Describes how you own a property. There are different types of tenure - freehold, leasehold, and commonhold.
Freehold
Overview
Floorplan
Map
Virtual Tour
Brochure
EPC Rating
Overview
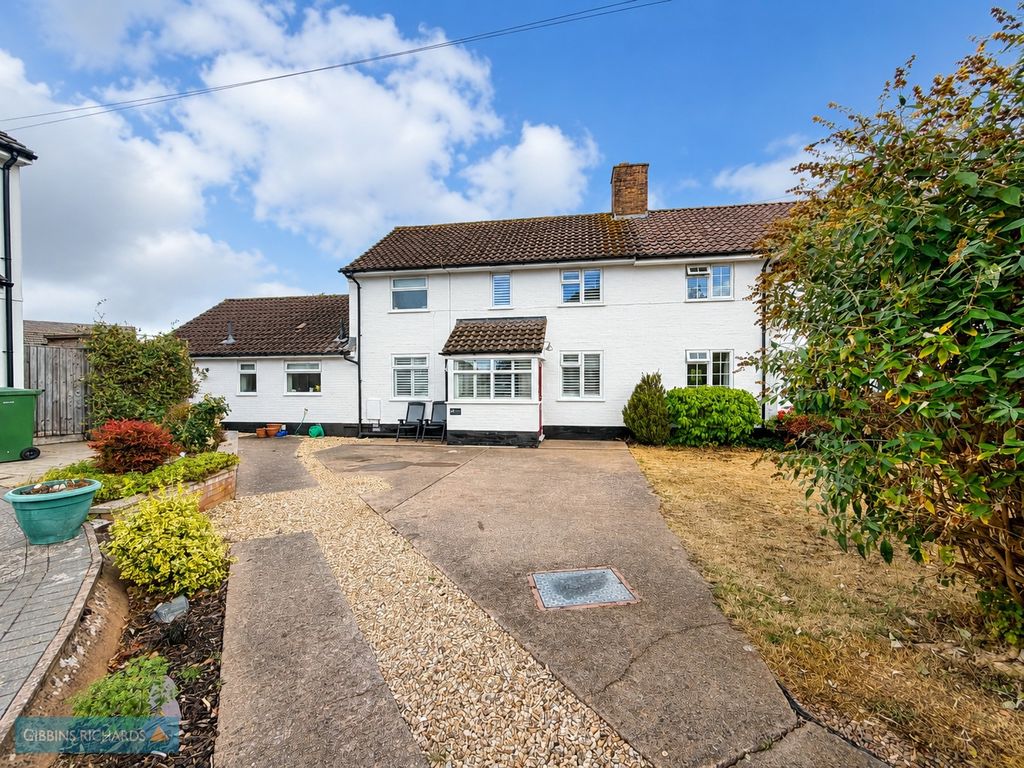
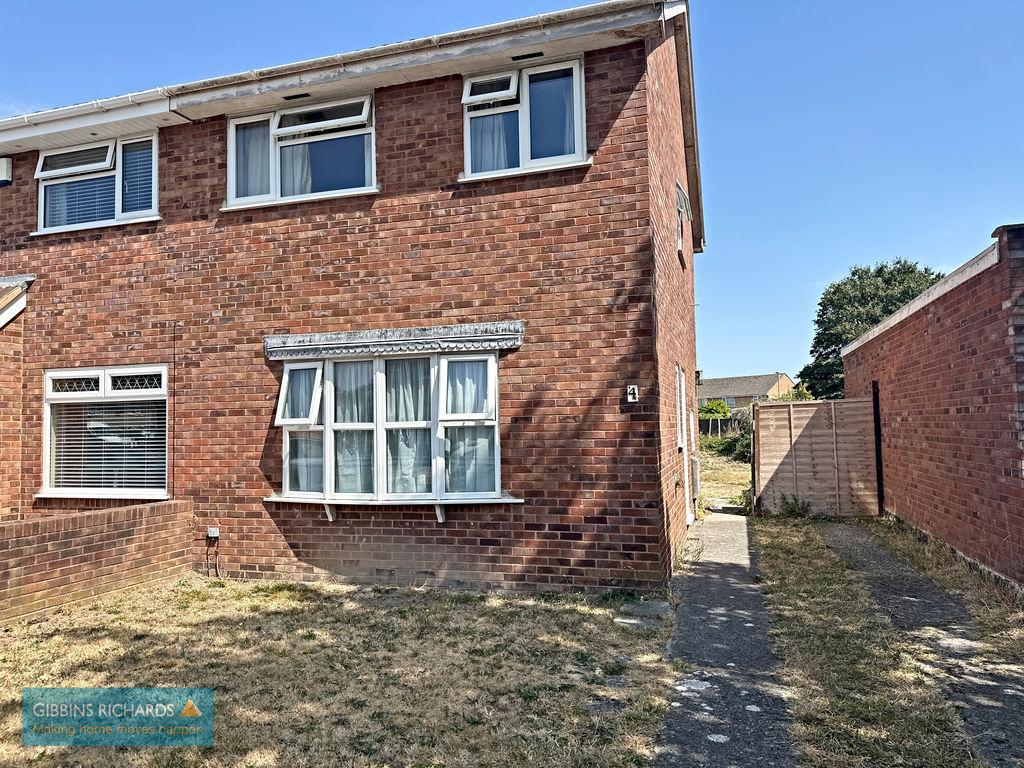
An extended three bedroomed semi-detached home situated in a desirable residential area on the south-western of Taunton.
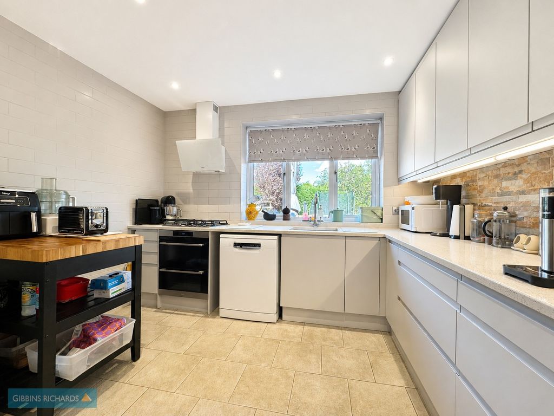

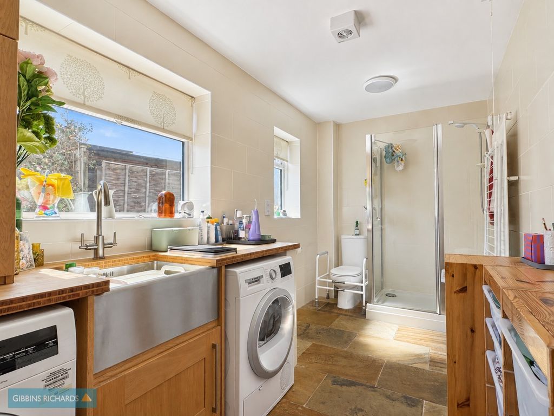
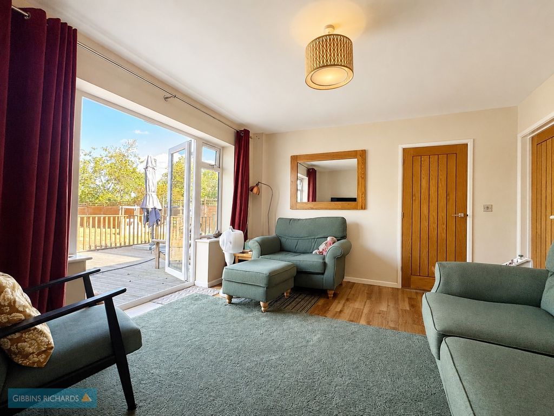
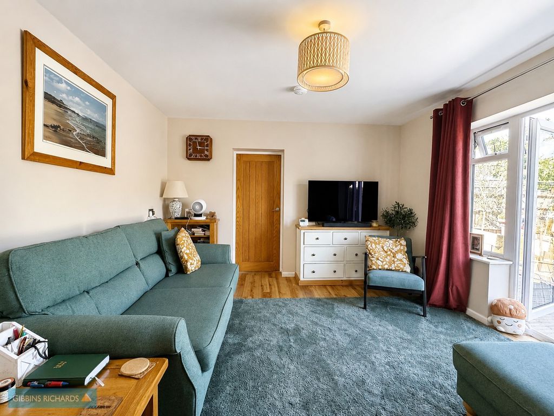
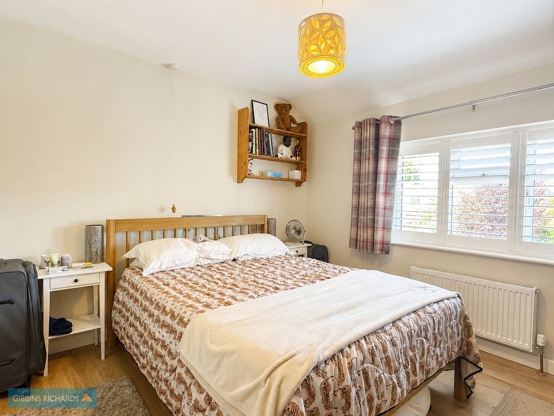
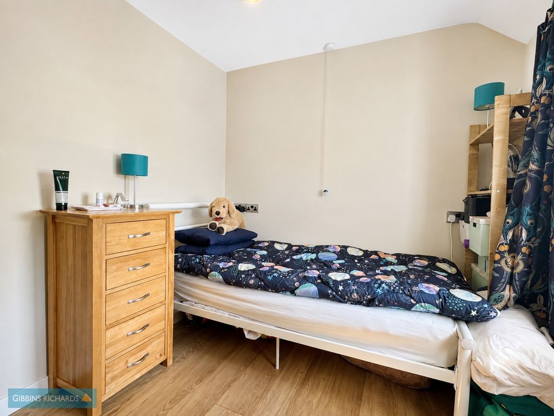
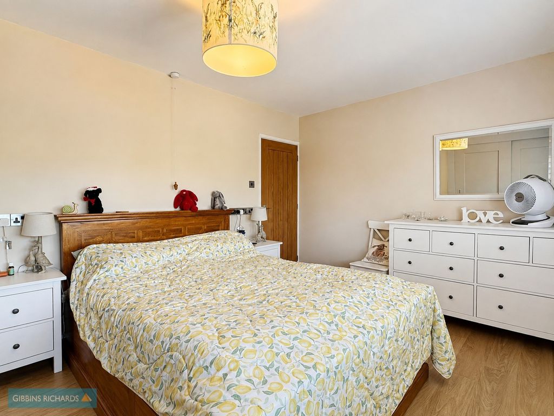
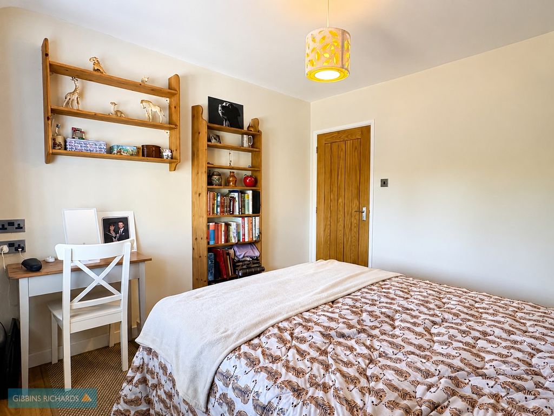
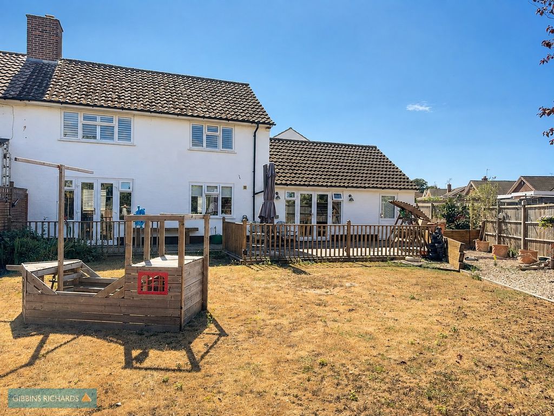
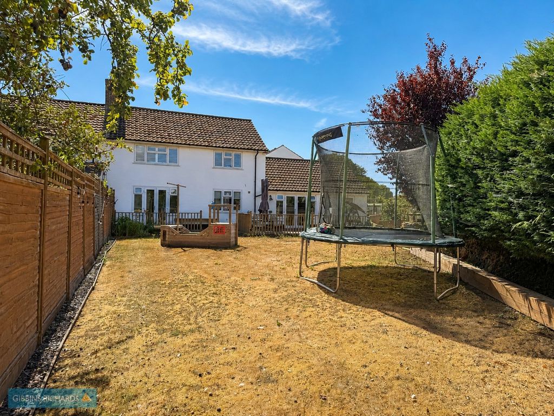
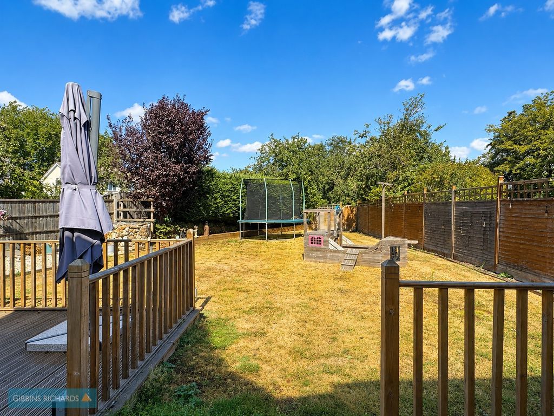
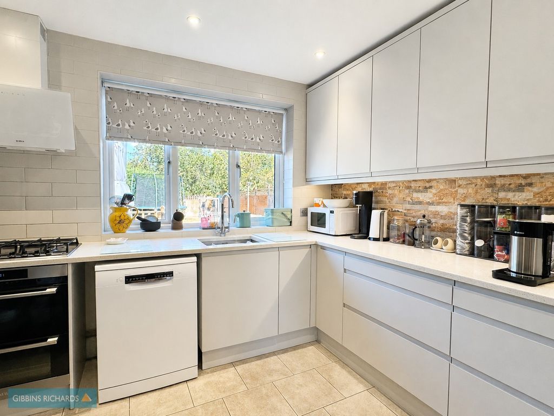
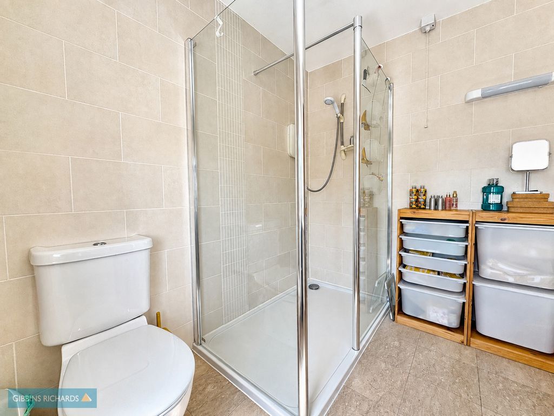
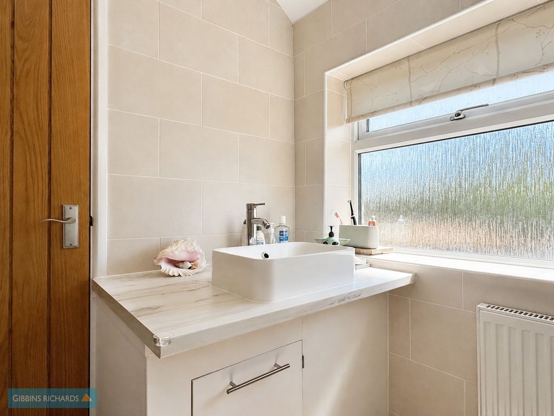
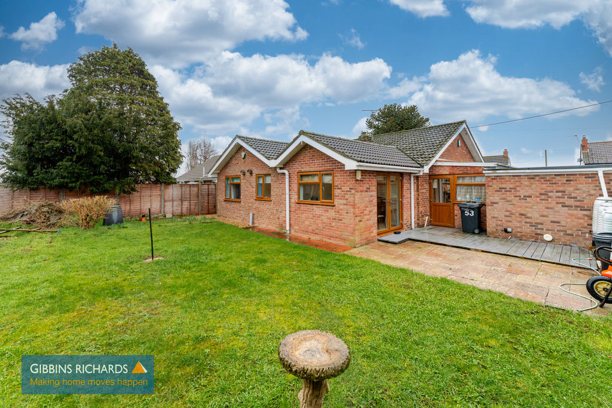
This beautifully presented three bedroomed semi-detached home has been substantially extended by the current owners, with the extension completed in 2010, creating spacious and versatile accommodation. Since taking ownership, the vendors have carried out an extensive programme of improvements, including complete replastering, replumbing and rewiring, along with the installation of a quality Magnet kitchen and modern shower room. Further features include oak doors throughout and high-quality flooring, including sandstone, porcelain and Antiqo flooring. The ground floor comprises two reception rooms, both with doors opening onto the garden, a modern kitchen, utility/shower room and useful storage room. To the first floor are three well-proportioned bedrooms and a modern shower room. Externally, the property benefits from ample driveway parking, an enclosed level rear garden and useful storage room. Somerset Avenue is situated on the edge of Galmington, which offers a range of local amenities, while the property is also within easy reach of Musgrove Park Hospital and Castle School.
Key Features
Semi-detached home
Extended ground floor accommodation
Three double bedrooms
Two reception rooms
Useful utility/shower room
Ample driveway parking
Extremely well-presented throughout
Gas central heating
Rooms Information
Entrance Porch
Entrance Porch
Dining Room
19′ 1” max x 14′ 4” narrowing to 9’9″ (5.81m max x 4.37m narrowing to 2.74m)
Doors leading to the garden.
Kitchen
10′ 8” x 10′ 5” (3.25m x 3.17m)
Sitting Room
14′ 6” x 11′ 9” (4.42m x 3.58m)
Doors leading to the garden.
Utility/Shower Room
14′ 5” x 6′ 4” (4.39m x 1.93m)
Housing the combination boiler (new in 2026)
First Floor Landing
Bedroom 1
12′ 3” x 10′ 5” (3.73m x 3.17m)
Built in wardrobe.
Bedroom 2
10′ 9” x 10′ 5” (3.27m x 3.17m)
Bedroom 3
9′ 9” x 8′ 0” (2.97m x 2.44m)
Shower Room
8′ 0” x 7′ 5” (2.44m x 2.26m)
Outside
Externally, the property benefits from ample driveway parking, an enclosed level rear garden and useful storage room measuring 19’7″ x 6’5″.
We routinely refer potential sellers and purchasers to Gibbins Richards Conveyancing – a panel of local law firms. It is their decision whether they choose a law firm from the panel. In making that decision, it should be known that we receive a payment benefit of £150.00 per transaction.
We routinely refer sellers and purchasers to the Mortgage Advice Bureau (MAB) for mortgage advice. It is their decision whether to use these services. In making that decision, it should be known that we receive a payment benefit of £180.00 per case.
We will not discriminate against any prospective buyer because that person will not be, or is unlikely to be accepting any services that we may (directly or indirectly) provide.
Buyers’ Administration Fees
Once an offer on a property is accepted by our client, an administration fee of £40+VAT (£48) per buyer will be required in order for us to process the necessary checks relating to our compliance and Anti-Money Laundering obligations. This is a non-refundable payment and cannot be returned should a purchase cease to continue.