Describes how you own a property. There are different types of tenure - freehold, leasehold, and commonhold.
Freehold
Overview
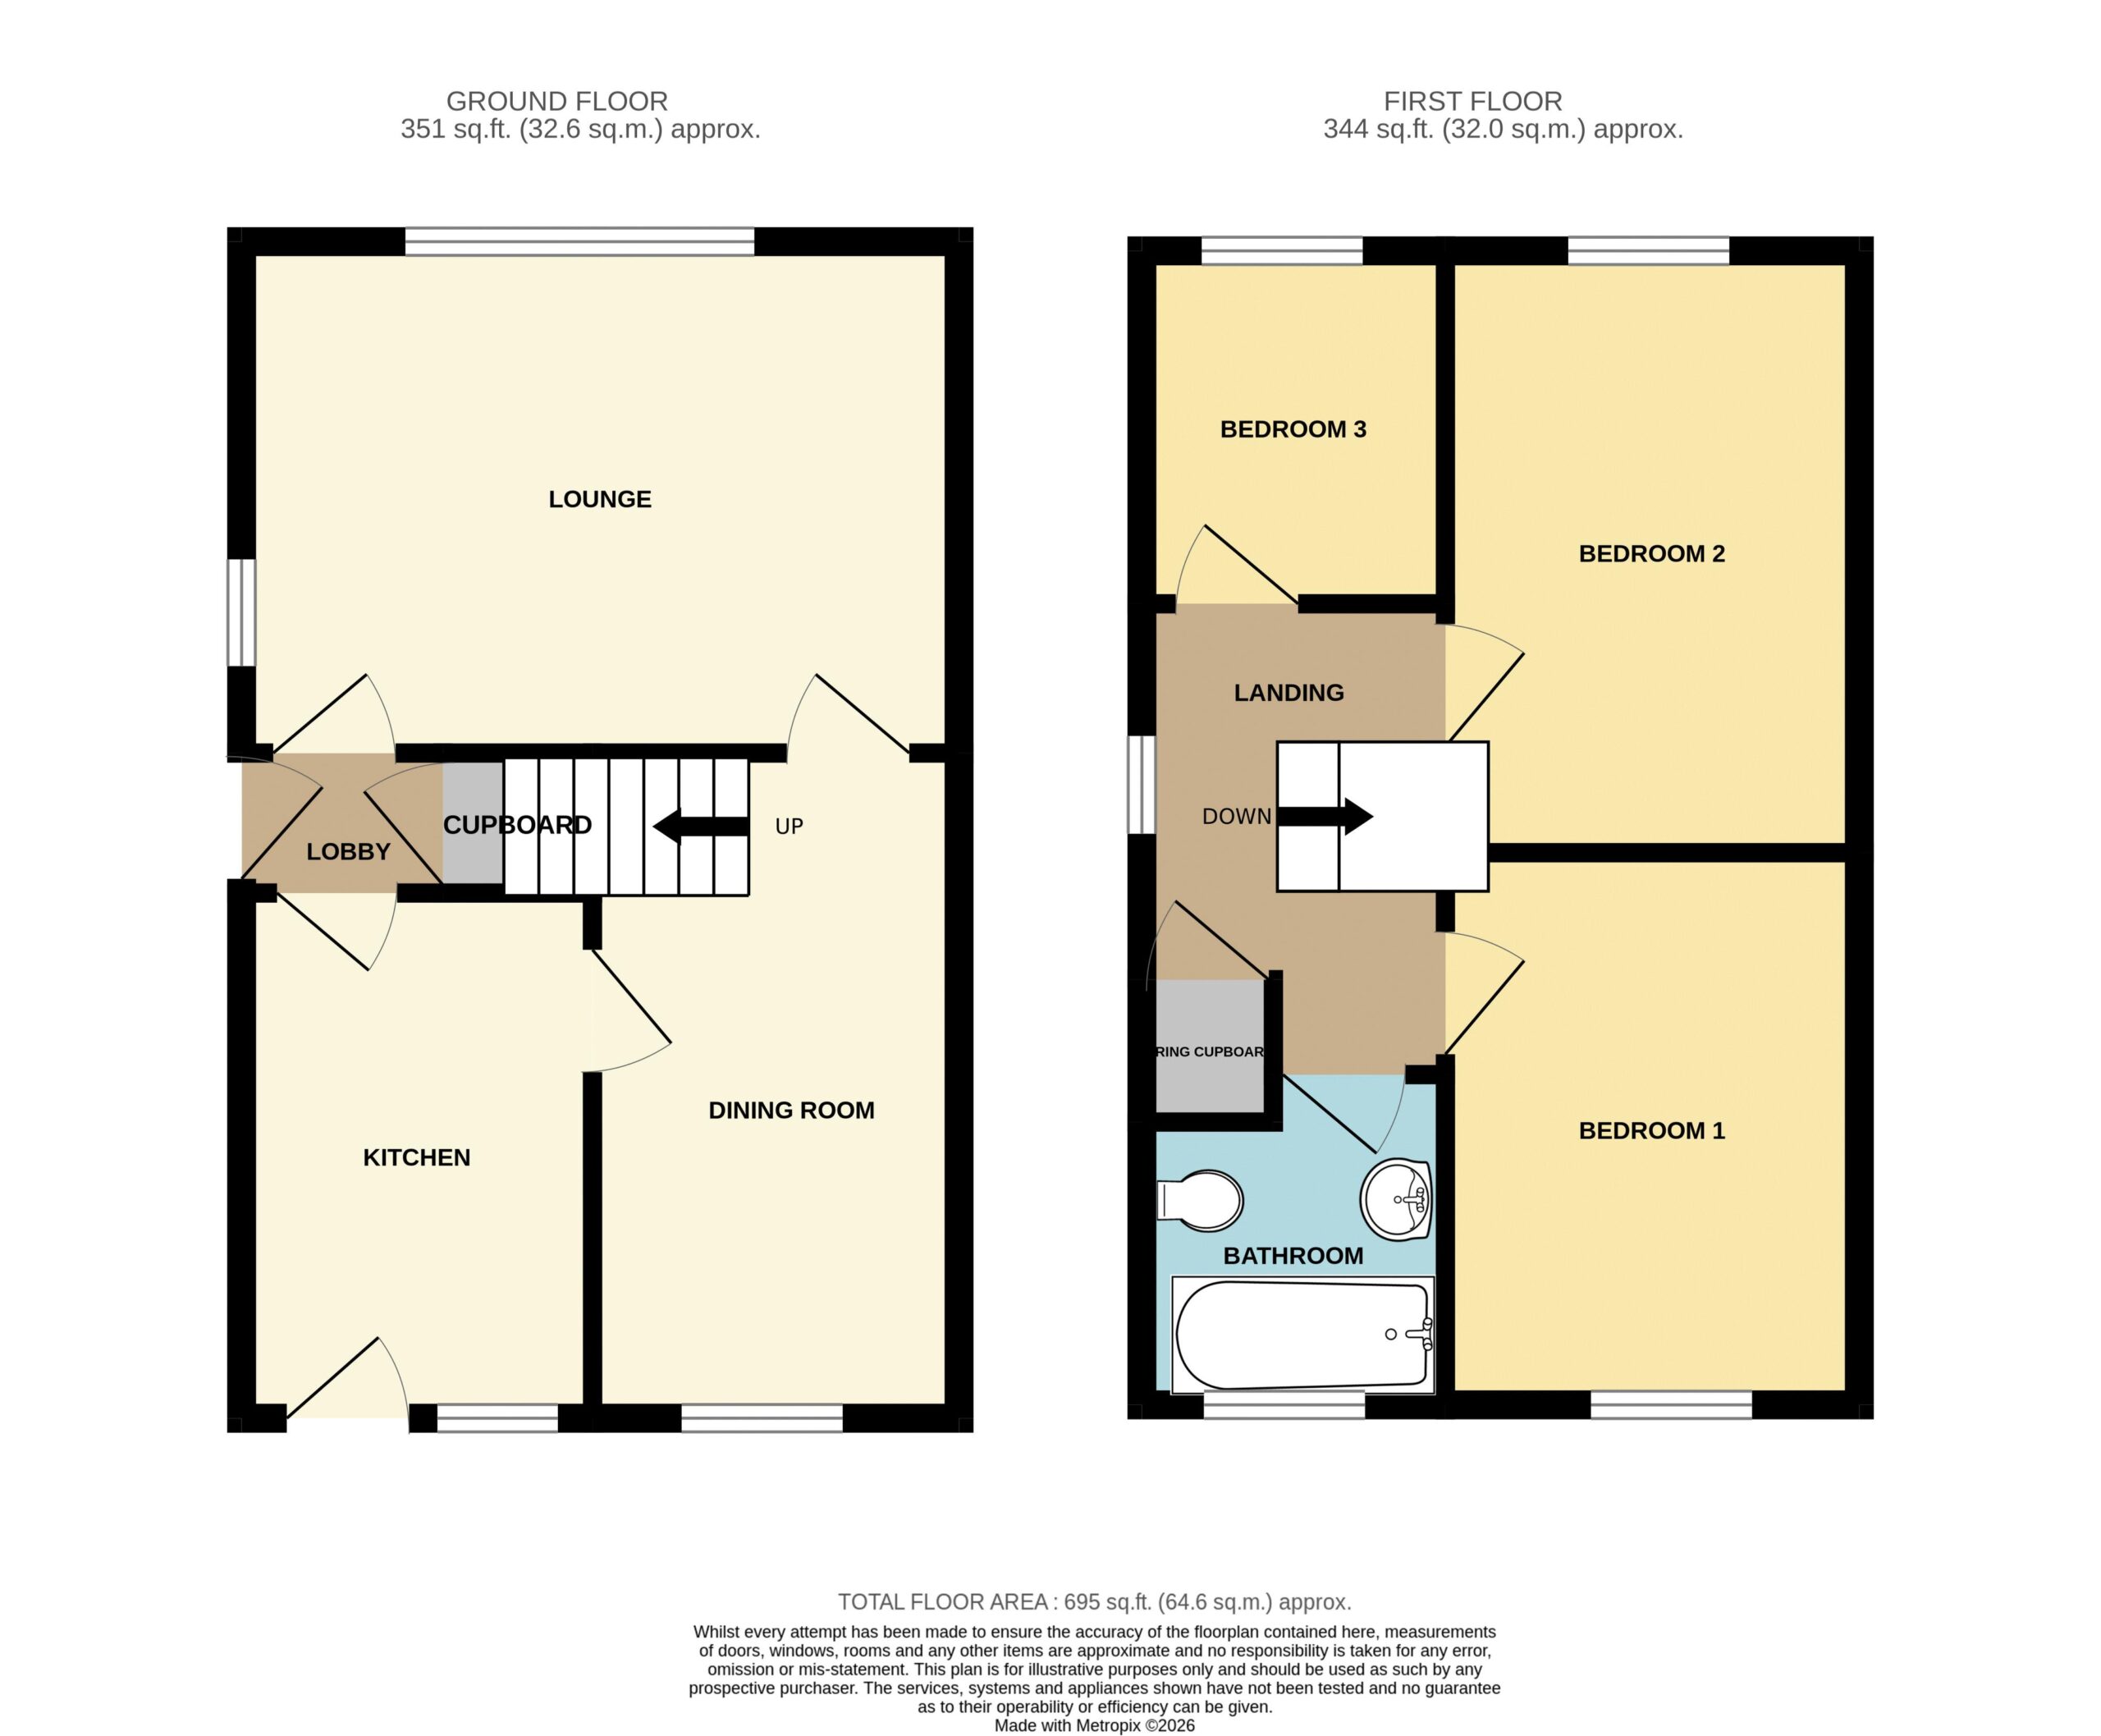
Floorplan
Map
Virtual Tour
Brochure
EPC Rating
Overview
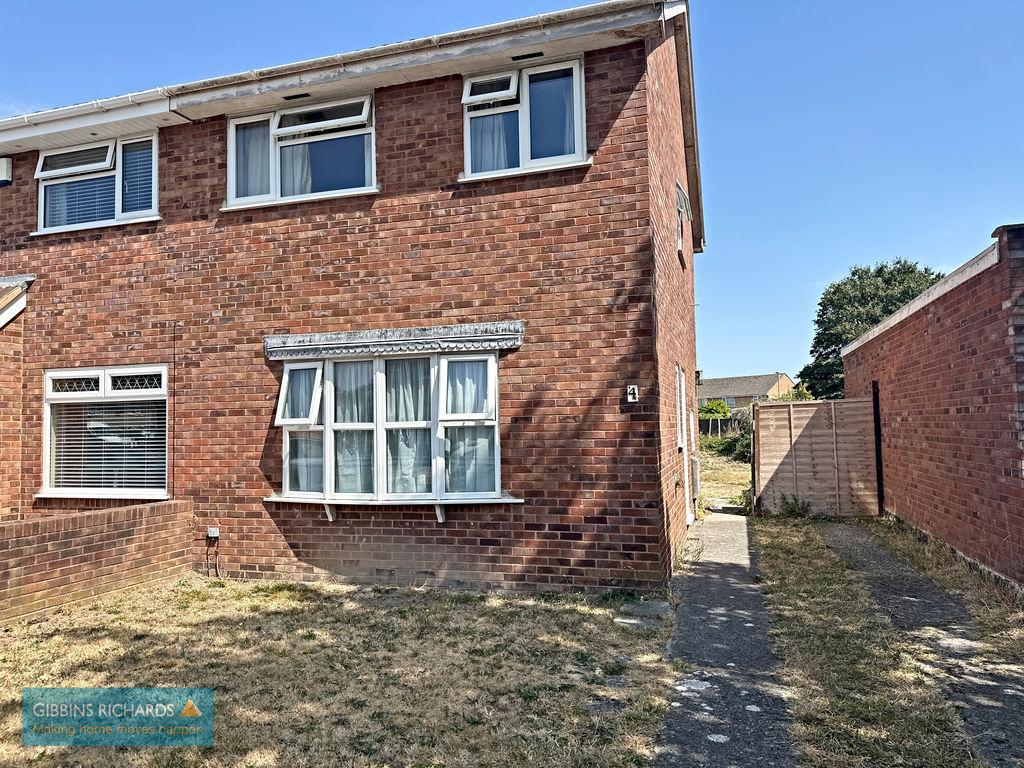
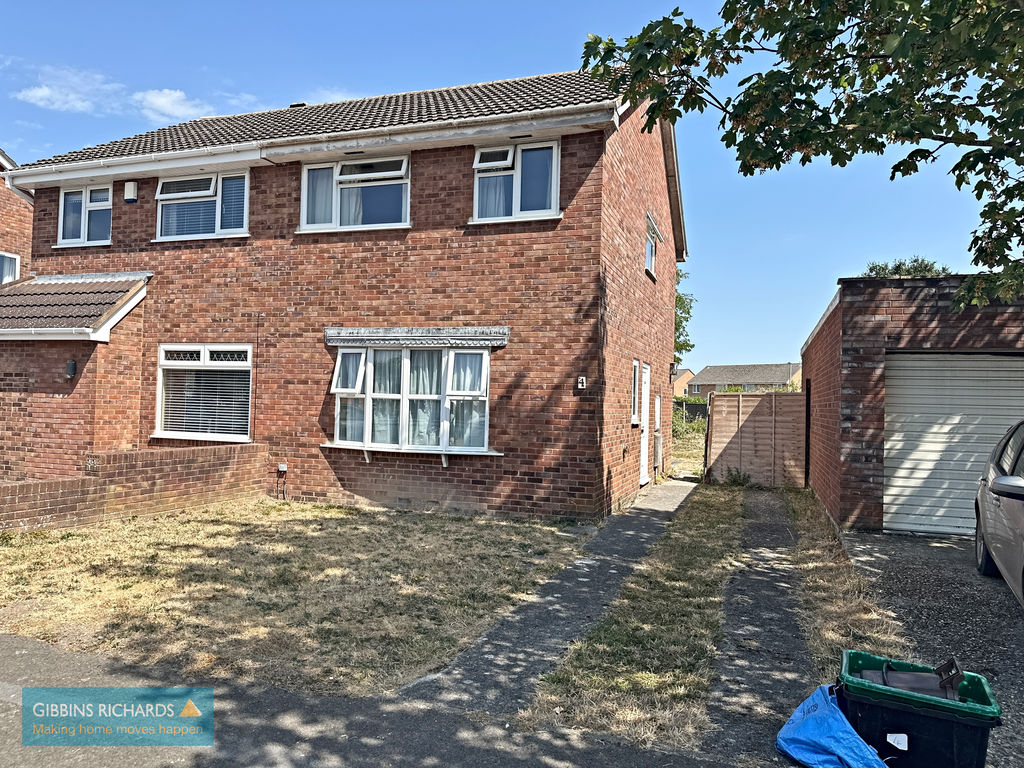
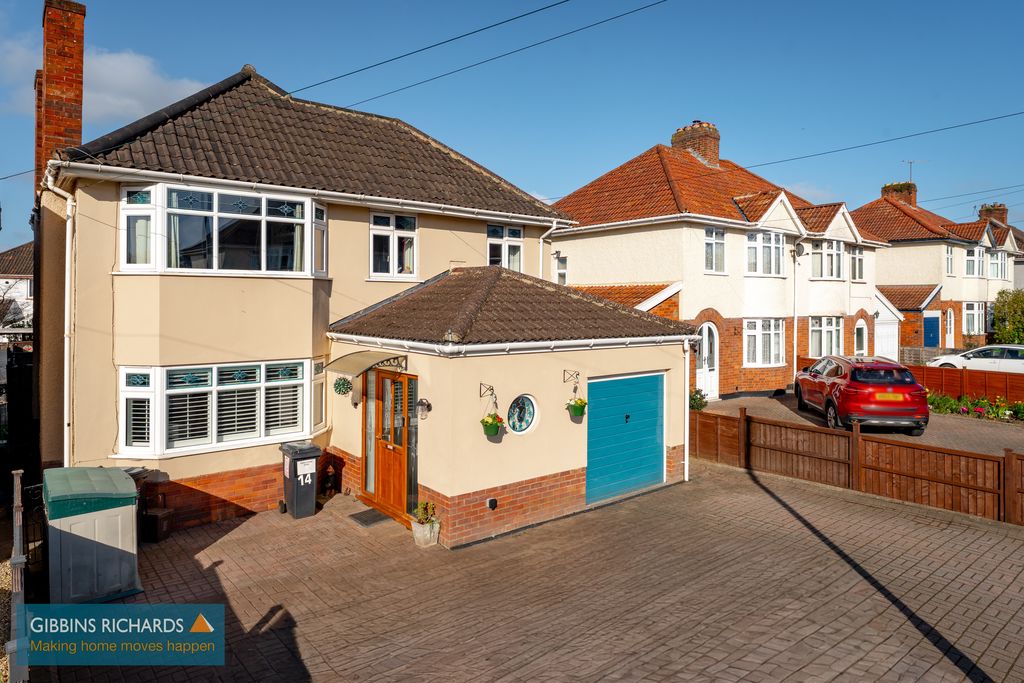
A three bedroom semi-detached home offering great potential.
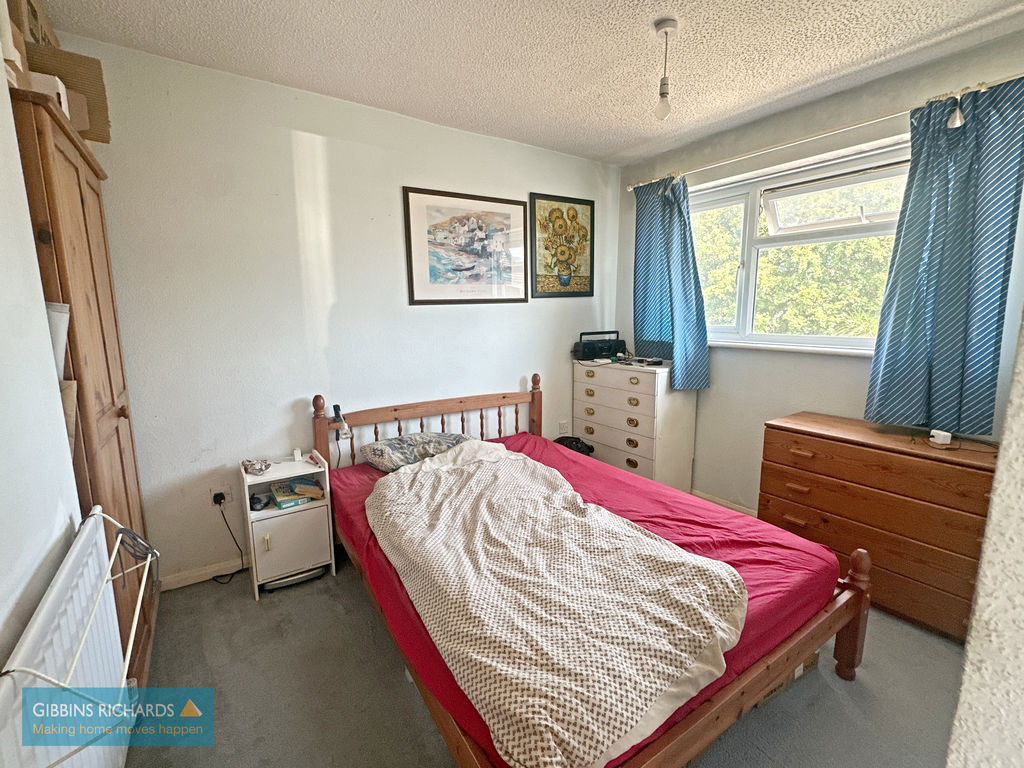
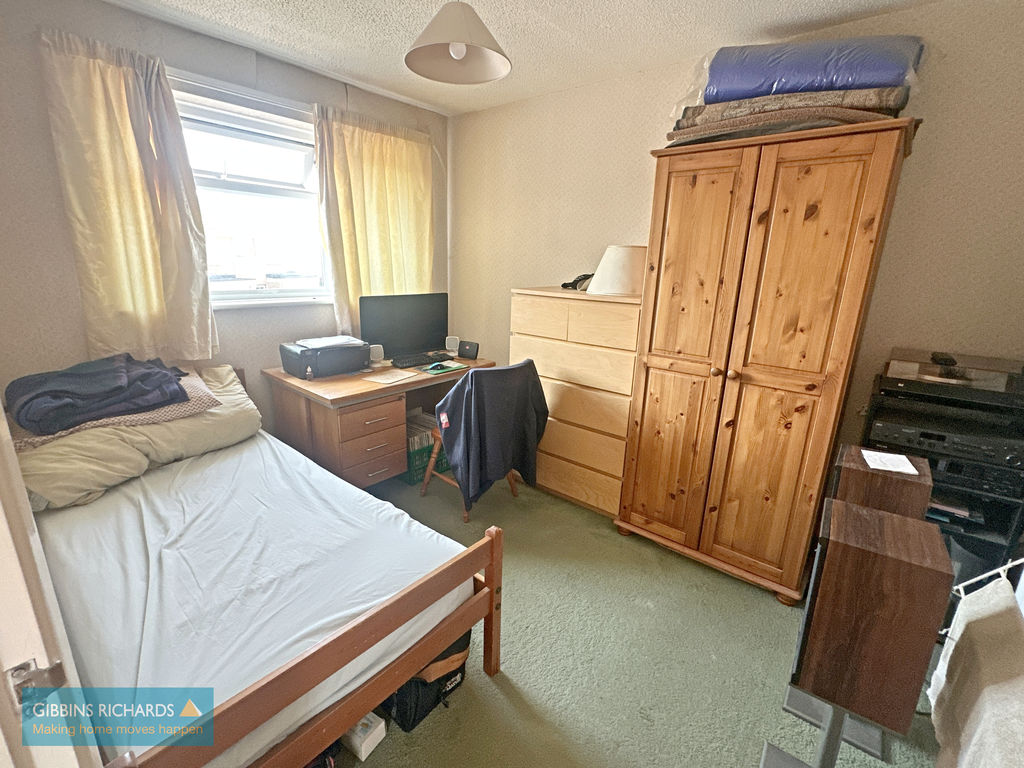
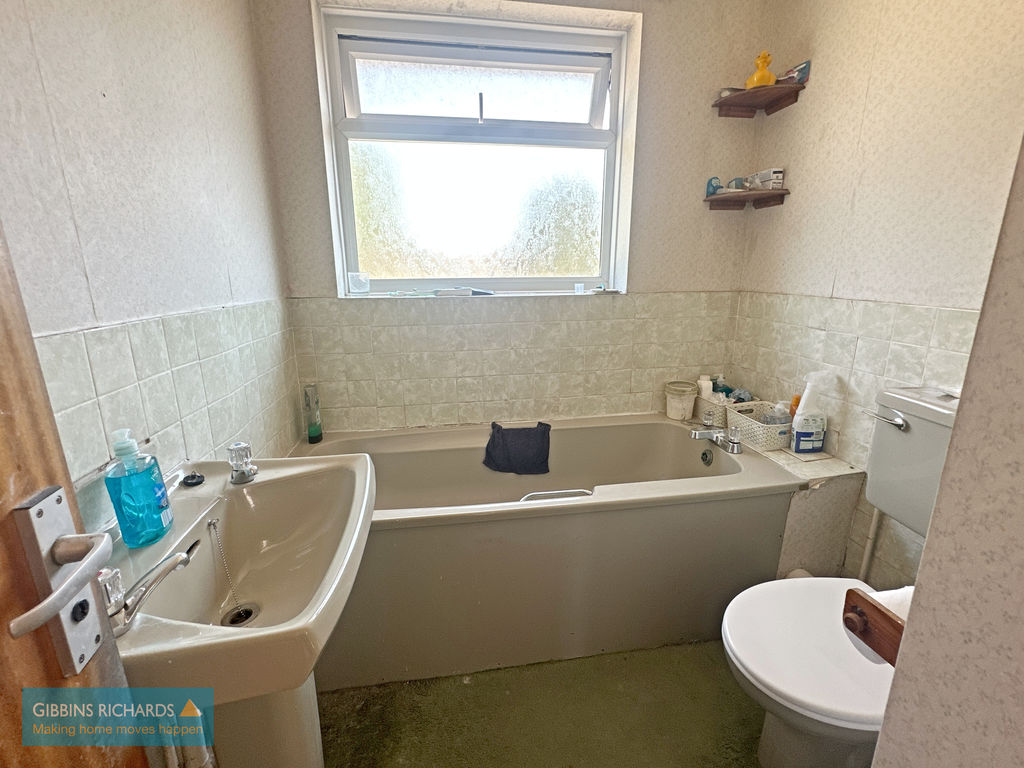
The accommodation comprises in brief; entrance hall, lounge, dining room, kitchen, three first floor bedrooms and family bathroom. The property benefits from a side driveway and generous size rear garden.
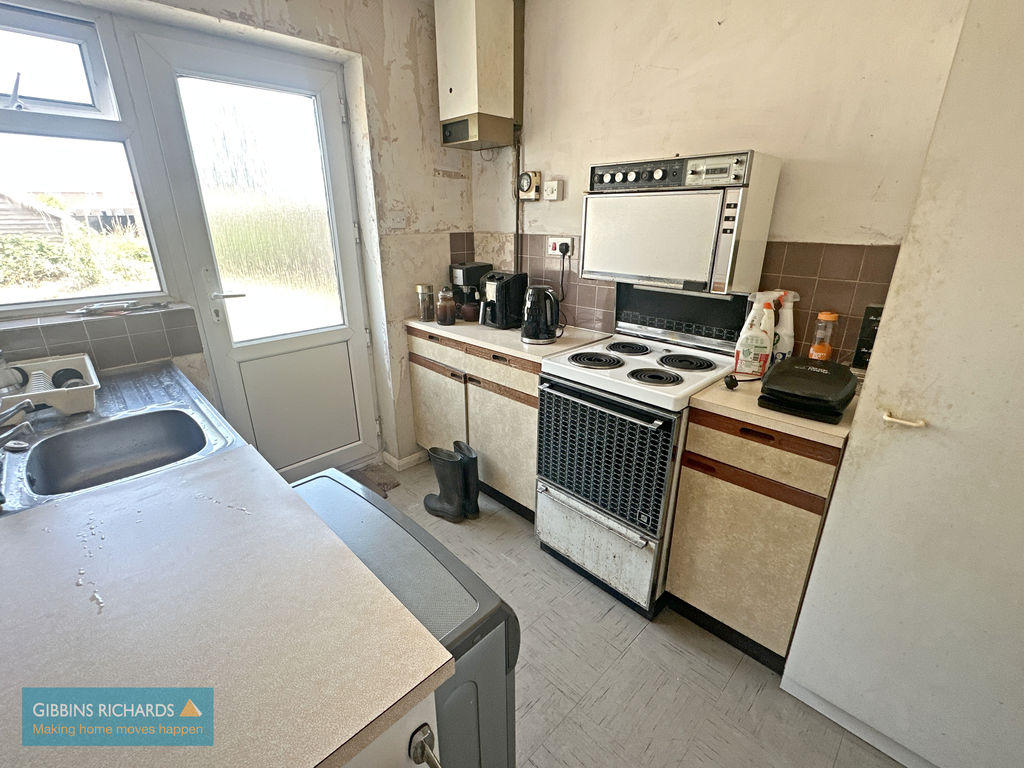
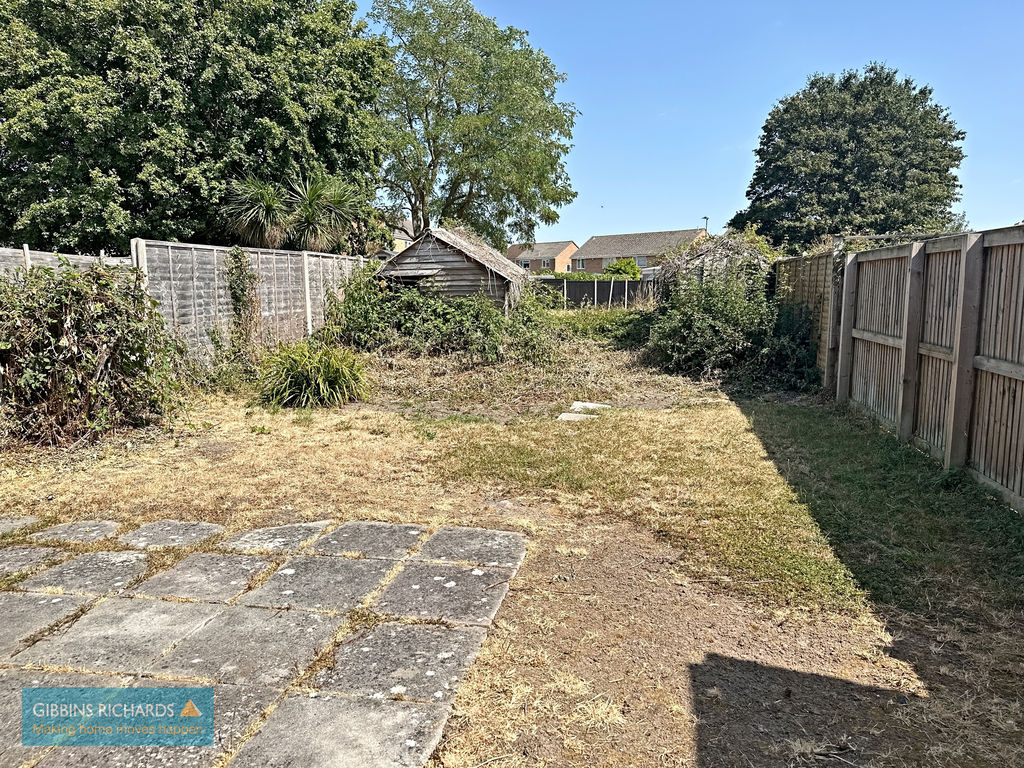
This semi-detached home is in need of cosmetic refurbishment, hence its realistic asking price and boasts a side driveway and generous size garden to the rear which is in need of some cultivation. The property is located on the ‘Bower Manor’ development, within easy reach of local facilities including a nearby shopping parade containing a Tesco Express, takeaway etc. Both secondary and primary school education are easily found nearby and the town centre itself is just over one mile distant.
Energy Rating: TBC
Key Features
Total floor area - 695 sq.ft. (64.6 sq.m.) approx.
Much potential
Two reception rooms
Three first floor bedrooms
First floor bathroom
Off road parking
Generous size rear garden
Rooms Information
Entrance Lobby
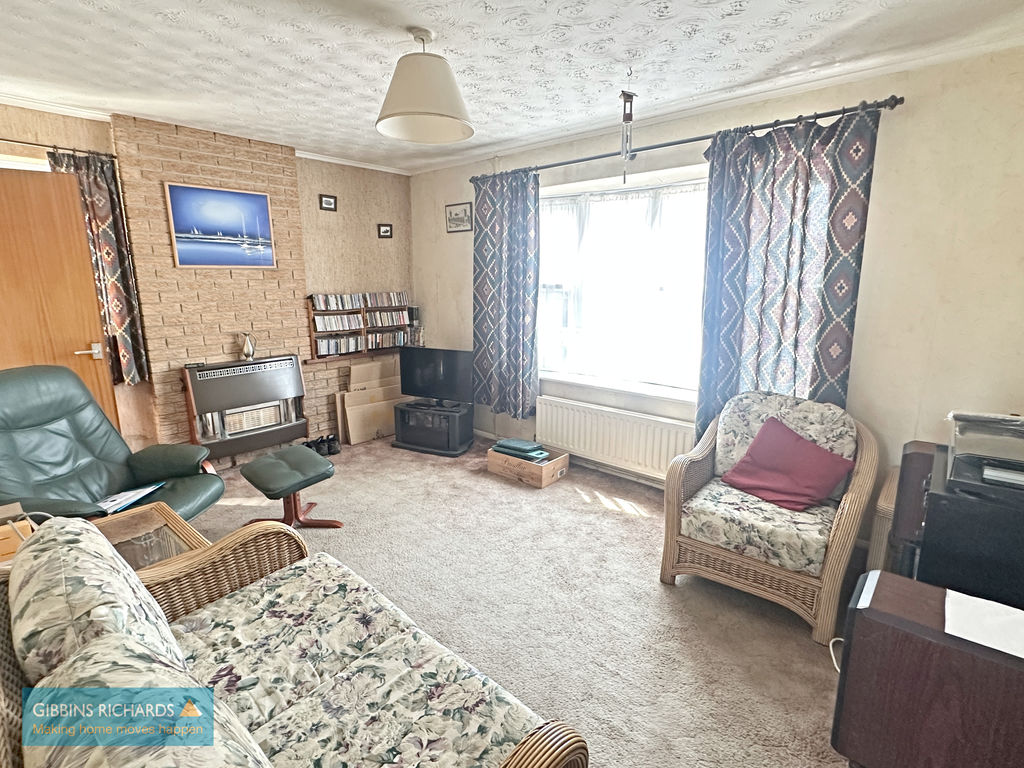
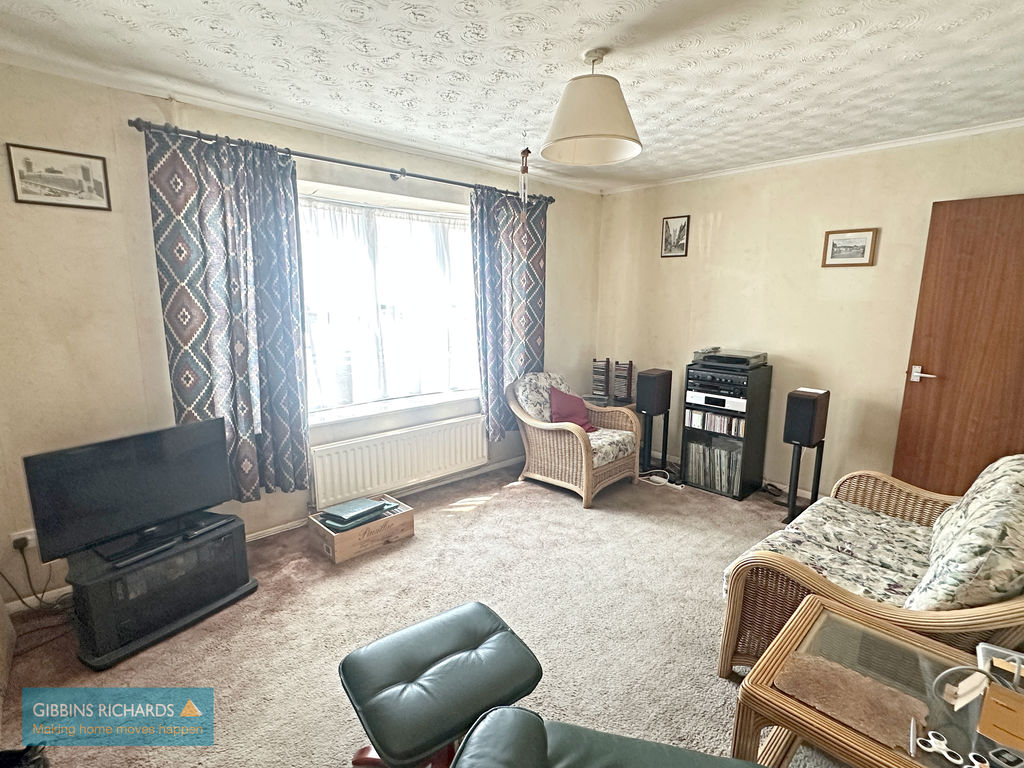
Lounge
14′ 8” x 10′ 6” (4.47m x 3.20m)
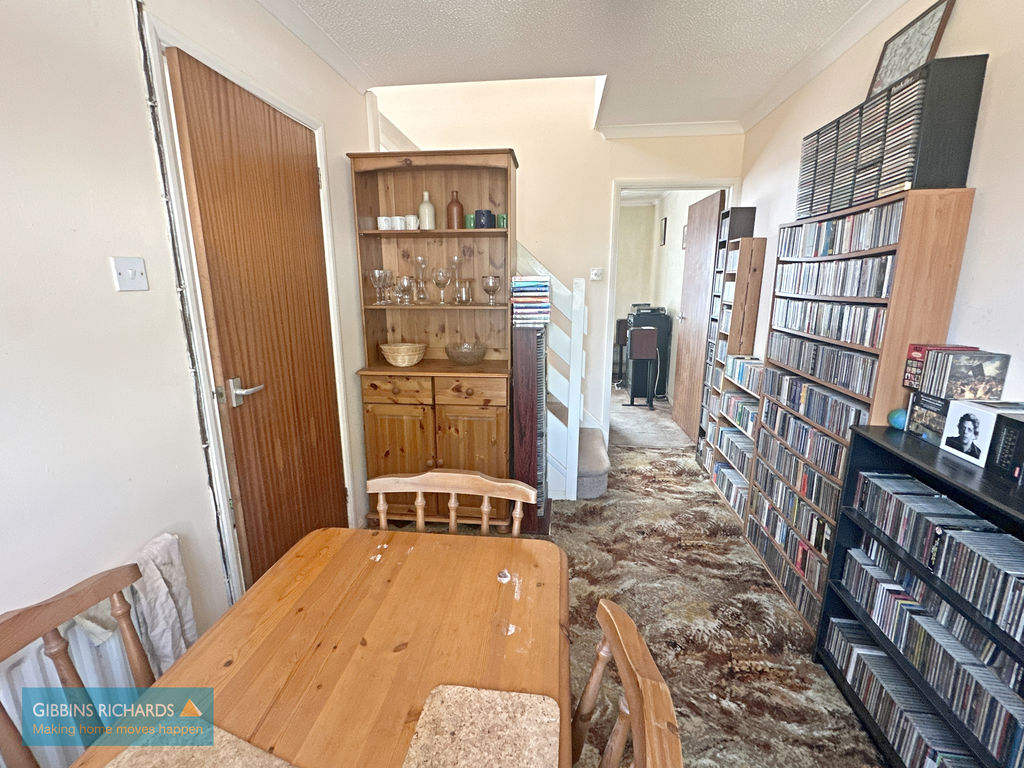
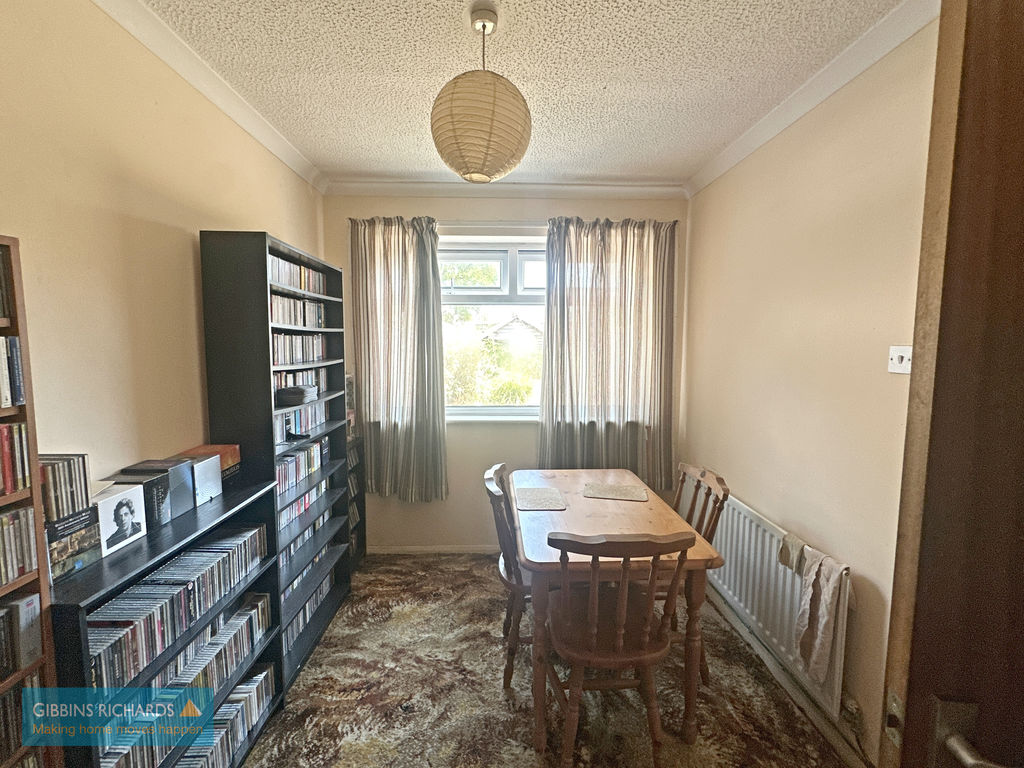
Dining Room
13′ 5” x 7′ 6” (4.09m x 2.28m)
Stairs to first floor.
Kitchen
10′ 8” x 6′ 9” (3.25m x 2.06m)
Access to rear garden.
First Floor Landing
Bedroom 1
11′ 10” x 10′ 2” (3.60m x 3.10m)
with wardrobe recess.
Bedroom 2
12′ 2” x 8′ 6” (3.71m x 2.59m)
with wardrobe recess.
Bedroom 3
7′ 2” x 5′ 10” (2.18m x 1.78m)
Bathroom
6′ 2” x 5′ 0” (1.88m x 1.52m)
Outside
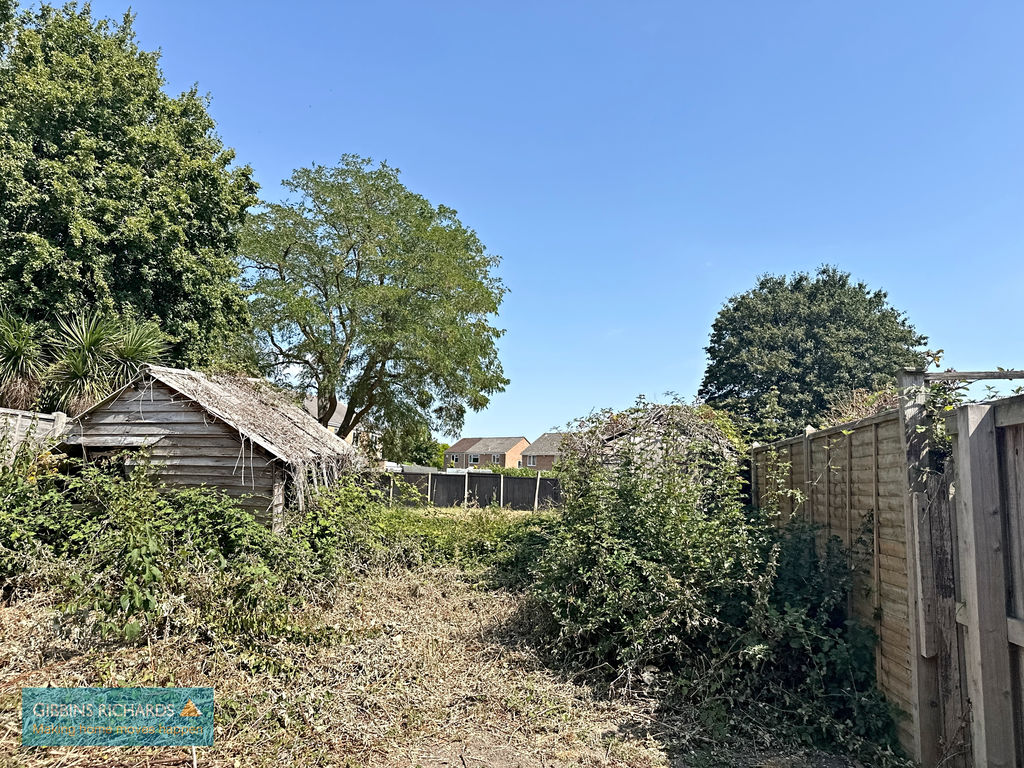
A side driveway provides parking for up to two cars and space for the erection of a garage (subject to the necessary planning consents). The rear garden is of generous size and in need of some cultivation containing two sheds. The garden itself backs onto a green space.
We routinely refer potential sellers and purchasers to Gibbins Richards Conveyancing – a panel of local law firms. It is their decision whether they choose a law firm from the panel. In making that decision, it should be known that we receive a payment benefit of £150.00 per transaction.
We routinely refer sellers and purchasers to the Mortgage Advice Bureau (MAB) for mortgage advice. It is their decision whether to use these services. In making that decision, it should be known that we receive a payment benefit of £180.00 per case.
We will not discriminate against any prospective buyer because that person will not be, or is unlikely to be accepting any services that we may (directly or indirectly) provide.
Buyers’ Administration Fees
Once an offer on a property is accepted by our client, an administration fee of £40+VAT (£48) per buyer will be required in order for us to process the necessary checks relating to our compliance and Anti-Money Laundering obligations. This is a non-refundable payment and cannot be returned should a purchase cease to continue.