Describes how you own a property. There are different types of tenure - freehold, leasehold, and commonhold.
Freehold
Overview
Floorplan
Map
Virtual Tour
Brochure
EPC Rating
Overview
Detached/ Extensive grounds/Excellent transport links
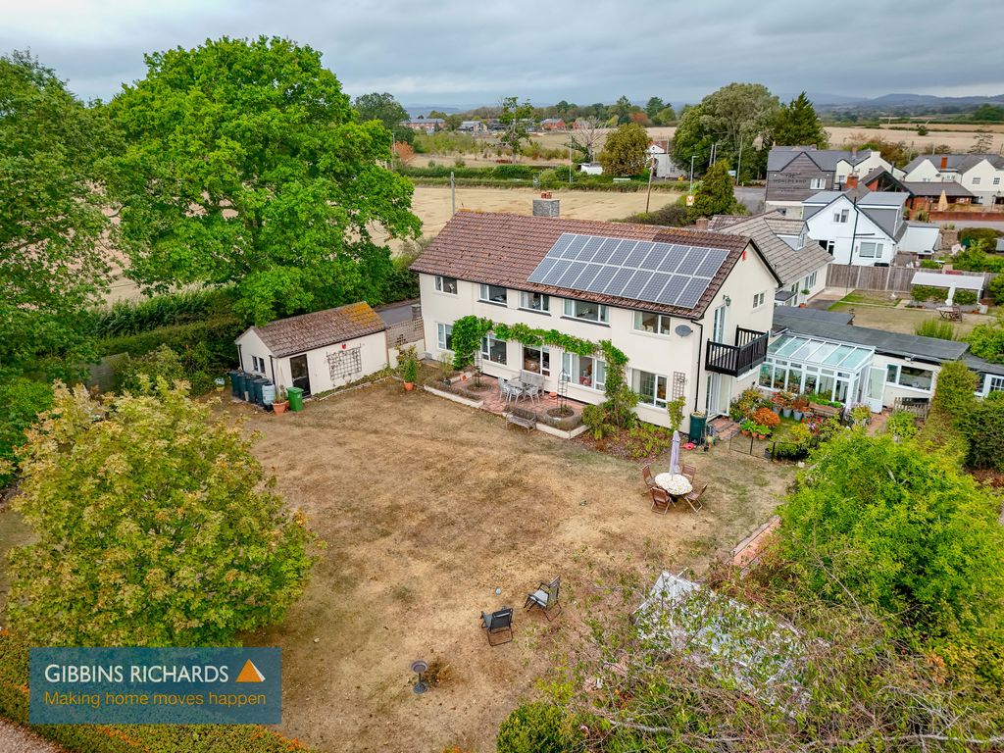
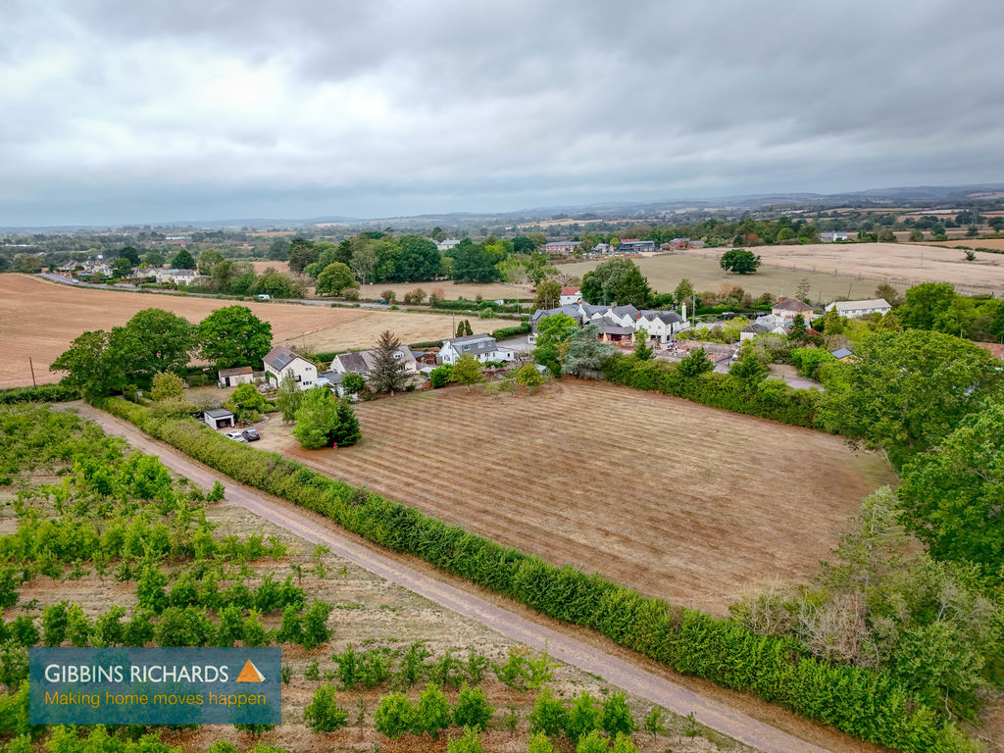
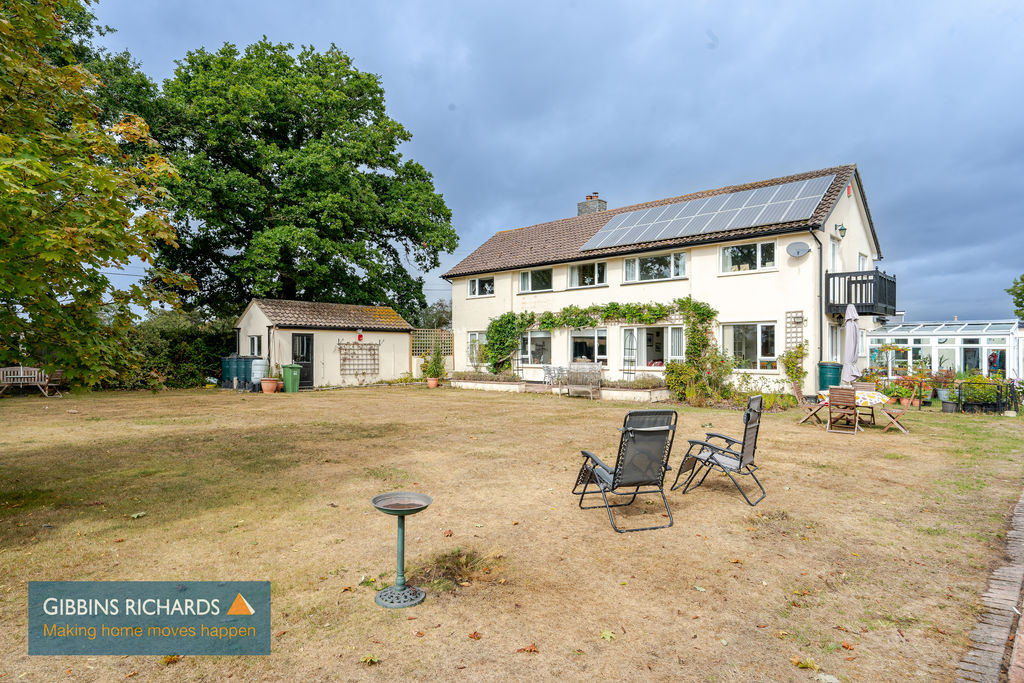
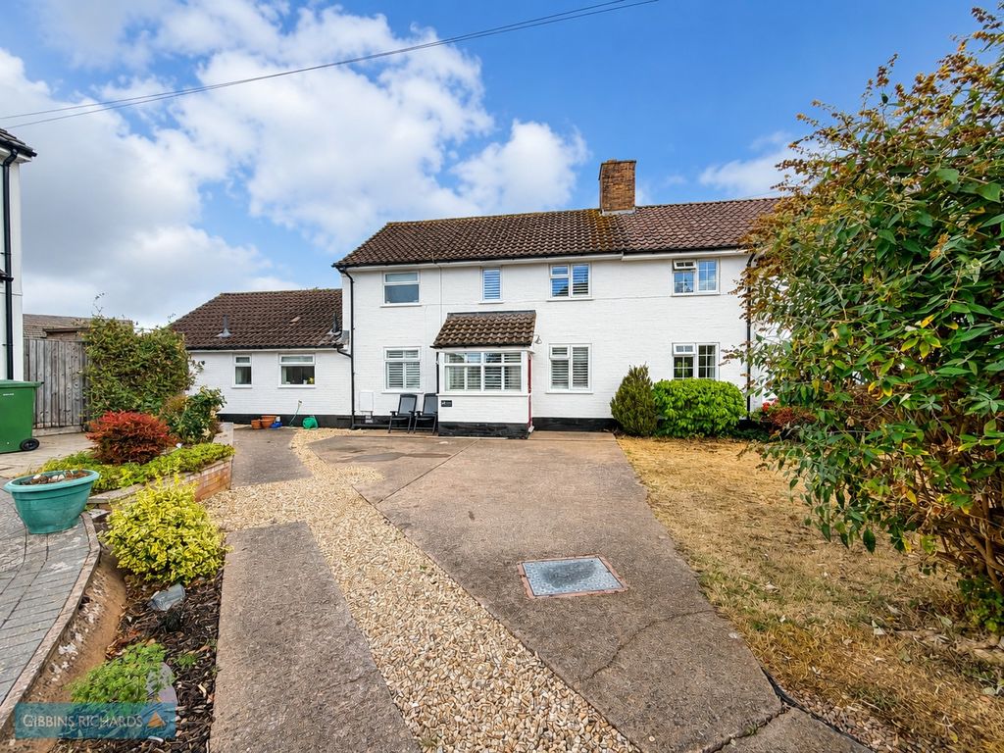
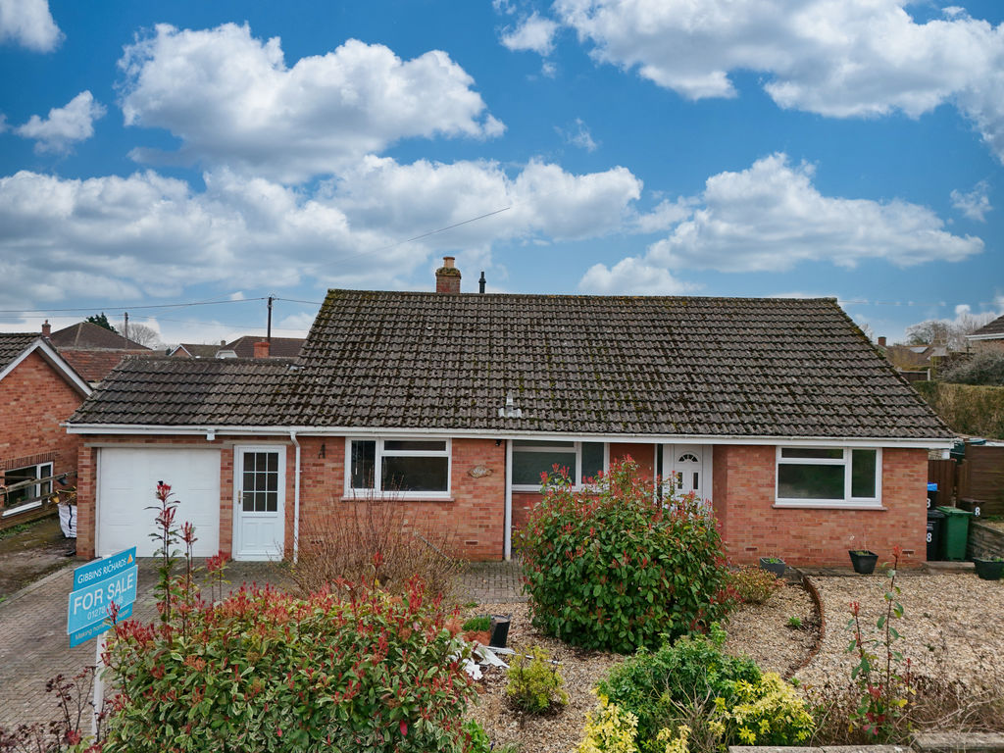
An impressive five-bedroom detached family home offering spacious and versatile accommodation, generous parking, two garages, substantial gardens and an adjoining paddock.
Energy rating : TBC
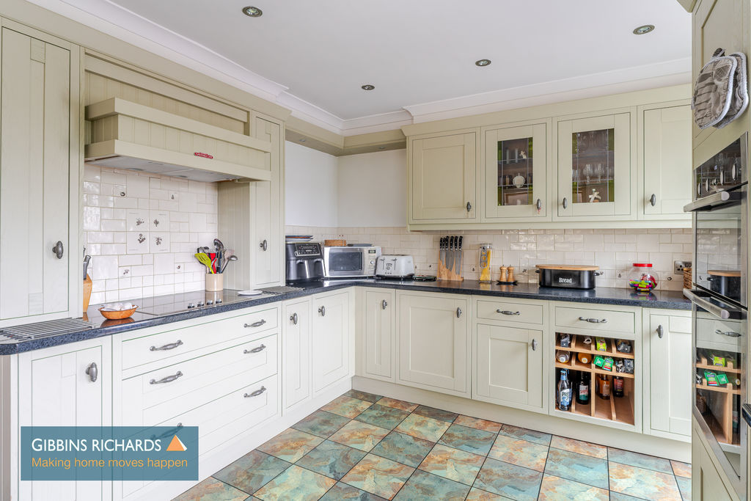
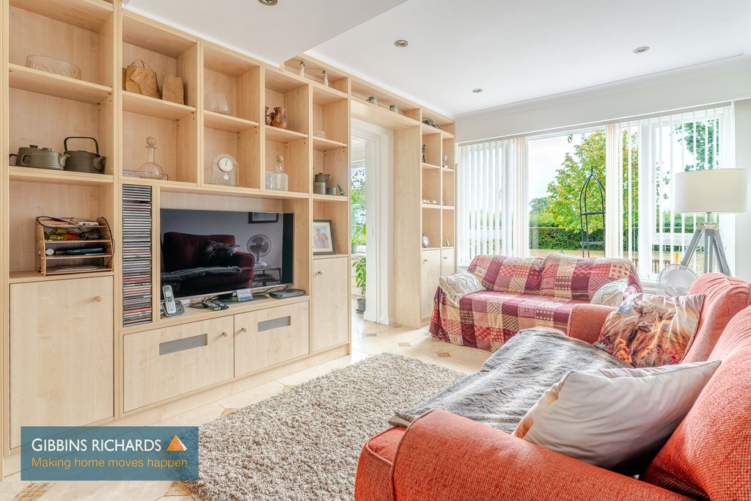
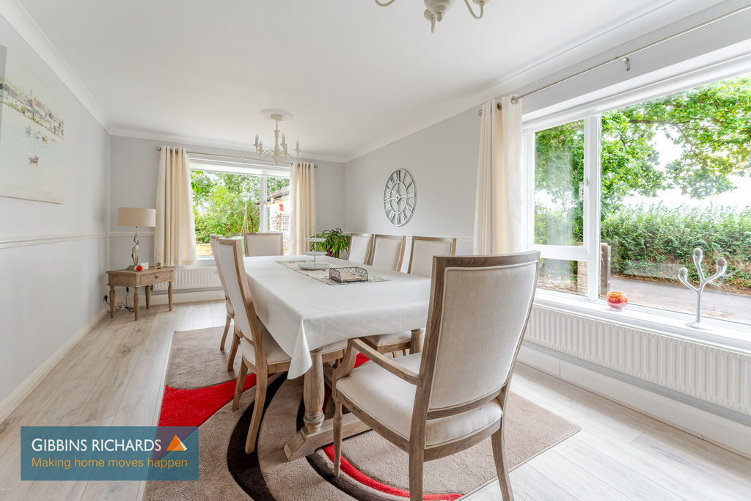
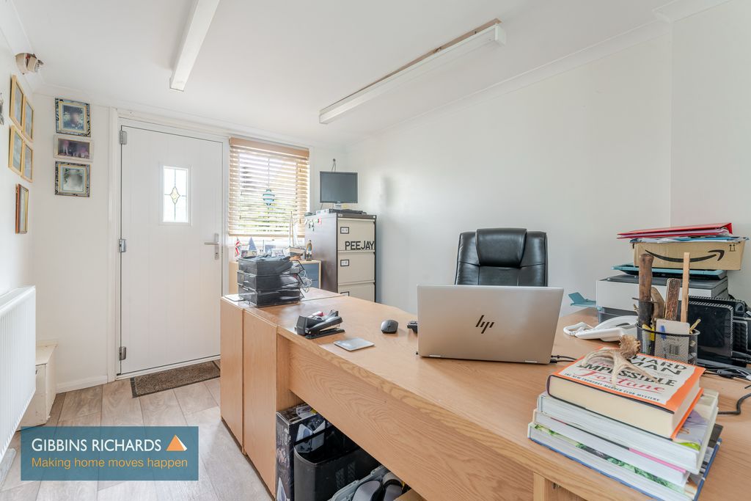
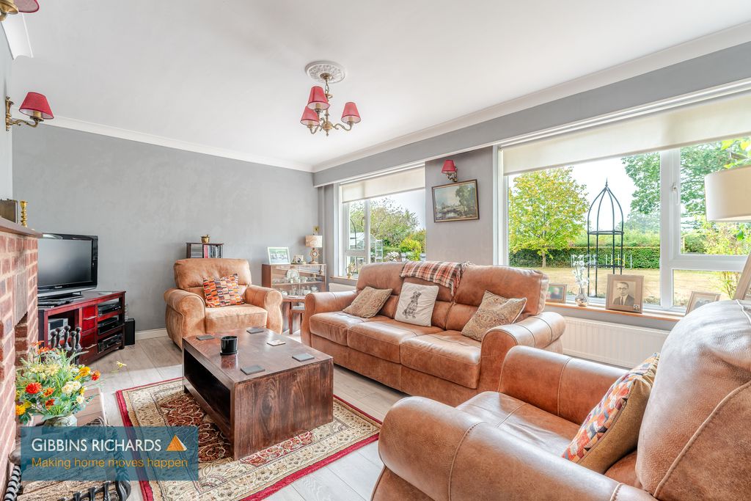
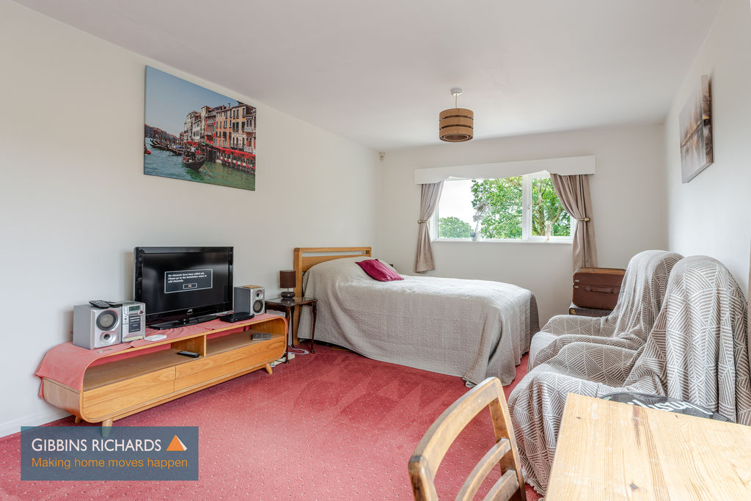
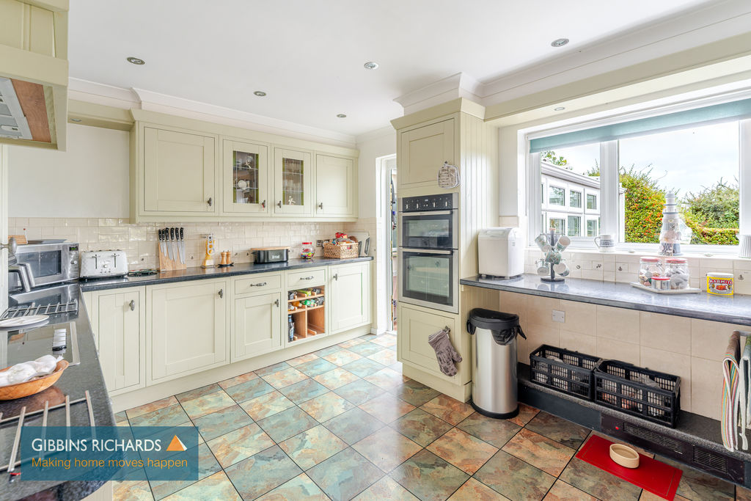
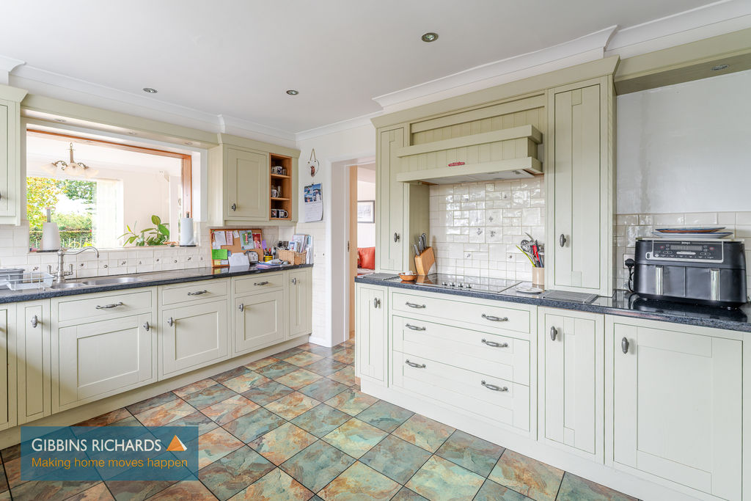
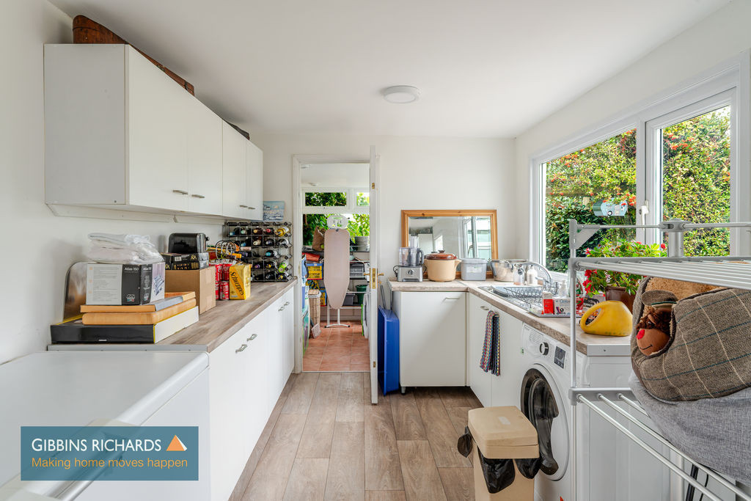
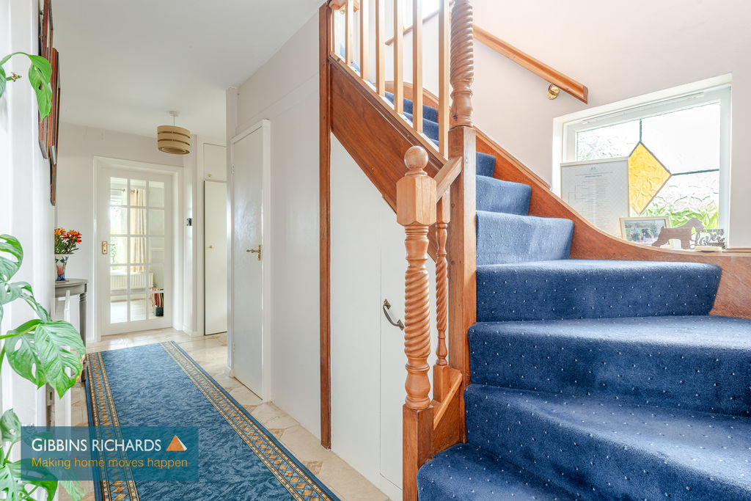
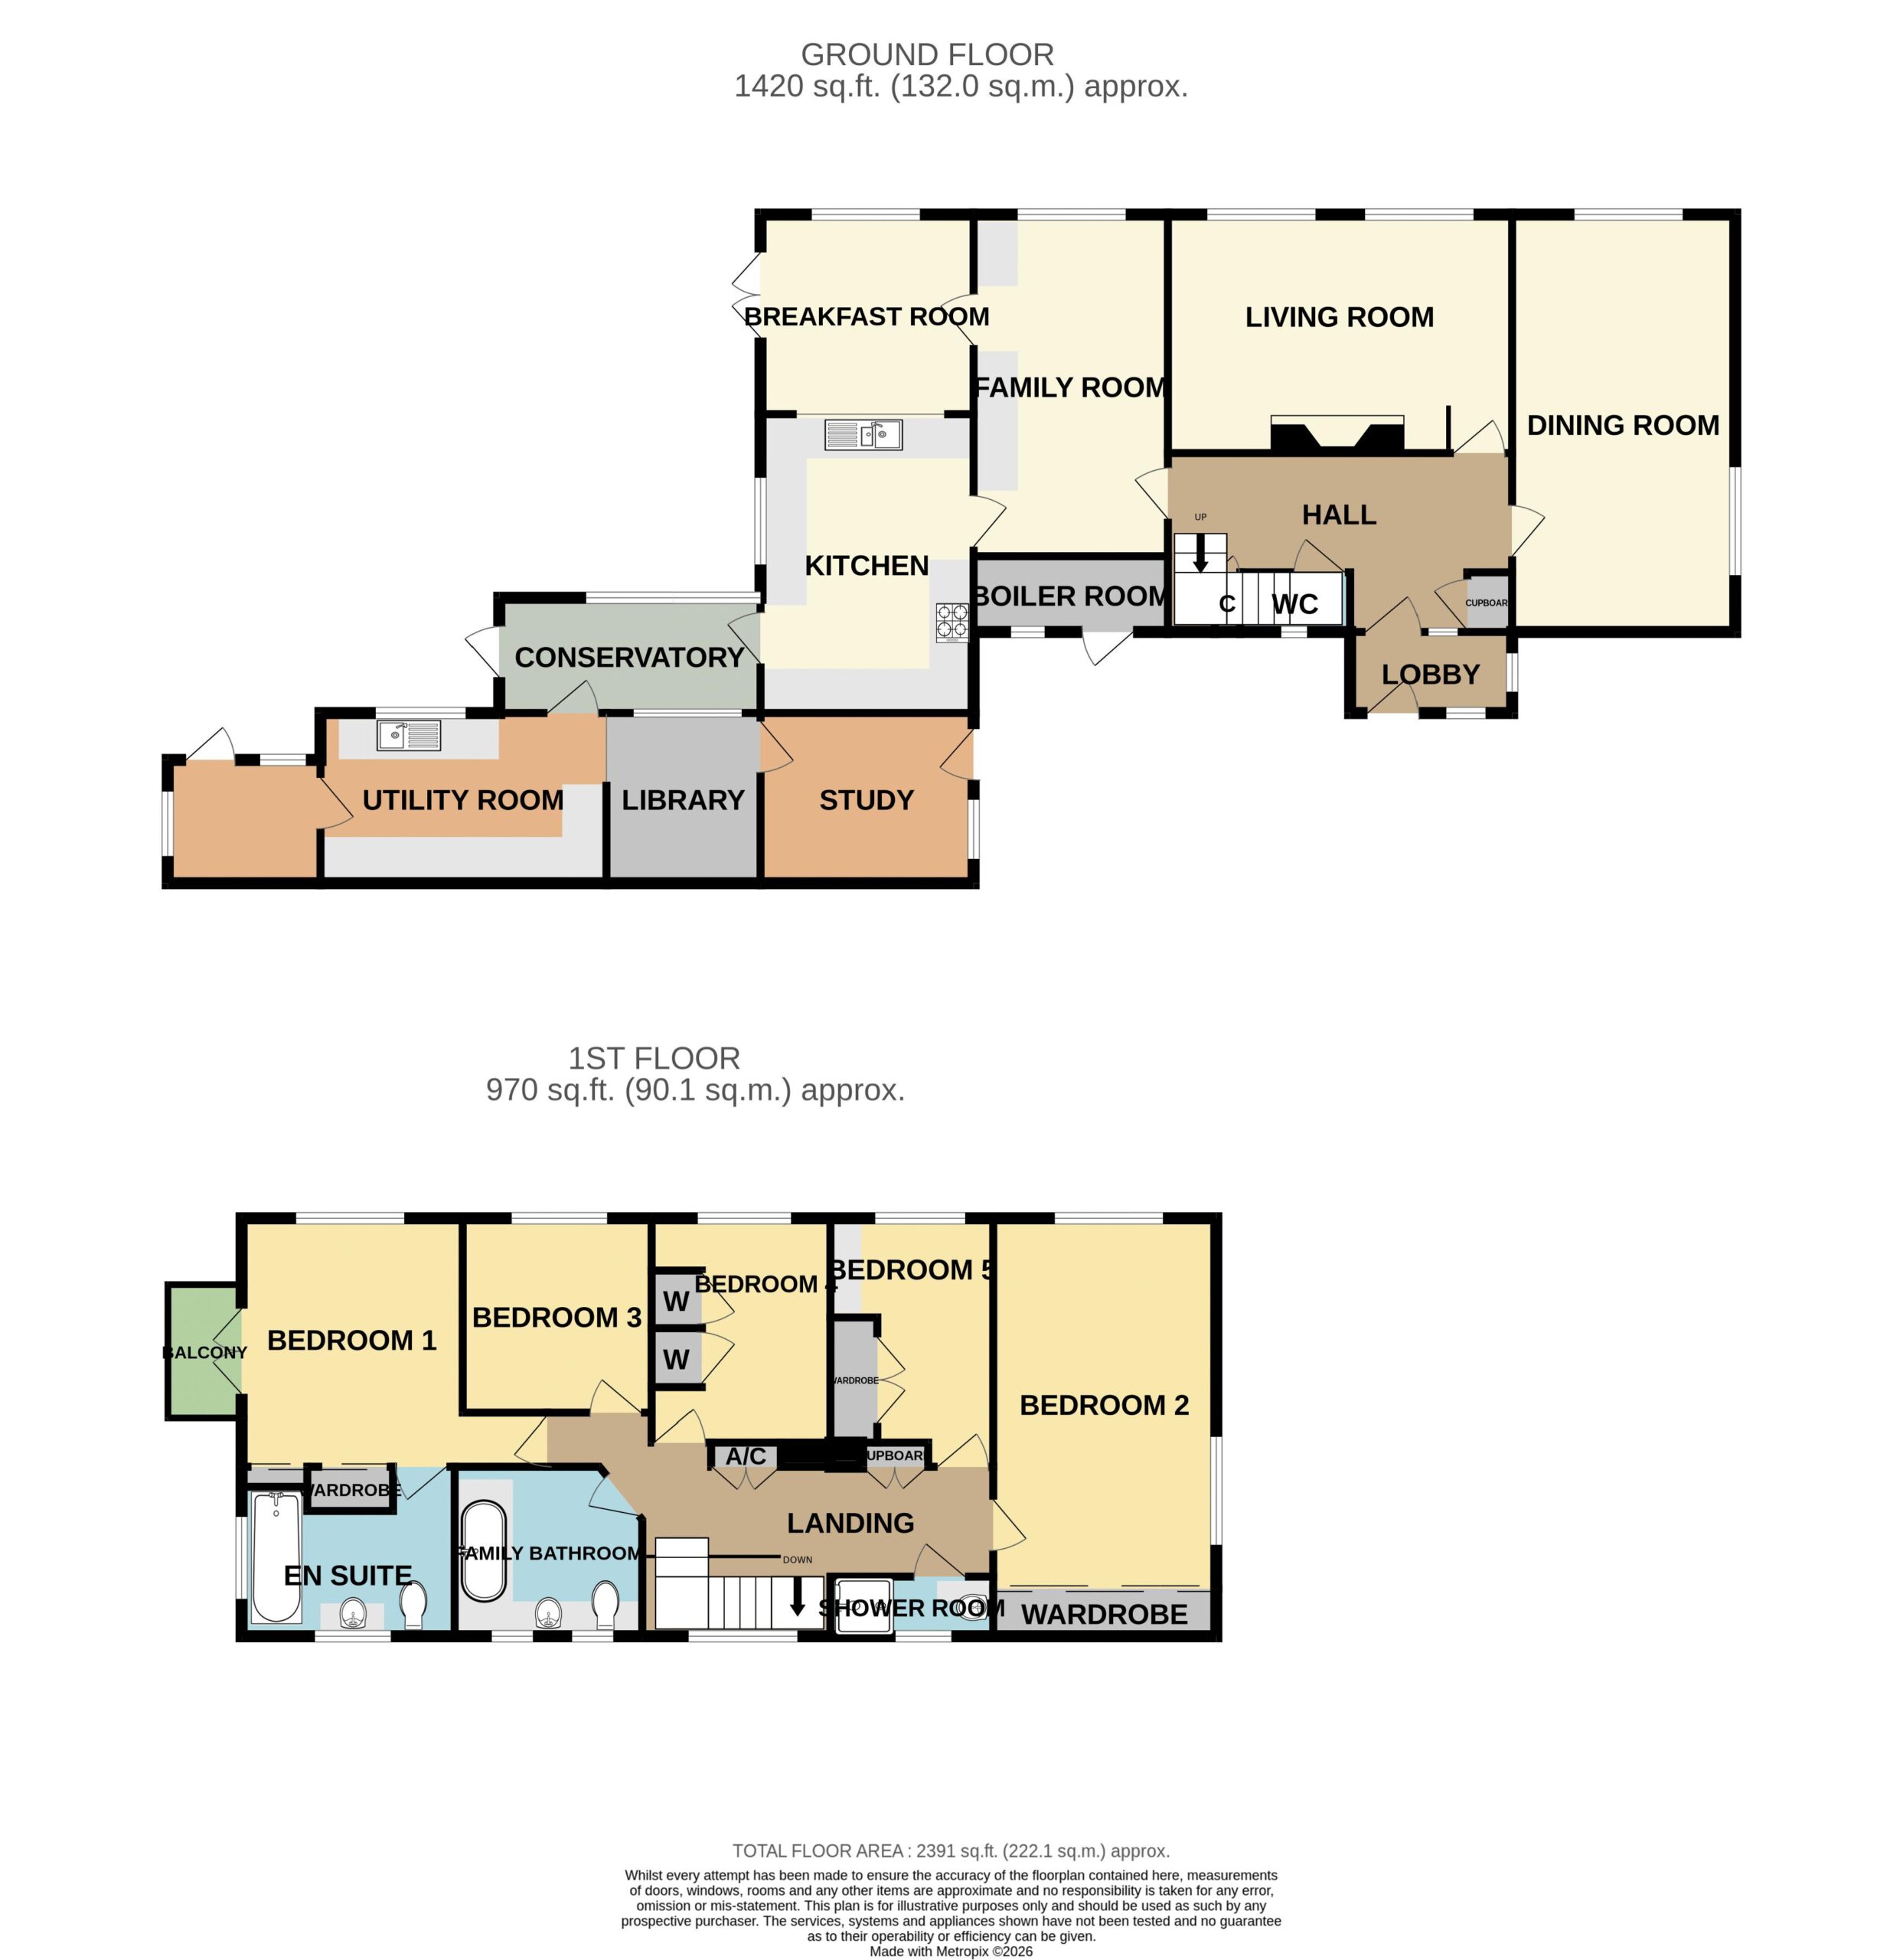
The property is approached via a good-sized driveway, providing ample parking and access to the garage and the entrance porch. A welcoming entrance opens into the central reception hall, with cloakroom and staircase rising to the first floor. The ground floor provides a range of well-appointed and adaptable living spaces. The dining room offers an excellent setting for family meals and entertaining, while the spacious living room features a fireplace and pleasant views over the garden. A further family room leads through to a comfortable snug, creating a sociable and versatile area for everyday family life. The well-proportioned kitchen is conveniently positioned alongside these rooms, making this a particularly practical and sociable part of the home. Further accommodation includes a separate study, store room, utility room and conservatory, providing useful workspace, storage and additional living space.
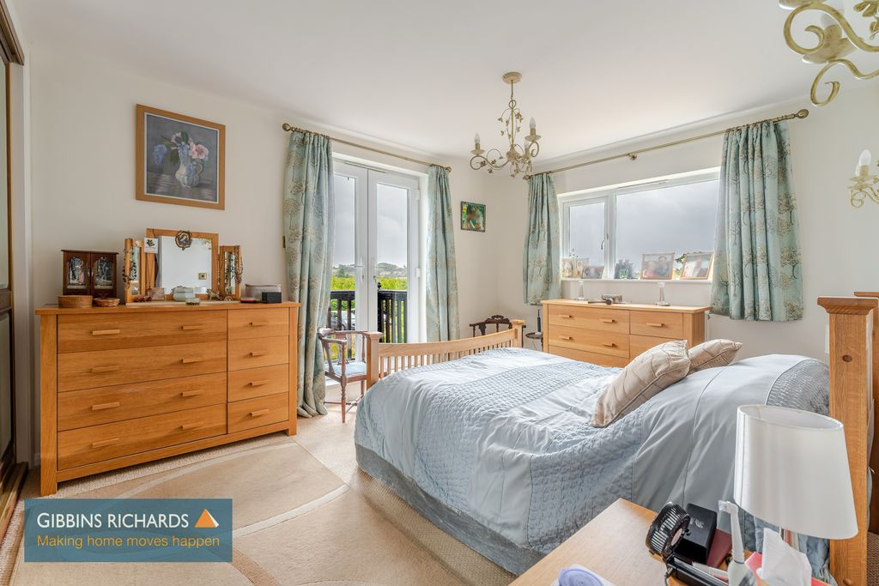
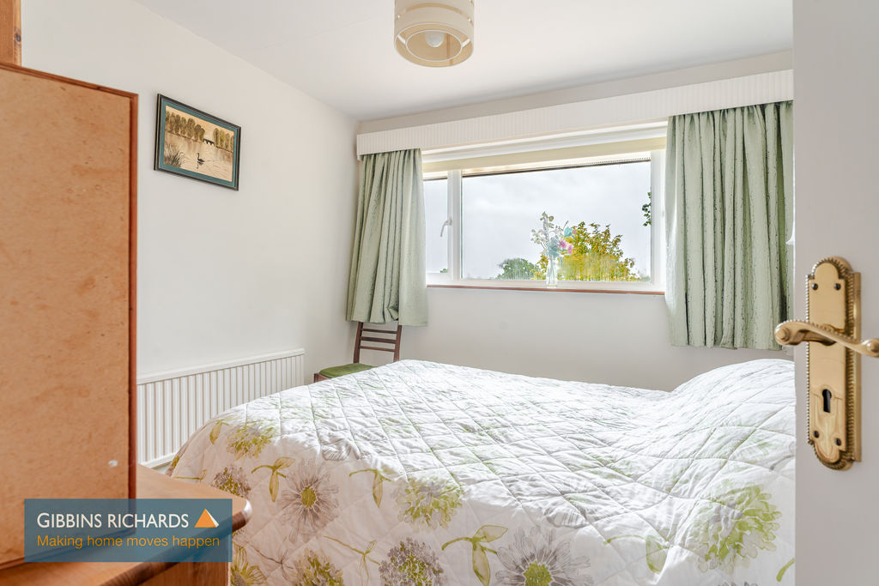
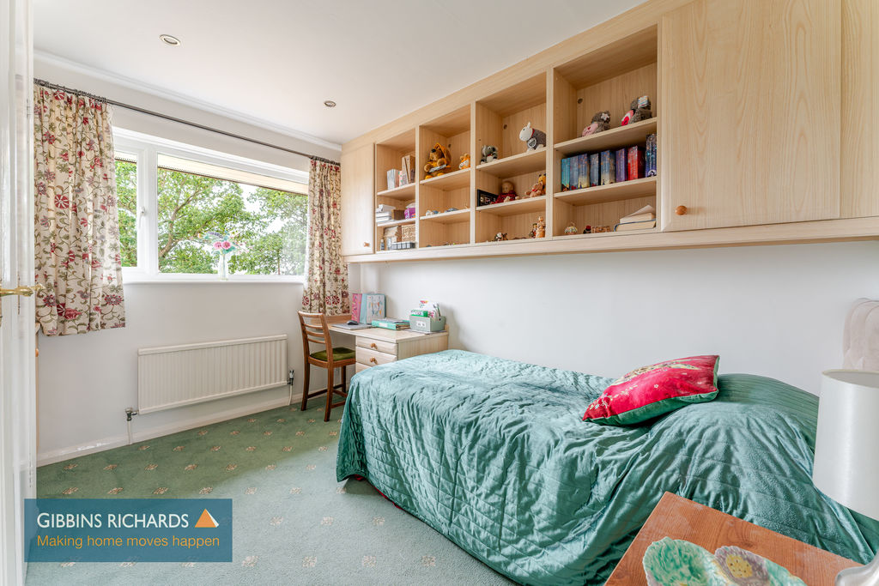
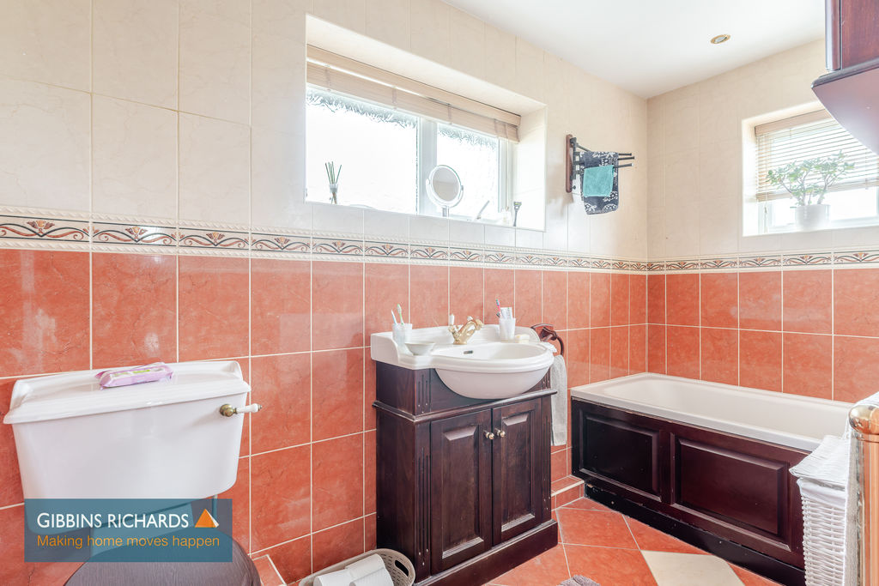
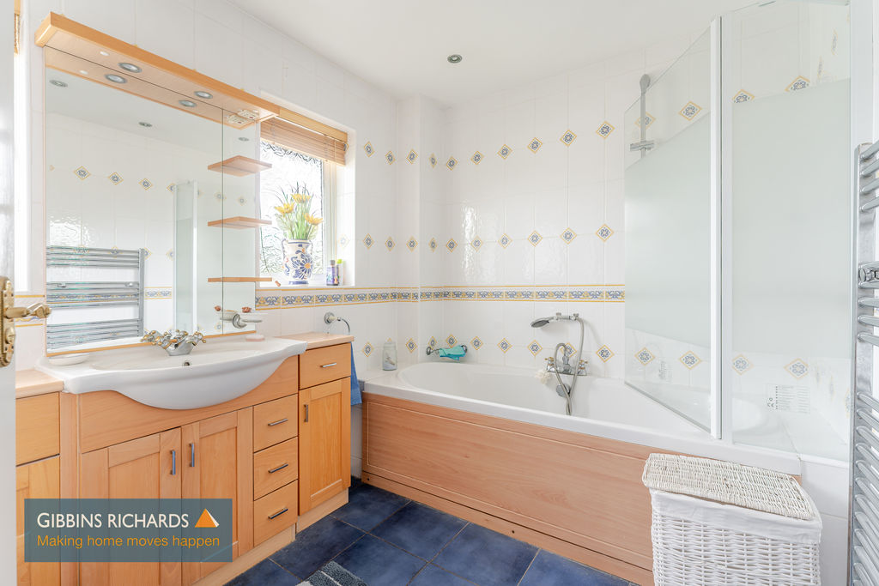
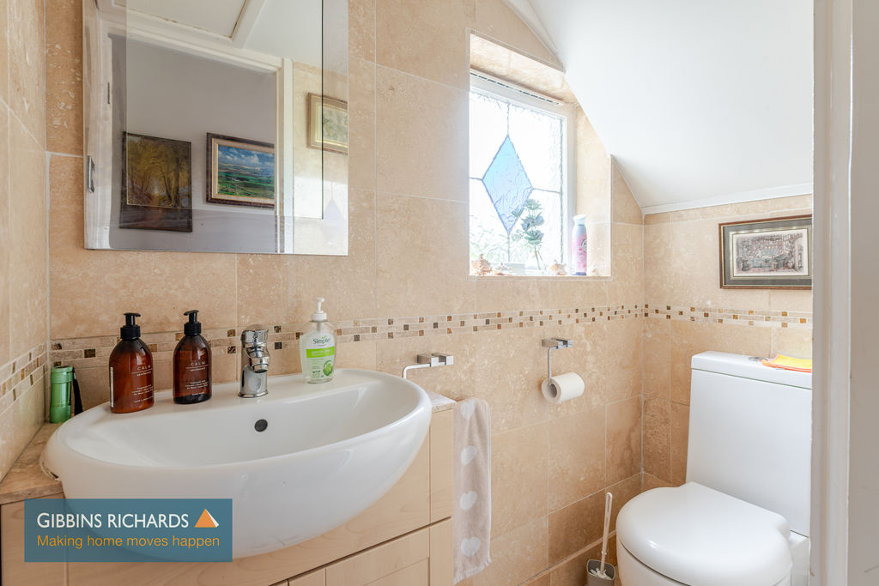
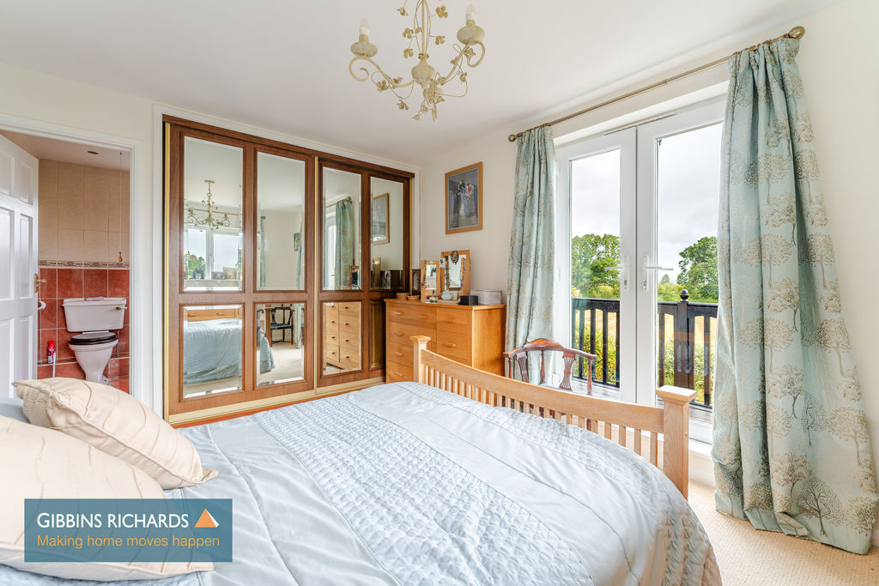
To the first floor, the landing gives access to five bedrooms. Bedroom one benefits from an en-suite bathroom and a balcony, while bedroom two is particularly generous in proportion. Bedrooms three, four and five offer further flexible accommodation, with bedrooms two, four and five all benefiting from fitted wardrobes. A family bathroom, a separate shower room and two airing cupboards complete the first floor.
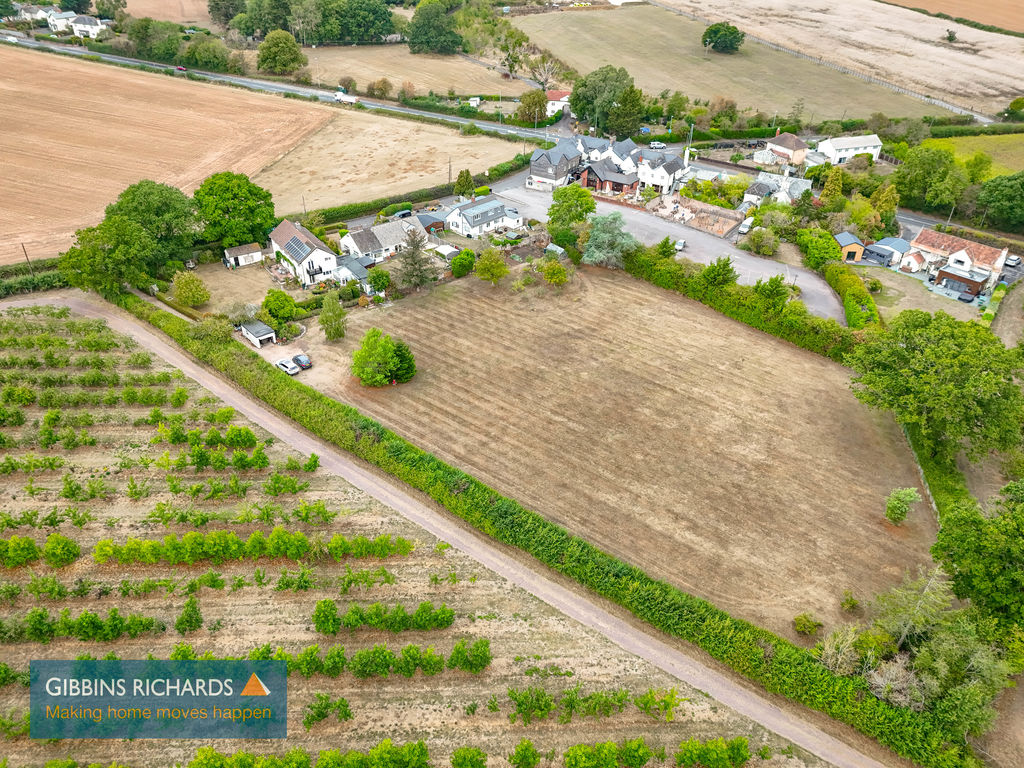
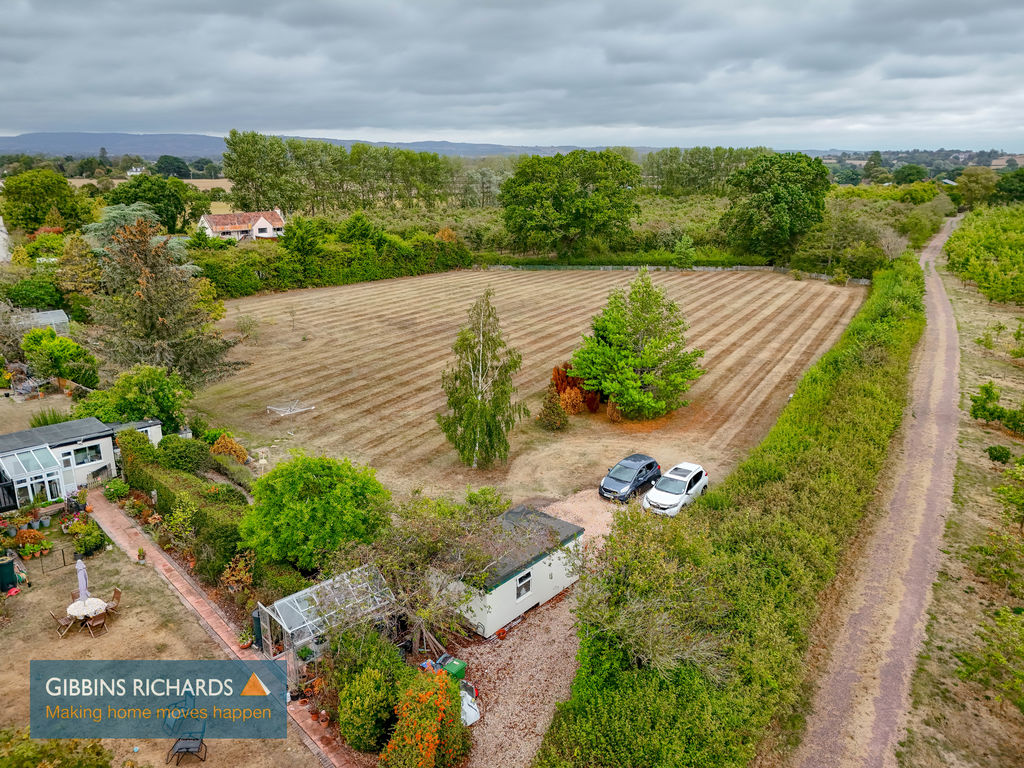
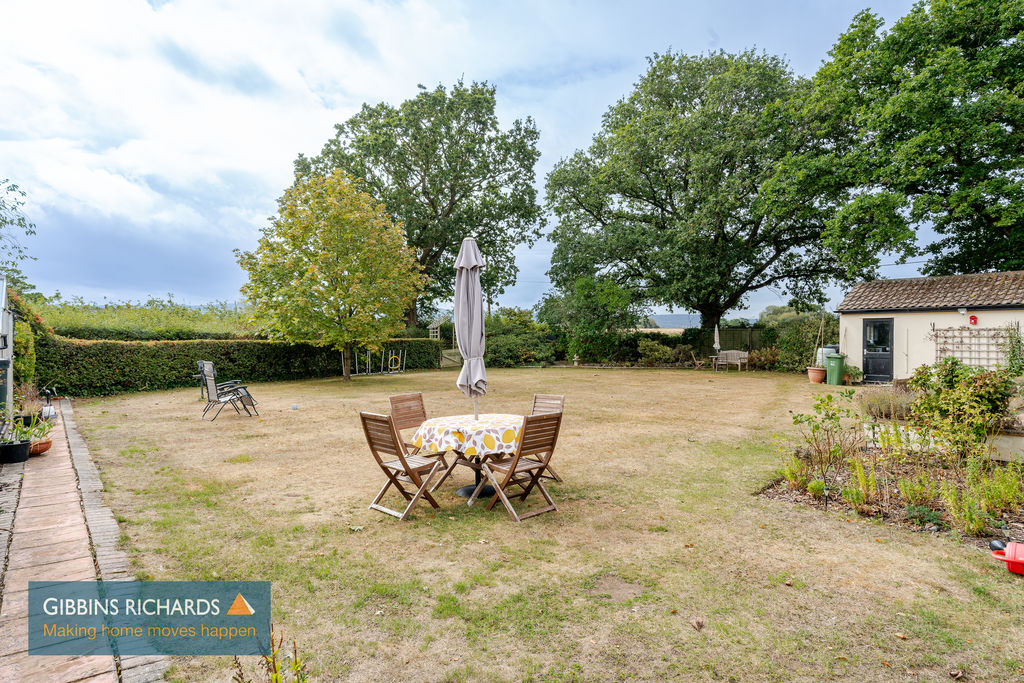
Outside, the property enjoys substantial gardens incorporating patio and lawned areas, providing an excellent environment for outdoor entertaining and family enjoyment. Beyond the main gardens, an adjoining paddock offers a valuable additional area of land with a variety of potential uses, subject to any necessary consents. The paddock is accessed via its own private gated driveway and also benefits from an additional garage, providing further useful storage or parking.
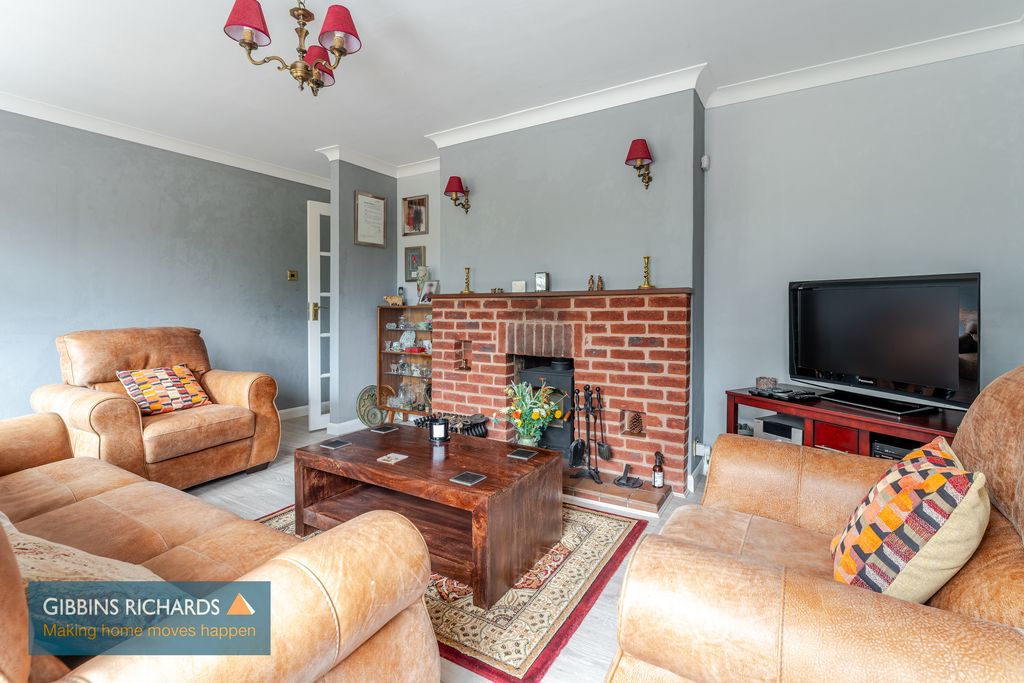
The property is approached via a good-sized driveway, providing ample parking and access to the garage and the entrance porch. A welcoming entrance opens into the central reception hall, with cloakroom and staircase rising to the first floor. The ground floor provides a range of well-appointed and adaptable living spaces. The dining room offers an excellent setting for family meals and entertaining, while the spacious living room features a fireplace with wood burning stove and pleasant views over the garden. A further family room leads through to a comfortable breakfast room, creating a sociable and versatile area for everyday family life. The well-proportioned kitchen is conveniently positioned alongside these rooms, making this a particularly practical and sociable part of the home. Further accommodation includes a separate study, library, utility room and conservatory, providing useful workspace, storage and additional living space.
To the first floor, the landing gives access to five bedrooms. Bedroom one benefits from an en-suite bathroom and a balcony, while bedroom two is particularly generous in proportion. Bedrooms three, four and five offer further flexible accommodation, with bedrooms two, four and five all benefiting from fitted wardrobes. A family bathroom, a separate shower room and two airing cupboards complete the first floor.
Outside, the property enjoys substantial gardens incorporating patio, greenhouse and lawned areas, providing an excellent environment for outdoor entertaining and family enjoyment. Beyond the main gardens, an adjoining paddock offers a valuable additional area of land with a variety of potential uses, subject to any necessary consents. The paddock is also accessed via its own private gated driveway and also benefits from an additional garage, providing further useful storage or parking.
Key Features
Approx 222 sq ft/ 2390 sq m
Detached five bedroom house
Solar Panels
Oil heating
Log burner
Driveway and garage
Large garden/ paddock
Rooms Information
Lobby
Hall
16′ 10” x 8′ 9” (5.13m x 2.67m)
Cloakroom
Dining Room
10′ 11” x 20′ 5” (3.33m x 6.23m)
Living Room
16′ 10” x 11′ 8” (5.13m x 3.56m)
Family Room
9′ 6” x 16′ 9” (2.9m x 5.10m)
Boiler Room
Breakfast Room
10′ 5” x 9′ 9” (3.18m x 2.98m)
Kitchen
10′ 5” x 14′ 8” (3.18m x 4.46m)
Study
10′ 6” x 8′ 4” (3.20m x 2.54m)
Library
7′ 7” x 8′ 4” (2.30m x 2.54m)
Utility room
14′ 0” x 8′ 7” (4.26m x 2.61m)
Conservatory
12′ 10” x 5′ 7” (3.90m x 1.7m)
Rear Porch
7′ 6” x 6′ 0” (2.28m x 1.84m)
First Floor Landing
21′ 10” x 10′ 11” (6.65m x 3.33m)
Bedroom 1
9′ 6” x 12′ 10” (2.89m x 3.91m)
Bedroom 2
10′ 11” x 20′ 7” (3.33m x 6.27m)
Bedroom 3
9′ 3” x 9′ 5” (2.82m x 2.87m)
Bedroom 4
8′ 9” x 10′ 11” (2.66m x 3.34m)
Bedroom 5
8′ 0” x 12′ 10” (2.43m x 3.91m)
Family Bathroom
9′ 2” x 8′ 4” (2.80m x 2.53m)
En-suite
10′ 5” x 8′ 4” (3.18m x 2.53m)
Shower Room
8′ 0” x 2′ 11” (2.43m x .89m)
Outside
Address
Innisfree, Heatherton Park, Taunton, Somerset, TA4 1ET
We routinely refer potential sellers and purchasers to Gibbins Richards Conveyancing – a panel of local law firms. It is their decision whether they choose a law firm from the panel. In making that decision, it should be known that we receive a payment benefit of £150.00 per transaction.
We routinely refer sellers and purchasers to the Mortgage Advice Bureau (MAB) for mortgage advice. It is their decision whether to use these services. In making that decision, it should be known that we receive a payment benefit of £180.00 per case.
We will not discriminate against any prospective buyer because that person will not be, or is unlikely to be accepting any services that we may (directly or indirectly) provide.
Buyers’ Administration Fees
Once an offer on a property is accepted by our client, an administration fee of £40+VAT (£48) per buyer will be required in order for us to process the necessary checks relating to our compliance and Anti-Money Laundering obligations. This is a non-refundable payment and cannot be returned should a purchase cease to continue.