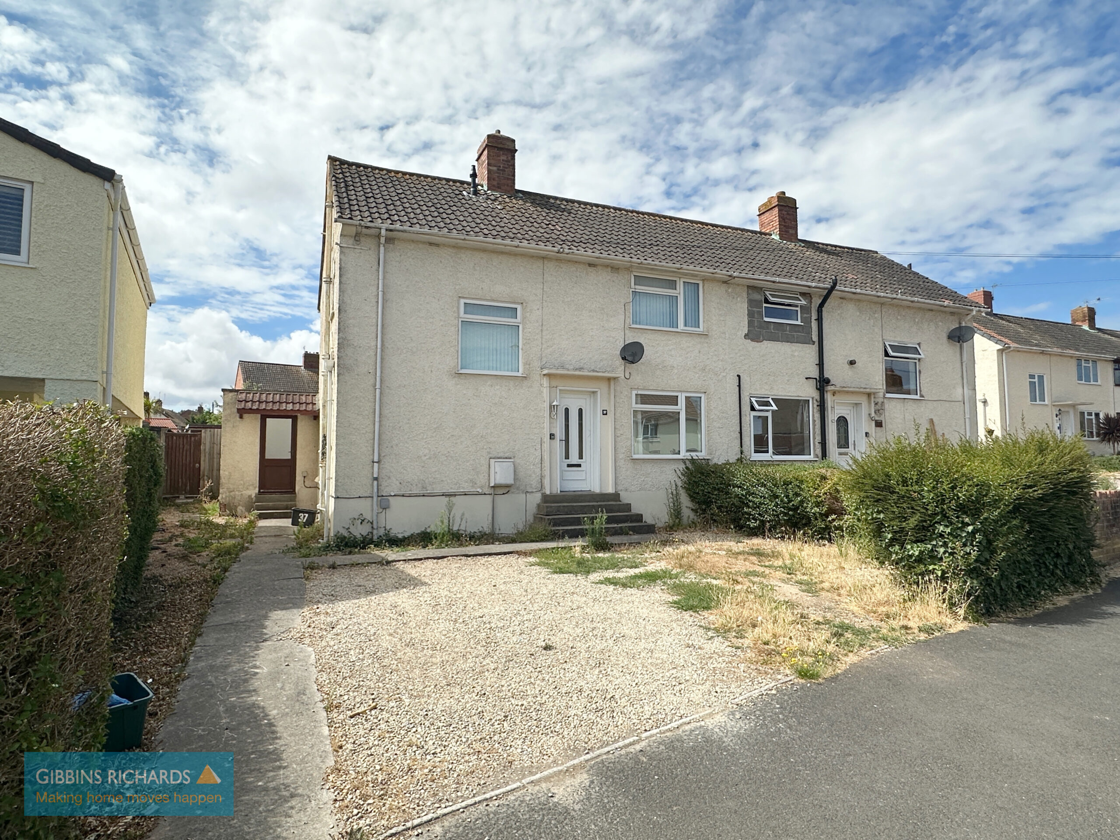
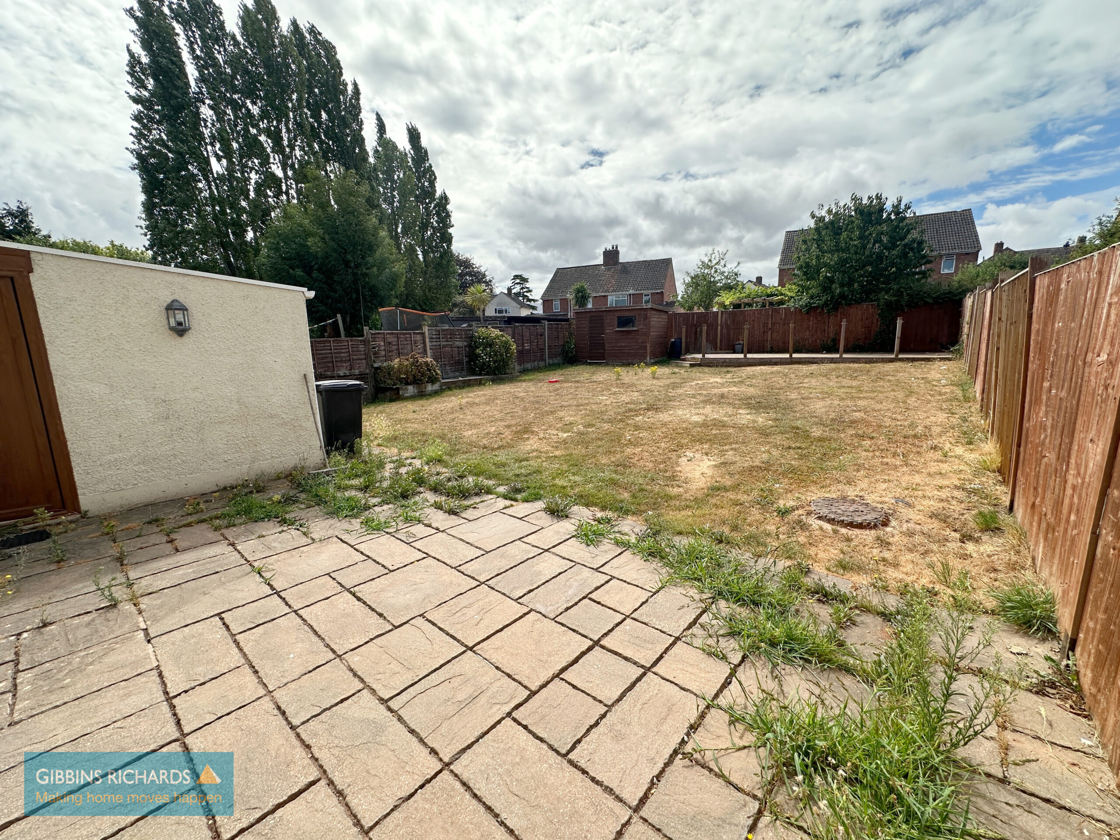
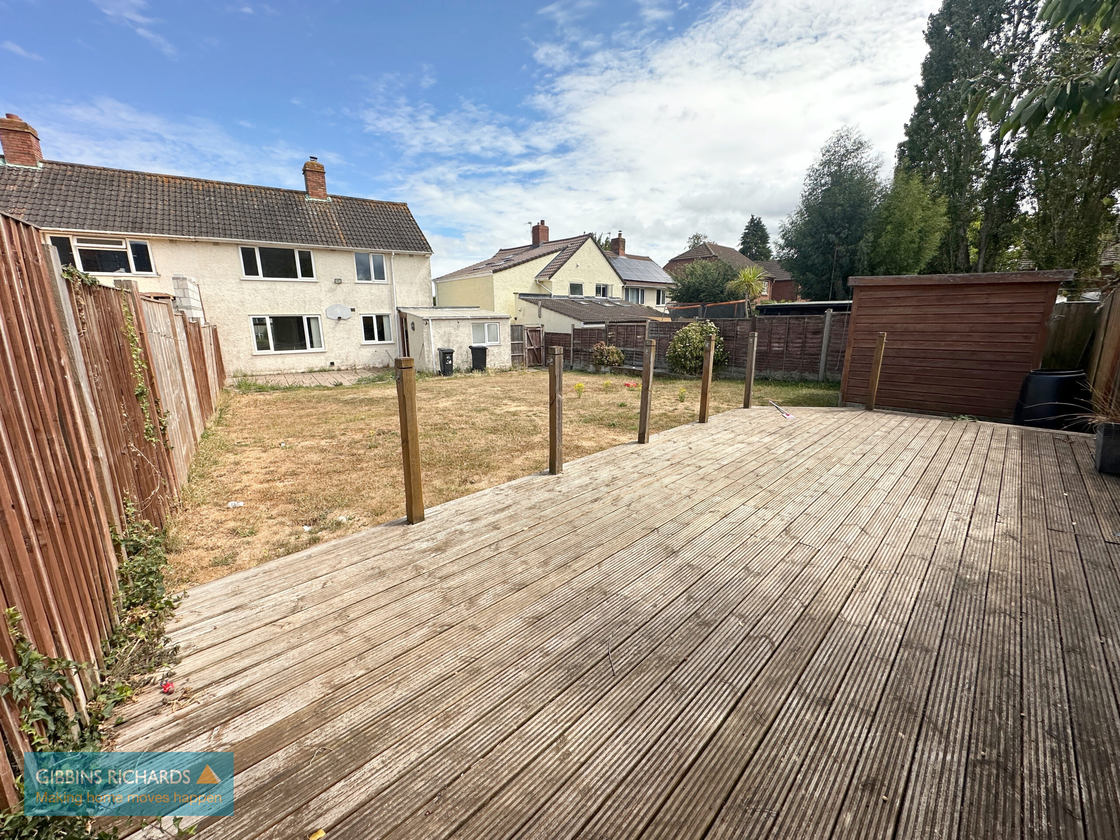
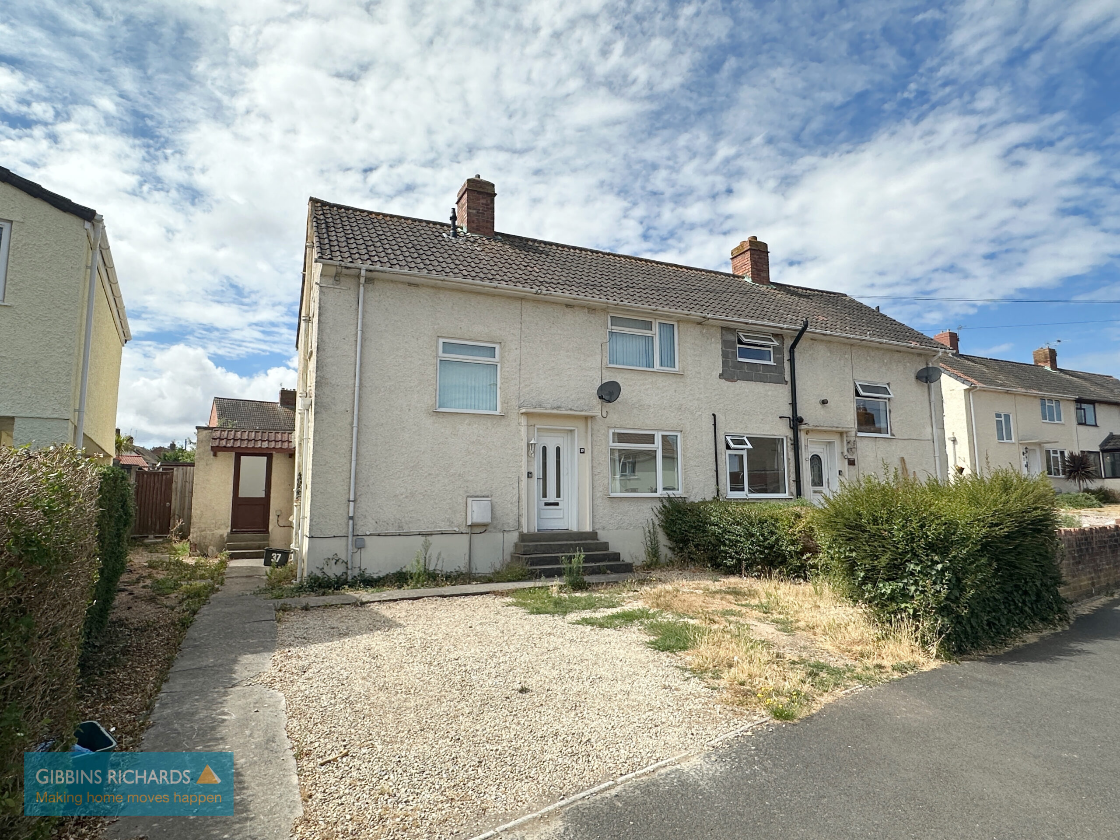


A spacious well proportioned three bedroom semi-detached home requiring some cosmetic updating internally. This property is set in a good sized plot with fully enclosed rear garden and multiple off road parking to the front.
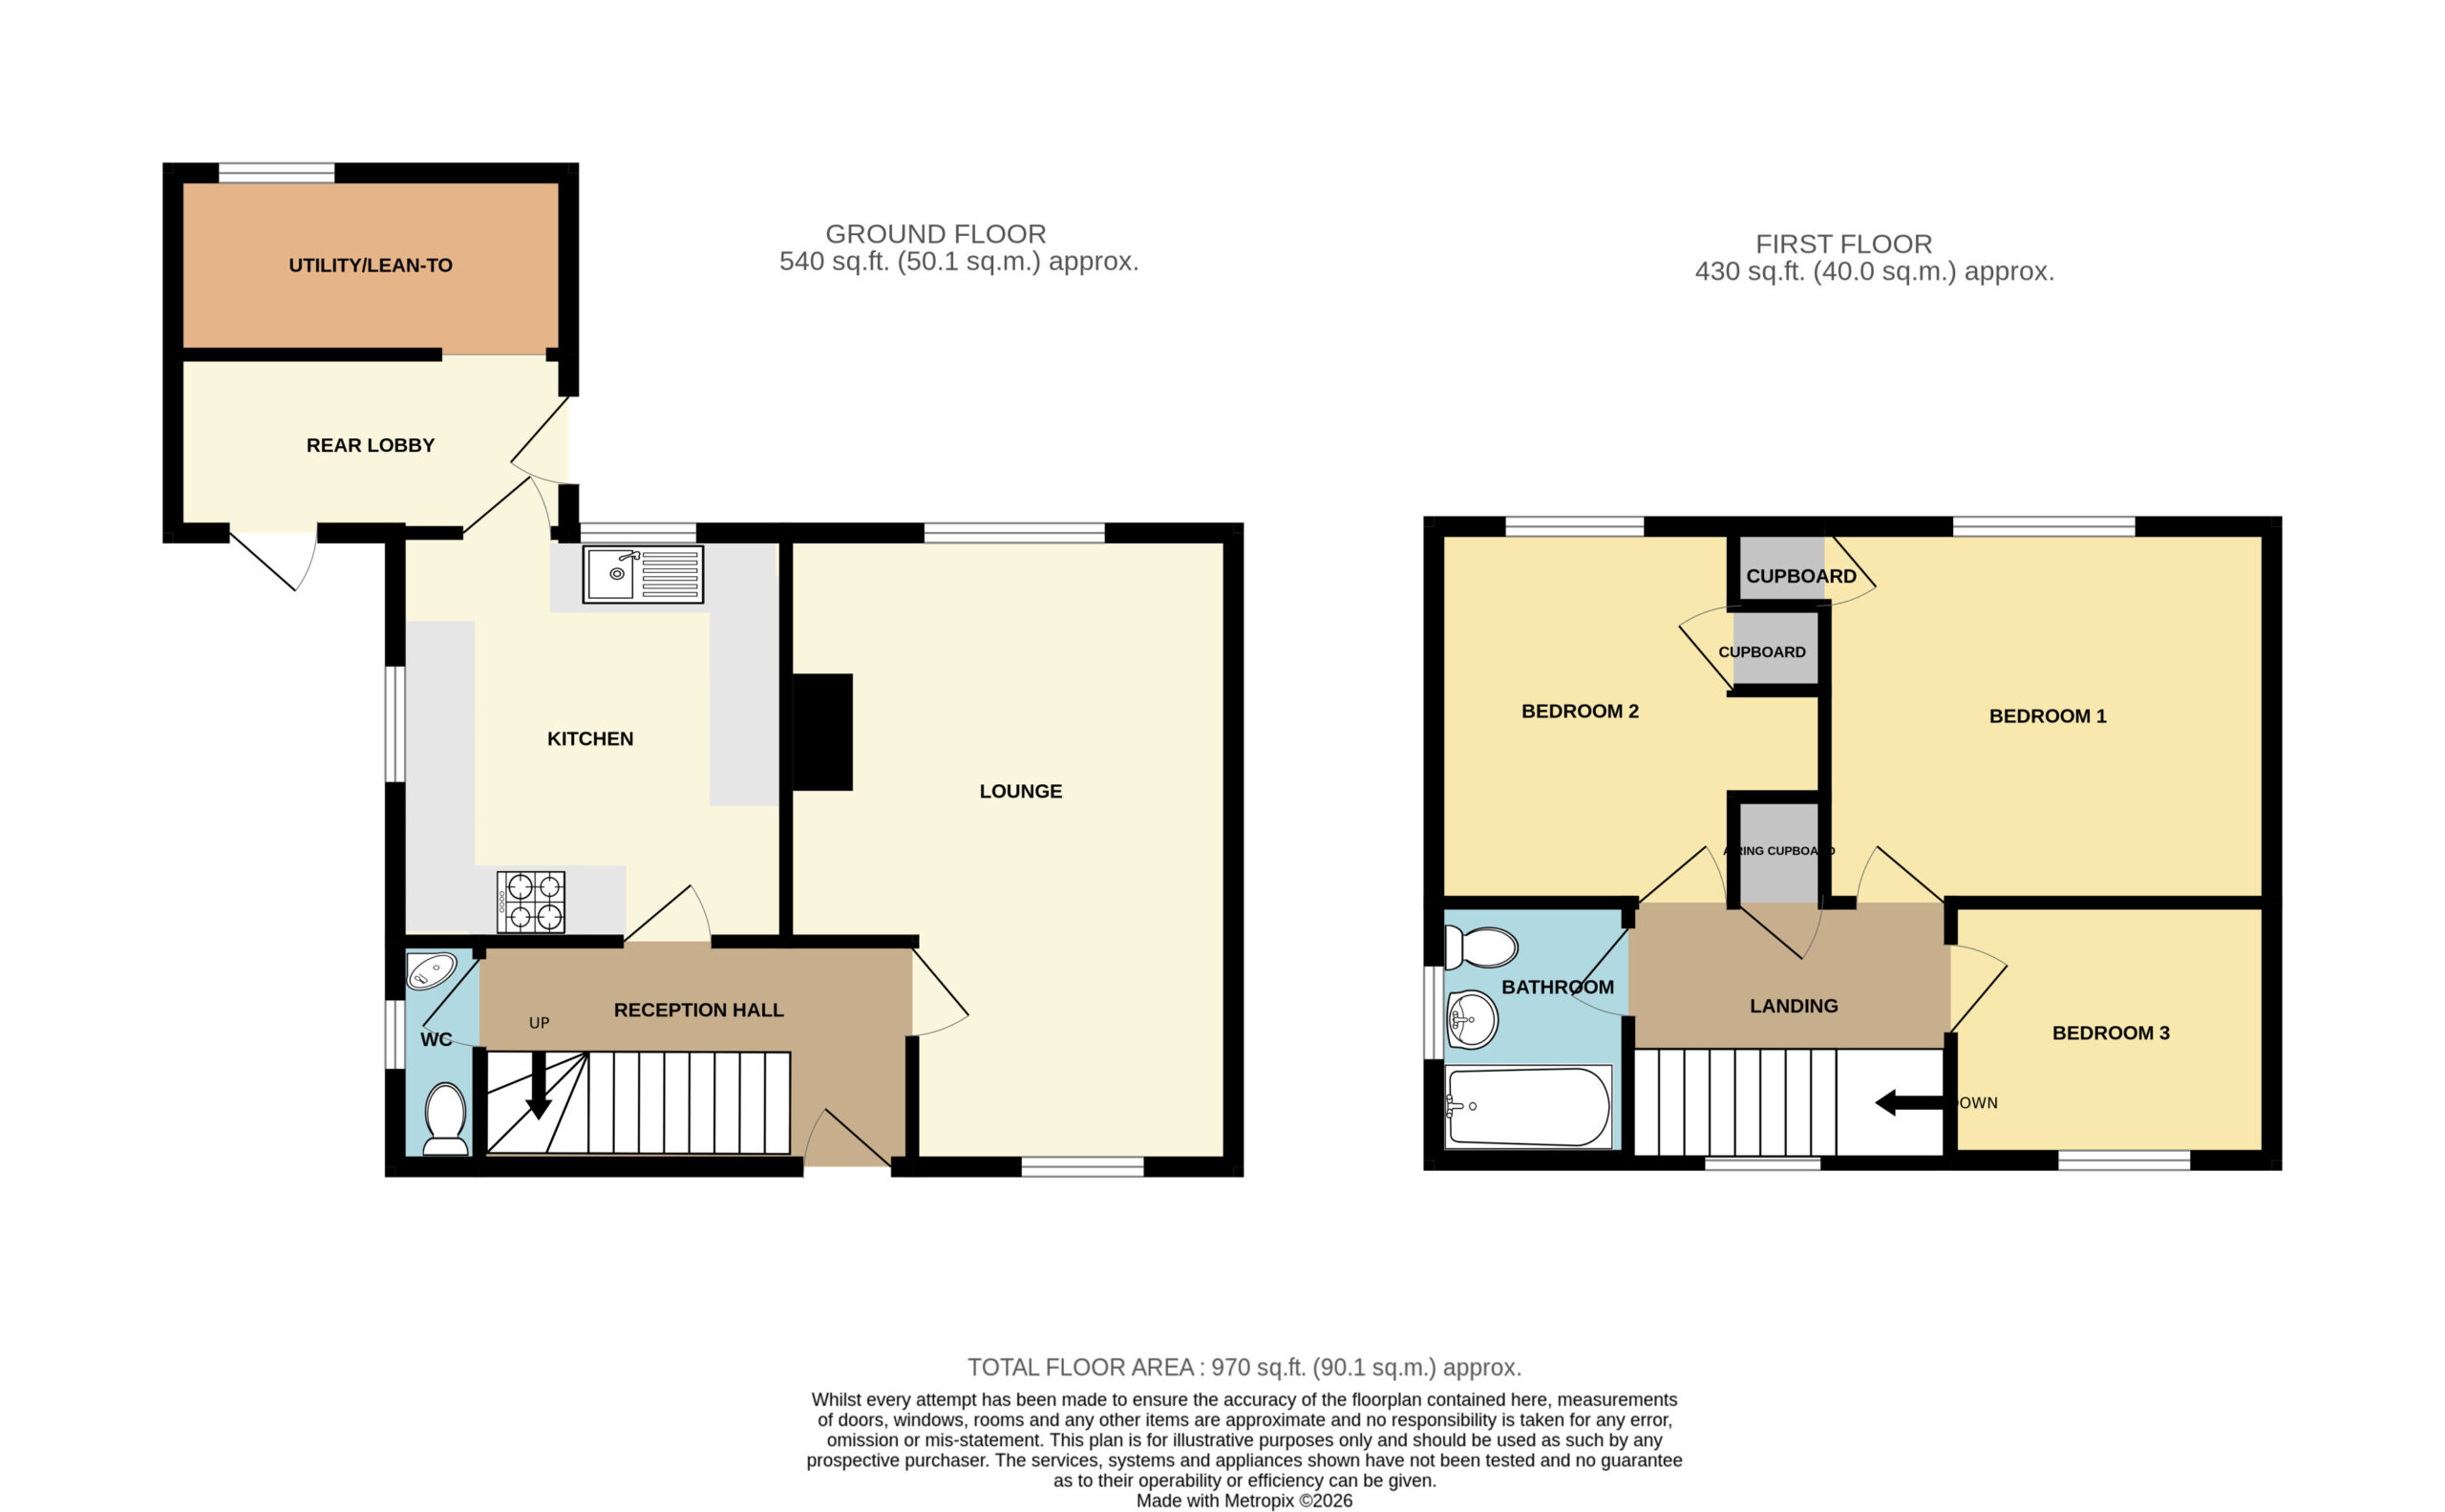
Internally, this well proportioned accommodation is arranged over two storeys and comprises in brief; entrance hall, lounge, kitchen/breakfast room, ground floor WC, rear lobby leading to utility/lean-to. To the first floor a landing leads to three good sized bedrooms and family bathroom. The accommodation is fully UPVC double glazed and warmed by mains gas fired central heating.
The property is located in a sought after position on Bridgwater's favoured west side and within easy access to local shops and amenities. The property is offered for sale with no onward chain and would make an ideal family home. Bridgwater town itself provides an excellent range of shopping, leisure and financial amenities as well as easy access to the M5 motorway at Junctions 23 and 24 together with a mainline intercity railway station.
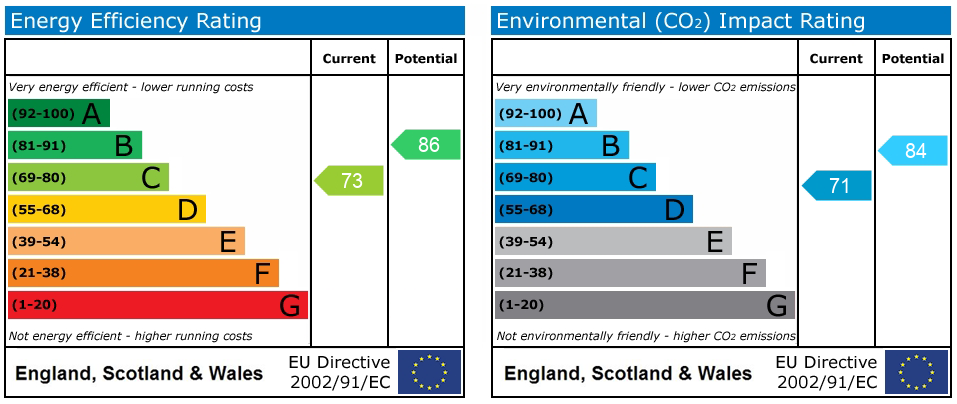
Energy Rating: C
Entrance Hall 12' 4" x 6' 3" (3.76m x 1.90m)
Stairs rising to first floor. Low level cupboard housing electric fuse board and meters.
Lounge
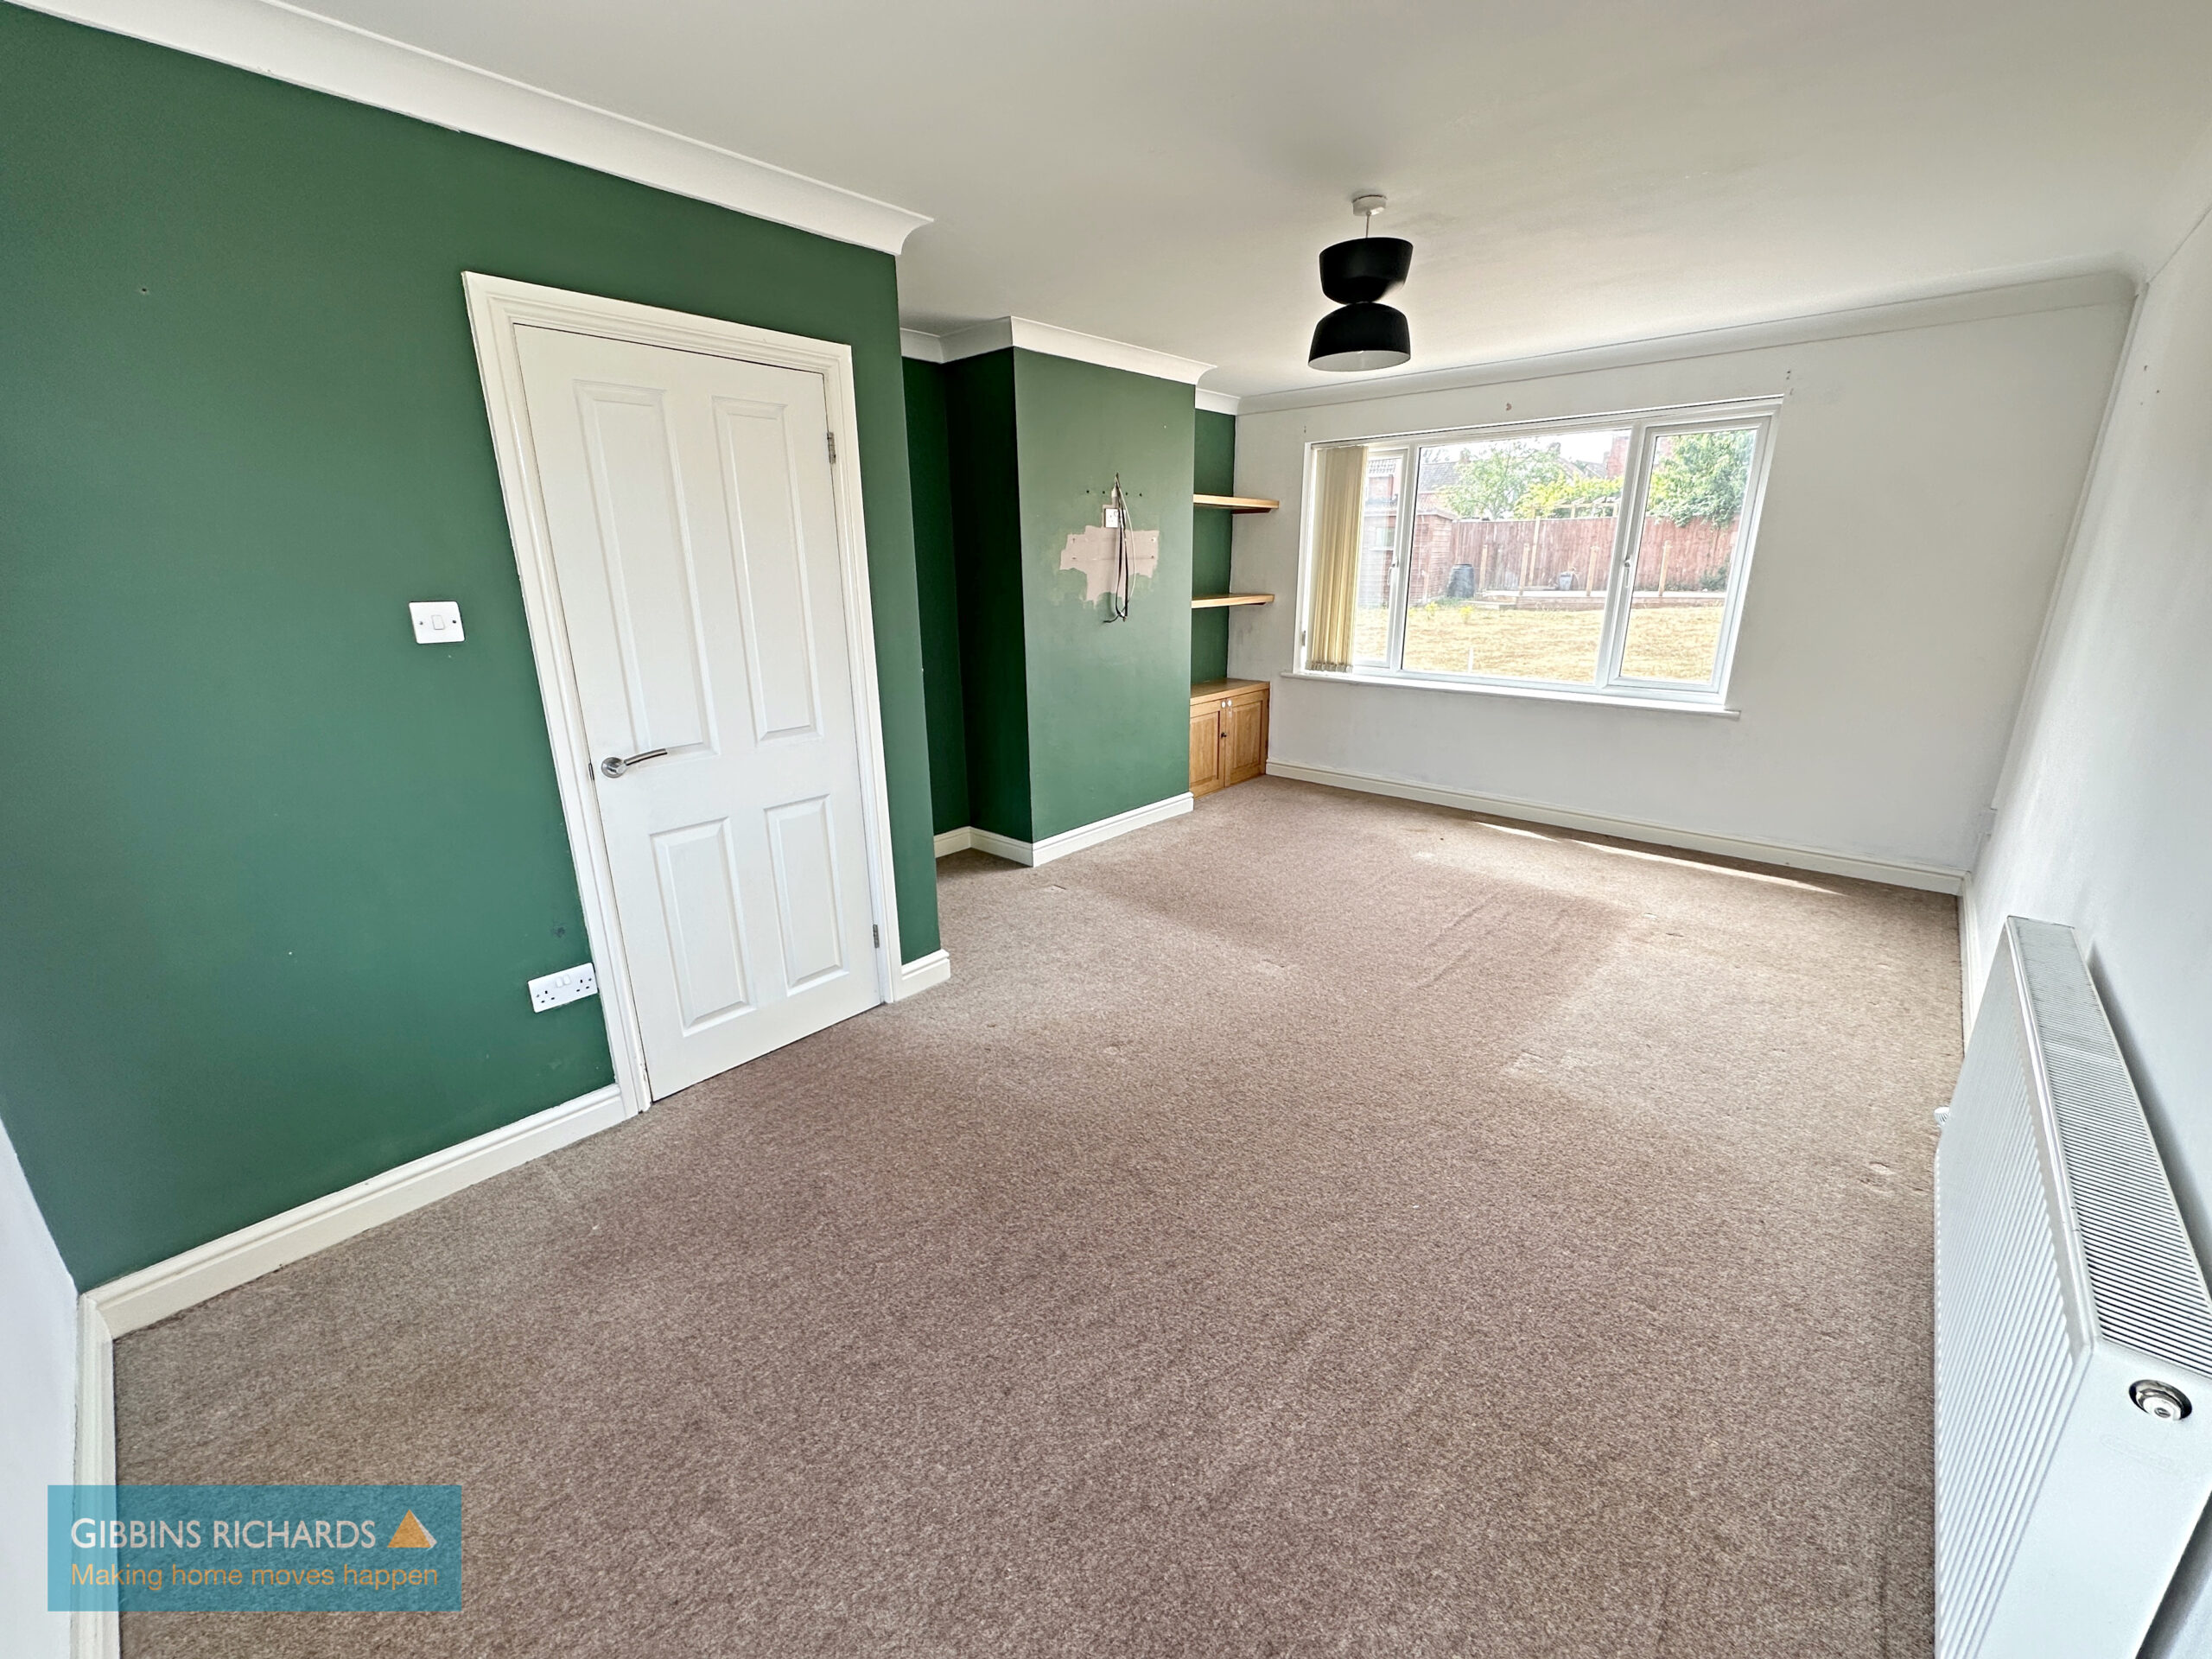
18' 0'' x 12' 8'' (5.48m x 3.86m) reducing to 9' 1'' (2.77m) Front and rear aspect windows.
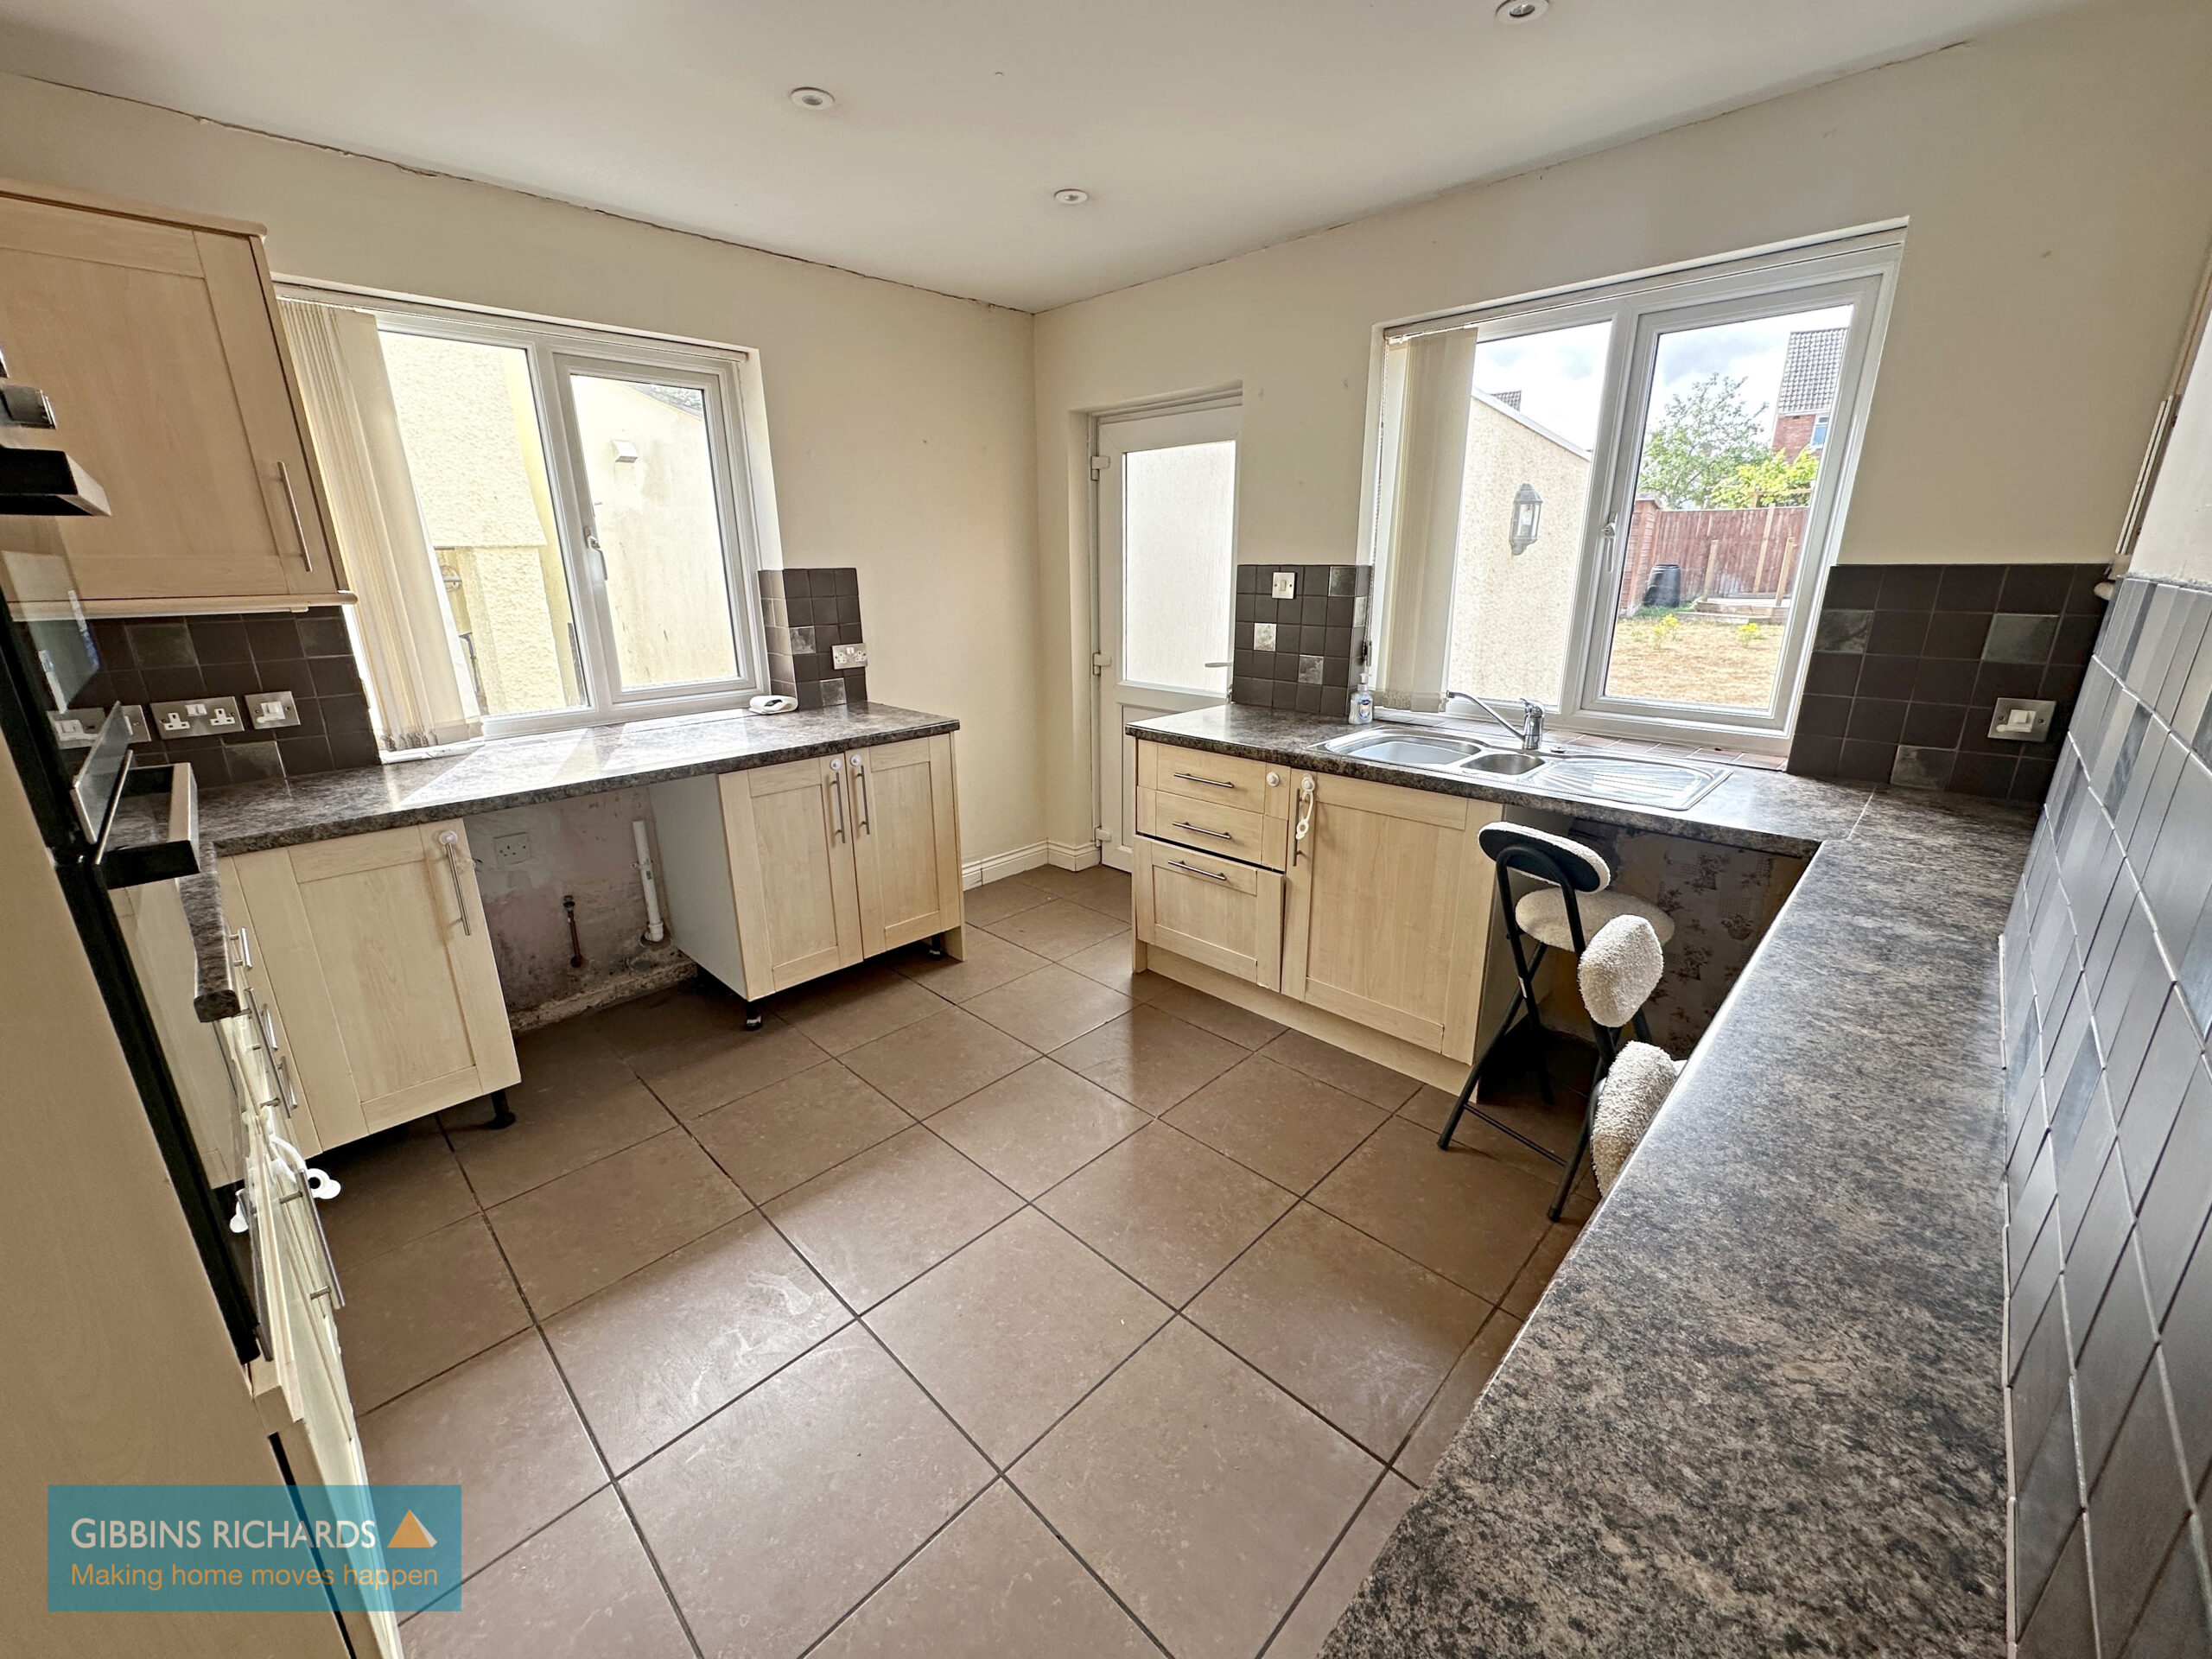
Kitchen/Breakfast Room 11' 7" x 11' 5" (3.53m x 3.48m)
Dual aspect windows. Fitted with a range of matching eye and low level units. Integrated 'Beko' double oven with four ring gas hob. Extractor fan and light over. Space and plumbing for washing machine. Door to;
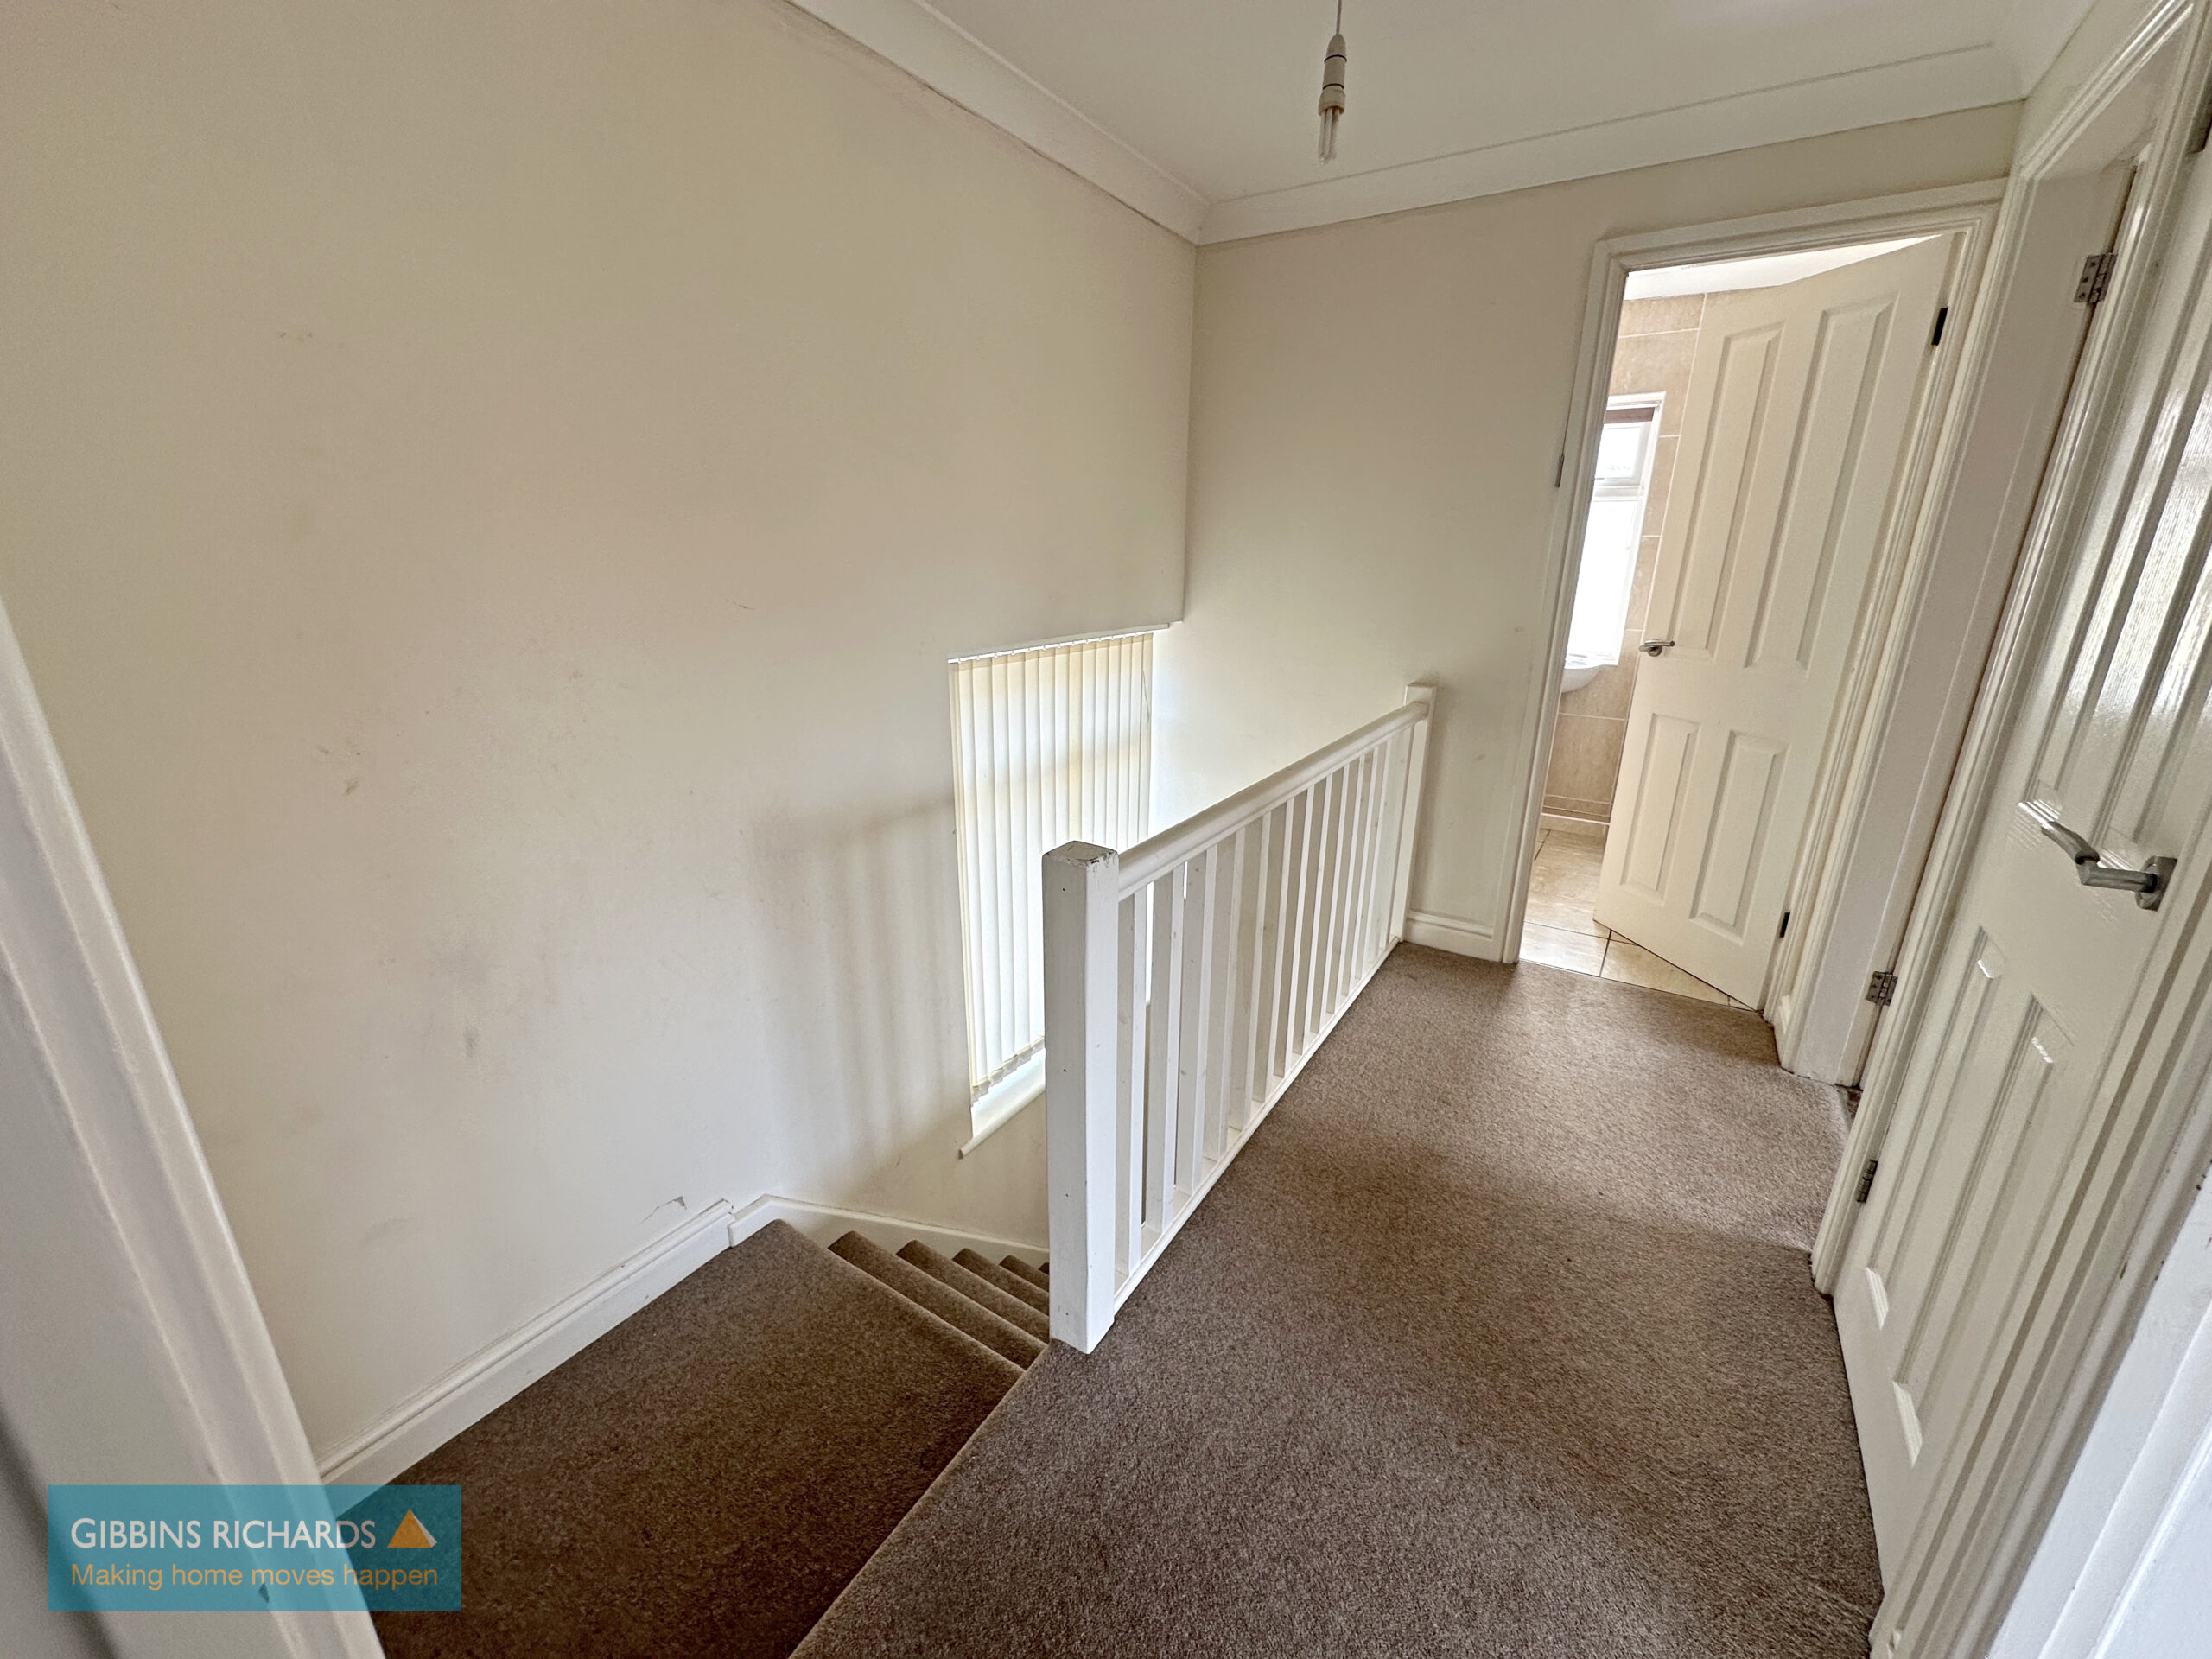
First Floor Landing
Front aspect aspect window. Doors to three bedrooms and bathroom. Hatch to loft, door to airing cupboard housing 'Ideal' gas combination boiler.
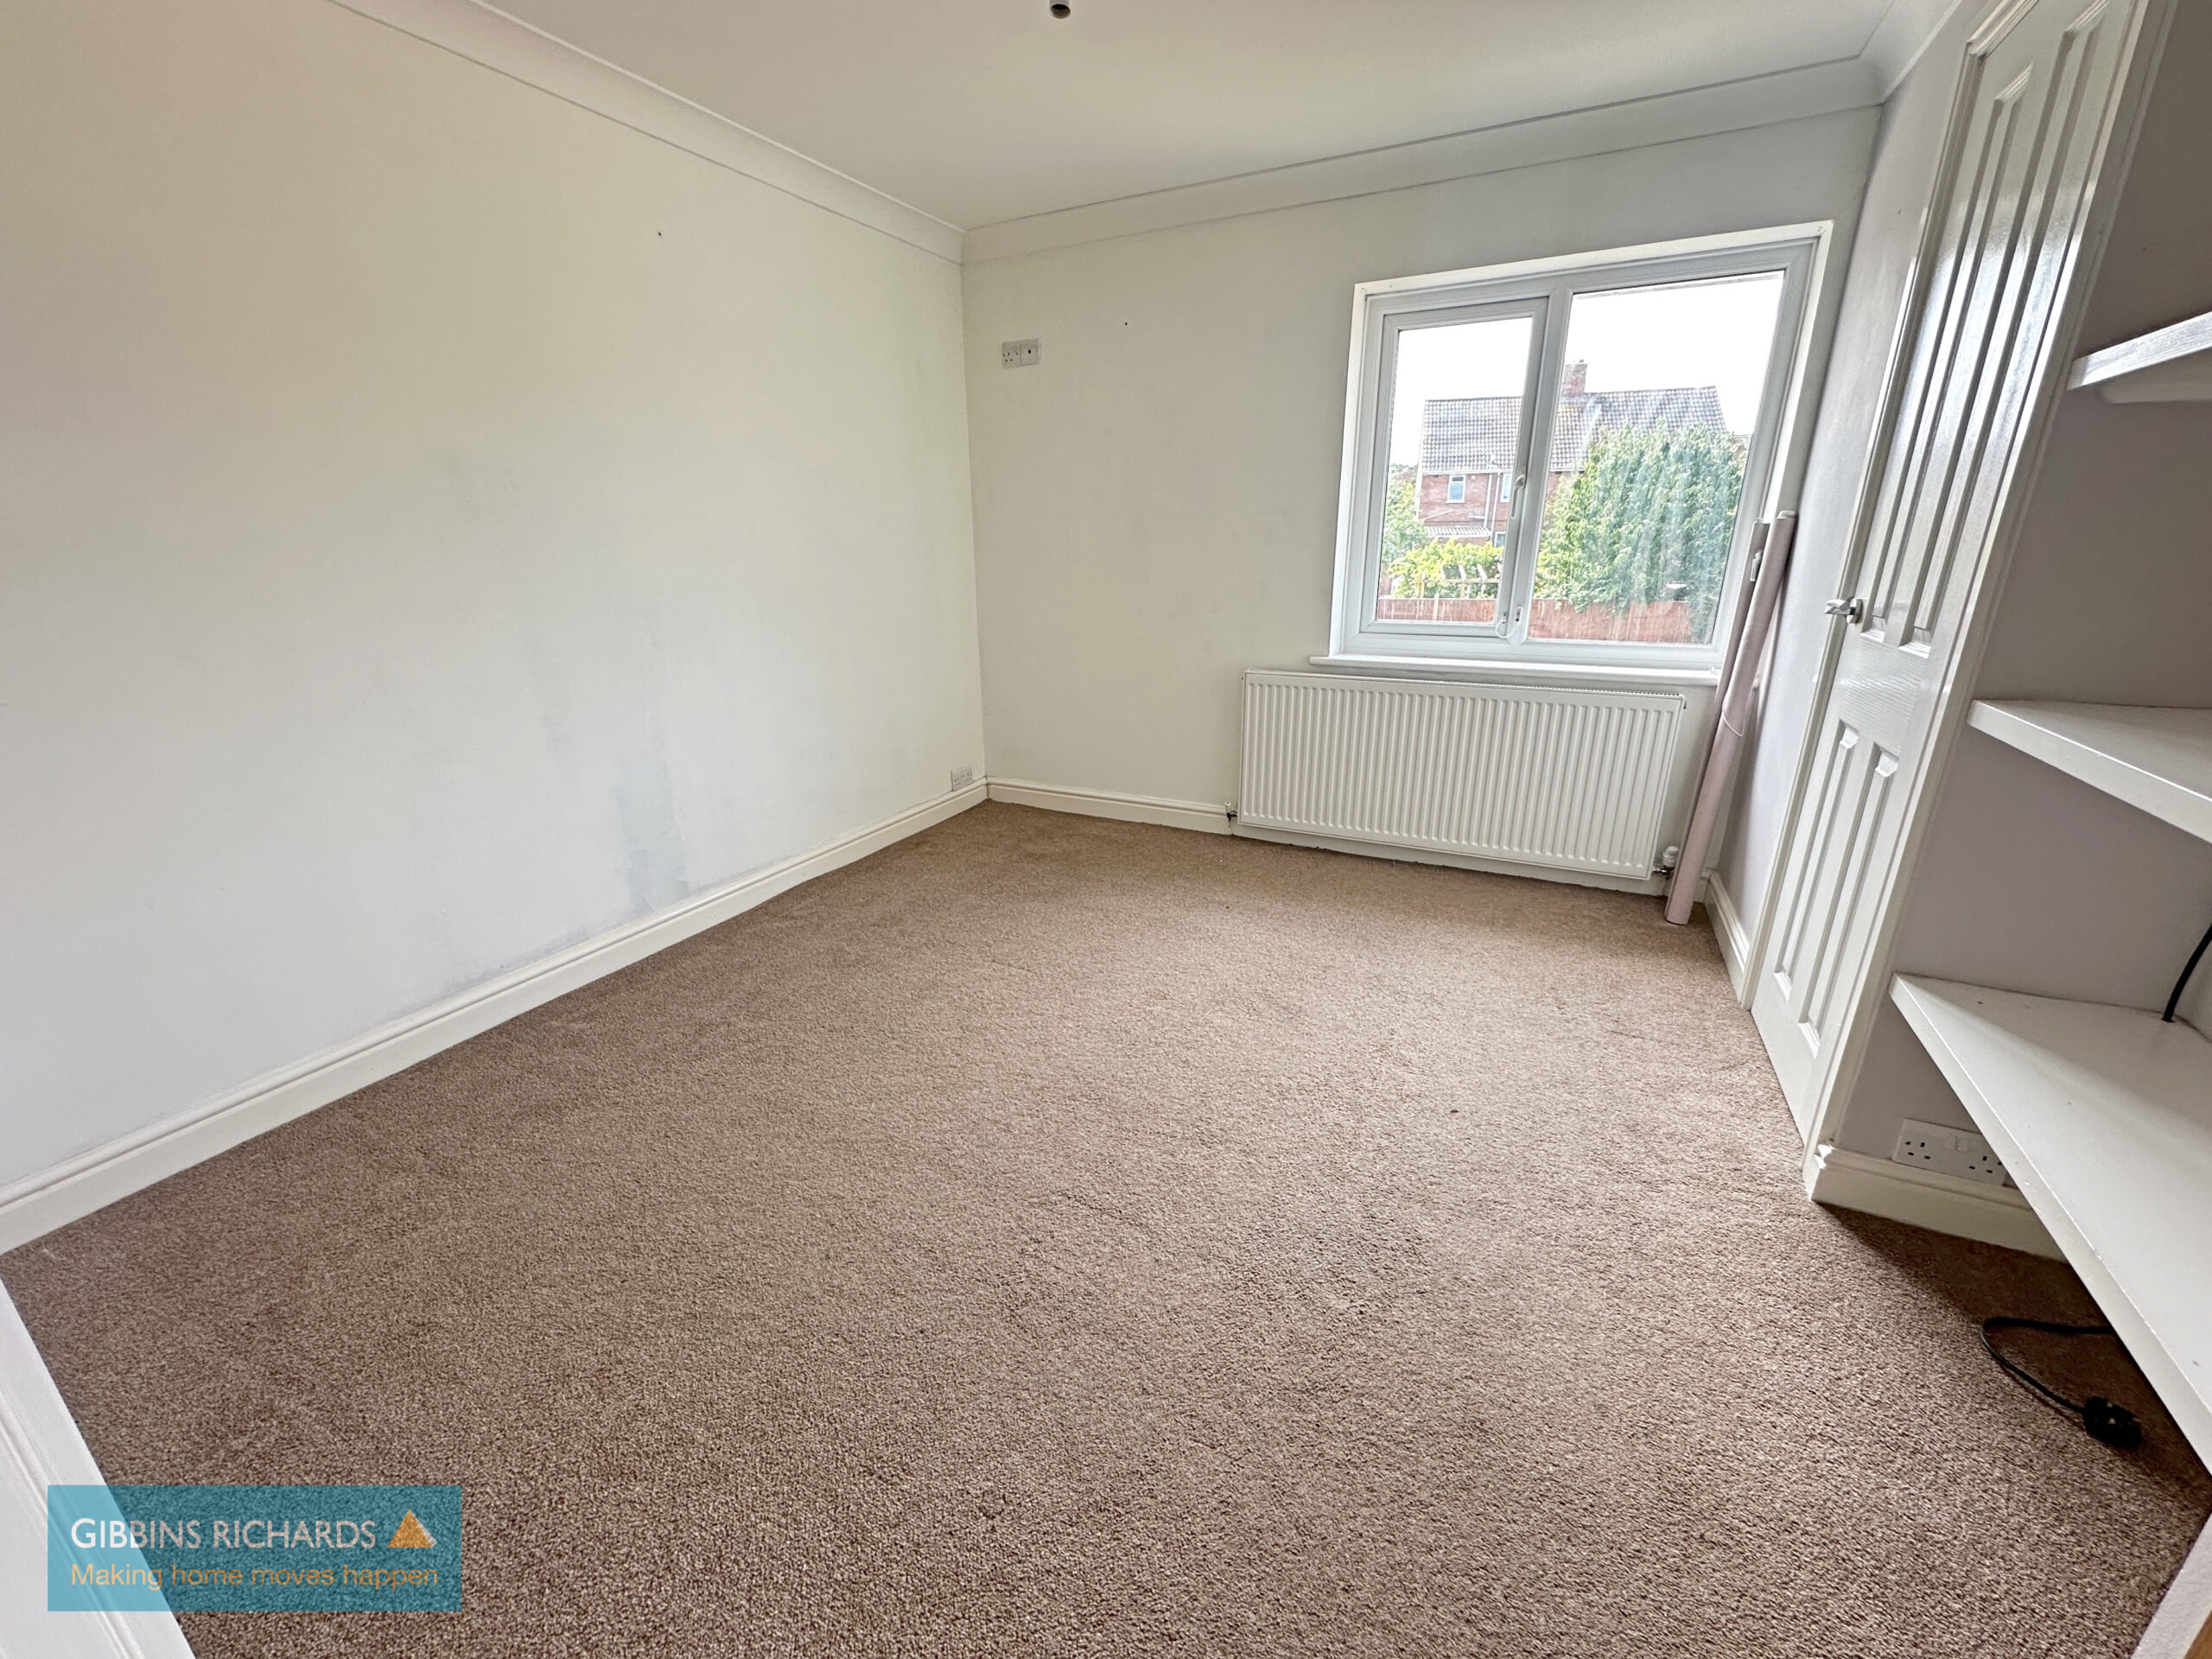
Bedroom 1 12' 9" x 10' 8" (3.88m x 3.25m)
Rear aspect window. Built-in wardrobe.
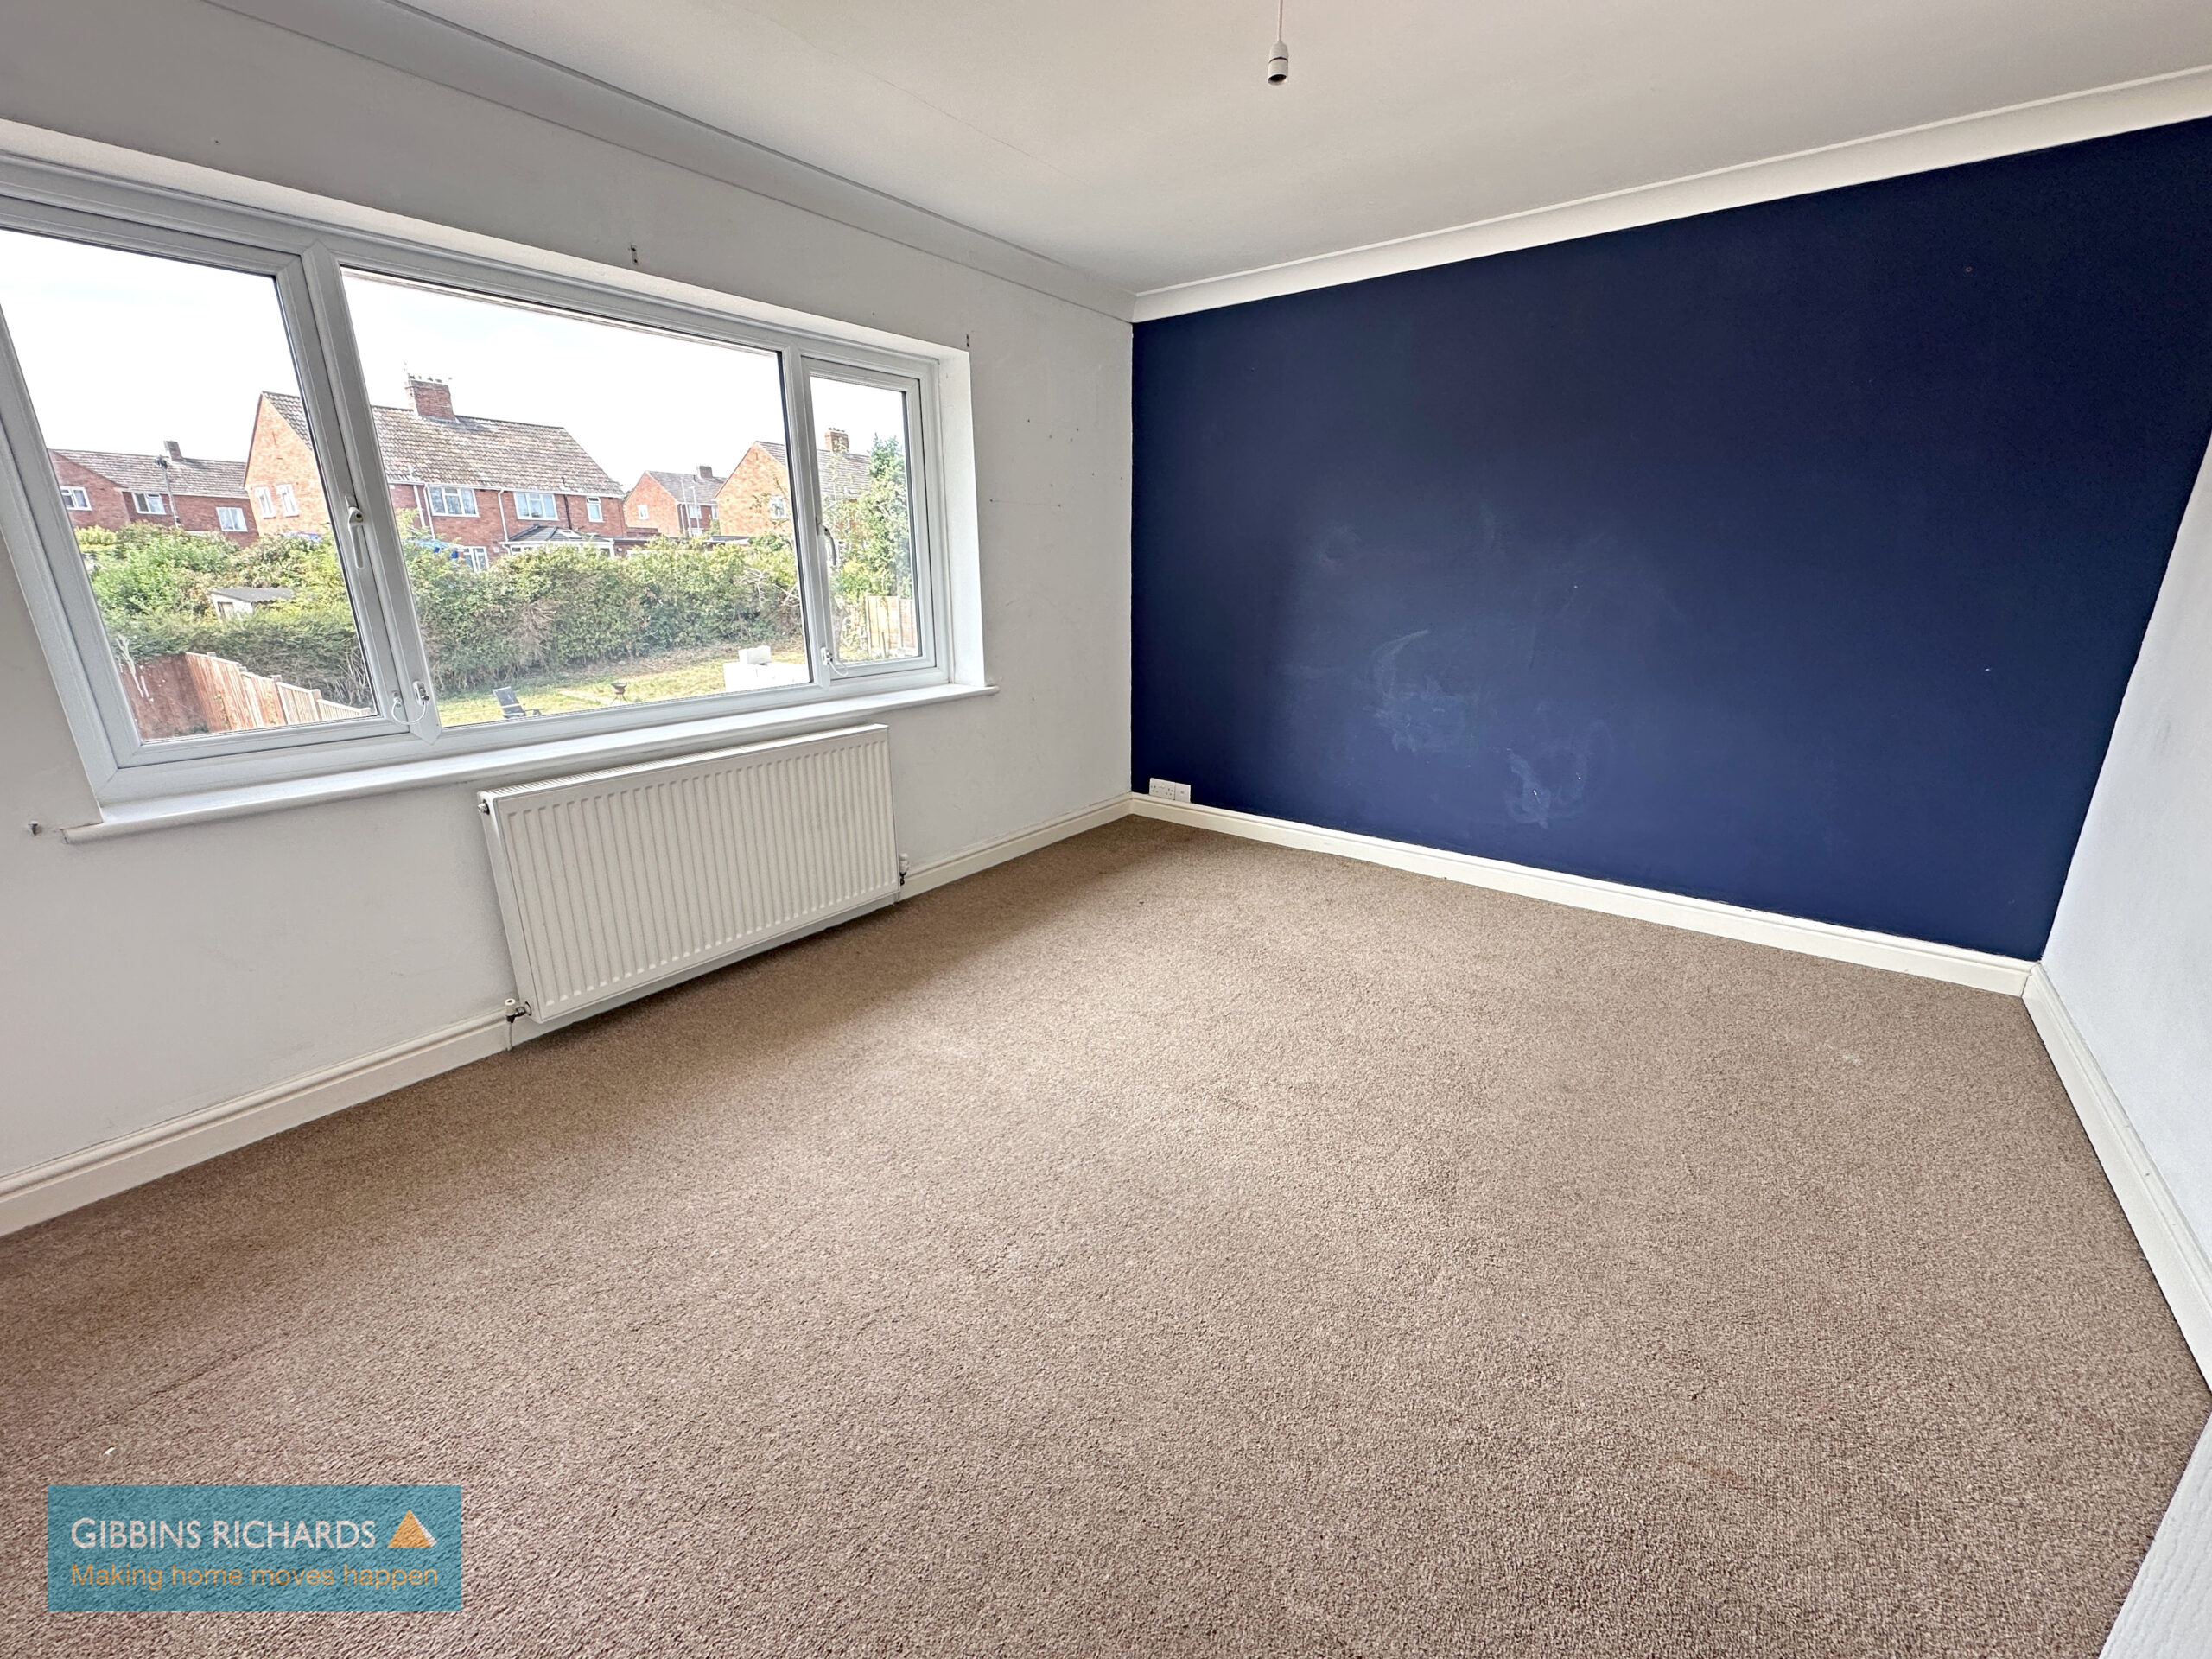
Bedroom 2 11' 2" x 10' 5" (3.40m x 3.17m)
Rear aspect window. Built-in wardrobe and recessed shelving.
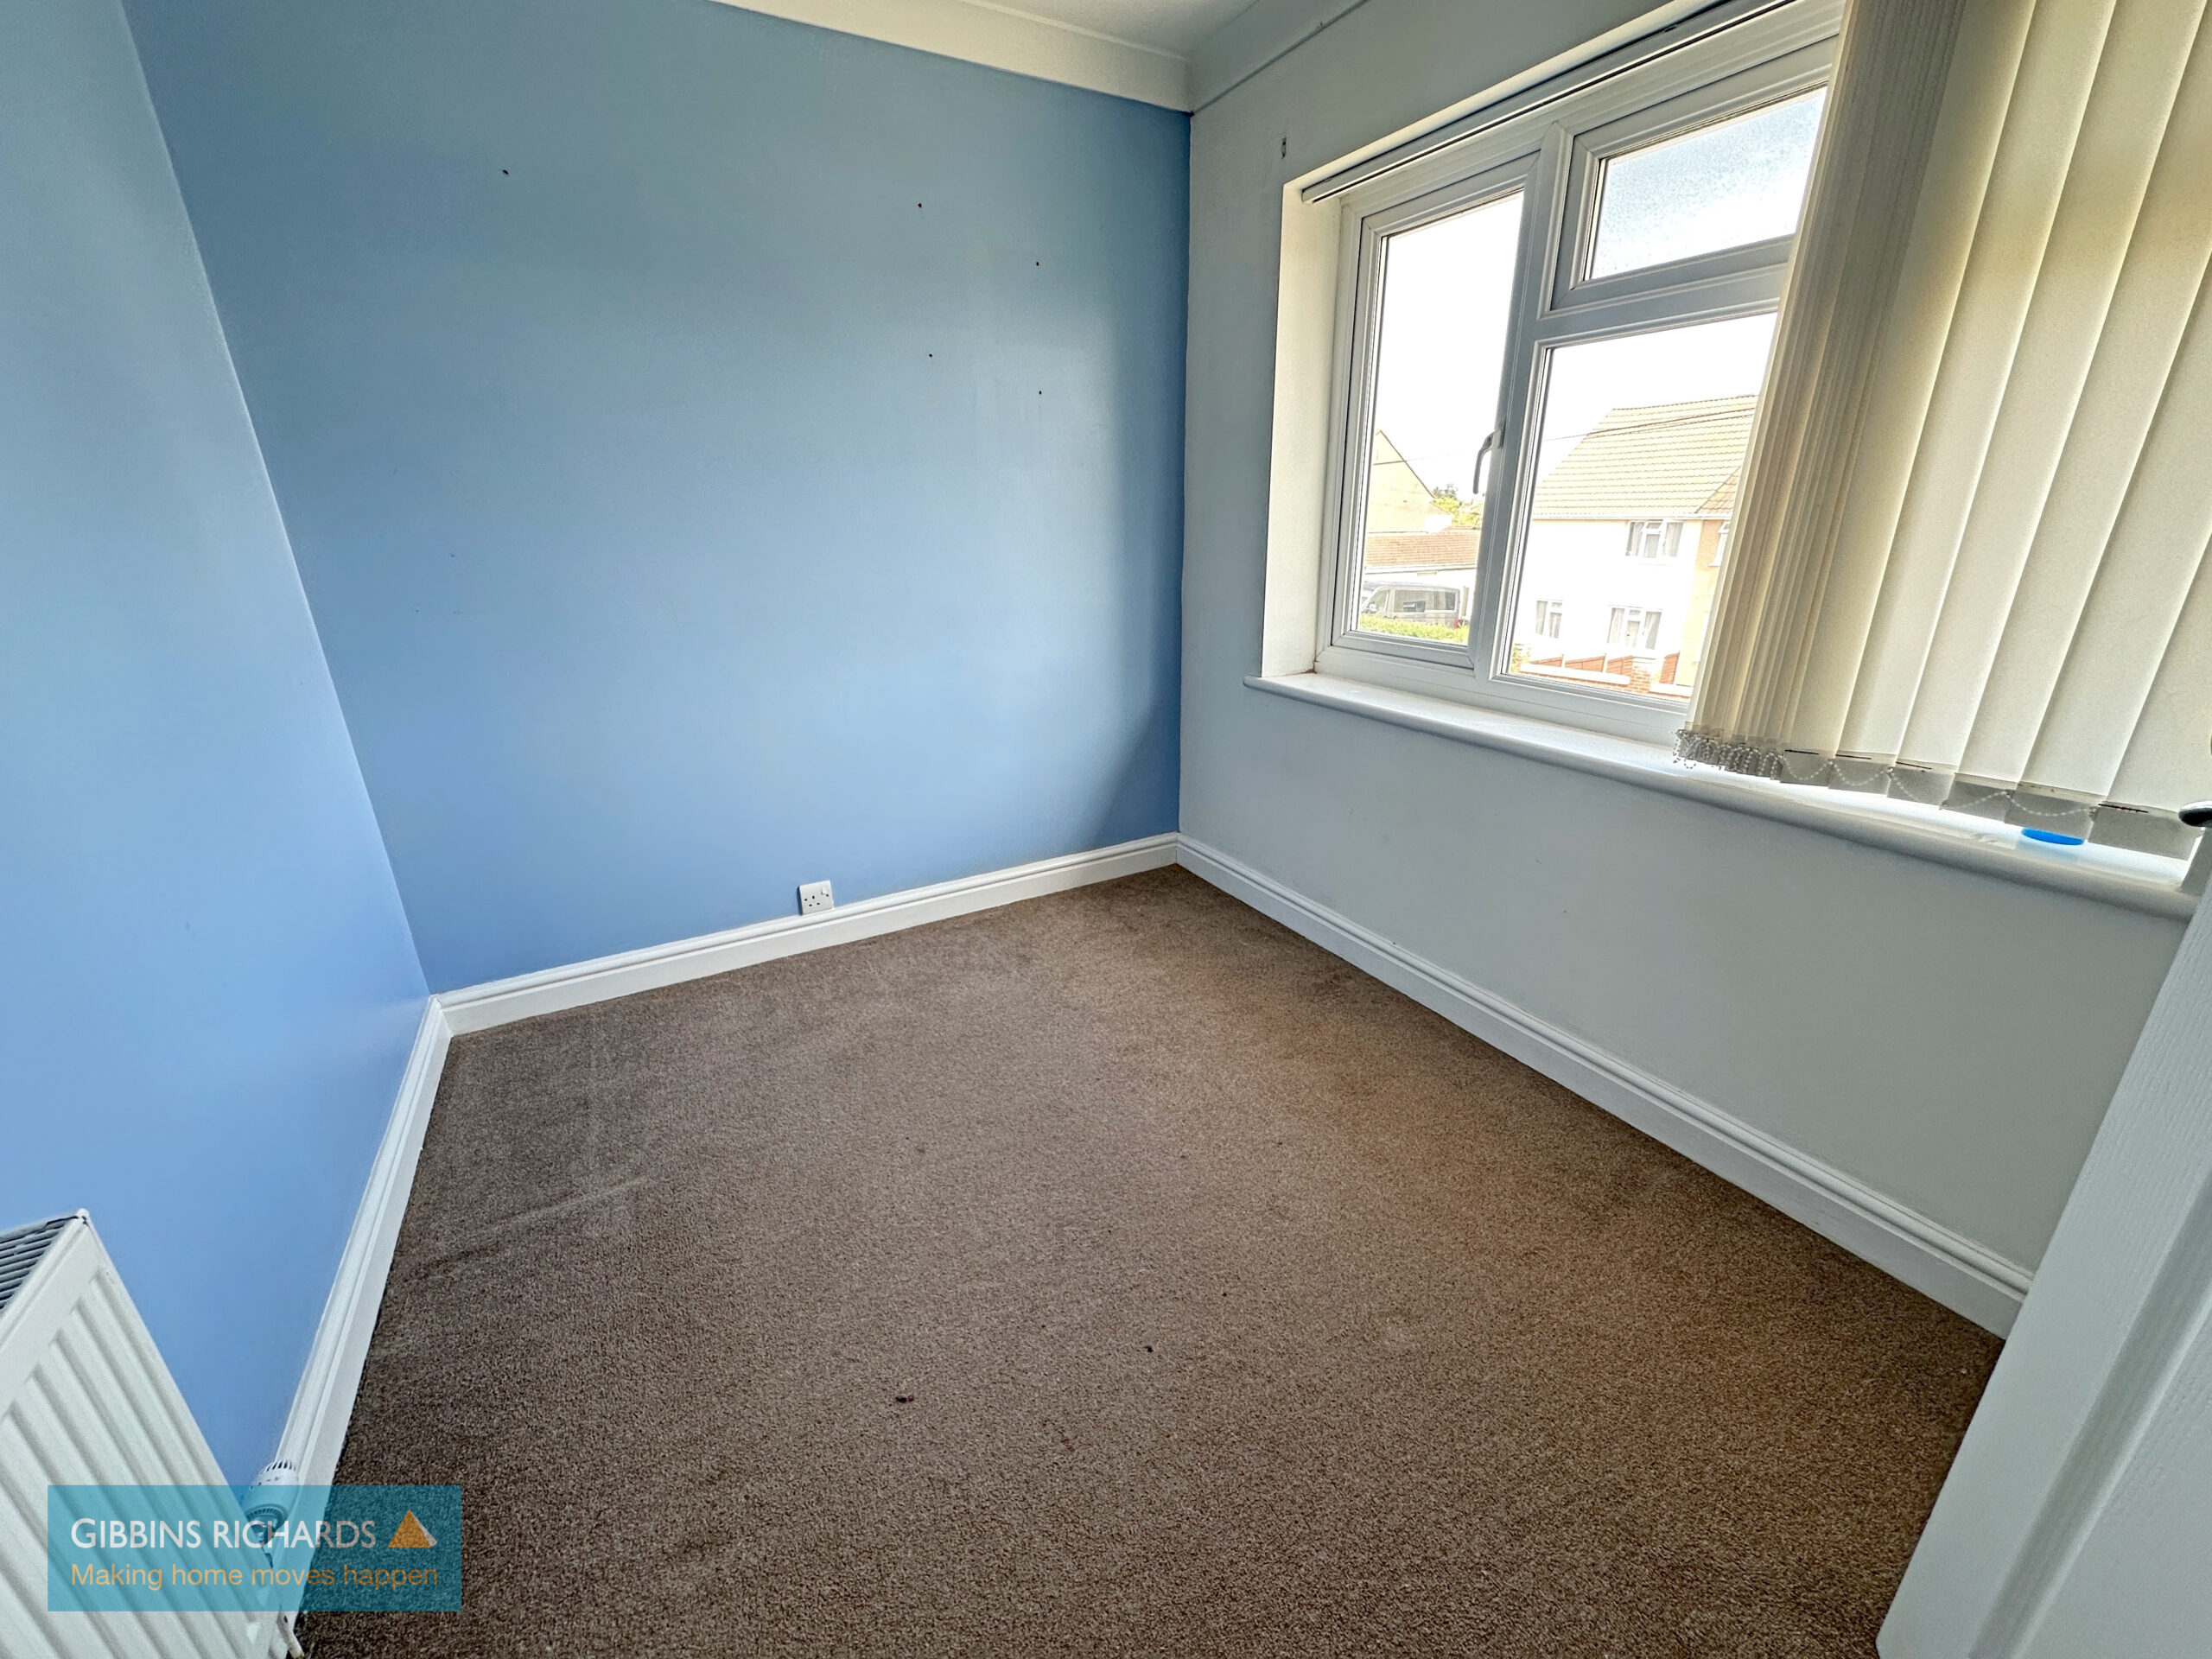
Bedroom 3 9' 3" x 7' 2" (2.82m x 2.18m)
Front aspect window.
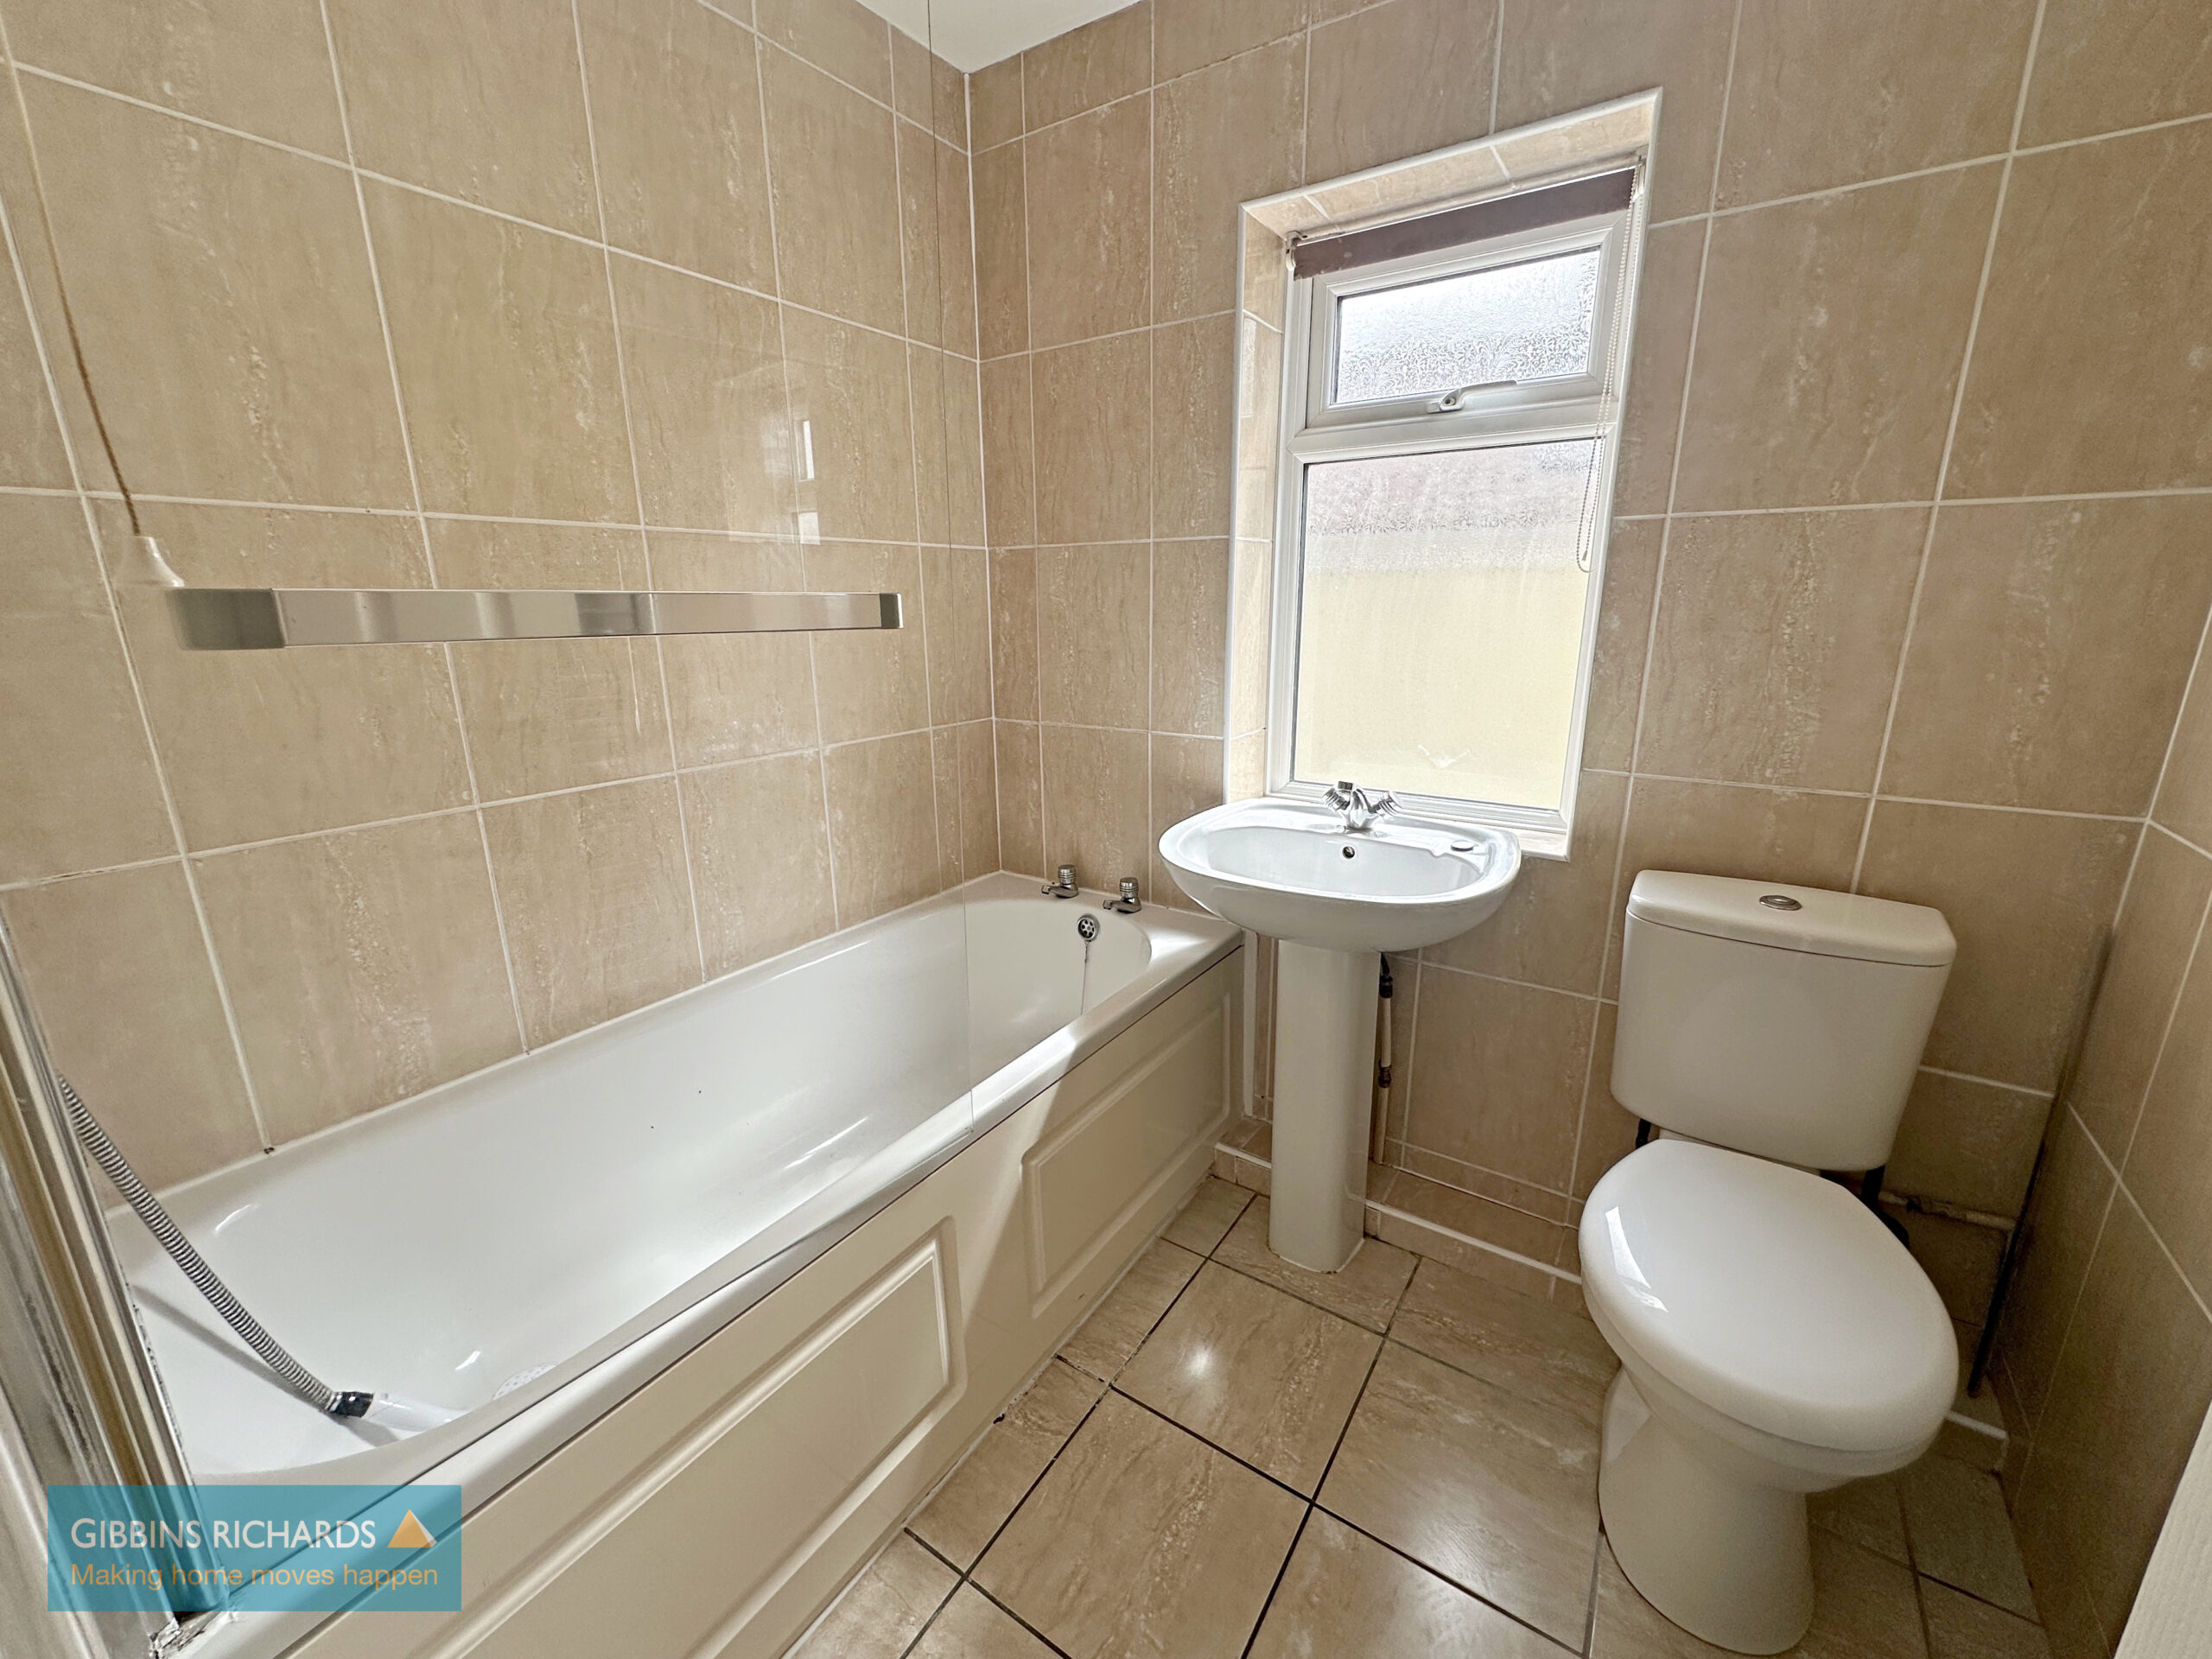
Bathroom 6' 4" x 5' 6" (1.93m x 1.68m)
Side aspect window. Low level WC, pedestal wash hand basin and bath with 'Mira' electric shower over.
WC 6' 5" x 2' 5" (1.95m x 0.74m)
Side aspect window. Low level WC and corner wash hand basin.
Rear Lobby 11' 5" x 3' 5" (3.48m x 1.04m)
Door to front and door to rear garden.
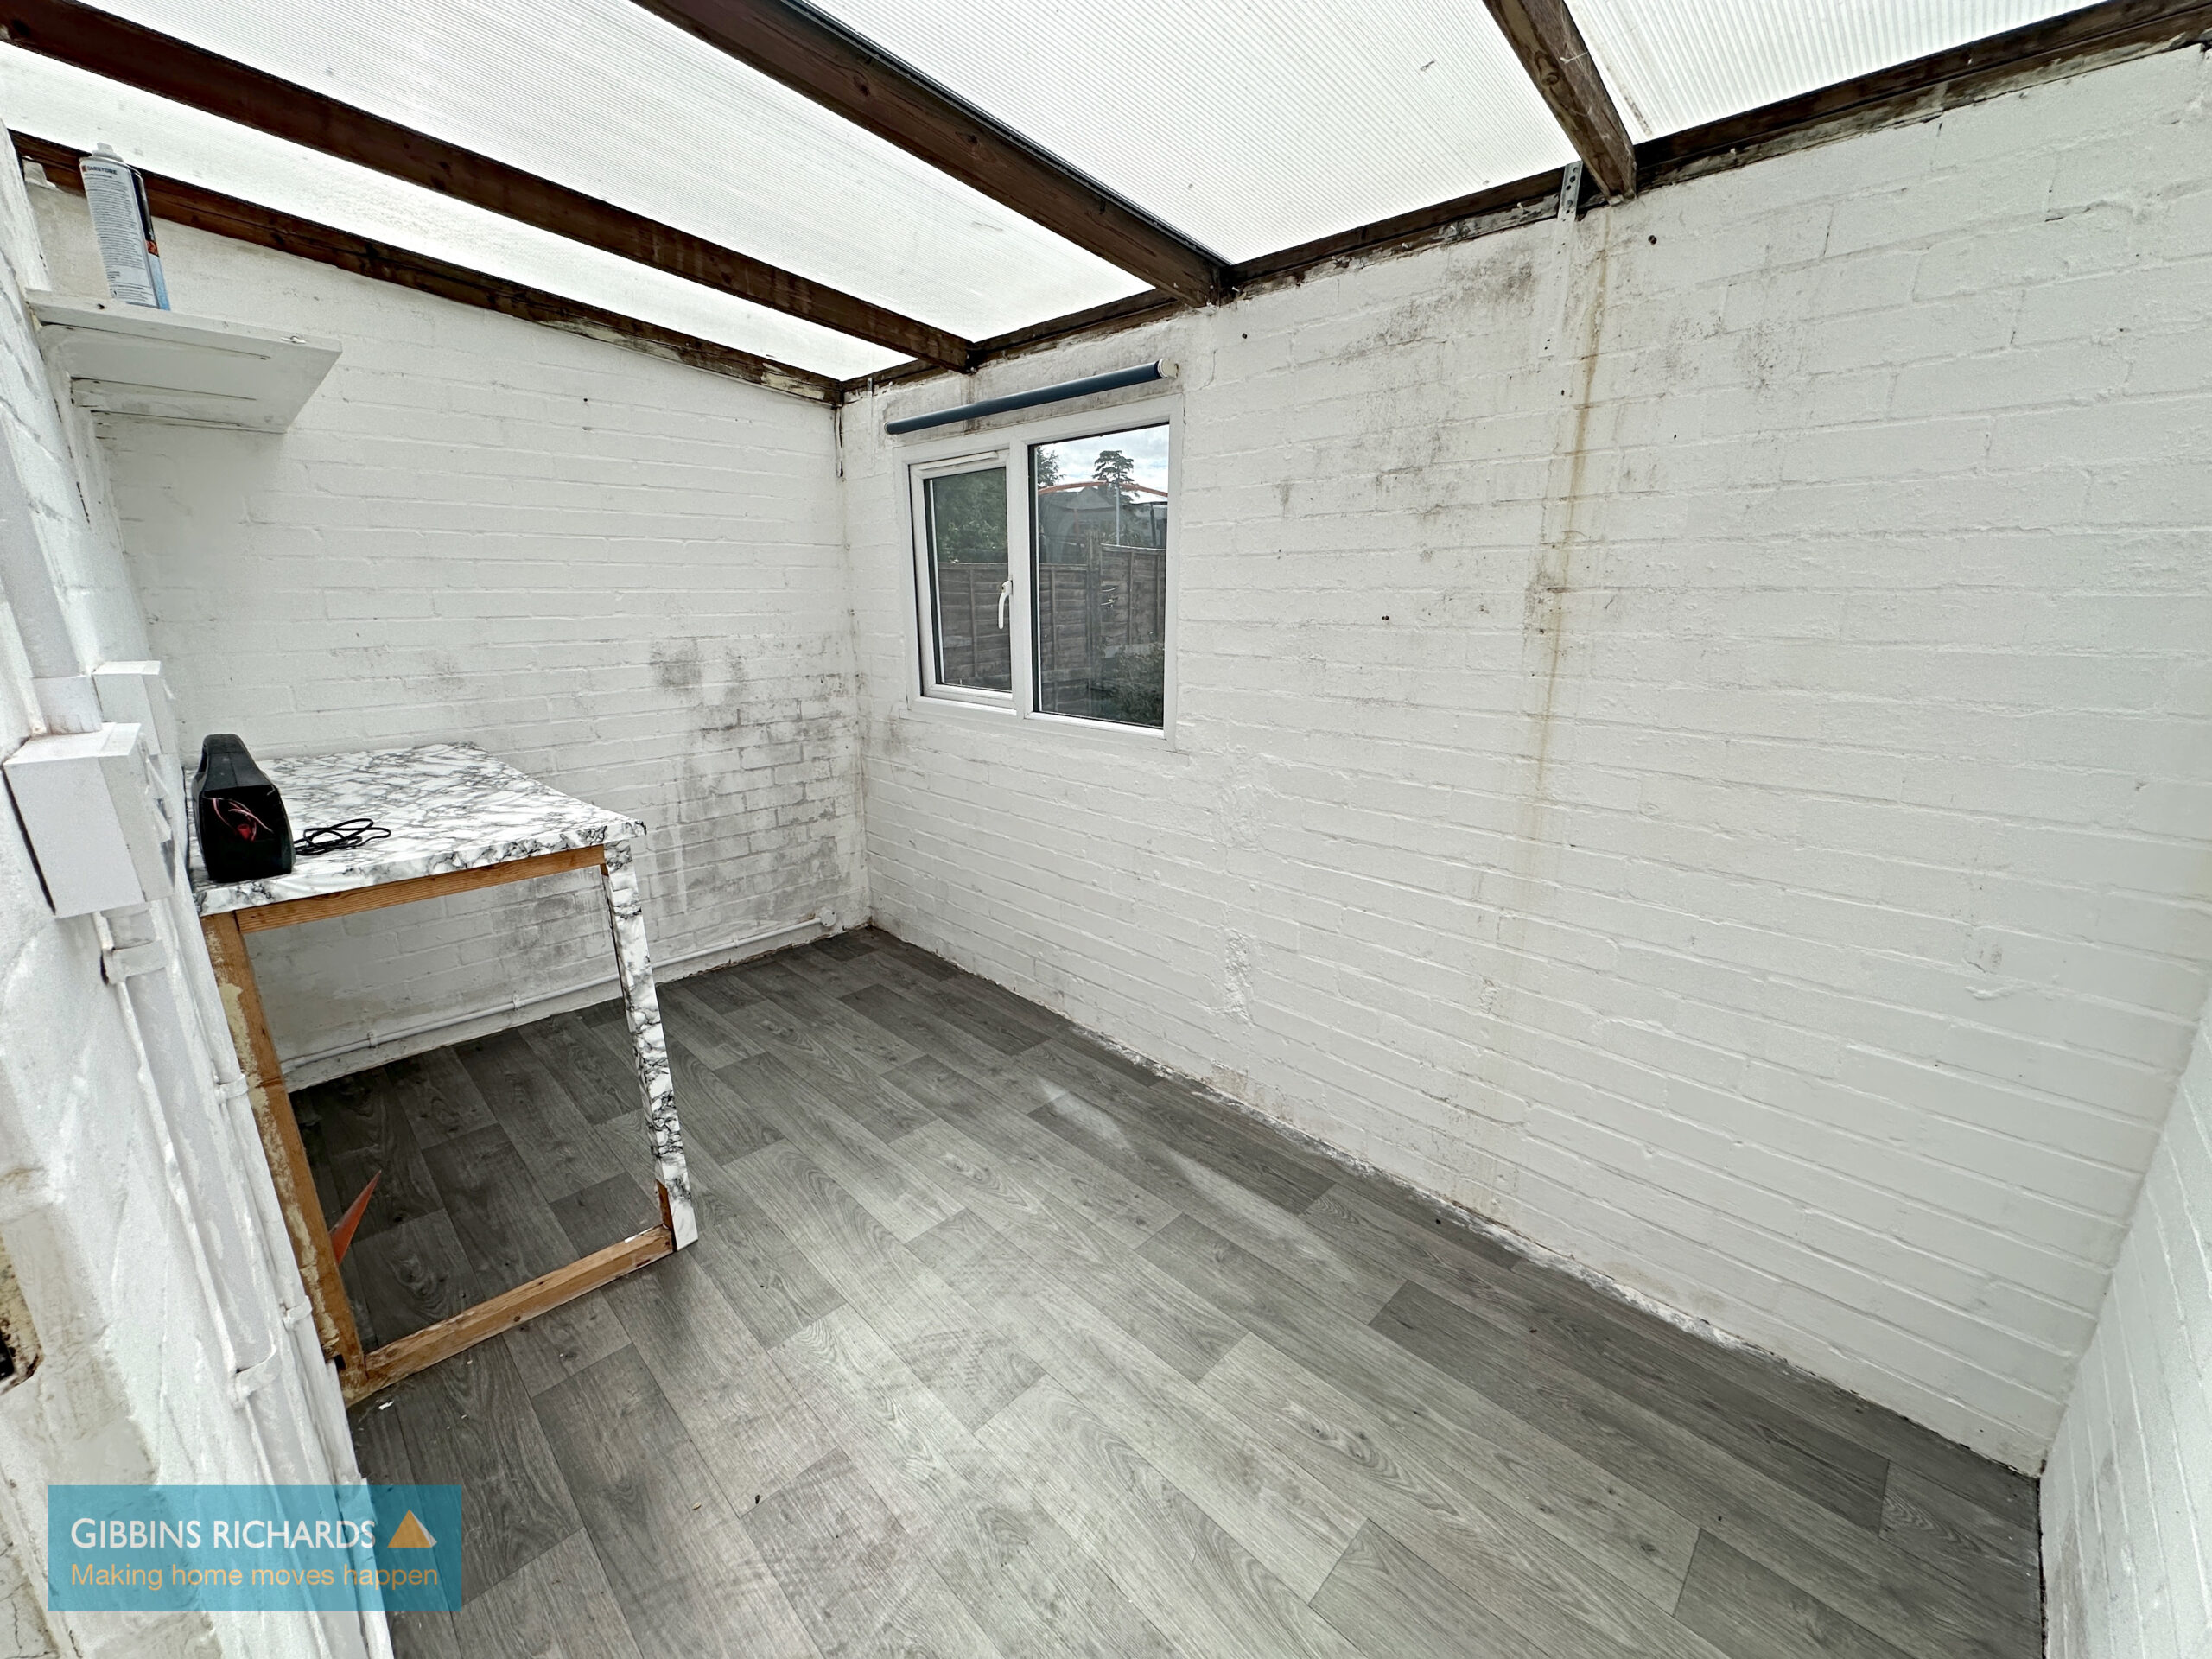
Utility Room/Lean-to 11' 2" x 6' 1" (3.40m x 1.85m)
Rear aspect window.
Disclaimer
The Agent has not tested any apparatus, equipment, fixtures and fittings or services and so cannot verify that they are in working order or fit for the purpose. A Buyer is advised to obtain verification from their Solicitor or Surveyor. References to the Tenure of a Property are based on information supplied by the Seller. The Agent has not had sight of the title documents. A Buyer is advised to obtain verification from their Solicitor. Items shown in photographs are NOT included unless specifically mentioned within the sales particulars. They may however be available by separate negotiation. Buyers must check the availability of any property and make an appointment to view before embarking on any journey to see a property.
Whilst we have taken care to describe the property as accurately as possible, if there is anything of particular importance to you, including any concerns or sensitivities, or if you require further information, please raise these matters prior to arranging a viewing.
We routinely refer potential sellers and purchasers to a selection of recommended conveyancing firms – both local and national. It is their decision whether to use those services. In making that decision, it should be known that we receive a payment benefit of not more than £200 per transaction. We routinely refer potential sellers and purchasers to Morgan Cartwright financial services for mortgage and protection advice. It’s your decision whether to use those services. In making that decision, it should be known that we receive a payment benefit of up to £250 per case.
Once an offer is accepted by our client, an Administration Fee of £40 + VAT (£48) per buyer will be required in order for us to process the necessary checks relating to our compliance and Anti-Money Laundering obligations. This is a non-refundable payment and cannot be returned should a purchase cease to continue. It can be paid via BACS transfer, cash or cheque.