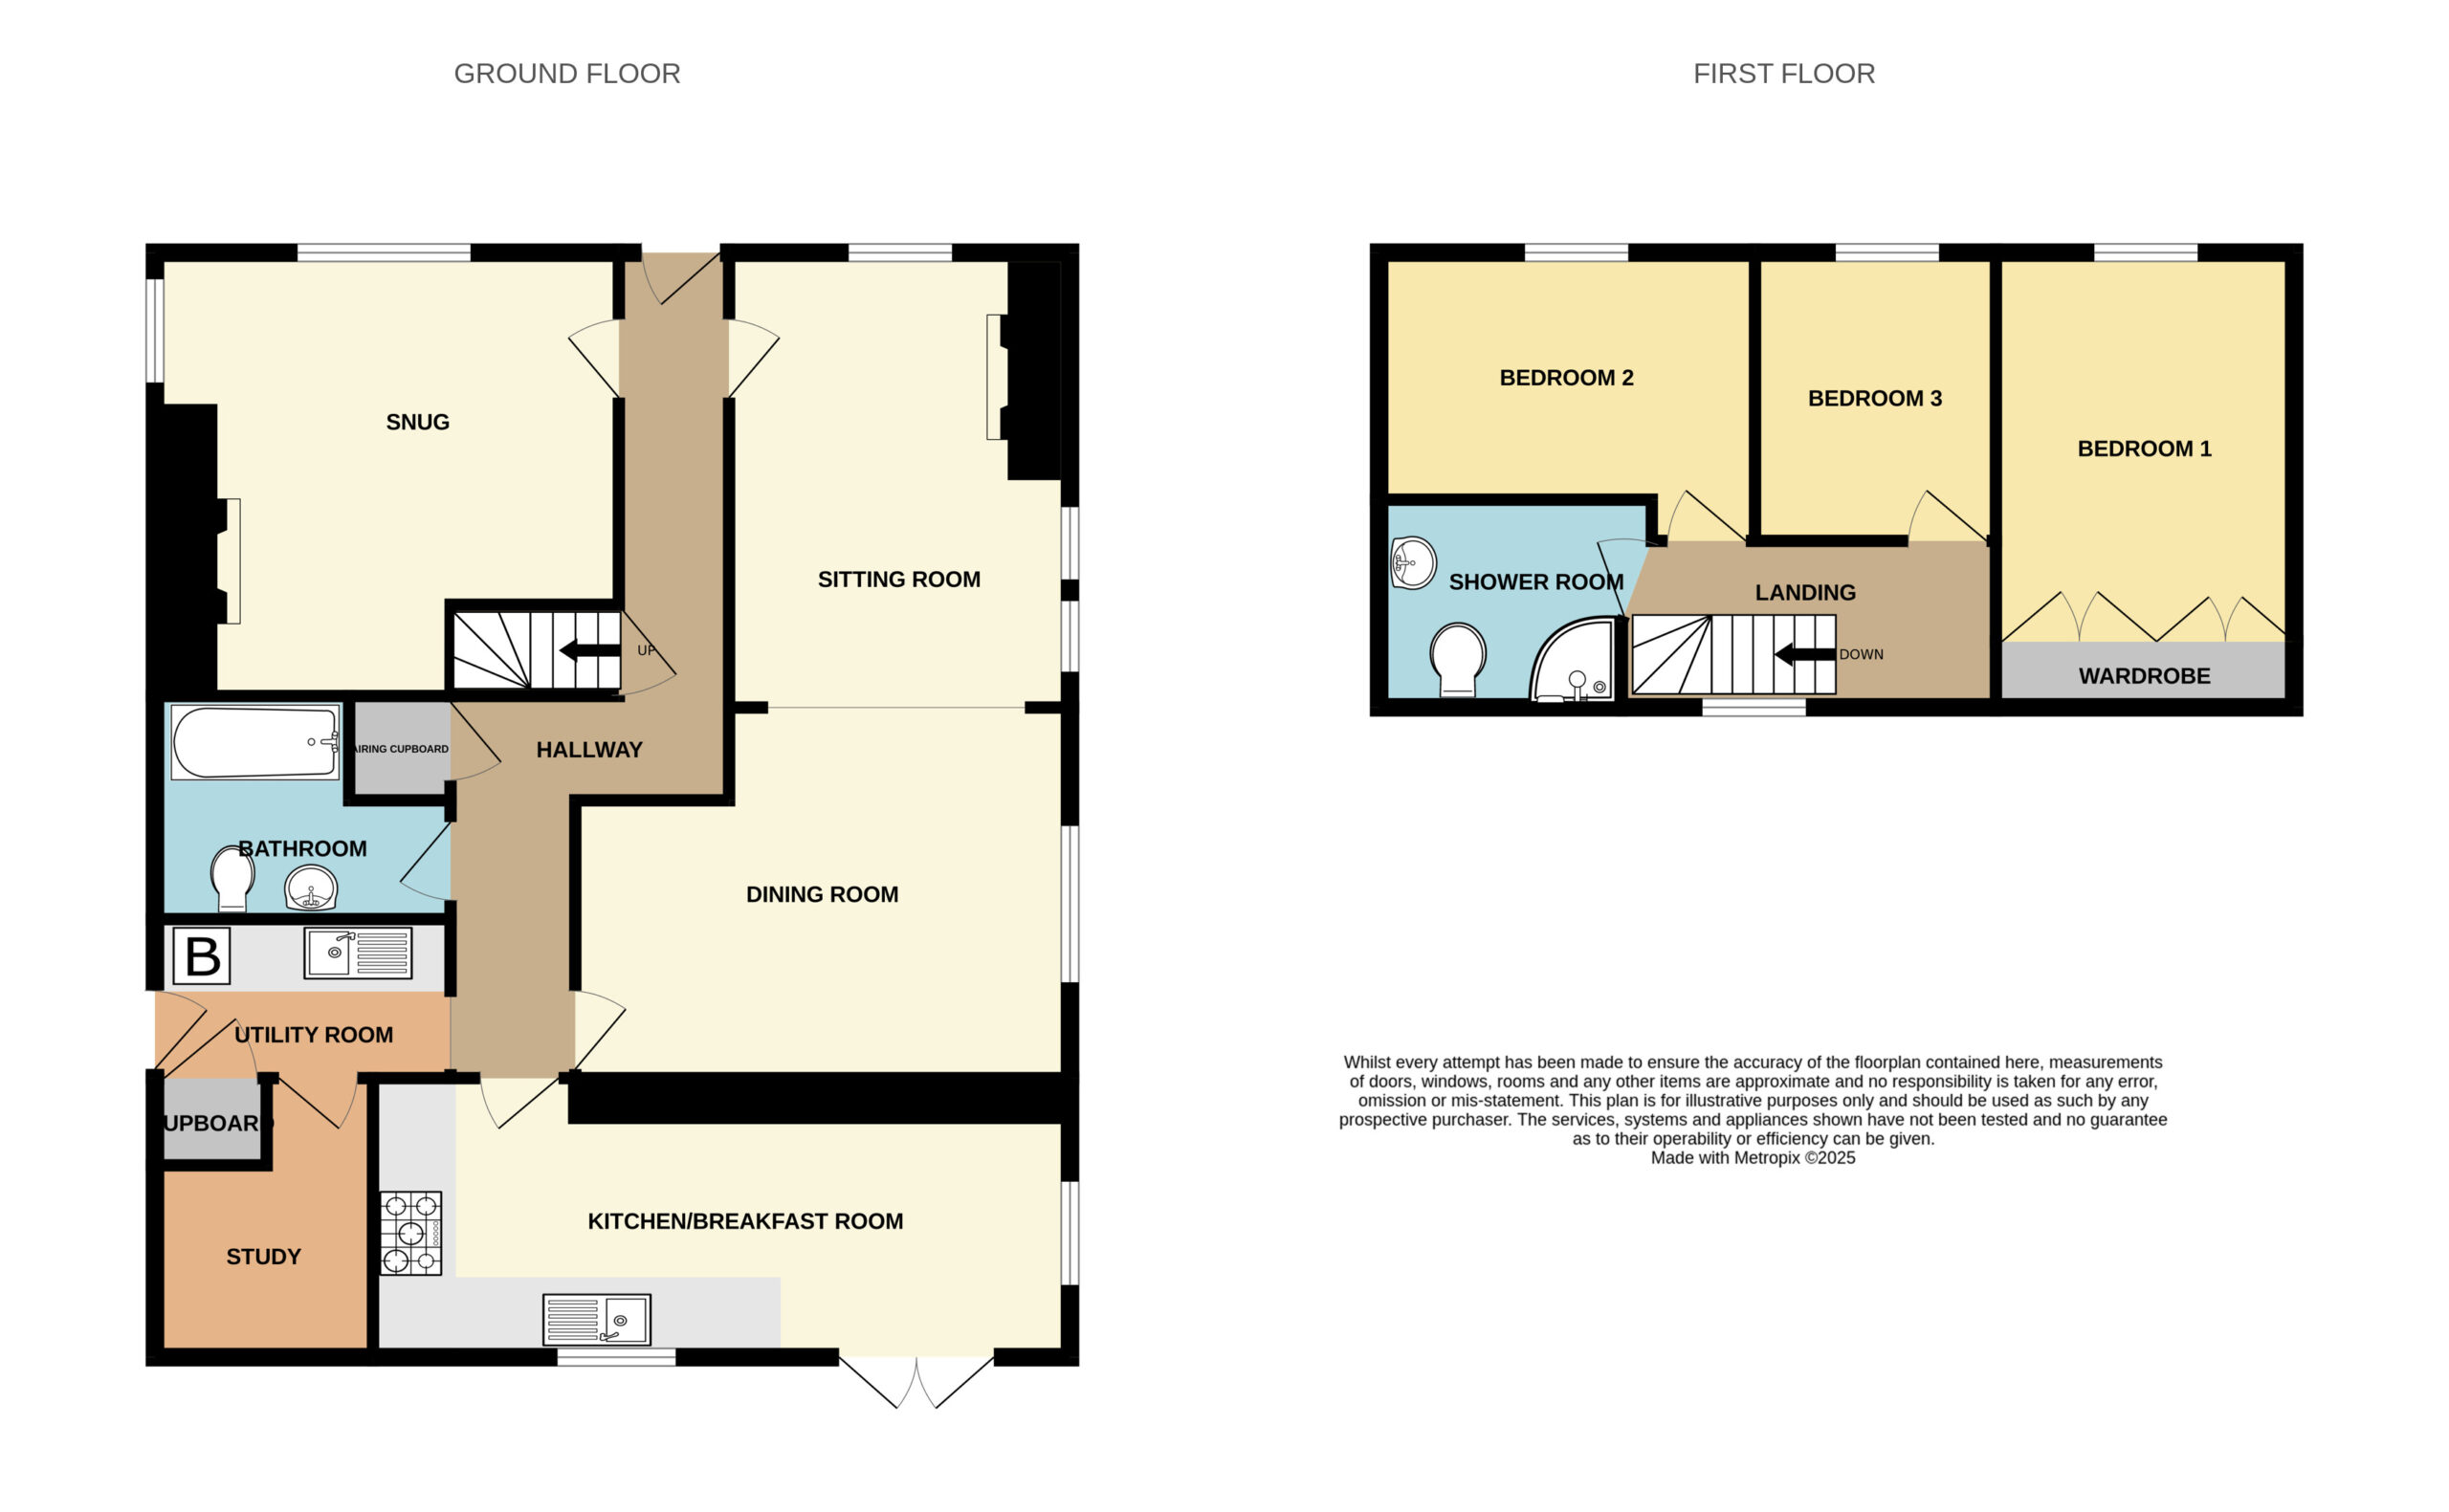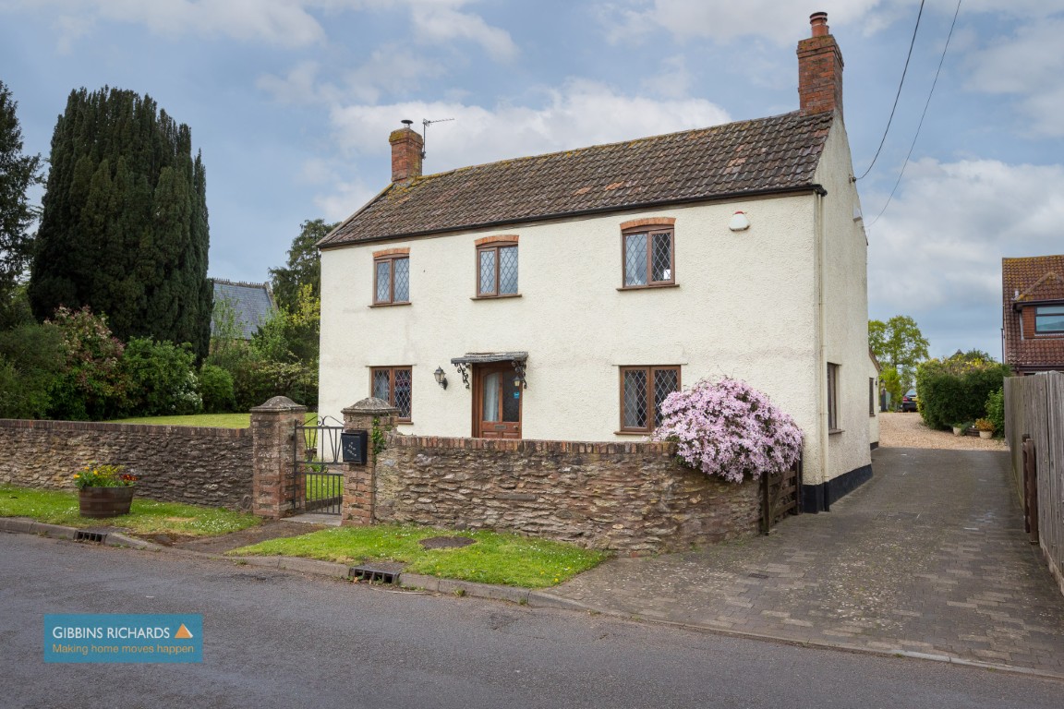
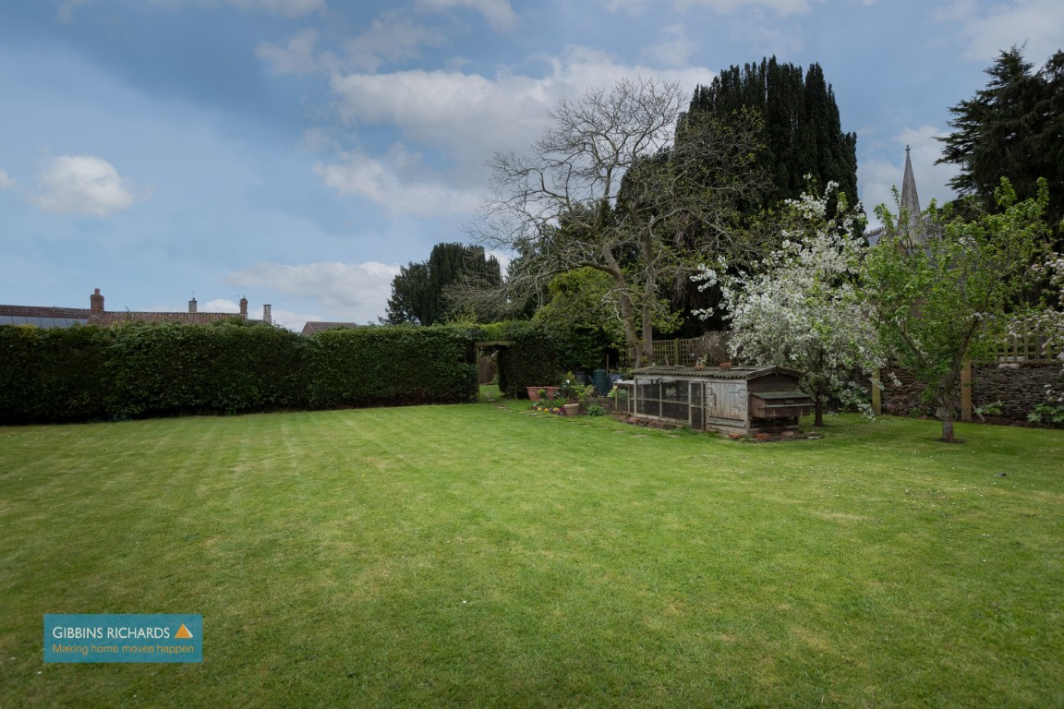
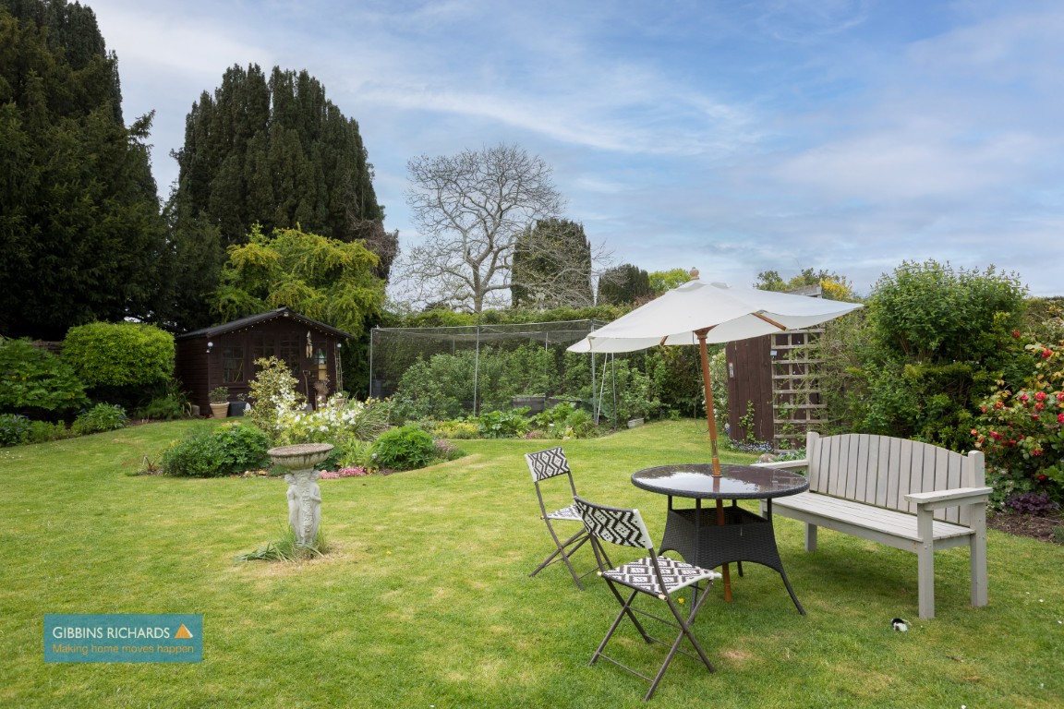
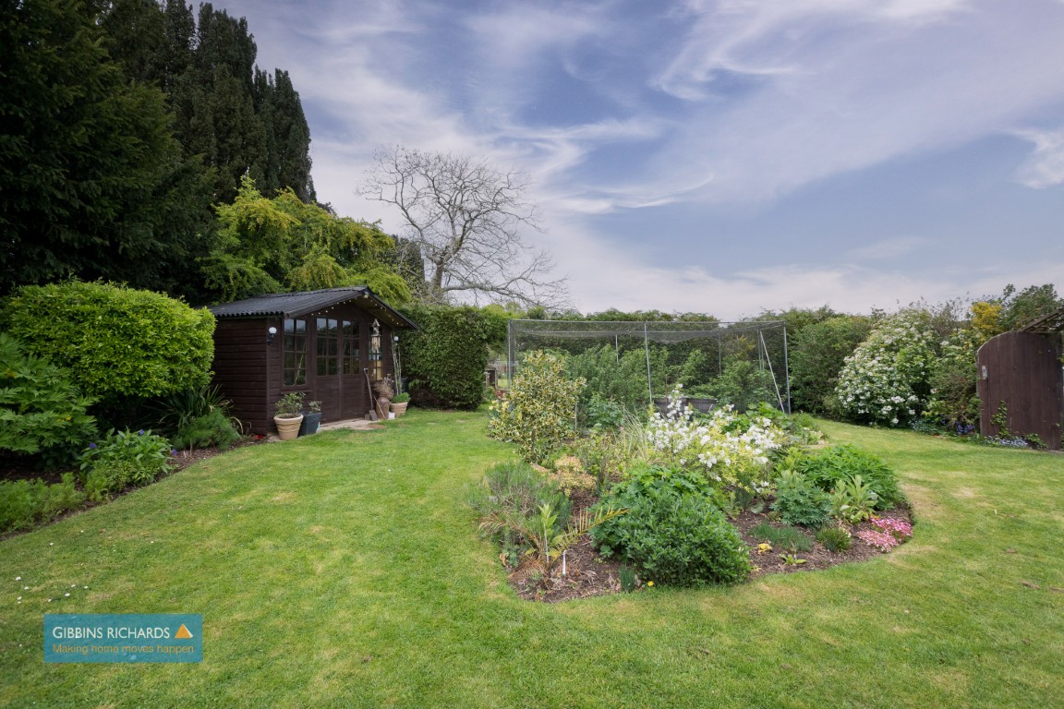
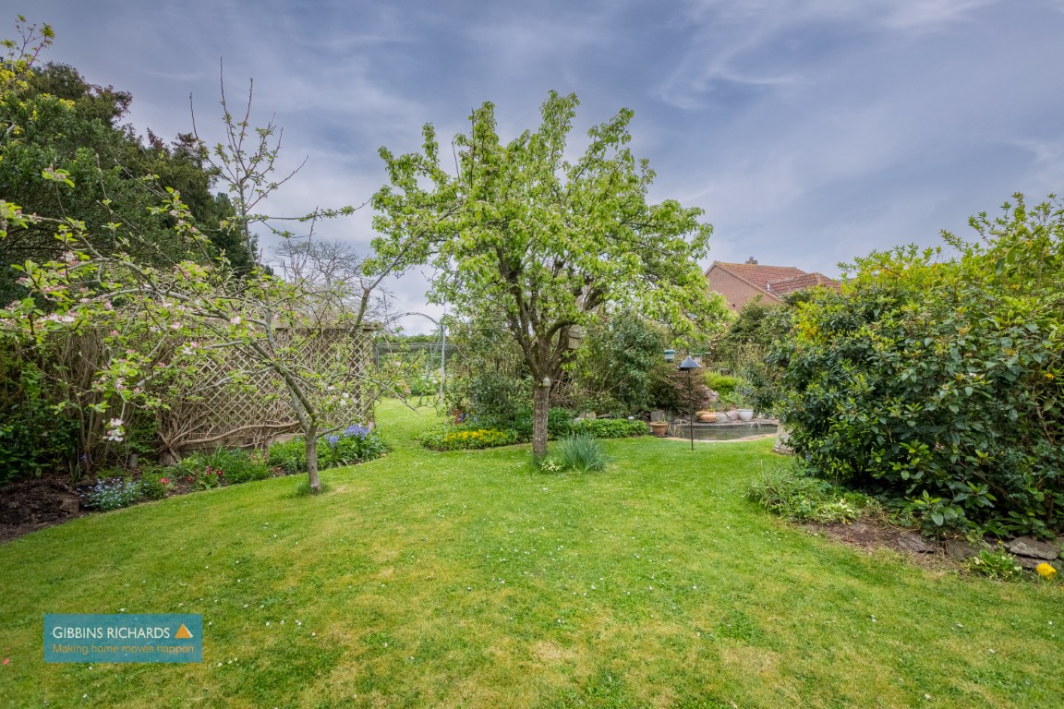


A detached Grade II Listed period property set in extensive gardens with ample off road parking and various outbuildings. The main accommodation comprises; snug, sitting/dining room, kitchen/breakfast room, study, downstairs bathroom, utility, three bedrooms to the first floor and shower room. Gas central heating.
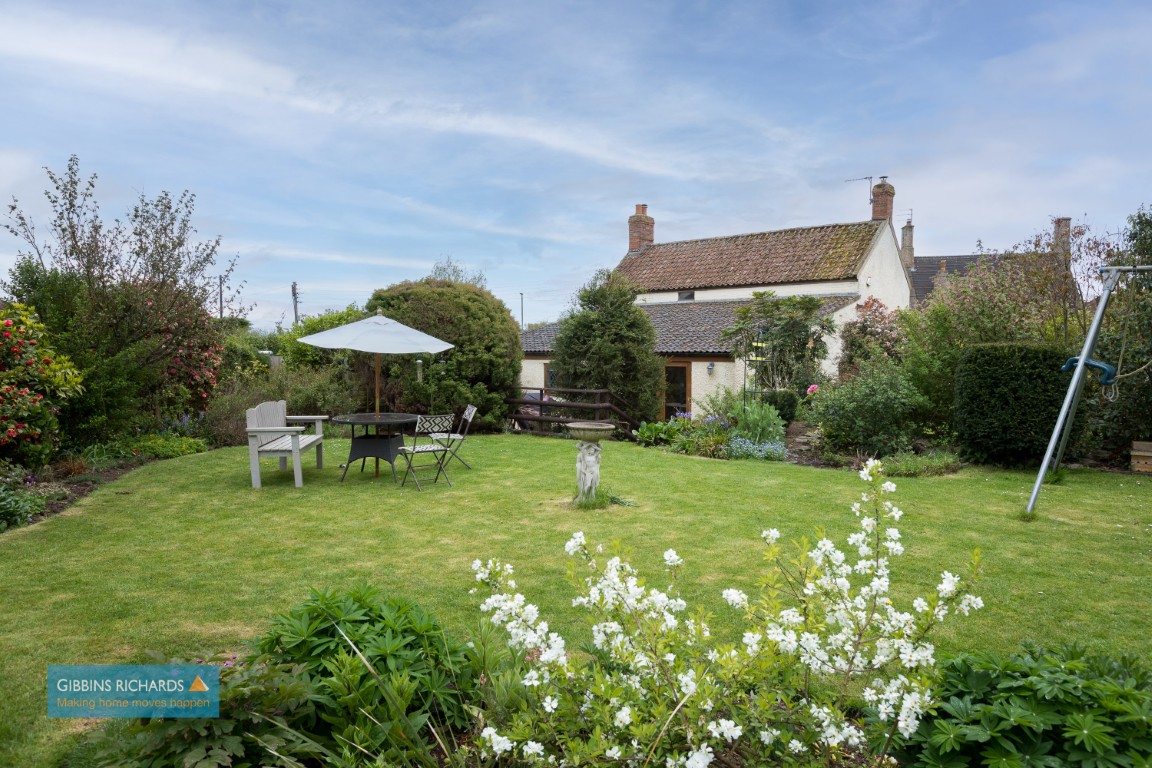
An early viewing is strongly advised to fully appreciate this character detached cottage boasting extensive private gardens backing onto fields. The property is located in the sought after small town of North Petherton which is located between the county town of Taunton and the market town of Bridgwater both providing extensive shopping and leisure facilities. The property is ideally placed within a short drive of the M5 motorway at Junction 24.
Entrance Hall
Airing cupboard containing a hot water pressurized tank.
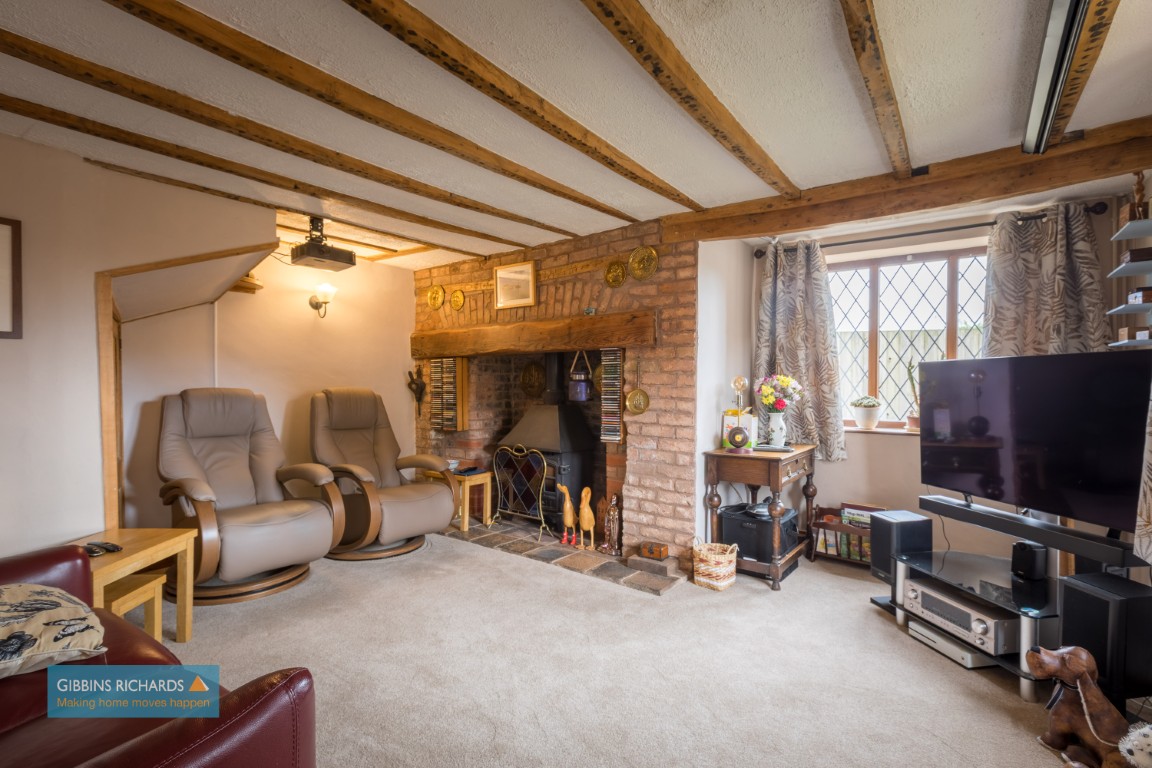
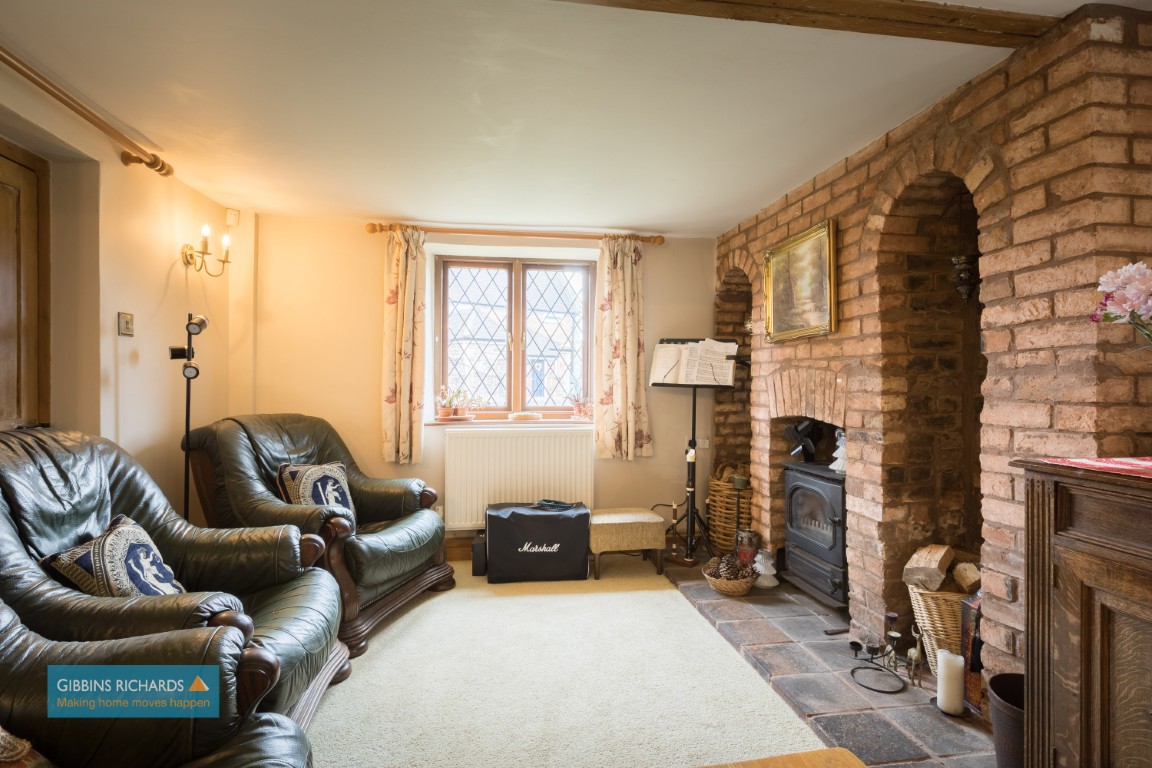
Snug 14' 8" x 14' 2" (4.47m x 4.31m)
with brick built fireplace containing a wood burning stove. Lead light windows, understairs storage.
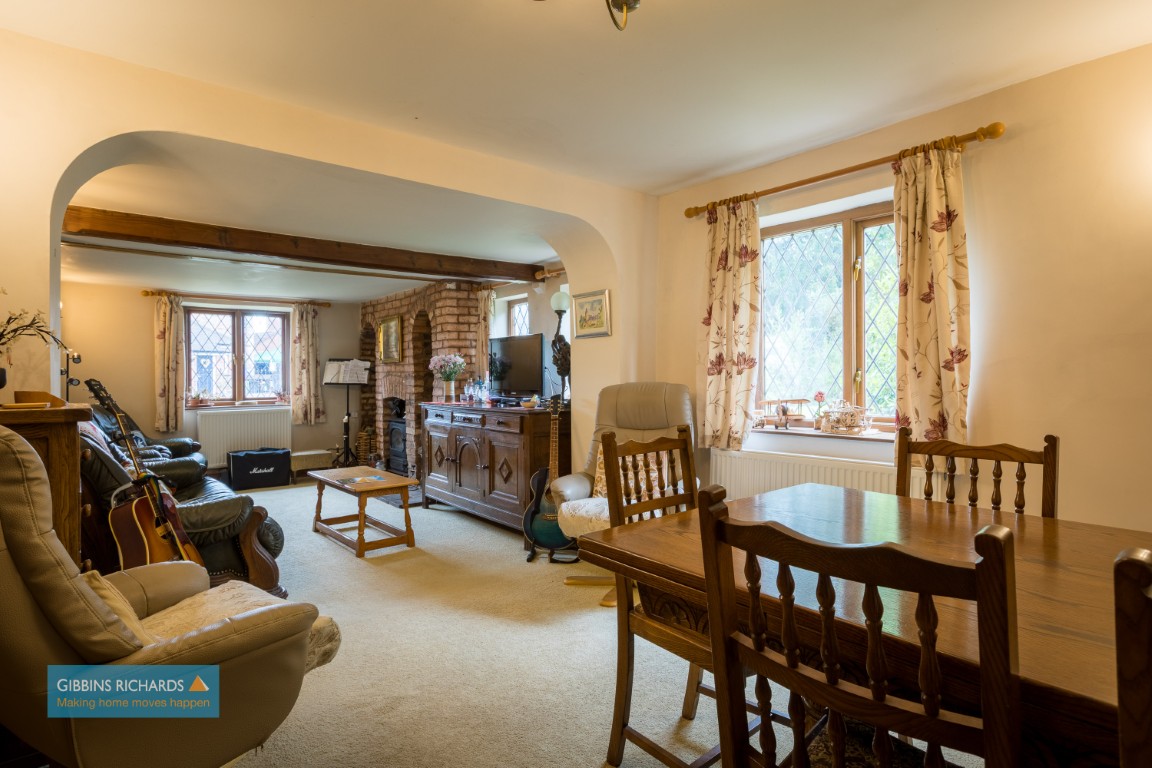
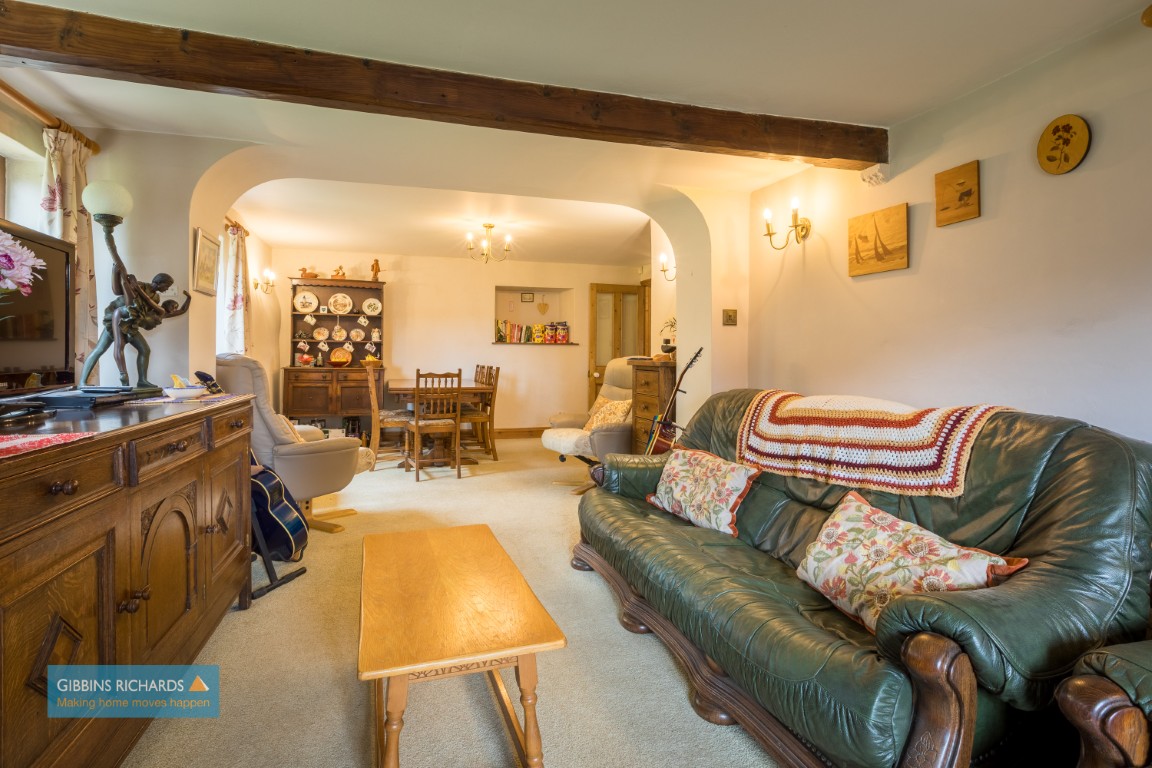
Sitting/Dining Room
27' 9'' x 10' 8'' (8.45m x 3.25m) widening to 14' 8'' (4.47m) to dining area. Brick built fireplace containing wood burning stove. Leaded light window. Exposed ceiling beam. Display niche. Leaded light window to dining area.
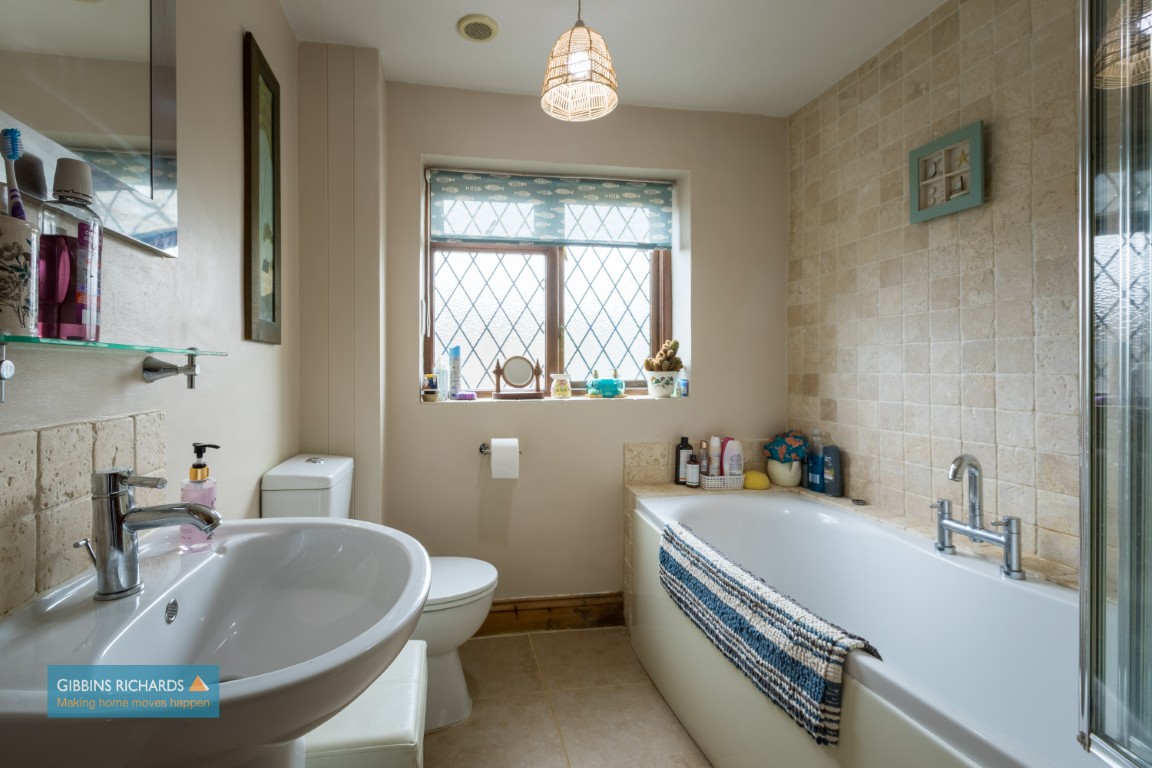
Bathroom 6' 9" x 6' 2" (2.06m x 1.88m)
including over bath shower.
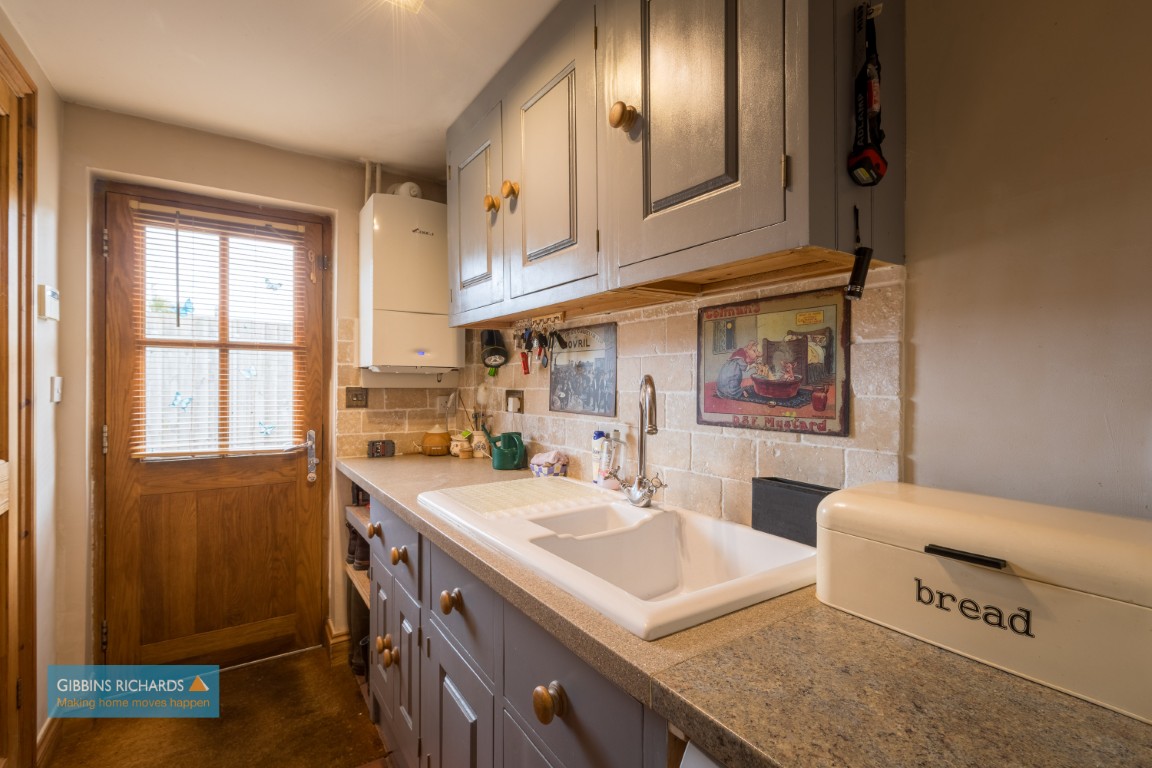
Utility 8' 11" x 5' 0" (2.72m x 1.52m)
containing gas fired central heating boiler. Door to study. Cupboard with plumbing for washing machine. Door to outside.
Study 10' 0" x 6' 0" (3.05m x 1.83m)
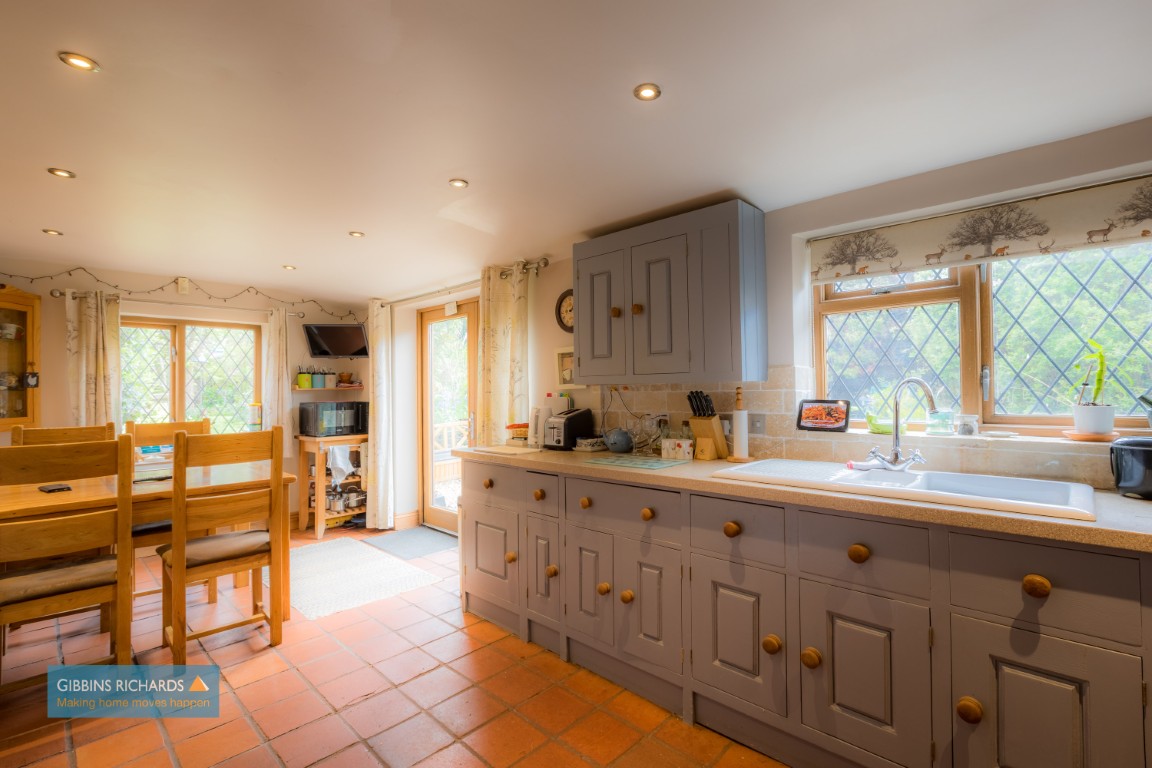
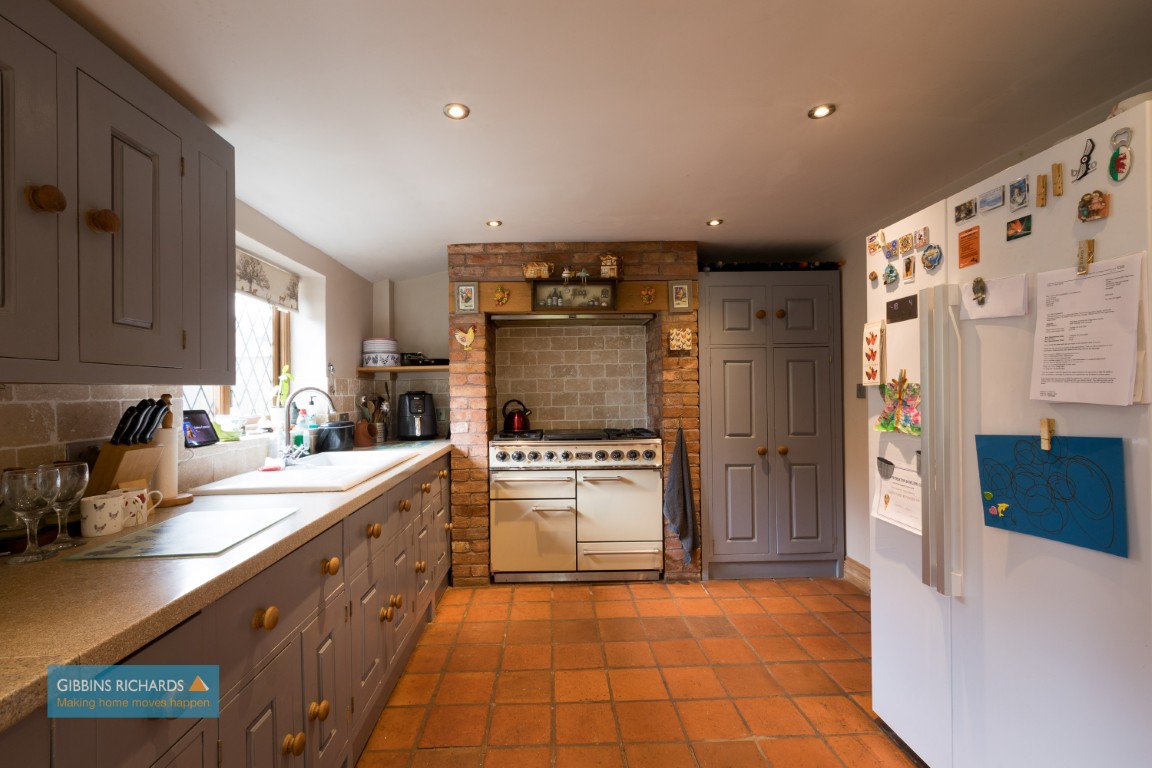
Kitchen/Breakfast Room
21' 10'' x 10' 5'' (6.65m x 3.17m) reducing to 8' 8'' (2.64m) in part. Range recess. Storage cupboards. French doors to rear garden. Miley tiled flooring.
First Floor Landing
Doors to three bedrooms and shower room.
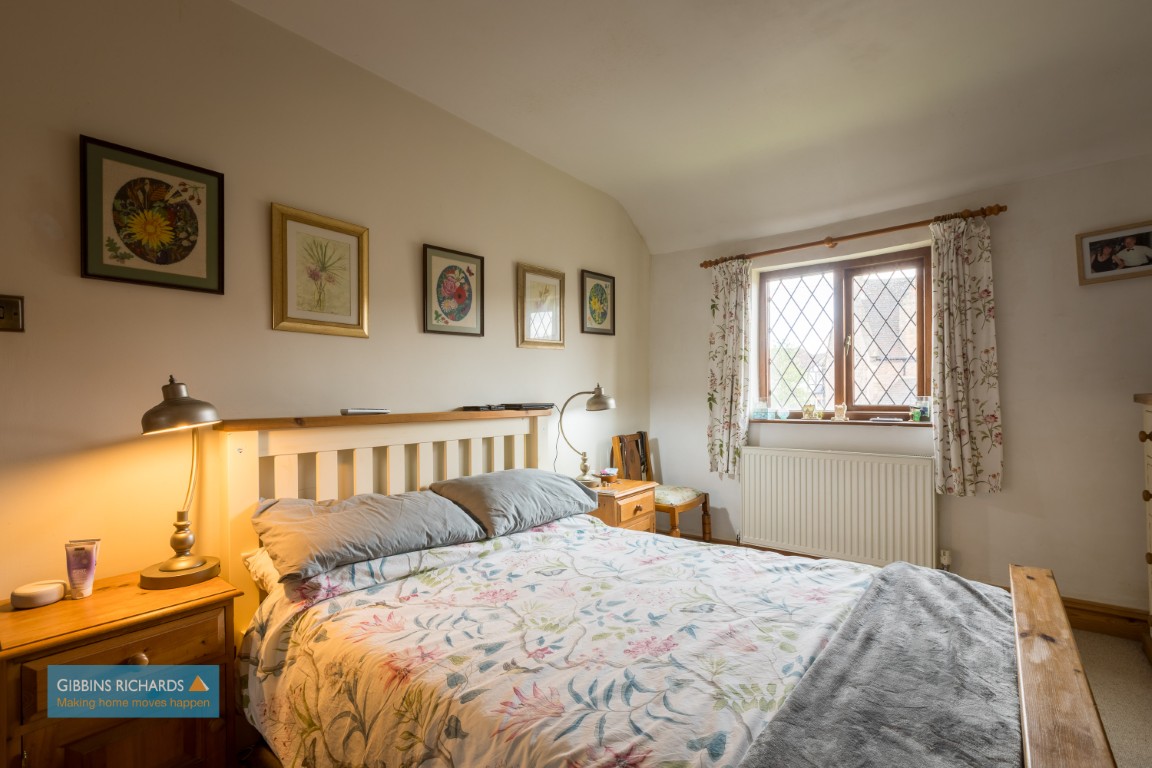
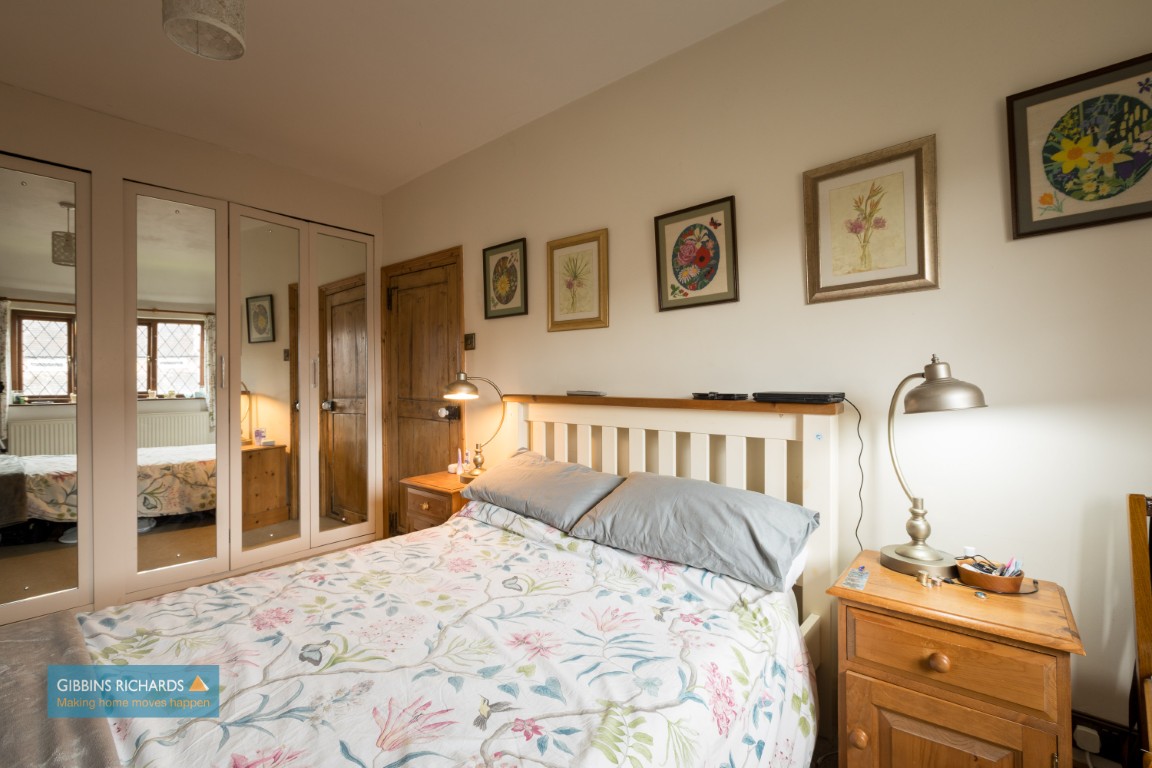
Bedroom 1 13' 8" x 9' 5" (4.16m x 2.87m)
Wall to wall built-in wardrobes. Leaded light window.
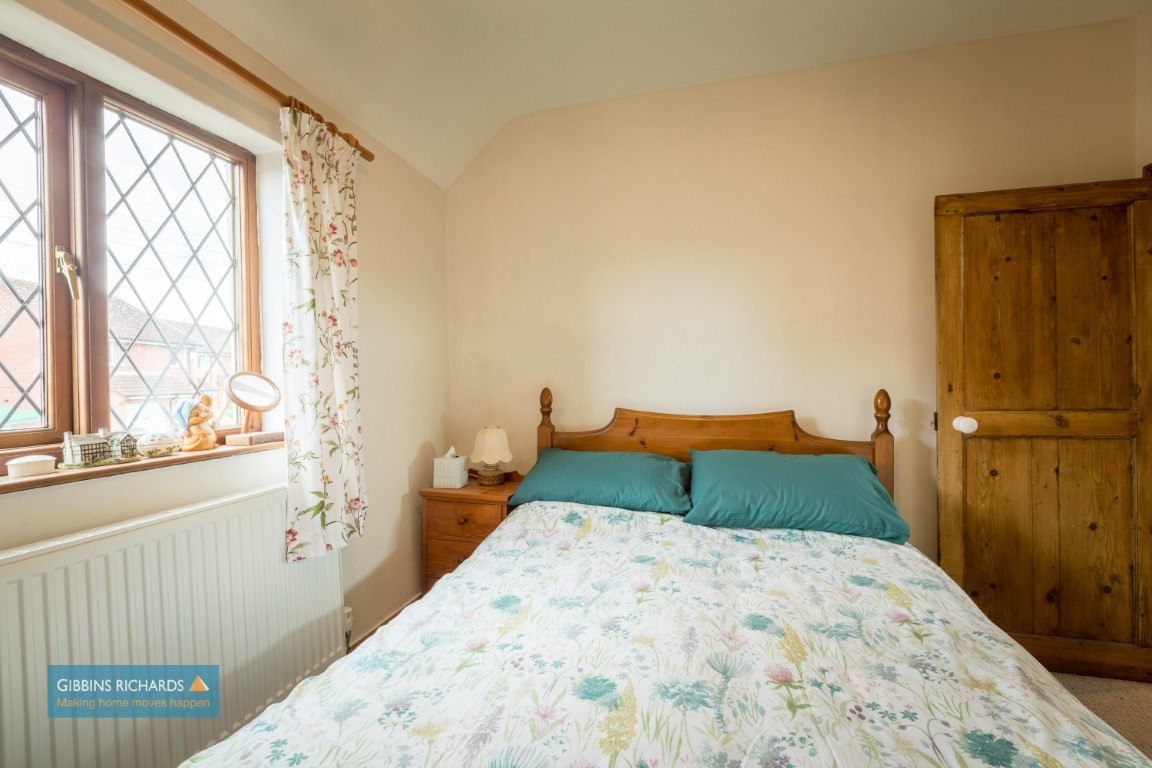
Bedroom 2 12' 5" x 7' 10" (3.78m x 2.39m)
with leaded light window.
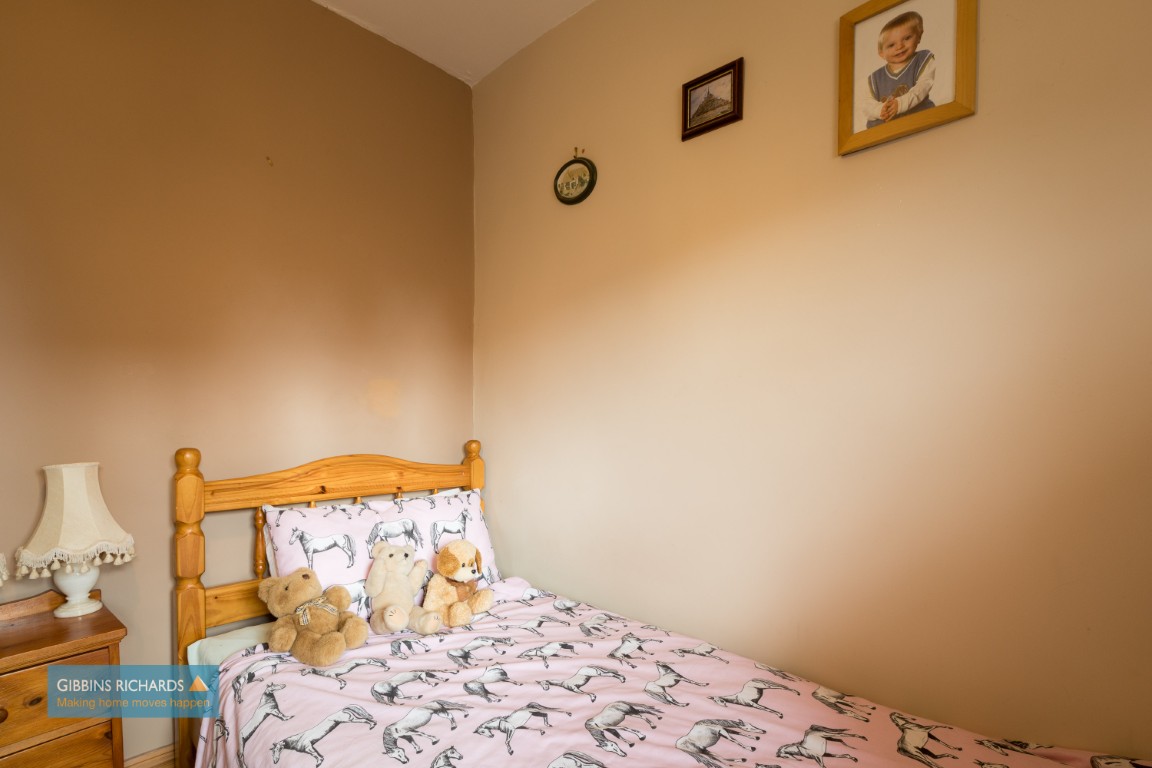
Bedroom 3 9' 2" x 8' 2" (2.79m x 2.49m)
with leaded light window.
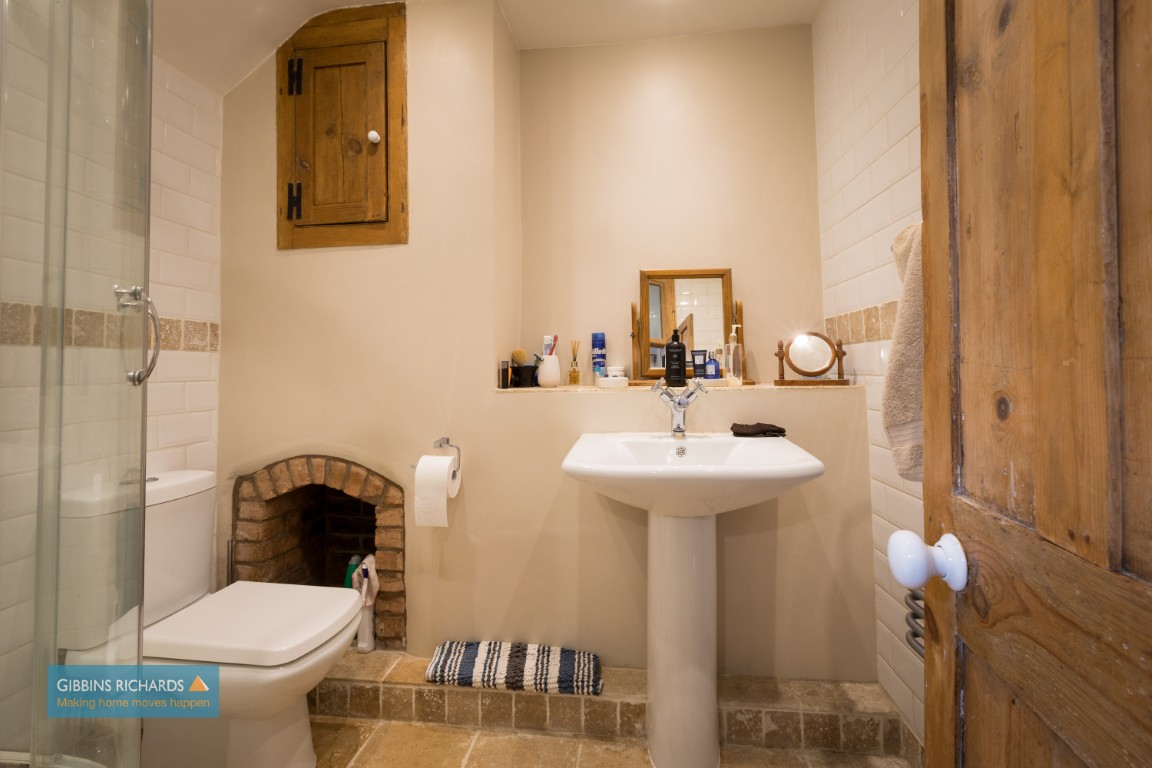
Shower Room
Containing a corner shower enclosure, low level WC and wash hand basin. Heated towel rail.
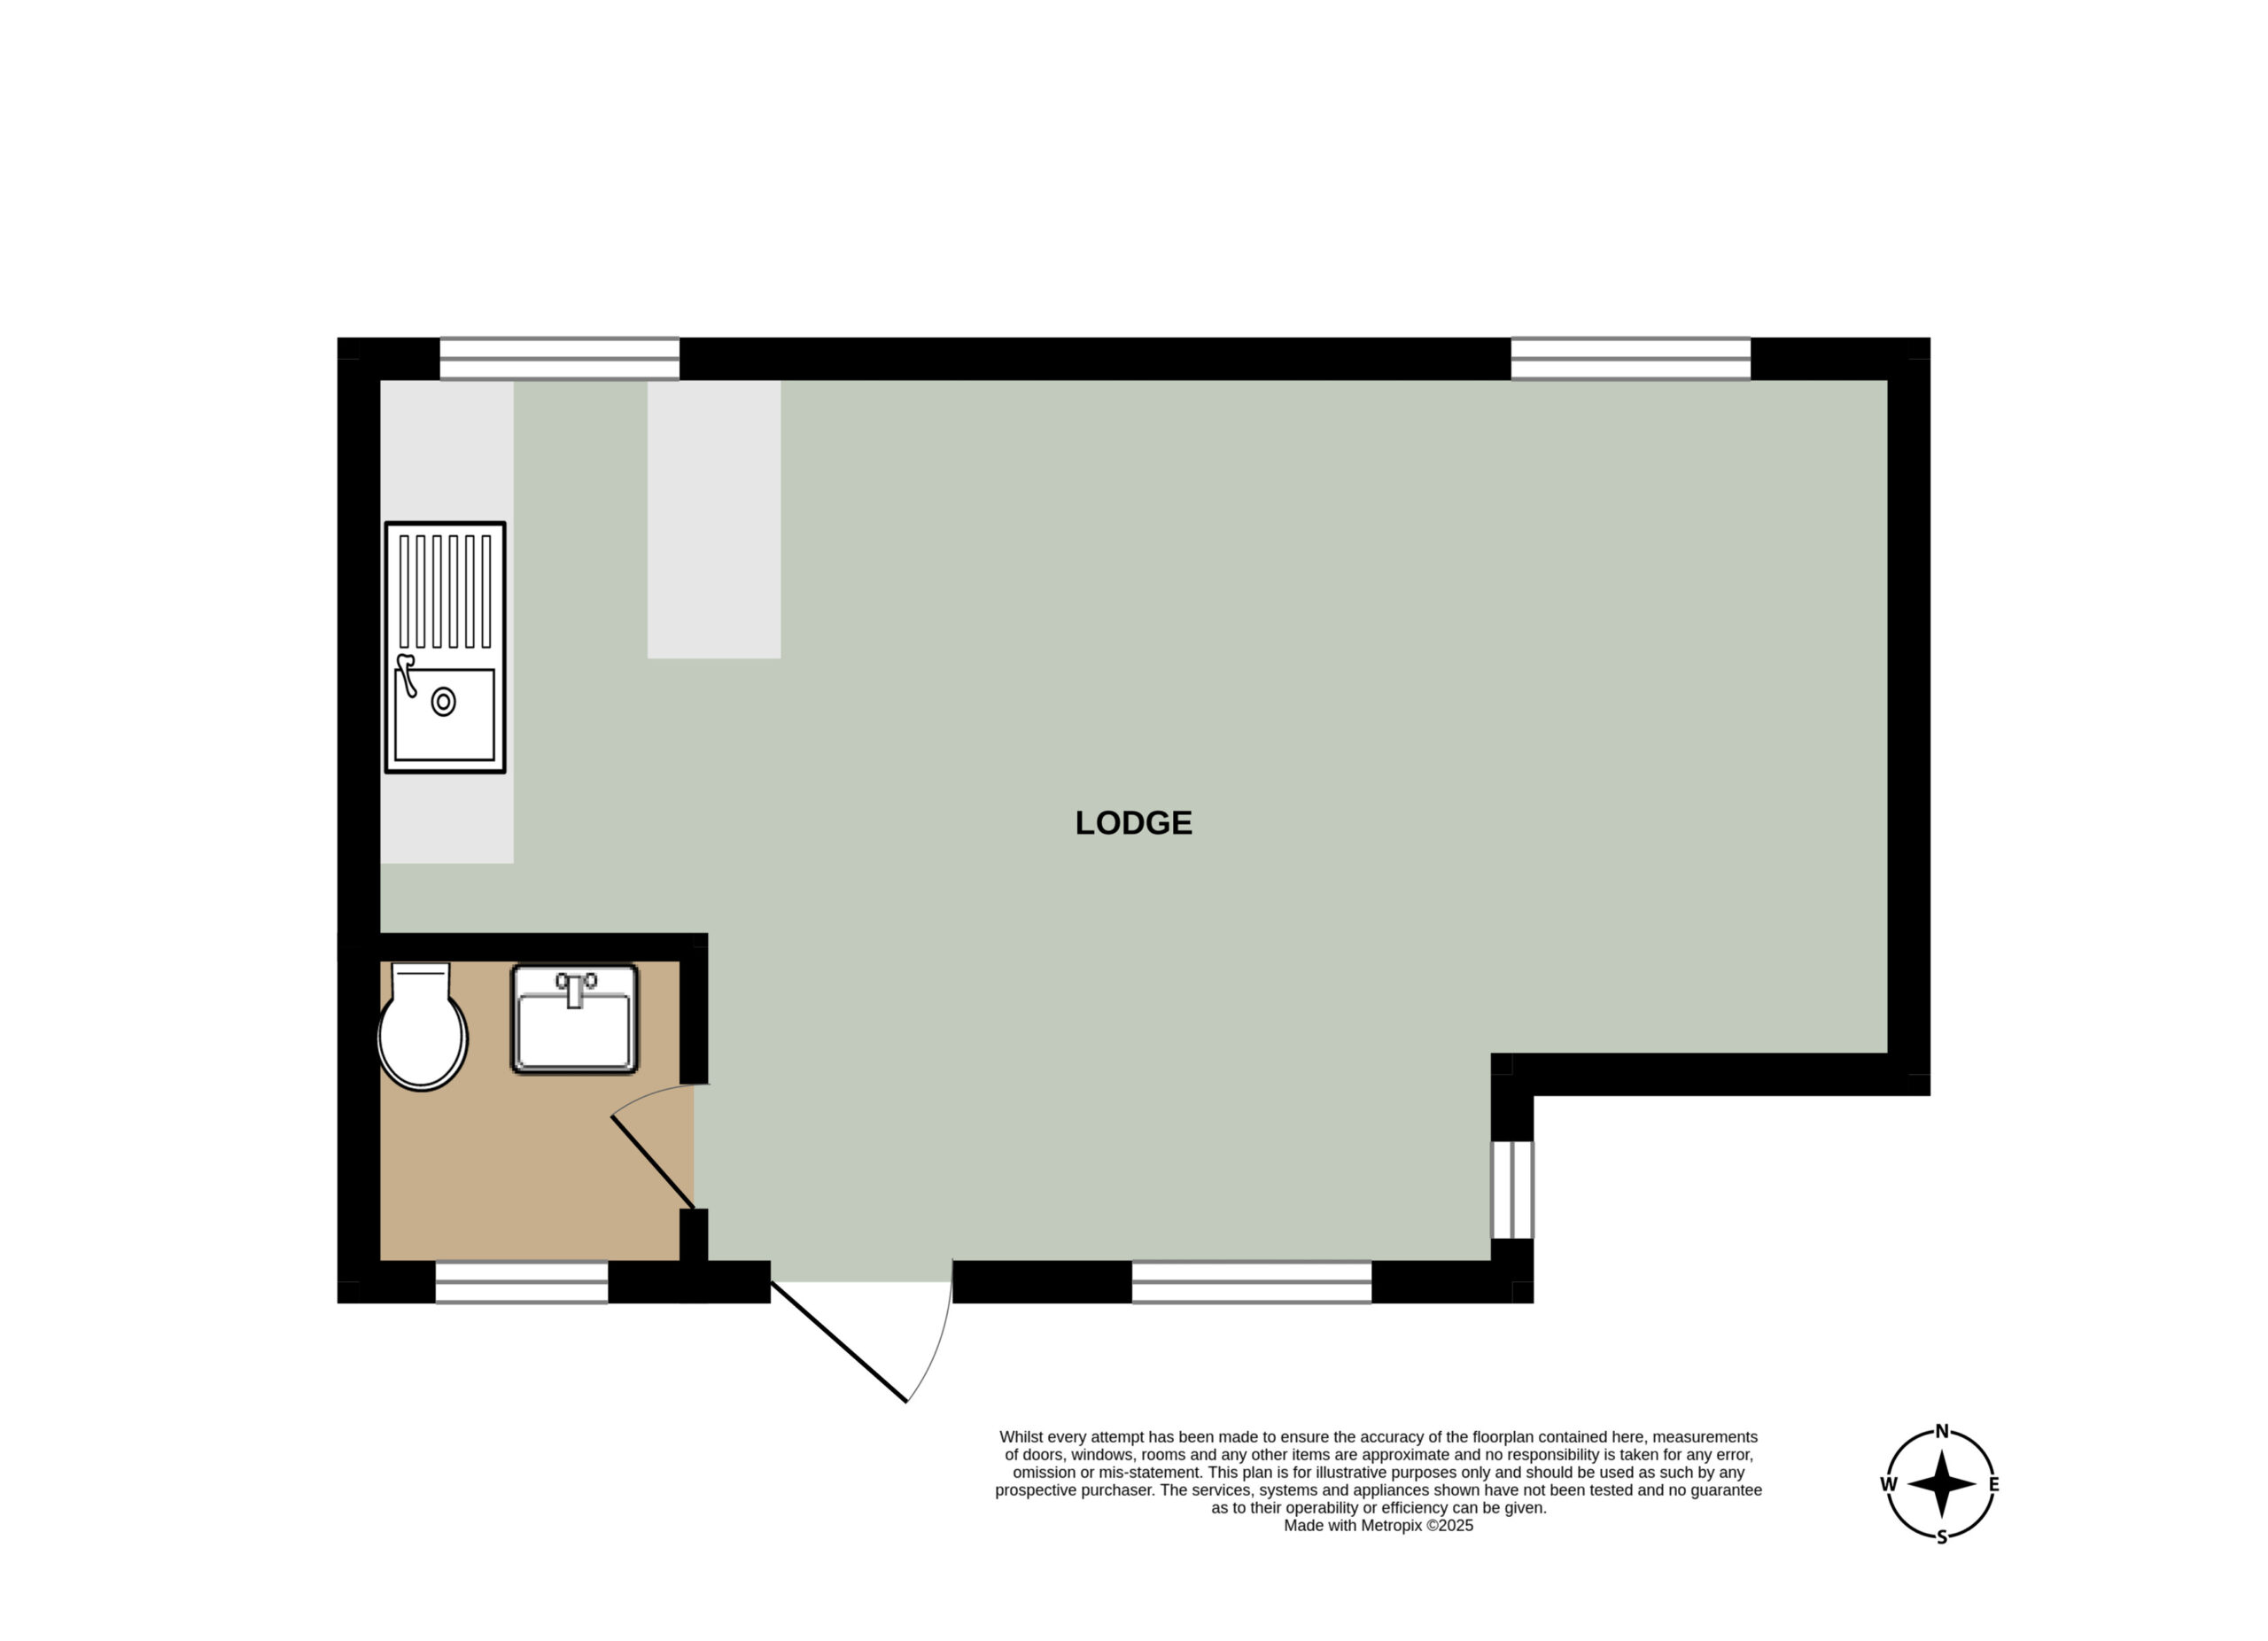
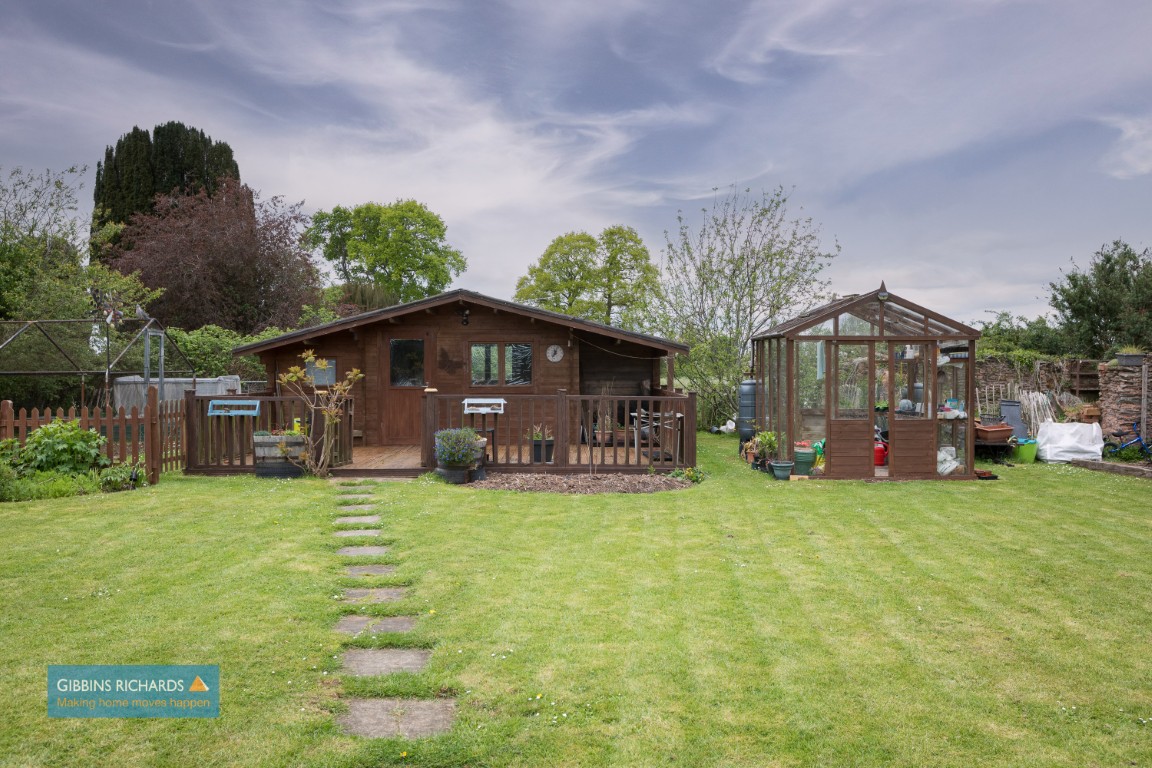
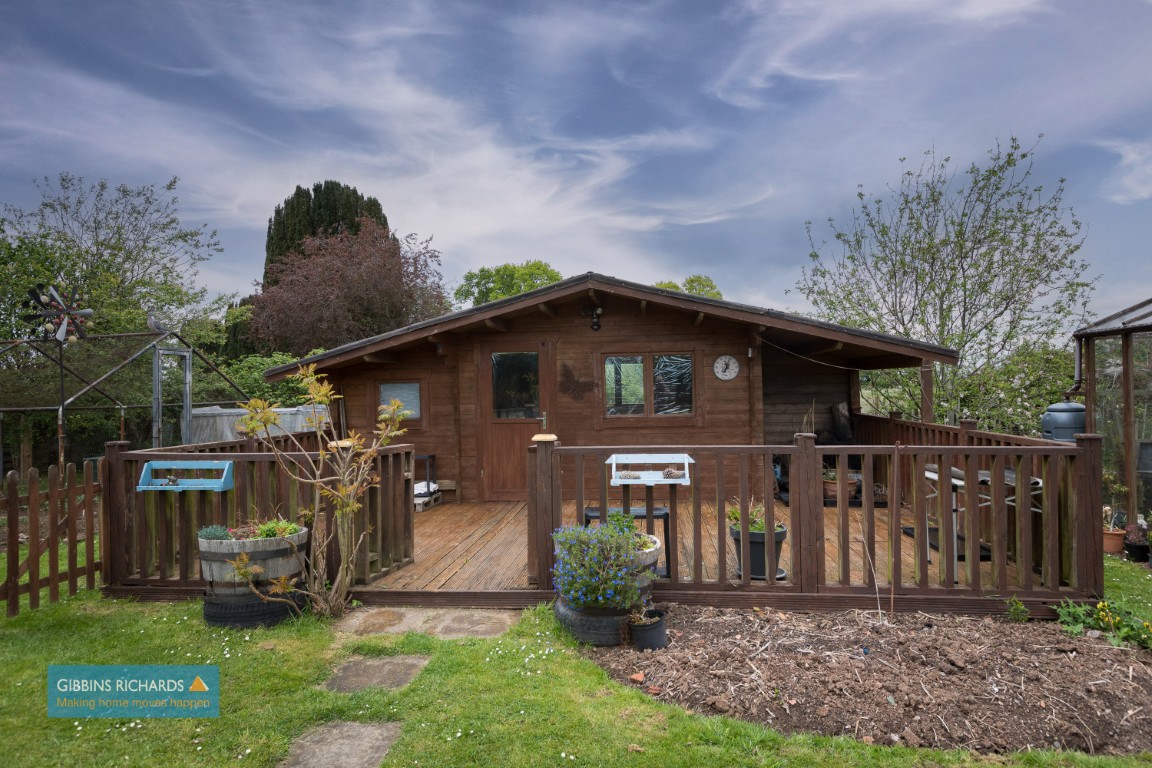
TIMBER LODGE
Decking plant form. The lodge contains a kitchen area.