

NO ONWARD CHAIN
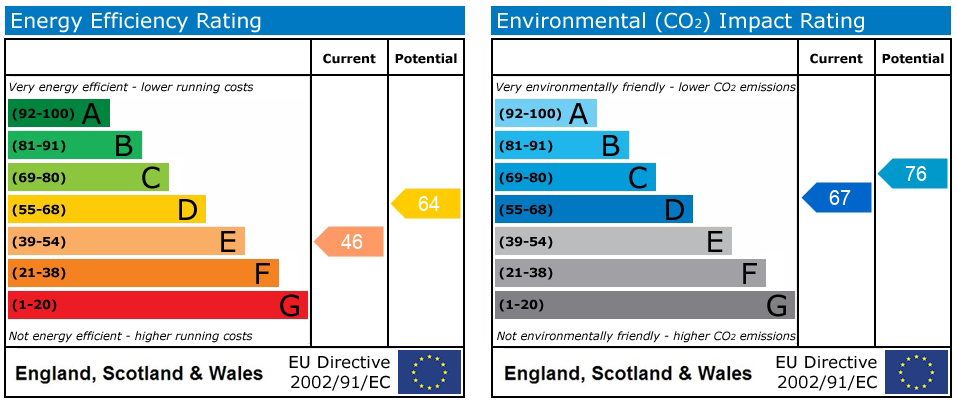
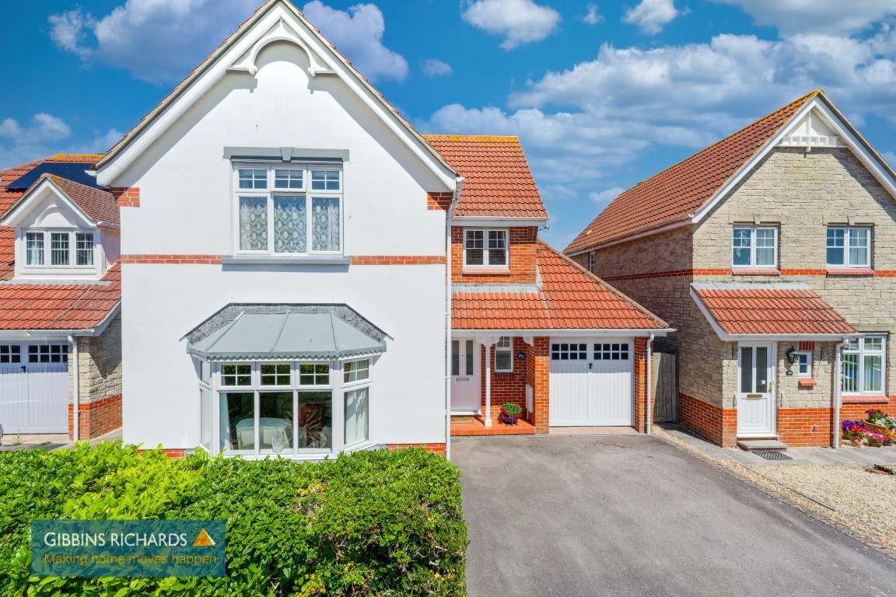
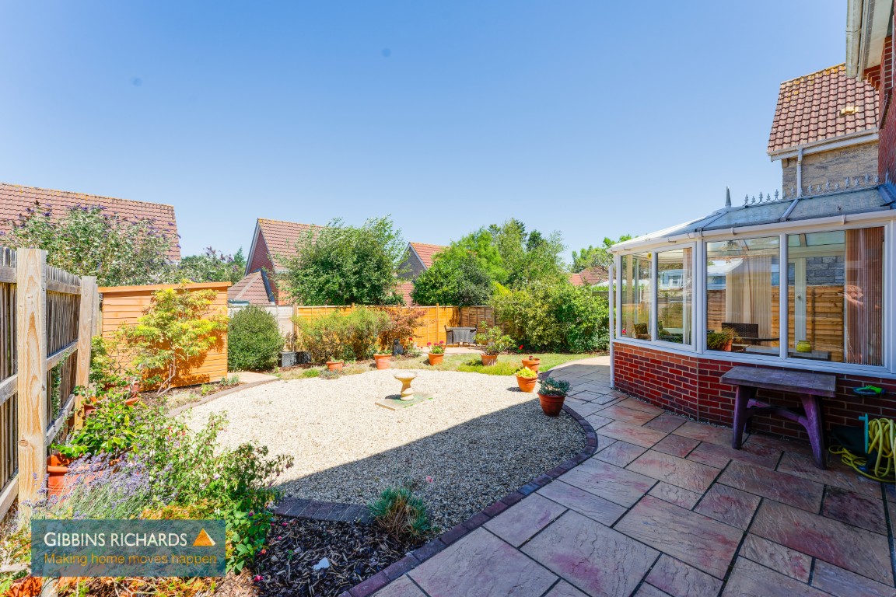
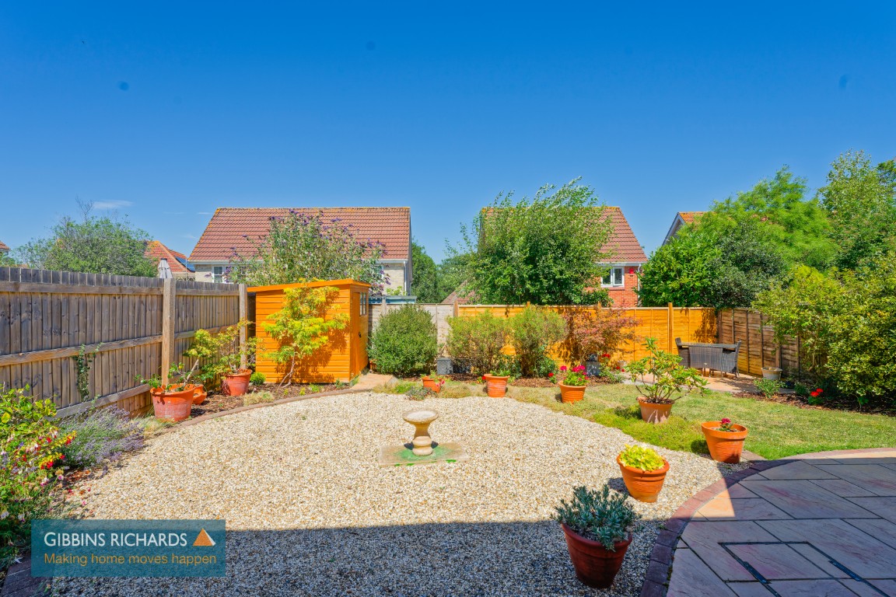
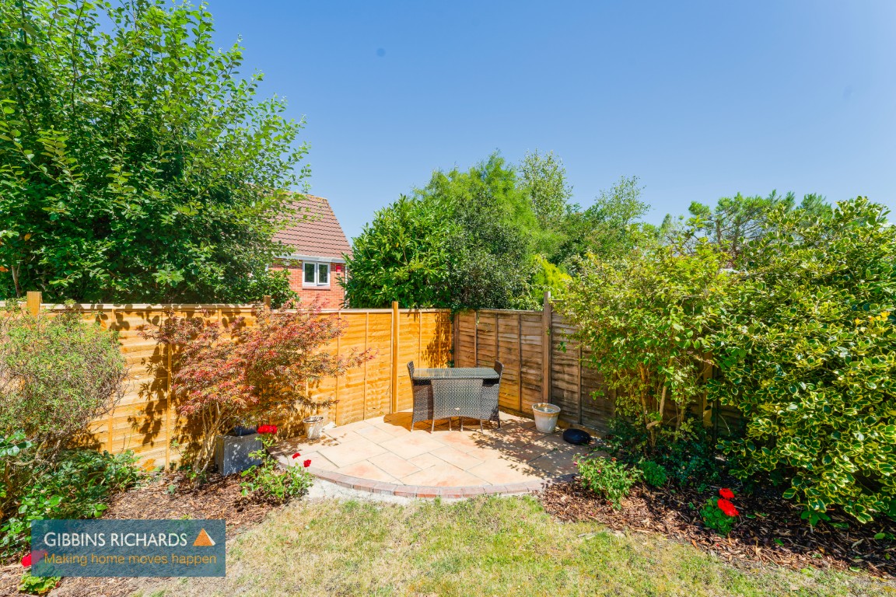
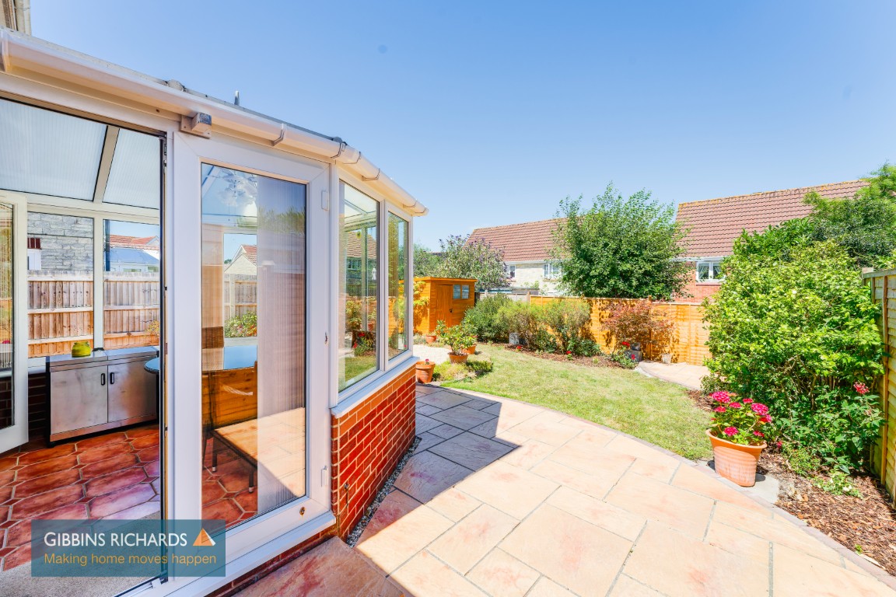
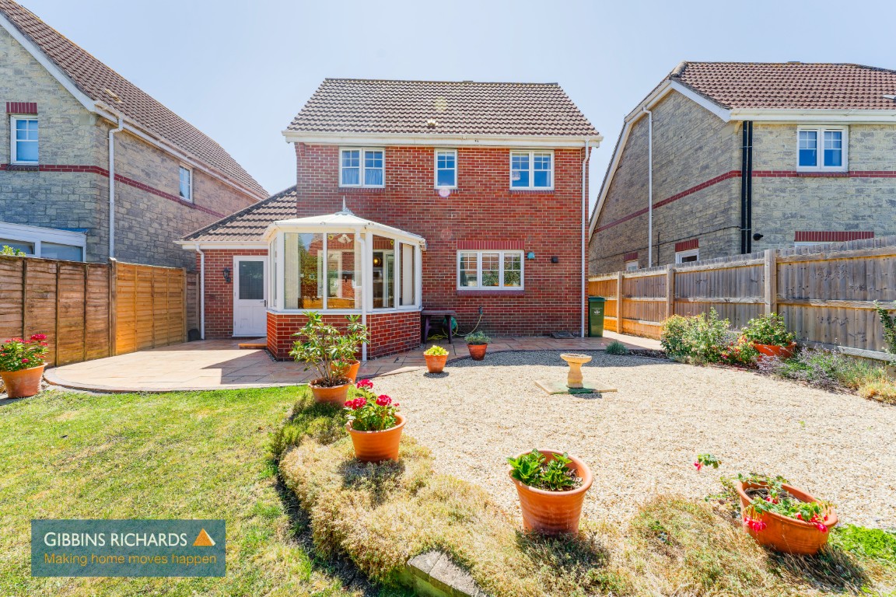
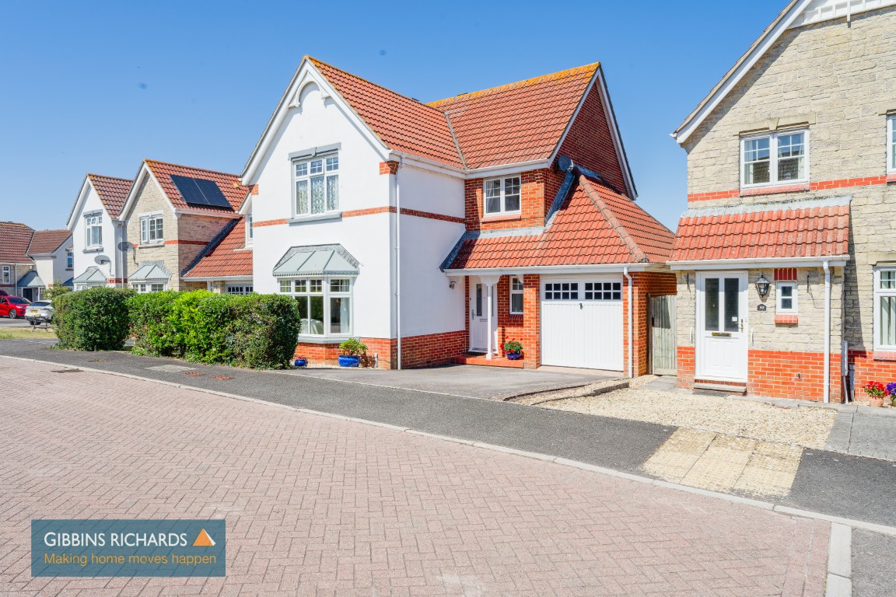
A stylishly presented four bedroom modern detached family home. The property is located in a quiet cul-de-sac within this popular village and within walking distance to village amenities. The property itself is fully UPVC double glazed and warmed by LPG central heating. There are modern kitchen and sanitary fitments. Externally there is off road parking to the front and single garage and private enclosed garden to the rear. Energy Rating: E
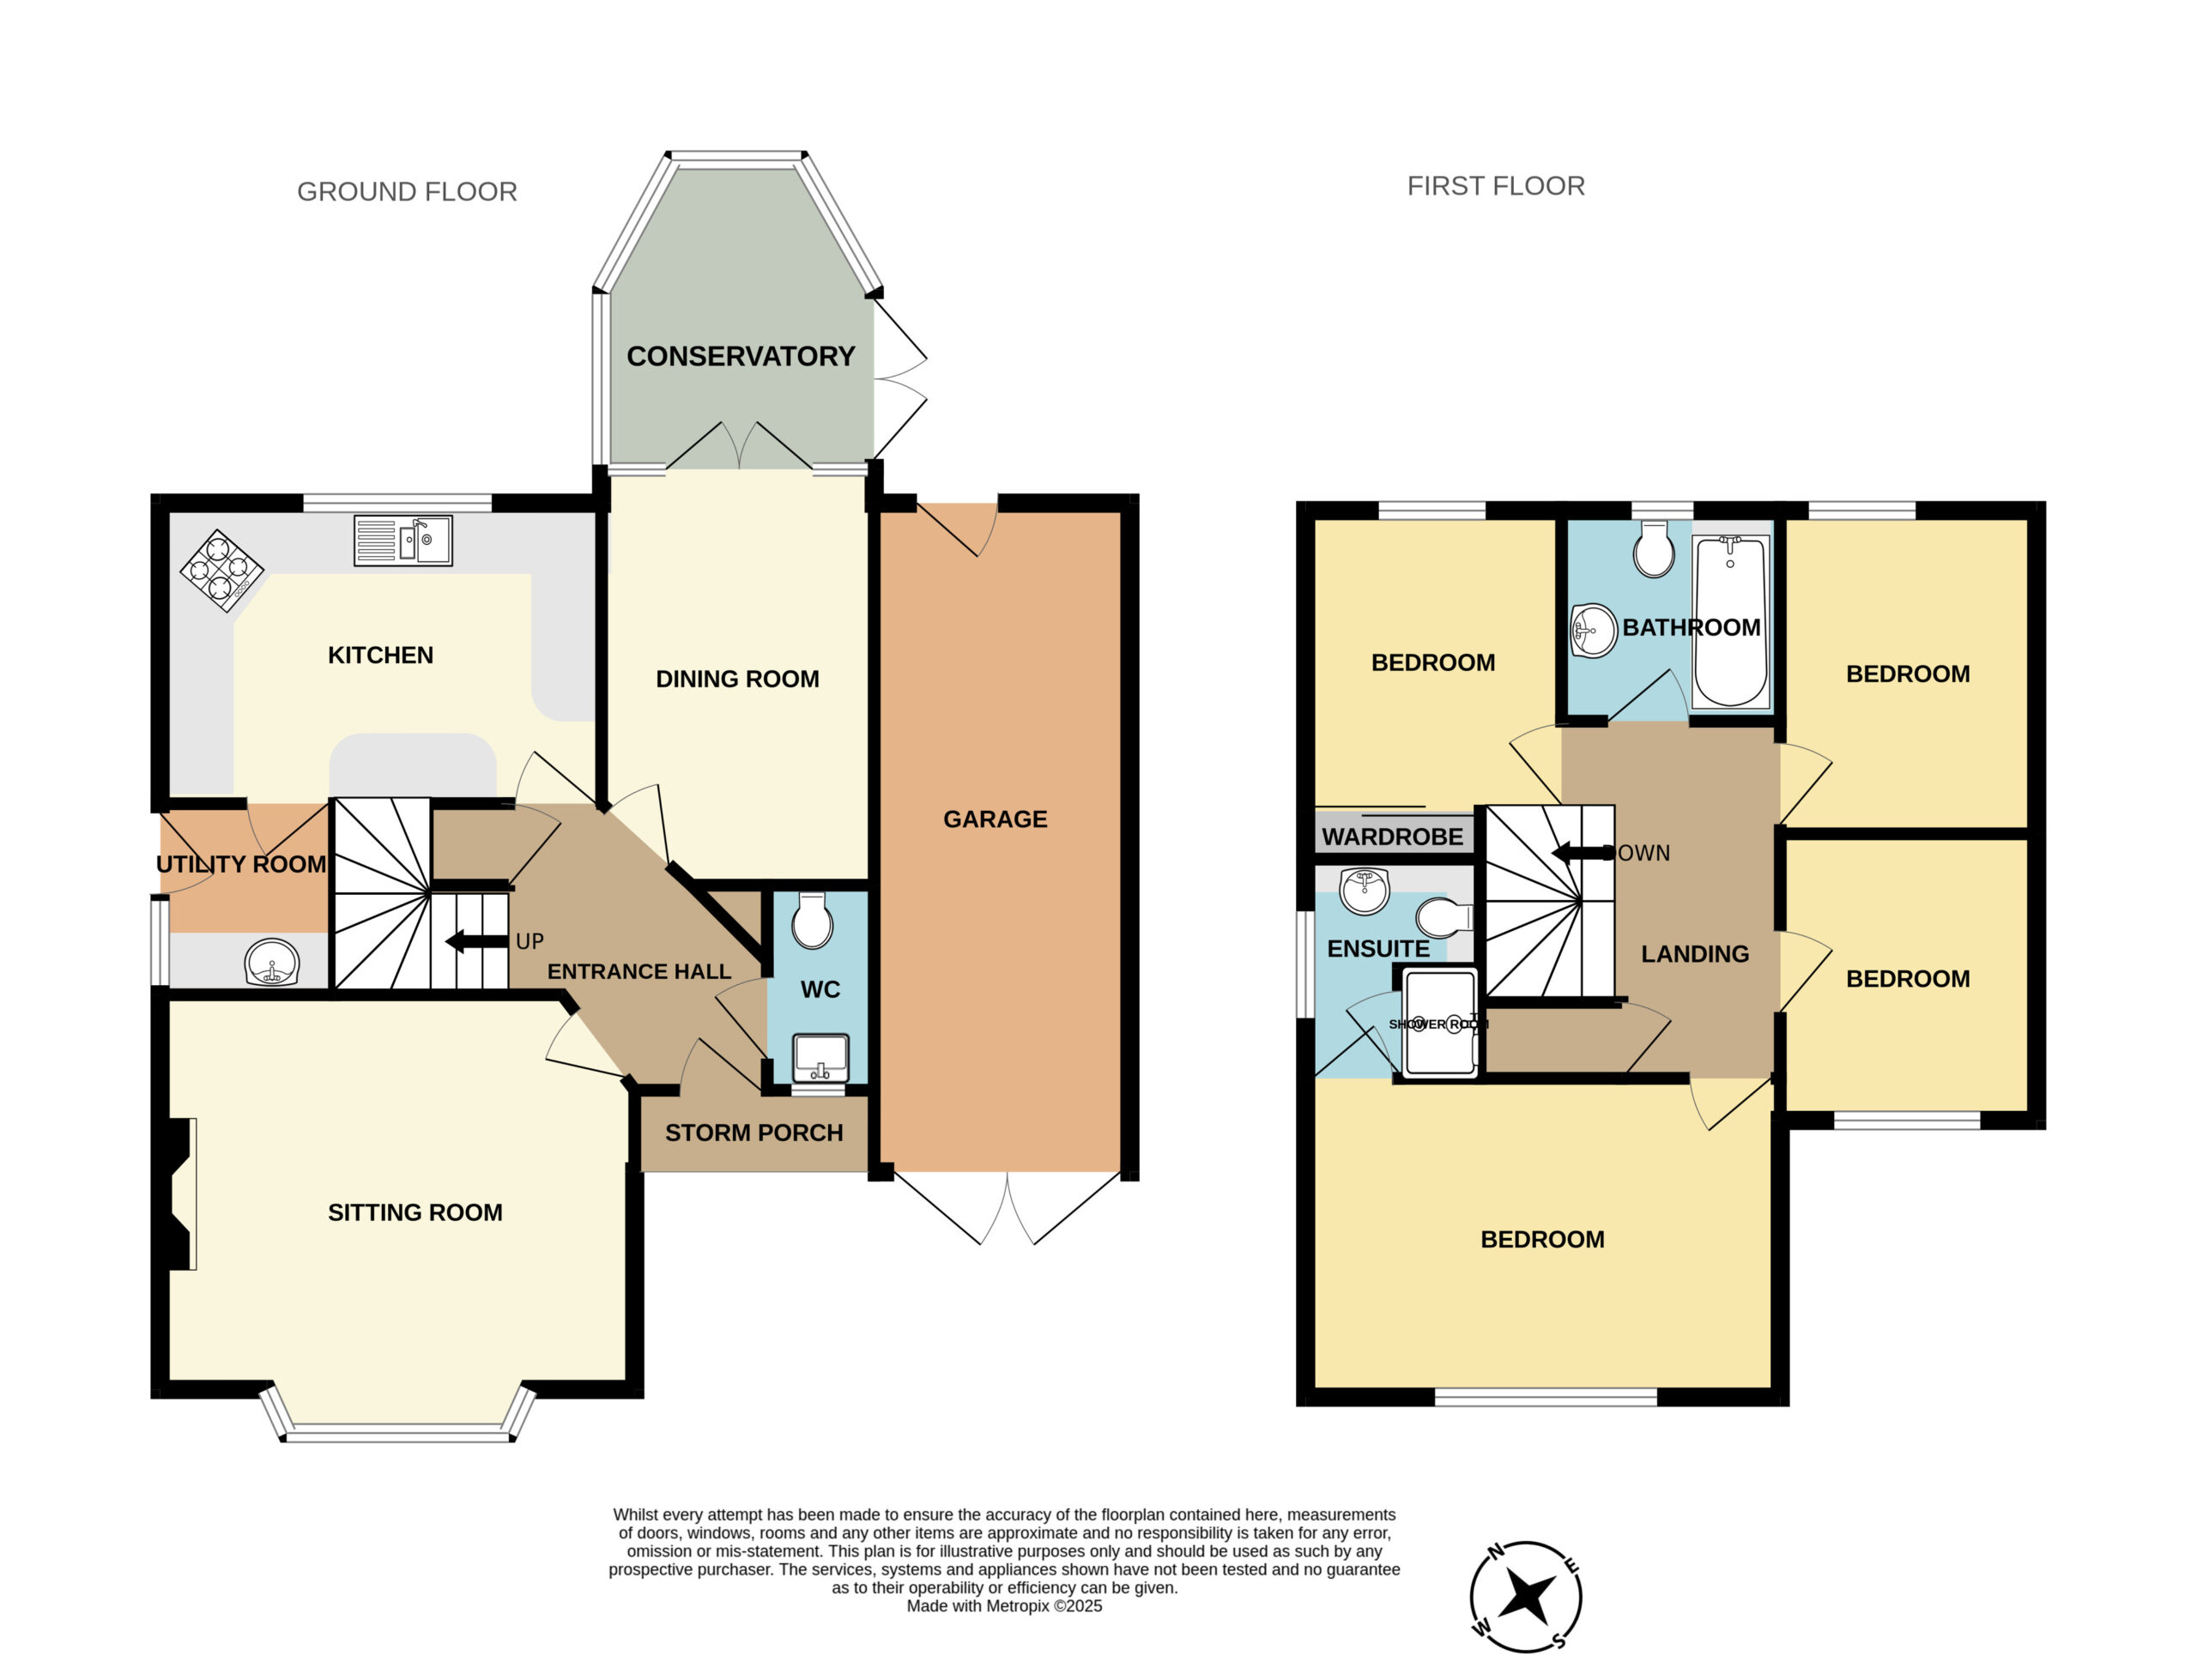
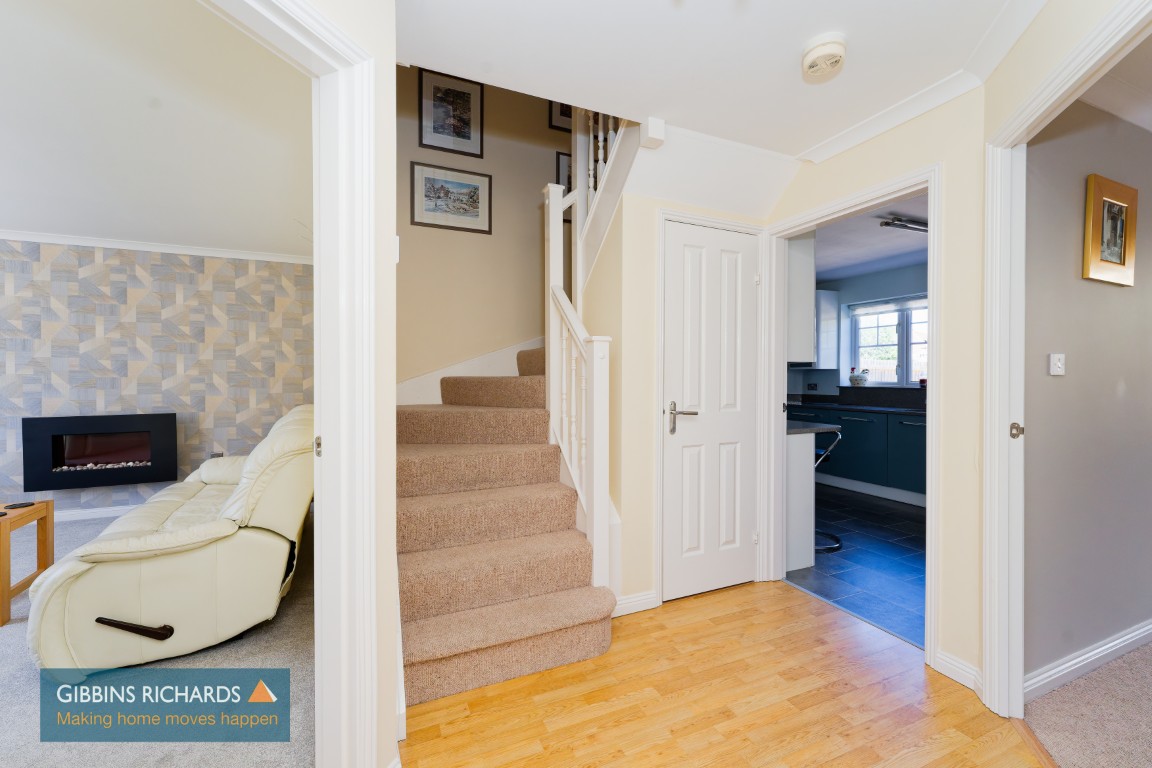
Entrance Hall 9' 2" x 8' 9" (2.79m x 2.66m)
Stairs to first floor and understairs storage cupboard.
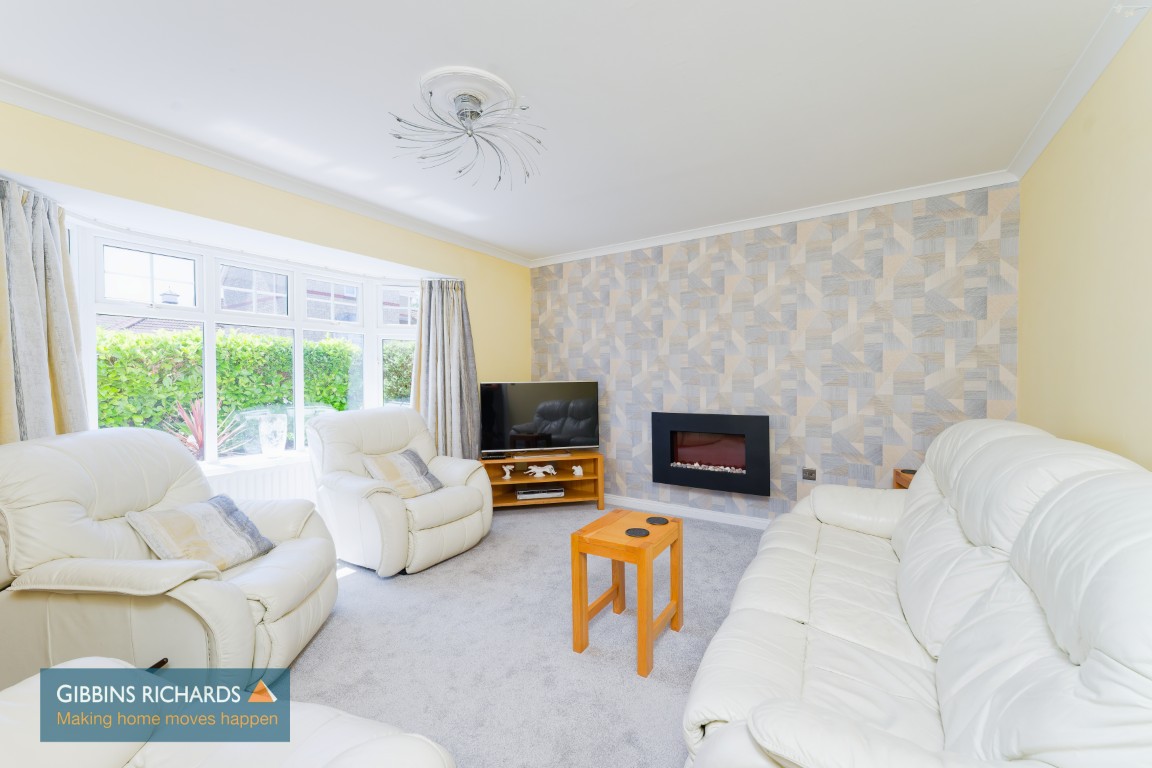
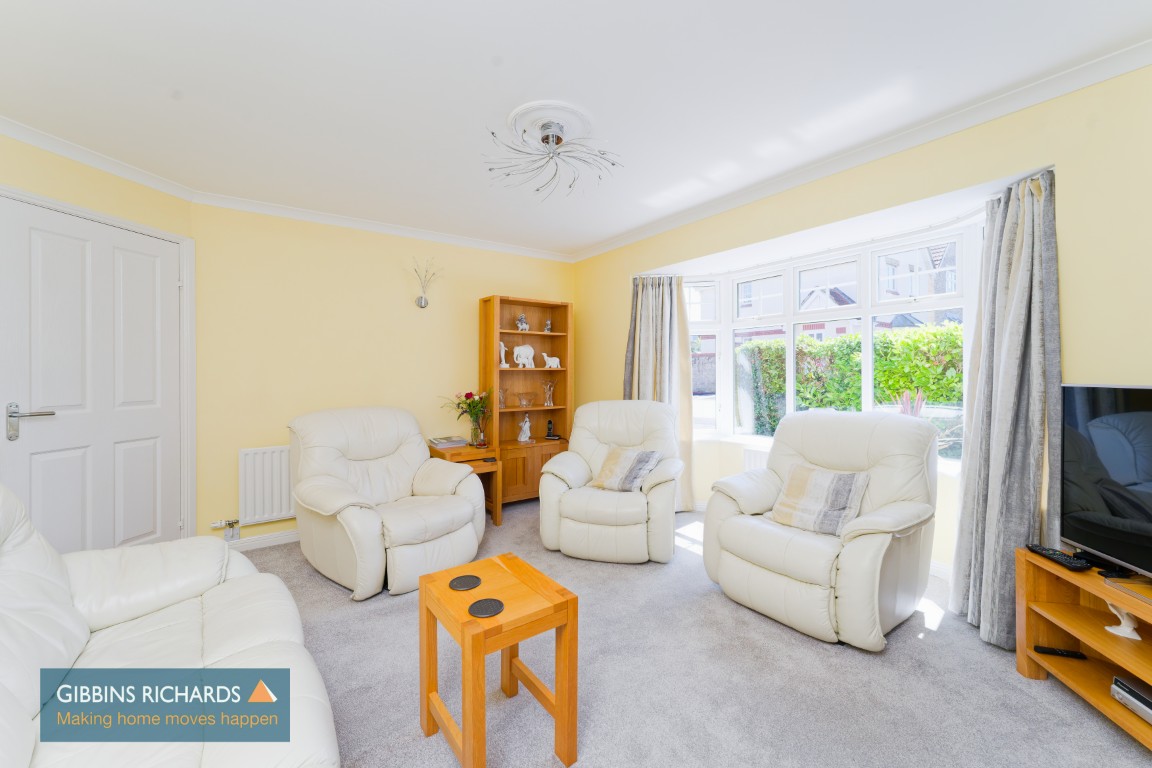
Sitting Room 14' 6" x 12' 2" (4.42m x 3.71m)
(excluding bay window)
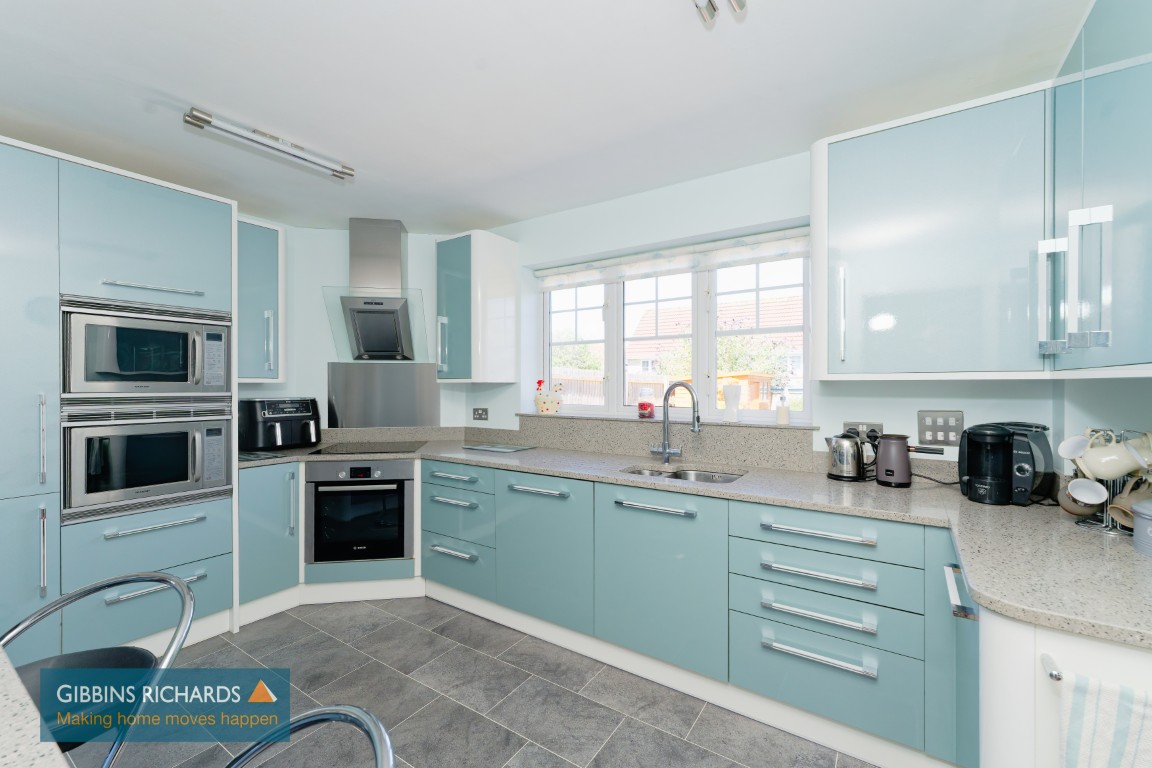
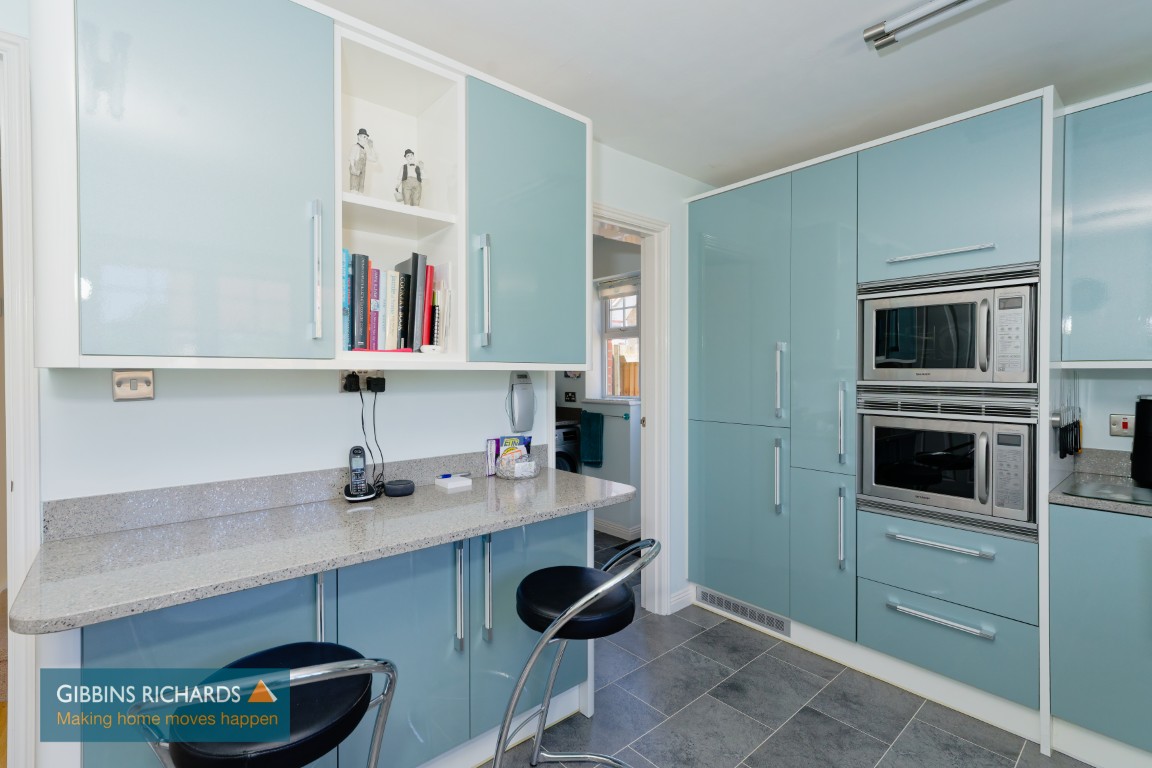
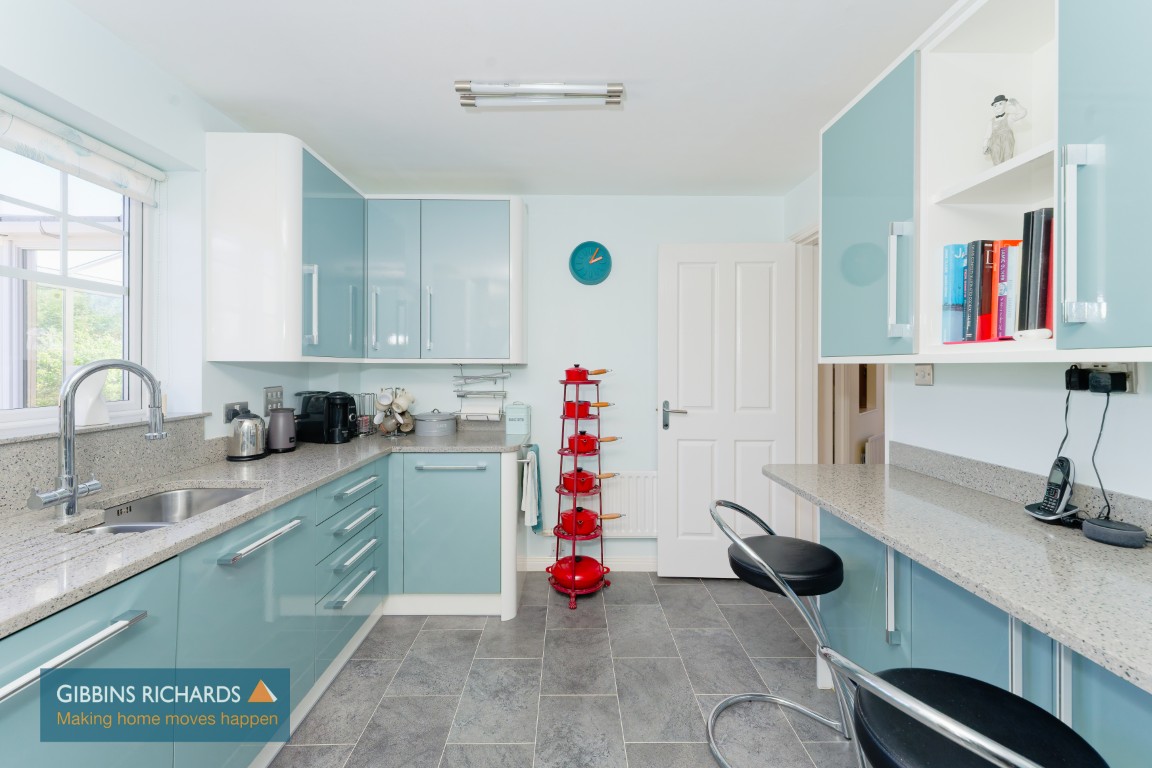
Kitchen 13' 7" x 9' 5" (4.14m x 2.87m)
Rear aspect window. Re-fitted with a modern range of gloss fronted matching eye and low level units. Integrated fridge, freezer, Bosch electric oven with four ring Bosch induction hob over, extractor fan and light, Sharp microwave/combi ovens and dishwasher.
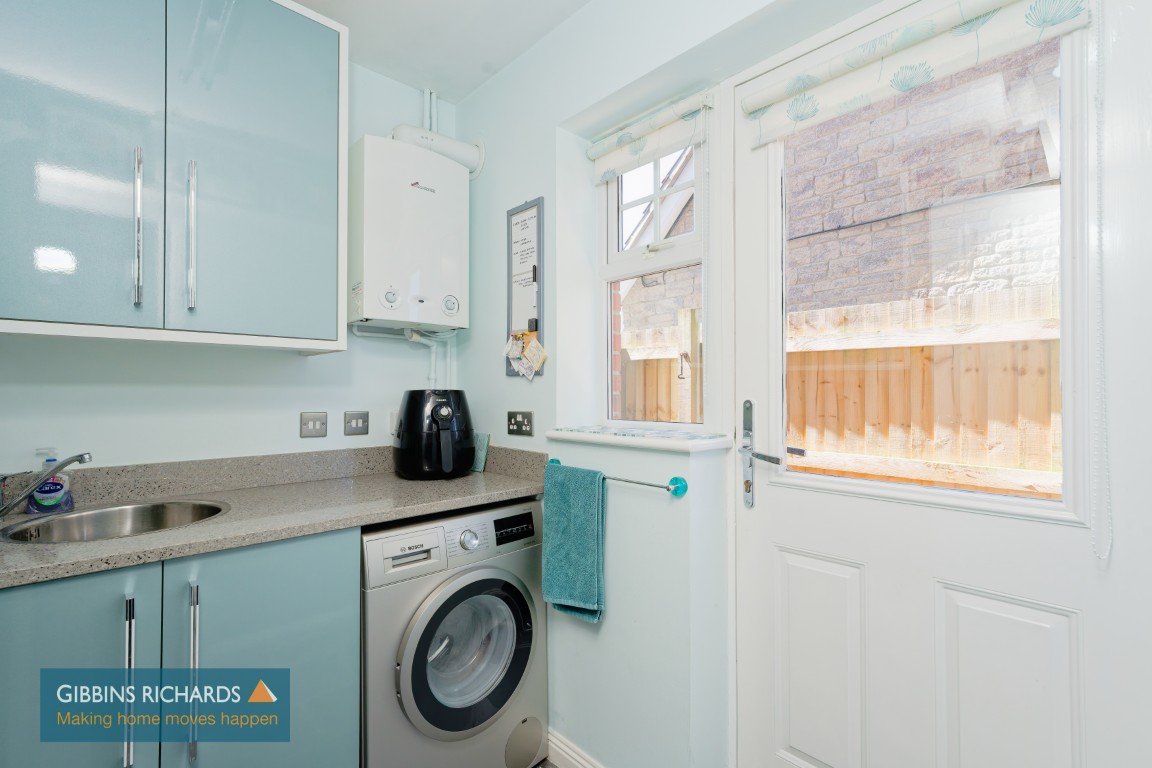
Utility Room 6' 6" x 6' 1" (1.98m x 1.85m)
Wall mounted 'Worcester' gas boiler. Fitted with a range of eye and low level units. Space and plumbing for washing machine. Door and window to rear garden.
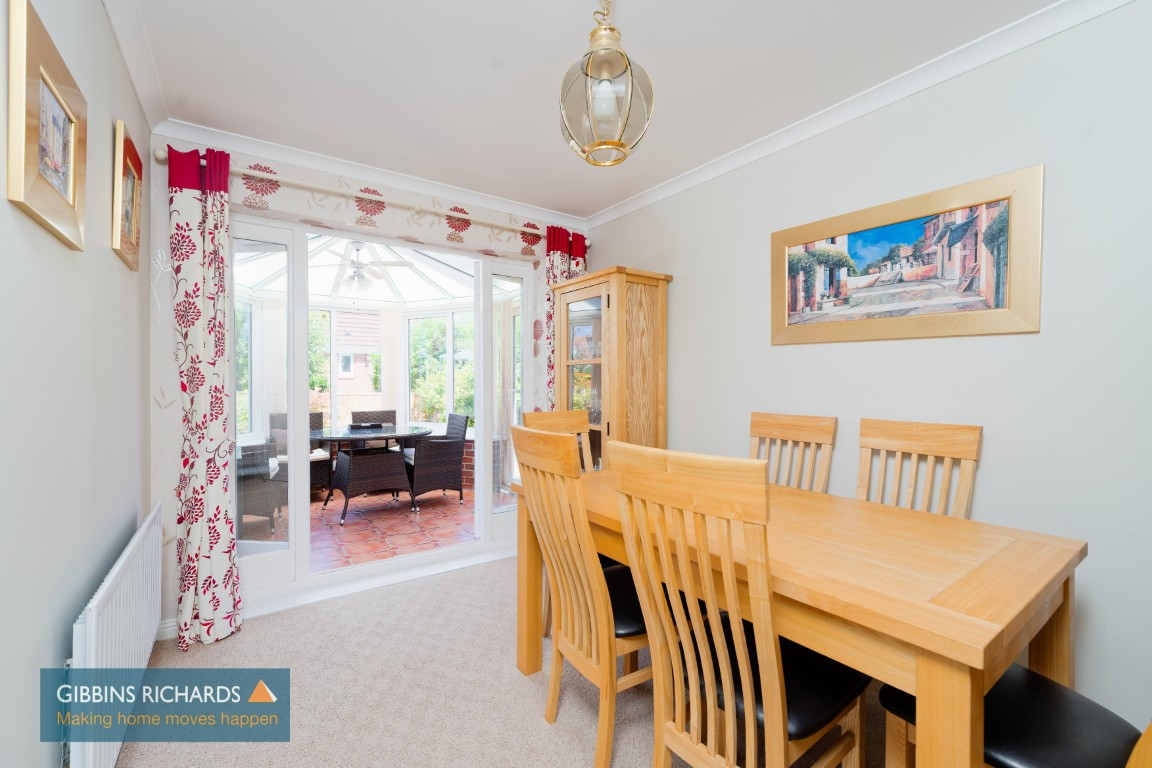
Dining Room 11' 10" x 8' 3" (3.60m x 2.51m)
Double opening doors to;
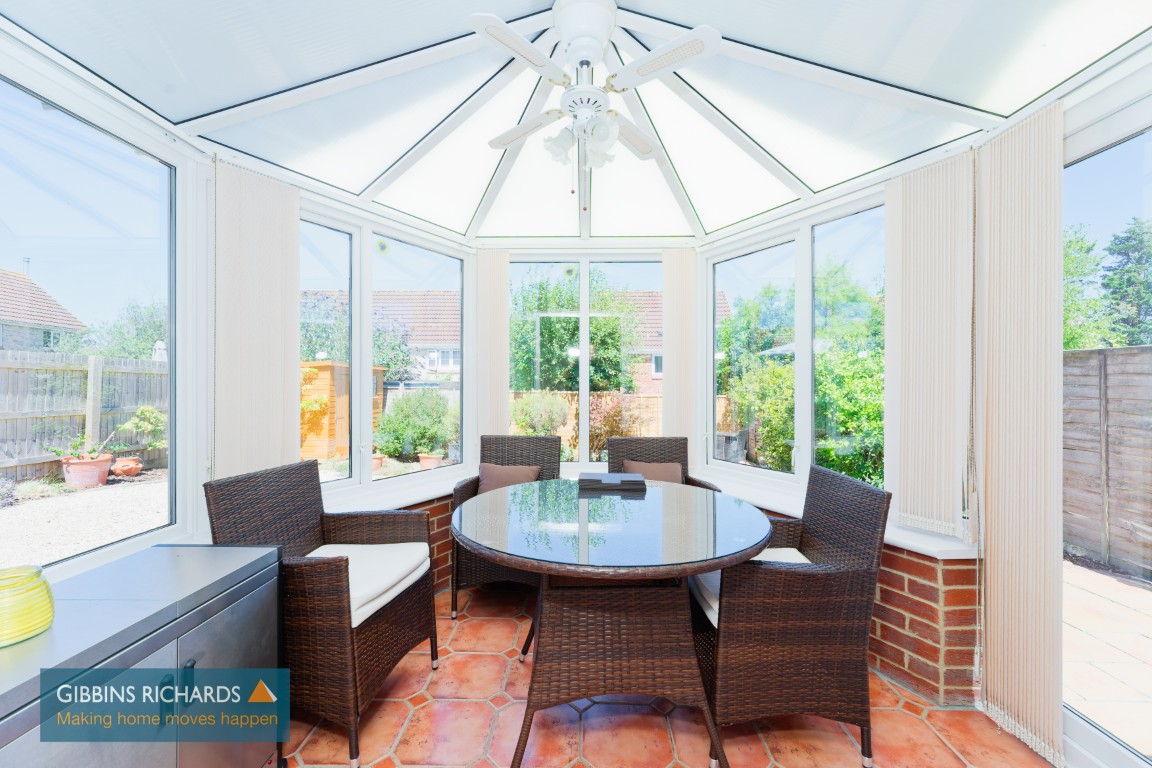
Conservatory 9' 9" x 9' 5" (2.97m x 2.87m)
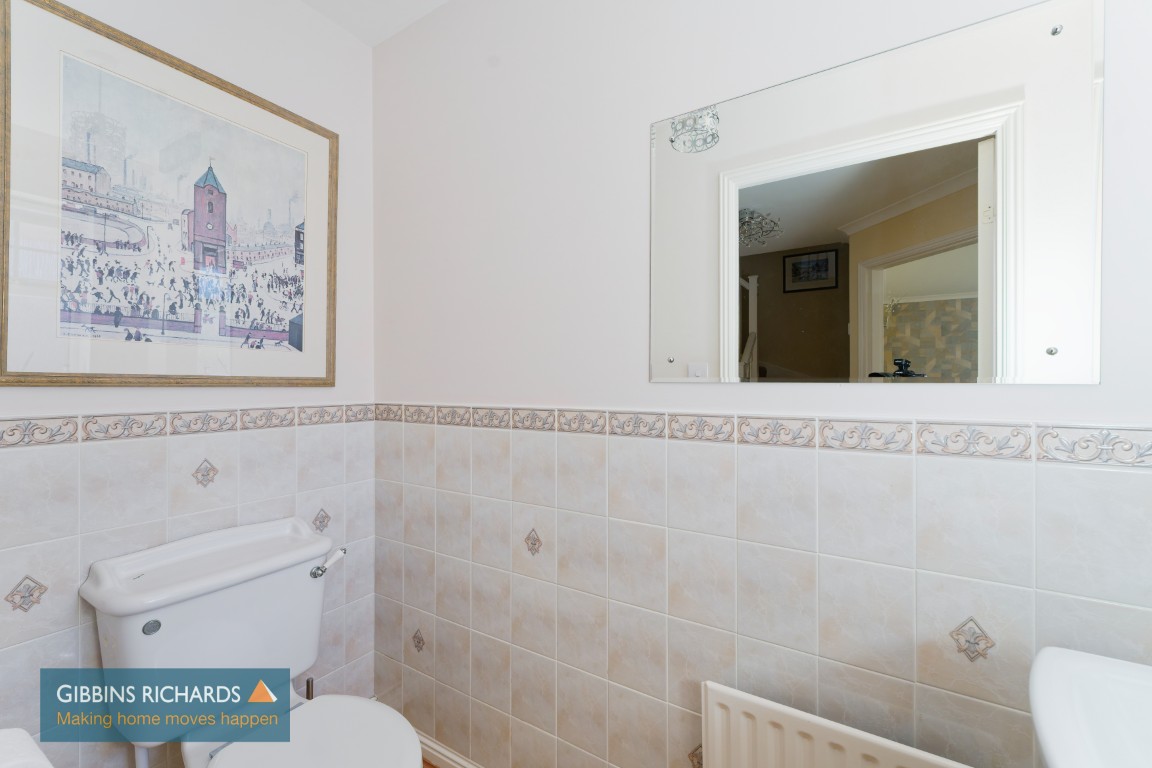
Cloakroom 6' 5" x 3' 2" (1.95m x 0.96m)
Front aspect obscure window. Low level WC and wash hand basin with storage unit under. High level electric fuse board.
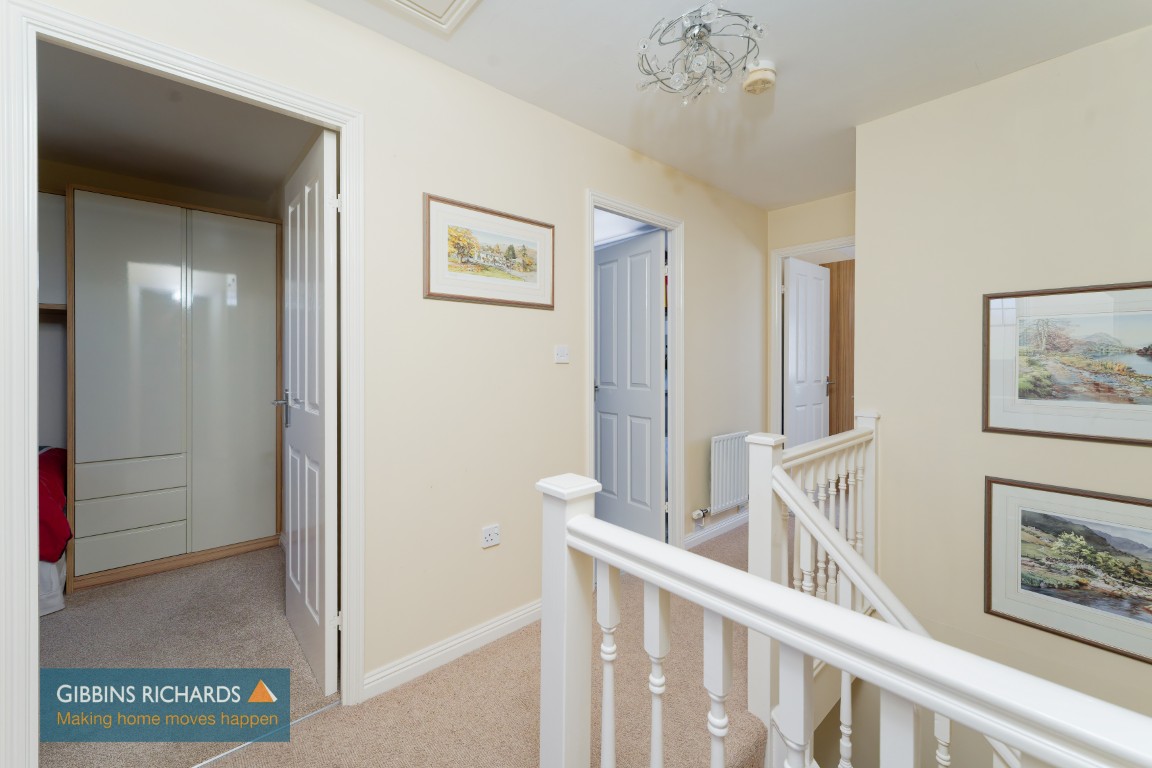
First Floor Galleried Landing
Doors to all bedrooms and bathroom. Hatch to loft. Airing cupboard.
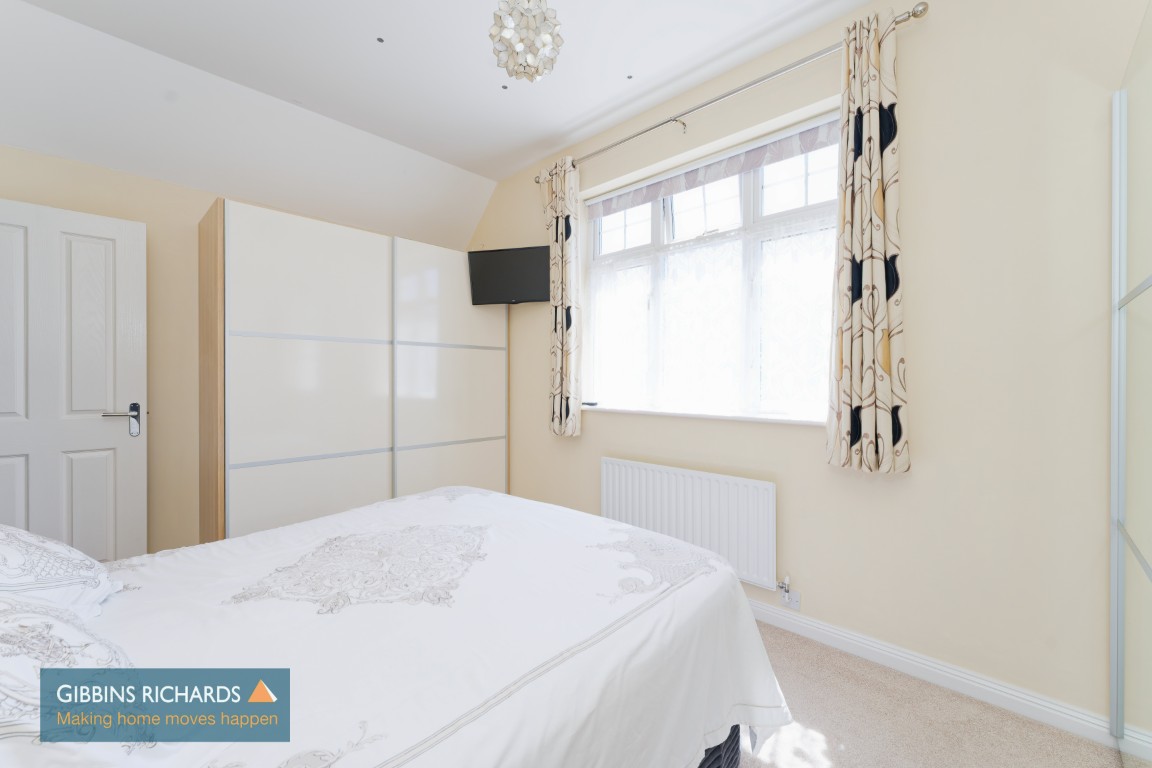
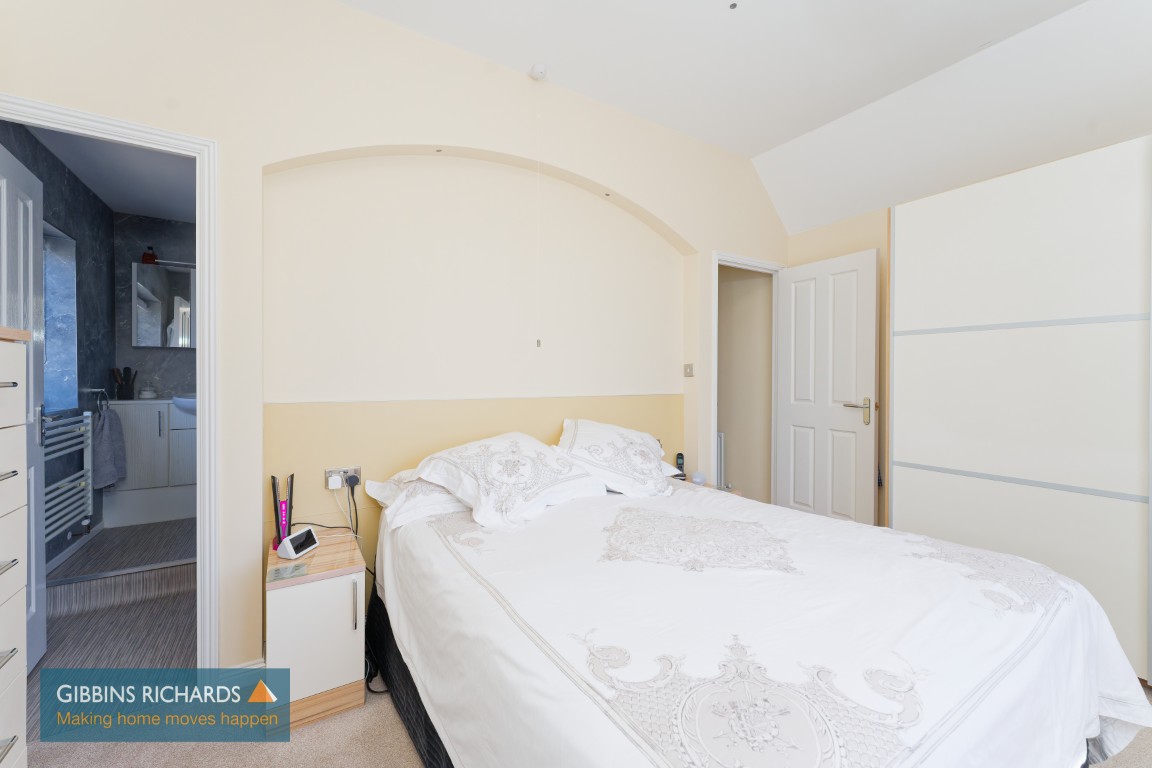
Bedroom 1 14' 6" x 9' 8" (4.42m x 2.94m)
Front aspect window. Built-in wardrobes. Door to;
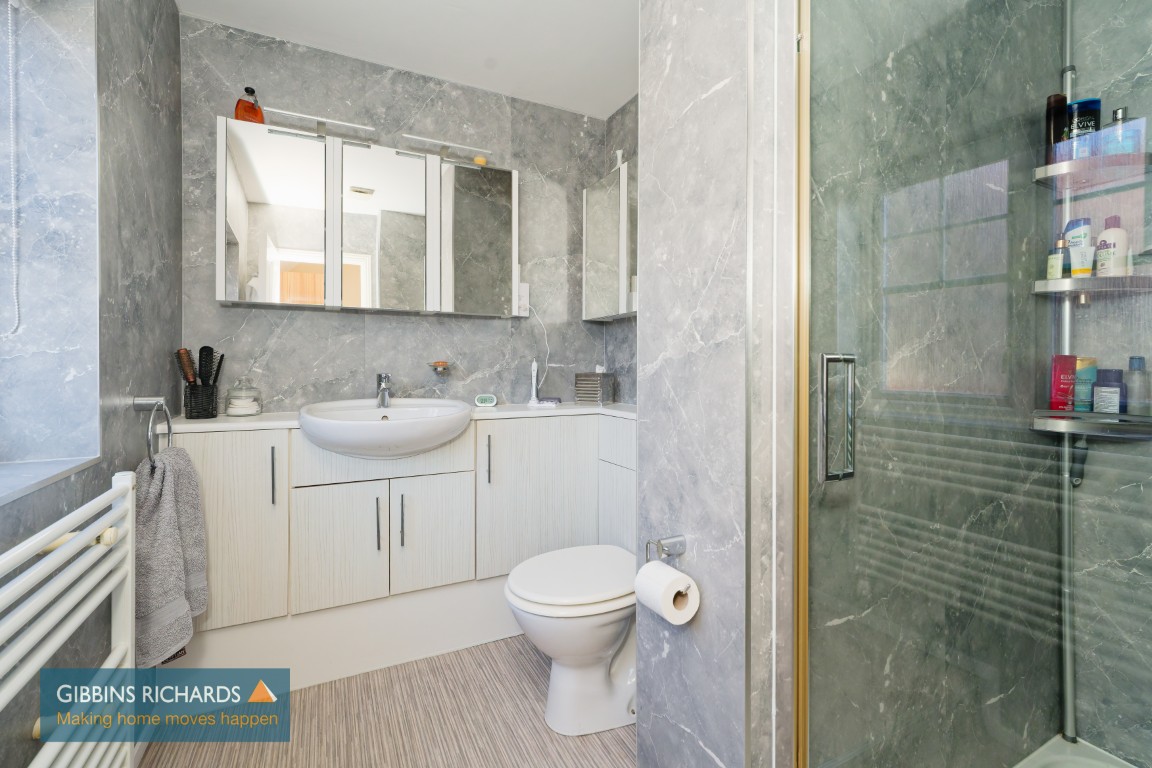
En-Suite Shower Room 7' 7" x 5' 5" (2.31m x 1.65m)
Side aspect obscure window. Stylishly re-fitted with a white three piece matching suite comprising oversize shower cubicle with power shower, low level WC and wash hand basin with storage unit under. Fully boarded shower panels. Heated towel rail.
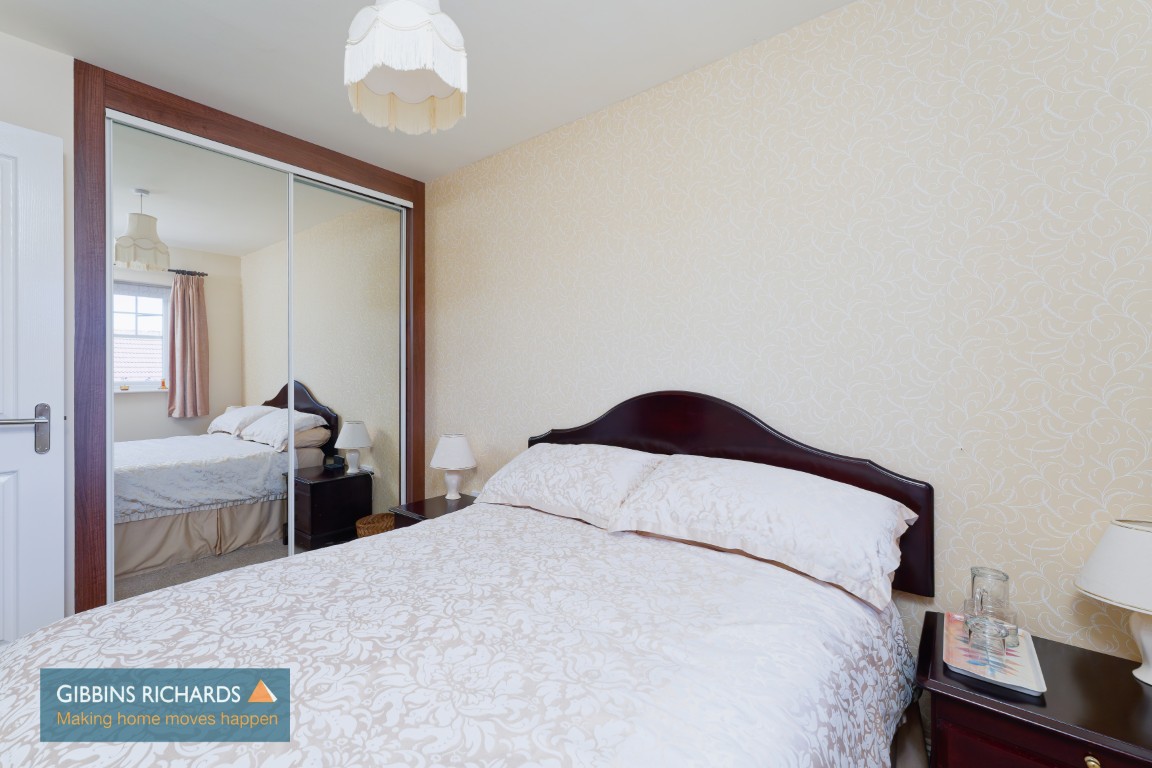
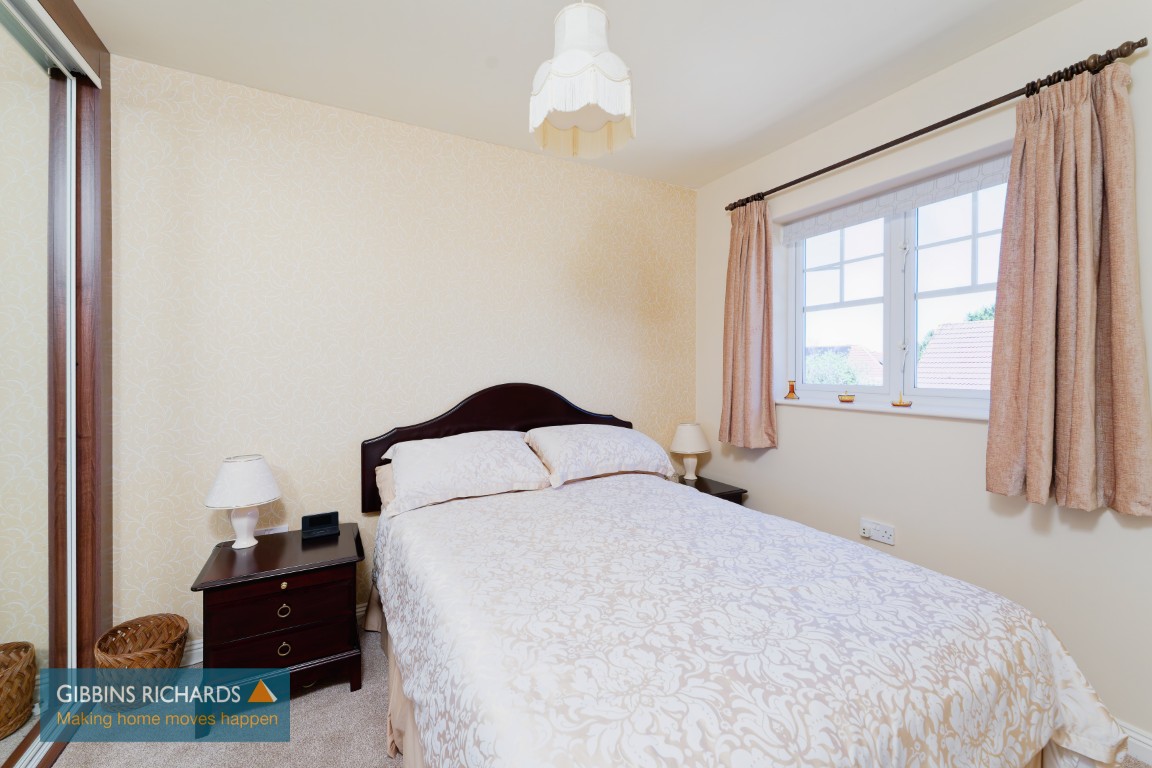
Bedroom 2 9' 9" x 8' 1" (2.97m x 2.46m)
Rear aspect window. Built-in wardrobe.
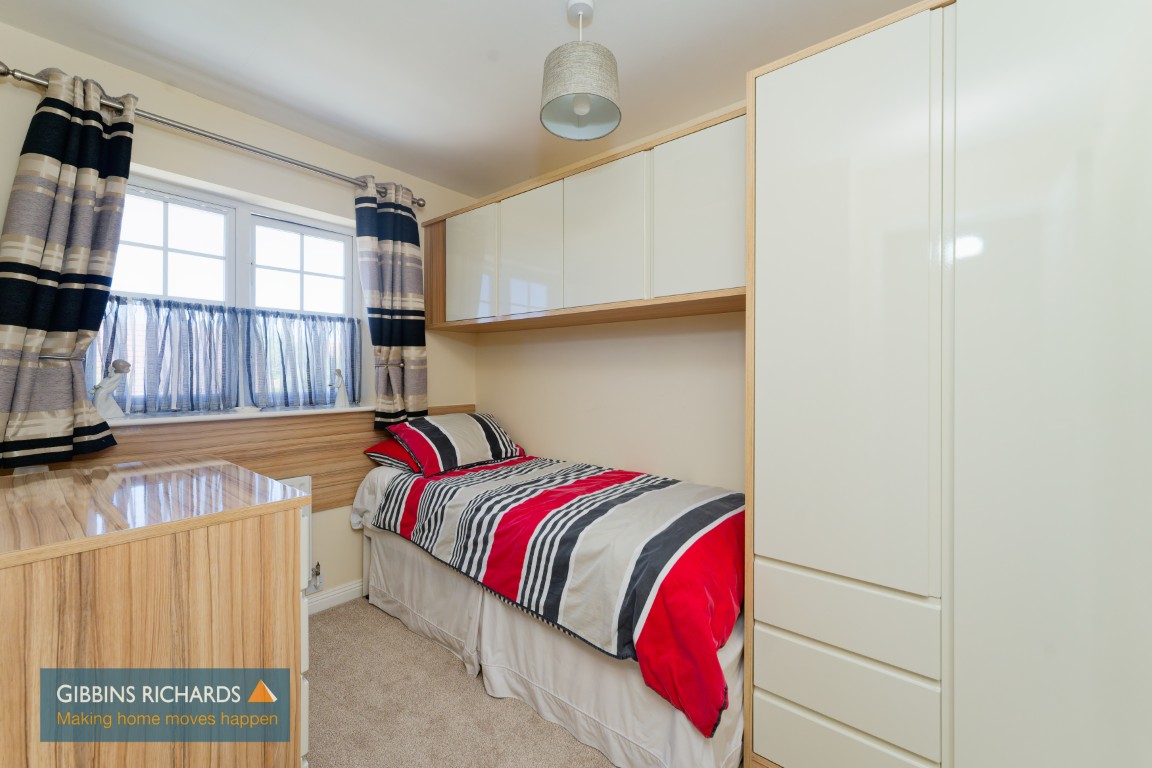
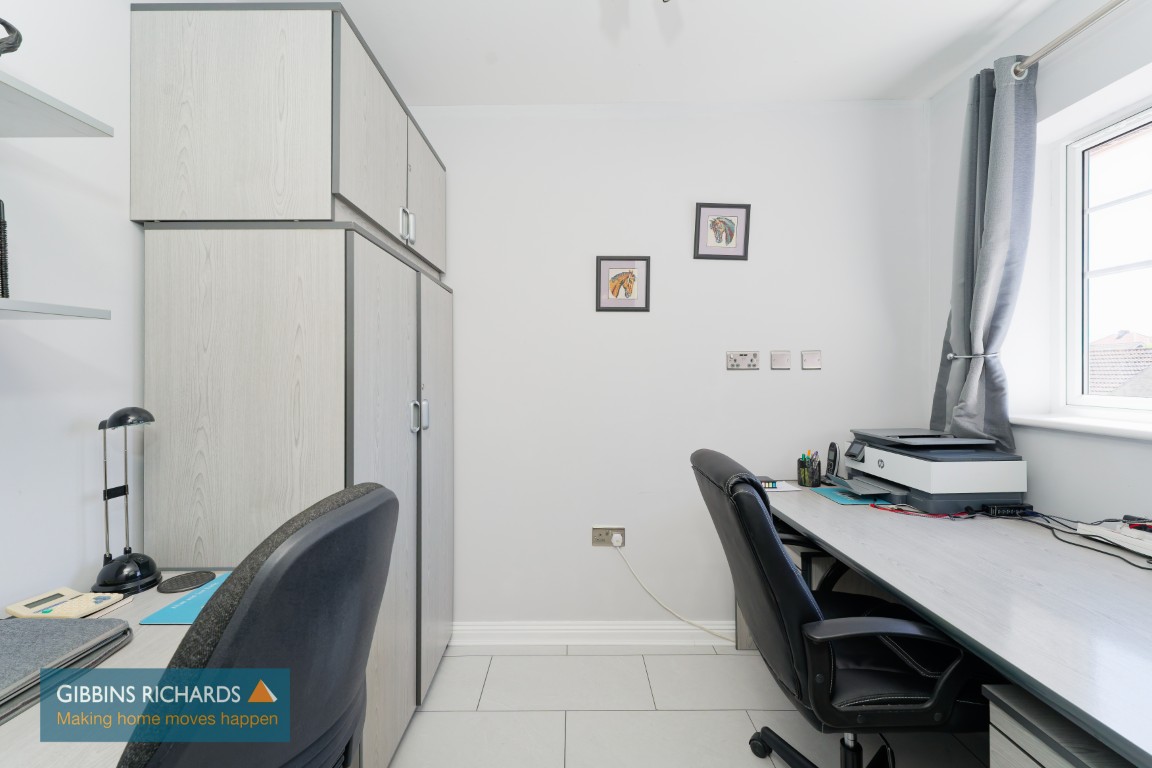
Bedroom 3 9' 10" x 6' 11" (2.99m x 2.11m)
Rear aspect window.
Bedroom 4 9' 0" x 7' 9" (2.74m x 2.36m)
Front aspect window.
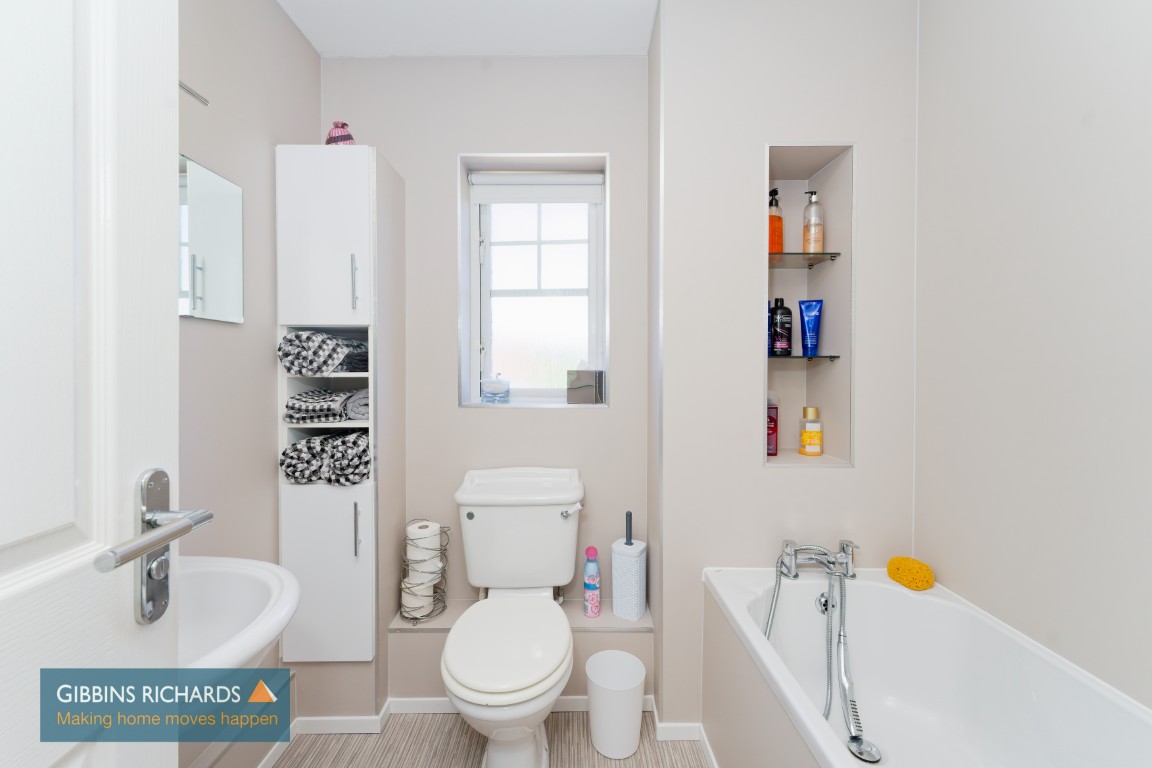
Bathroom 6' 9" x 6' 5" (2.06m x 1.95m)
Rear aspect obscure window. Fitted with a white three piece suite comprising low level WC, pedestal wash hand basin and bath with shower over. Fully boarded shower panels.