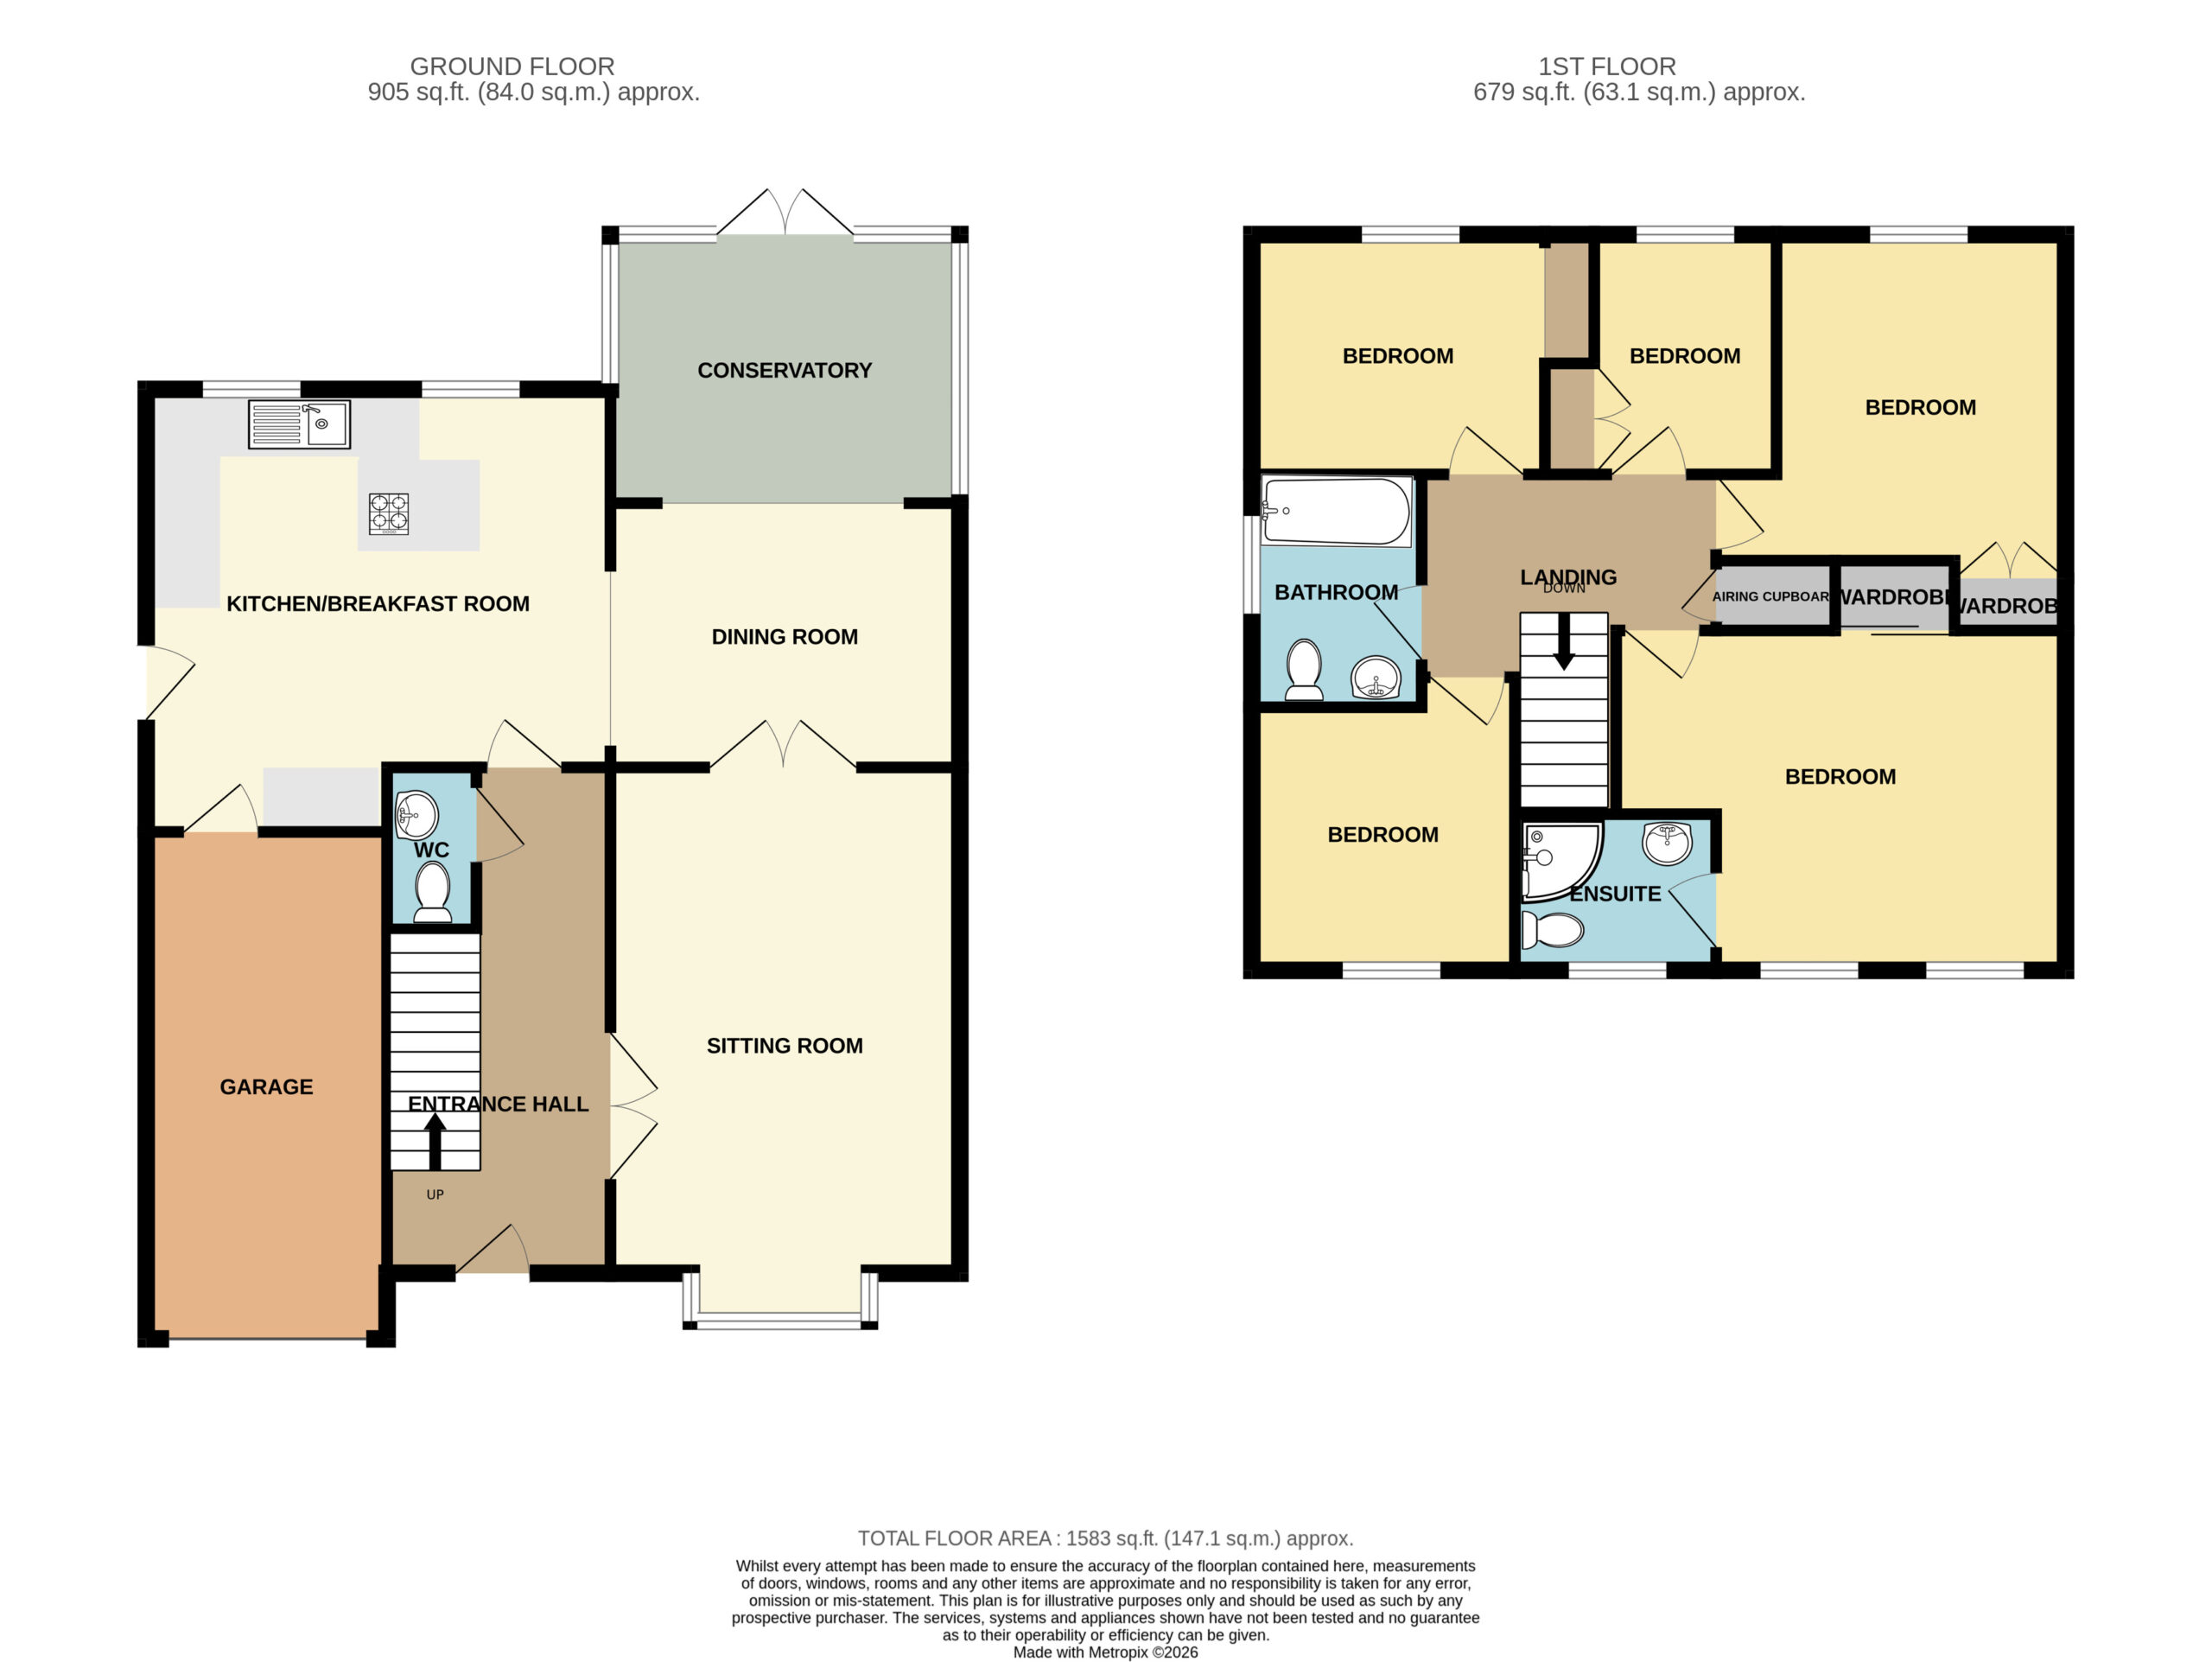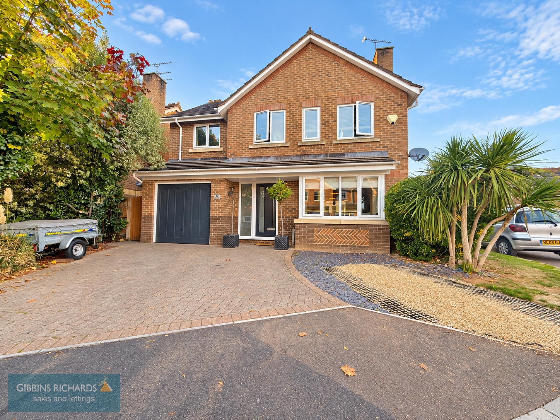
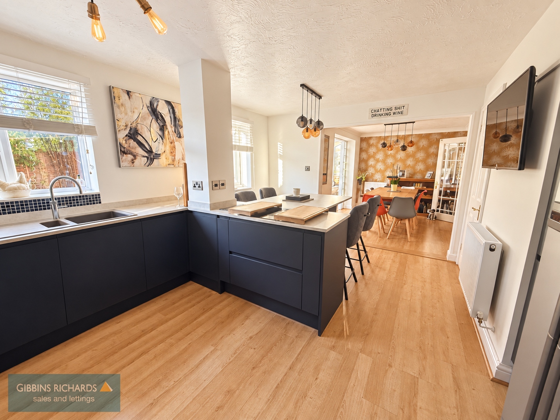
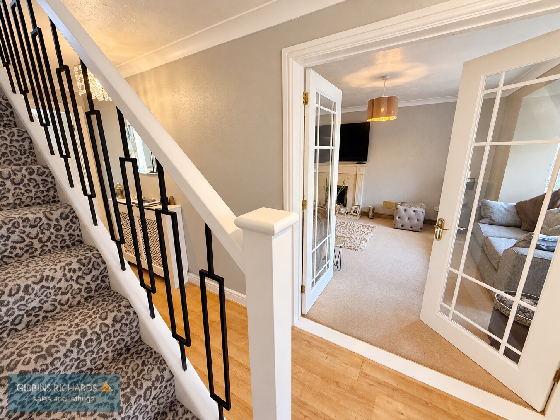
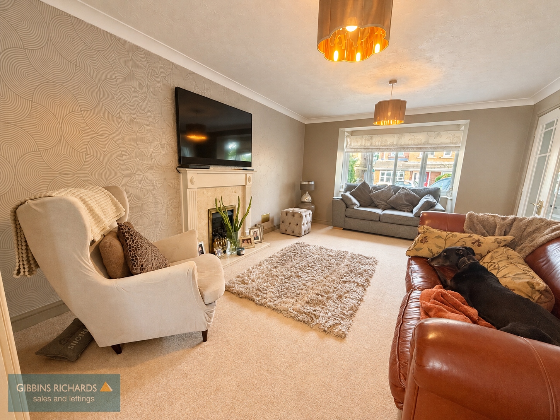
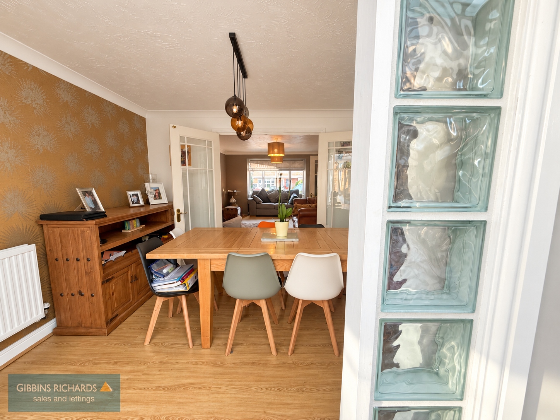
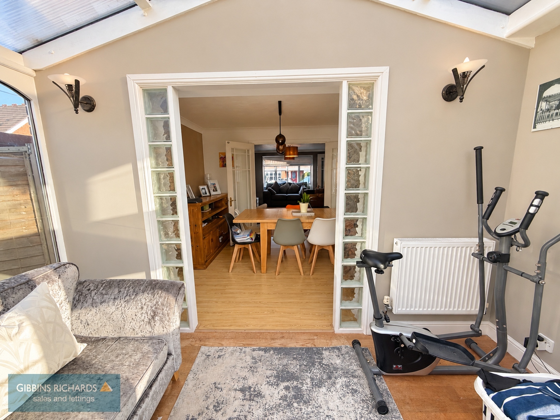
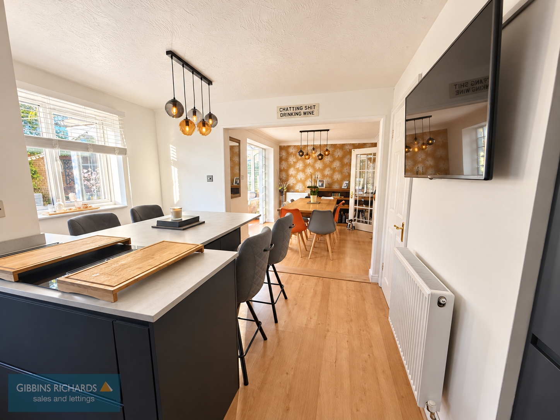
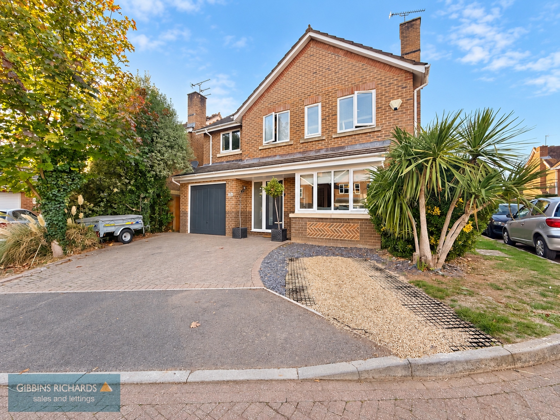
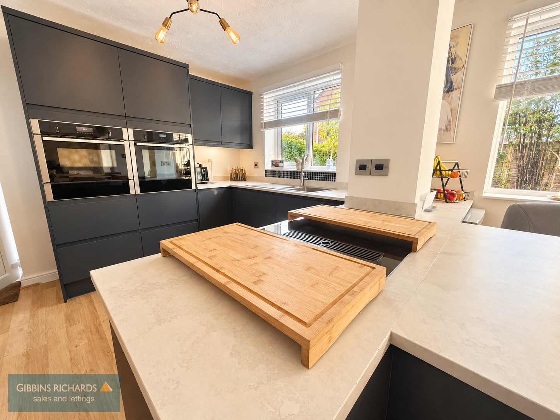
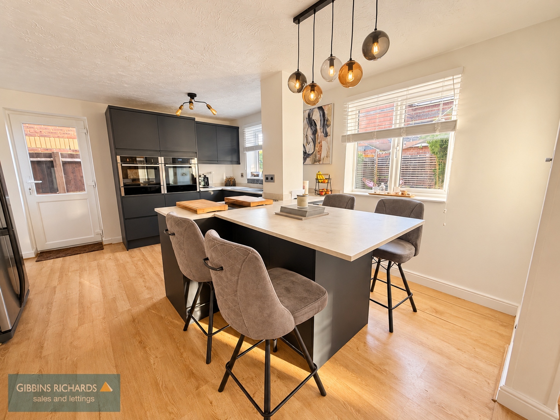
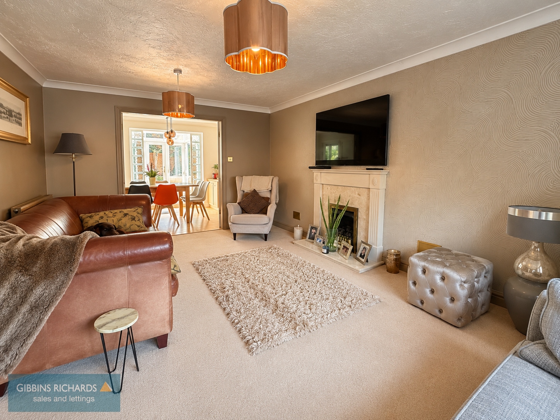
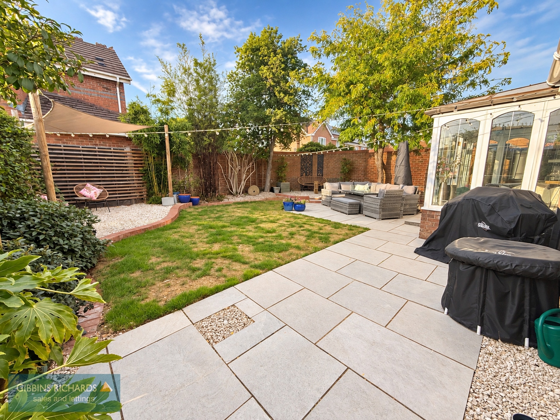
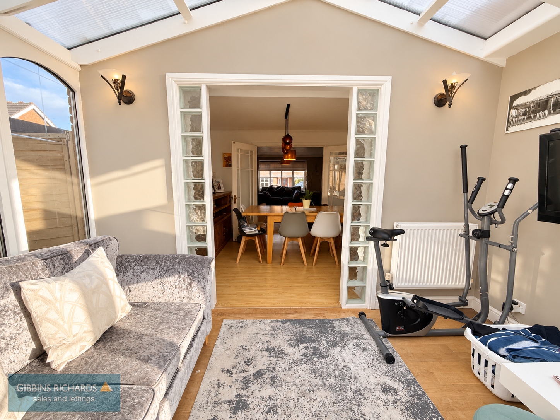
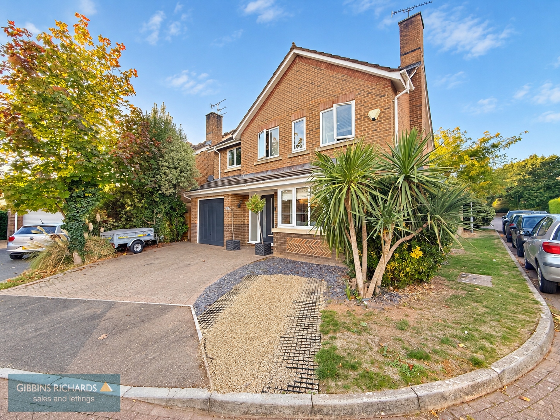
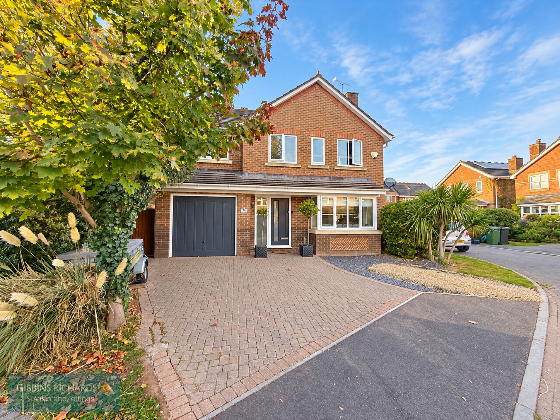


This beautifully presented five-bedroom detached family home is situated in a sought-after cul de sac position, offering much privacy and living space. The property boasts a contemporary open plan ground floor, with a spacious sitting room that accesses a dining room which is open to the kitchen / breakfast area, making a great space for entertaining. The kitchen/breakfast room is fitted with modern units and integrated appliances, offering ample storage space for for such a home, while the adjoining conservatory adjoins the living space with a fabulous rear garden, creating a bright and airy interior throughout the ground floor.
A flexible first floor is a huge feature of this home, with four generous bedrooms on the and a versatile study room that can easily serve as a fifth bedroom, ideally suiting those who work from home. The master bedroom benefits from an en-suite shower room, while the remaining bedrooms have access to family bathroom.
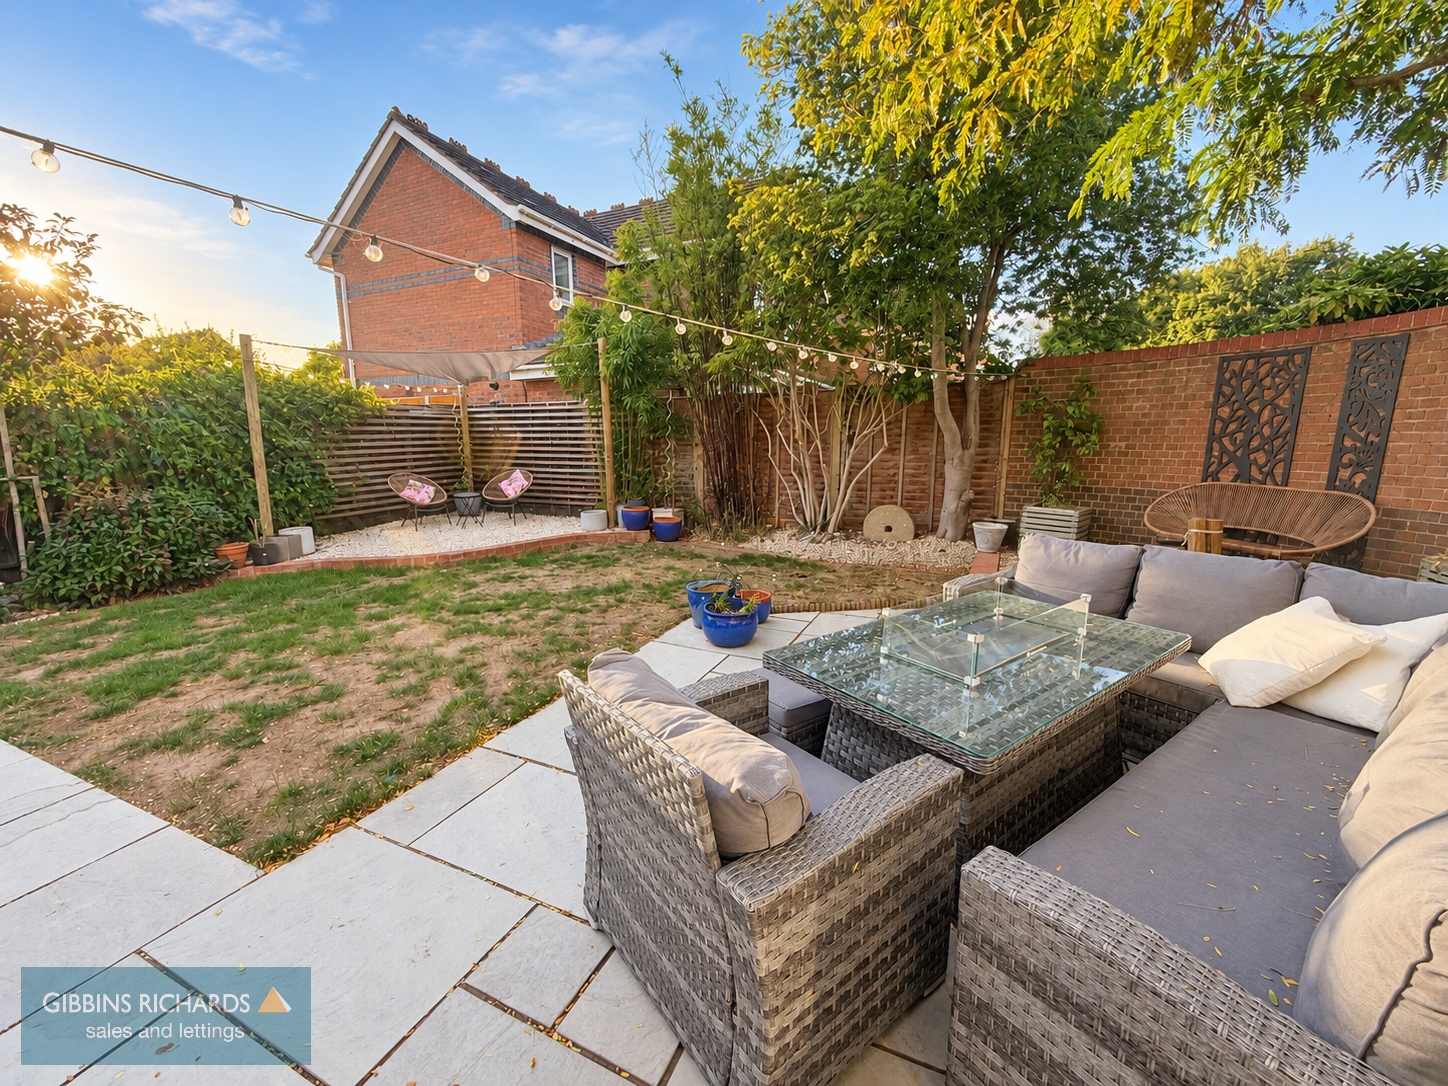
The house also has an integral garage, with additional driveway space for two cars, and a lovely enclosed rear garden. Early viewing is highly recommended to fully appreciate the size, of this brilliant family home.
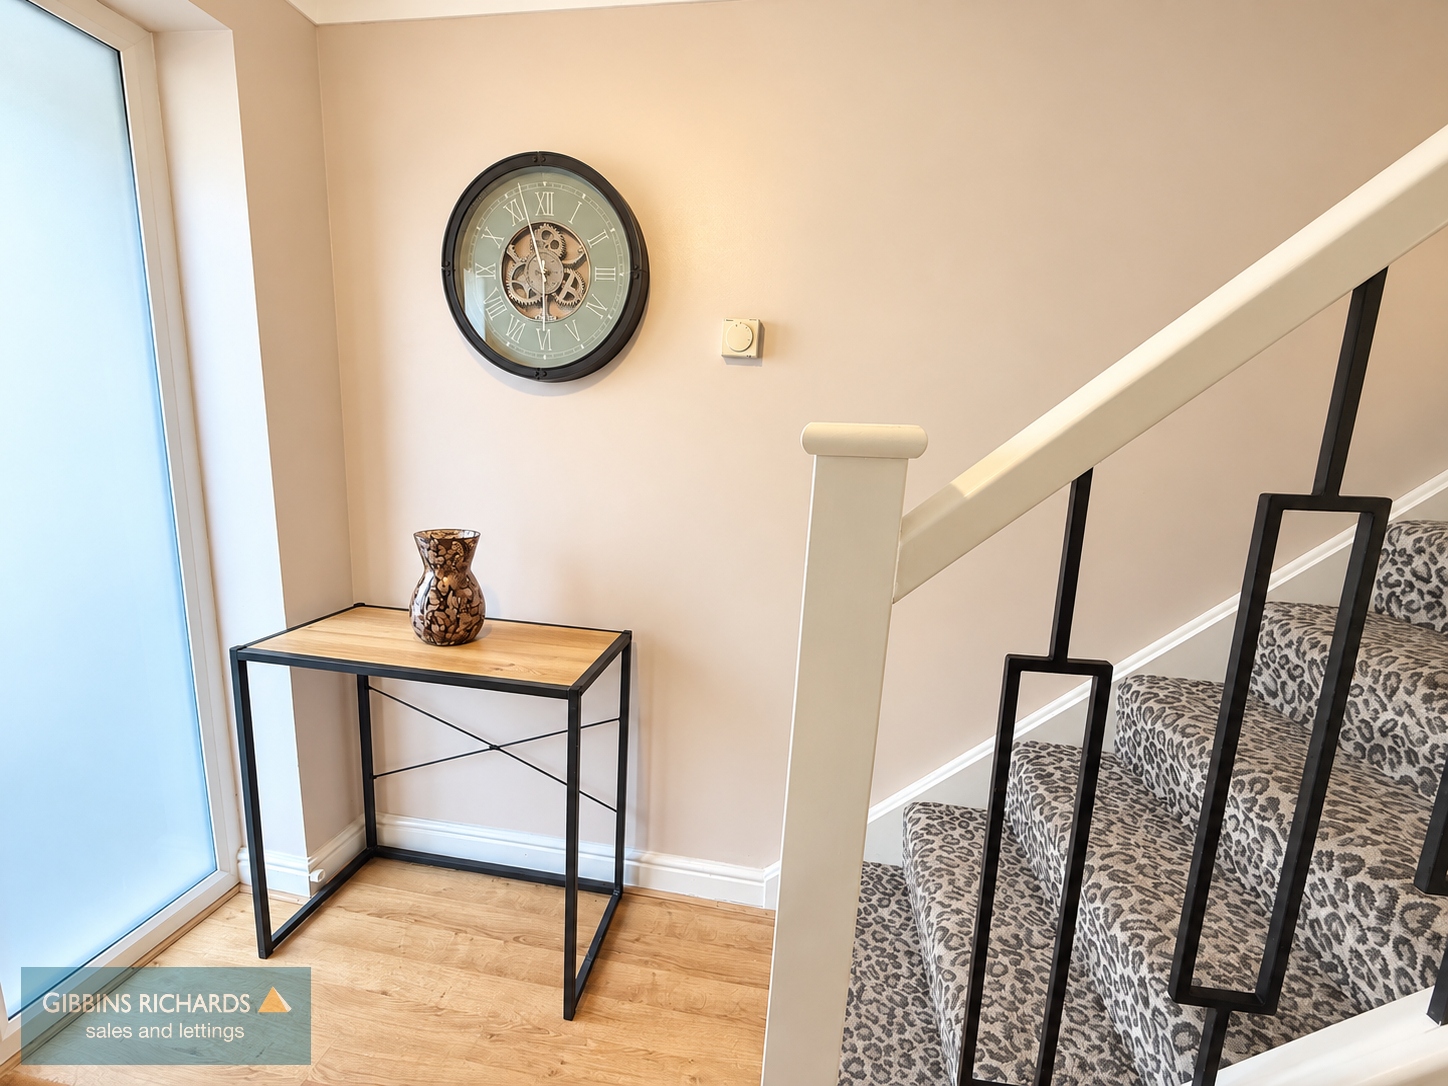
Entrance Hall
Sitting Room 17' 2" x 11' 9" (5.23m x 3.58m)
Dining Room 11' 9" x 8' 10" (3.58m x 2.70m)
Kitchen / Breakfast room 15' 7" x 12' 9" (4.76m x 3.88m)
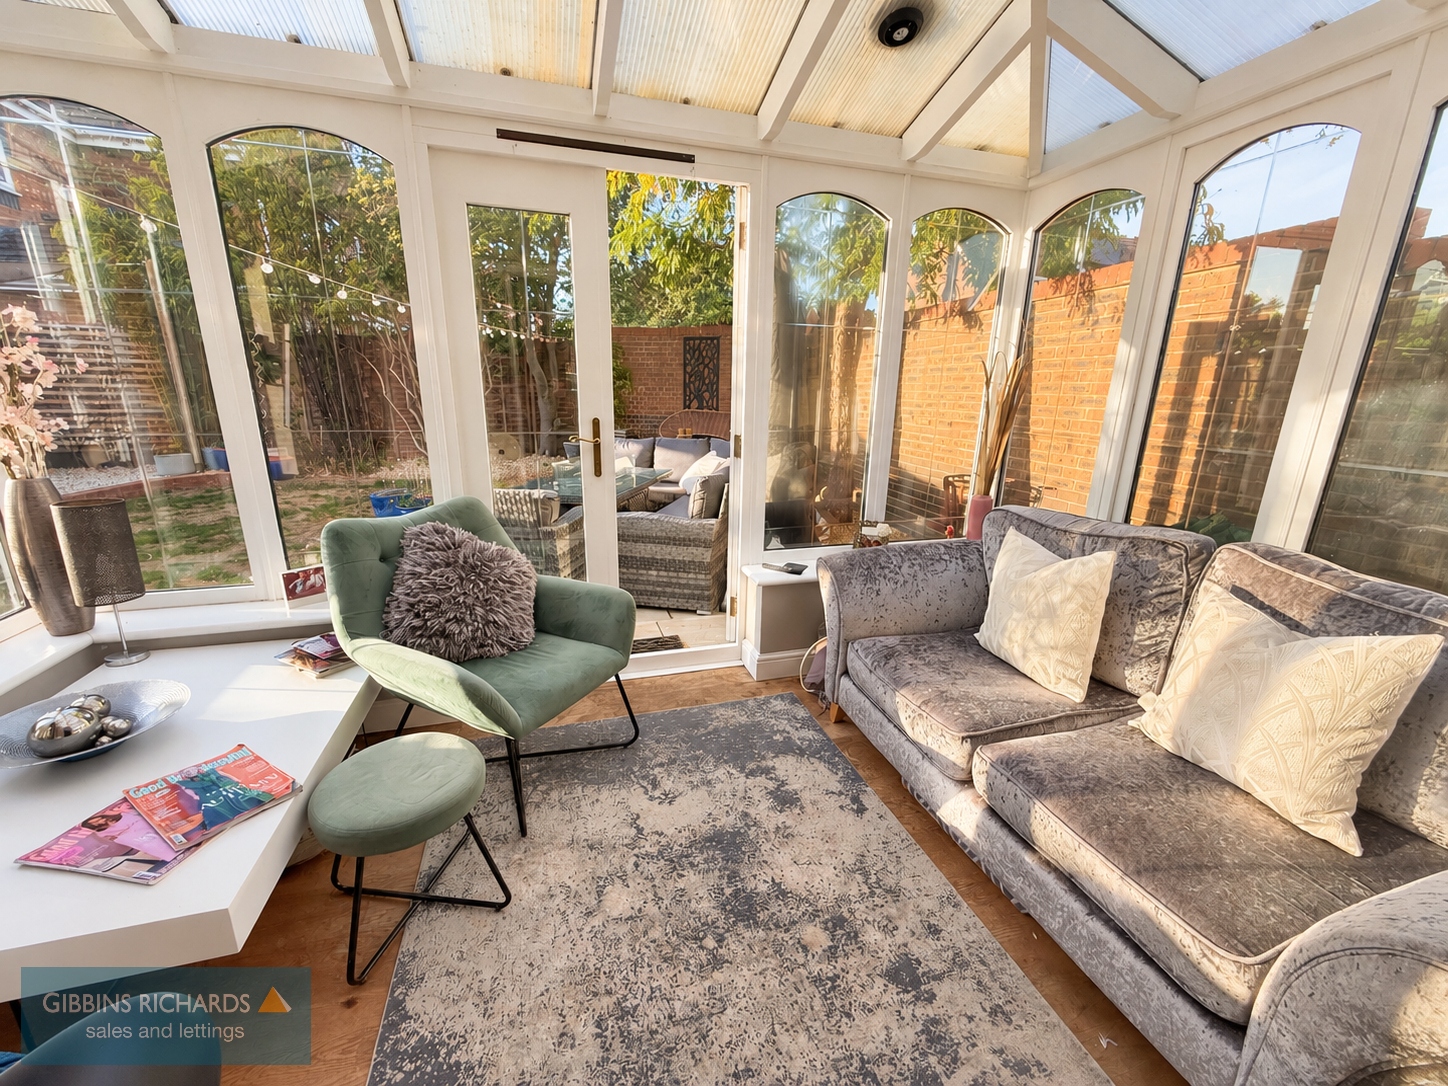
Conservatory
Garage 17' 1" x 8' 10" (5.20m x 2.68m)
First Floor Landing
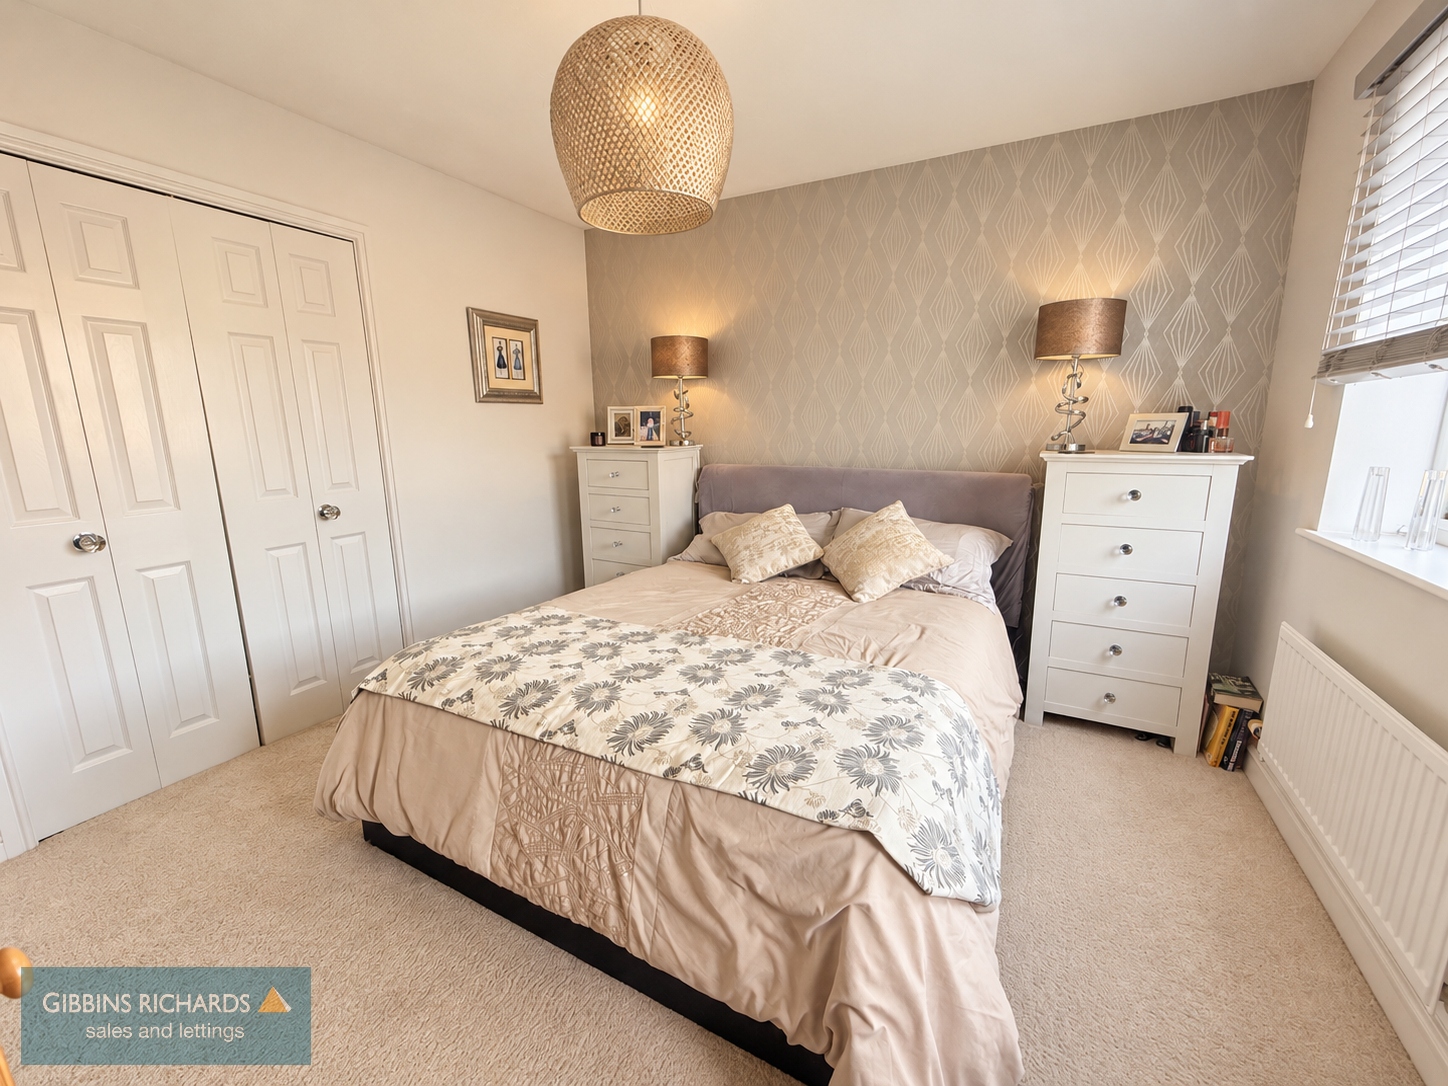
Bedroom One 15' 5" x 10' 10" (4.71m x 3.30m)
En-suite shower 6' 10" x 6' 0" (2.08m x 1.82m)
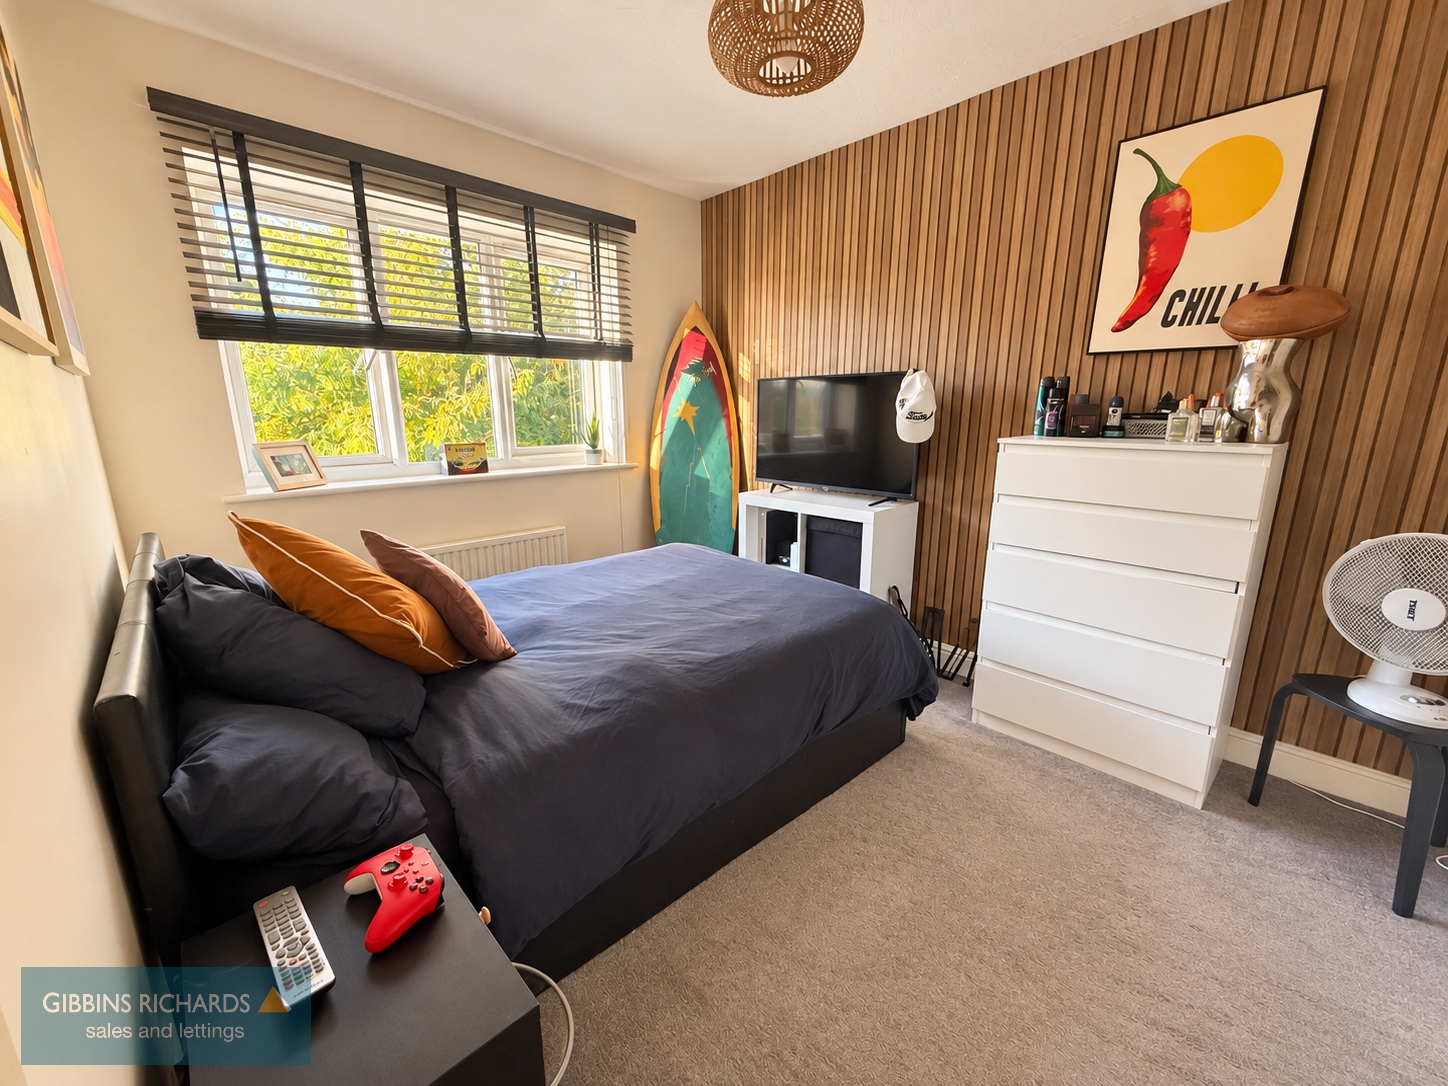
Bedroom Two 12' 9" x 11' 1" (3.88m x 3.37m)
Bedroom Three 9' 10" x 8' 1" (3.00m x 2.46m)
Bedroom Four 9' 1" x 8' 10" (2.78m x 2.68m)
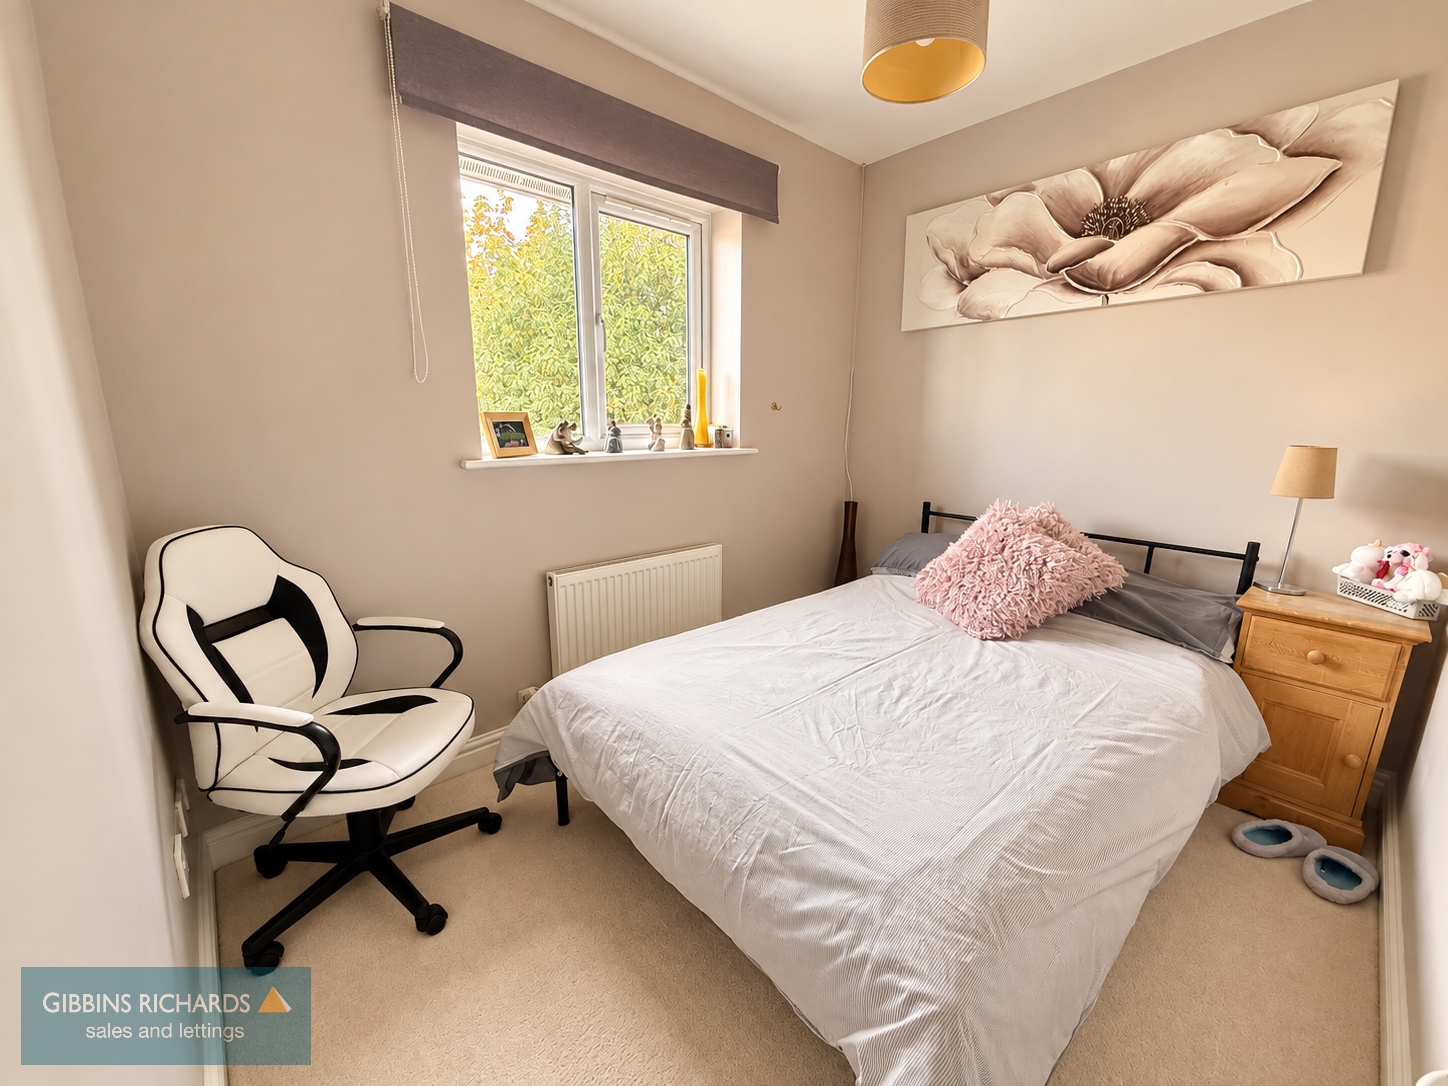
Bedroom Five / Study 8' 1" x 6' 4" (2.46m x 1.92m)
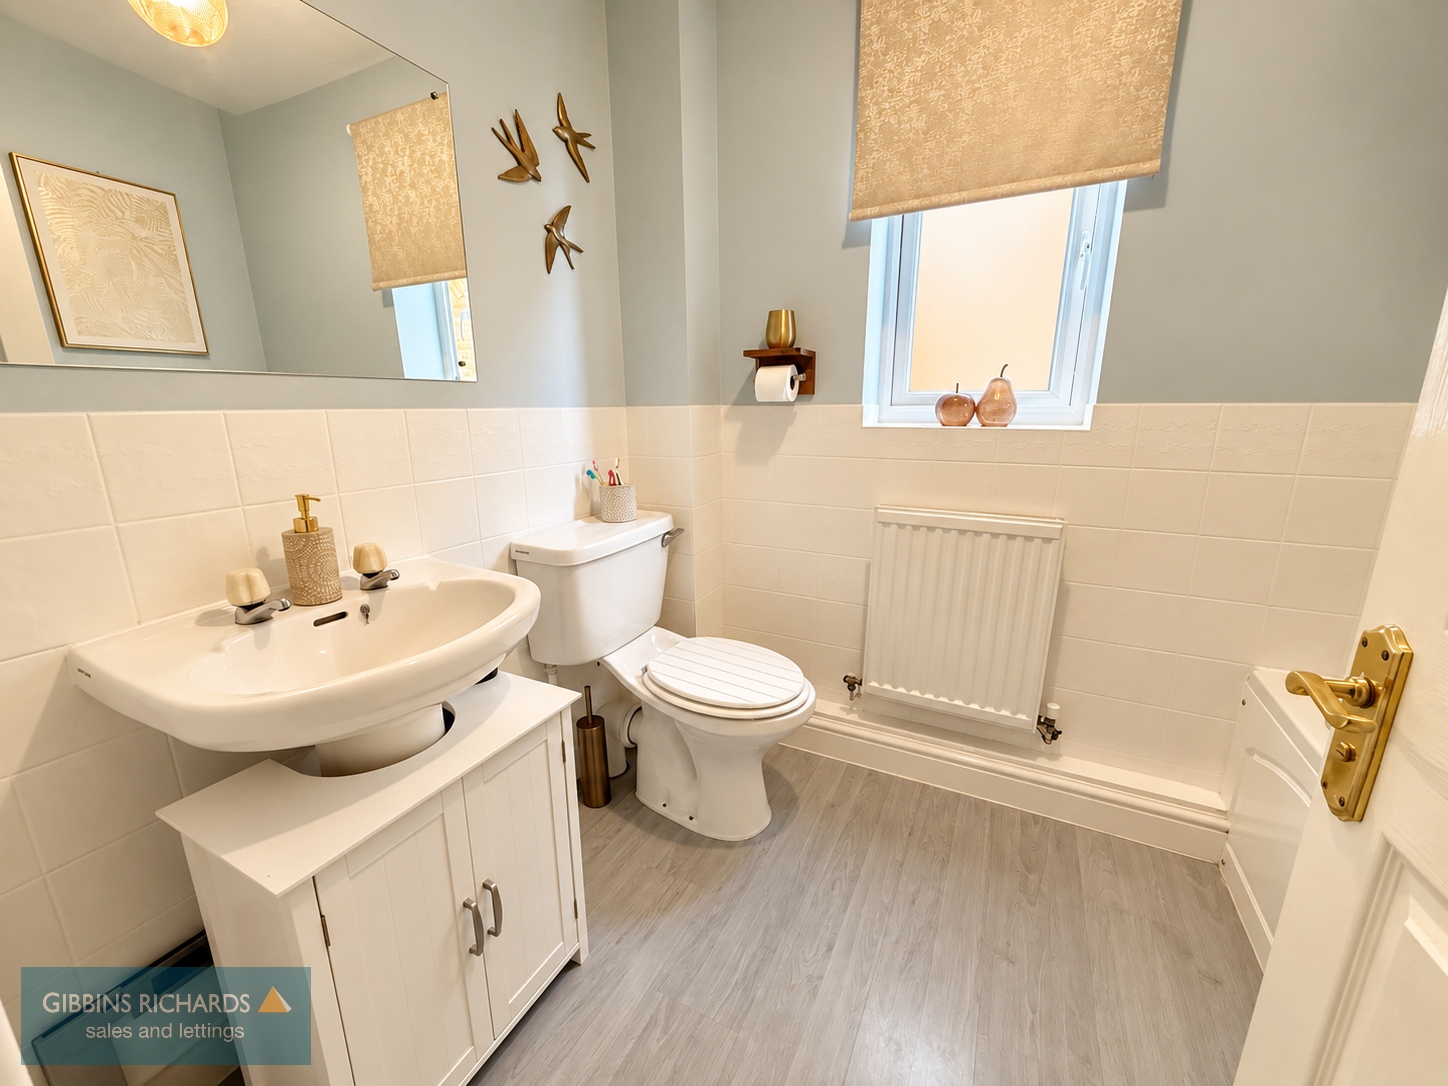
Family Bathroom 7' 10" x 5' 10" (2.40m x 1.77m)
Outside
The house has driveway parking for two cars to the front, and also access to the integral garage.
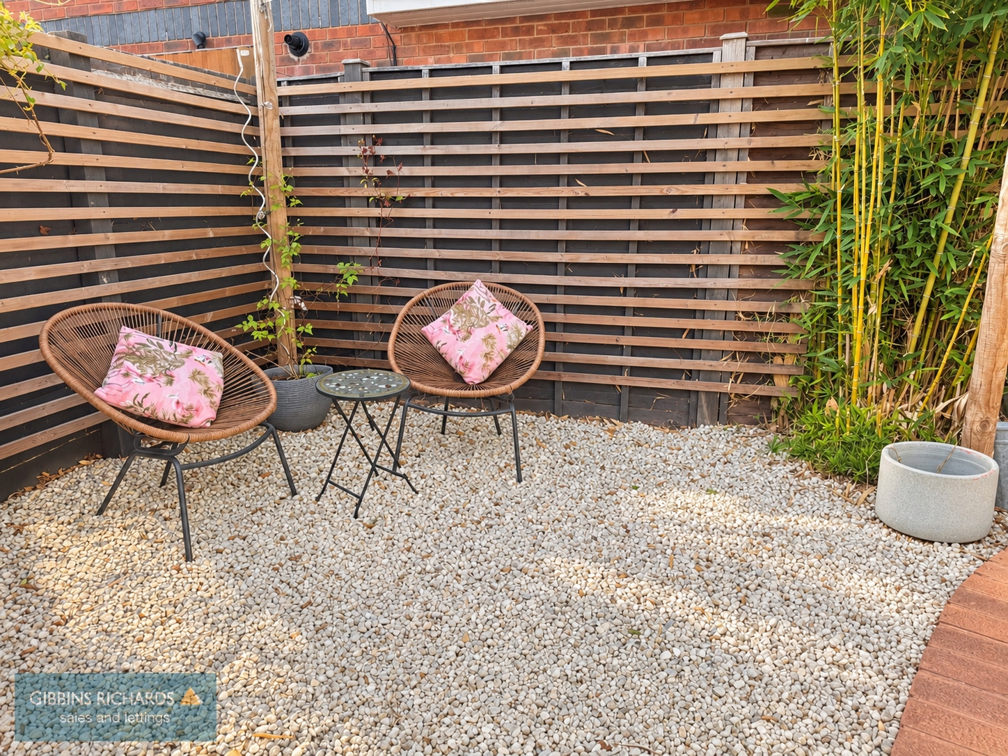
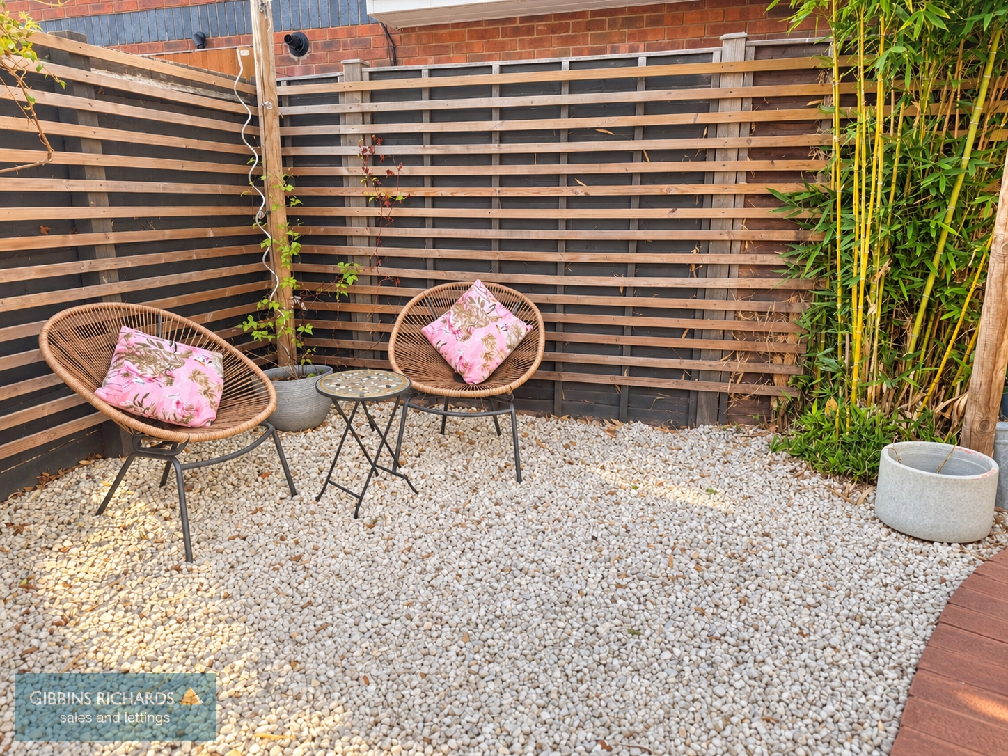
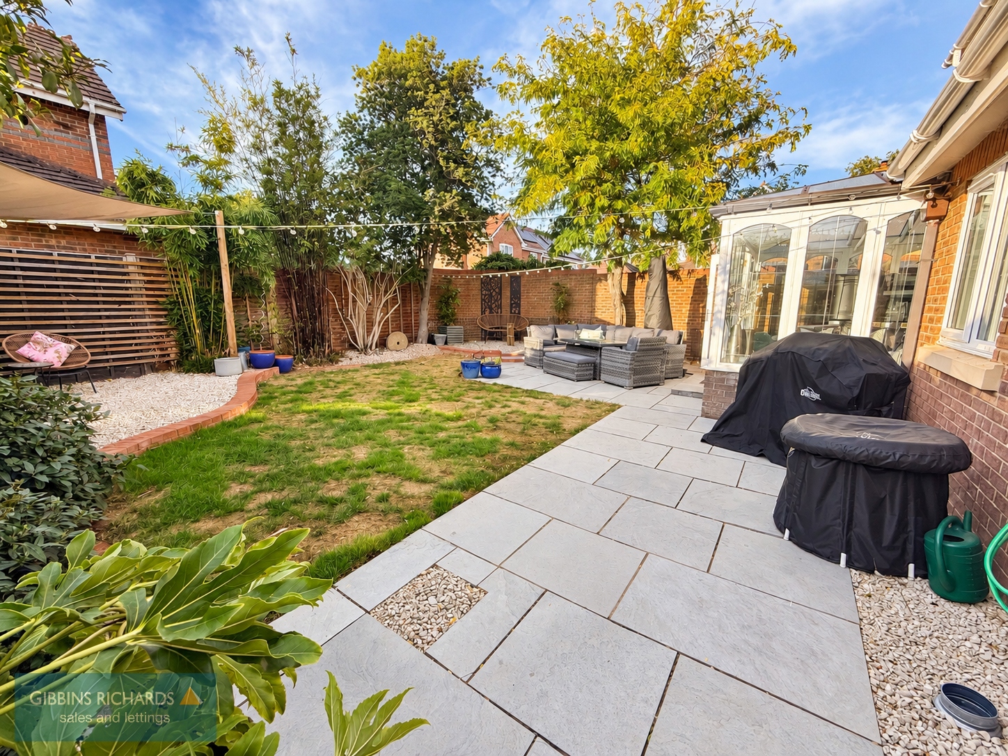
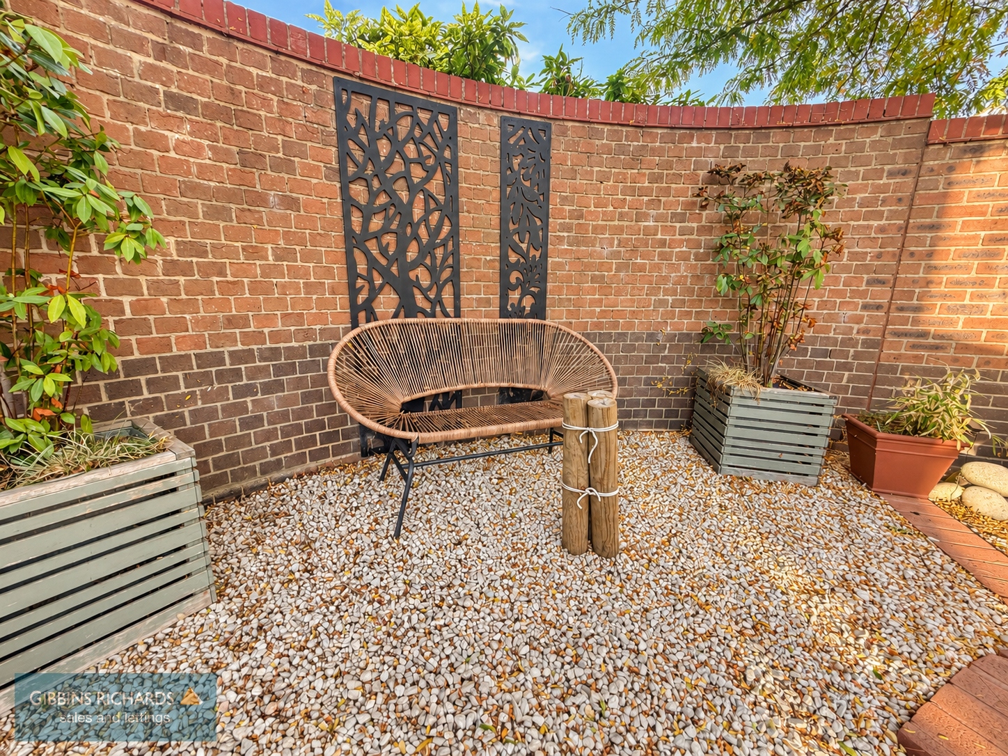
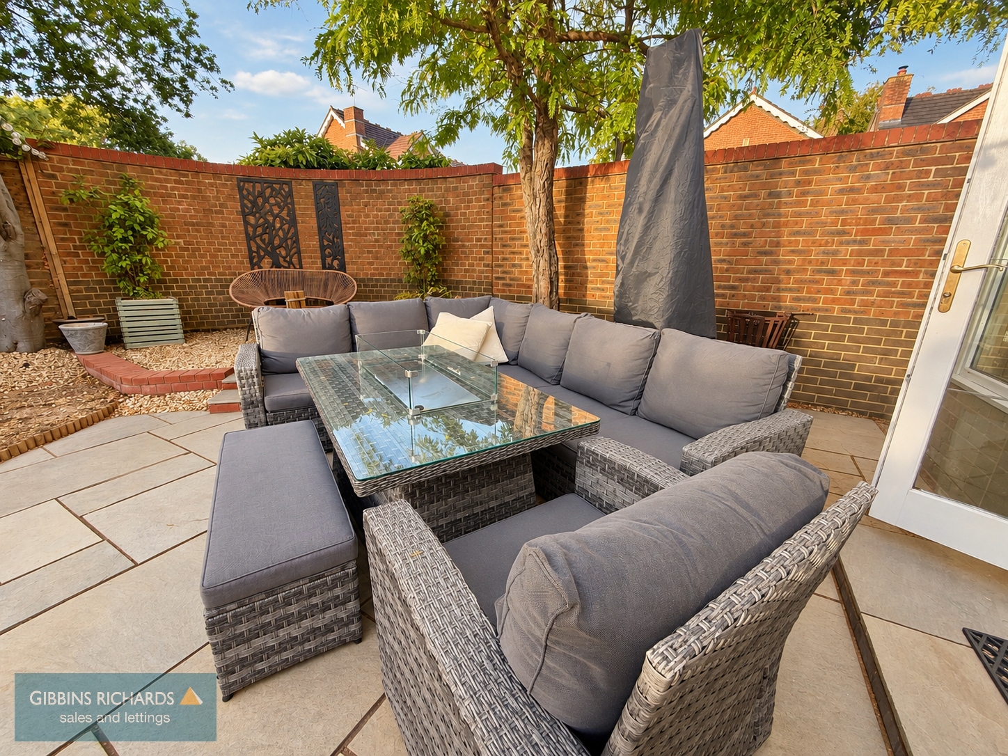
To the rear is a delightfully enclosed garden, mainly laid to patio and lawn, with various seating and relaxing areas and good general privacy from neighbouring properties. There is a side gate to the front and access to the garden is from a side door or the doors from the conservatory.