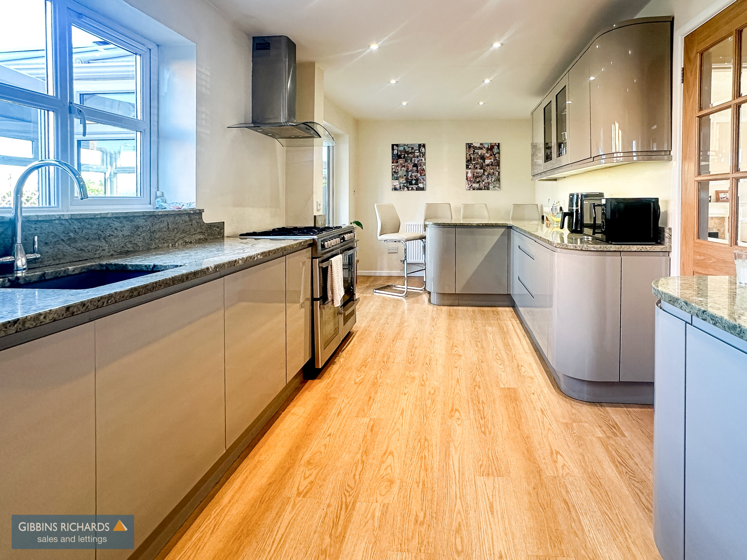
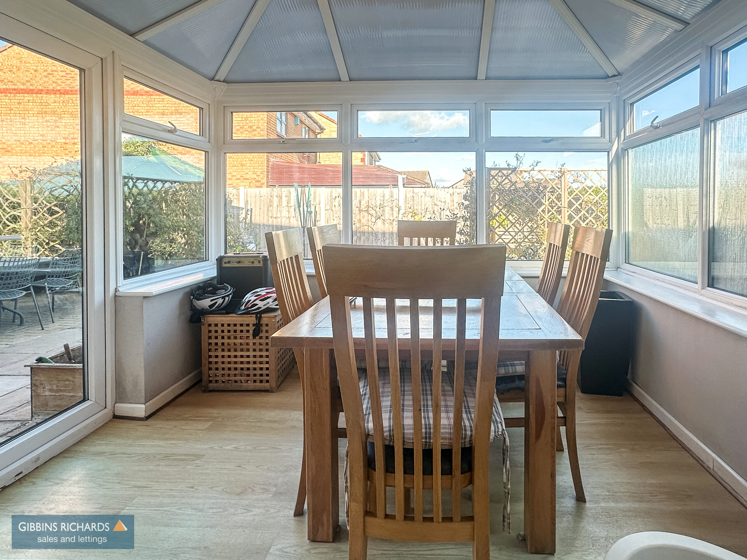
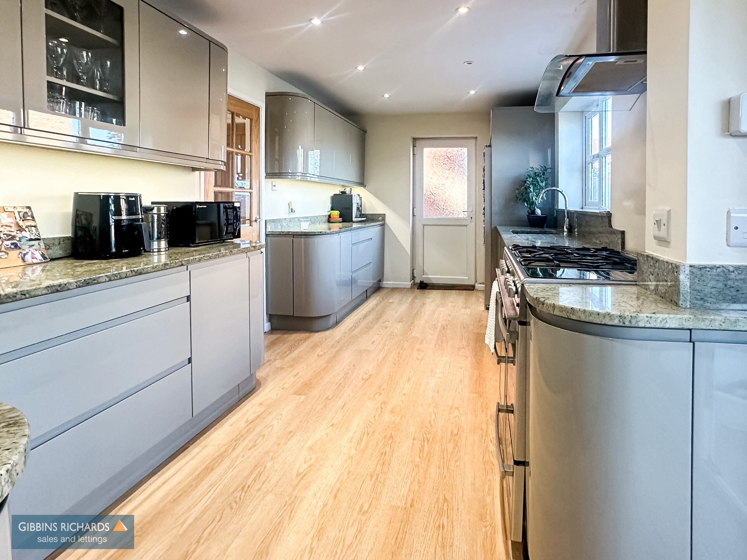
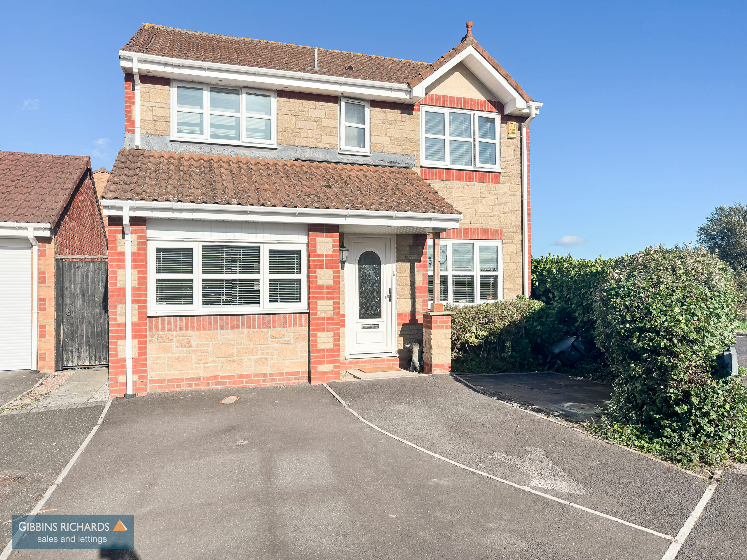
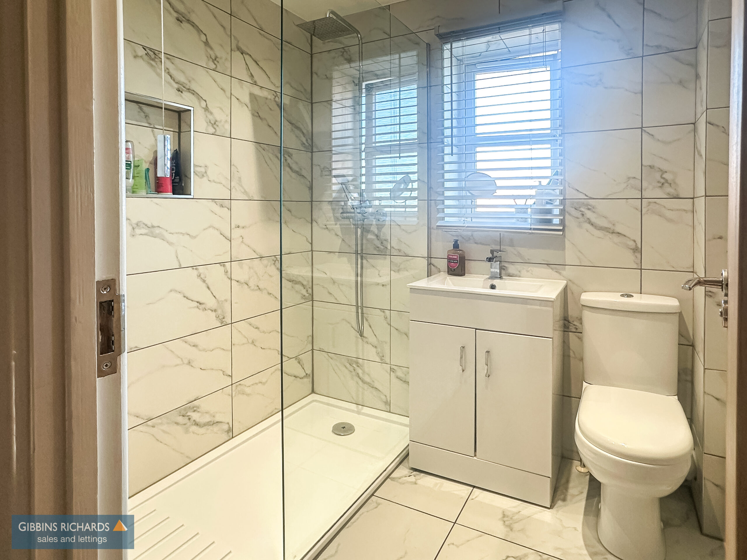
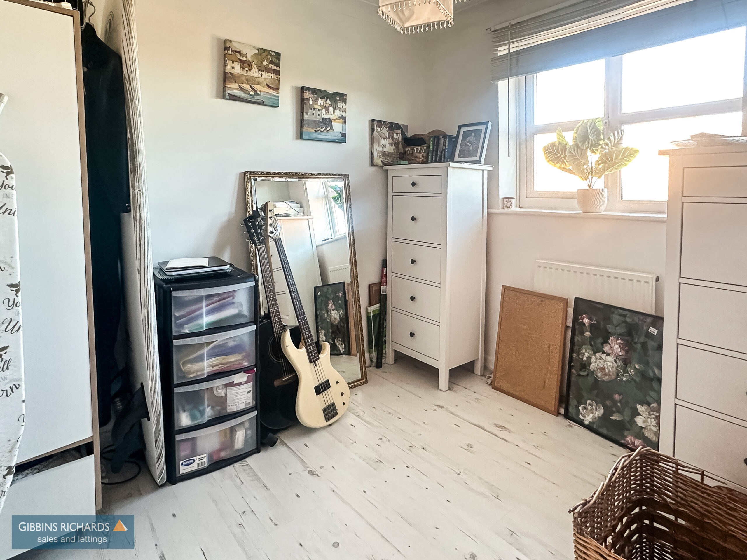
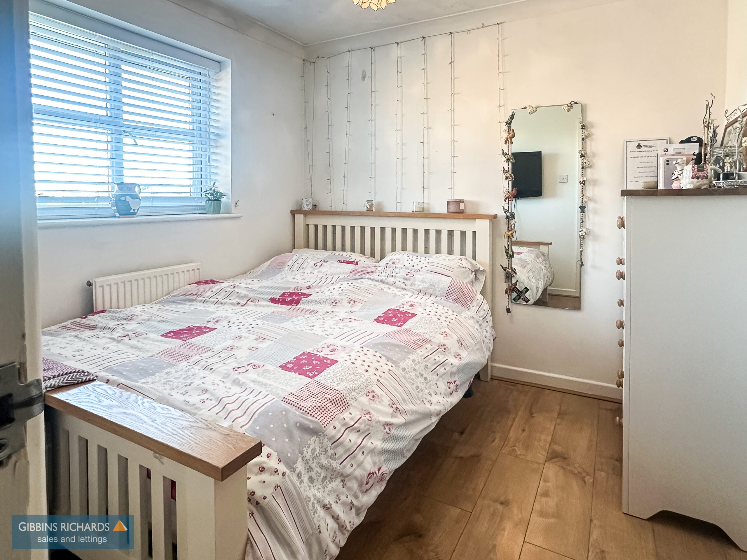
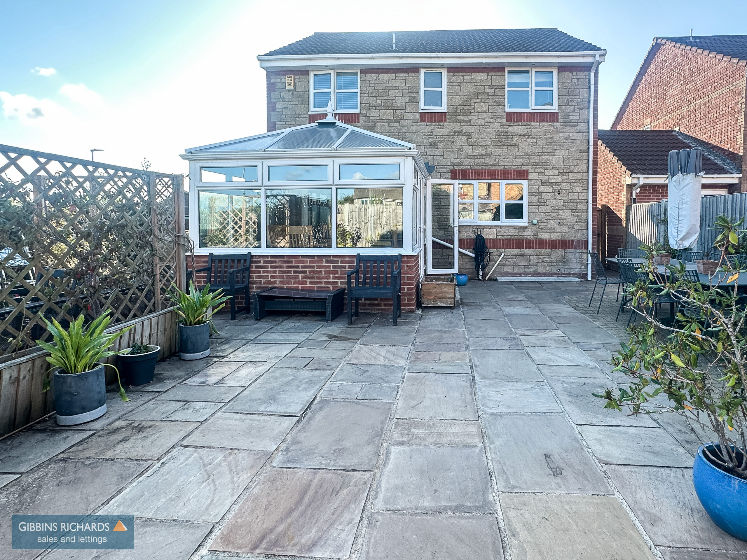
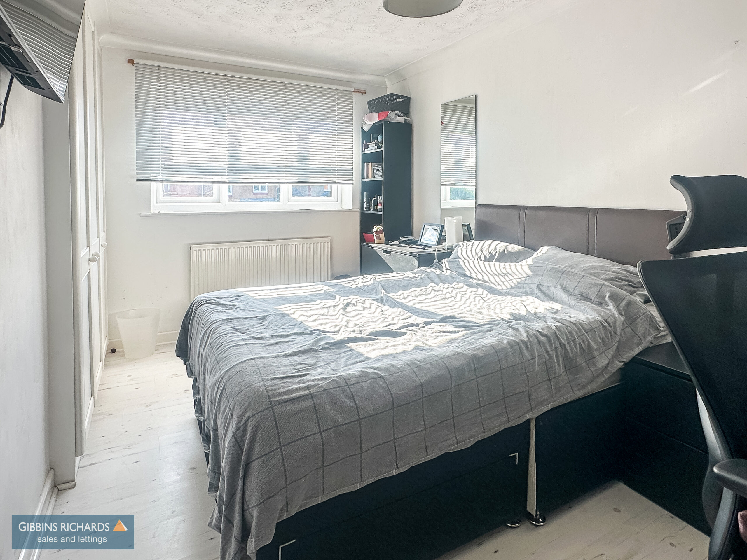


This well appointed detached family home provides spacious and well presented accommodation which has been adapted over the years to provide a clever garage conversion creating a potential fifth bedroom or sitting room with useful study area beyond, main living room, downstairs cloakroom and beautifully equipped and most spacious kitchen/dining room. The kitchen boasts granite work tops as well as a 'Range' style oven, incorporates some appliances to include washing machine, tumble dryer and dishwasher. French doors open from the kitchen to a good sized double glazed conservatory, whilst to the first floor there are four bedrooms, including en-suite shower room and a separate re-fitted shower room including a walk-in shower enclosure.
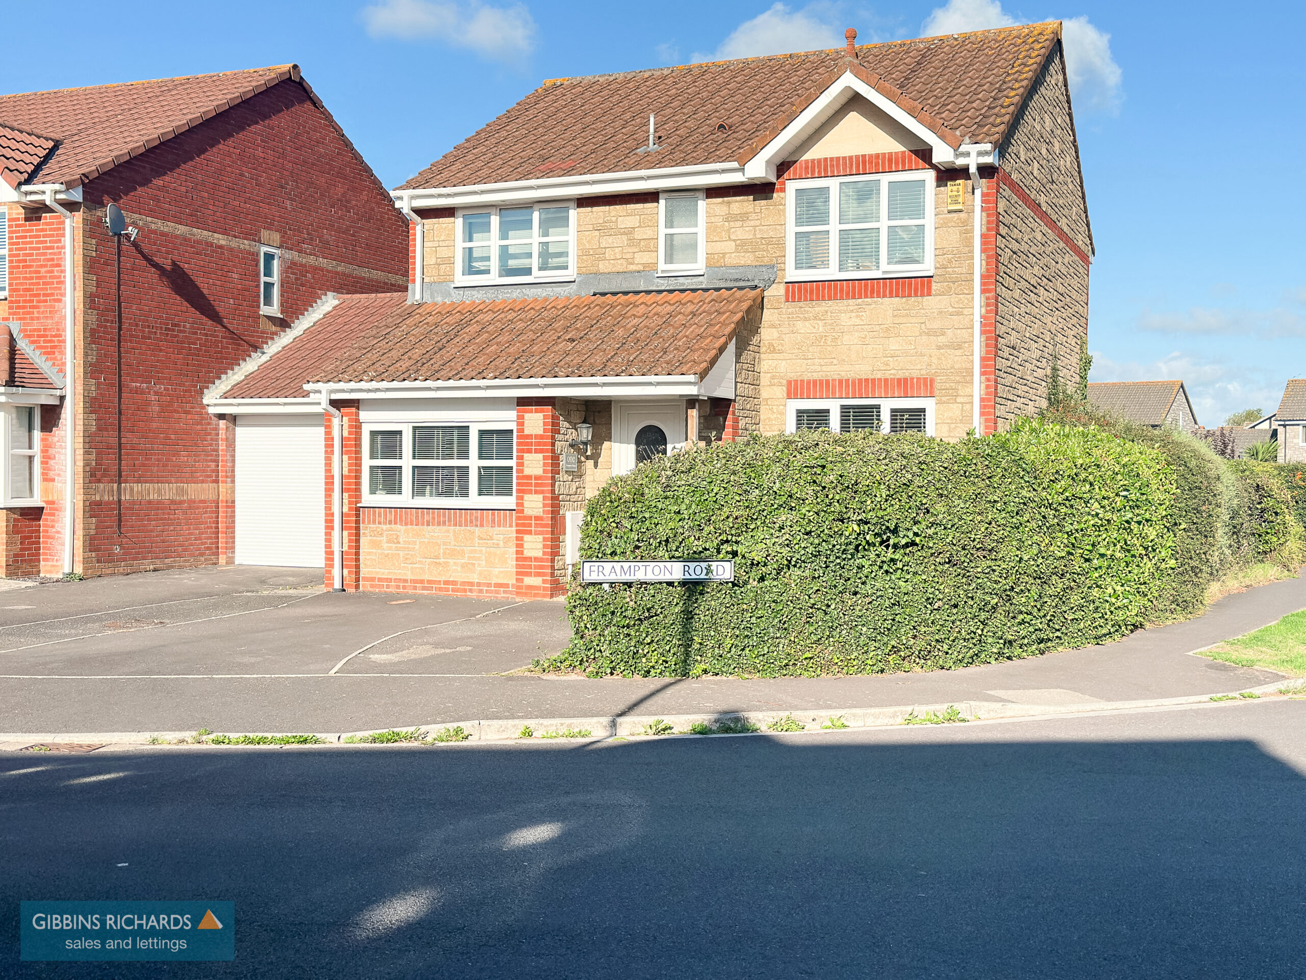
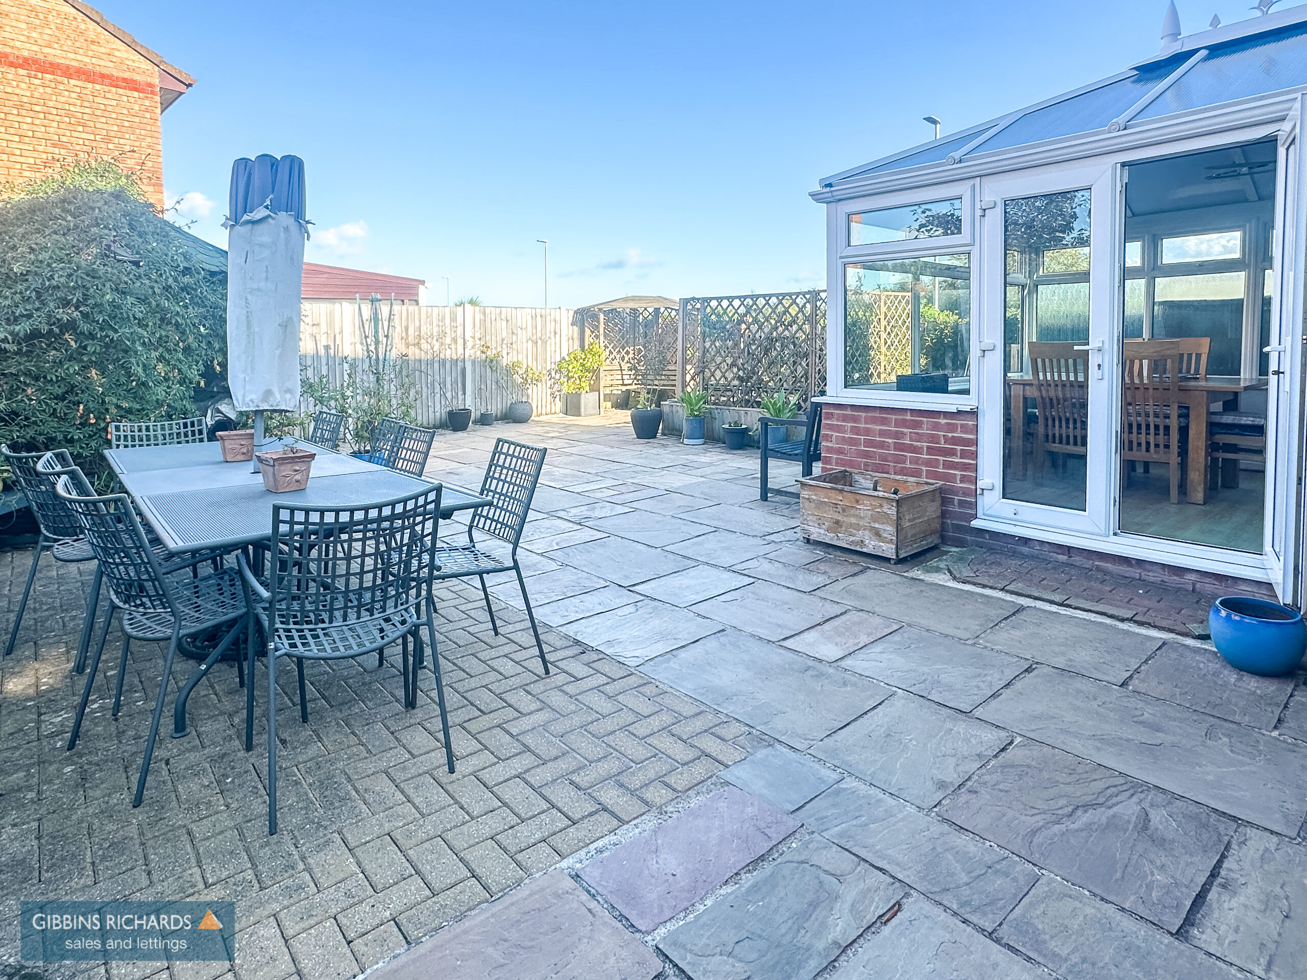
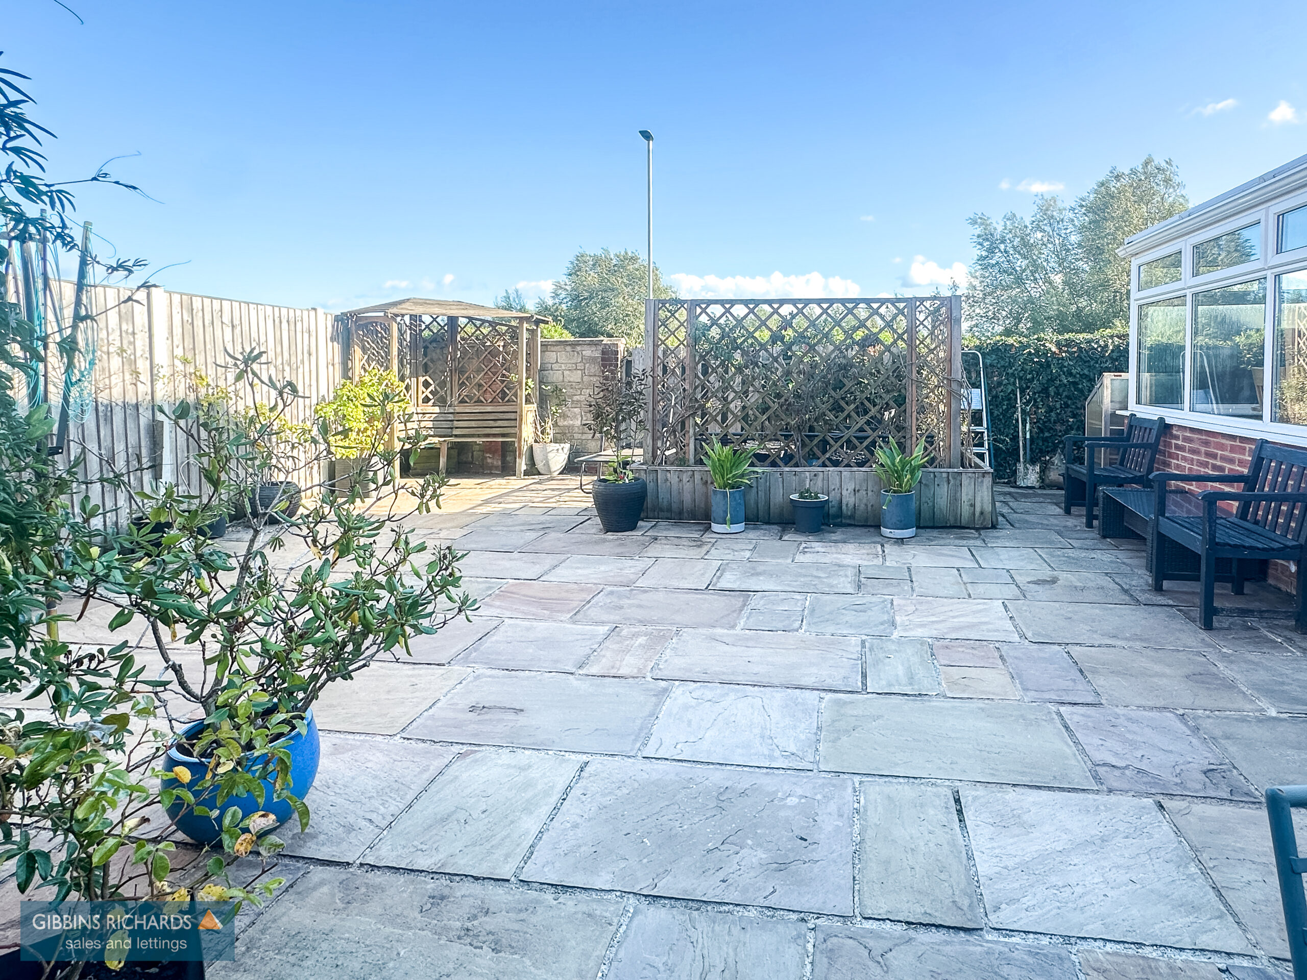
The property stands in corner plot gardens with ample off road parking to the front with the majority of garden being hard landscaped for ease of maintenance with various storage facilities on offer. The property is located at the head of a small cul-de-sac off Wills Road on the southern outskirts of the town centre. There are nearby shopping facilities including Lidl supermarket as well as school facilities being within comfortable reach together with country park walks opposite the property. For the commuter the property is ideally placed within a short drive of Junction 24 of the M5 motorway. Bridgwater town centre is just over one mile distant, whilst the county town of Taunton is approximately seven miles away.
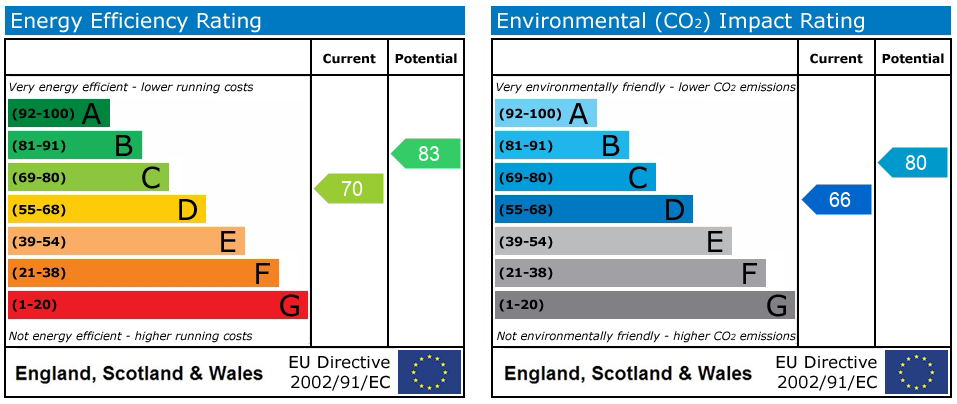
Energy Rating: C
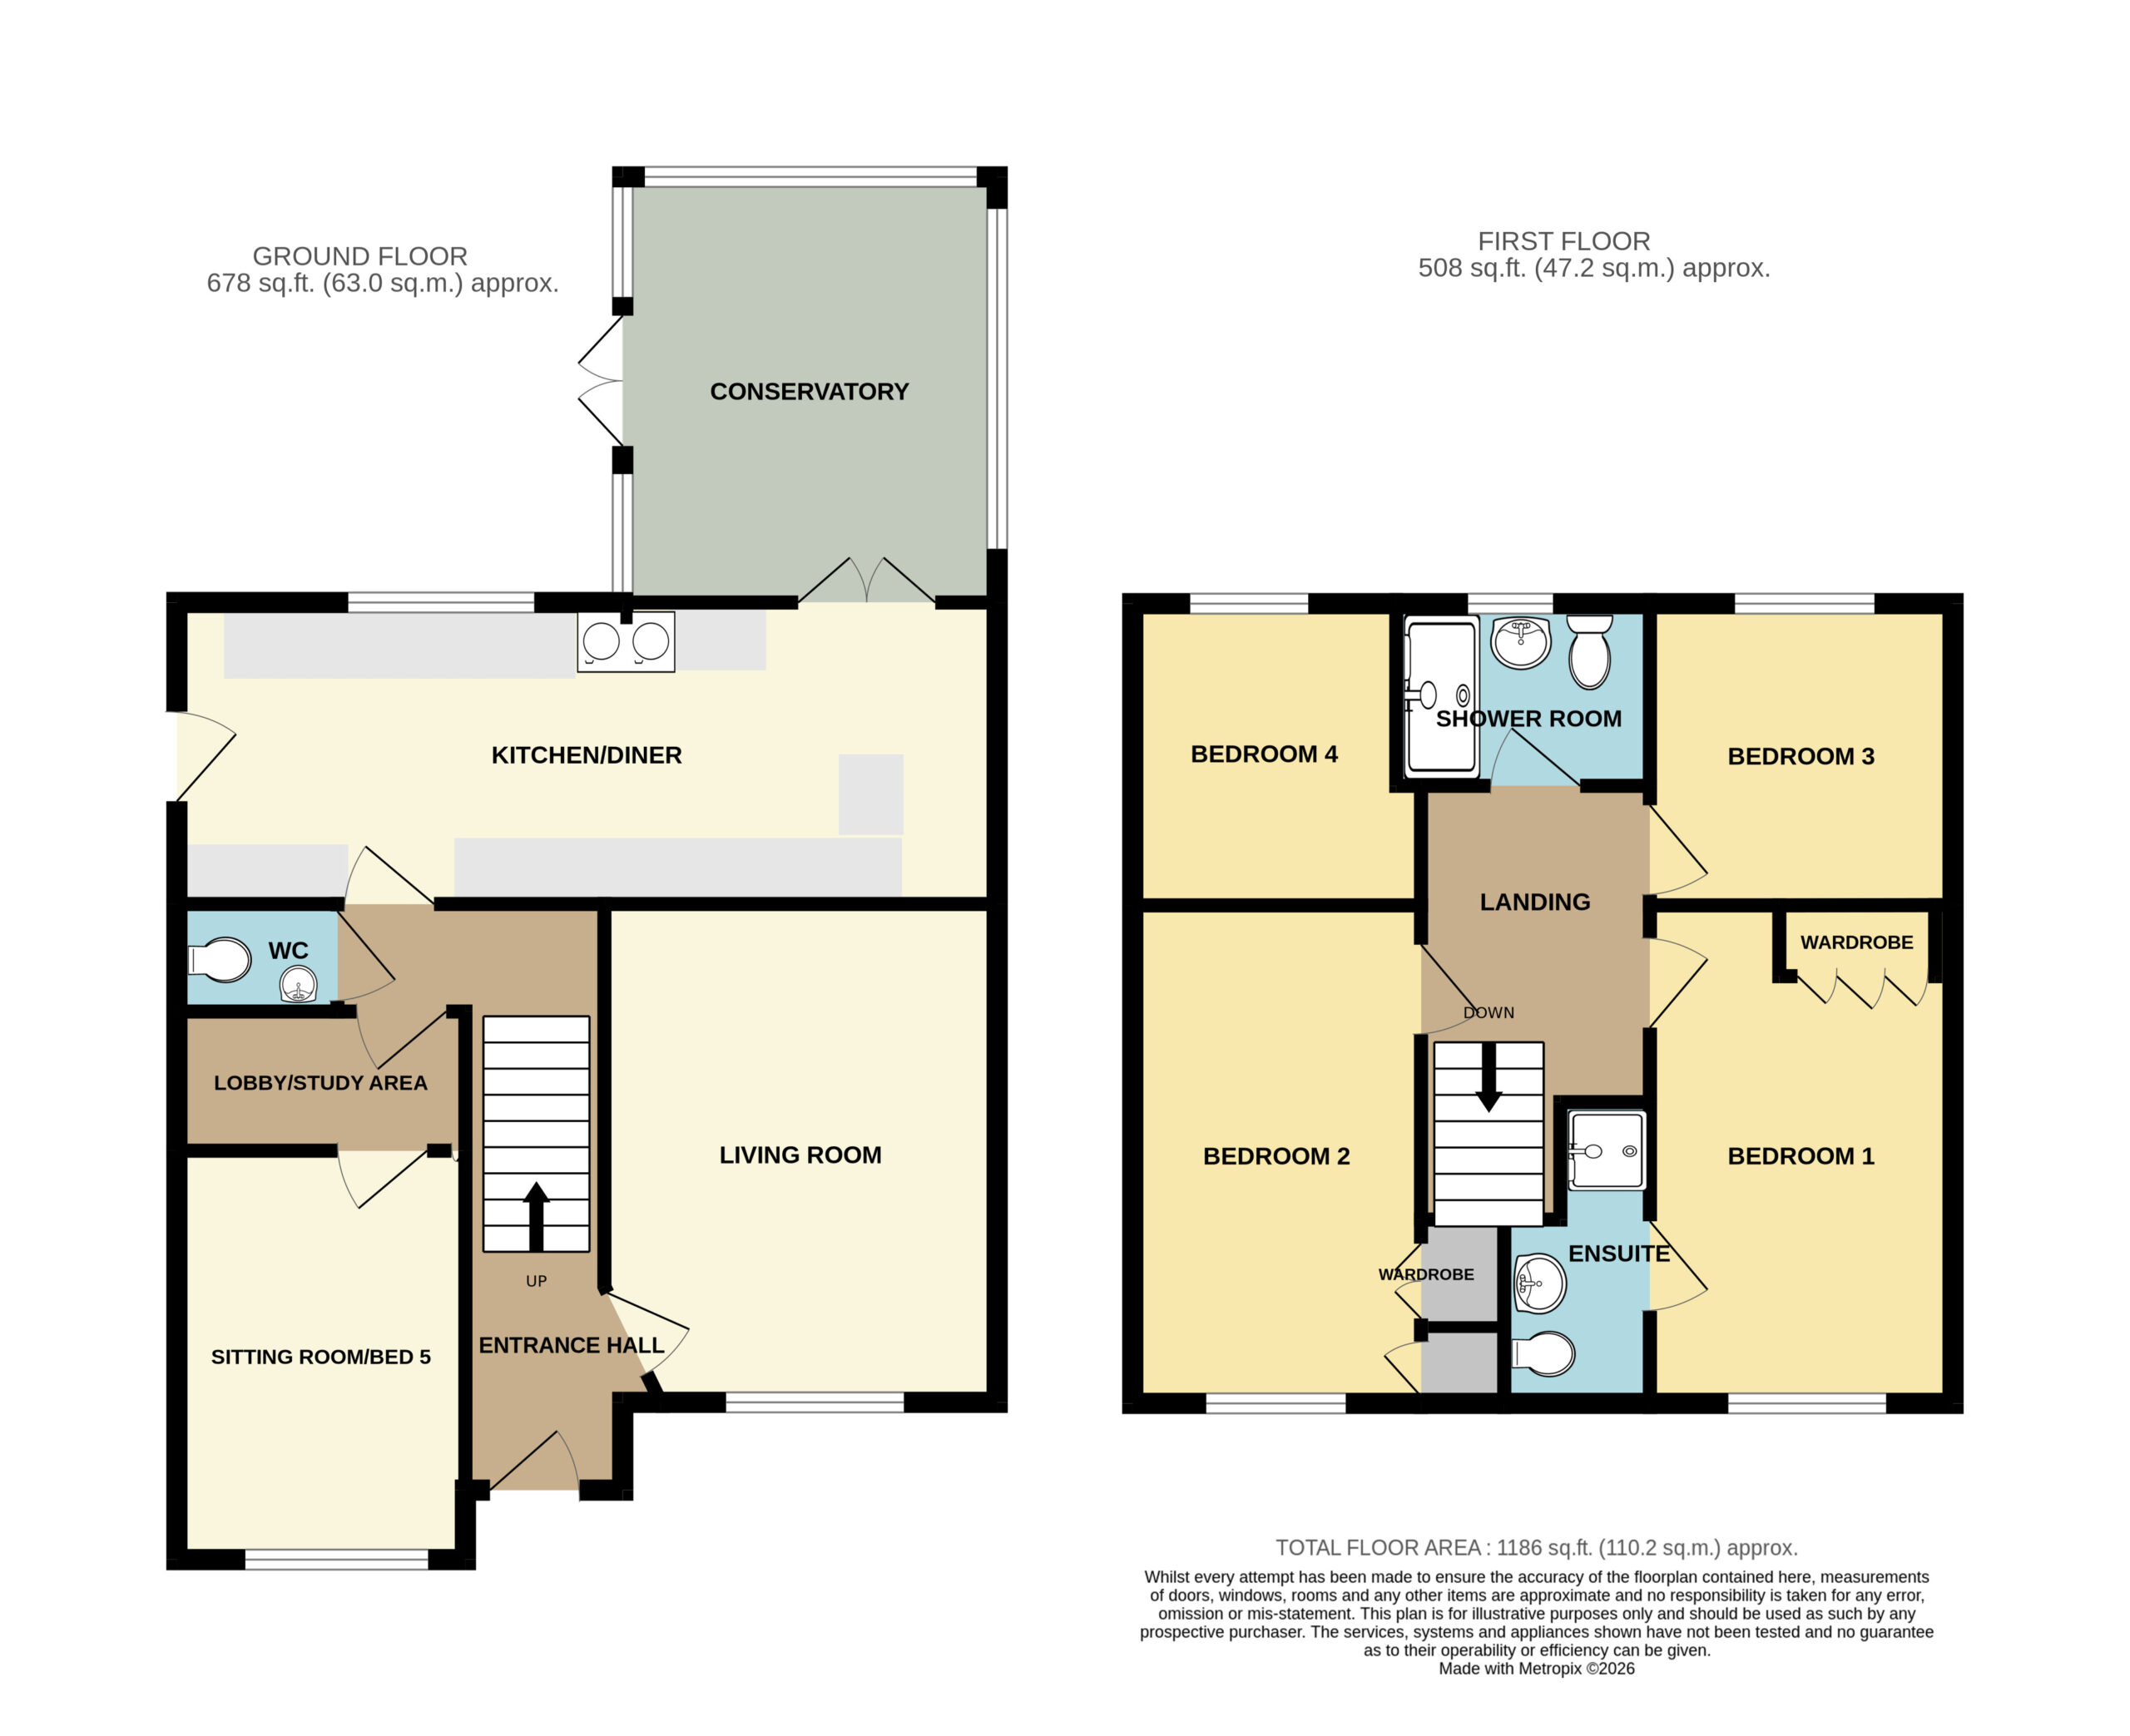
Entrance Hall
Stairs to first floor.
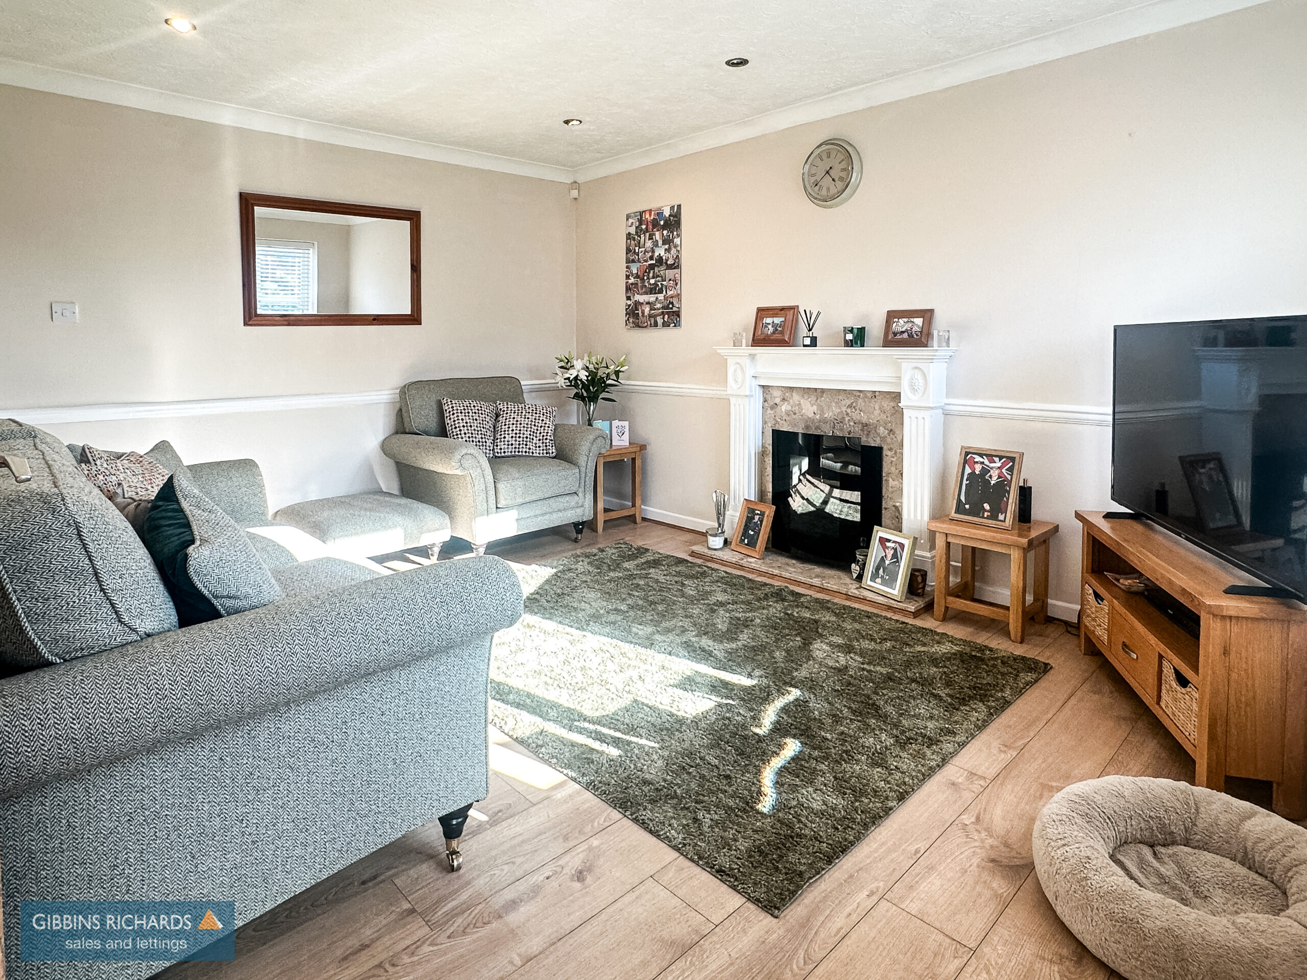
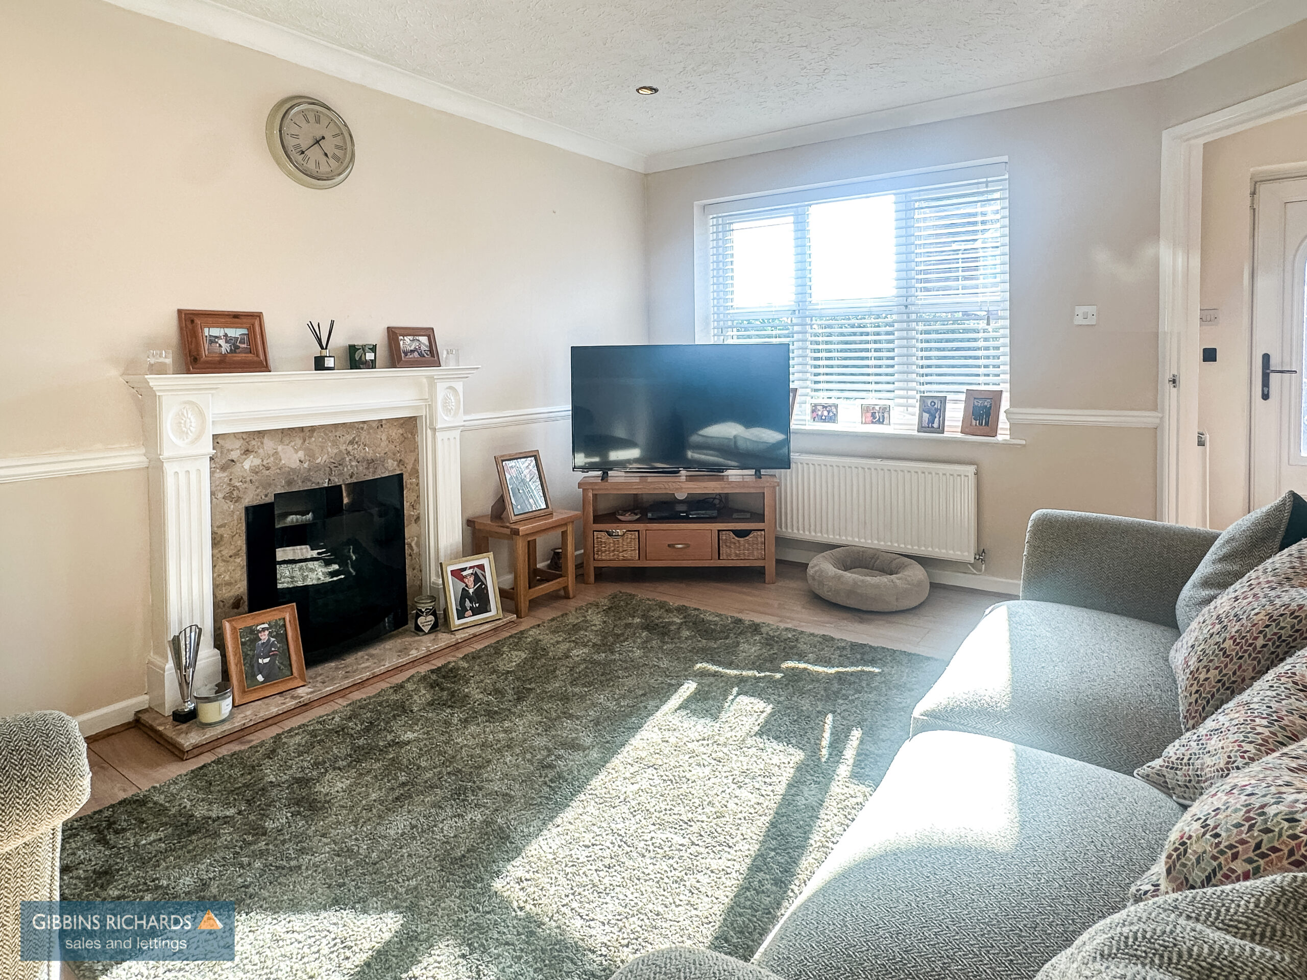
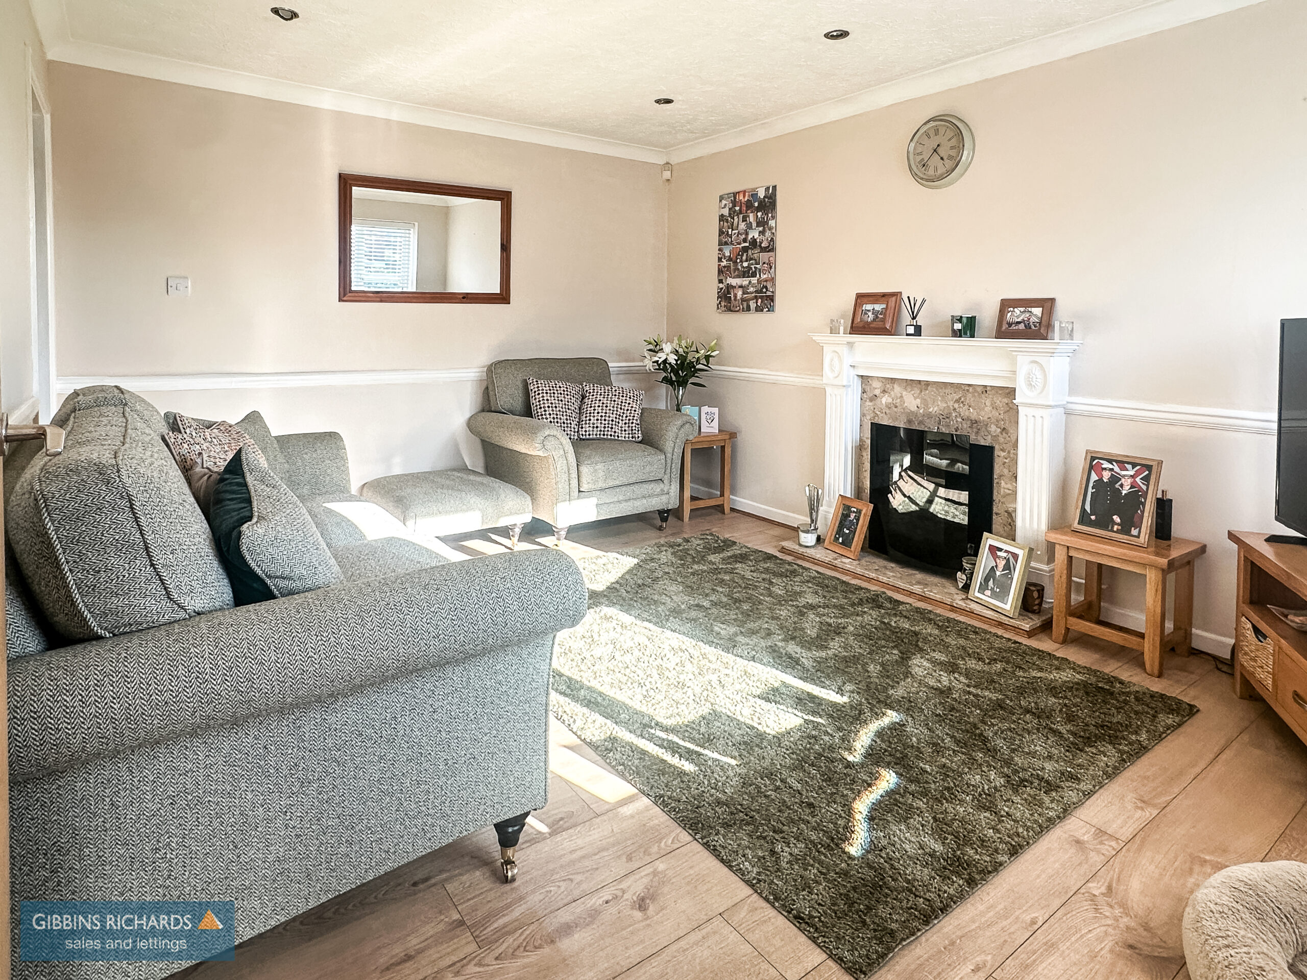
Living Room 13' 11" x 10' 11" (4.24m x 3.32m)
Lobby / Study Area
Door to cloakroom. Gas fired central heating boiler.
Cloakroom
WC and wash hand basin.
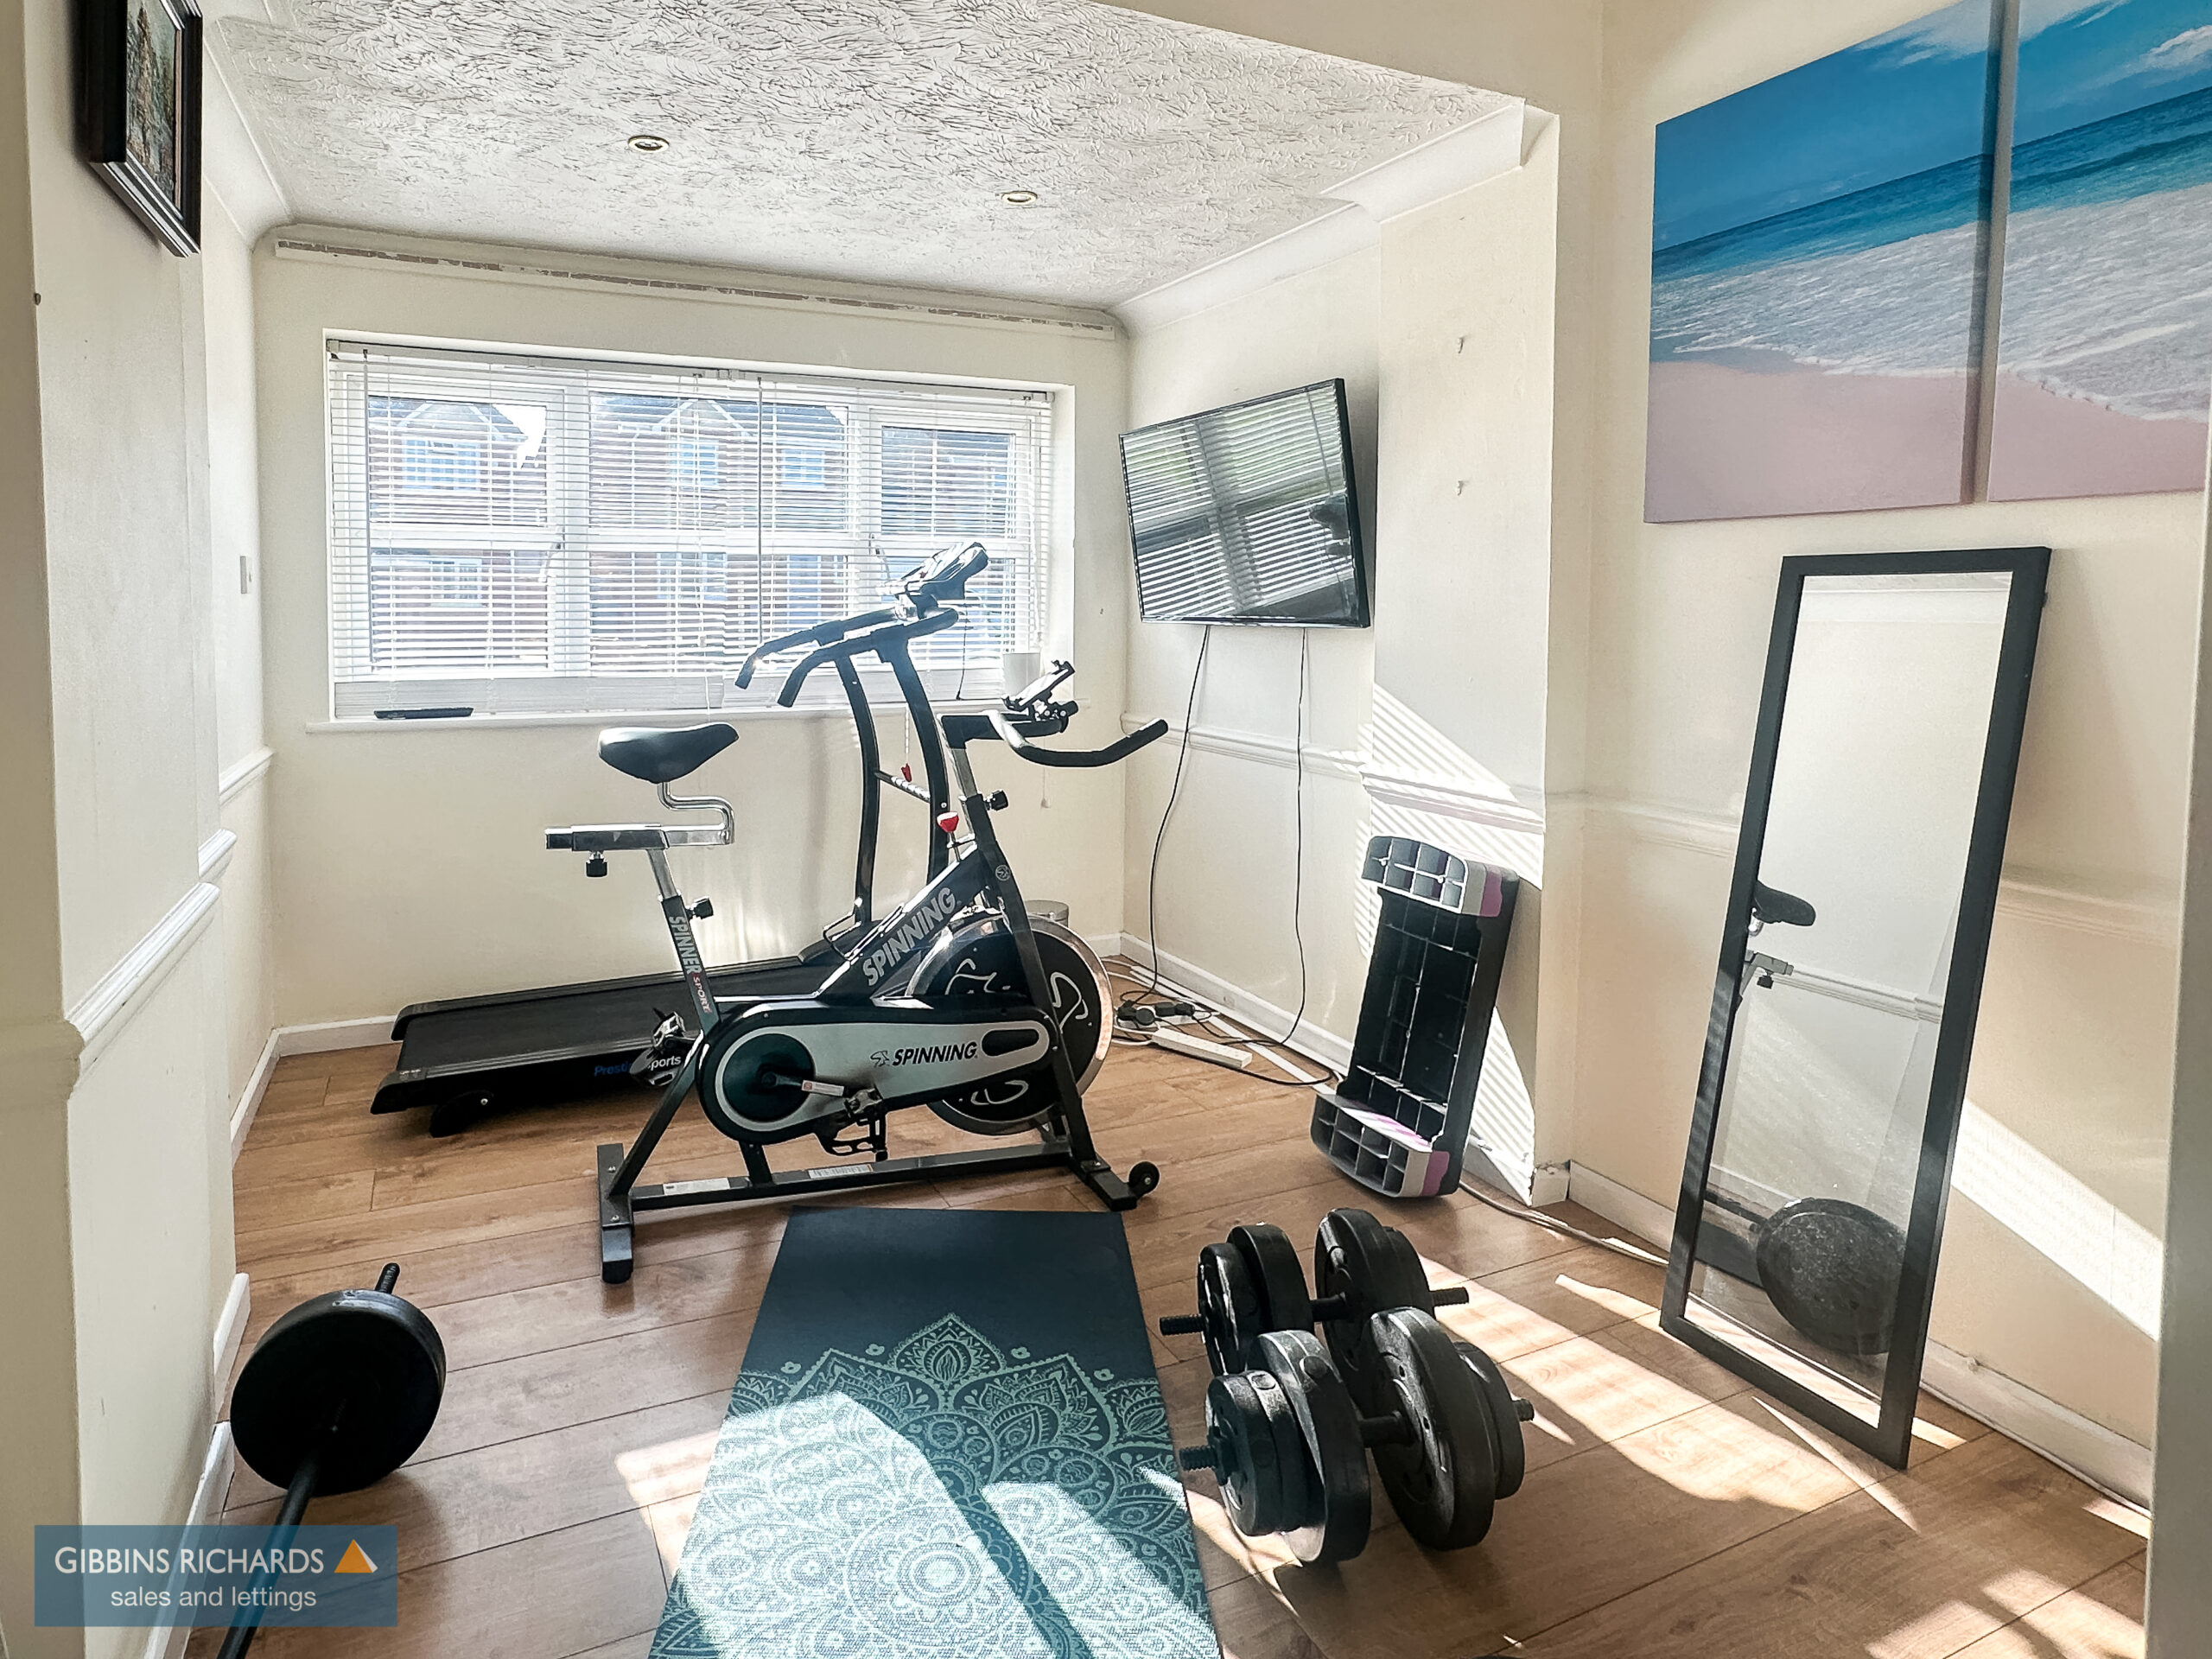
Sitting Room / Bedroom 5 11' 5" x 8' 0" (3.47m x 2.45m)
Kitchen / Dining Room 22' 10" x 8' 8" (6.95m x 2.64m)
French doors to;
Conservatory 11' 0" x 9' 2" (3.35m x 2.79m)
Access to rear garden.
First Floor Landing
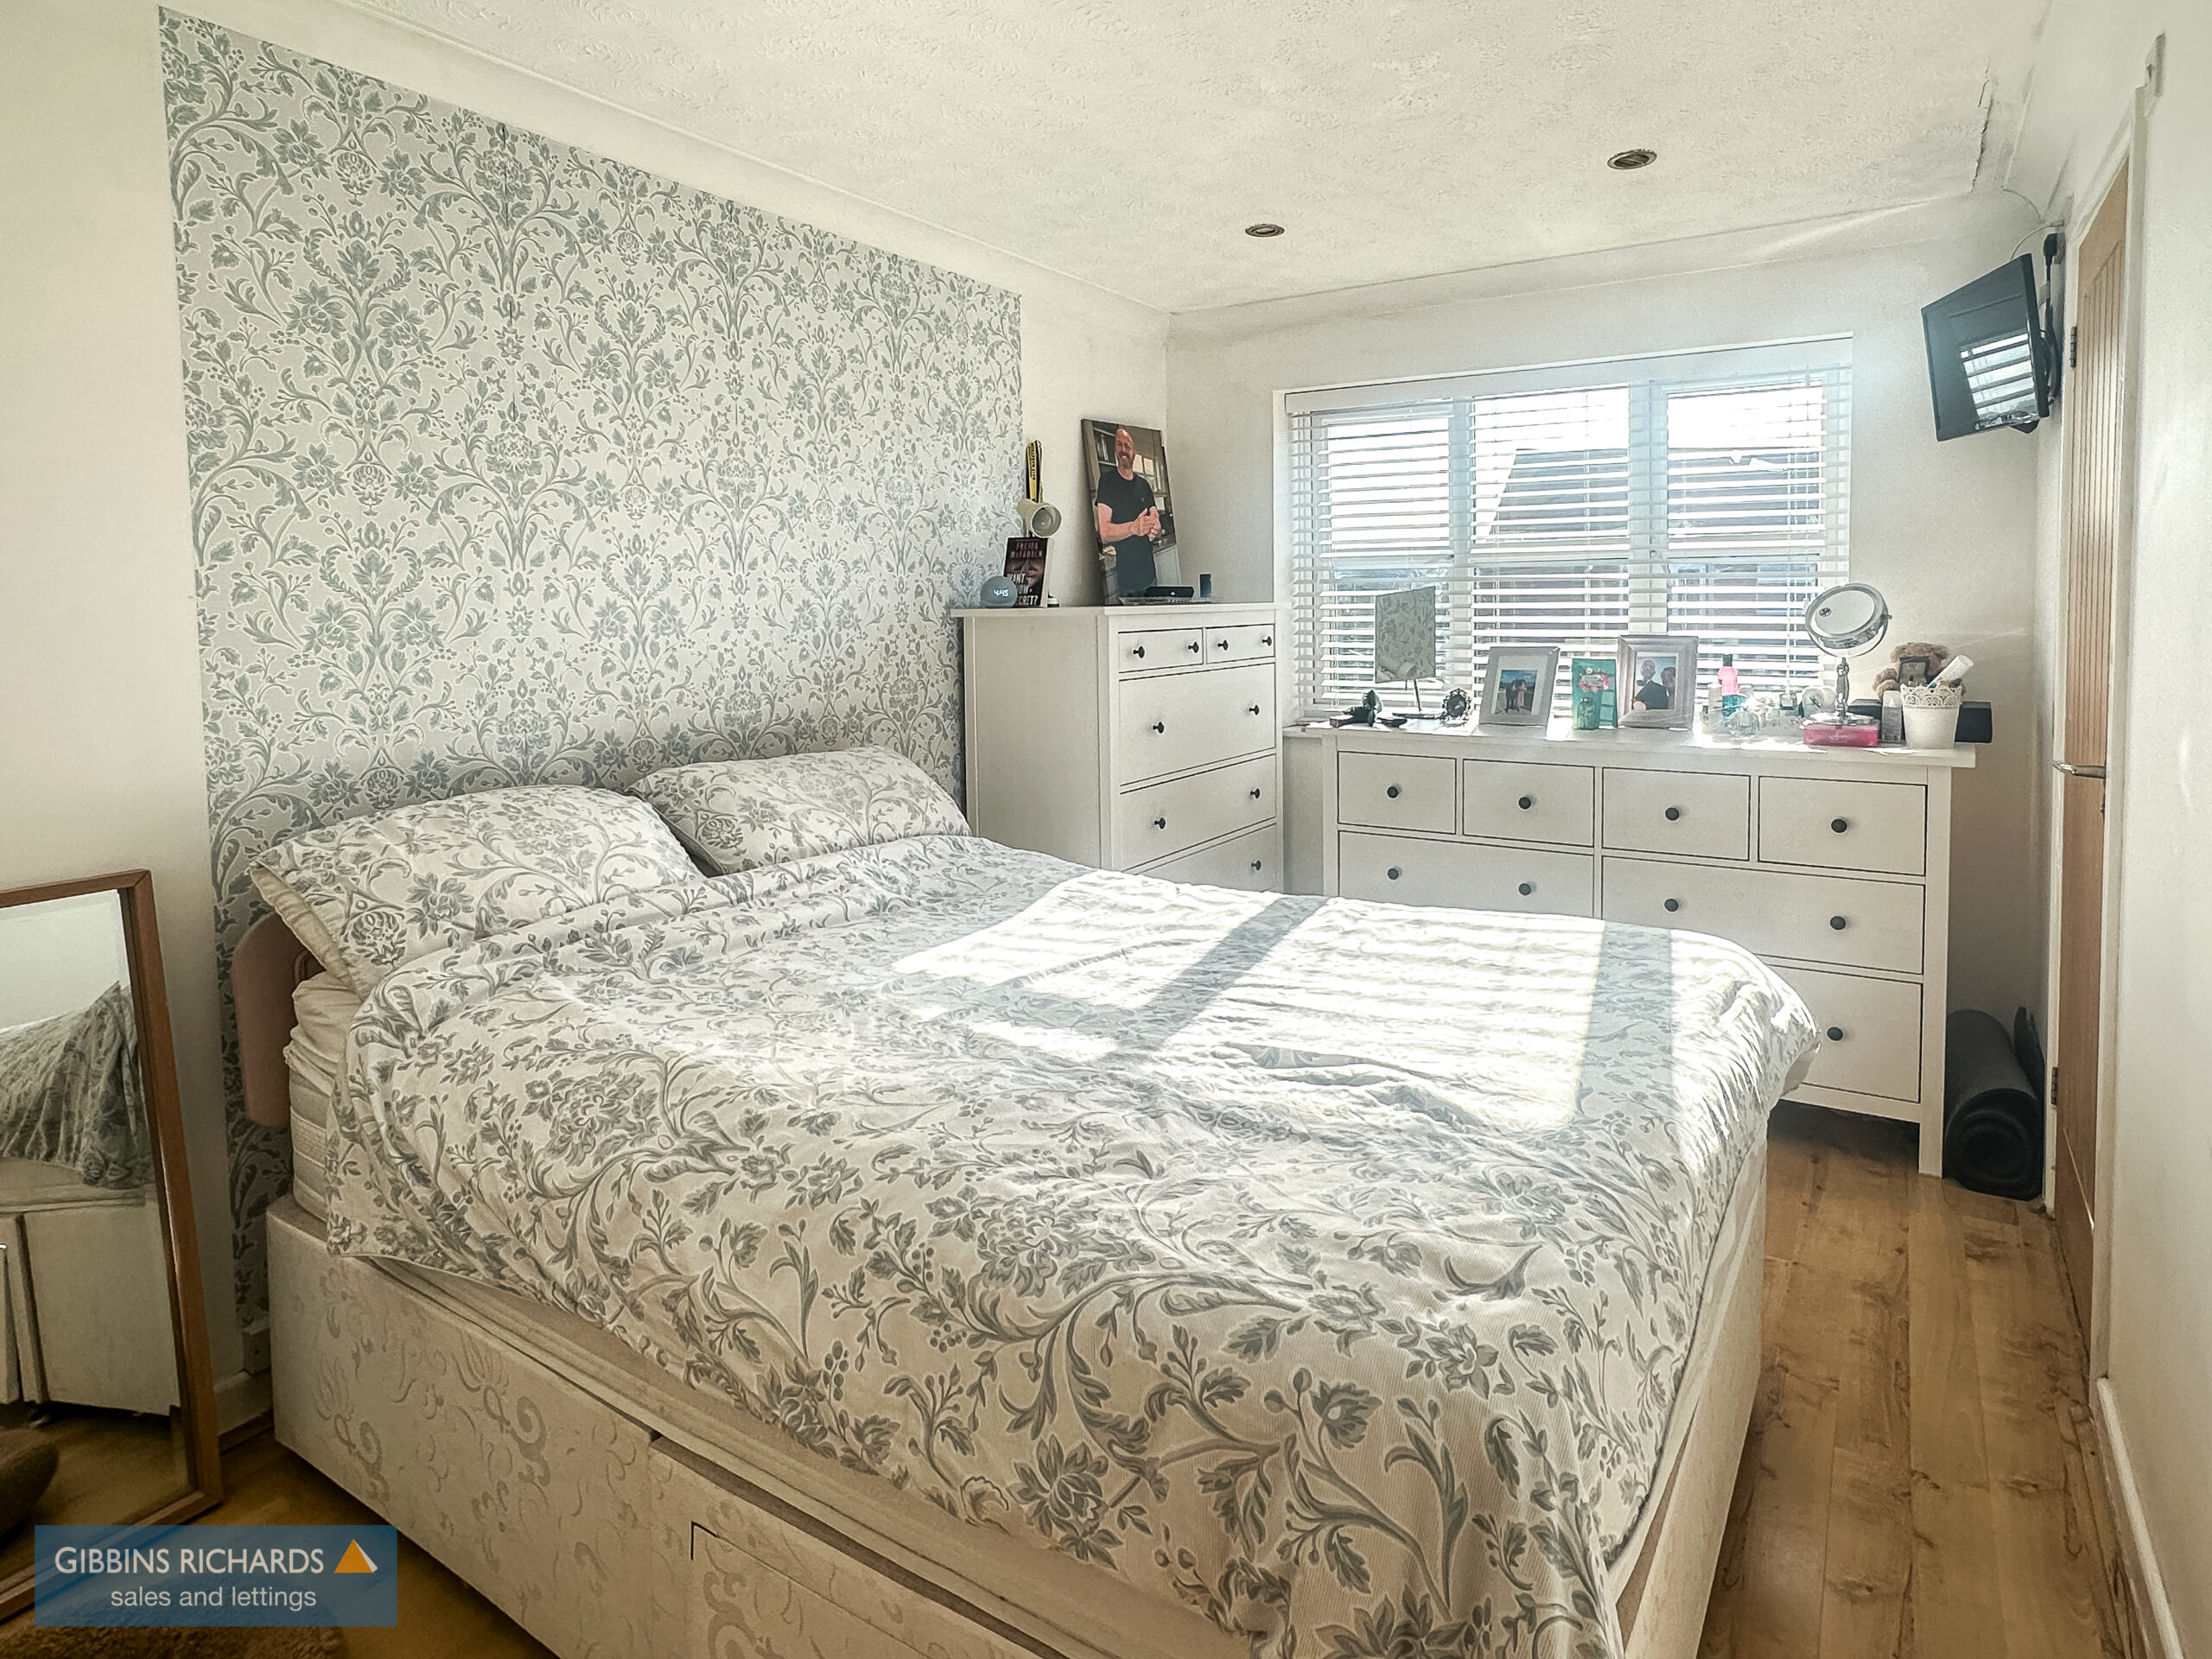
Bedroom 1 13' 10" x 8' 5" (4.21m x 2.56m)
with built-in wardrobes. Door to;
En-Suite Shower Room
Low level WC, wash hand basin and shower enclosure.
Bedroom 2 13' 10" x 8' 2" (4.21m x 2.49m)
Built-in wardrobes and storage.
Bedroom 3 8' 10" x 8' 2" (2.69m x 2.49m)
Bedroom 4 9' 10" x 6' 11" (2.99m x 2.11m)
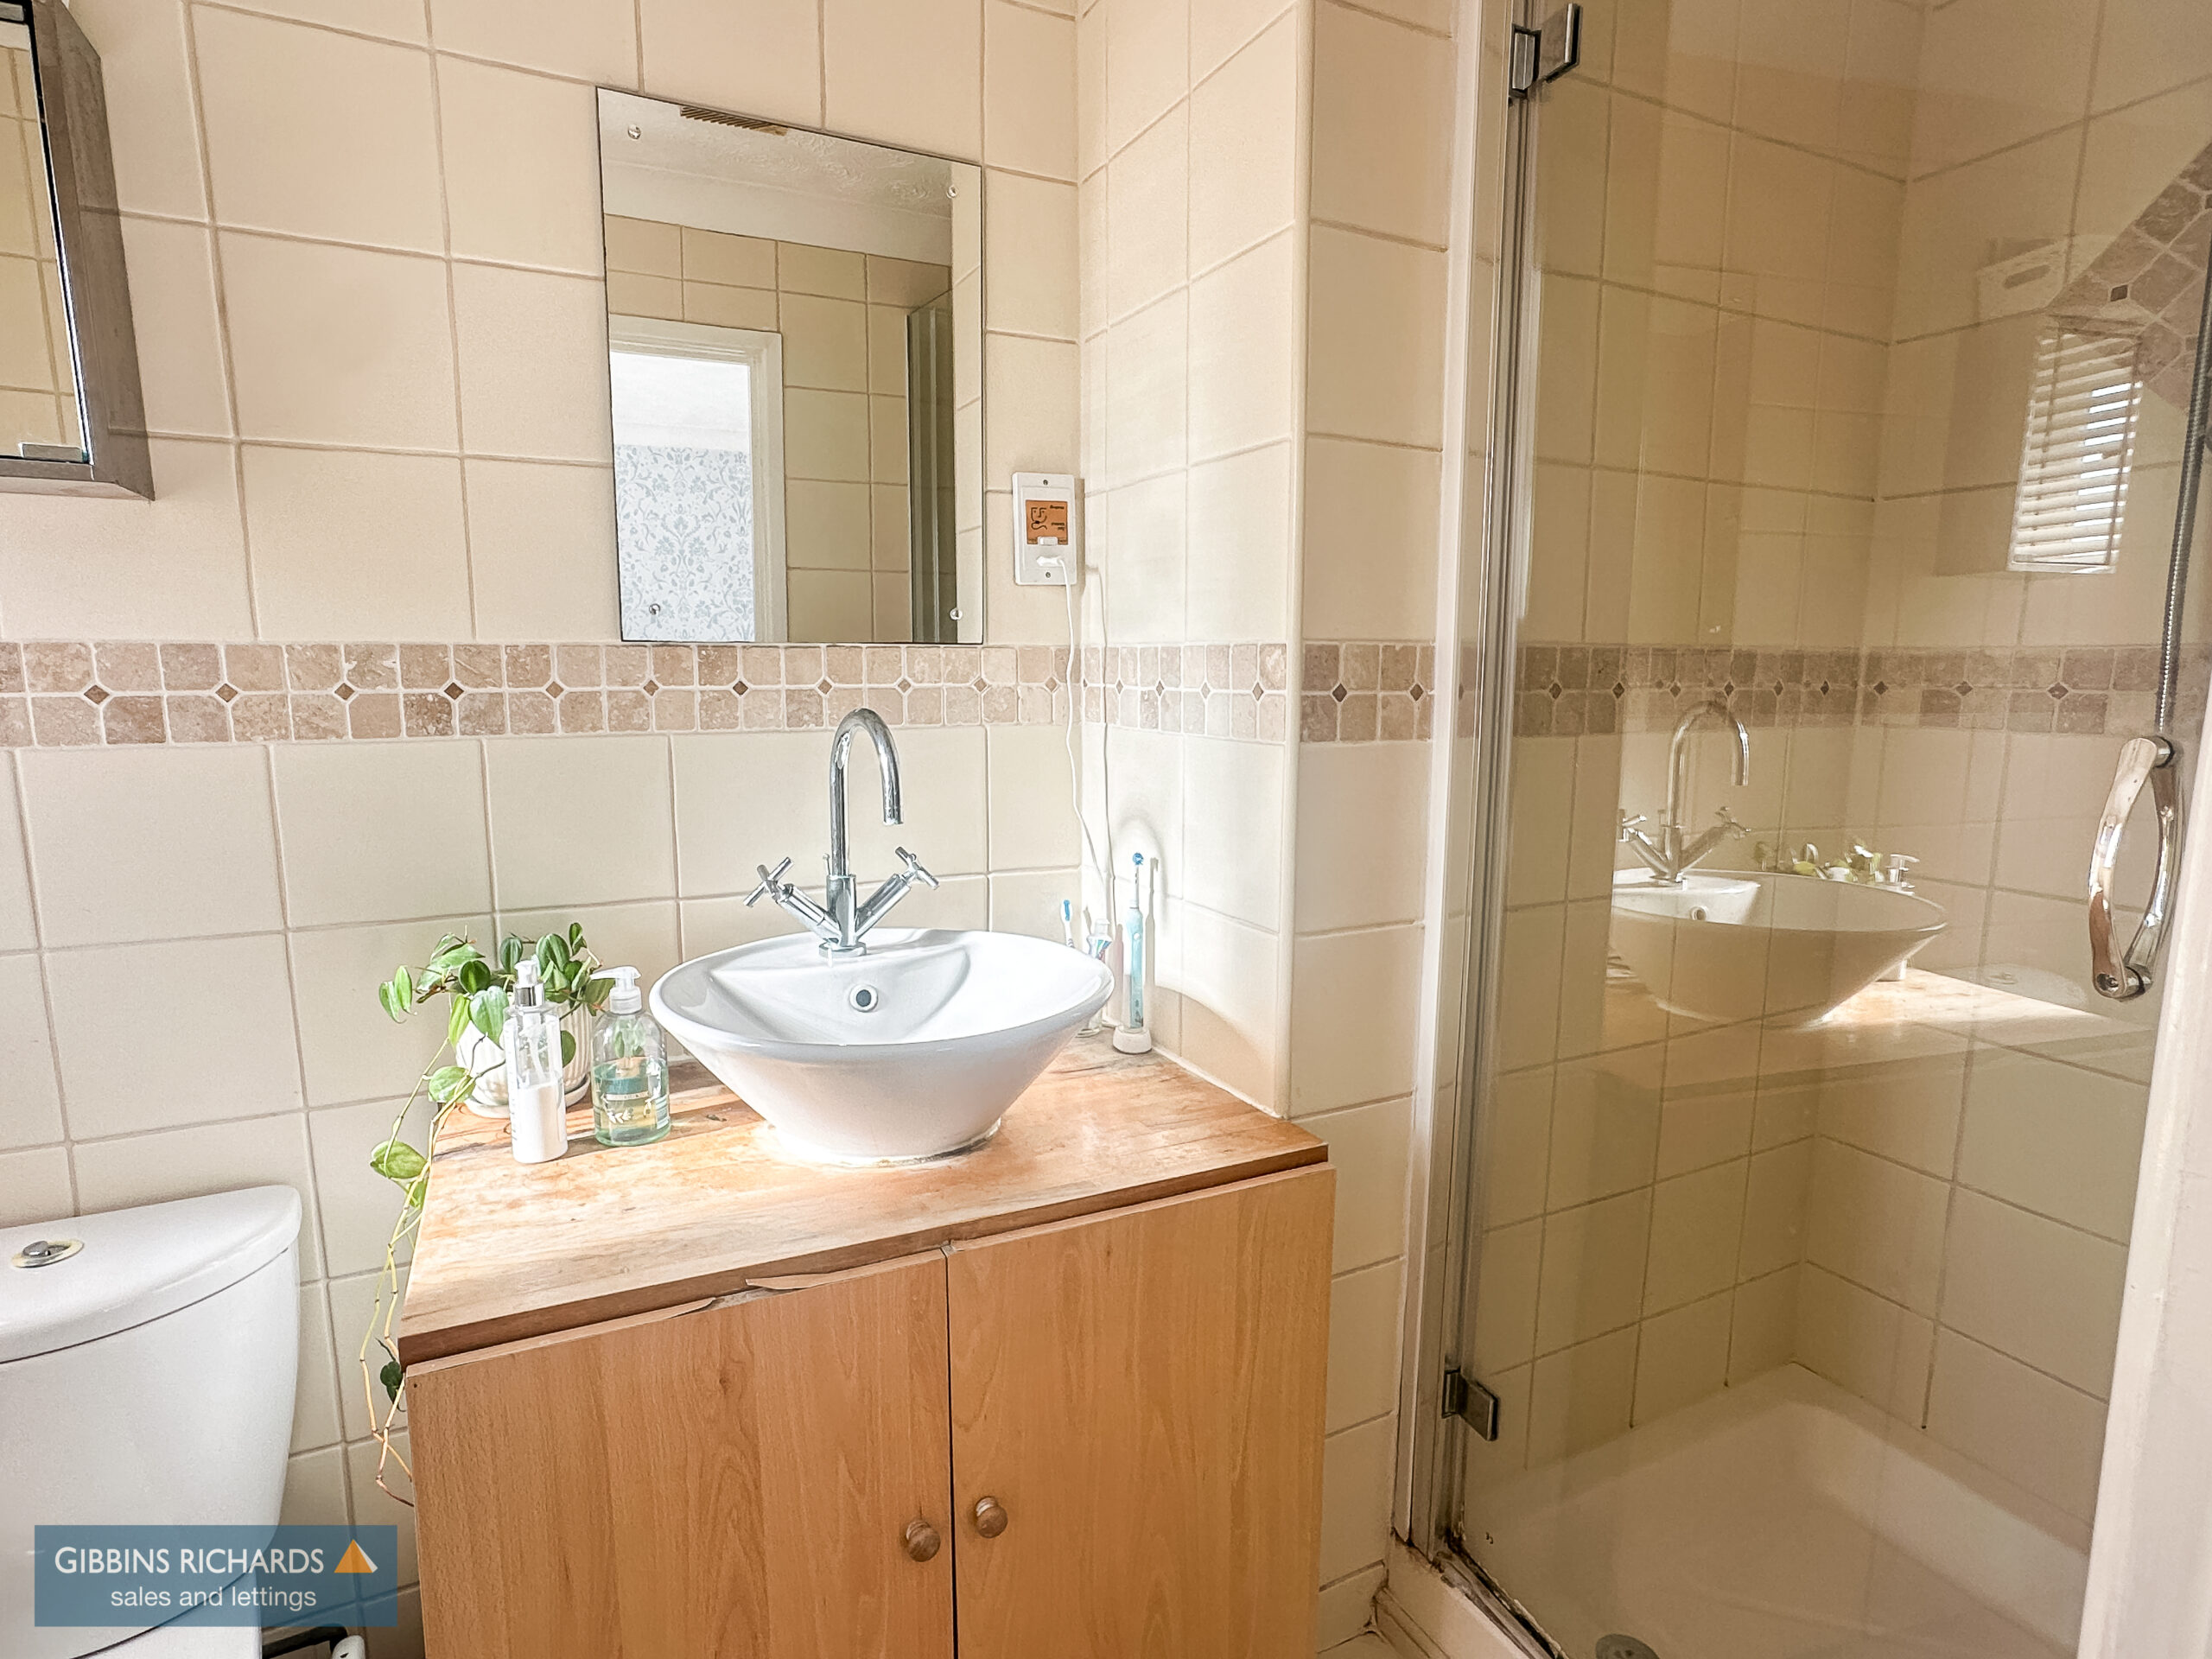
Shower Room 6' 9" x 5' 0" (2.06m x 1.52m)
incorporating a walk-in shower, wash hand basin and WC.