Overview
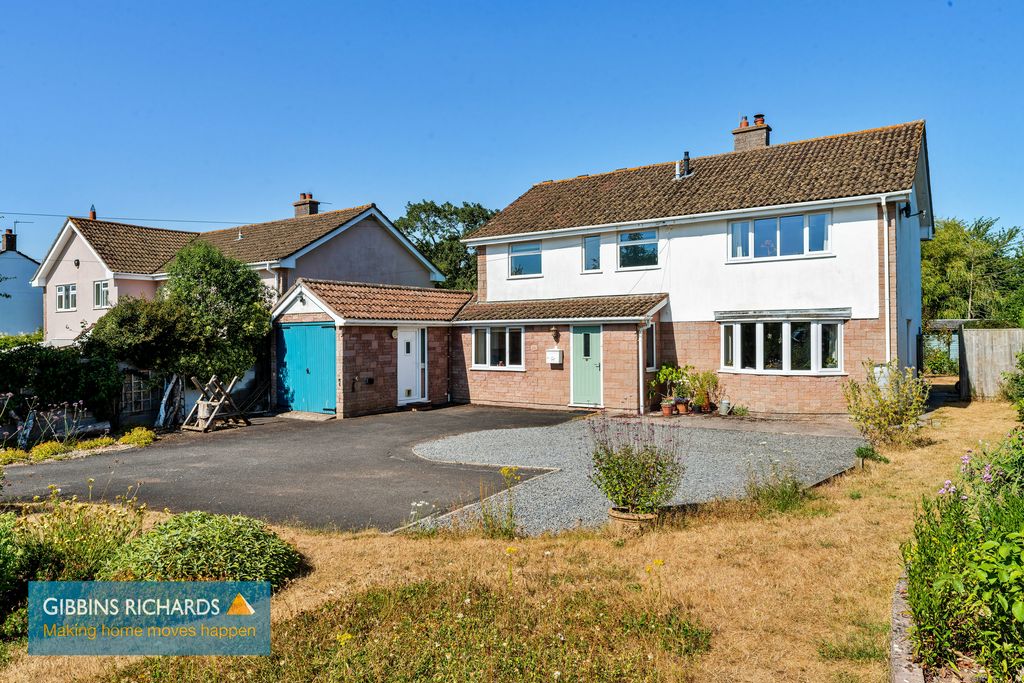
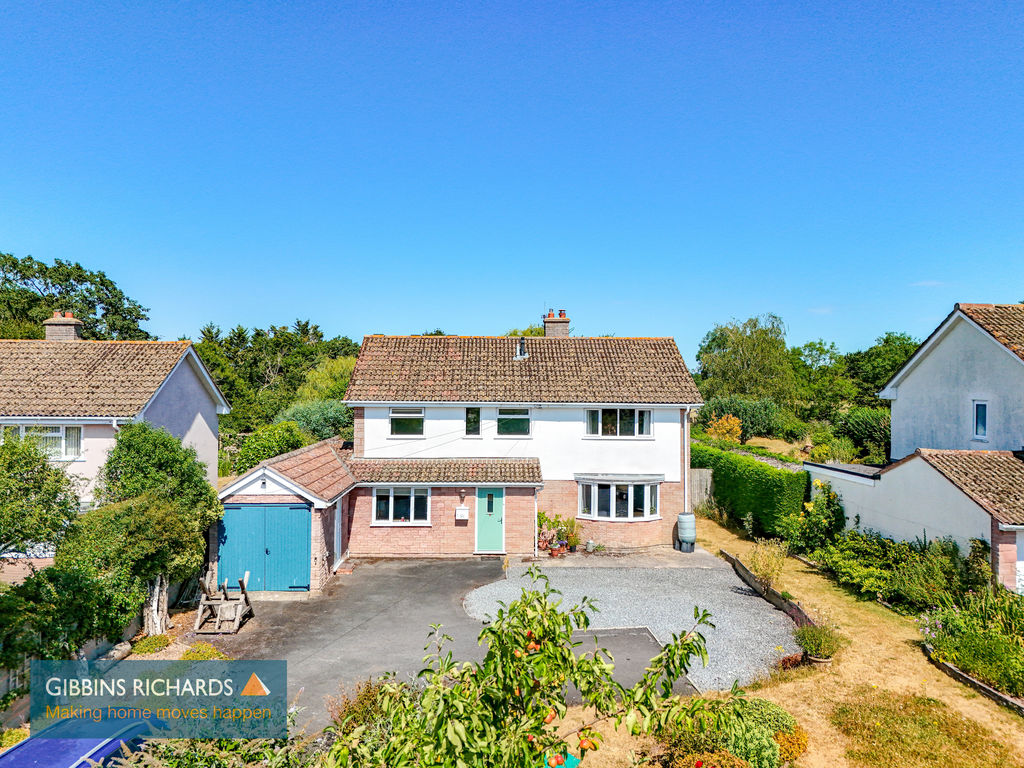
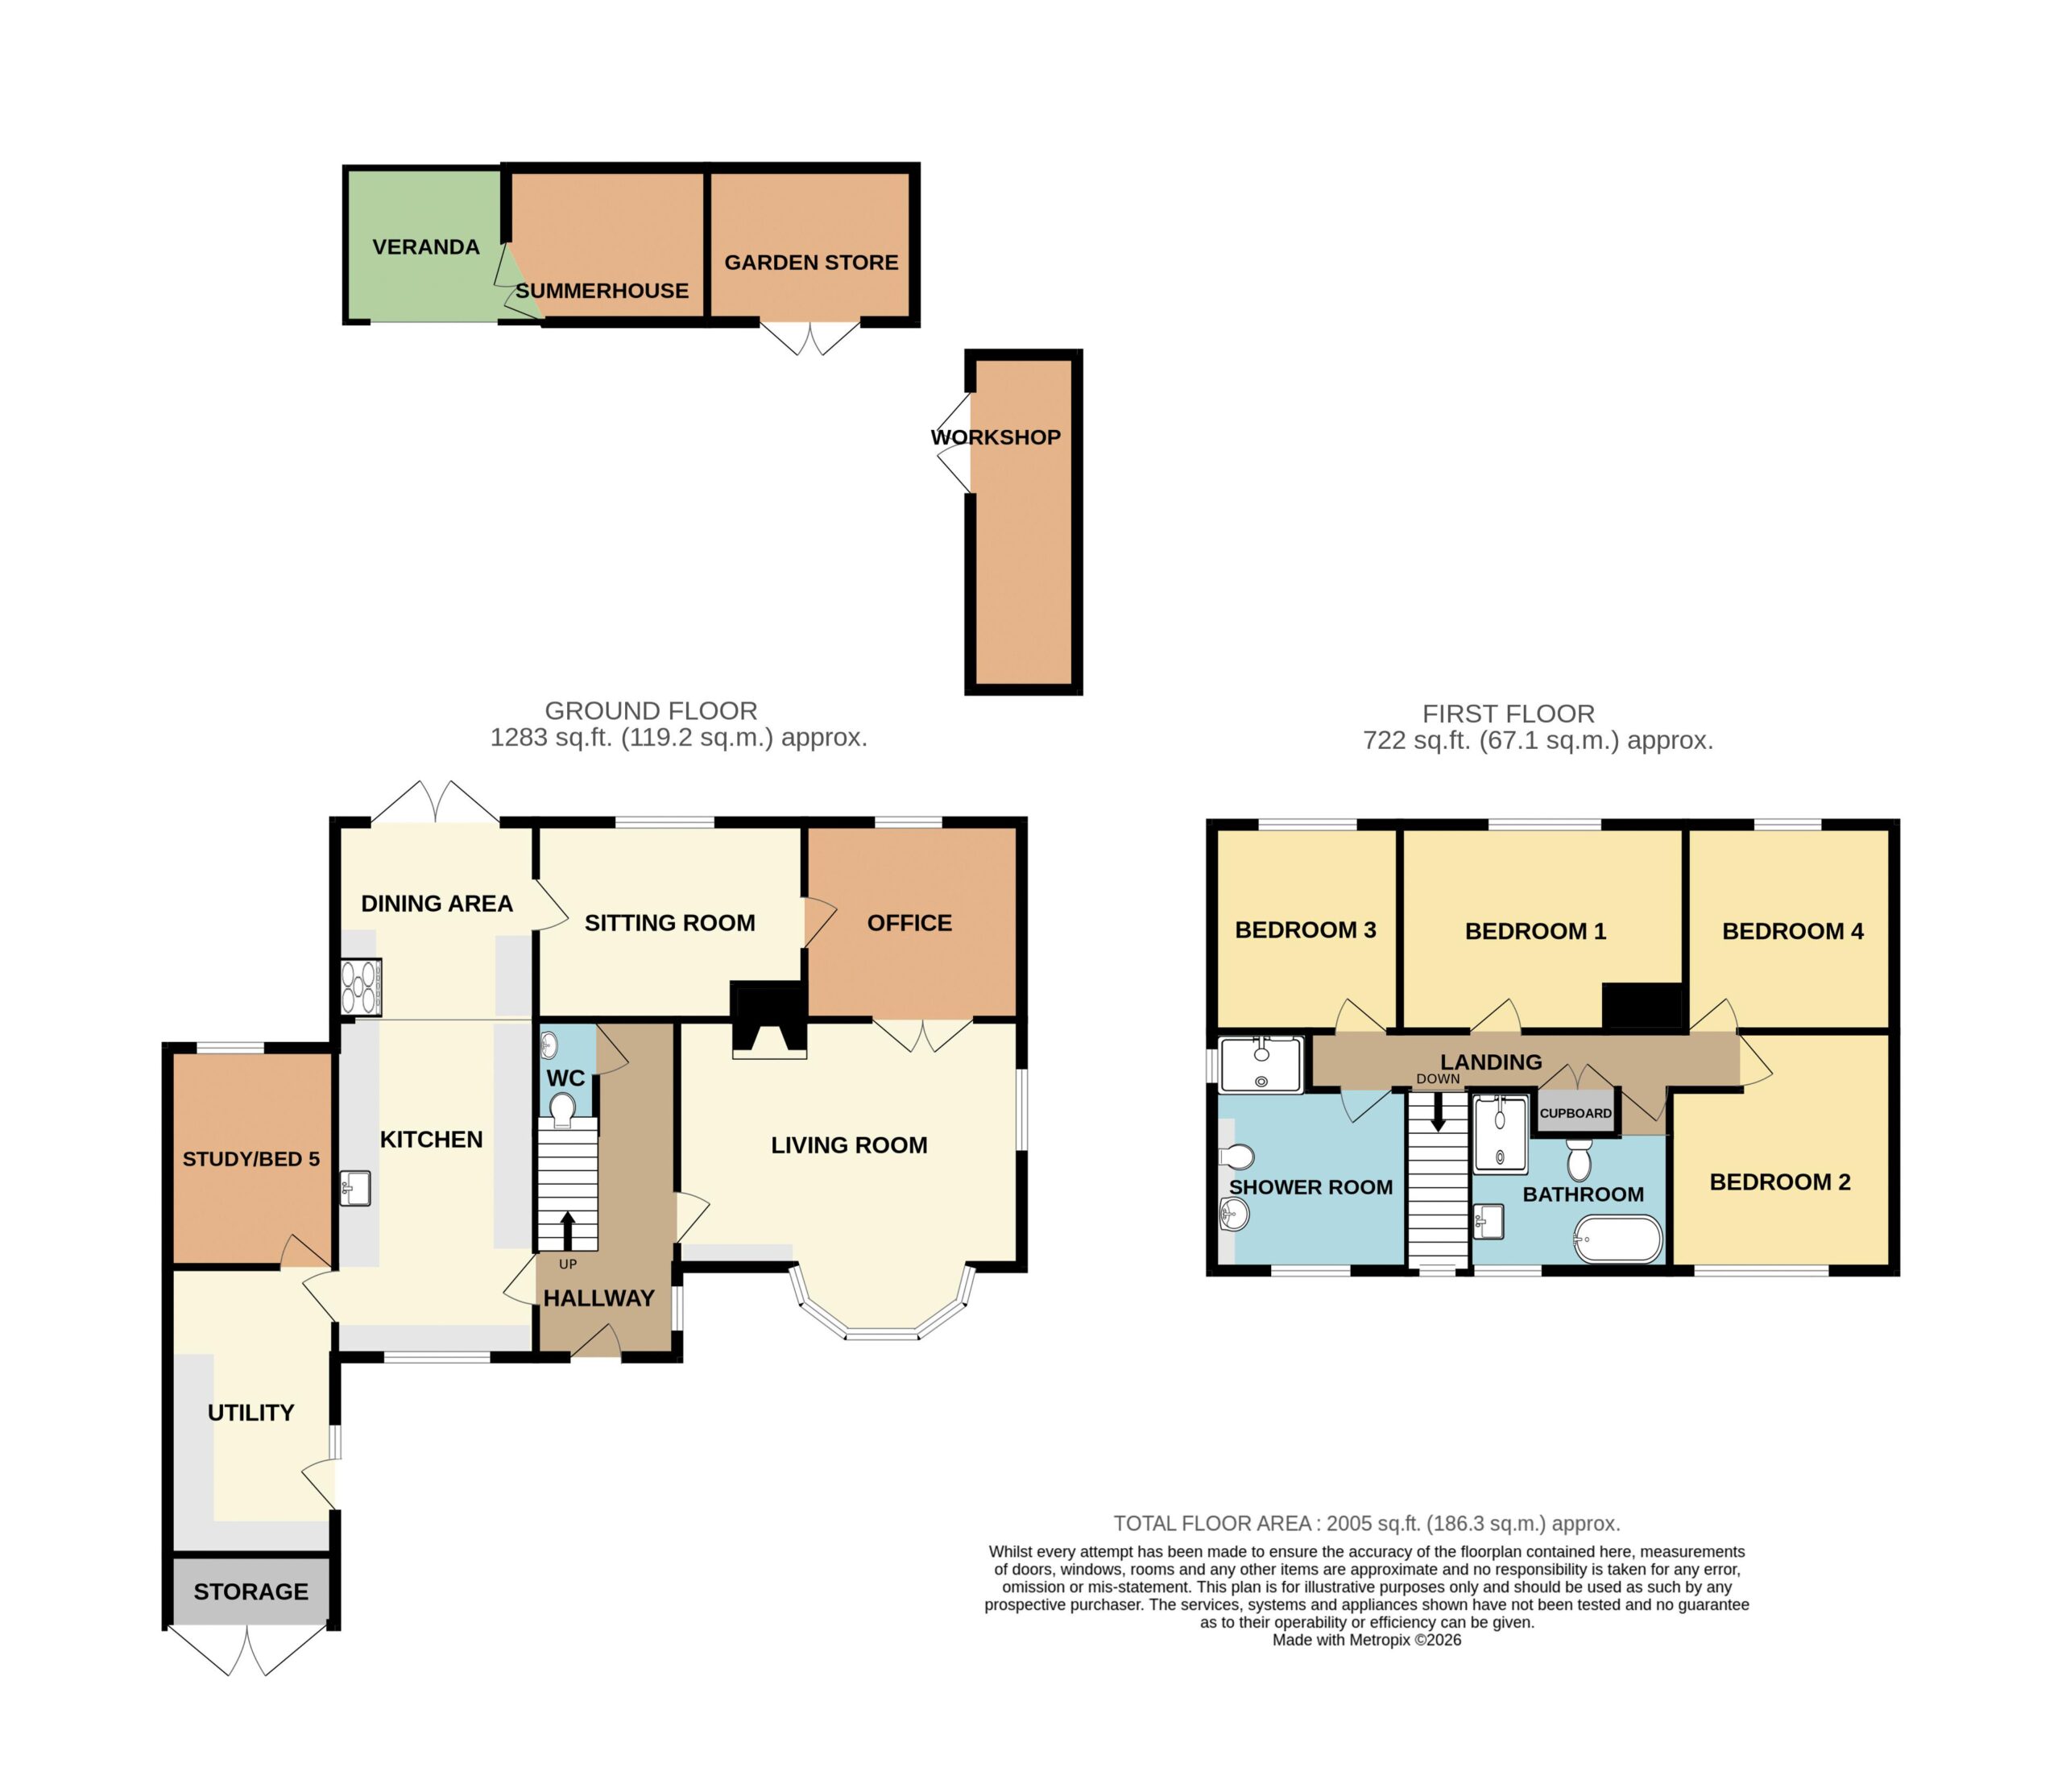
Milestone is a most spacious detached property which benefits from well-planned accommodation including: reception hall, downstairs WC, living room with wood-burner, separate sitting room, office, enlarged kitchen/dining room, utility and study/fifth bedroom. On the first floor are four good-sized bedrooms, family bathroom and separate shower room.
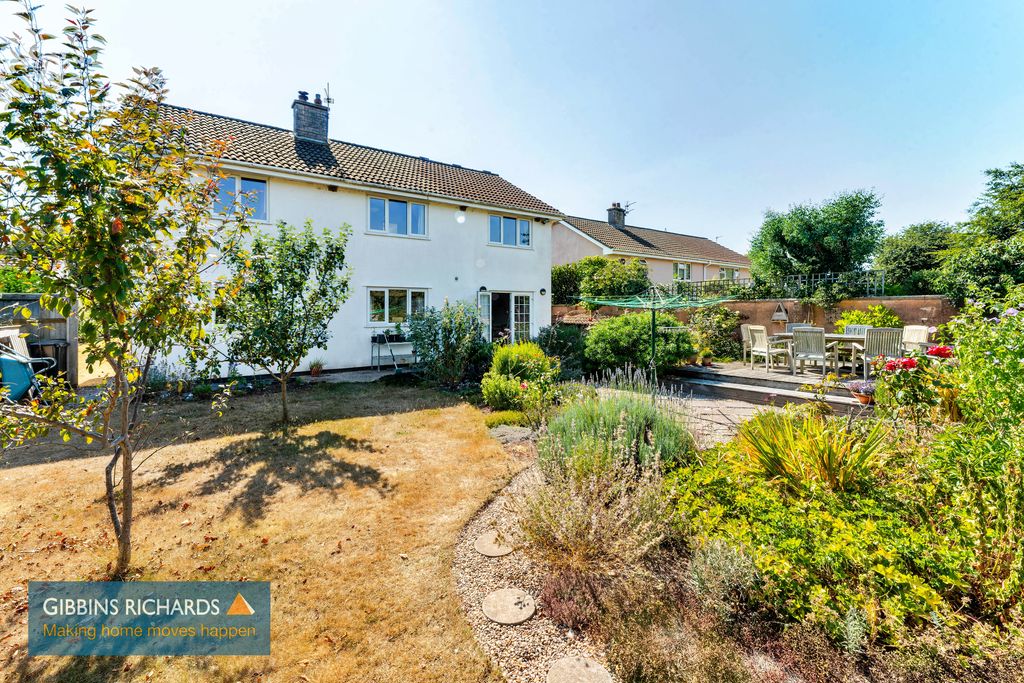
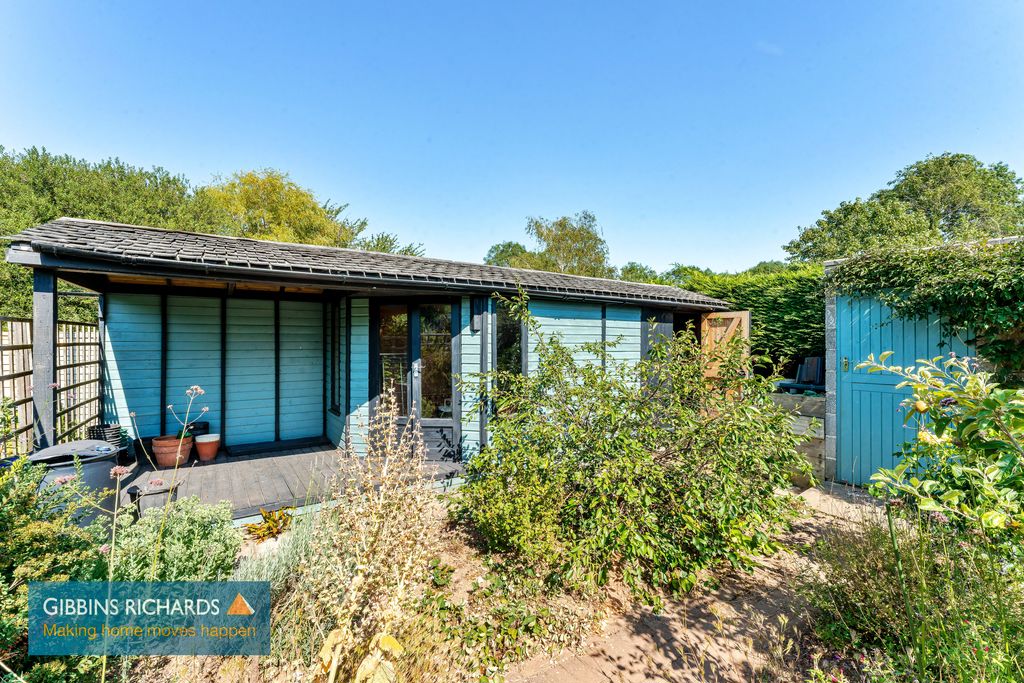
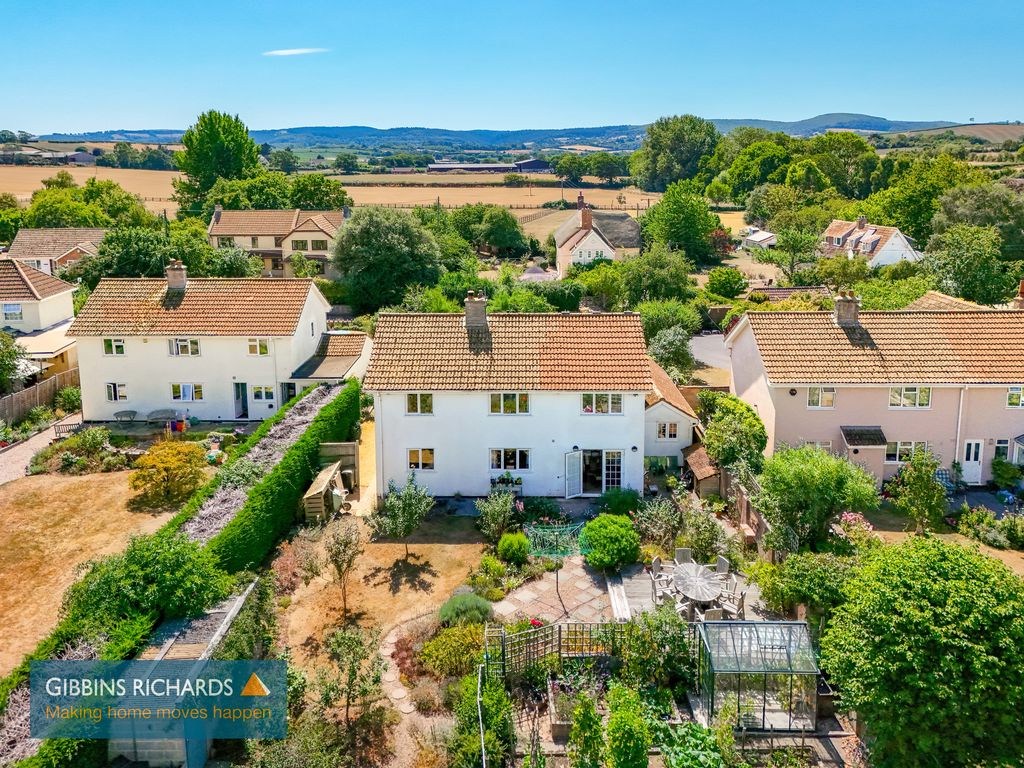
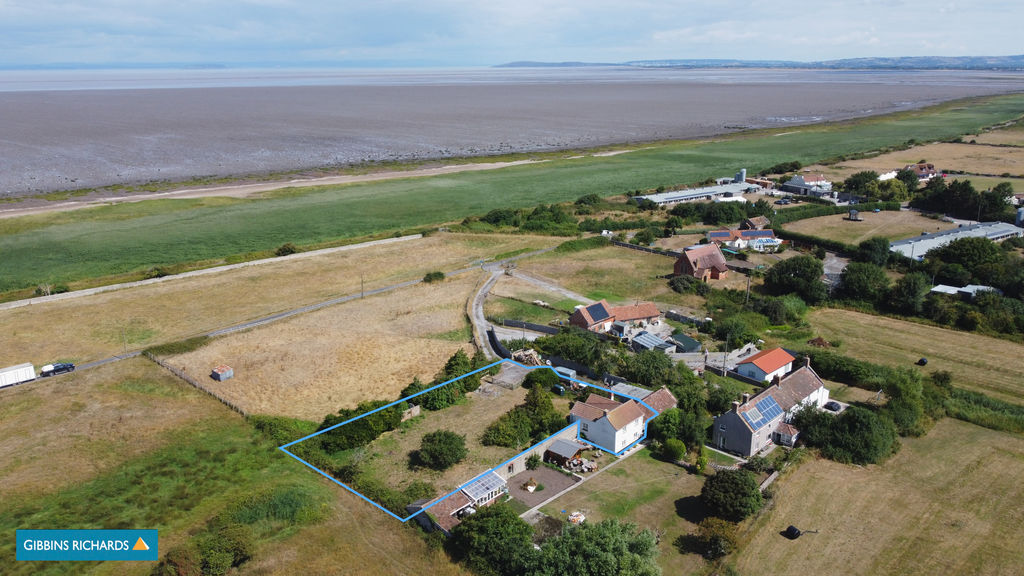
Undoubtedly one of the main features to this property is its generously-sized gardens to the front and rear. In particular, the rear garden boasts some delightful perennials and various planting schemes, enclosed fruit/vegetable garden, summer house, storage facilities and workshop.
Fiddington is a very popular village with plenty of open space and countryside. Local facilities can be found in the nearby villages of Nether Stowey and Cannington. Bridgwater town centre lies approximately seven miles distant and offers a wide and comprehensive range of facilities including M5 motorway access and intercity railway station.
Energy Rating: D
Key Features
Rooms Information
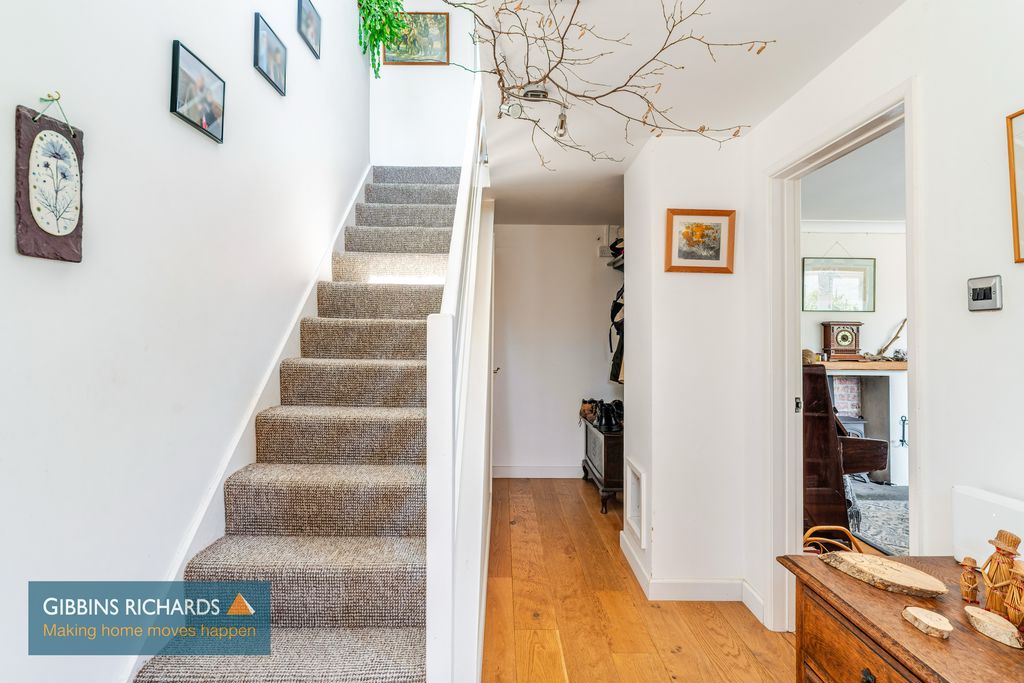
Entrance Hall
Stairs to first floor.
Cloakroom
WC and wash hand basin.
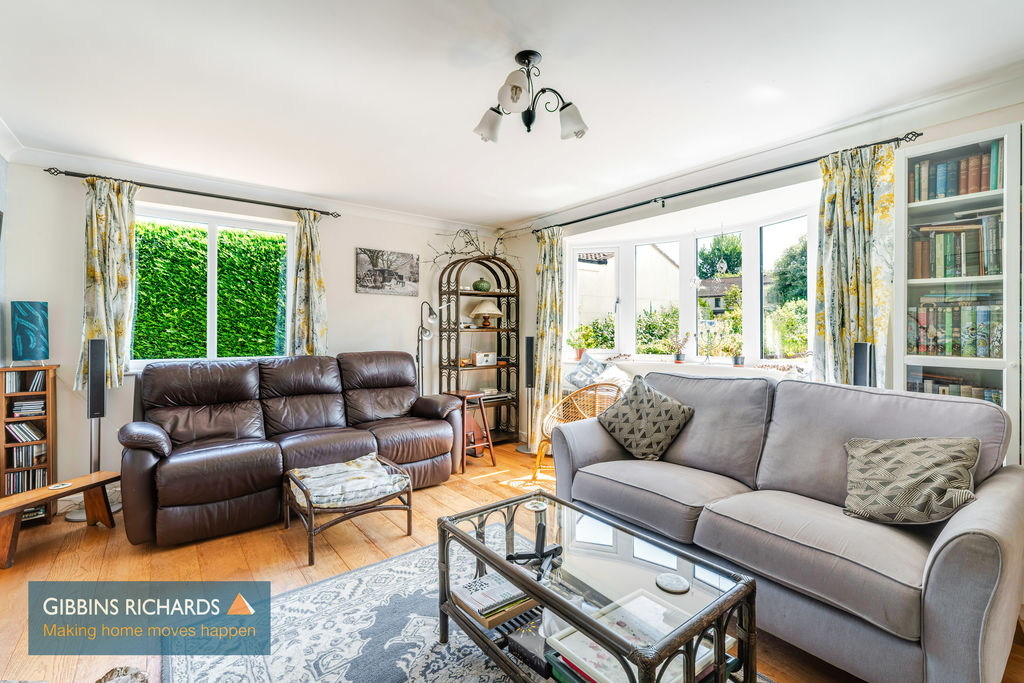
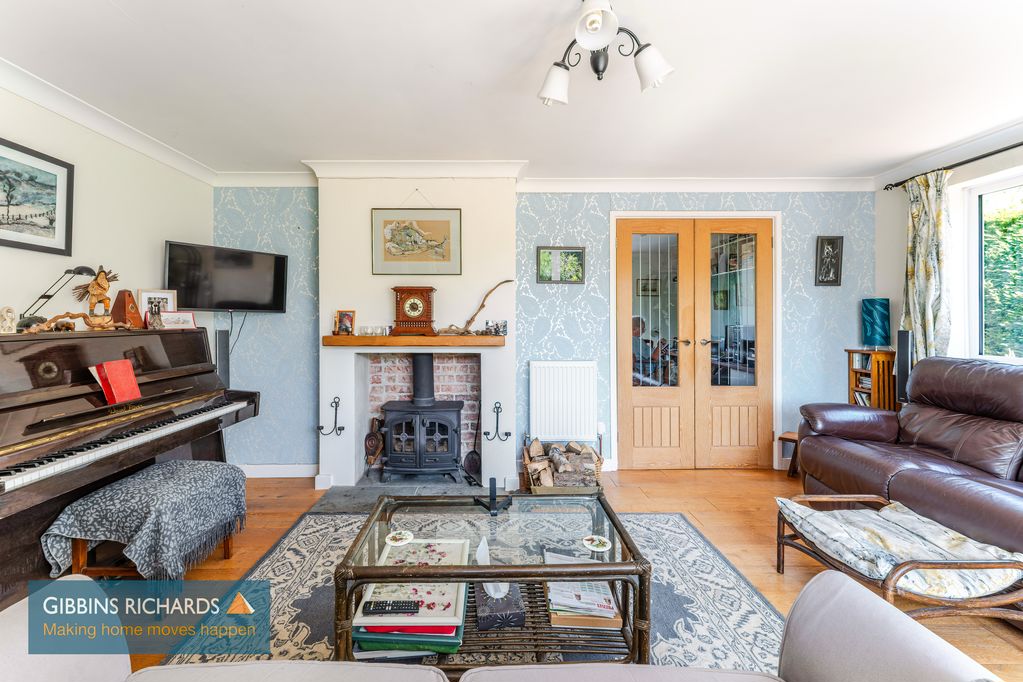
Living Room
16′ 10” x 12′ 5” (5.13m x 3.78m)
plus the addition of a bay window with window seat. Wood burning stove.
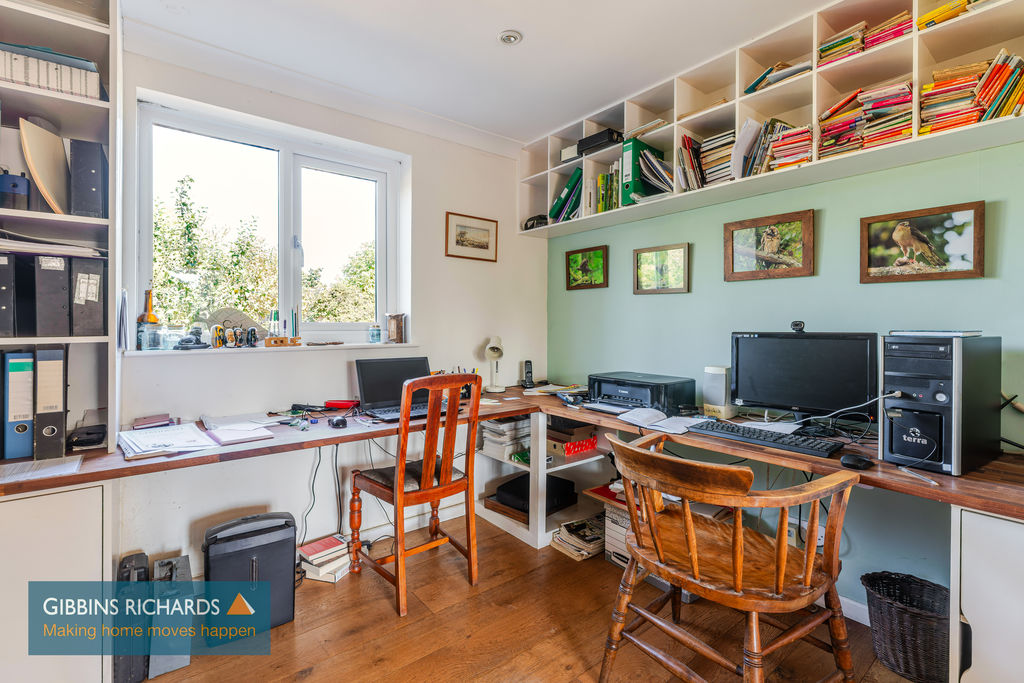
Office
10′ 5” x 9′ 5” (3.17m x 2.87m)
Door to;
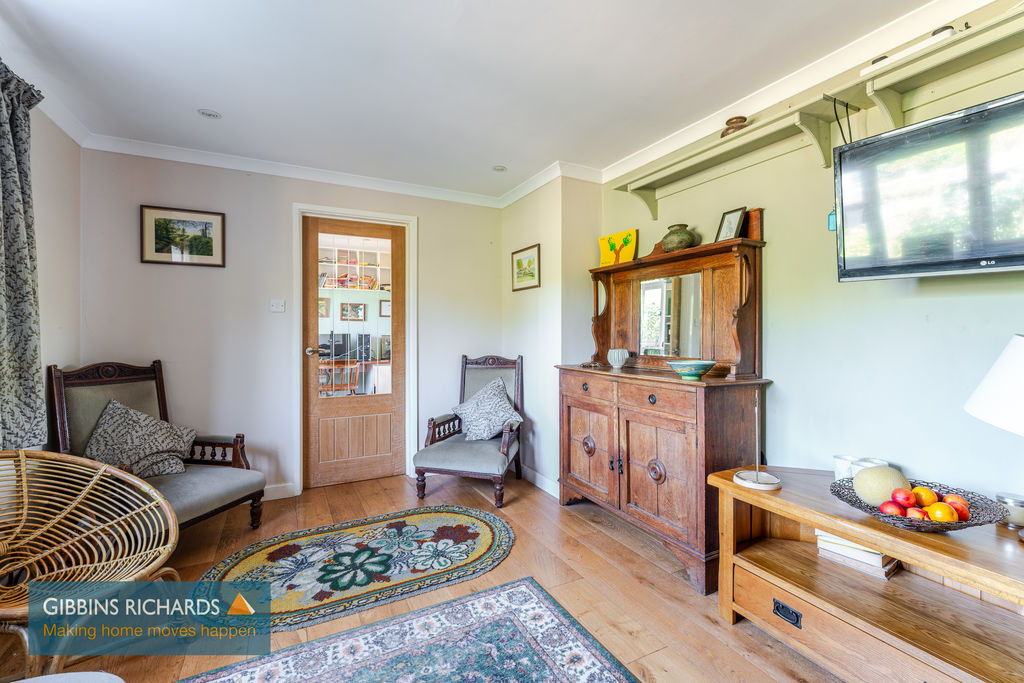
Sitting Room
13′ 5” x 10′ 0” (4.09m x 3.05m)
Door to;
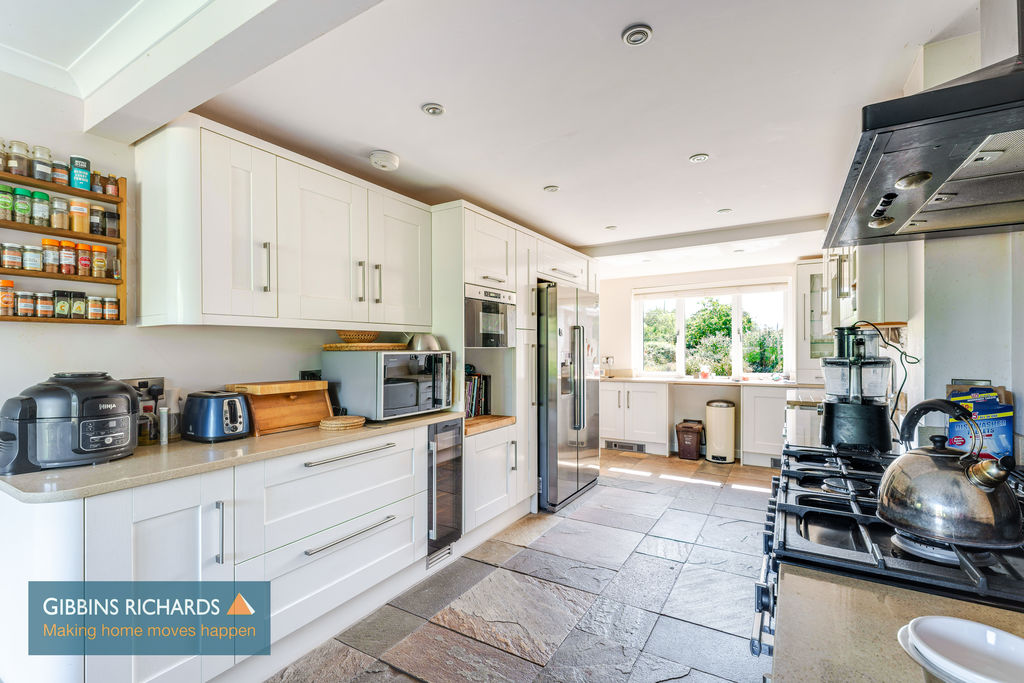
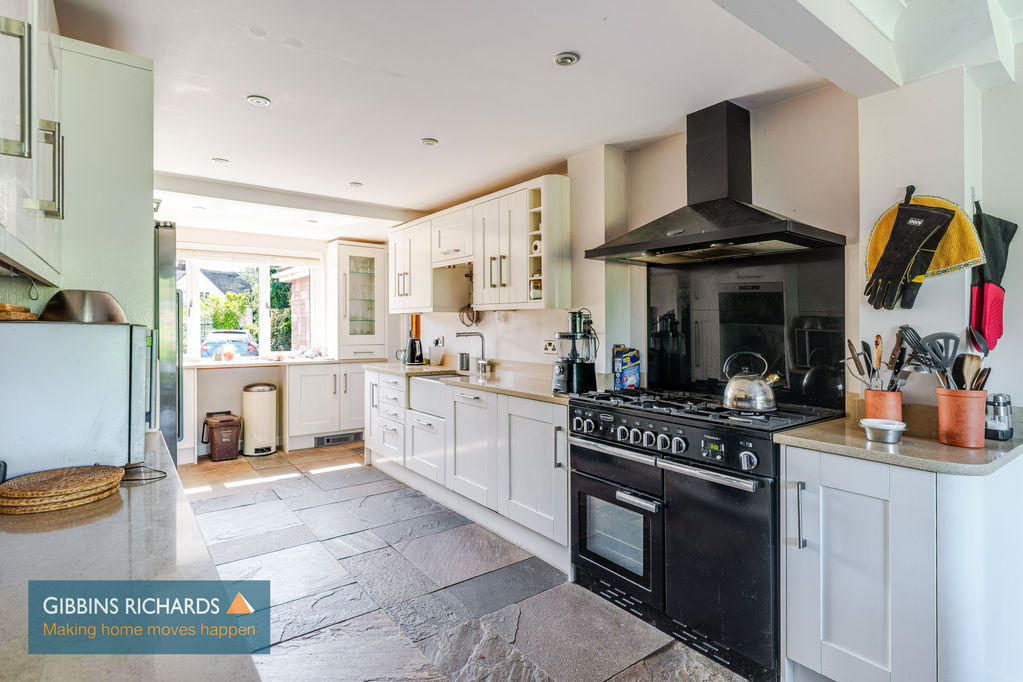
Kitchen/Dining Room
Dining Area – 10′ 0” x 9′ 5” (3.05m x 2.87m) access to garden.
Kitchen – 16′ 5” x 9′ 10” (5.00m x 2.99m) Built-in microwave, dual fuel ‘Rangemaster’ oven, wine cooler, ‘American’ style fridge/freezer unit, dishwasher.
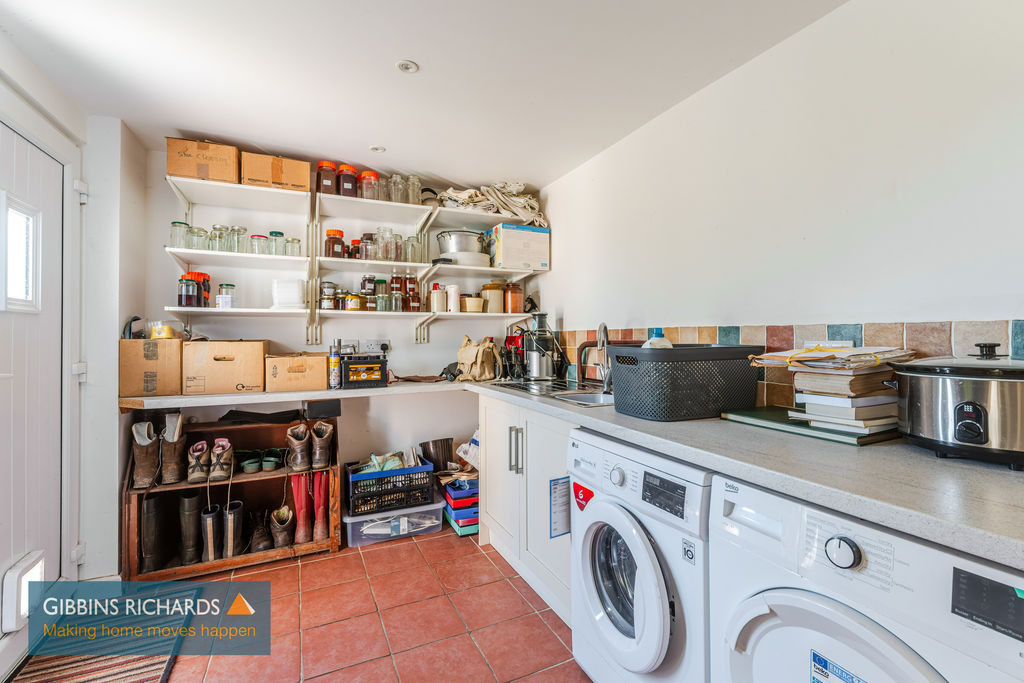
Utility
14′ 2” x 7′ 5” (4.31m x 2.26m)
Access to;
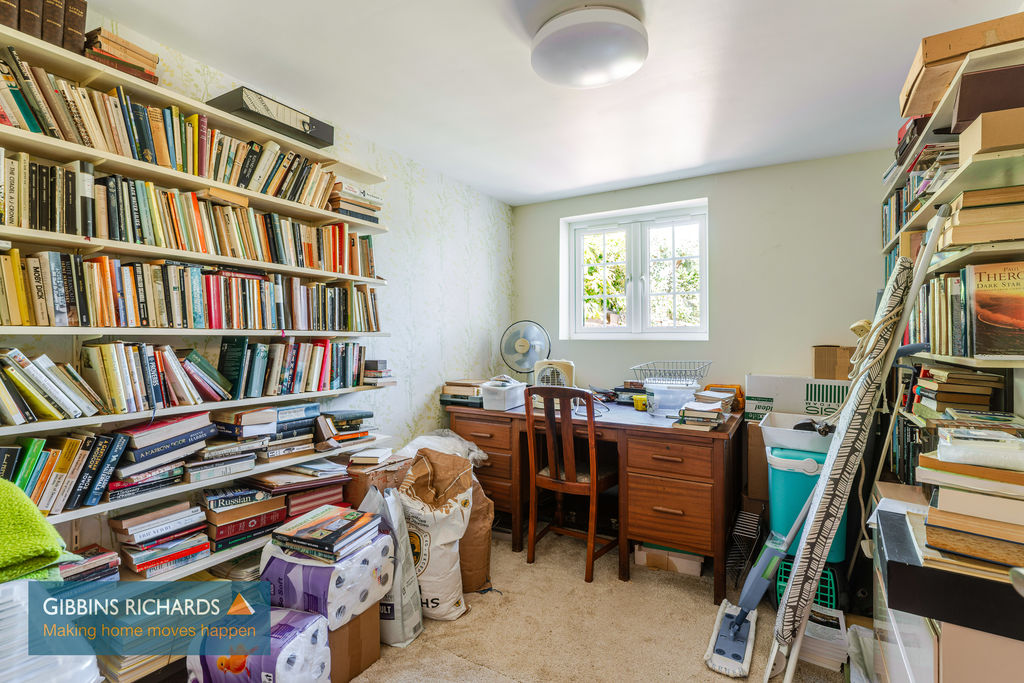
Study/Bedroom 5
10′ 8” x 8′ 0” (3.25m x 2.44m)
First Floor Landing
Boiler/airing cupboard. Access to loft space via a pull down ladder.
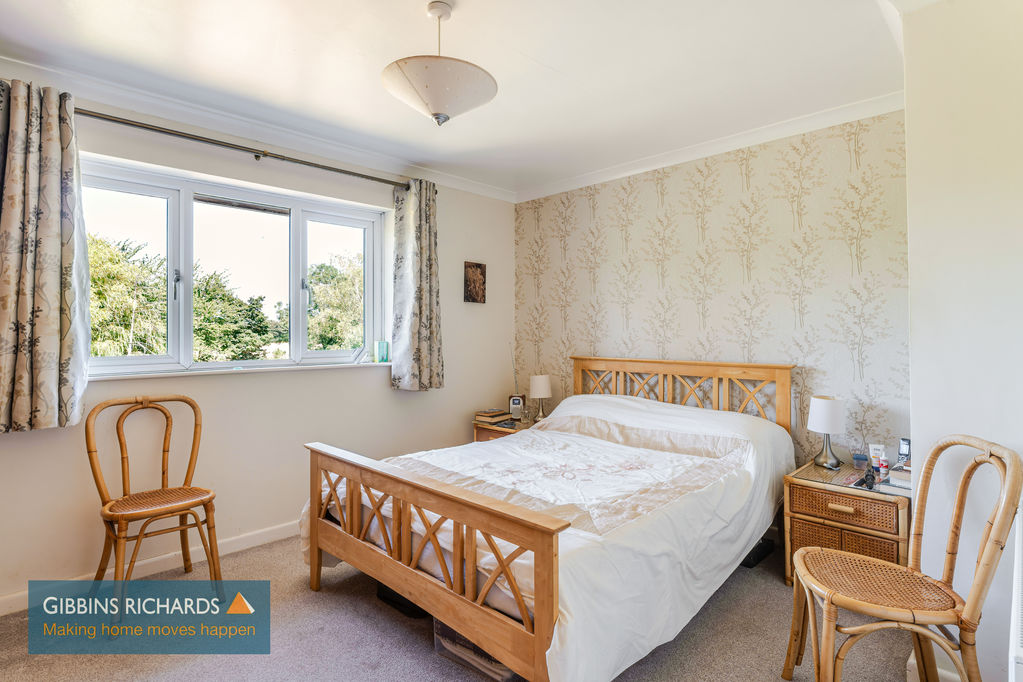
Bedroom 1
13′ 5” x 10′ 2” (4.09m x 3.10m)
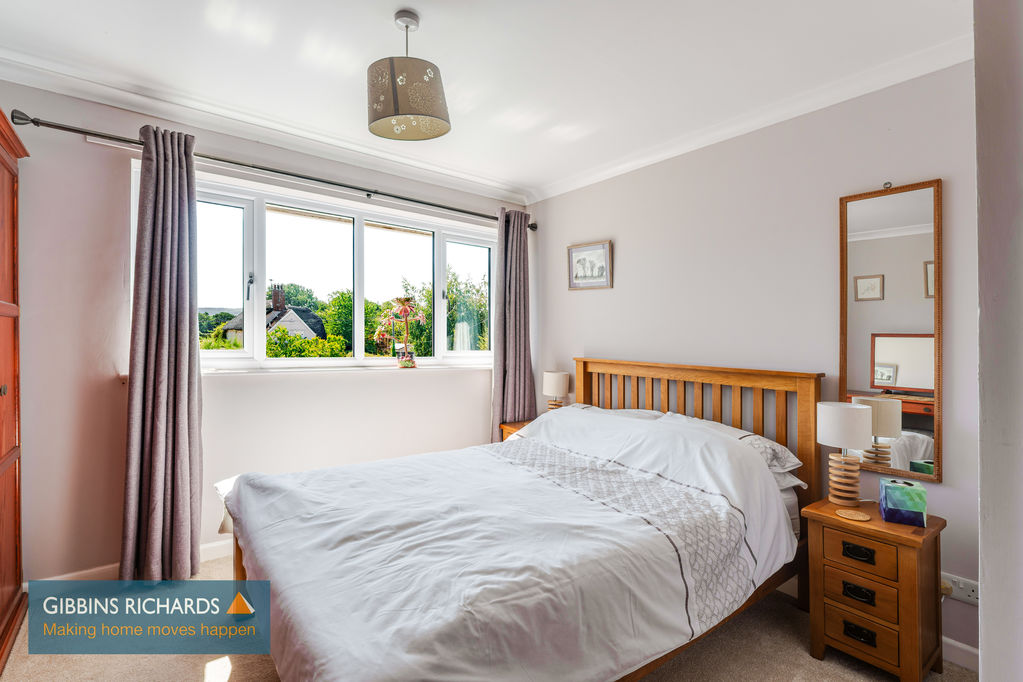
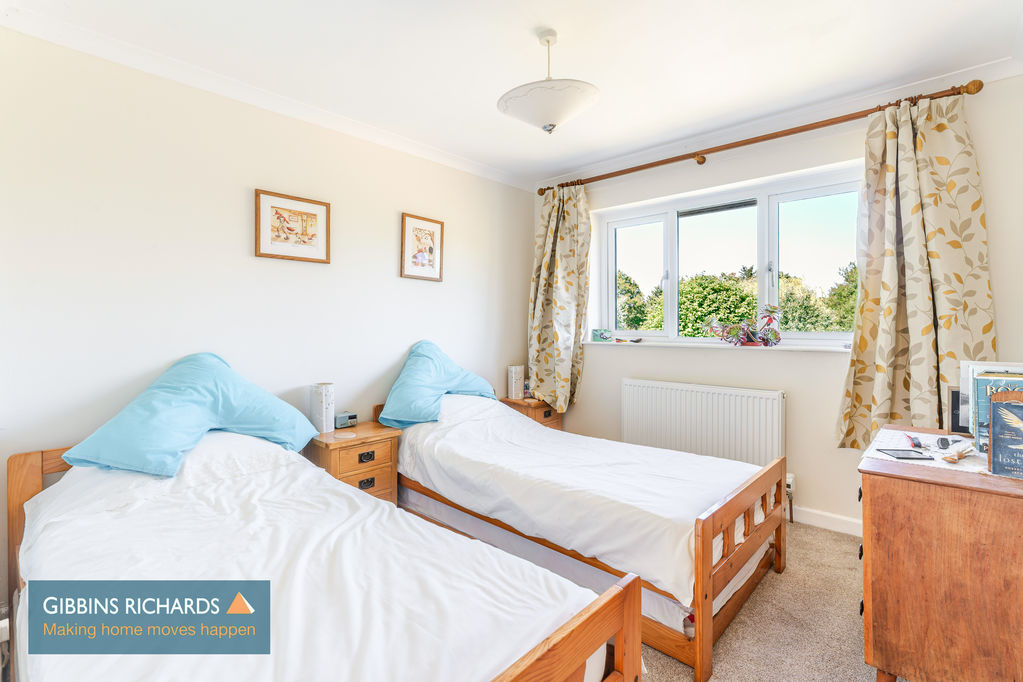
Bedroom 2
12′ 0” x 11′ 0” (3.65m x 3.35m)
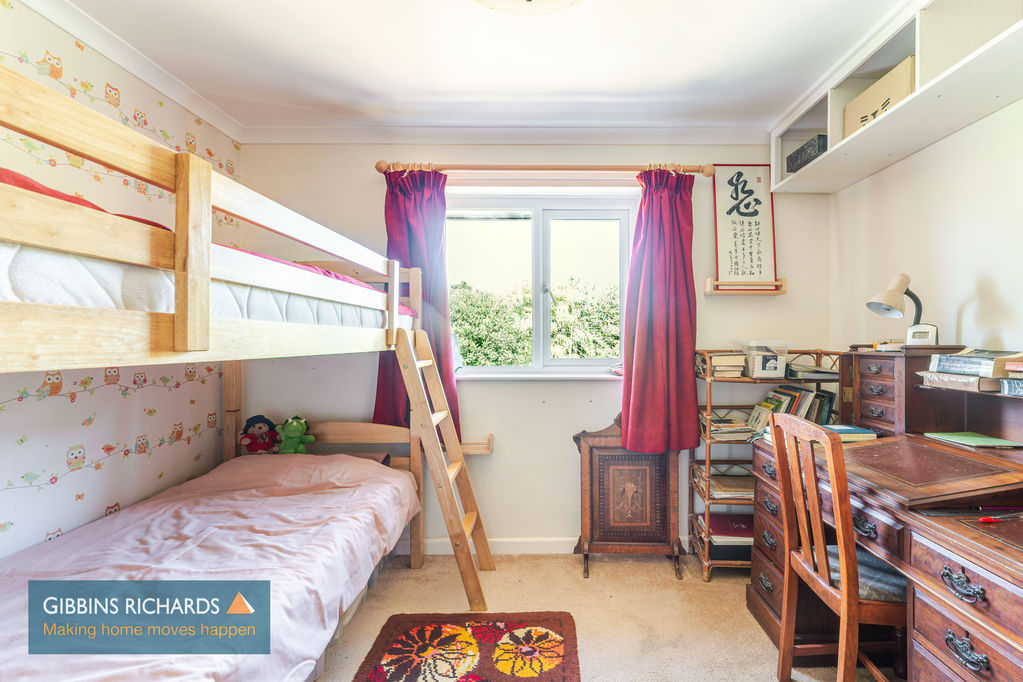
Bedroom 3
10′ 2” x 9′ 5” (3.10m x 2.87m)
Bedroom 4
10′ 5” x 10′ 2” (3.17m x 3.10m)
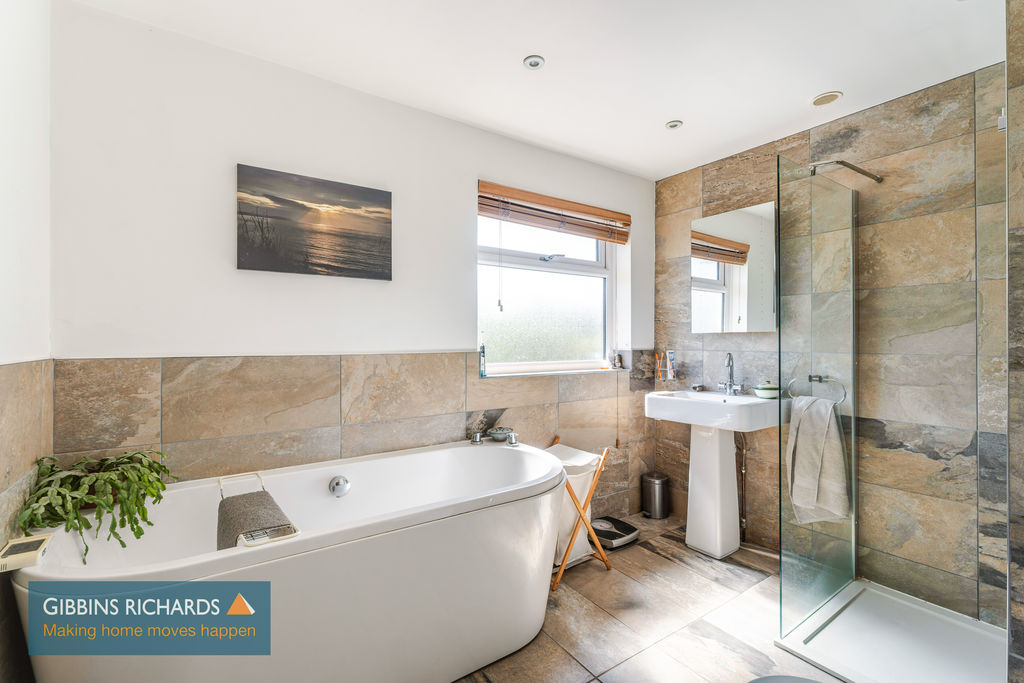
Bathroom
9′ 10” x 8′ 10” (3m x 2.7m)
Bath, walk-in shower, WC and wash hand basin.
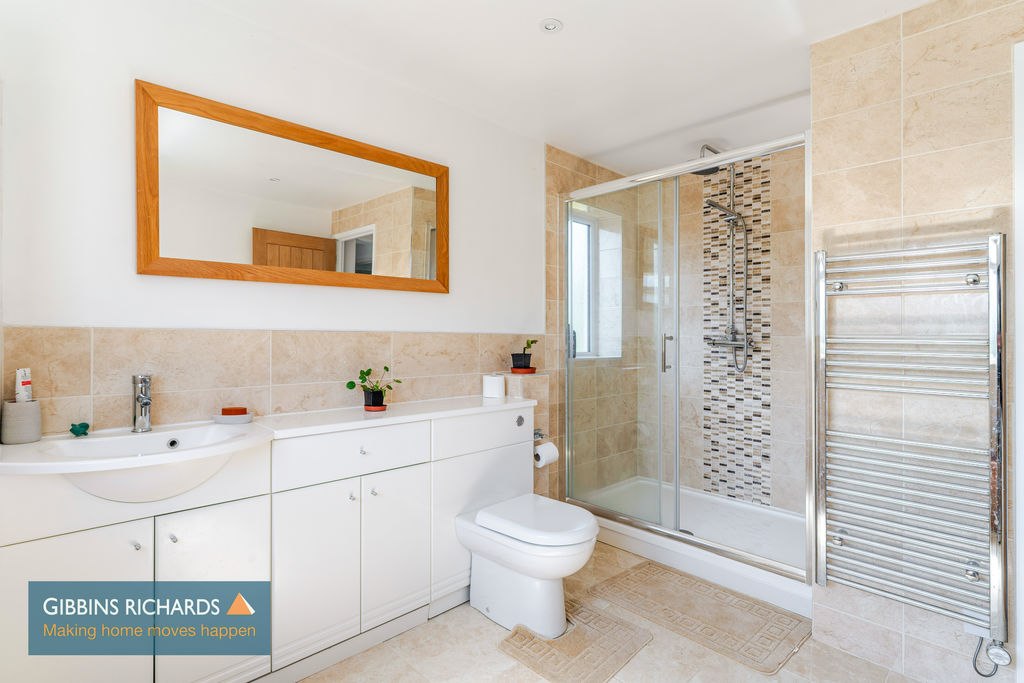
Shower Room
9′ 2” x 8′ 2” (2.79m x 2.49m)
Double shower enclosure, vanity basin and WC.
Outside
The property is set well back from the road, thus enjoying a good degree of frontage with the front garden containing various trees, shrubs and plants, long tarmac driveway and turning bay, gravelled area, storage area in front of the converted garage. Side access leads through to a generous sized rear garden which is a delightful feature of the property with various planting schemes, ornamental shrubs and plants, shaped lawn section, two wood stores, raised timber sun deck/entertainment area, various fruit trees, brick built workshop, summerhouse, veranda and further storage facility attached. Enclosed fruit/vegetable garden and greenhouse.

Address
Taunton:
Bridgwater
Wellington
Wiveliscombe
Burnham
Taunton:
Bridgwater
Wellington
Wiveliscombe
Burnham
Taunton:
Bridgwater
Wellington
Wiveliscombe
Burnham
Referral Fees
We routinely refer potential sellers and purchasers to Gibbins Richards Conveyancing – a panel of local law firms. It is their decision whether they choose a law firm from the panel. In making that decision, it should be known that we receive a payment benefit of £150.00 per transaction.
We routinely refer sellers and purchasers to the Mortgage Advice Bureau (MAB) for mortgage advice. It is their decision whether to use these services. In making that decision, it should be known that we receive a payment benefit of £180.00 per case.
We will not discriminate against any prospective buyer because that person will not be, or is unlikely to be accepting any services that we may (directly or indirectly) provide.
Buyers’ Administration Fees
Once an offer on a property is accepted by our client, an administration fee of £40+VAT (£48) per buyer will be required in order for us to process the necessary checks relating to our compliance and Anti-Money Laundering obligations. This is a non-refundable payment and cannot be returned should a purchase cease to continue.