£825,000

On Market

Little Gables 218 Staplegrove Road, Taunton,

TA2 6AL

PROPERTY TYPE

House

BATHROOMS

6

BEDROOMS

6

RECEPTIONS

5

Describes how you own a property. There are different types of tenure - freehold, leasehold, and commonhold.

Freehold

Overview

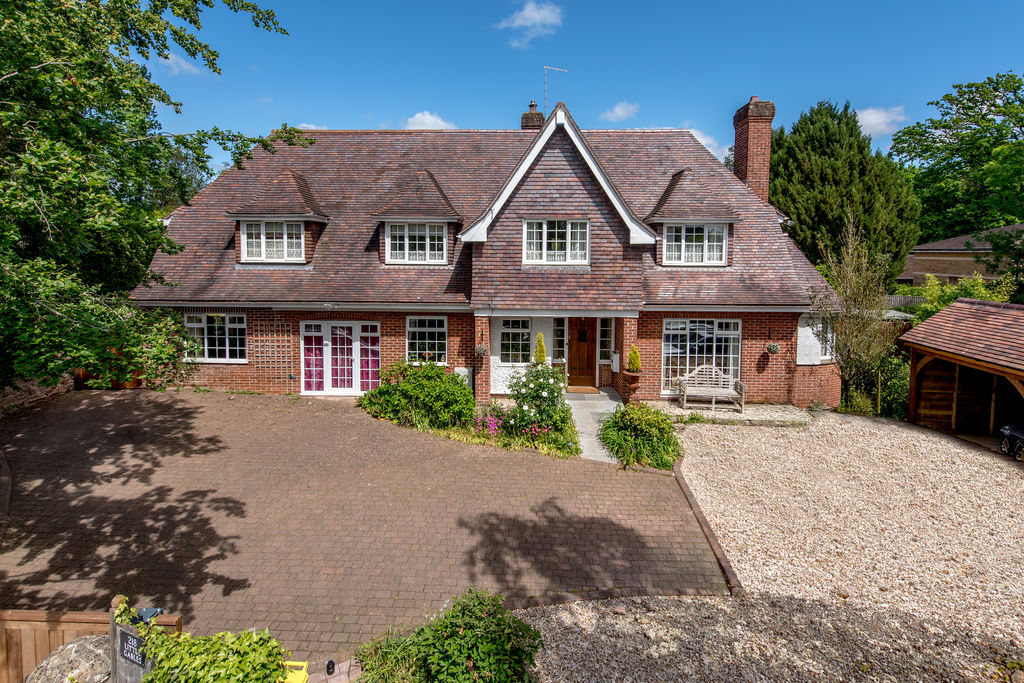
Little Gables is an amazingly flexible and characterful home set in a desirable position close to Staplegrove Village. The interior offers up to 6 bedrooms with an optional one or two bedroom annex to the side. Abundant in space and flexibility, an early viewing is highly recommended.
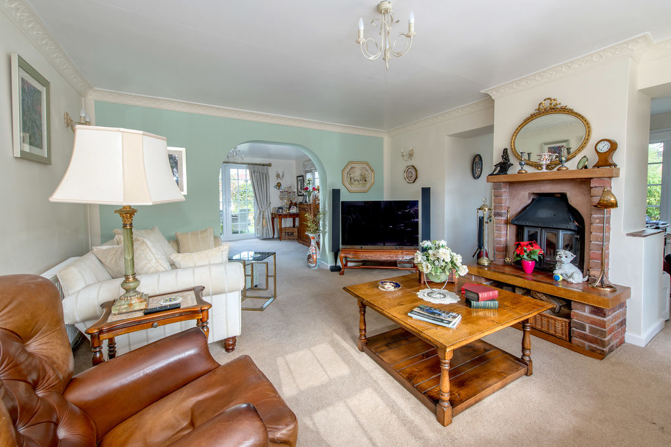
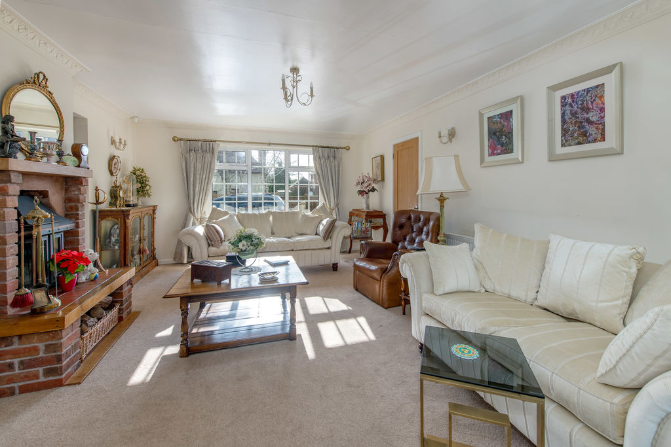
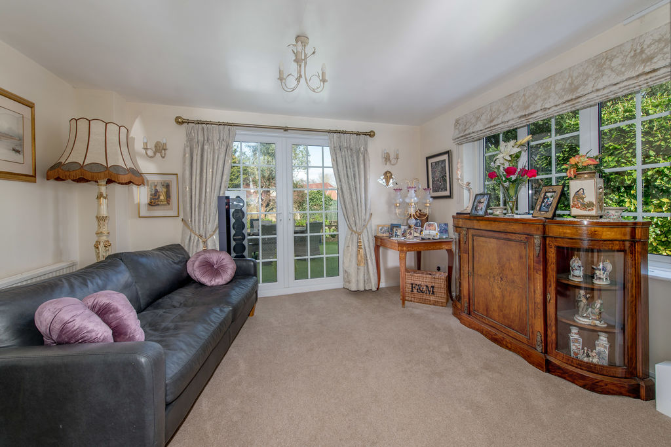
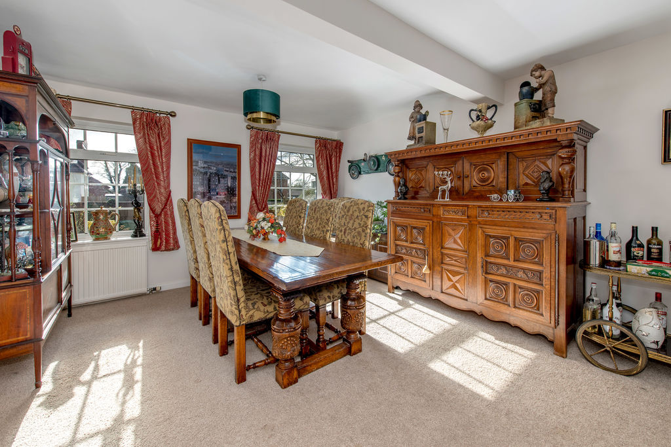
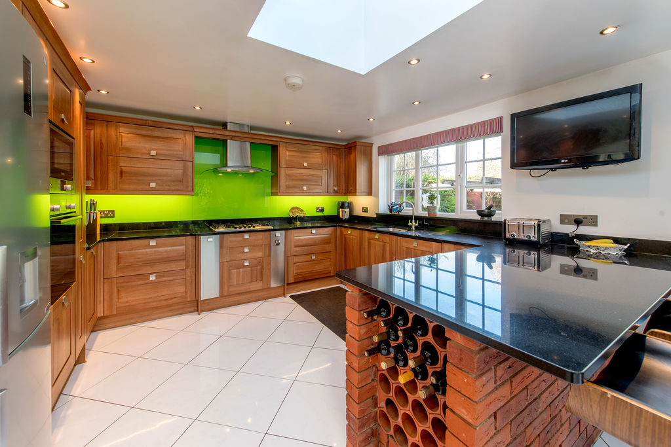
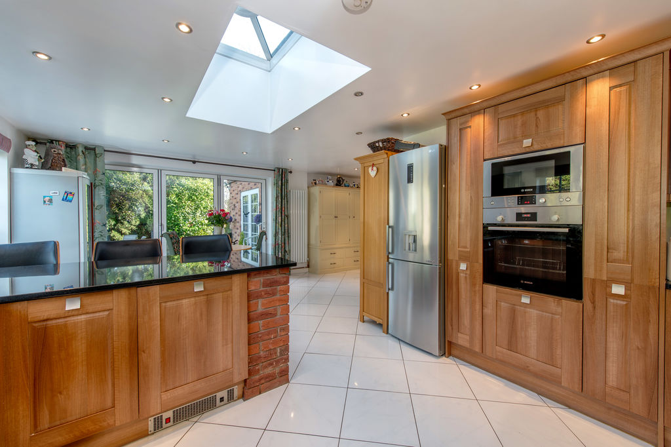
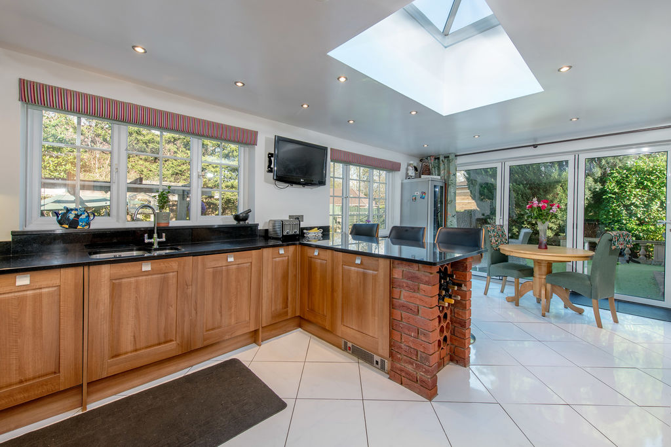
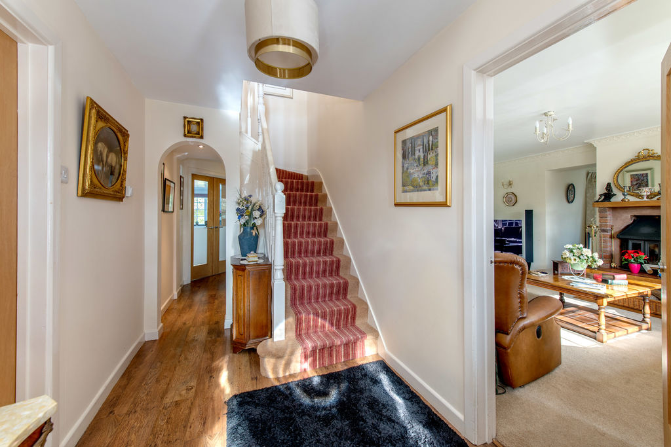
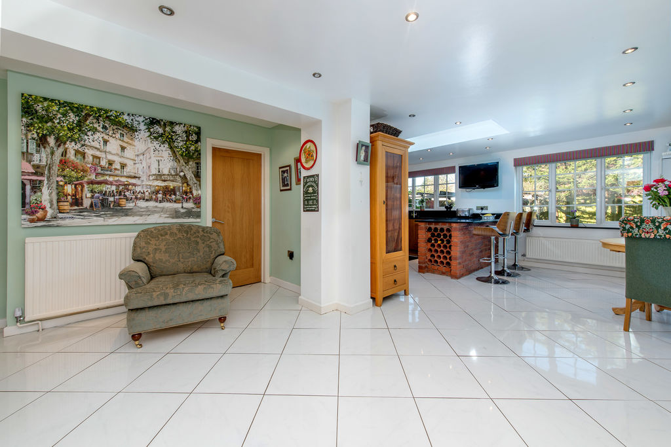
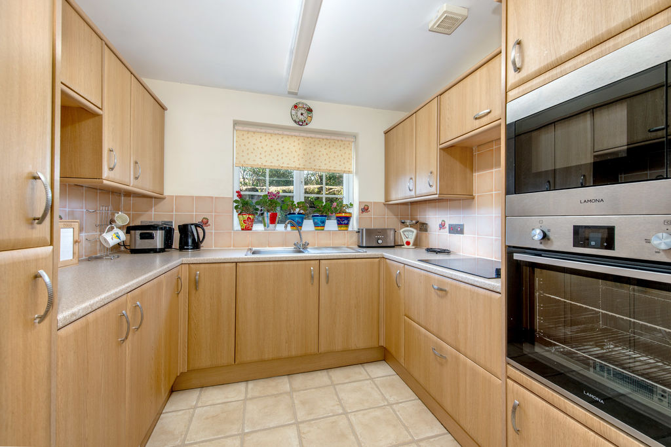
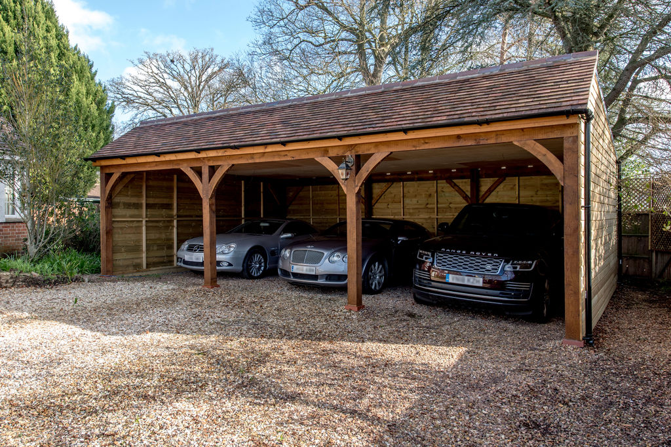
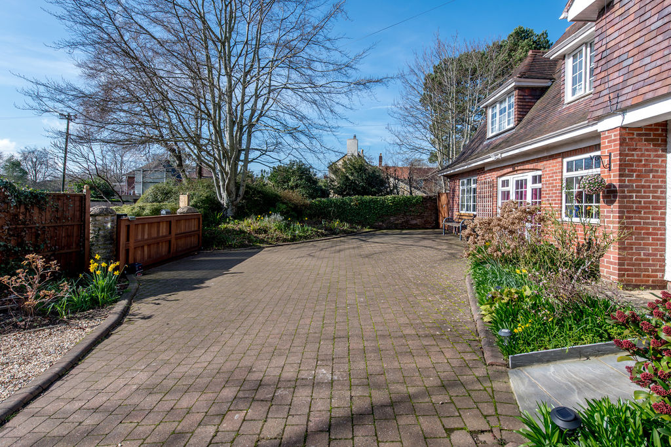
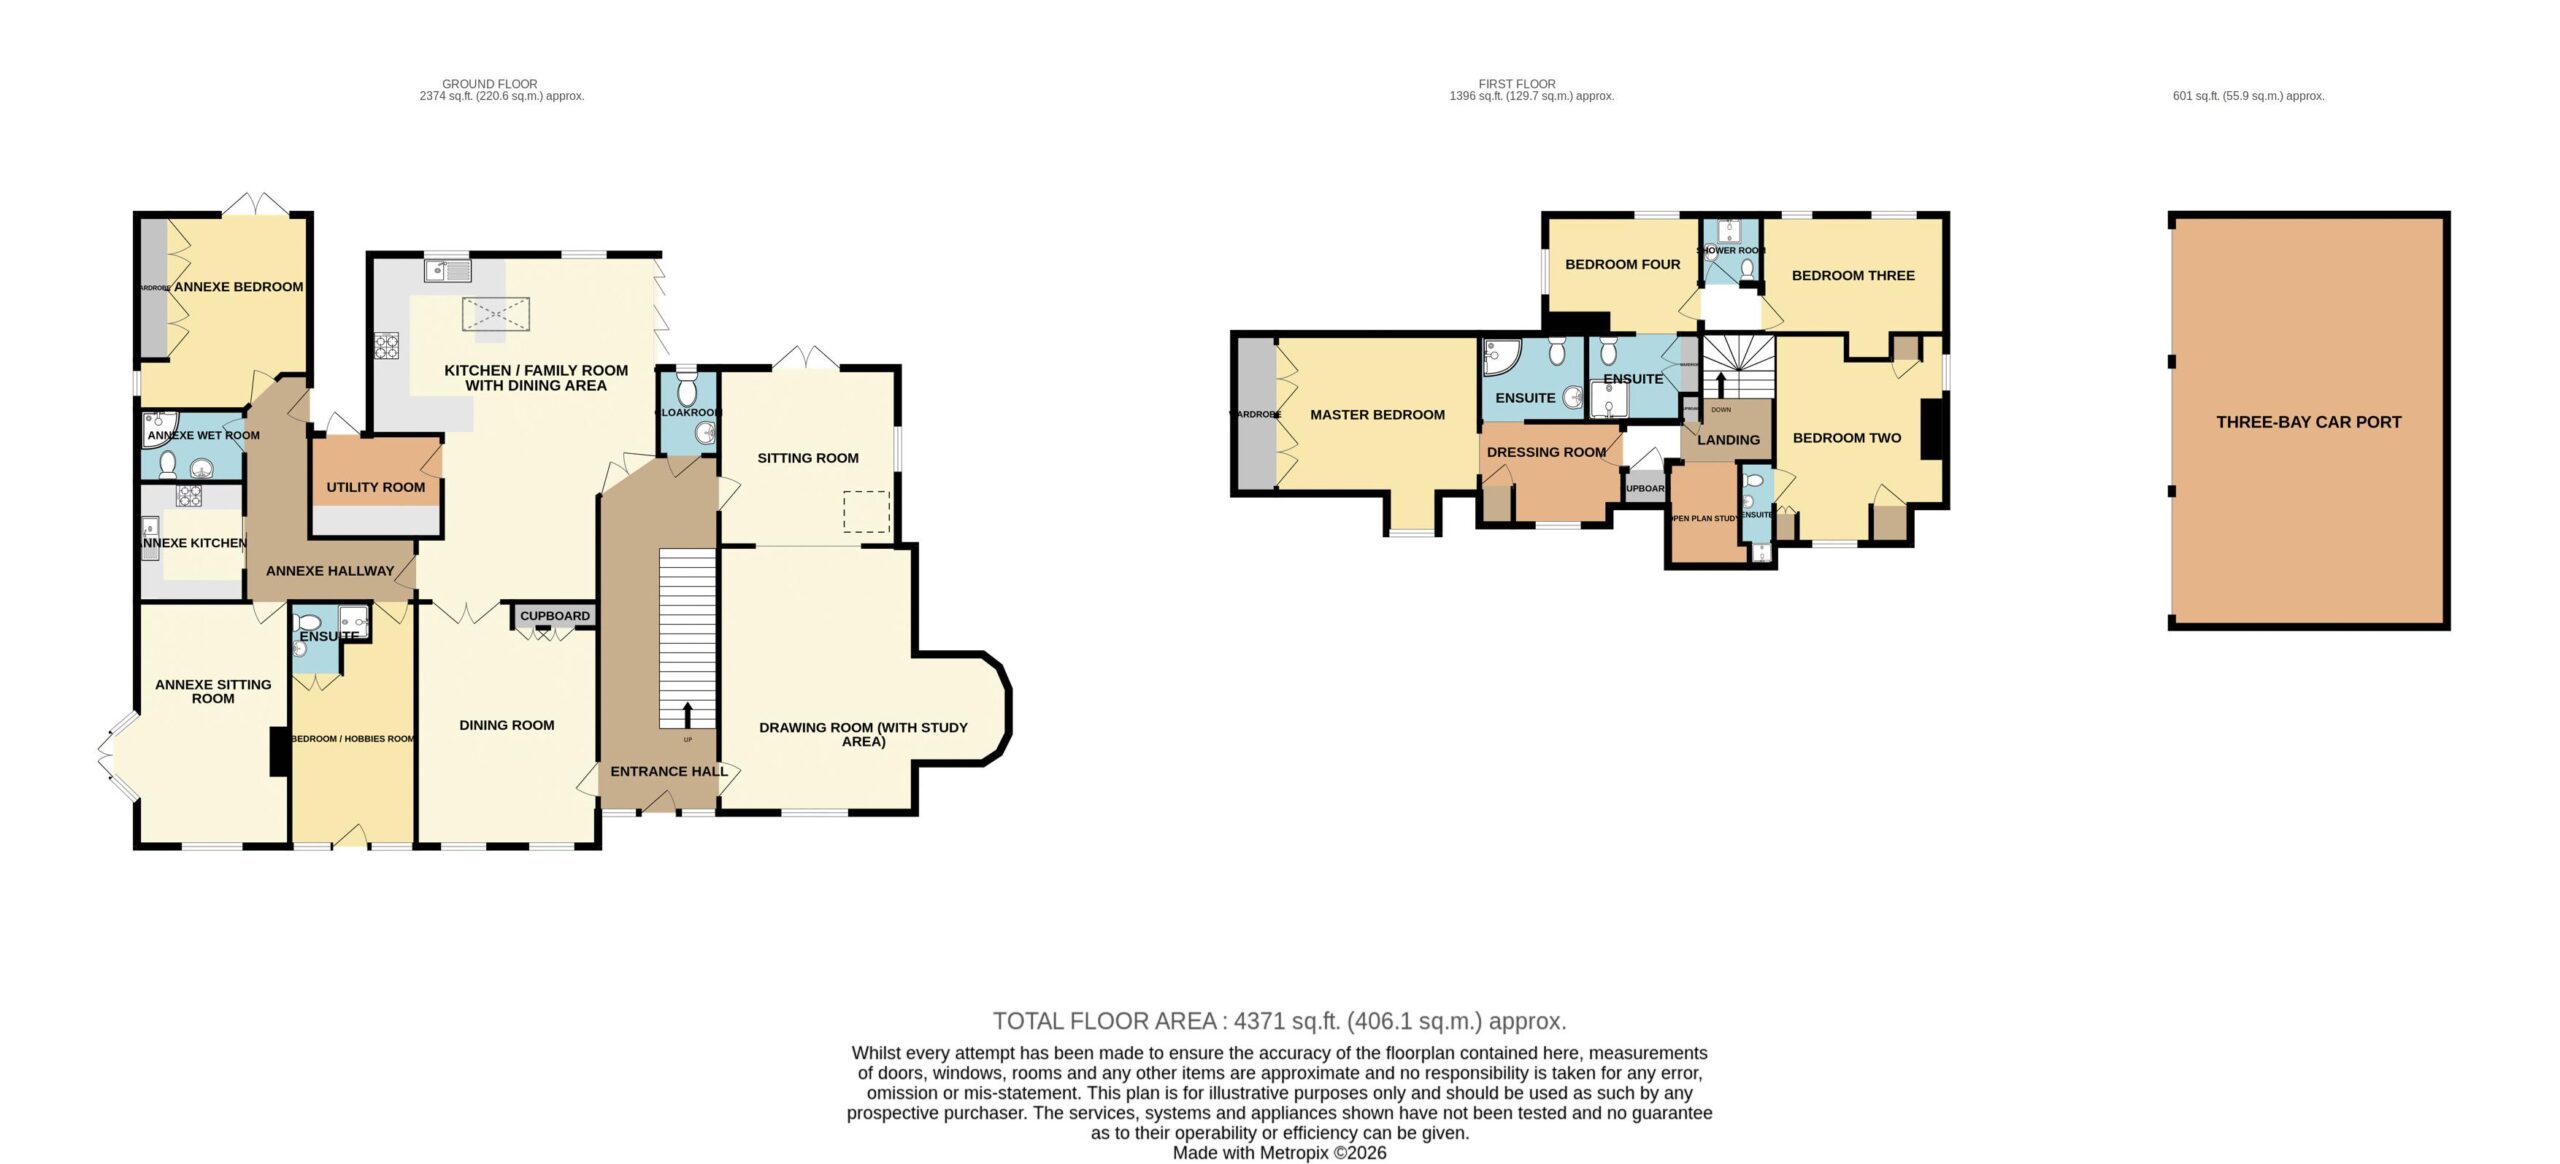
The house is accessed across a block paved driveway to an entrance hall. This leads to various reception areas which include a dining room, drawing room with study area to the end, sitting room and an impressive open plan kitchen / family room with dining and breakfast areas. There is a potential self-contained annex to the side of the property which includes a further bedroom wet room, kitchen, and living room but also an additional room which could suit a number of uses. On the first floor there are four further bedrooms each with en-suite facilities, the master also having a dressing area. Little Gables has the benefit of a three-bay carport a block paving driveway which provides additional parking for numerous cars. There are also low maintenance and enclosed rear gardens. A super and flexible family home close to Taunton School and the town centre’s amenities.

Key Features

Rooms Information

Entrance Hall

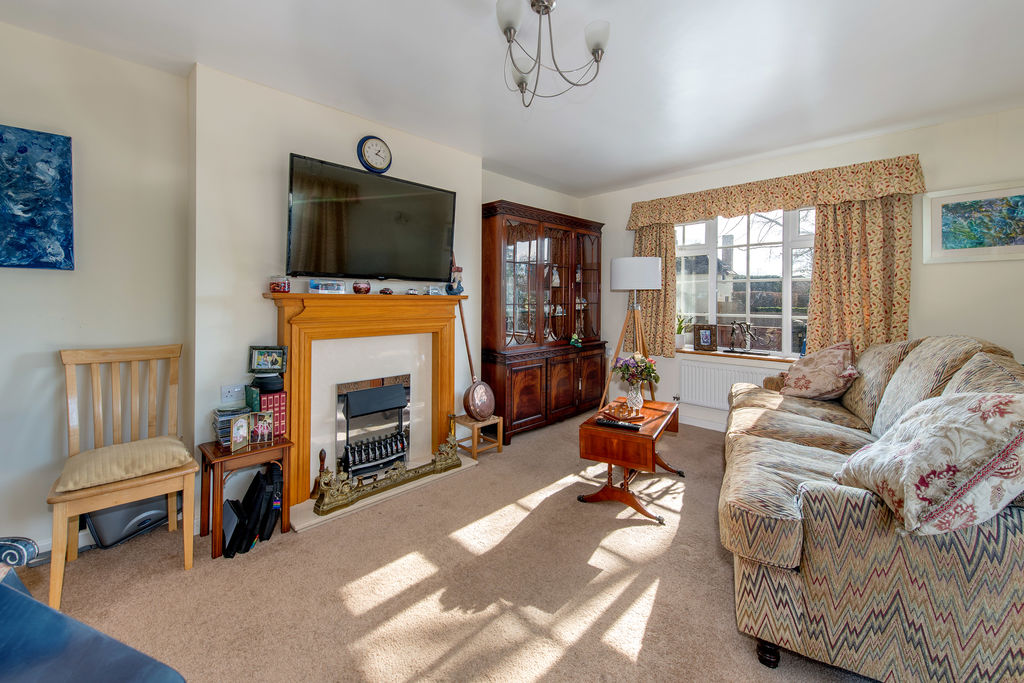
Drawing Room
18′ 1” x 13′ 11” (5.51m x 4.24m) (plus study area)

Sitting Room
13′ 0” x 13′ 0” (3.96m x 3.96m)

Dining Room
17′ 9” x 13′ 3” (5.41m x 4.04m) (to front of cupboards)

Kitchen / Family Room
25′ 3” x 21′ 0” (7.69m x 6.40m) (Overall measurement)

Utility Room

Bedroom / Hobbies Room
17′ 10” x 9′ 2” (5.43m x 2.79m)

En-suite shower

Annexe Hallway

Annexe Sitting Room
18′ 1” x 12′ 11” (5.51m x 3.93m) (into bay)

Annexe Kitchen
8′ 9” x 8′ 0” (2.66m x 2.44m)

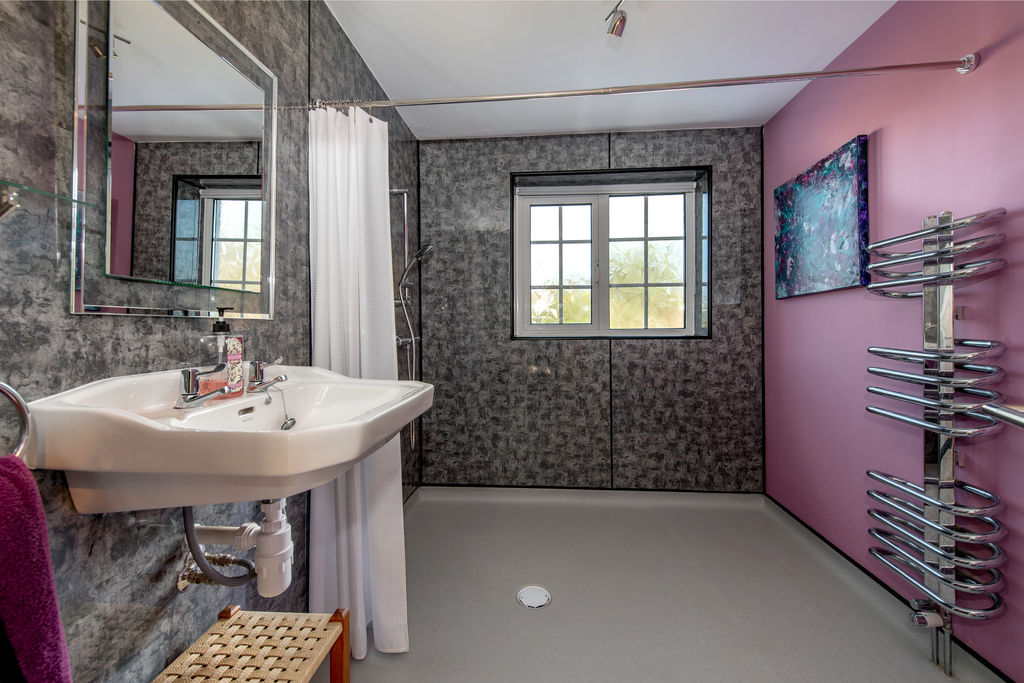
Annexe wet room
8′ 0” x 6′ 3” (2.44m x 1.90m)

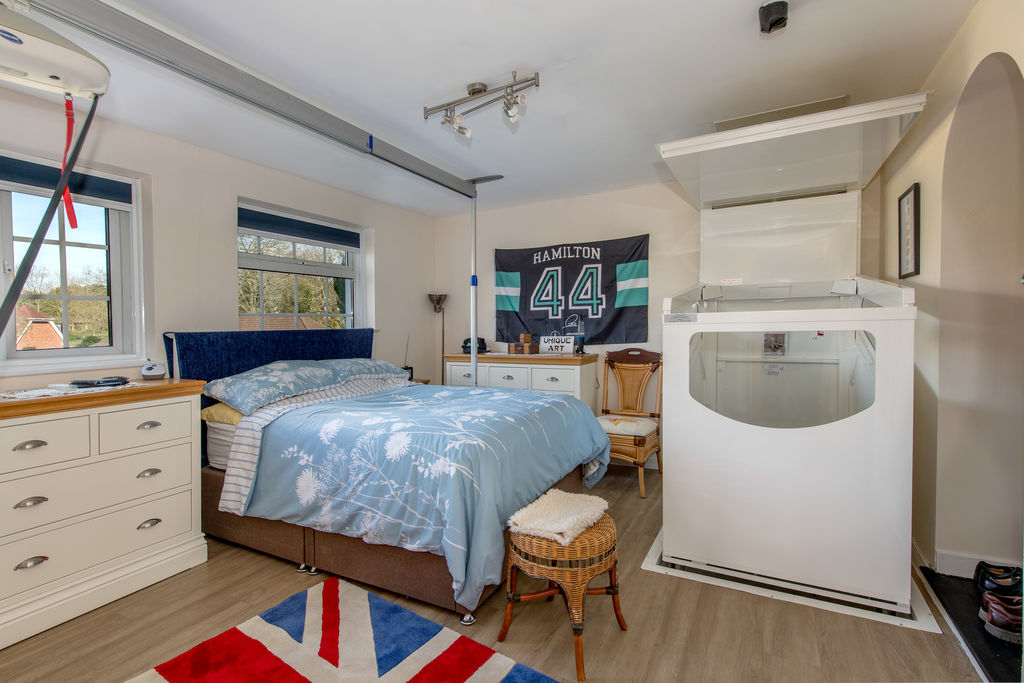
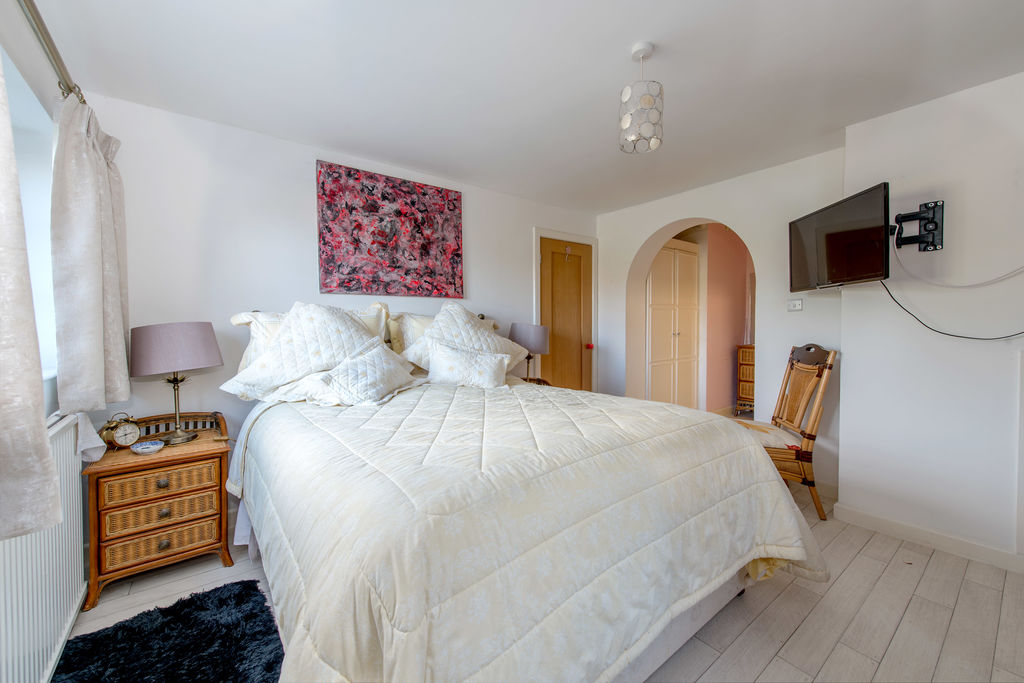
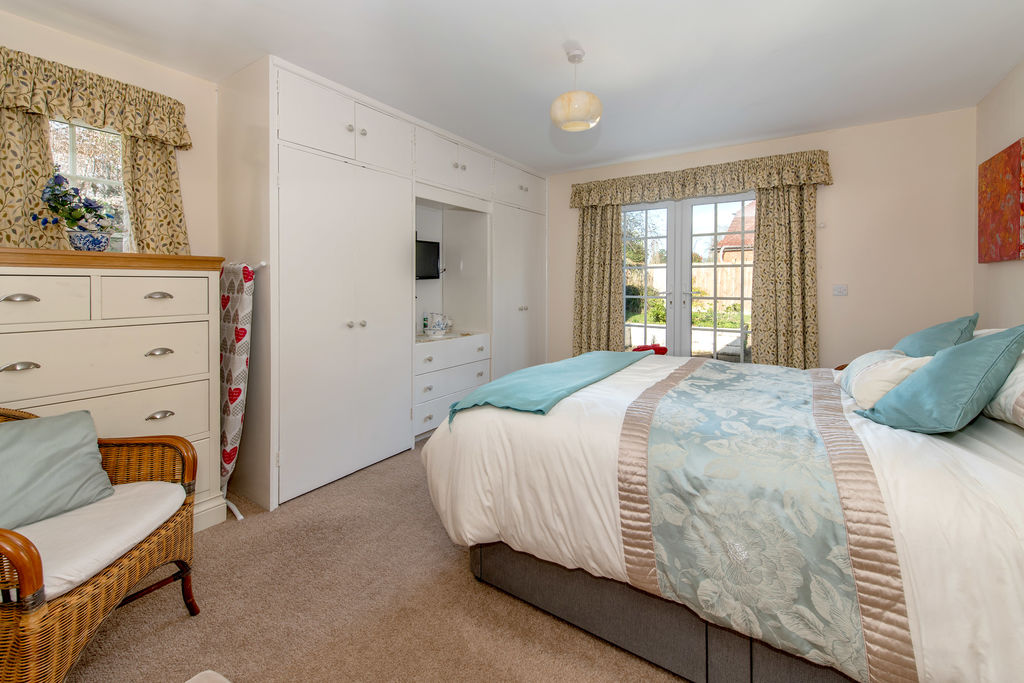
Annexe Bedroom
14′ 4” x 12′ 7” (4.37m x 3.83m) (including wardrobes)

First Floor Landing

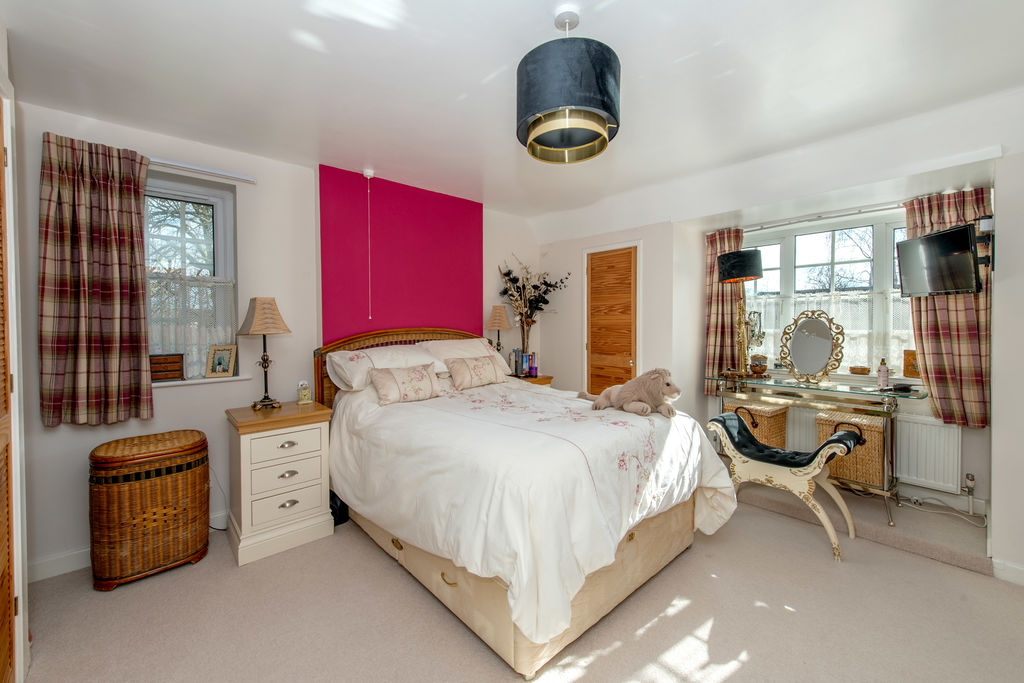
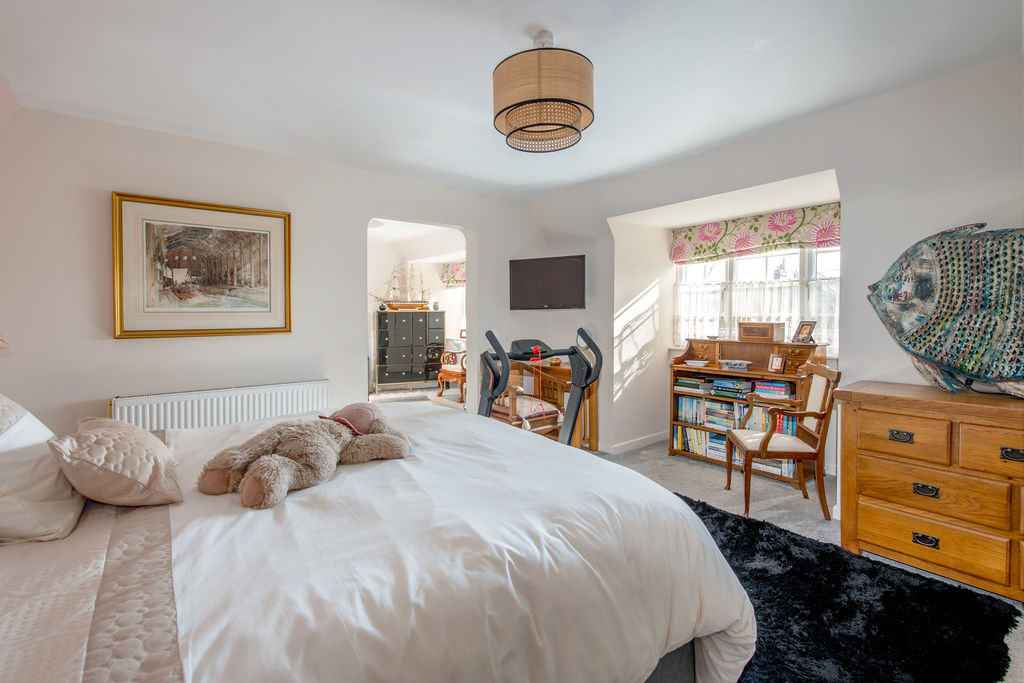
Master Bedroom
16′ 5” x 14′ 6” (5.00m x 4.42m)

Dressing Room
10′ 8” x 9′ 0” (3.25m x 2.74m)

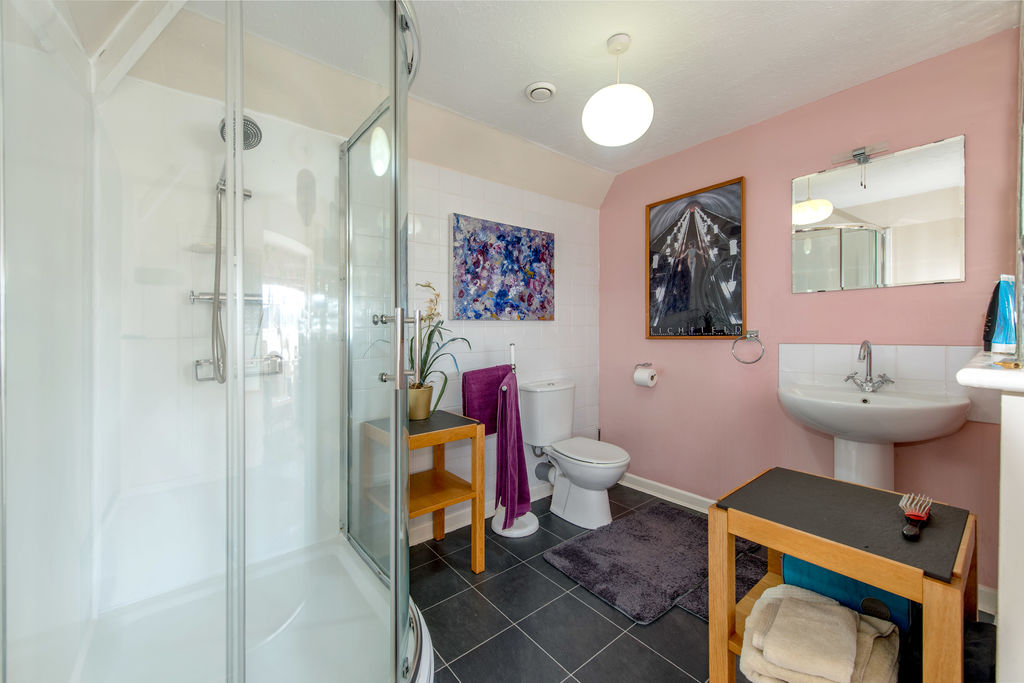
En-suite shower
7′ 10” x 6′ 5” (2.39m x 1.95m)

Open Plan Study
8′ 10” x 6′ 5” (2.69m x 1.95m)

Bedroom Two
15′ 3” x 13′ 8” (4.64m x 4.16m)

En-suite shower

Bedroom Three
13′ 6” x 10′ 6” (4.11m x 3.20m)

Wet Room
8′ 9” x 7′ 0” (2.66m x 2.13m)

Bedroom Four
11′ 4” x 12′ 0” (3.45m x 3.65m)

En-suite shower

3-Bay Carport
30′ 0” x 20′ 0” (9.14m x 6.09m)

3-Bay Carport
30′ 0” x 20′ 0” (9.14m x 6.09m)

Outside

Little Gables is accessed via an electric gate from Staplegrove Road onto a smart block paved driveway with additional gravel parking areas, and access to the 3-bay carport. There is parking for numerous cars (approximately 8-9, to still leave room for turning and reversing.)

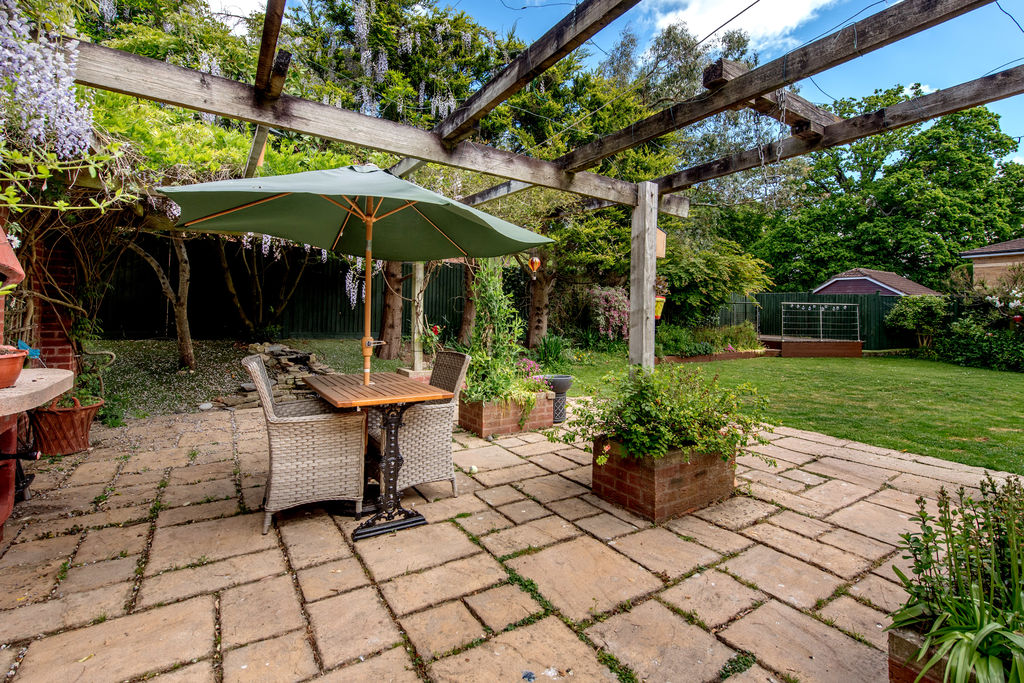
The rear of Little Gables has predominantly two areas of garden. The main garden being predominantly laid to lawn with various raised shrub beds, mature trees, mature hedging and patio areas. One is covered with a pergola and mature creeping wisteria.
This garden is predominantly to the rear of the main house, accessed from the kitchen and sitting rooms accordingly.
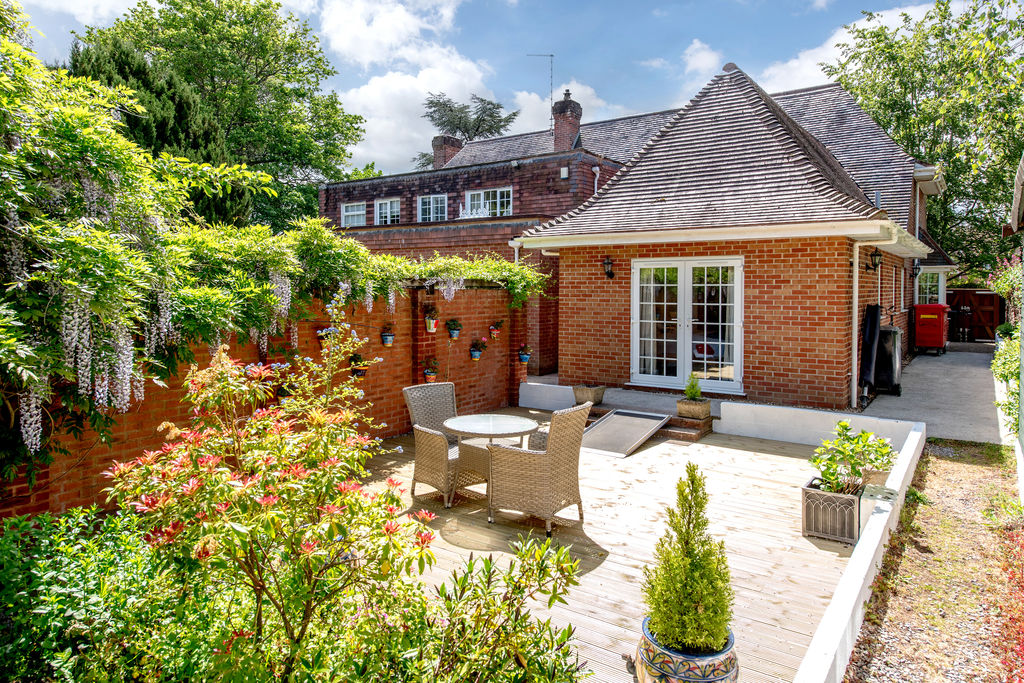
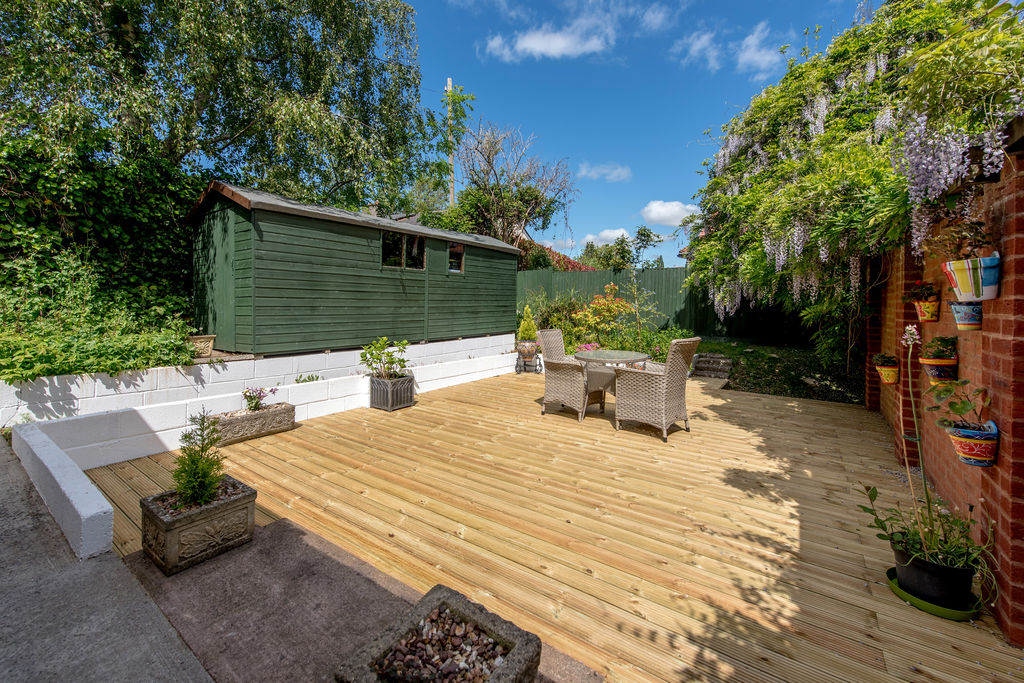
The second part of garden is accessed from the annexe, both from the annexe hallway and the annexe bedroom French doors, and is a further area very well secluded from the first part. It is mainly laid to decking with a brick wall to one side creating an amazing sun trap with some shrub beds beyond. There is access to the front through both sides of the property providing easy access from front to back.

Address

Little Gables, 218 Staplegrove Road, Taunton, Somerset, TA2 6AL
Taunton
County: Somerset
Sale Type: On Market
Ref #: 12904417

Do you need to sell your home?

Get in touch to book a free valuation.

Open 8:45am - 6pm

Taunton:

Bridgwater

Wellington

Wiveliscombe

Burnham

Call us to book a viewing

Open 8:45am - 6pm

Taunton:

Bridgwater

Wellington

Wiveliscombe

Burnham

Call us to book a viewing

Little Gables 218 Staplegrove Road, Taunton Property Enquiry

First Name *
Last Name
Email *
Phone
Contact Preference
Branch to Contact
Additional Information

Taunton:

Bridgwater

Wellington

Wiveliscombe

Burnham

Referral Fees

We routinely refer potential sellers and purchasers to Gibbins Richards Conveyancing – a panel of local law firms. It is their decision whether they choose a law firm from the panel. In making that decision, it should be known that we receive a payment benefit of £150.00 per transaction.

We routinely refer sellers and purchasers to the Mortgage Advice Bureau (MAB) for mortgage advice. It is their decision whether to use these services. In making that decision, it should be known that we receive a payment benefit of £180.00 per case.

We will not discriminate against any prospective buyer because that person will not be, or is unlikely to be accepting any services that we may (directly or indirectly) provide.

Buyers’ Administration Fees

Once an offer on a property is accepted by our client, an administration fee of £40+VAT (£48) per buyer will be required in order for us to process the necessary checks relating to our compliance and Anti-Money Laundering obligations. This is a non-refundable payment and cannot be returned should a purchase cease to continue. 

More Properties

Freehold

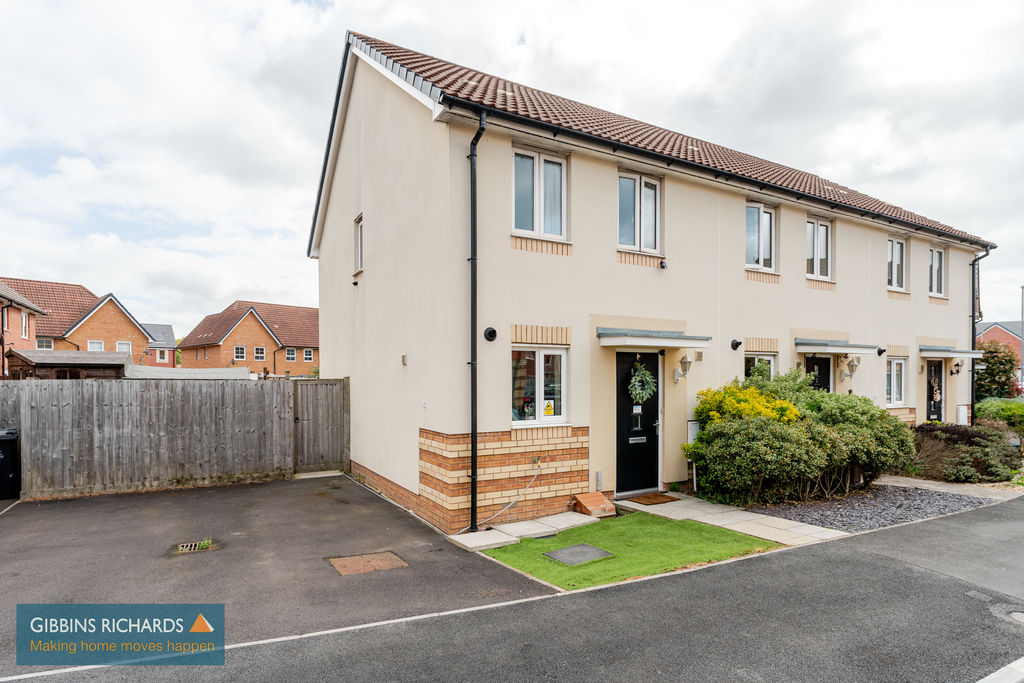
1 Alberta Way, Kings Down, Bridgwater

2 Bedroom

End Terrace

House for sale

BATHROOMS

1

BEDROOMS

2

RECEPTIONS

1

Freehold

Little Gables 218 Staplegrove Road, Taunton

6 Bedroom

Detached

House for sale

BATHROOMS

6

BEDROOMS

6

RECEPTIONS

5

Freehold

47 Rockwell Green, Wellington

3 Bedroom

Semi Detached

House for sale

BATHROOMS

1

BEDROOMS

3

RECEPTIONS

2

Freehold

1 Frampton Road, Bridgwater

4 Bedroom

Detached

House for sale

BATHROOMS

1

BEDROOMS

4

RECEPTIONS

3

Freehold

24 Farriers Green, Taunton

4 Bedroom

Detached

House for sale

BATHROOMS

2

BEDROOMS

4

RECEPTIONS

3

Freehold

17 Gamlin Close, Wellington

4 Bedroom

Detached

House for sale

BATHROOMS

3

BEDROOMS

4

RECEPTIONS

2