Describes how you own a property. There are different types of tenure - freehold, leasehold, and commonhold.
Freehold
Overview
Floorplan
Map
Virtual Tour
Brochure
EPC Rating
Overview
*Allocated parking for two vehicles *Quiet cul-de-sac location *Modern en-suite shower room*
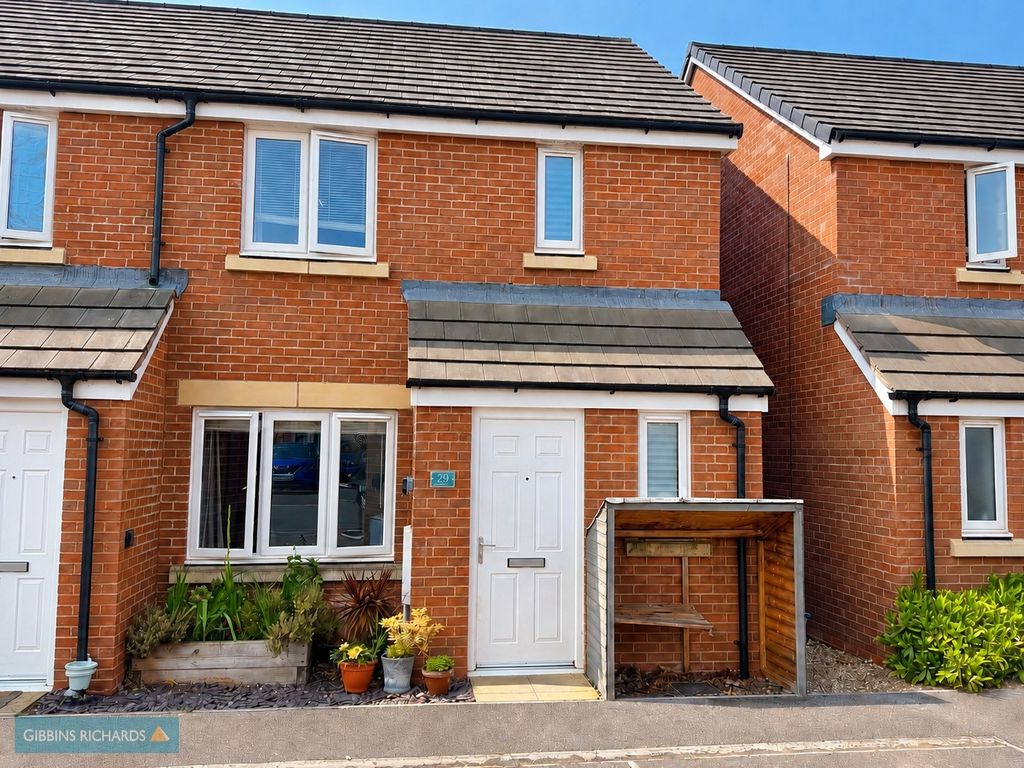
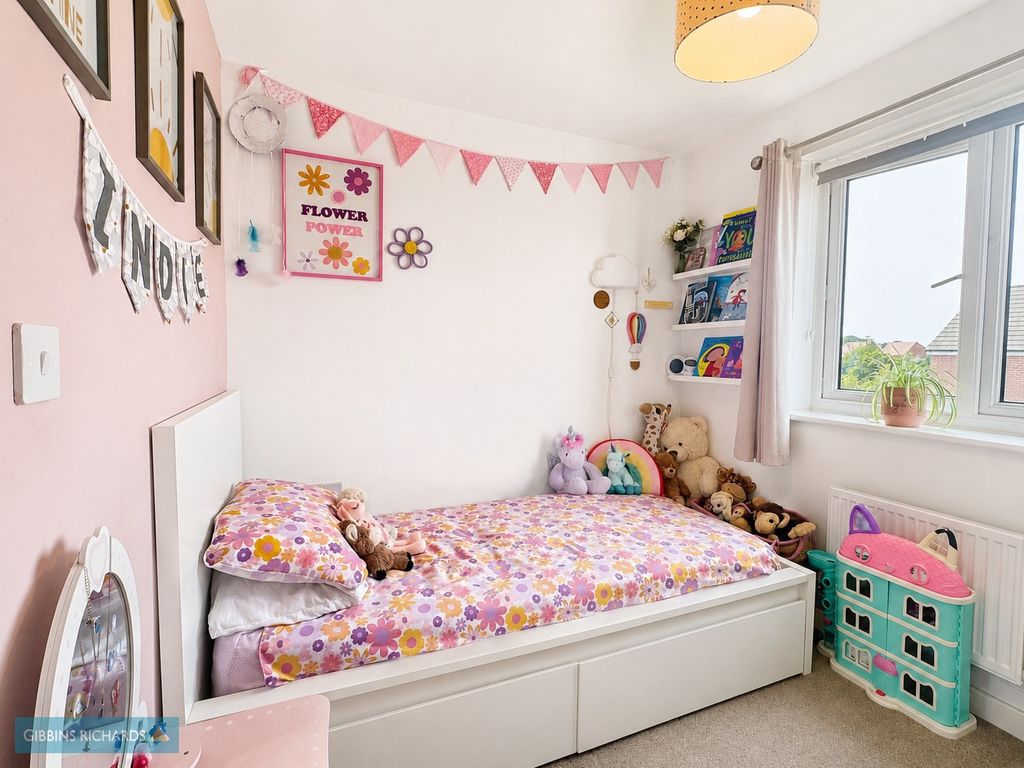
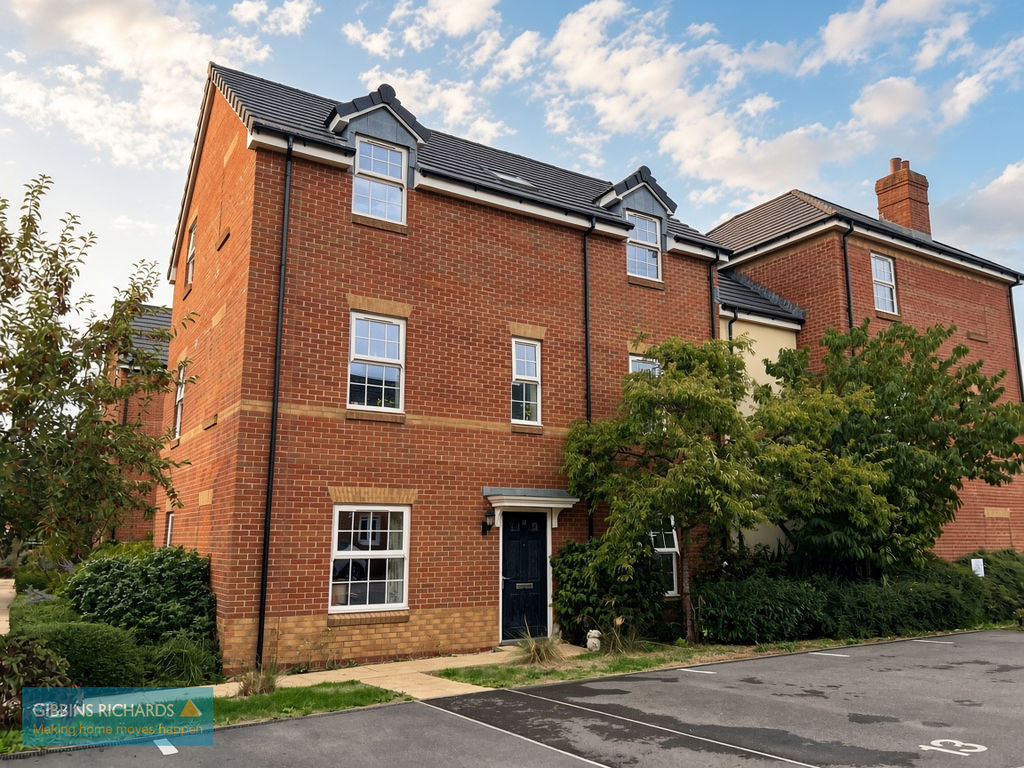
A well-presented three bedroomed end-of-terrace home, situated in a quiet cul-de-sac within a modern development in Monkton Heathfield, to the north-east of Taunton.
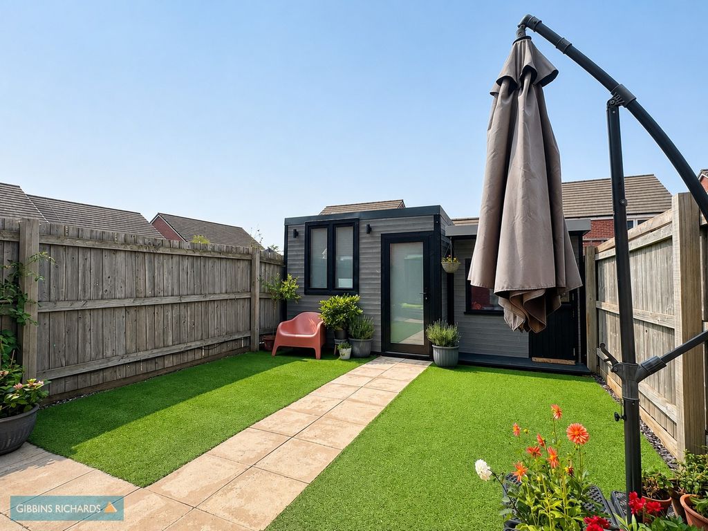
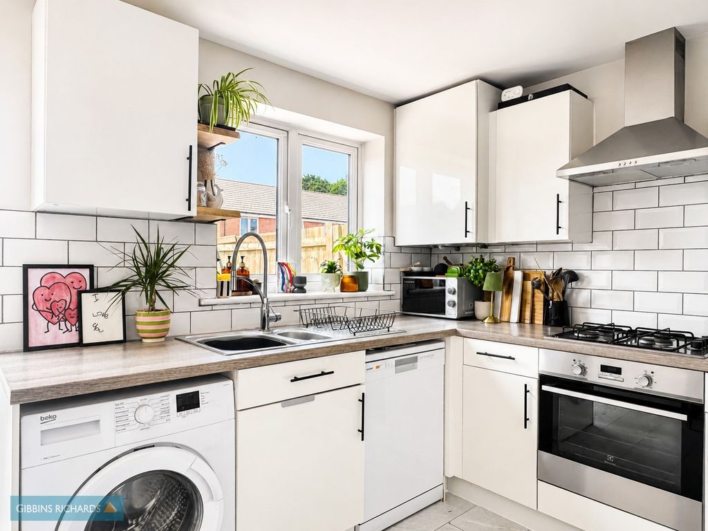
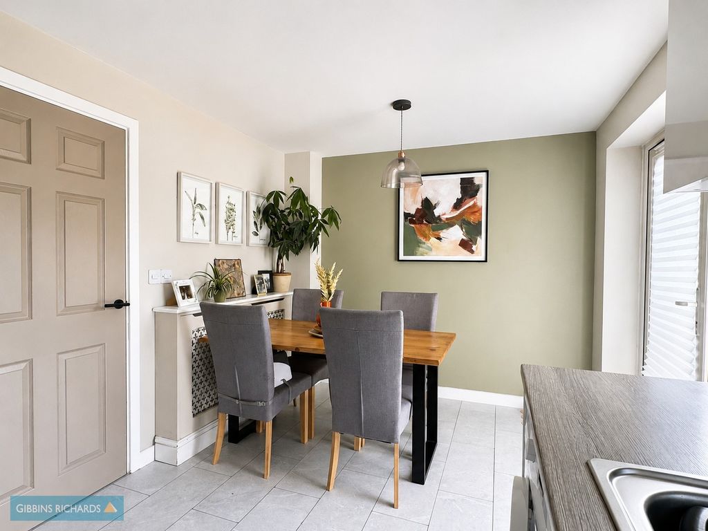
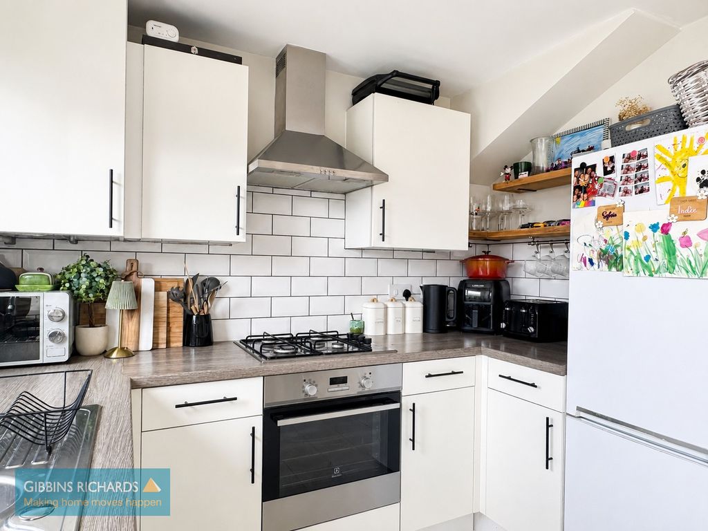
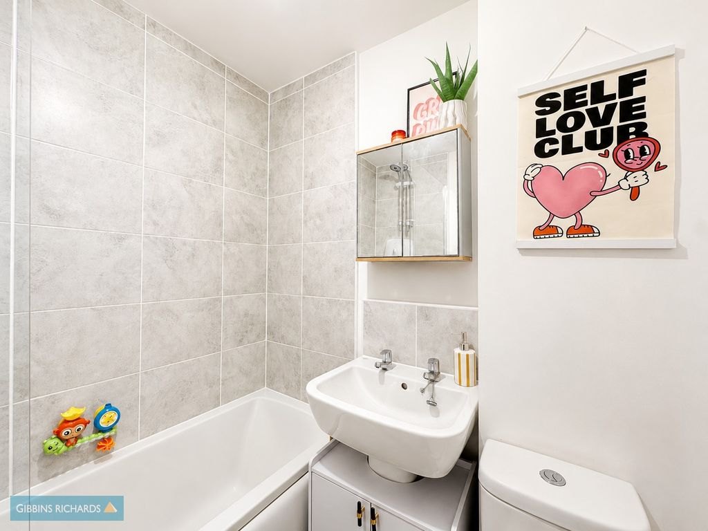
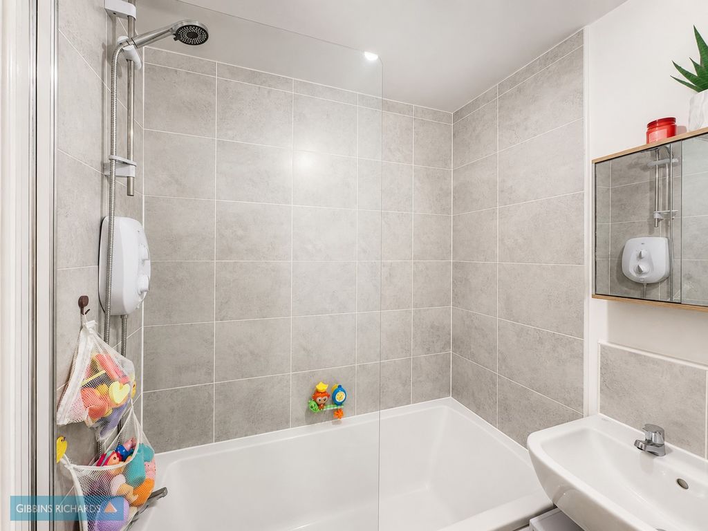
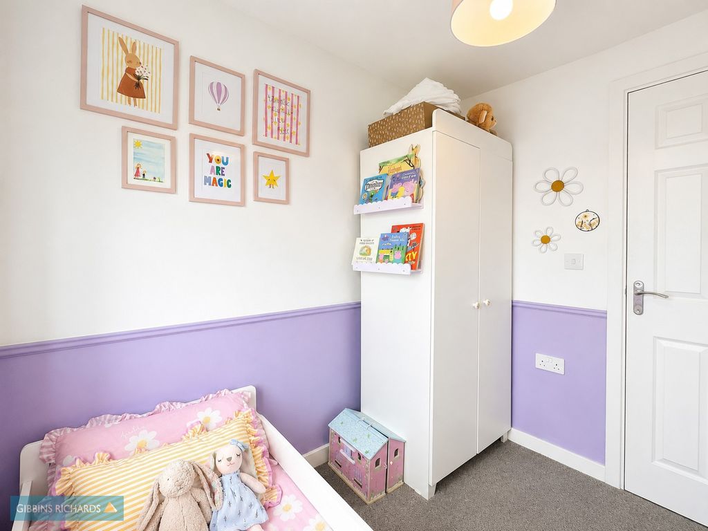
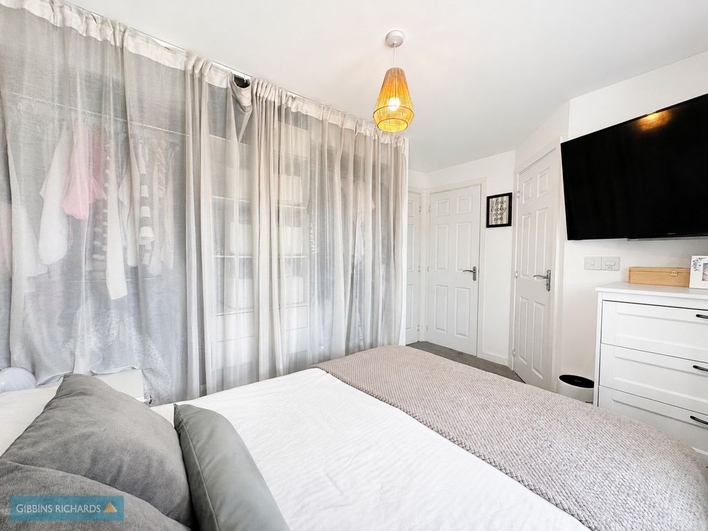
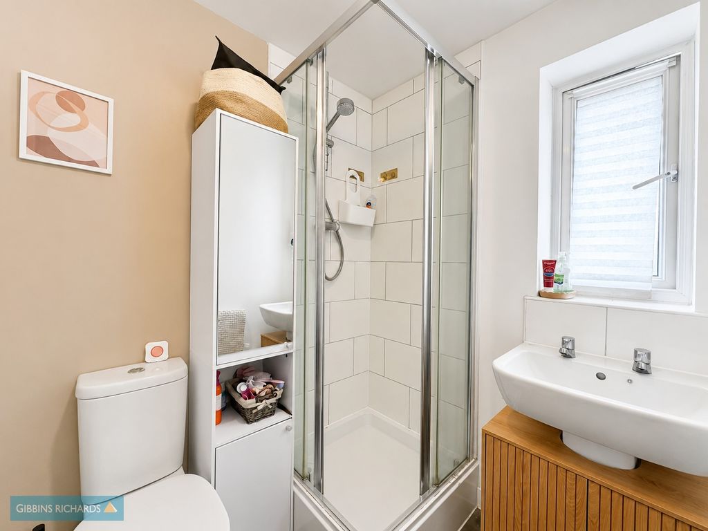
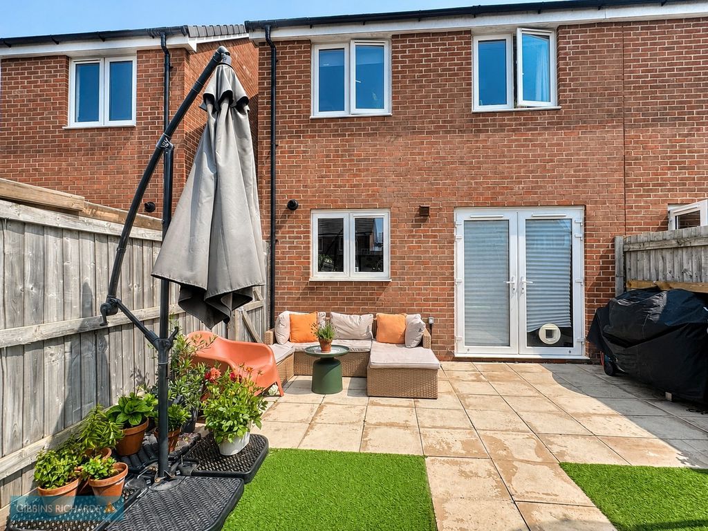
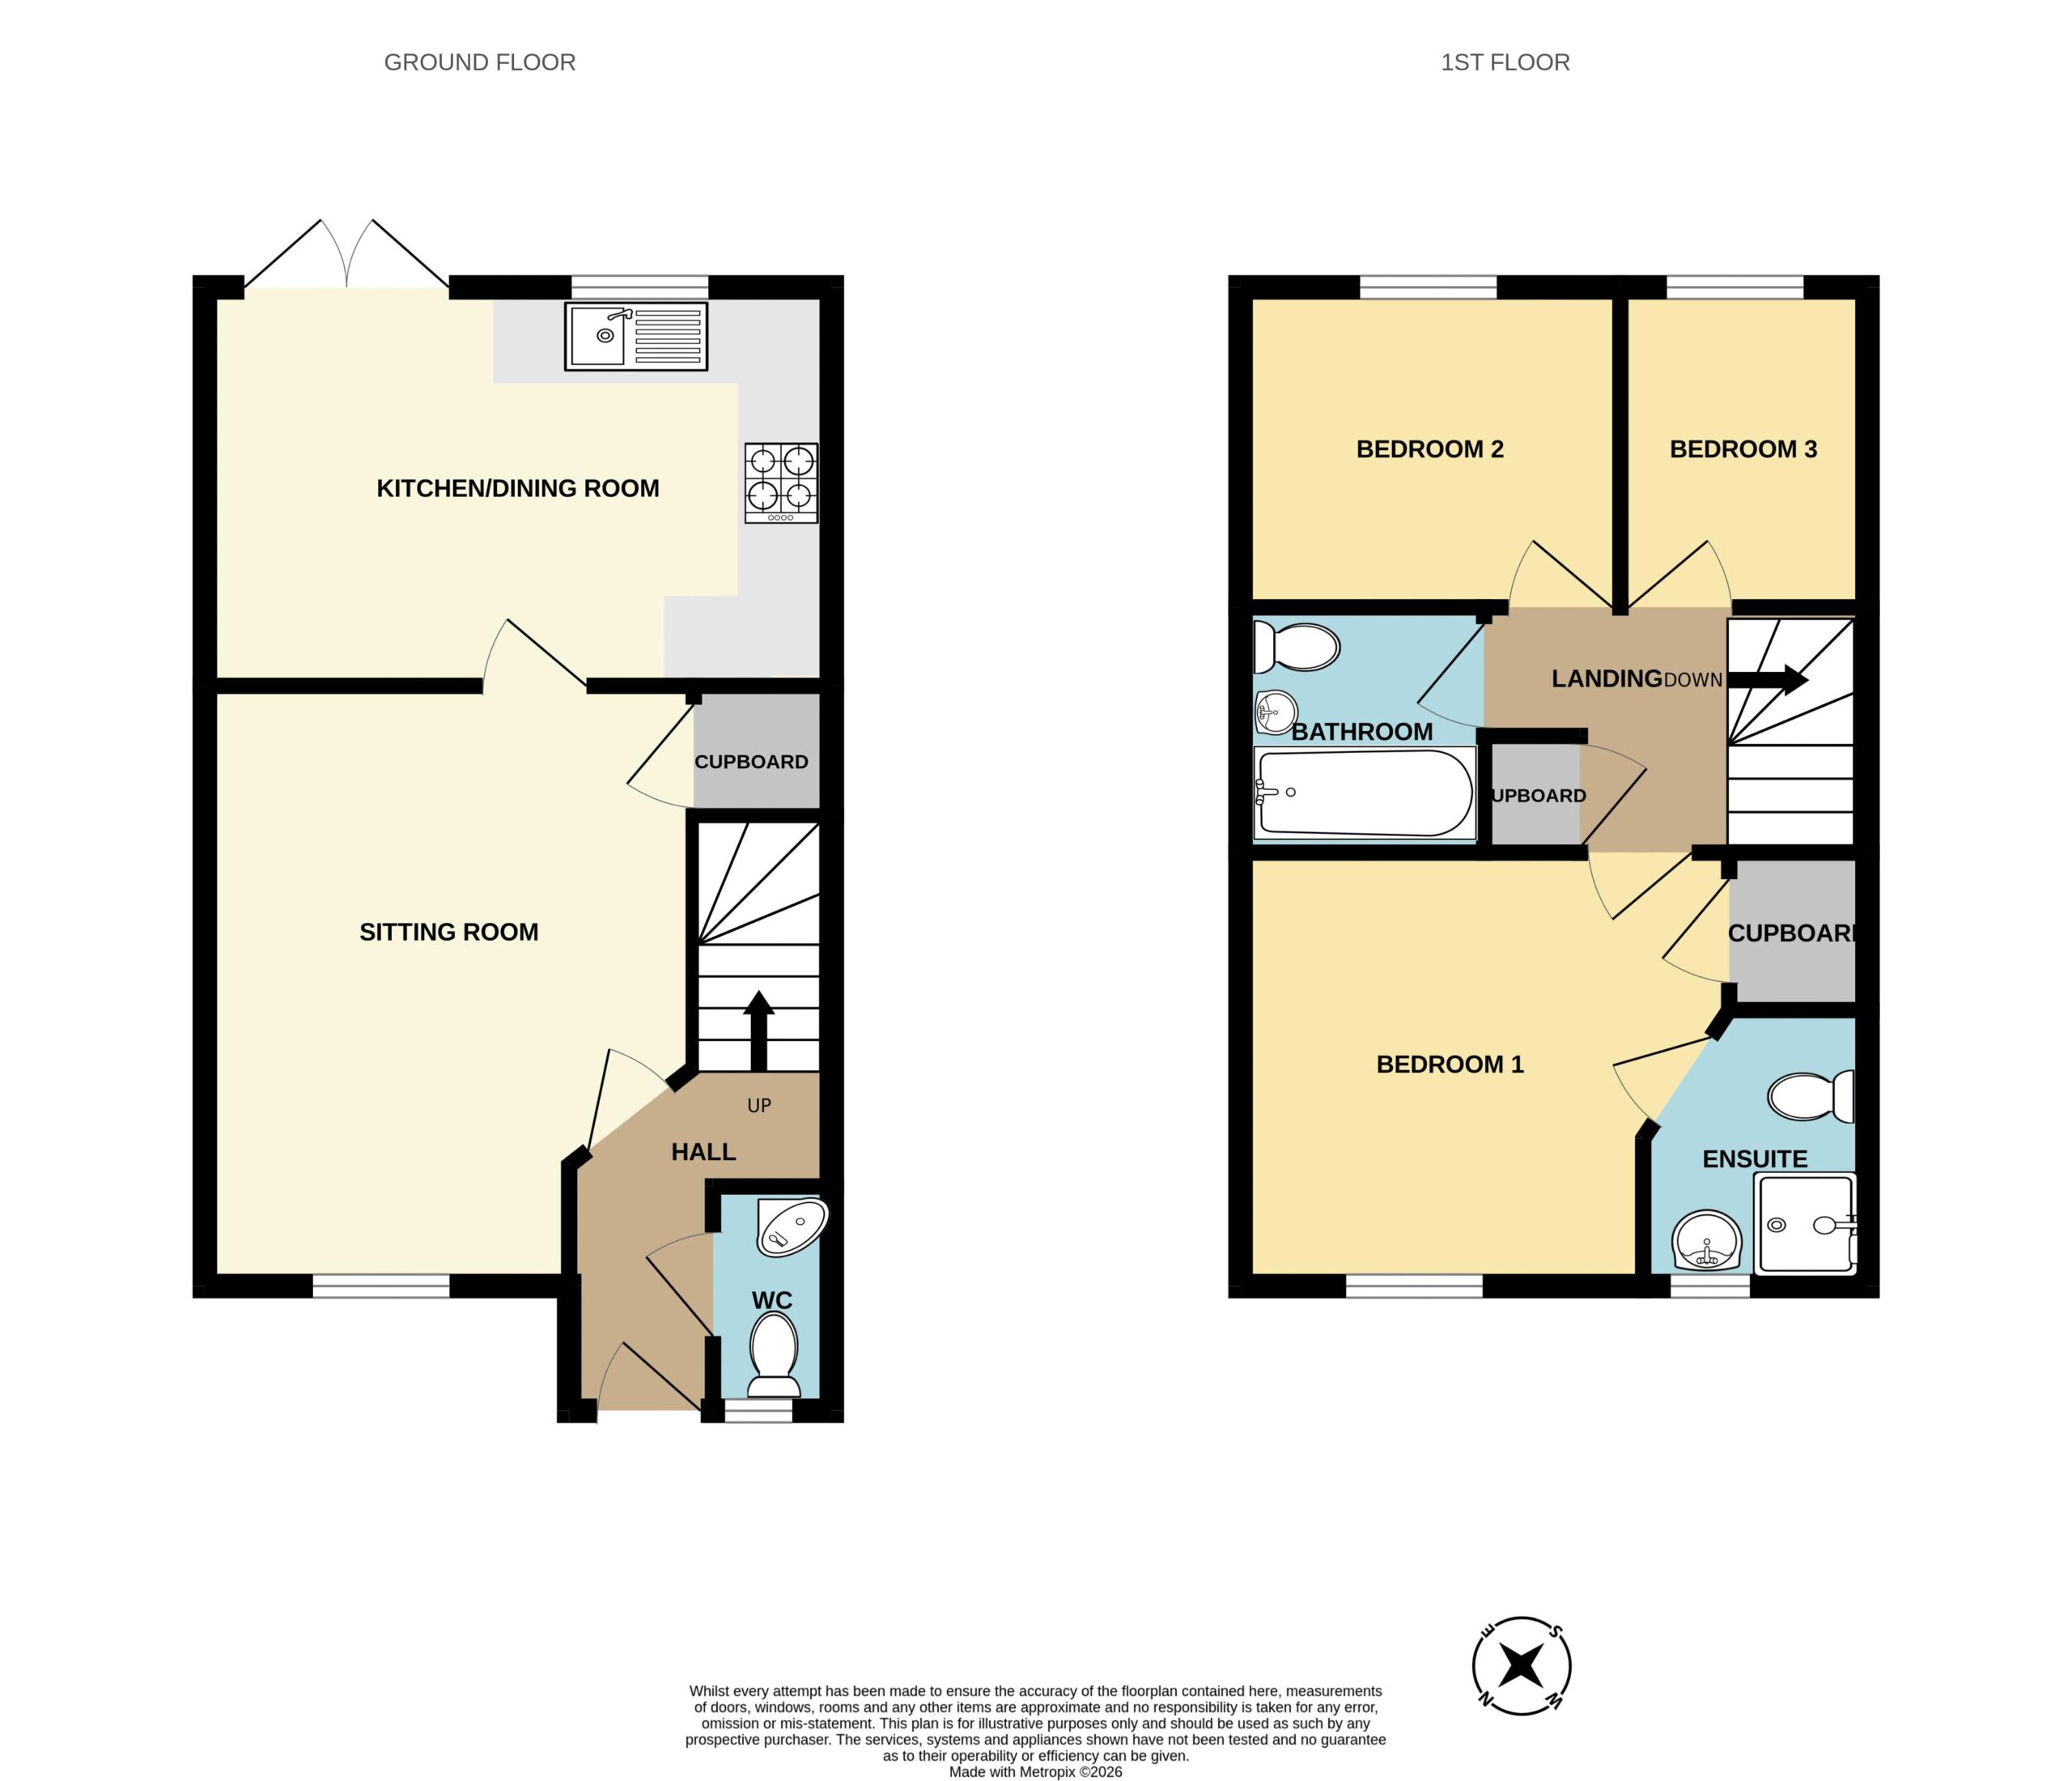
Built by Persimmon Homes in 2018, this attractive property offers well-maintained accommodation warmed by gas central heating. The ground floor comprises an entrance hall with stairs to the first floor, a cloakroom, a sitting room, and a kitchen/dining room with French doors opening onto the rear garden. Upstairs are three bedrooms, including a principal bedroom with an en-suite shower room, together with a modern family bathroom. Outside, the property benefits from allocated parking for two vehicles to the front, while the predominantly west-facing rear garden has been designed for low maintenance and features side access and a useful outbuilding. Conveniently located close to a popular primary school, the property also offers excellent transport links, with Junction 25 of the M5 within easy reach. Taunton town centre, approximately two miles away, provides an extensive range of shopping, dining, and leisure facilities.
Key Features
End of terrace home
Three bedrooms
Downstairs cloakroom
En-suite shower room
Low maintenance rear garden
Allocated parking for two vehicles
Well-presented accommodation
On a good bus route
Close to primary and secondary school education
Rooms Information
Entrance Hallway
Leading to stairs to the first floor.
Cloakroom
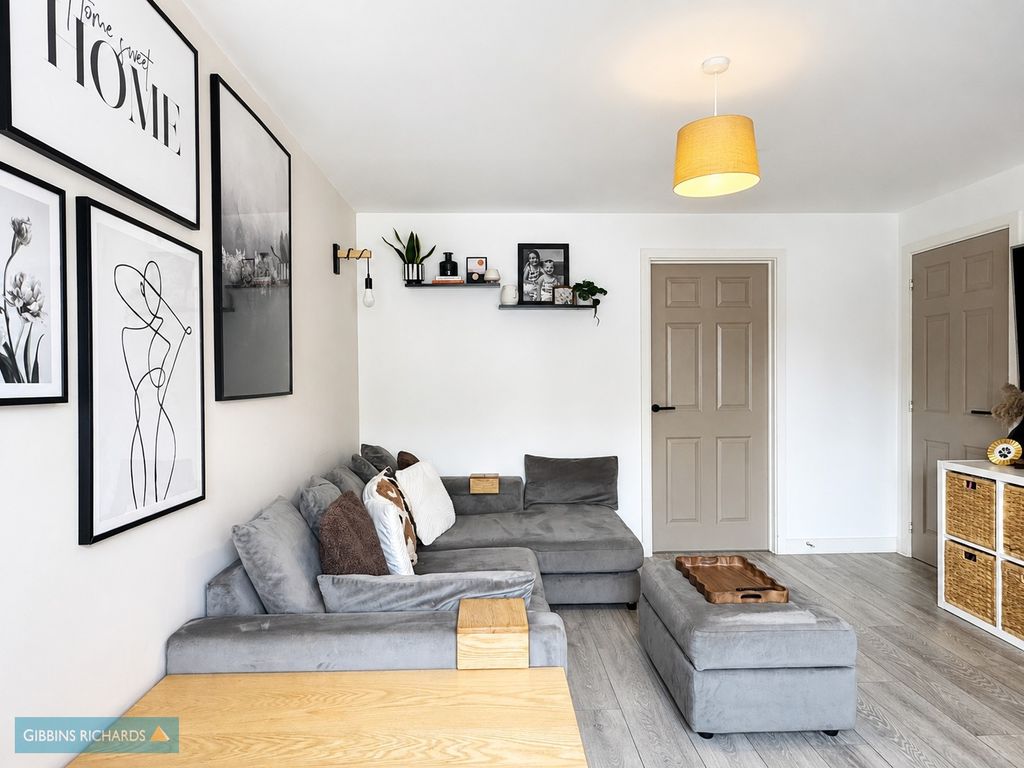
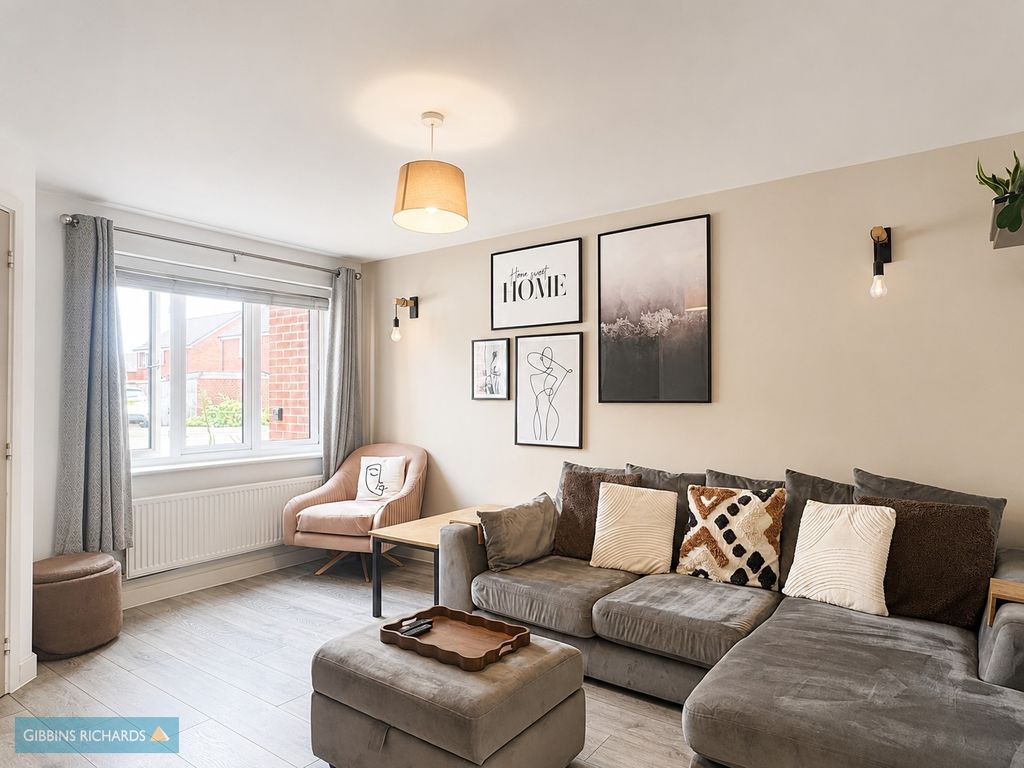
Sitting Room
14′ 3” max x 11′ 9” max (4.34m max x 3.58m max)
Kitchen/Diner
15′ 2” x 8′ 9” (4.62m x 2.66m)
French doors to the garden. Combination boiler in cupboard.
First Floor Landing
Bedroom 1
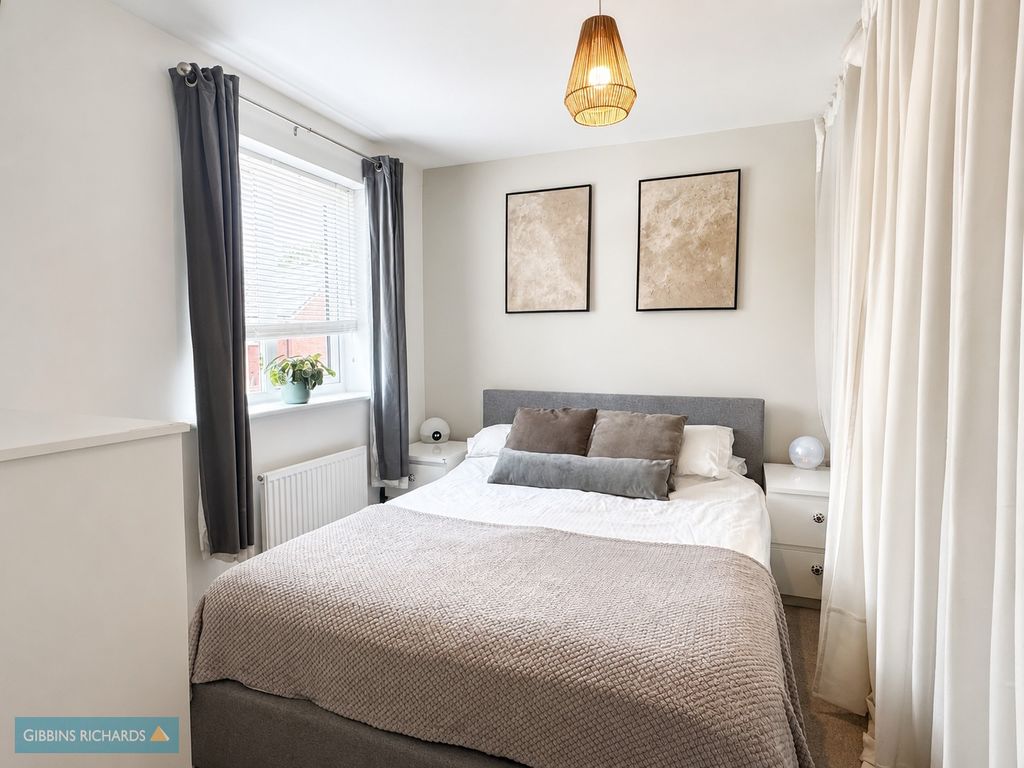
9′ 5” x 7′ 5” (2.87m x 2.26m)
Plus built in wardrobes and over stair storage cupboard.
En-suite
6′ 4” max x 5′ 4”max (1.93m max x 1.62m max)
Bedroom 2
8′ 9” x 7′ 7” (2.66m x 2.31m)
Bedroom 3
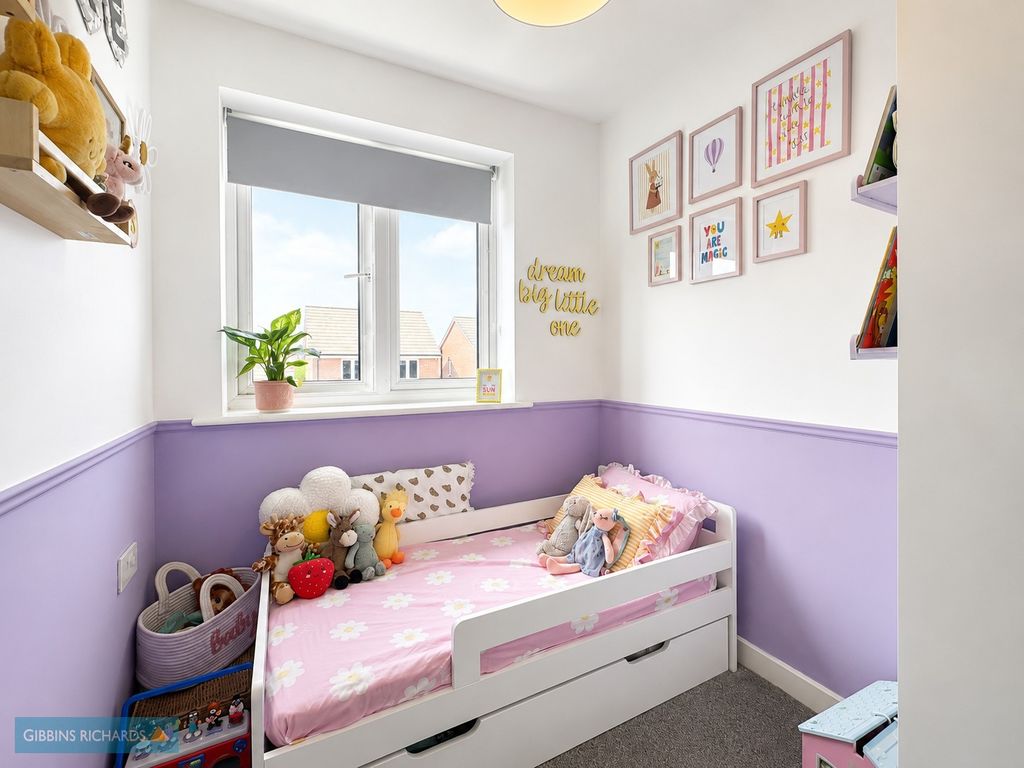
7′ 6” x 5′ 9” (2.28m x 1.75m)
Family Bathroom
5′ 8” max x 5′ 5” (1.73m max x 1.65m)
Outside
The property benefits from allocated parking for two vehicles to the front, while the predominantly west-facing rear garden has been designed for low maintenance and features side access and a useful outbuilding.
We routinely refer potential sellers and purchasers to Gibbins Richards Conveyancing – a panel of local law firms. It is their decision whether they choose a law firm from the panel. In making that decision, it should be known that we receive a payment benefit of £150.00 per transaction.
We routinely refer sellers and purchasers to the Mortgage Advice Bureau (MAB) for mortgage advice. It is their decision whether to use these services. In making that decision, it should be known that we receive a payment benefit of £180.00 per case.
We will not discriminate against any prospective buyer because that person will not be, or is unlikely to be accepting any services that we may (directly or indirectly) provide.
Buyers’ Administration Fees
Once an offer on a property is accepted by our client, an administration fee of £40+VAT (£48) per buyer will be required in order for us to process the necessary checks relating to our compliance and Anti-Money Laundering obligations. This is a non-refundable payment and cannot be returned should a purchase cease to continue.