Describes how you own a property. There are different types of tenure - freehold, leasehold, and commonhold.
Freehold
Overview
Floorplan
Map
Virtual Tour
Brochure
EPC Rating
Overview
4 Double Bedrooms * Gated Community Living * Parking
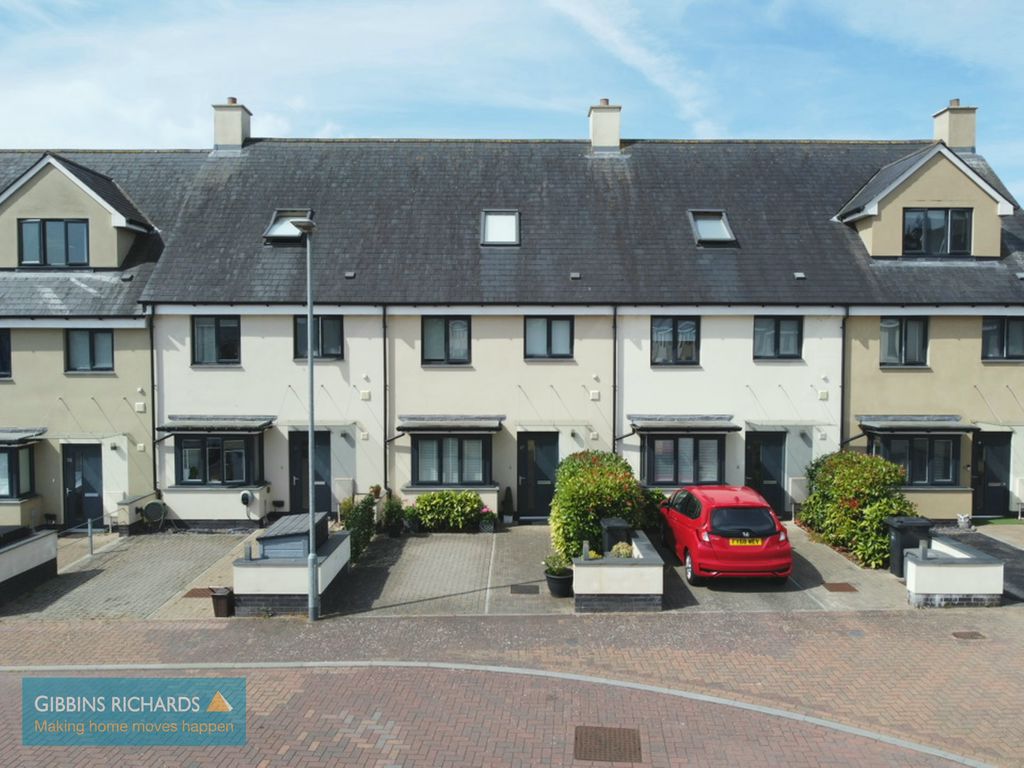
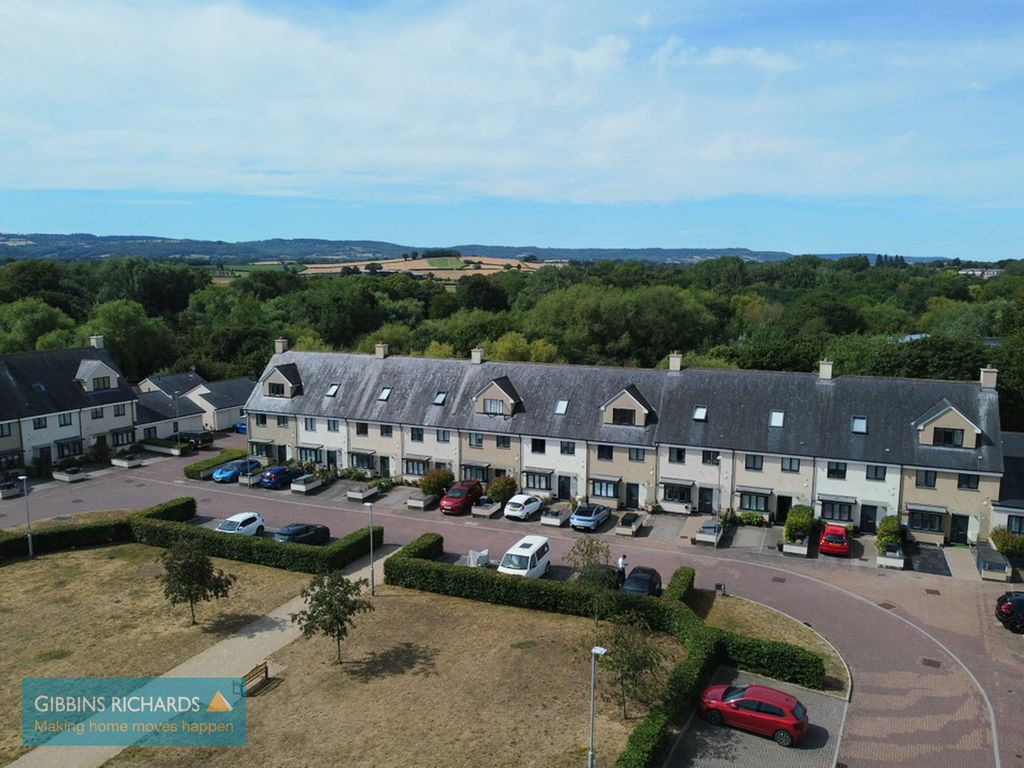
A beautifully presented and well-maintained four bedroom town house situated within the popular Kings Square development, enjoying a pleasant position with attractive outlooks across the square.
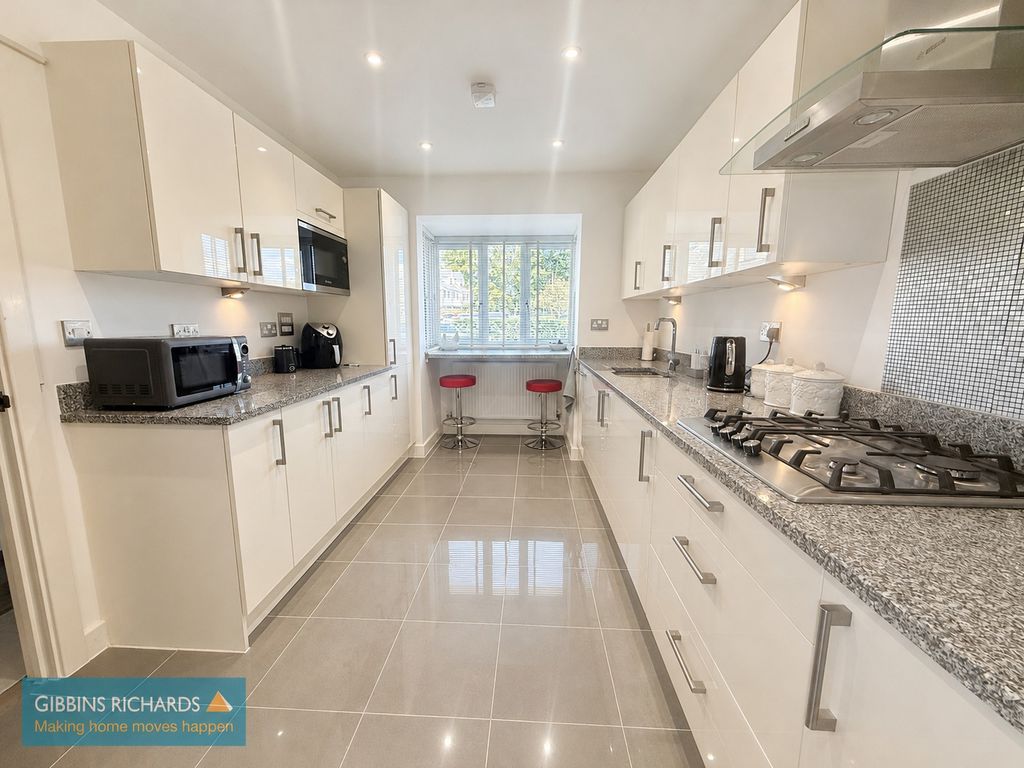
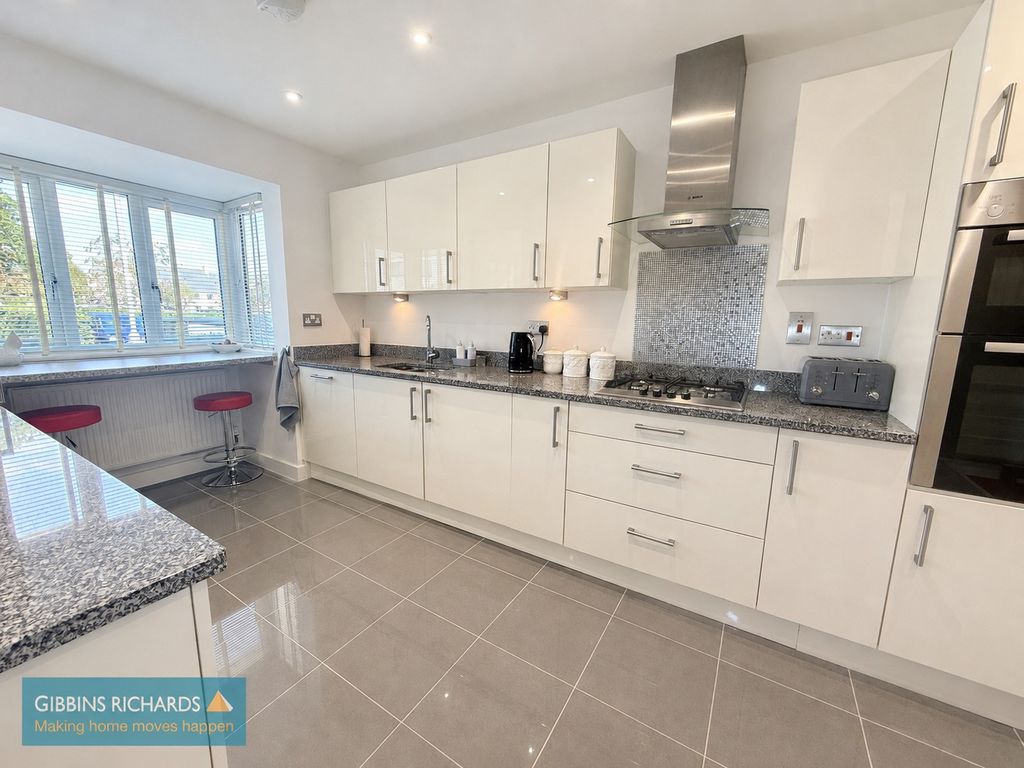
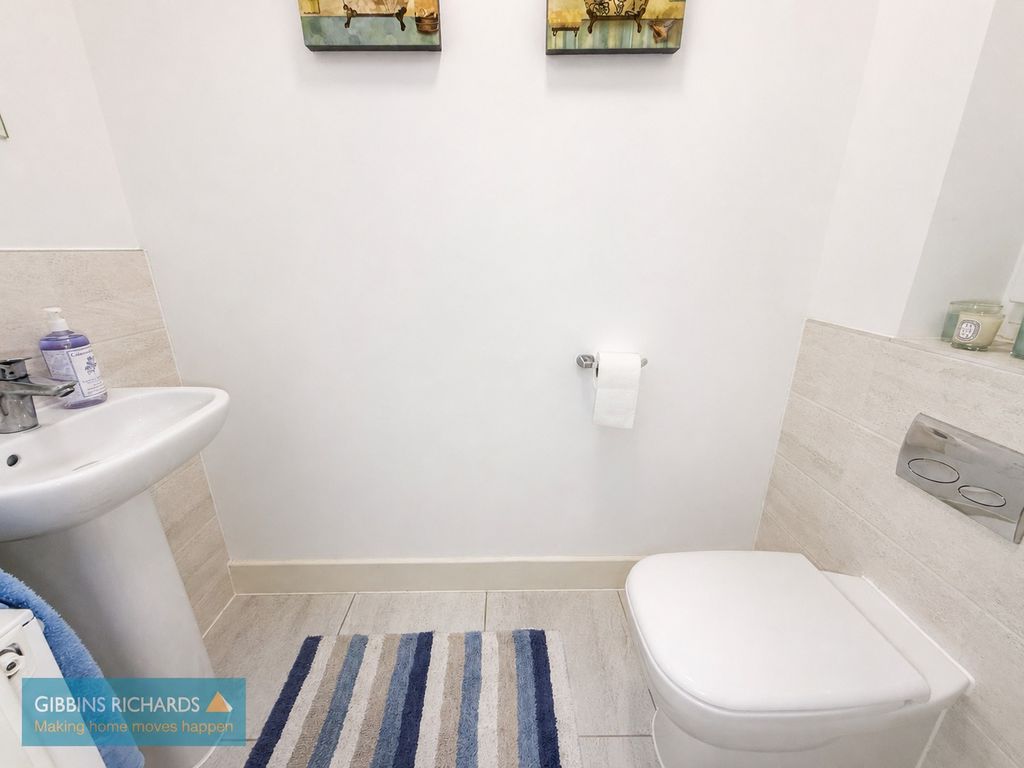
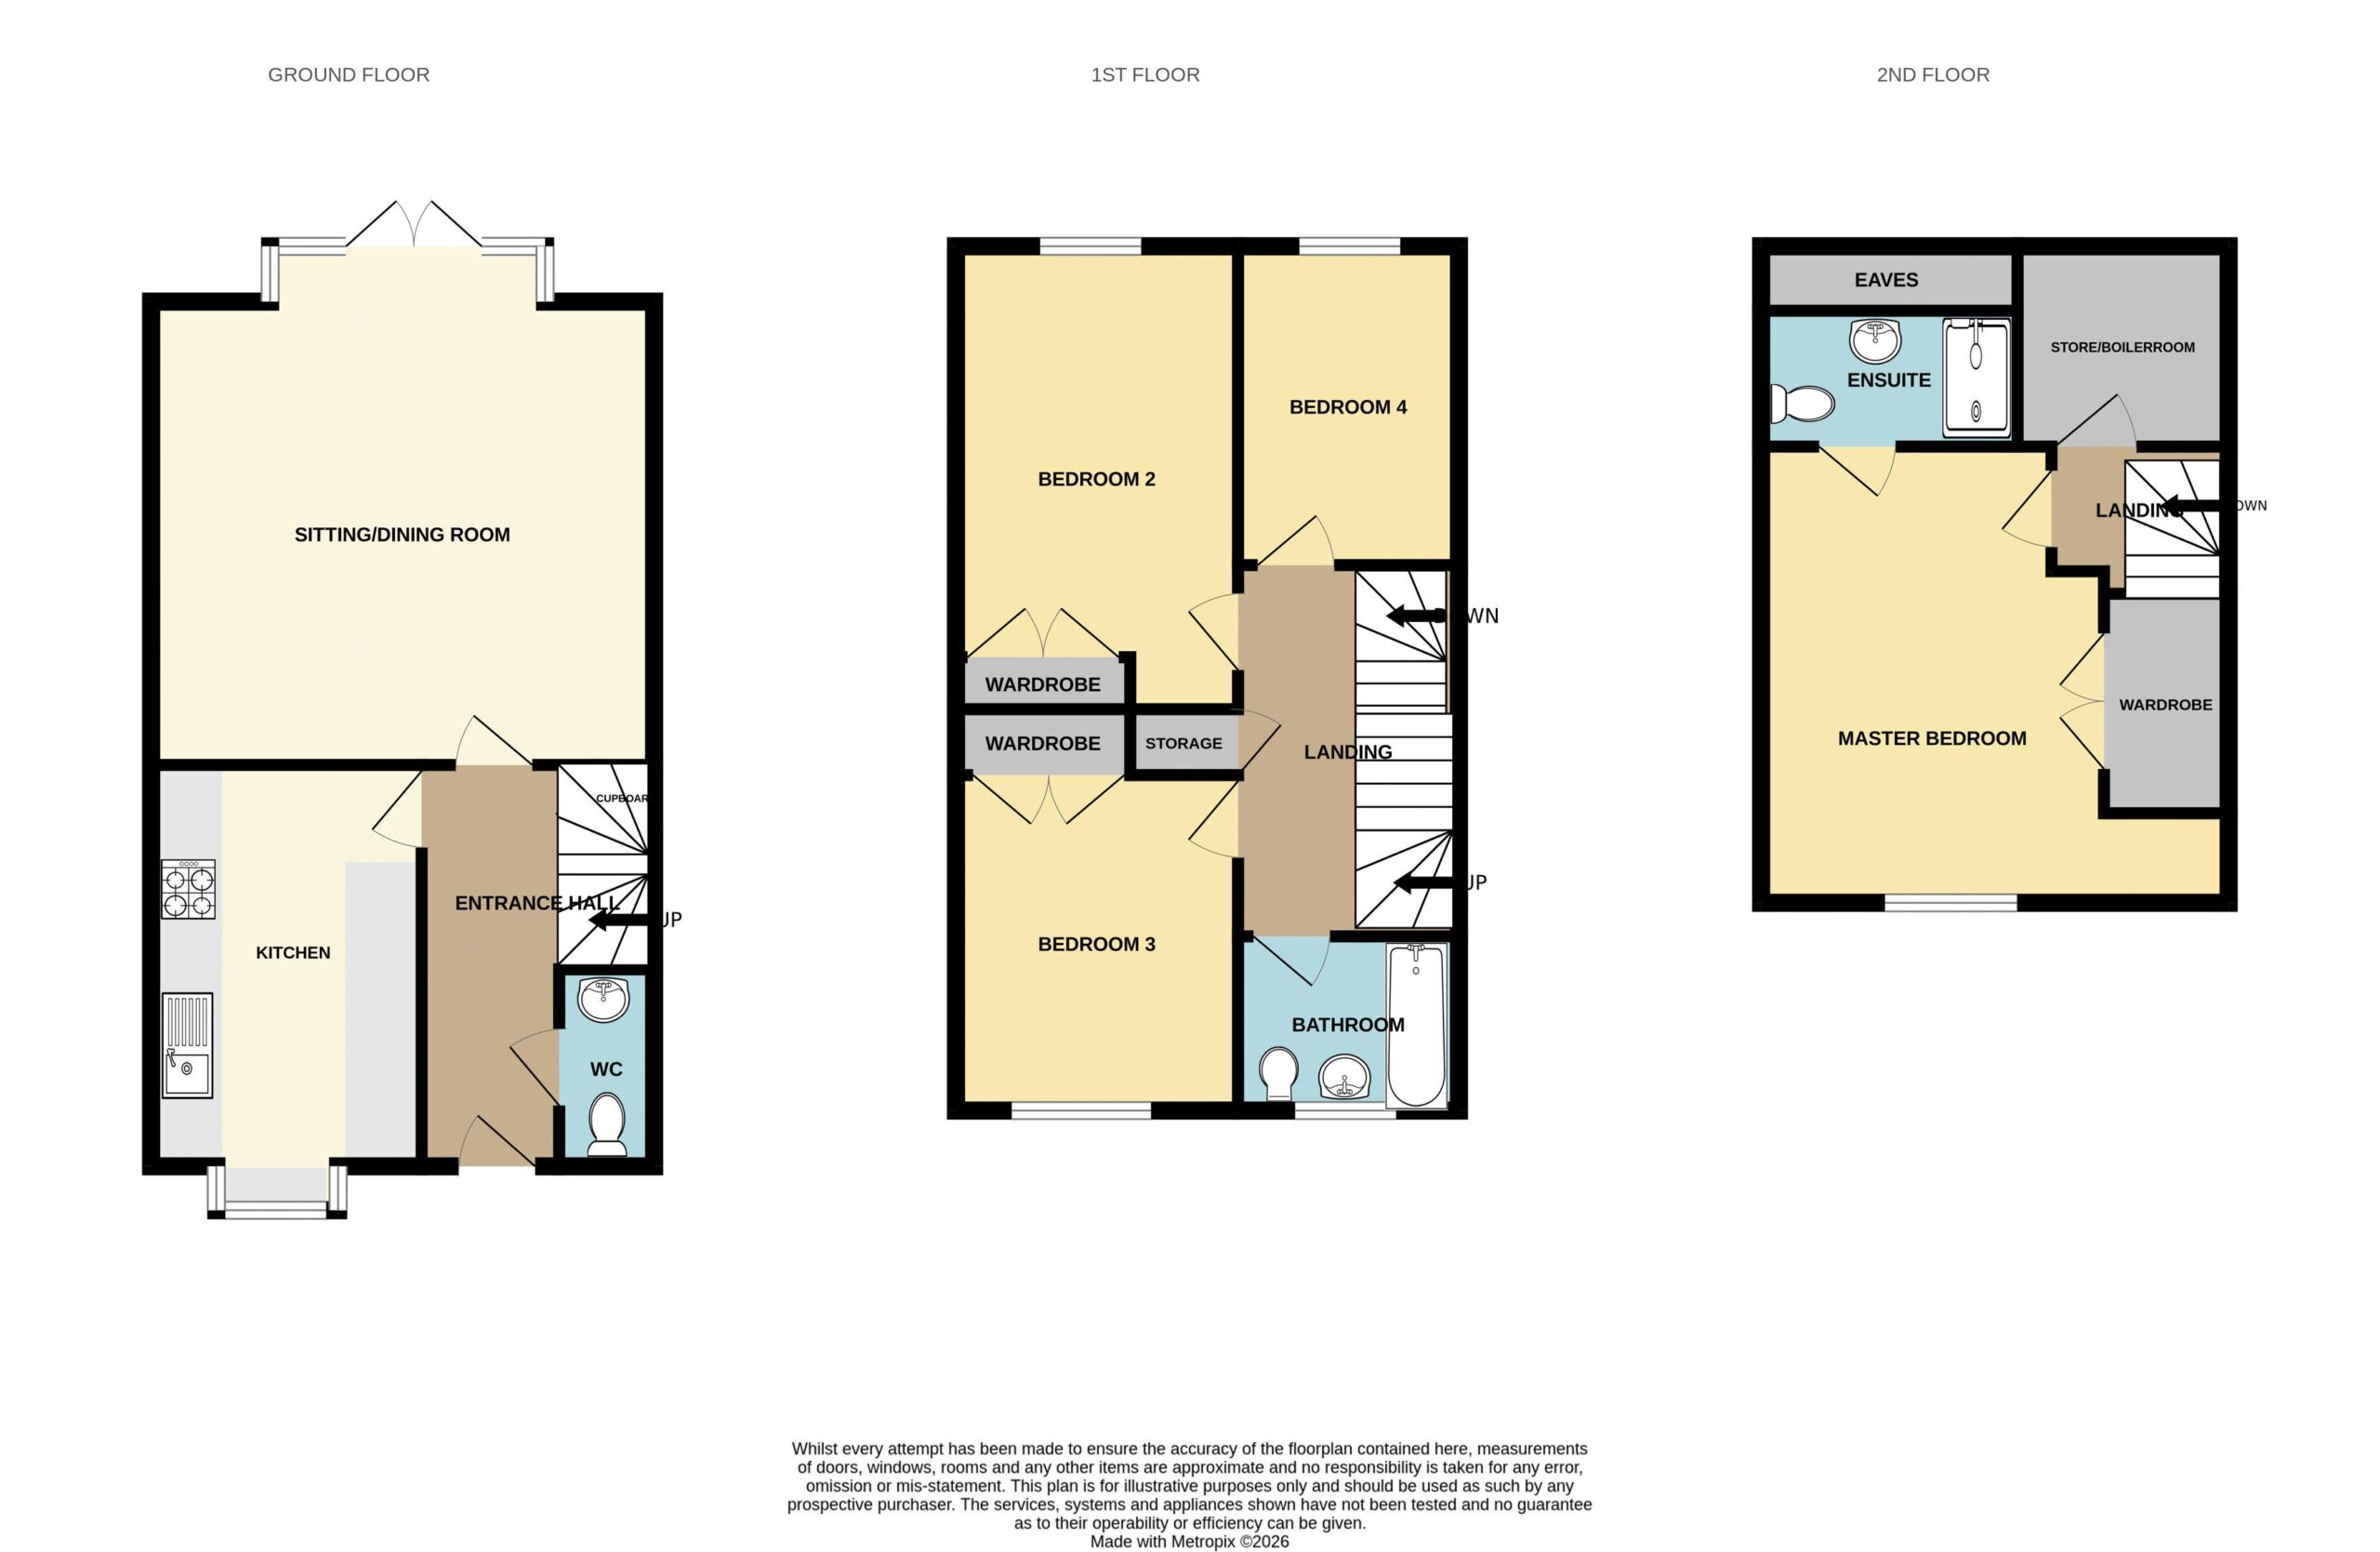
The property offers spacious and versatile accommodation arranged over three floors, with a bright and welcoming and quality feel throughout. The ground floor features a modern fitted kitchen/breakfast room with glossy white units and marble workstops, integrated appliances, gas hob, oven, microwave and breakfast seating area. There is also a cloakroom/WC.
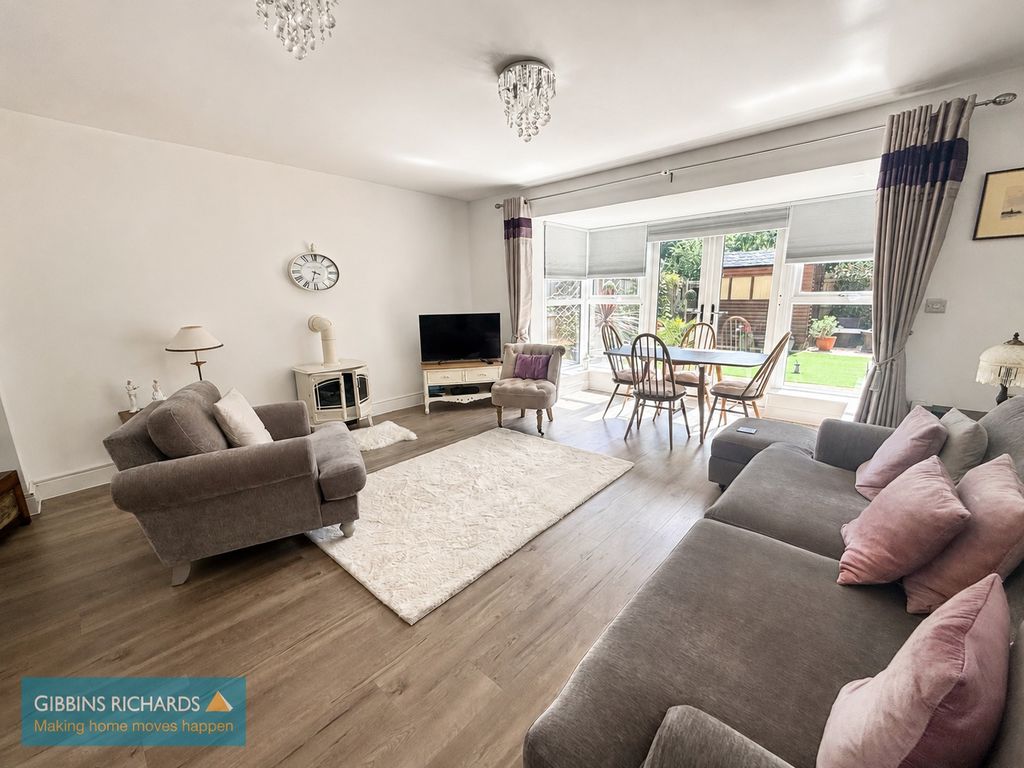
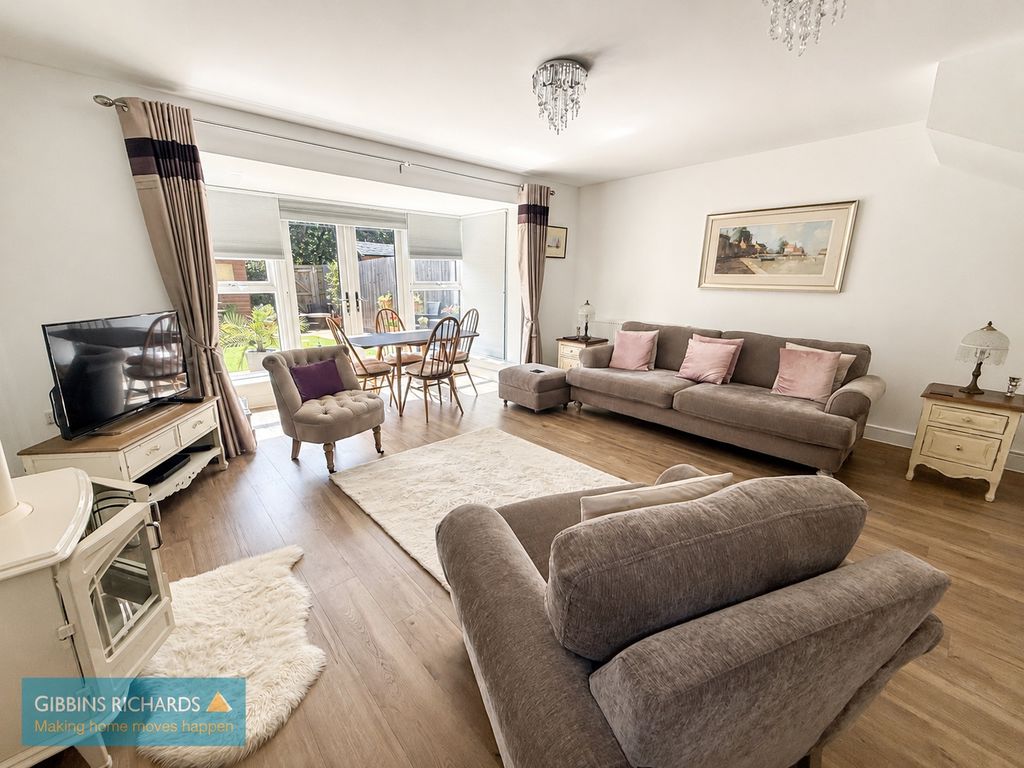
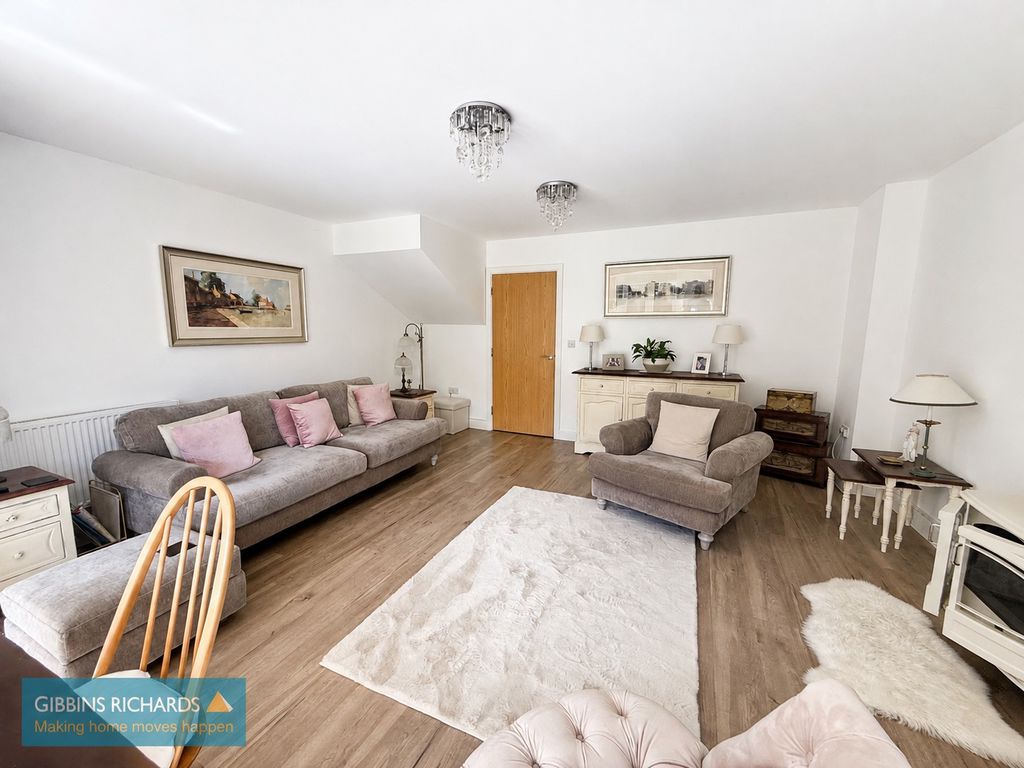
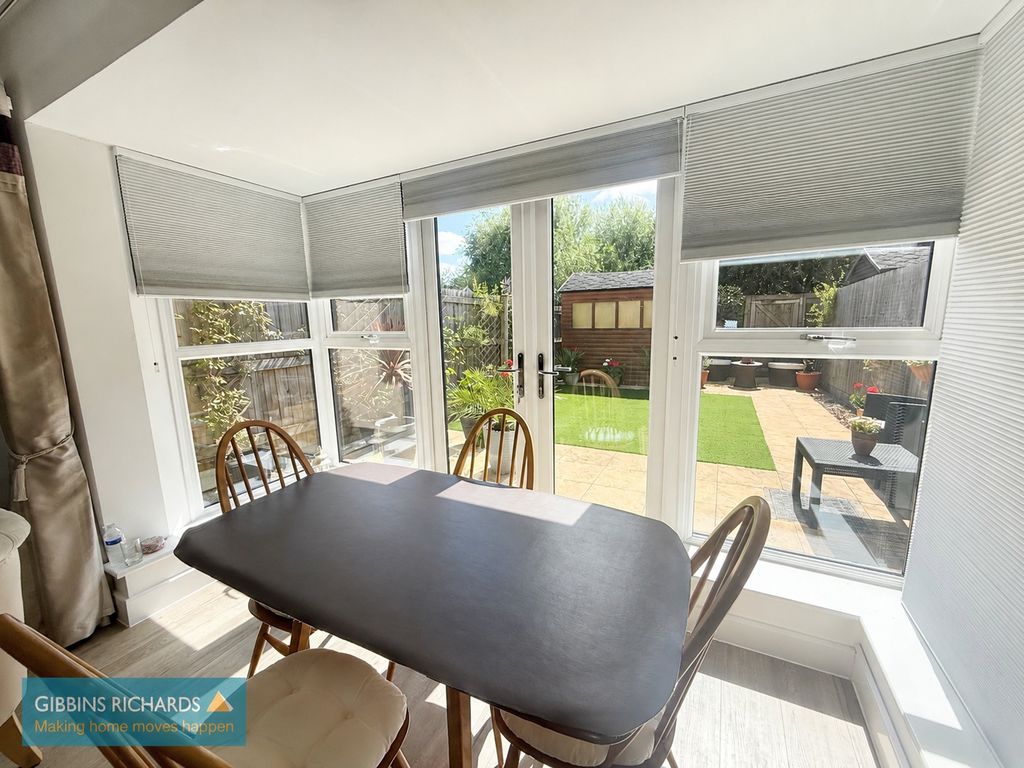
To the rear, the property opens into an impressive living/dining room, a fantastic sociable space with plenty of room for both lounge and dining furniture. A large glazed bay with French doors provides direct access to the garden and allows excellent natural light to fill the room.
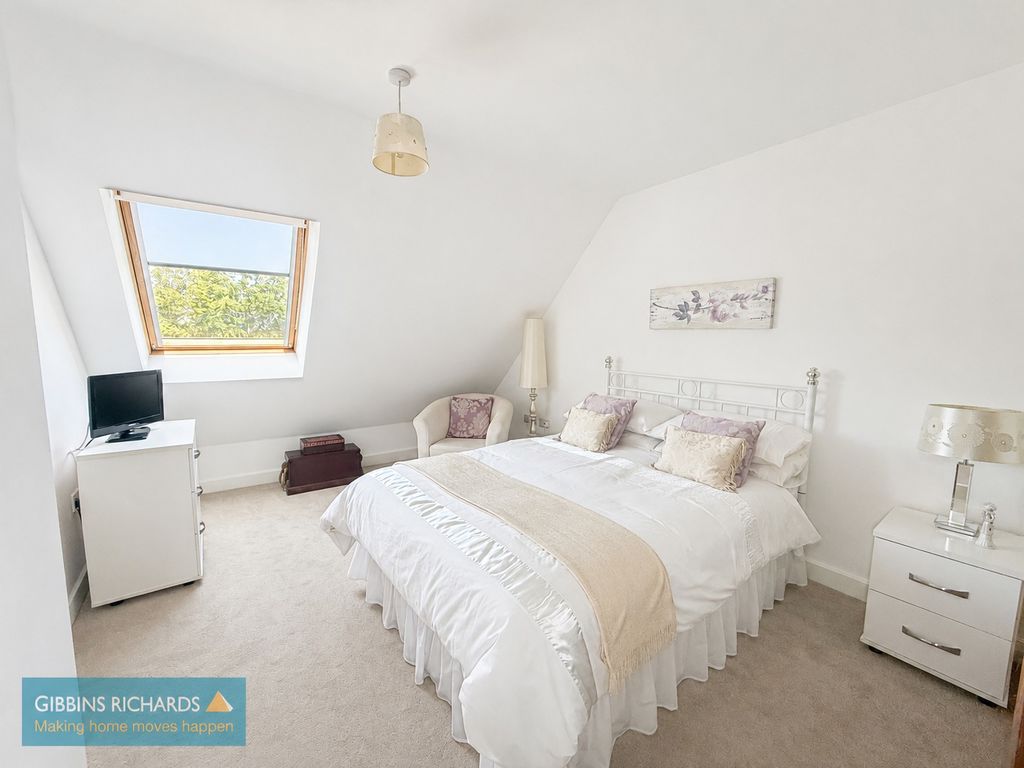
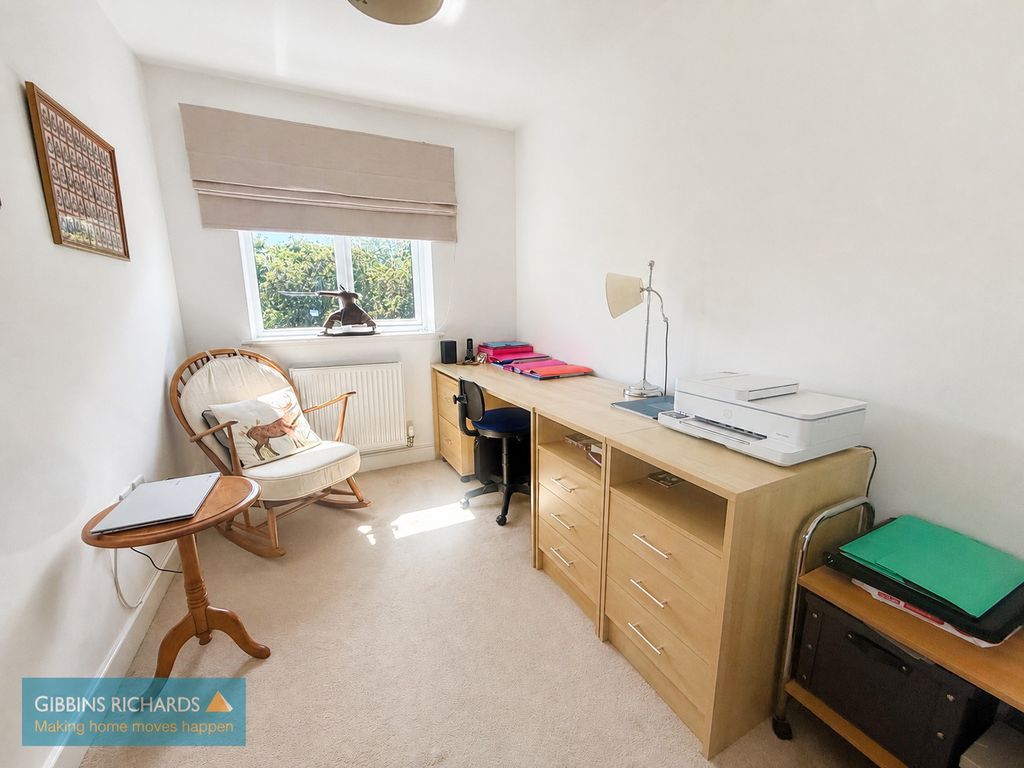
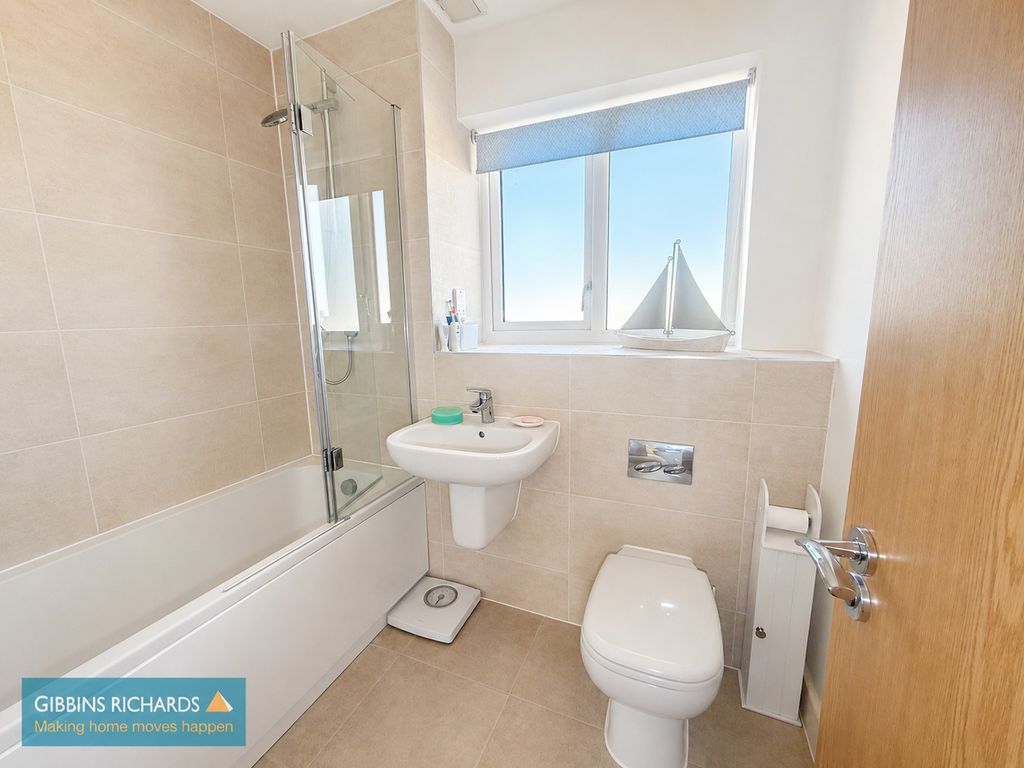
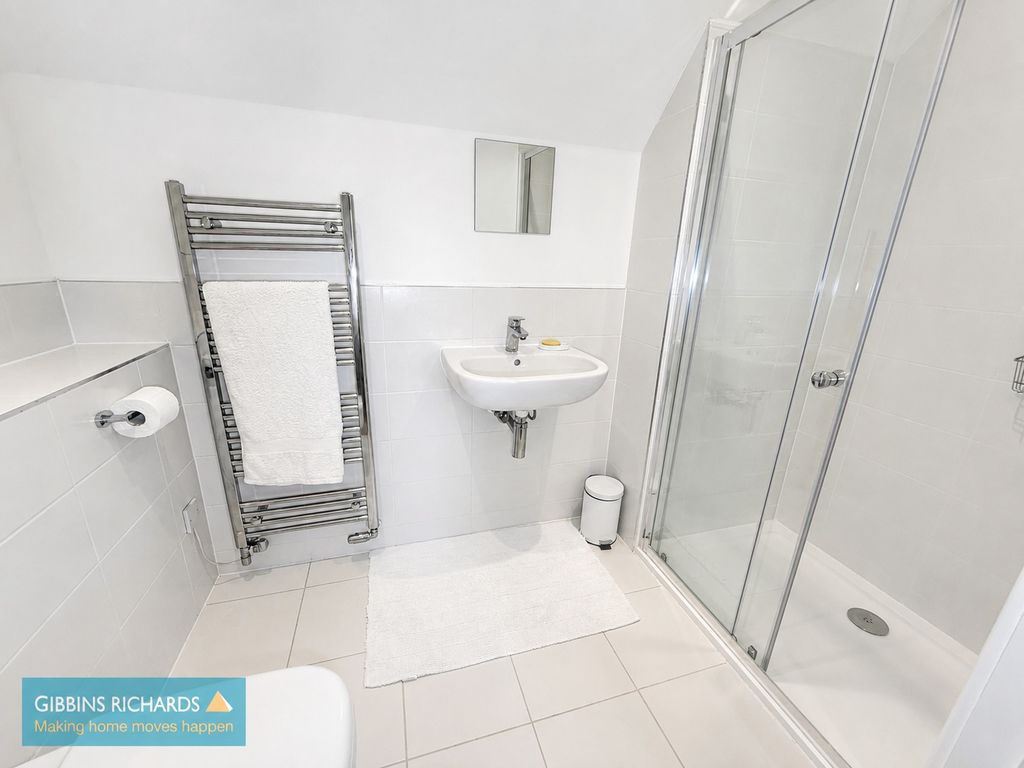
The bedrooms are arranged across the upper floors, with well-proportioned accommodation including a principal bedroom with en-suite shower room, further bedrooms and a modern family bathroom. One of the bedrooms is currently arranged as a home office, offering flexibility for those working from home.
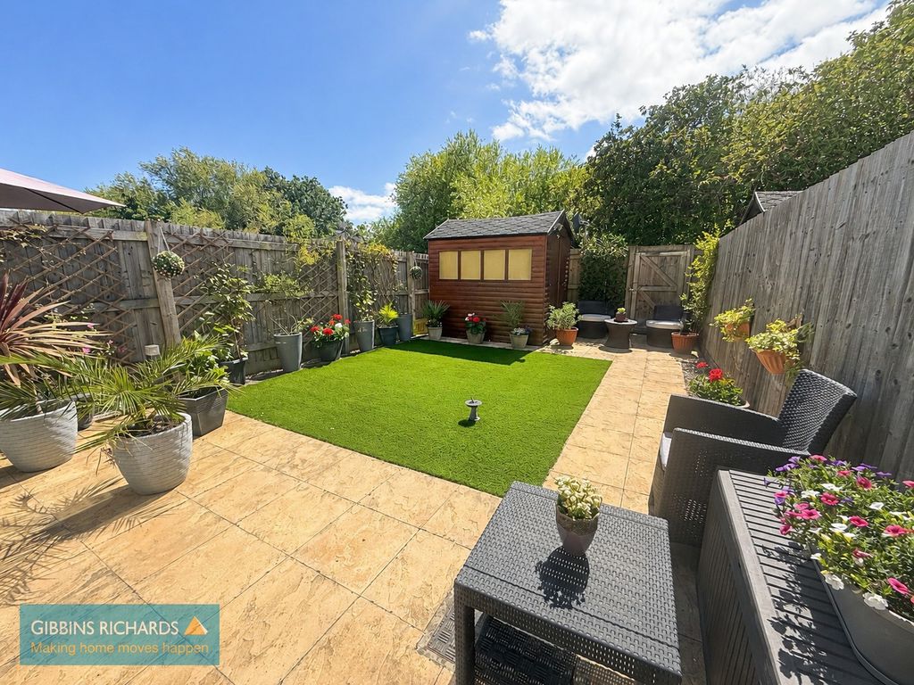
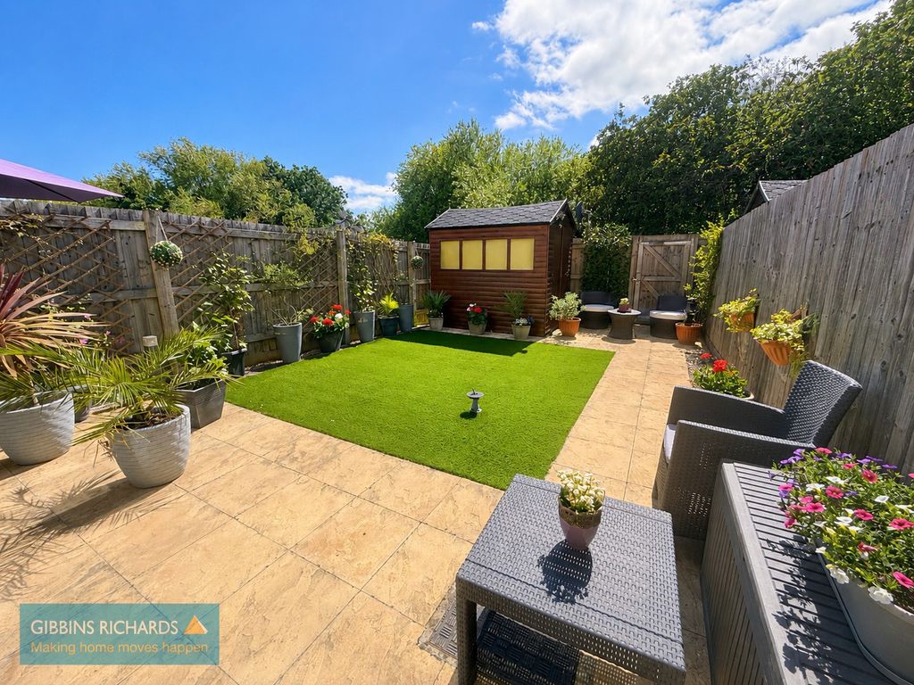
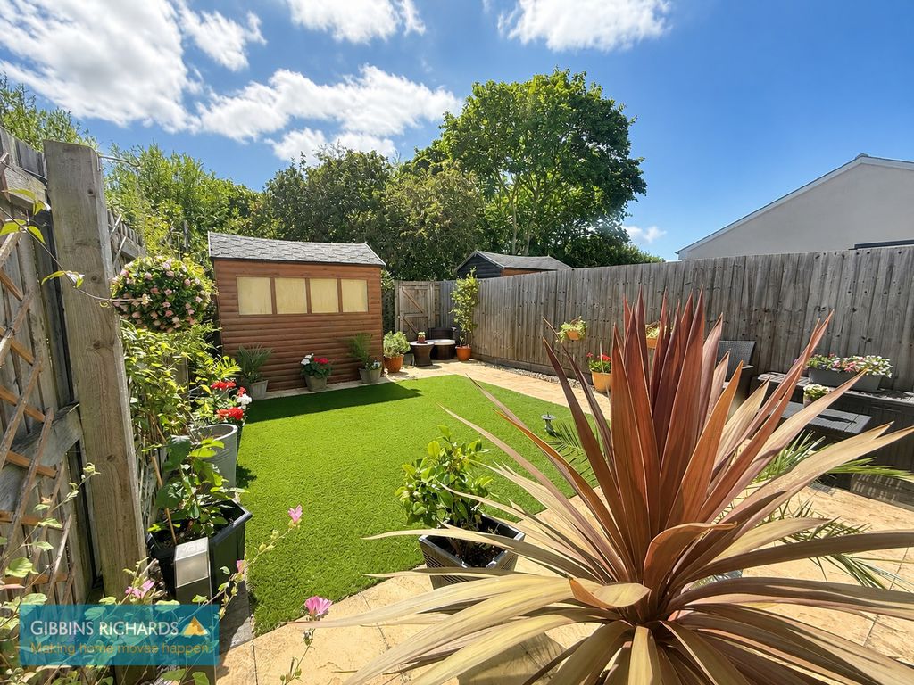
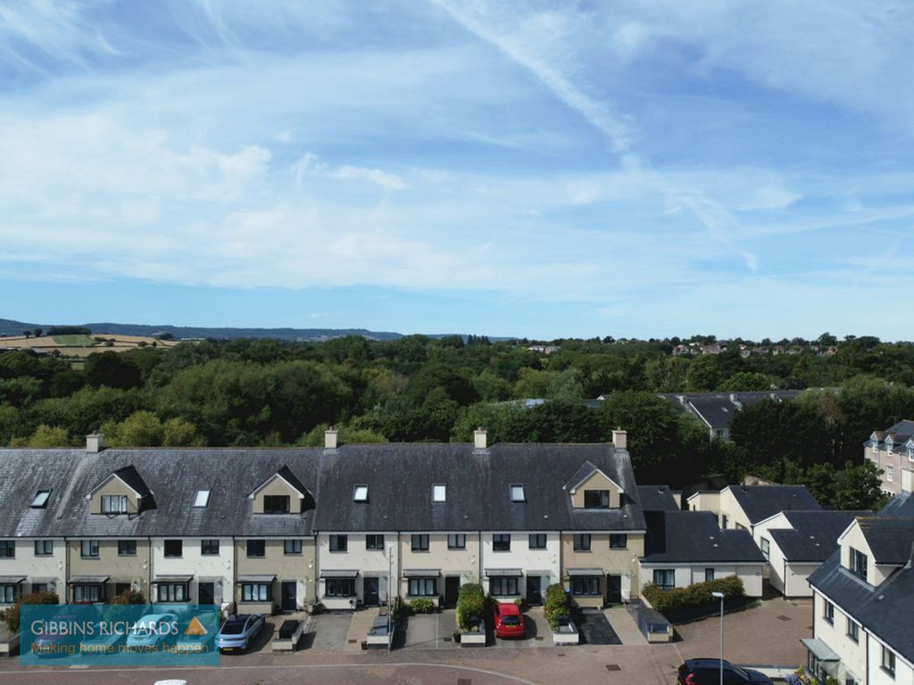
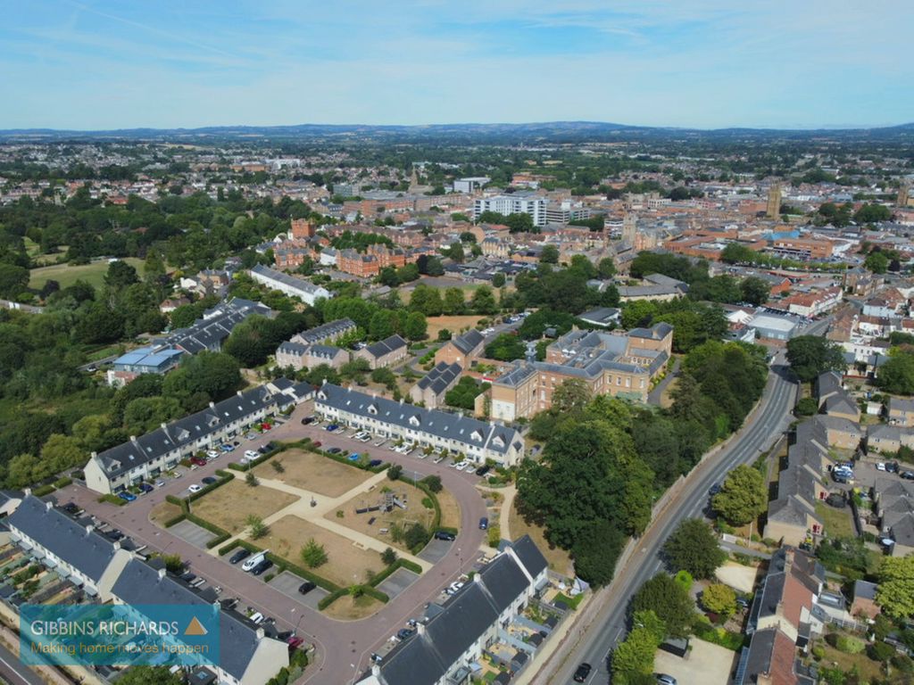
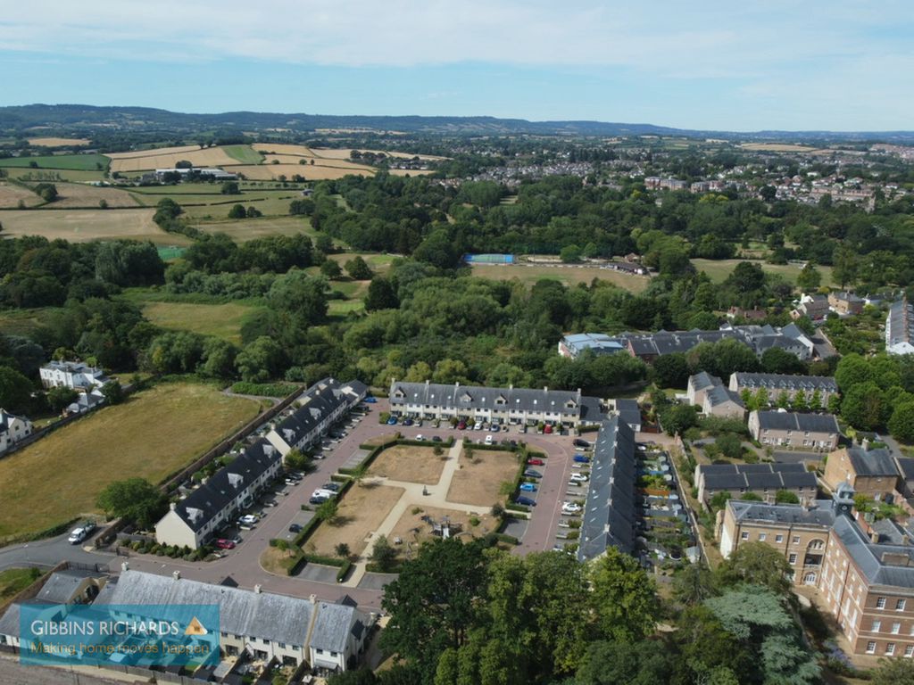
Outside, the rear garden has been thoughtfully landscaped for ease of maintenance, featuring paved seating areas, artificial lawn, established potted planting and a garden shed. To the front, the property benefits from off-road parking, with the wider development enjoying an attractive setting and far-reaching views over the surrounding area.
A superb home, ideal for buyers seeking modern, low-maintenance living in a convenient and attractive location.
Key Features
117.9 Approximate square metres
Three storey Town House close to town centre
Four Bedrooms
Beautifully Presented throughout
Modern fitted kitchen/breakfast room
French doors to rear garden
Off-road parking
Countryside views nearby
Attractive development setting
Secure gated community
Rooms Information
Entrance Hall
Kitchen/ Dining
13′ 3” x 9′ 1” (4.04m x 2.77m)
Living Room
16′ 6” x 15′ 10” (5.03m x 4.82m)
Cloakroom
Bedroom 2
11′ 0” x 9′ 1” (3.35m x 2.77m)
Bedroom 3
14′ 3” x 9′ 1” (4.34m x 2.77m)
Bedroom 4
10′ 7” x 7′ 6” (3.22m x 2.28m)
Bathroom
Top floor – with walk-in airing cupboard
Bedroom 1
15′ 10” x 12′ 10” (4.82m x 3.91m)
En-suite Shower room
Outside
The house has two designated parking spaces to the front. The current owner chose this property off-plan due to its position not overlooking the cars parked opposite, rather the mature hedging at the end.
There is a central area of communal garden, with play park area, and to the rear of the house, a private garden laid to patio and lawn-effect, with a timber shed and rear pedestrian access.
We routinely refer potential sellers and purchasers to Gibbins Richards Conveyancing – a panel of local law firms. It is their decision whether they choose a law firm from the panel. In making that decision, it should be known that we receive a payment benefit of £150.00 per transaction.
We routinely refer sellers and purchasers to the Mortgage Advice Bureau (MAB) for mortgage advice. It is their decision whether to use these services. In making that decision, it should be known that we receive a payment benefit of £180.00 per case.
We will not discriminate against any prospective buyer because that person will not be, or is unlikely to be accepting any services that we may (directly or indirectly) provide.
Buyers’ Administration Fees
Once an offer on a property is accepted by our client, an administration fee of £40+VAT (£48) per buyer will be required in order for us to process the necessary checks relating to our compliance and Anti-Money Laundering obligations. This is a non-refundable payment and cannot be returned should a purchase cease to continue.