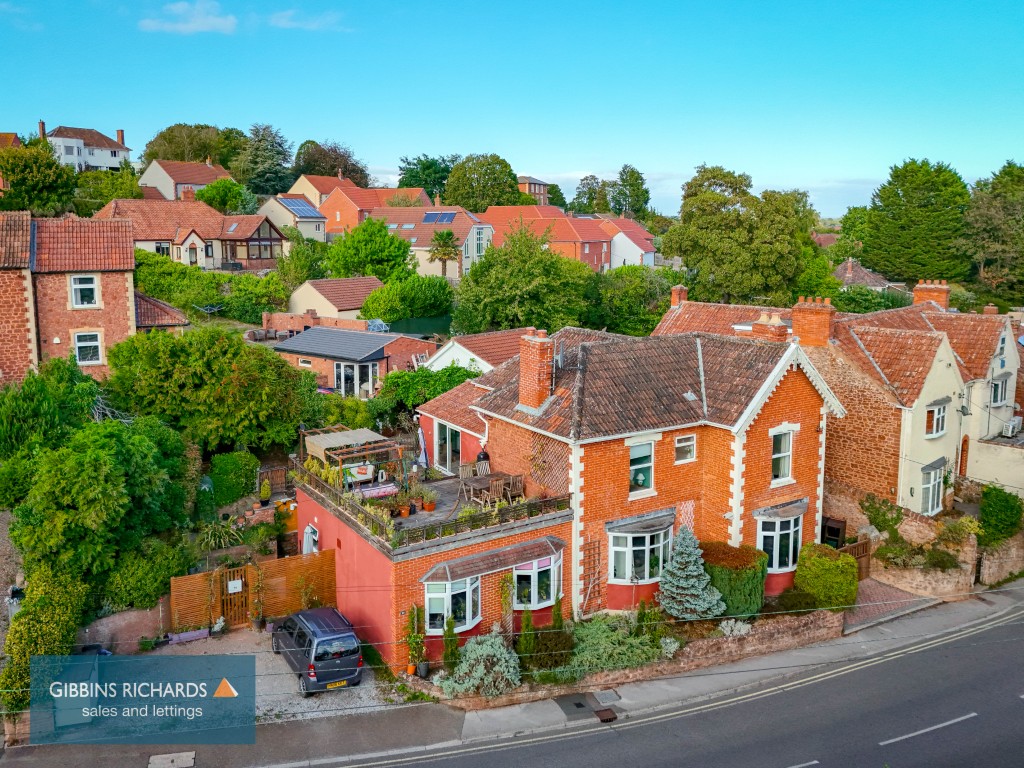
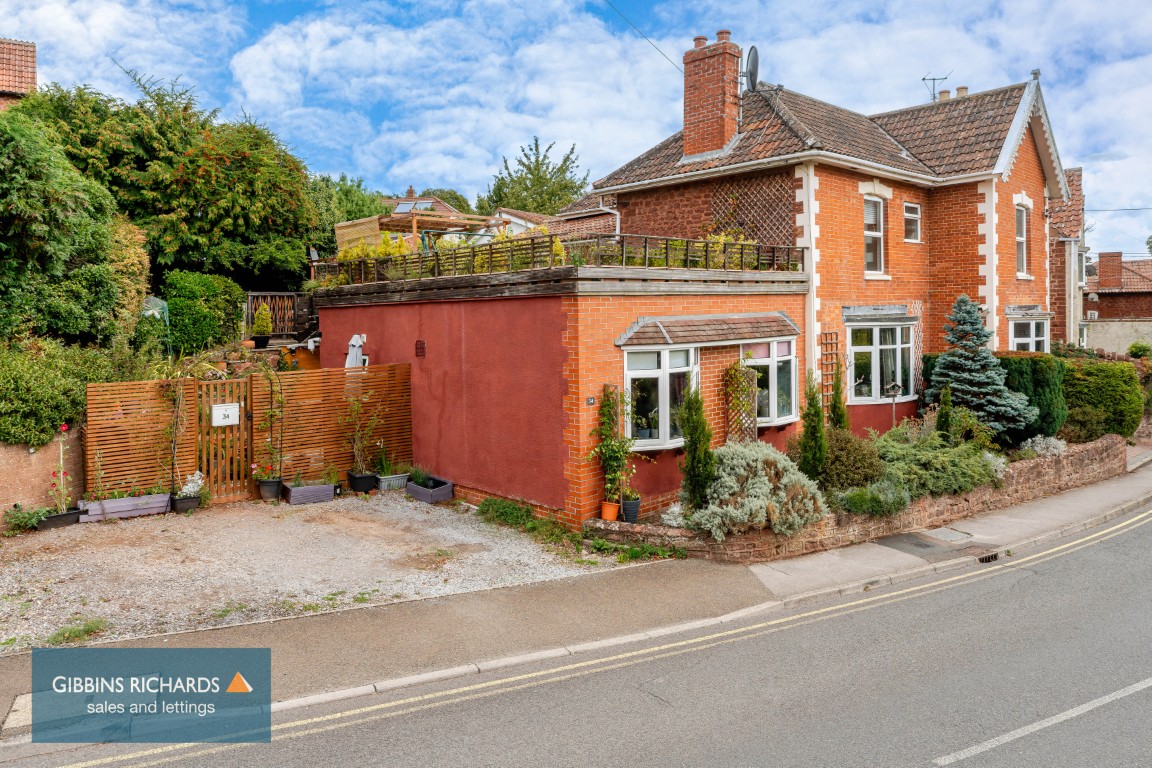
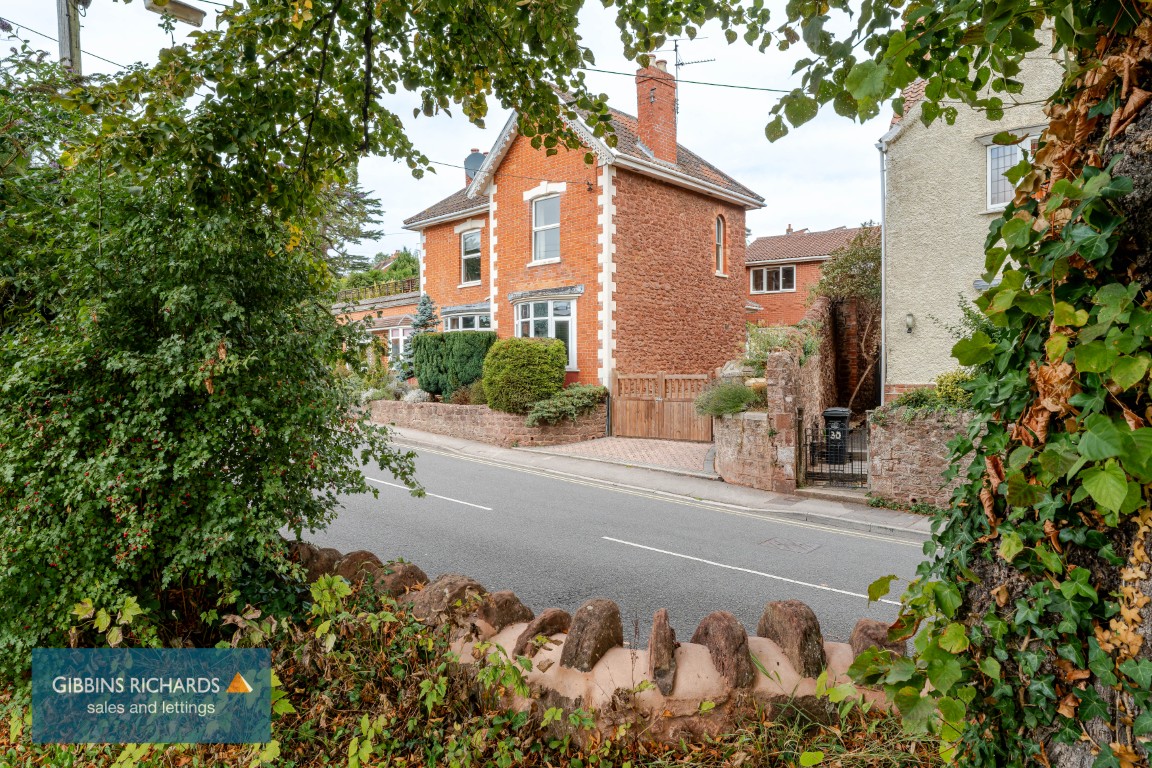


Versatile and flexible living / Spacious Victorian home with self-contained annexe, coach house, garage and parking / Sought after location / Unique opportunity
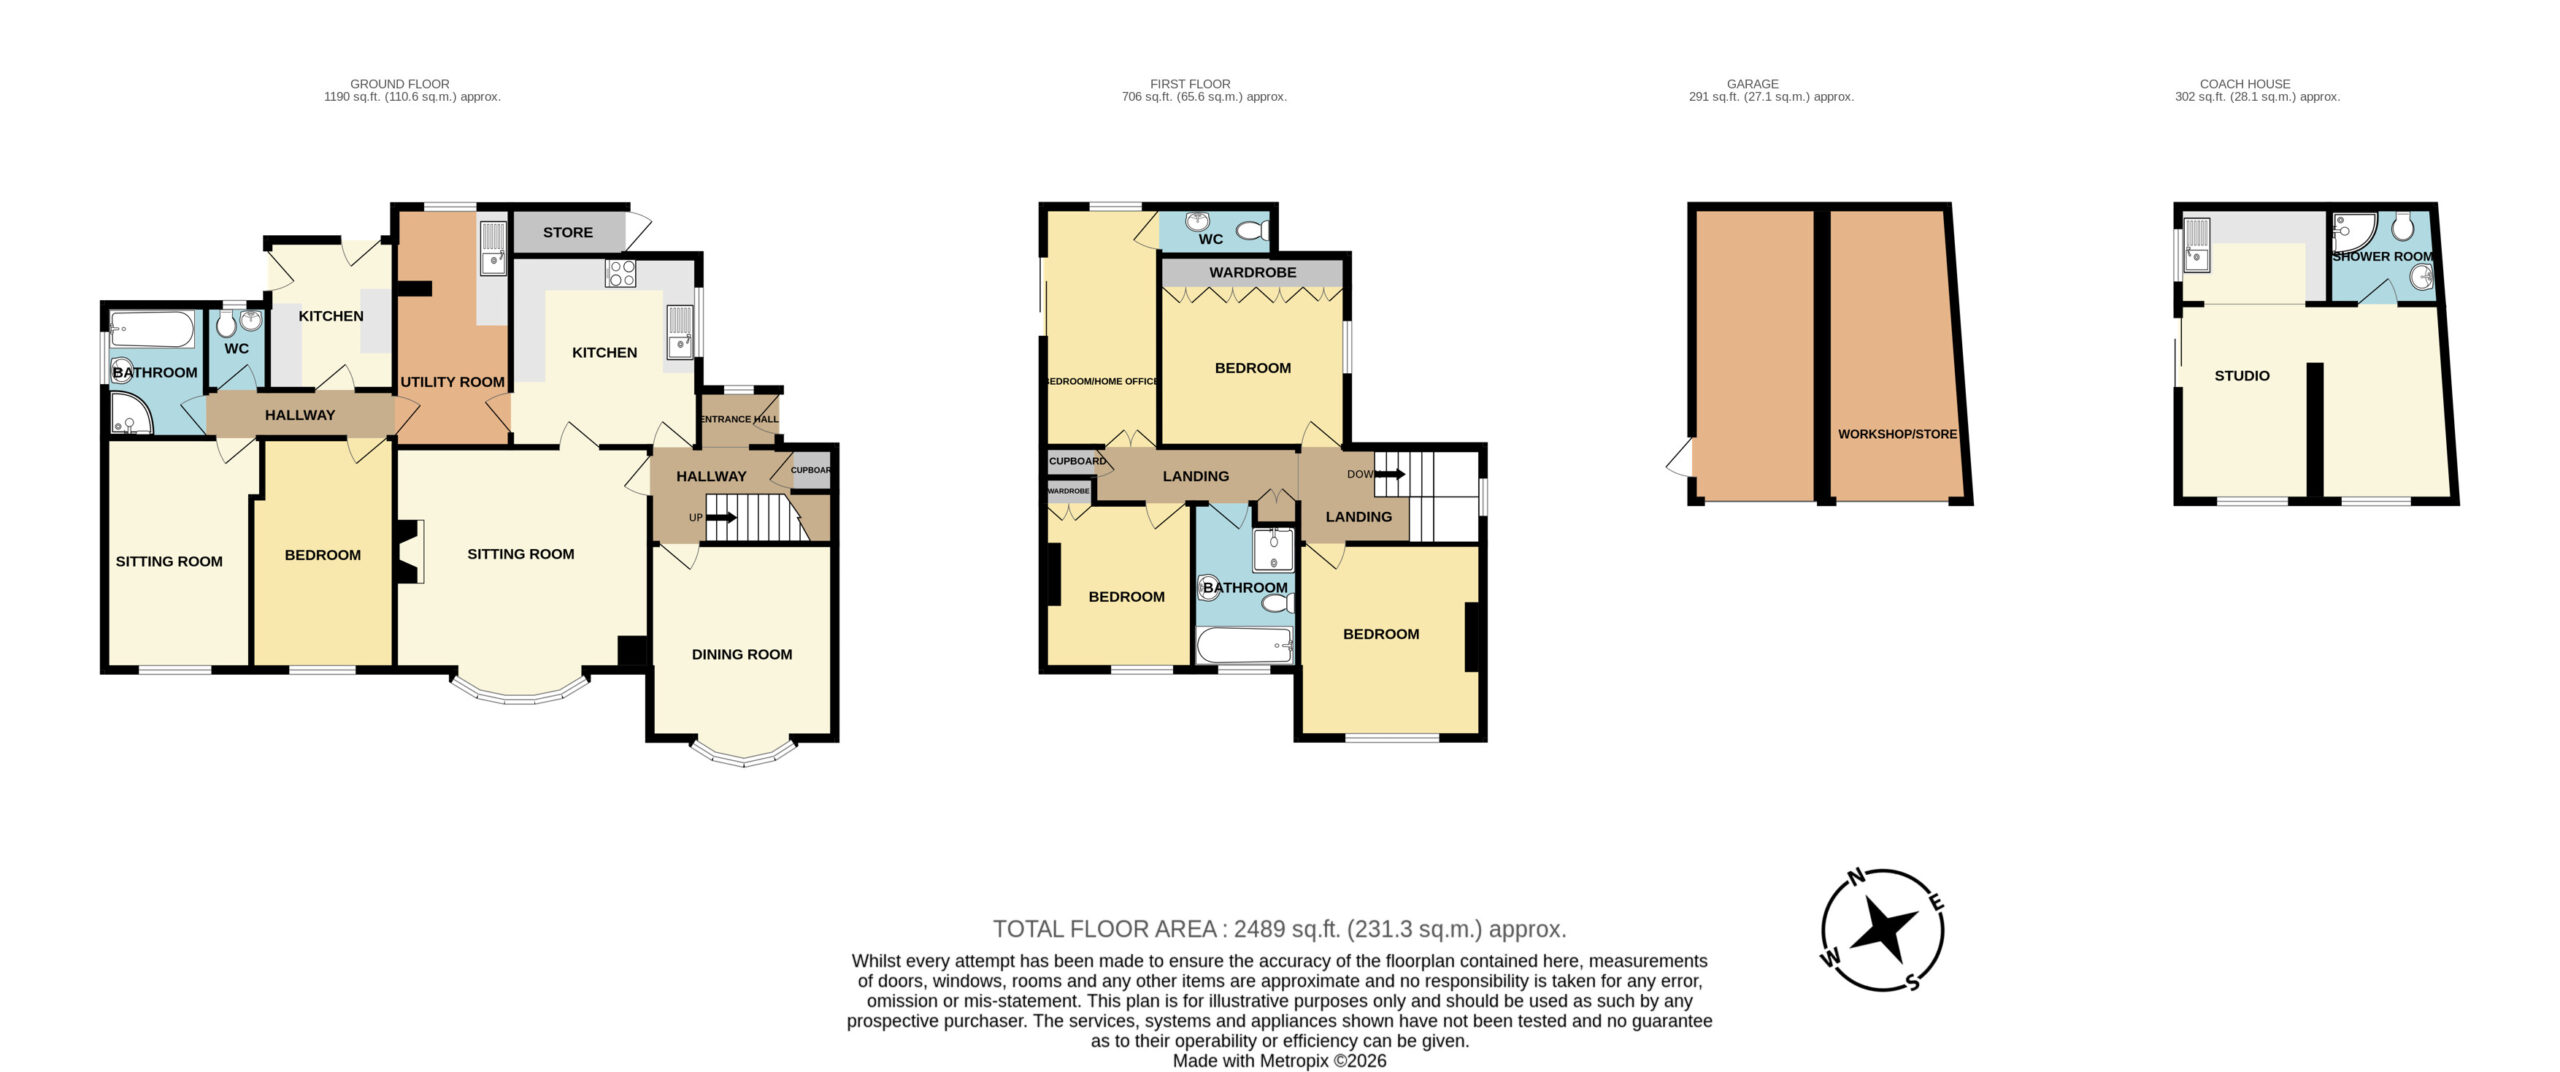
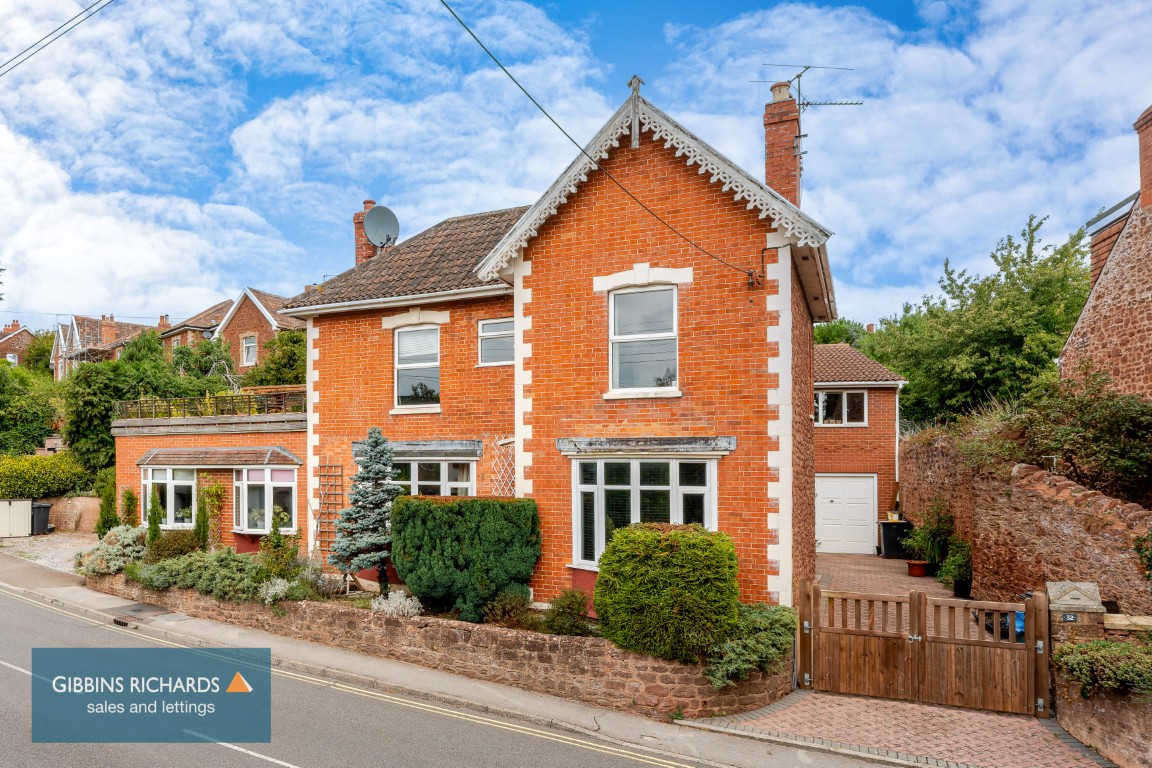
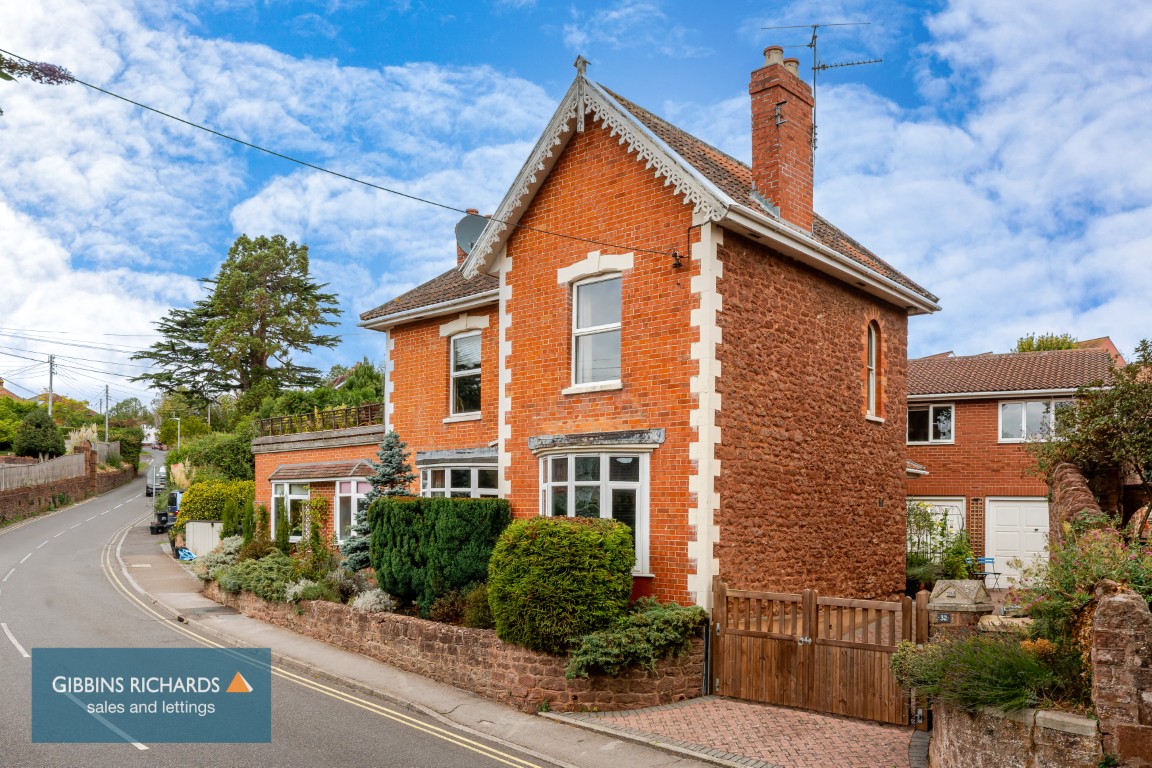
This substantial home is perfect for multi generation use with possible home and income potential. The main house consists of two reception rooms, re-fitted kitchen, utility, four first floor bedrooms including access from one of the bedrooms to a roof terrace, to the first floor there is also a main bathroom and en-suite cloakroom.
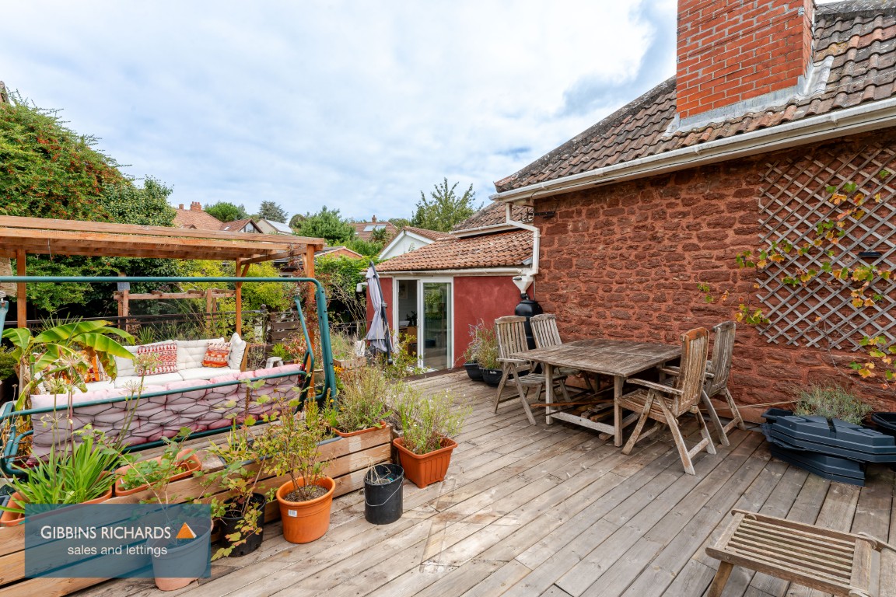
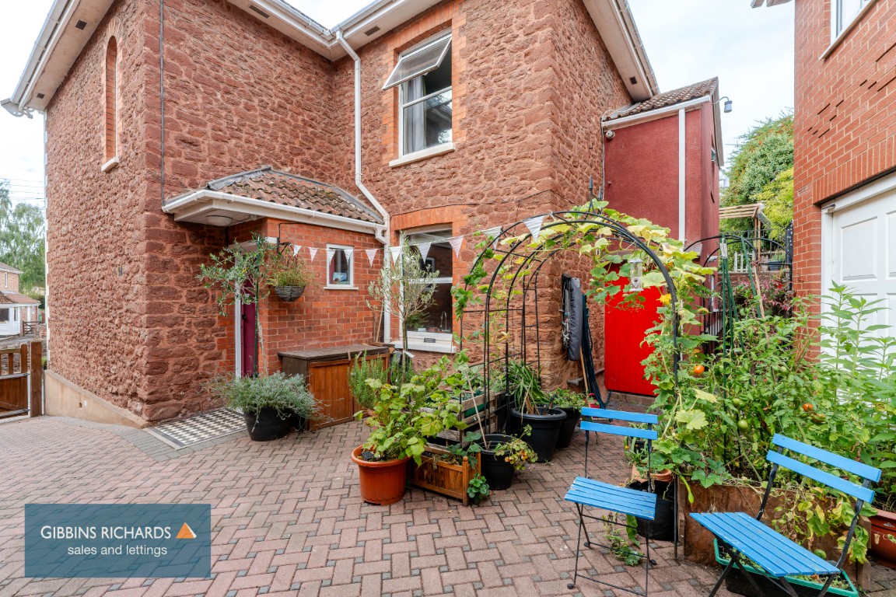
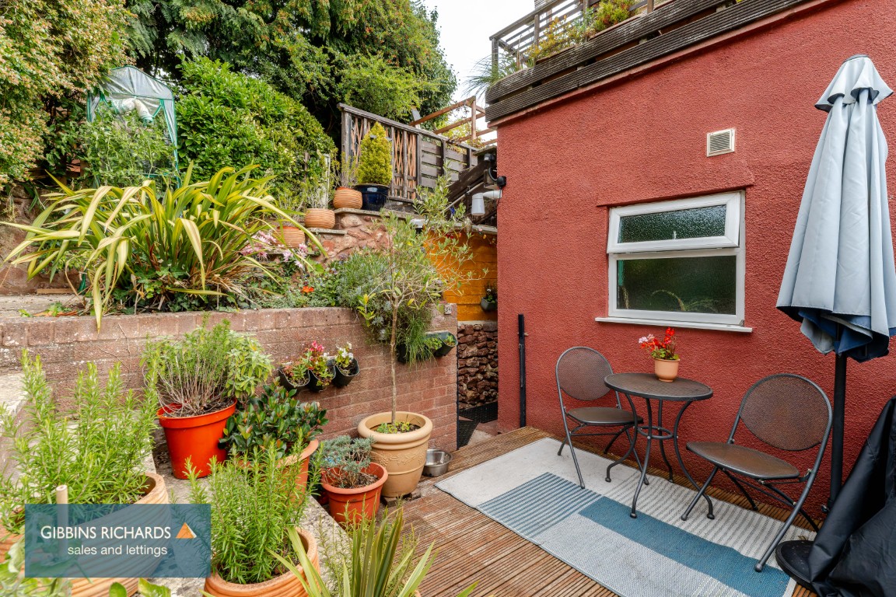
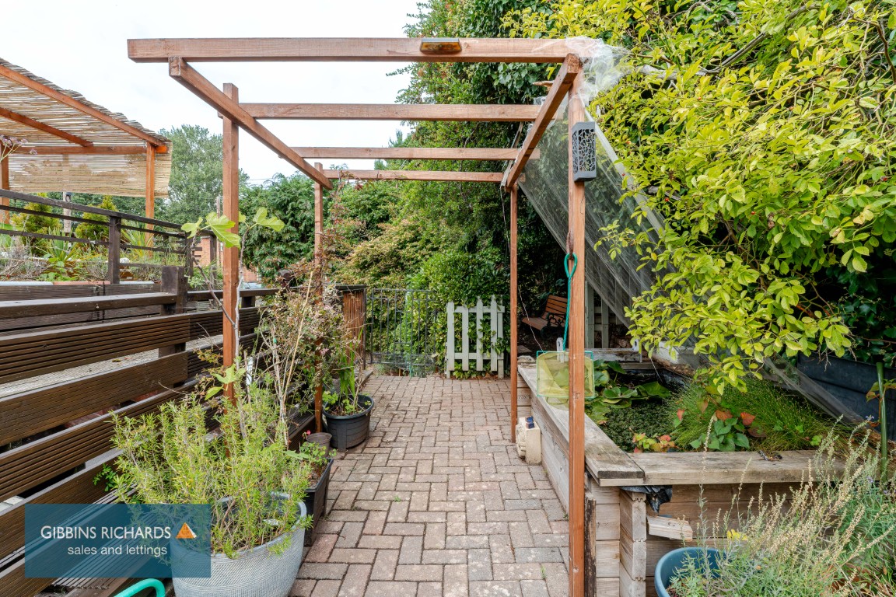
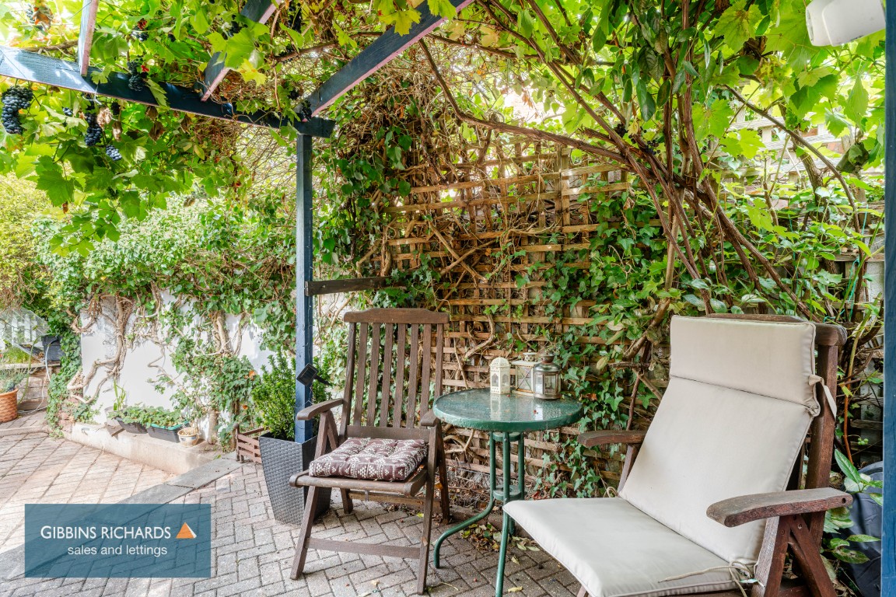
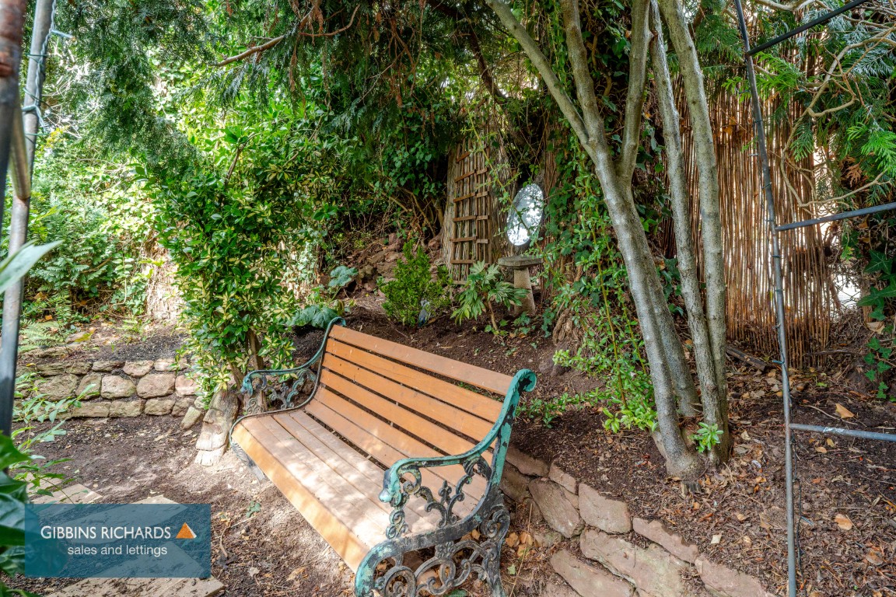
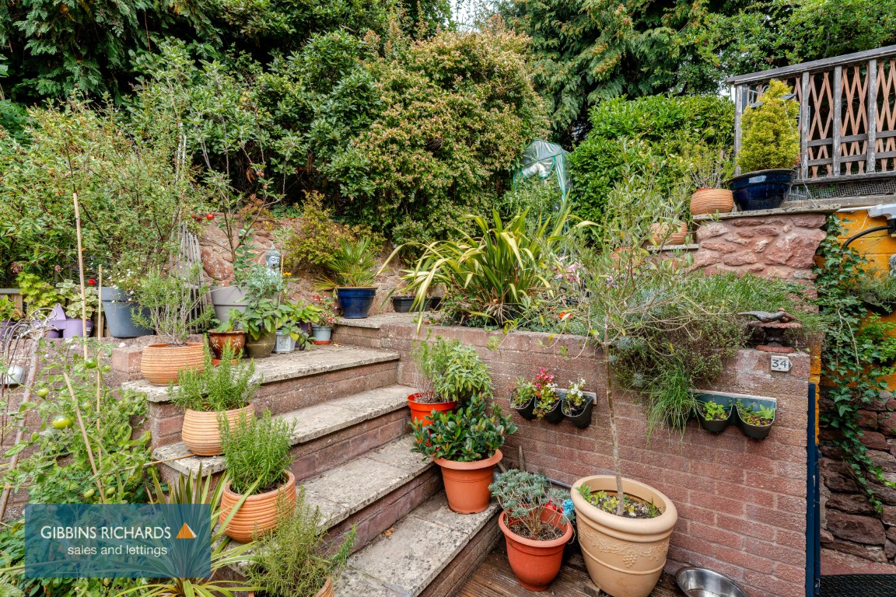
Self contained annexe is also accessed from the main house, includes living room, double bedroom, fitted kitchen, bathroom with shower and separate WC. The coach house is completely self-contained incorporating a studio/living room, kitchen and shower room, whilst the garage itself has been partly converted via stud partition to a work shop and storage area. There are private gardens on a number of tiers including roof terrace and secret garden area. The property further benefits from two independent driveways providing ample off road parking.
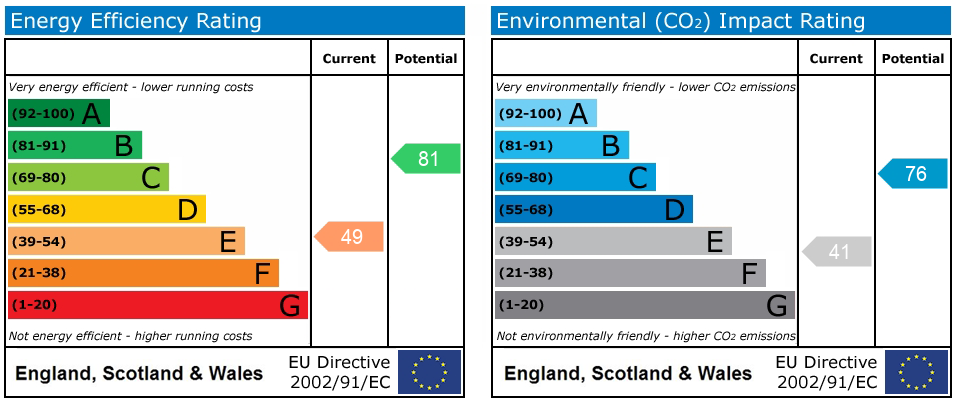
Energy Rating: E (Main House)
Energy Rating: D (Coach House
MAIN HOUSE
Entrance Hallway
Storage cupboard. Access to;
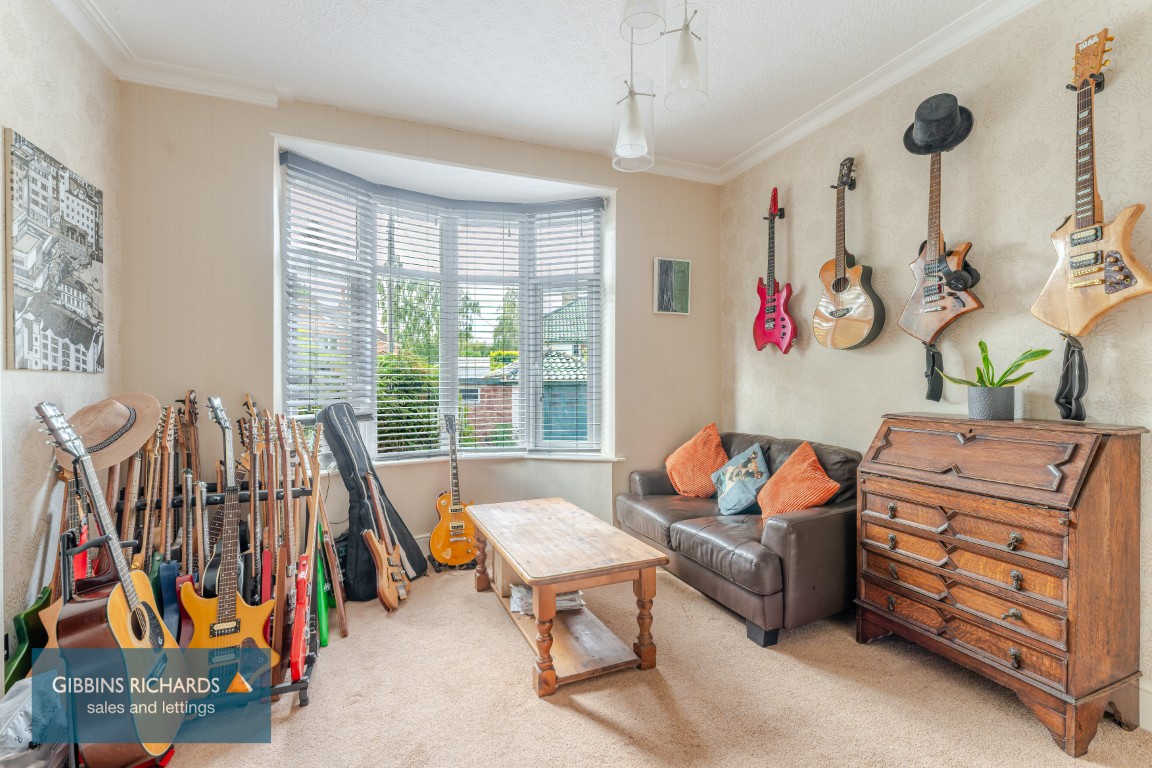
Dining Room 12' 2" x 11' 8" (3.71m x 3.55m)
(excluding bay window) (currently being utilized as a music room)
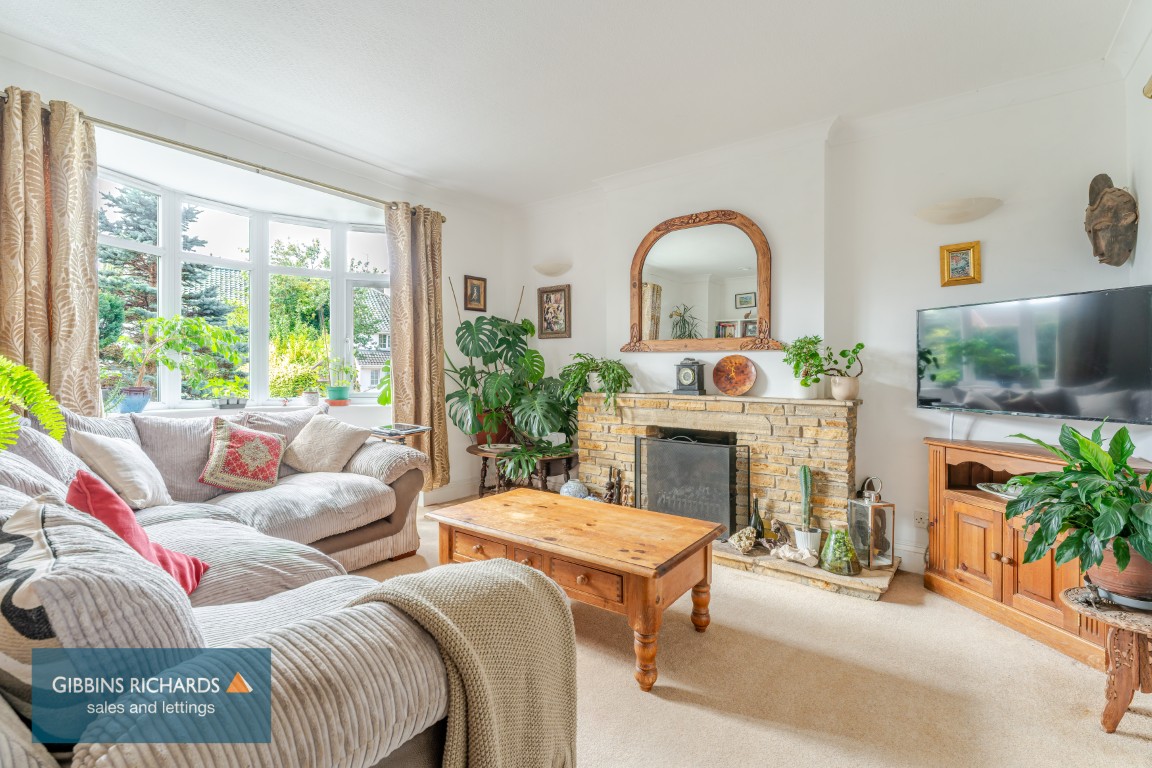
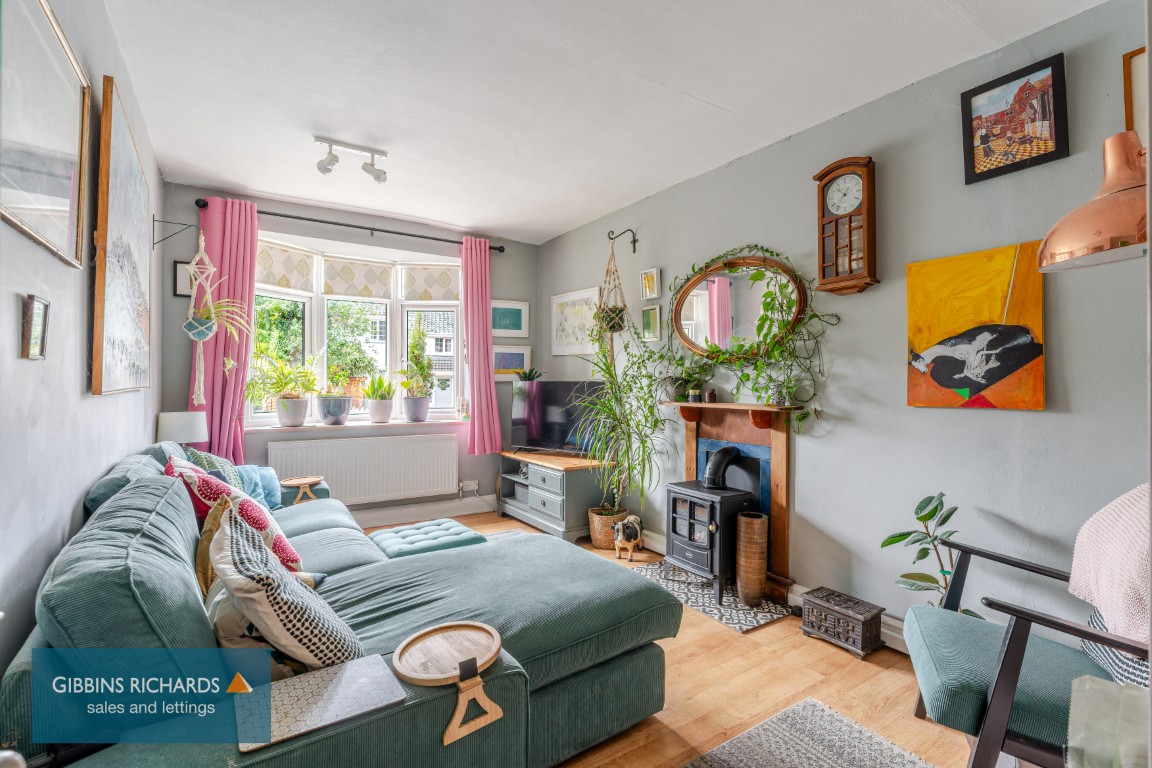
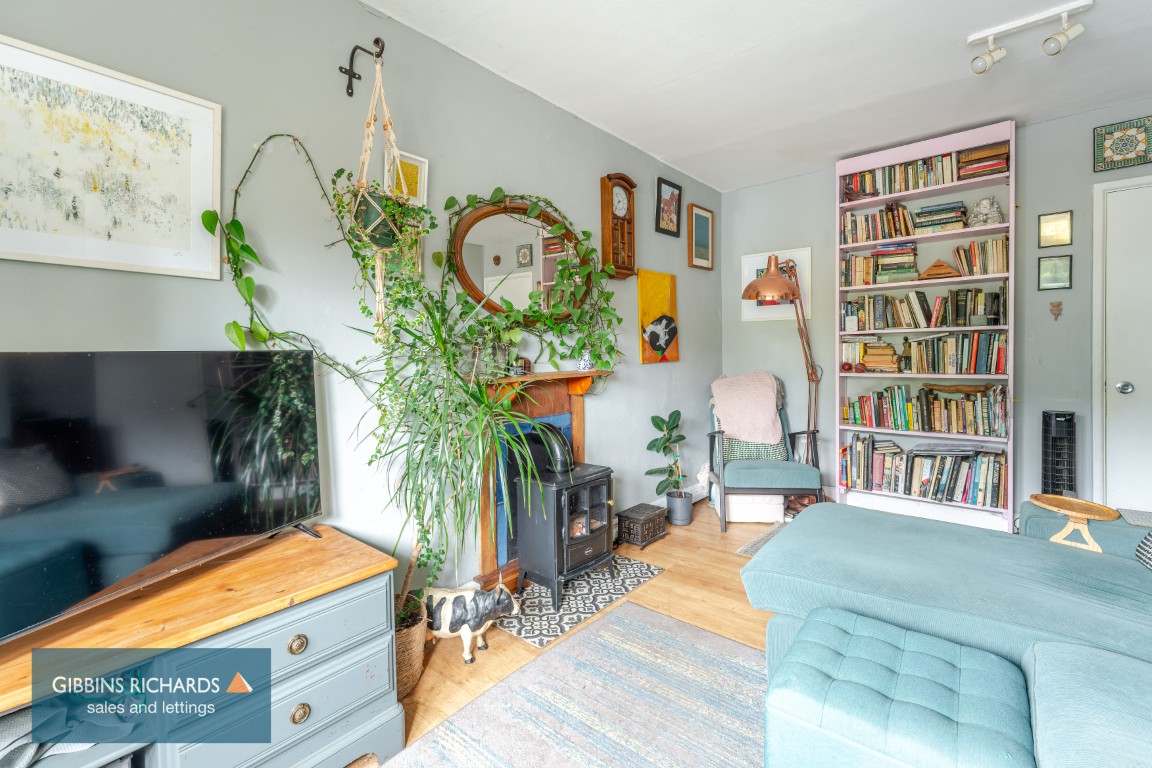
Living Room 16' 0" x 14' 0" (4.87m x 4.26m)
with bay window to front aspect.
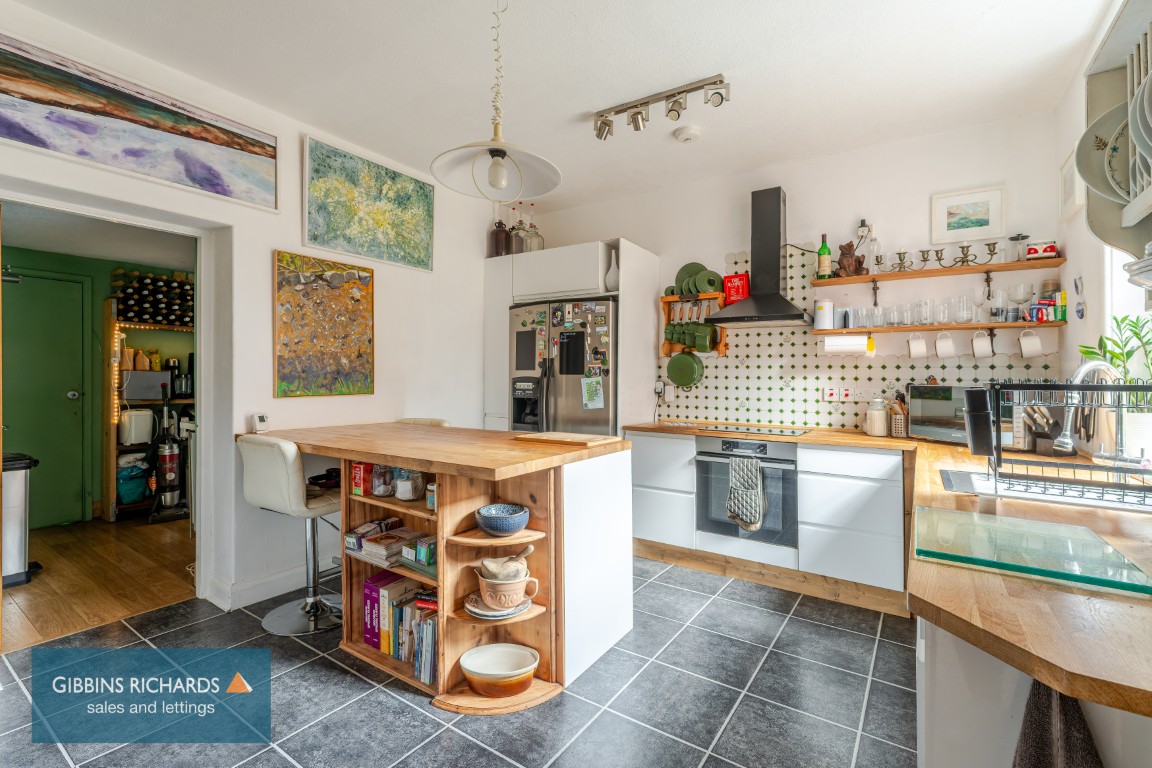
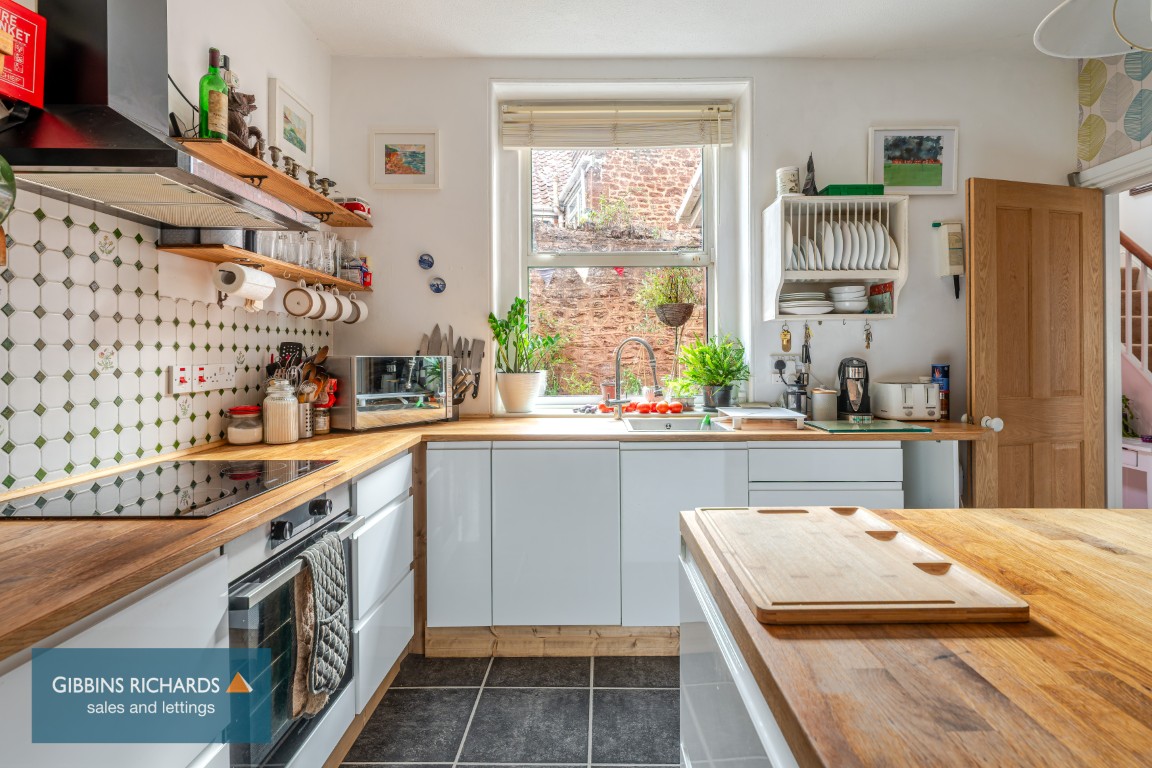
Kitchen/Breakfast Room 12' 0" x 11' 8" (3.65m x 3.55m)
Attractive range of units.
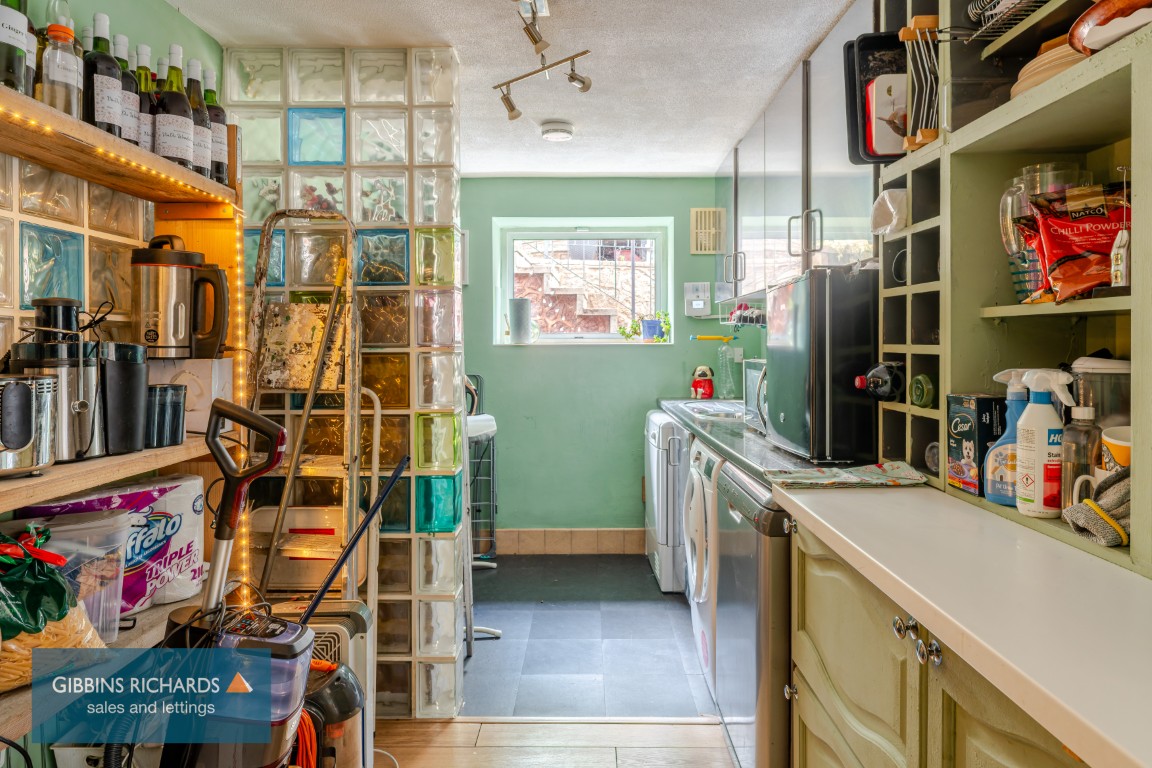
Utility Room 15' 0" x 7' 3" (4.57m x 2.21m)
First Floor Landing
Doors to four bedrooms and bathroom. Storage cupboard.
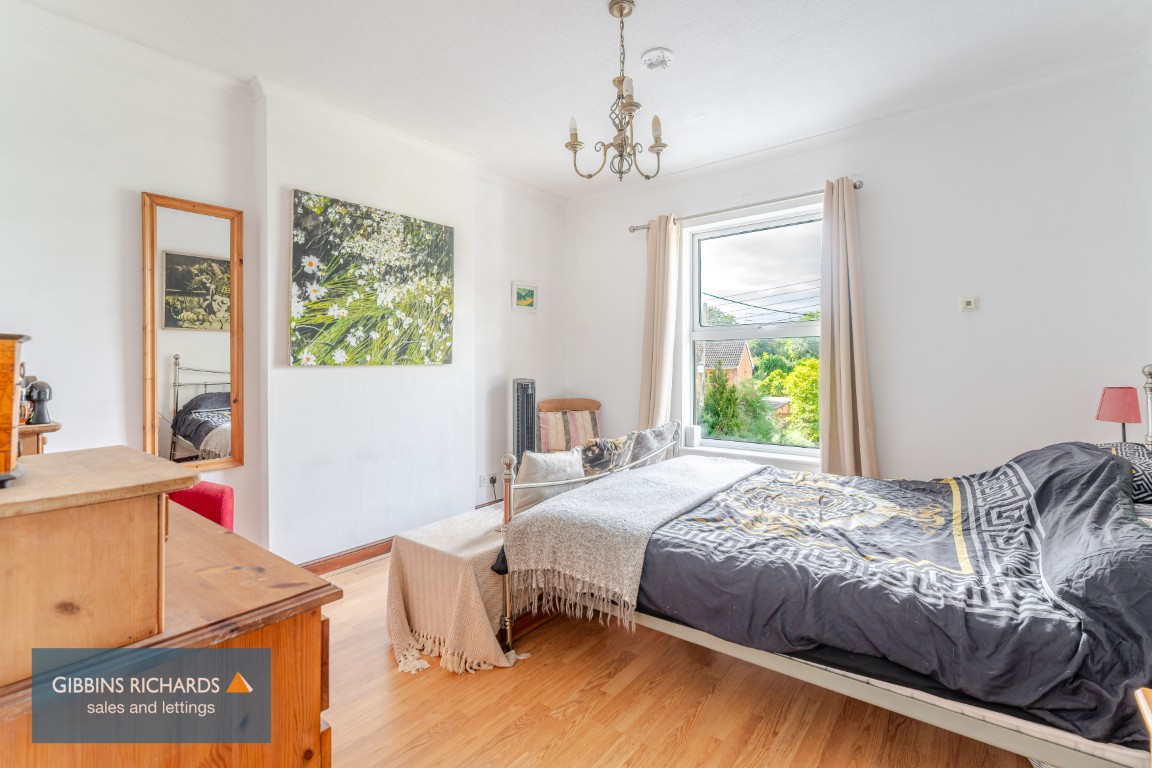
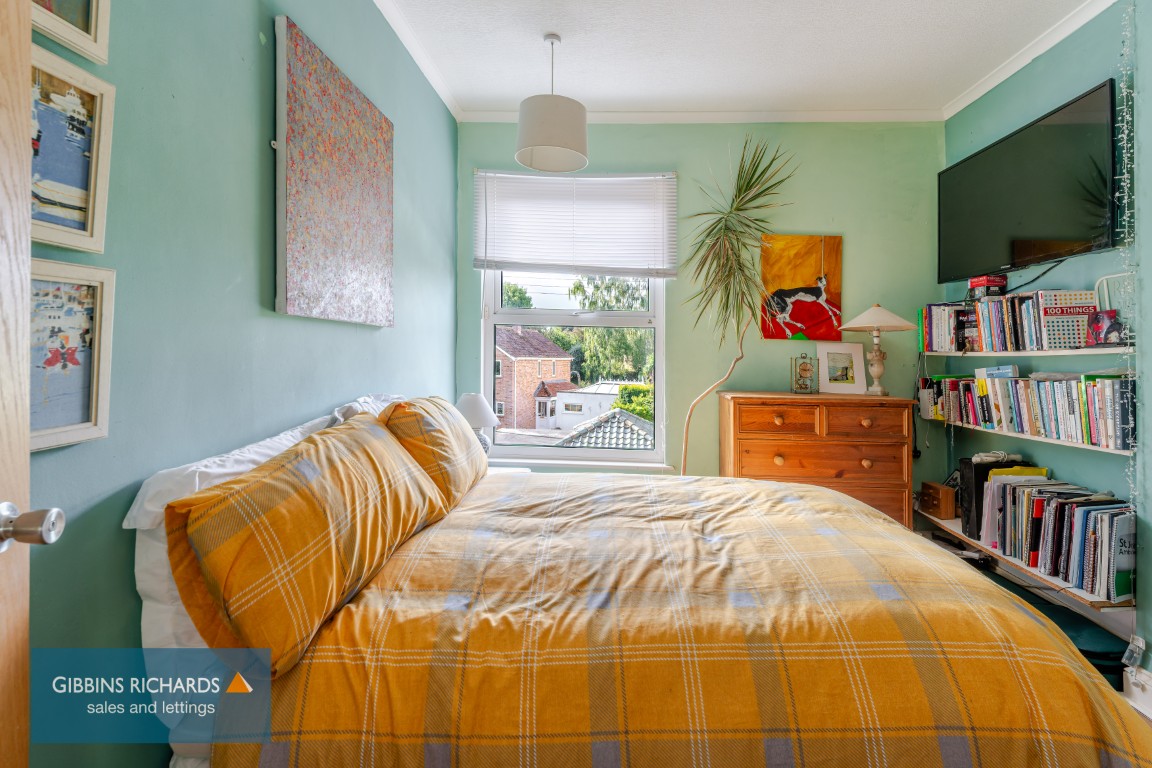
Bedroom 1 11' 10" x 11' 8" (3.60m x 3.55m)
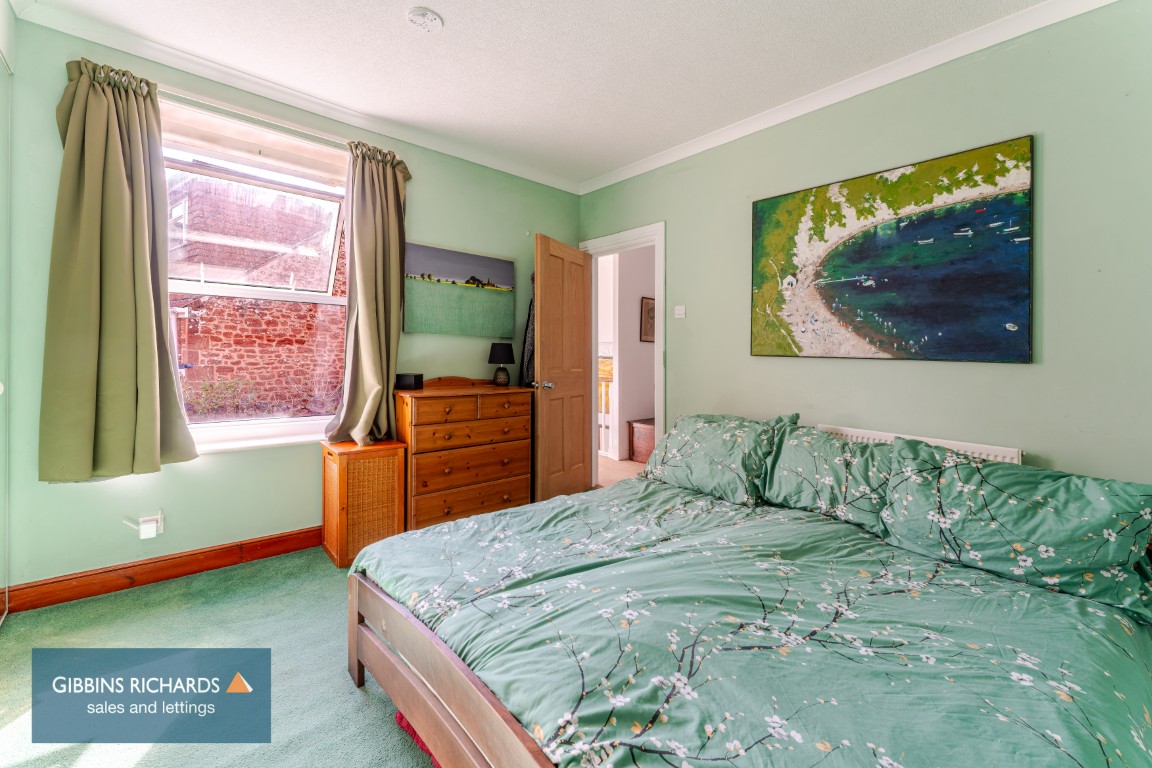
Bedroom 2 11' 10" x 10' 5" (3.60m x 3.17m)
Bedroom 3 10' 8" x 9' 0" (3.25m x 2.74m)
Bedroom 4 15' 0" x 7' 2" (4.57m x 2.18m)
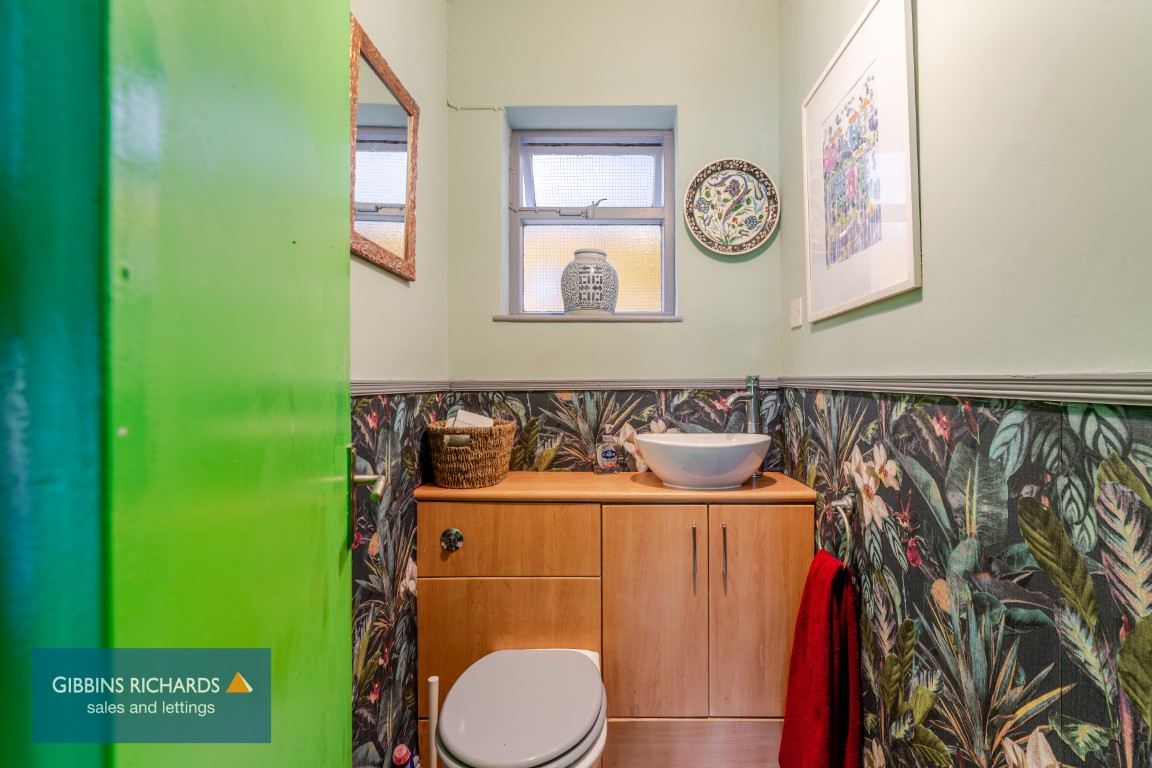
Double glazed sliding doors to roof terrace. Door to WC with wash hand basin.
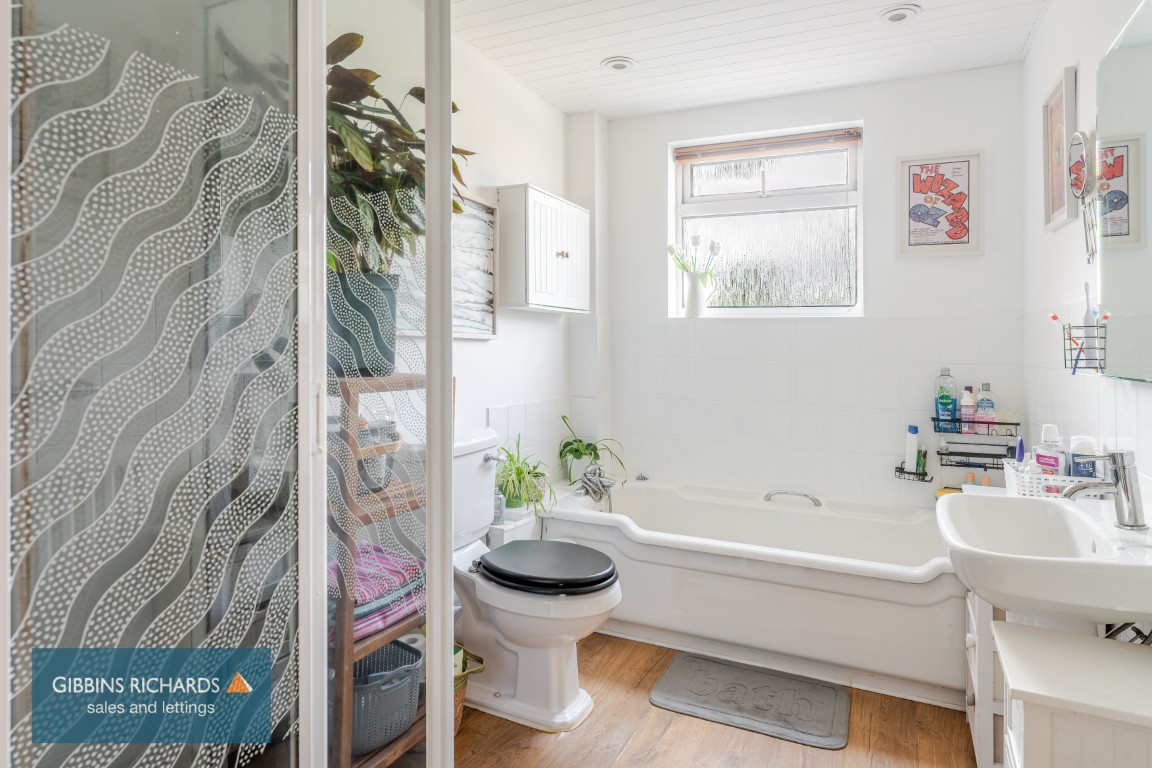
Bathroom 10' 6" x 6' 5" (3.20m x 1.95m)
Low level WC, wash hand basin, bath and separate shower enclosure.
ANNEXE
Hallway
Annexe - Sitting Room 14' 10" x 9' 0" (4.52m x 2.74m)
Front aspect window.
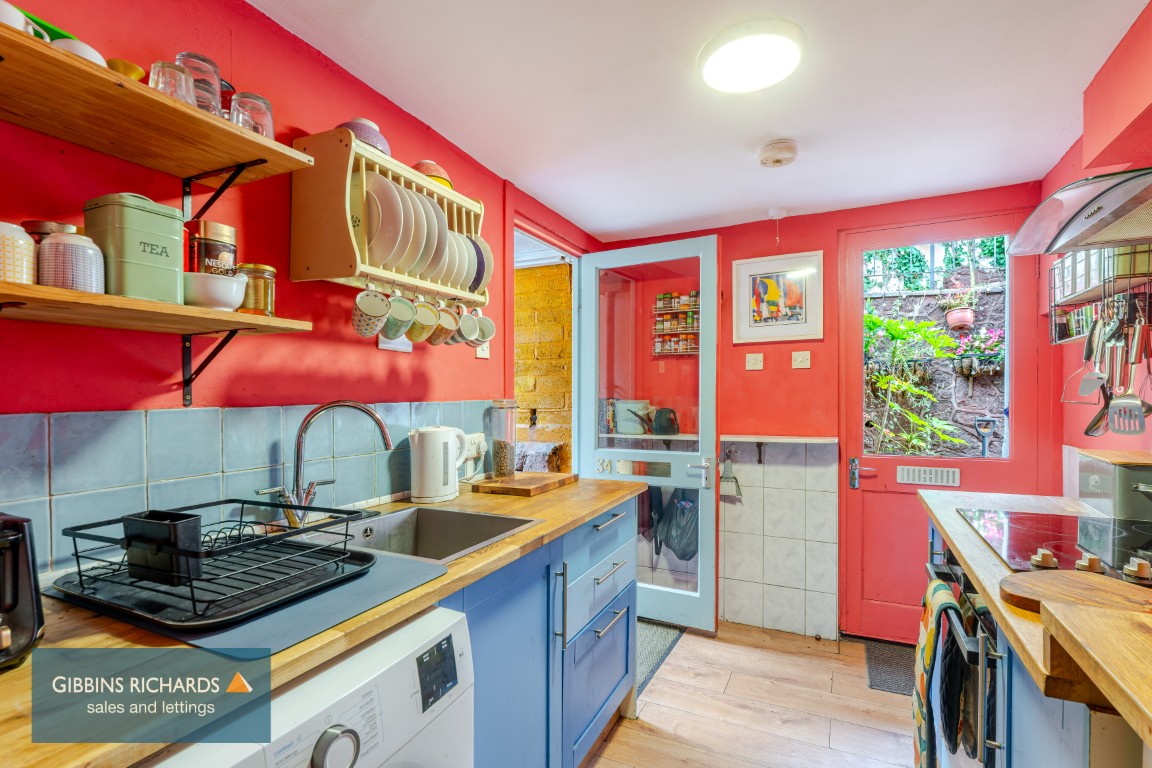
Annexe - Kitchen 9' 3" x 7' 0" (2.82m x 2.13m)
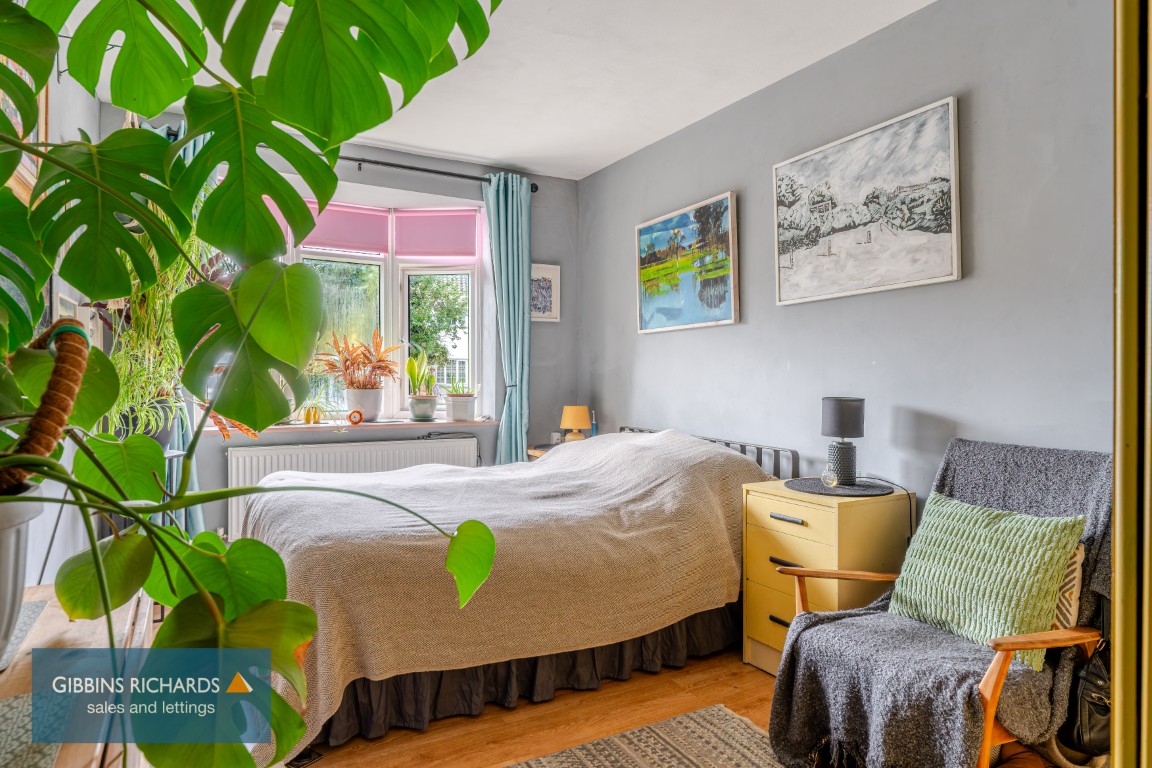
Annexe - Bedroom 14' 10" x 9' 5" (4.52m x 2.87m)
with bay window to front aspect.
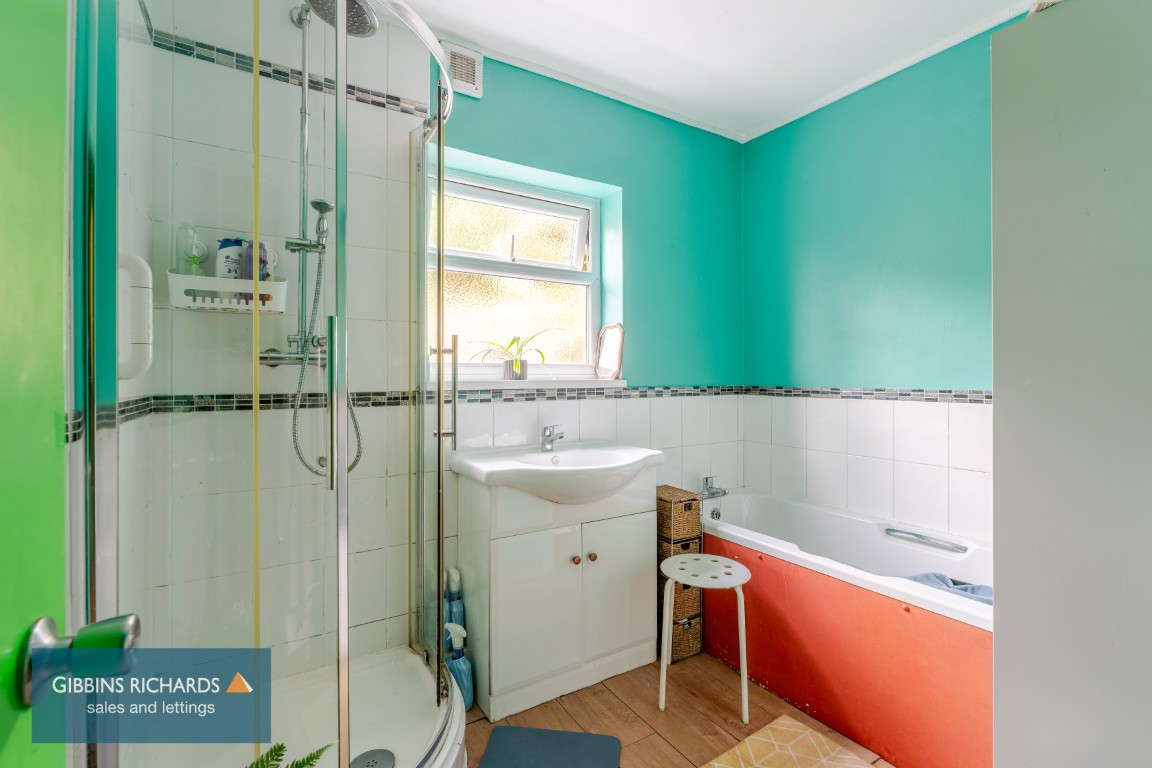
Annexe - Bathroom 6' 4" x 5' 3" (1.93m x 1.60m)
incorporating a corner shower, bath, wash hand basin and separate WC.
COACH HOUSE
Which is self-contained and located above the double garage.
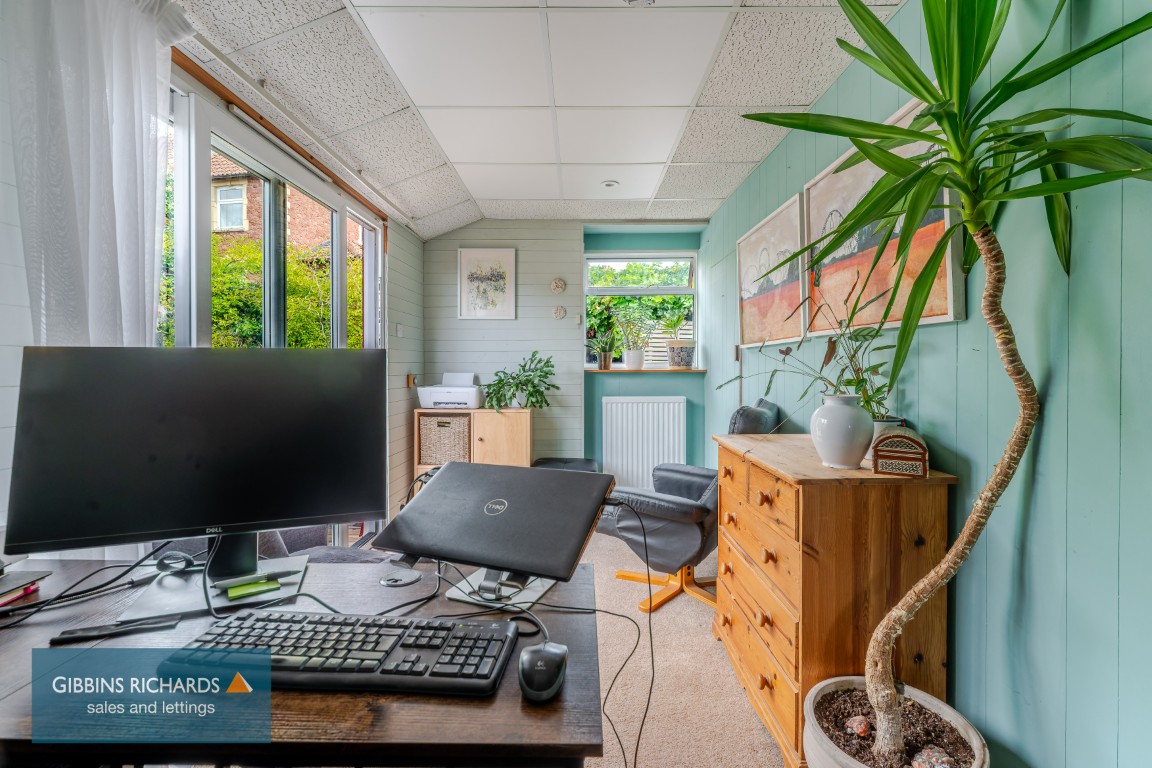
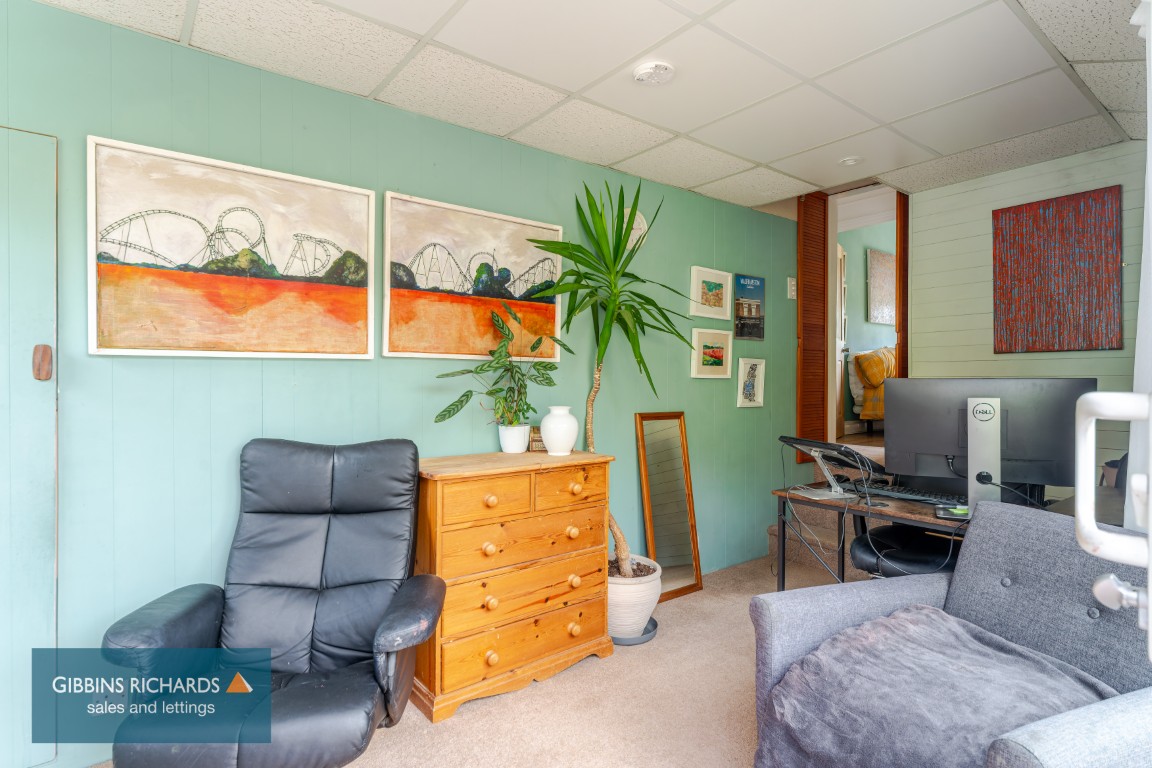
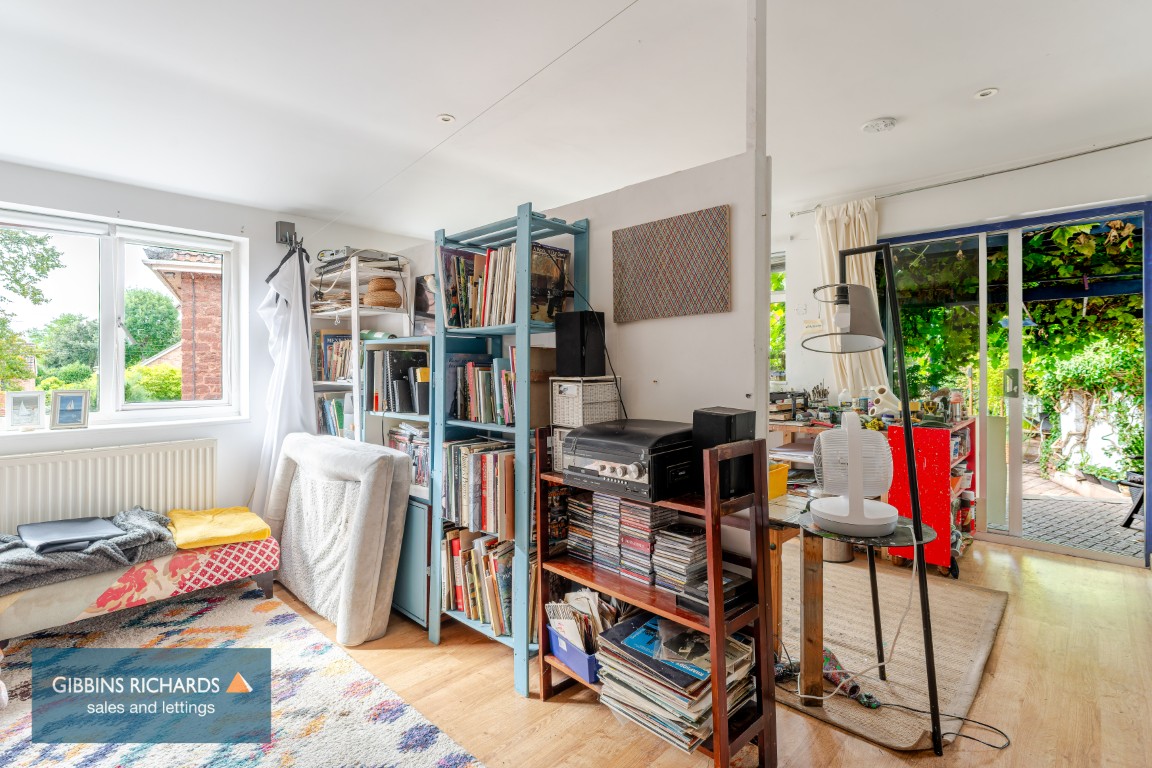
Studio Room 17' 5" x 12' 5" (5.30m x 3.78m)
Adjoining Kitchen Area 9' 6" x 5' 3" (2.89m x 1.60m)
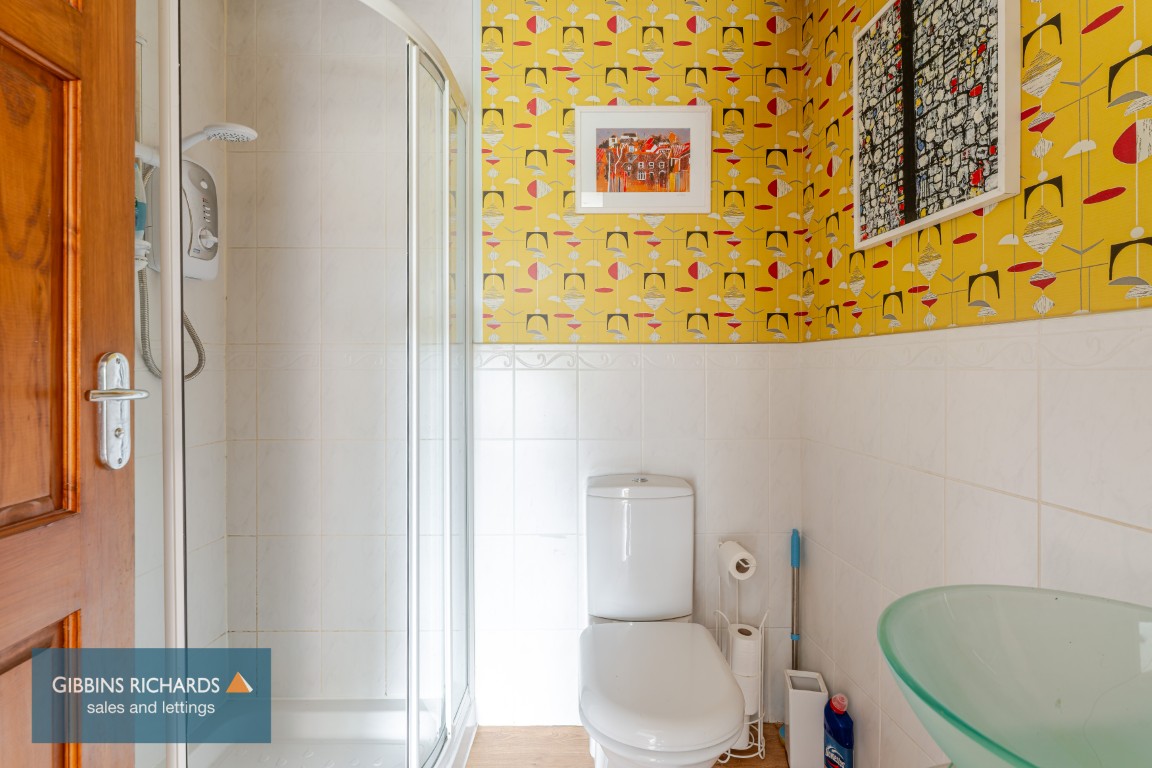
Studio - Shower Room 6' 4" x 5' 3" (1.93m x 1.60m)