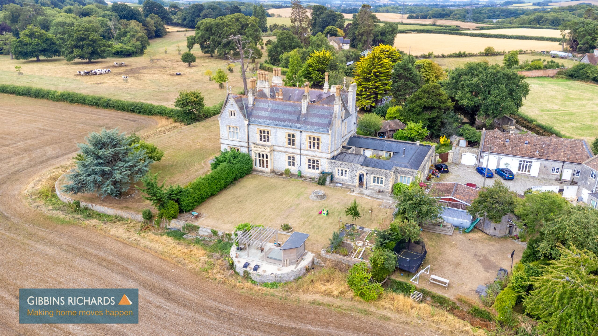
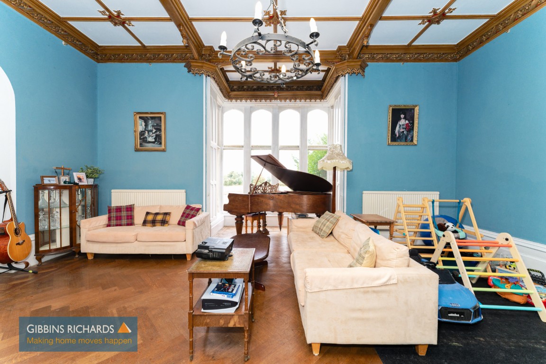
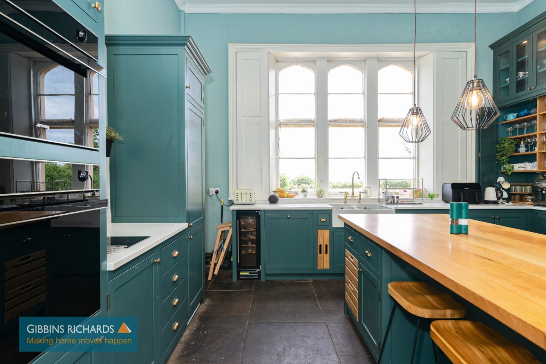
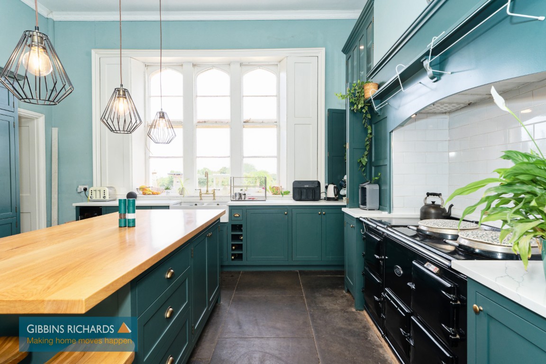
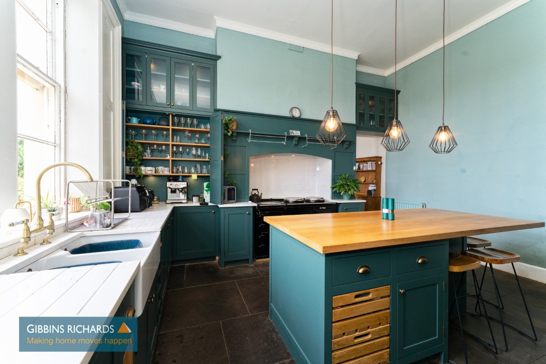
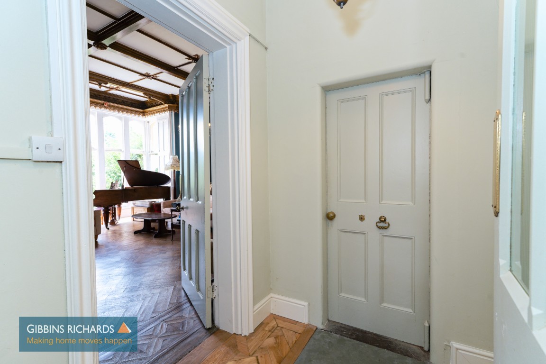
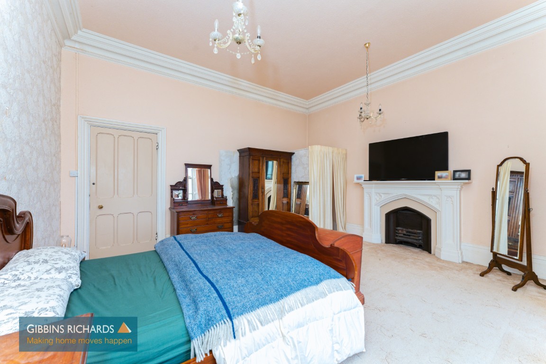
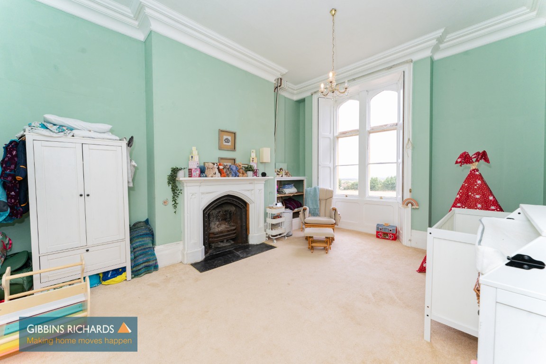
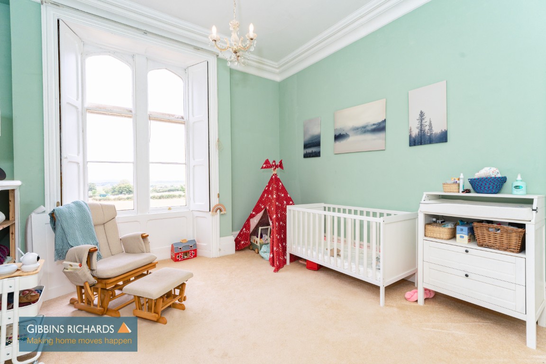
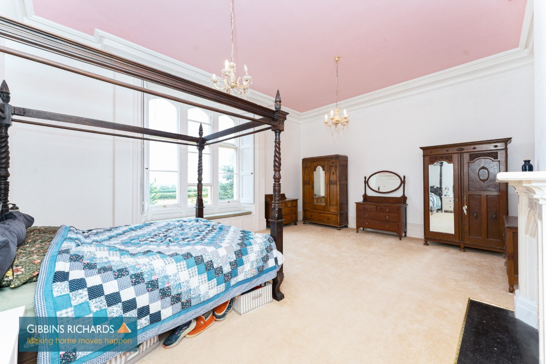
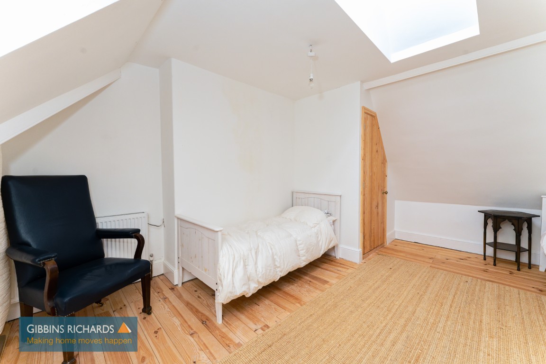
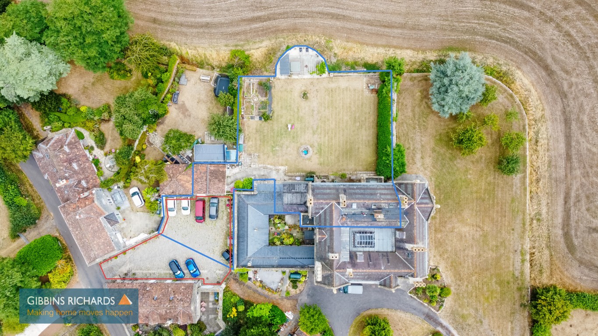
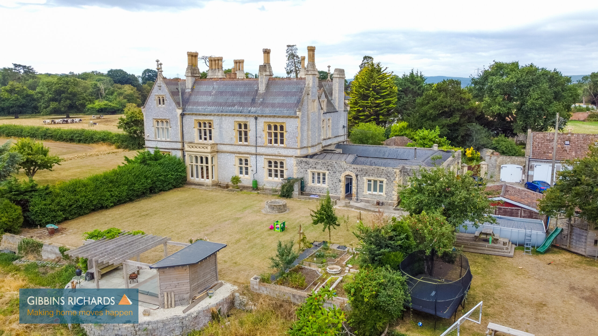
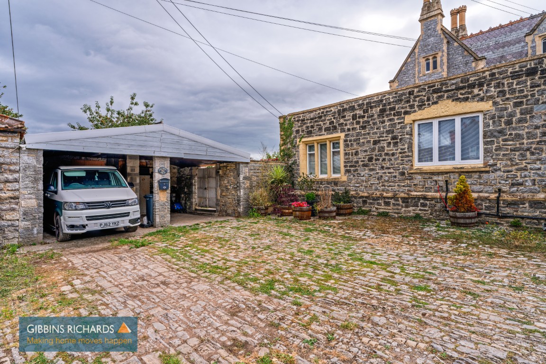
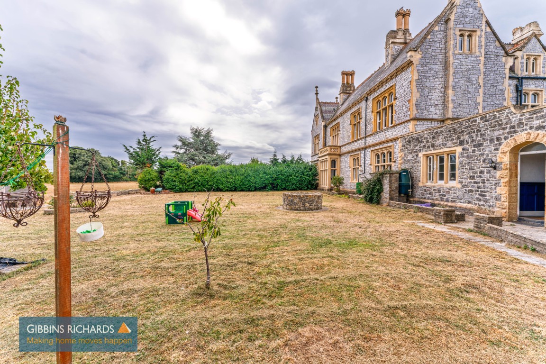
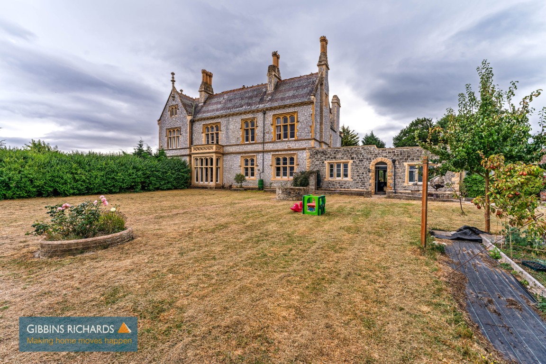
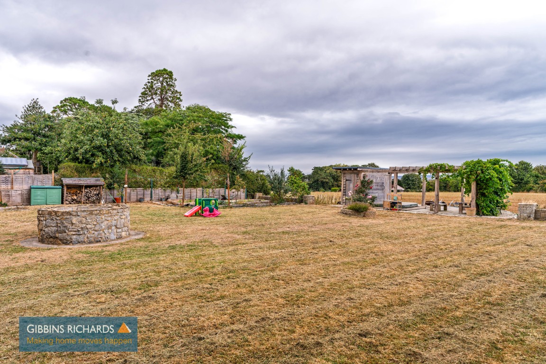
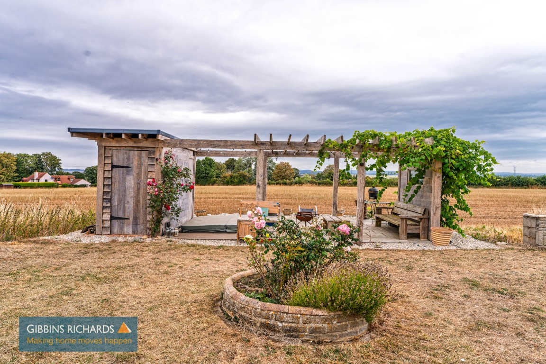


A substantial Grade II Listed portion of a manor house boasting a number of attractive historical features and located in a beautiful countrywide setting with far reaching views. The accommodation includes; welcoming hall, formal sitting room with attractive rural views, separate dining room, spacious kitchen/breakfast room, downstairs shower room, three large double bedrooms to the first floor all commanding attractive views with family bathroom as well as four further bedrooms and shower room to second floor. Level gardens bordering fields, double car port and off road parking.
Channel View forms part of Stockland Manor, which was built around 1860 and converted into three dwellings in the 1960's. The property itself offers an array of extremely spacious and versatile accommodation with abundance of attractive period features with high cornice ceilings, sash windows and a stunning original marble fireplace. The accommodation is arranged on three floors and also has cellar space. Undoubtedly, one of the main features to the property is its superb outlook with panoramic views across open countryside and as far as the Bristol Channel and beyond. The property enjoys a semi rural location with attractive outlook in the small hamlet of Stockland Bristol. The village itself offers a number of historic buildings including a nineteenth century church, whilst the neighbouring village of Otterhampton and Combwich provide general stores and primary school education. For day to day services, the village of Cannington provides an array of local shops, public houses as well as a post office and popular butchers. A more comprehensive range of facilities can be found in Bridgwater's town centre which is approximately seven miles distant and also includes access to the M5 motorway and railway network.
Entrance Lobby
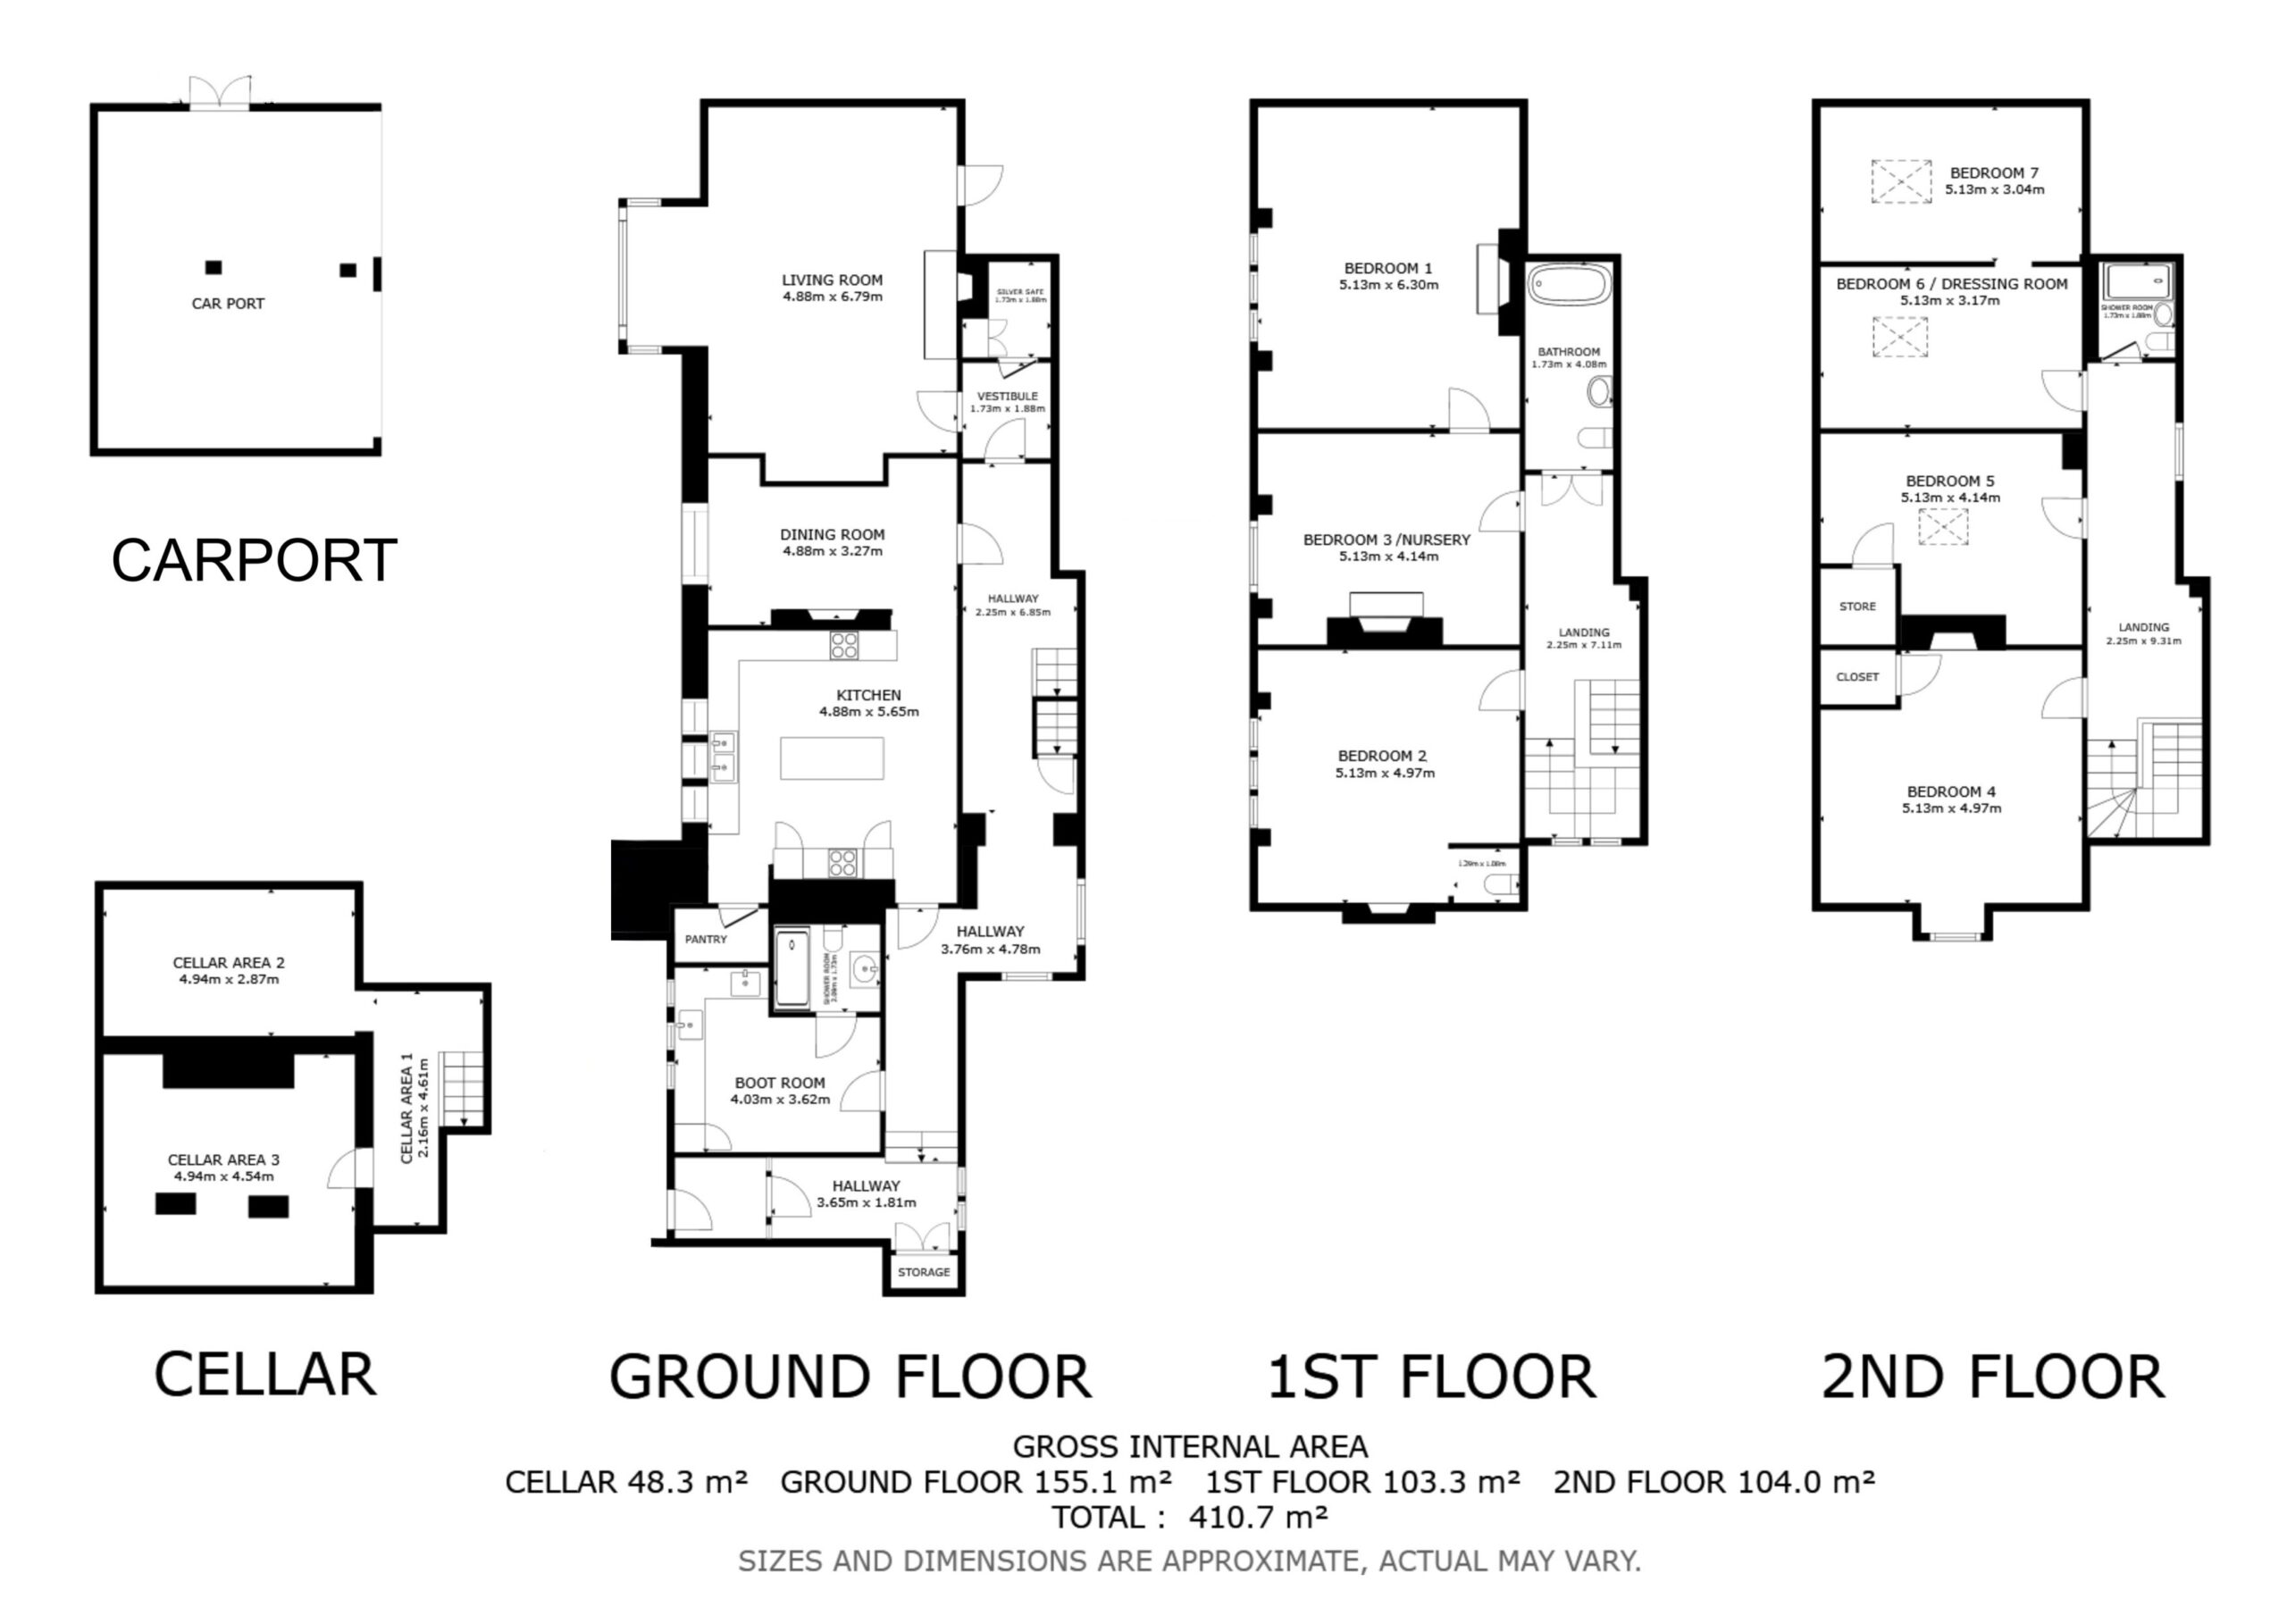
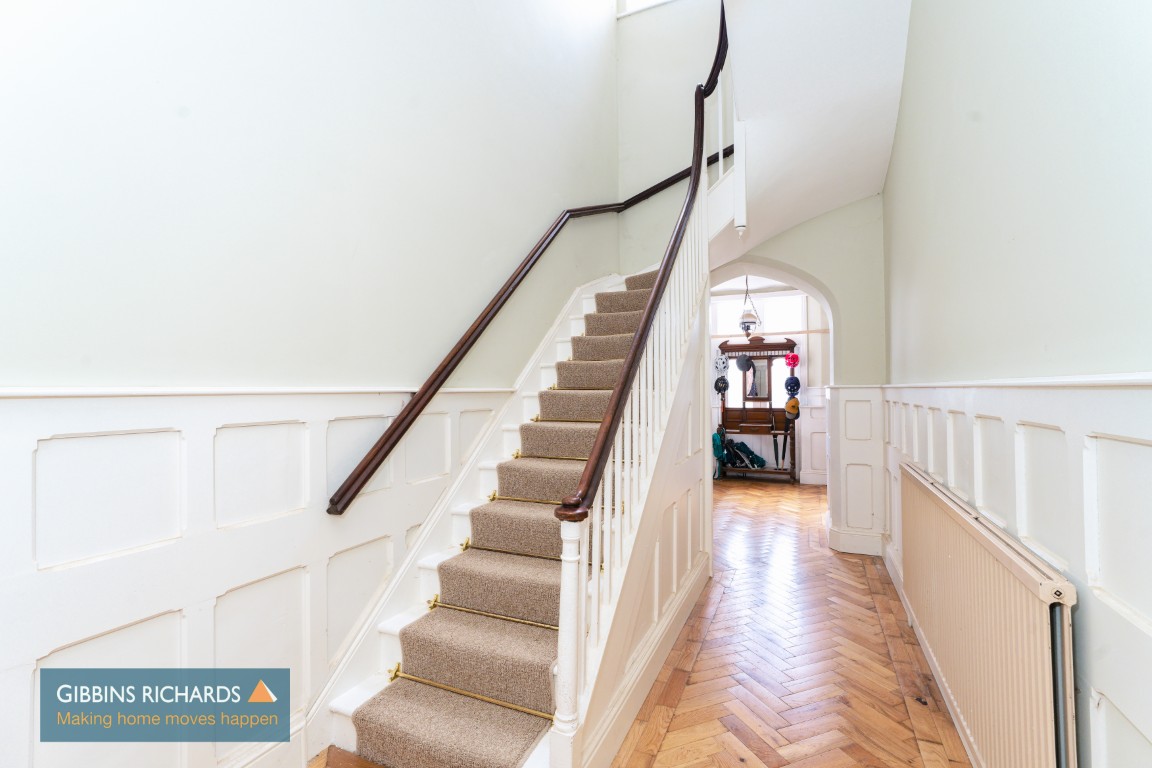
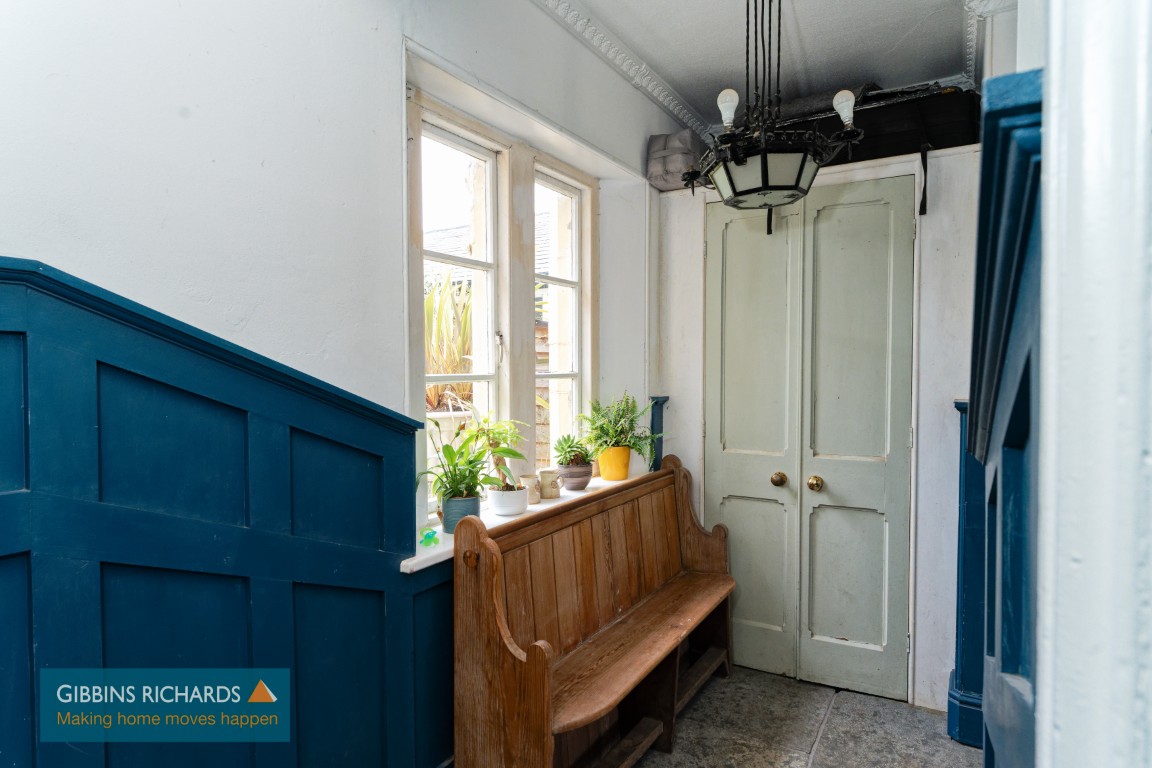
Entrance Hallway
Storage facility. Access to;
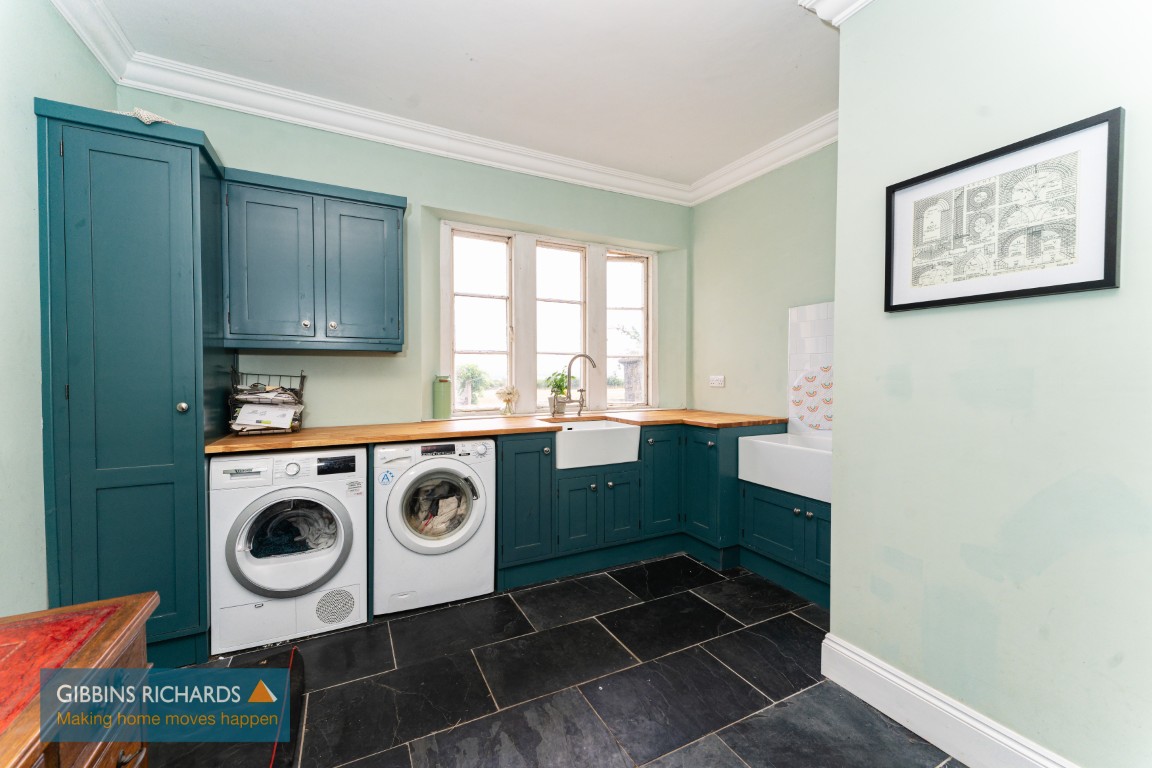
Office/Laundry Room 13' 3" x 11' 11" (4.03m x 3.62m)
Door to;
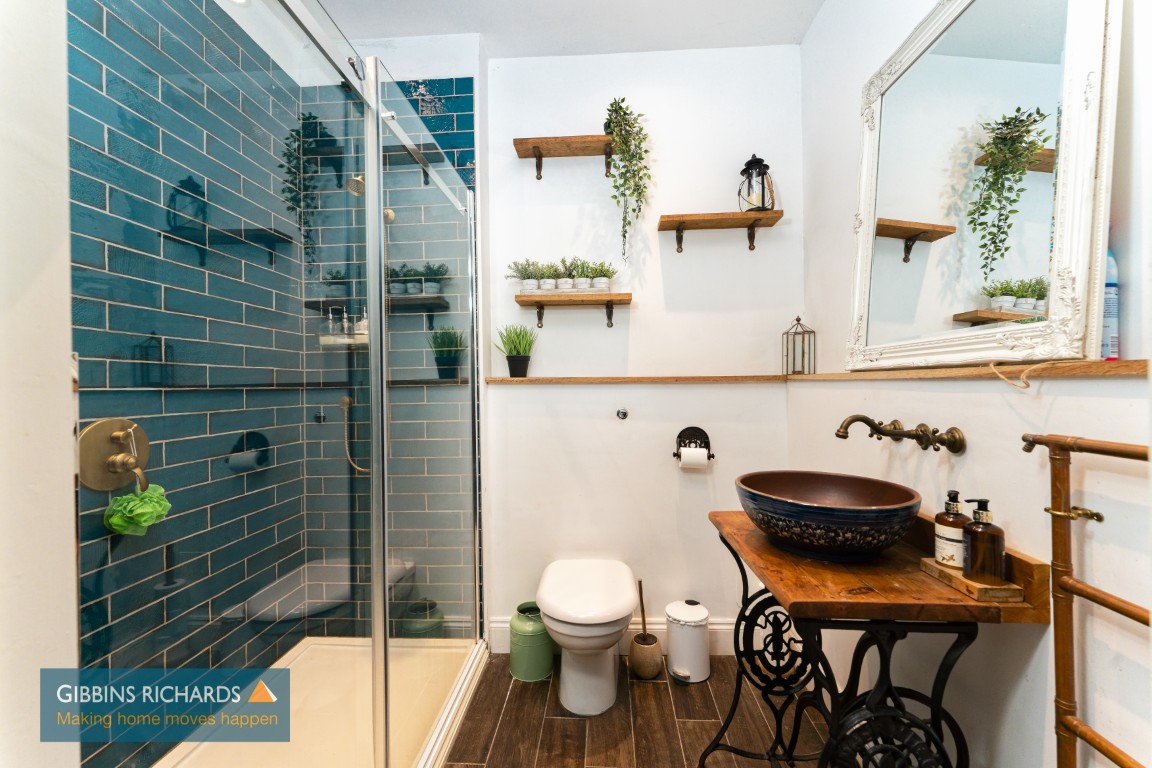
Bathroom
Low level WC, wash hand basin and bathroom.
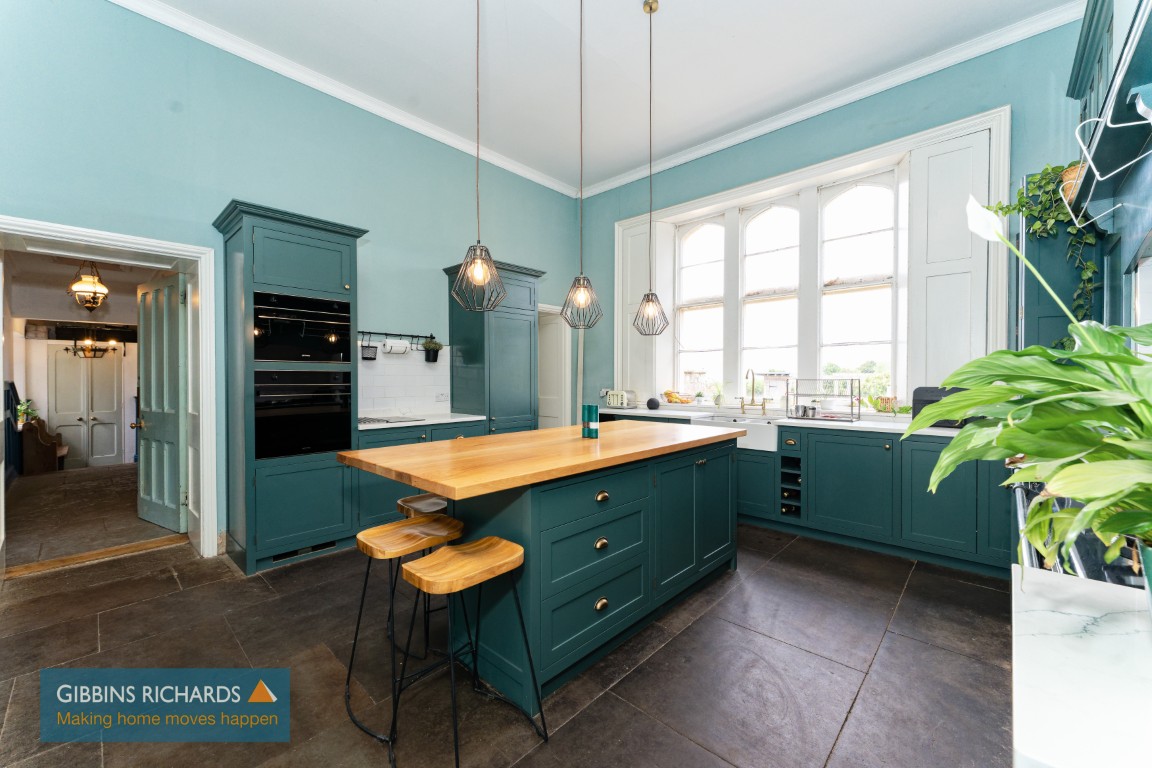
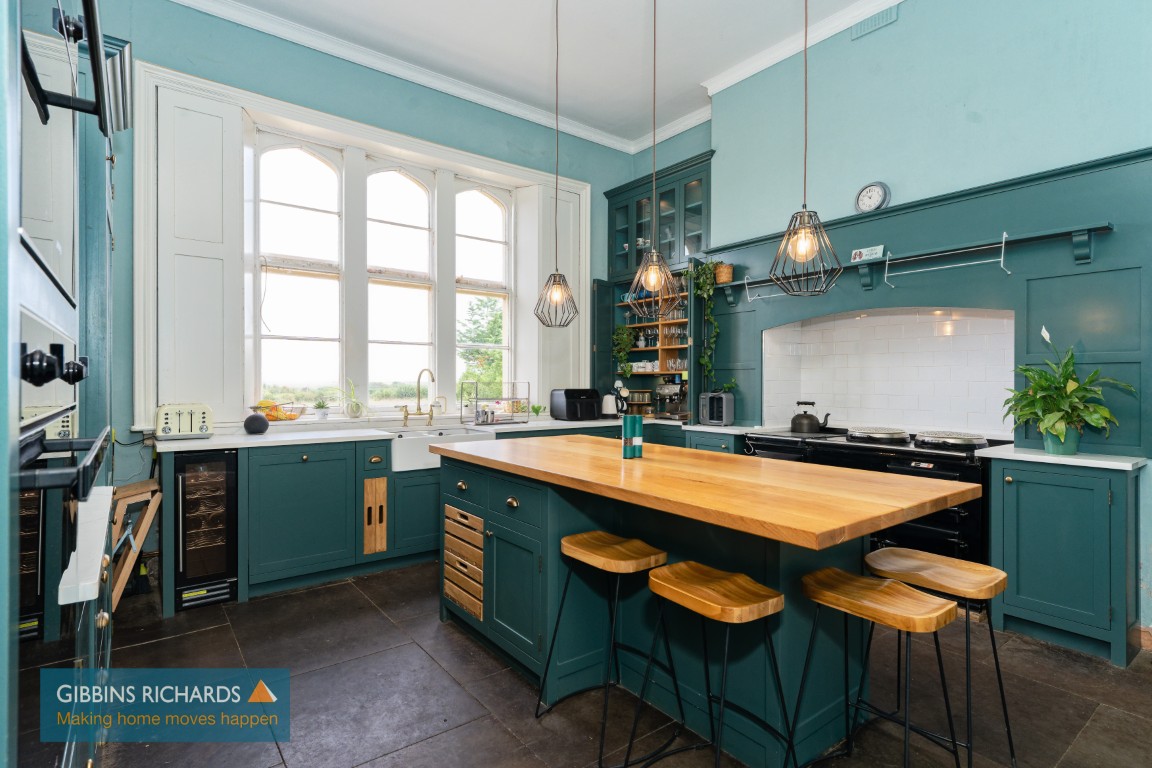
Kitchen/Breakfast Room 16' 0" x 18' 6" (4.88m x 5.65m)
Built-in appliances and large central island unit.
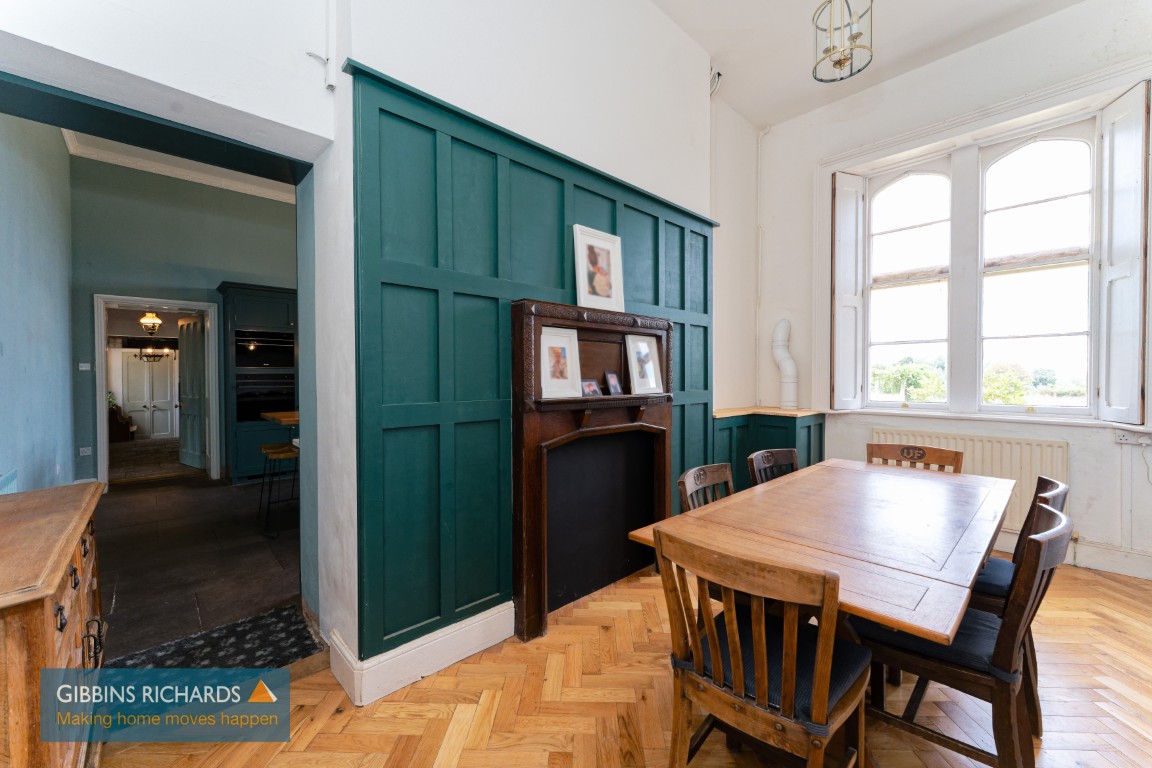
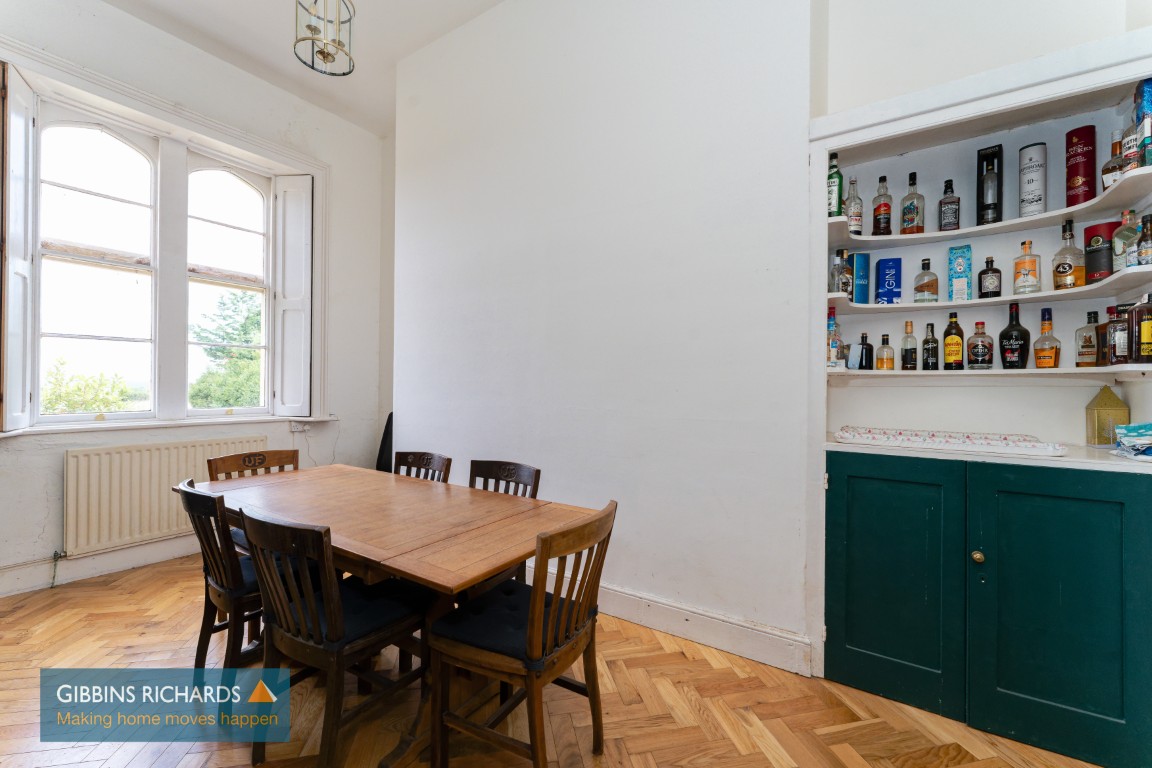
Dining Room 16' 0" x 10' 9" (4.88m x 3.27m)
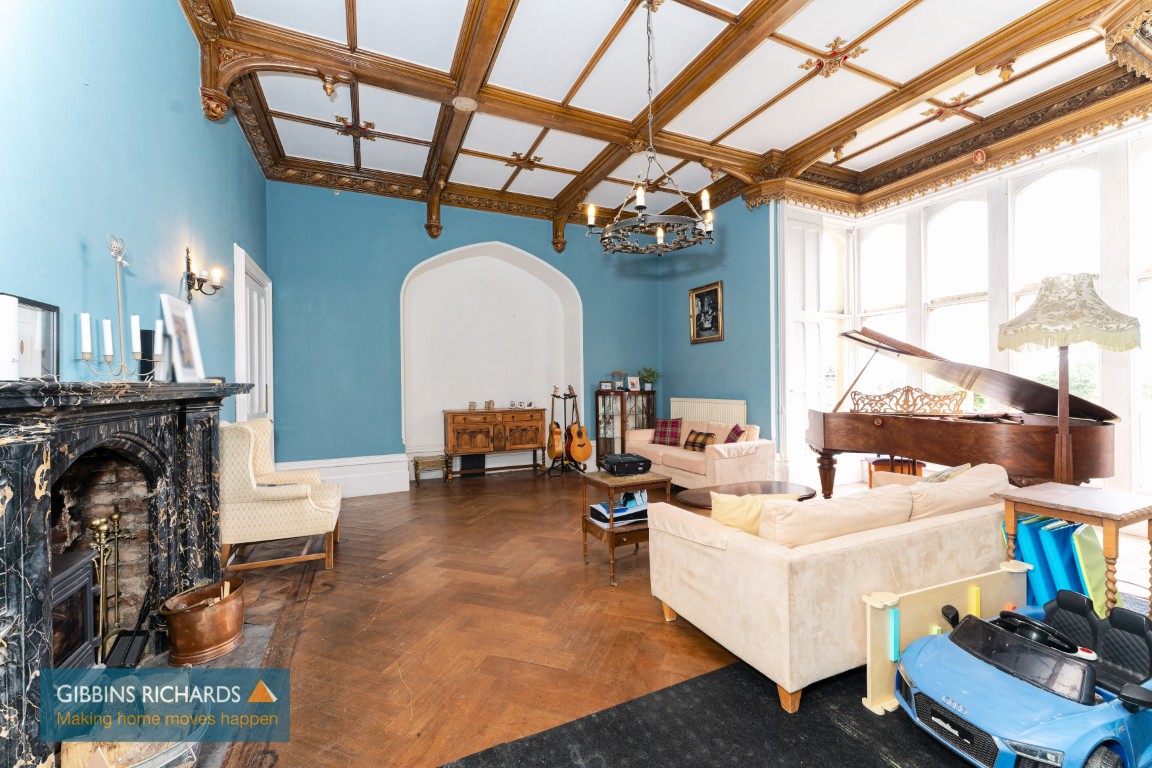
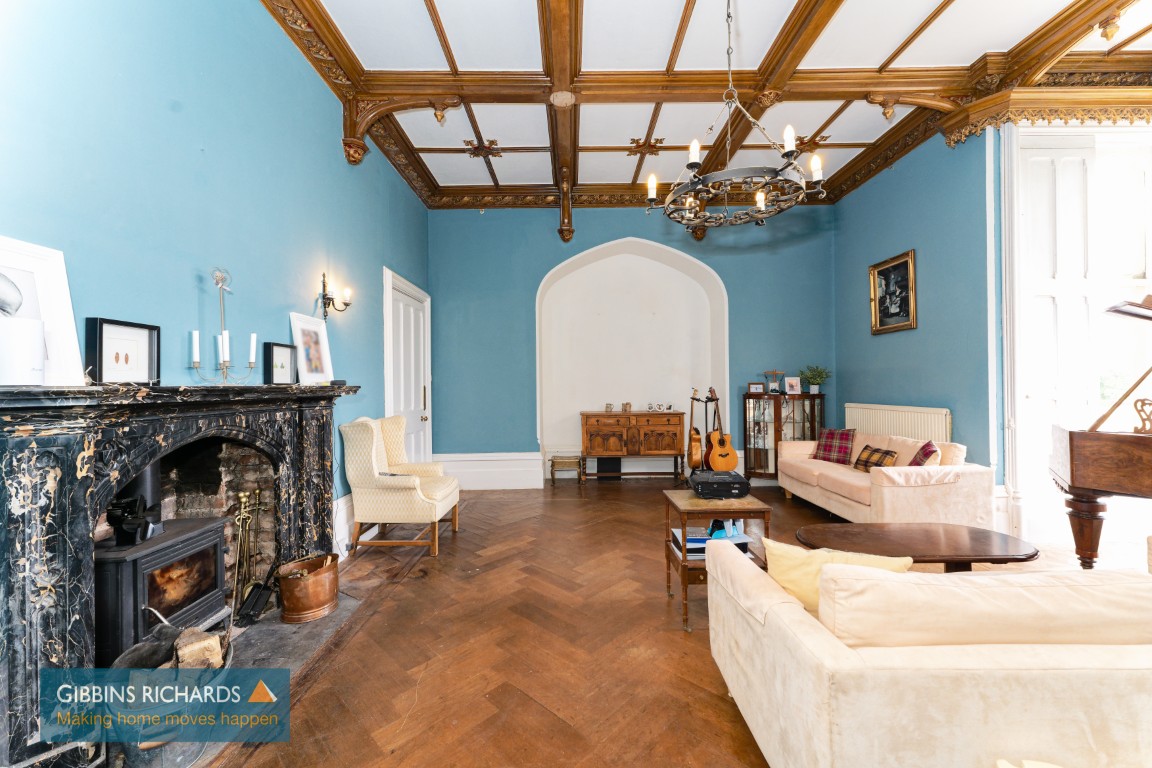
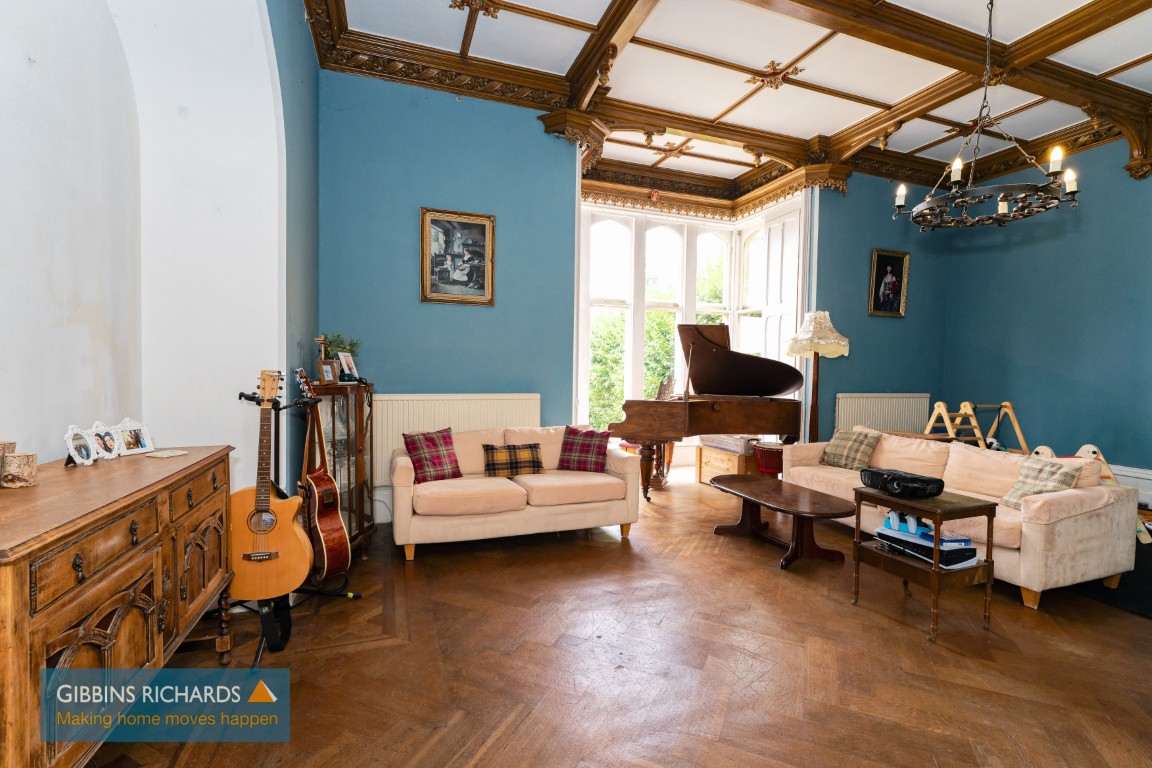
Living Room 22' 3" x 16' 0" (6.79m x 4.88m)
with feature marble fireplace.
First Floor Landing
Stairs continuing to second floor.
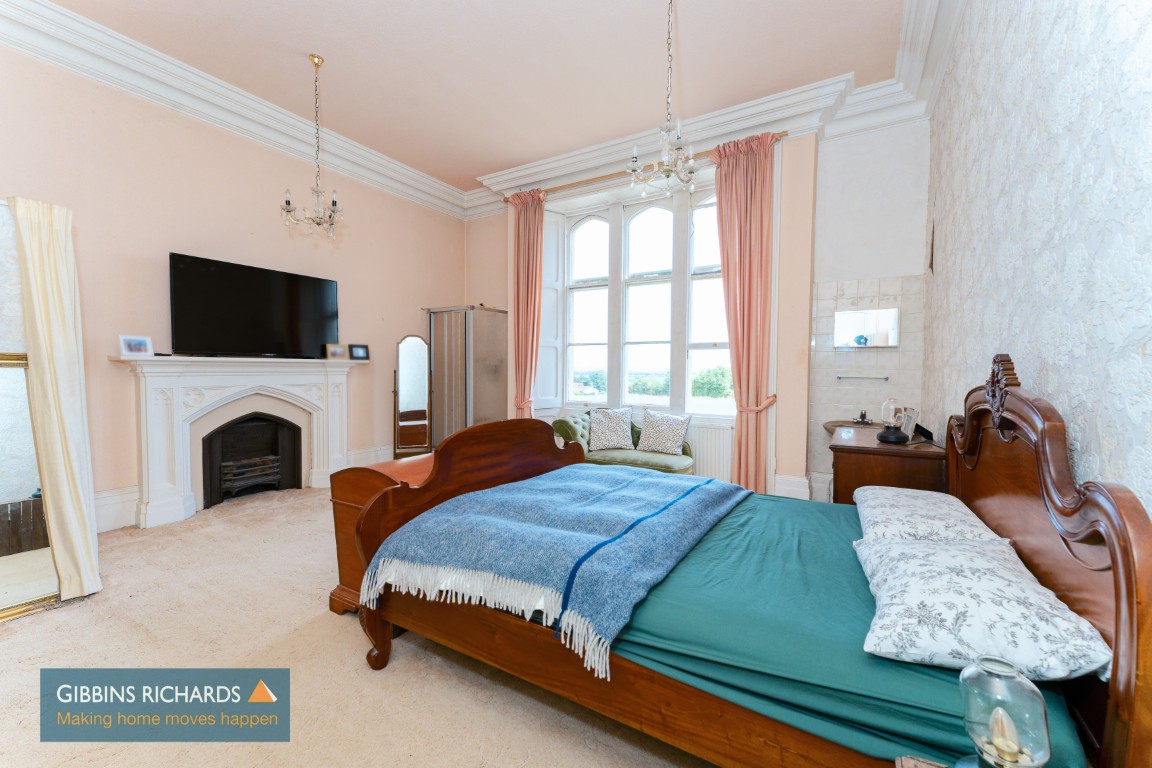
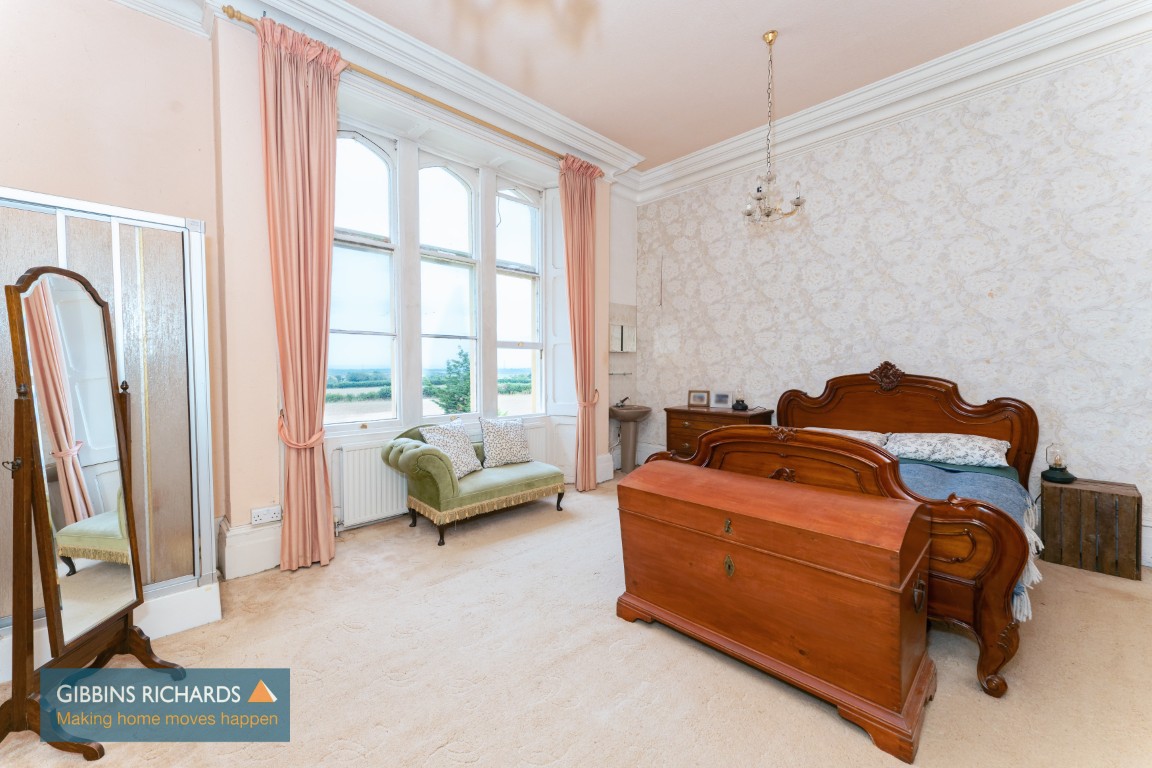
Bedroom 1 20' 8" x 16' 10" (6.30m x 5.13m)
Bedroom 2 16' 10" x 16' 4" (5.13m x 4.97m)
with low level WC, wash hand basin and shower enclosure.
Bedroom 3 16' 10" x 13' 7" (5.13m x 4.14m)
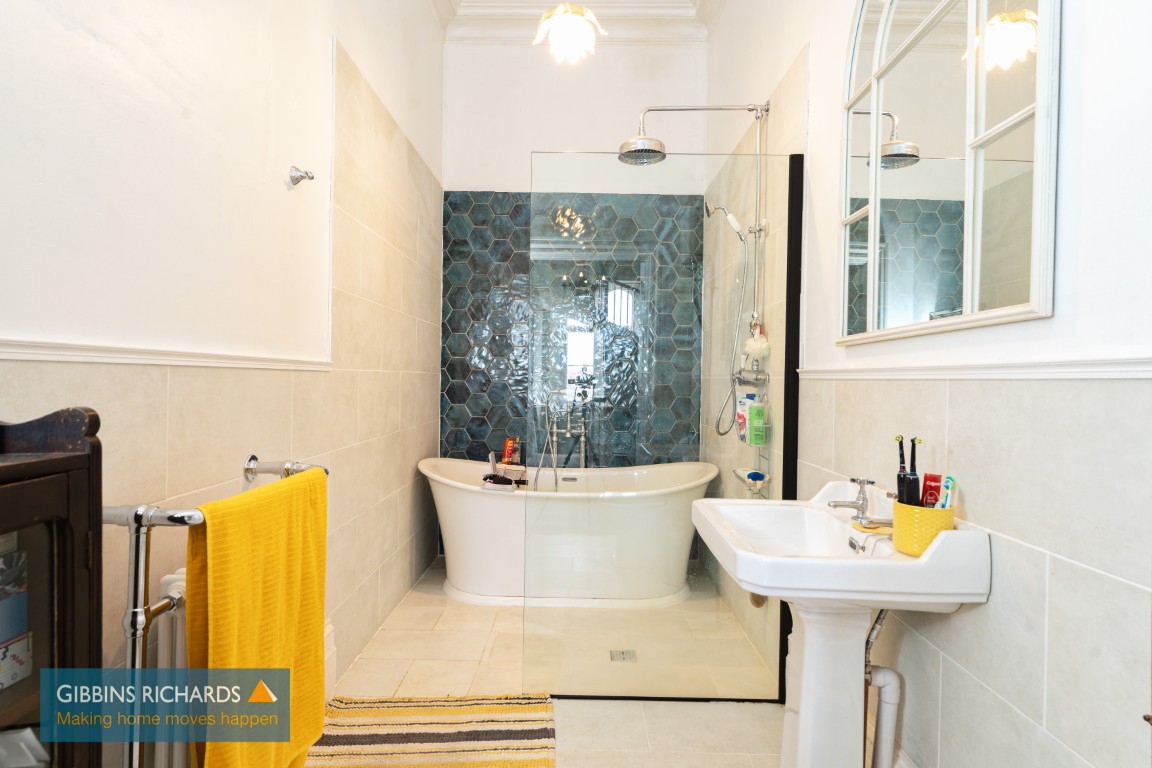
Family Bathroom 13' 5" x 5' 8" (4.08m x 1.73m)
Low level WC, wash hand basin, bath and shower enclosure.
AGENTS NOTE
Please note that Bedroom 1 and Bedroom 3 are interconnecting rooms.
Second Floor Landing
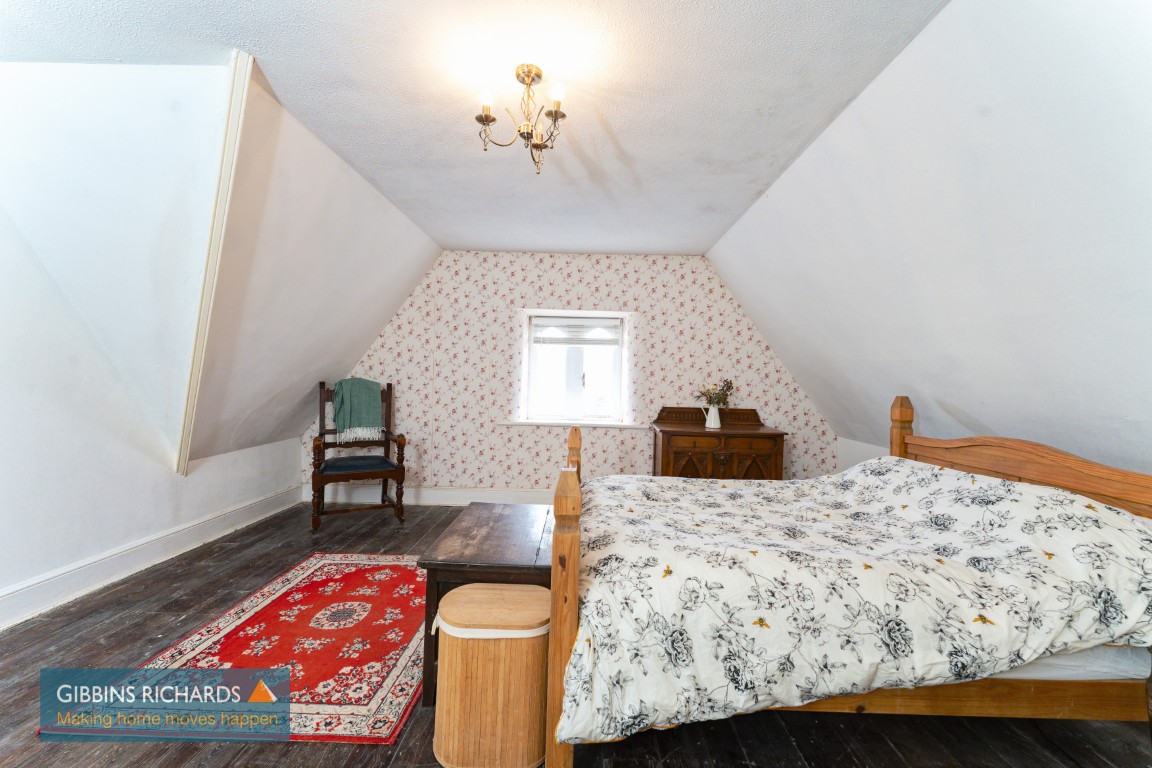
Bedroom 4 16' 10" x 16' 4" (5.13m x 4.97m)
Bedroom 5 16' 10" x 13' 7" (5.13m x 4.14m)
Bedroom 6 16' 10" x 10' 5" (5.13m x 3.17m)
opening to;
Bedroom 7 16' 10" x 10' 0" (5.13m x 3.04m)
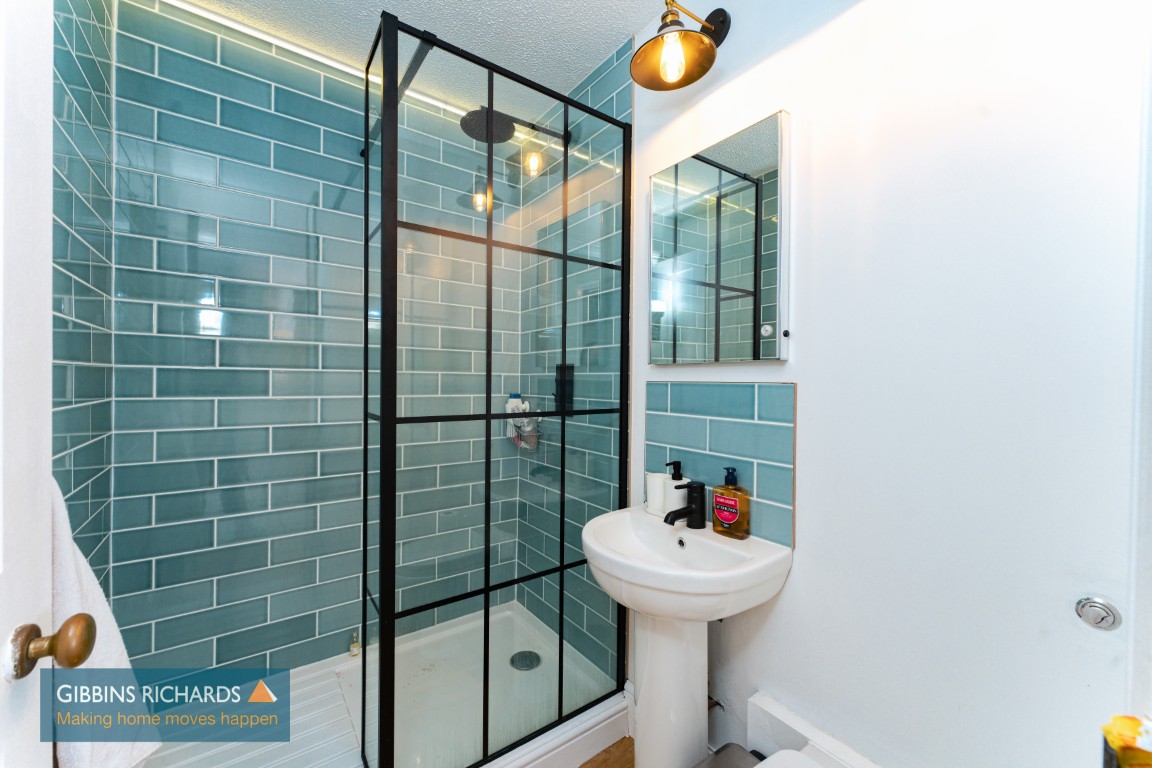
Shower Room
Low level WC, wash hand basin and shower enclosure.
Cellar Area 1 15' 1" x 7' 1" (4.61m x 2.16m)
Cellar Area 2 16' 2" x 9' 5" (4.94m x 2.87m)
Cellar Area 3 16' 2" x 14' 11" (4.94m x 4.54m)