

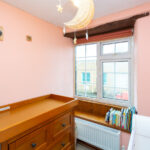
Scotts Lane, Wellington, TA21
£200,000
Property Features
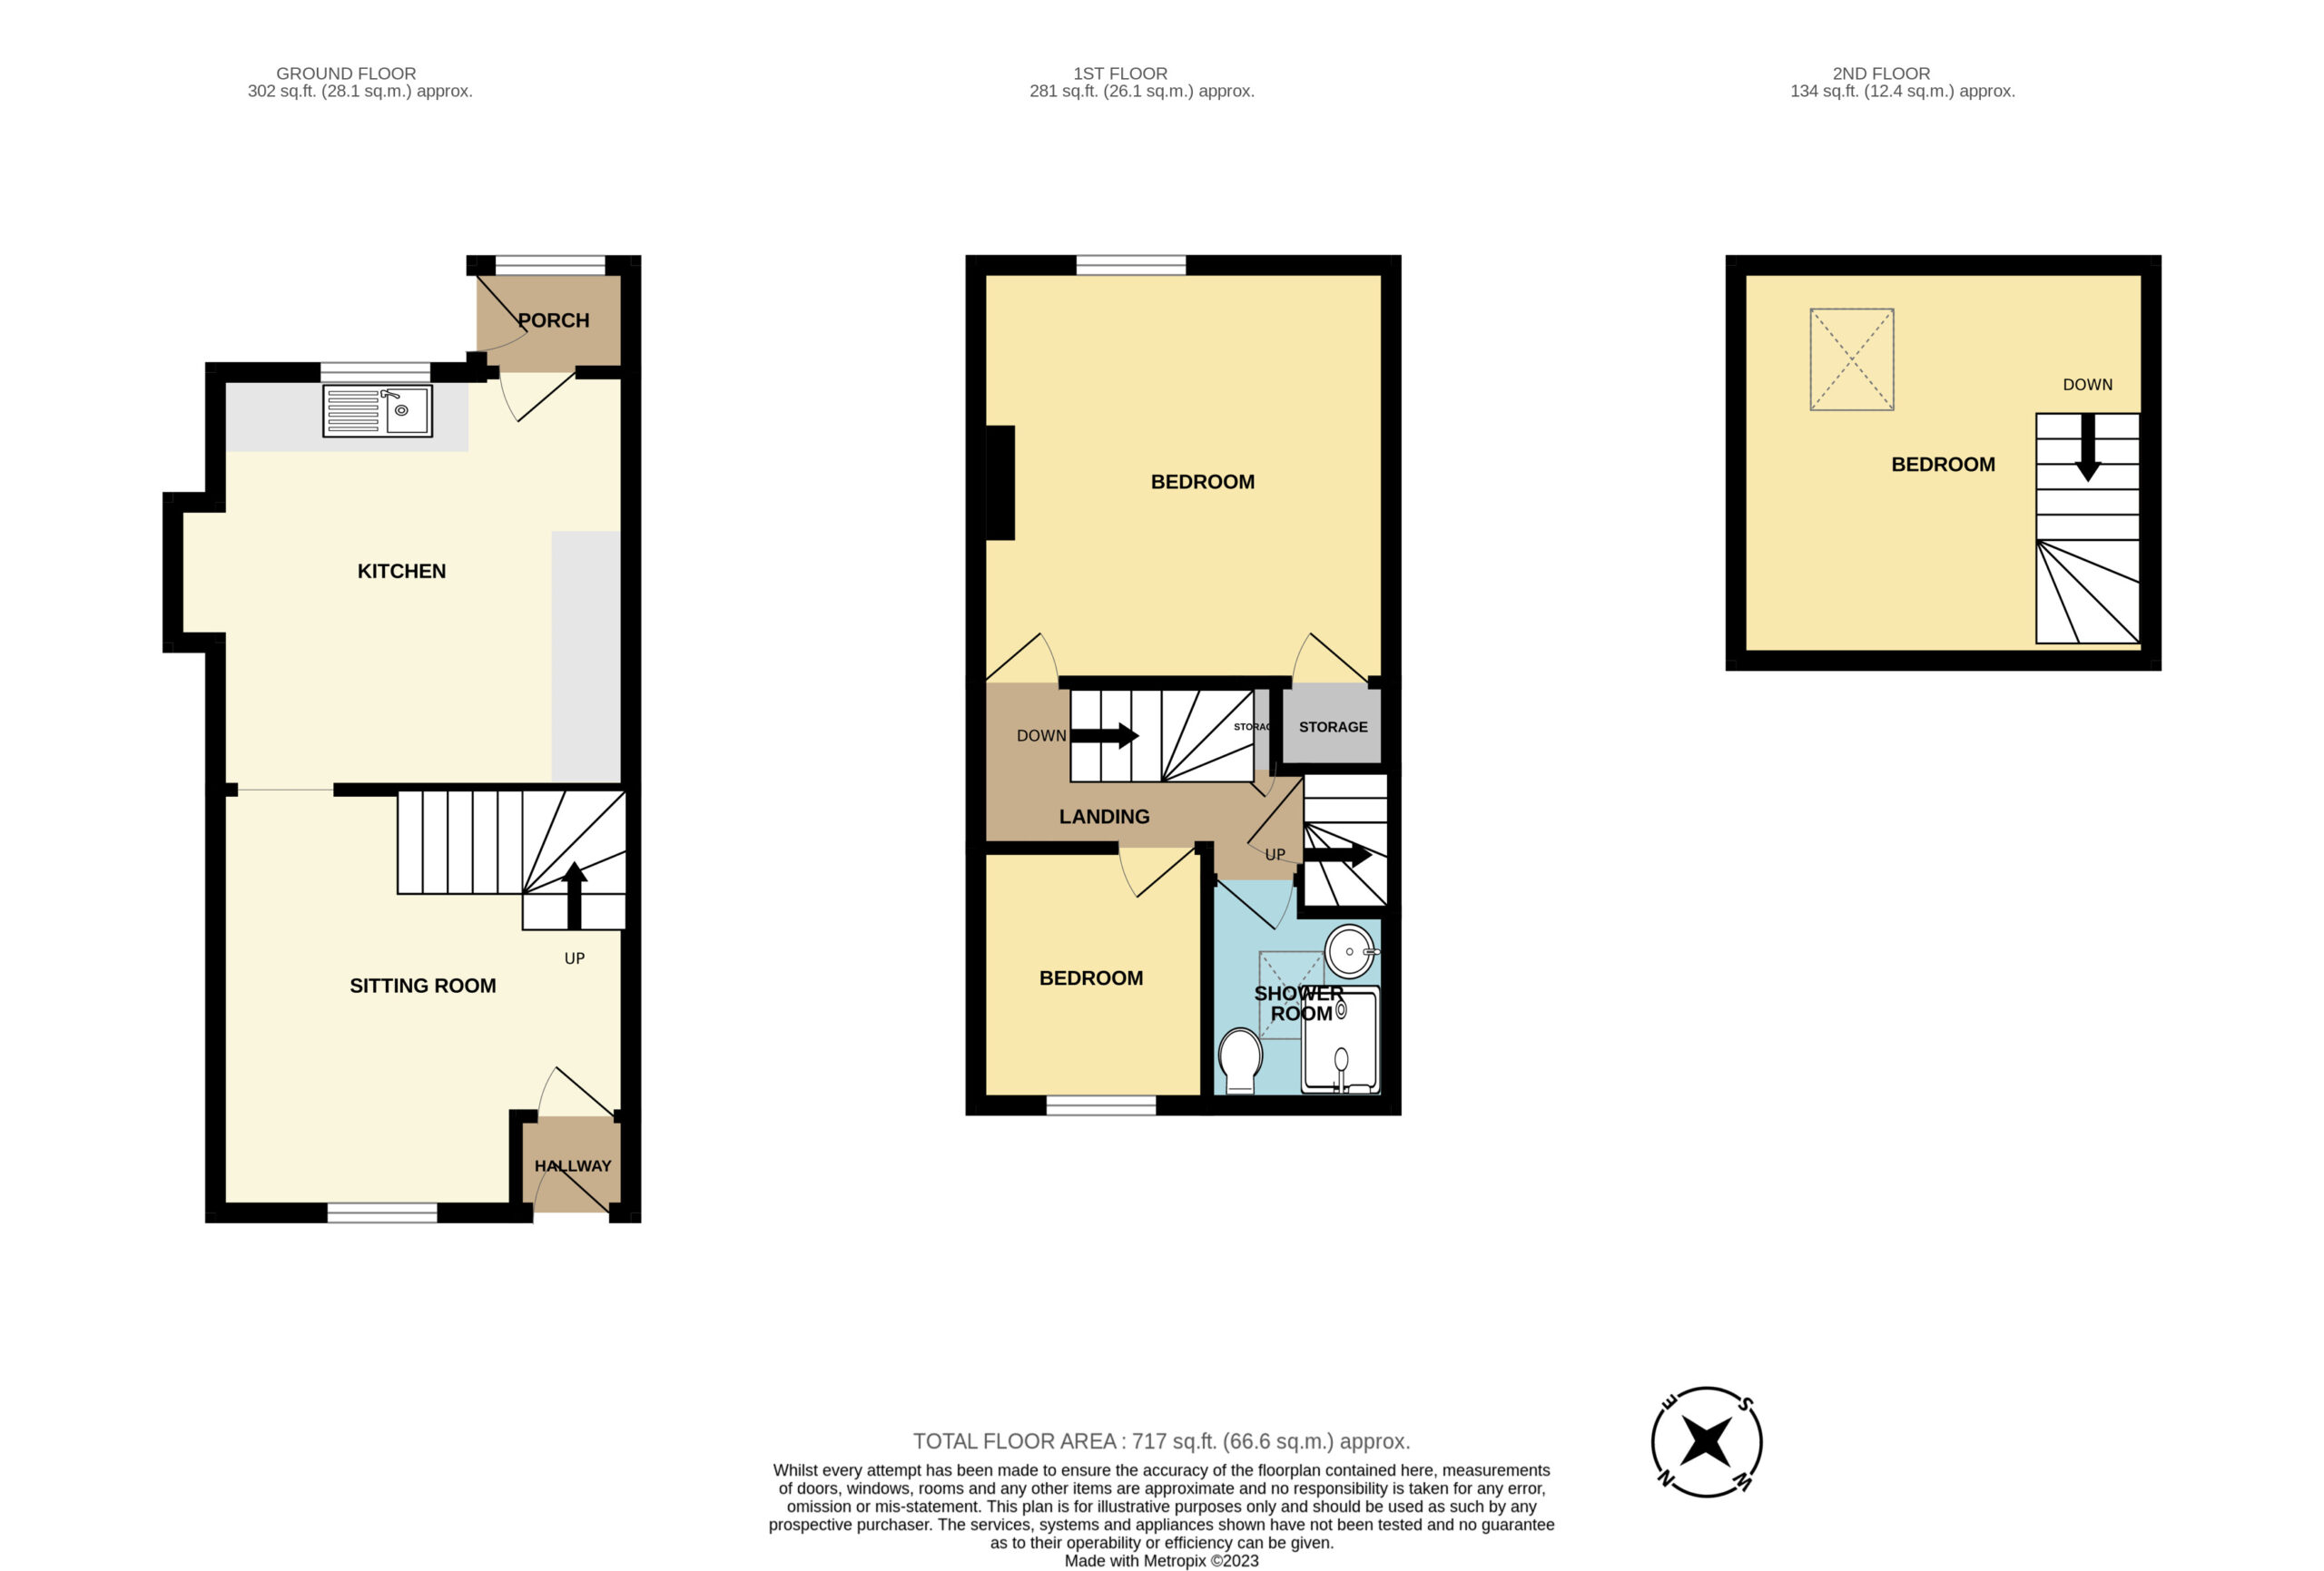
- Approx. 717 sq.ft./66.6sq.m
- Three bedroom cottage
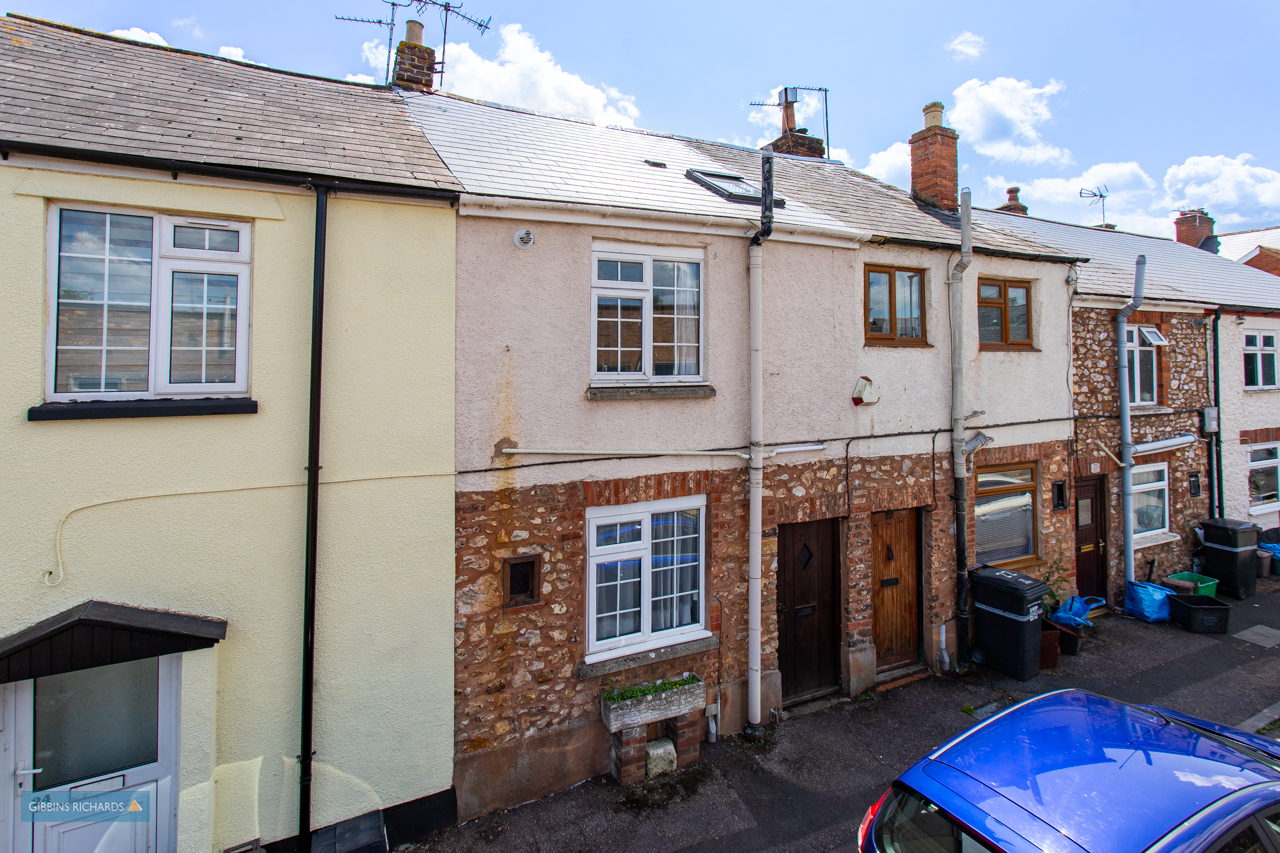
- Quiet residential street
- Close to town centre
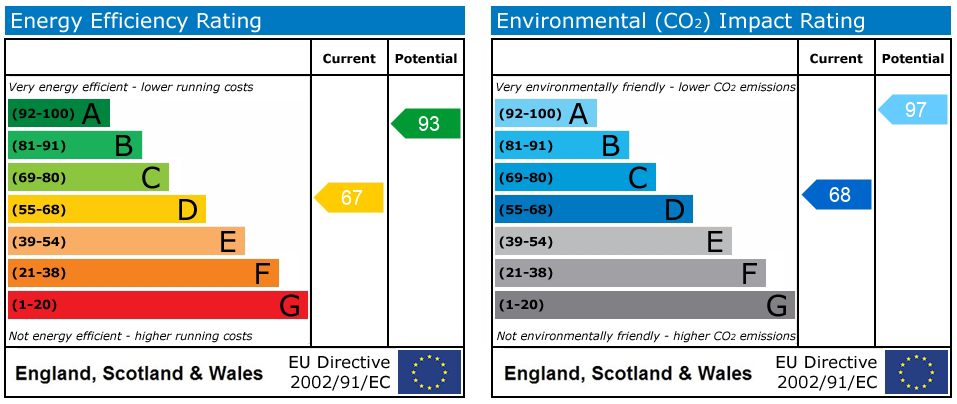
- Central heating and double glazing
- Non-restricted parking to the front
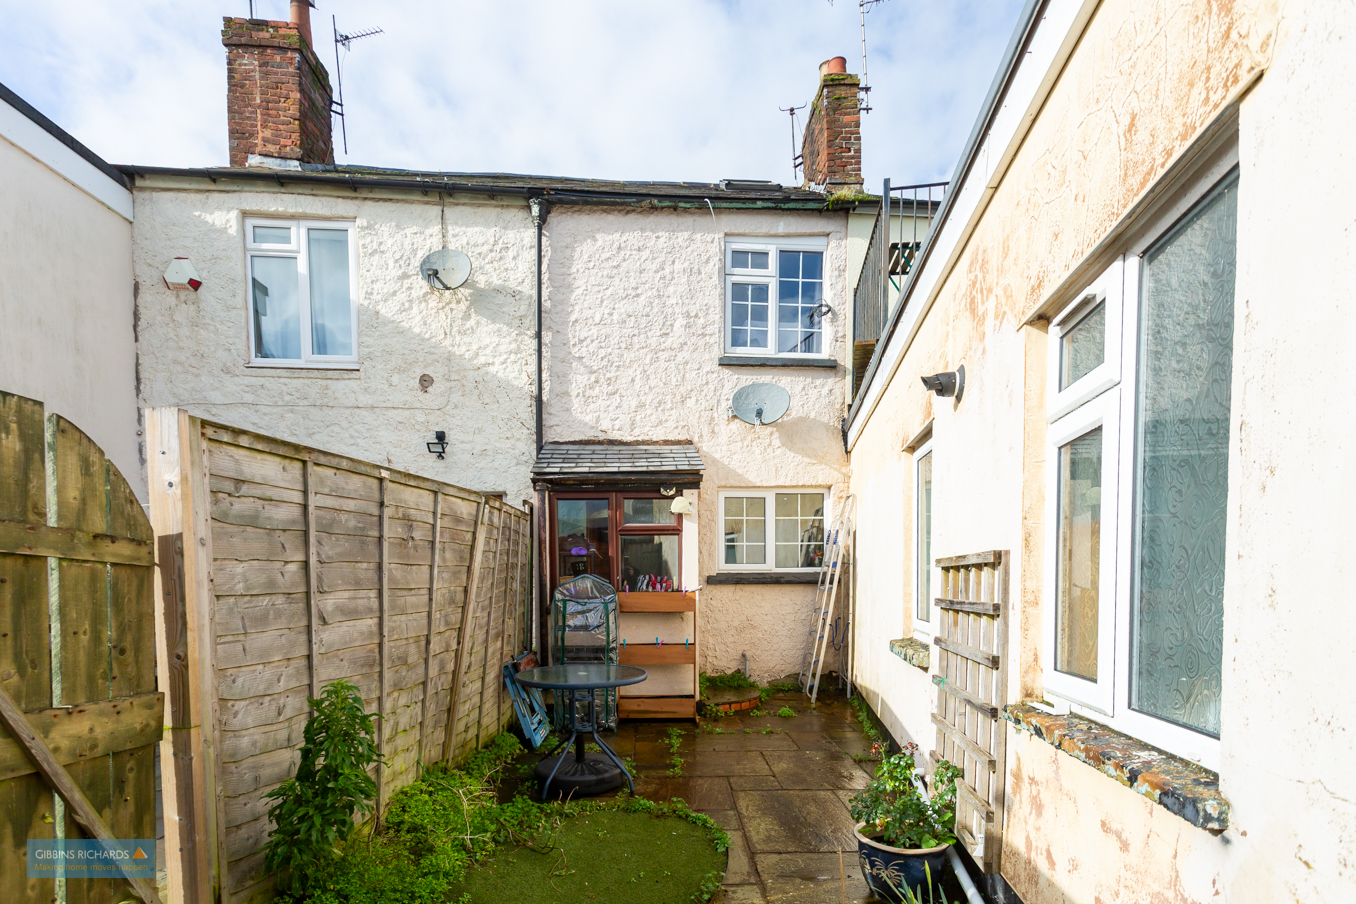
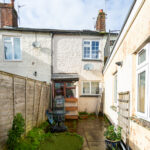
- South-facing rear garden with store shed and rear access
Property Summary
A well-positioned terraced home arranged over three floors, ideally situated within easy reach of Wellington town centre. The property offers versatile and well-proportioned accommodation. To the rear, a private enclosed garden provides a low-maintenance outdoor space perfect for relaxing or entertaining
Full Details
Town centre location Period features* Three bedrooms*
A well-positioned terraced home arranged over three floors, ideally situated within easy reach of Wellington town centre. The property offers versatile and well-proportioned accommodation, making it an excellent opportunity for first-time buyers, investors or those looking to downsize. To the rear, a private enclosed garden provides a low-maintenance outdoor space perfect for relaxing or entertaining
Entrance Porch
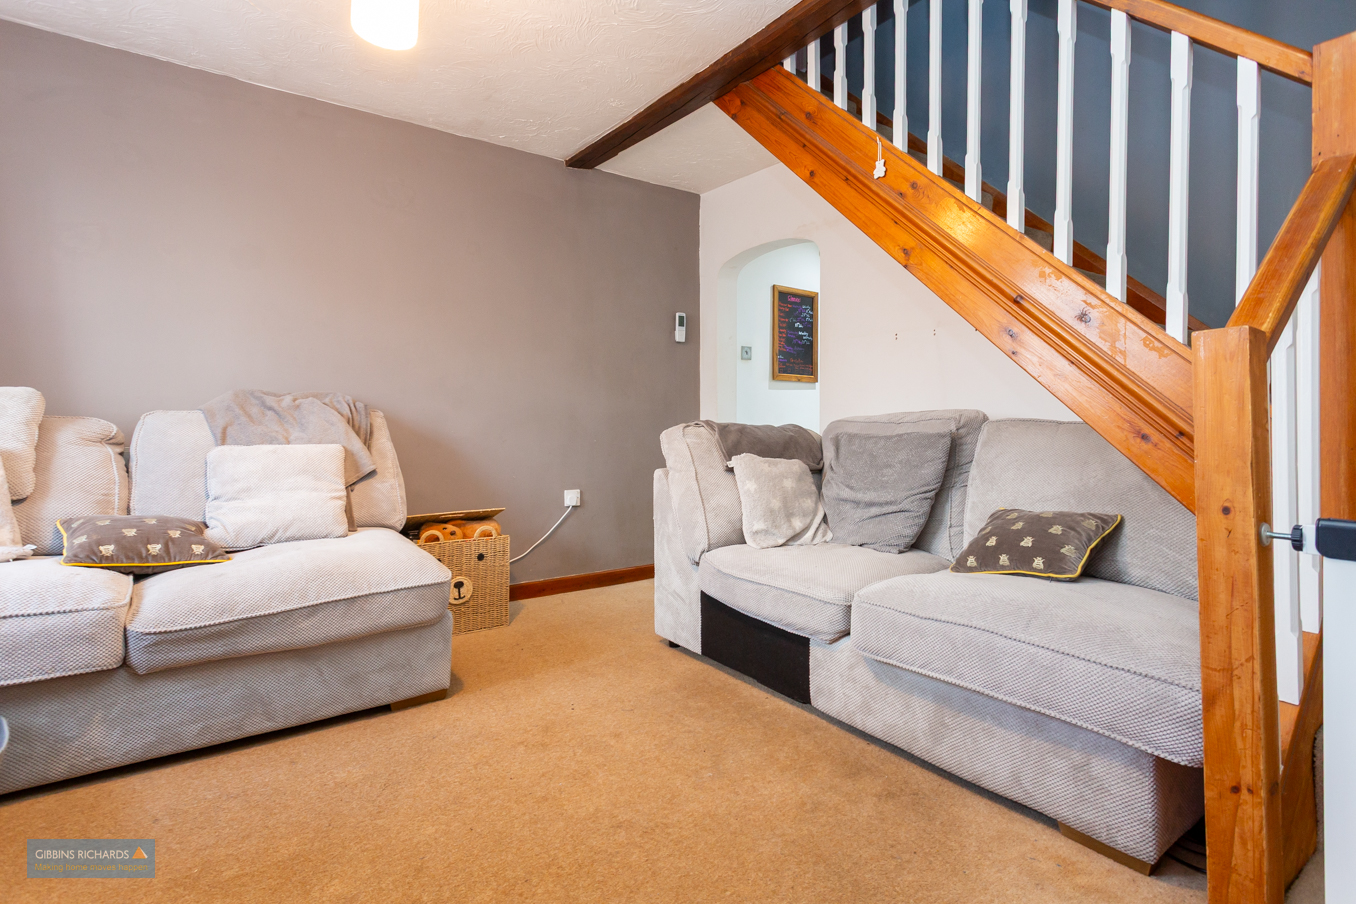
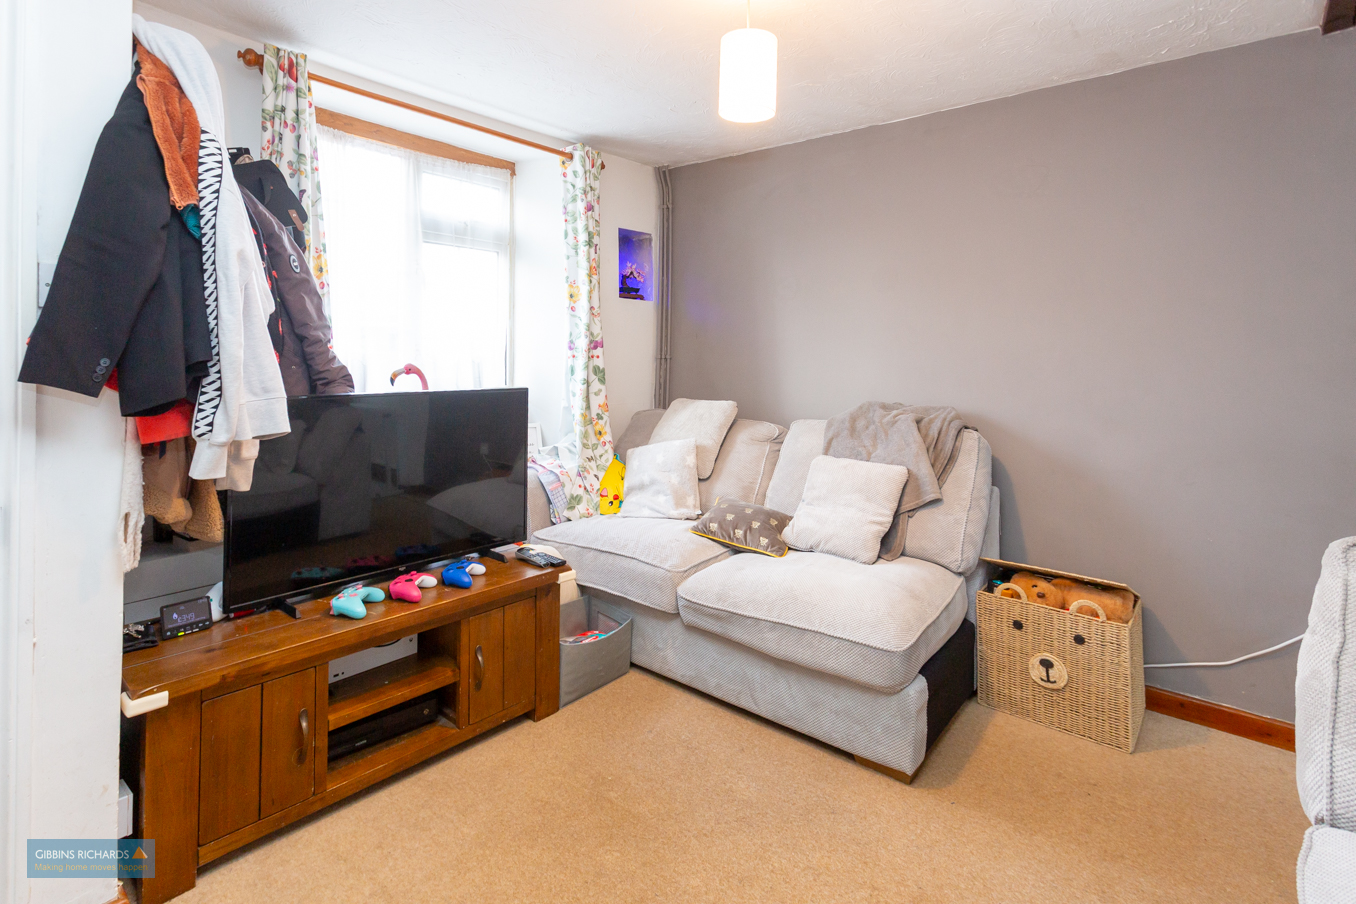
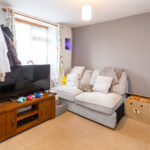
Sitting Room 12' 0" x 12' 0" (3.65m x 3.65m)
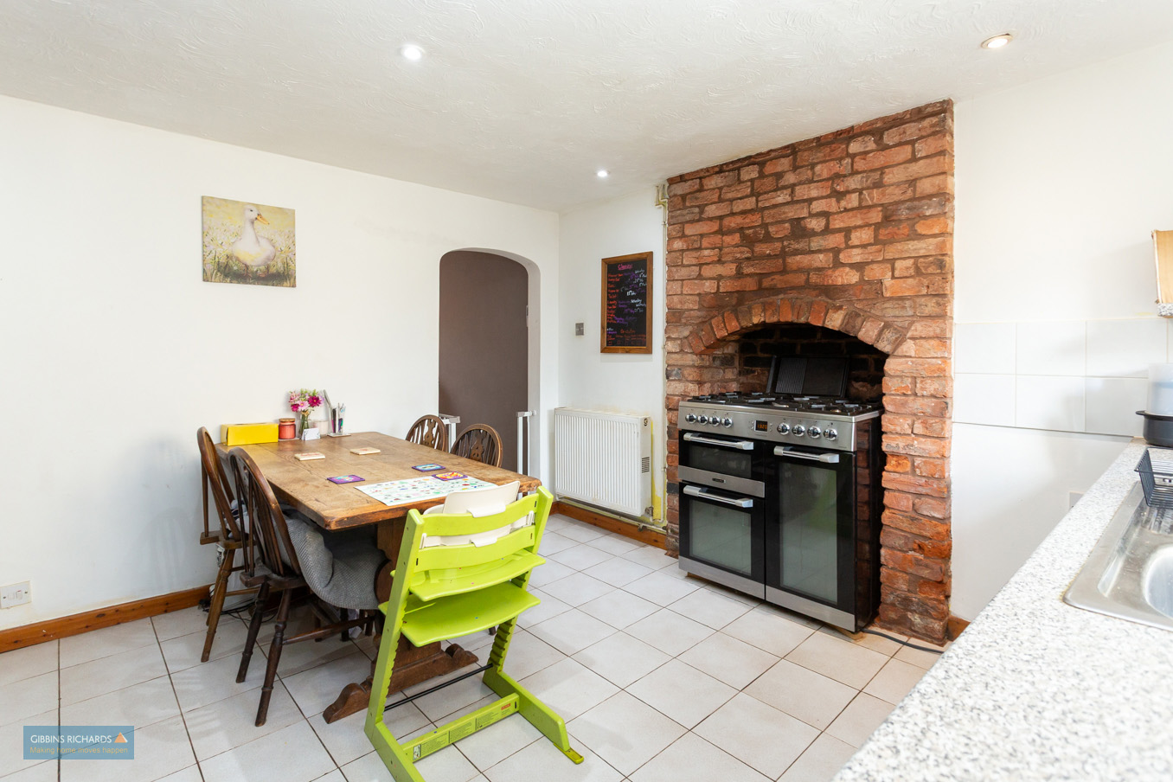
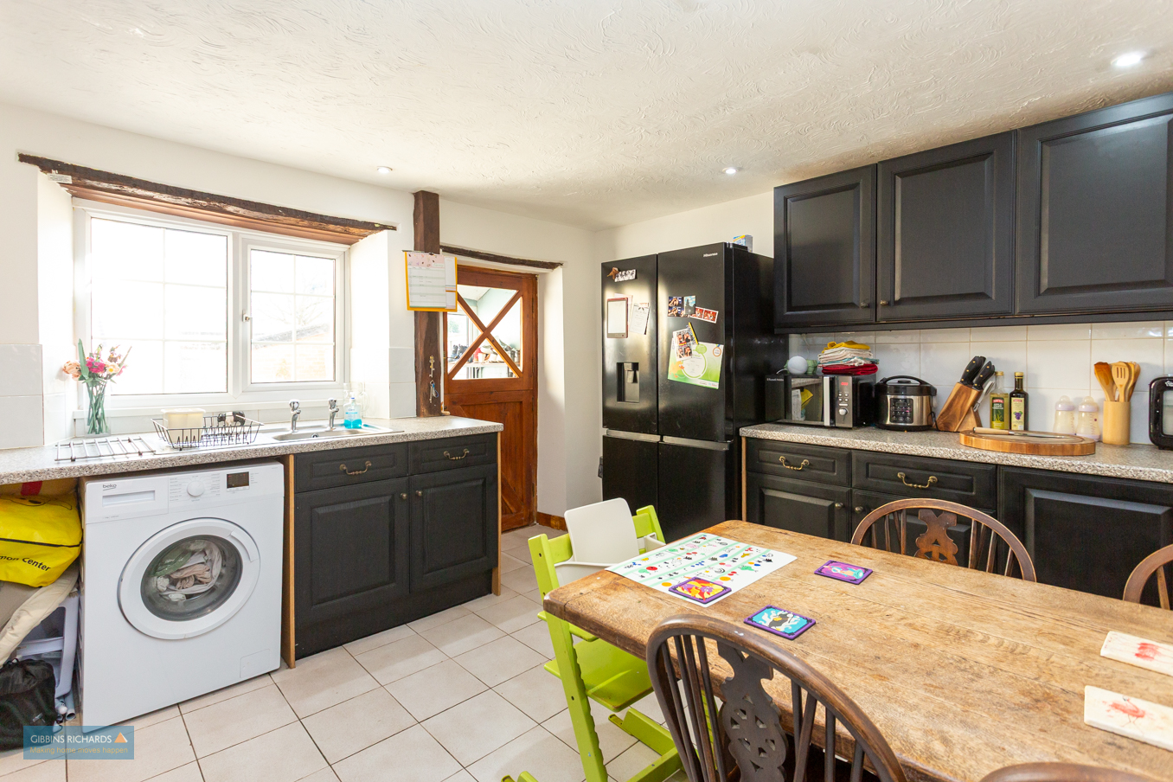
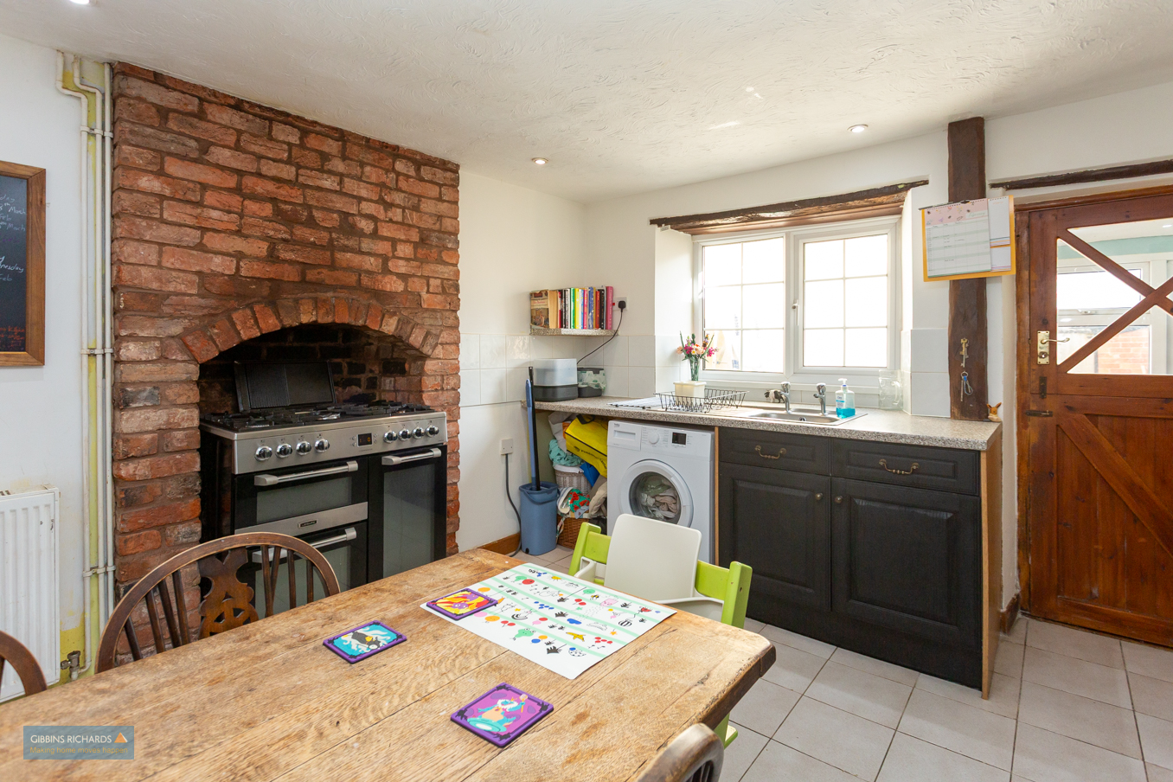
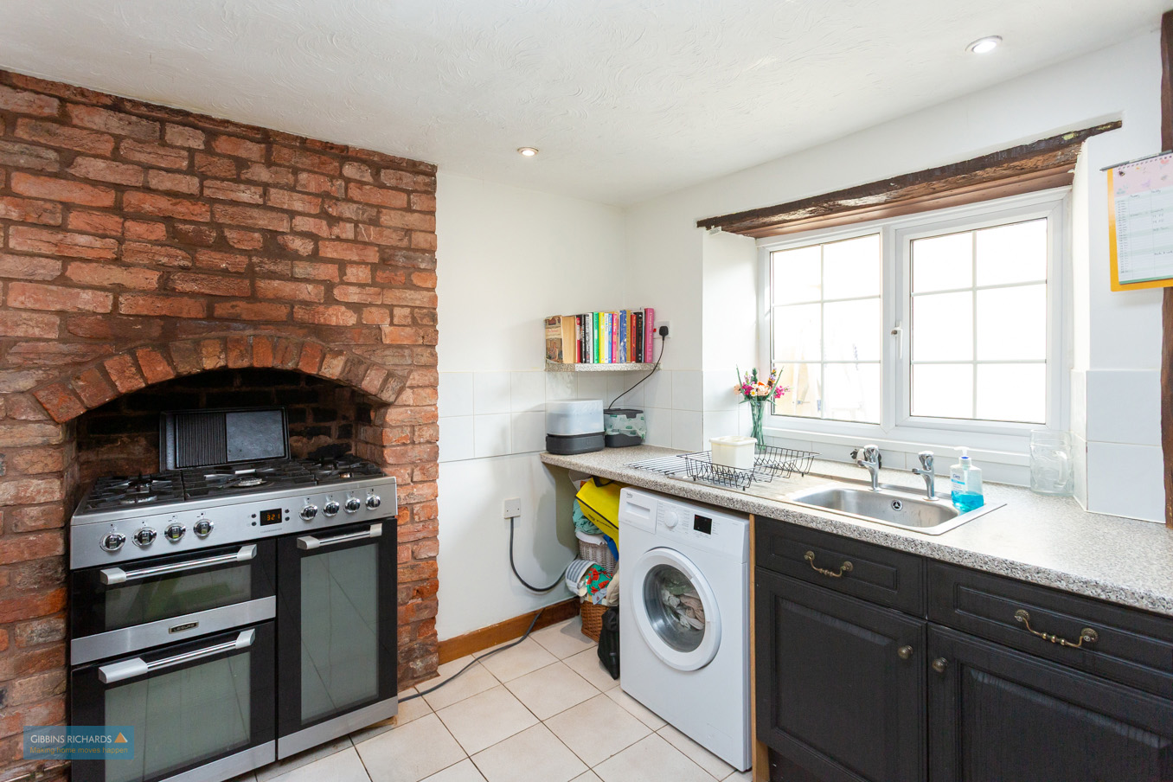
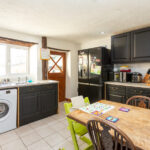
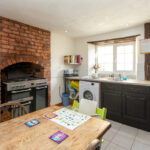
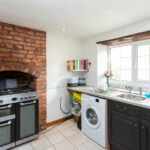
Kitchen / Dining Room 11' 11" x 11' 10" (3.63m x 3.60m)
First Floor Landing
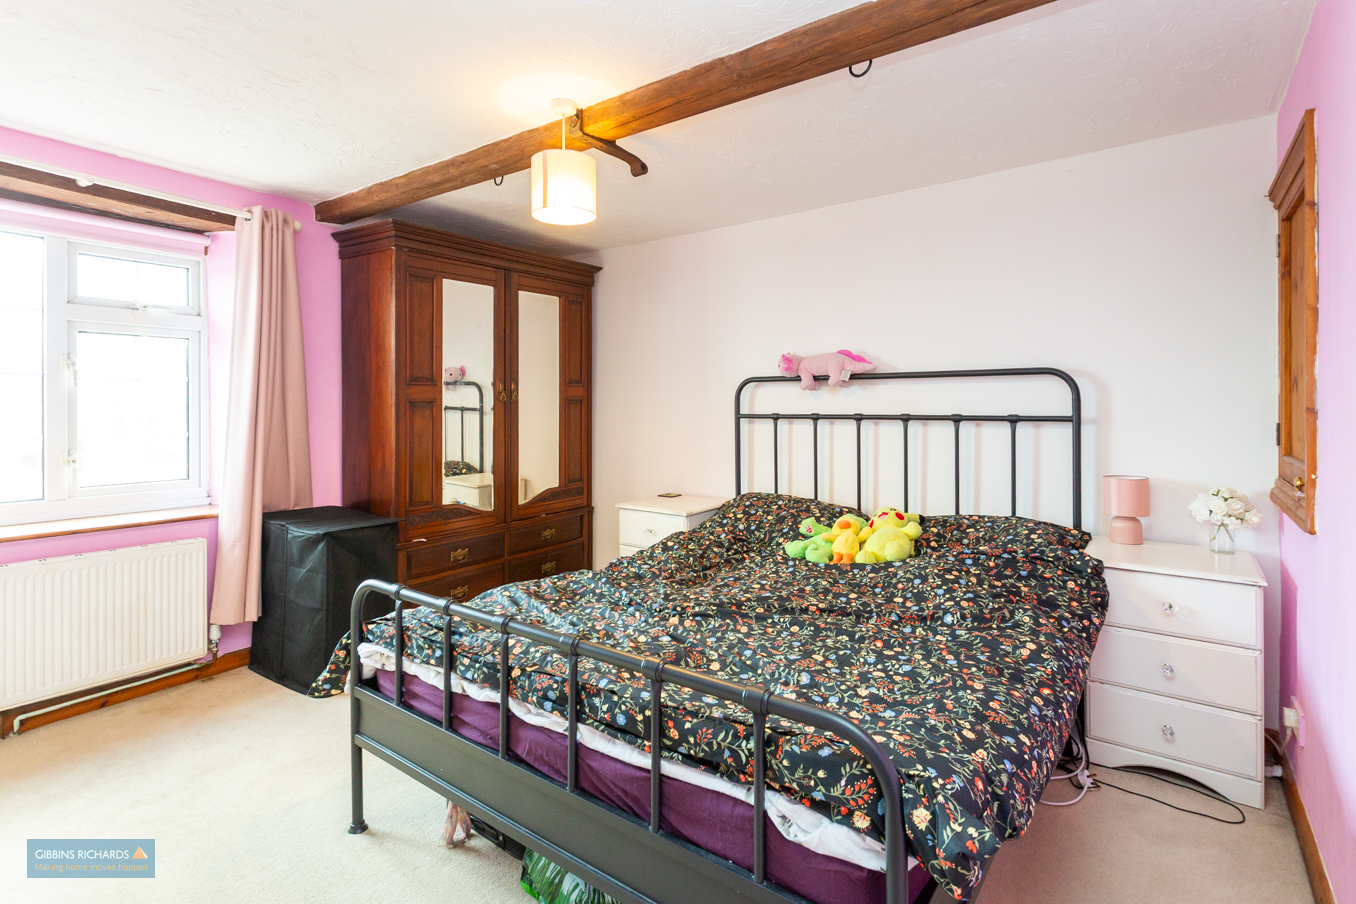
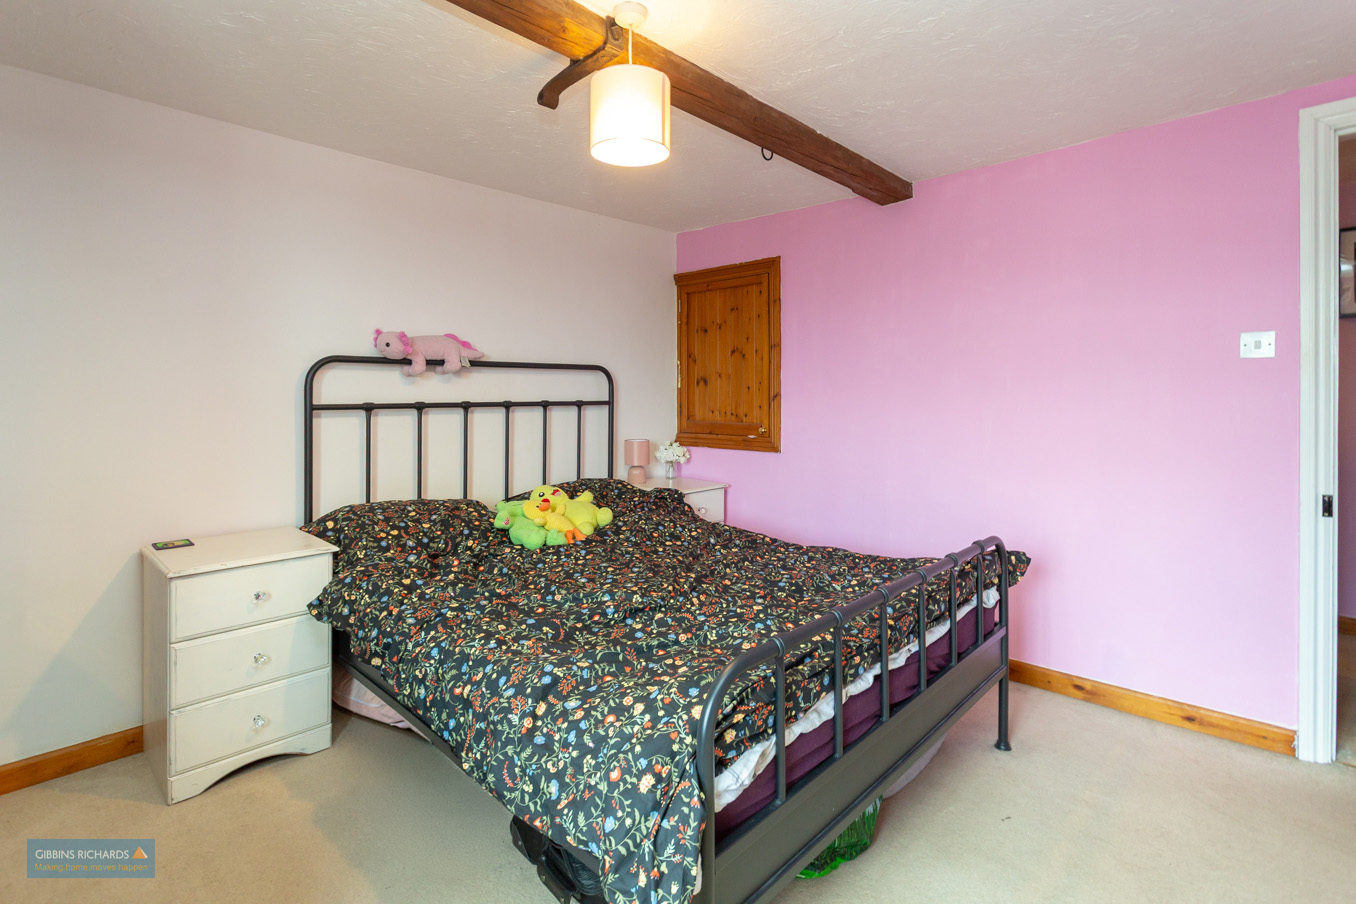
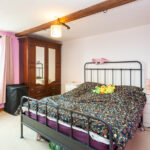
Bedroom 12' 0" x 11' 9" (3.65m x 3.58m)
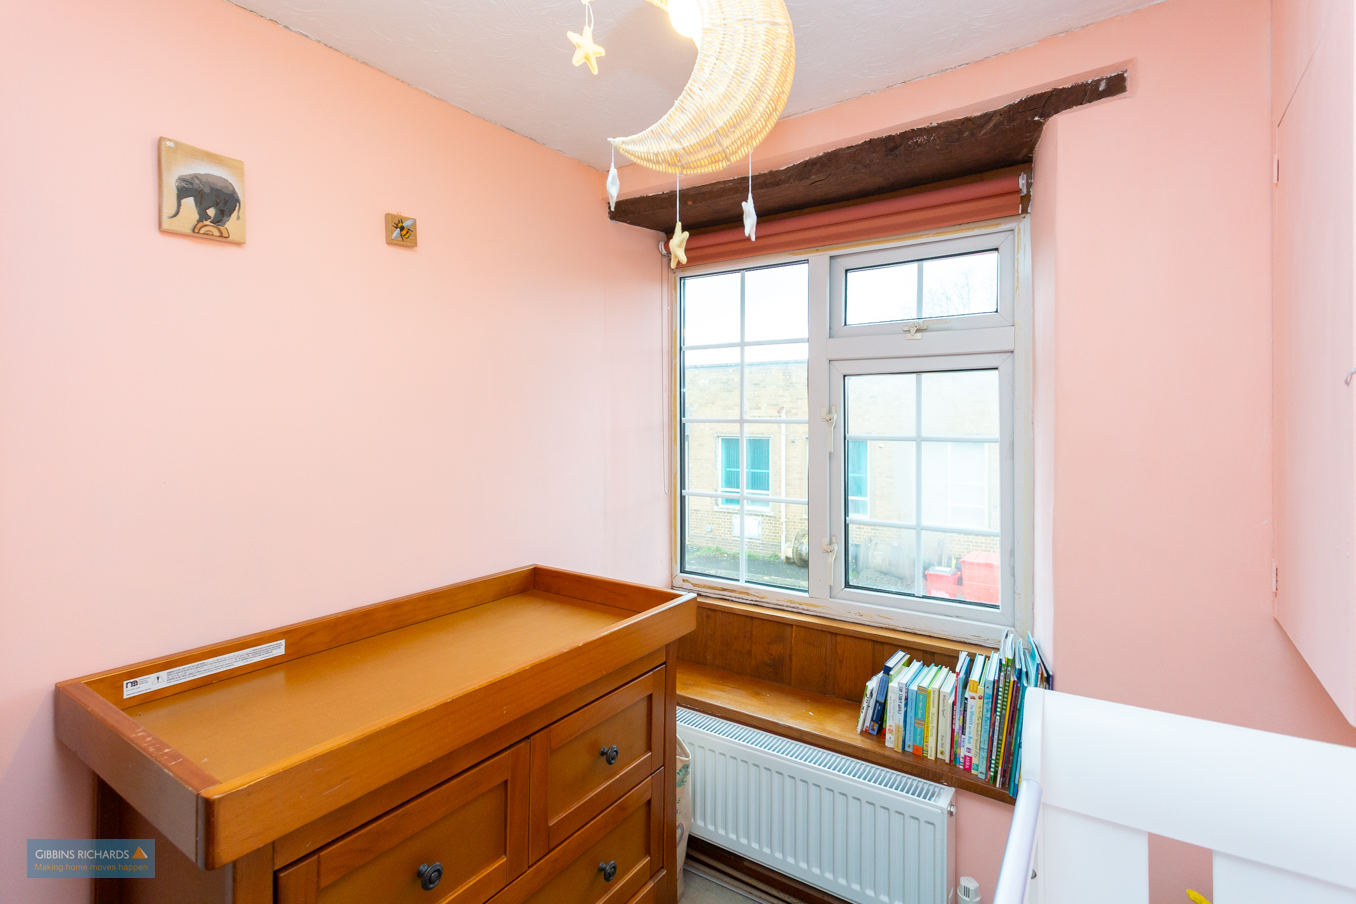
Bedroom 6' 10" x 6' 6" (2.08m x 1.98m)
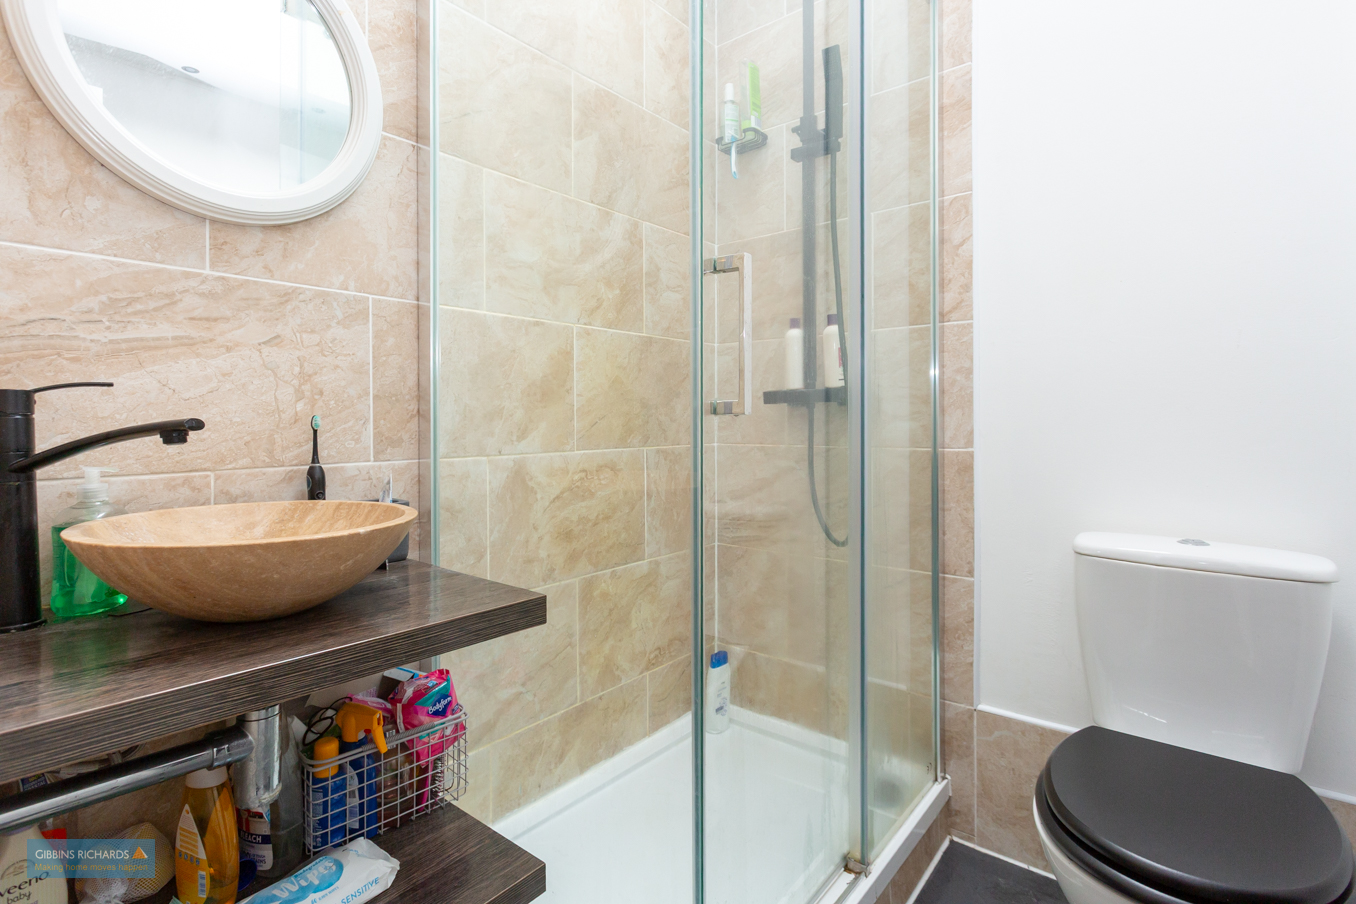
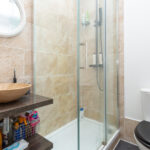
Shower Room 5' 5" x 5' 1" (1.65m x 1.55m)
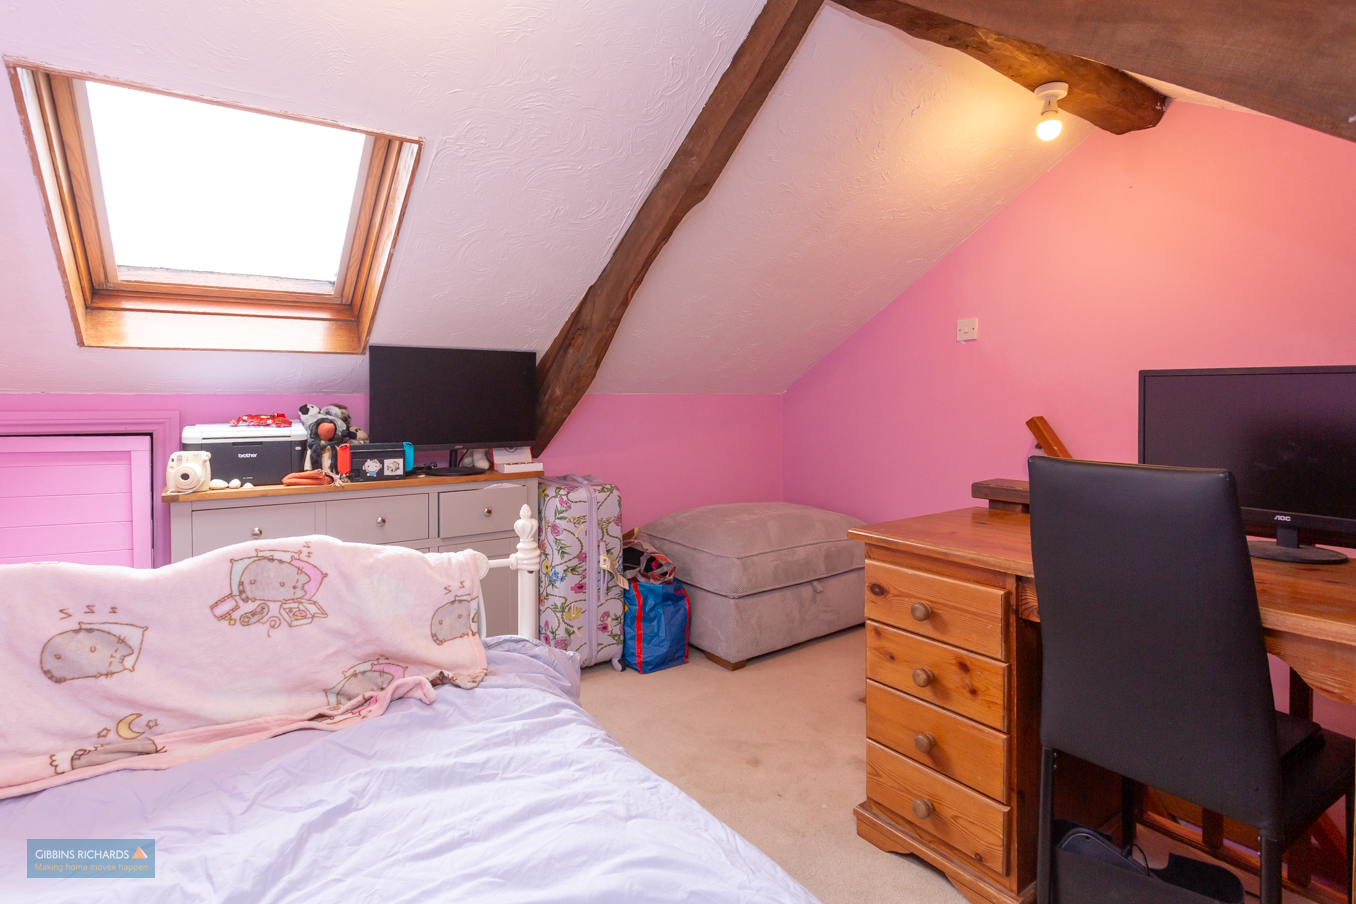
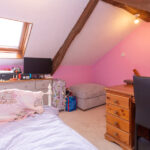
Bedroom 11' 4" x 11' 5" (3.45m x 3.48m)