

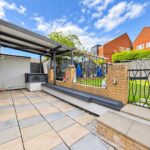
School Road, Monkton Heathfield, TA2
Property Features
- En-suite WC & dressing room to the principal bedroom
- Cloakroom & utility
- Study to the first floor
- Spacious and versatile accommodation, perfect for families
- Located in a no-through road
- Walking distance to a range of amenities
- Three bedroomed semi-detached home
- Gas central heating
- No onward chain
Full Details
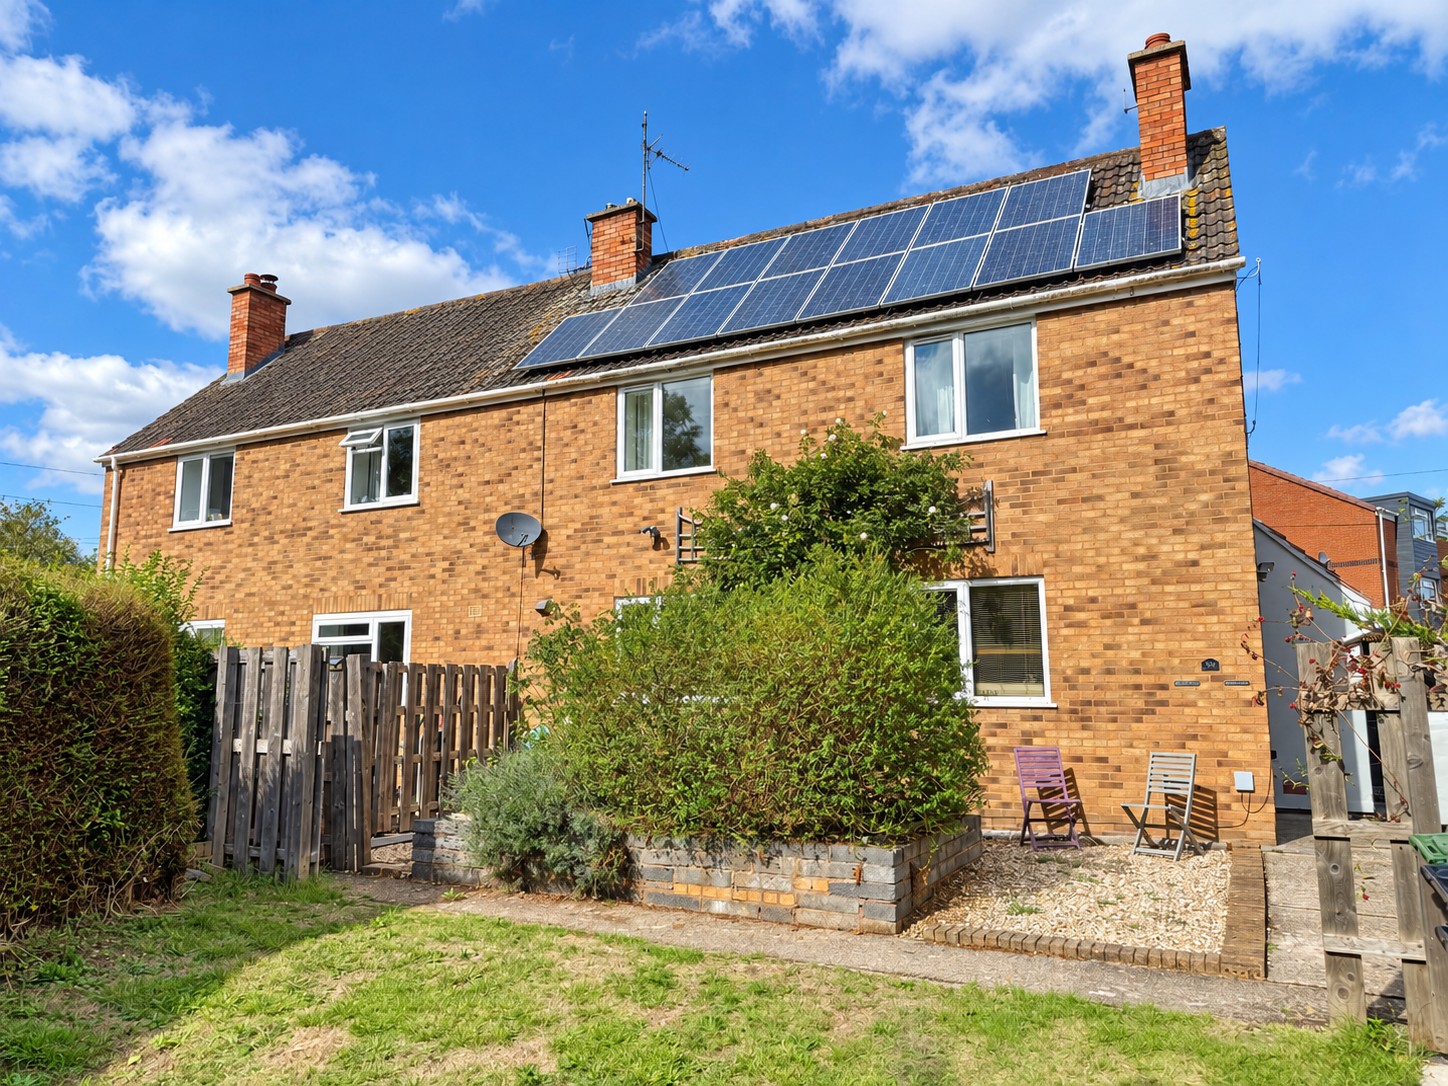
An extended three bedroomed semi-detached home, situated at the end of a quiet cul-de-sac in Monkton Heathfield, offering spacious and versatile accommodation arranged over two floors.
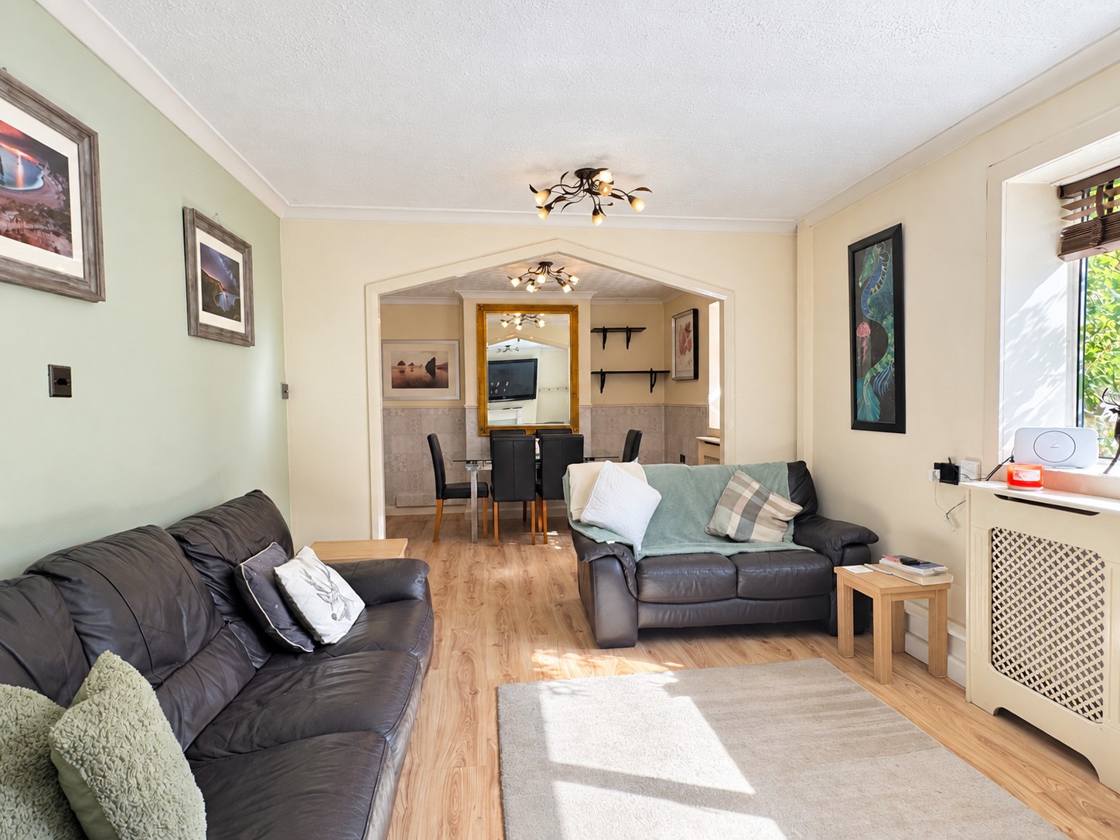
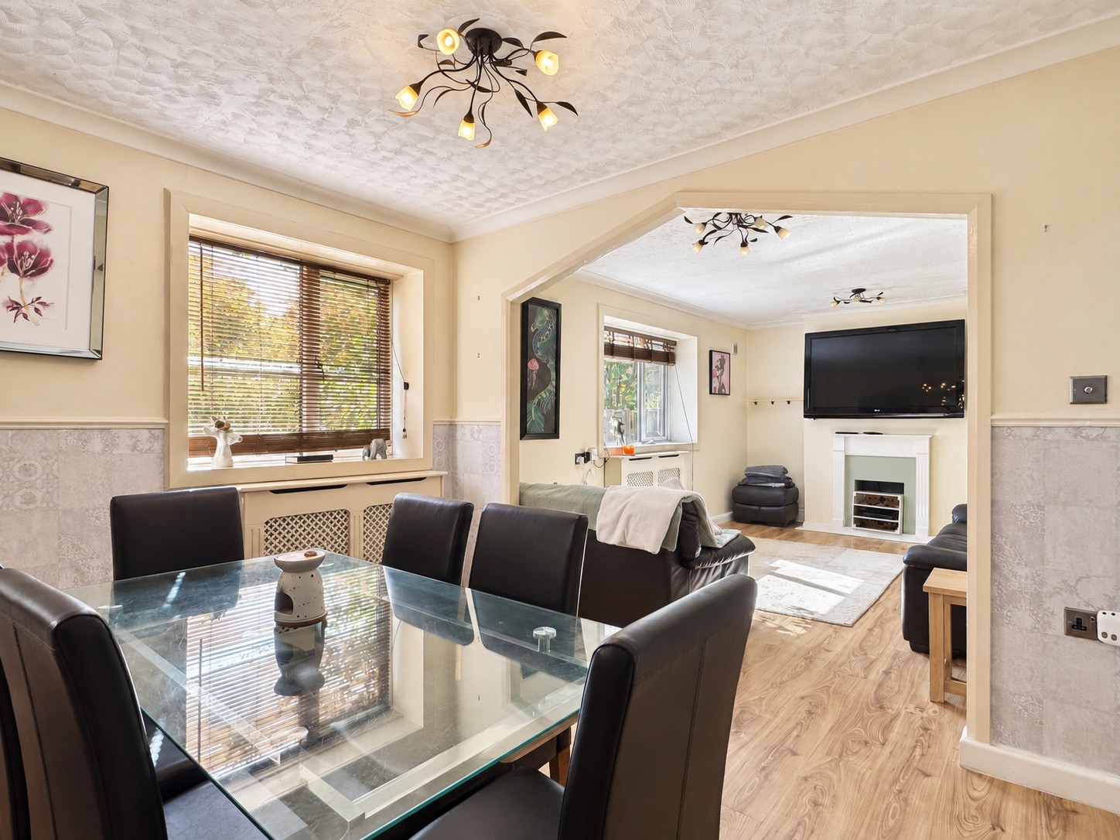
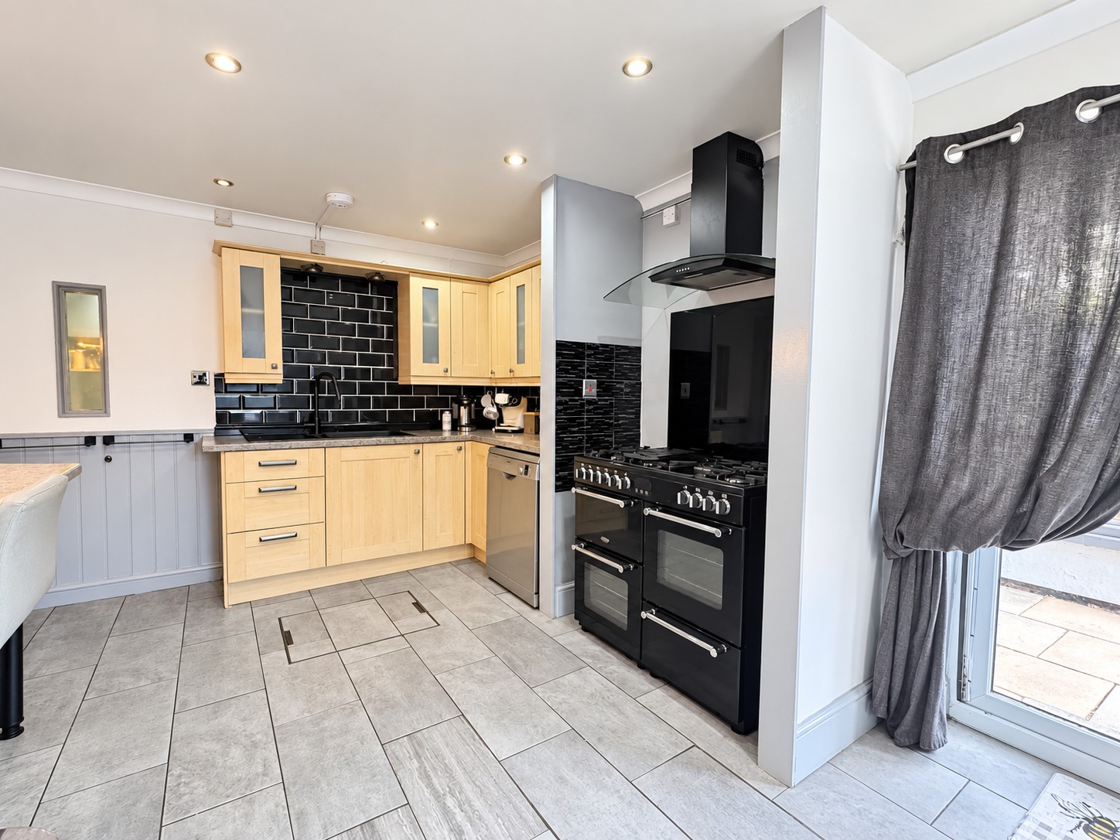
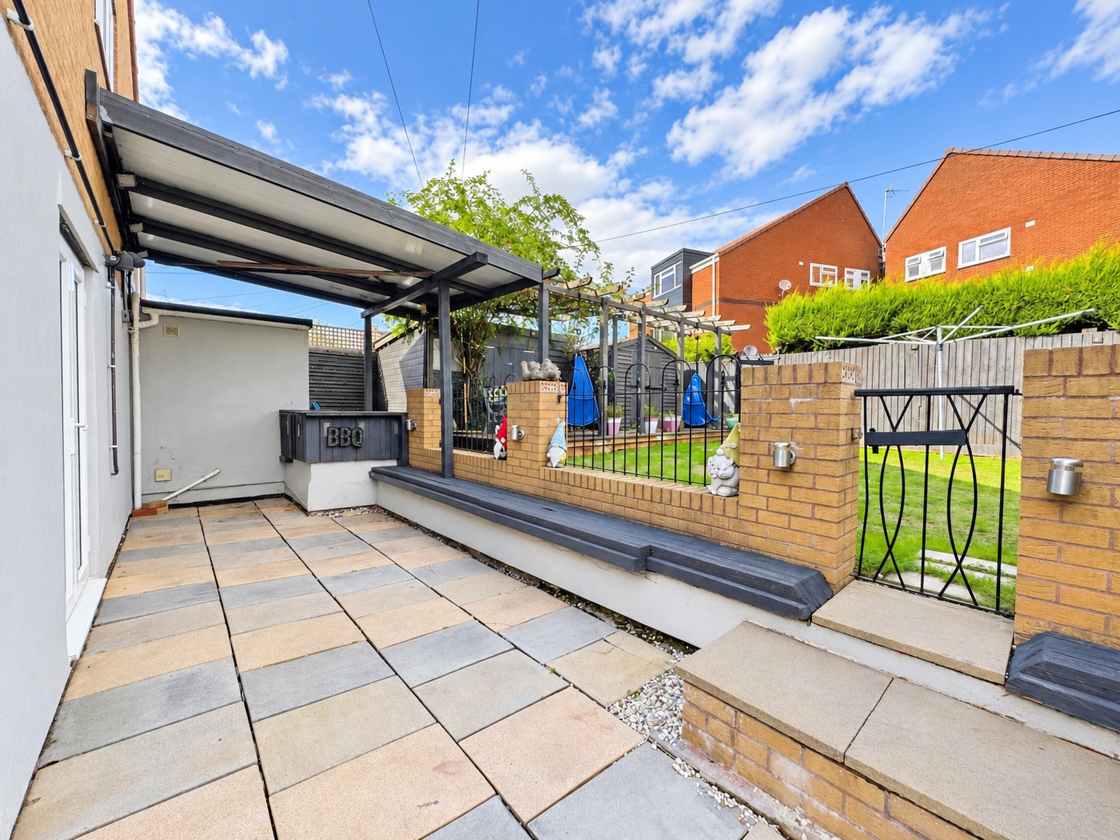
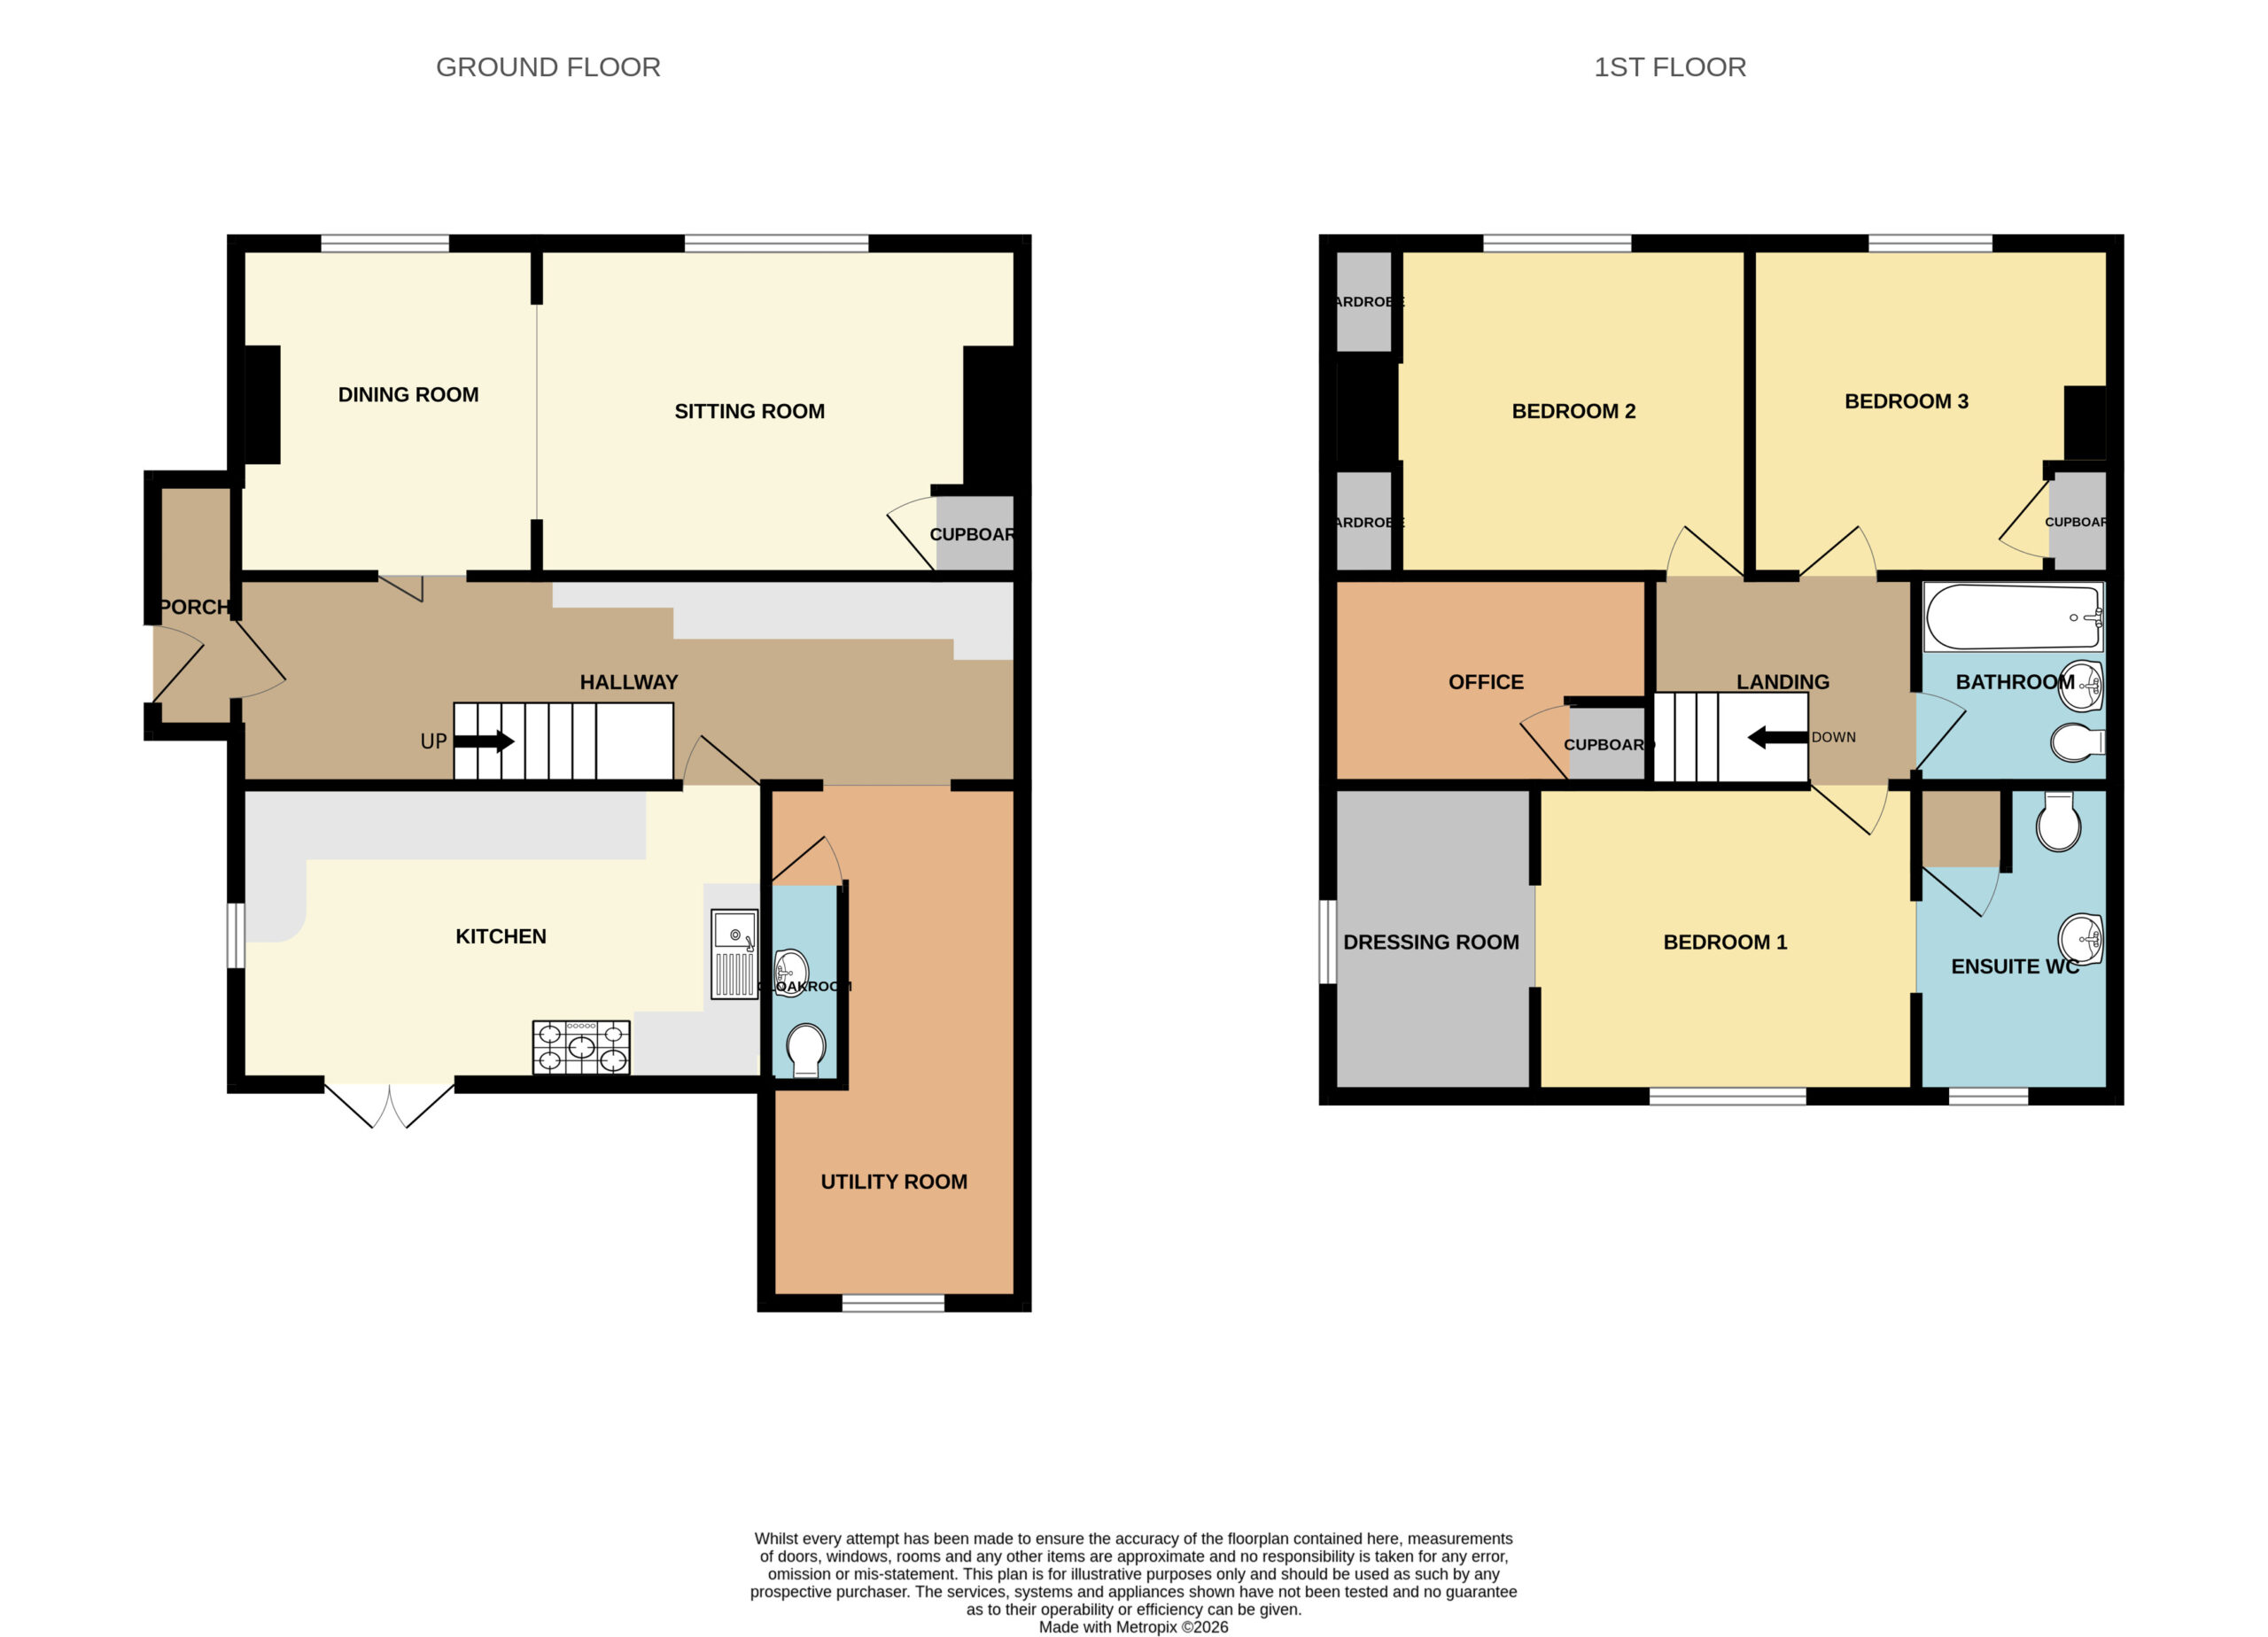
The property provides well-proportioned accommodation which comprises a dining room leading to the sitting room, kitchen with additional cupboards located in the rear hallway, utility room and downstairs cloakroom. To the first floor are three double bedrooms, with the principal bedroom benefiting from an en-suite WC and dressing room, together with a useful office. Outside, there is a generous lawned frontage which, subject to the necessary consents, could be converted to provide driveway parking. The rear garden is arranged over two levels with a patio, lawn, decking and storage shed. The property is within easy walking distance of Monkton Wood Secondary School and Co-op stores, with Taunton town centre approximately two miles away and the M5 at Junction 25 easily accessible.
Entrance Porch 8' 2" x 2' 6" (2.49m x 0.76m)
Entrance Hallway
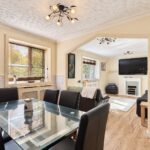
Dining Room 10' 9" x 9' 8" (3.27m x 2.94m)
Maximum measurements.
Sitting Room 14' 2" x 10' 9" (4.31m x 3.27m)
Plus storage cupboard.
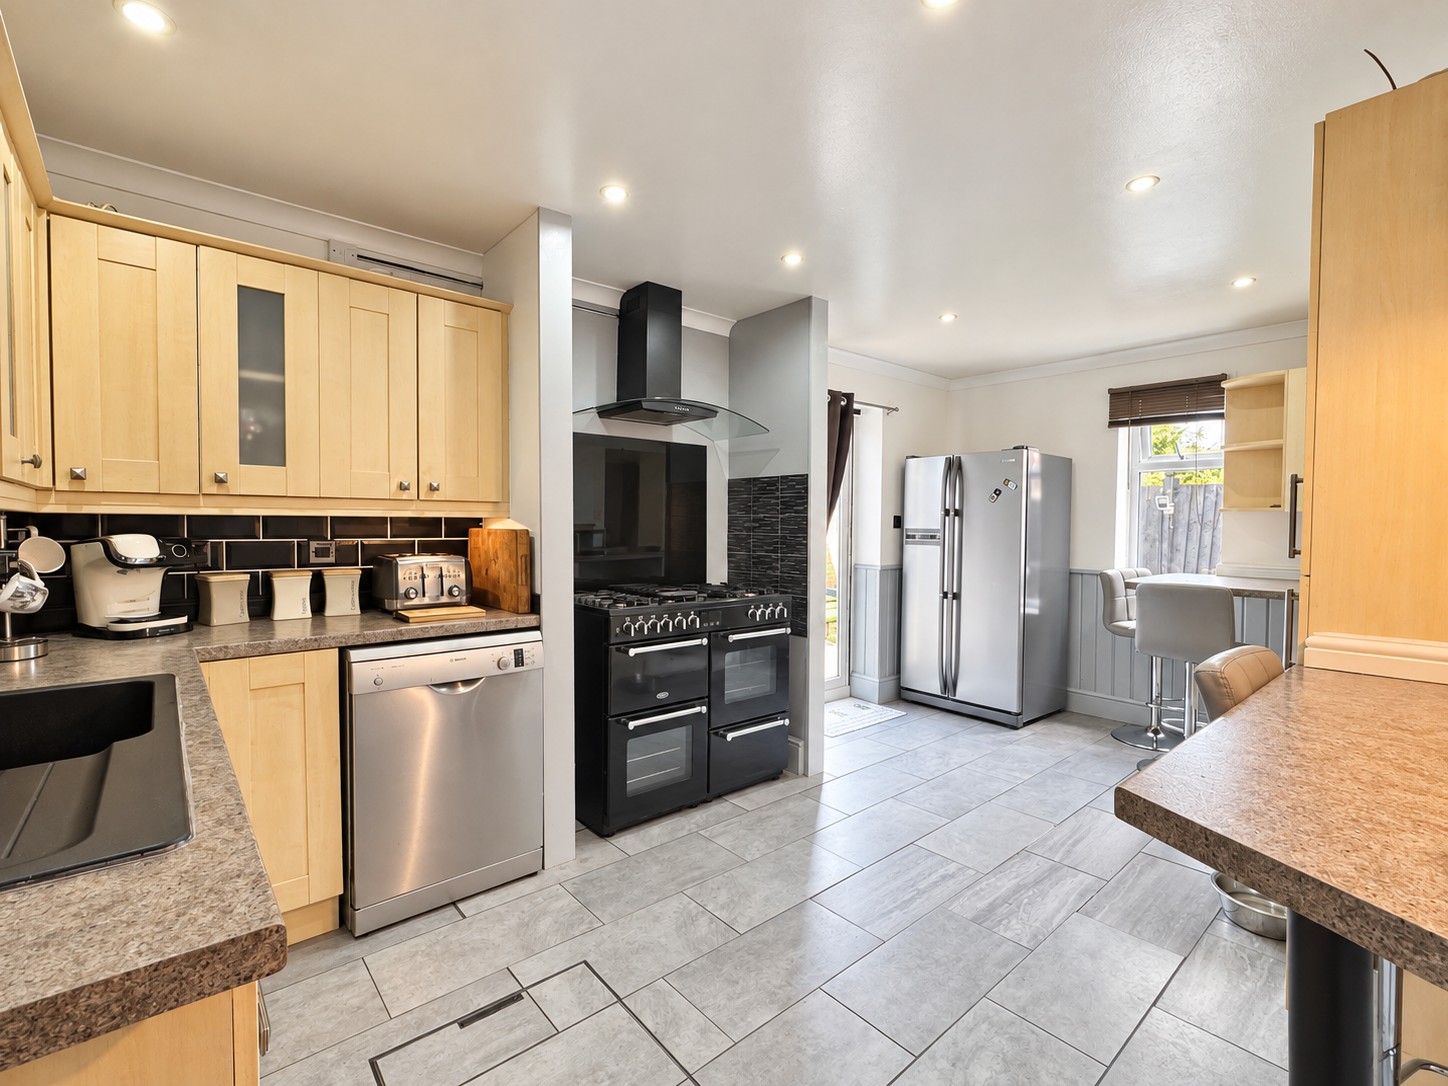
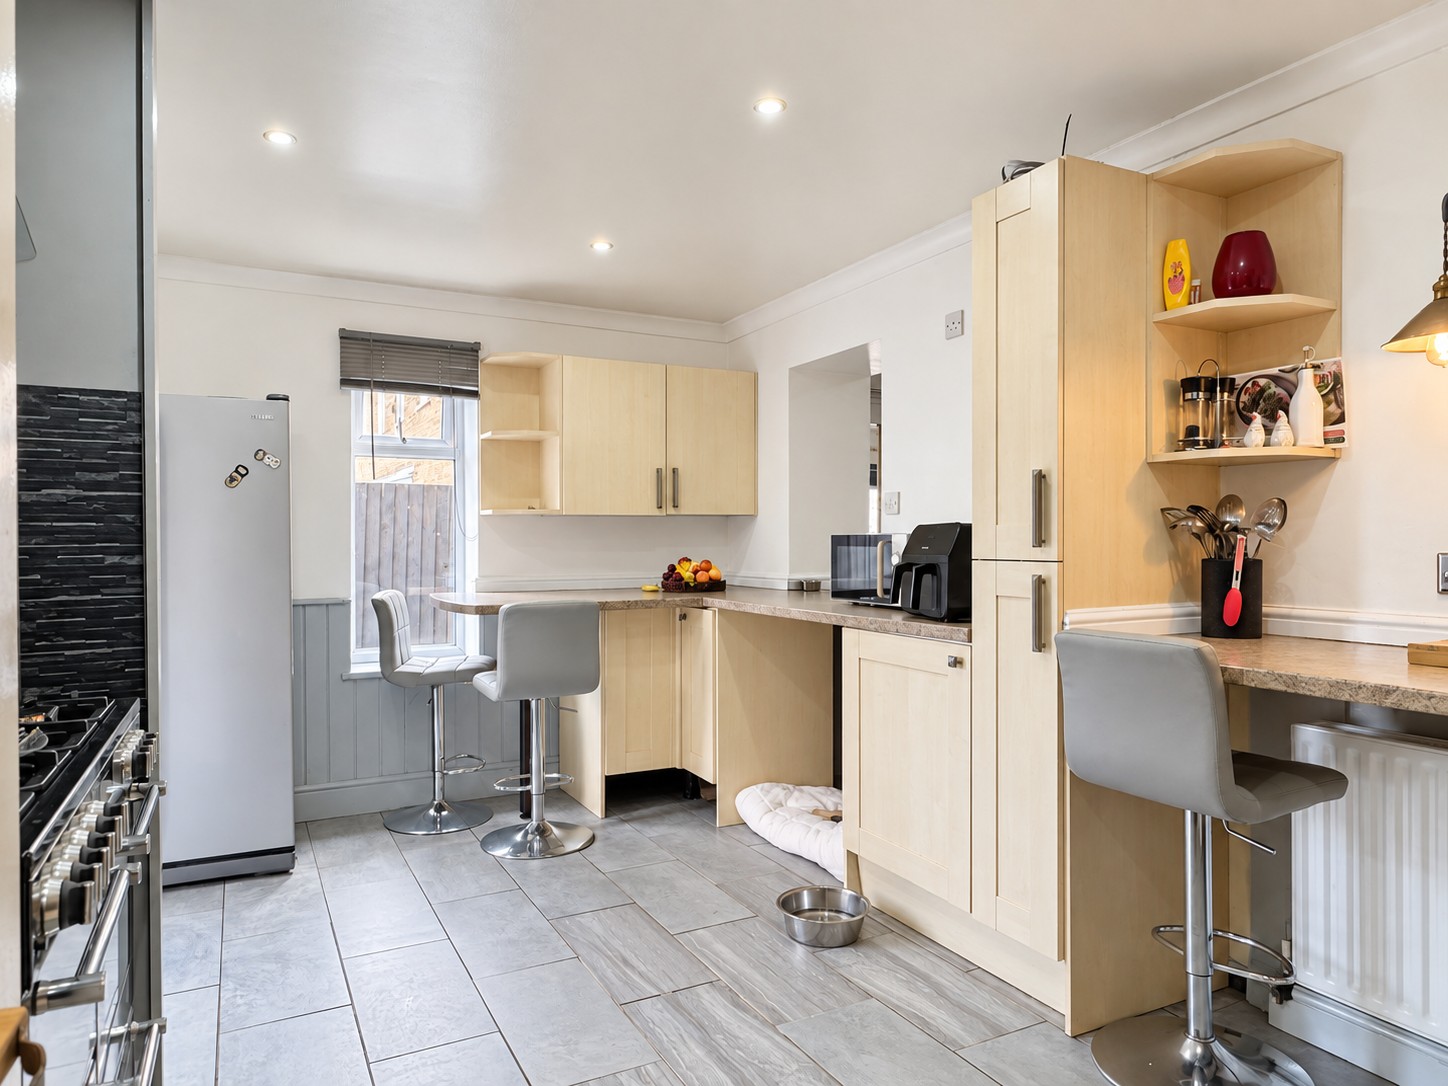
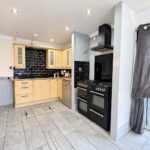
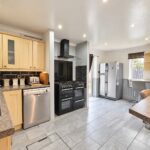
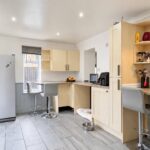
Kitchen 17' 0" x 10' 1" (5.18m x 3.07m)
French doors leading to the garden.
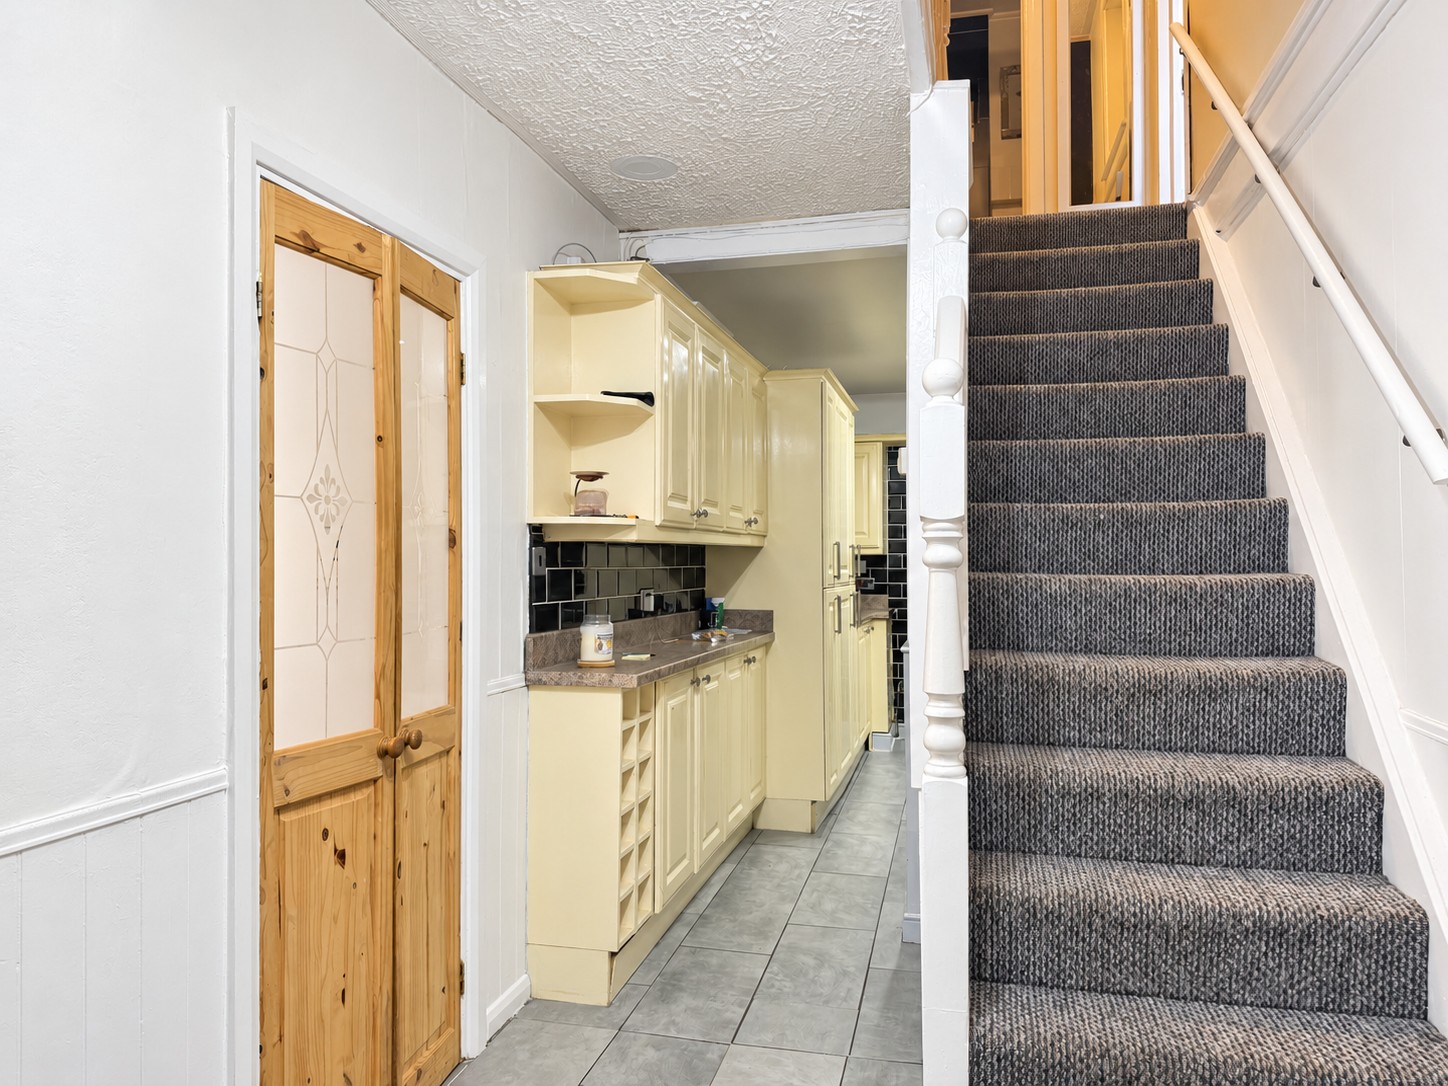
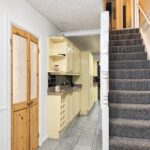
Rear Hallway 12' 0" x 6' 9" (3.65m x 2.06m)
With additional kitchen cabinets.
Utility Room 7' 7" x 6' 7" (2.31m x 2.01m)
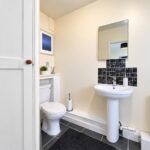
Cloakroom
First Floor Landing
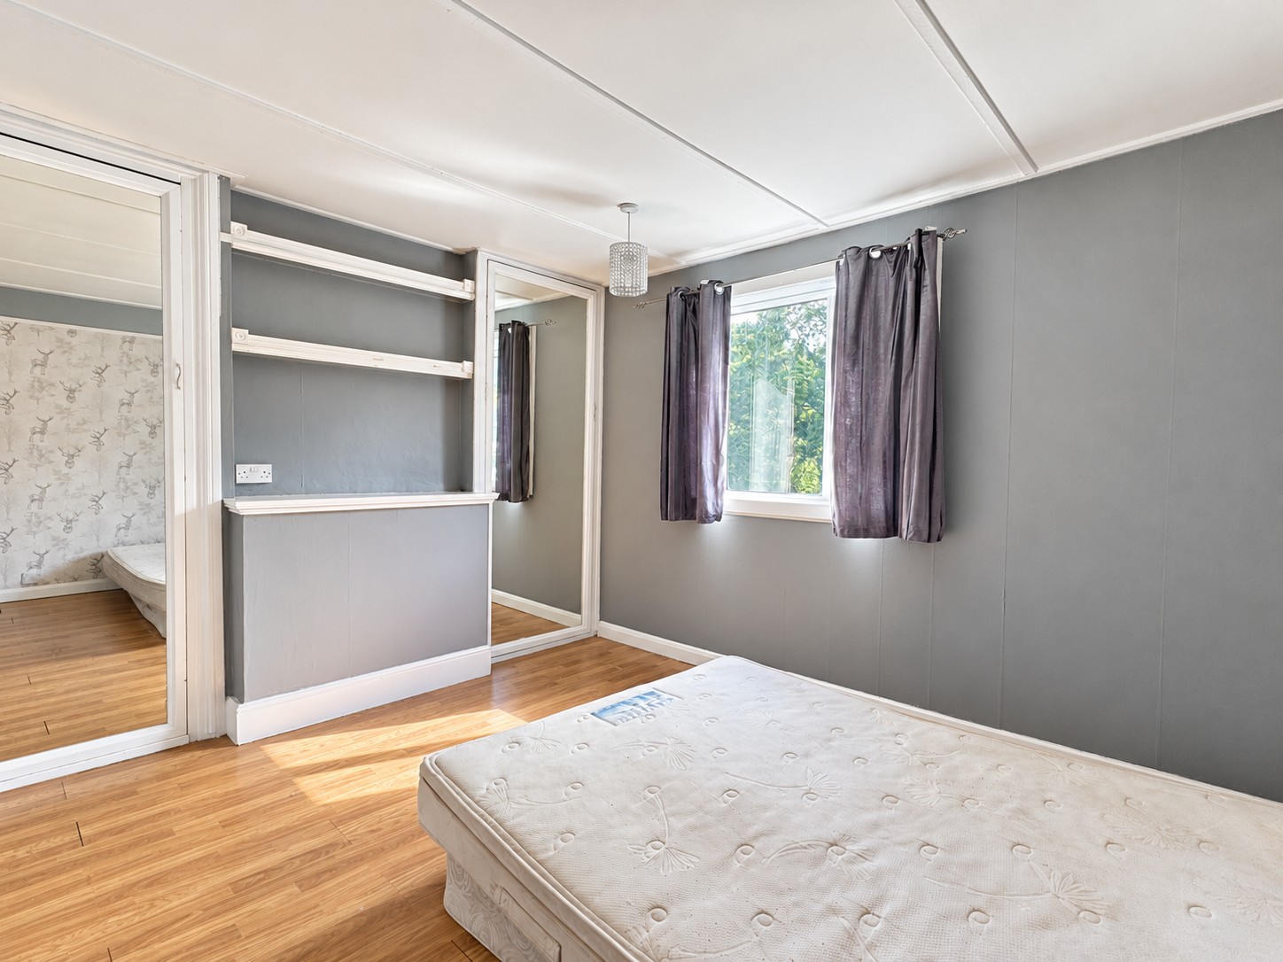
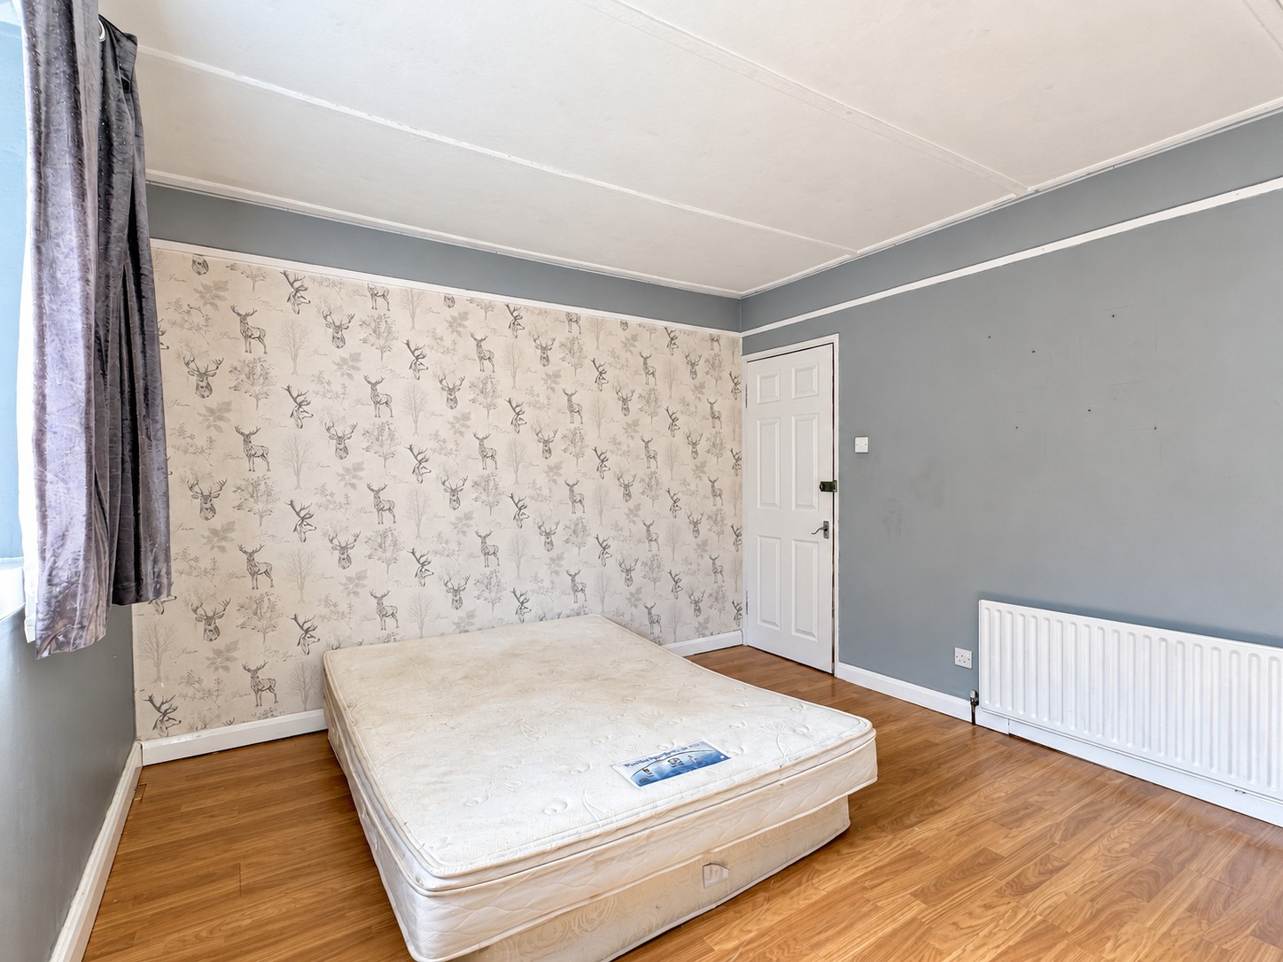
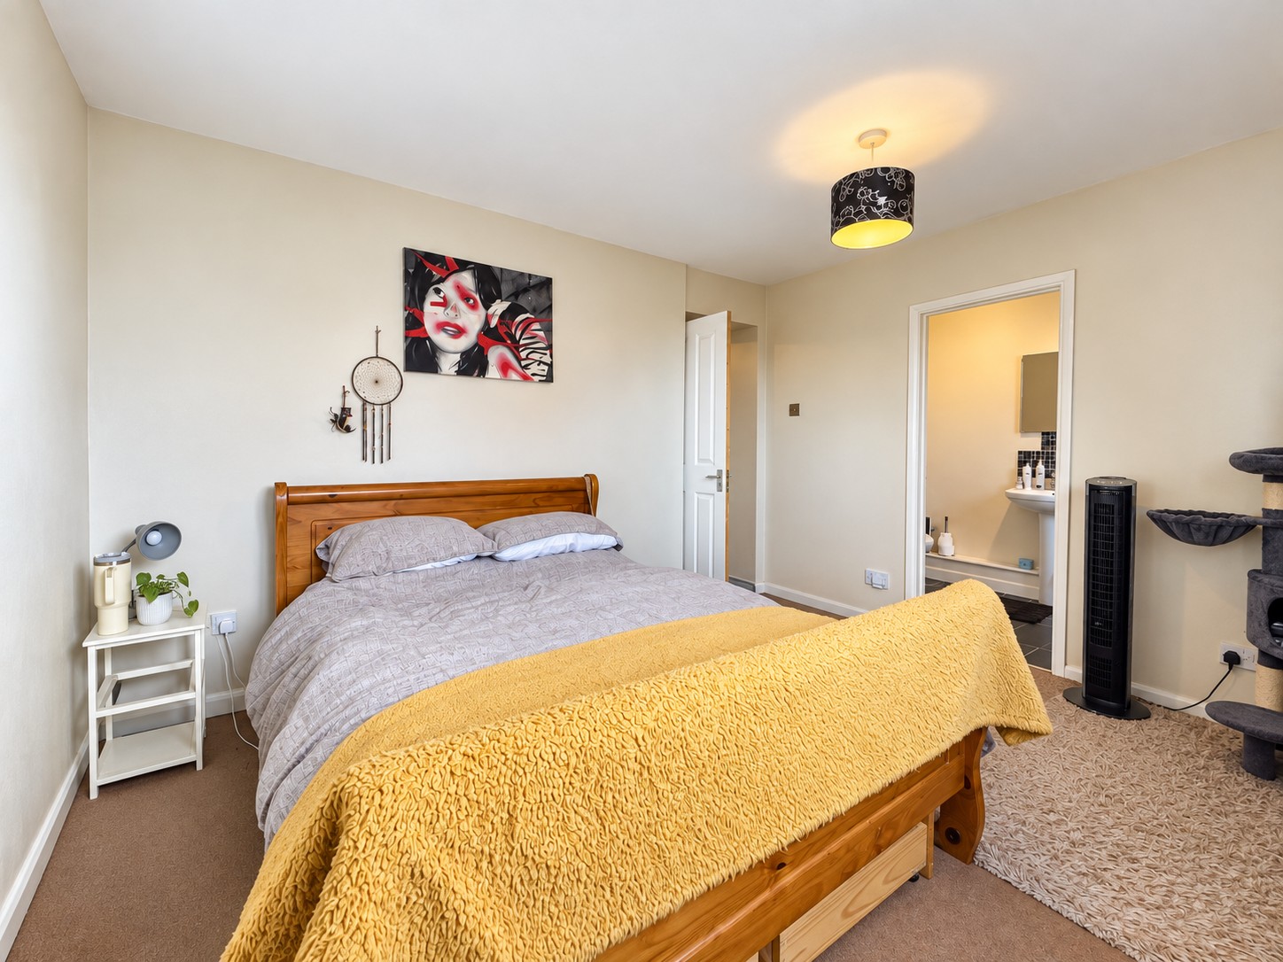
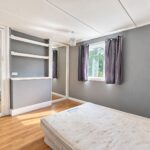
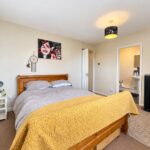
Bedroom 1 12' 4" x 10' 1" (3.76m x 3.07m)
Dressing Room 10' 1" x 5' 3" (3.07m x 1.60m)
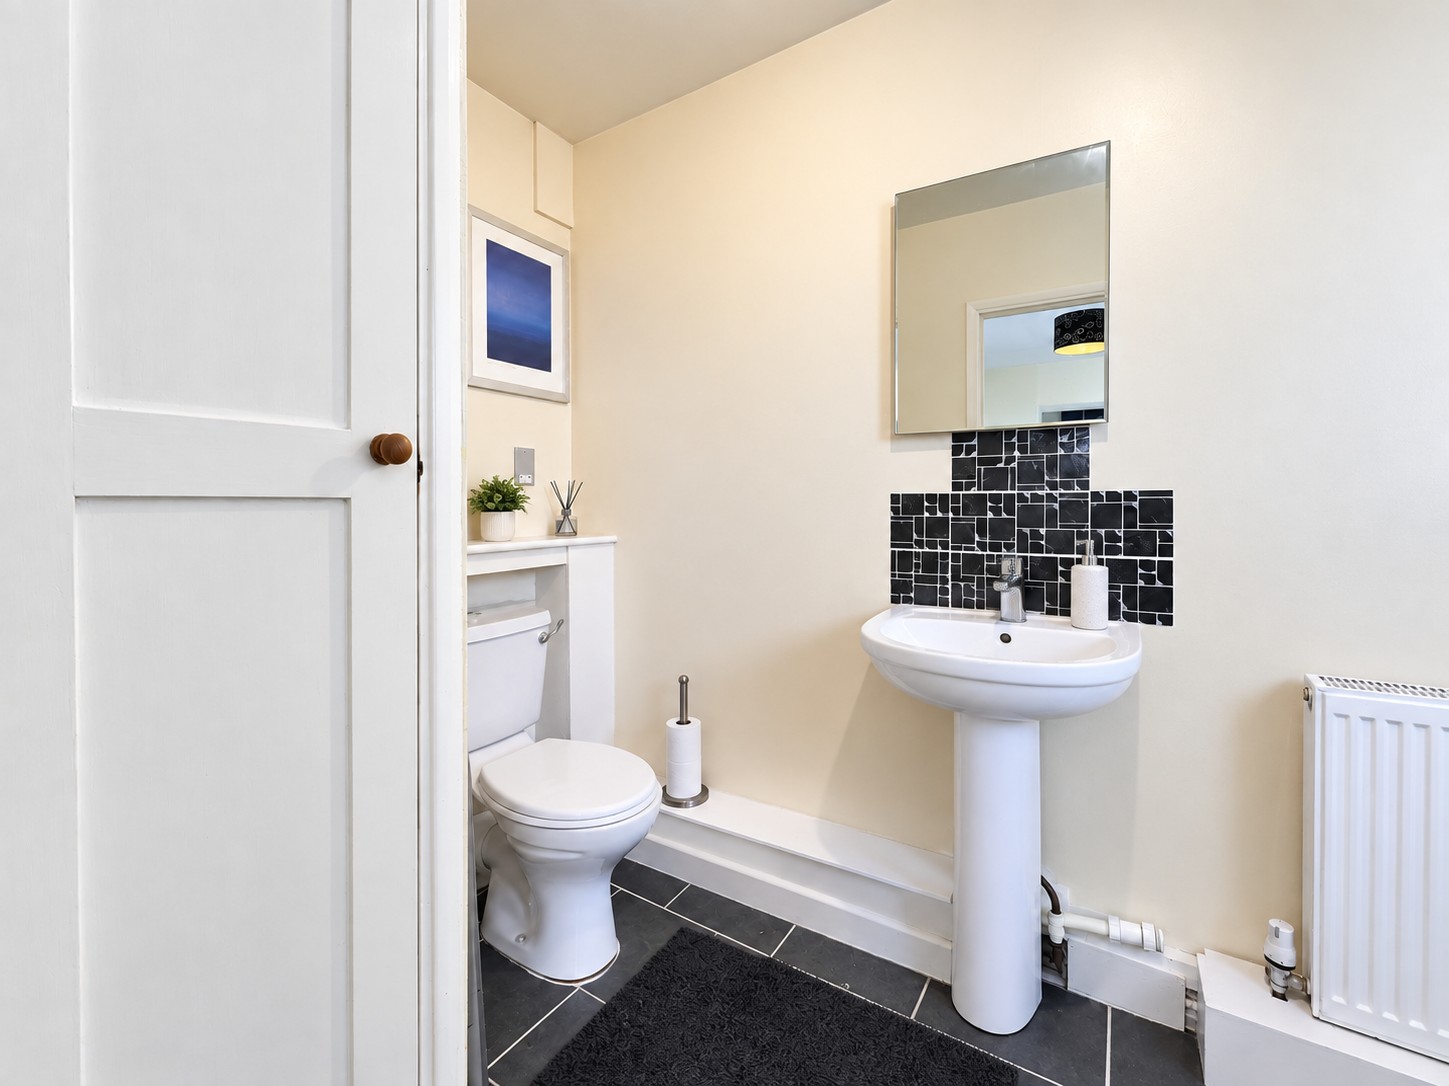
En-suite WC 10' 0" x 5' 3" (3.05m x 1.60m)
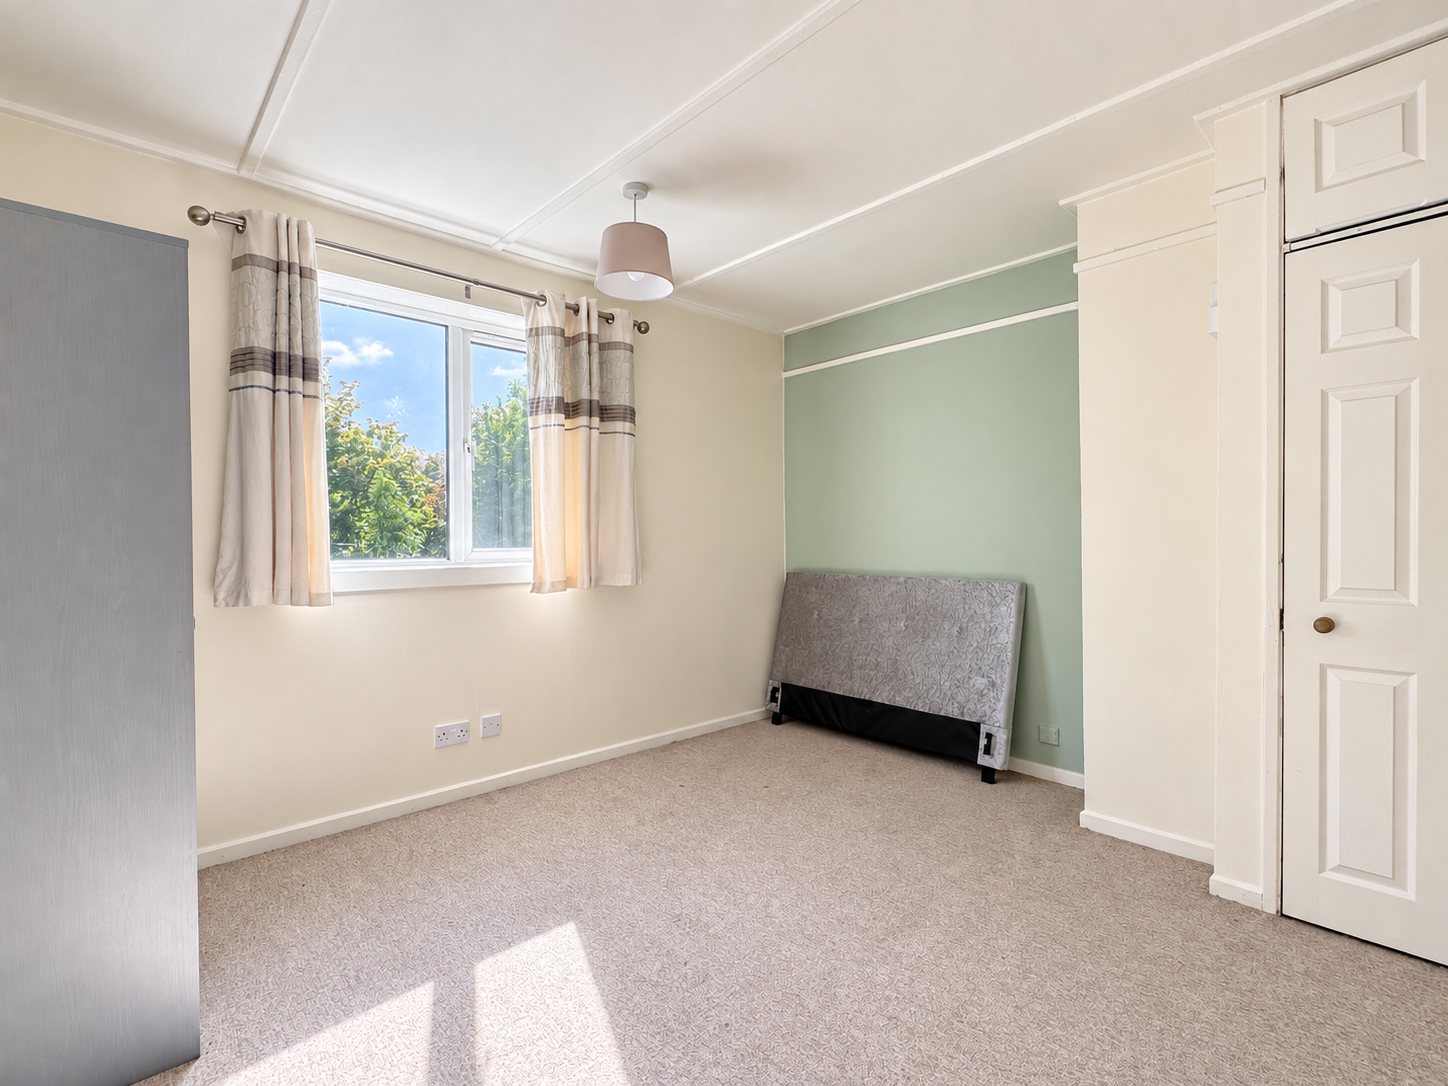
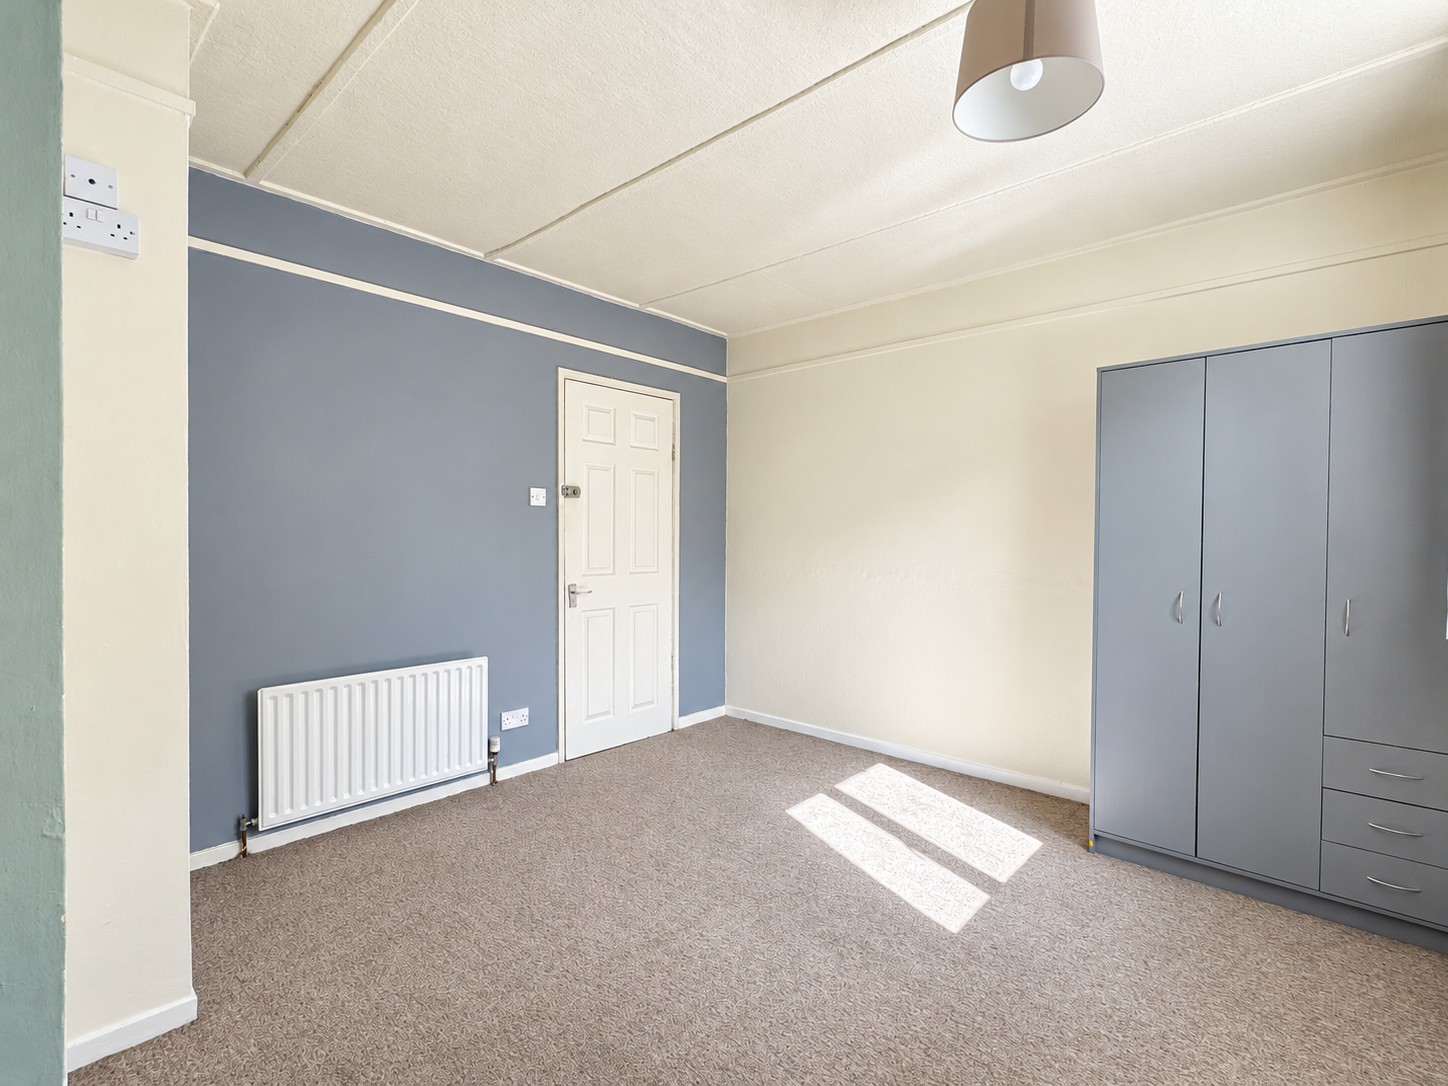
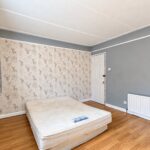
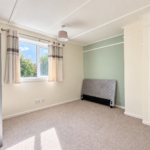
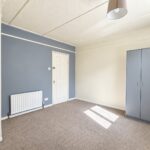
Bedroom 2 11' 6" x 10' 9" (3.50m x 3.27m)
Plus two built in wardrobes.
Bedroom 3 11' 9" x 10' 9" (3.58m x 3.27m)
Max measurements.
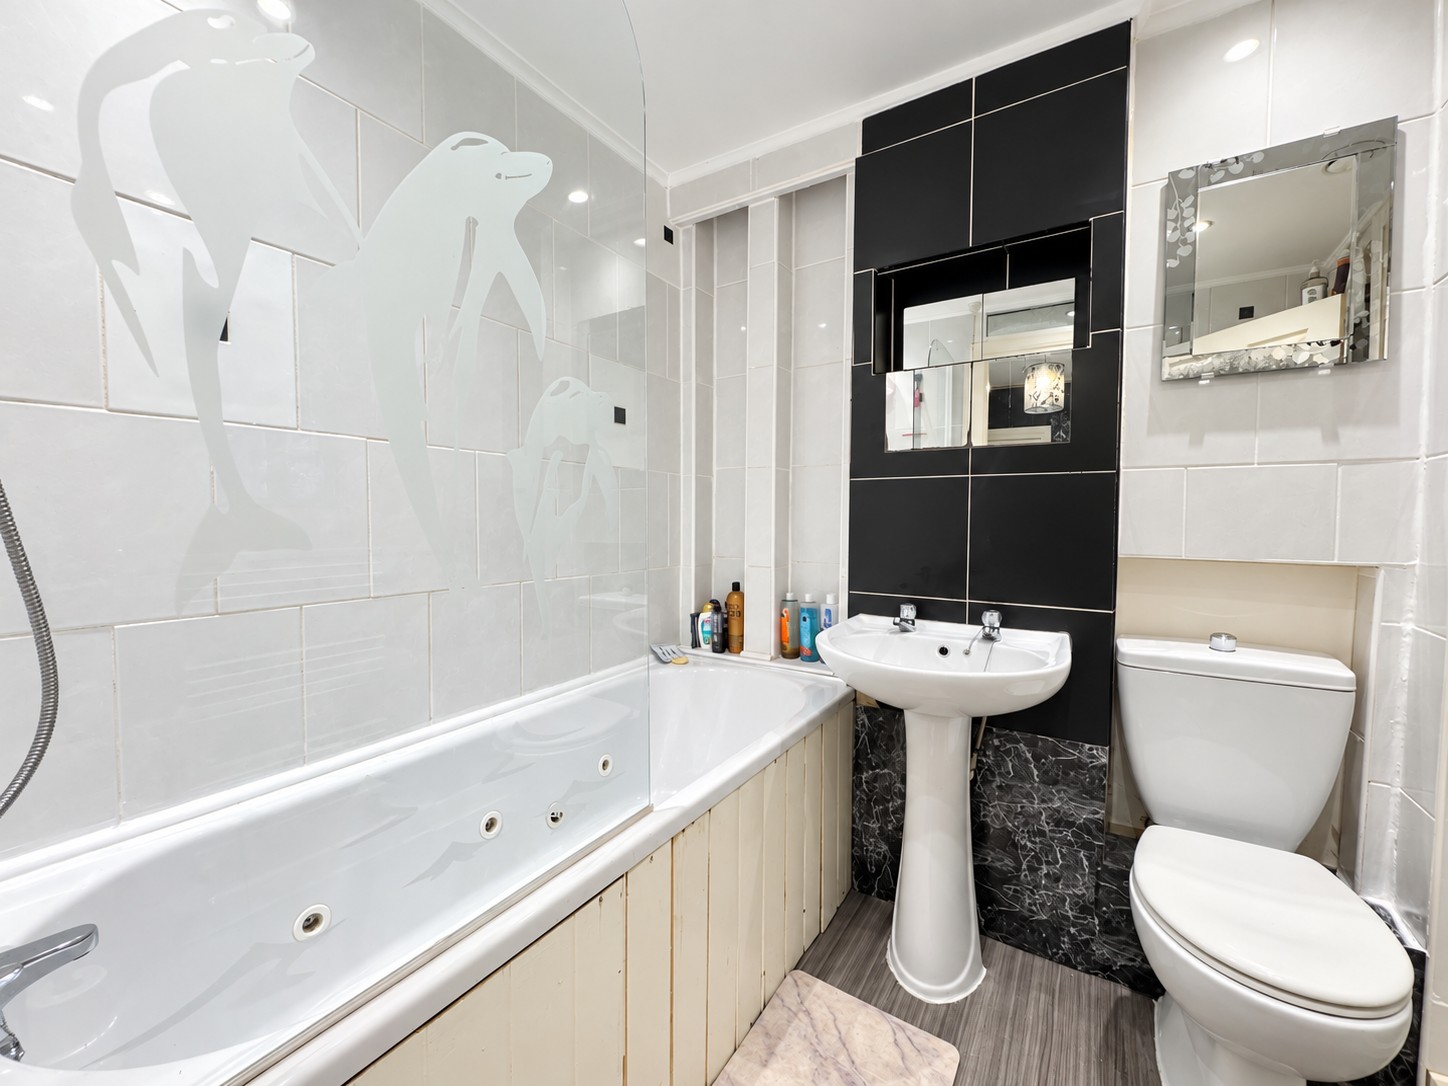
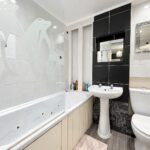
Bathroom 6' 8" x 5' 3" (2.03m x 1.60m)
Office 7' 6" x 6' 9" (2.28m x 2.06m)
Plus storage cupboard.