
Saxon Close, Oake, TA4
Property Features
- Approx 940 sq.ft/ 87.3 sq.m
- Open plan living
- Conservatory
- Garage and parking
- Cul-de-sac position
- Village location
- Electric car charging point
Property Summary
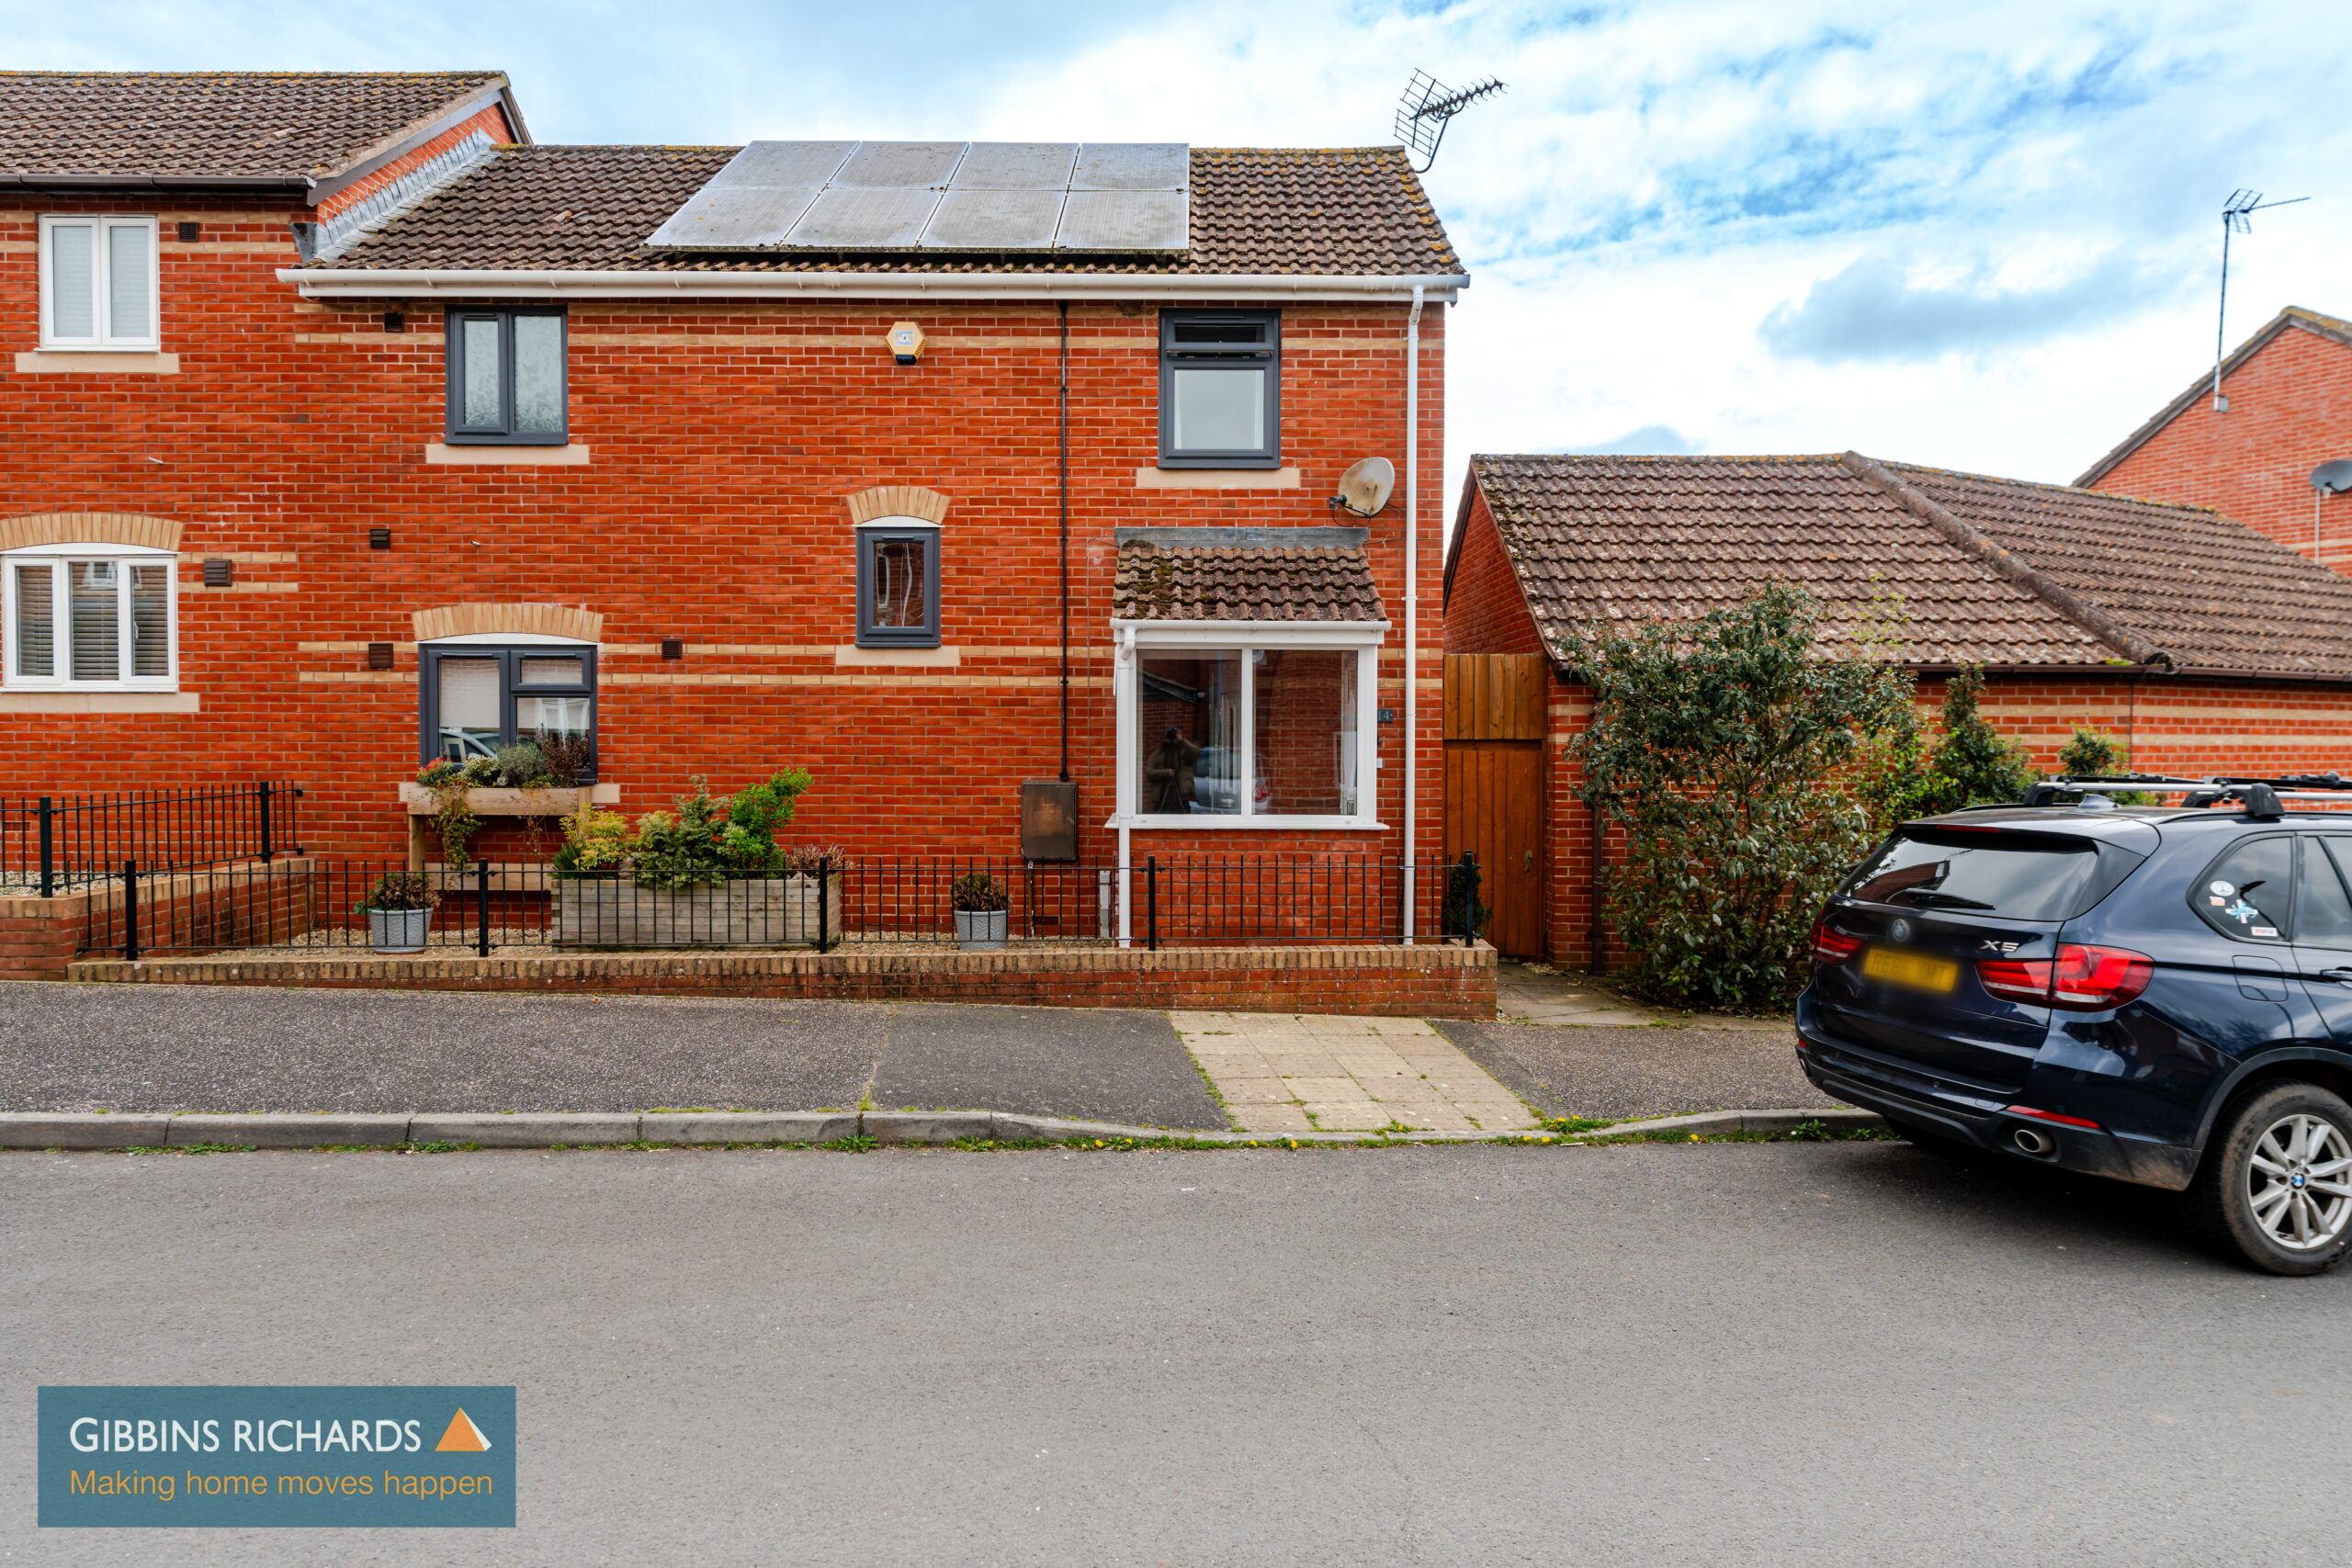
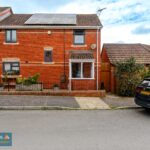
This well presented three bedroom semi-detached home is situated in the desirable village of Oake
Full Details
This well presented three bedroom semi-detached home is situated in the desirable village of Oake, offering a peaceful setting while remaining conveniently located for nearby amenities and transport links.
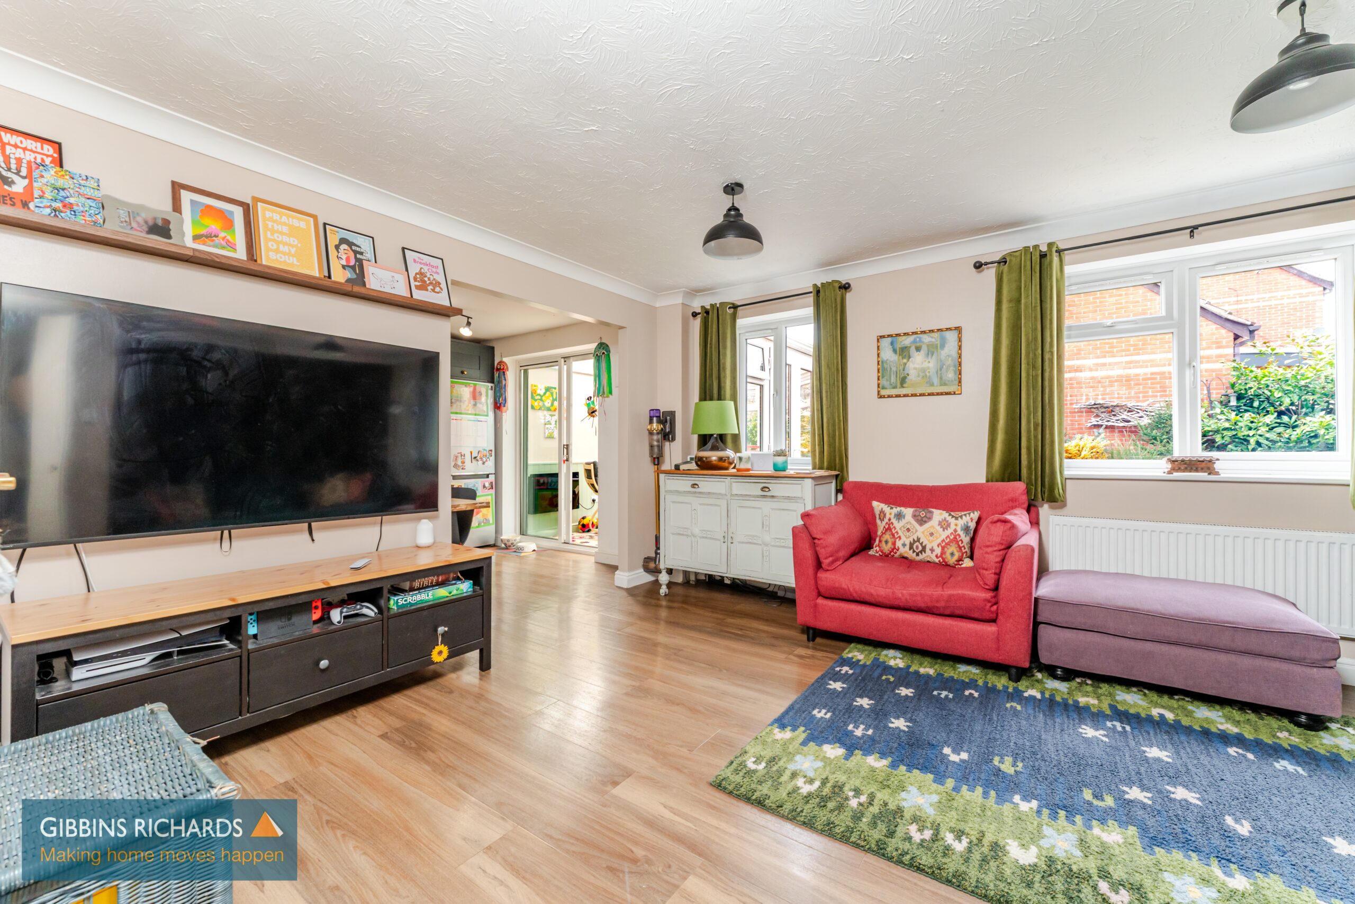
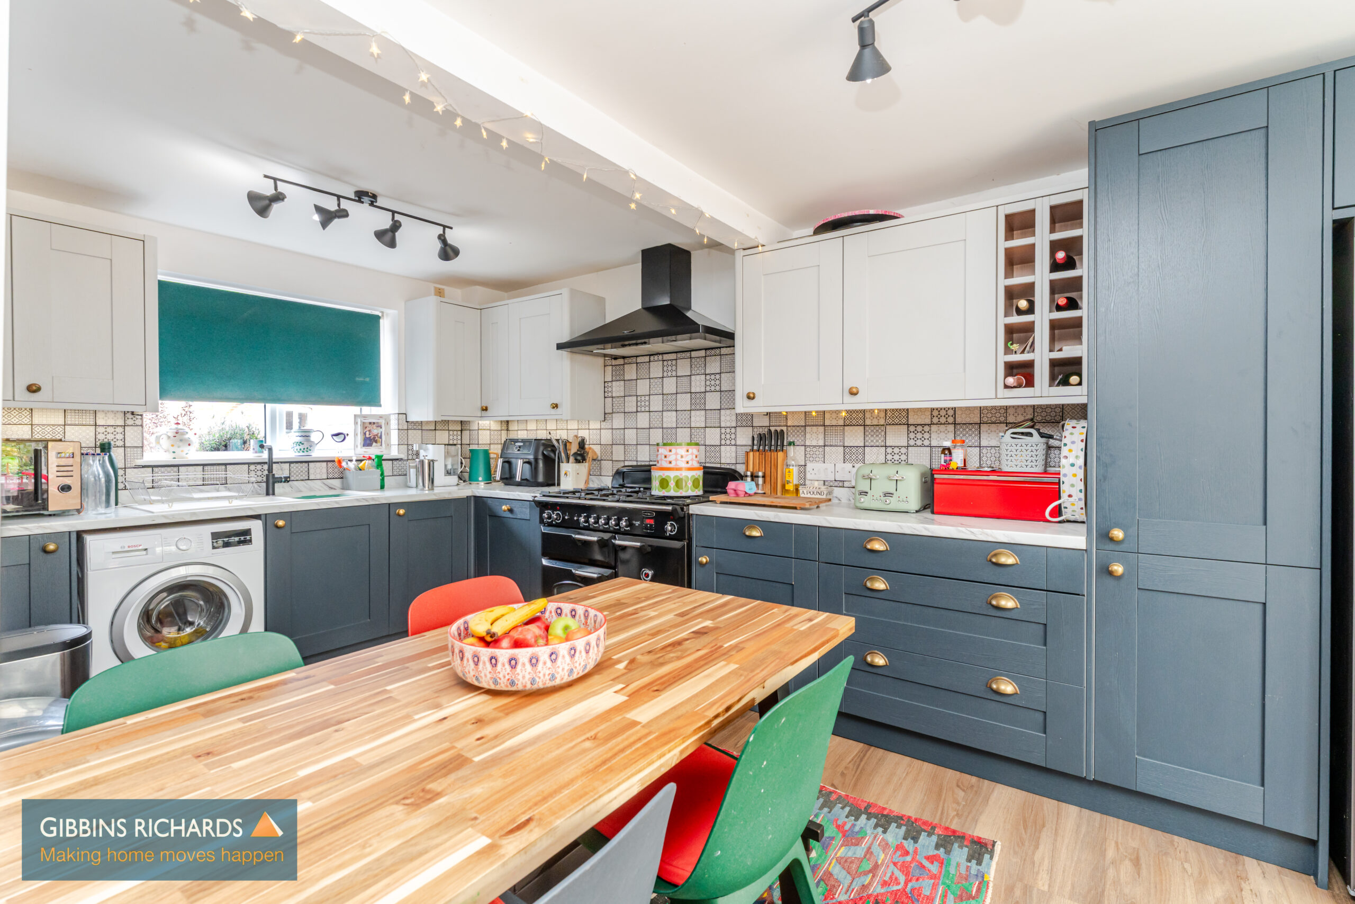
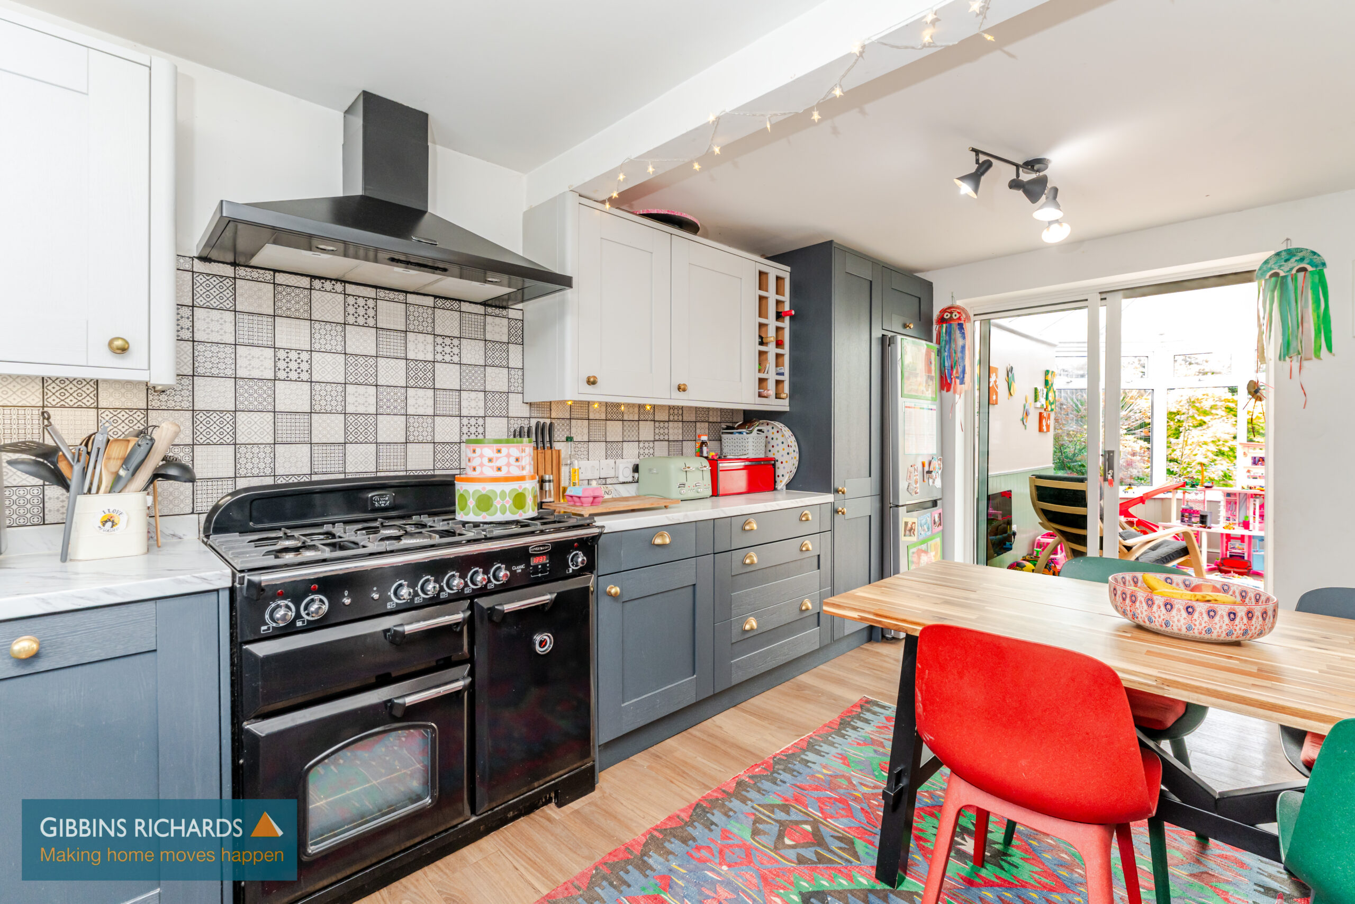
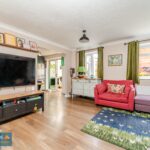
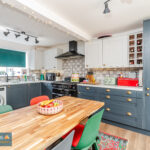
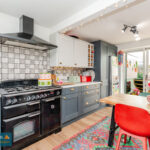
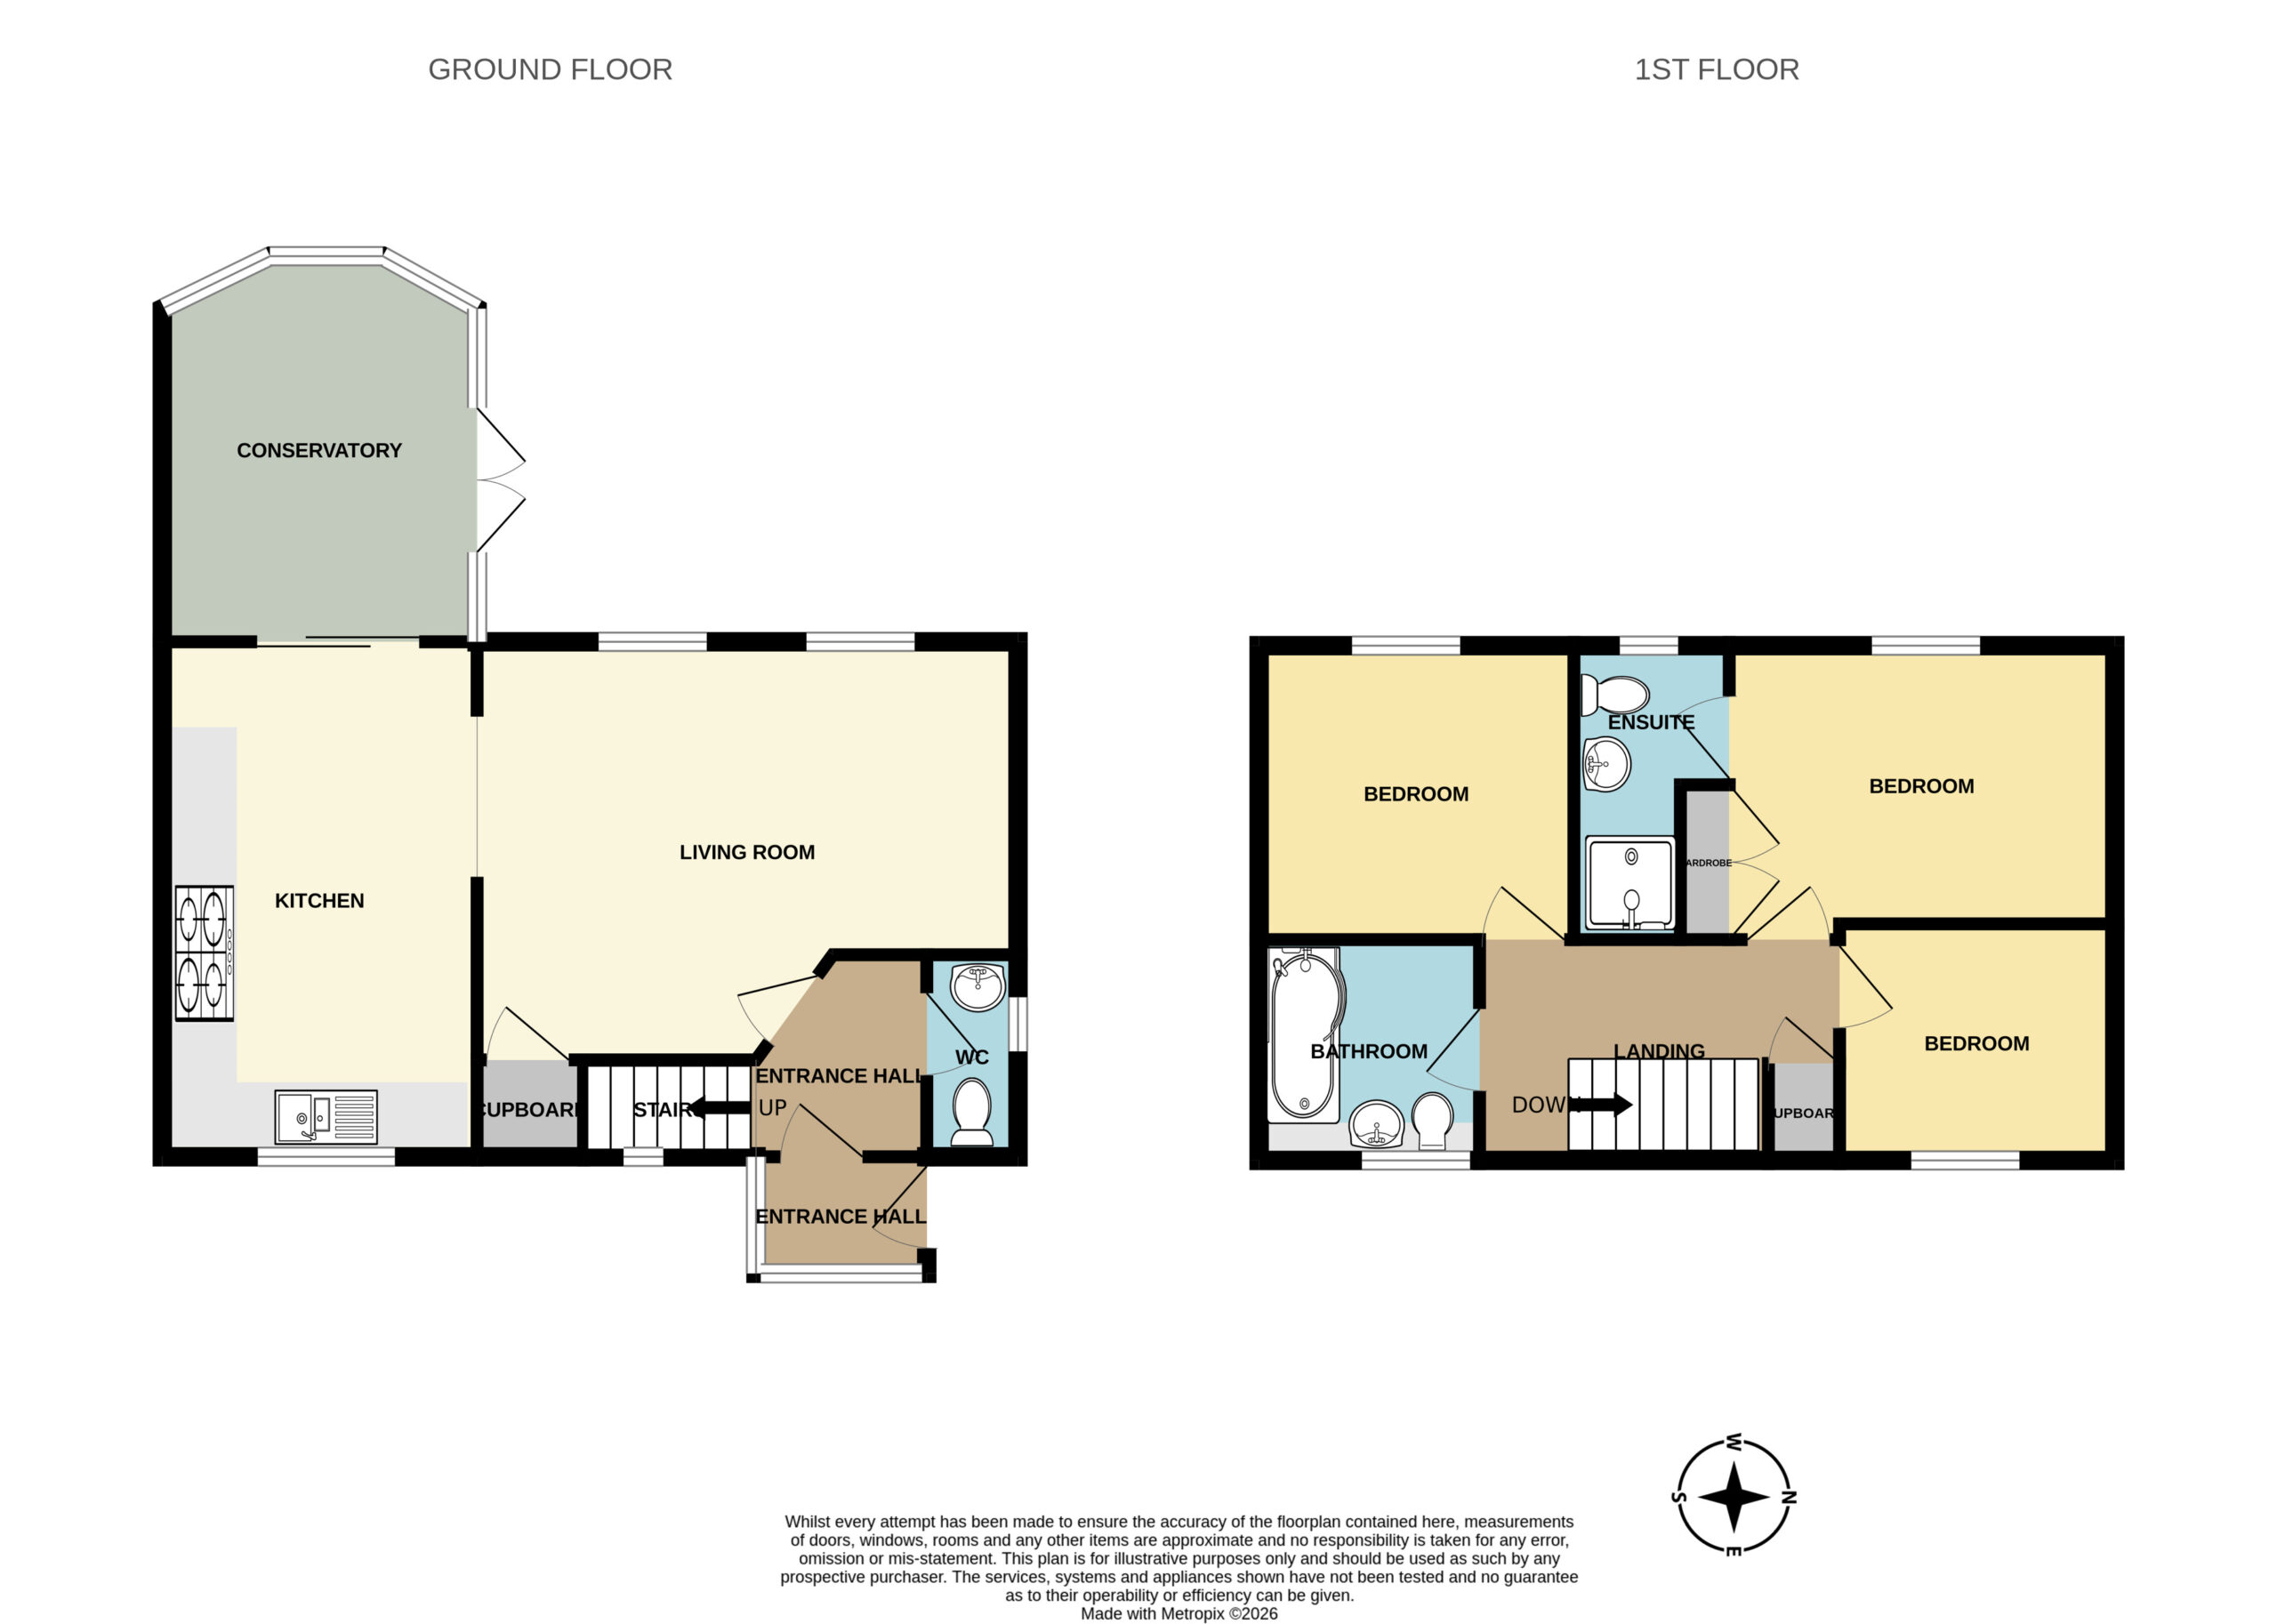
The property welcomes you with a porch leading into an entrance hall, along with a convenient ground floor cloakroom. The main living room is bright and spacious, seamlessly flowing into a modern open-plan kitchen and further into a conservatory, creating an ideal layout for both everyday living and entertaining.
Upstairs, the home offers three bedrooms, including a main bedroom with the benefit of an en-suite shower room. The remaining bedrooms are well-suited for family living, guests or use as a home office and are served by a family bathroom.
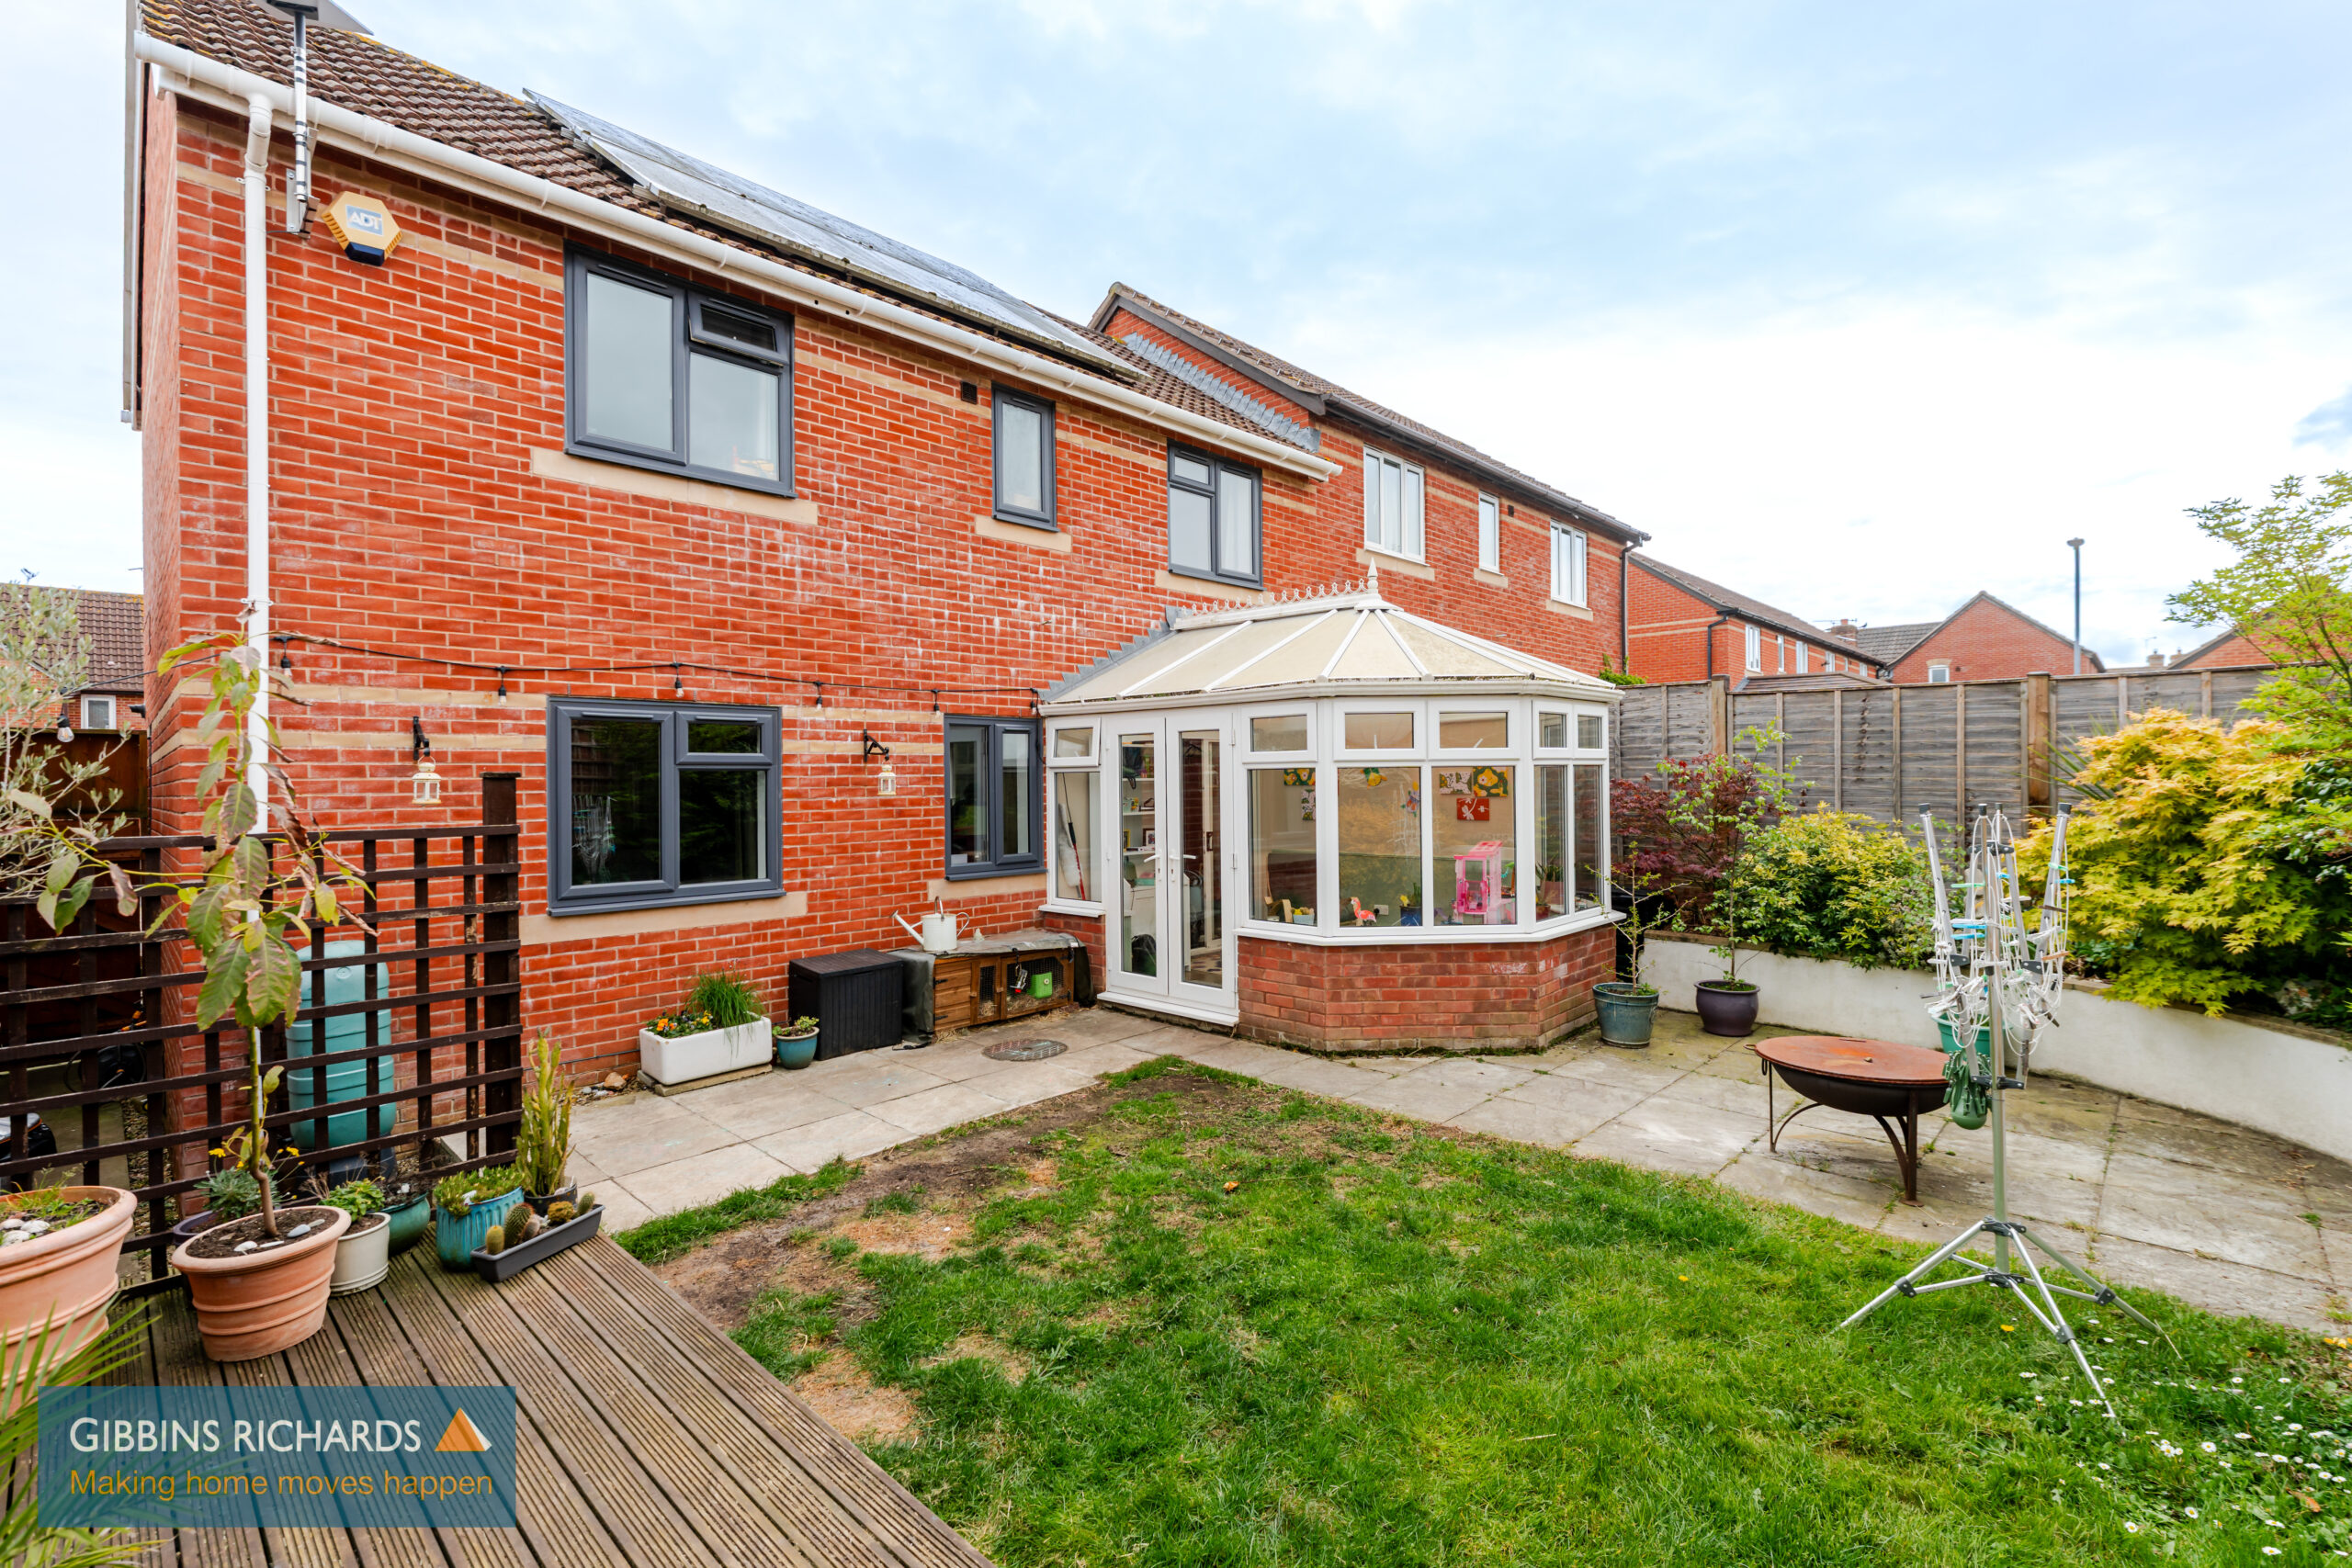
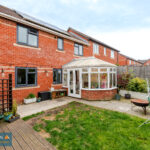
Externally, the property features an enclosed rear garden with a combination of patio and lawned areas, perfect for outdoor relaxation. To the front, there is off-road parking along with a garage, providing additional storage and convenience.
This property is an excellent opportunity for families or buyers seeking a comfortable home in a charming village location.
Entrance Hall
Cloakroom
Living Room
Kitchen 15' 8" x 9' 7" (4.77m x 2.92m)
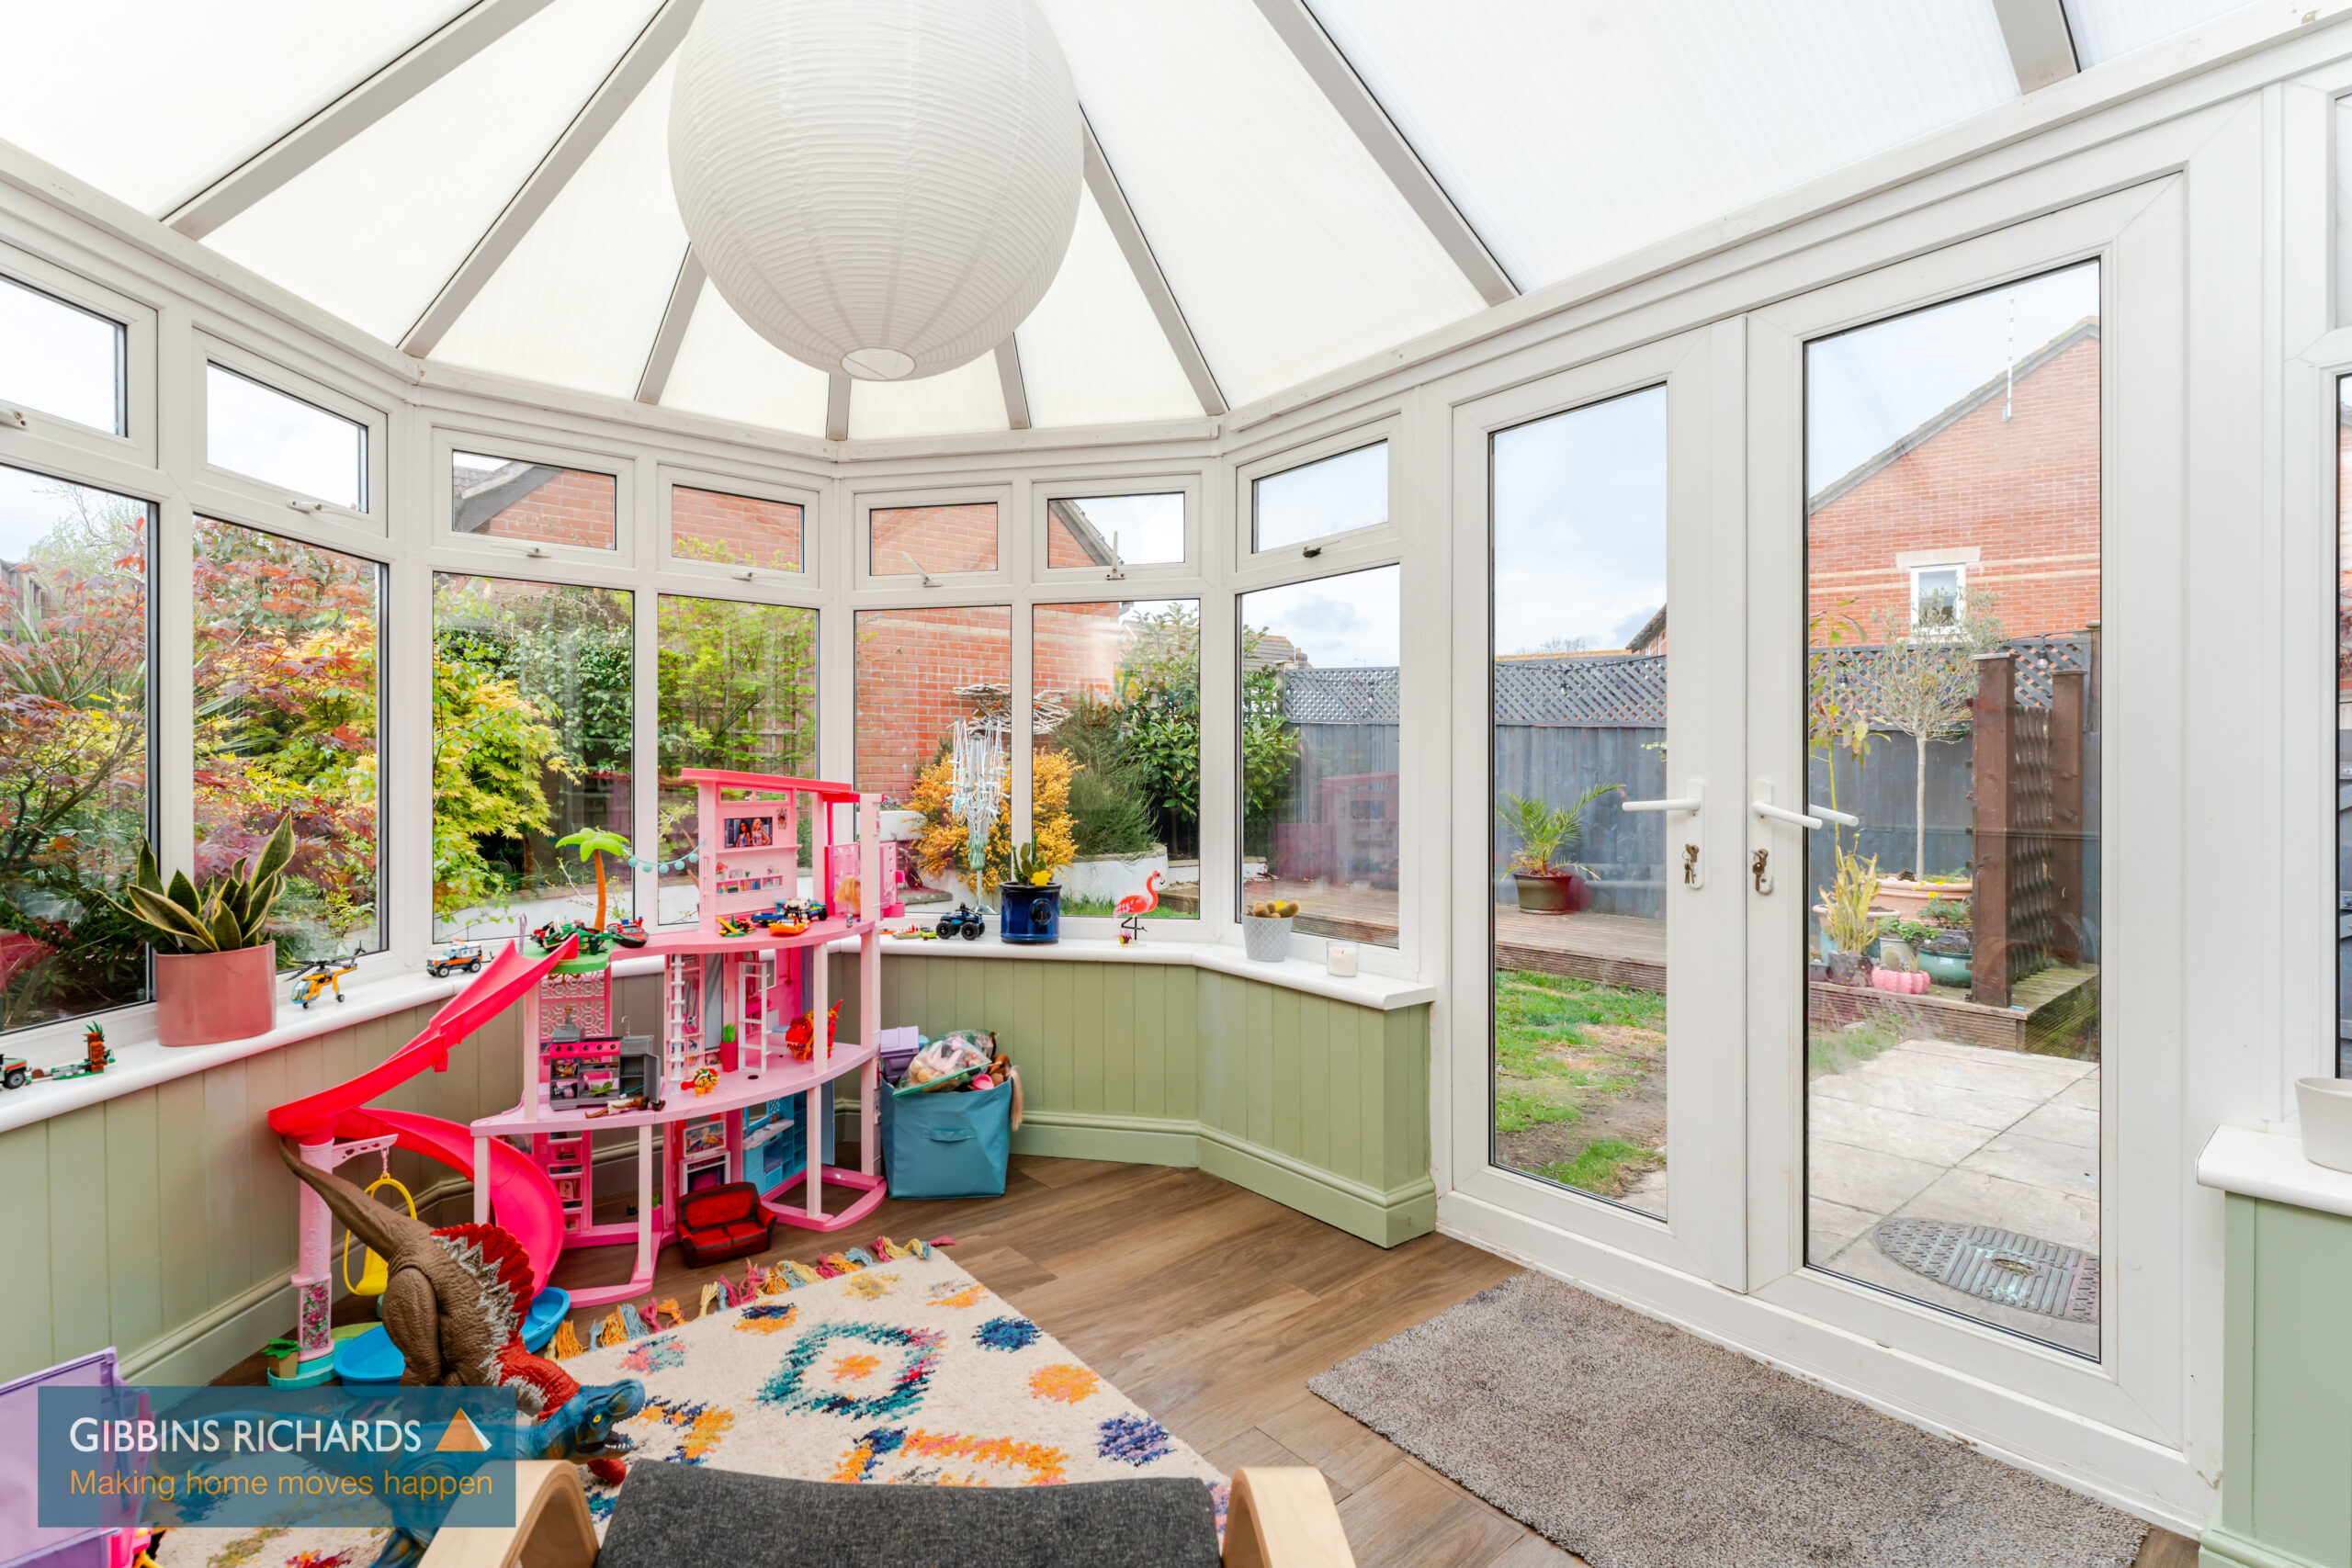
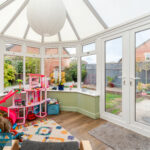
Conservatory 11' 9" x 9' 7" (3.58m x 2.92m)
First floor landing
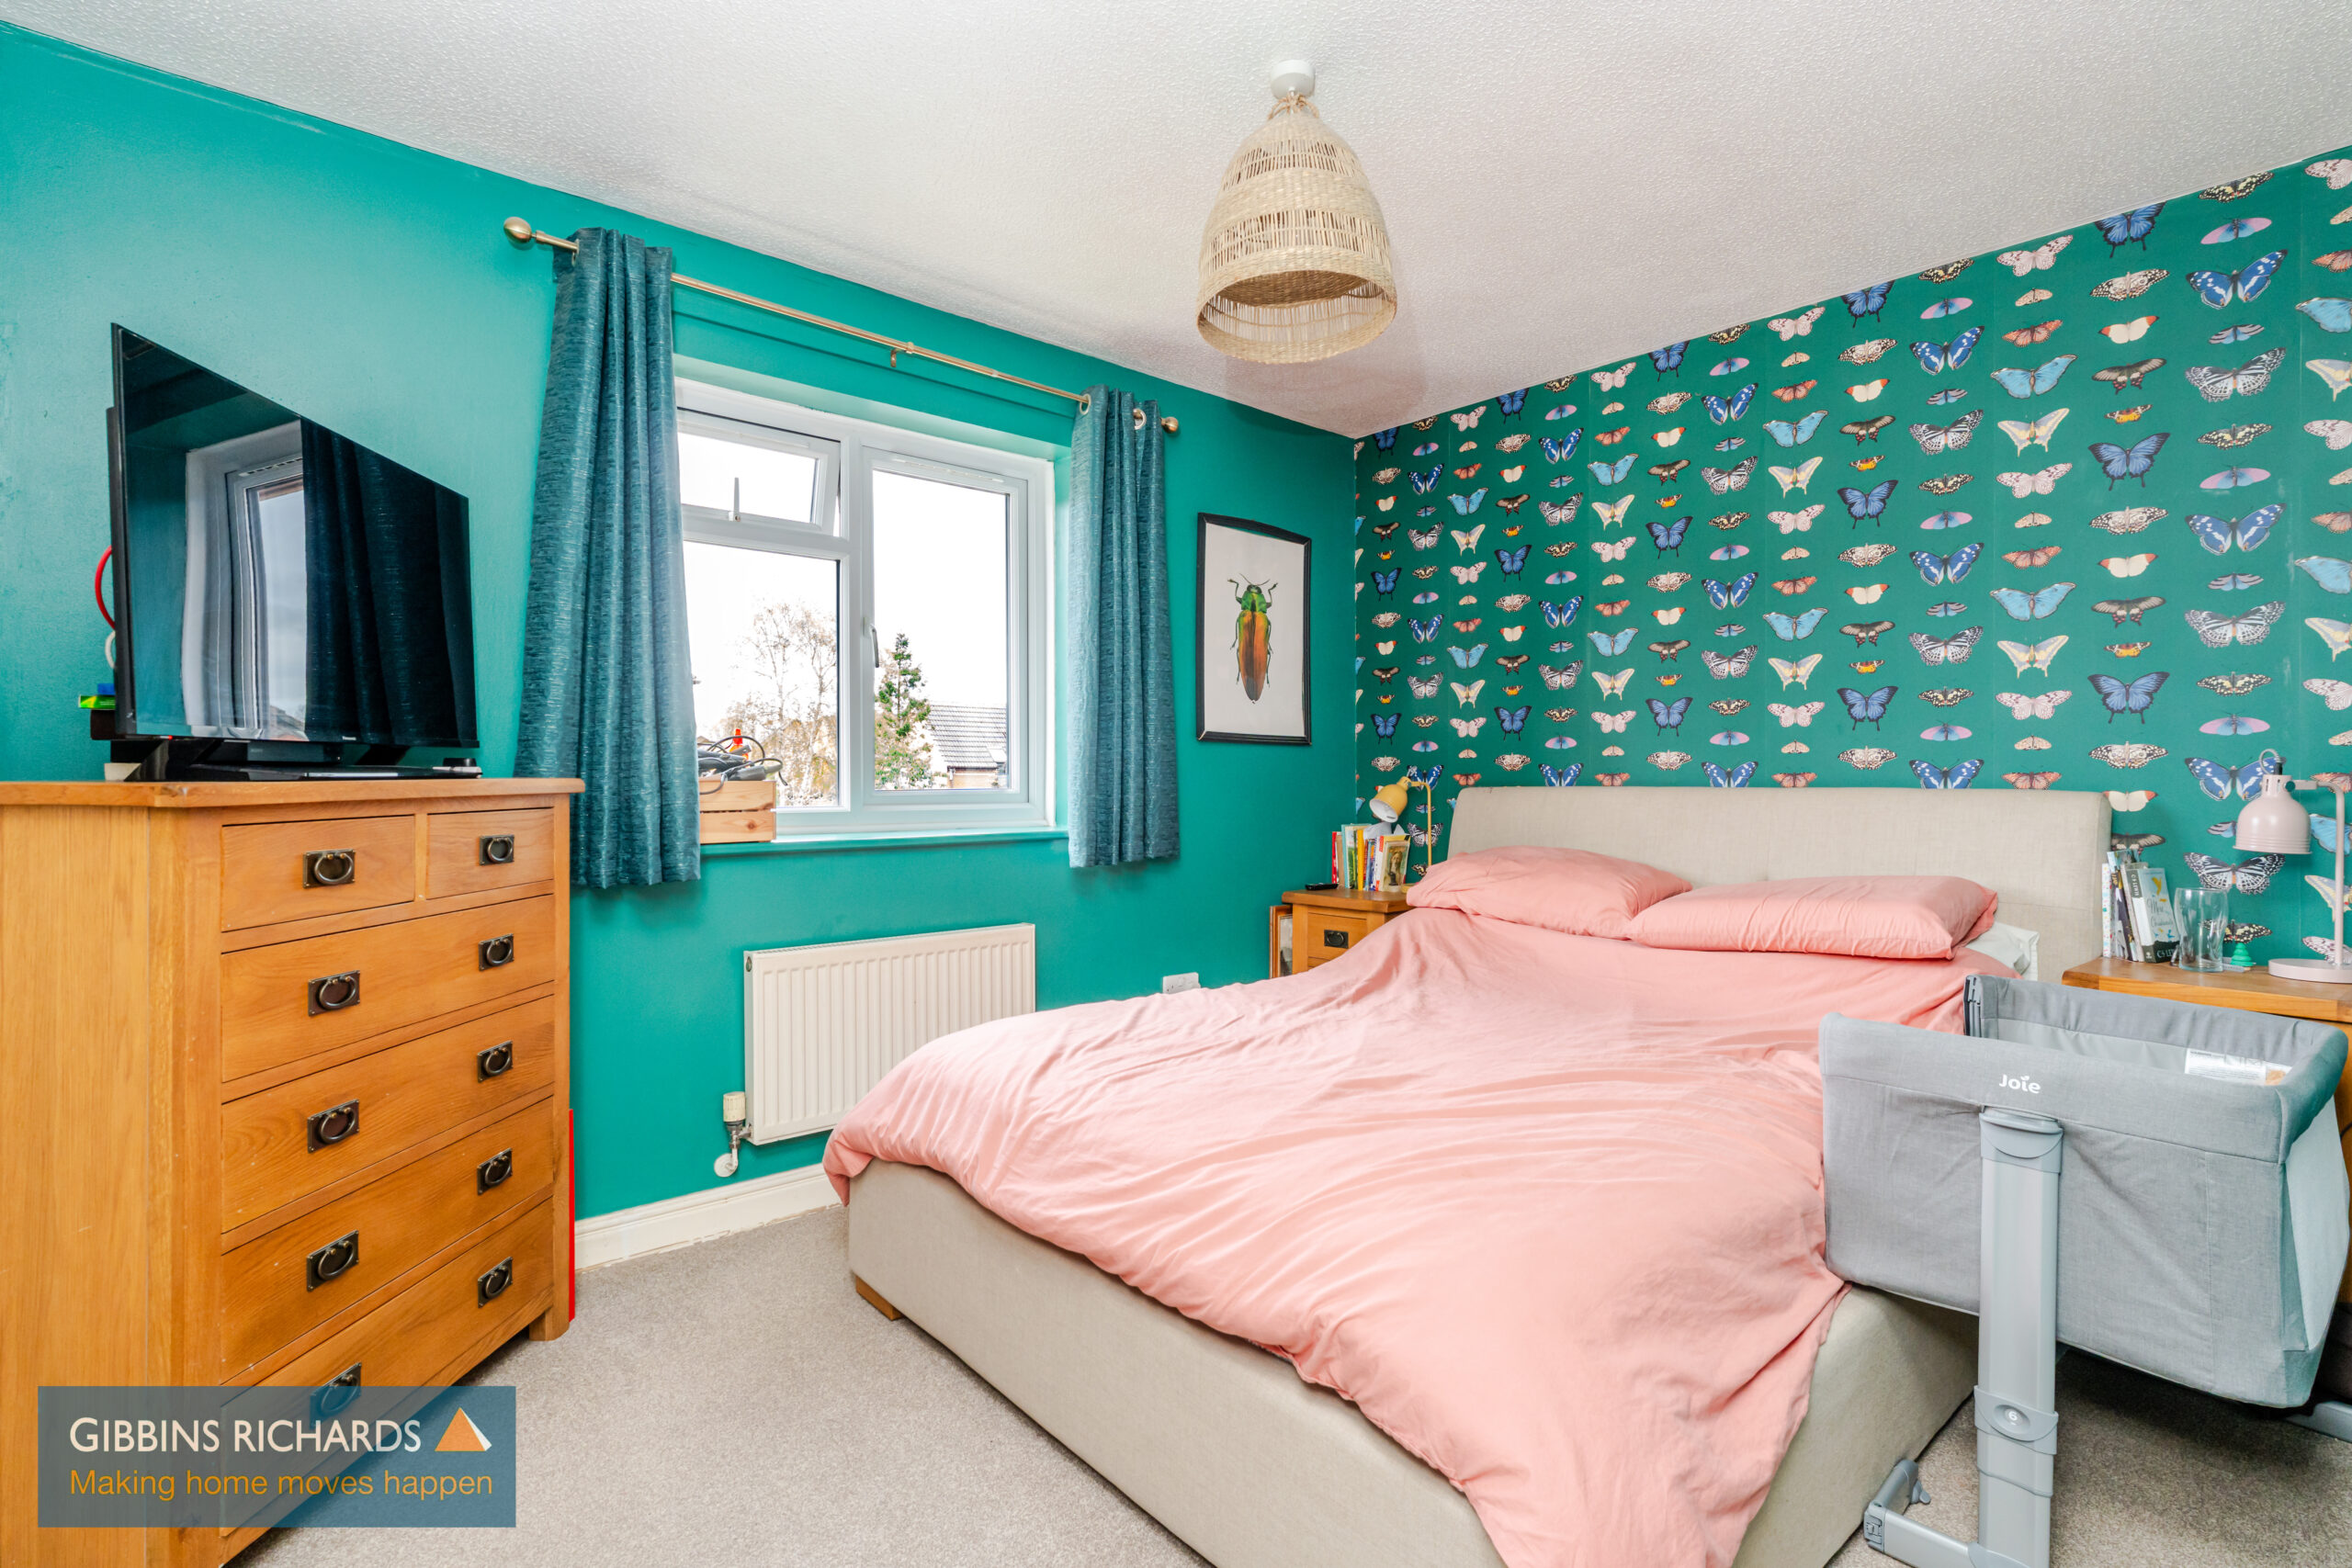
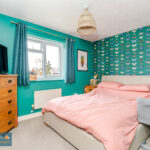
Bedroom 11' 9" x 8' 11" (3.58m x 2.72m)
Ensuite
Bedroom 9' 7" x 8' 1" (2.92m x 2.46m)
Bedroom 8' 4" x 7' 2" (2.54m x 2.18m)
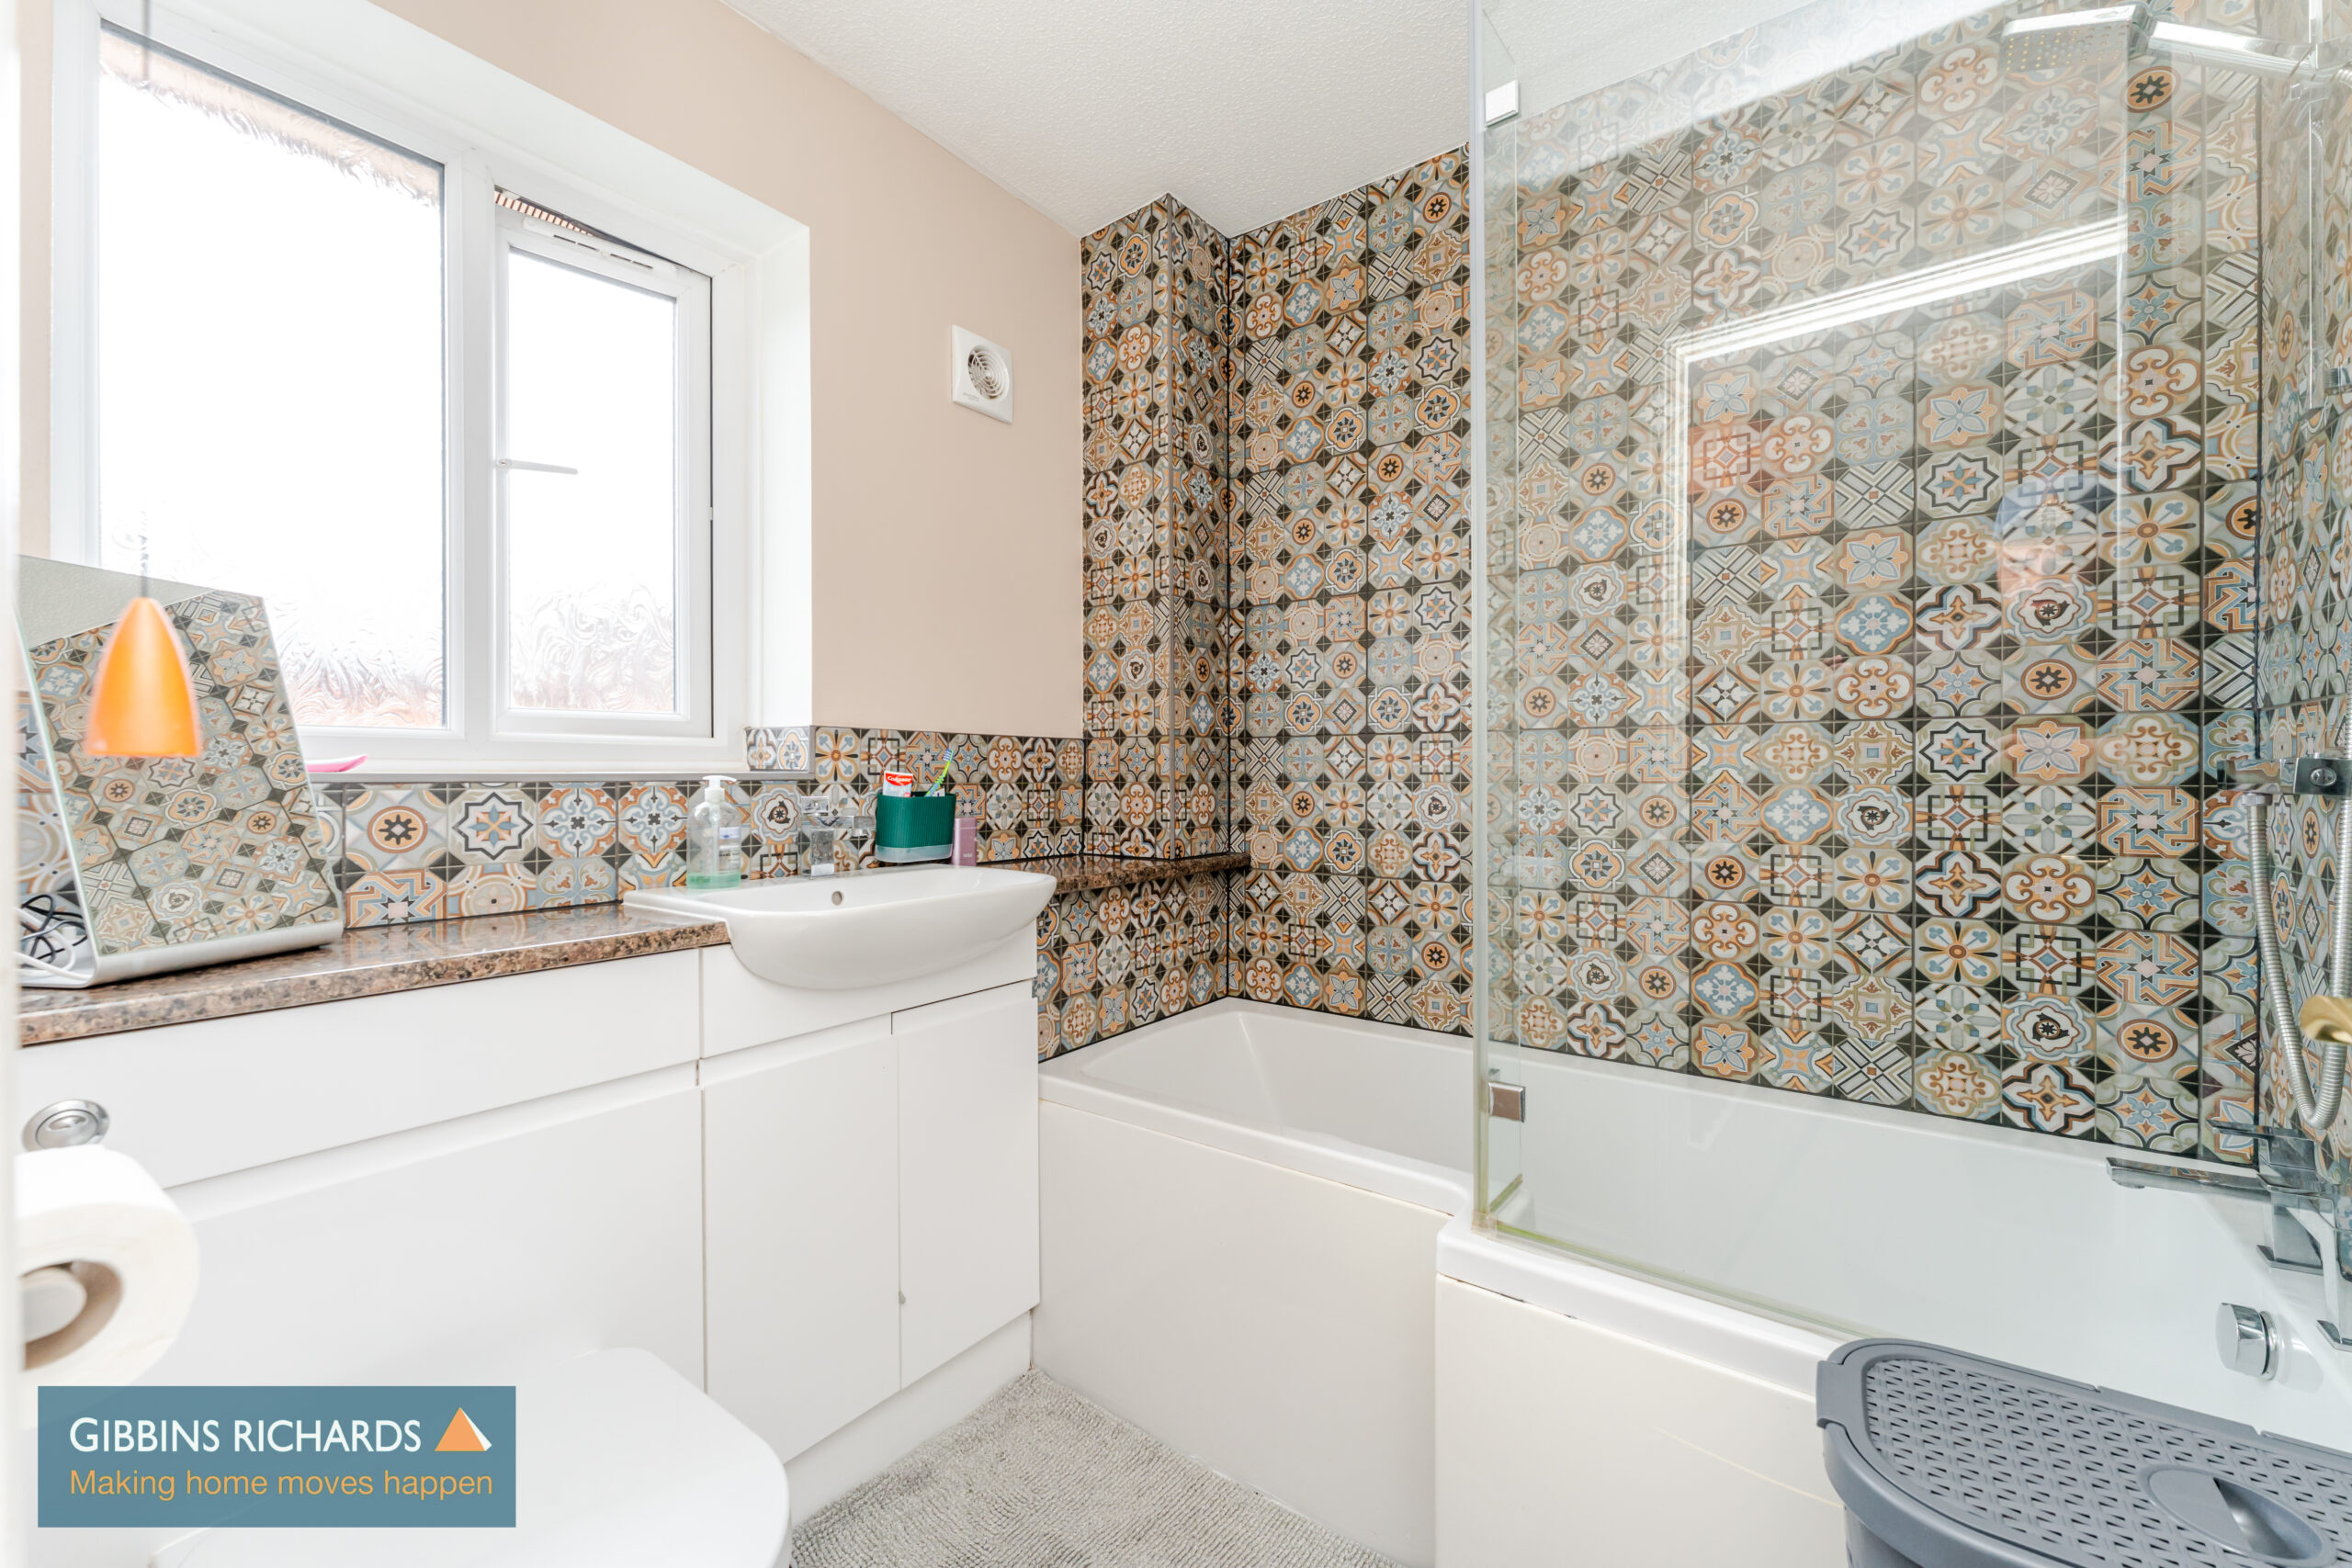
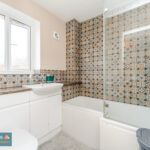
Bathroom 6' 9" x 6' 8" (2.06m x 2.03m)