


Popham Road, Wellington, TA21
Property Features
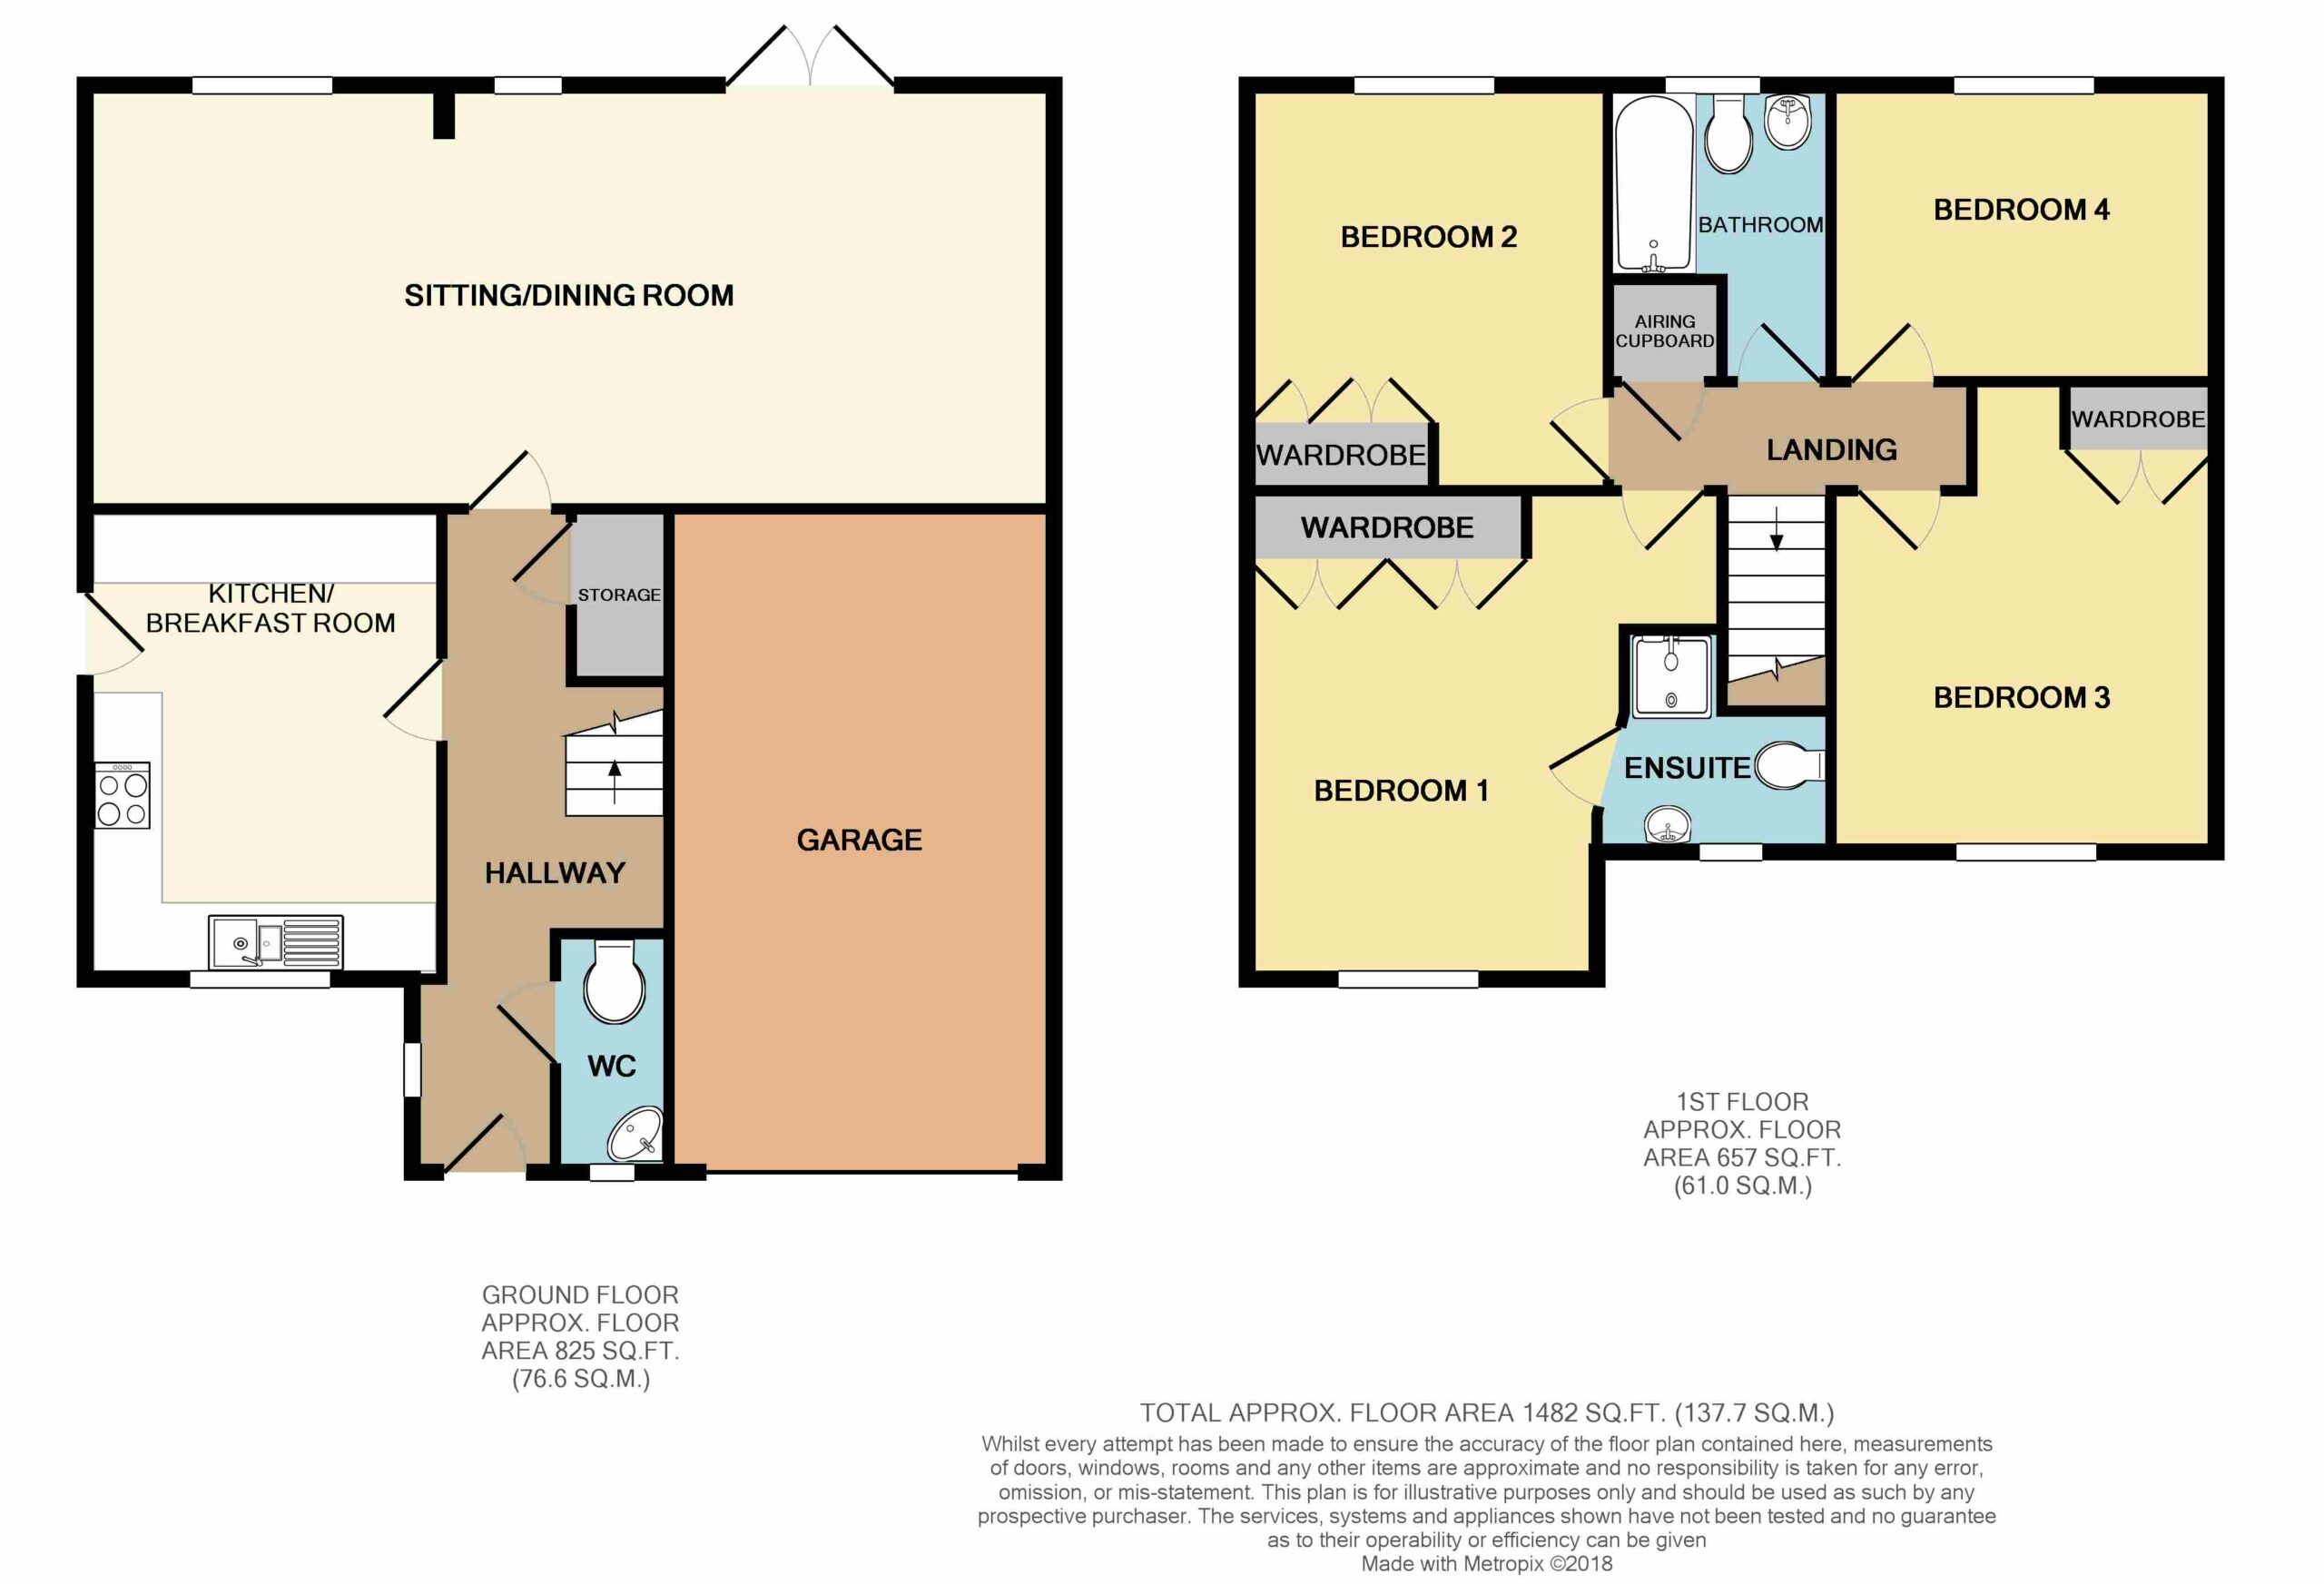
- Approx. 1482 sq.ft./ 137 sq.m.
- Detached house
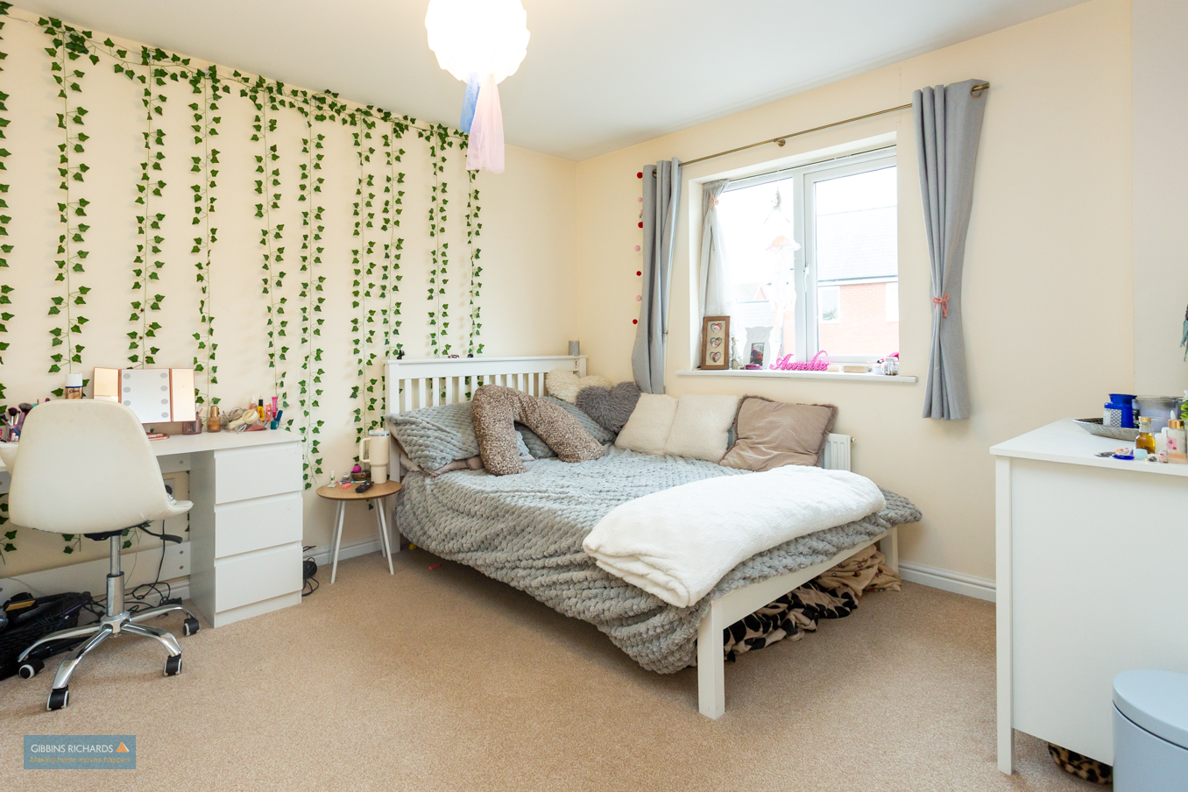
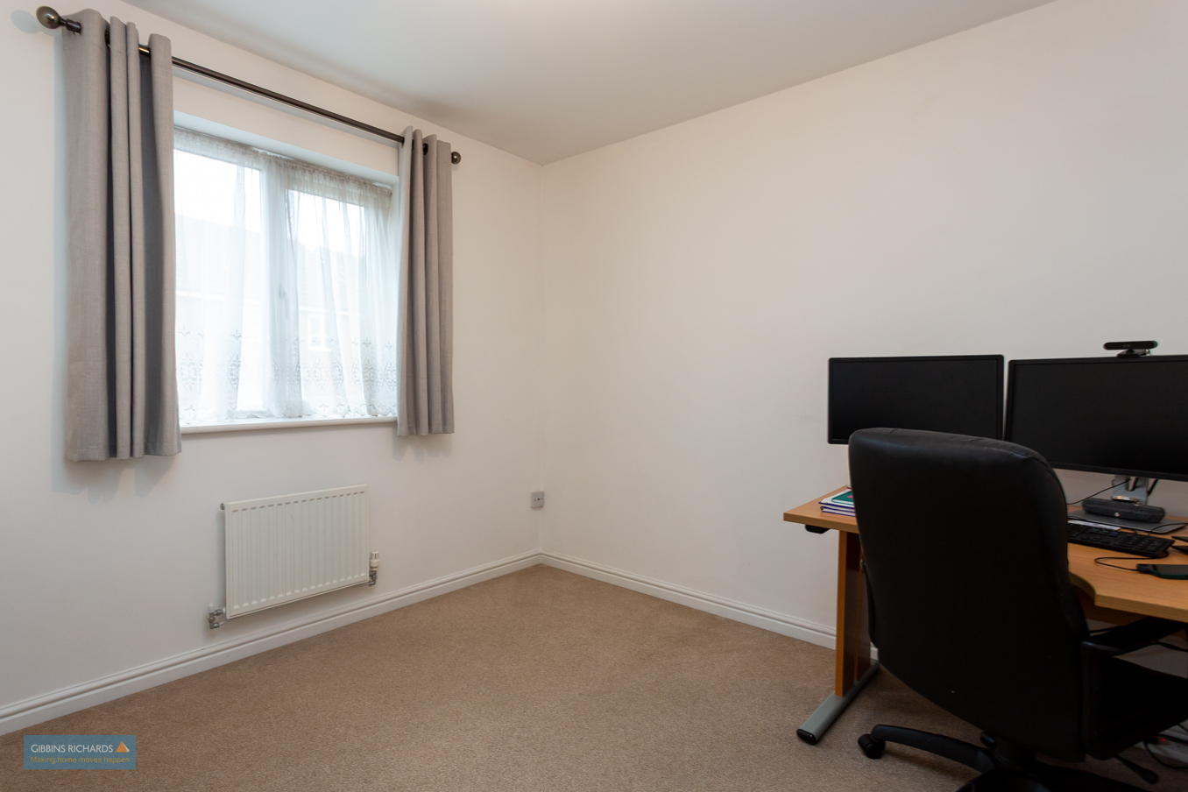
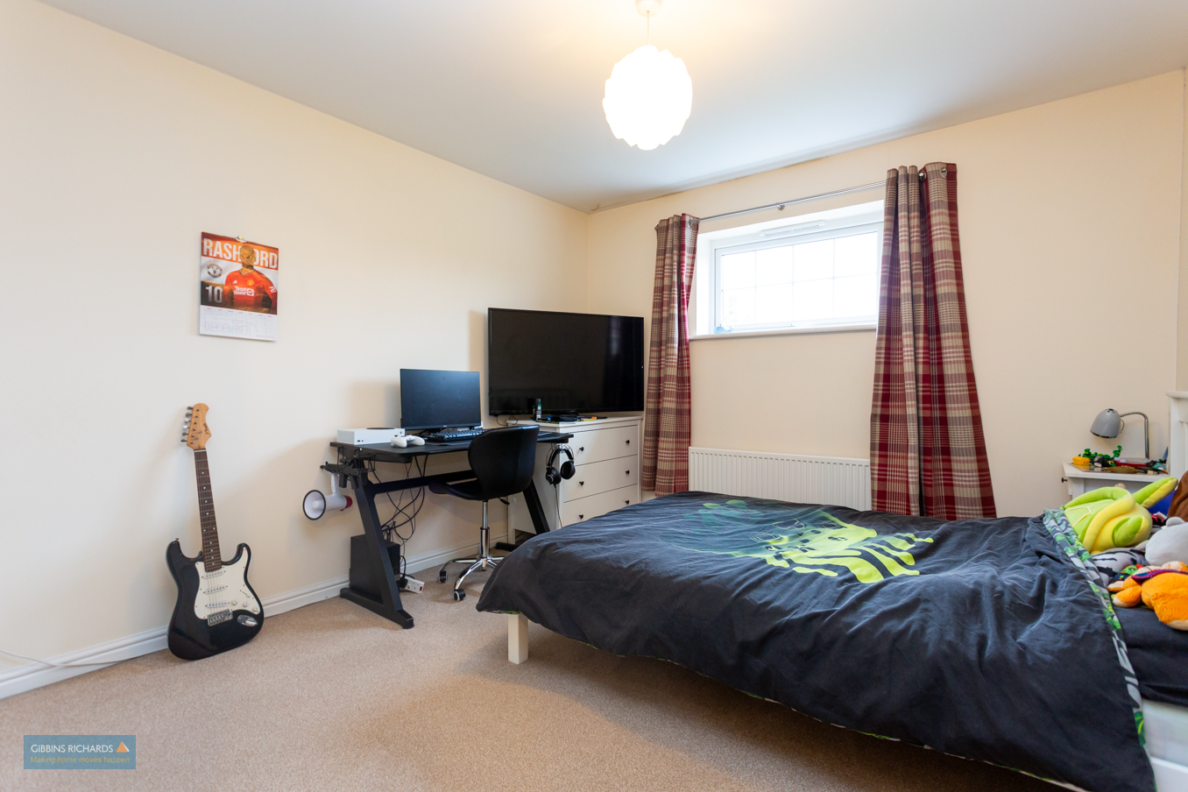
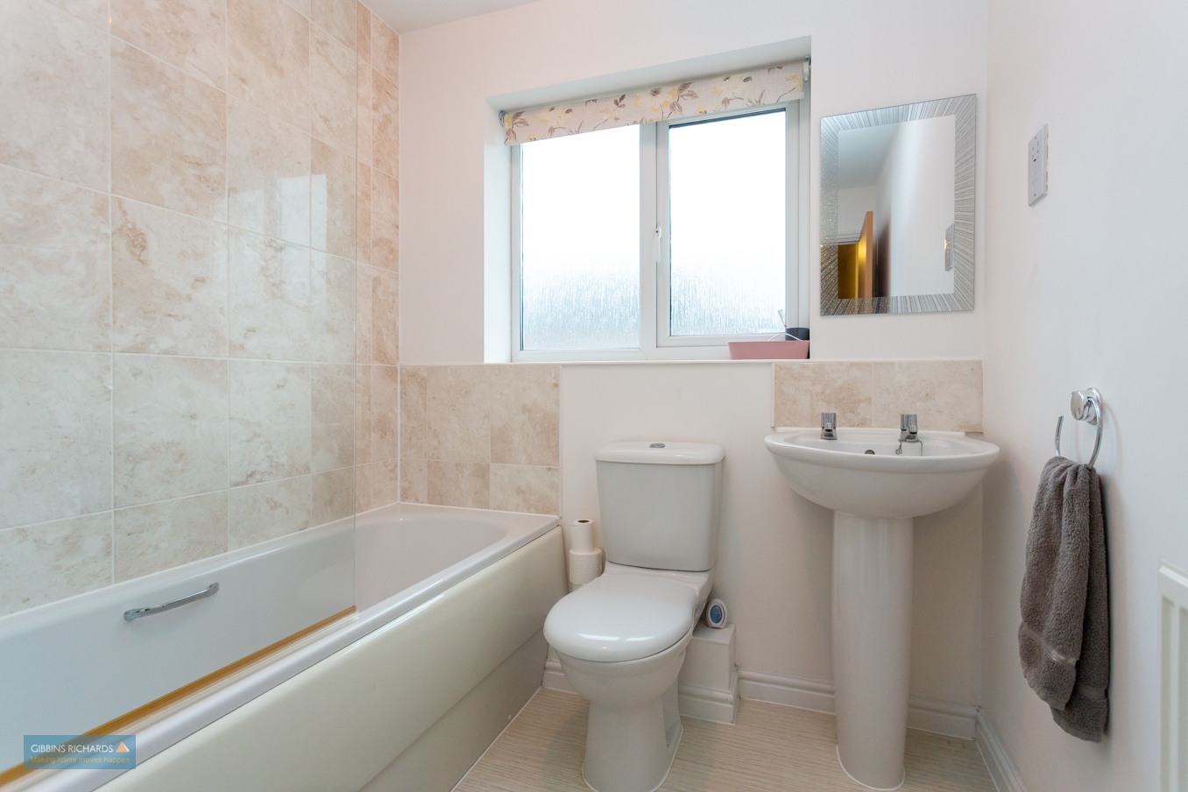
- Four sizeable bedrooms, master en-suite and family bathroom
- Green outlook at the front
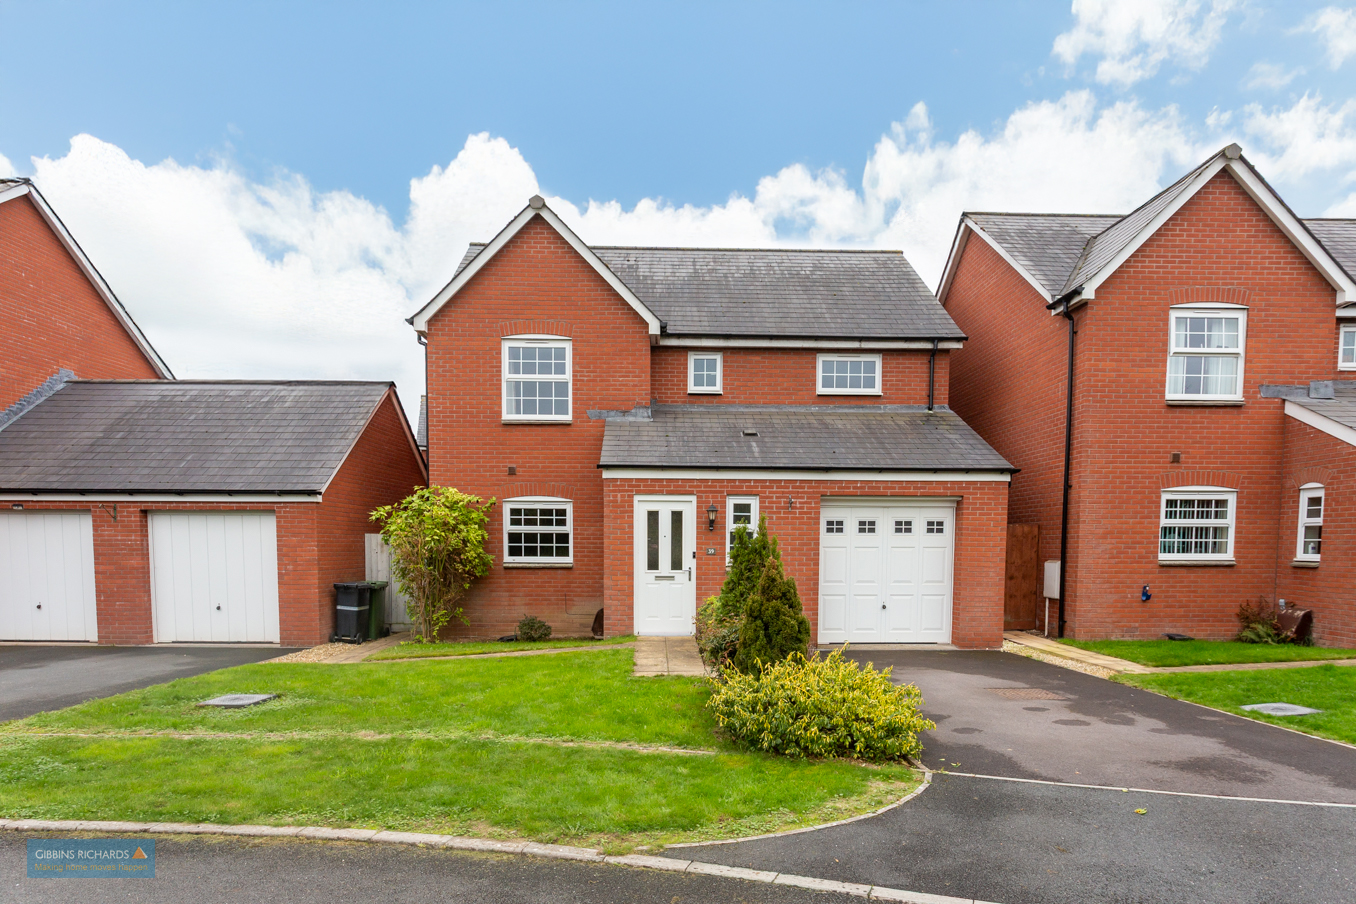
- Off road parking & garage
- Popular residential & well established development
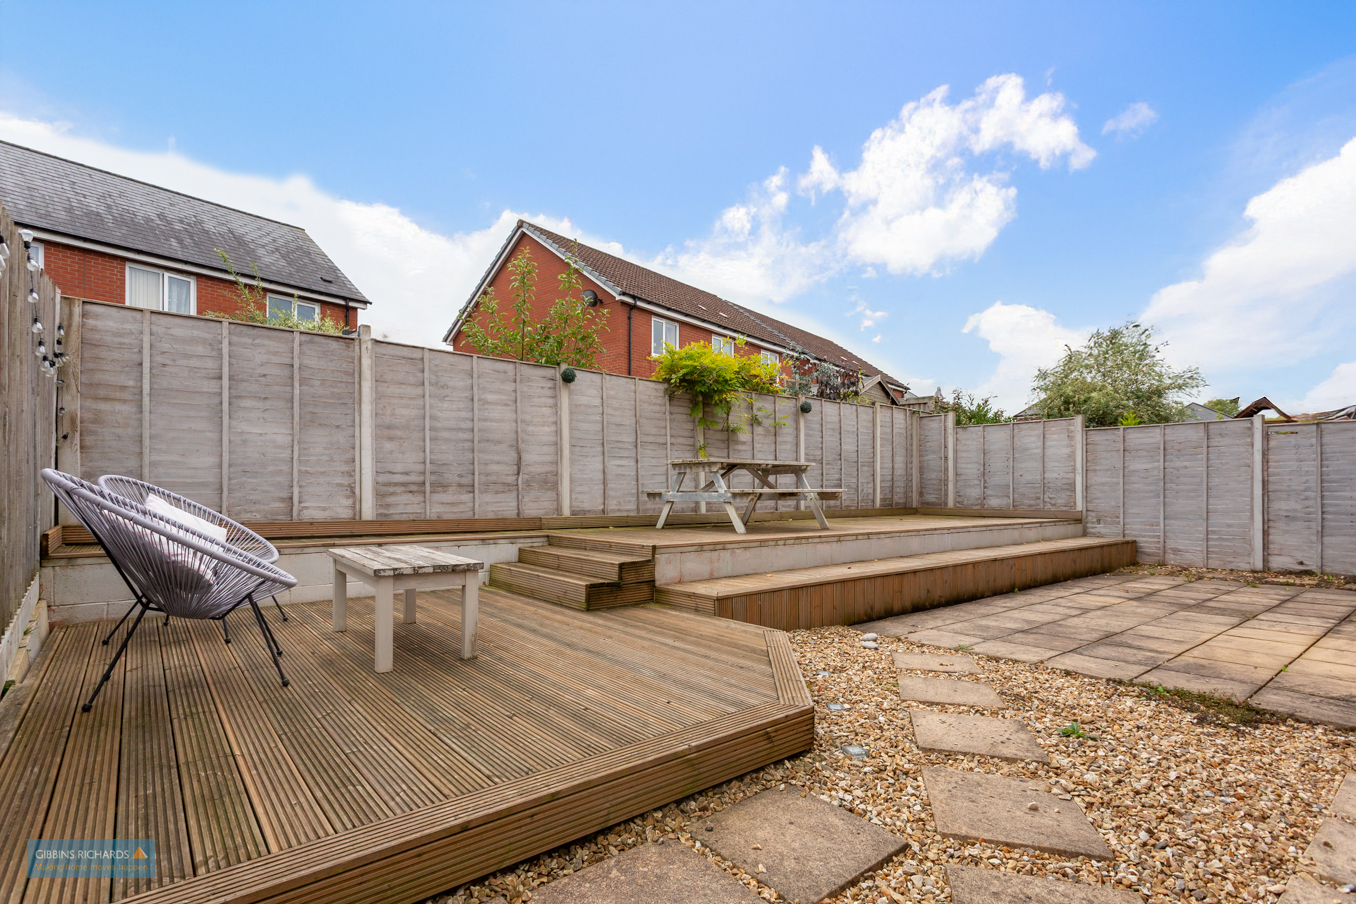
- Spacious enclosed easy to maintain rear garden
Property Summary
Full Details
Detached house/Garage/Low maintenance garden
A well proportioned and attractive detached family home offering spacious accommodation throughout and a well-maintained enclosed rear garden.
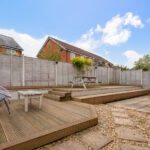
The property is approached via a driveway providing off-road parking and access to an integral garage. The front garden is mainly laid to lawn with a selection of shrubs, creating an inviting approach. A side gate leads to the enclosed rear garden, which is designed for ease of maintenance and enjoyment, featuring a combination of decking, paving and gravel seating areas.
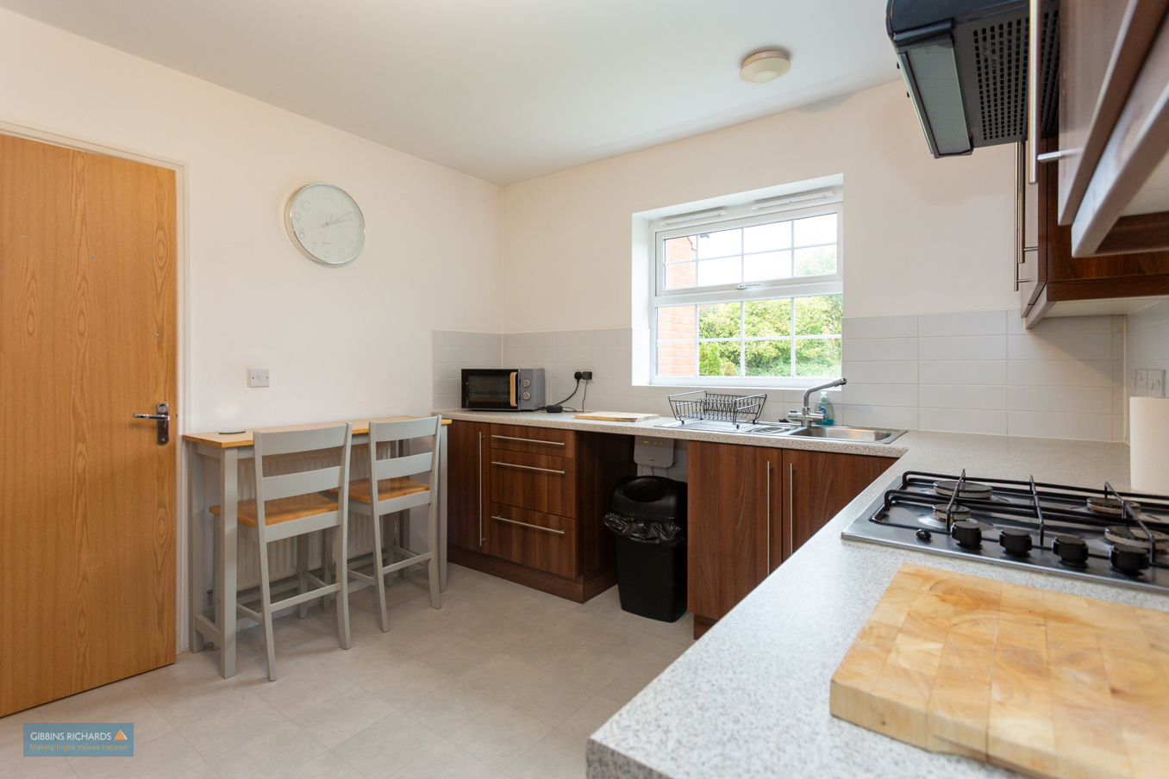
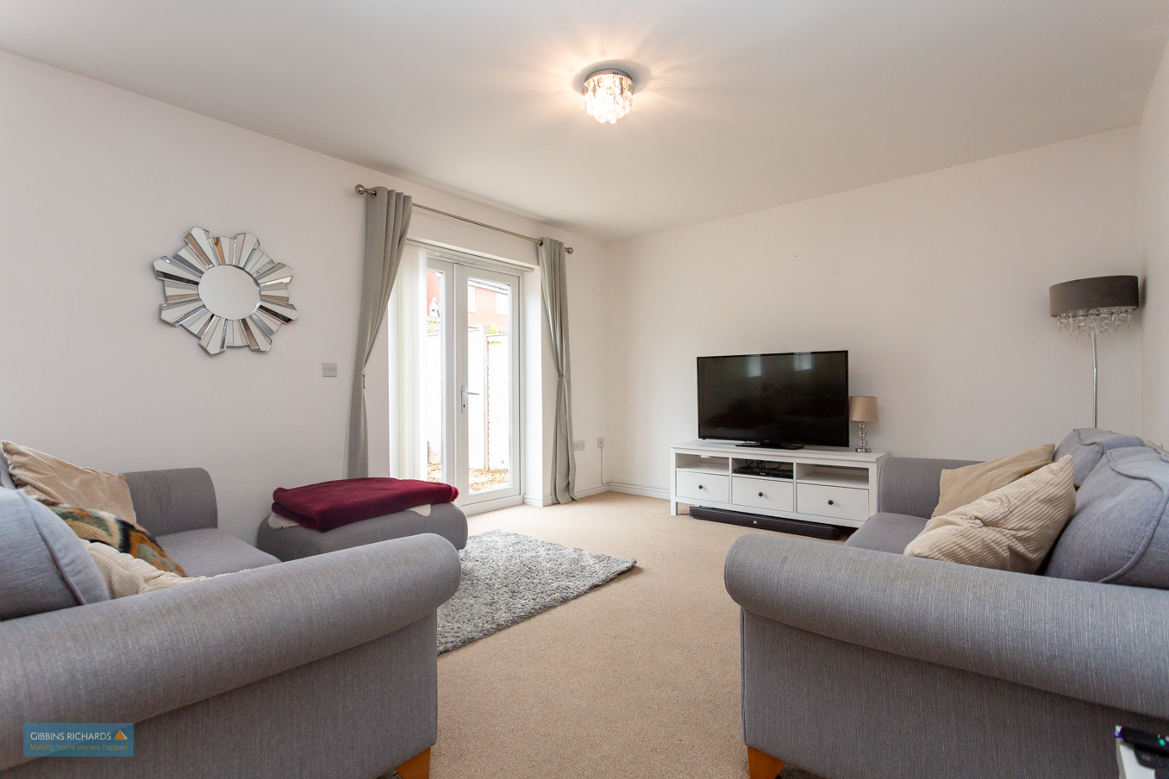
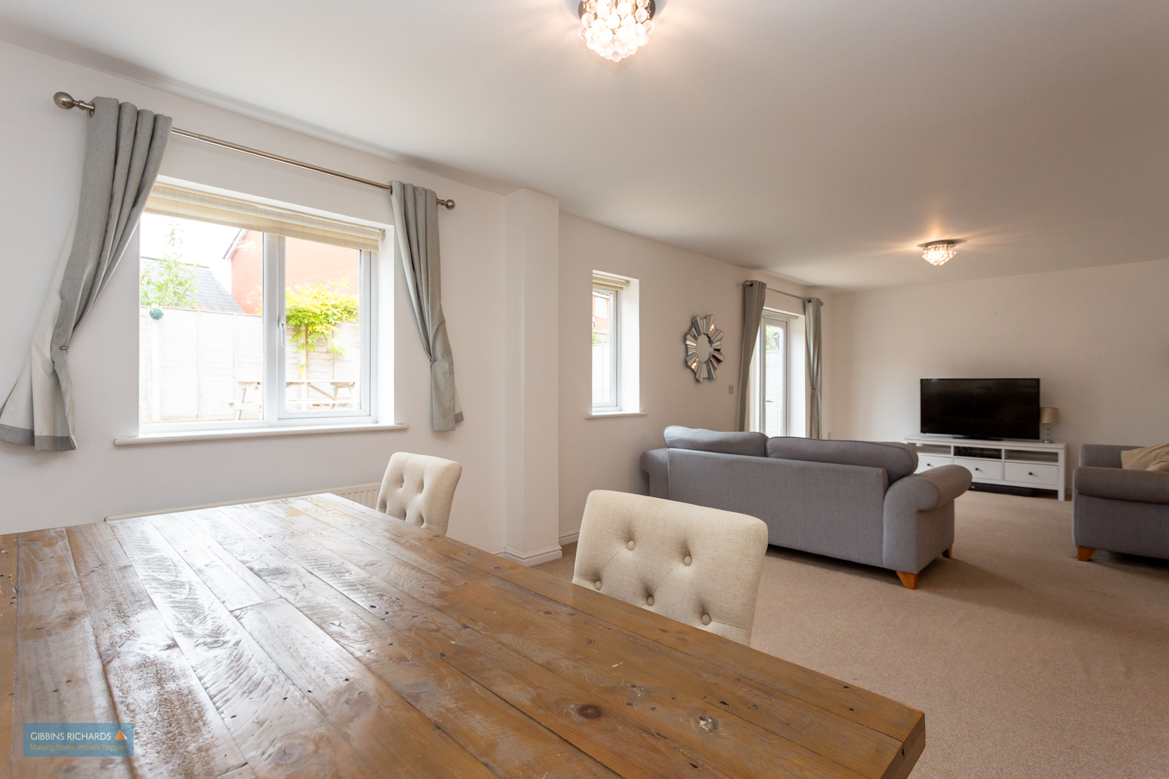
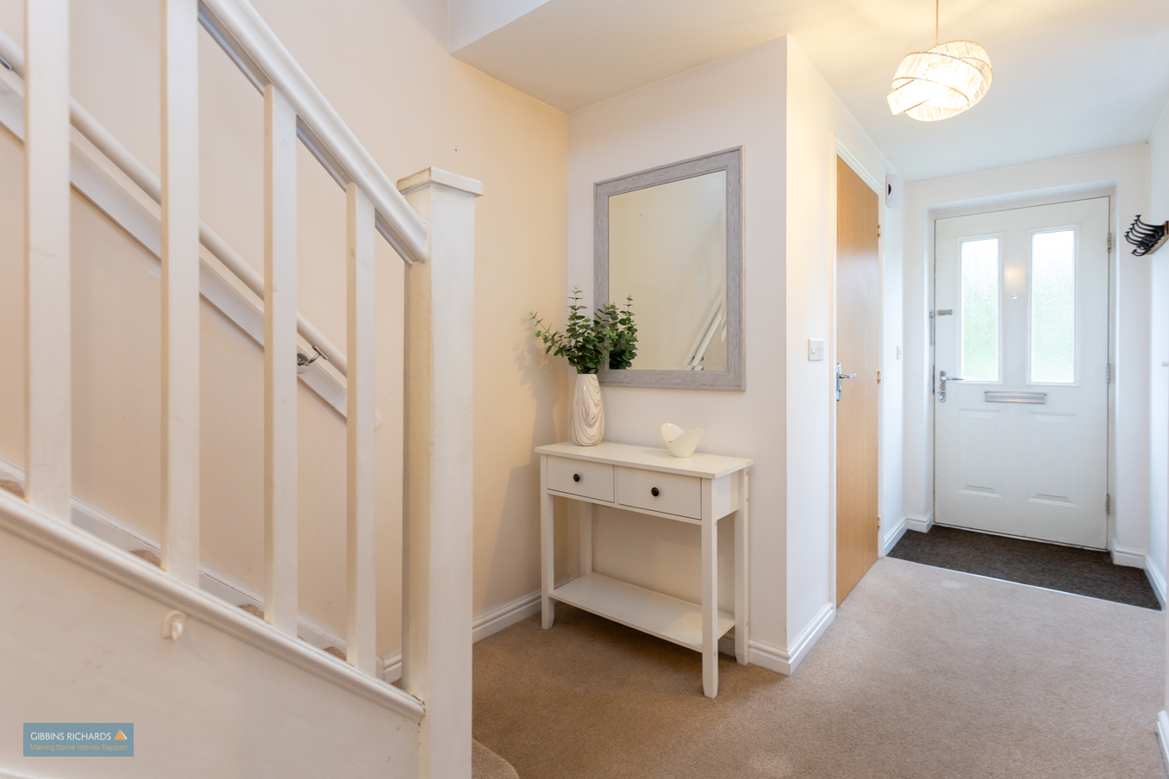
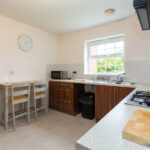
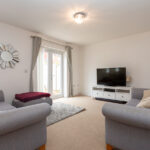
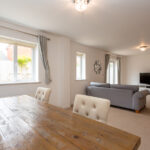
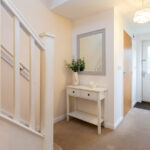
Internally, the entrance hallway provides access to the ground floor accommodation, including a convenient cloakroom. To the front of the property is a well-appointed kitchen. To the rear is a large sitting/dining room, spanning the full width of the property with patio doors opening directly onto the garden, ideal for indoor-outdoor living.
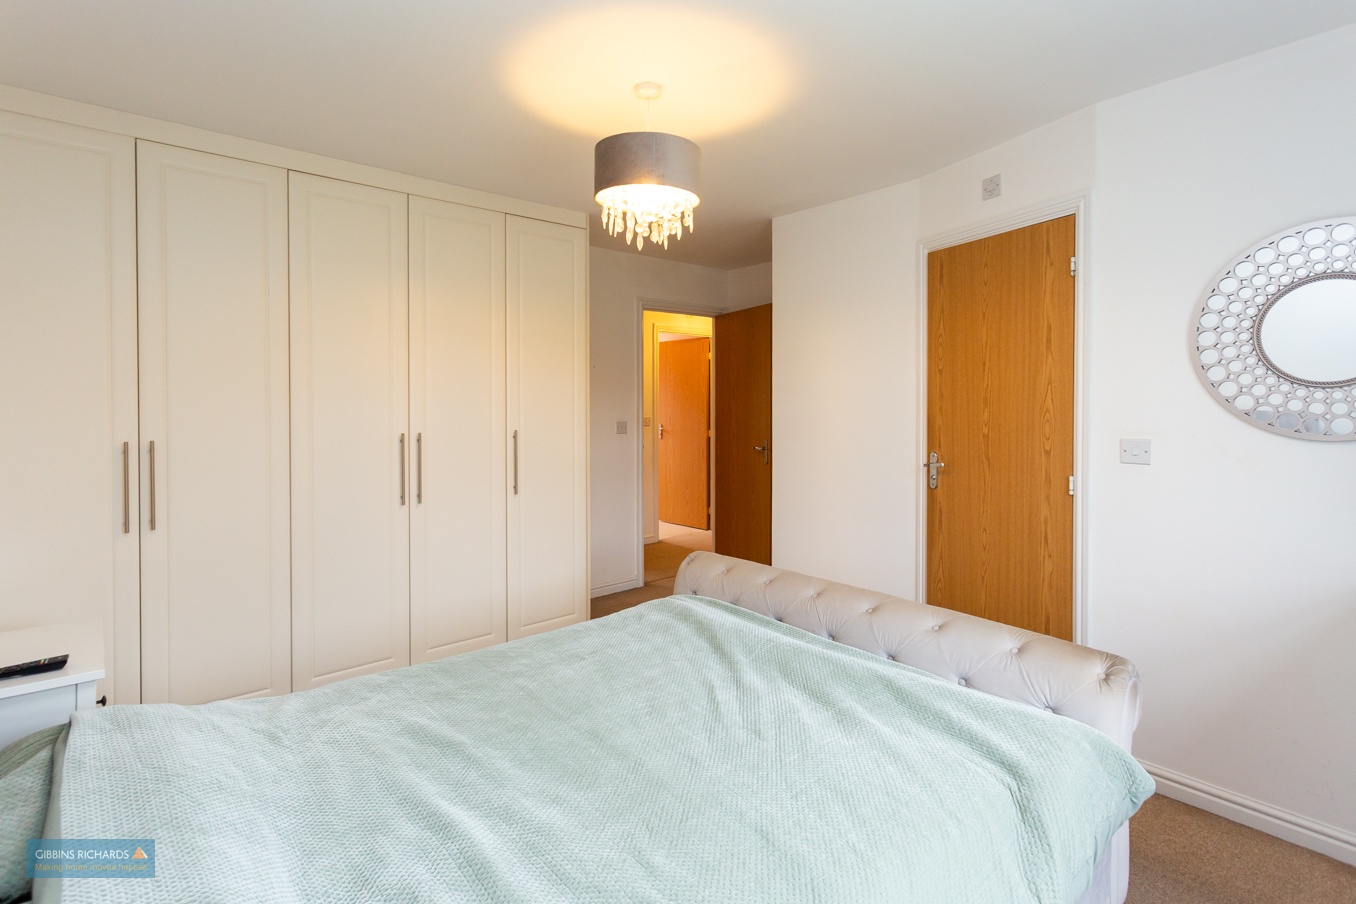
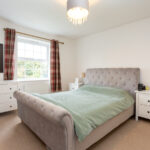
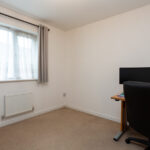
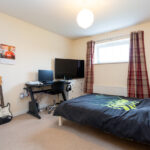
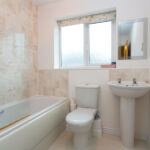
Stairs rise to the first floor landing, where there are four well-proportioned bedrooms and a family bathroom. The main bedroom benefits from an en-suite shower room and fitted wardrobes.
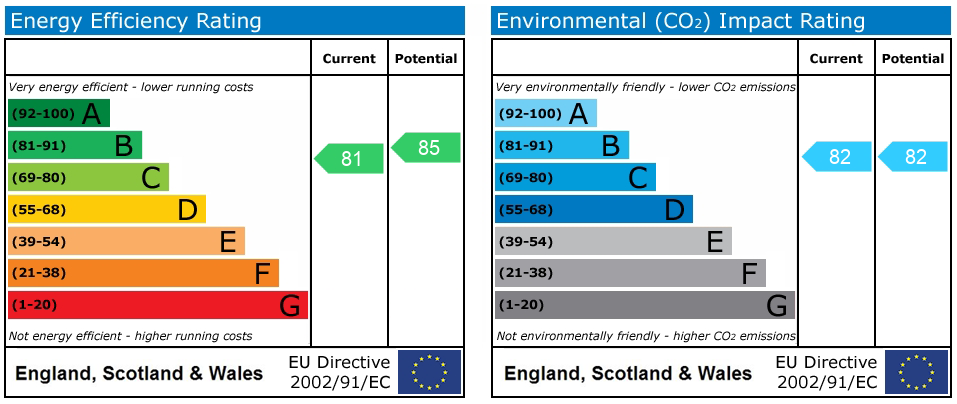
This is a superb family home offering versatile living space, good bedroom proportions and excellent outdoor areas in a sought-after Wellington location. Energy rating: B-81
Entrance Hall
Kitchen 13' 5" x 10' 2" (4.10m x 3.10m)
Living/Dining 27' 11" x 12' 2" (8.52m x 3.70m)
Cloakroom
Landing
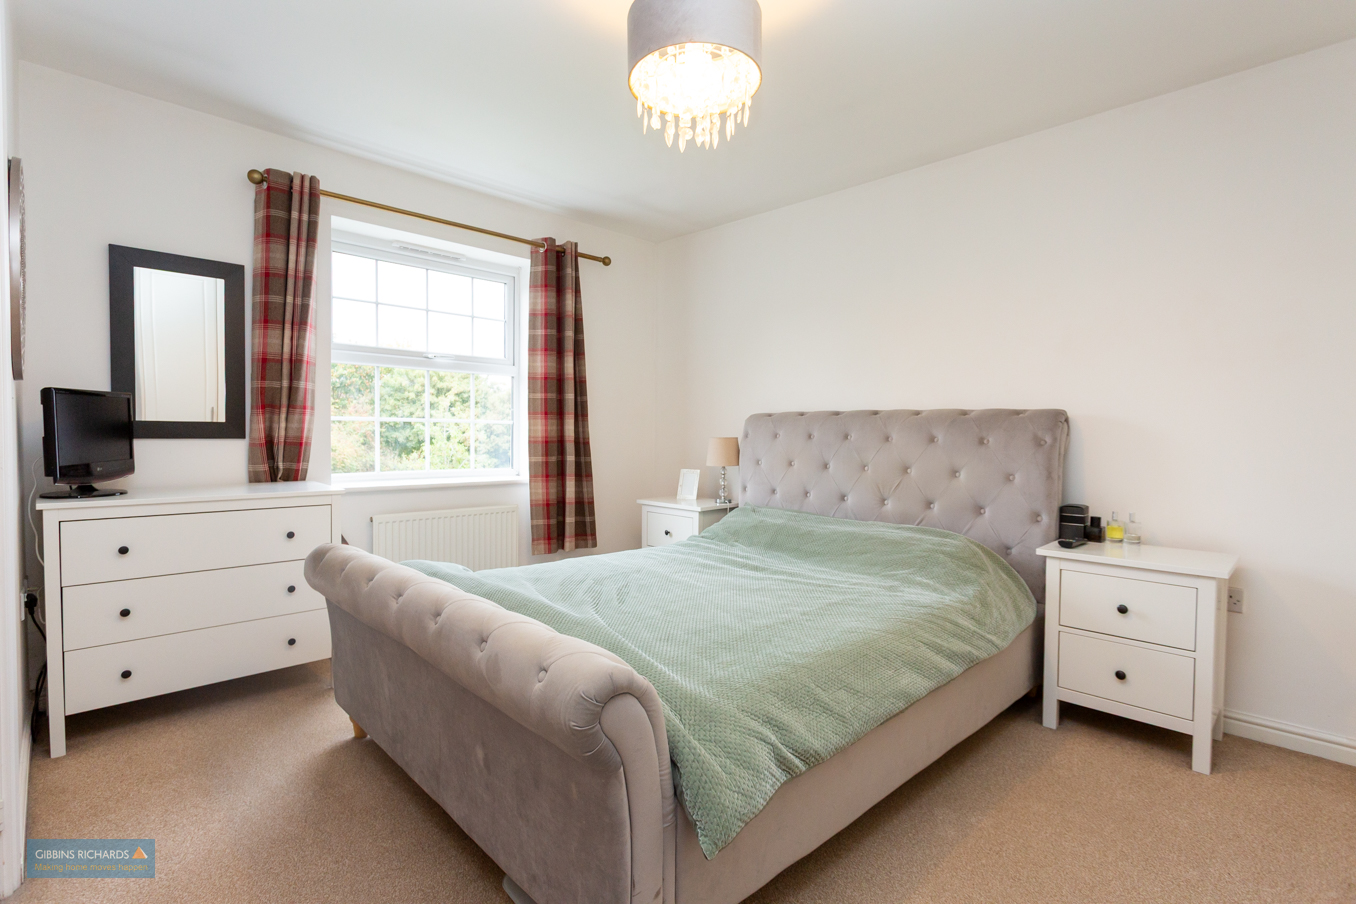
Bedroom One 13' 5" x 11' 0" (4.10m x 3.35m)
13' 5'' x 11' 0'' (4.1m x 3.35m) Plus doorway recess
Ensuite
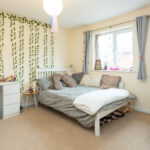
Bedroom Two 12' 2" x 10' 6" (3.70m x 3.20m)
Bedroom Three 13' 5" x 10' 5" (4.09m x 3.18m)
Bedroom Four 10' 2" x 10' 2" (3.10m x 3.10m)
Family Bathroon