



Odette Avenue, Wellington, TA21
Property Features
- Approx 890 sq ft/ 82.8 sqm
- Built in 2021 by Bovis Homes
- Benefits from remaining NHBC warranty
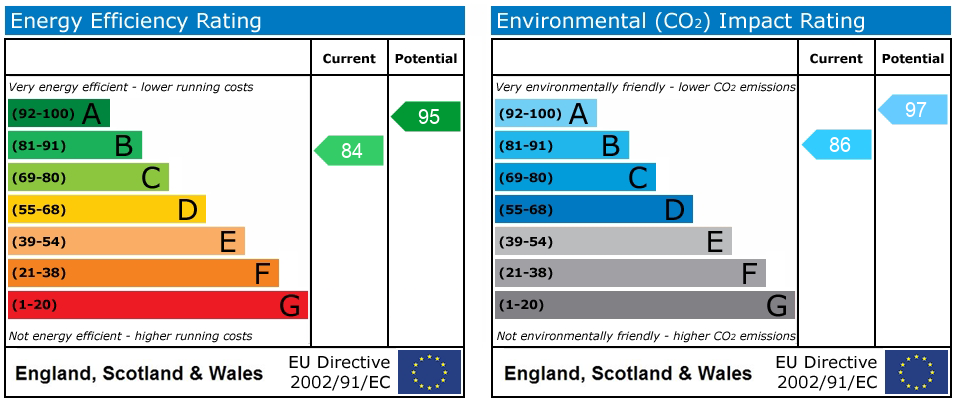
- Double glazing and gas central heating
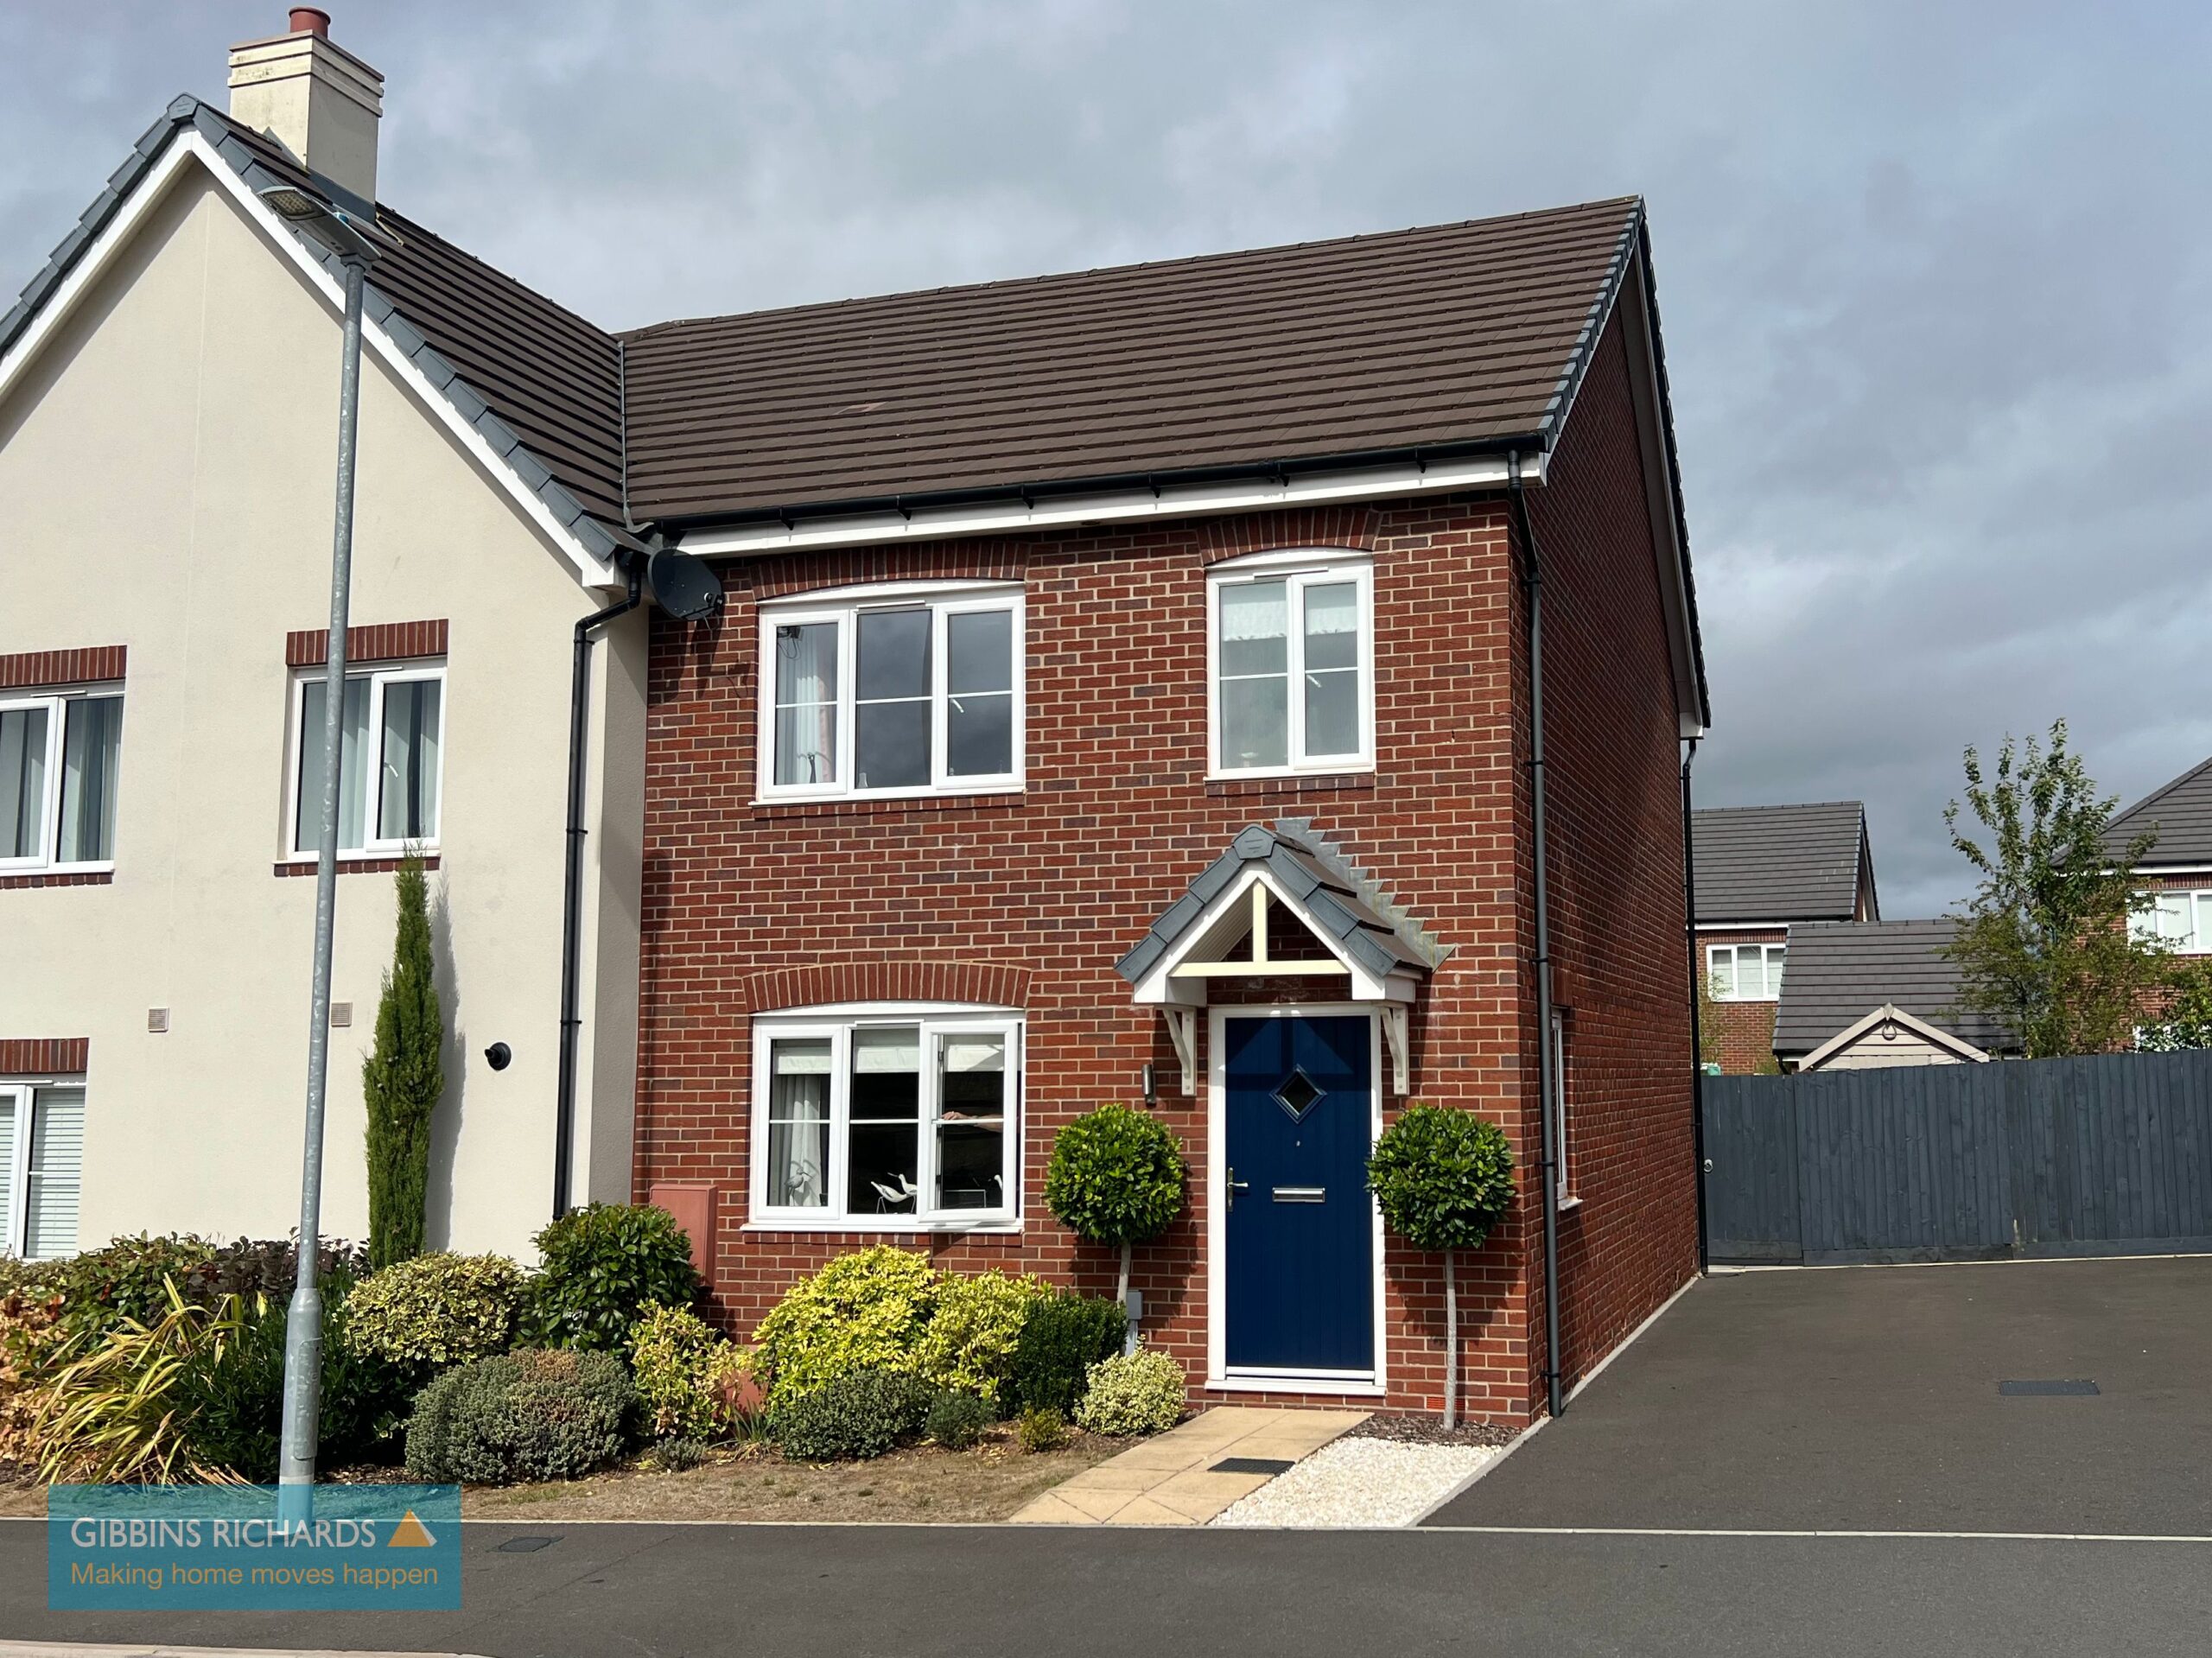
- Large tarmac driveway
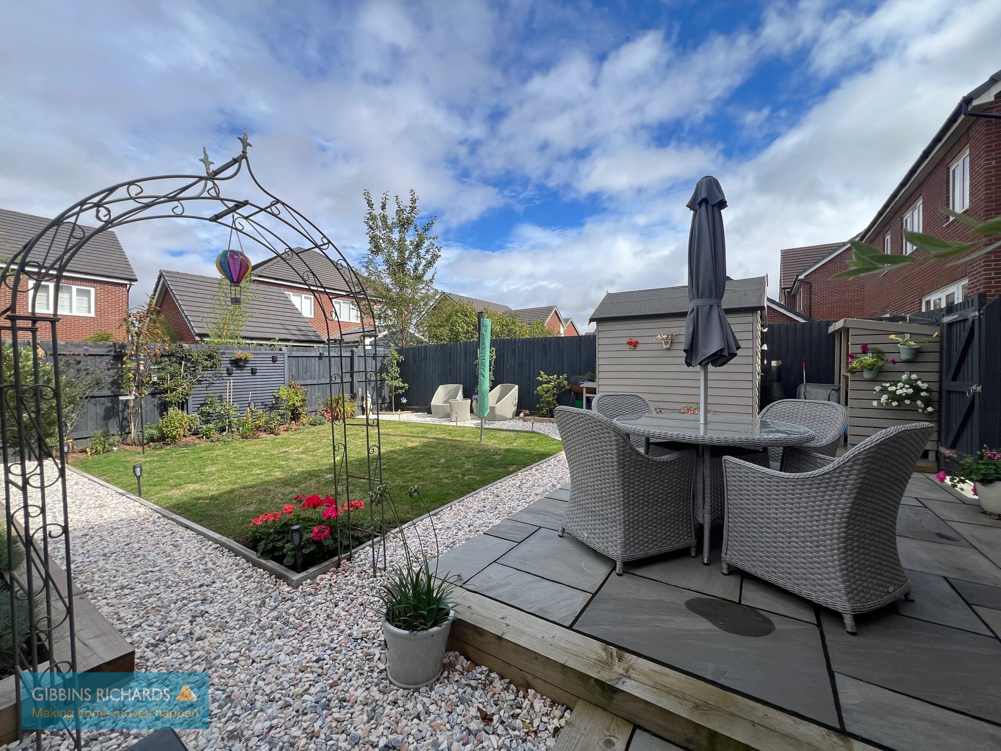
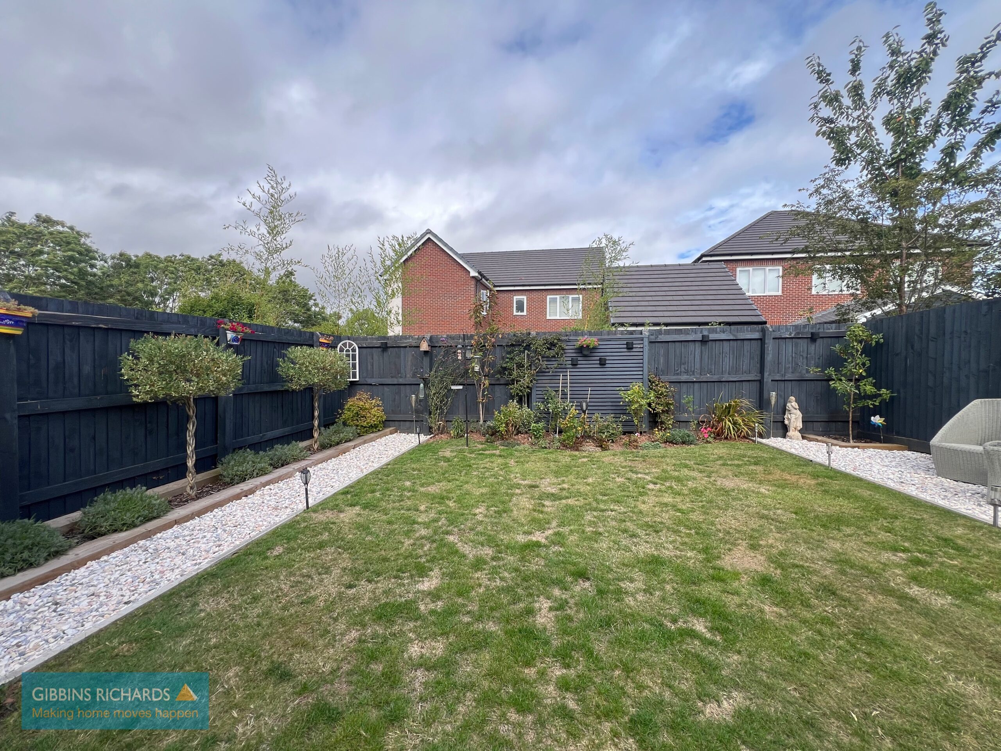
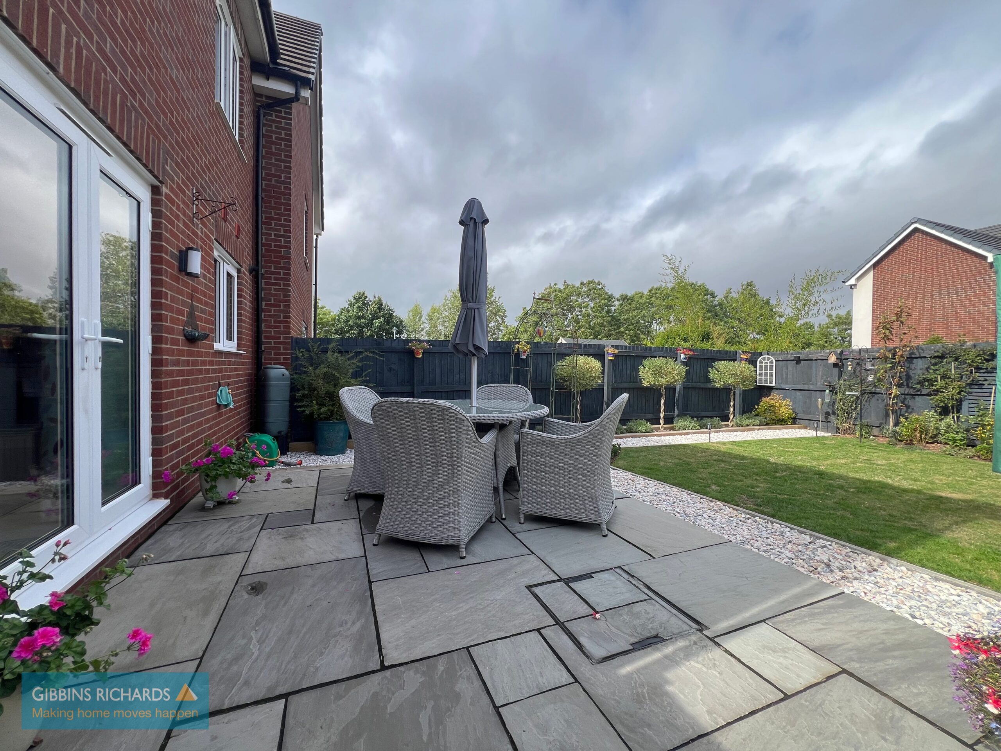
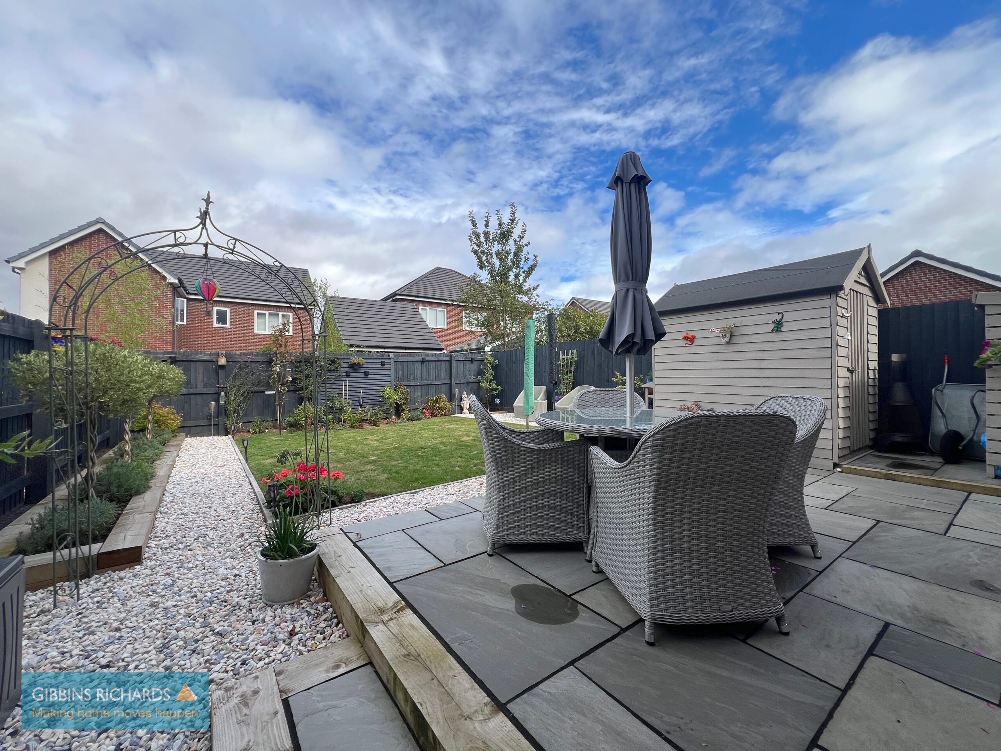
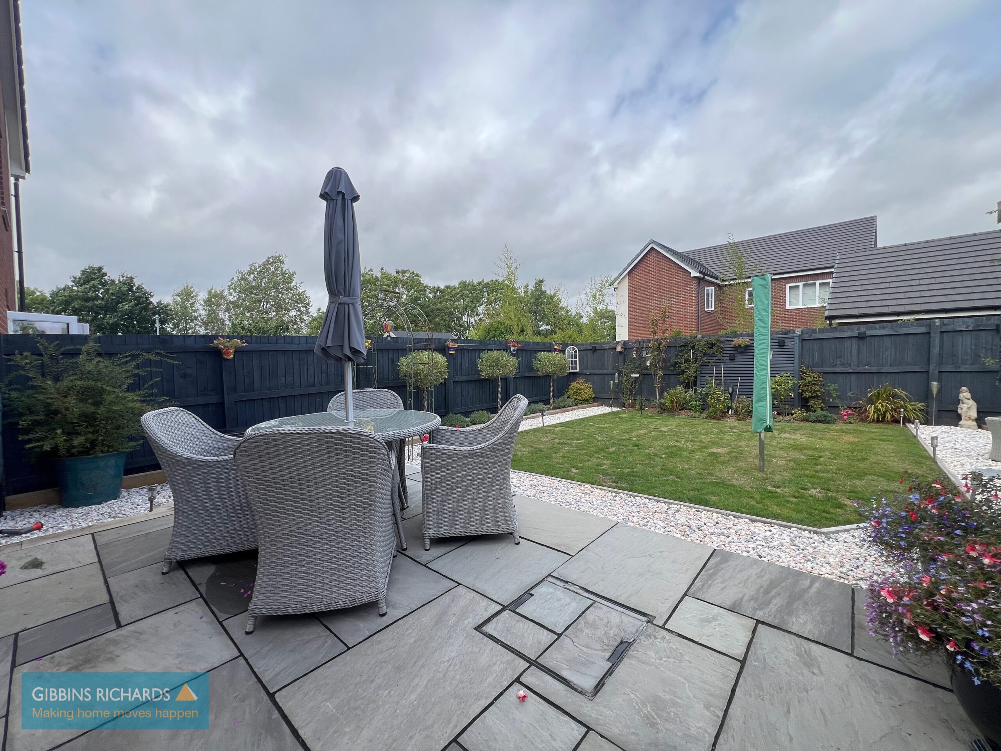
- Well-maintained landscaped front and rear gardens
- Easy access to the M5 motorway and A38
- Good choice of schools nearby
Property Summary
Full Details
Open plan living/ Generous parking/Low Maintenance garden
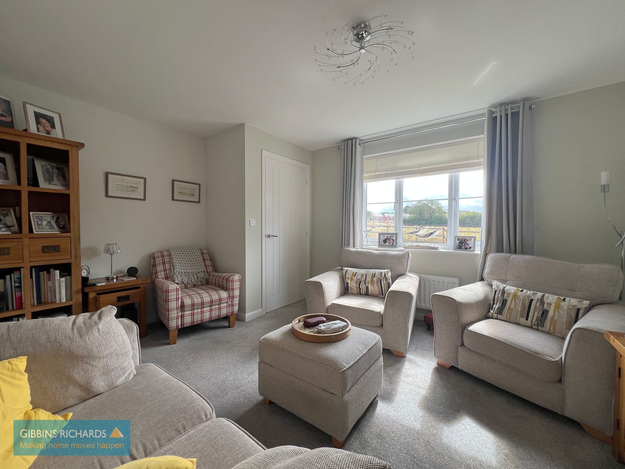
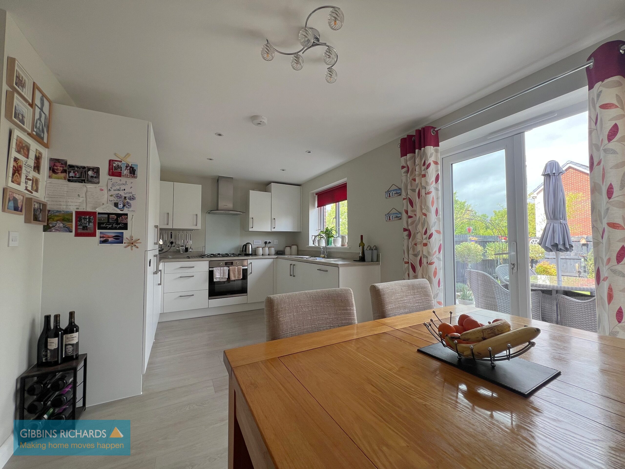
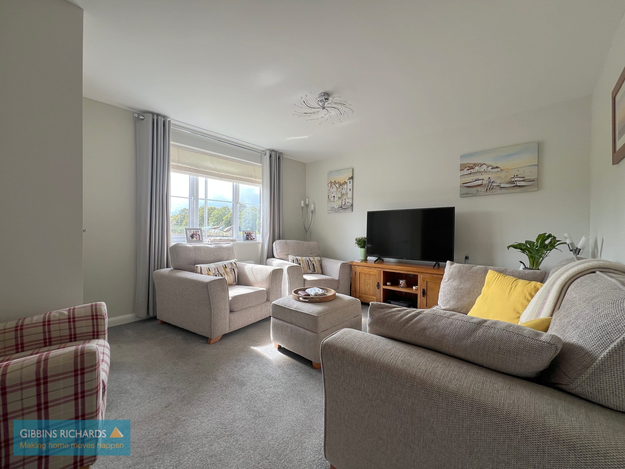
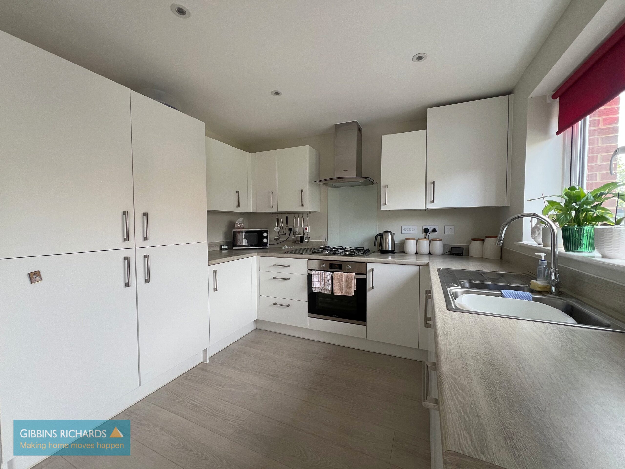
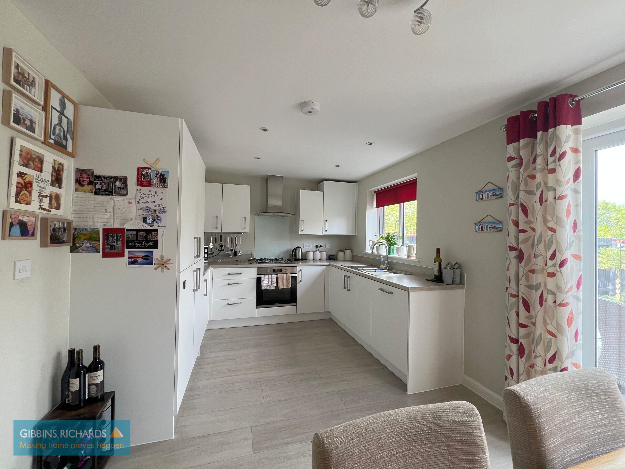
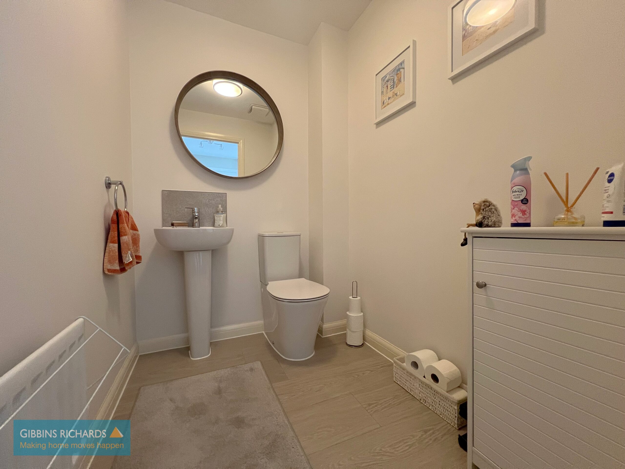
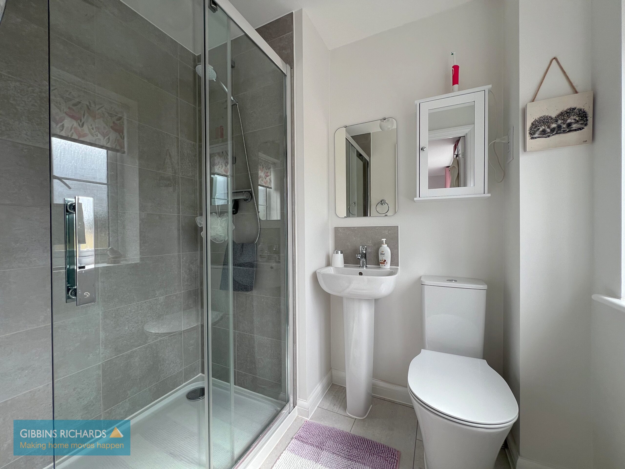
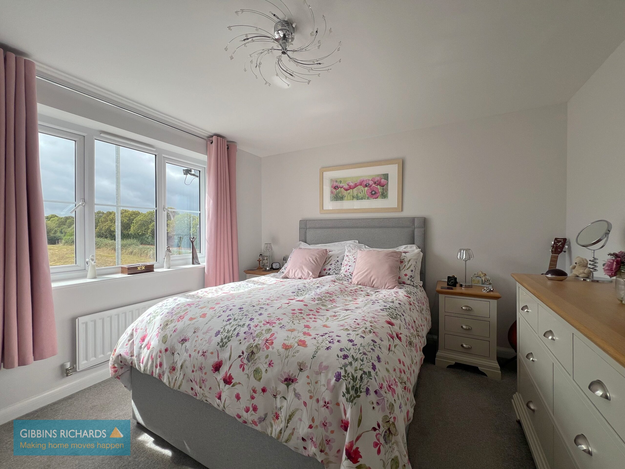
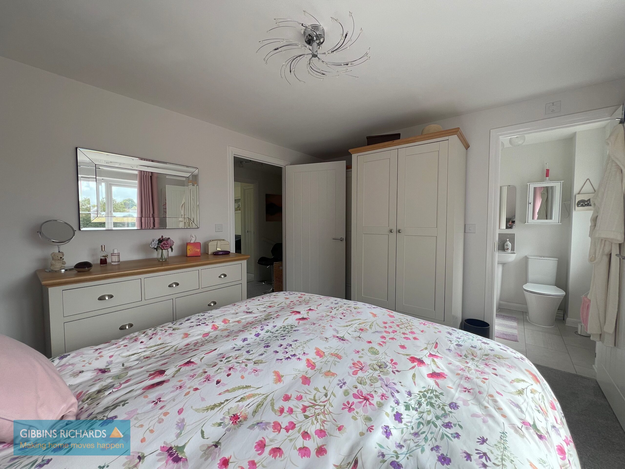
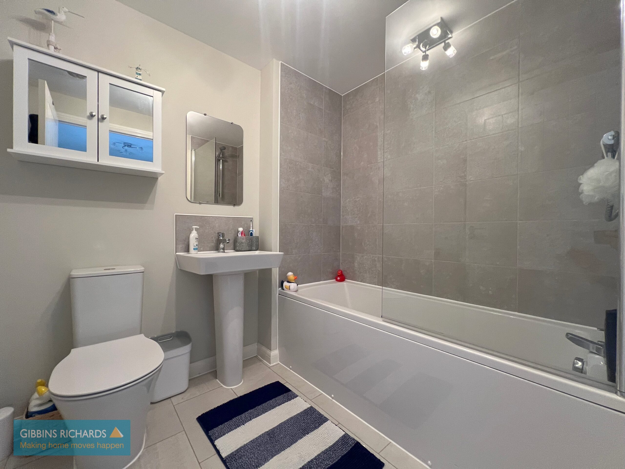
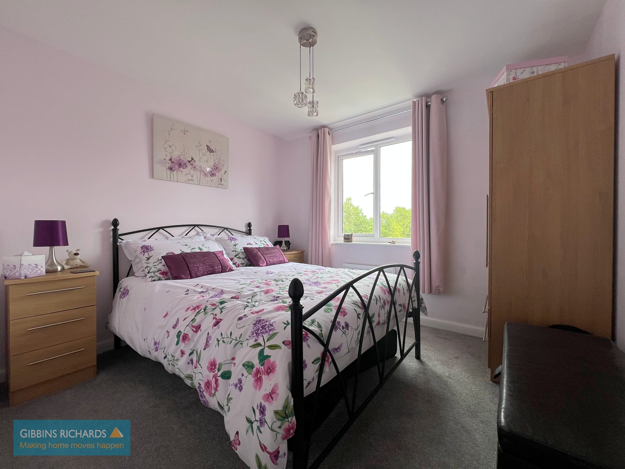
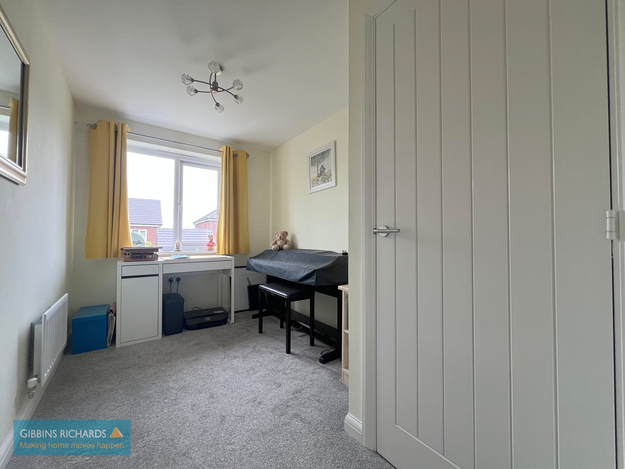
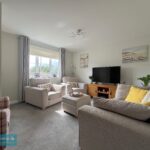
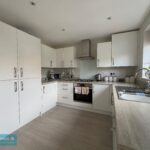
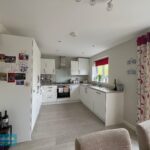
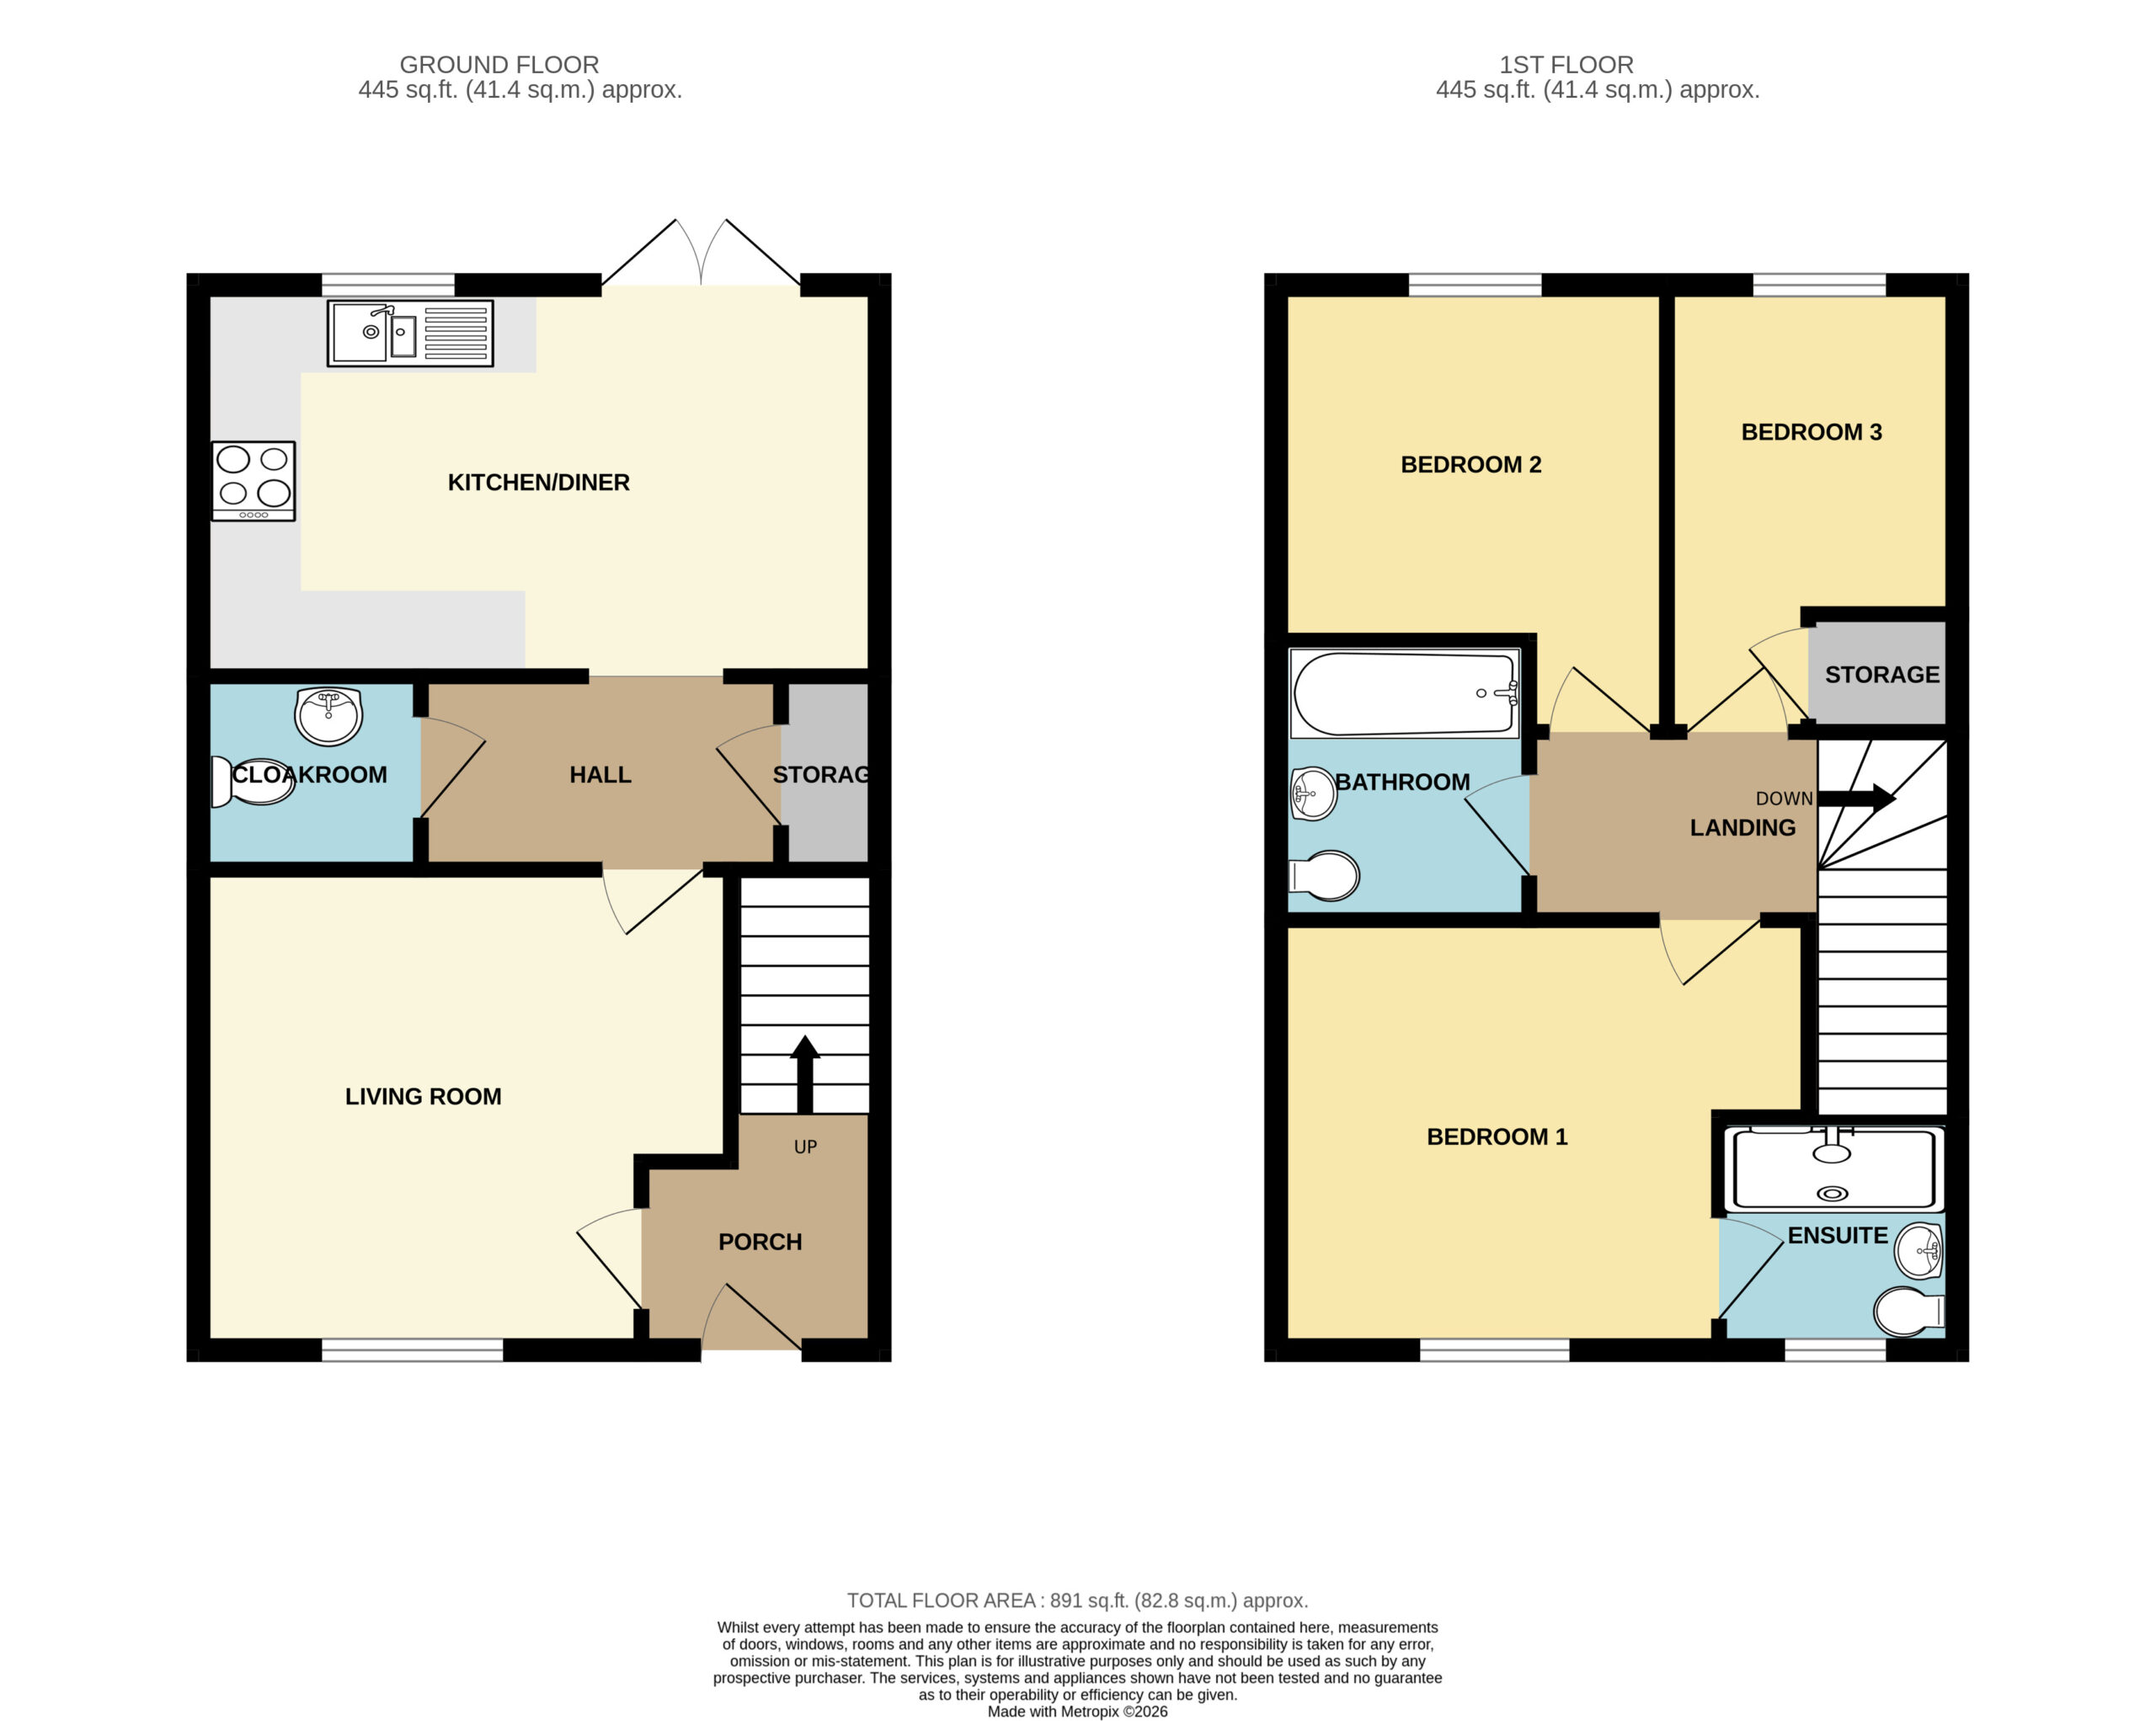
A beautifully presented three bedroom semi-detached home offering well-planned accommodation over two floors. The property comprises a spacious living room, modern fitted kitchen/diner, ground-floor cloakroom, three bedrooms, family bathroom and en-suite to the main bedroom.
Externally, the property benefits from a large tarmac driveway with ample off-road parking, an attractive landscaped front garden and gated side access.
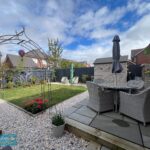
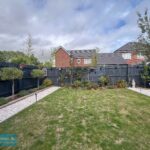
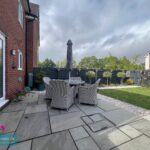
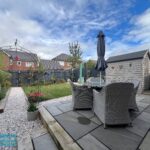
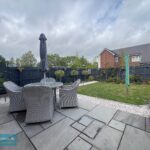
To the rear is a beautifully landscaped garden featuring a central lawn, paved patio, decorative gravel pathways, established planting and a timber shed.
Porch 5' 11" x 11' 11" (1.80m x 3.63m)
Living Room 13' 2" x 11' 11" (4.02m x 3.63m)
Hall 8' 11" x 4' 9" (2.72m x 1.46m)
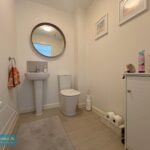
Cloakroom
Kitchen/ Diner 16' 11" x 9' 8" (5.15m x 2.95m)
First floor landing
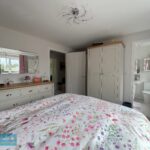
Bedroom 13' 2" x 10' 8" (4.02m x 3.25m)
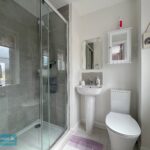
En-suite 5' 11" x 5' 9" (1.80m x 1.76m)
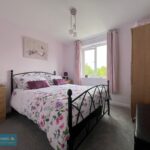
Bedroom 9' 8" x 11' 1" (2.95m x 3.37m)
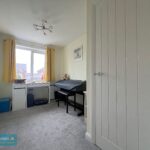
Bedroom 7' 2" x 12' 2" (2.19m x 3.70m)
Bathroom 6' 3" x 6' 11" (1.91m x 2.11m)