

Nynehead, Wellington, TA21
Property Features
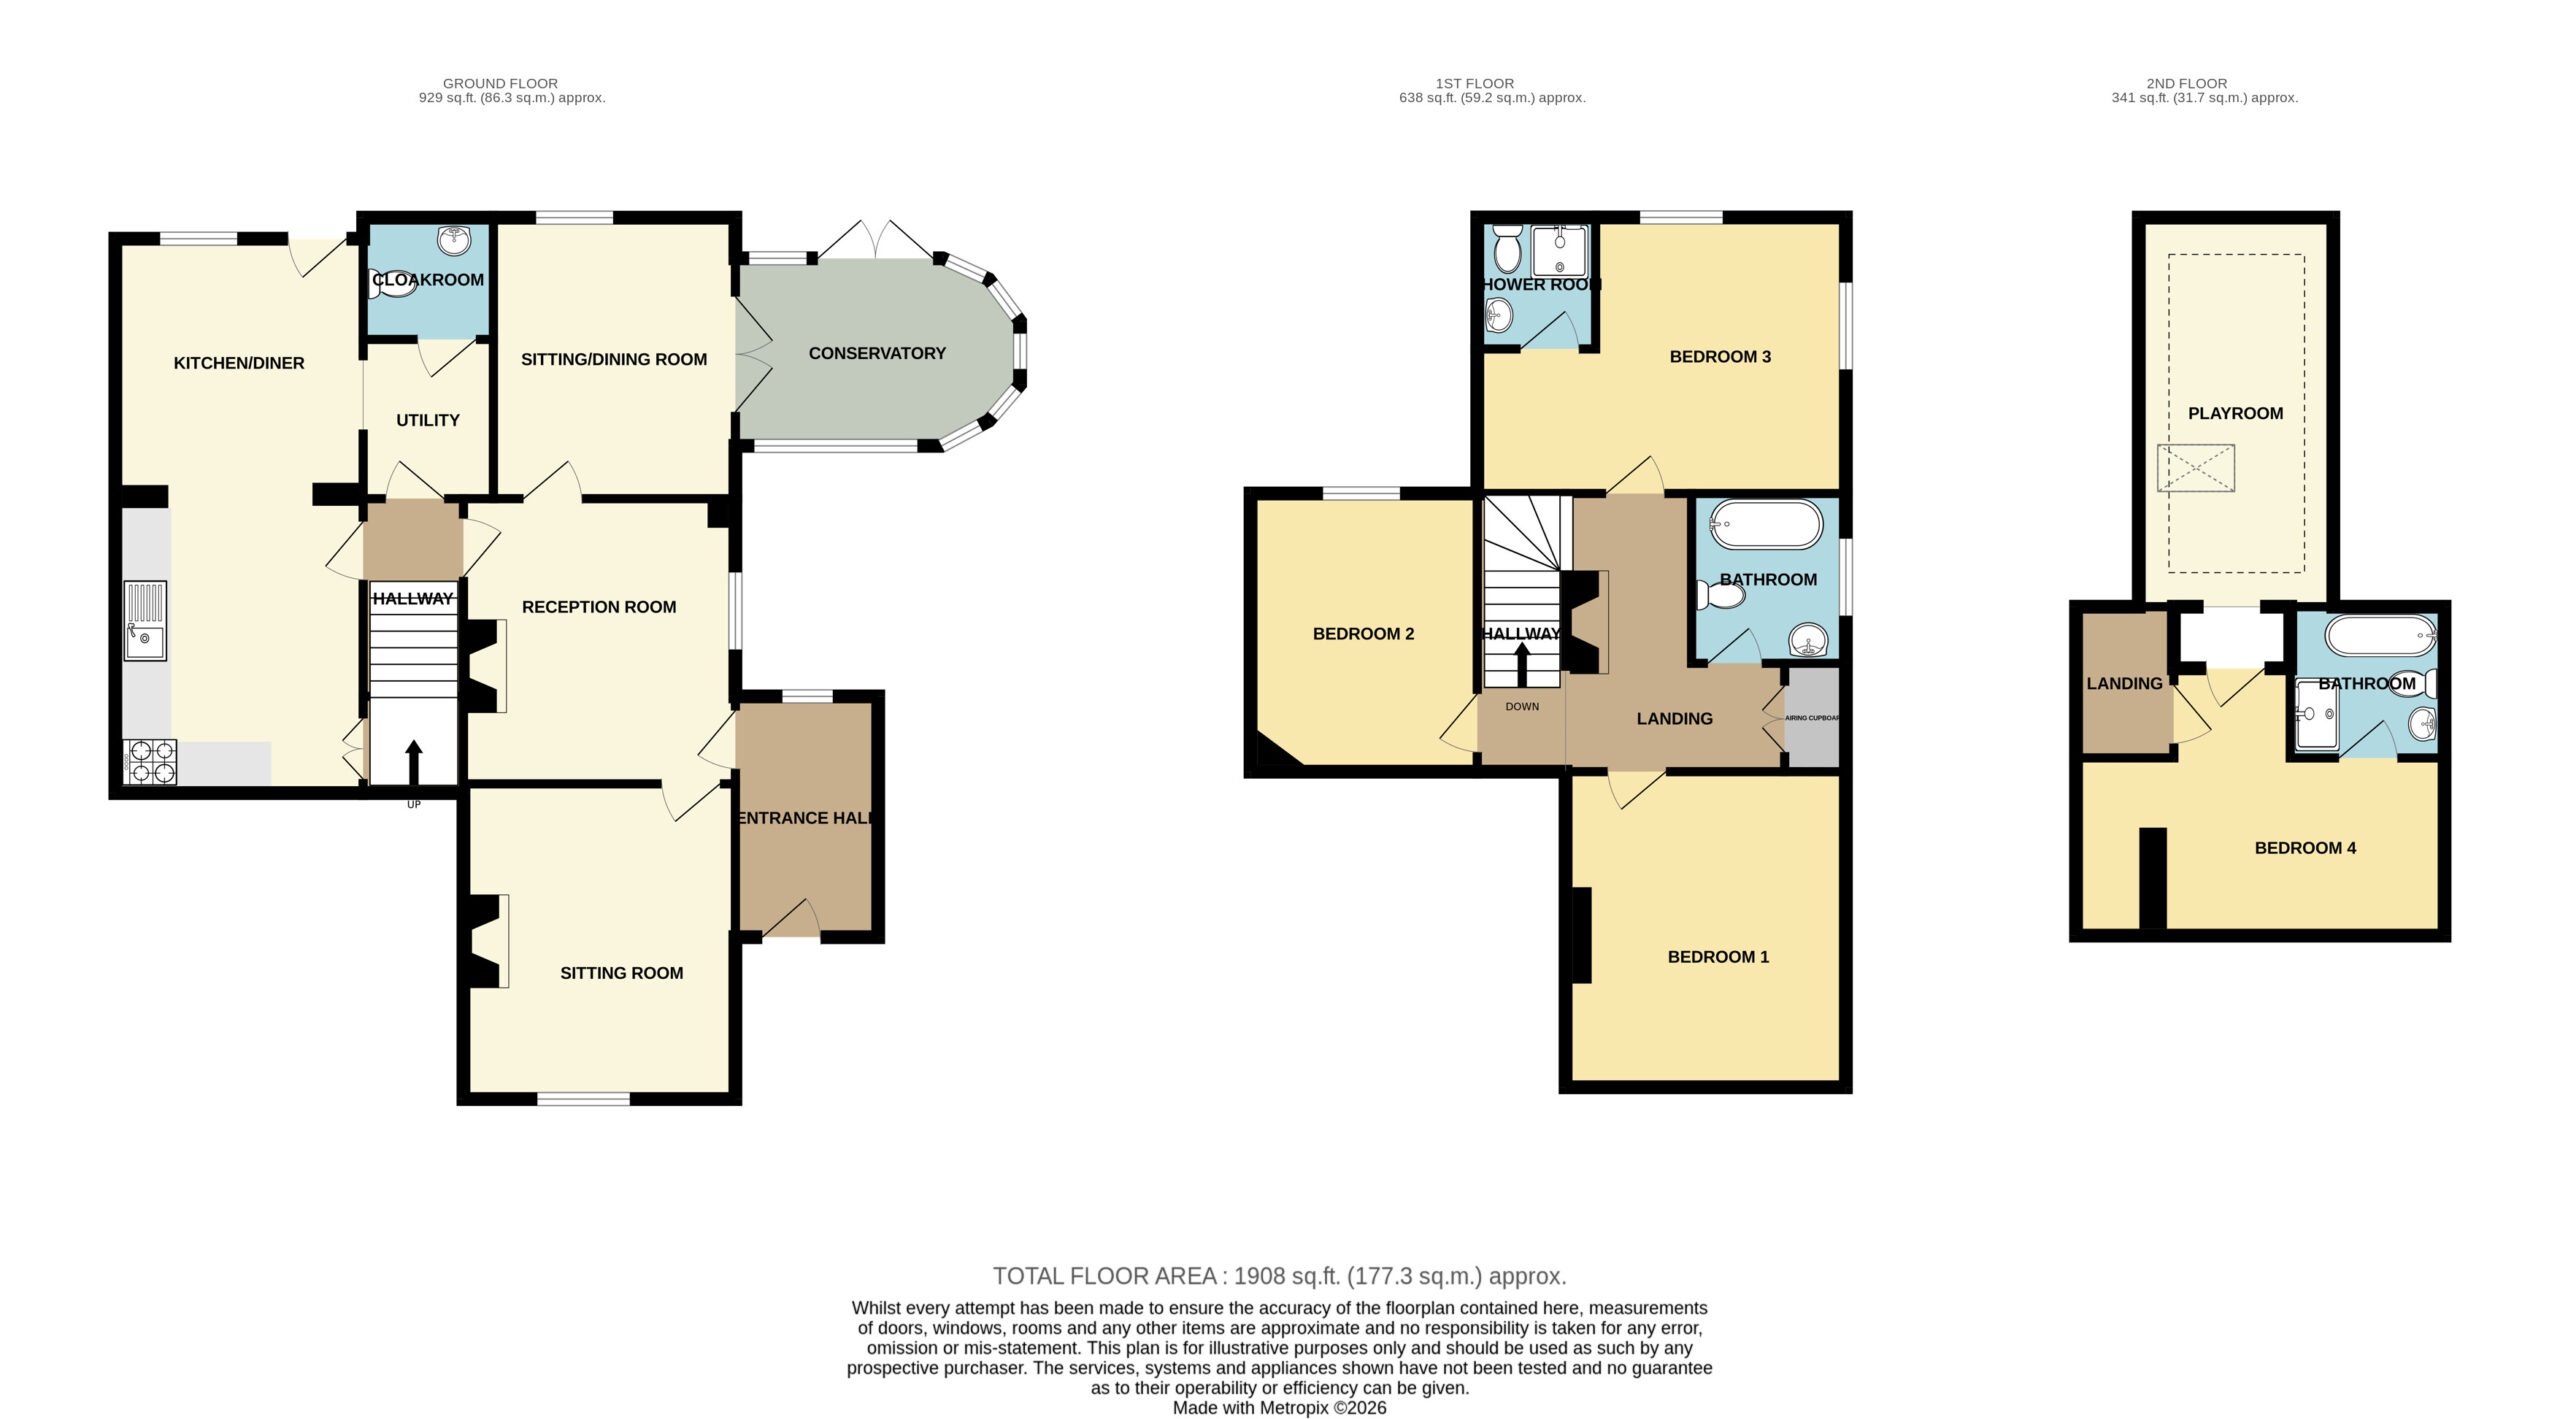
- Approx 177.5 sq.m / 1910 sq.ft
- No onward chain
- Large gardens and parking for several cars
- Newly installed oil fired water and central heating system
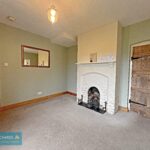
- Period features including log burner
- Village location
Property Summary
Full Details
No onward chain/ Village location/ Large garden
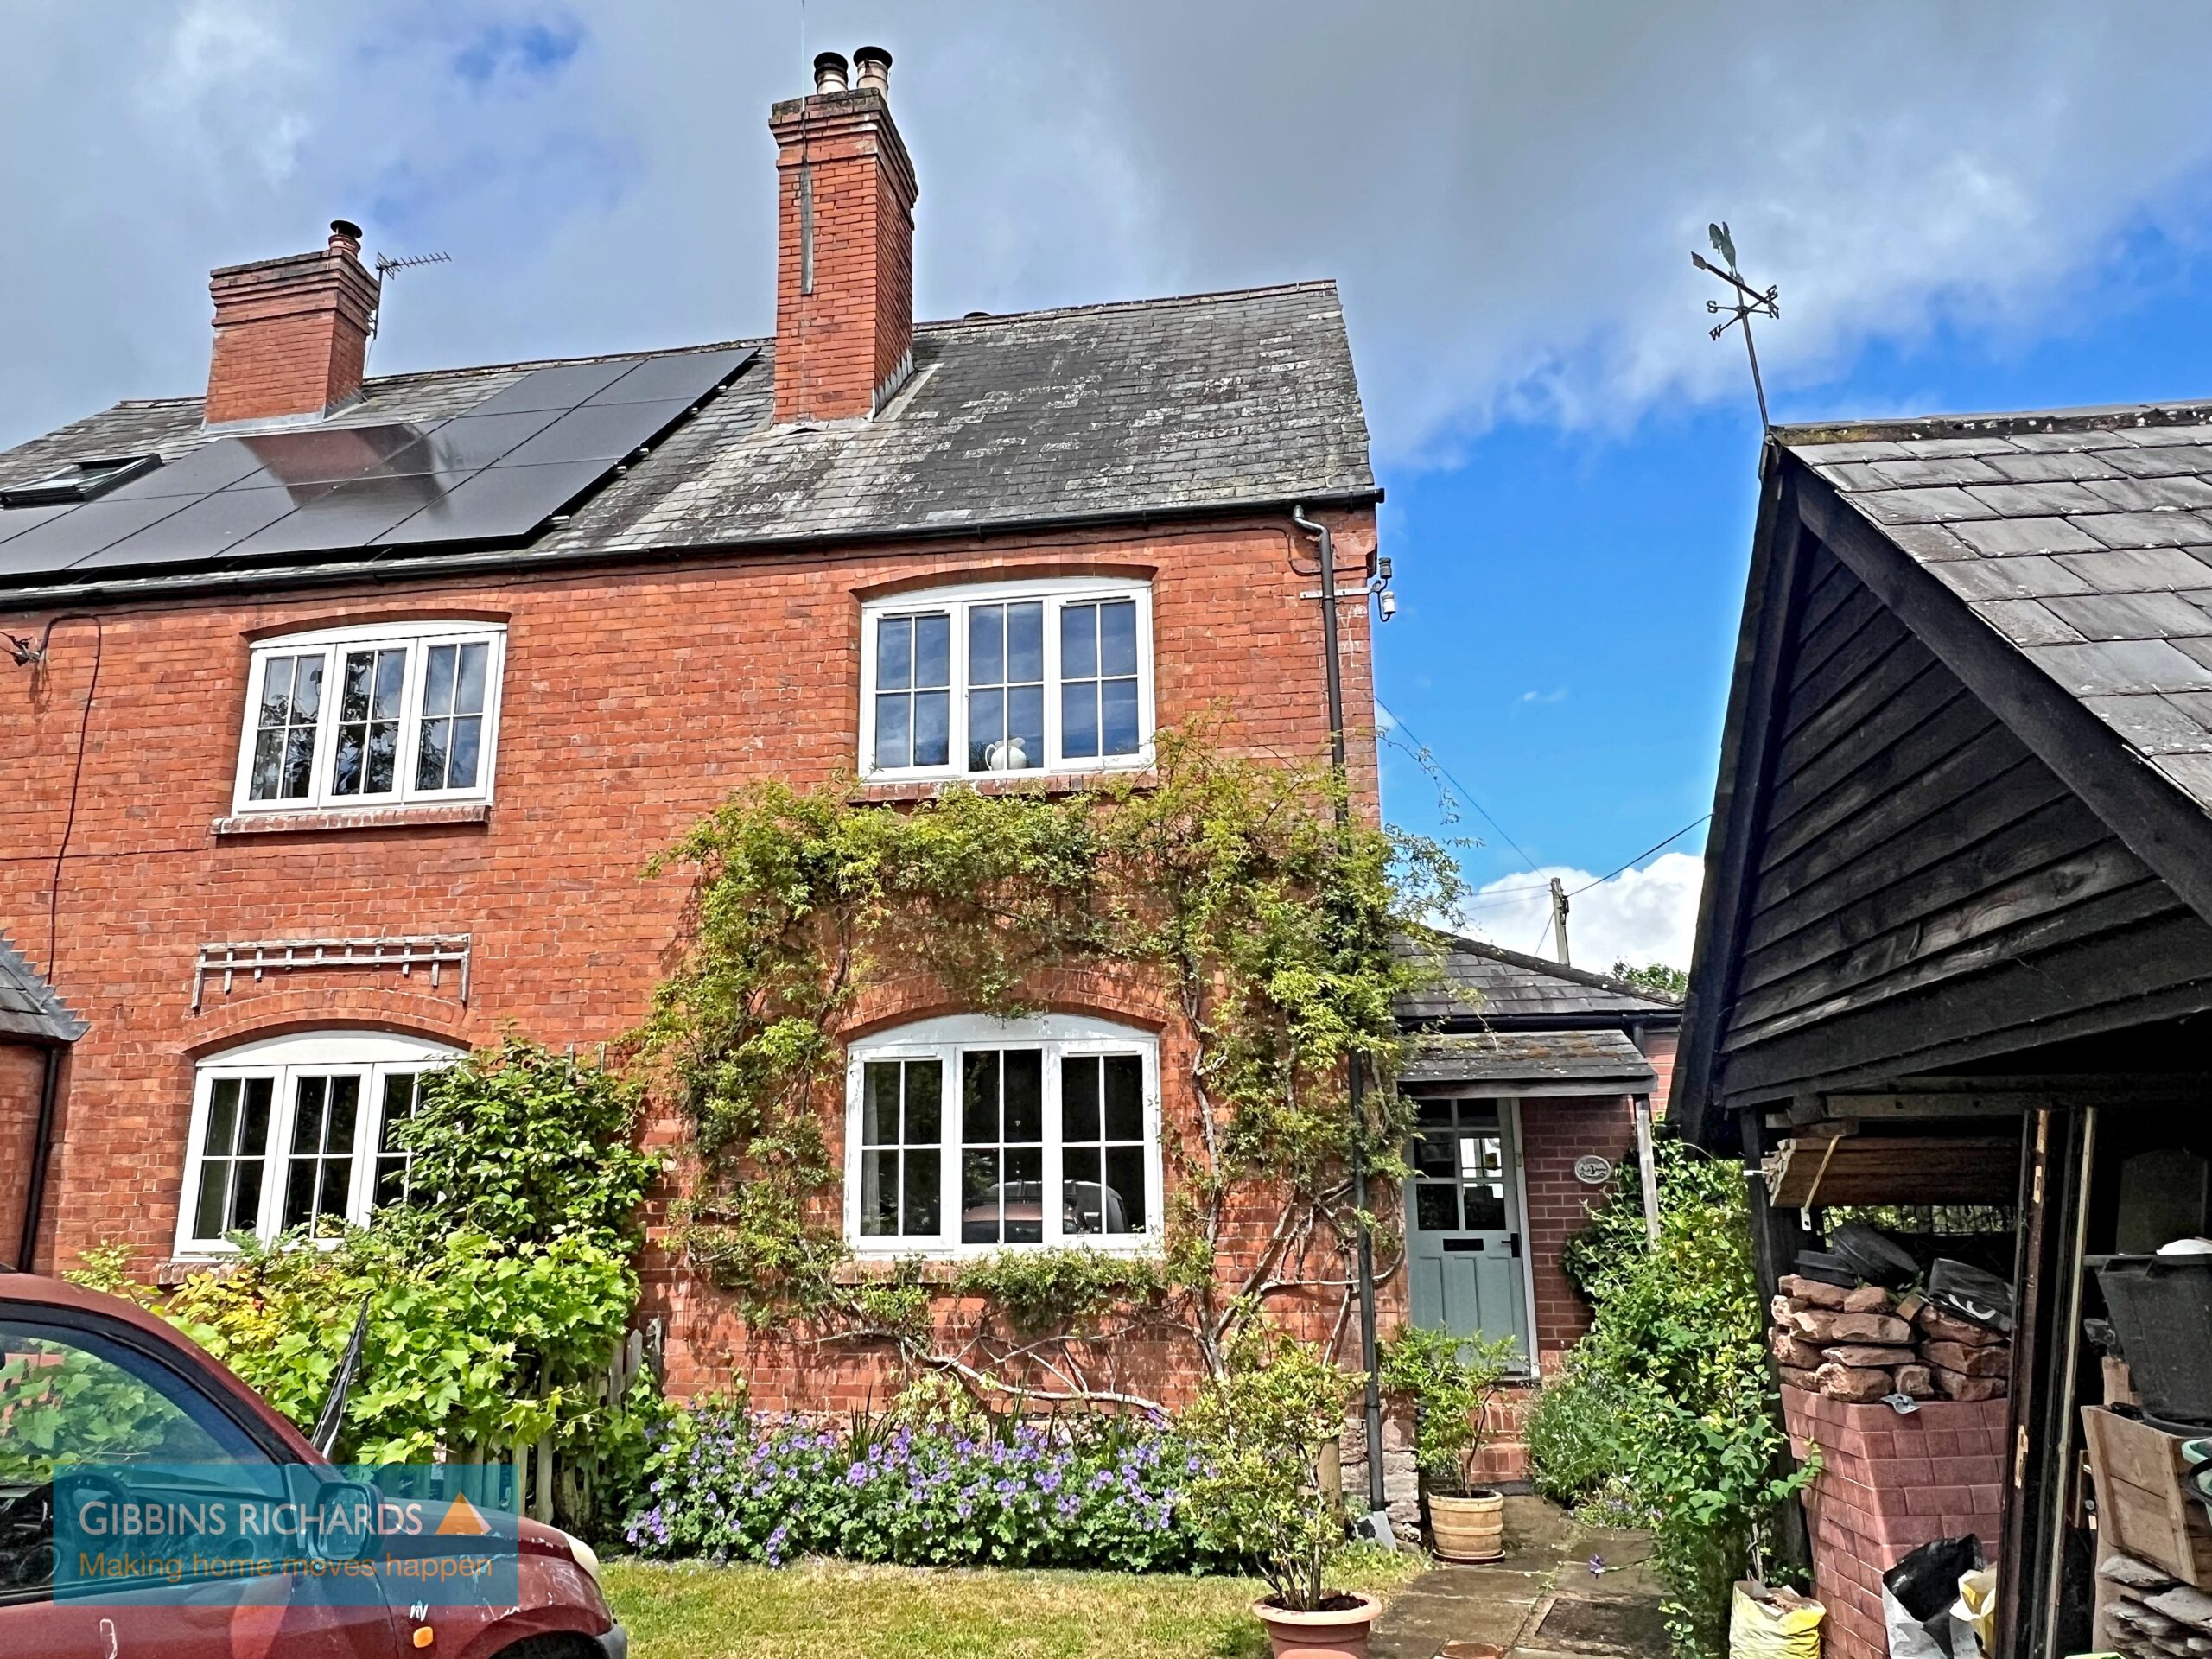
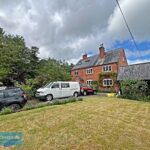
This substantial four-bedroom semi-detached home offers generous and versatile accommodation thoughtfully arranged over three floors. The current owners have already undertaken a number of improvements, providing an excellent foundation for the next owners to further enhance the property to their own taste and style. With spacious rooms, flexible living accommodation and plenty of potential, this is a fantastic opportunity to create an impressive family home.
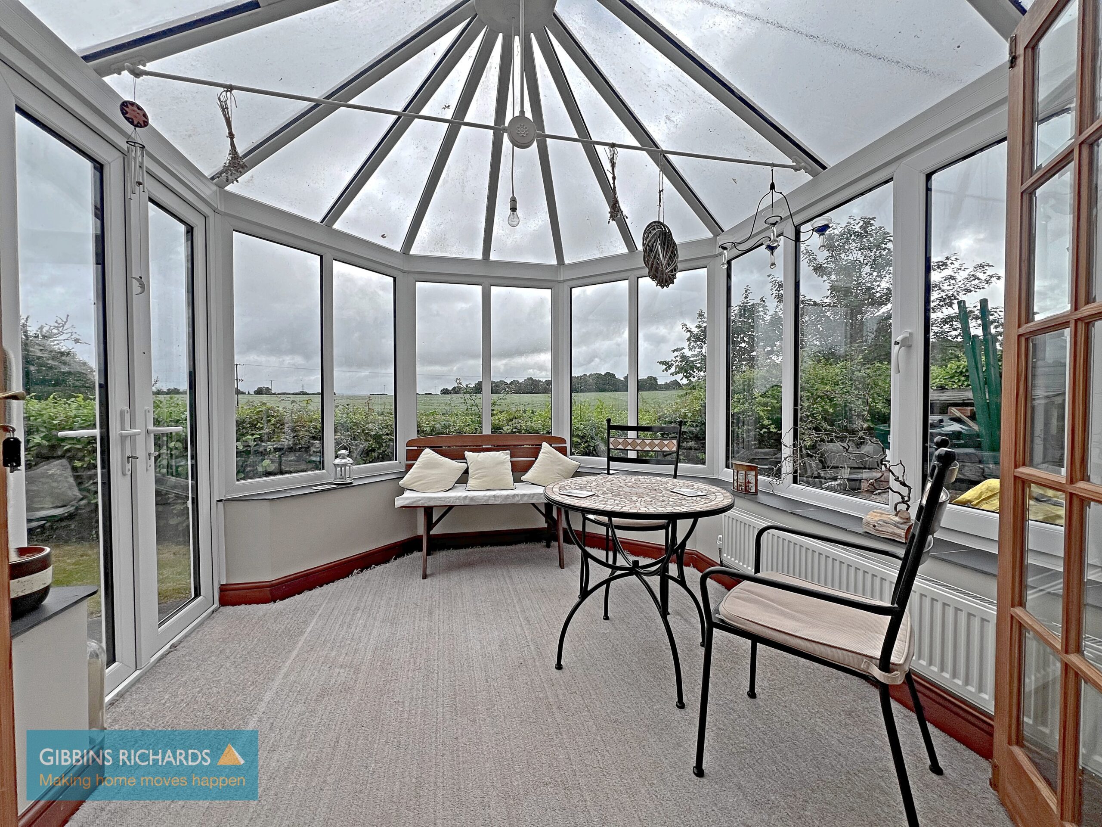
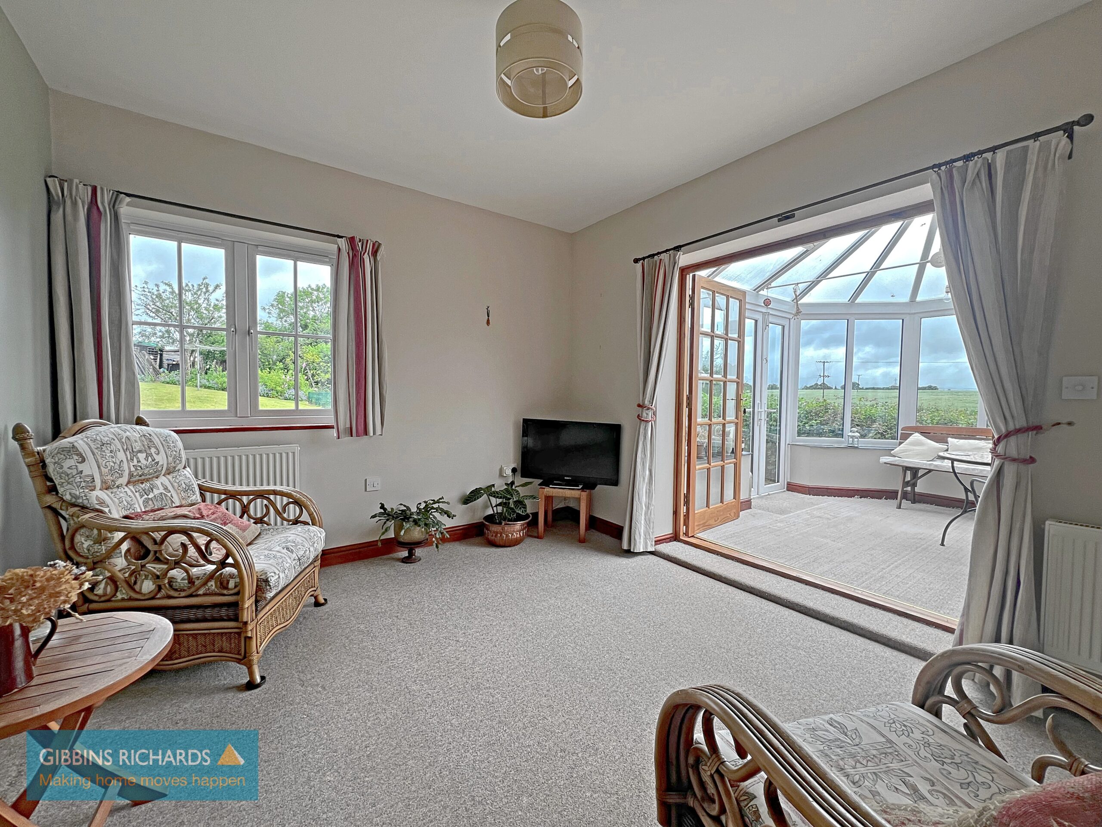
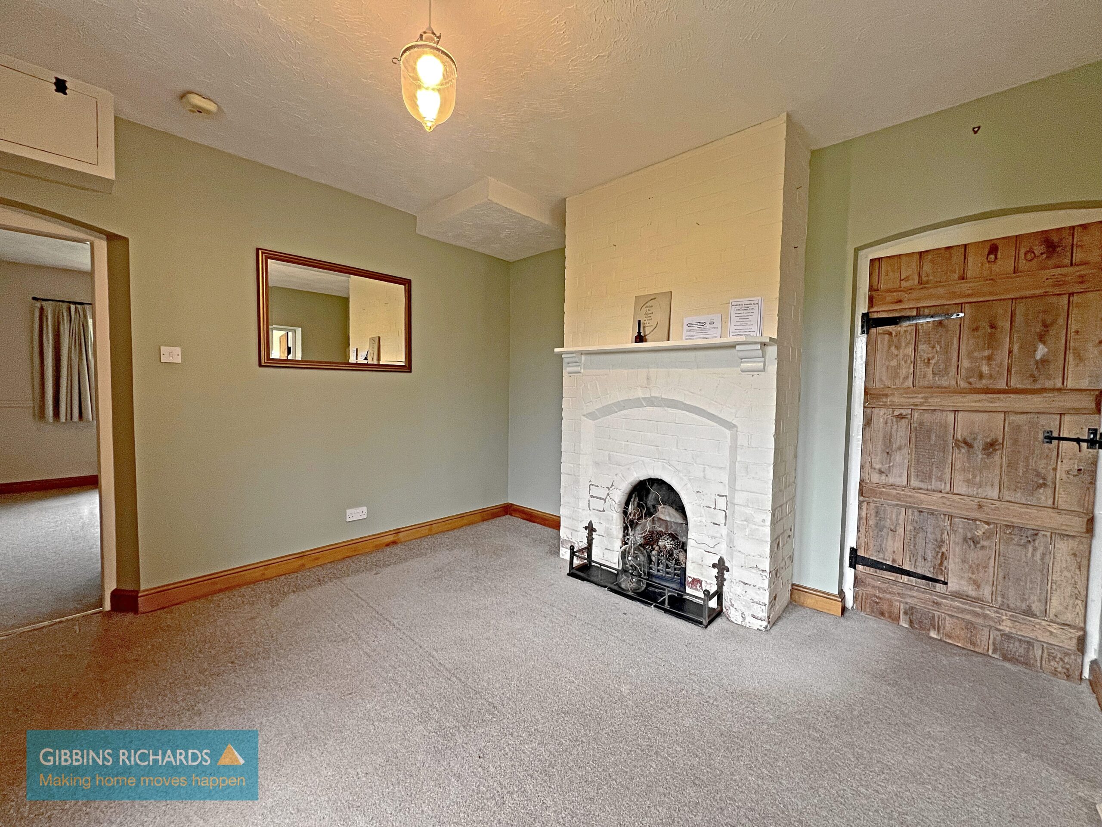
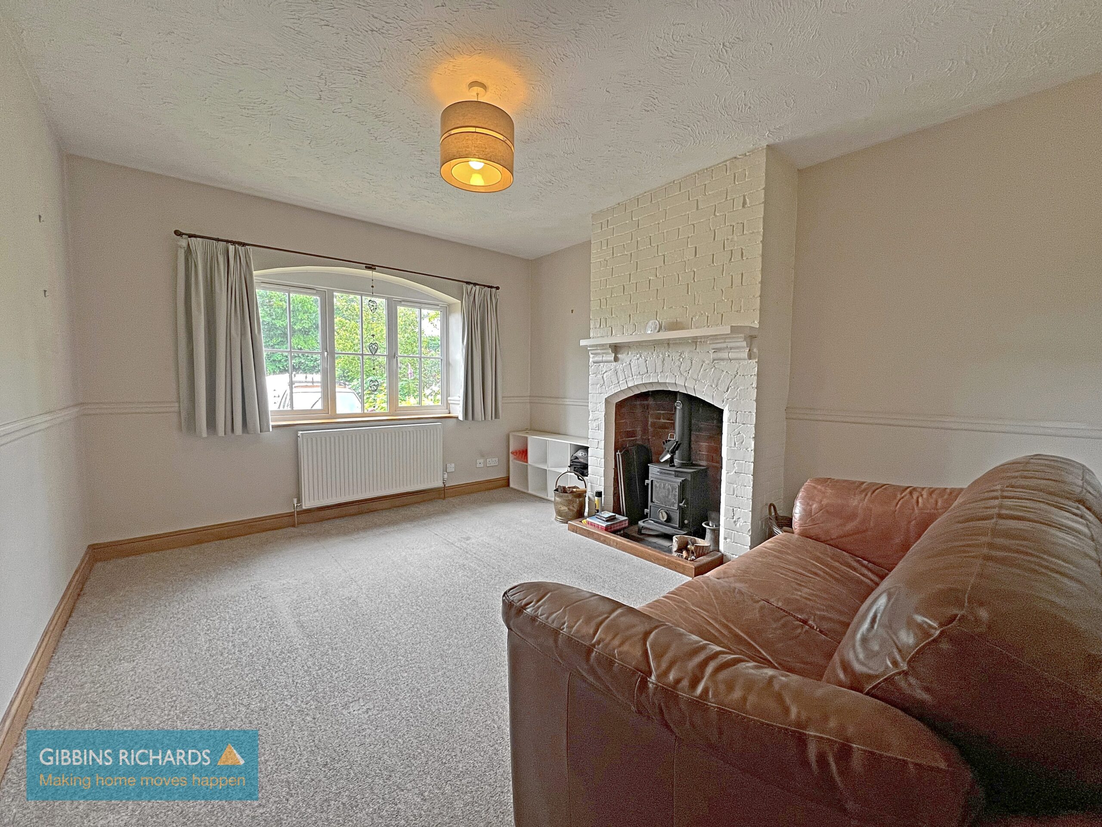
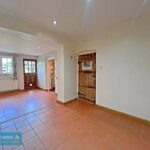
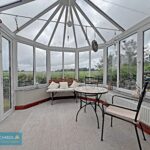
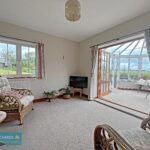
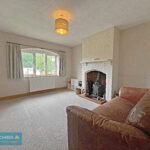
The accommodation comprises an entrance hall leading to a reception room with feature fireplace, which in turn opens into a comfortable sitting room. A third reception room provides additional flexible living space and leads through to the conservatory, creating an ideal area for relaxation or entertaining. In total, the property benefits from three reception rooms plus a conservatory, offering excellent versatility for modern family living.
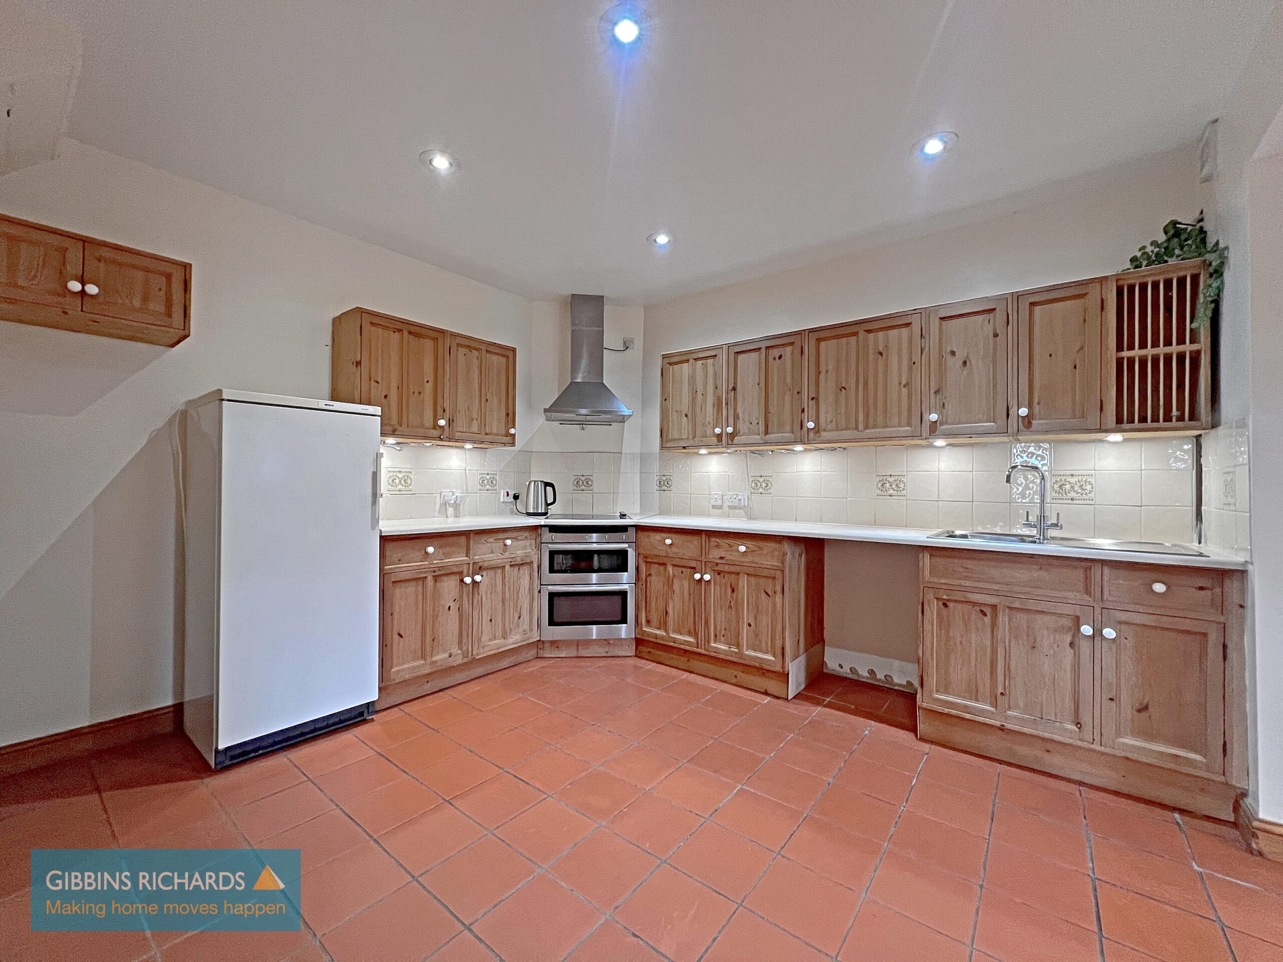
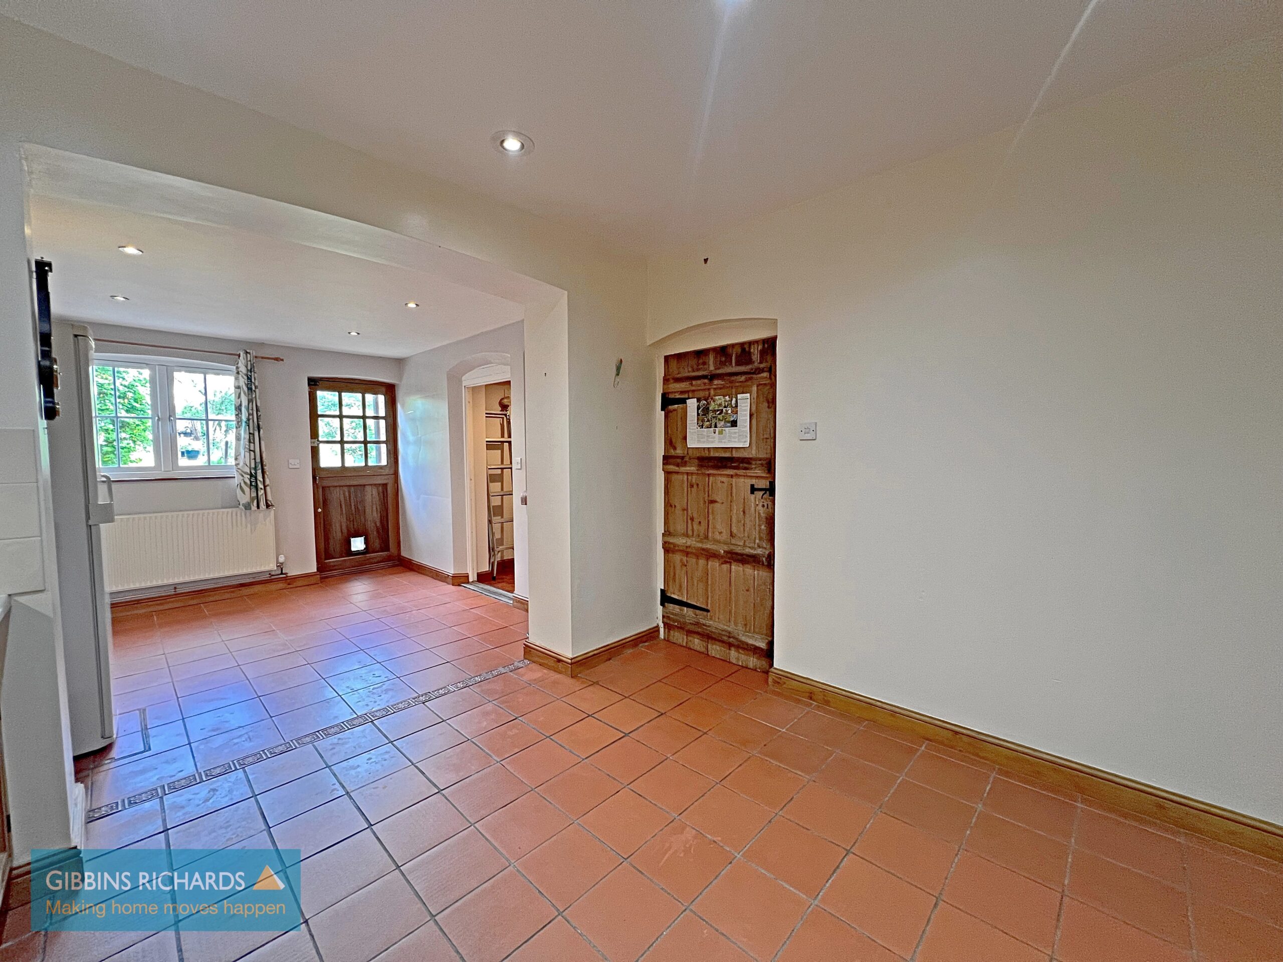
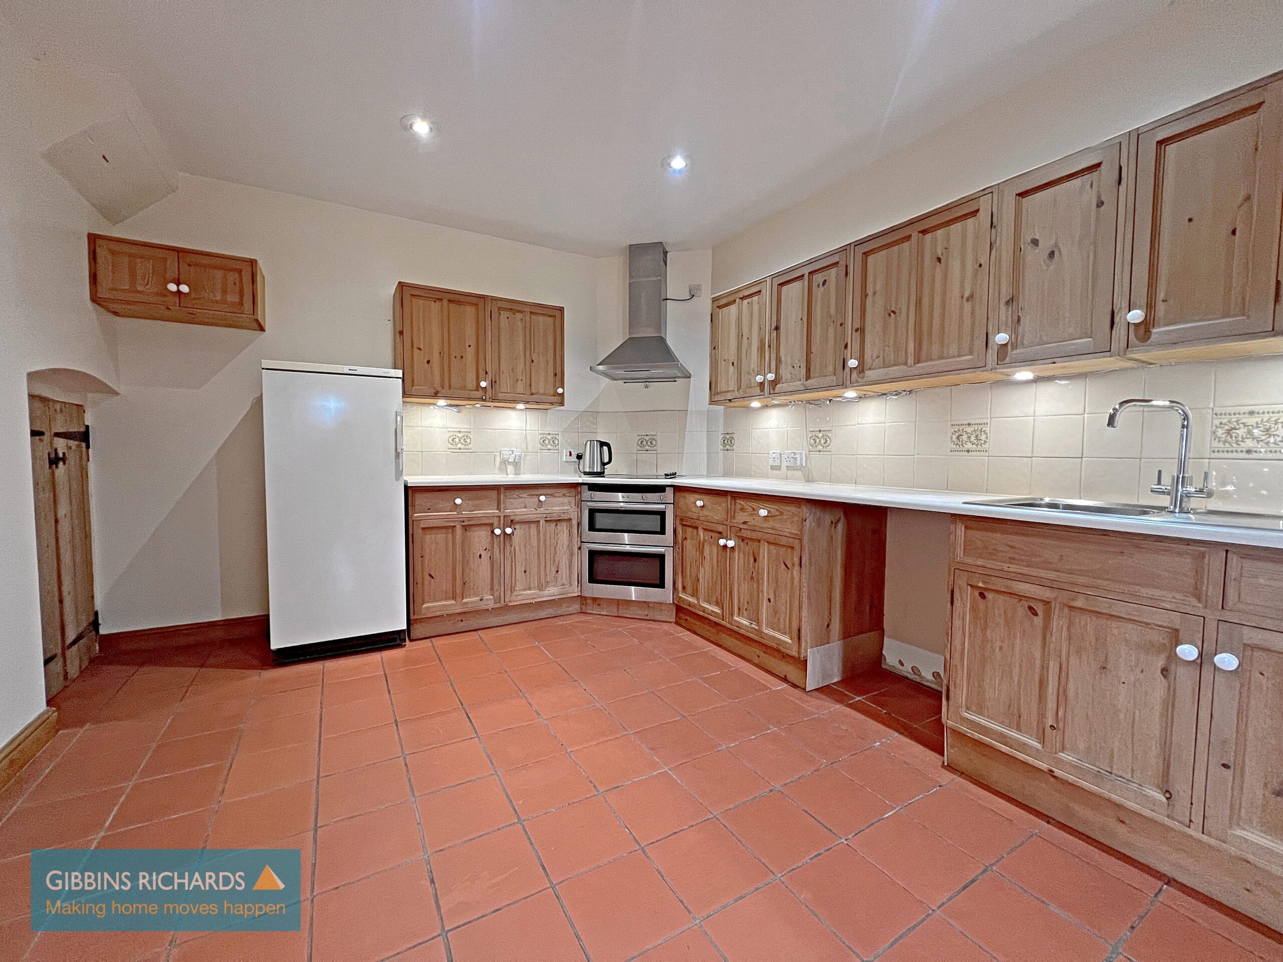
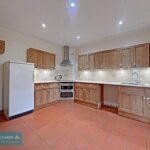
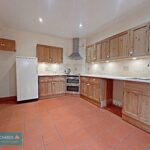
At the heart of the home is a generous kitchen/dining room with ample space for family dining and social gatherings. A utility room and cloakroom complete the ground floor accommodation.
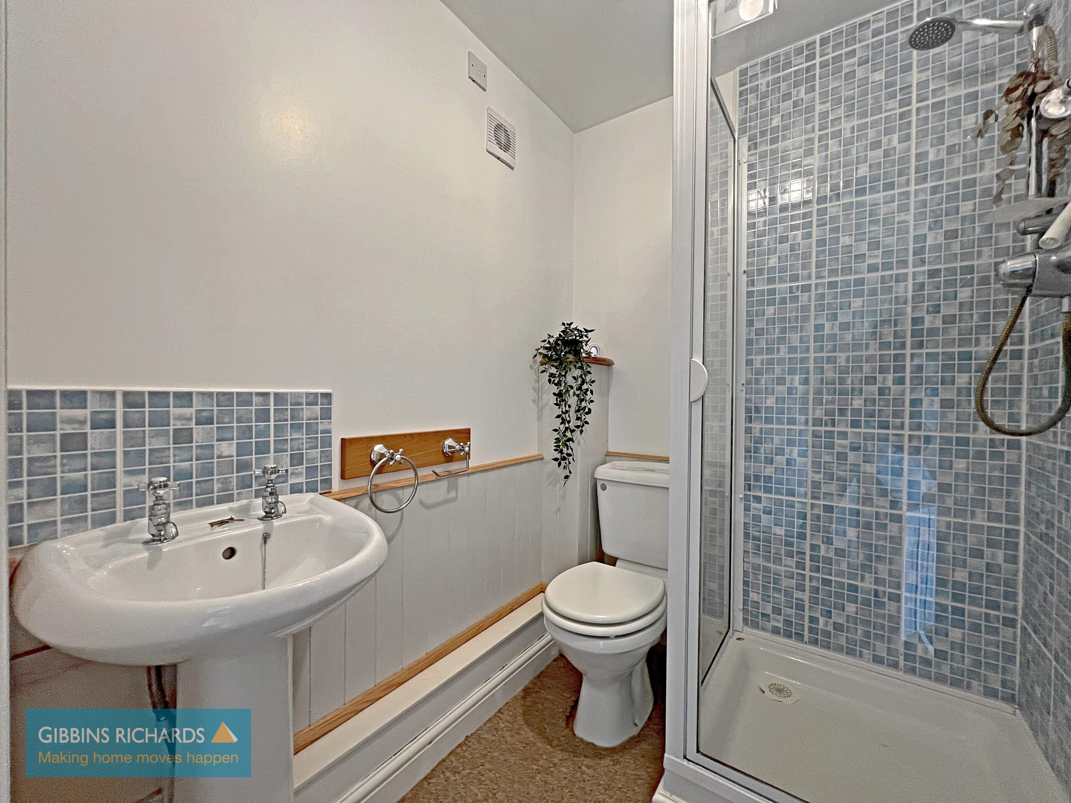
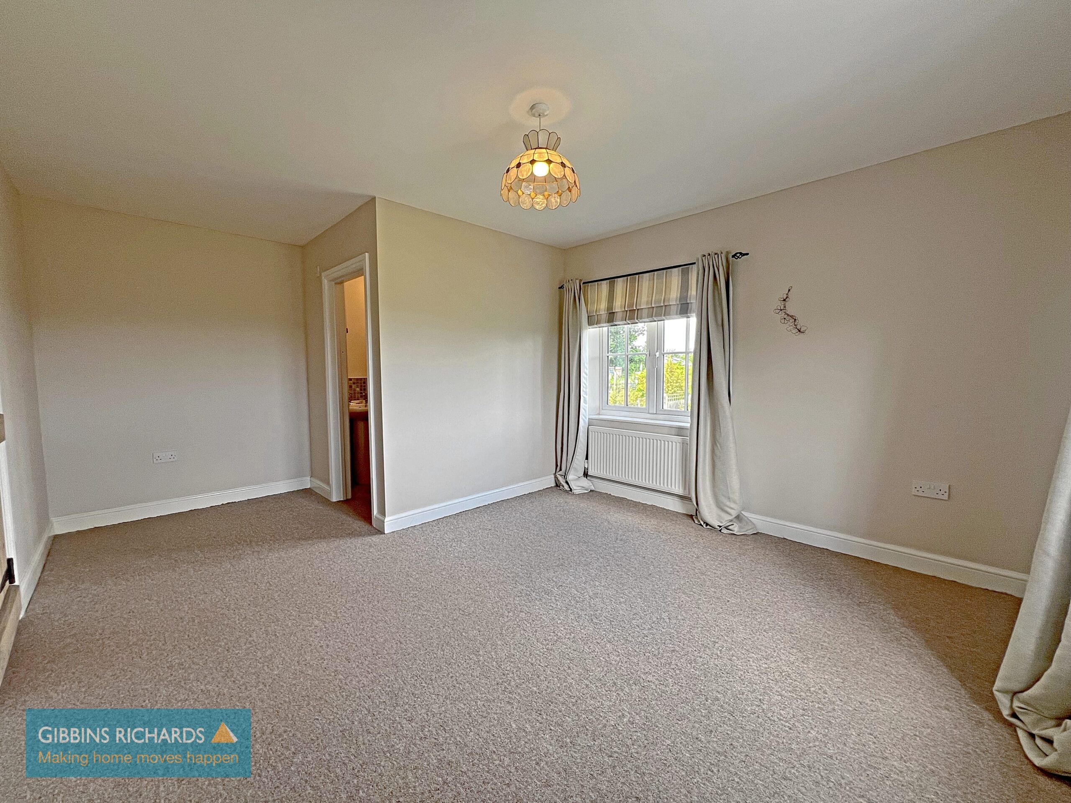
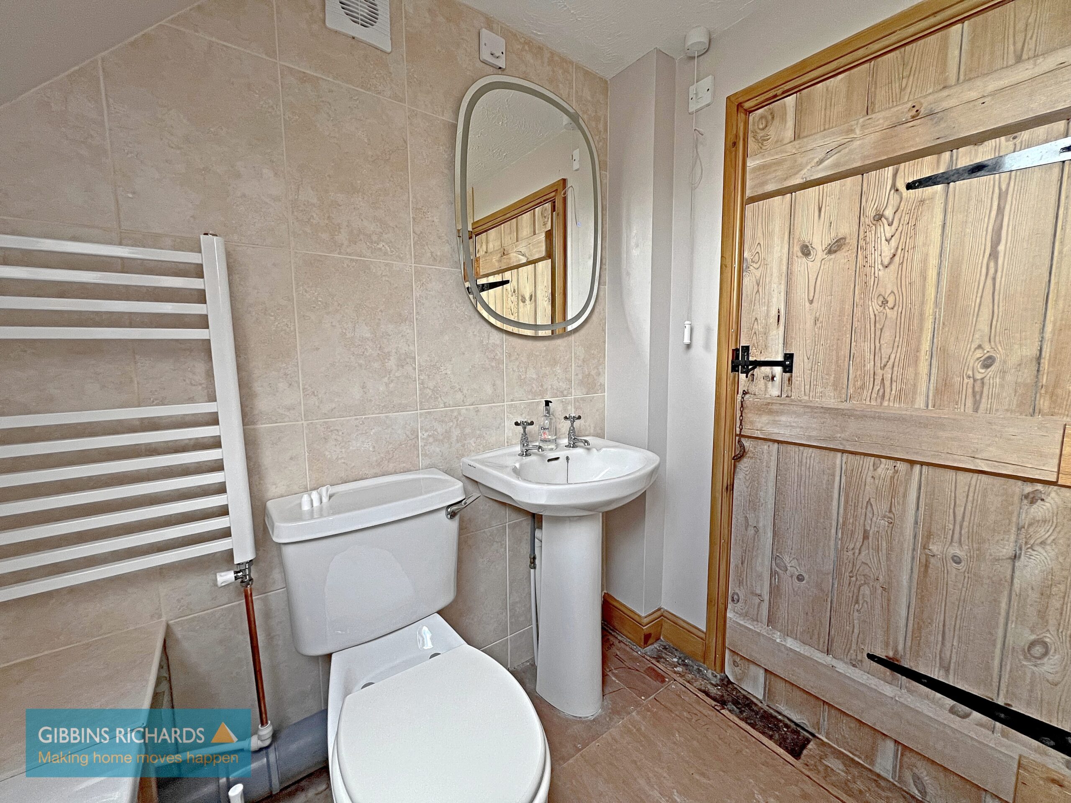
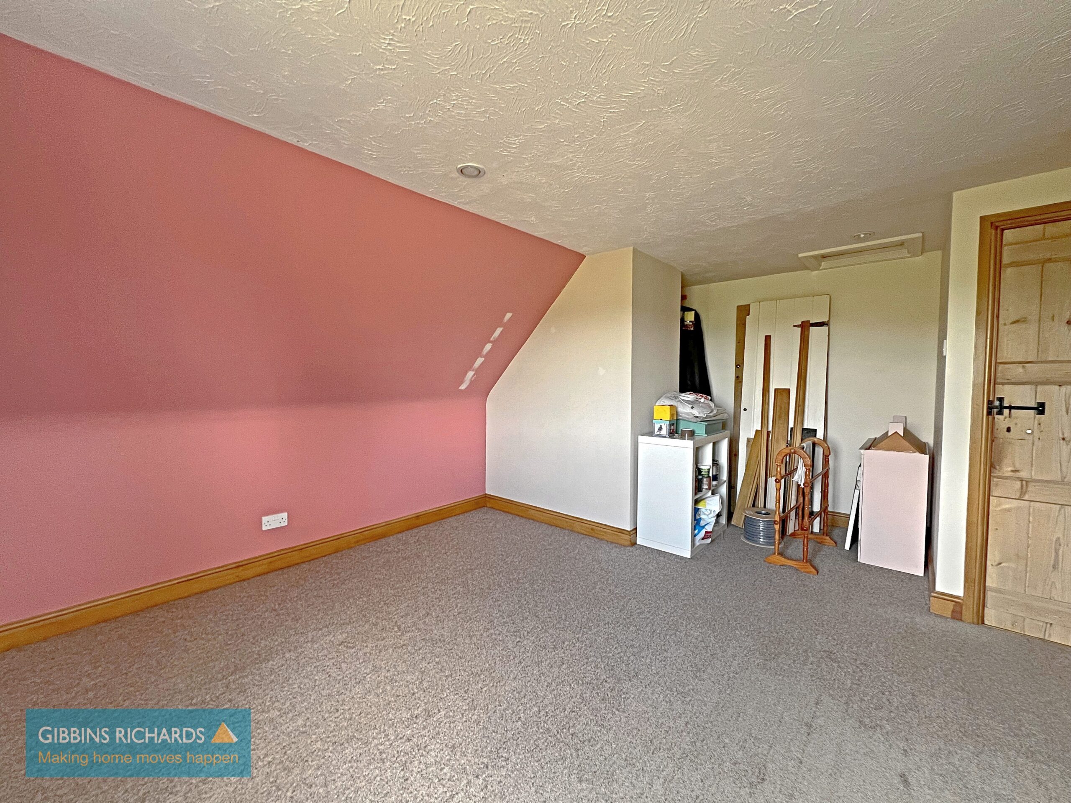
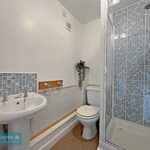
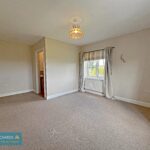
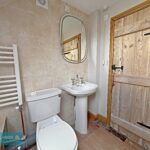
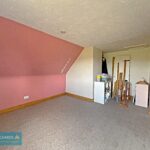
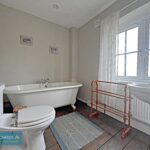
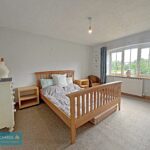
The first floor provides three well-proportioned bedrooms, including a principal bedroom with en-suite facilities. A further staircase rises to the second floor where there is an additional double bedroom with en-suite shower room together with a useful playroom or study area, which benefits from restricted head height within the eaves.
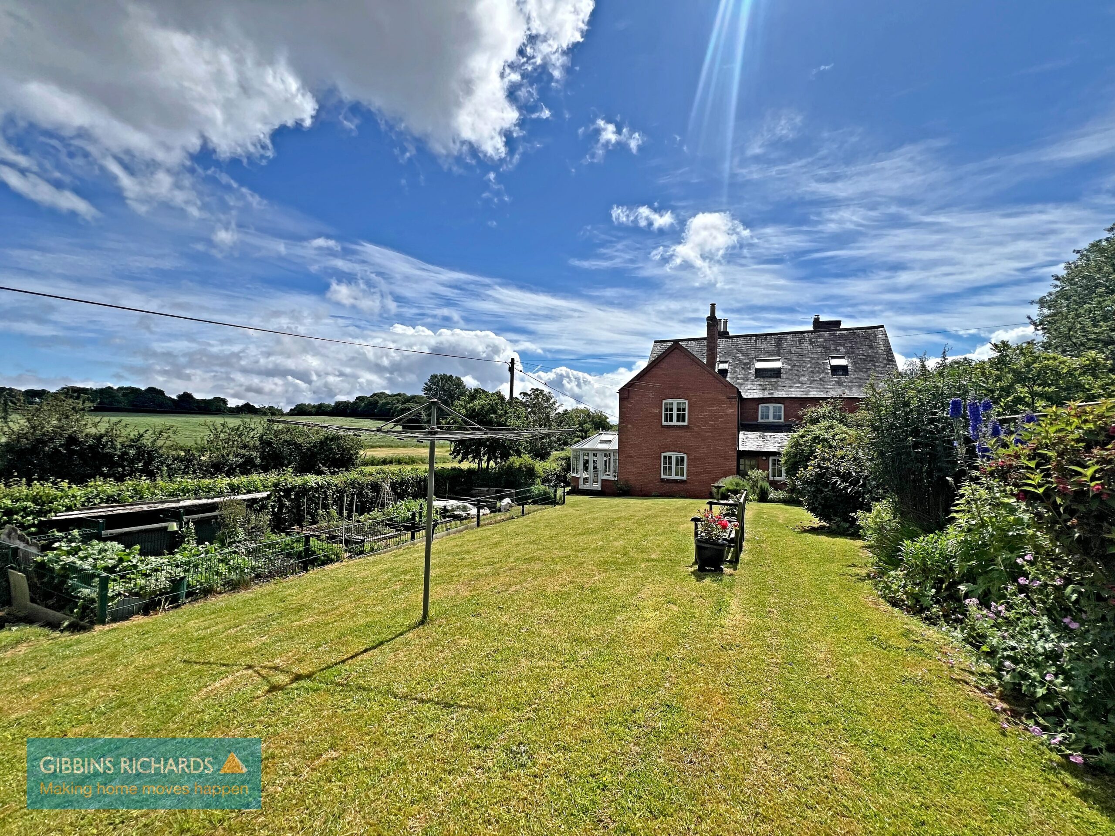
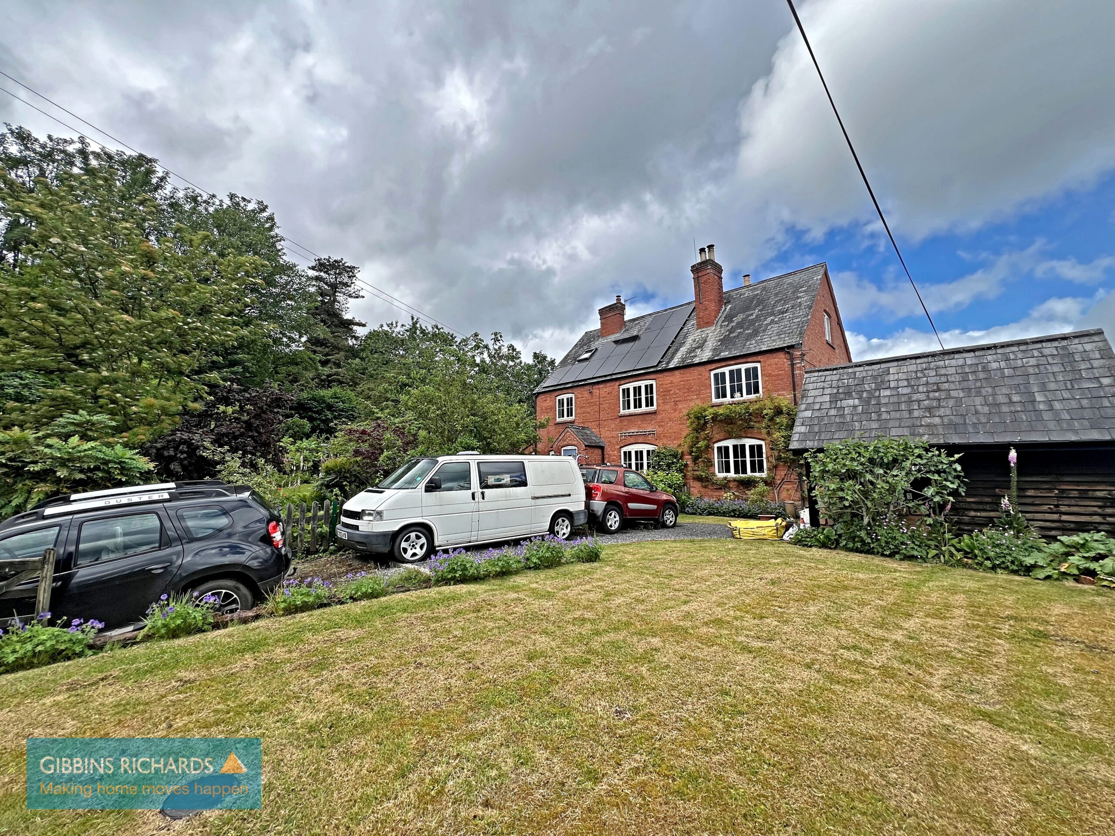
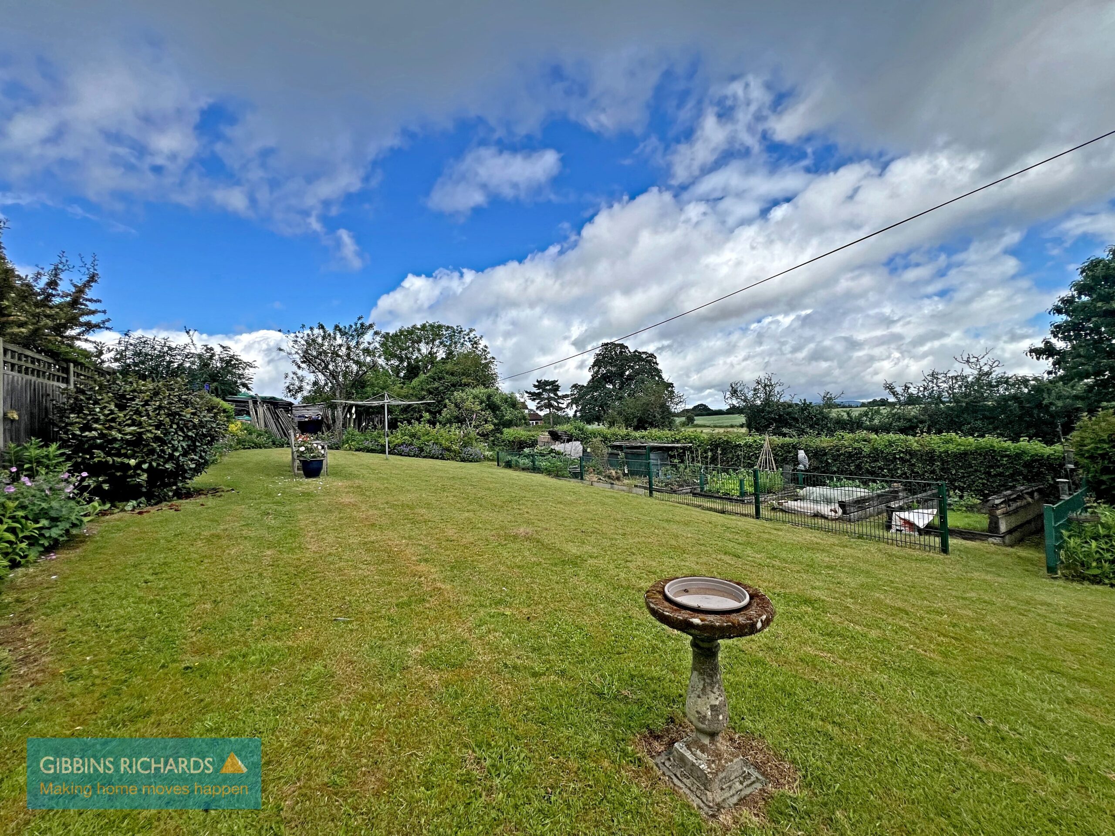
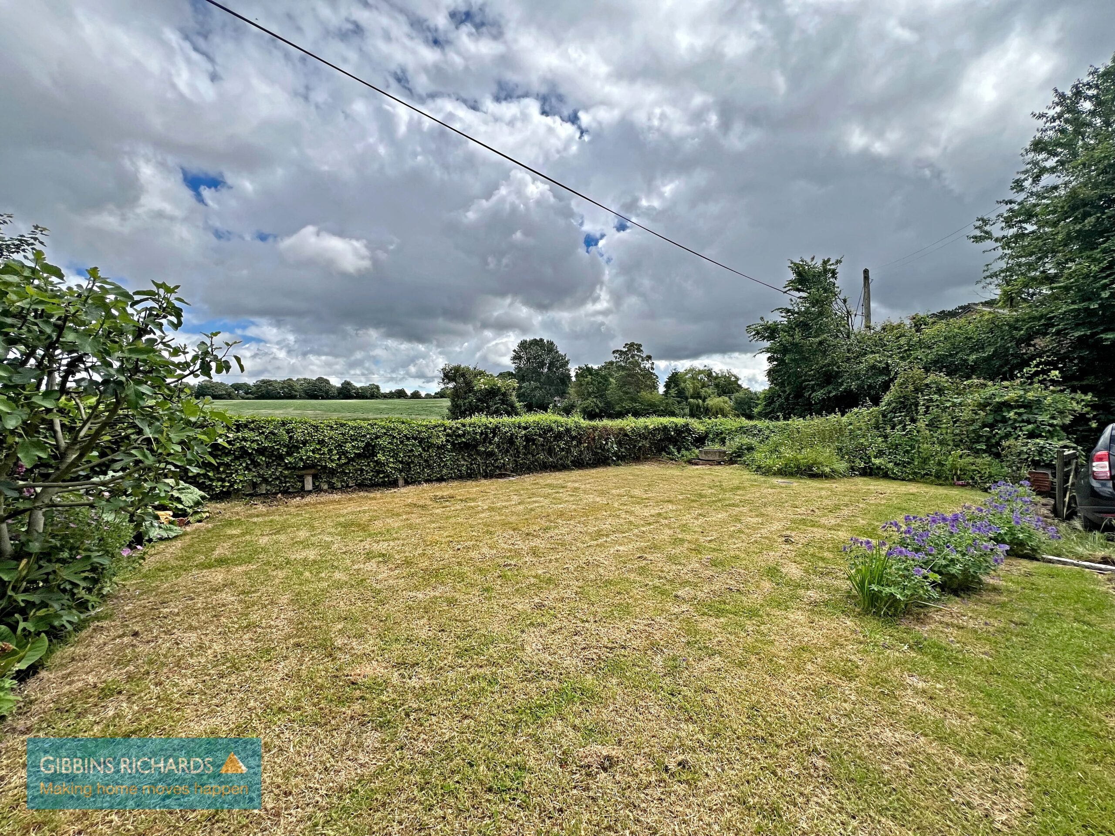
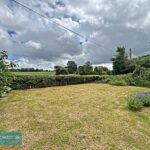
Externally, the property enjoys a large garden offering plenty of space for outdoor entertaining, children's play, or keen gardeners. There is also a driveway at the front of the property for several cars and additional parking for 2 -4 vehicles up the lane.
Large Porch/Boot Room 11' 6" x 5' 11" (3.50m x 1.80m)
Sitting Room 11' 7" x 13' 6" (3.54m x 4.11m)
Reception room 11' 7" x 12' 2" (3.54m x 3.71m)
Sitting/ Dining room 10' 4" x 12' 0" (3.15m x 3.66m)
Kitchen/Diner 10' 7" x 23' 8" (3.23m x 7.22m)
Utility room 5' 7" x 6' 9" (1.70m x 2.07m)
Cloakroom
First Floor Landing
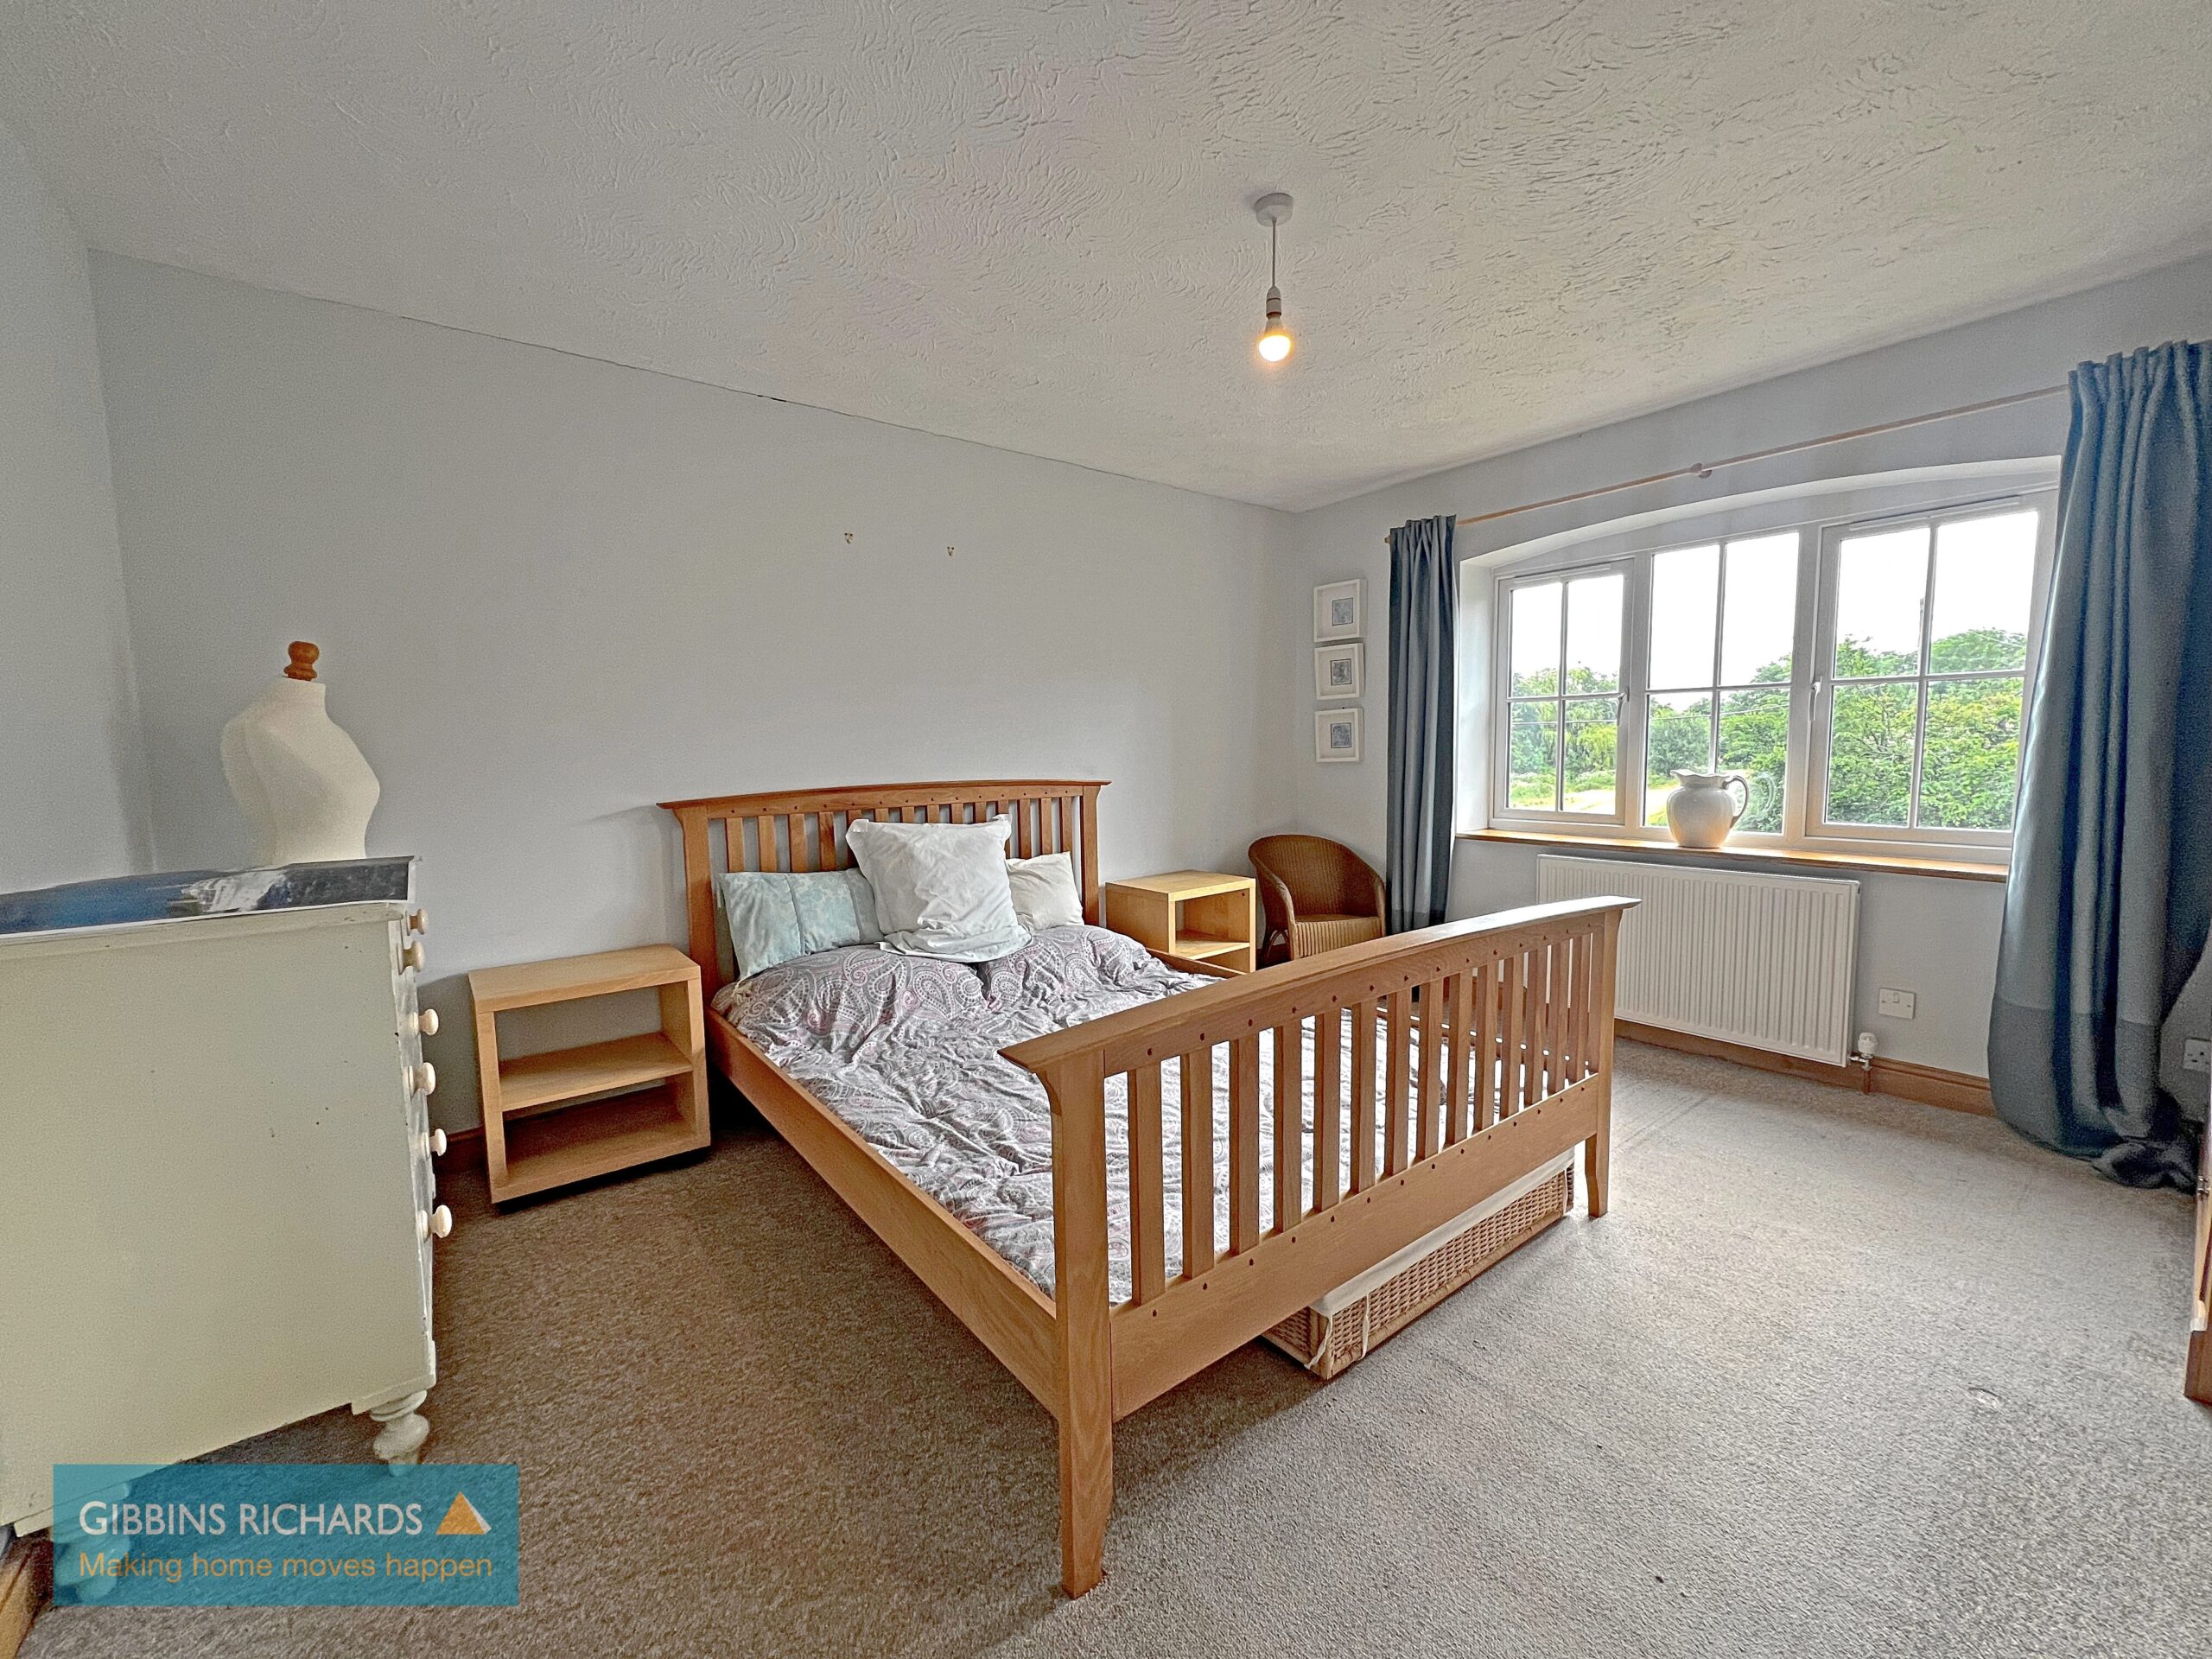
Bedroom 12' 0" x 13' 6" (3.65m x 4.11m)
Bedroom 9' 8" x 11' 11" (2.95m x 3.62m)
With additional eaves storage
Bedroom 15' 9" x 11' 10" (4.80m x 3.60m)
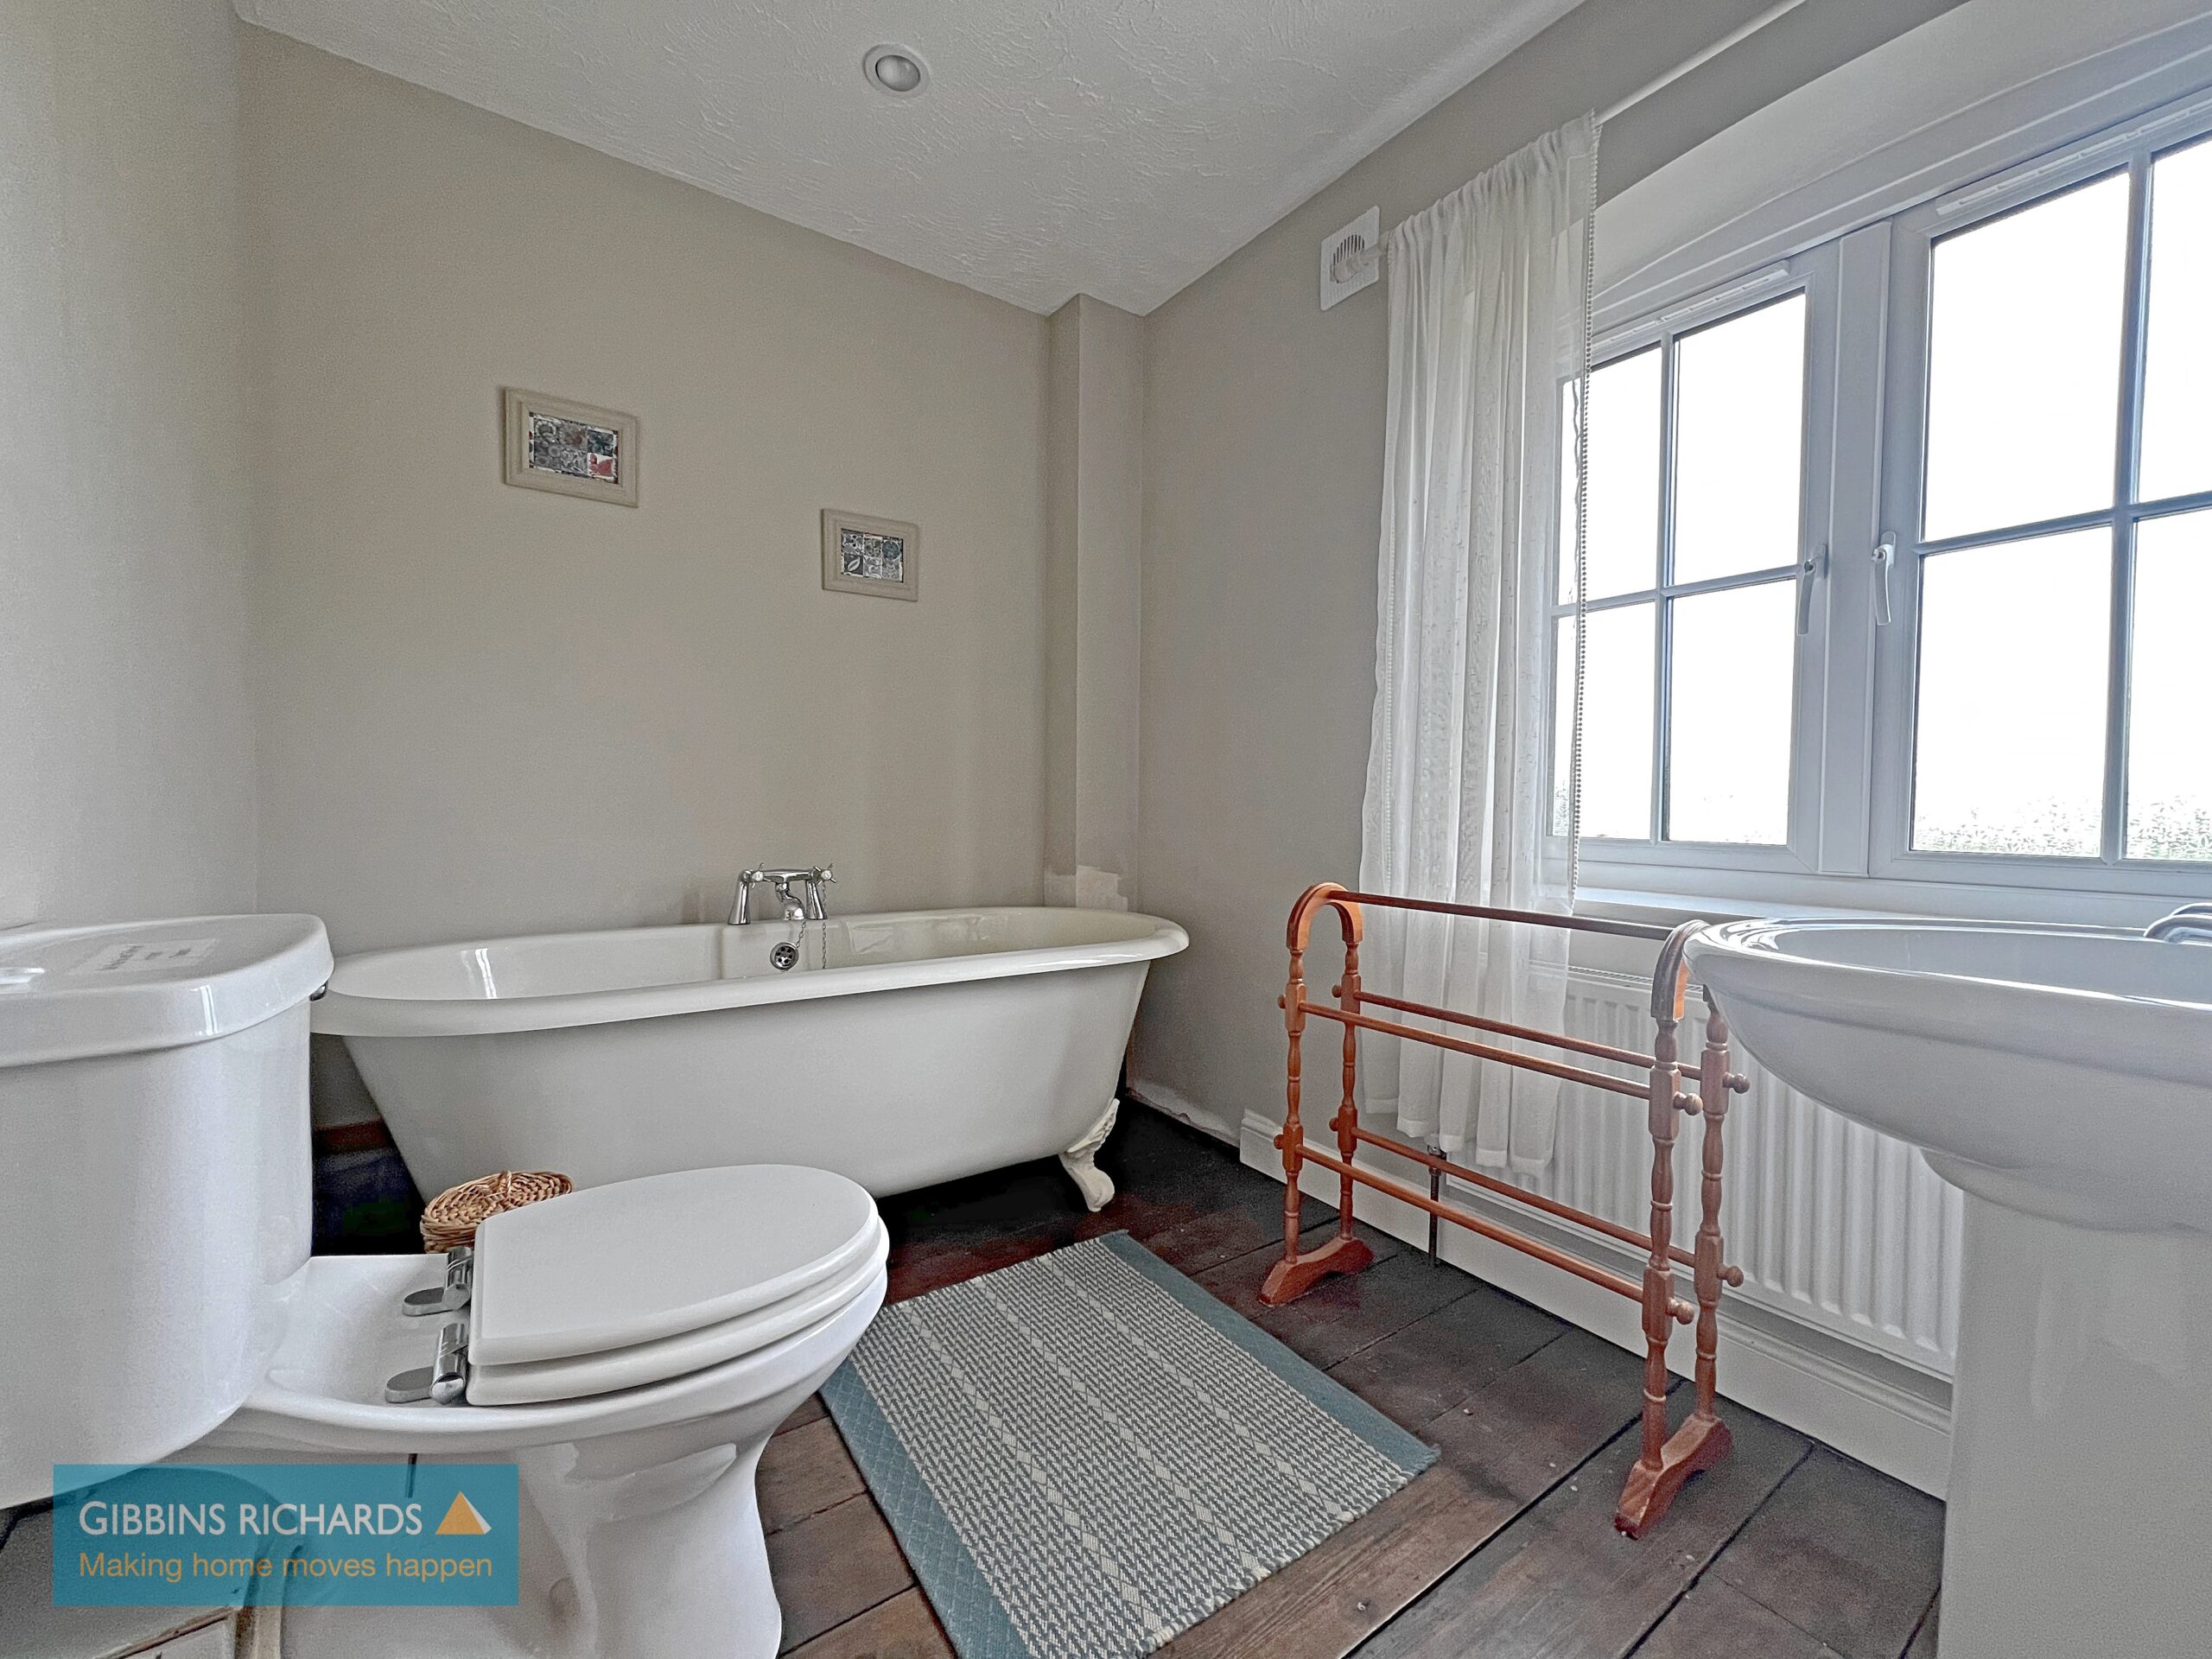
Bathroom
Playroom 8' 4" x 16' 8" (2.53m x 5.07m)
Reduced headroom