
Mayfair Close, Bridgwater, TA6
Property Features
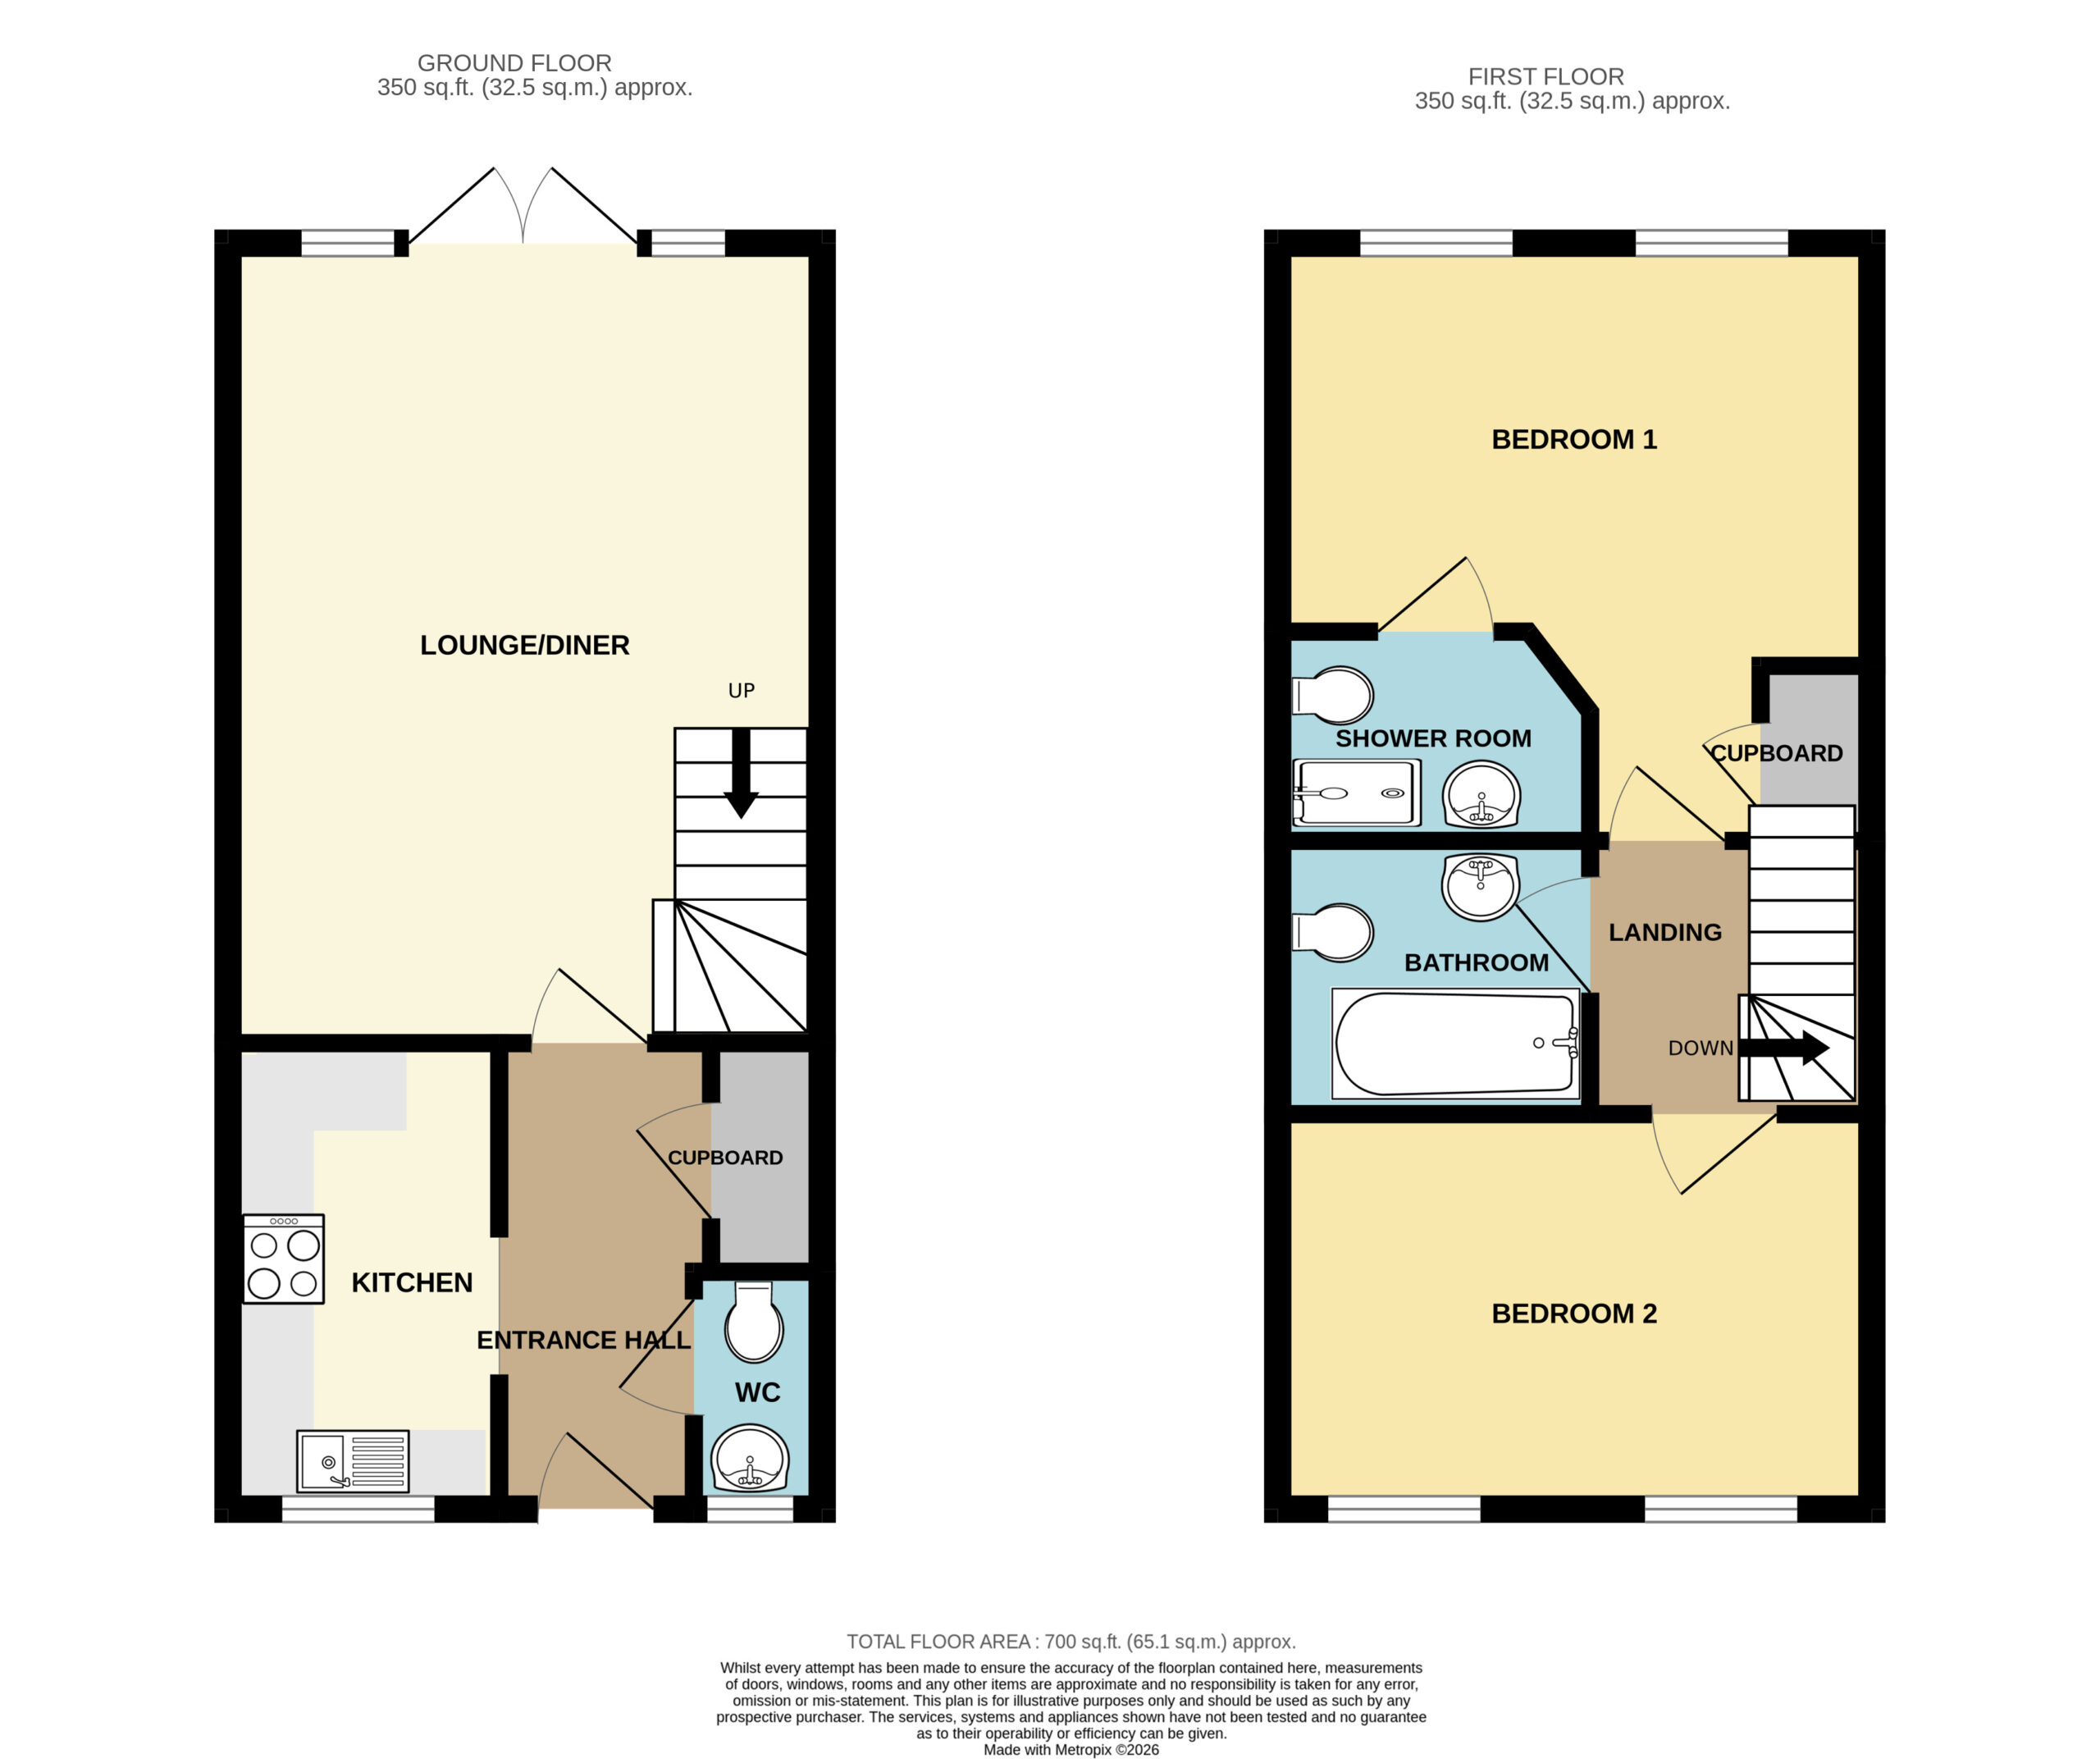
- Total floor area - 700 sq.ft. (65.1 sq.m.) approx.
- Priced to sell
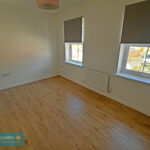
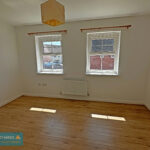
- Two double bedrooms
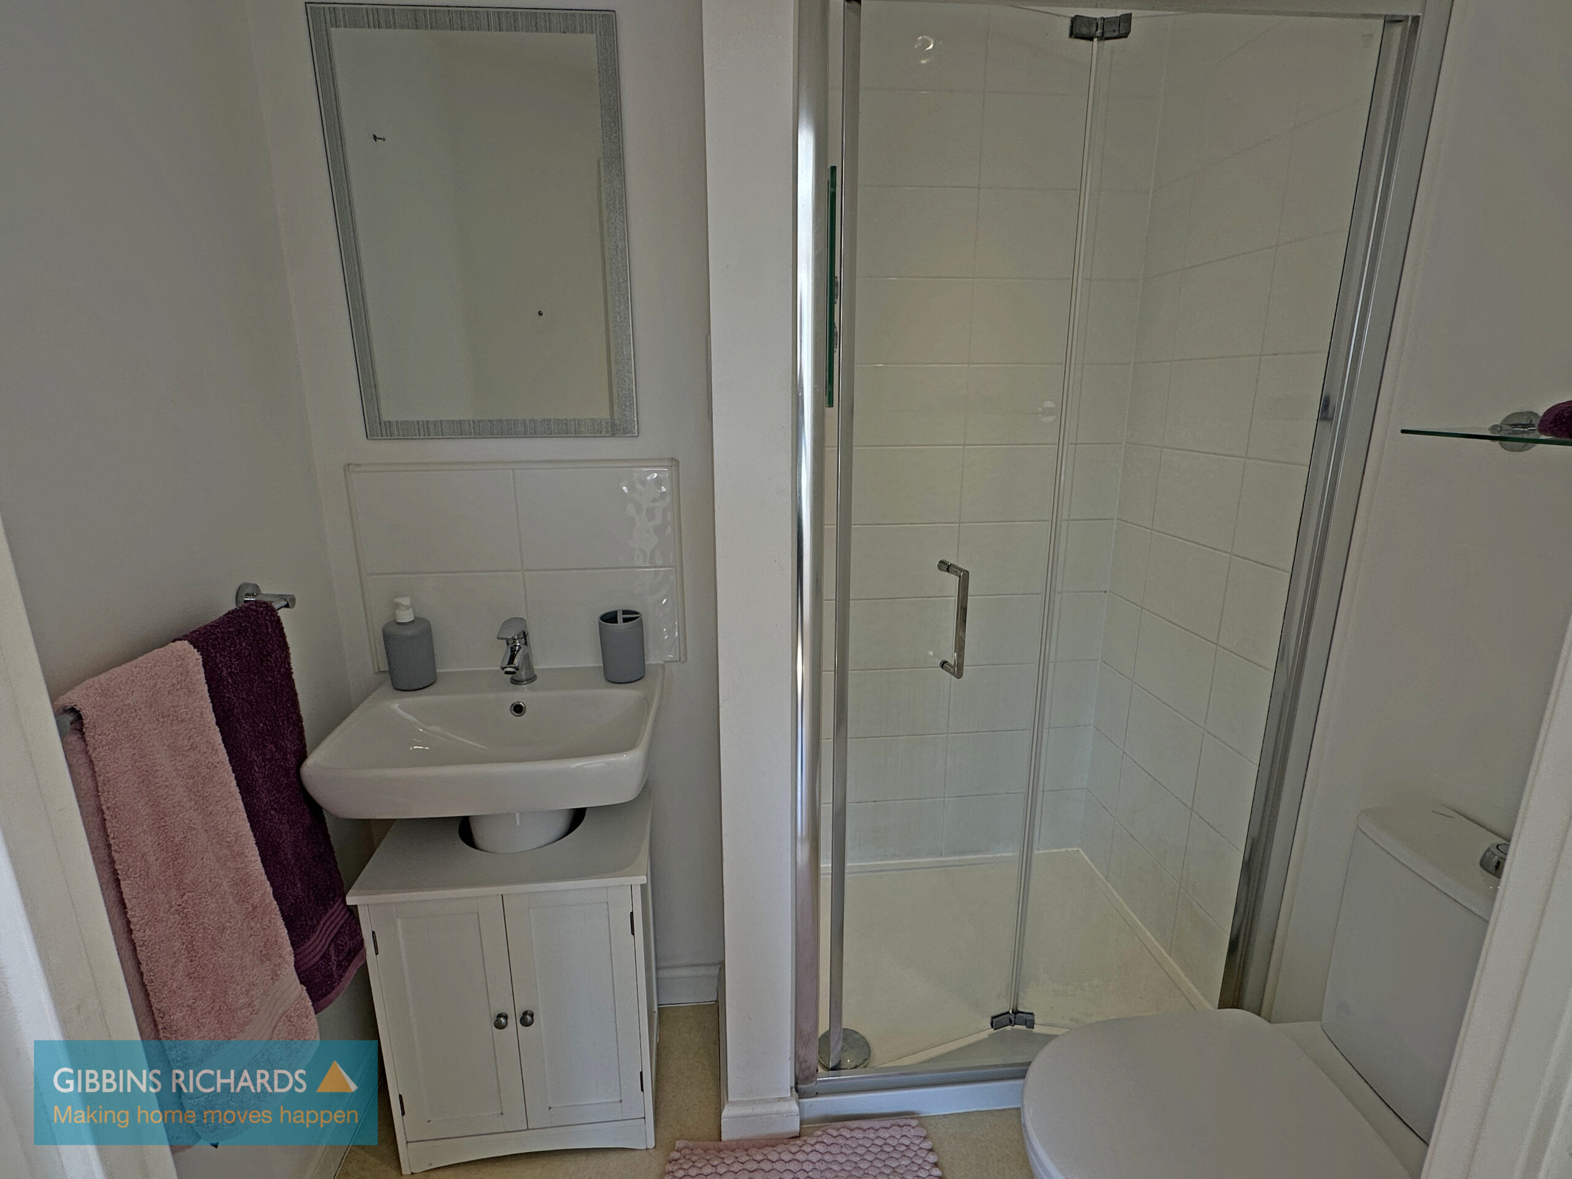
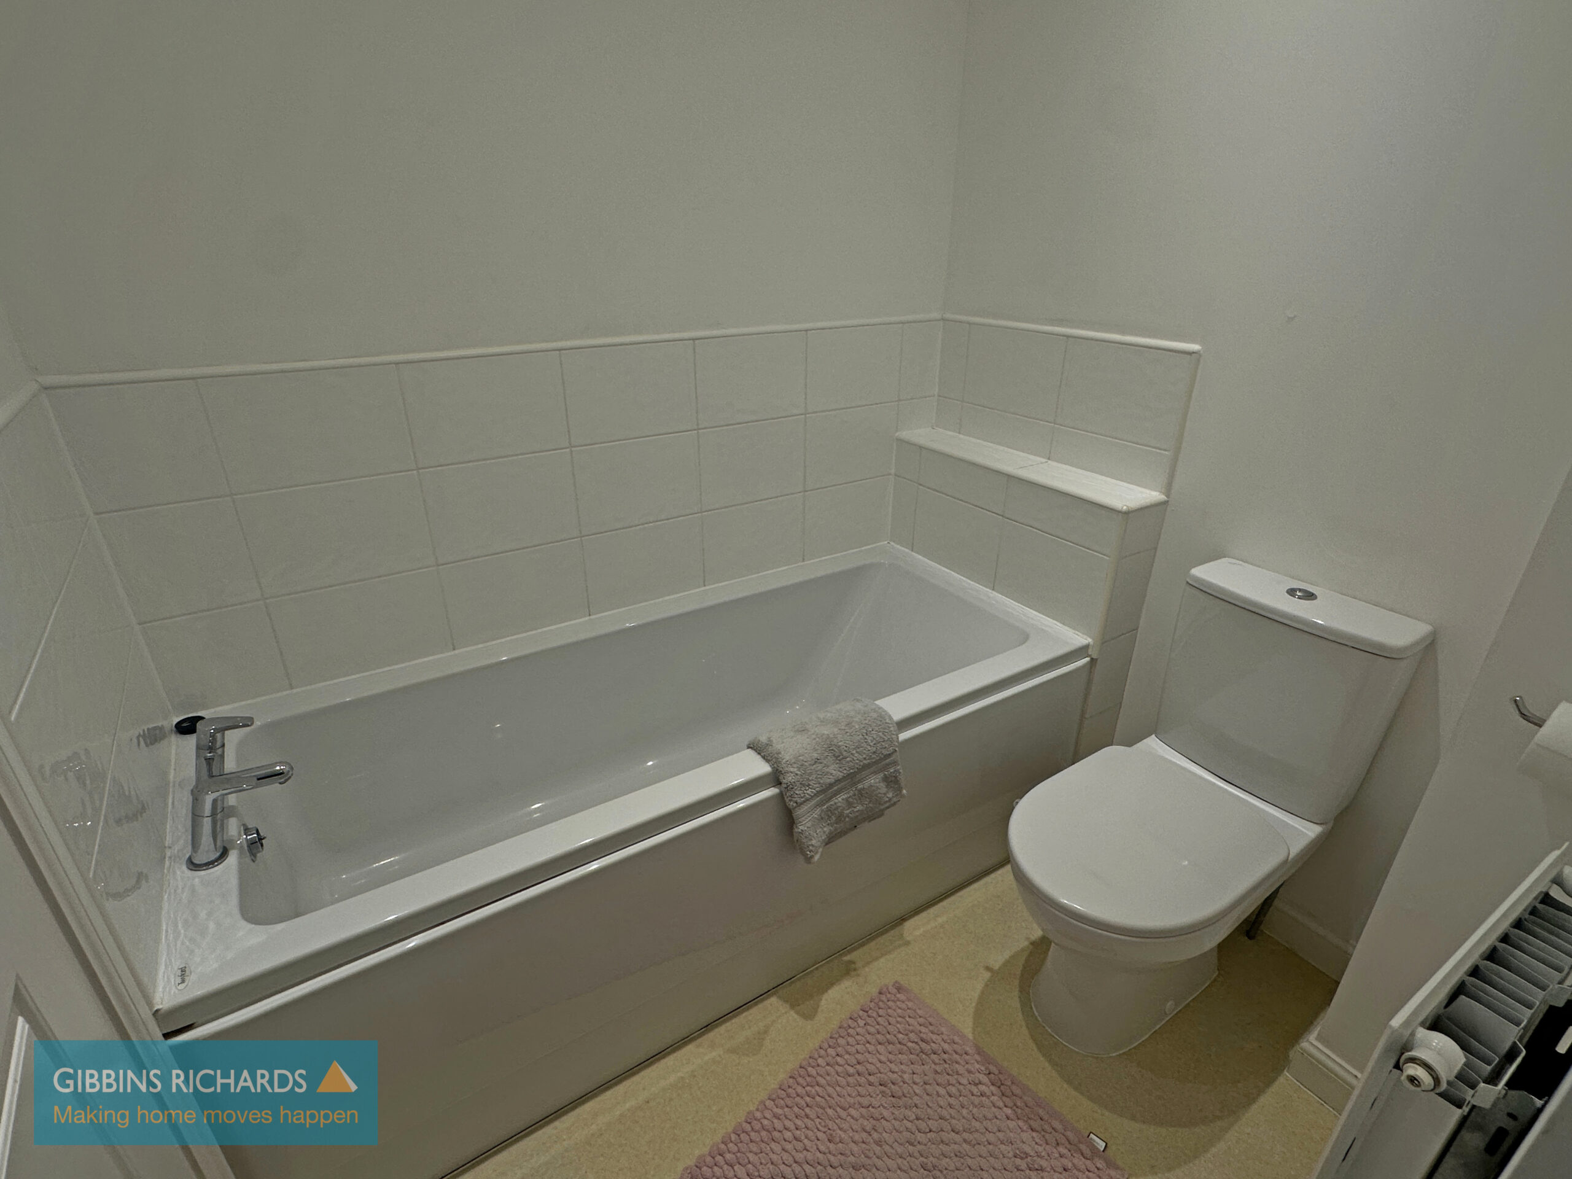
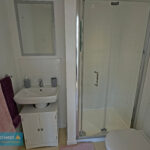
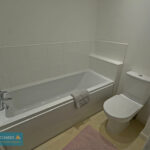
- En-suite shower room & bathroom
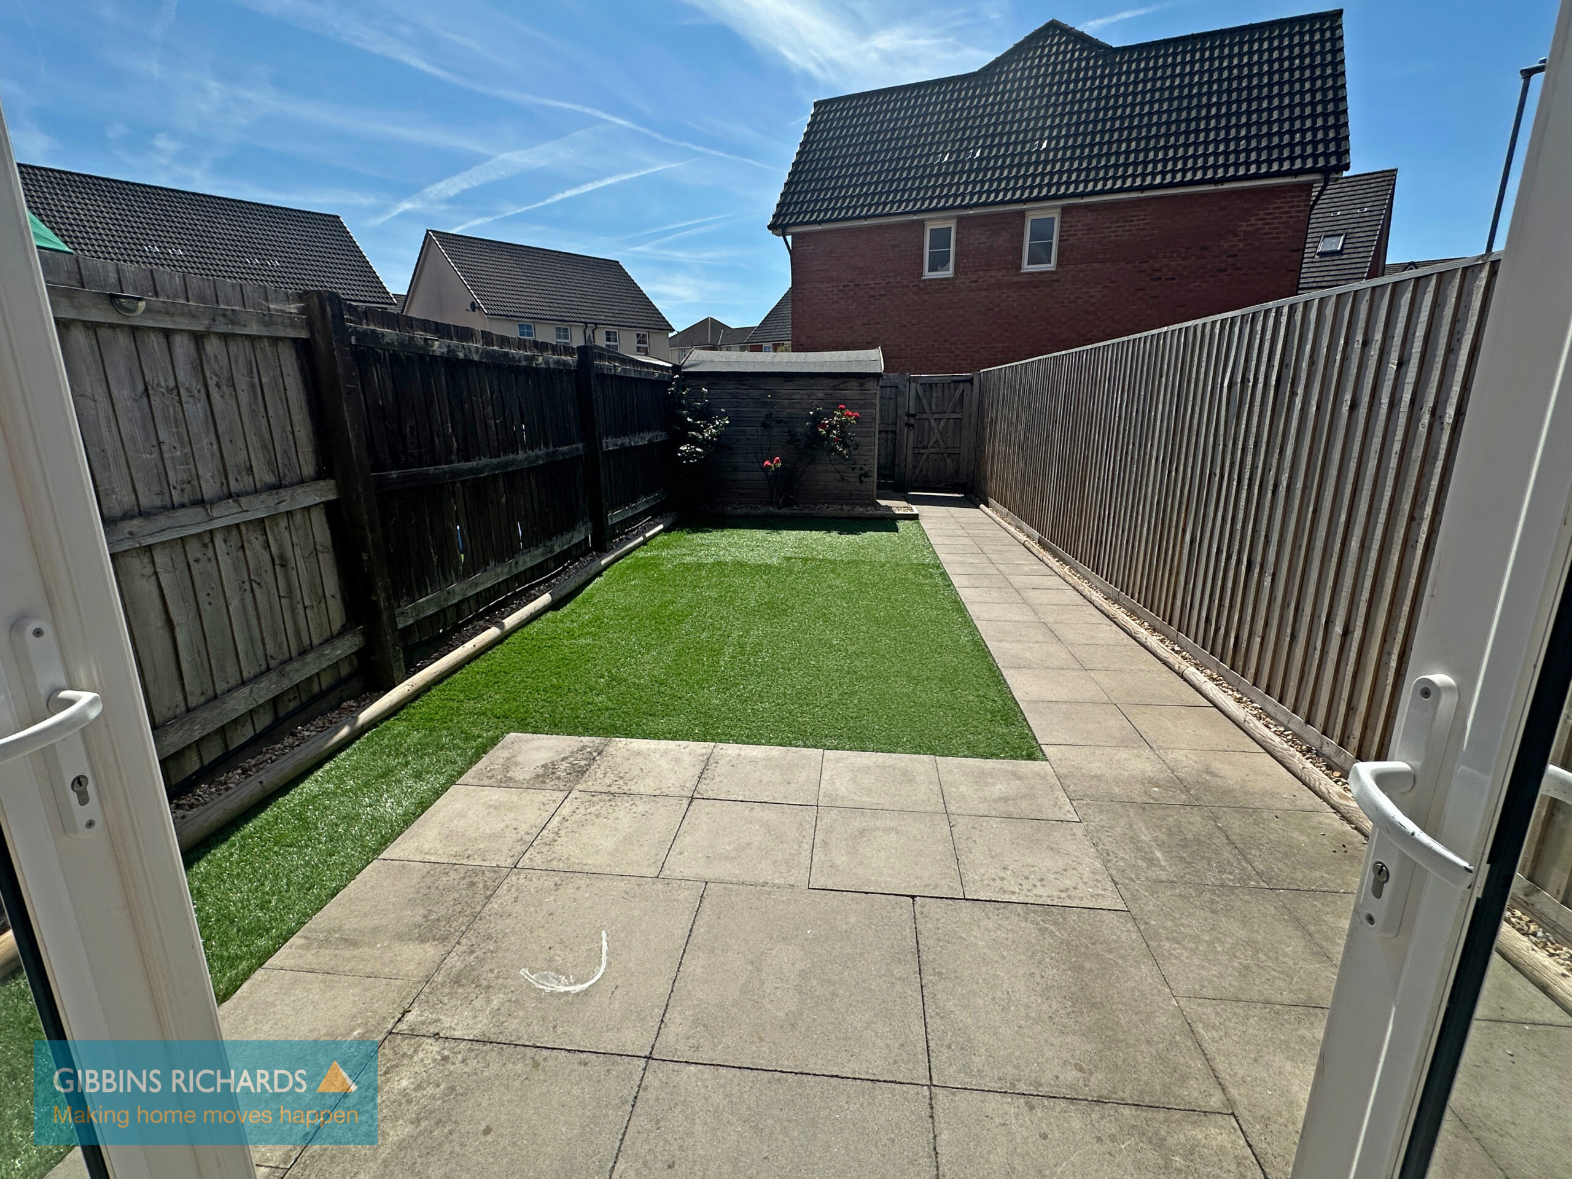
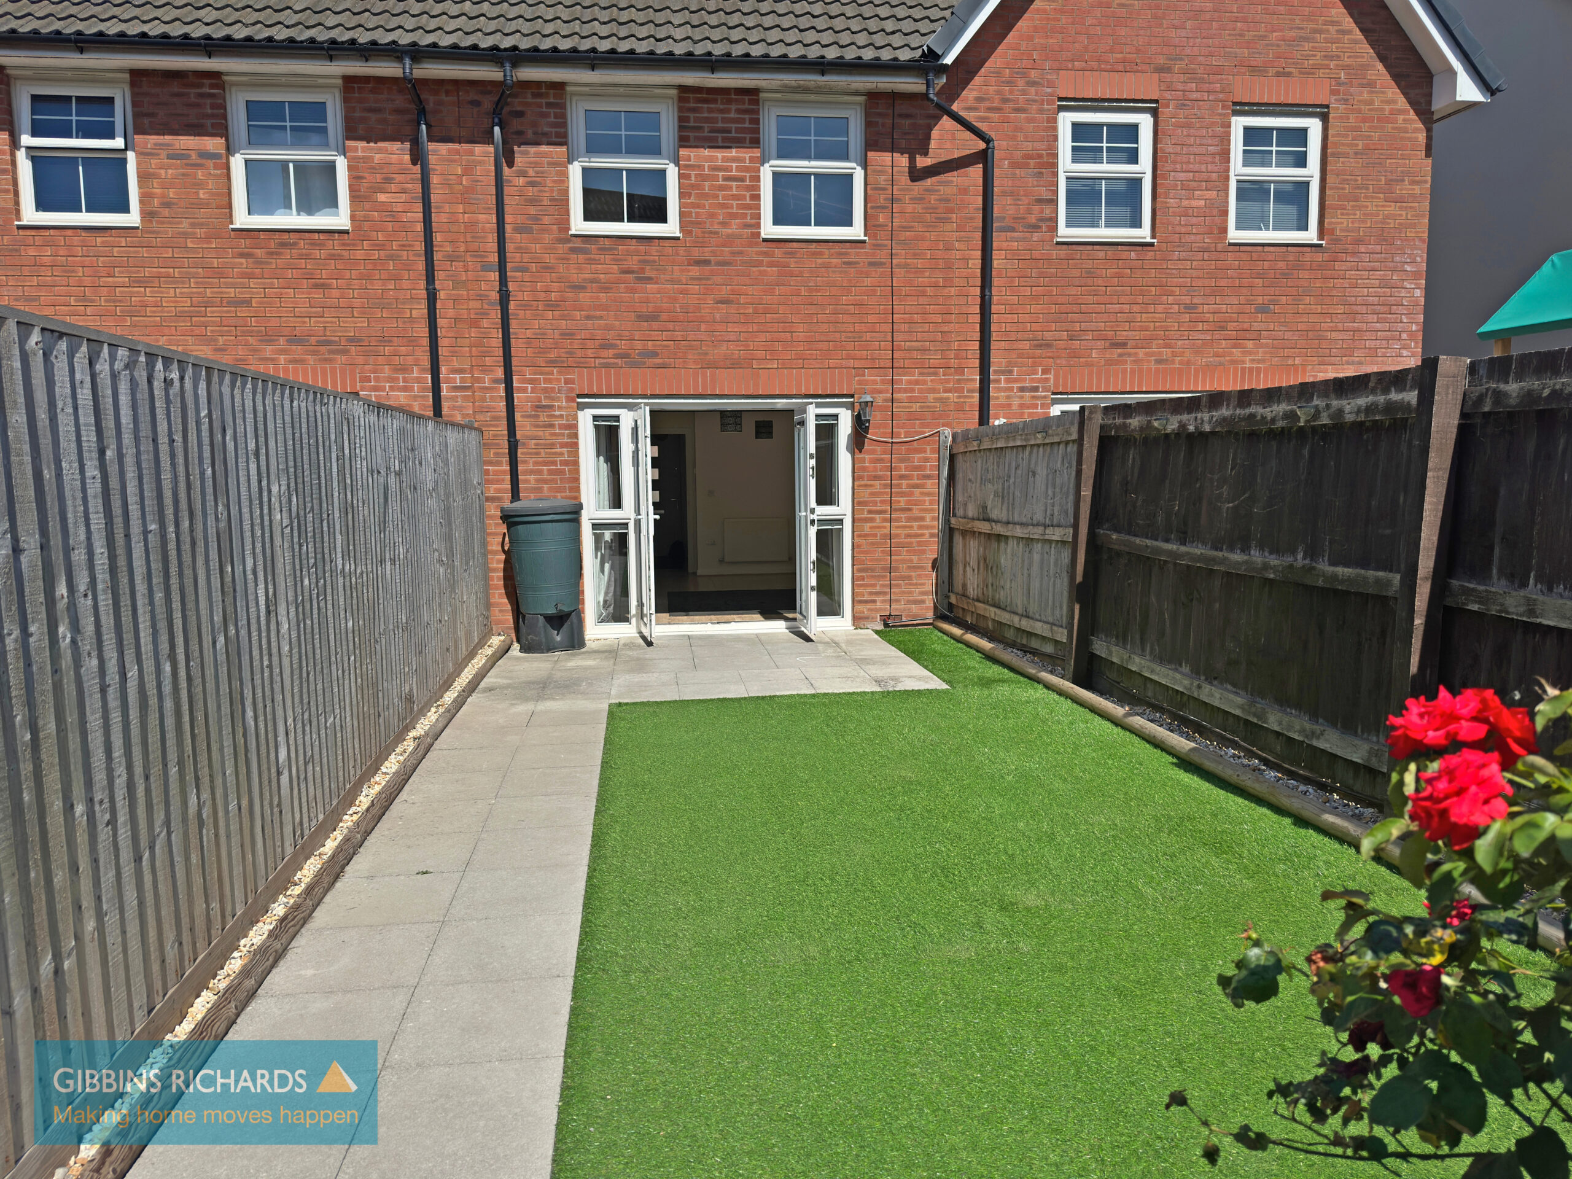
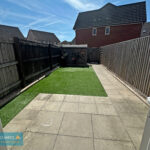
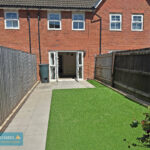
- Well kept low maintenance rear garden
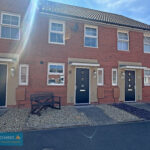
- Allocated parking
- Gas central heating
- No onward chain
Full Details
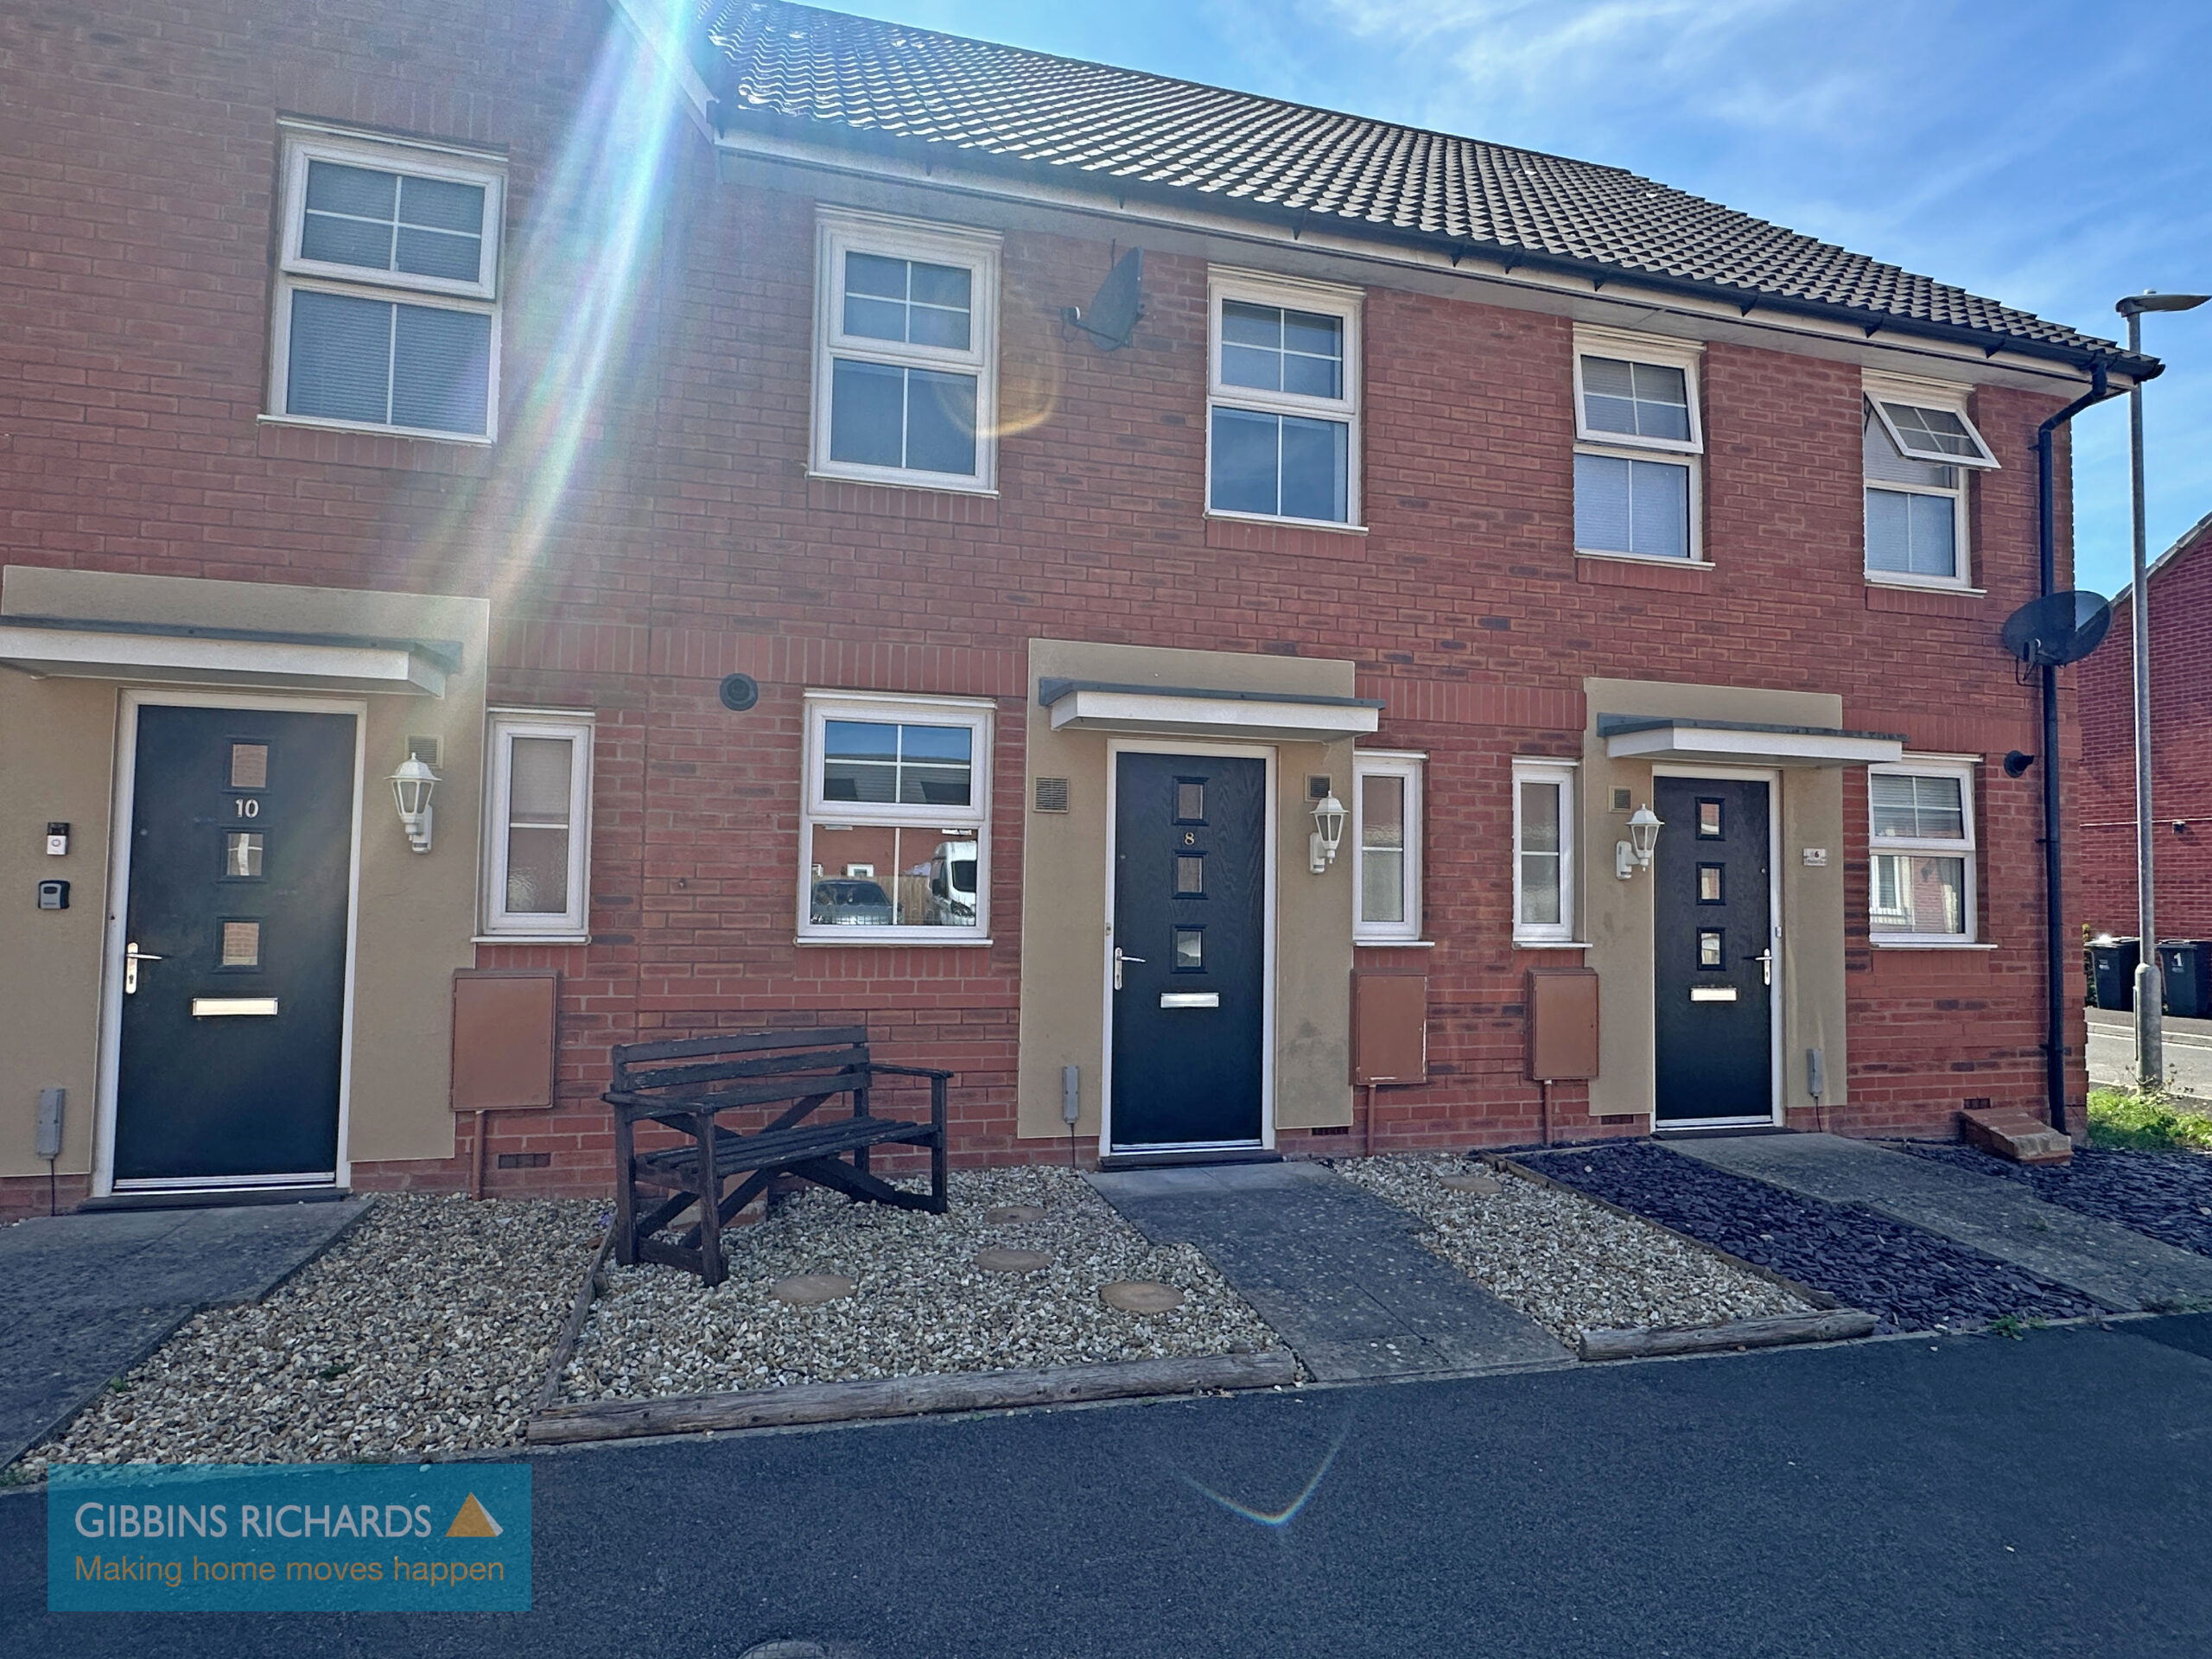
Priced to sell Smart two bedroom modern home No chain Low maintenance rear garden Shed with power Allocated parking space
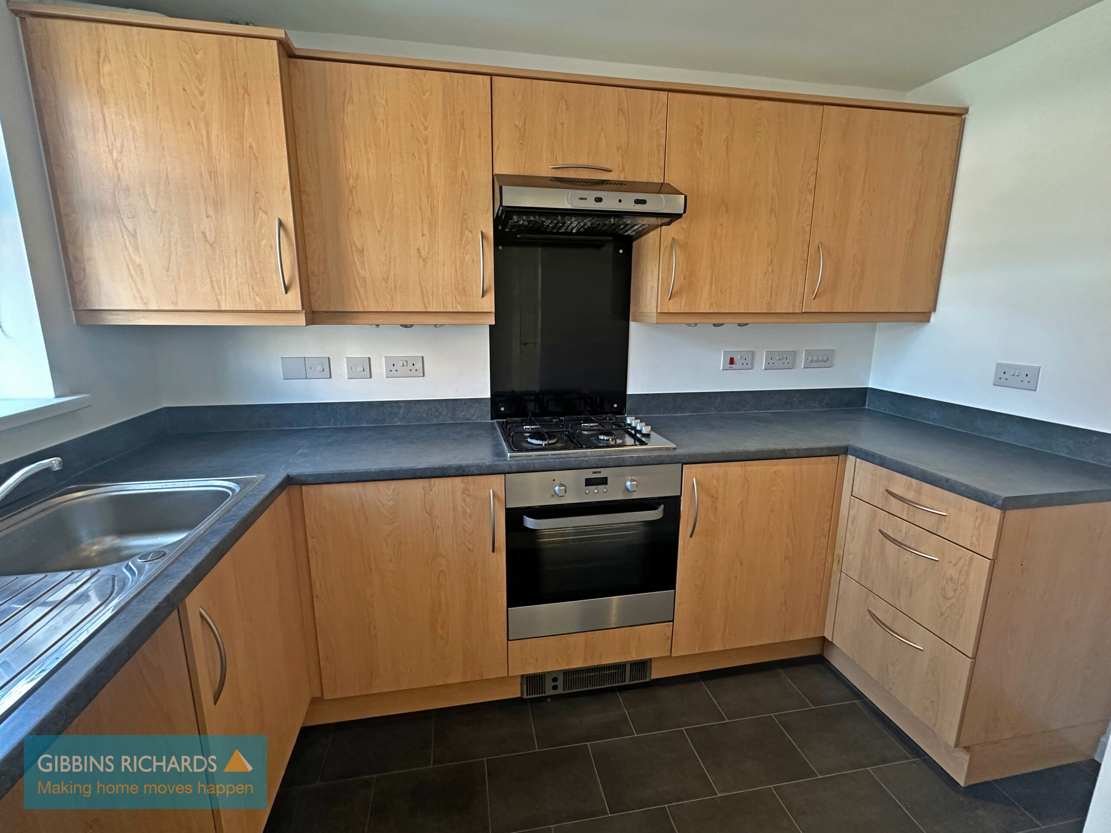
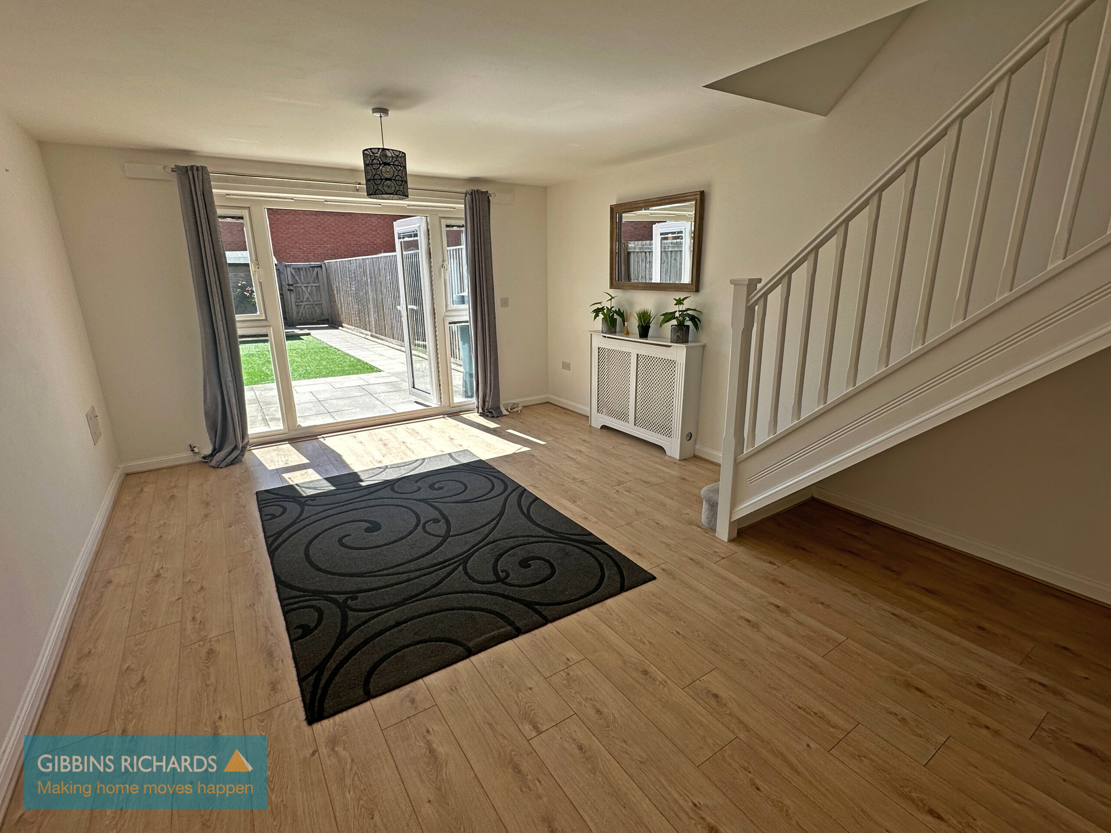
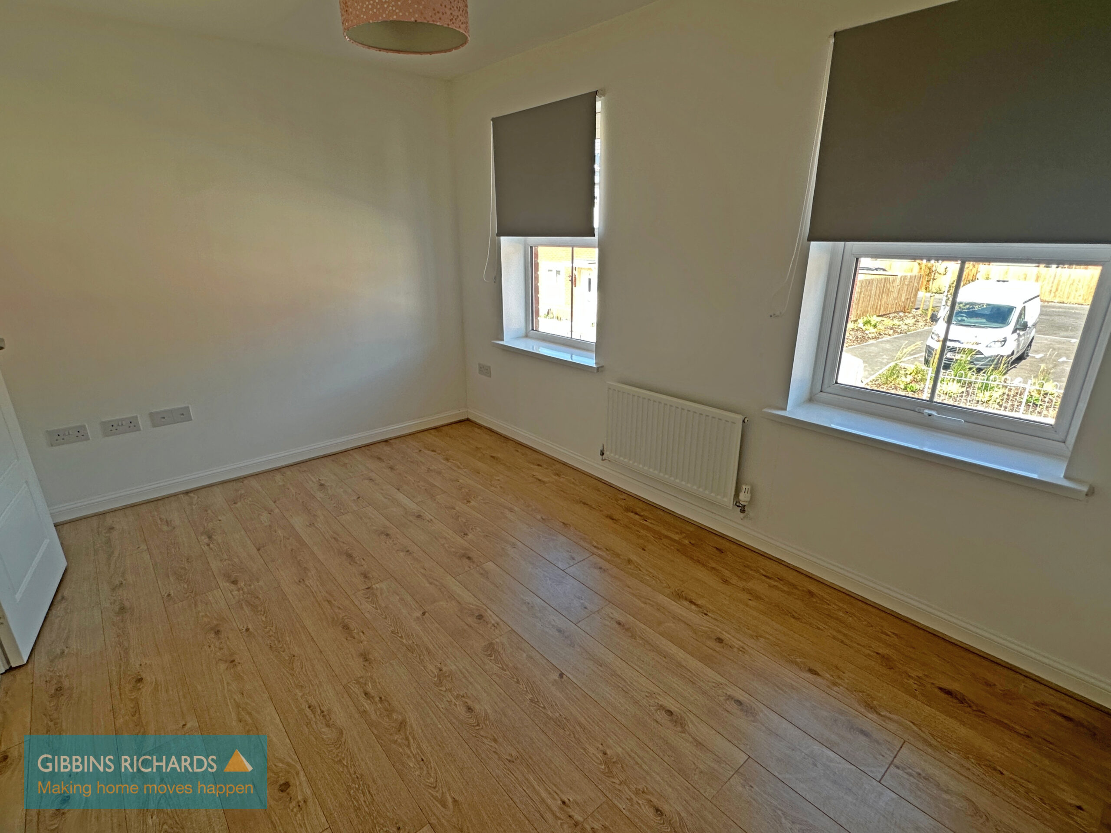
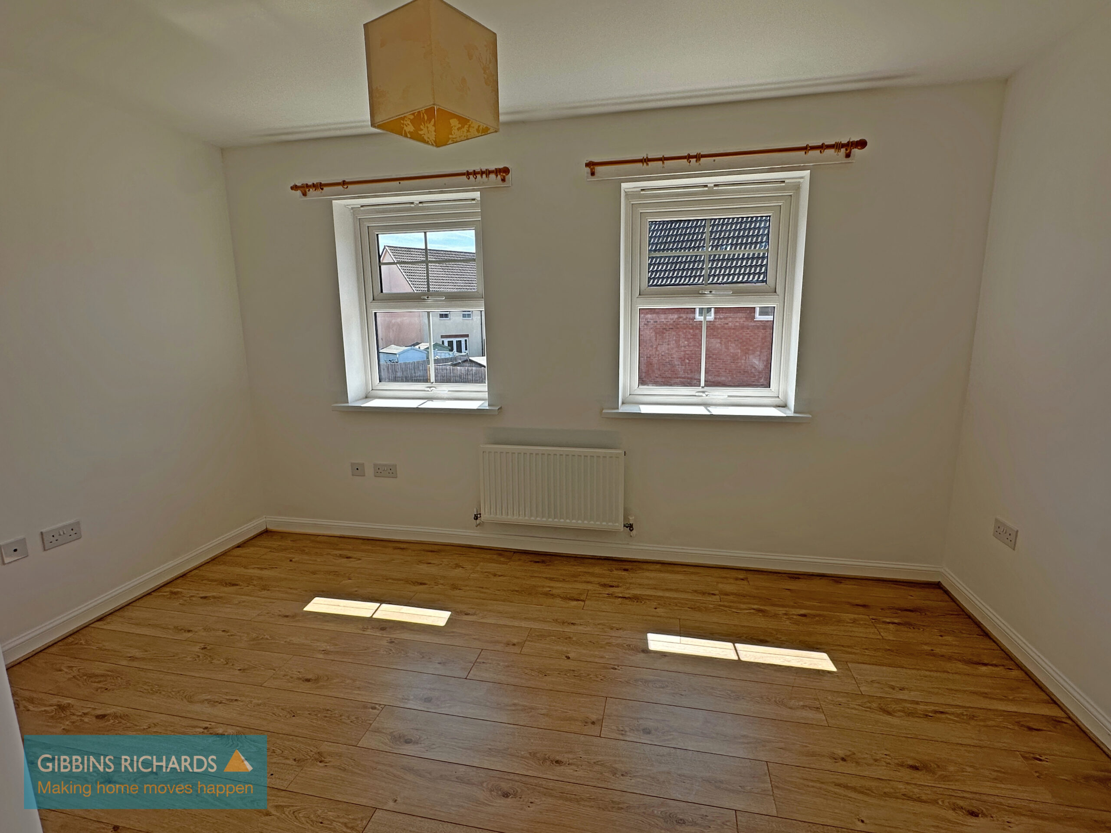
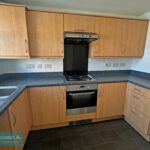
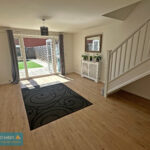
An early viewing is strongly advised to fully appreciate this realistically priced modern terrace home presented in good order throughout. The property benefits from no onward chain and includes hall, well equipped kitchen, spacious living/dining room with stairs leading up to two double bedrooms, including en-suite shower room to master bedroom and additional bathroom. The property further benefits from a well kept and low maintenance rear garden containing a shed with power and rear gate leading to an allocated parking space as well as visitors parking adjacent.
The property is situated on the popular 'Kings Down' development which provides a nearby pick-up point to Hinkley Point power station, whilst within the development there is a Tesco Express and primary school. For the commuter the property is within convenient reach of Junction 23 of the M5 motorway. Bridgwater town centre is just over one mile distant and provides an excellent day-to-day facilities including a mainline railway station.
AGENTS NOTE: This property is subject to an annual management fee of approximately £200.00 payable to Trustgreen towards ongoing maintenance and upkeep of the estate. Full details of this can be sought via your Legal Representative.
Kitchen 10' 0" x 5' 0" (3.05m x 1.52m)
Lounge / Dining room 17' 0" x 12' 0" (5.18m x 3.66m)
Bedroom 1 7' 0" x 8' 0" (2.13m x 2.44m)
En-suite Shower Room
Bedroom 2 12' 0" x 8' 0" (3.66m x 2.44m)
Bathroom 6' 0" x 6' 0" (1.83m x 1.83m)