
Market Place, Wiveliscombe, TA4
Property Features
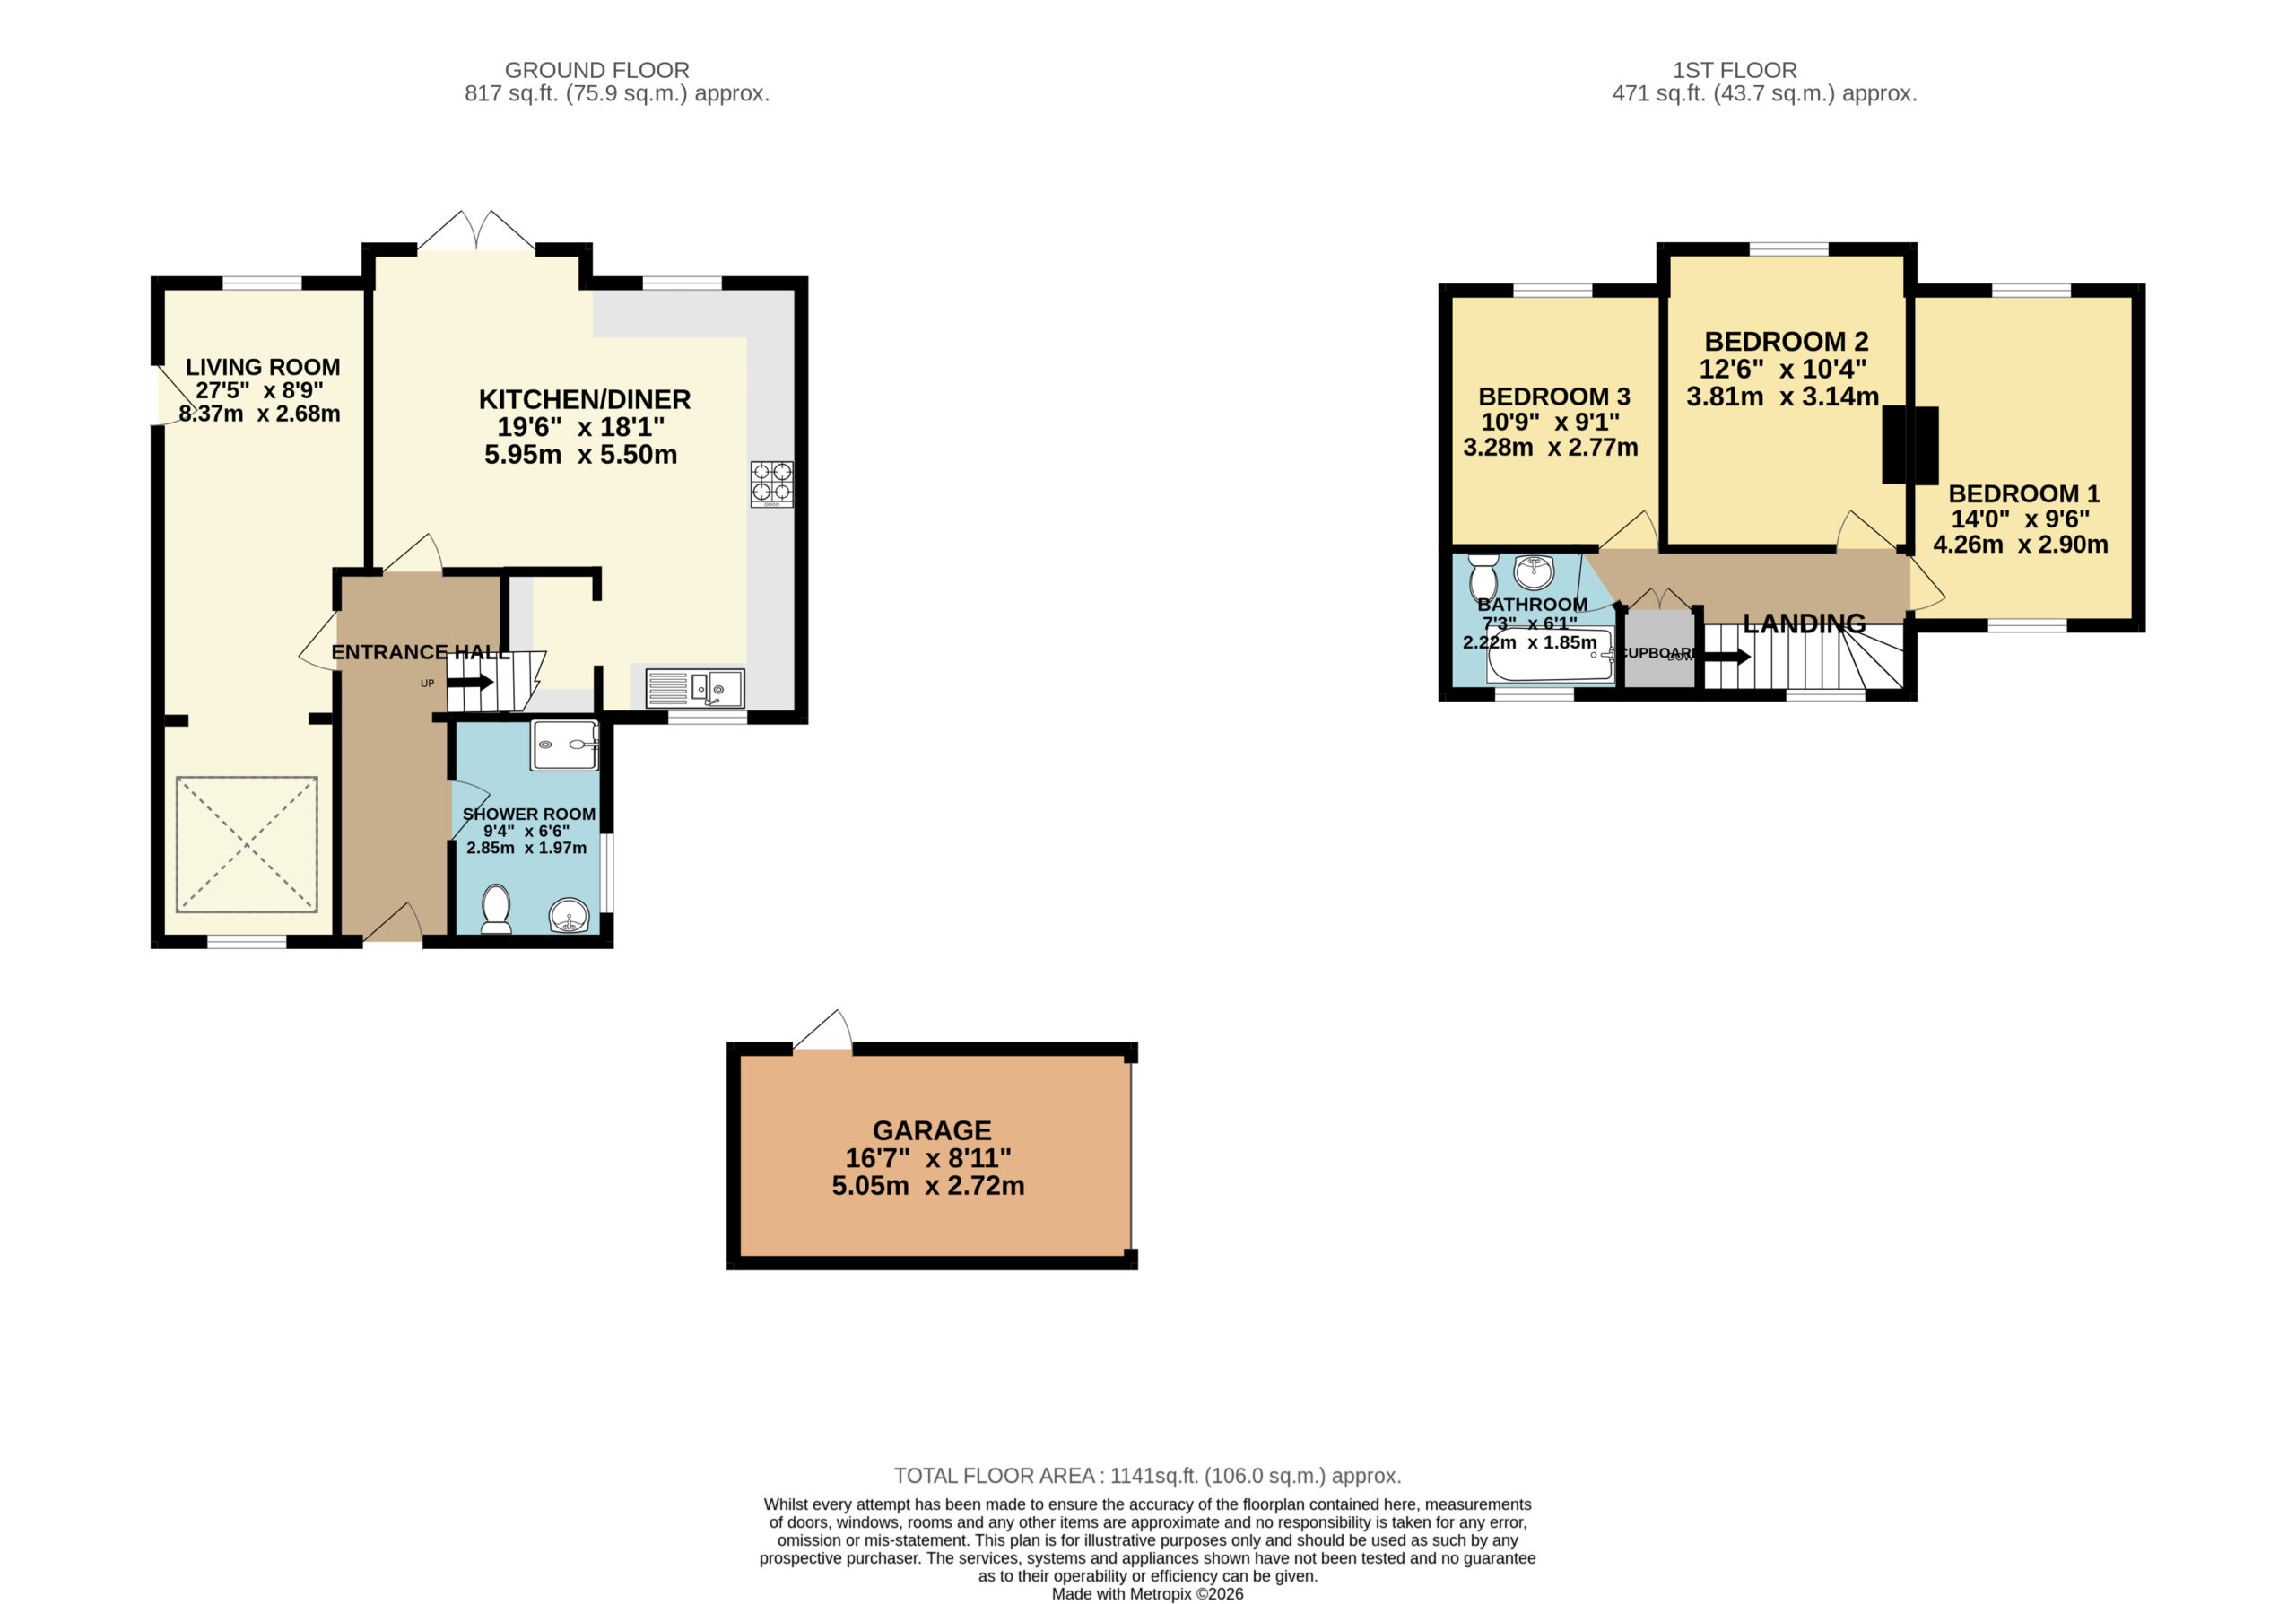
- Approx. 1141 sq.ft / 106 sq.m
- Detached house
- Close to local amenities
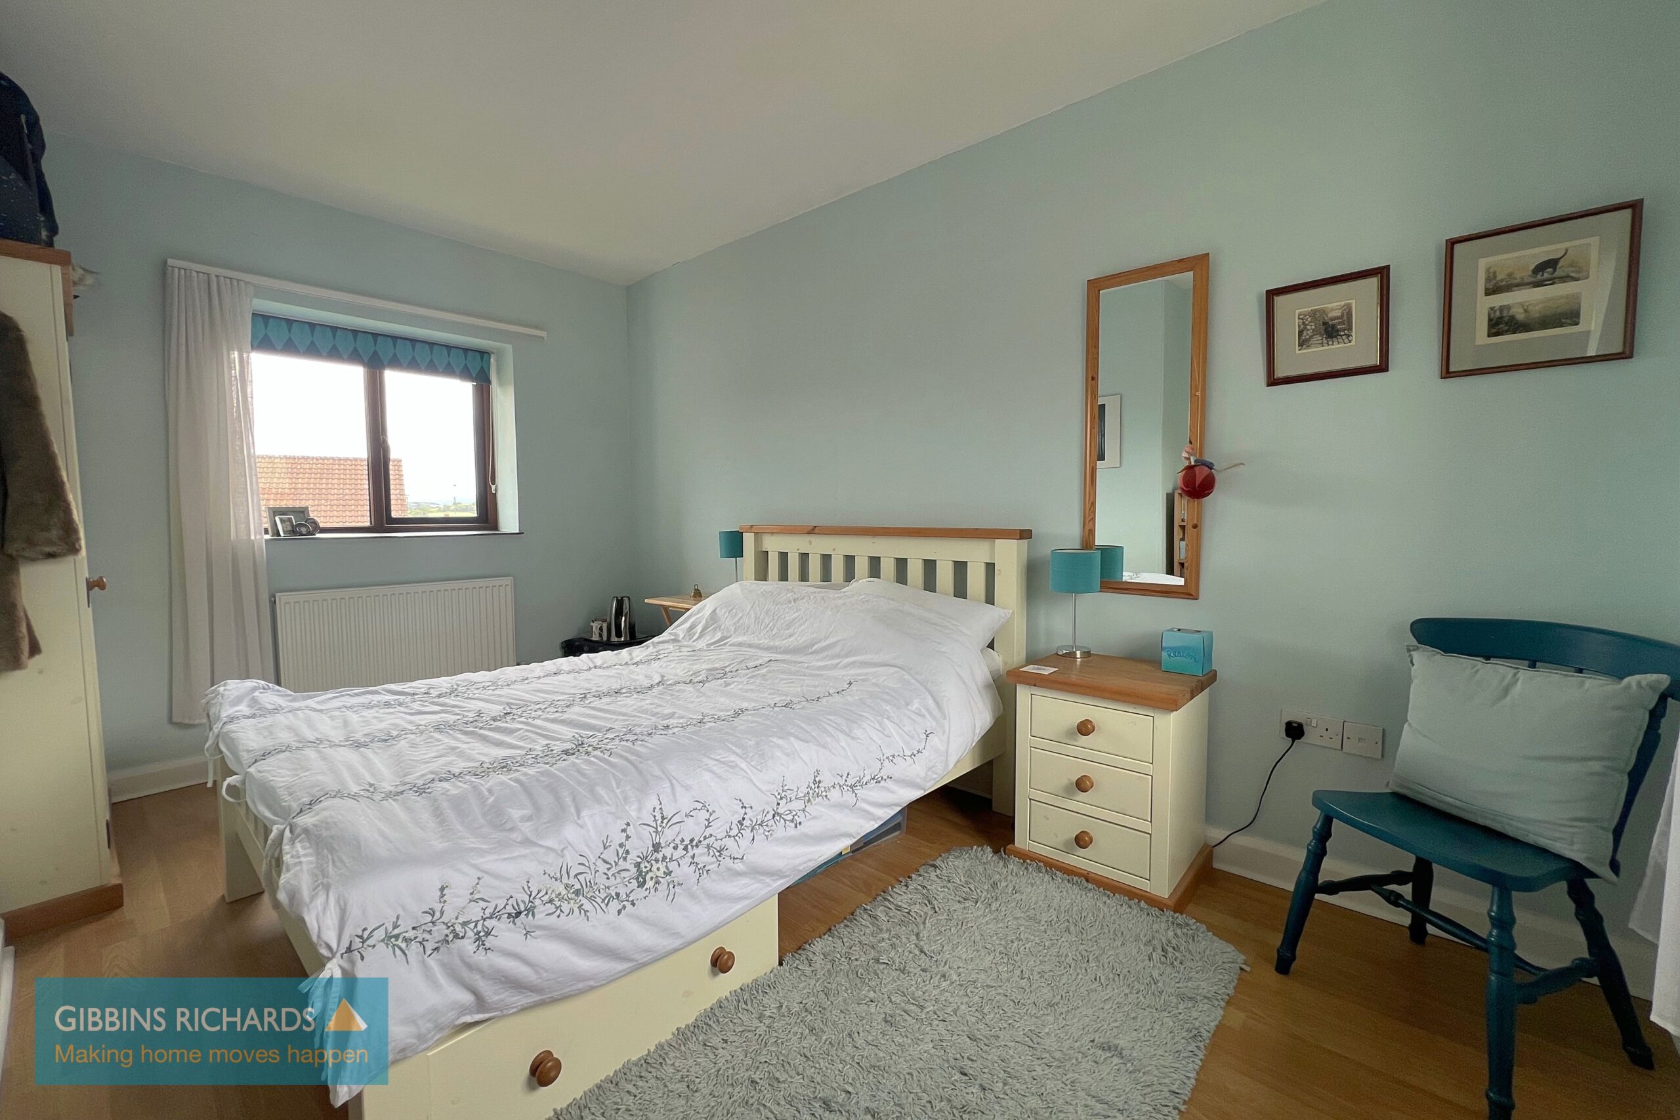
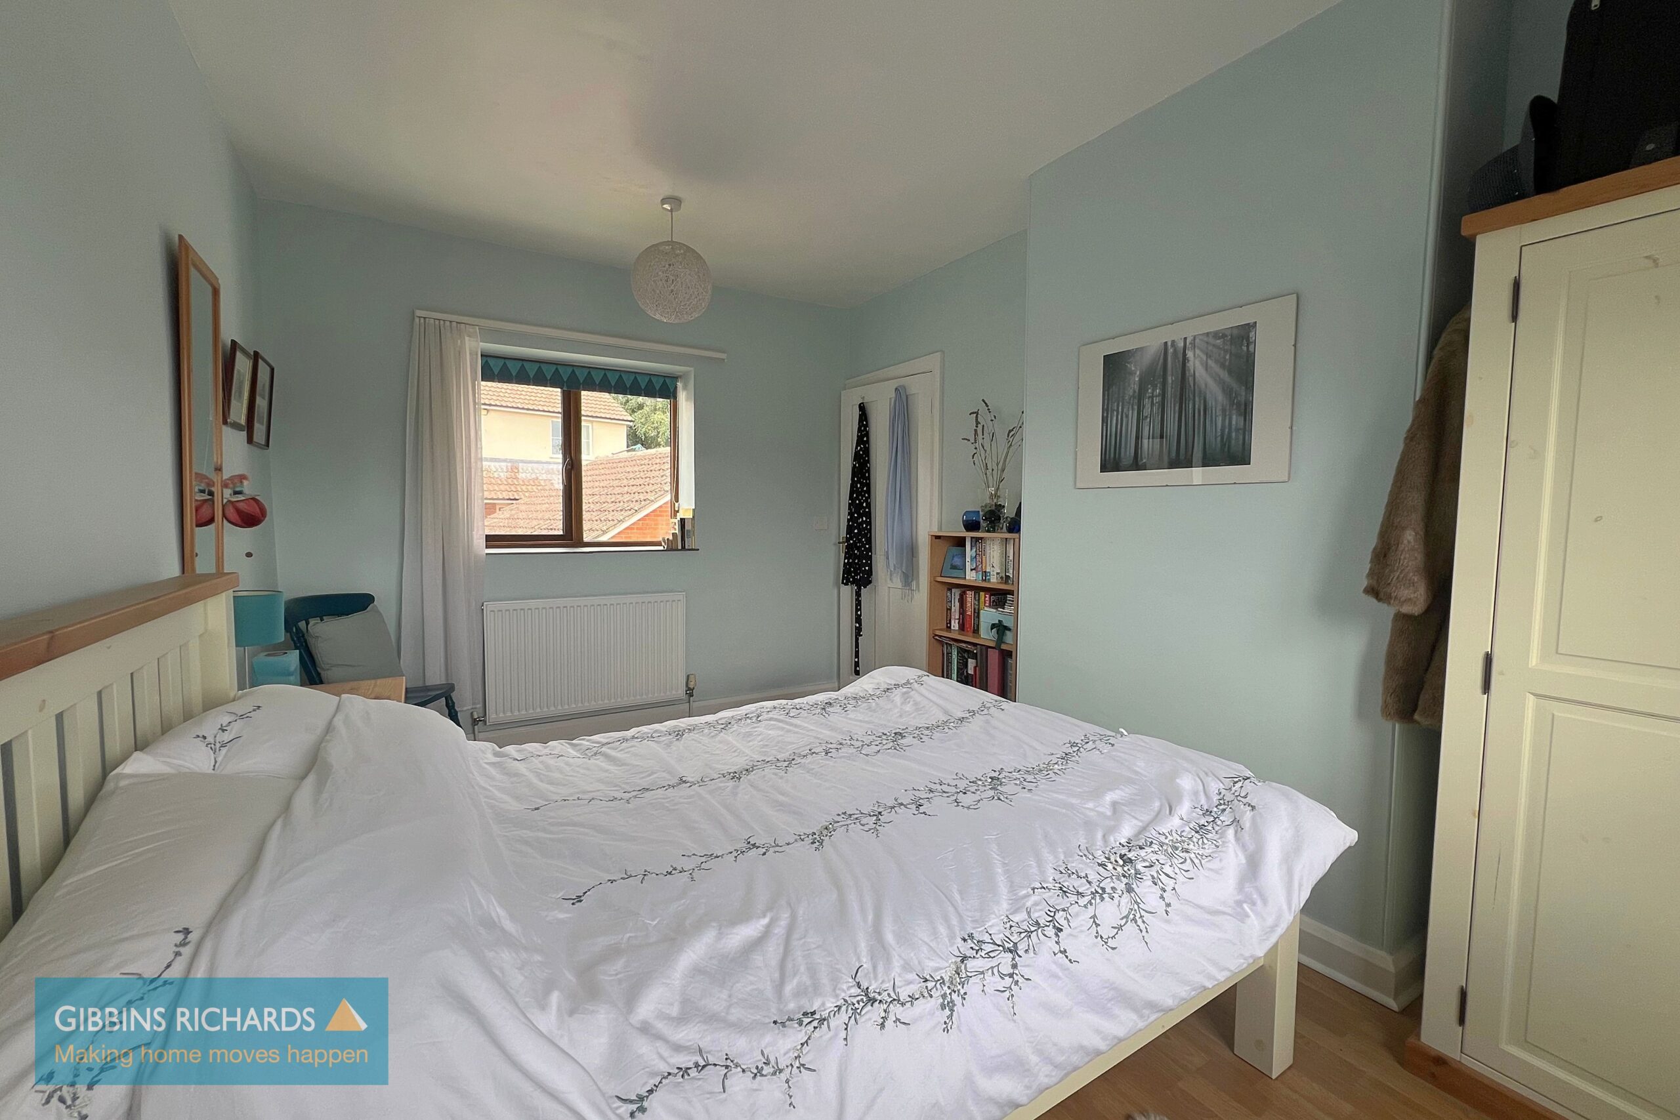
- Three double bedrooms
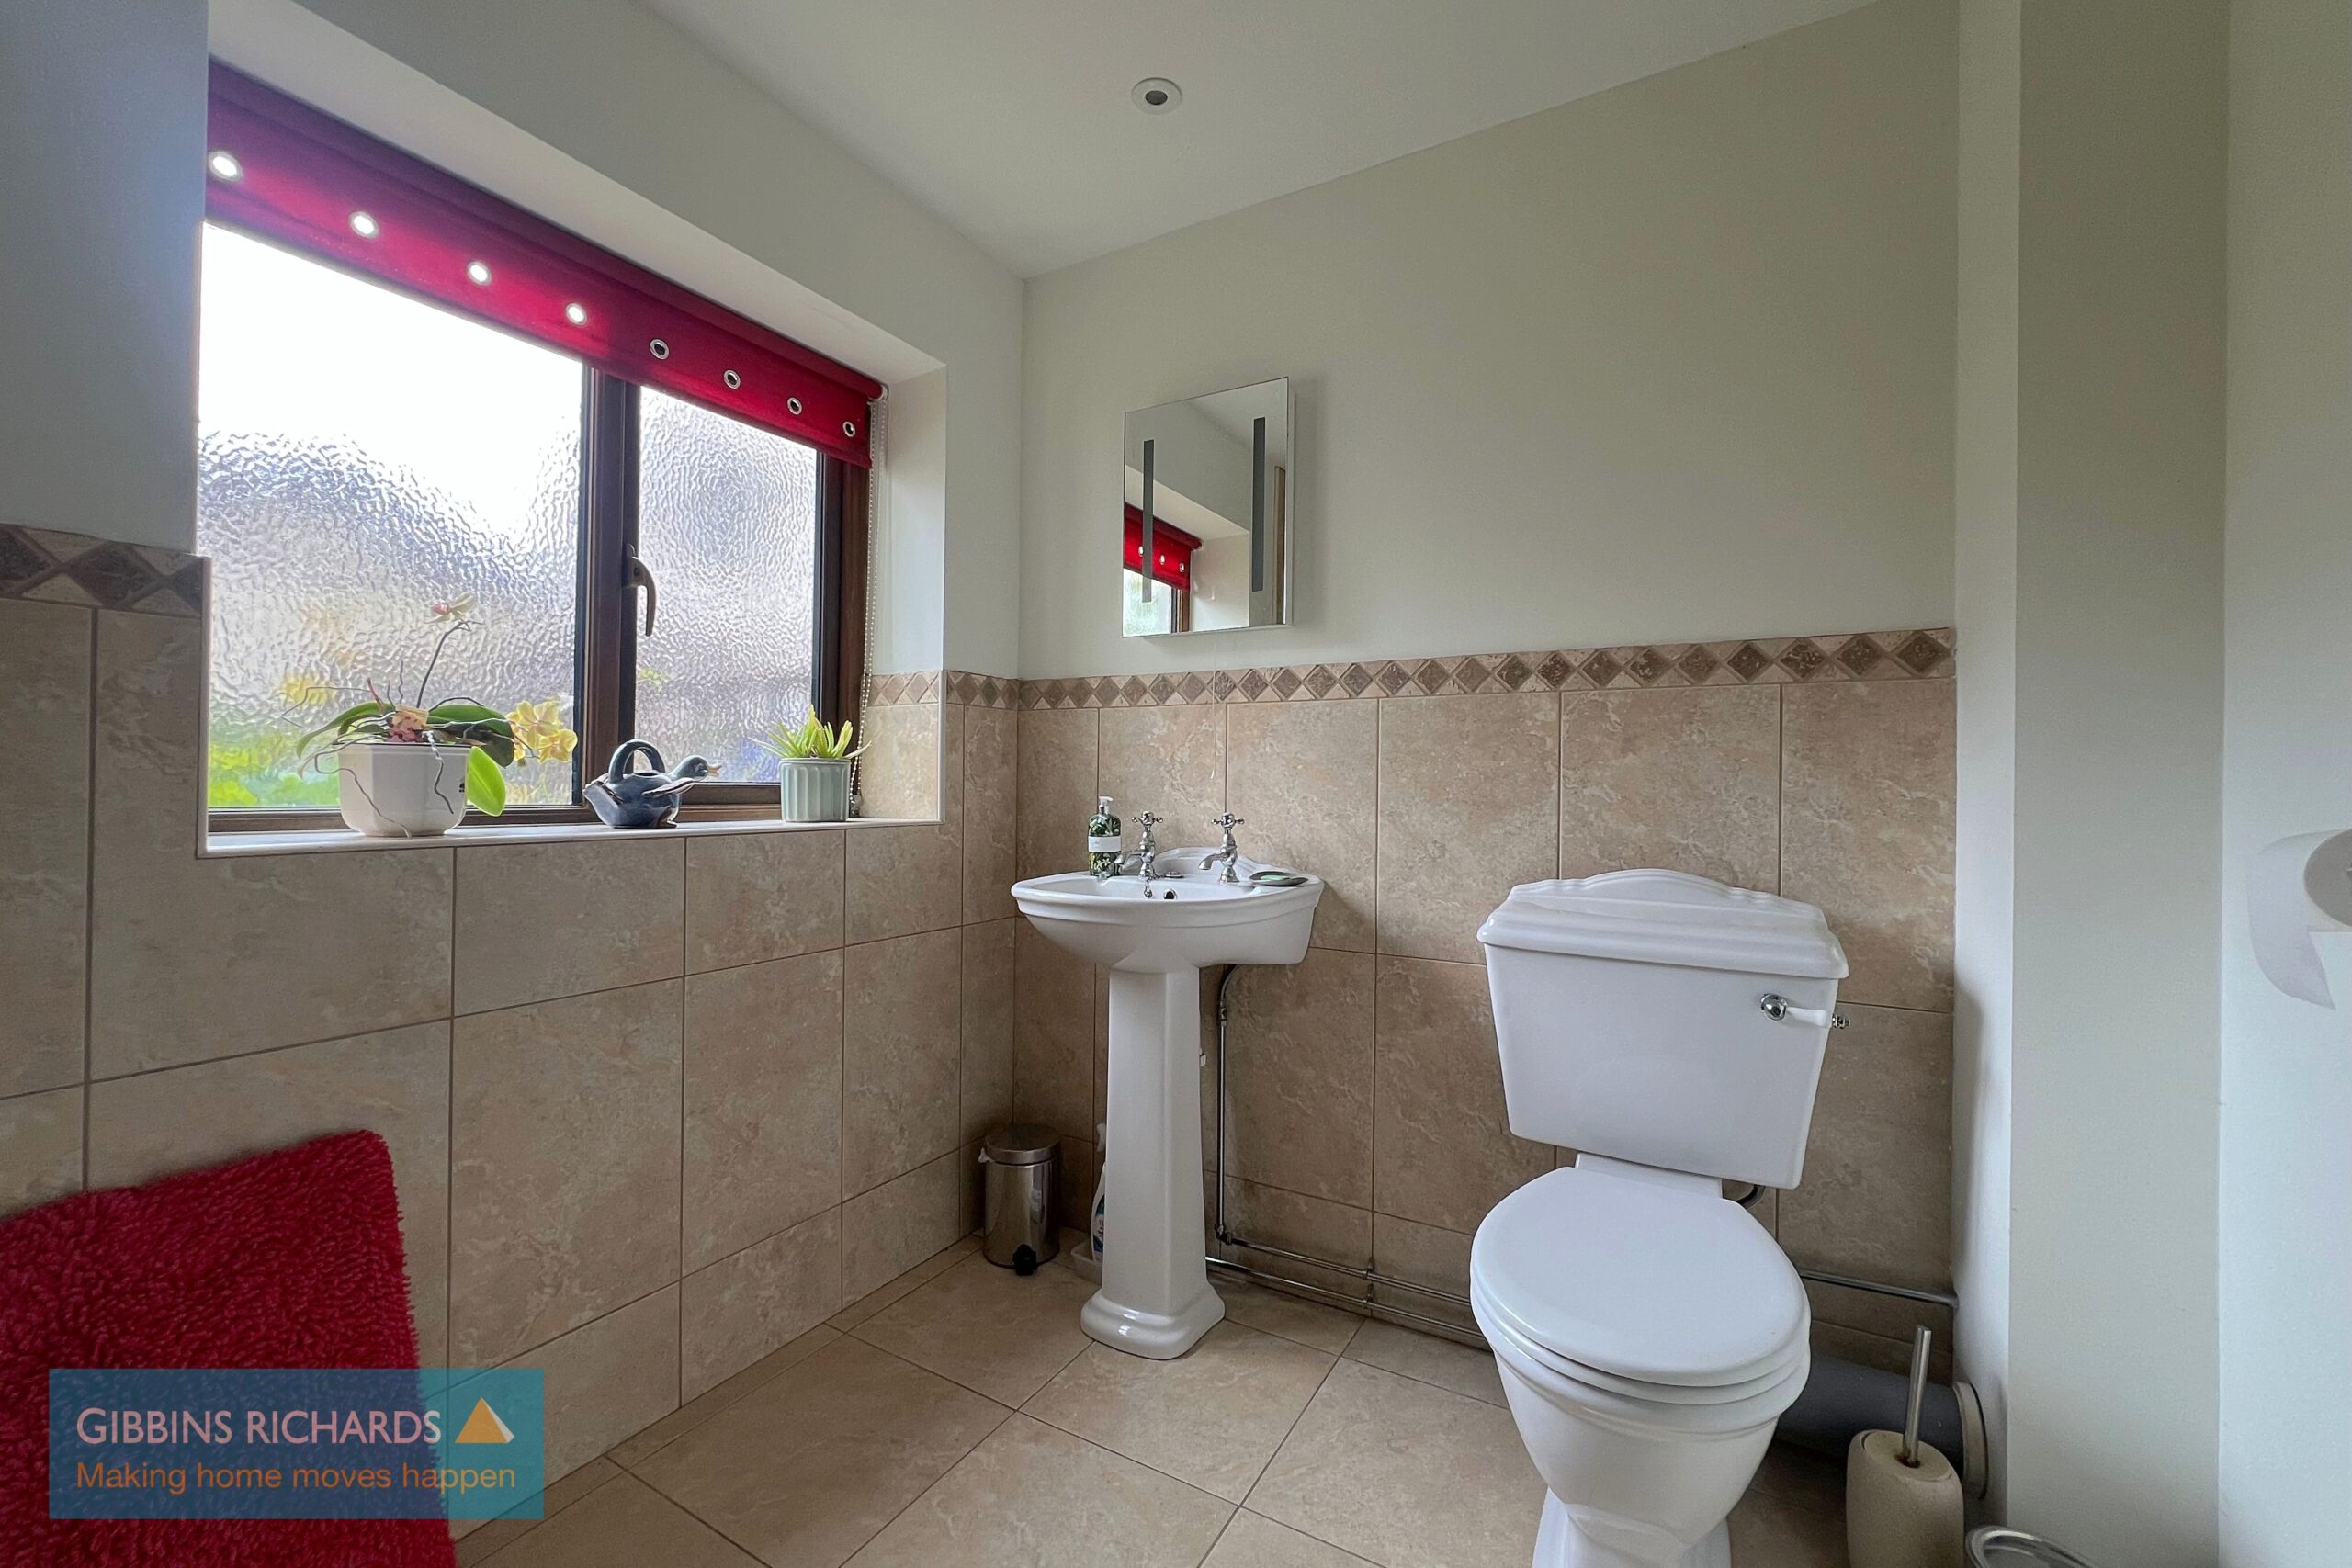
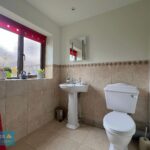
- Downstairs shower room
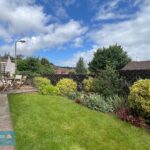
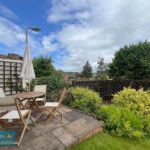
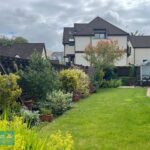
- Enclosed garden
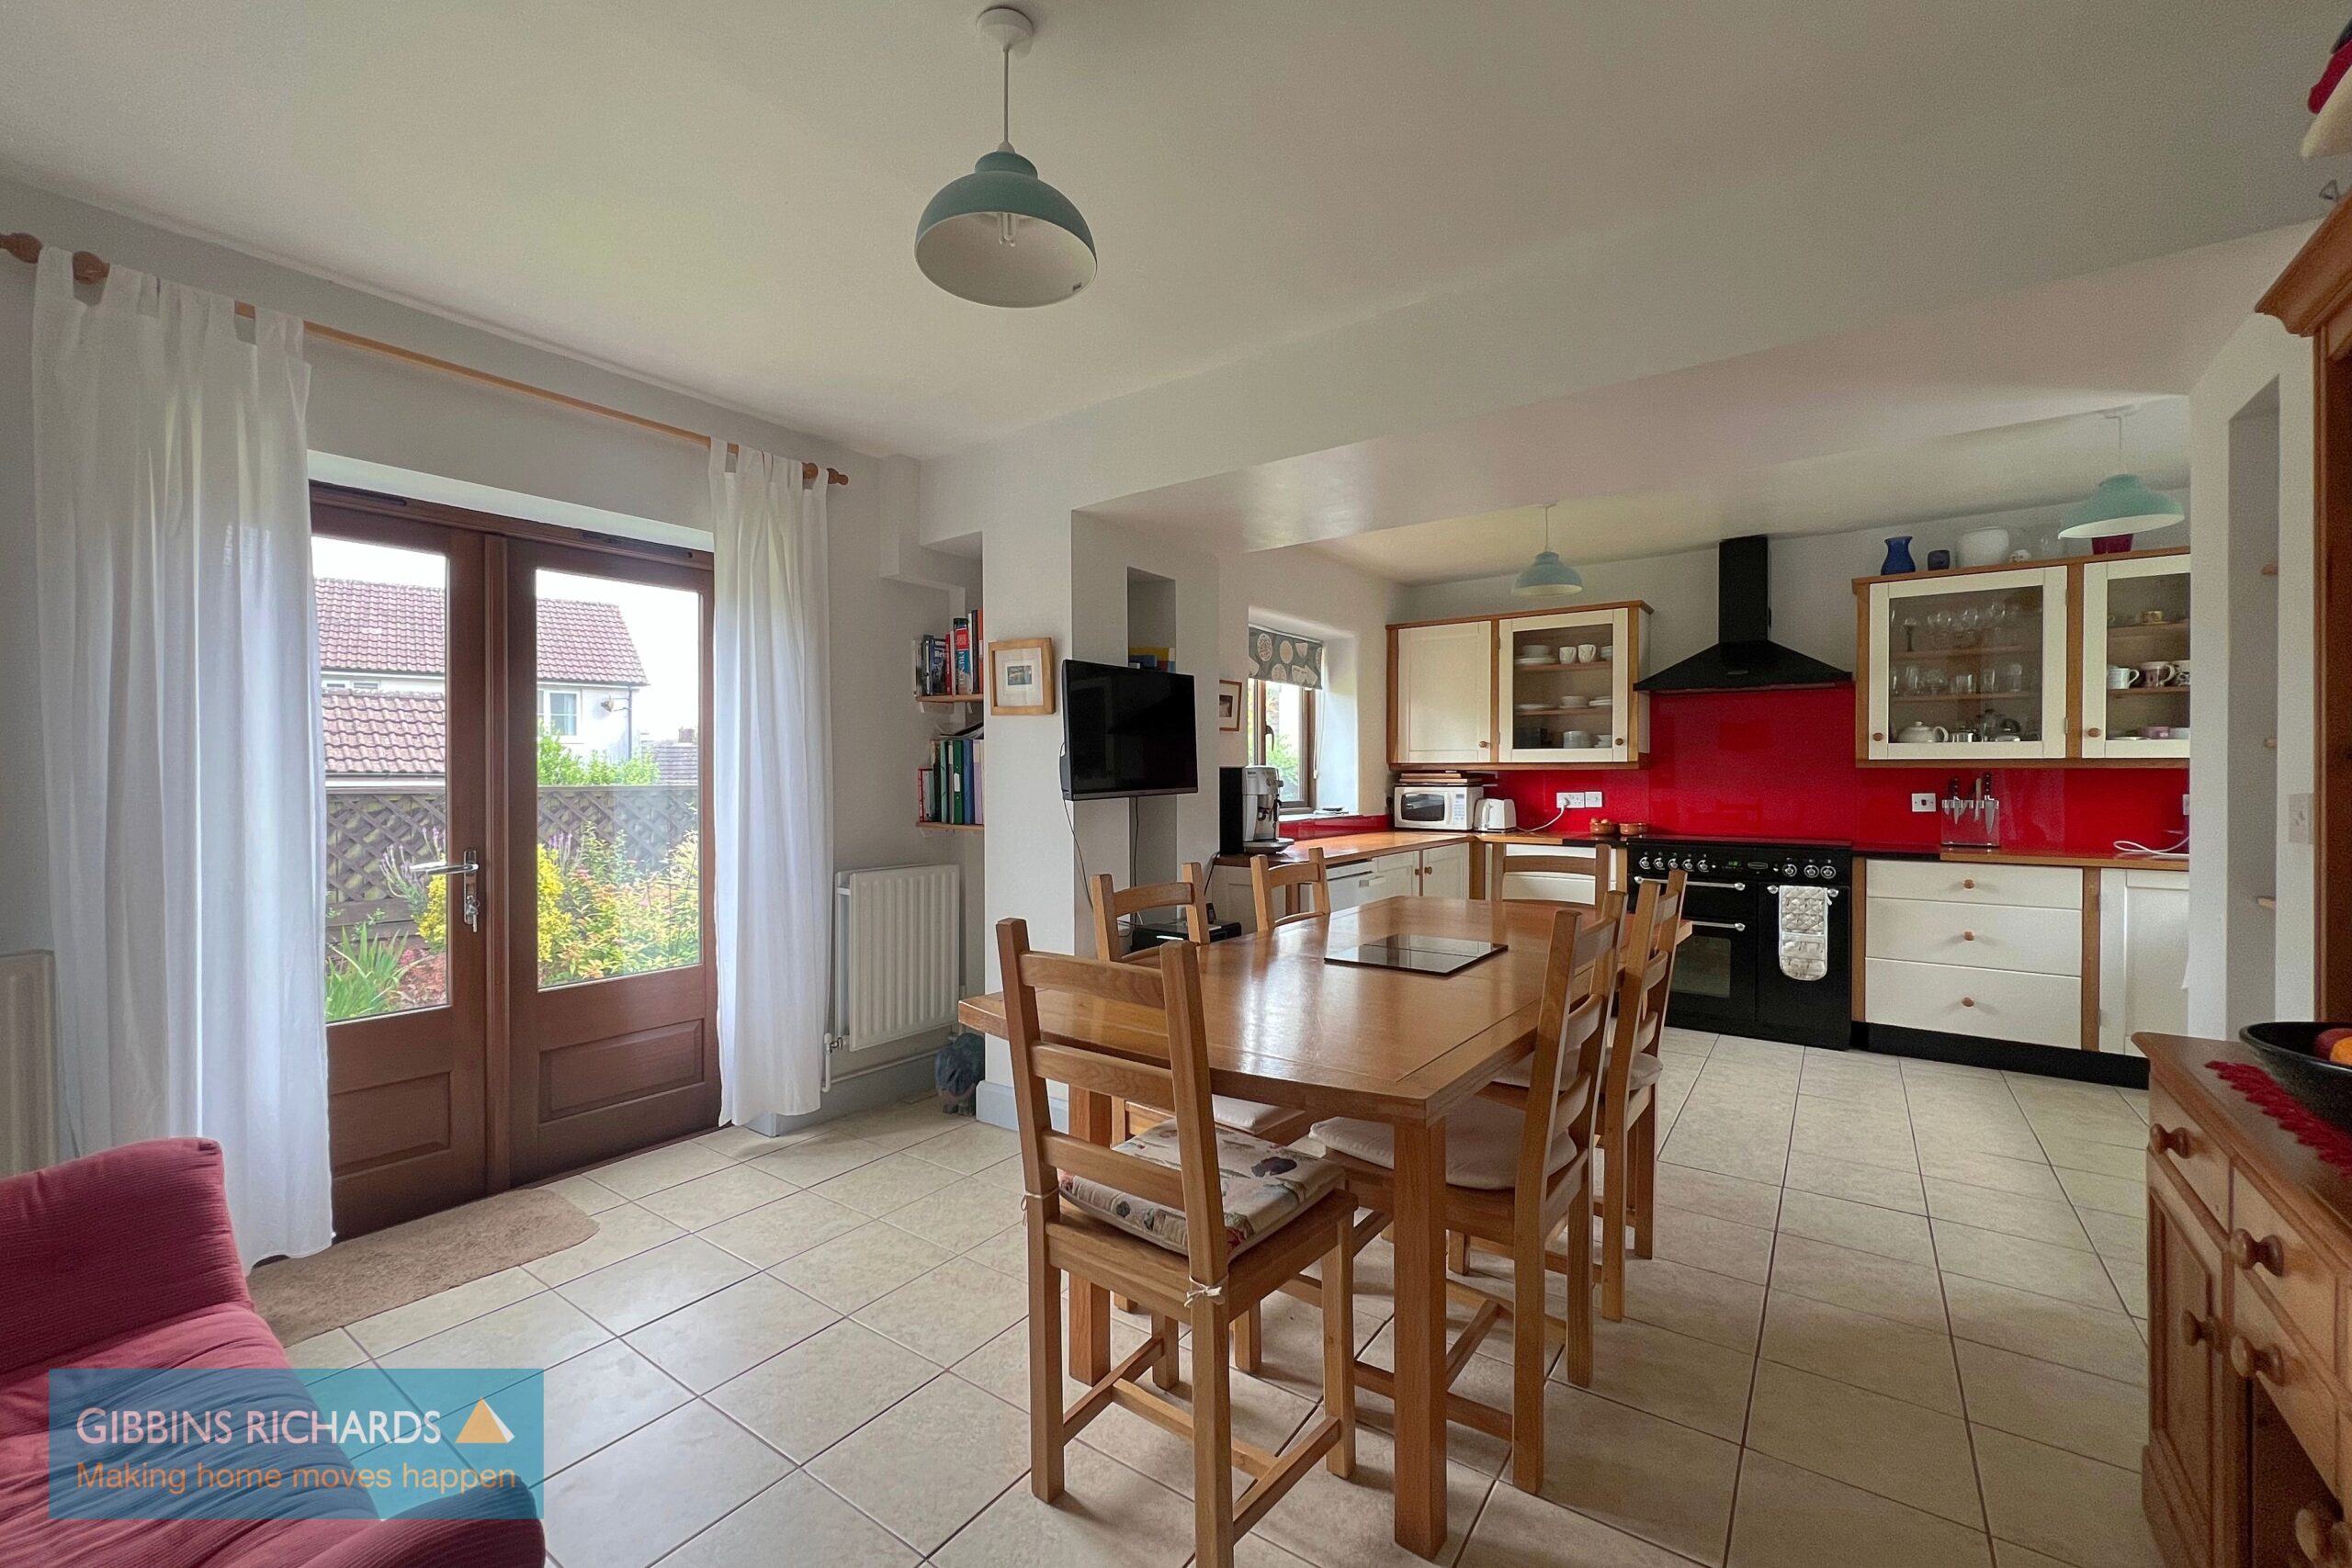
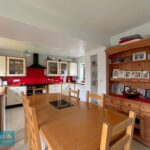
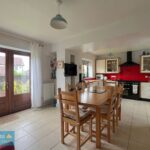
- Open plan kitchen/diner
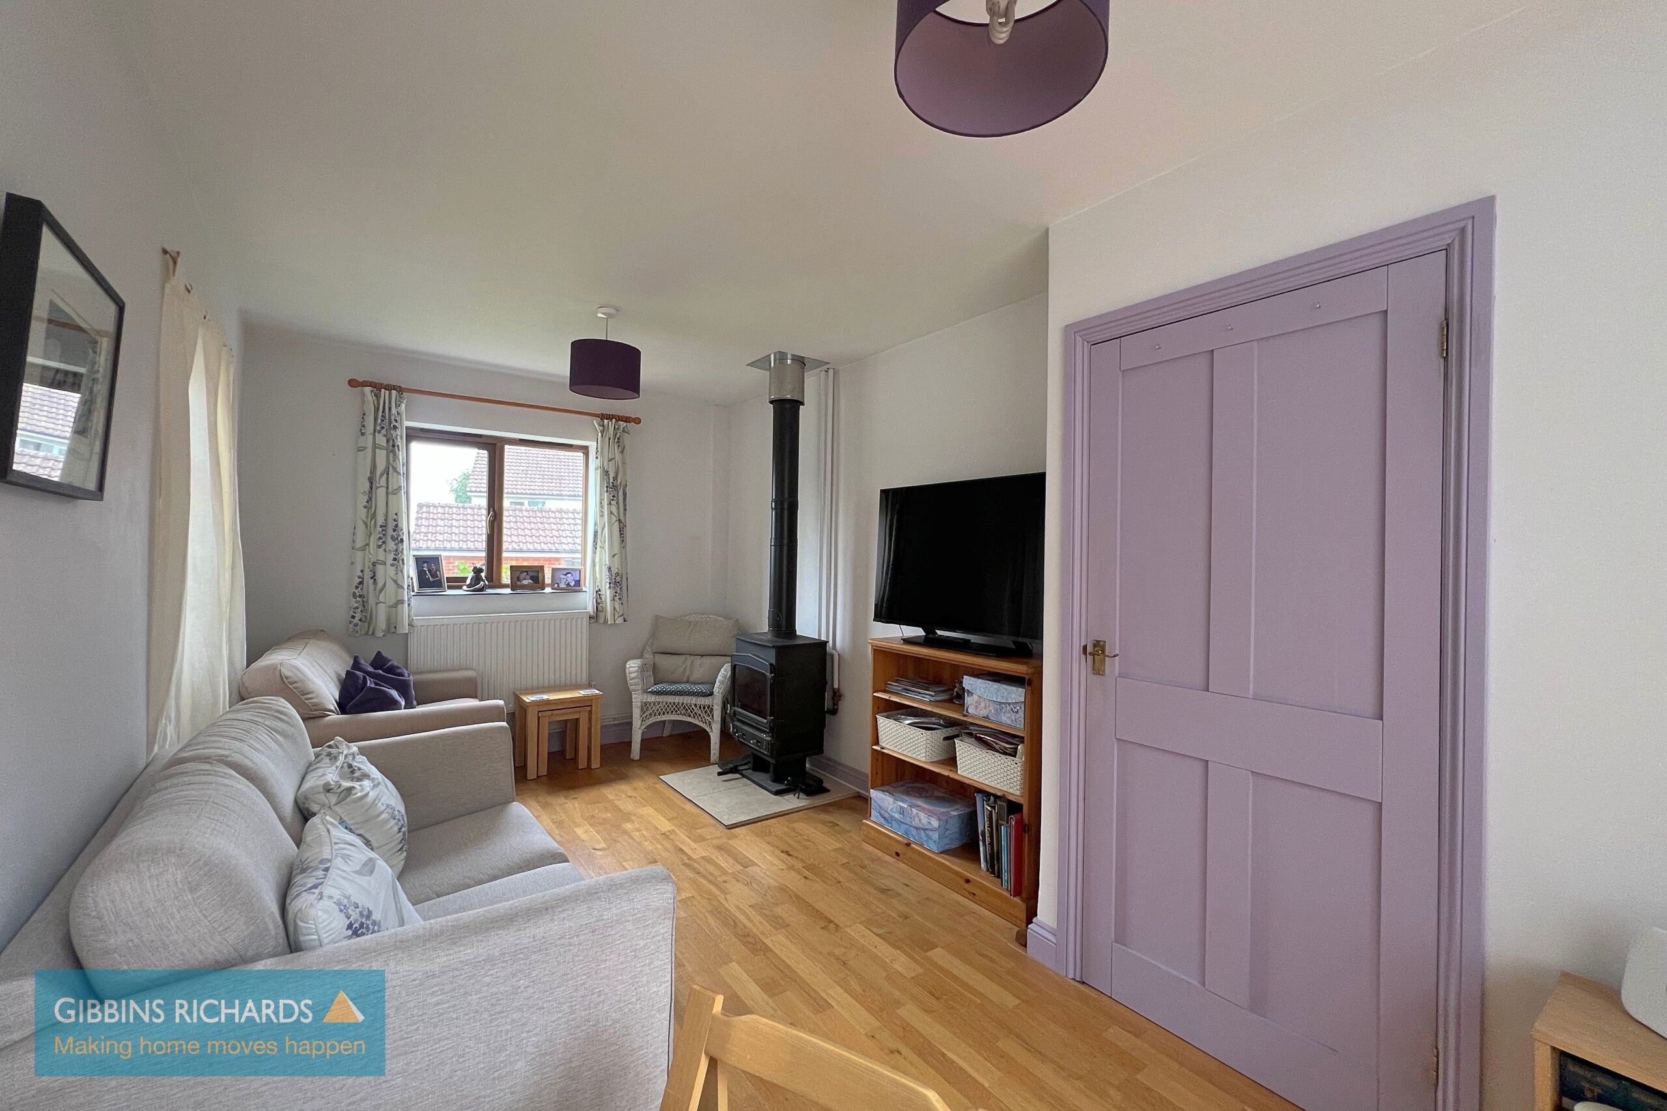
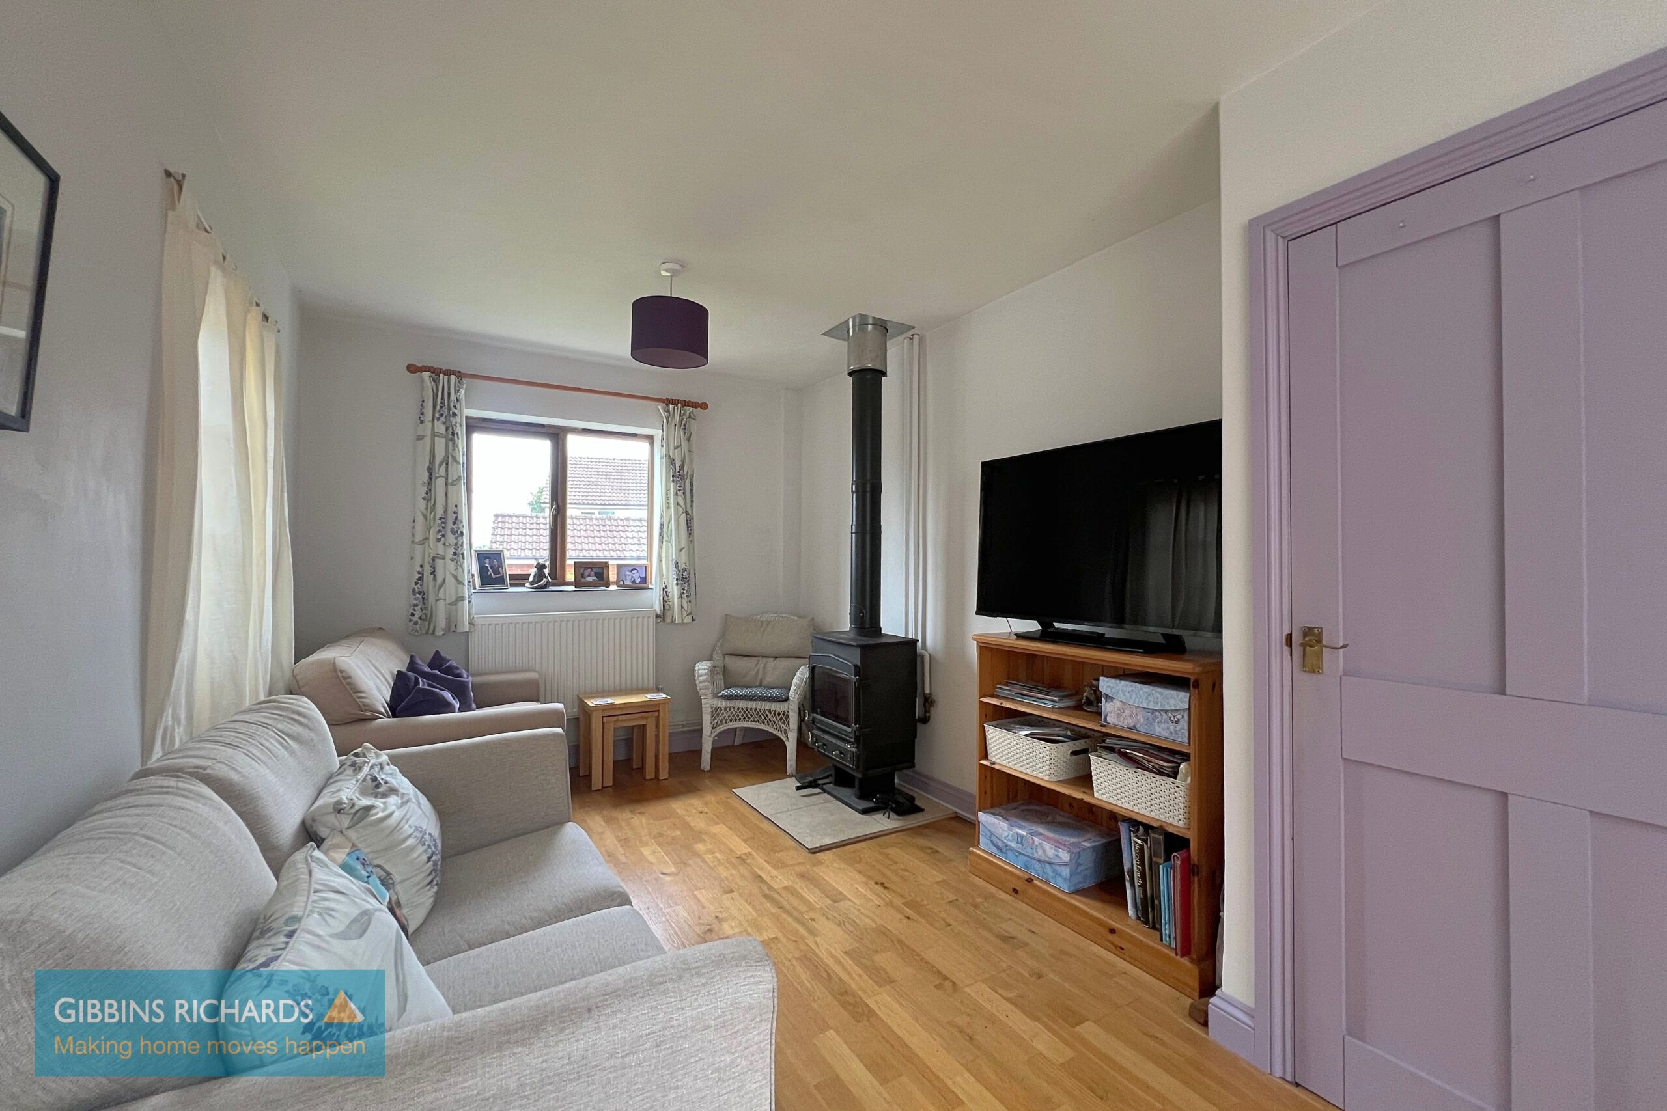
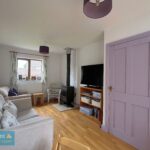
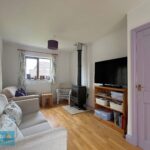
- Woodburner
Property Summary
Full Details
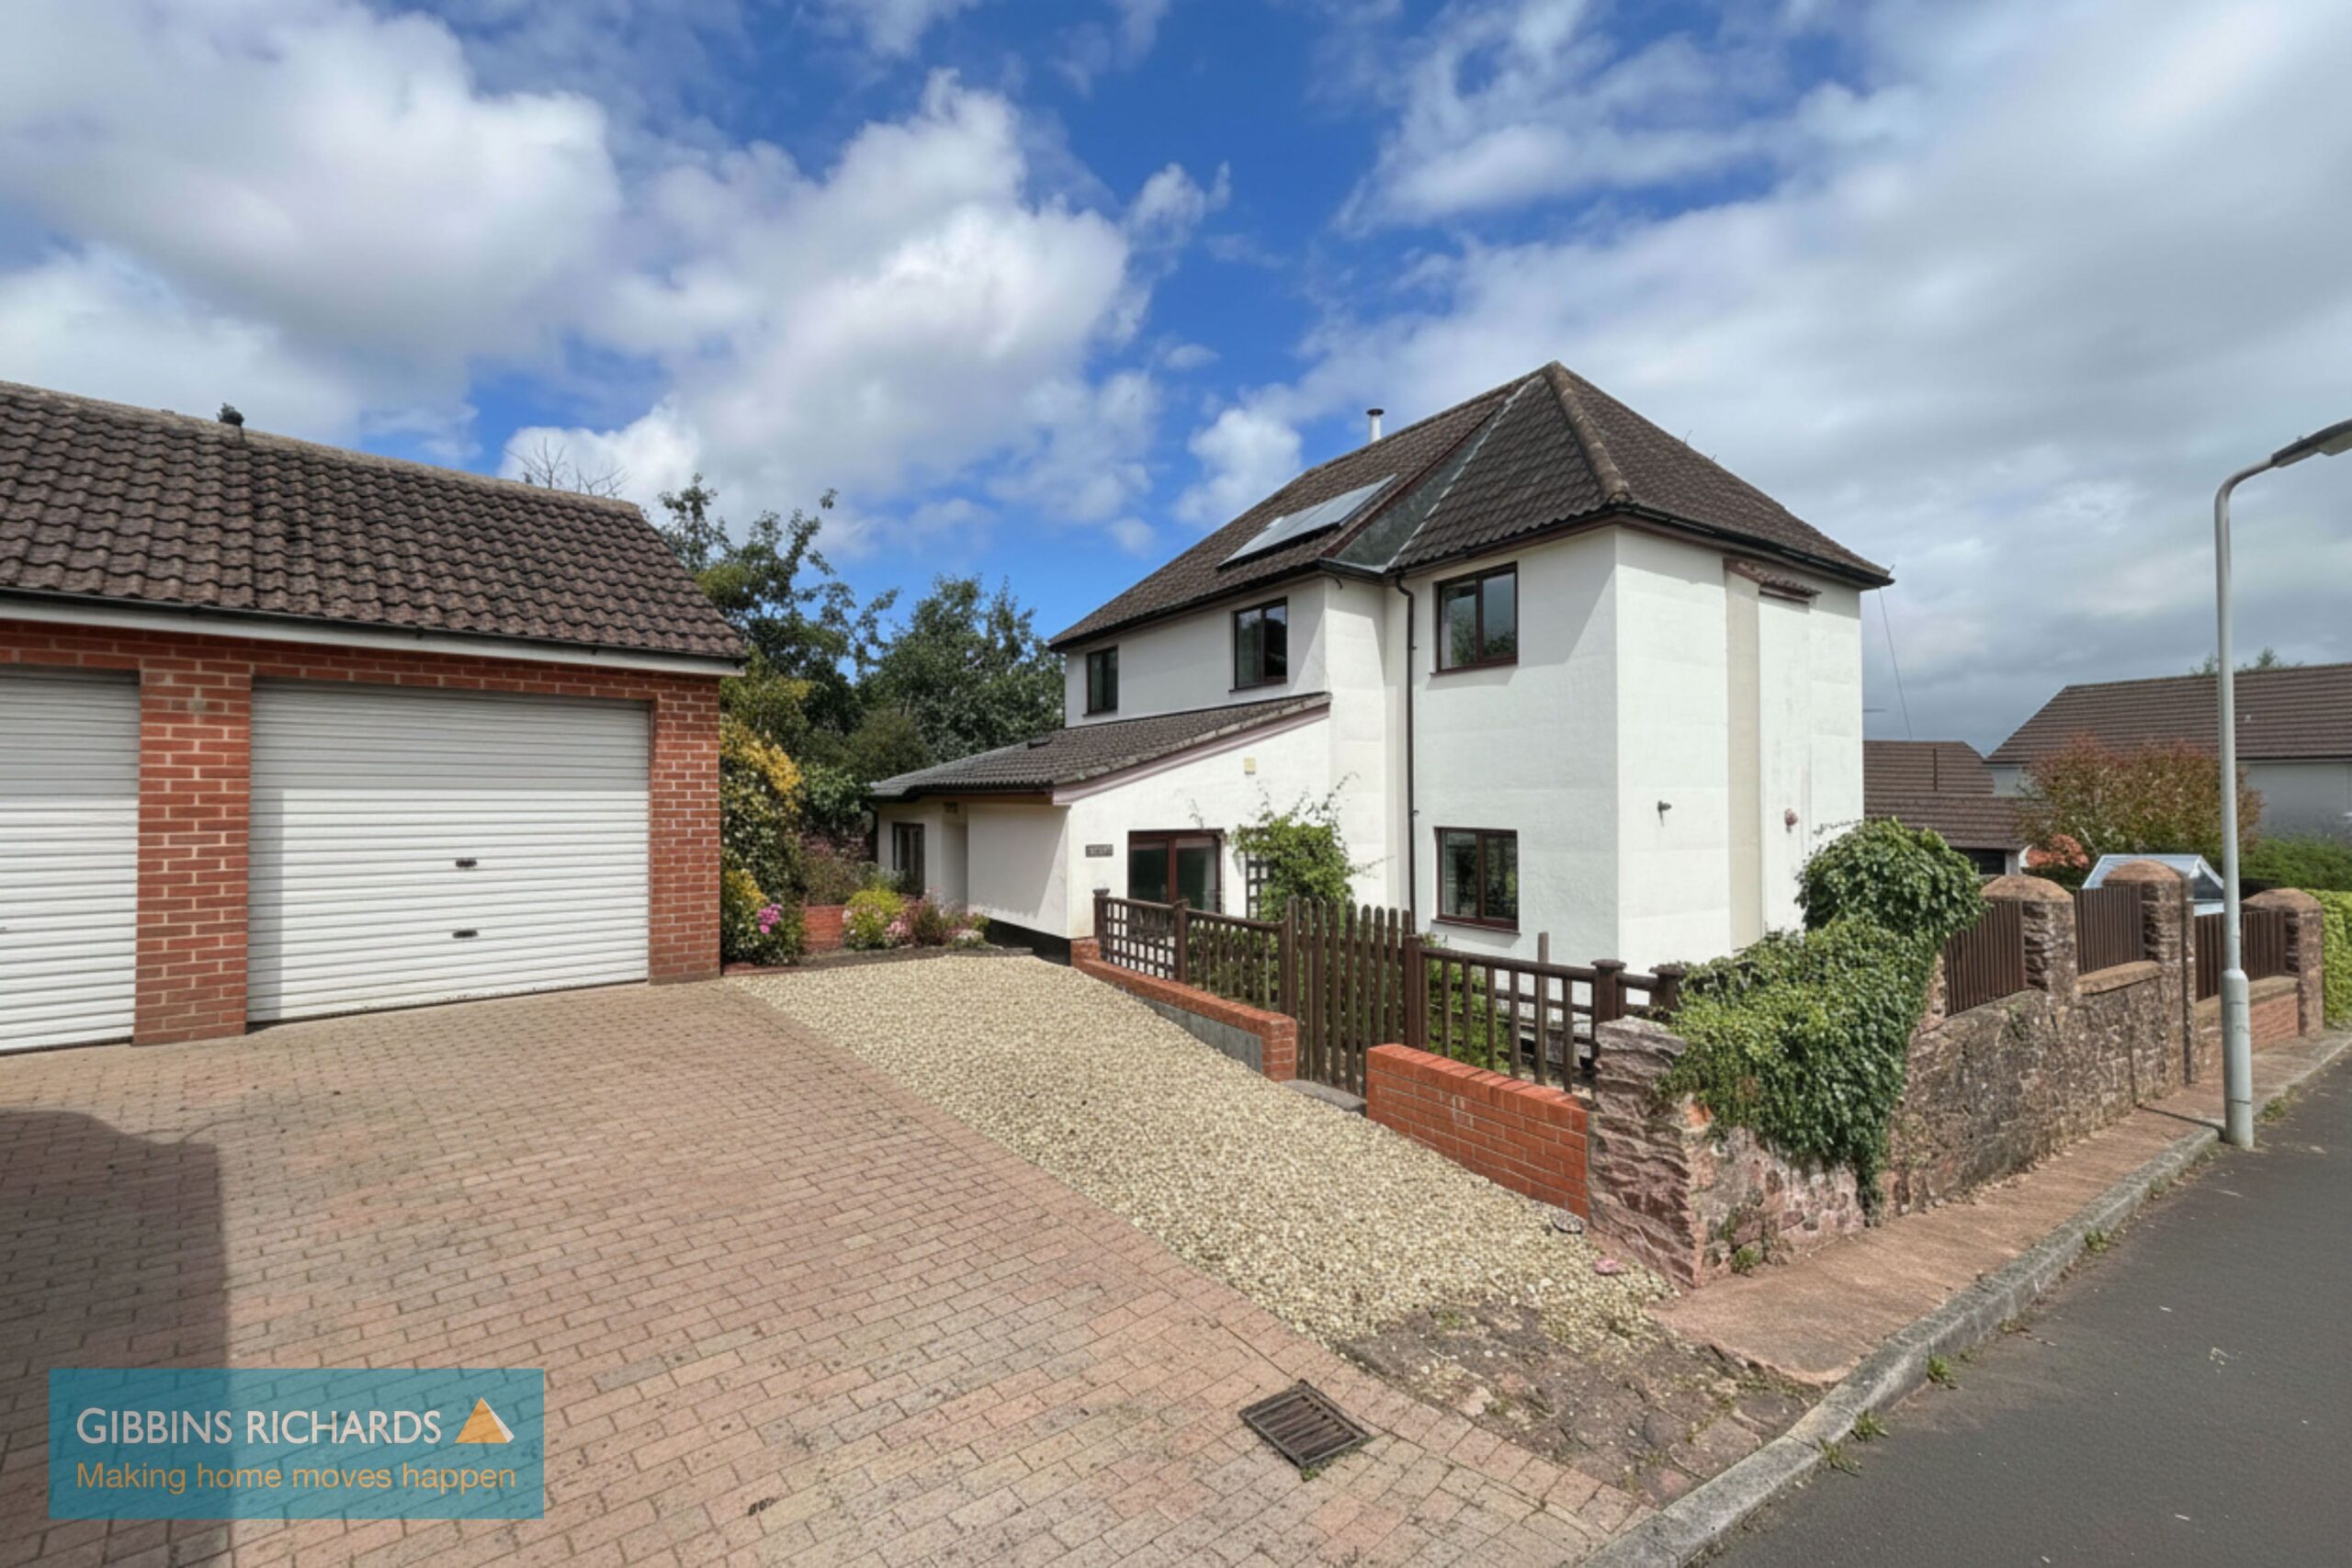
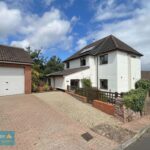
This attractive three bedroom detached home enjoys a peaceful setting while remaining just a short stroll from the High Street and its local amenities.
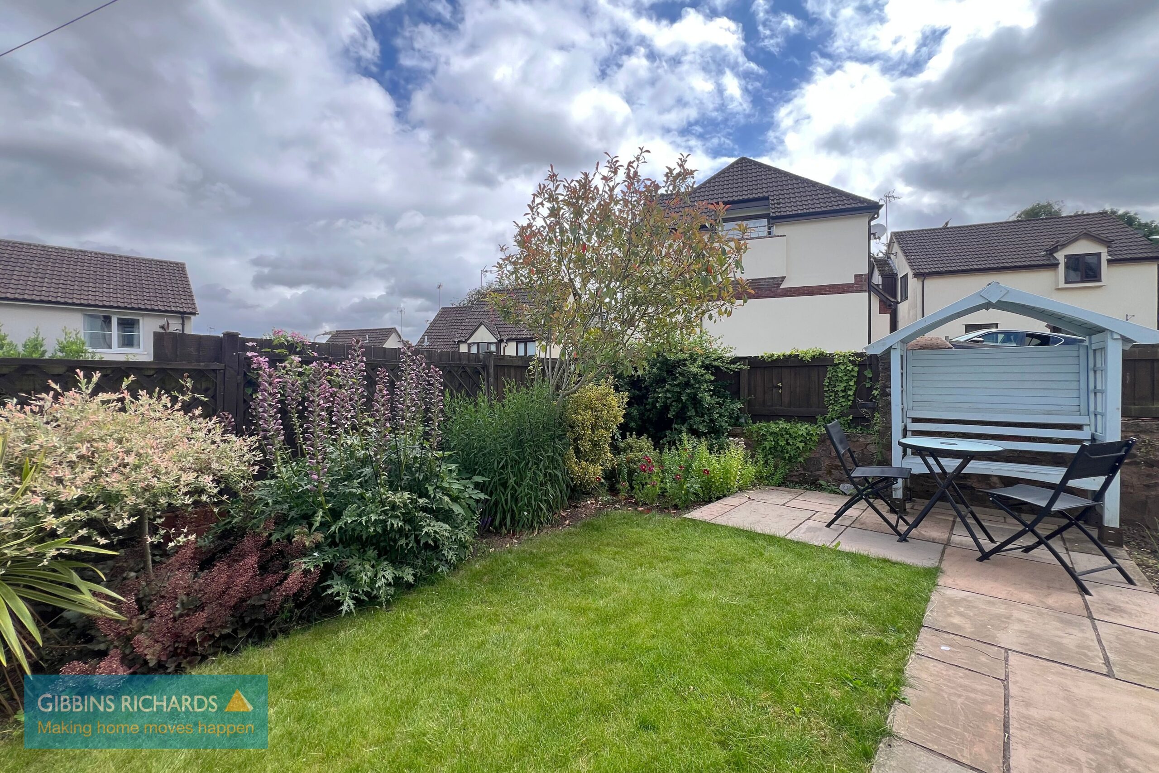
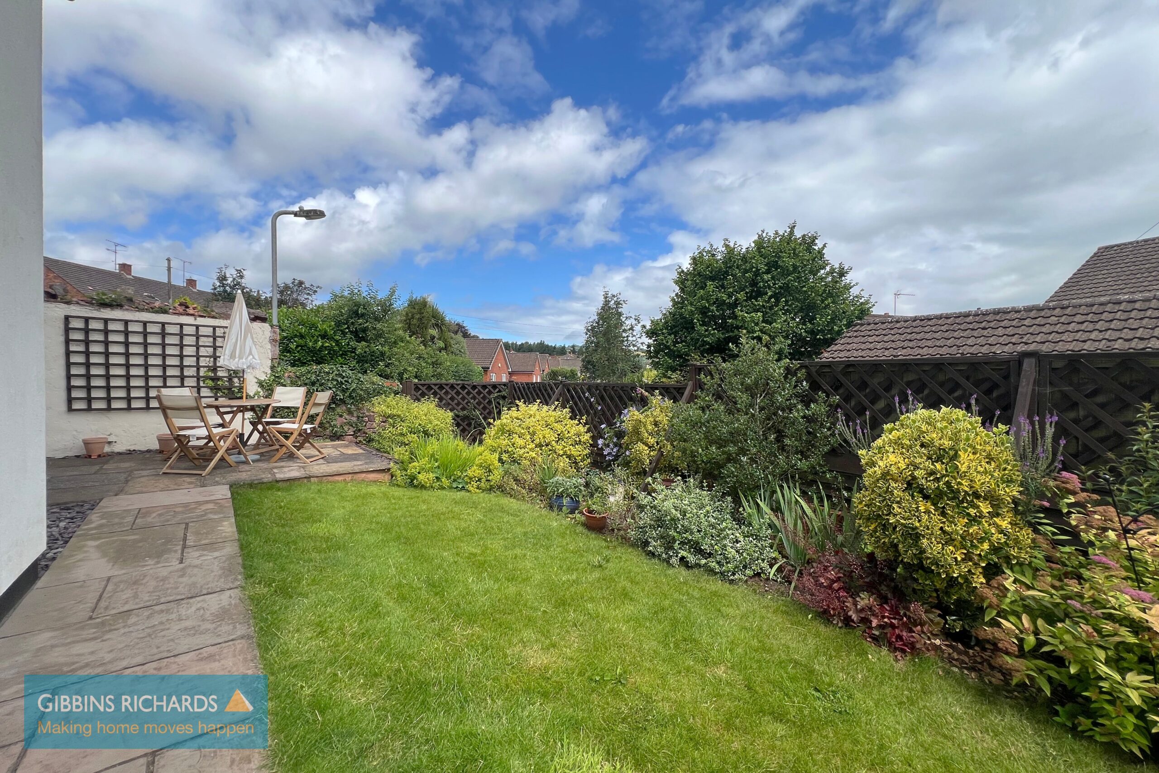
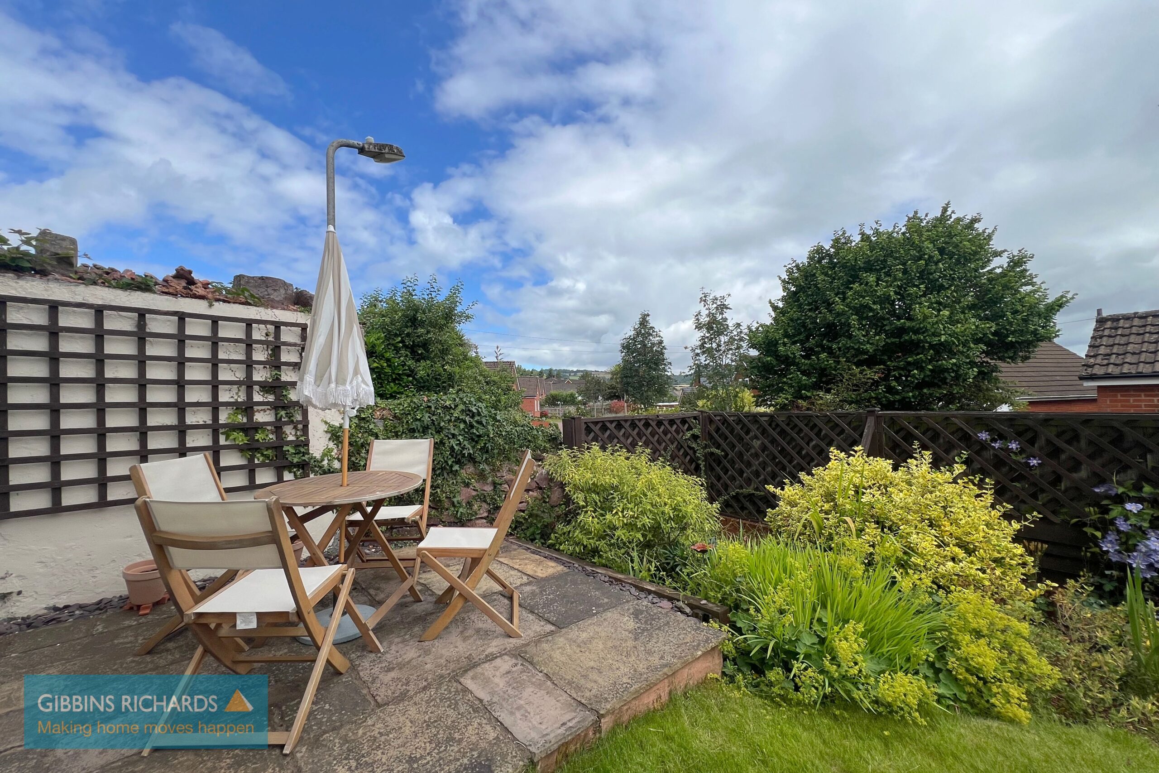
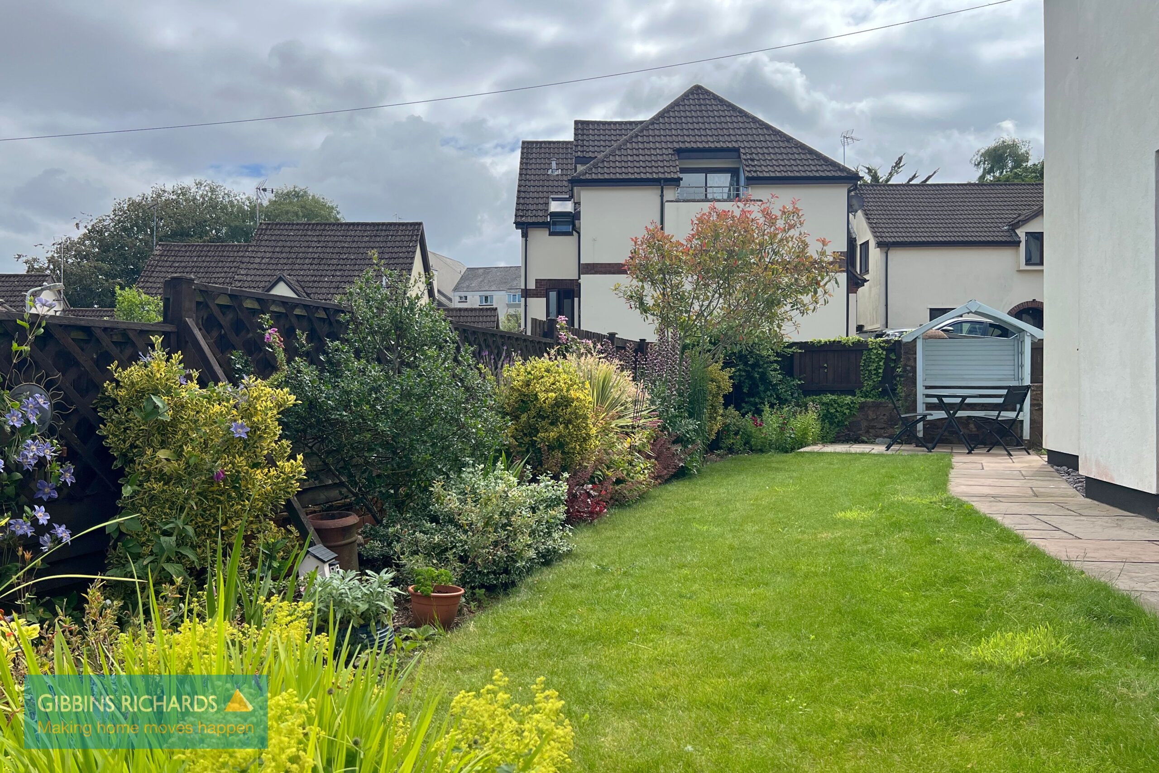
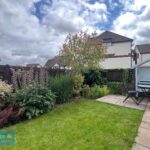
The property benefits from off-road parking, a garage and well maintained wrap-around gardens, allowing you to enjoy sunshine throughout the day while providing an excellent space for entertaining and al fresco dining.
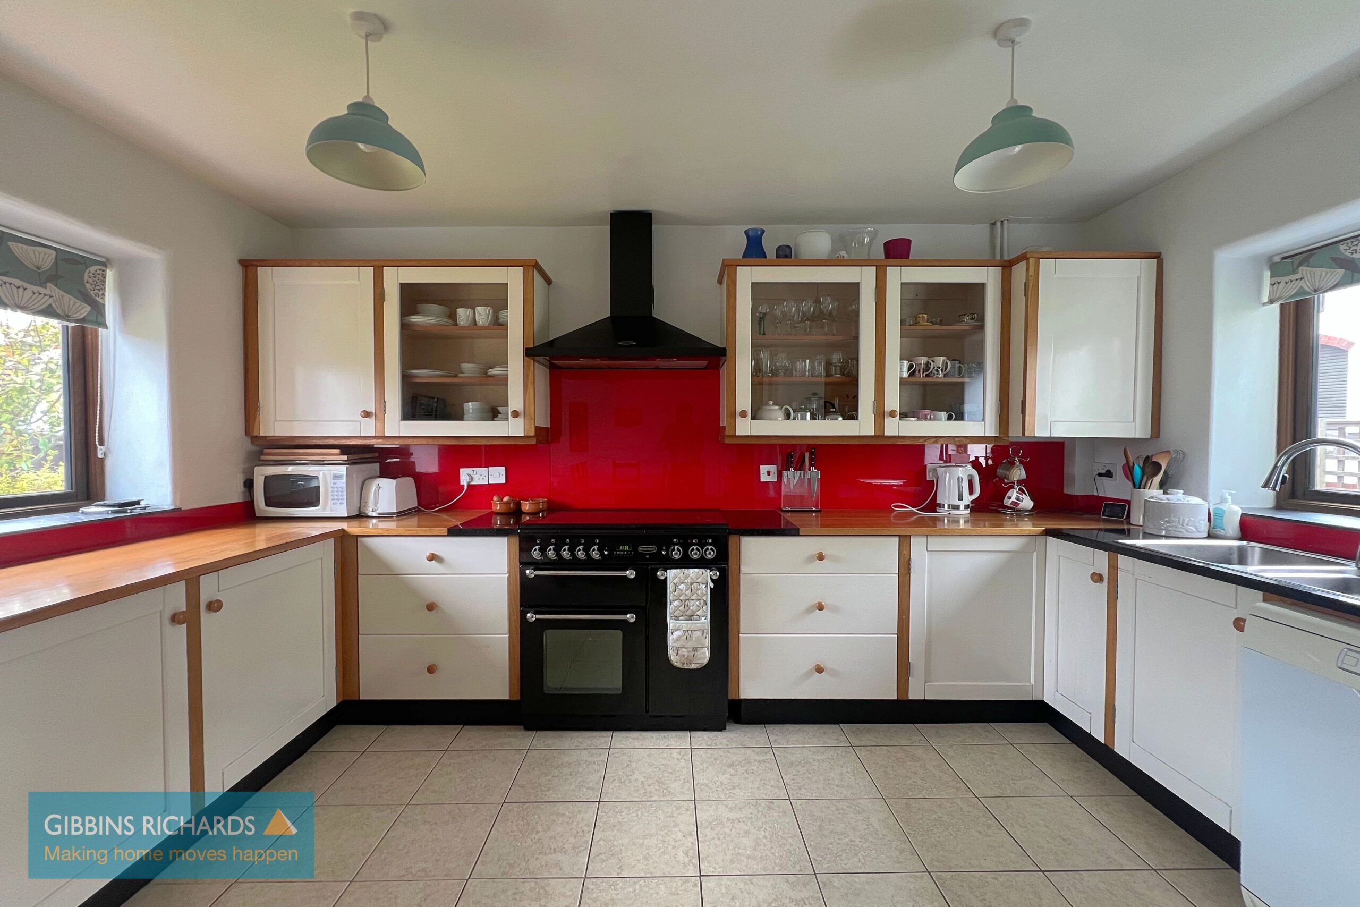
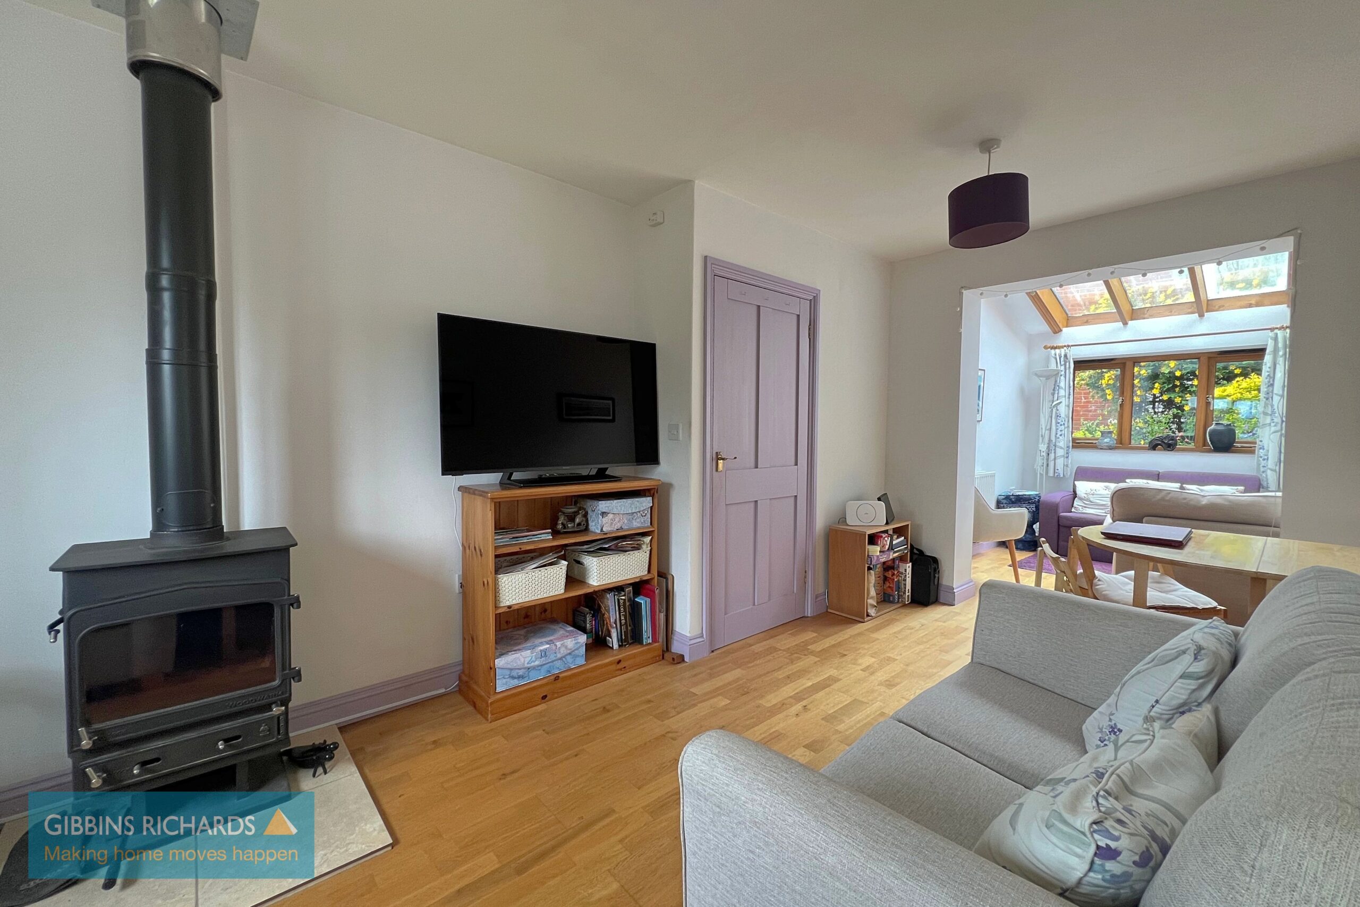
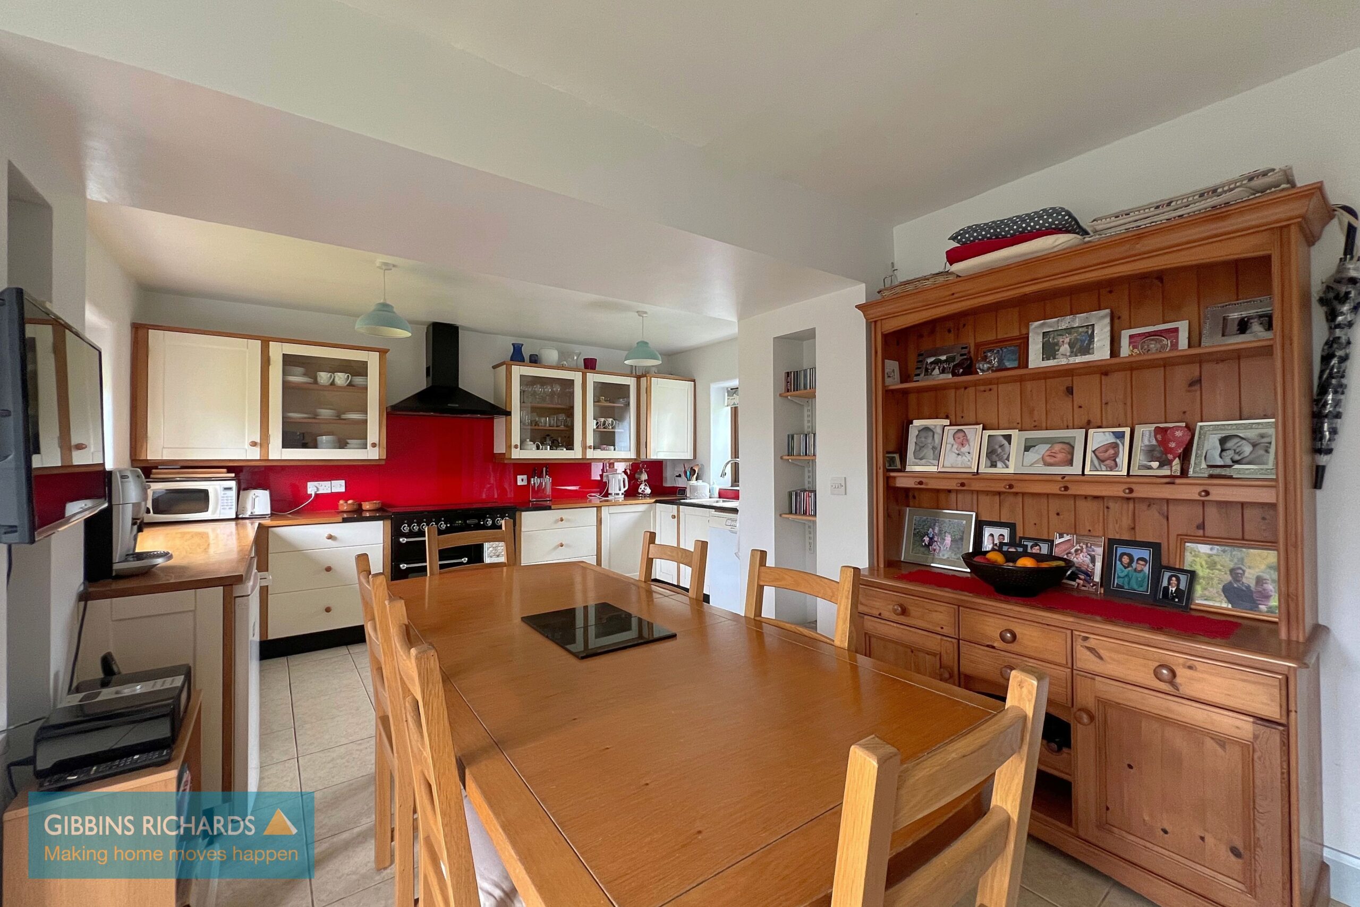
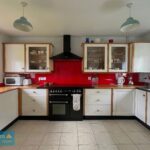
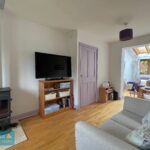
Upon entering, you are welcomed by a spacious entrance hall, which provides access to the ground-floor accommodation. The living room is a warm and comfortable space, featuring engineered oak flooring, a log burner and a bright sun lounge seamlessly connected to the main reception area. The kitchen/dining room provides a light and airy space for both everyday family life and entertaining. The fitted kitchen is complemented by a range cooker and benefits from an impressive pantry-style storage area,
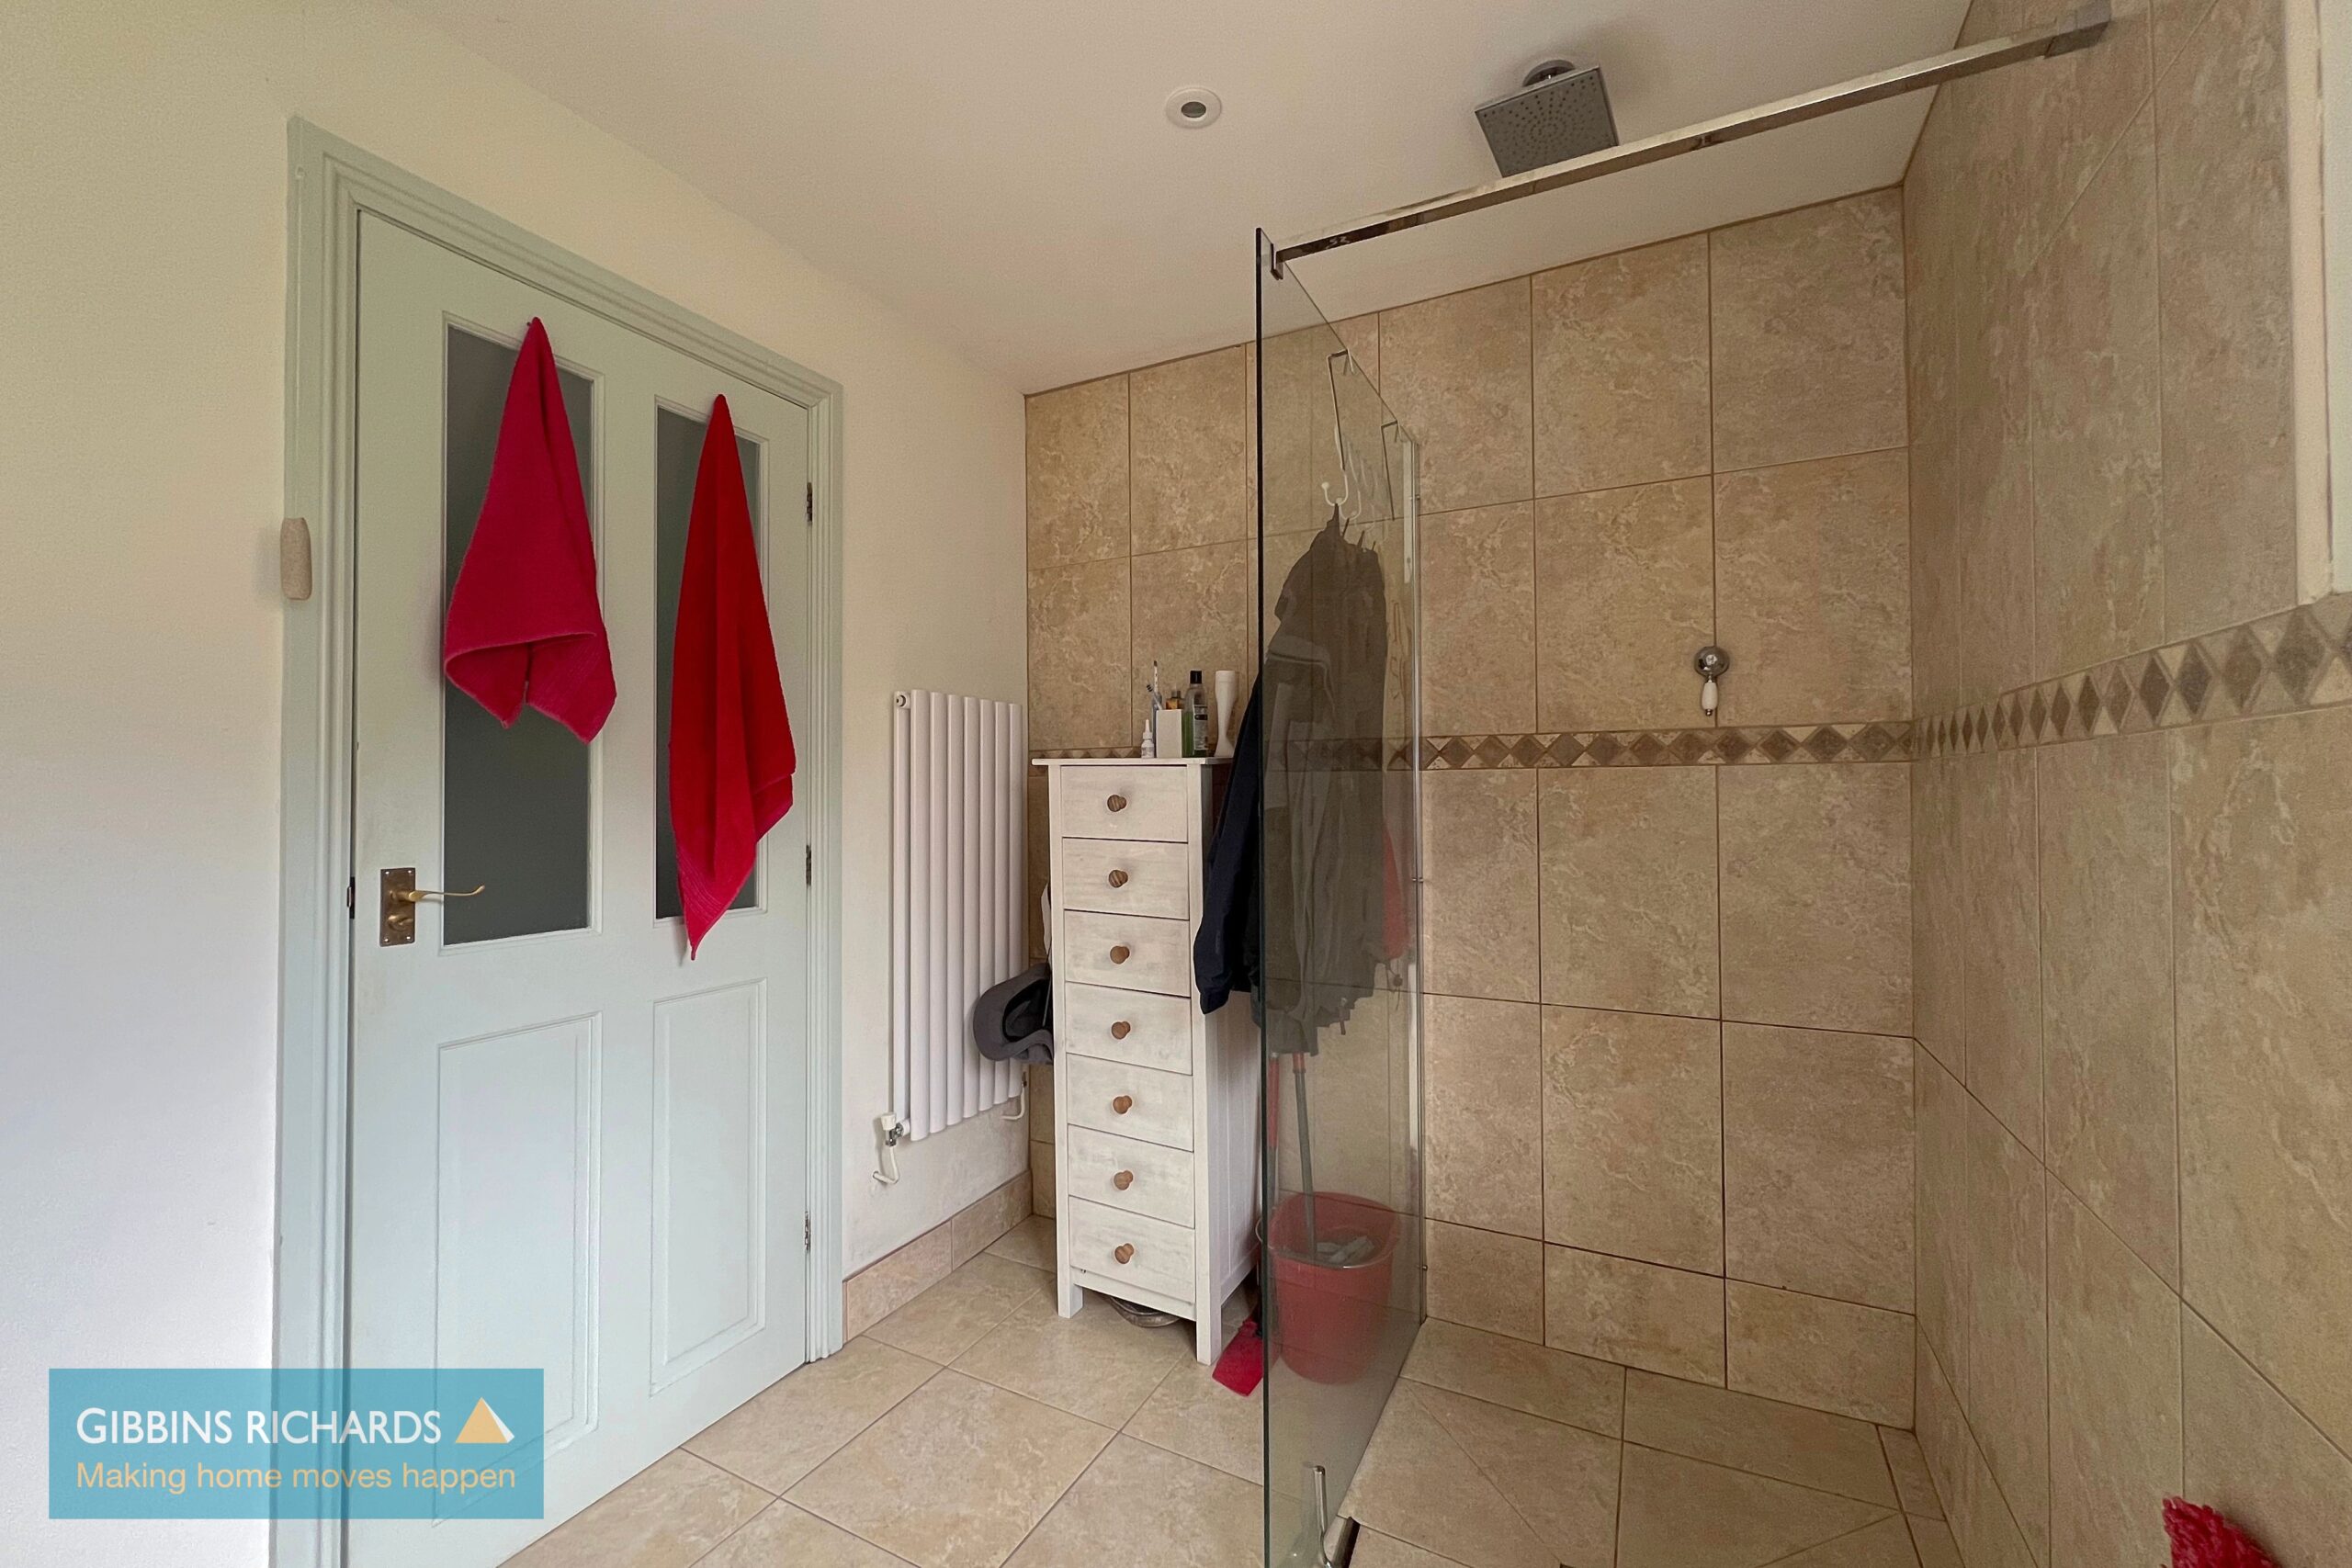
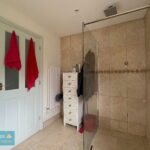
Completing the ground floor is a shower room.
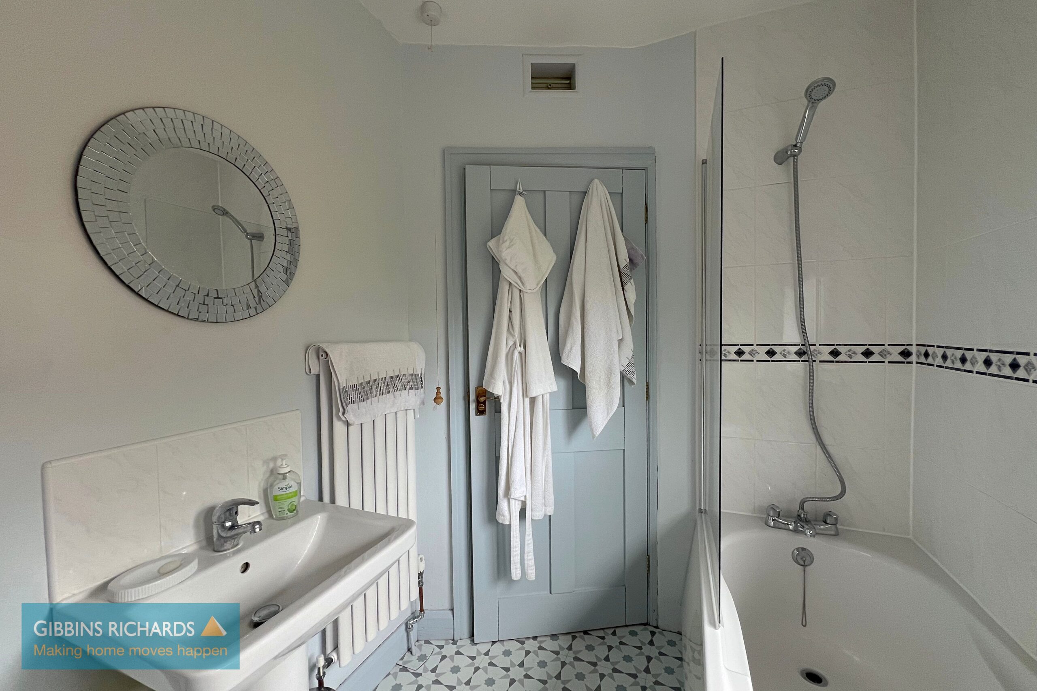
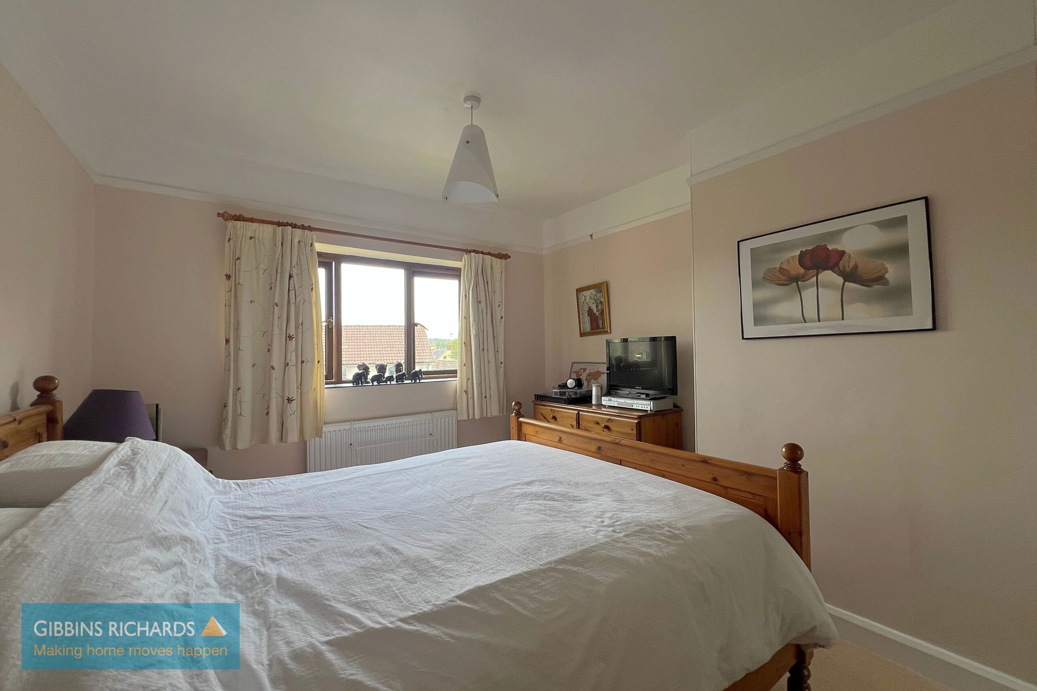
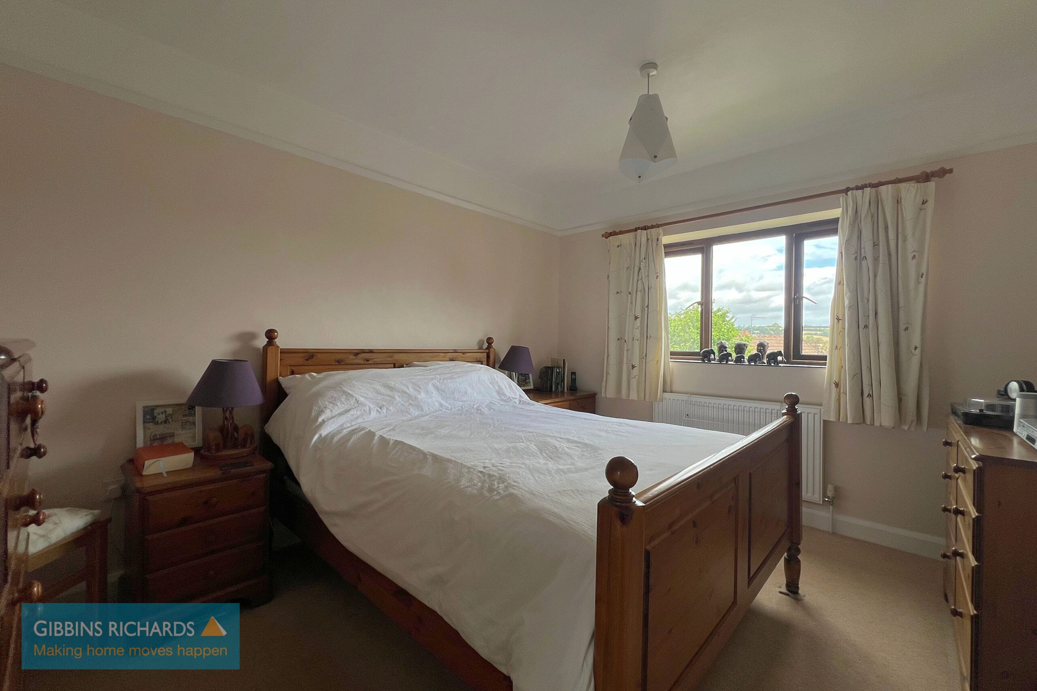
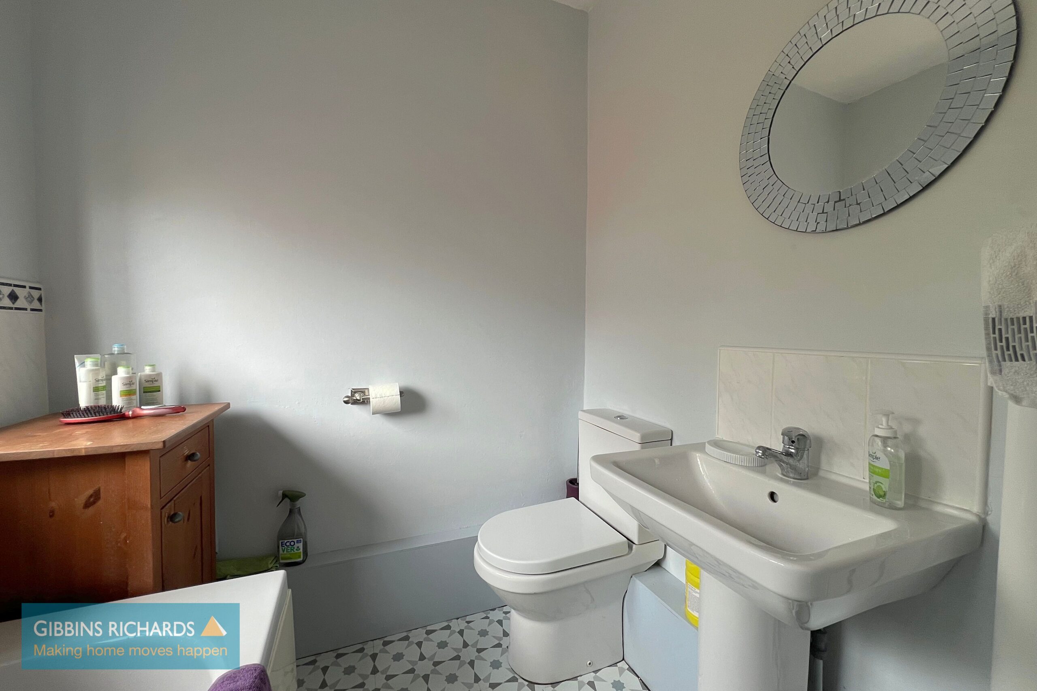
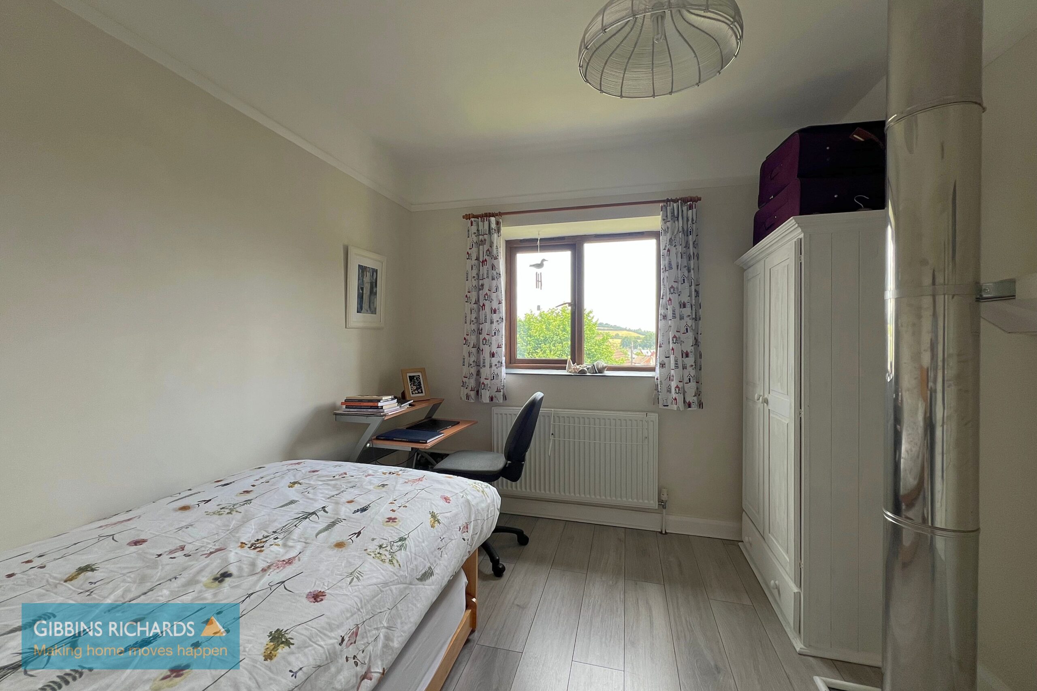
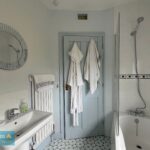
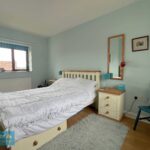
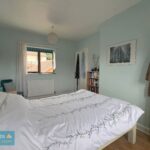
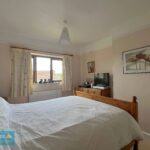
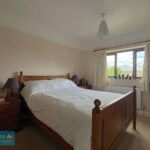
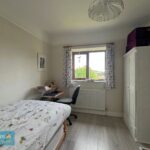
To the first floor, a bright and spacious landing provides access to the three well-proportioned double bedrooms together with a bathroom.
Combining generous living space, excellent outdoor areas and a convenient yet tranquil location, this delightful detached home presents an excellent opportunity for families and those seeking a comfortable home within easy reach of all that Wiveliscombe has to offer.
Entrance Hall
Living Room 27' 6" x 8' 10" (8.37m x 2.68m)
Kitchen / Diner 19' 6" x 18' 1" (5.95m x 5.50m)
Shower room 9' 4" x 6' 6" (2.85m x 1.97m)
First floor landing
Bedroom 14' 0" x 9' 6" (4.26m x 2.90m)
Bedroom 10' 8" x 9' 1" (3.25m x 2.77m)
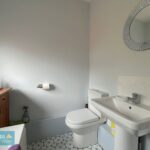
Bathroom 7' 3" x 5' 11" (2.22m x 1.80m)