
Mantle Street, Wellington, TA21
Property Features
- Approx 1394 sq.ft./ 129.5 sq.m.
- No onward chain
- Excellent investment/ first time purchasers
- Huge potential
- Sizeable property
- Loft conversion and cellar
- End of terrace
- Gas central heating
Full Details
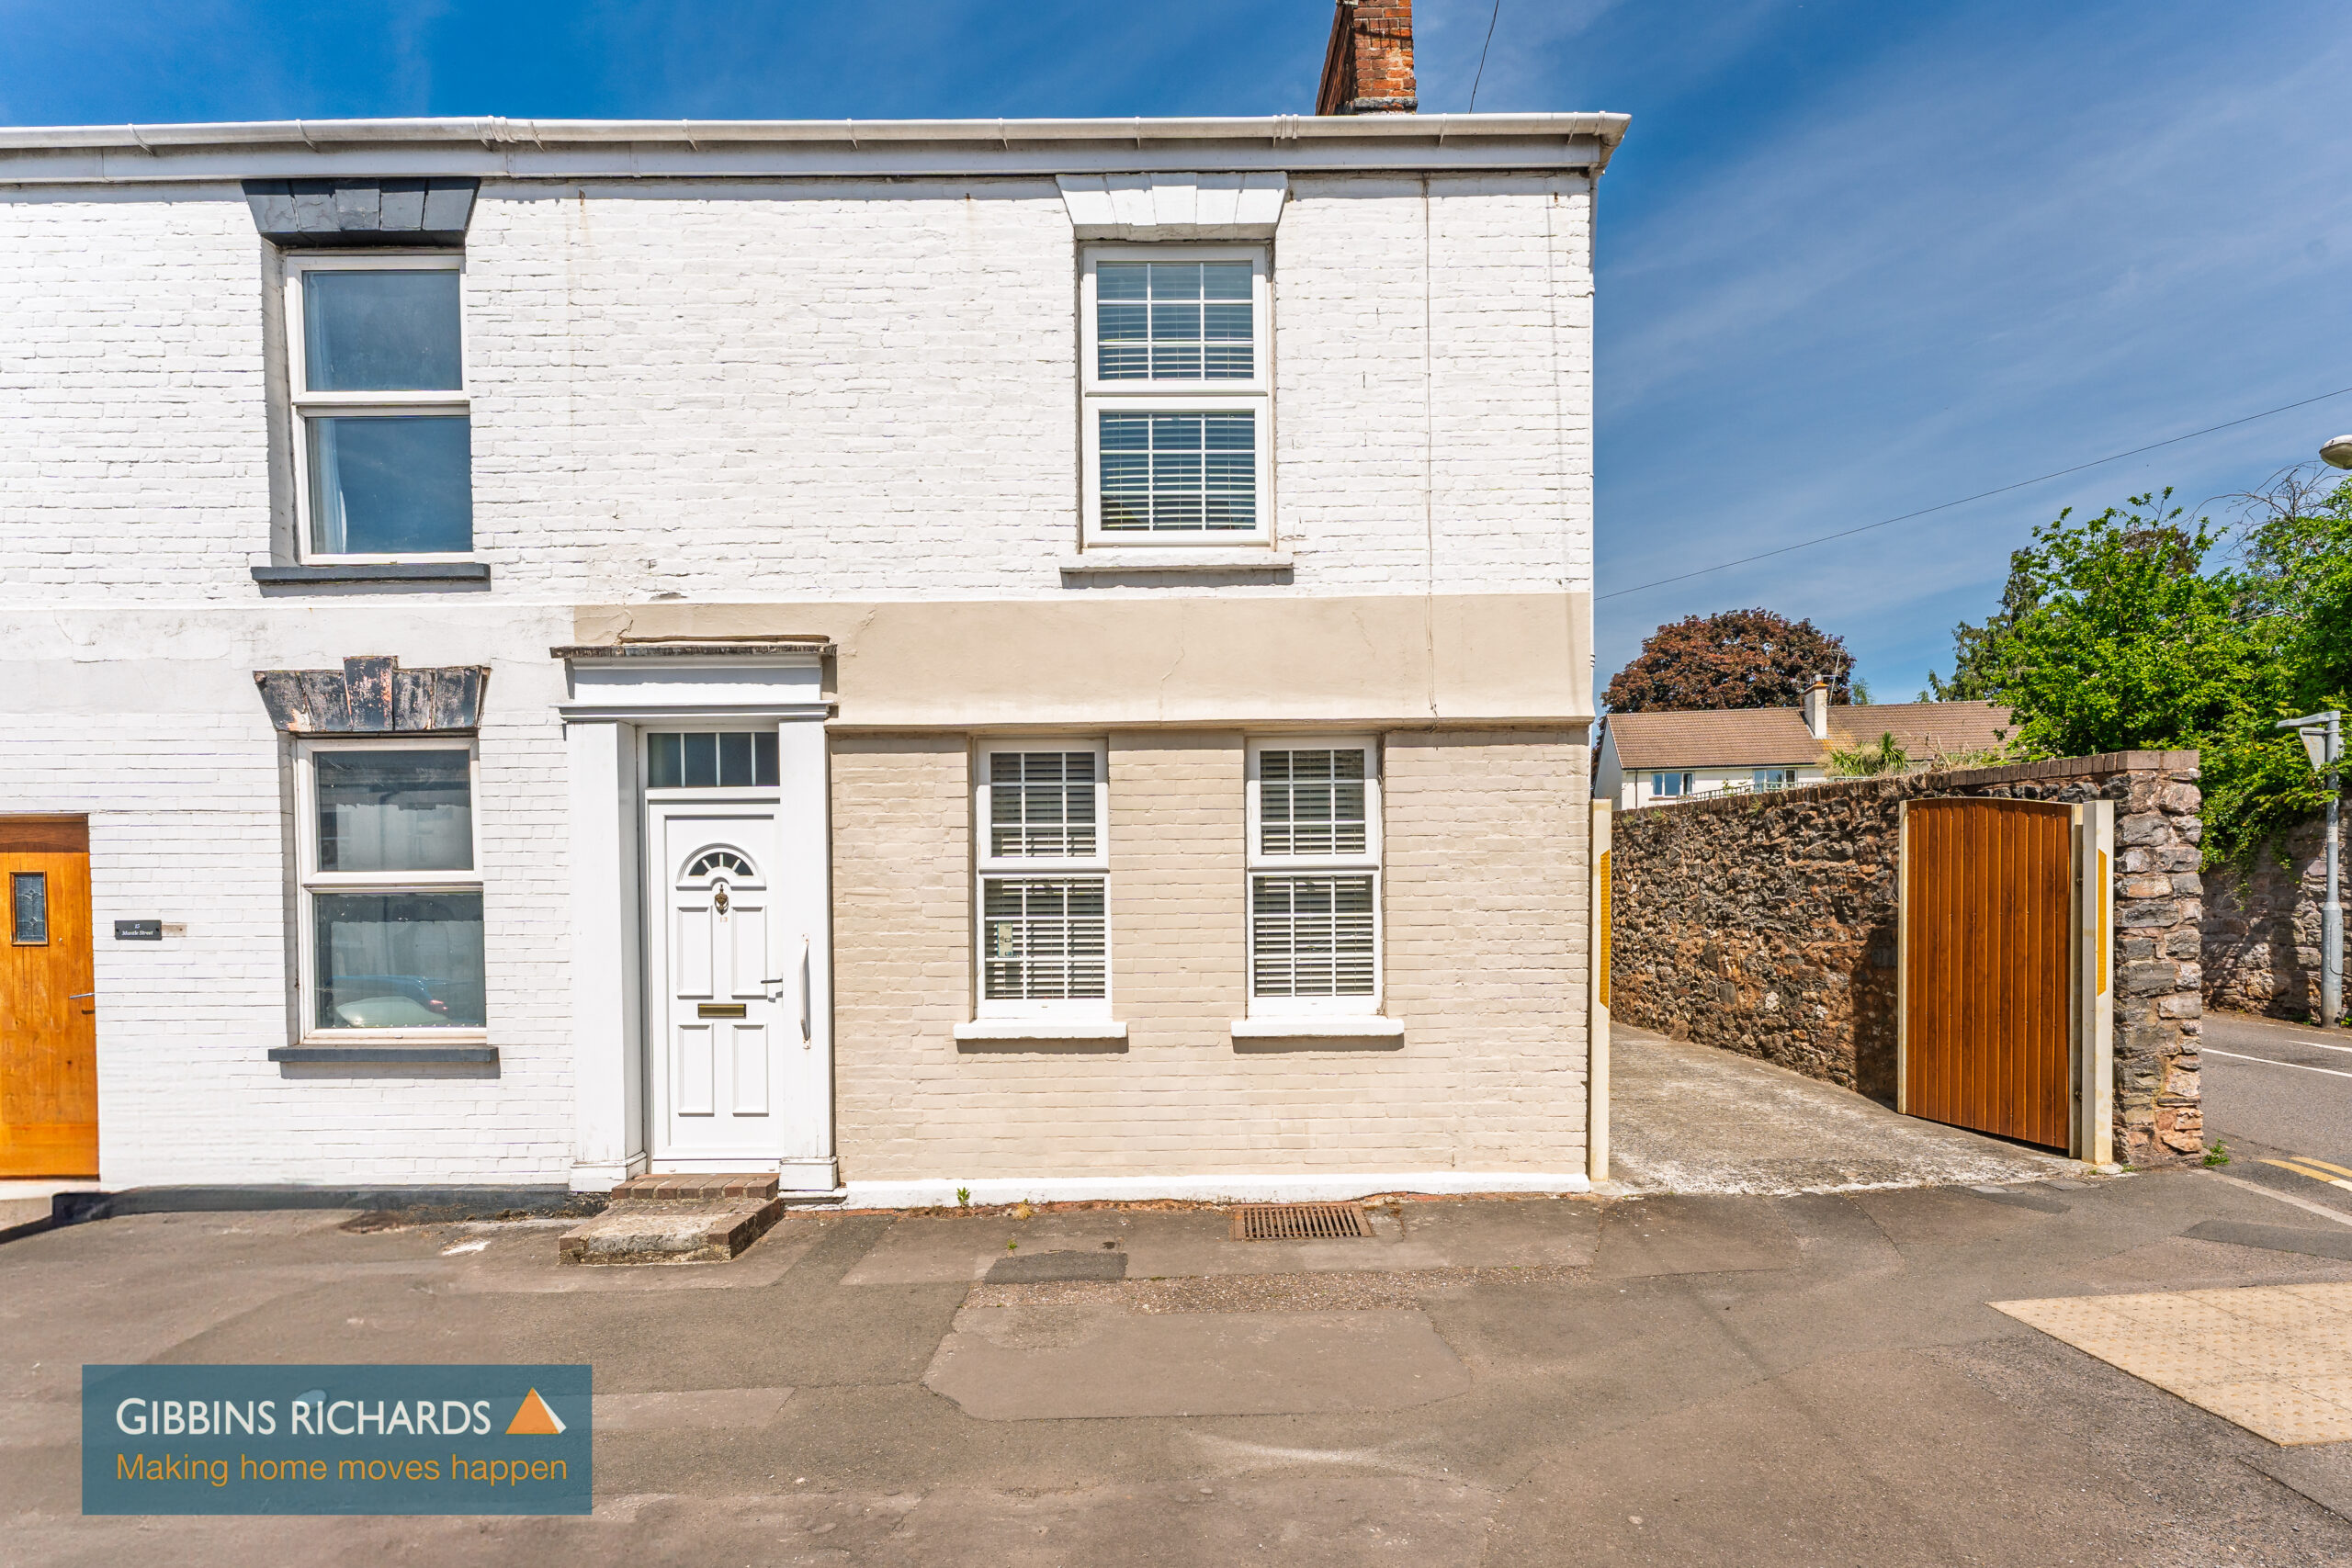
No onward chain/Victorian terrace/Cellar
A fantastic investment opportunity or ideal first-time purchase.
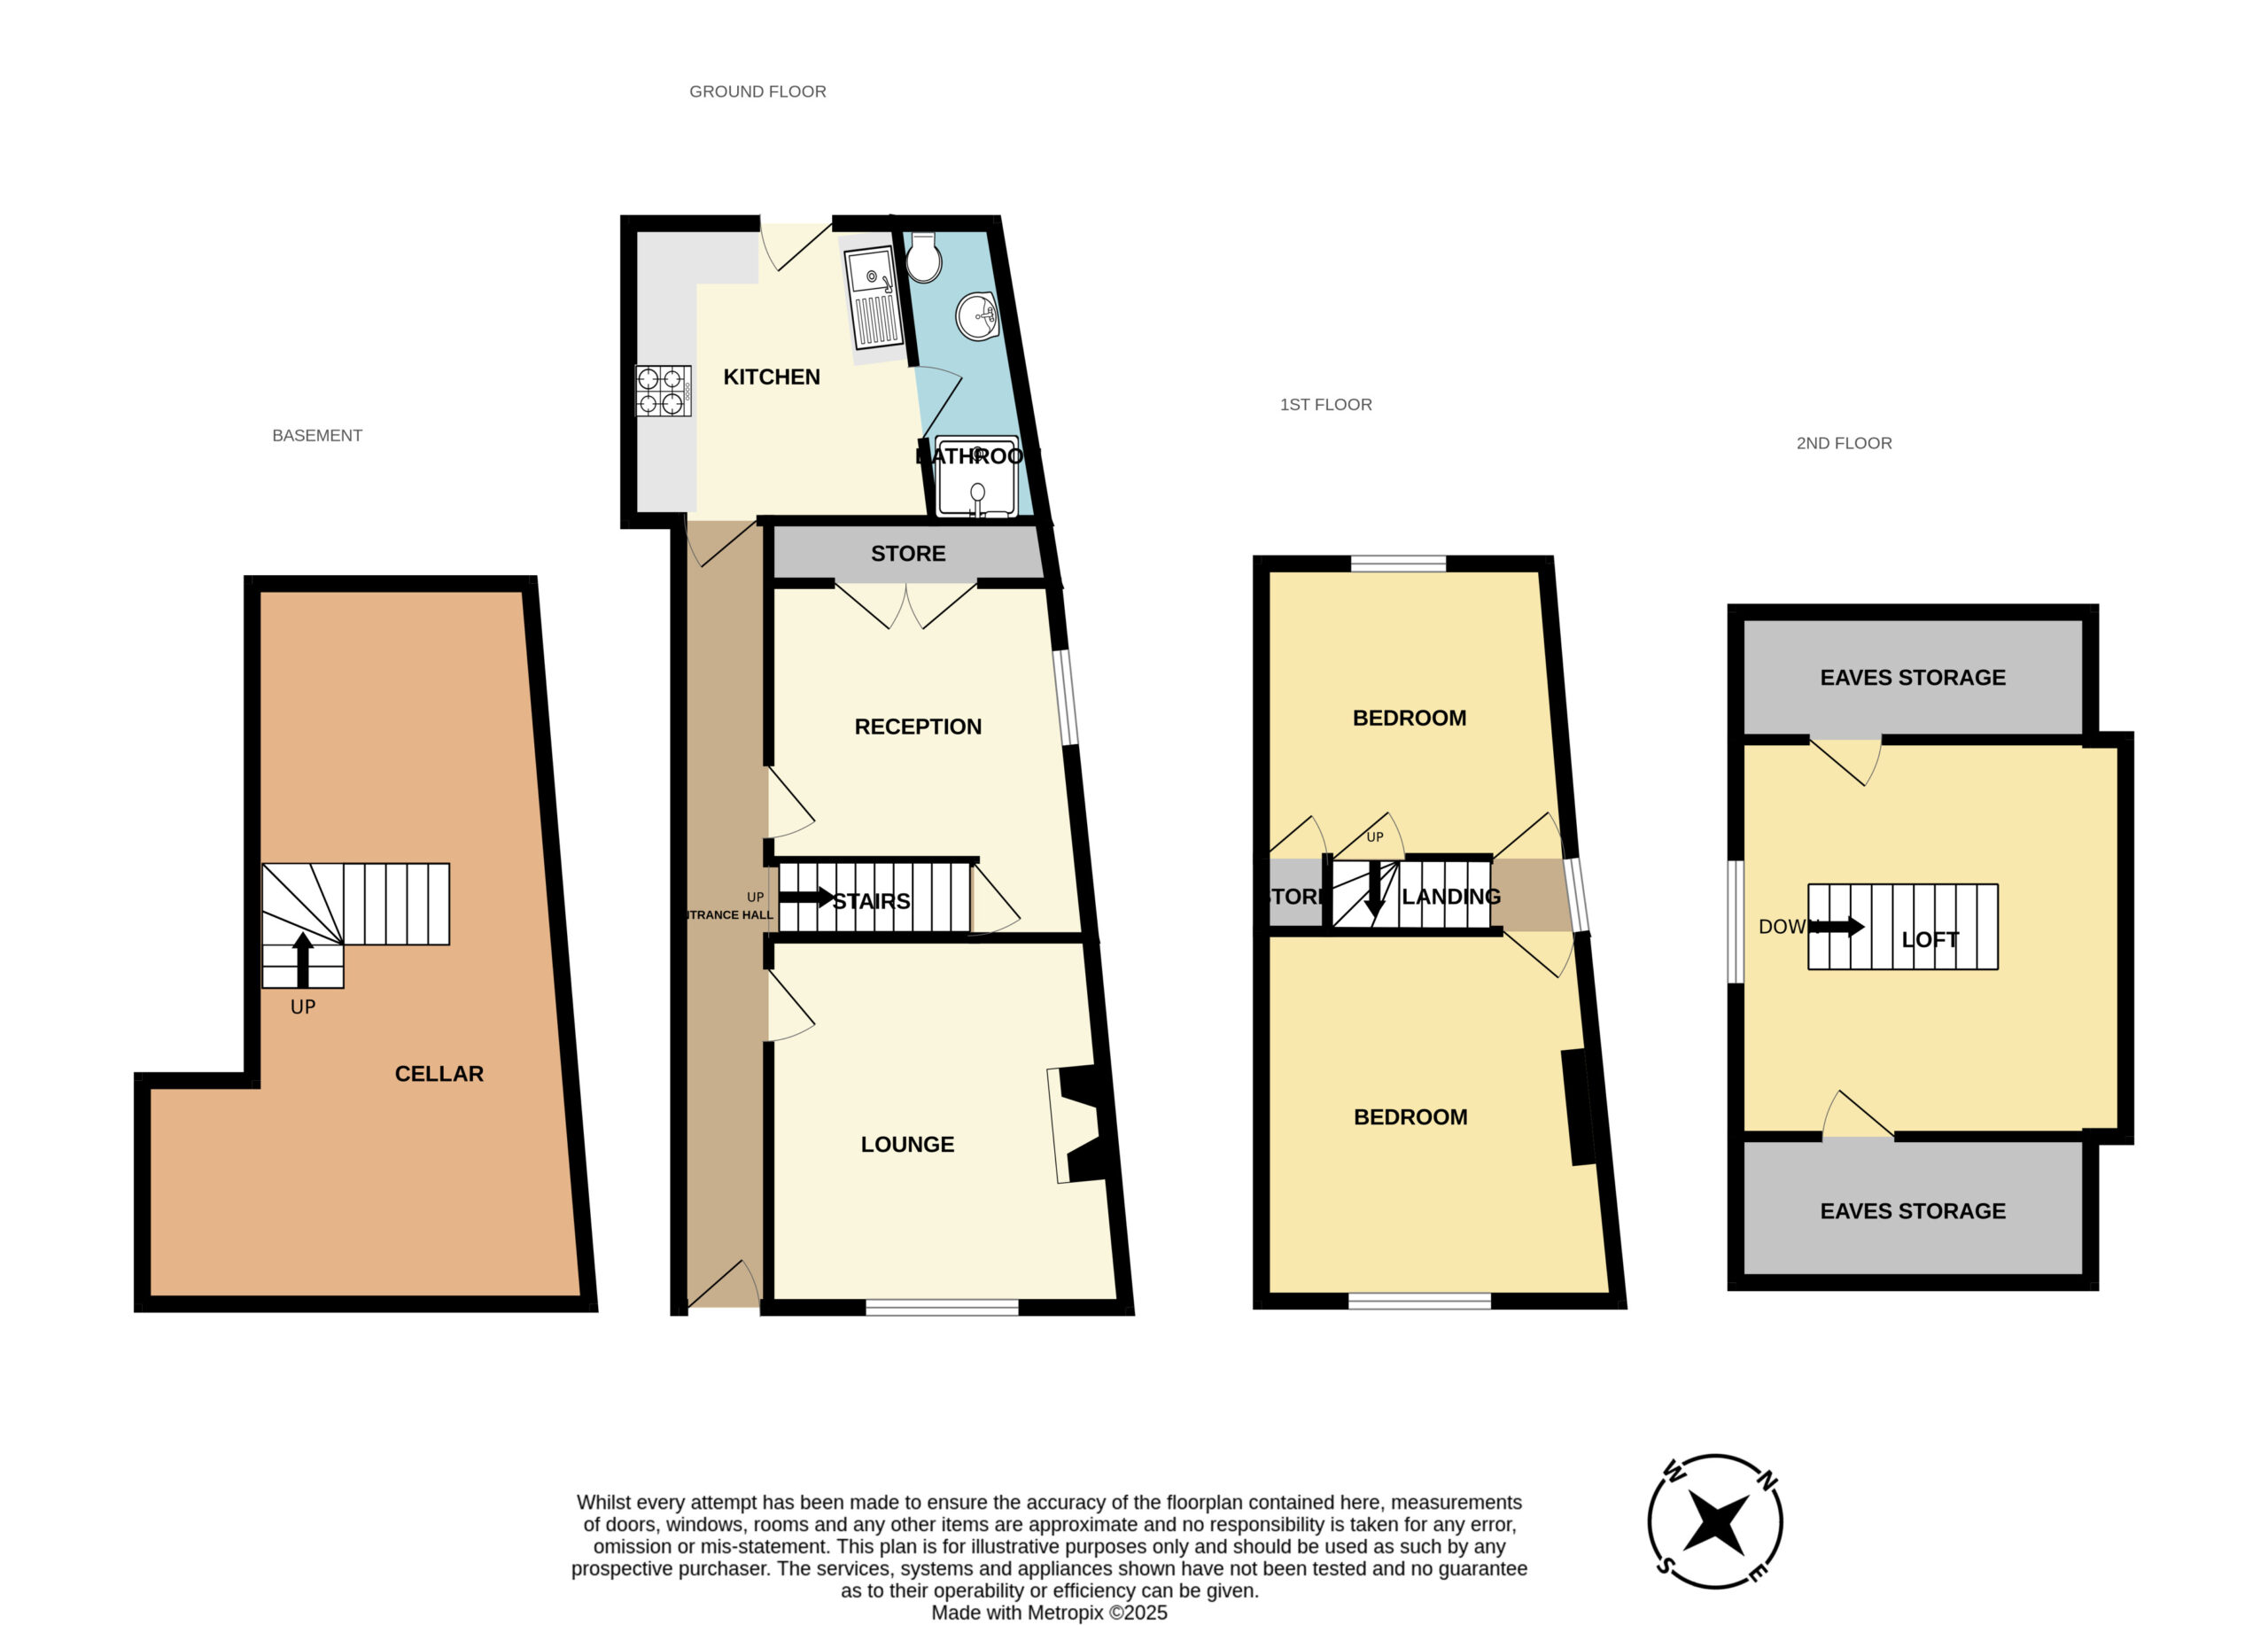
This generous Victorian end-terrace home offers superb potential for any prospective buyer. The spacious layout includes two well-proportioned reception rooms on the ground floor, a kitchen, and a convenient shower room. Upstairs, you’ll find two double bedrooms on the first floor, with a further bedroom created via a loft conversion on the second floor. The property also benefits from a cellar at lower-ground level, providing valuable additional storage or scope for future use.
Entrance Hall 26' 0" x 2' 11" (7.92m x 0.89m)
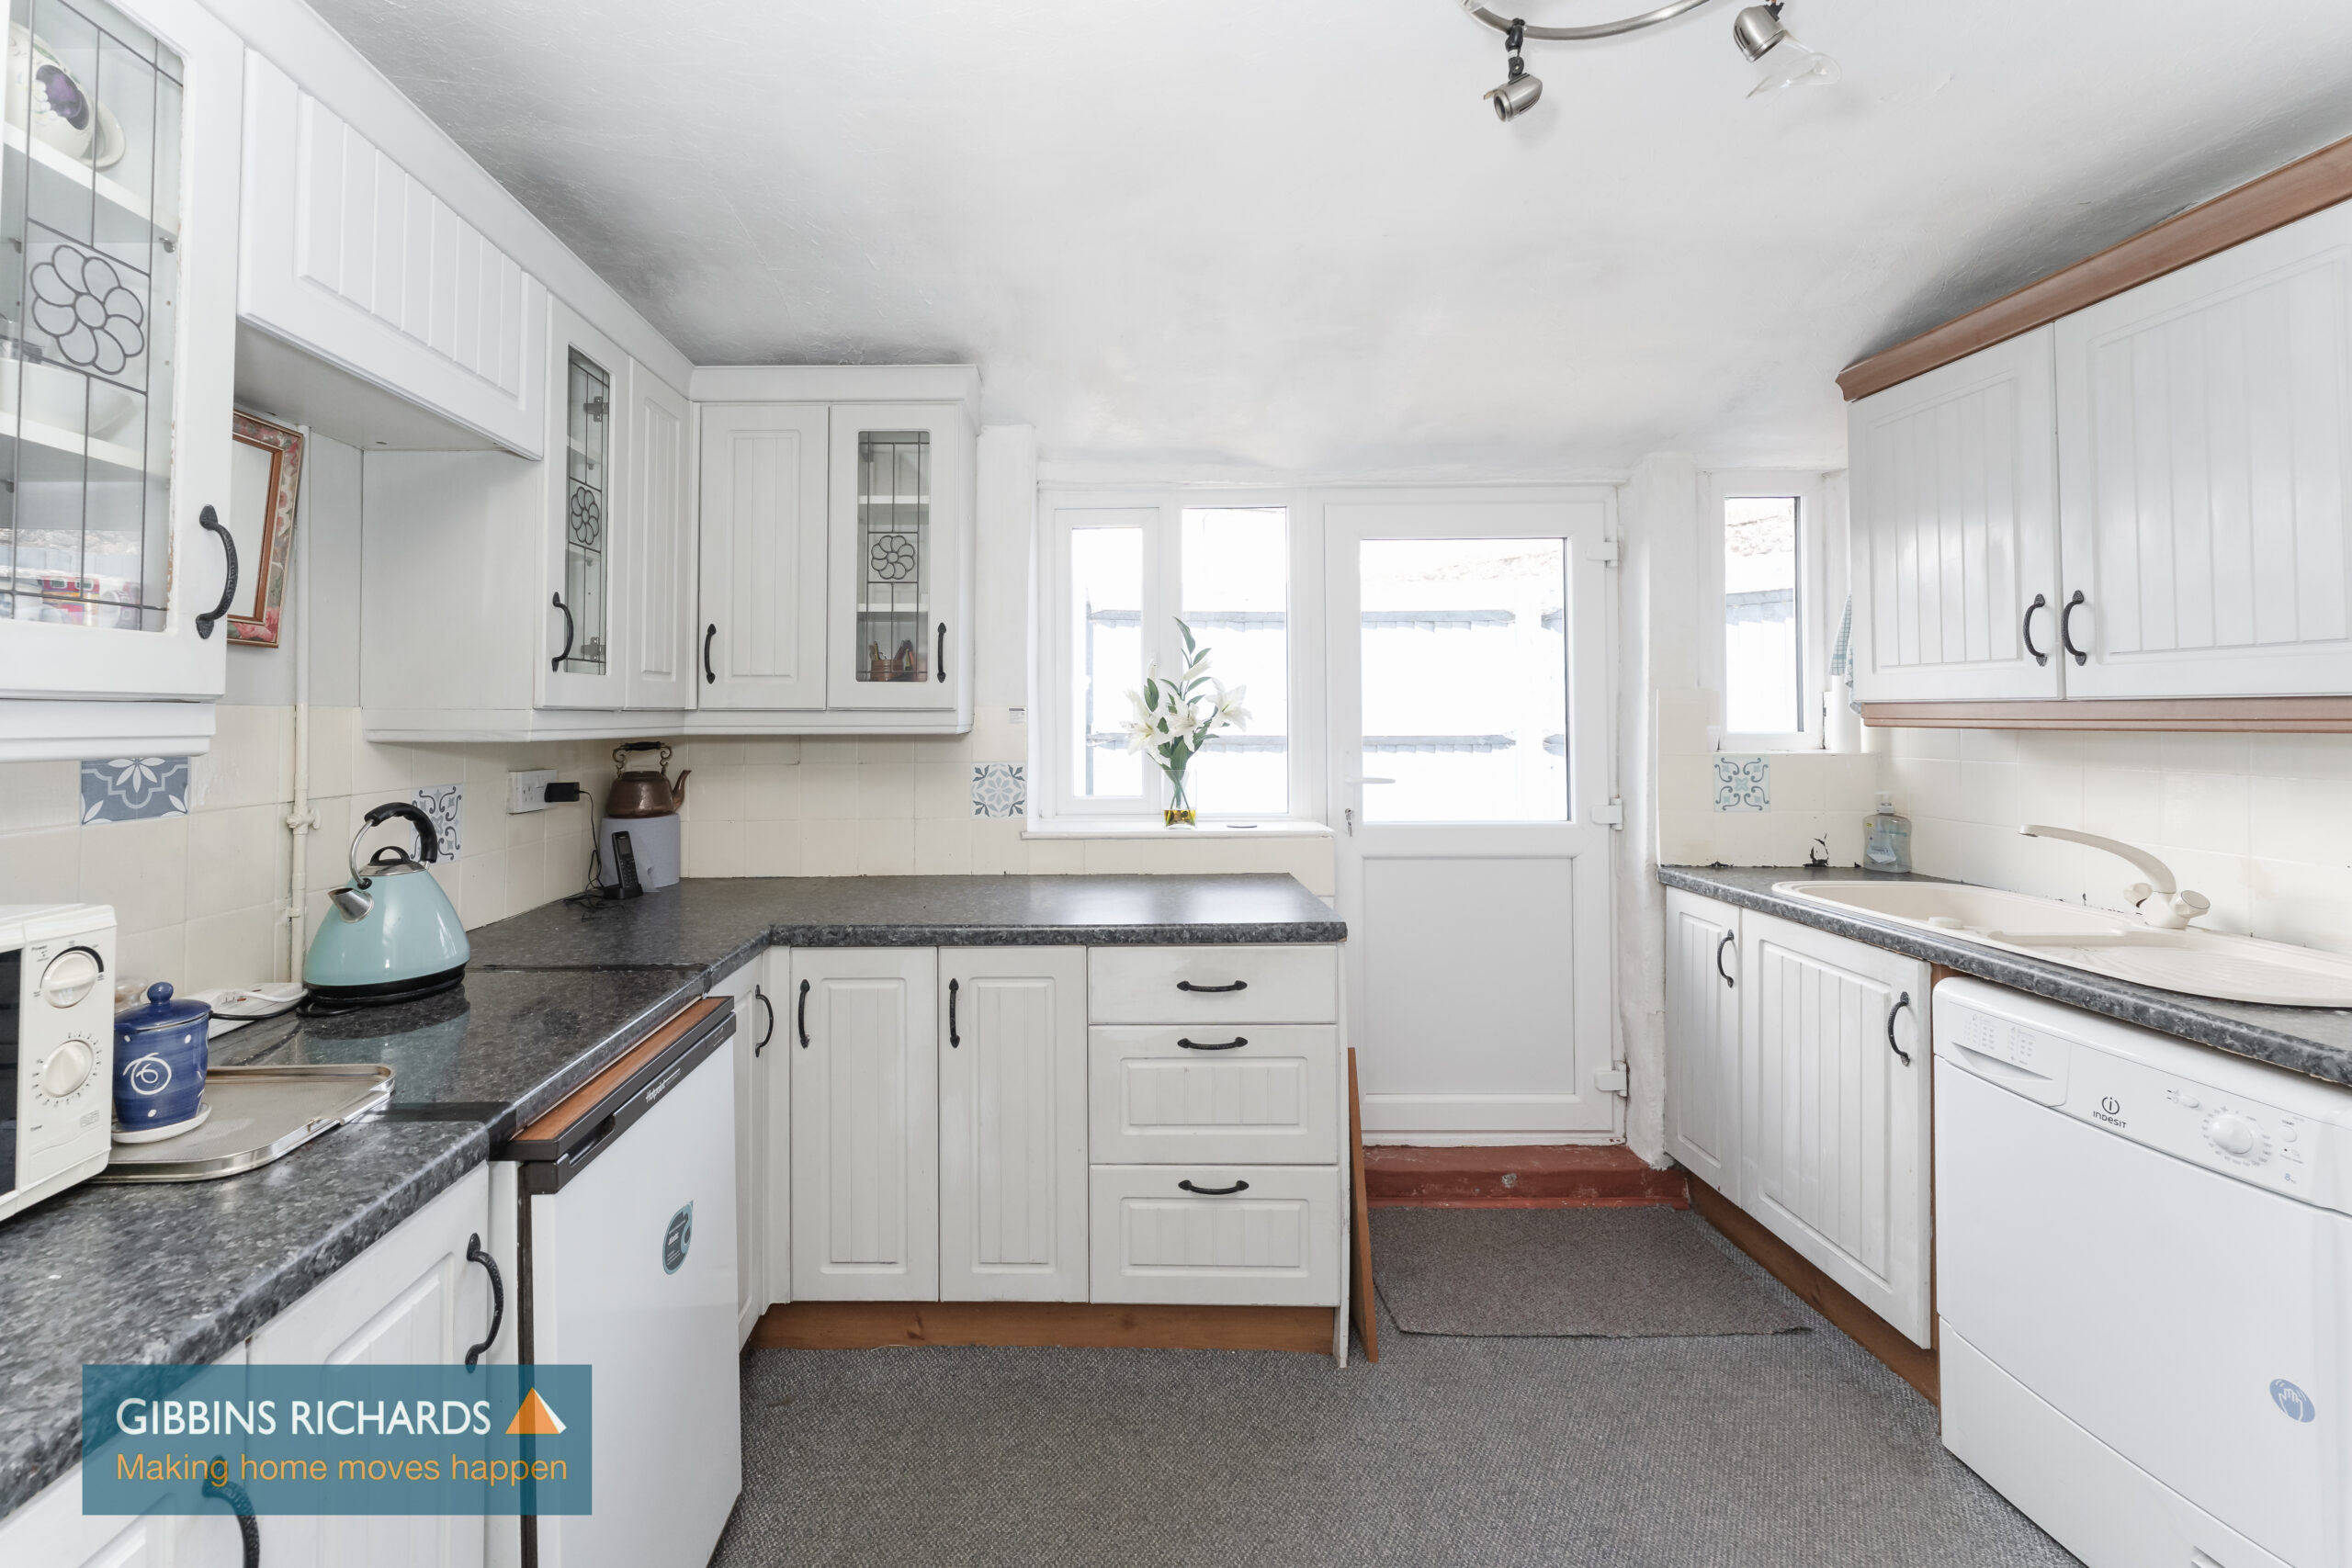
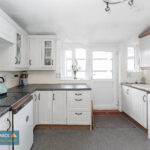
Kitchen 10' 11" x 9' 1" (3.32m x 2.77m)
Shower Room 9' 0" x 4' 4" (2.74m x 1.32m)
Dining Room 12' 0" x 10' 0" (3.65m x 3.05m)
At the widest point, with stairs leading to cellar
Lounge 12' 9" x 11' 6" (3.88m x 3.50m)
Cellar 25' 0" x 15' 2" (7.61m x 4.62m)
At the widest point
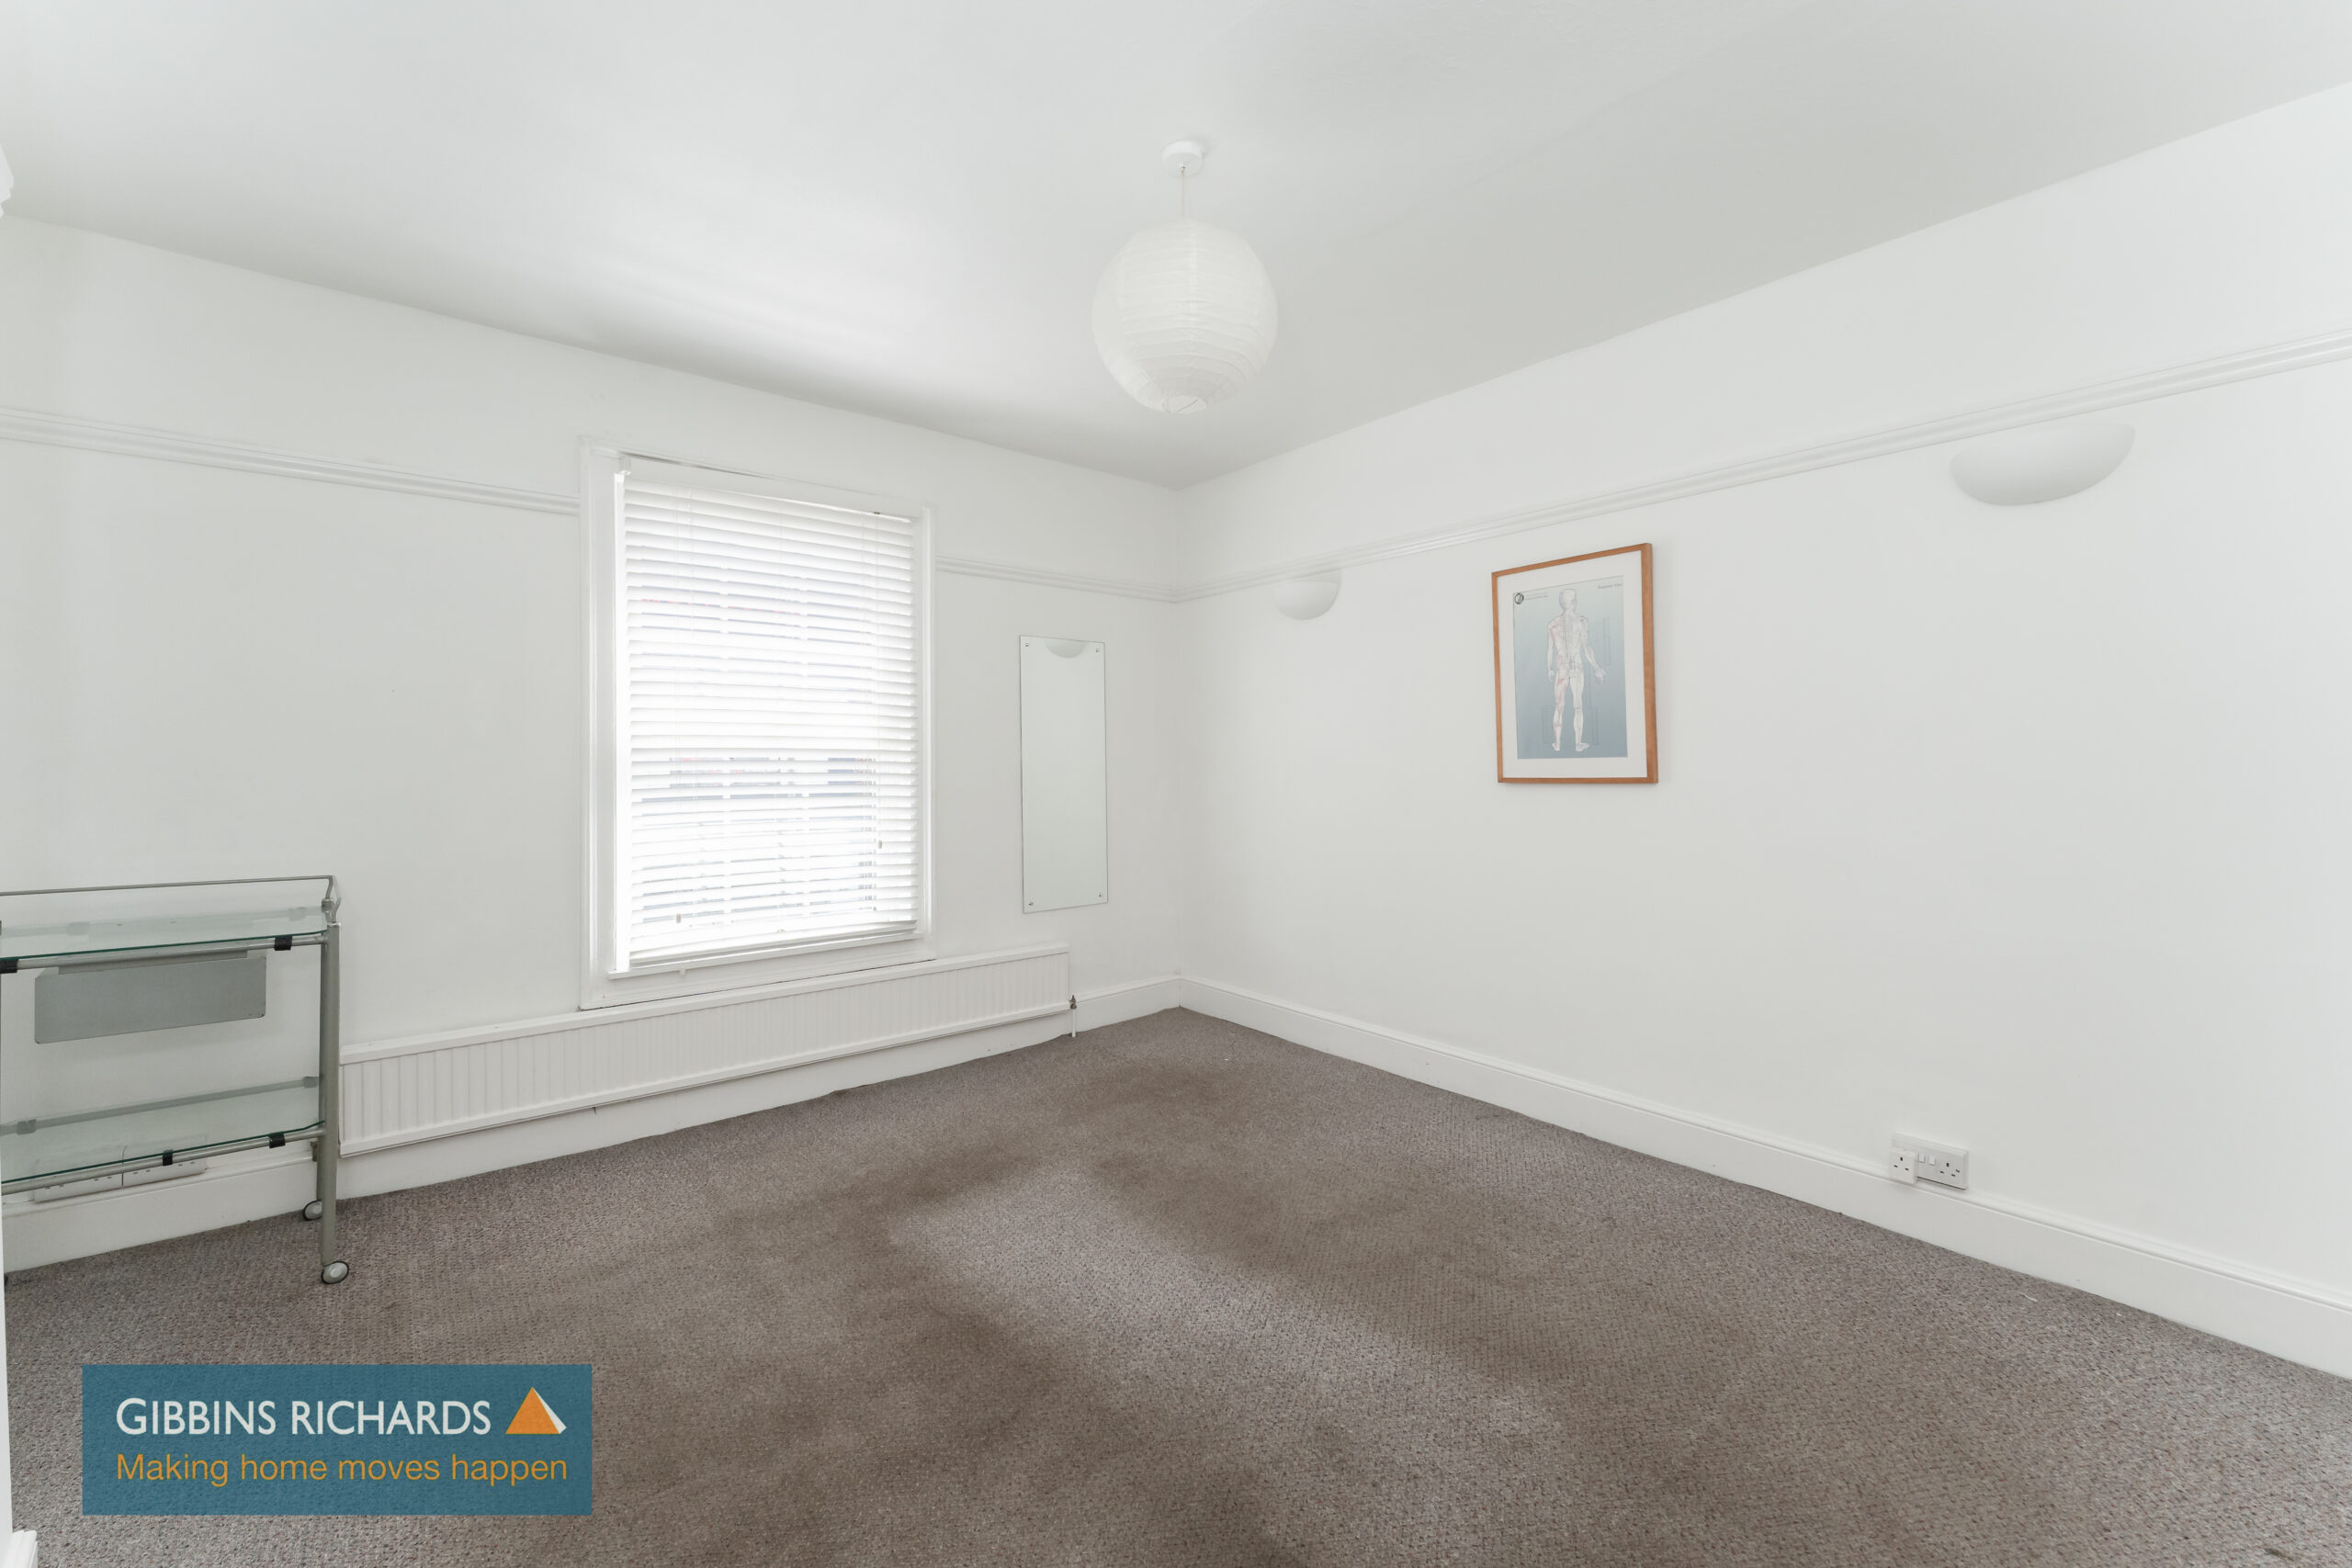
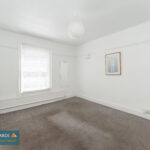
Bedroom 13' 3" x 11' 7" (4.04m x 3.53m)
Bedroom 10' 2" x 10' 2" (3.10m x 3.10m)
With built in storage and stairs leading to bedroom 3 / loft conversion
Bedroom 14' 9" x 13' 0" (4.49m x 3.96m)
With reduced head height, eave storage