
Lee Park, West Buckland, TA21
Property Features
- Approximately 939Sq.ft / 87.2 Sq.m
- No onward chain
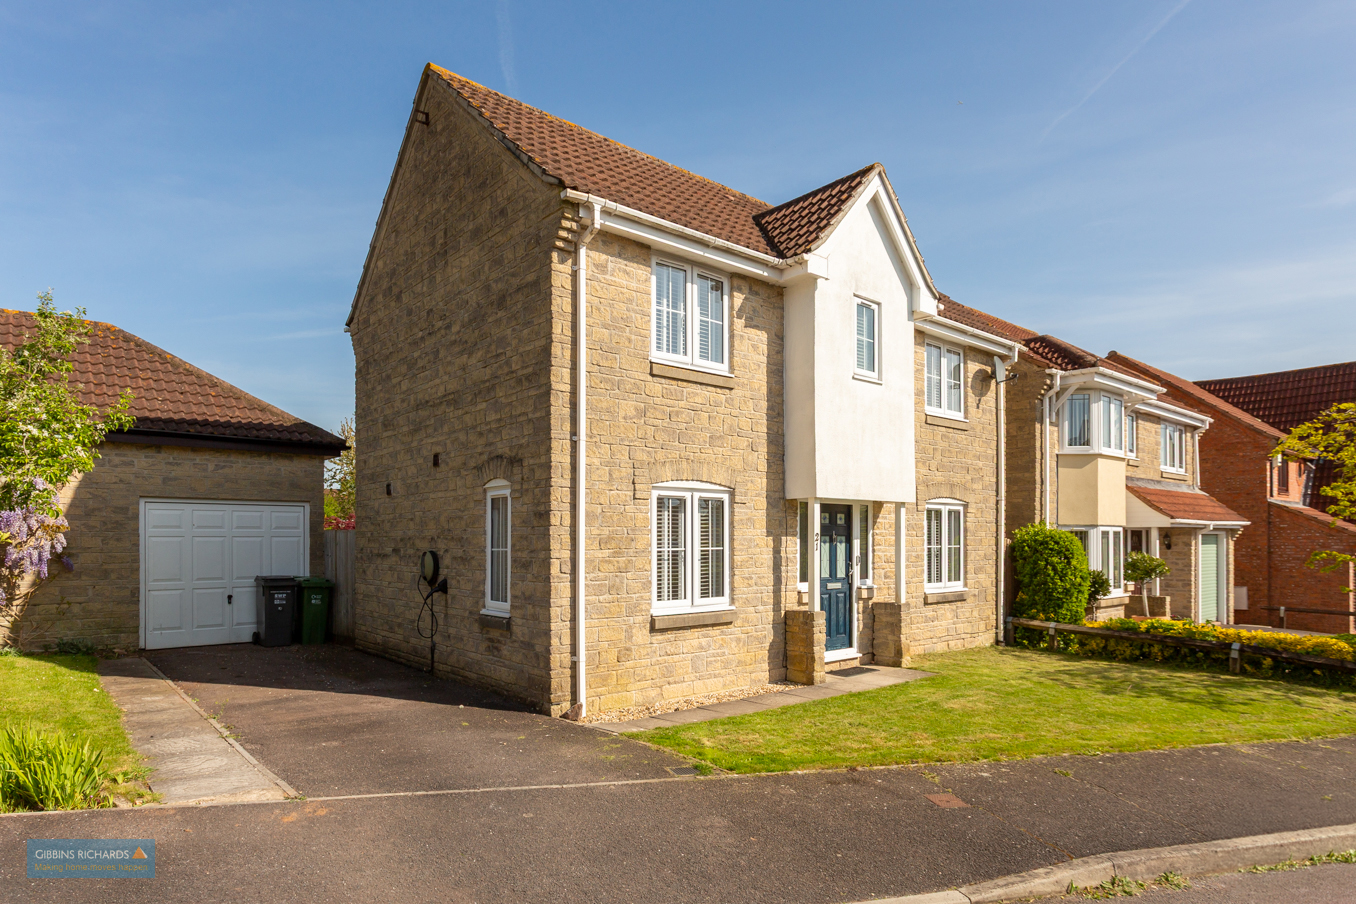
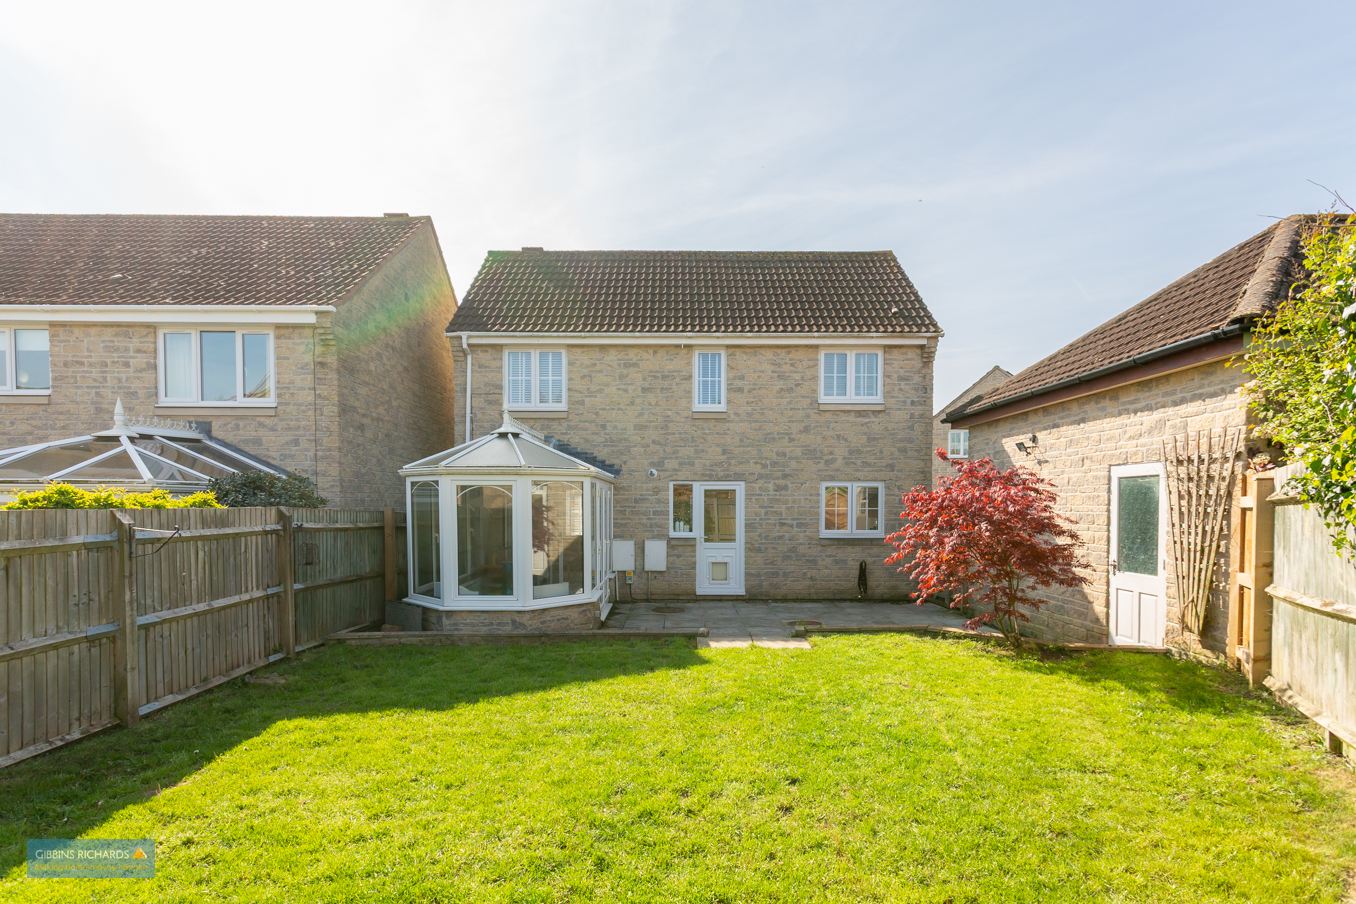
- Detached house
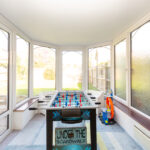
- Conservatory
- Garage & Off road parking
- Cul de sac position
- Easy access to M5 & A38
Property Summary
Full Details
No onward chain/ Village location/ Garage & Parking
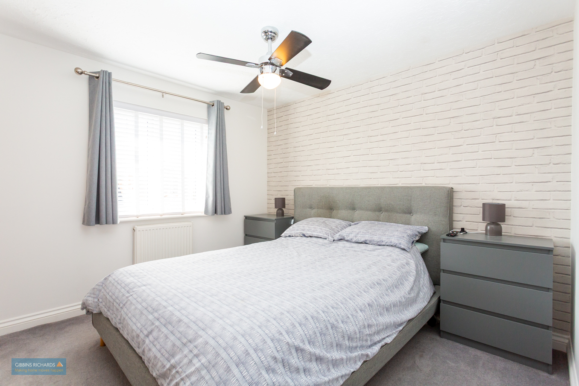
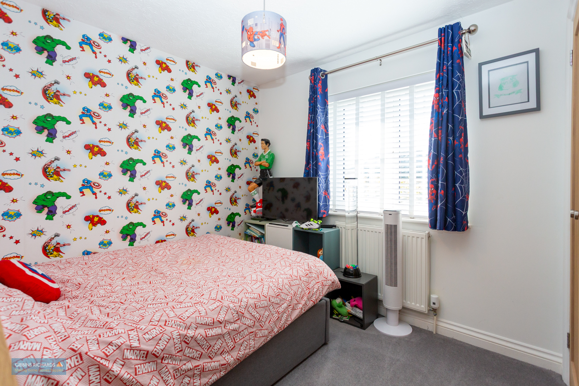
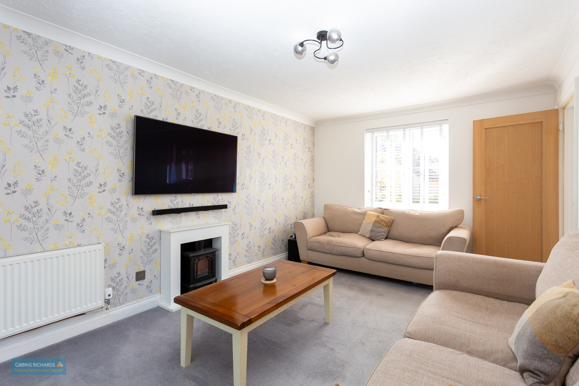
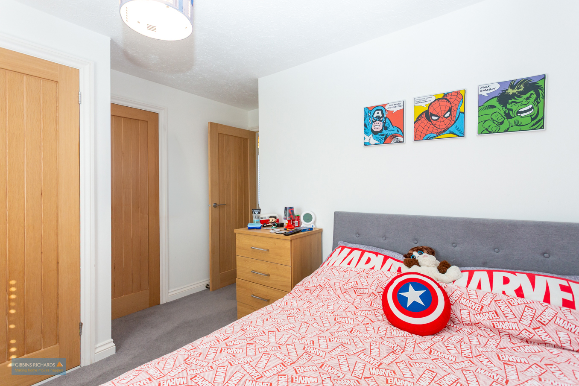
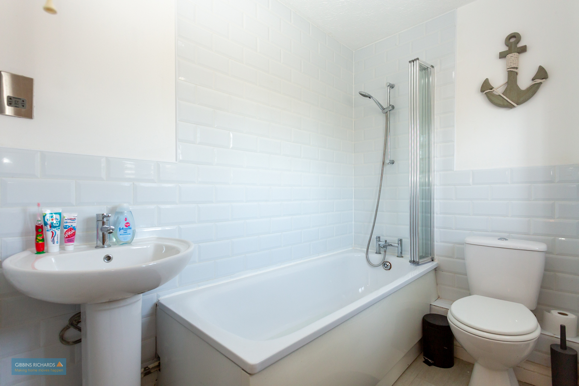
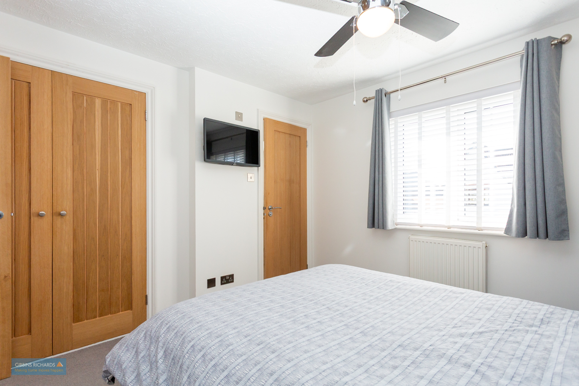
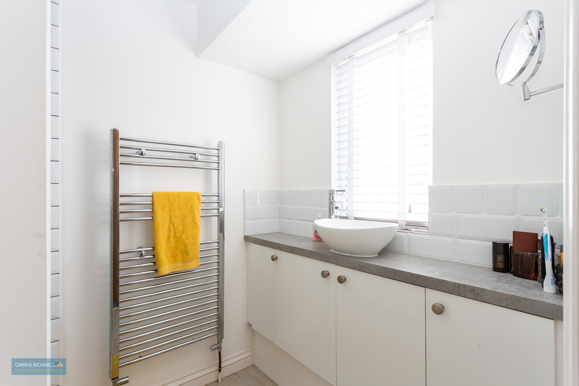
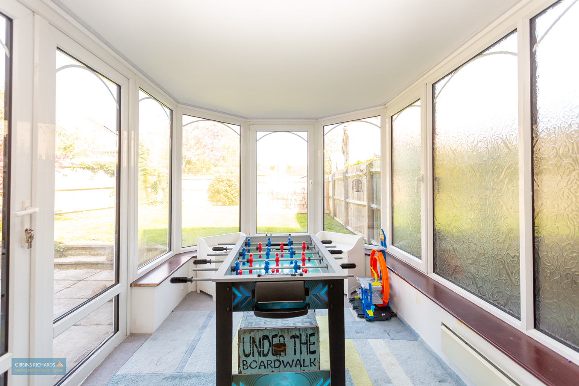
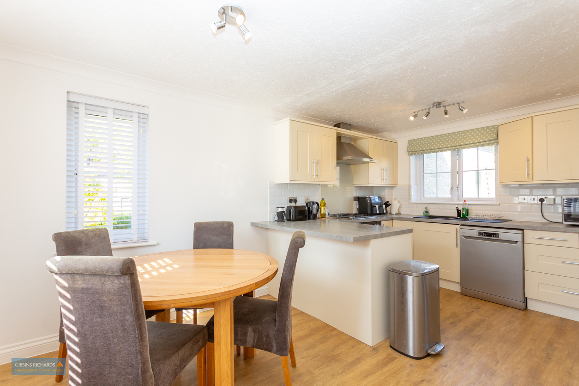
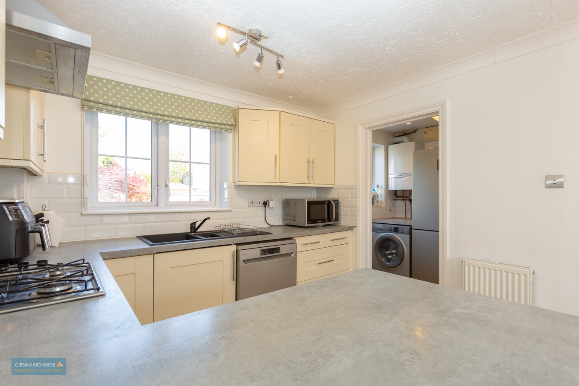
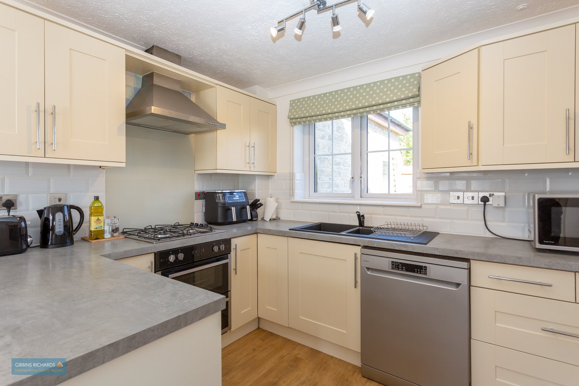
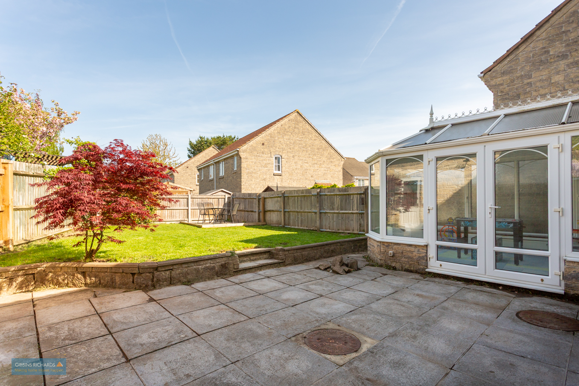
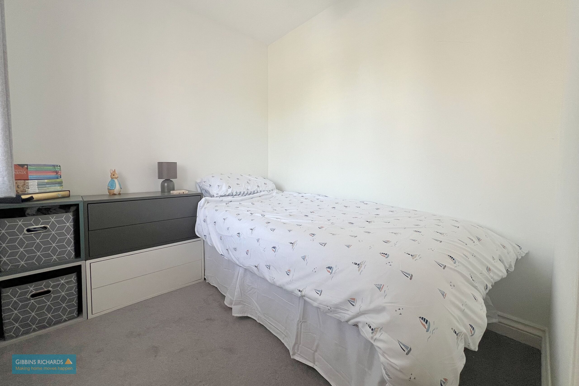
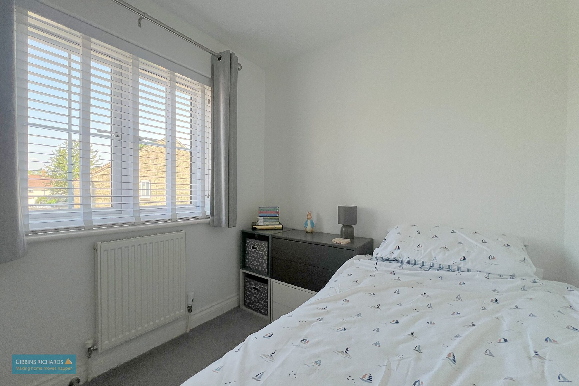
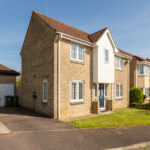
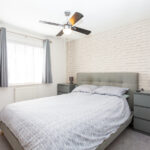
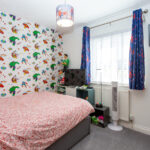
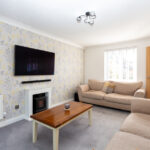
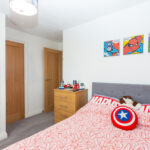
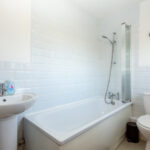
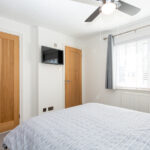
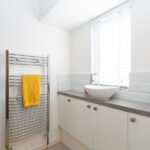
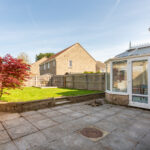
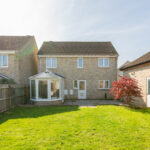
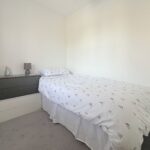
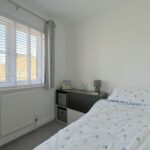
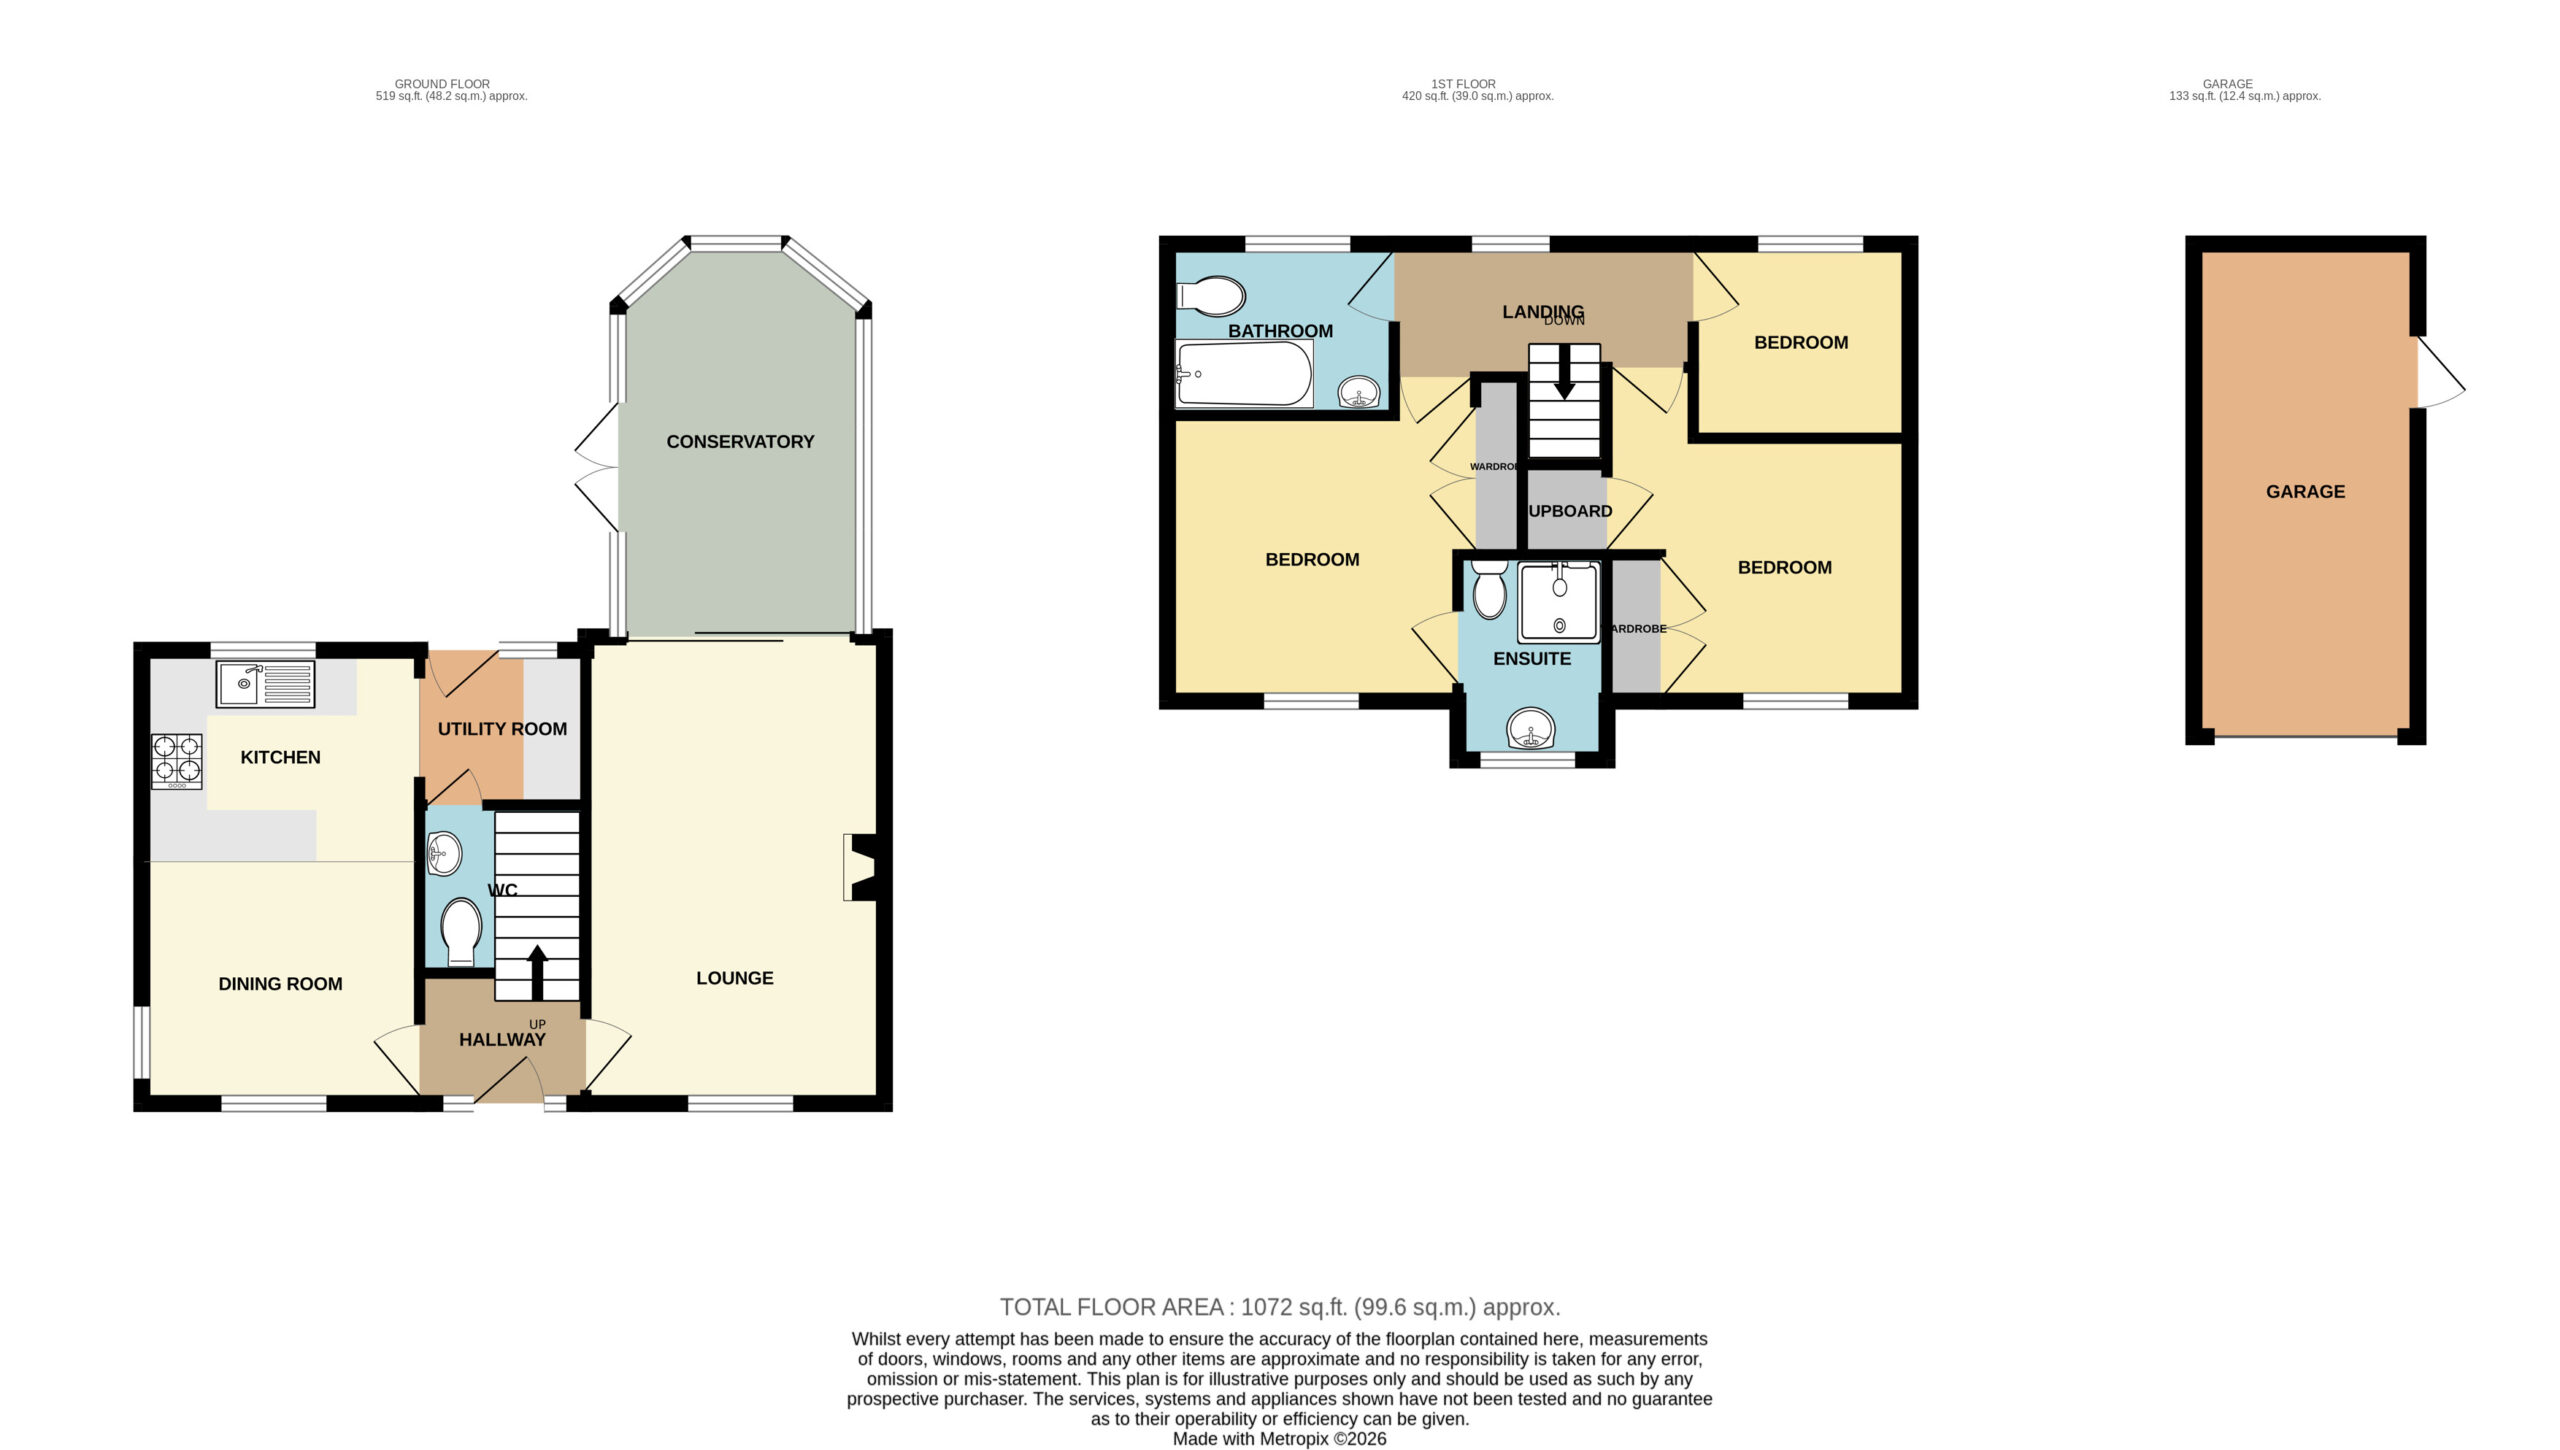
This well-presented three-bedroom detached home offers comfortable and practical living space, ideal for families or those seeking a peaceful village setting. The property is entered via a welcoming hallway, which provides access to the main ground floor rooms. To one side, the dining room leads into the kitchen, creating a sociable and functional space for everyday living. From the kitchen, there is access to a useful utility room and a convenient cloakroom. To the opposite side of the hallway, the lounge offers a bright and relaxing space, which in turn leads into the conservatory, overlooking the rear garden and providing an additional versatile reception area. Upstairs, the landing leads to three bedrooms and the family bathroom. Bedroom one benefits from fitted wardrobes and an ensuite shower room. The second bedroom also includes a fitted wardrobe and additional cupboard space. The third bedroom is ideal as a child’s room or home office. The family bathroom completes the first floor. Externally, the front of the property features a lawned garden and a driveway providing off-road parking and access to the garage. To the rear, there is an enclosed garden with a patio area for outdoor dining and a lawned section, perfect for families and entertaining.
Hallway 5' 9" x 4' 6" (1.75m x 1.37m)
Lounge 16' 2" x 10' 4" (4.92m x 3.15m)
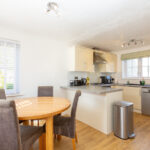
Dining Room 9' 8" x 8' 4" (2.94m x 2.54m)
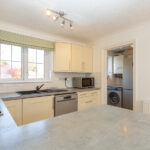
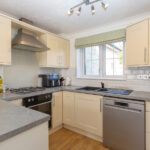
Kitchen 9' 8" x 8' 4" (2.94m x 2.54m)
Utility Room 5' 9" x 5' 8" (1.75m x 1.73m)
Cloakroom
Conservatory 13' 7" x 7' 7" (4.14m x 2.31m)
First Floor Landing 11' 3" x 10' 8" (3.43m x 3.25m)
Bedroom 11' 3" x 10' 8" (3.43m x 3.25m)
En-suite 7' 2" x 5' 2" (2.18m x 1.57m)
Bedroom 11' 6" x 10' 6" (3.50m x 3.20m)
Bedroom 7' 3" x 6' 9" (2.21m x 2.06m)
Bathroom 7' 4" x 5' 8" (2.23m x 1.73m)