
Lancock Street, Rockwell Green, TA21
Property Features
- Approx. 965 sq.ft/ 89.7 sq.m.
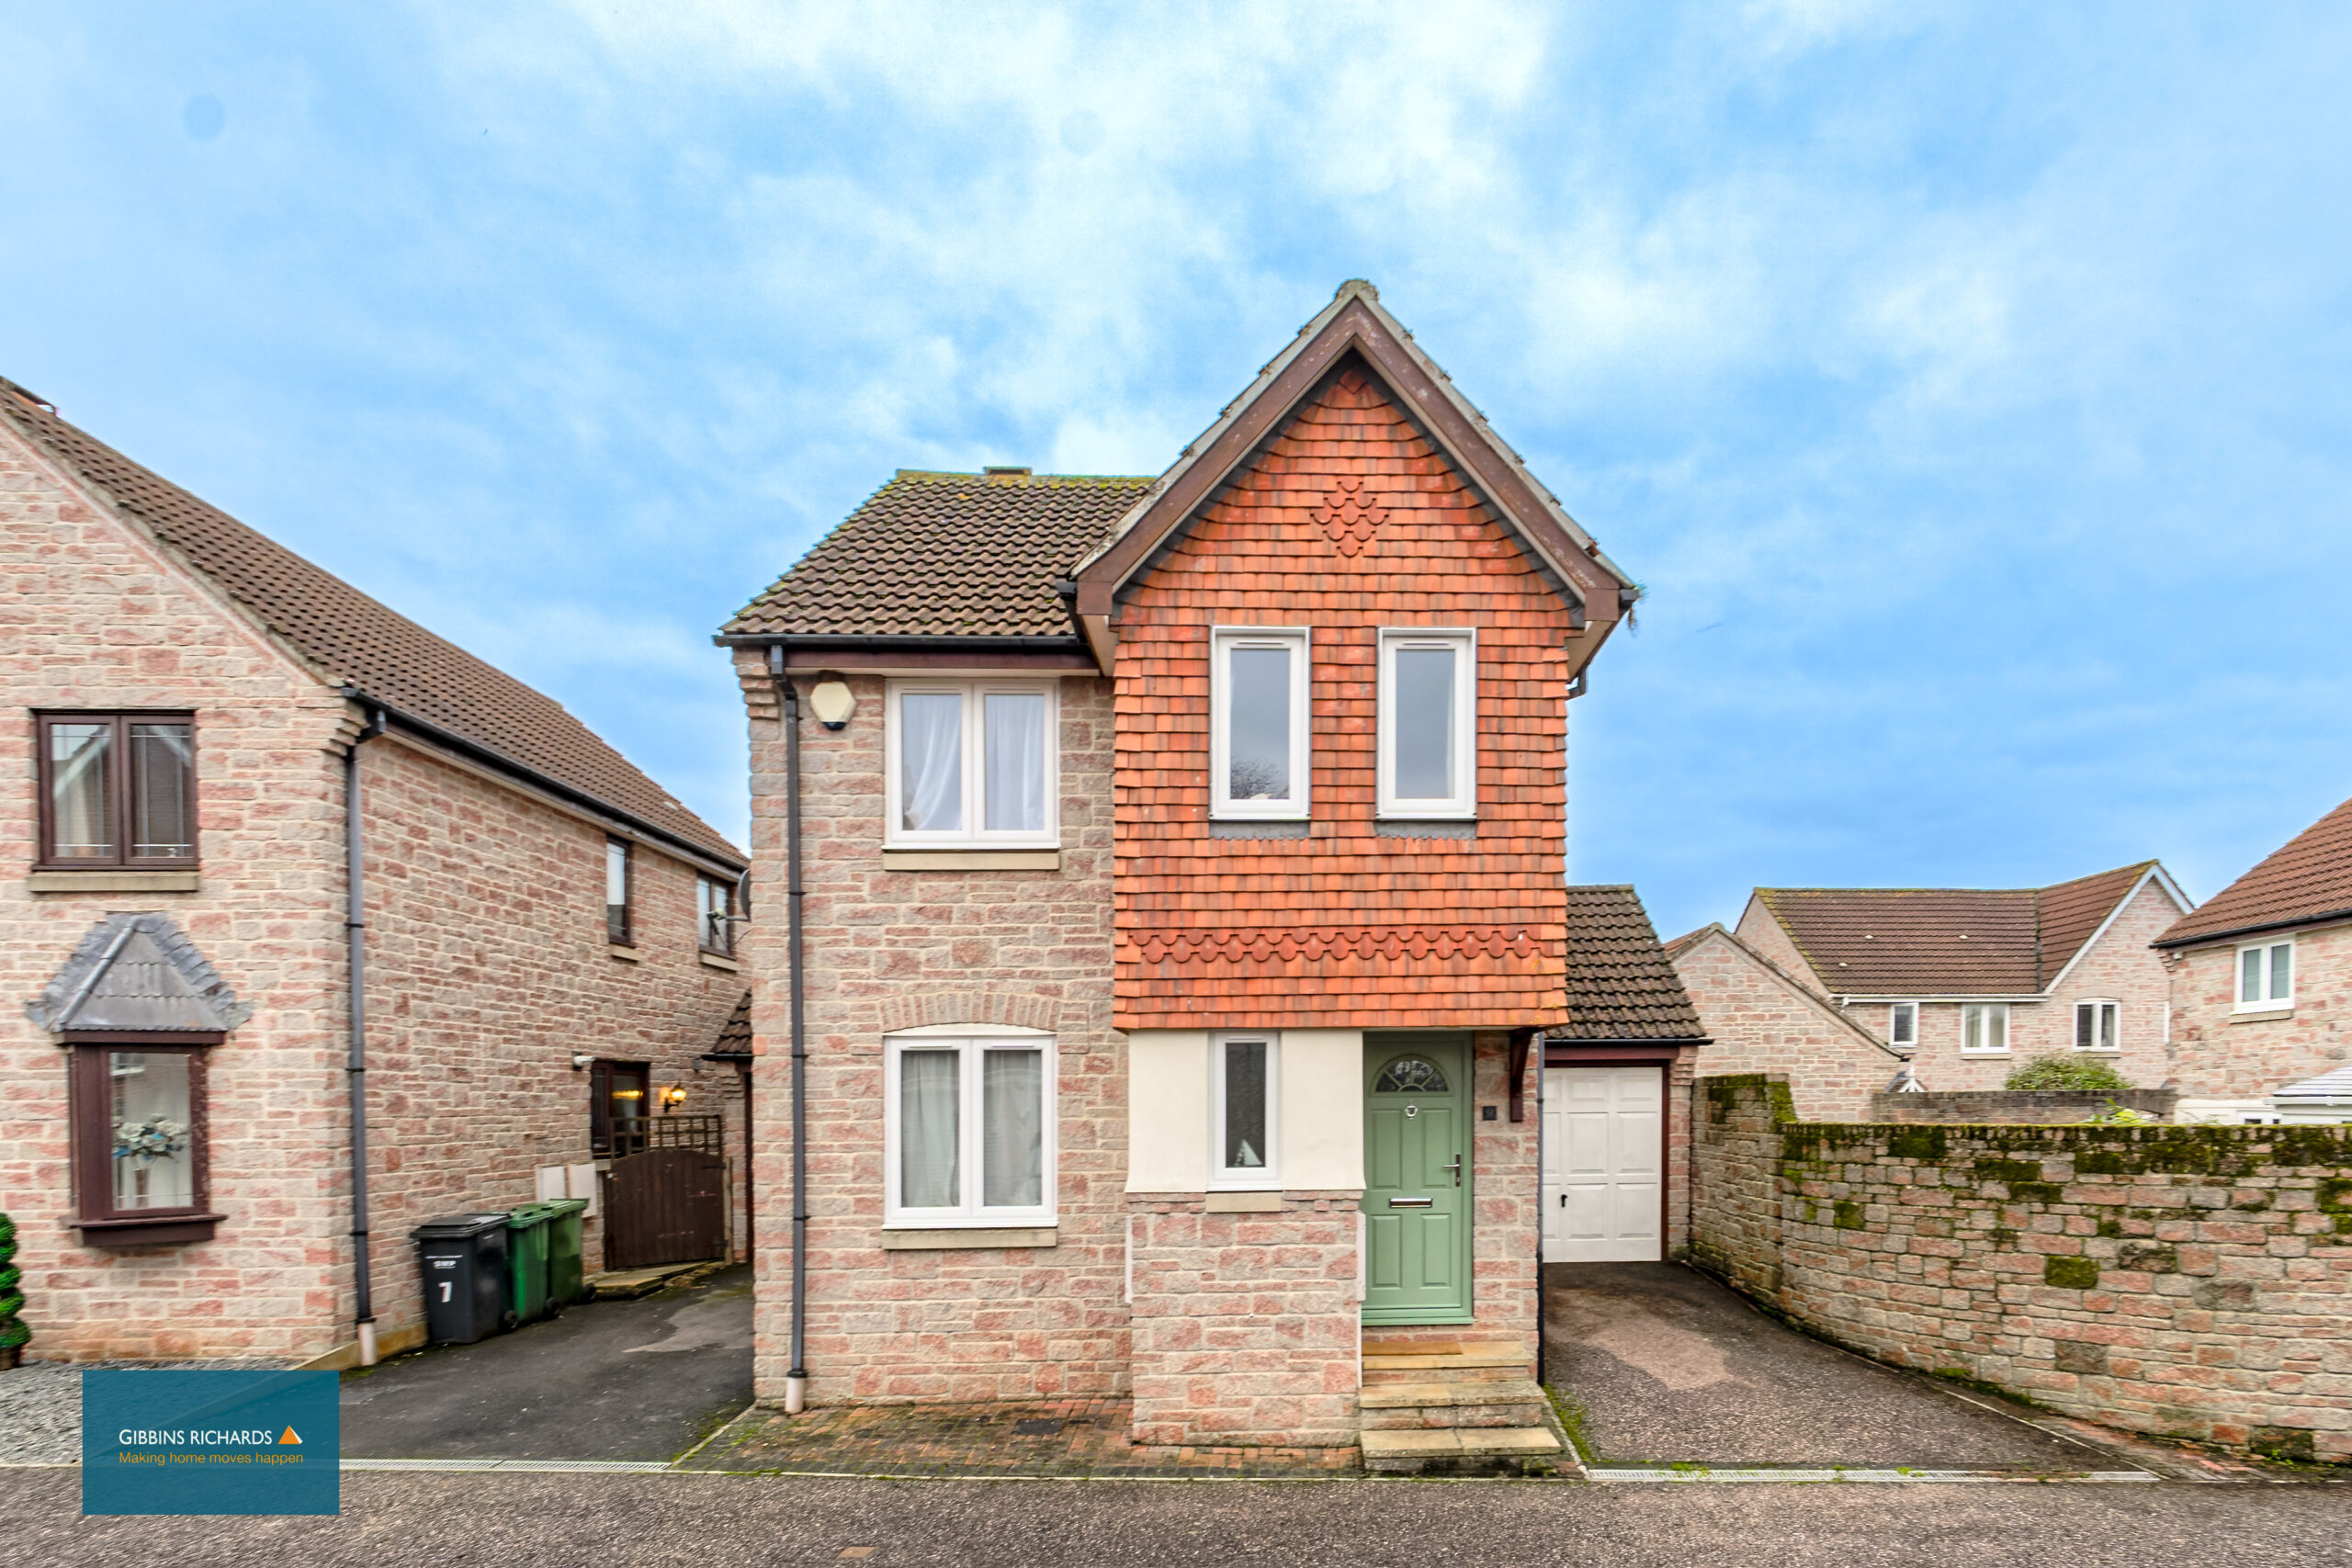
- Three bedroom link-detached home
- Popular well established development built in 1996 by Belway Homes
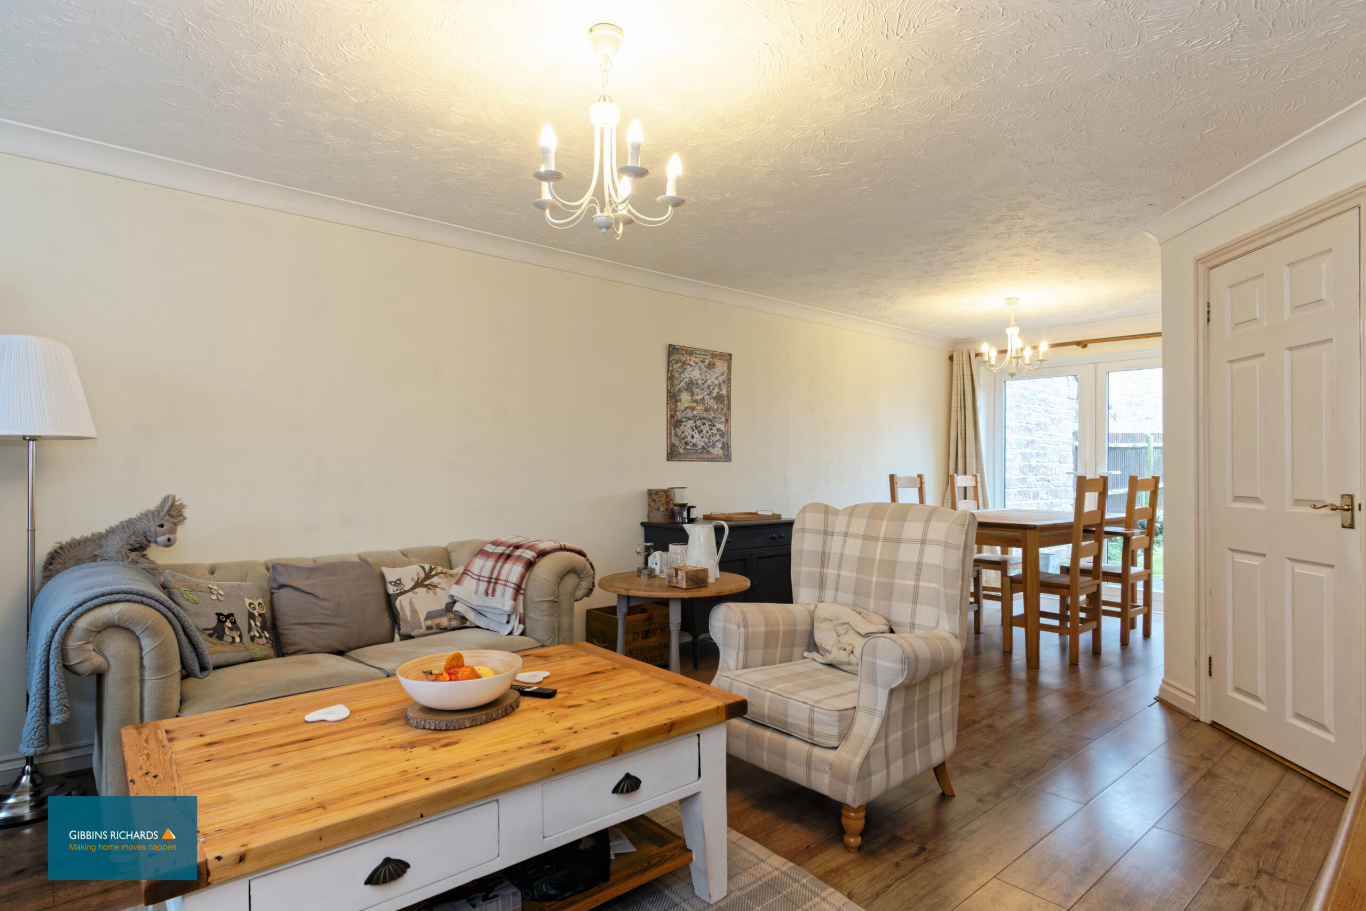
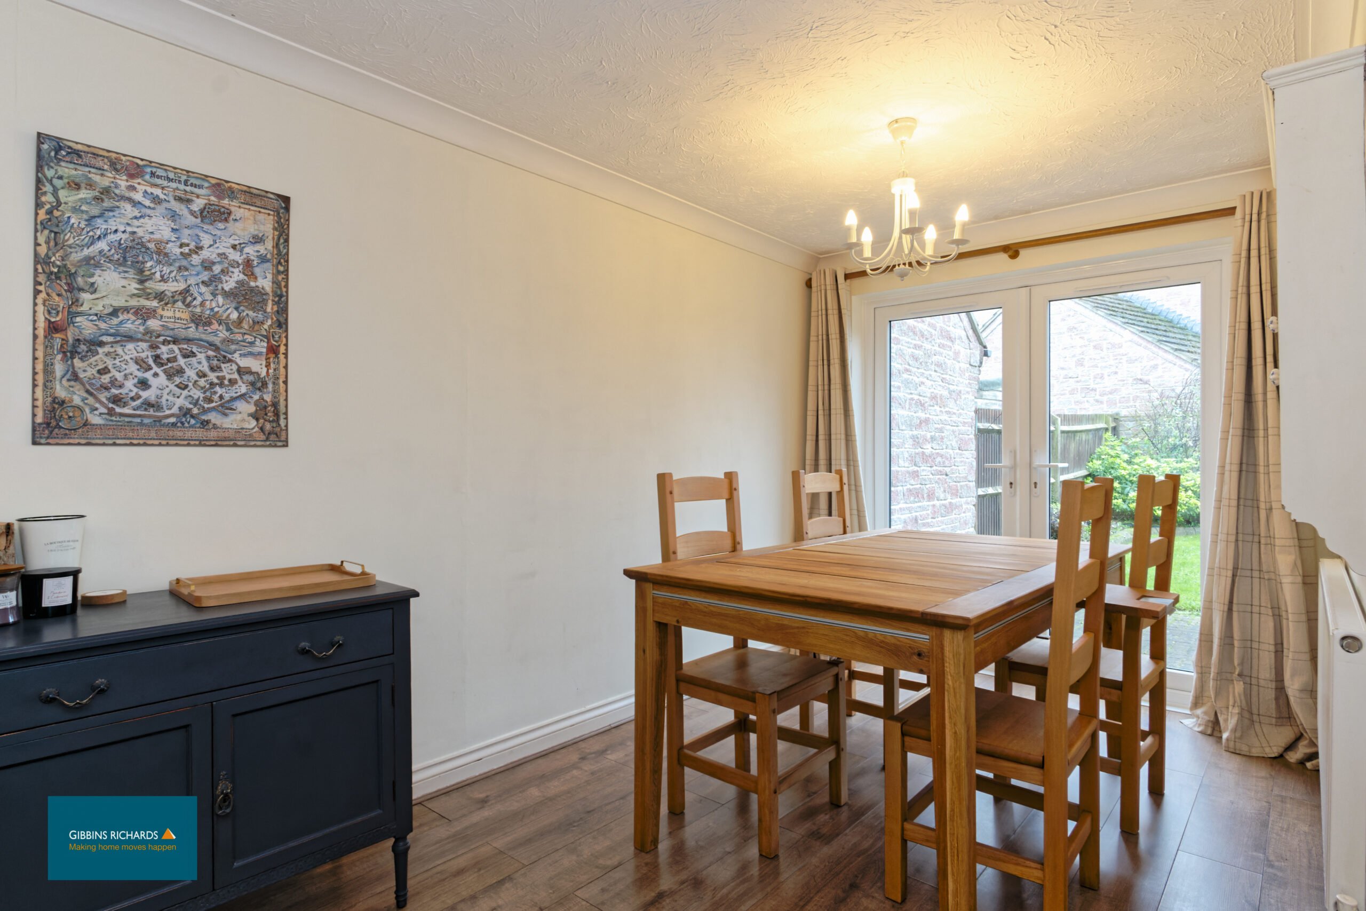
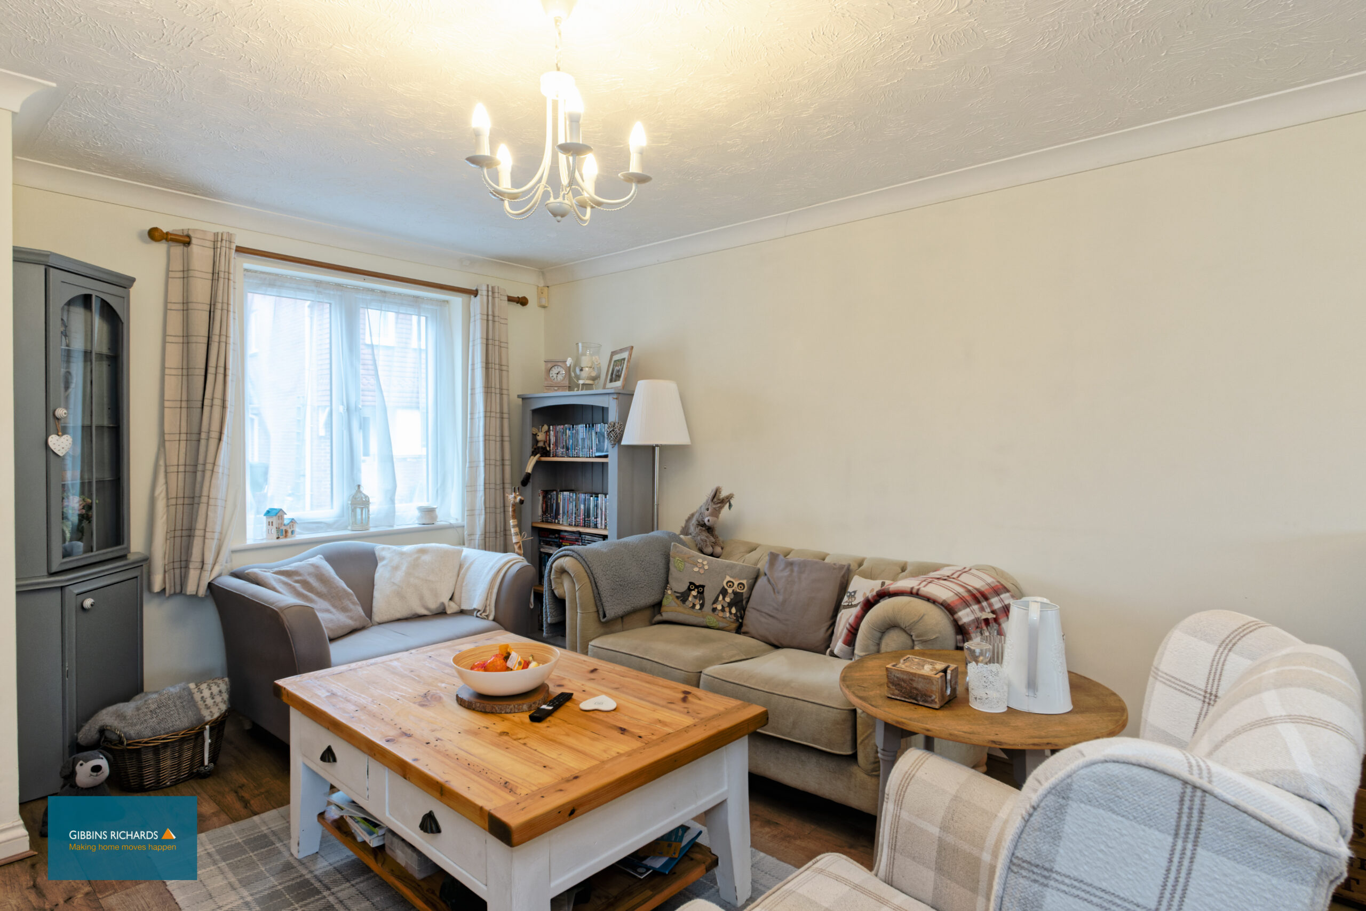
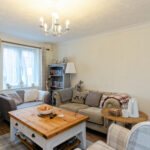
- Open plan lounge/ diner
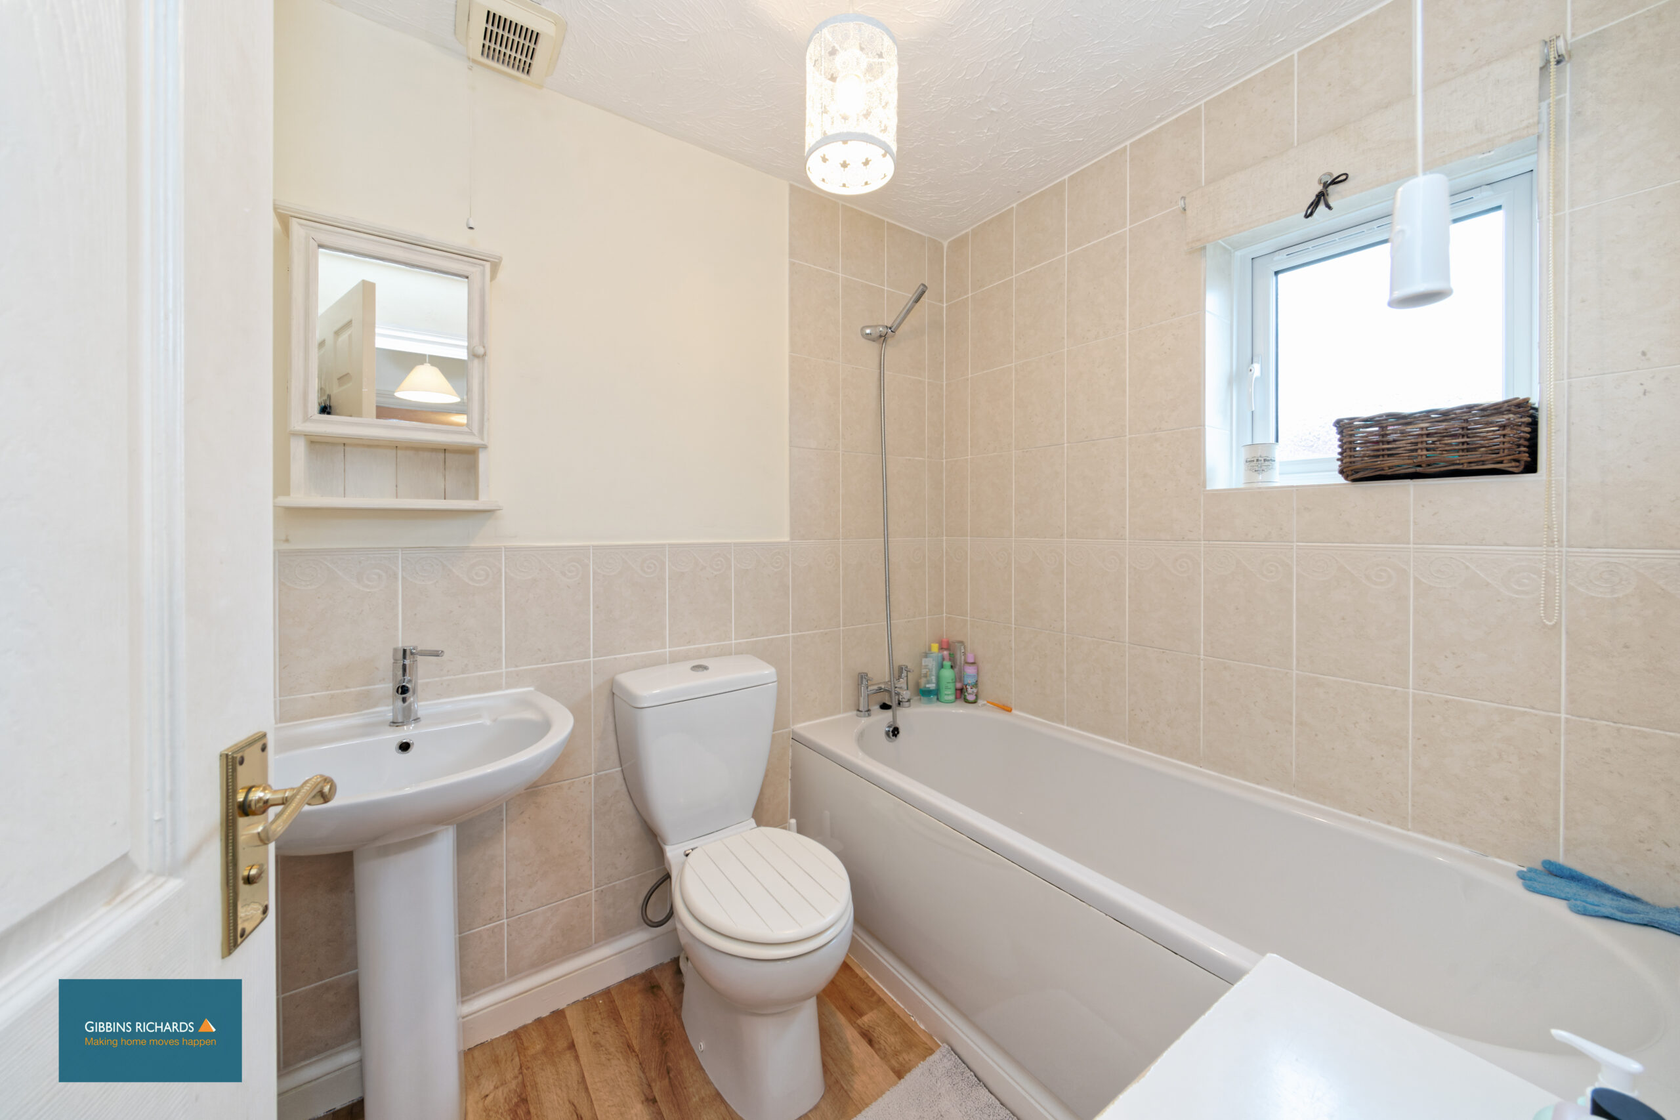
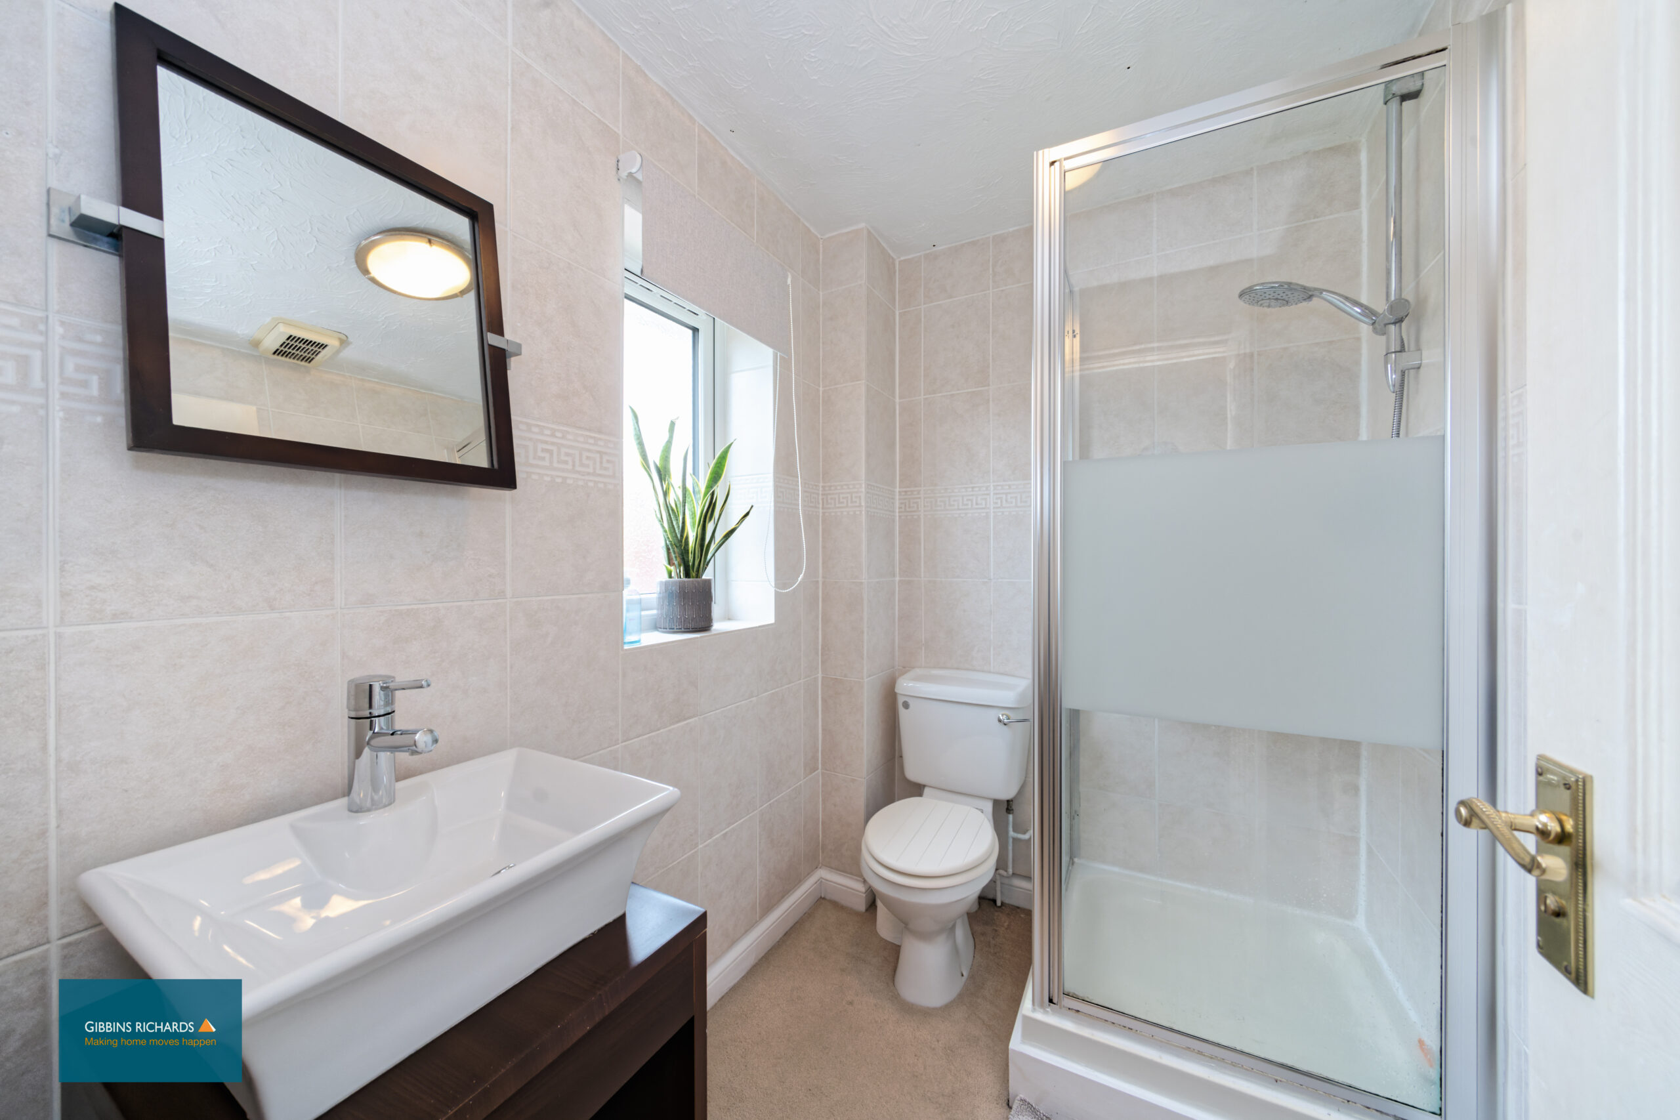
- Cloakroom, family bathroom and en-suite
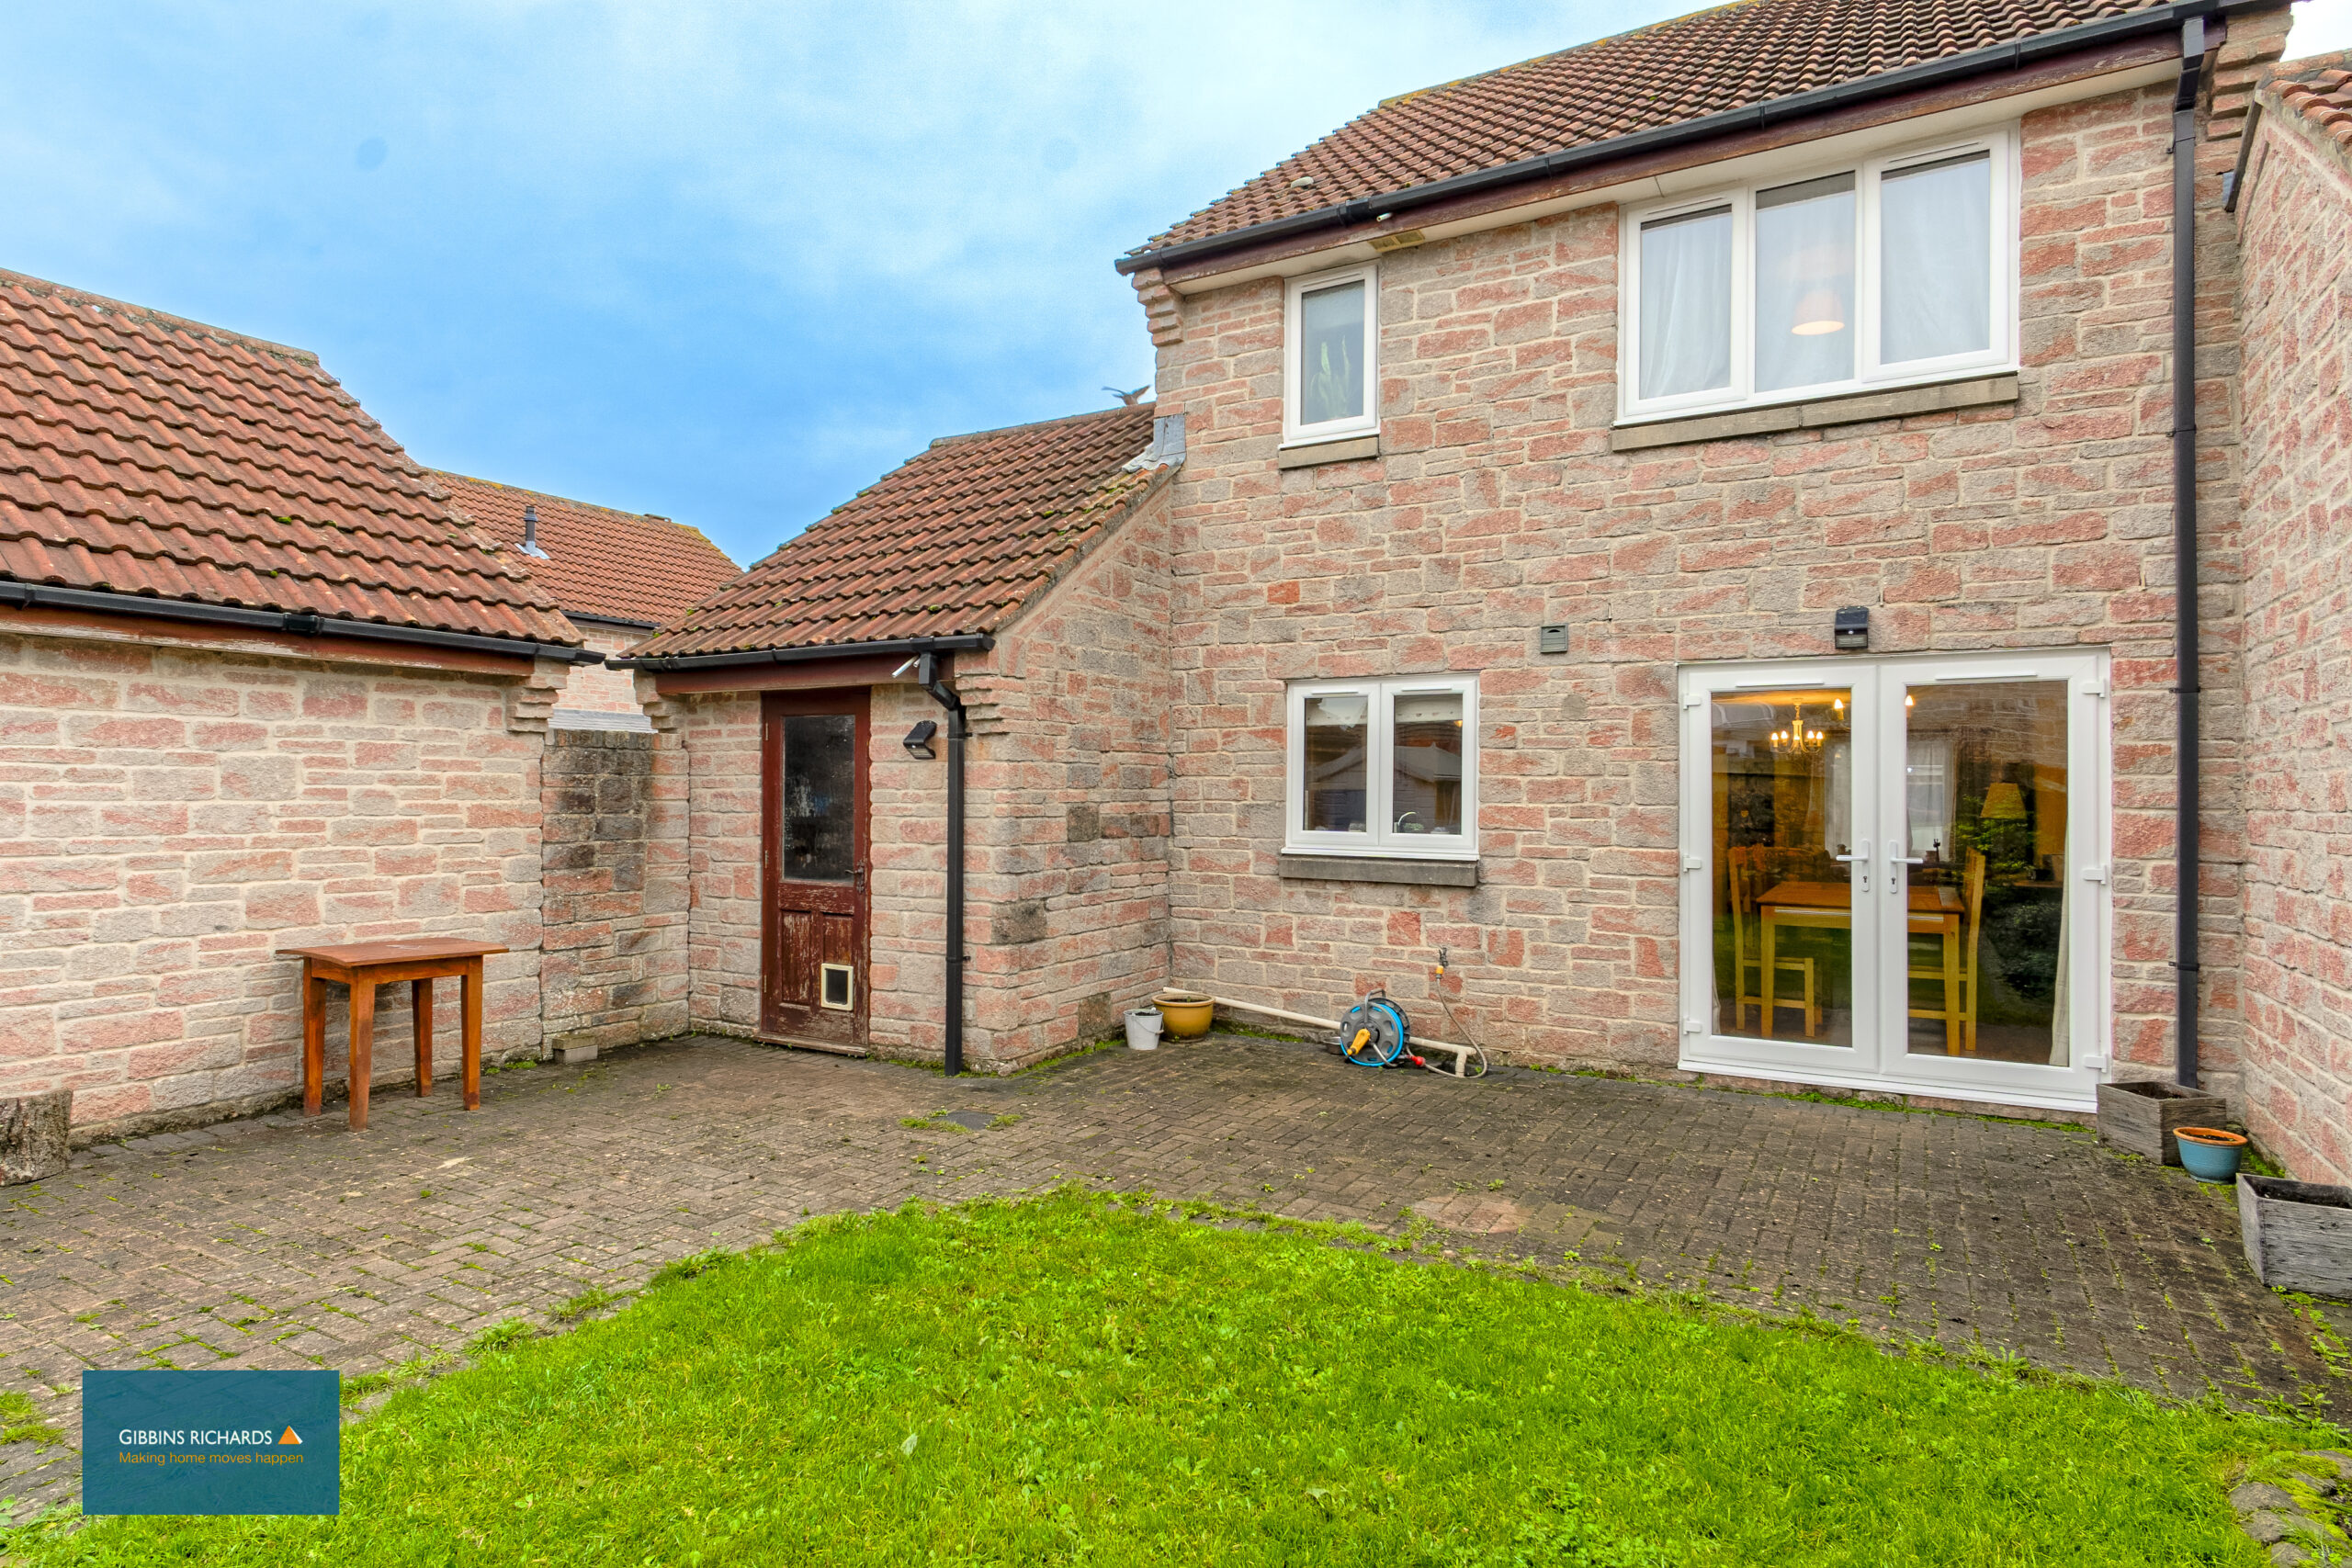
- Newly replaced UPVC double glazing
- Gas central heating
- Attached garage with power and light
- Great location close to local amenities, schools, shops, dining and more
- Great access to M5 & A38 and plenty of nearby footpaths
Full Details
Link detached/Cul-de-sac/ Three bedrooms
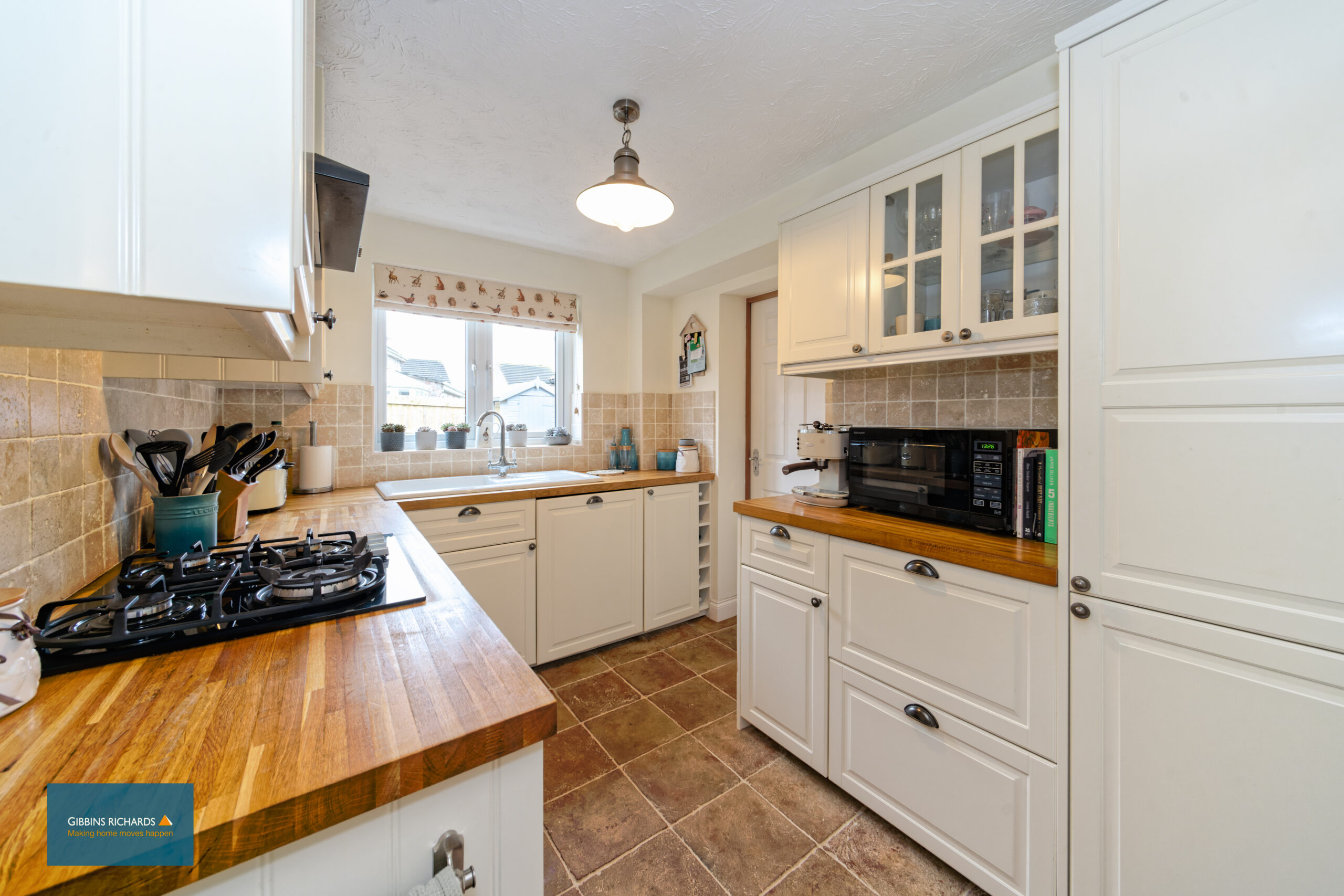
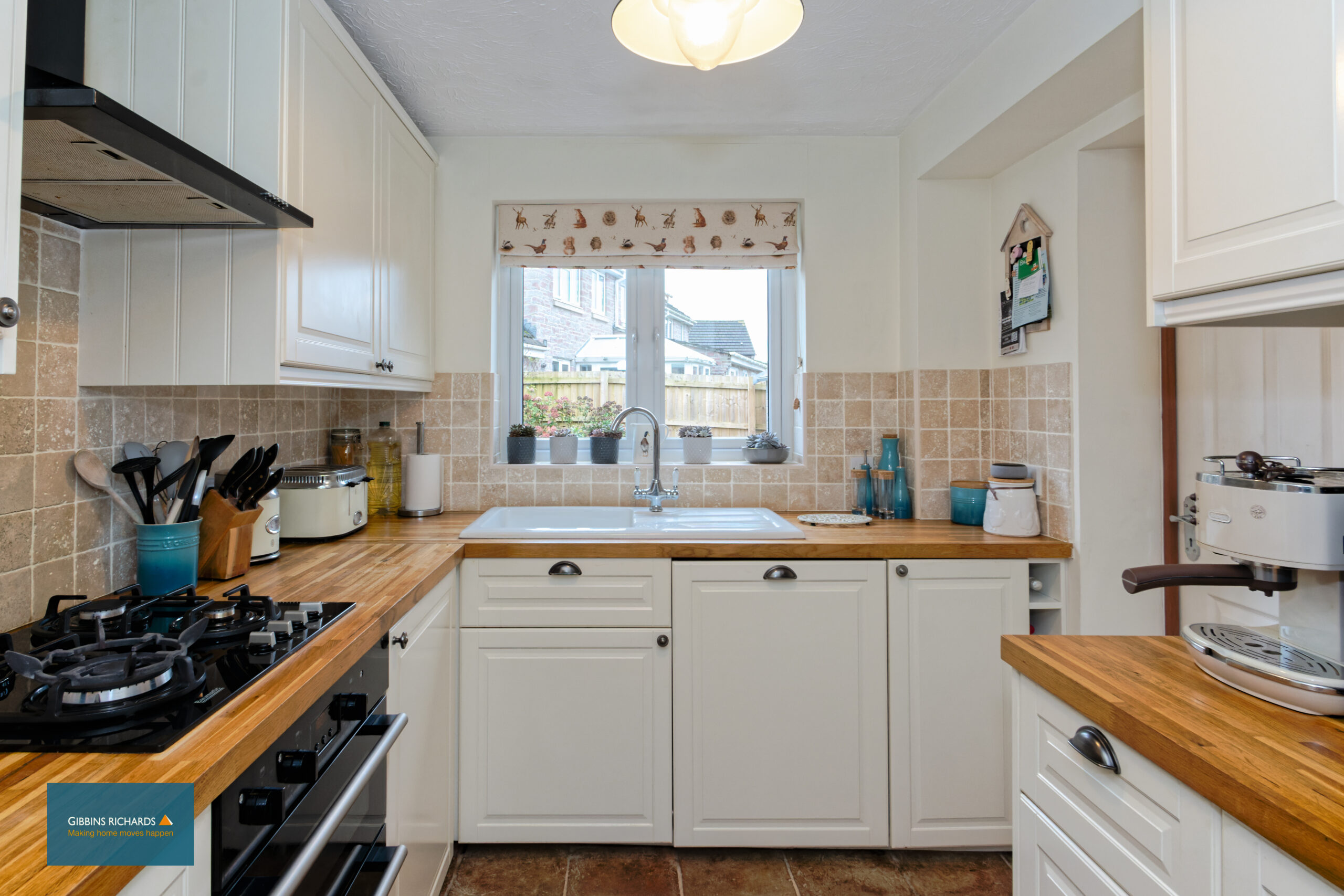
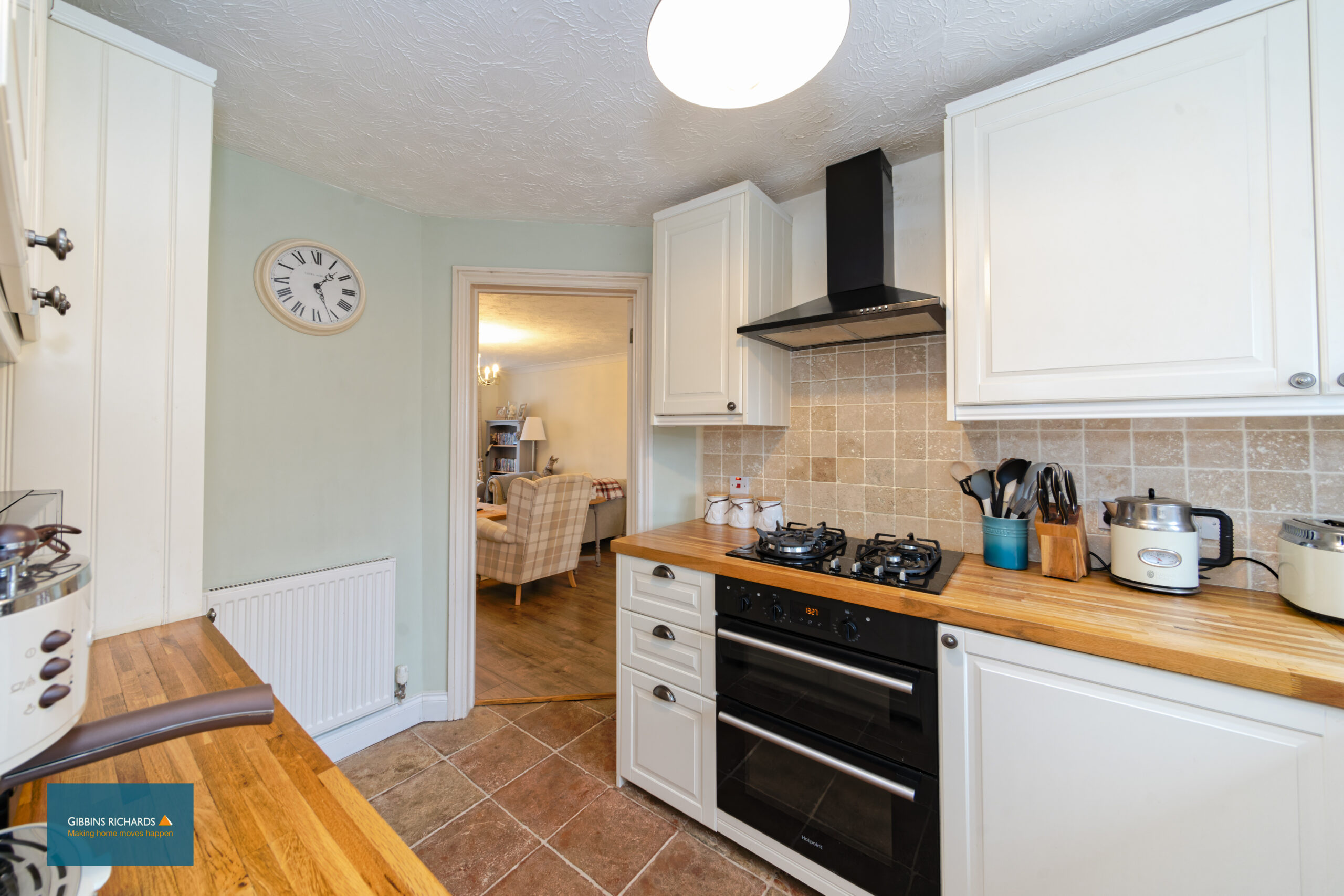
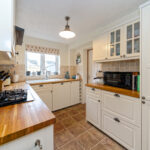
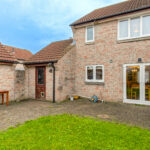
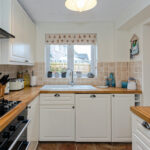
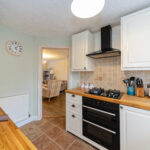
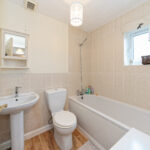
A beautifully maintained three-bedroom home with an attached garage and private parking. The property offers a stylish modern kitchen and contemporary bathrooms, complemented by numerous upgrades made by the current owners, including new windows and a new front door. Outside, you’ll find a level, fully enclosed rear garden—ideal for relaxing or entertaining. Tucked away in a quiet cul-de-sac within this popular and well-established development, it’s a home that combines comfort, convenience, and thoughtful improvements.
Energy Rating: D,67
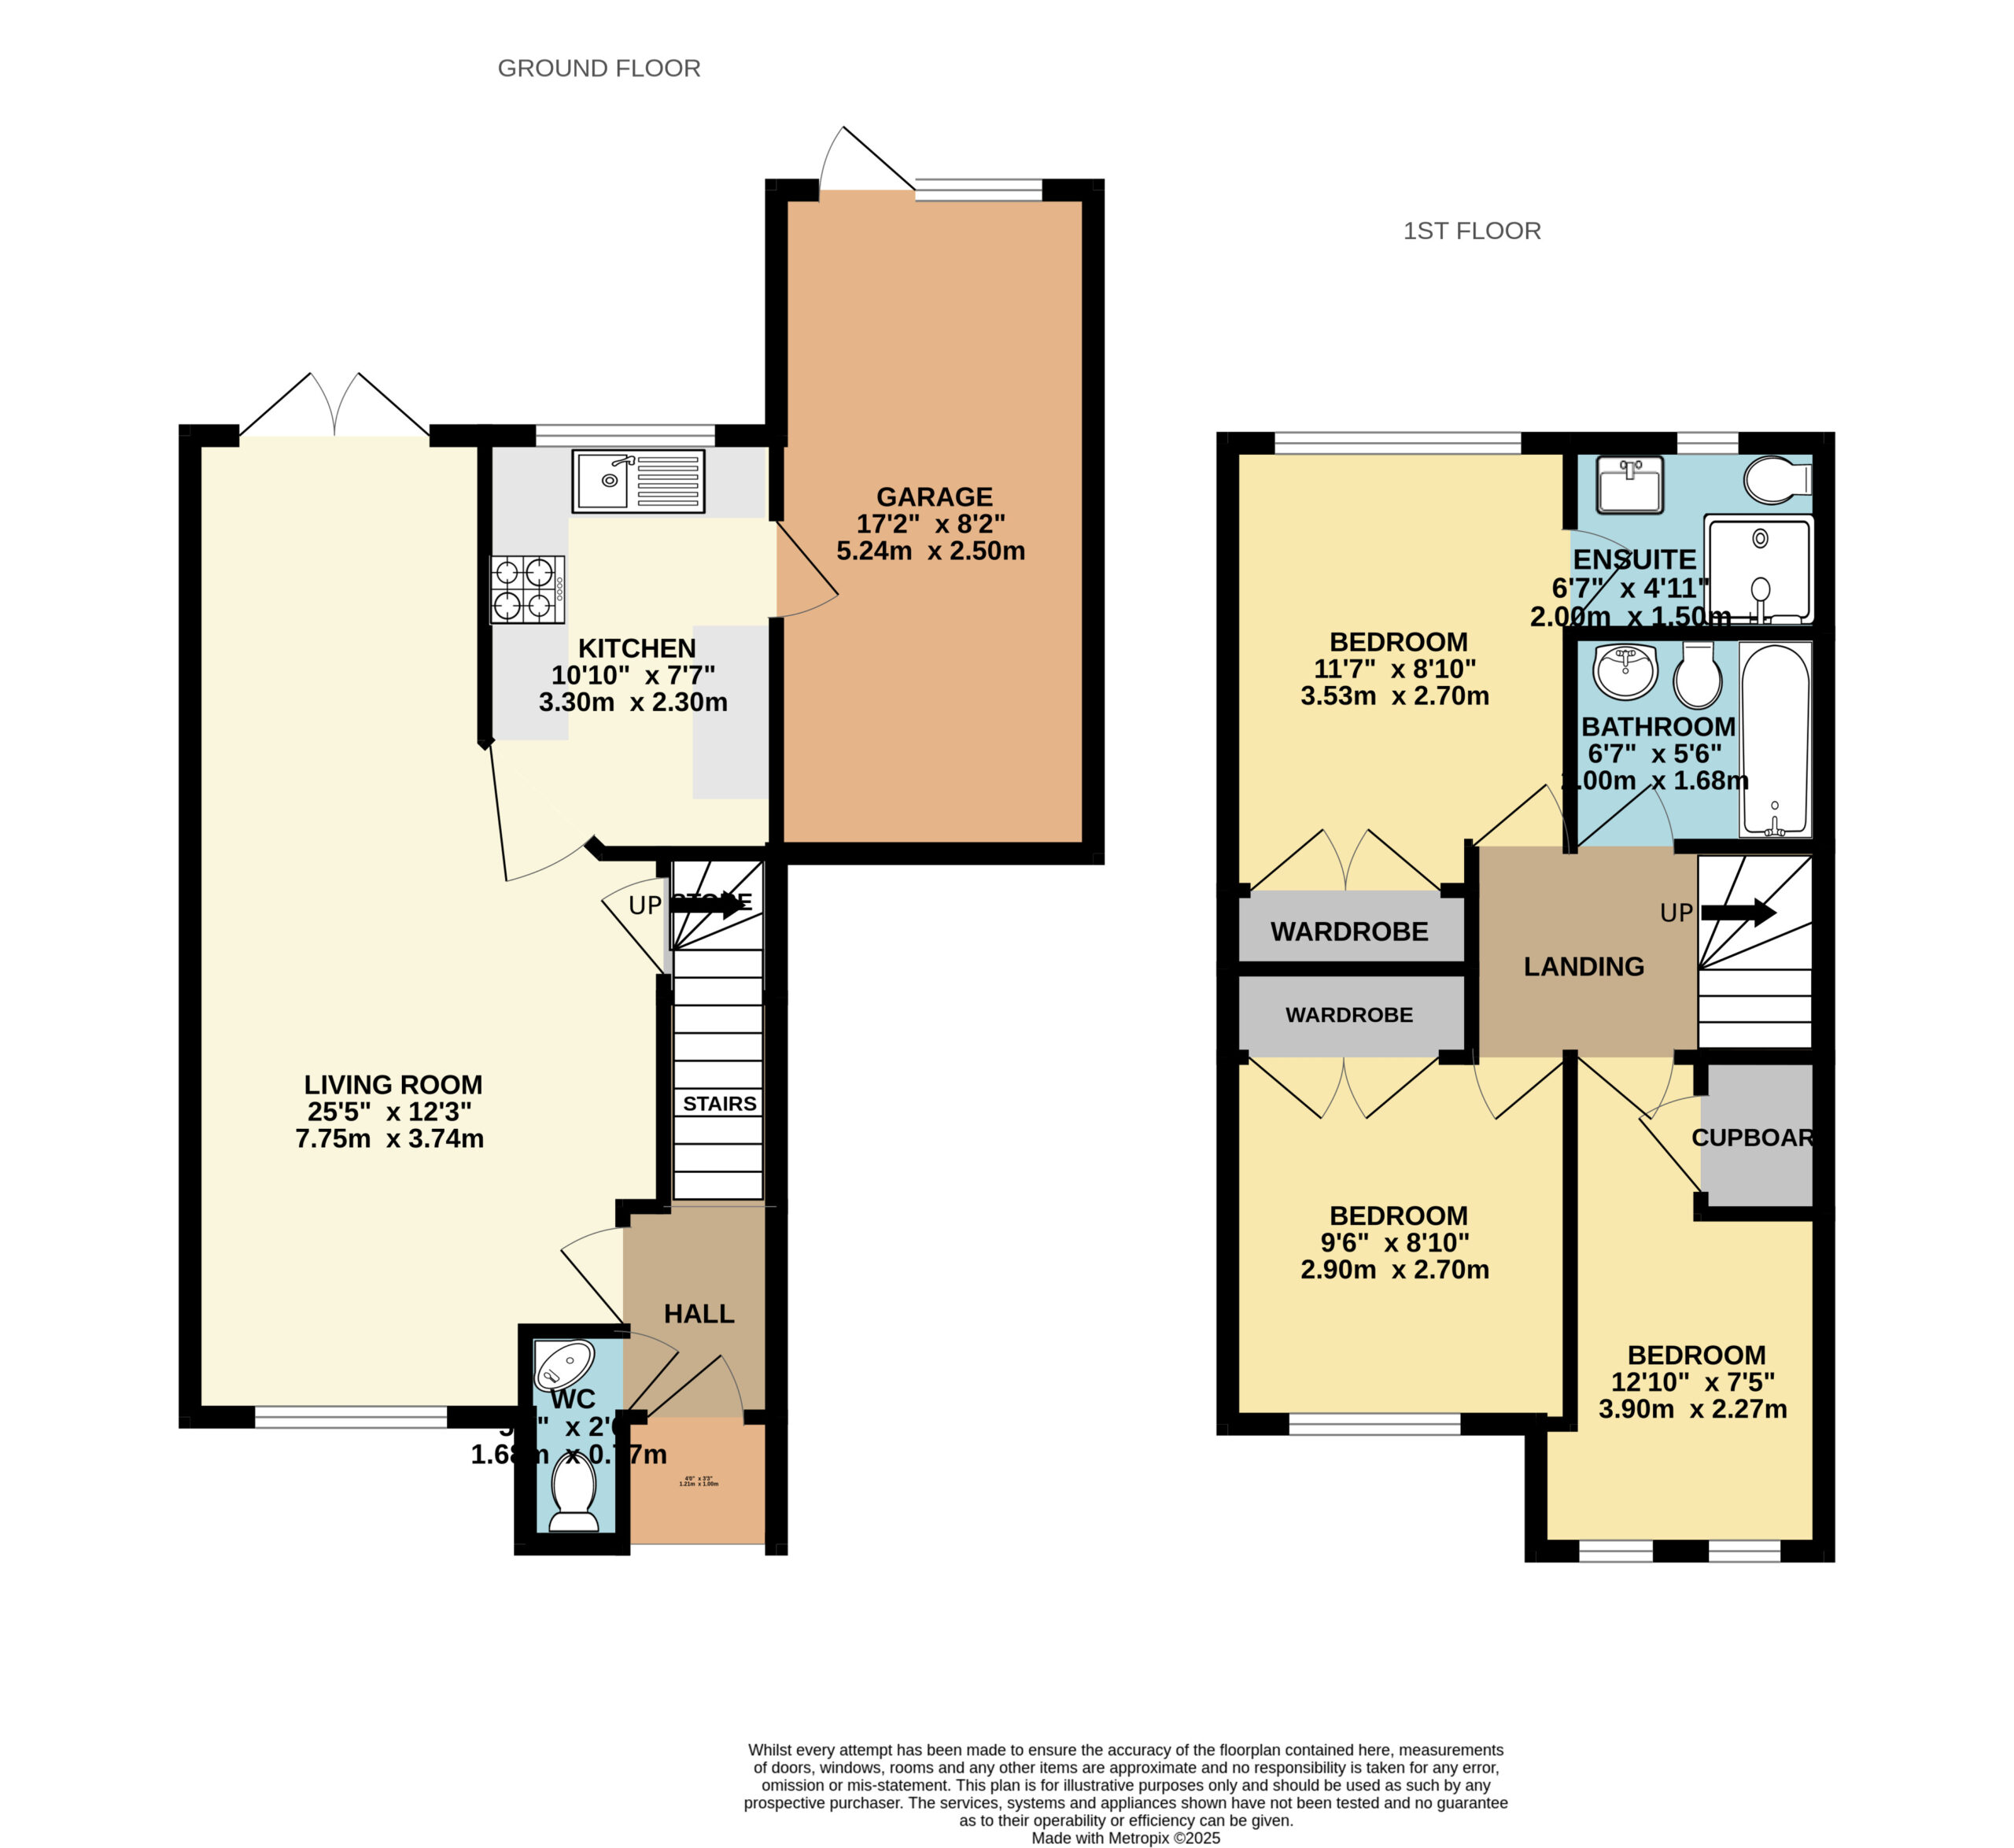
Entrance Hallway
Cloakroom 5' 5" x 2' 5" (1.65m x 0.74m)
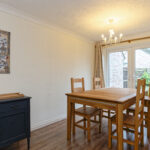
Lounge/ Diner 25' 5" x 12' 3" (7.75m x 3.73m)
Open plan
Under stairs storage cupboard.
Kitchen 10' 10" x 7' 7" (3.30m x 2.31m)
Landing
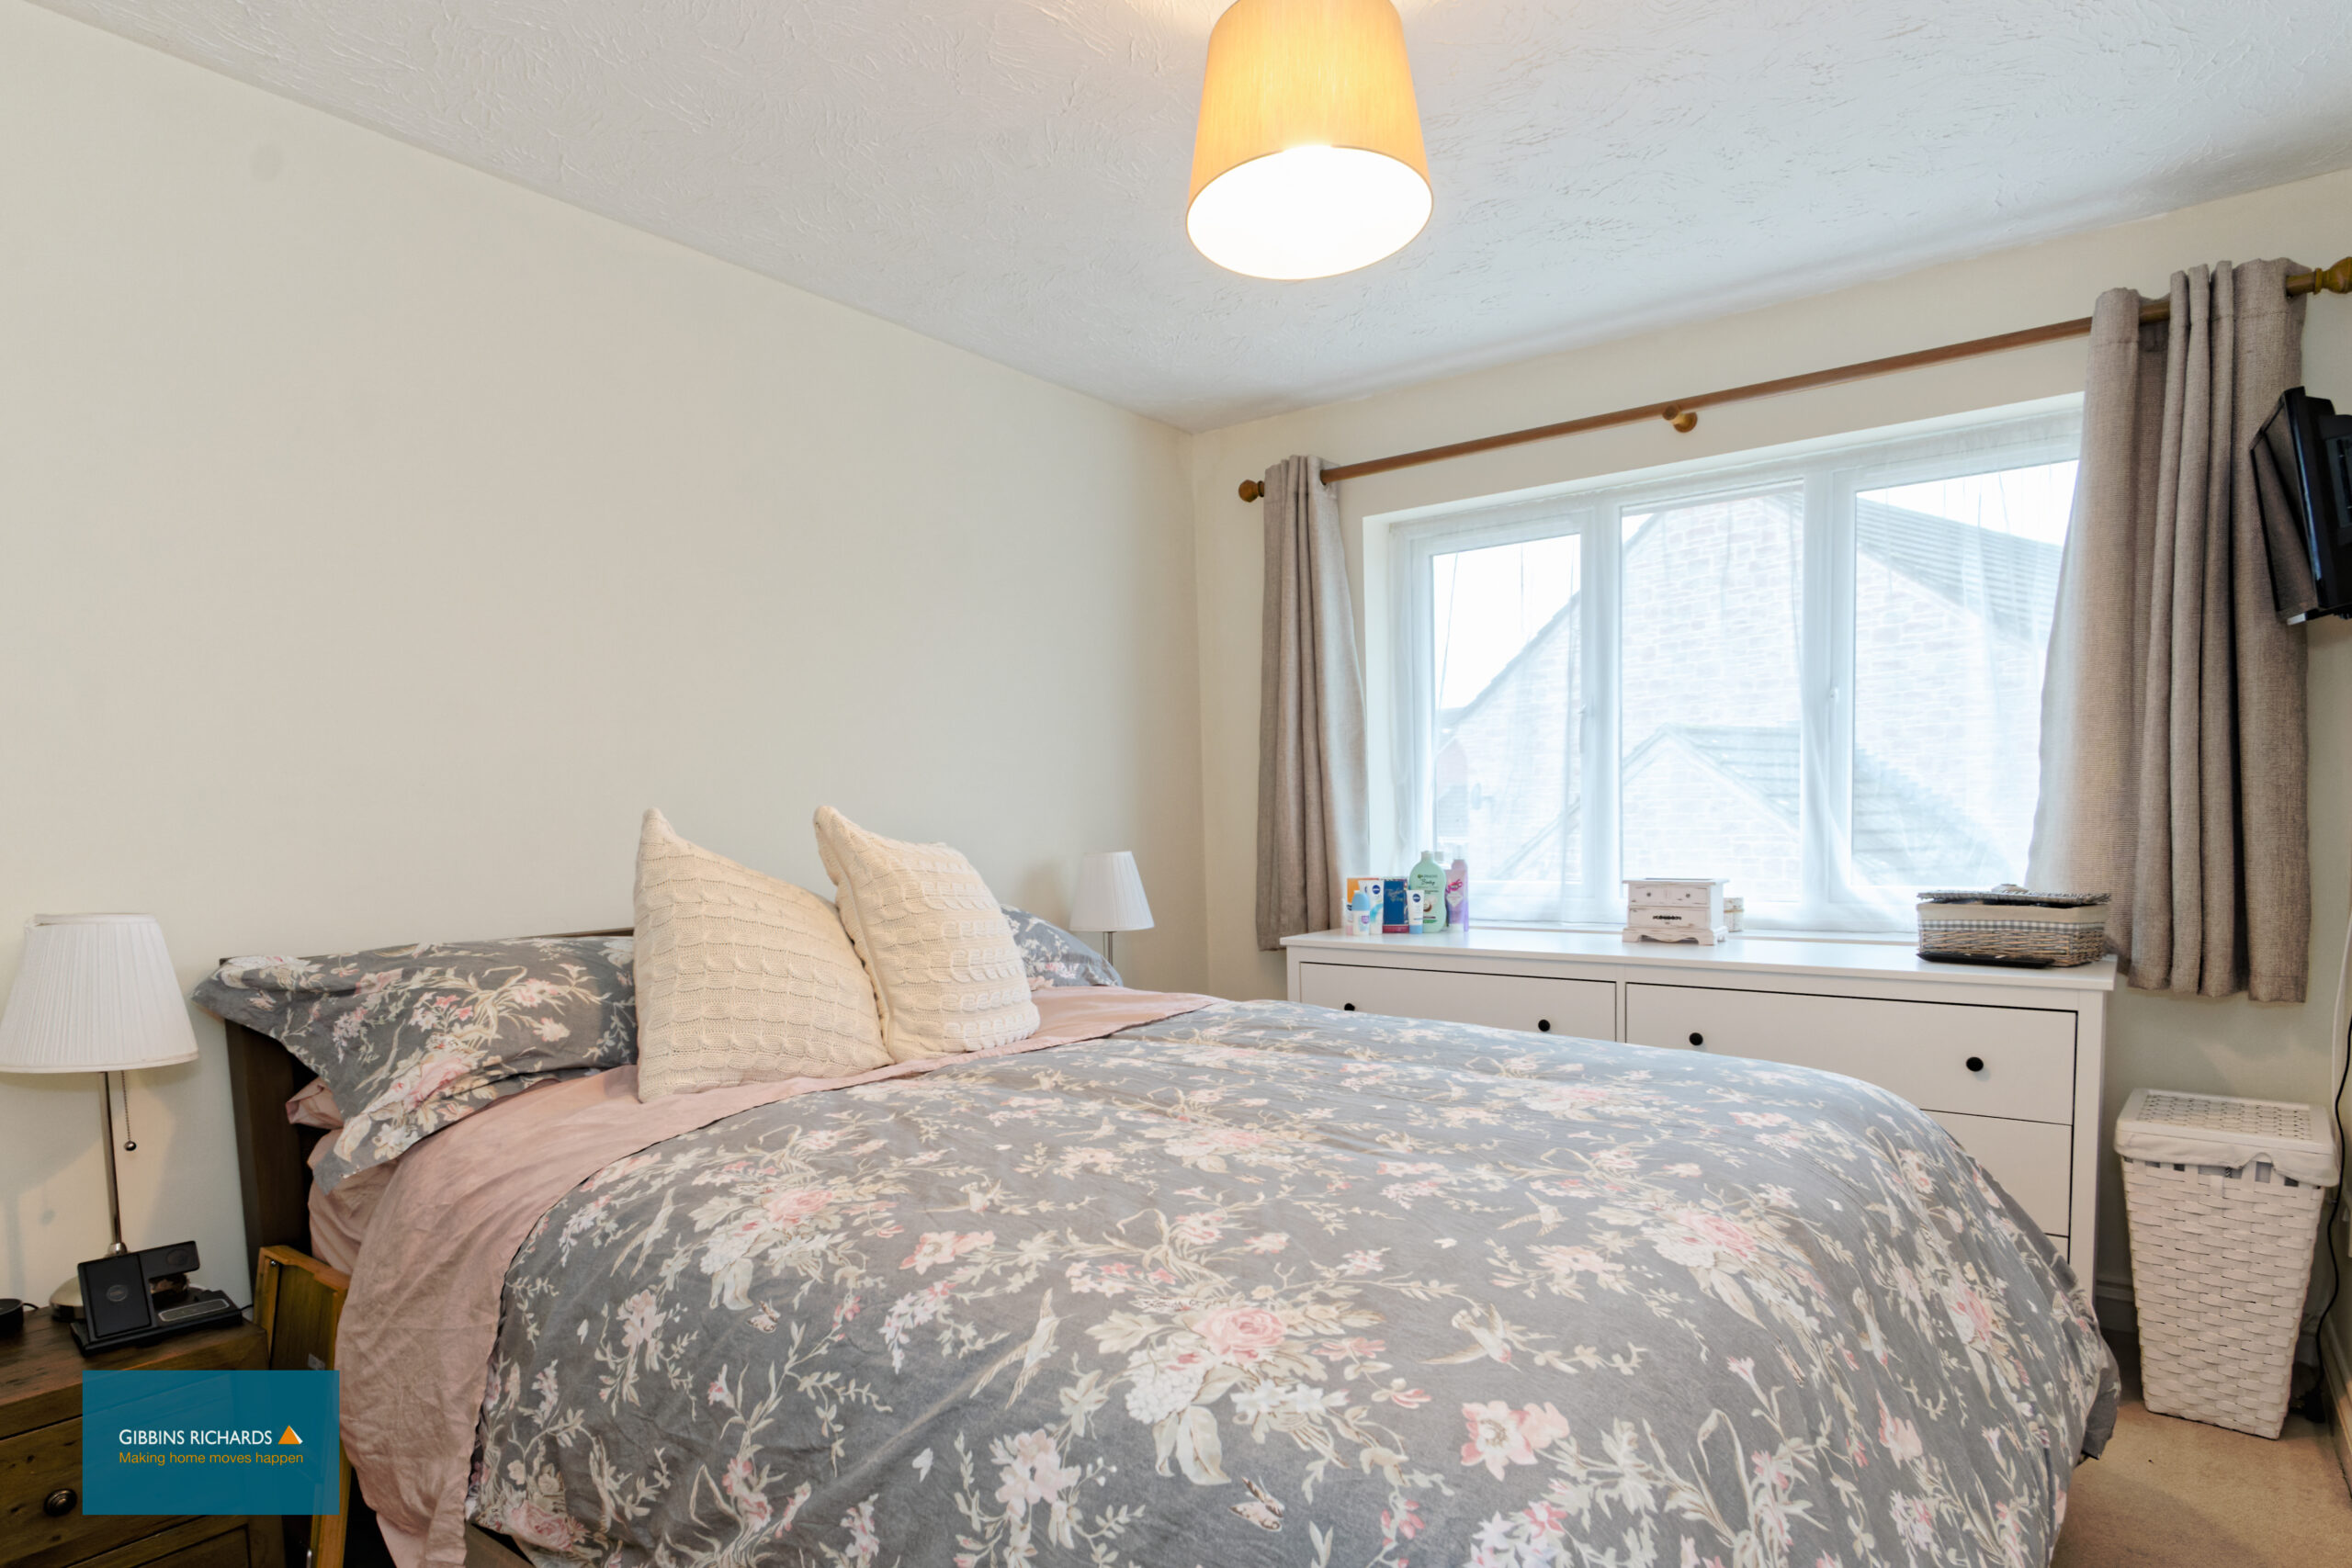
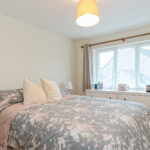
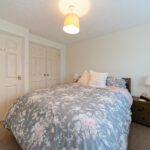
Bedroom 1 11' 7" x 8' 10" (3.53m x 2.69m)
With fitted wardrobes
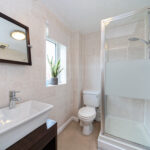
Ensuite 6' 7" x 4' 11" (2.01m x 1.50m)
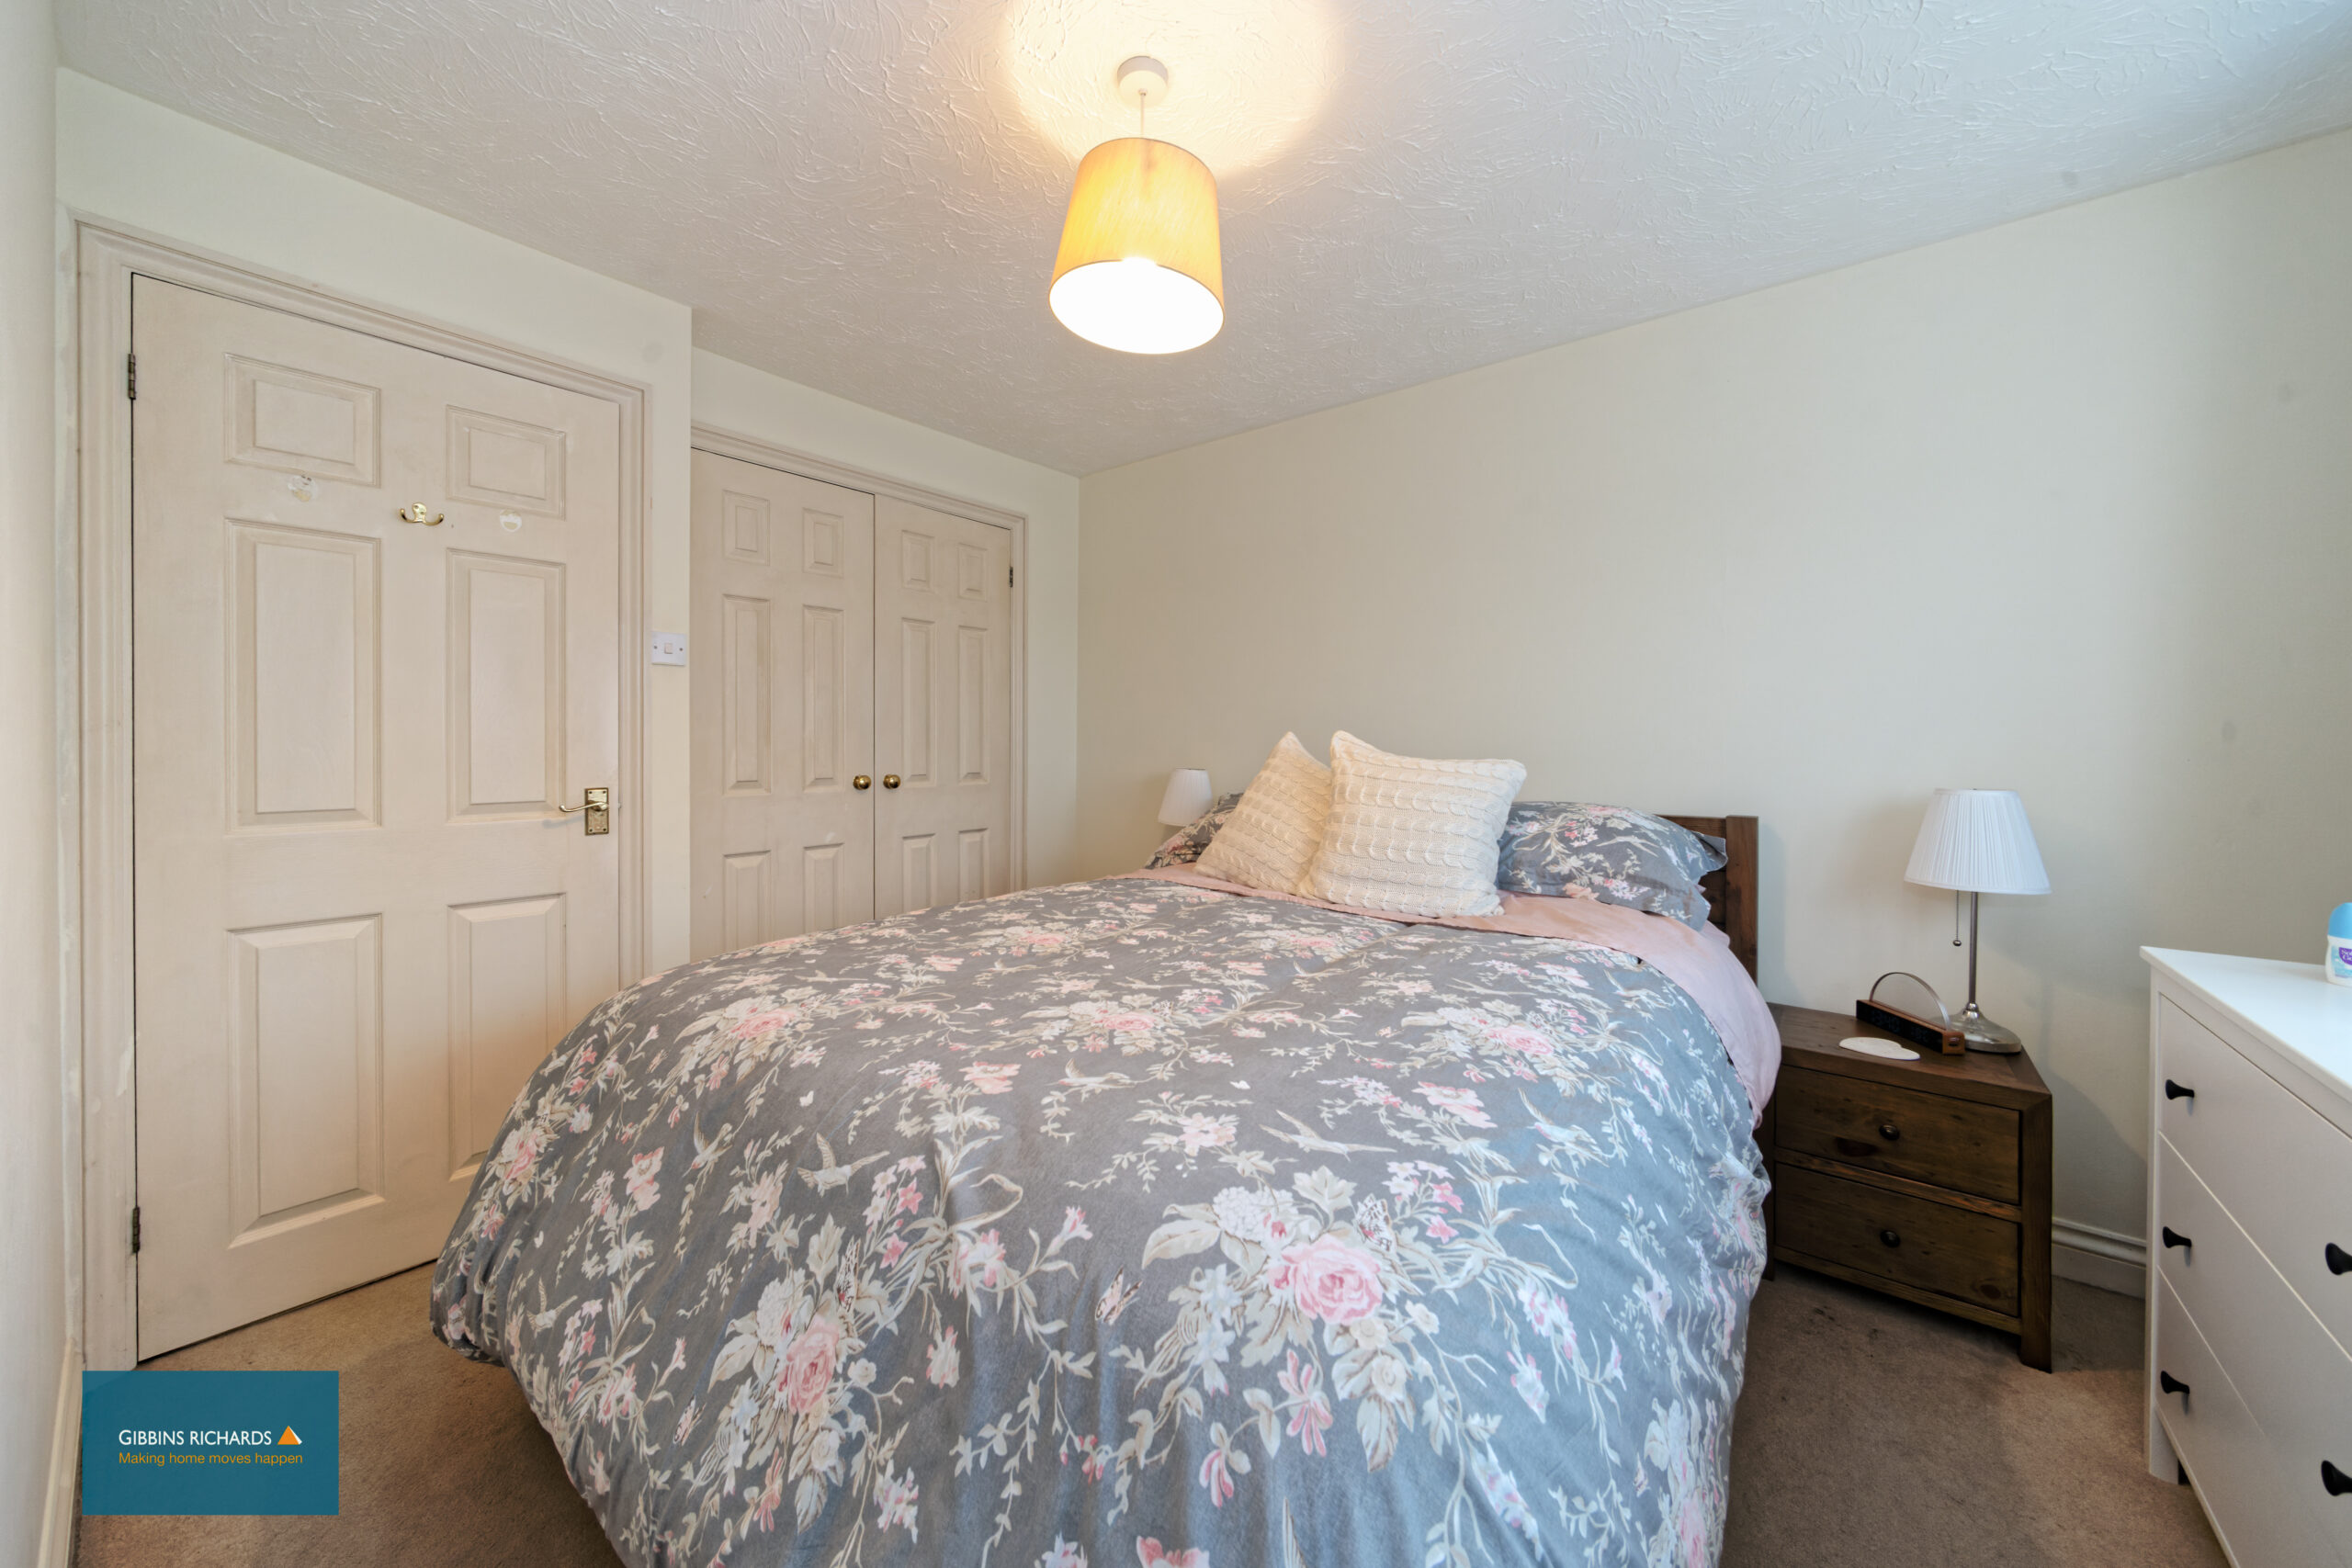
Bedroom 2 9' 6" x 8' 10" (2.90m x 2.69m)
With fitted wardrobes
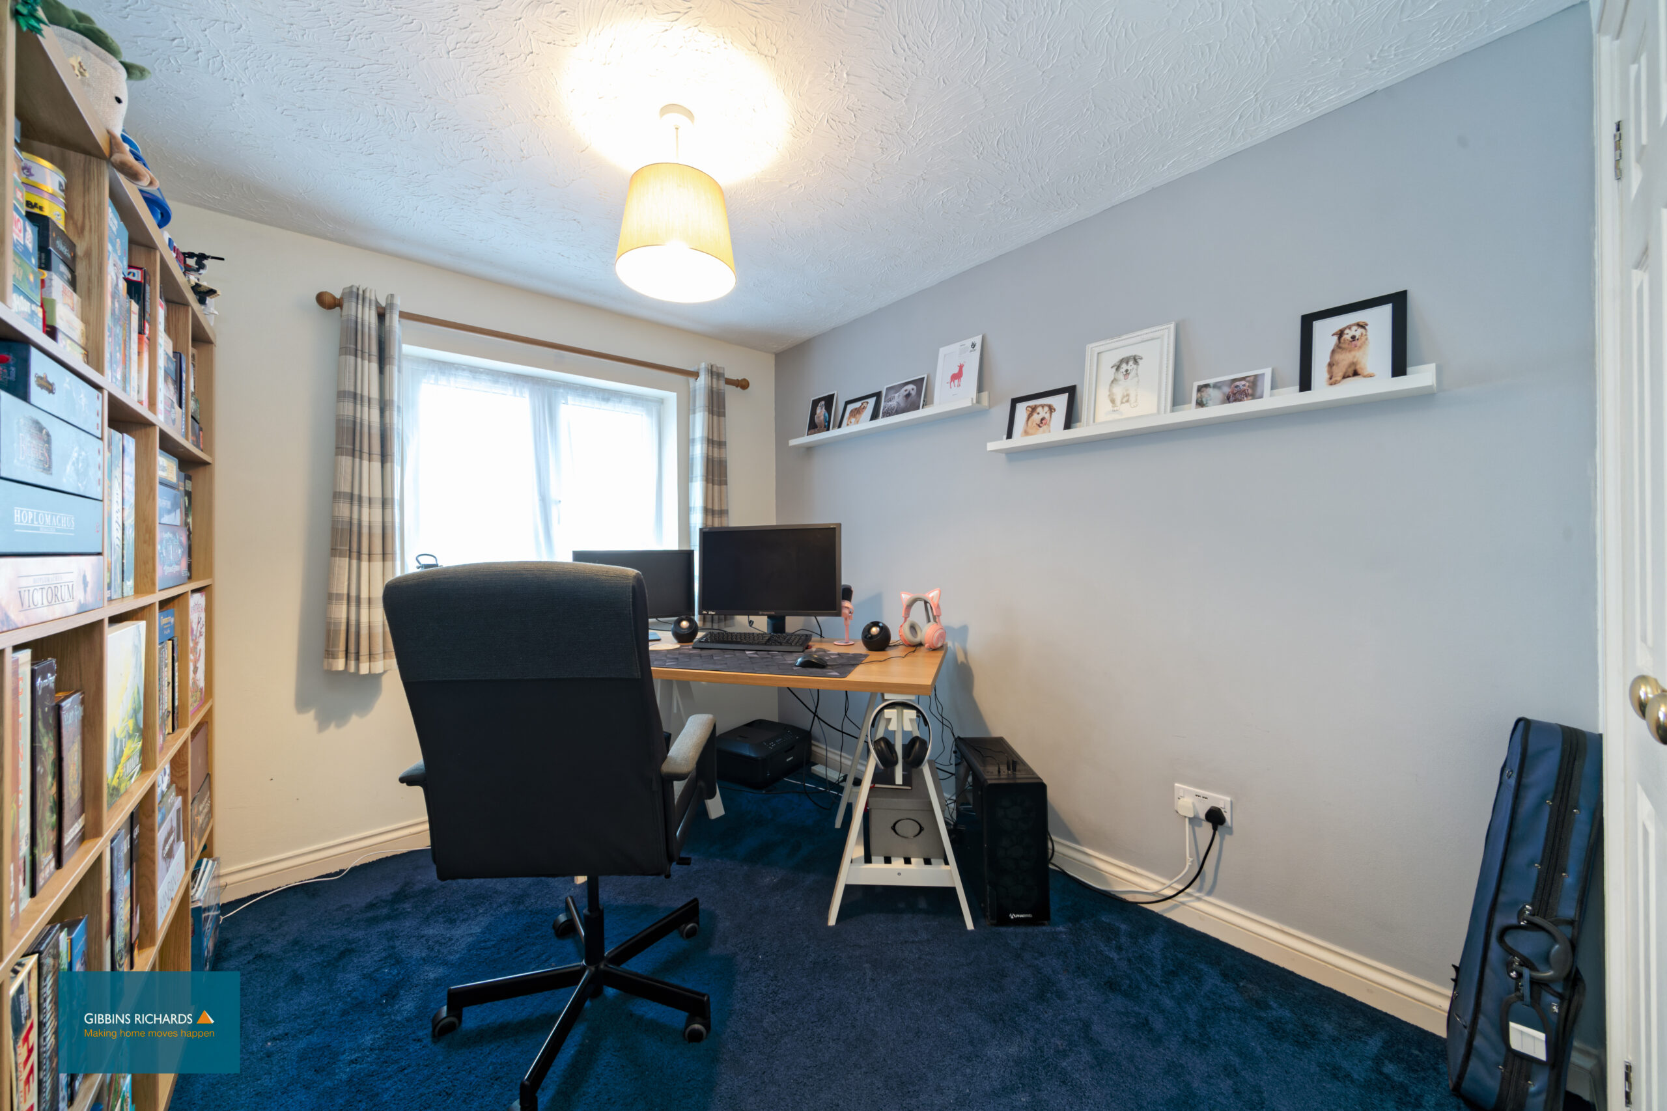
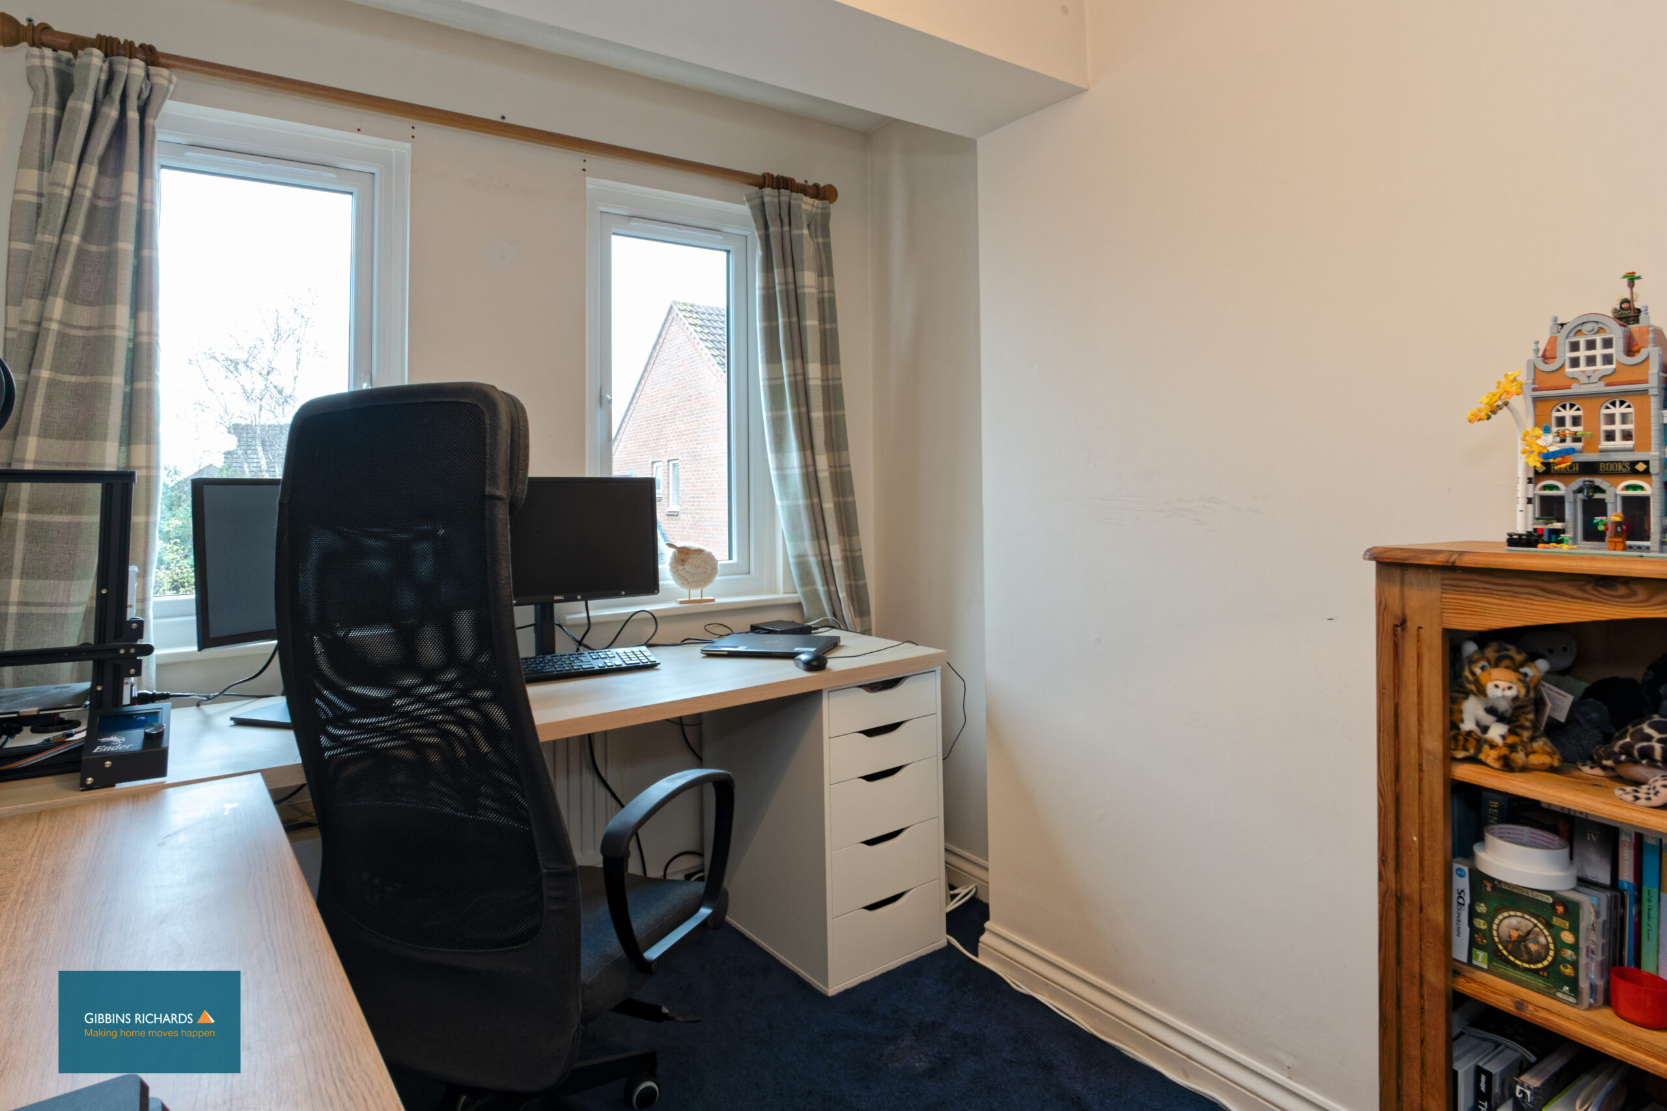
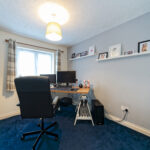
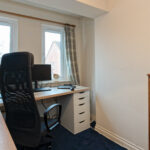
Bedroom 3 12' 10" x 6' 9" (3.91m x 2.06m)
Family Bathroom 6' 7" x 5' 6" (2.01m x 1.68m)
Garage 17' 2" x 8' 2" (5.23m x 2.49m)
With power and light and access to the garden