
Lancock Street, Rockwell Green, TA21
Property Features
- Approx. 891 sq. ft./ 82.8 sq.m
- Semi detached house
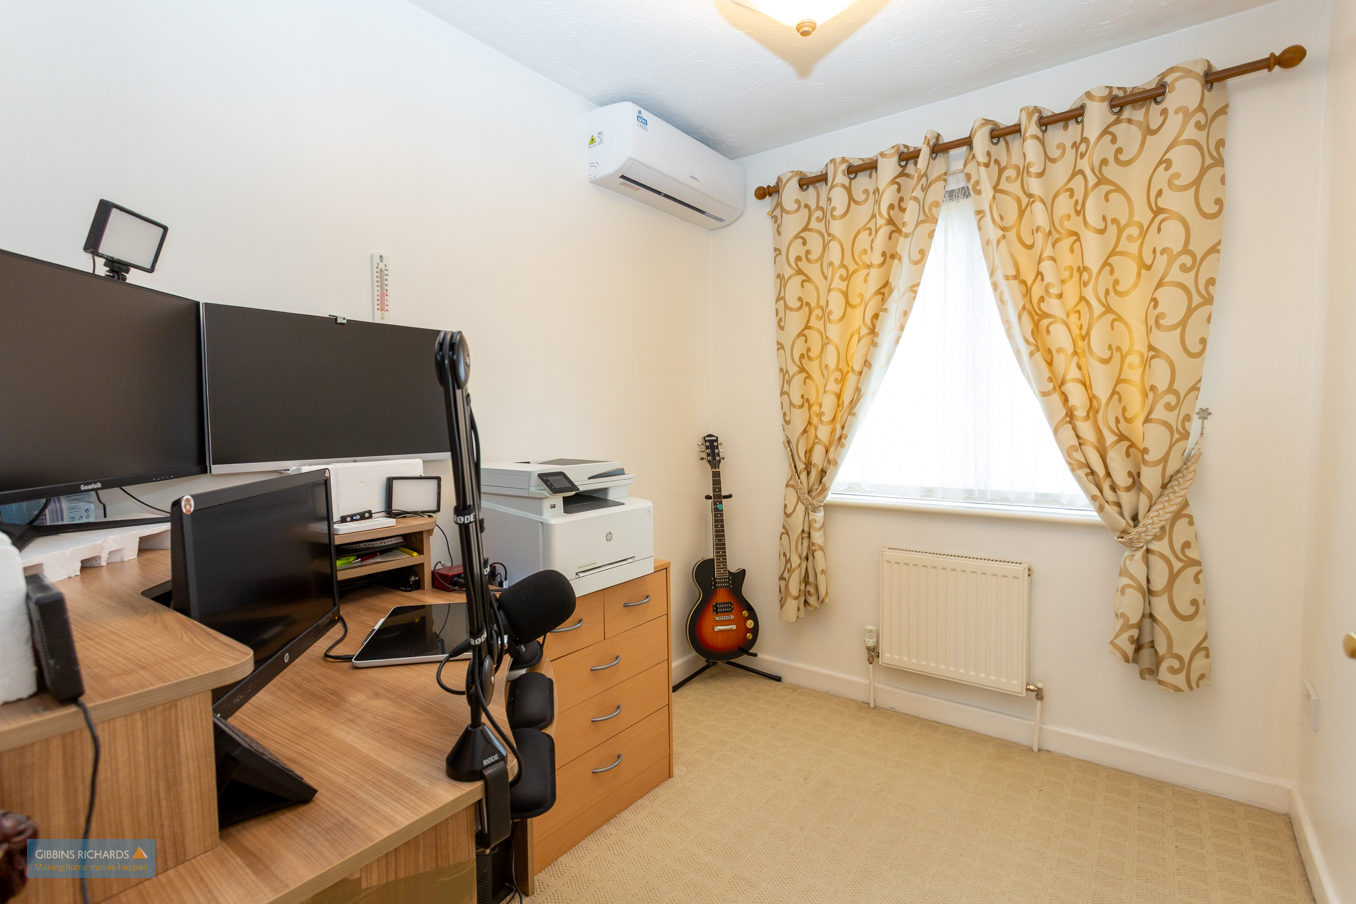
- Air conditioning
- Low maintenance garden
- Cul de sac position
- Driveway & garage
- Useful storage
Property Summary
Full Details
Semi detached/ Air conditioning/Cul de sac
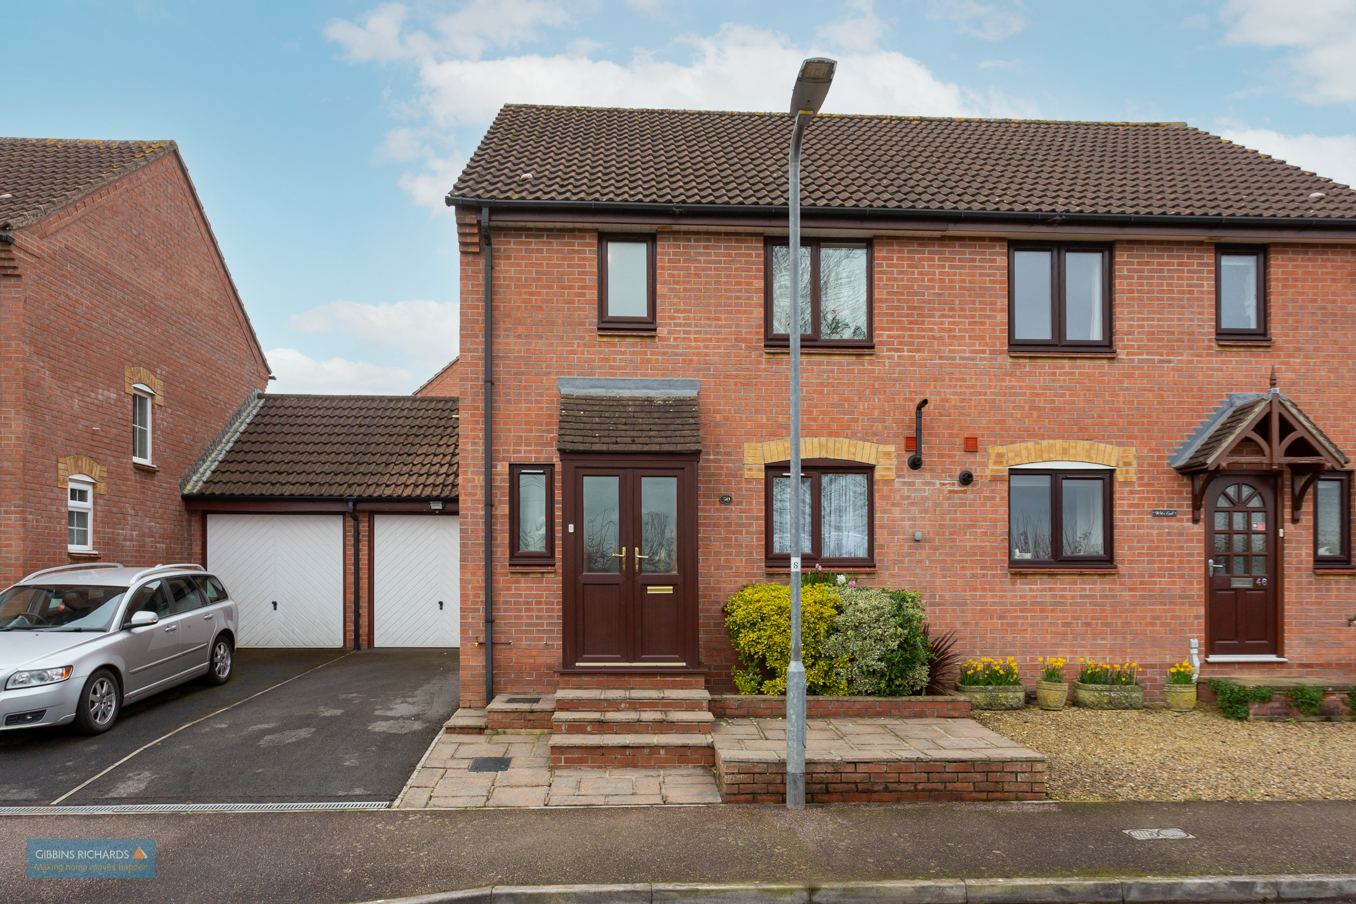
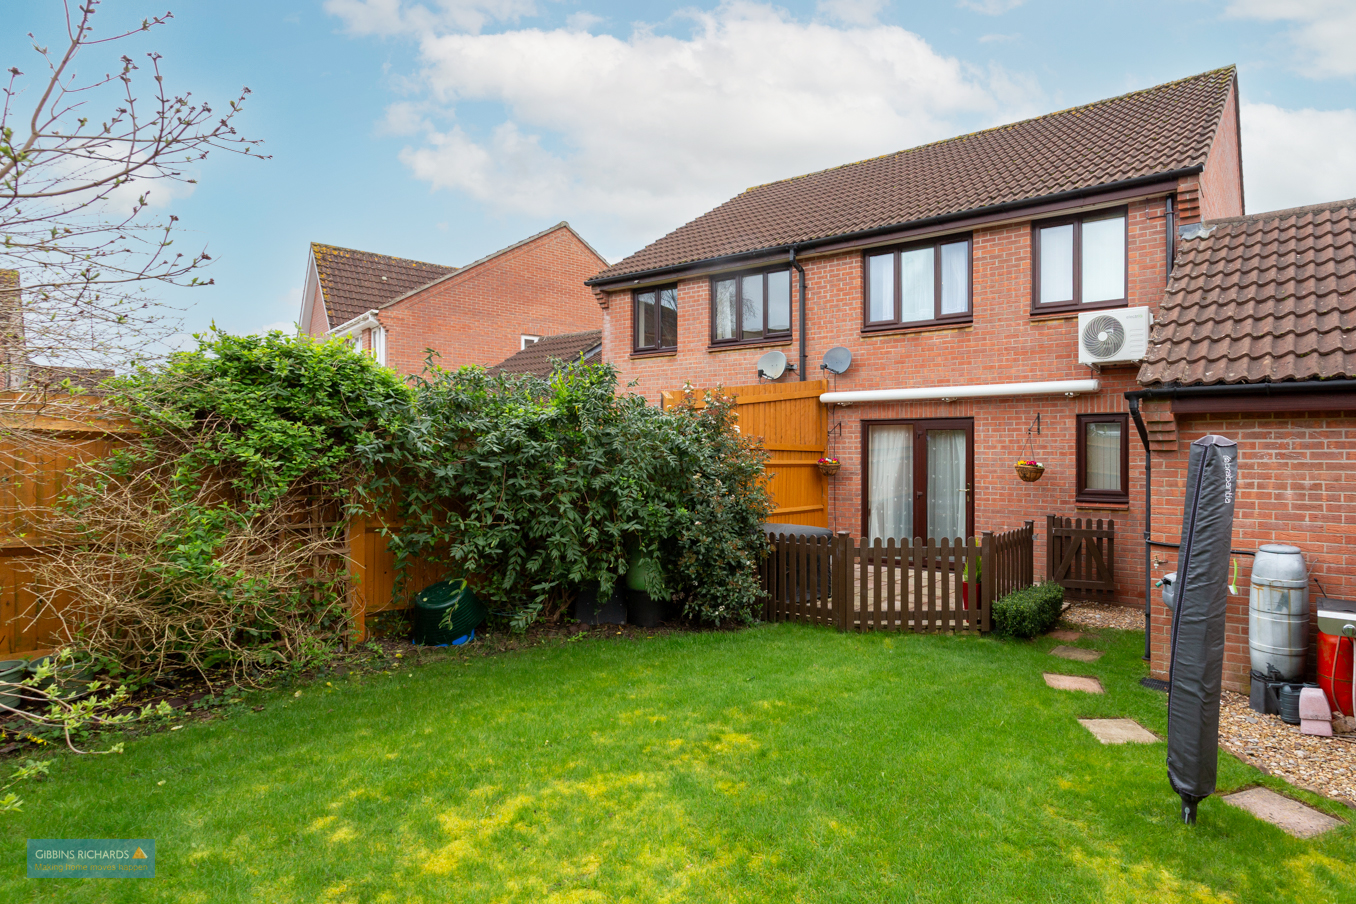
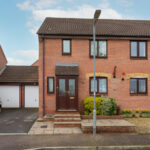
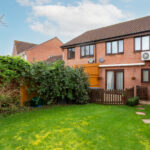
A well-presented three bedroom semi-detached home offering spacious and practical accommodation, together with a garage, driveway and enclosed rear garden.
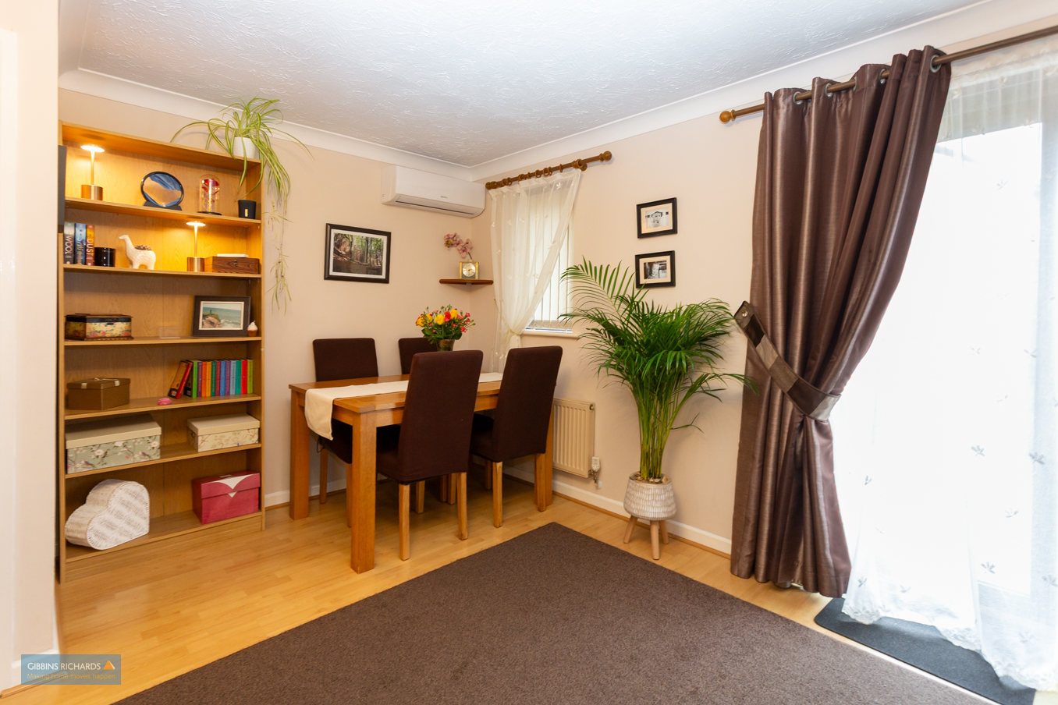
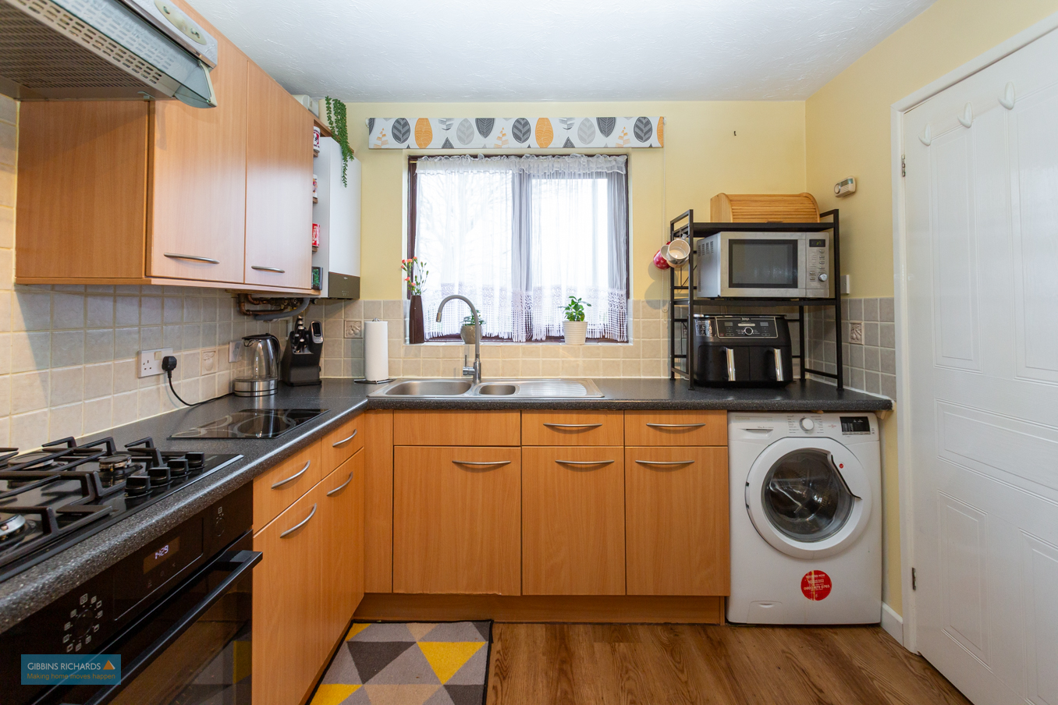
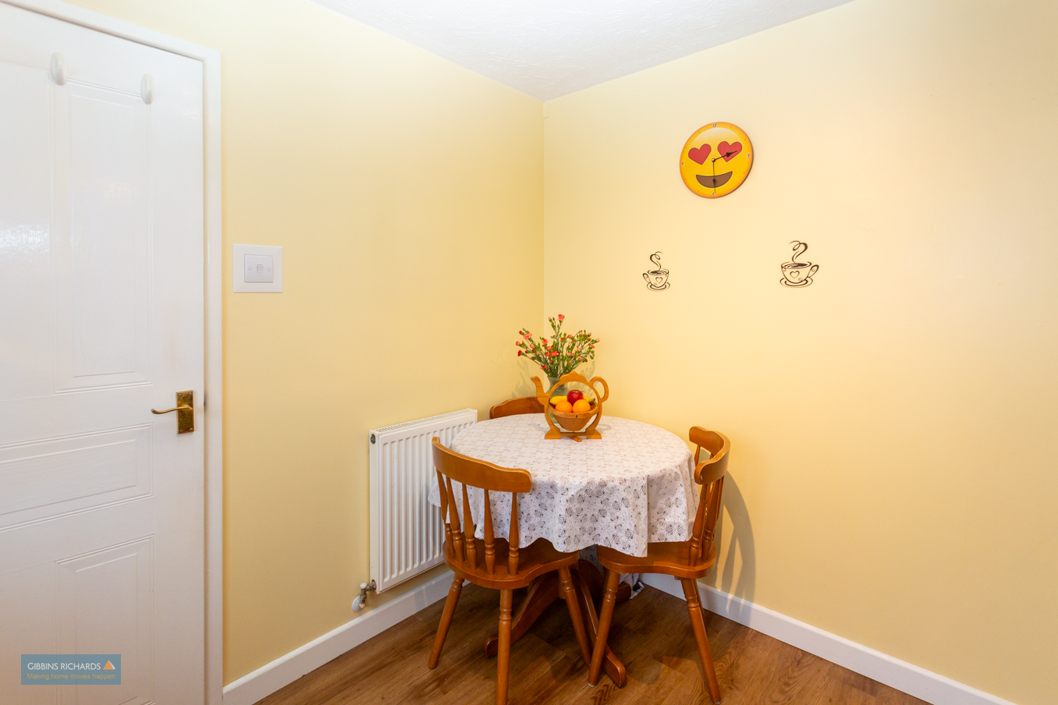
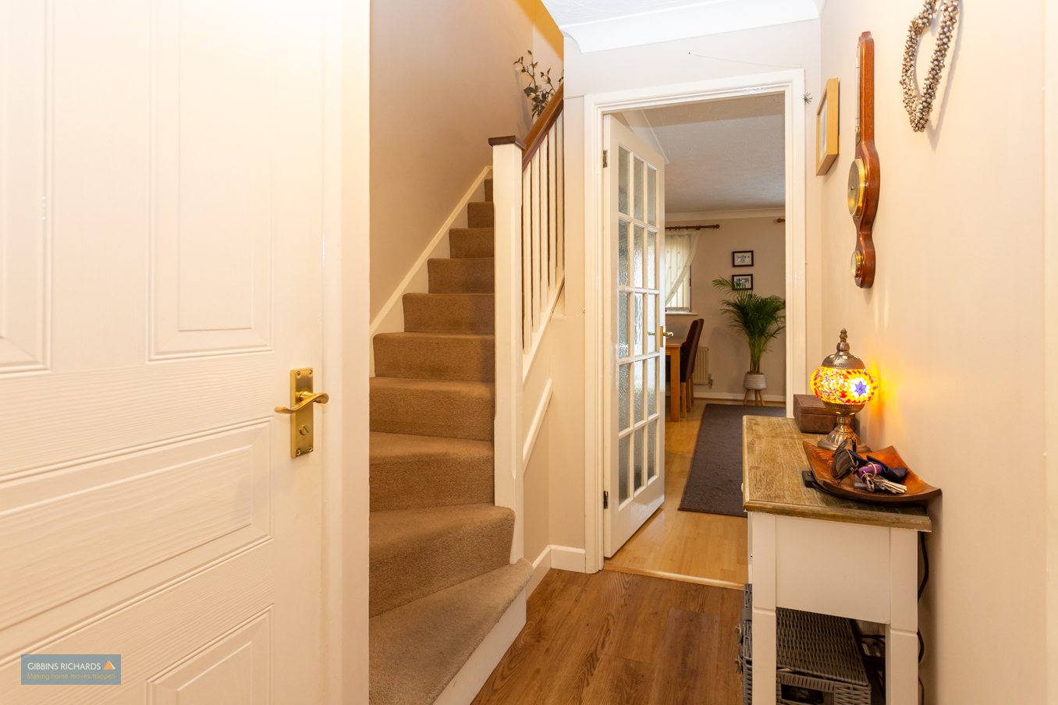
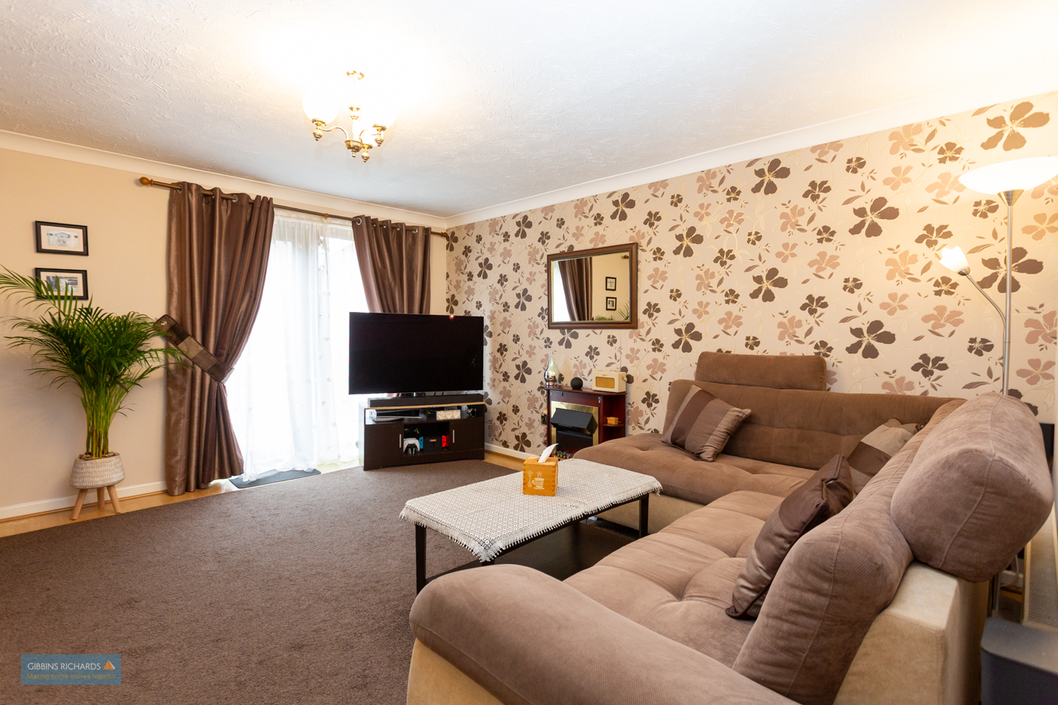
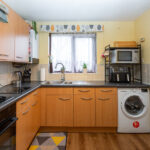
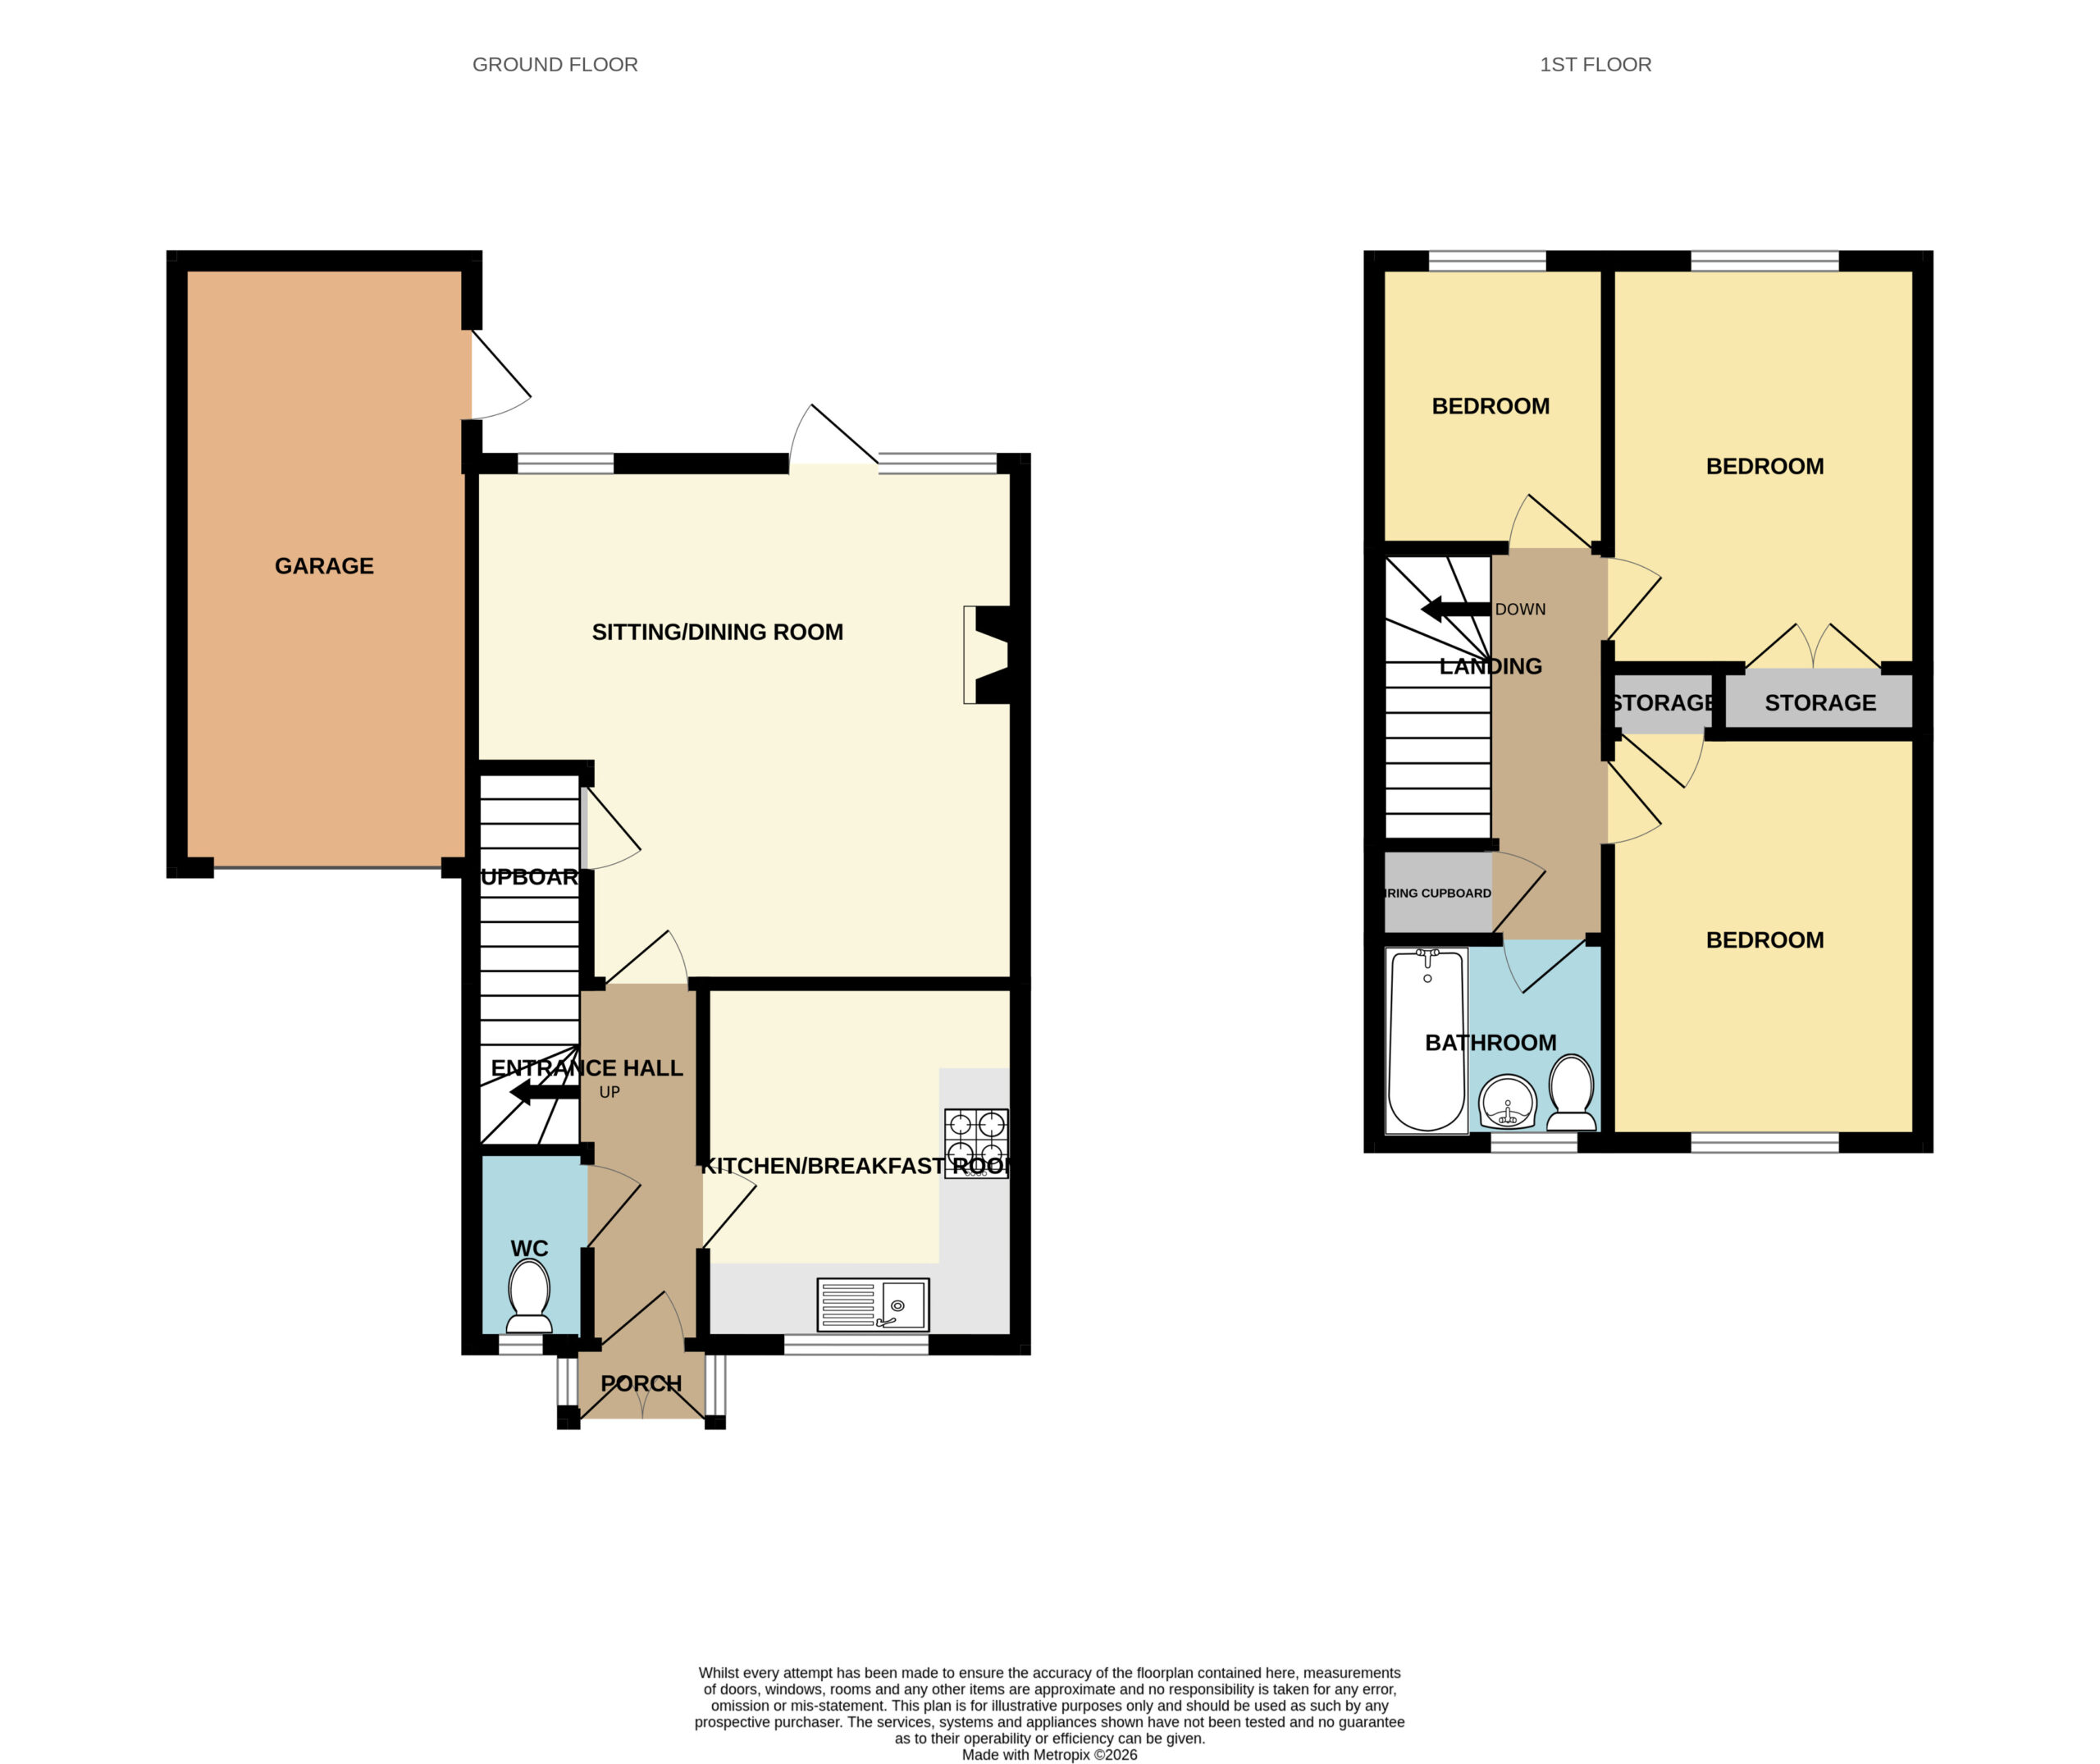
The ground floor comprises an entrance porch, cloakroom, kitchen/breakfast room, and a generous sitting/dining room with a useful understairs storage cupboard.
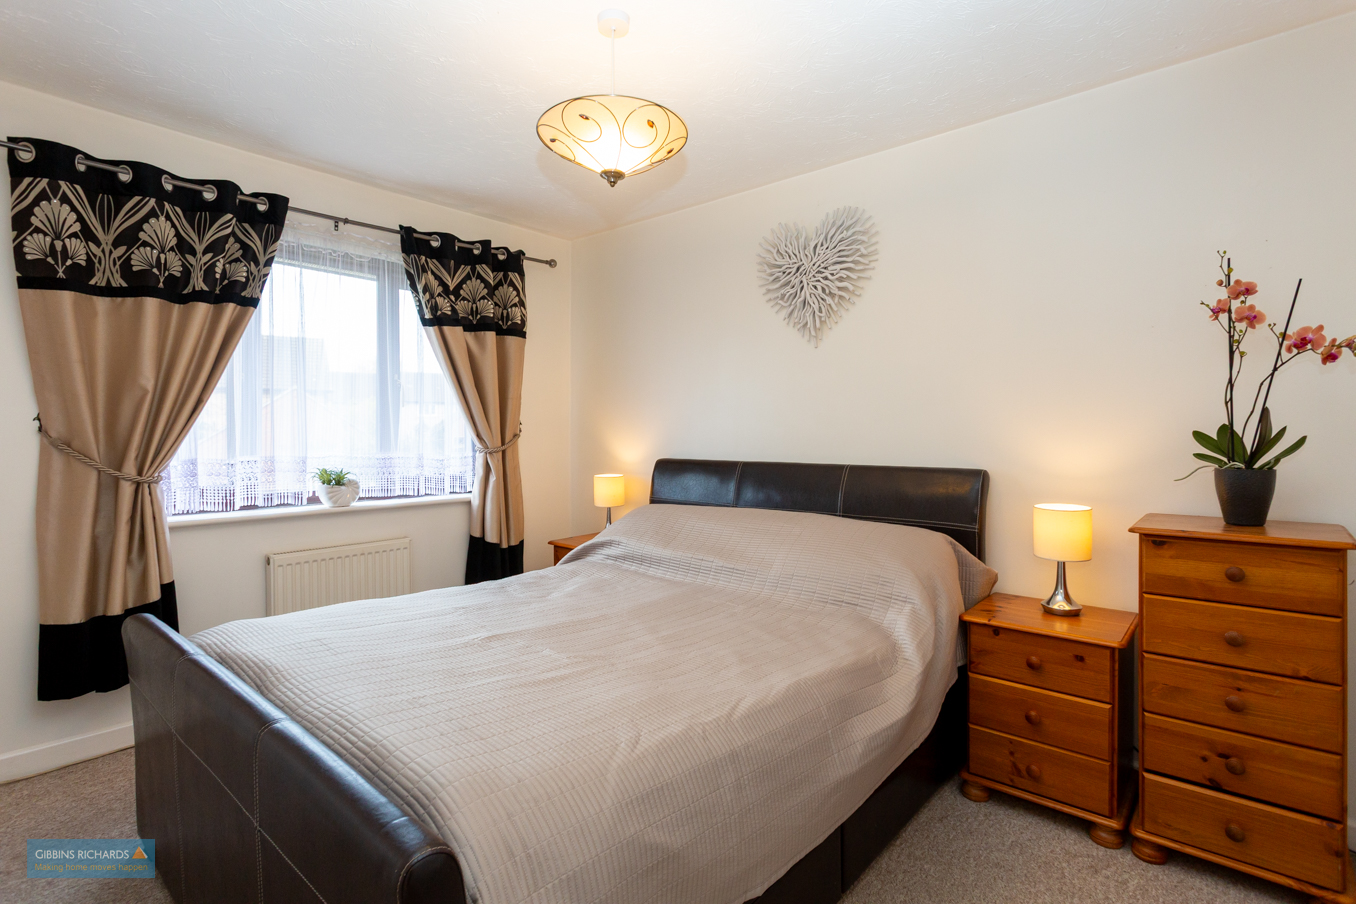
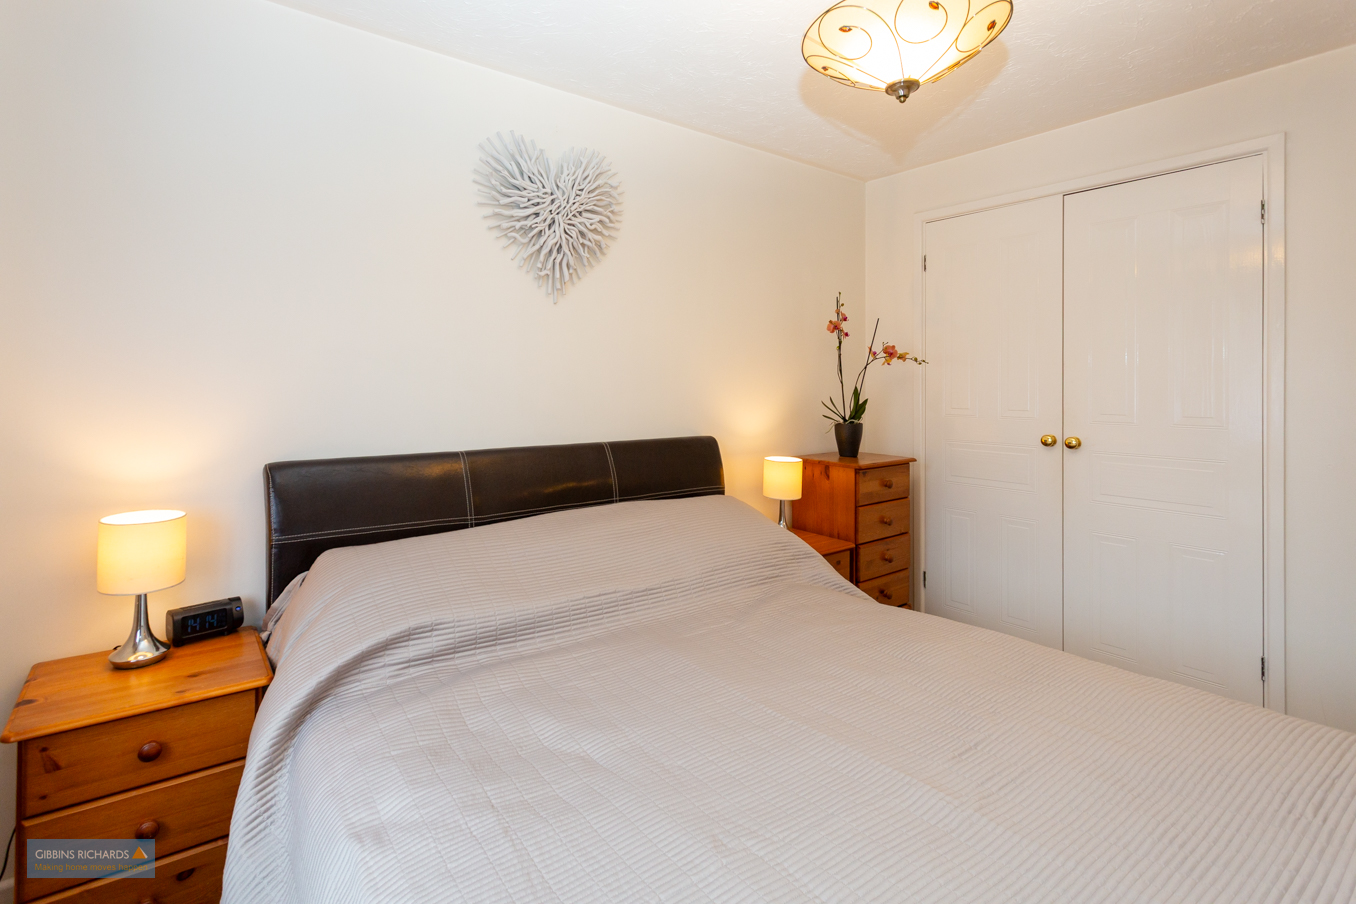
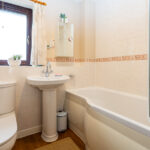
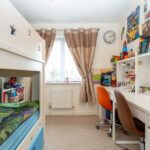
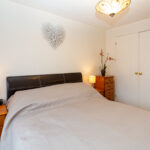
To the first floor are three bedrooms, with built-in storage to both the principal and second bedrooms, served by a family bathroom. The property further benefits from air conditioning providing comfort all year round.
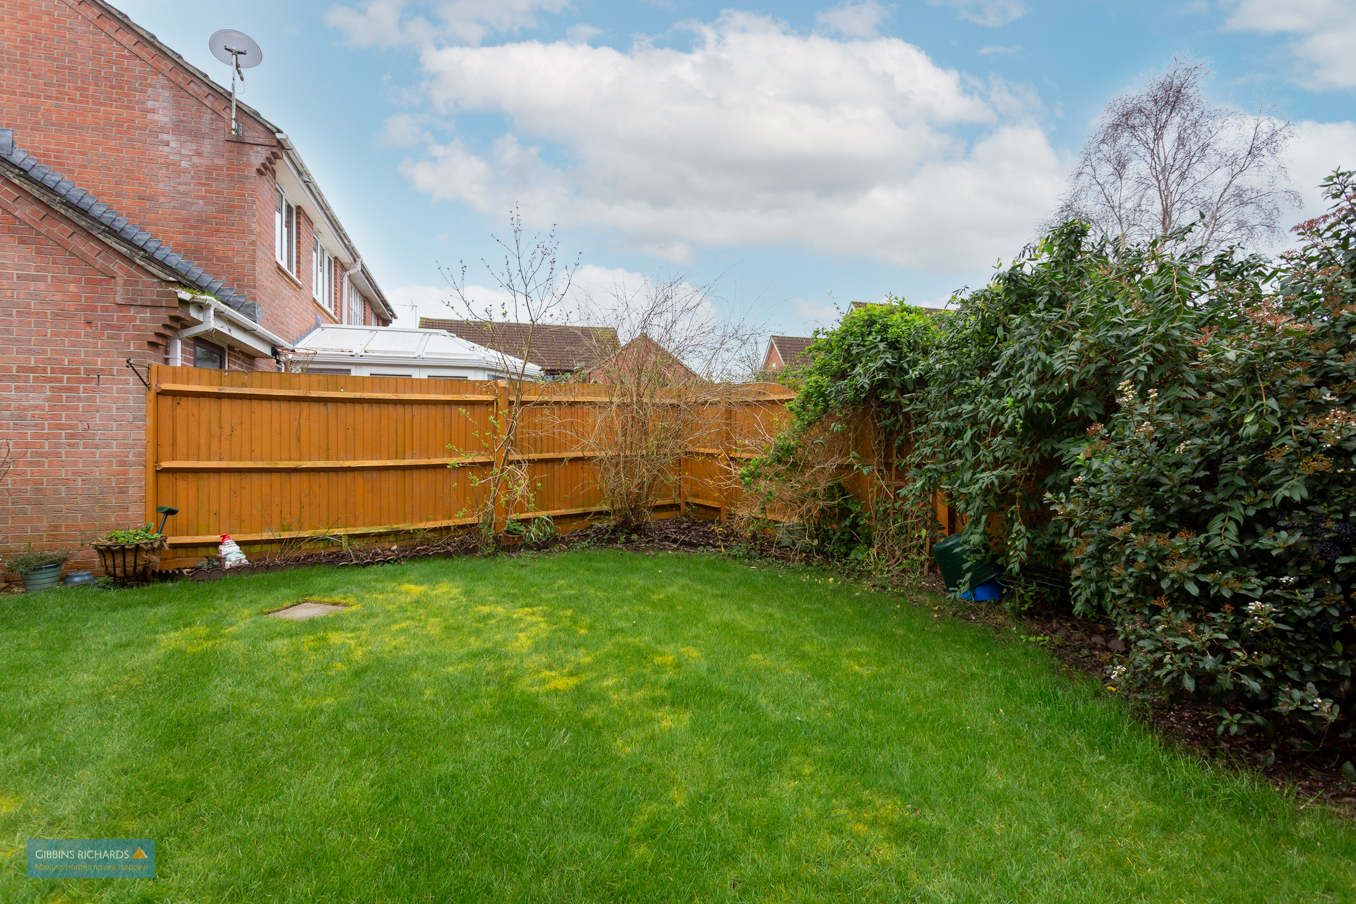
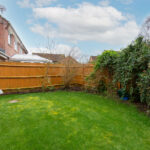
Outside, the property enjoys an enclosed rear garden with a patio area fitted with an electric awning, ideal for outdoor dining and entertaining, together with a lawned garden. A single garage and driveway provide convenient off-road parking.
An ideal home for first-time buyers, families or those looking to downsize, situated within easy reach of Wellington’s local amenities, schools and transport links.
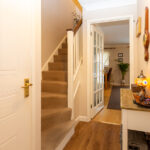
Entrance Hall
Cloakroom
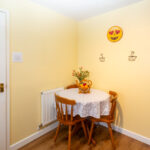
Kitchen/ Breakfast Room 10' 1" x 8' 8" (3.07m x 2.64m)
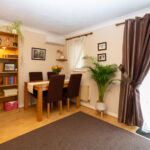
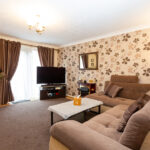
Sitting/ Dining Room 15' 4" x 14' 7" (4.67m x 4.44m)
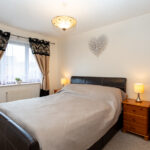
Bedroom 11' 5" x 8' 6" (3.48m x 2.59m)
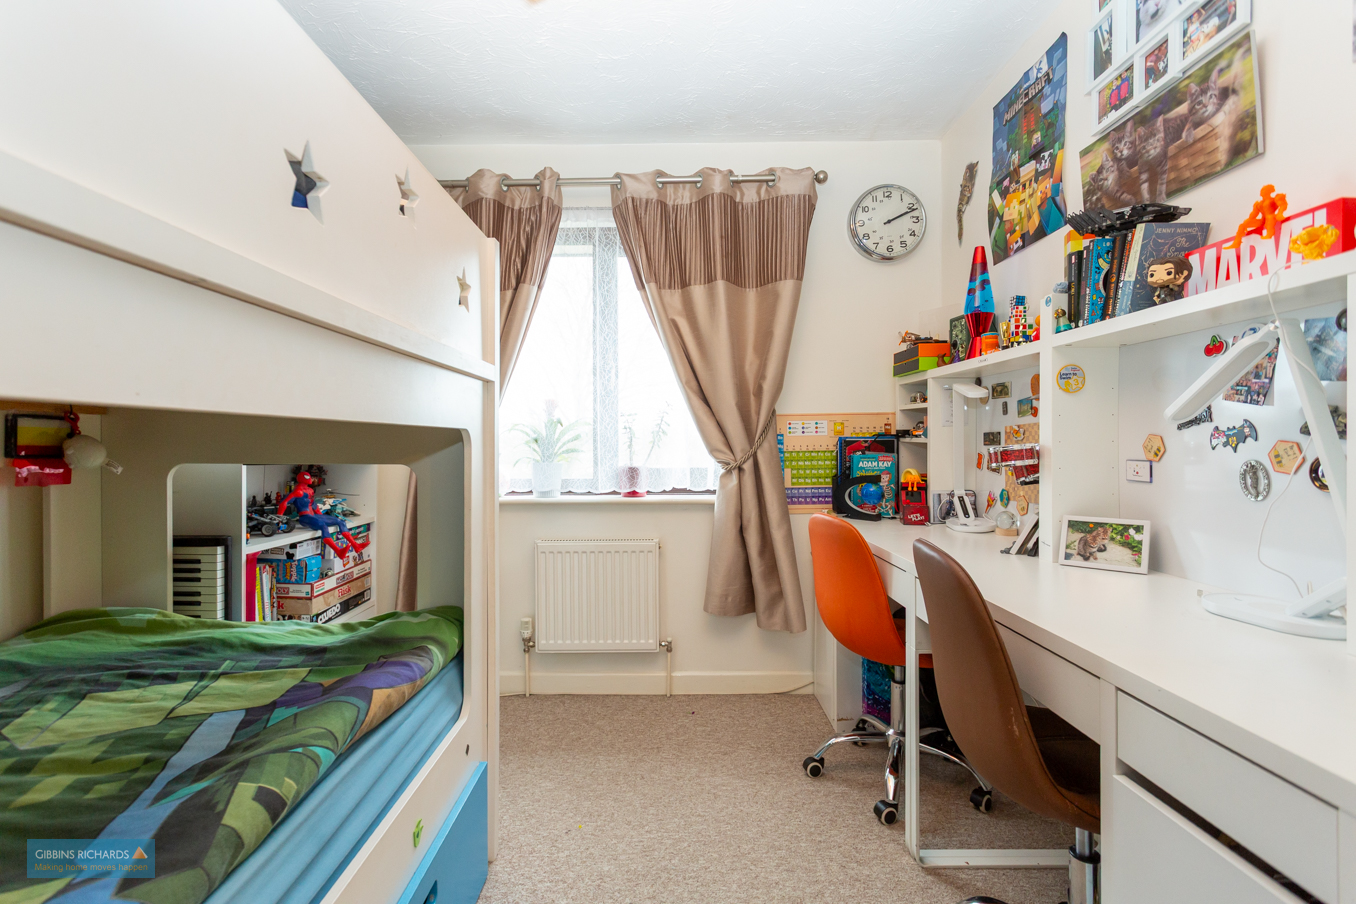
Bedroom 11' 3" x 8' 6" (3.43m x 2.59m)
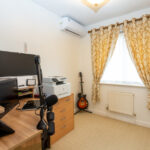
Bedroom 8' 1" x 6' 7" (2.46m x 2.01m)
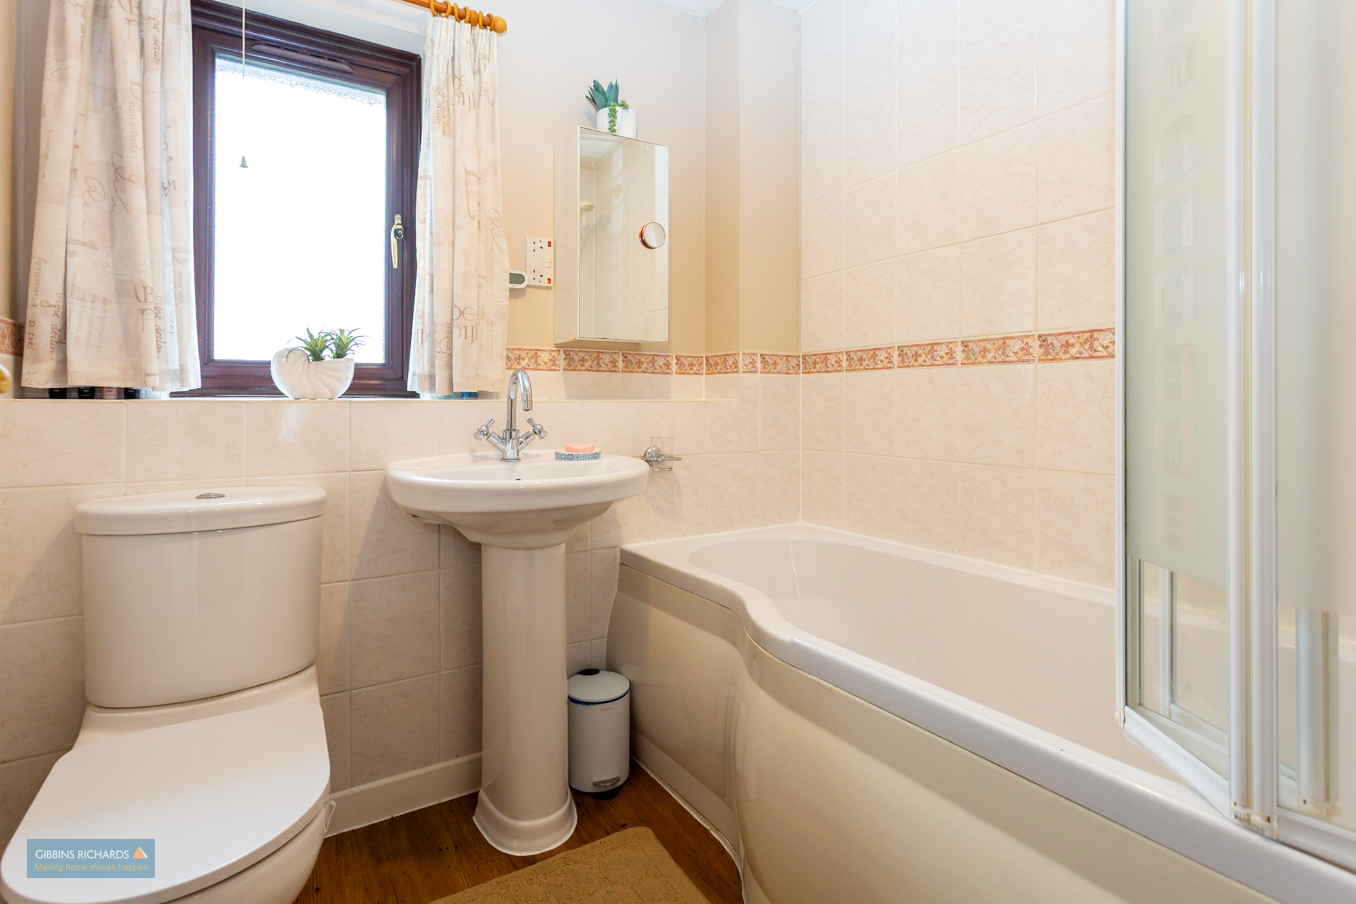
Bathroom 6' 6" x 5' 8" (1.98m x 1.73m)