
Kingdom Lane, Norton Fitzwarren, TA2
Property Features
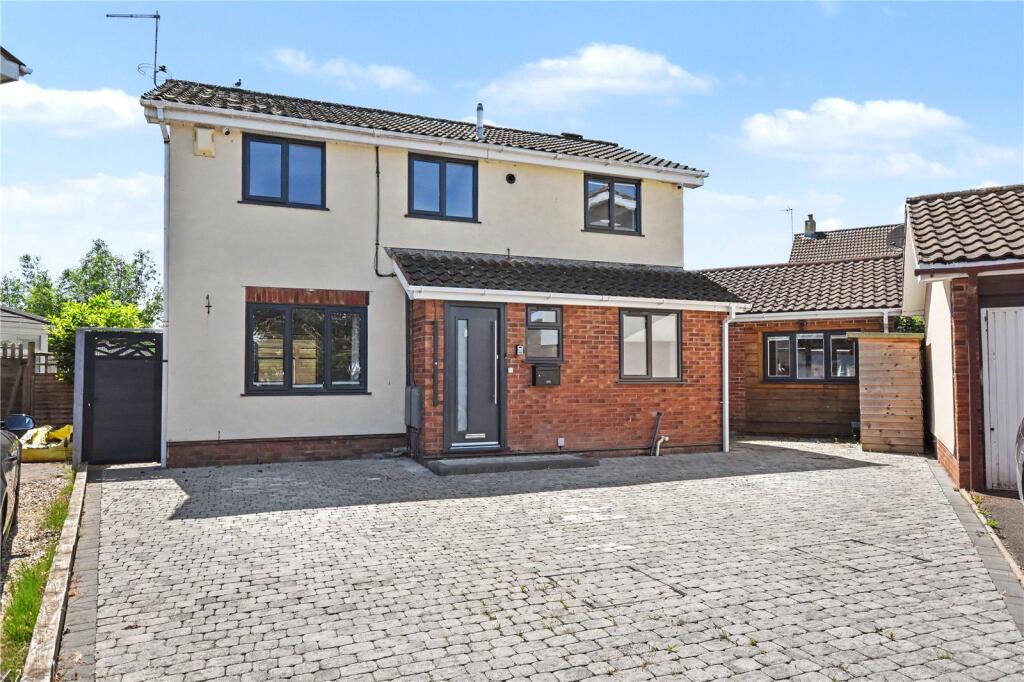
- 4 Bedroom Detached Residence
- Impressive Self-Contained One Bedroom Annexe
- Ideal for Multi-Generational Living
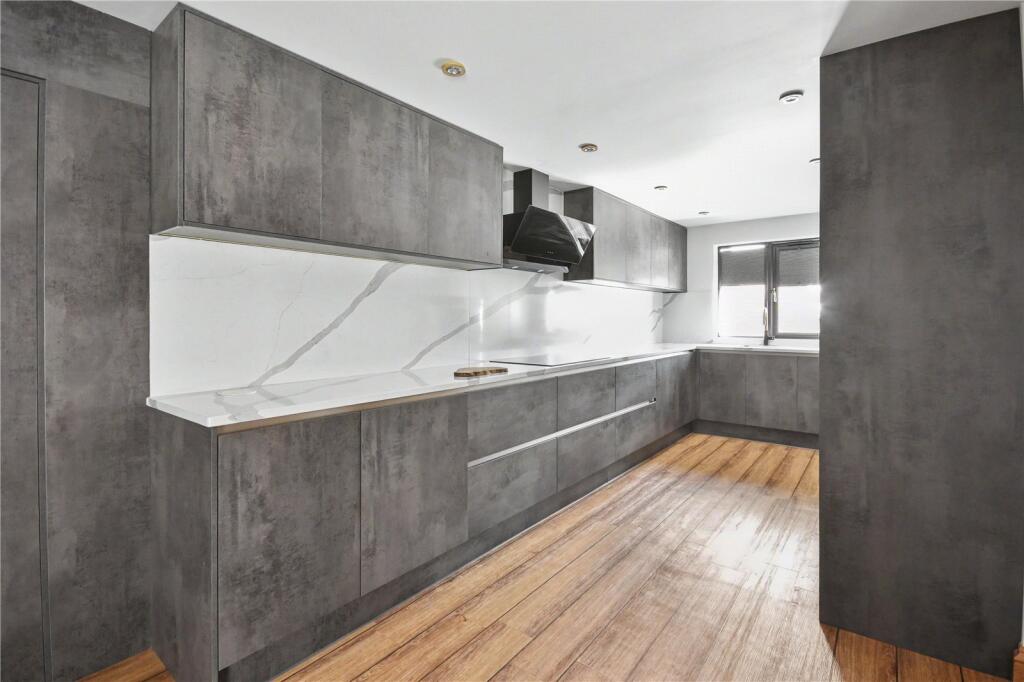
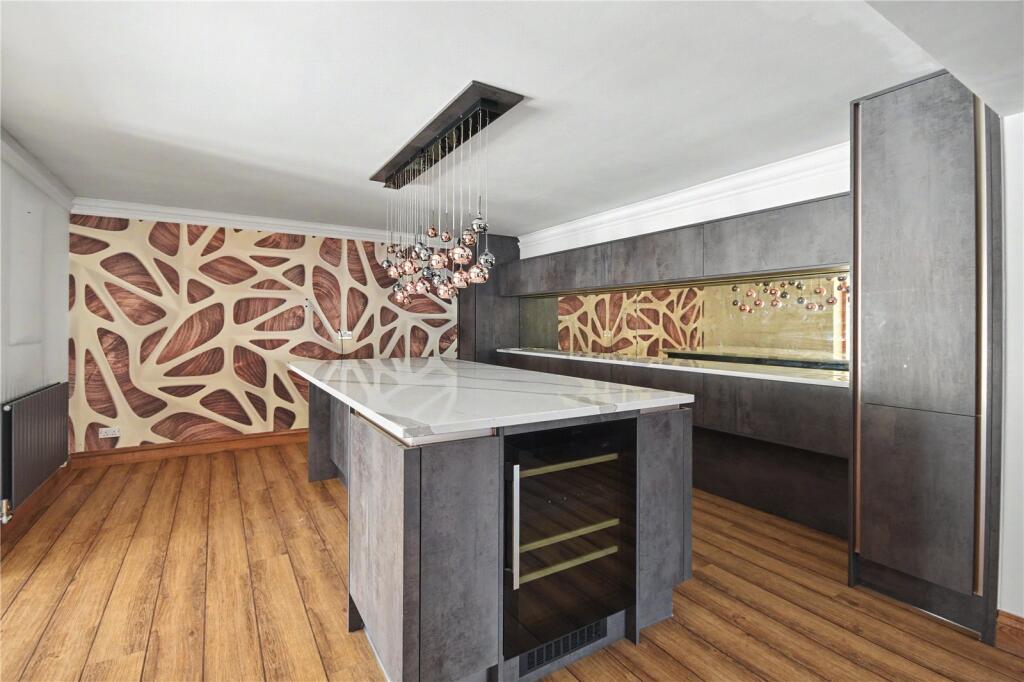
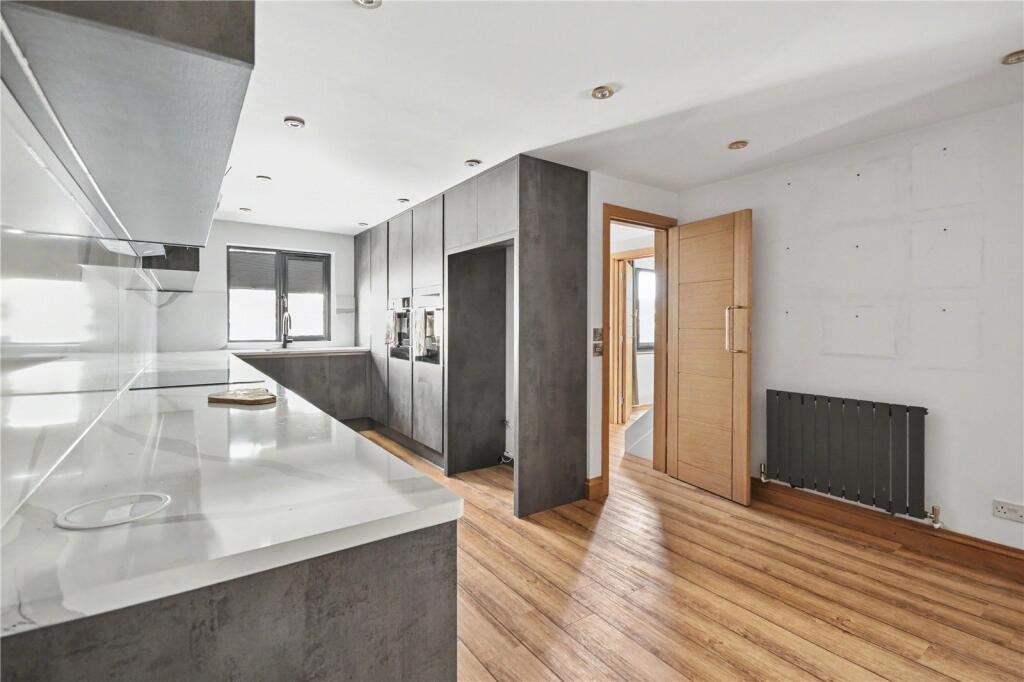
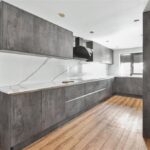
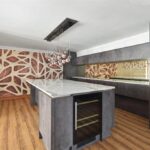
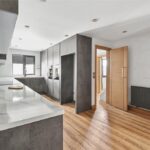
- Stylish Kitchen with Central Island
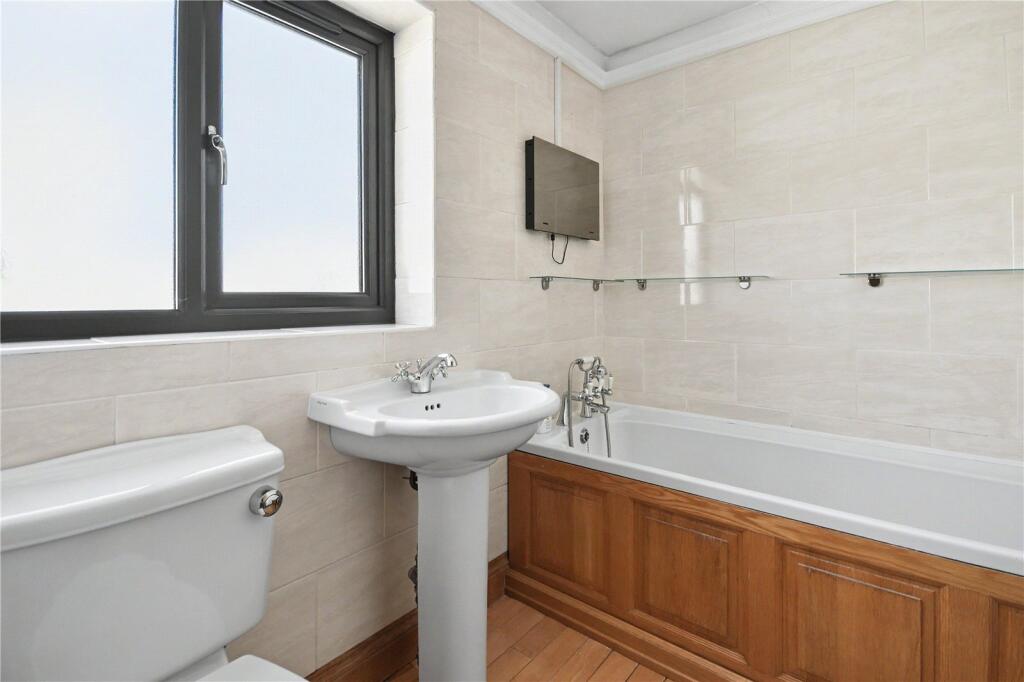
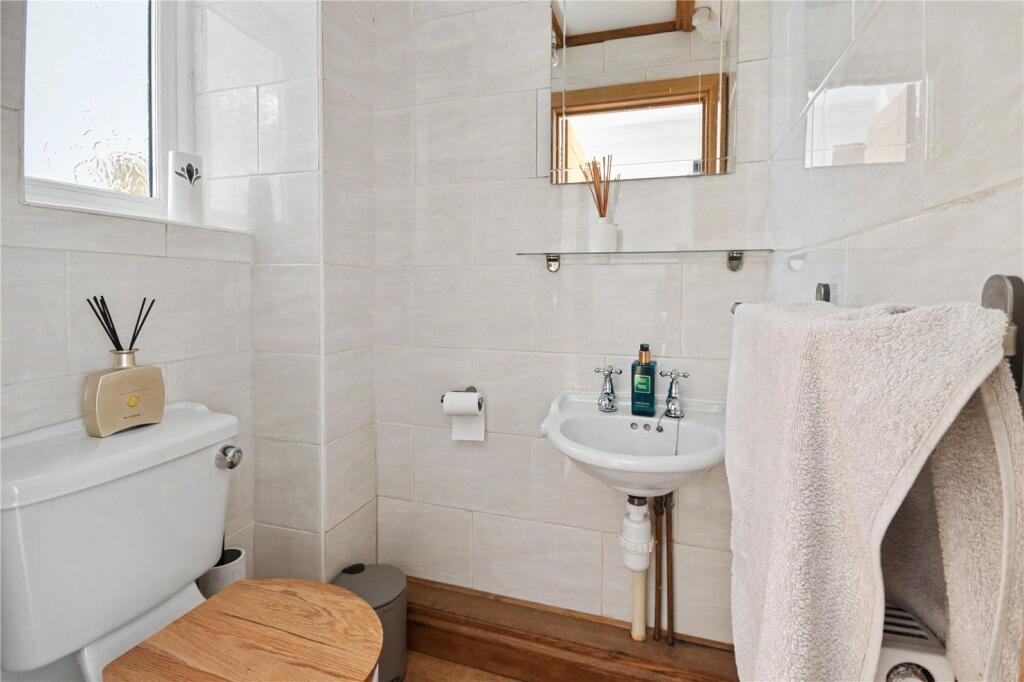
- Two En-Suite Bedrooms Plus Family Bathroom
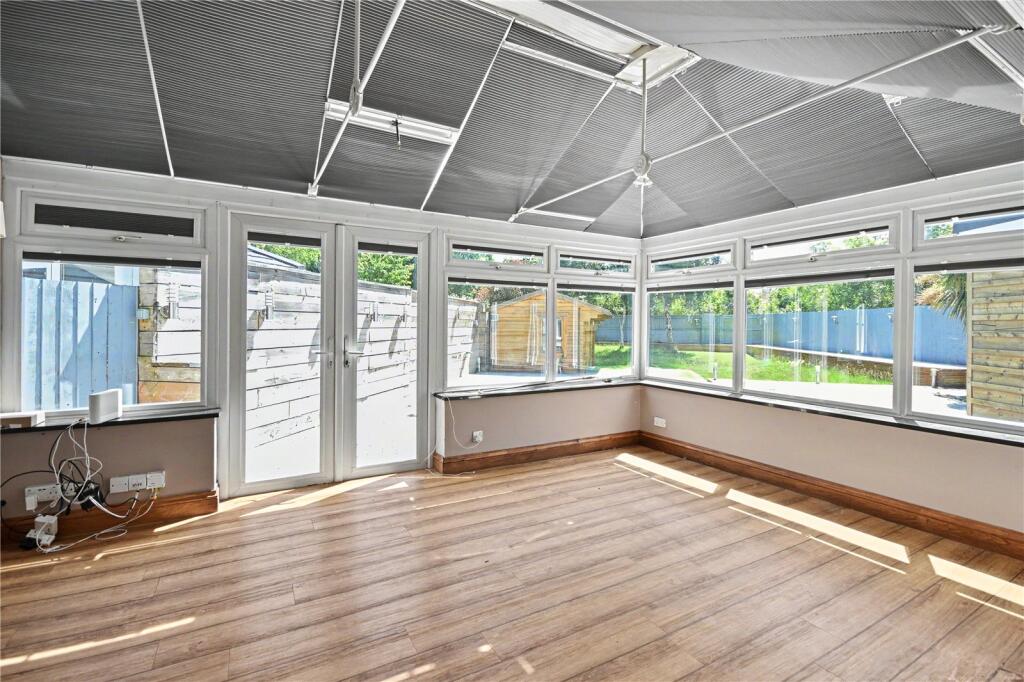
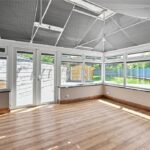
- Generous Living Space with Large Conservatory
- Driveway Parking
- NO ONWARD CHAIN
Full Details
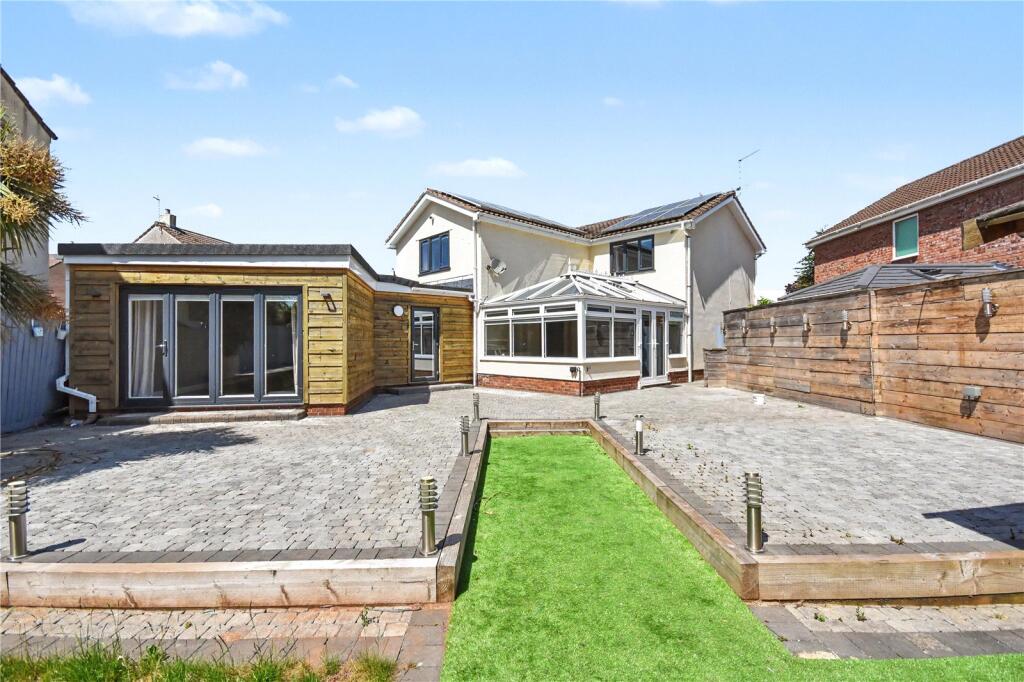
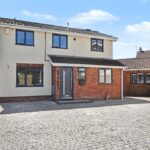
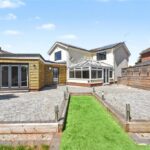
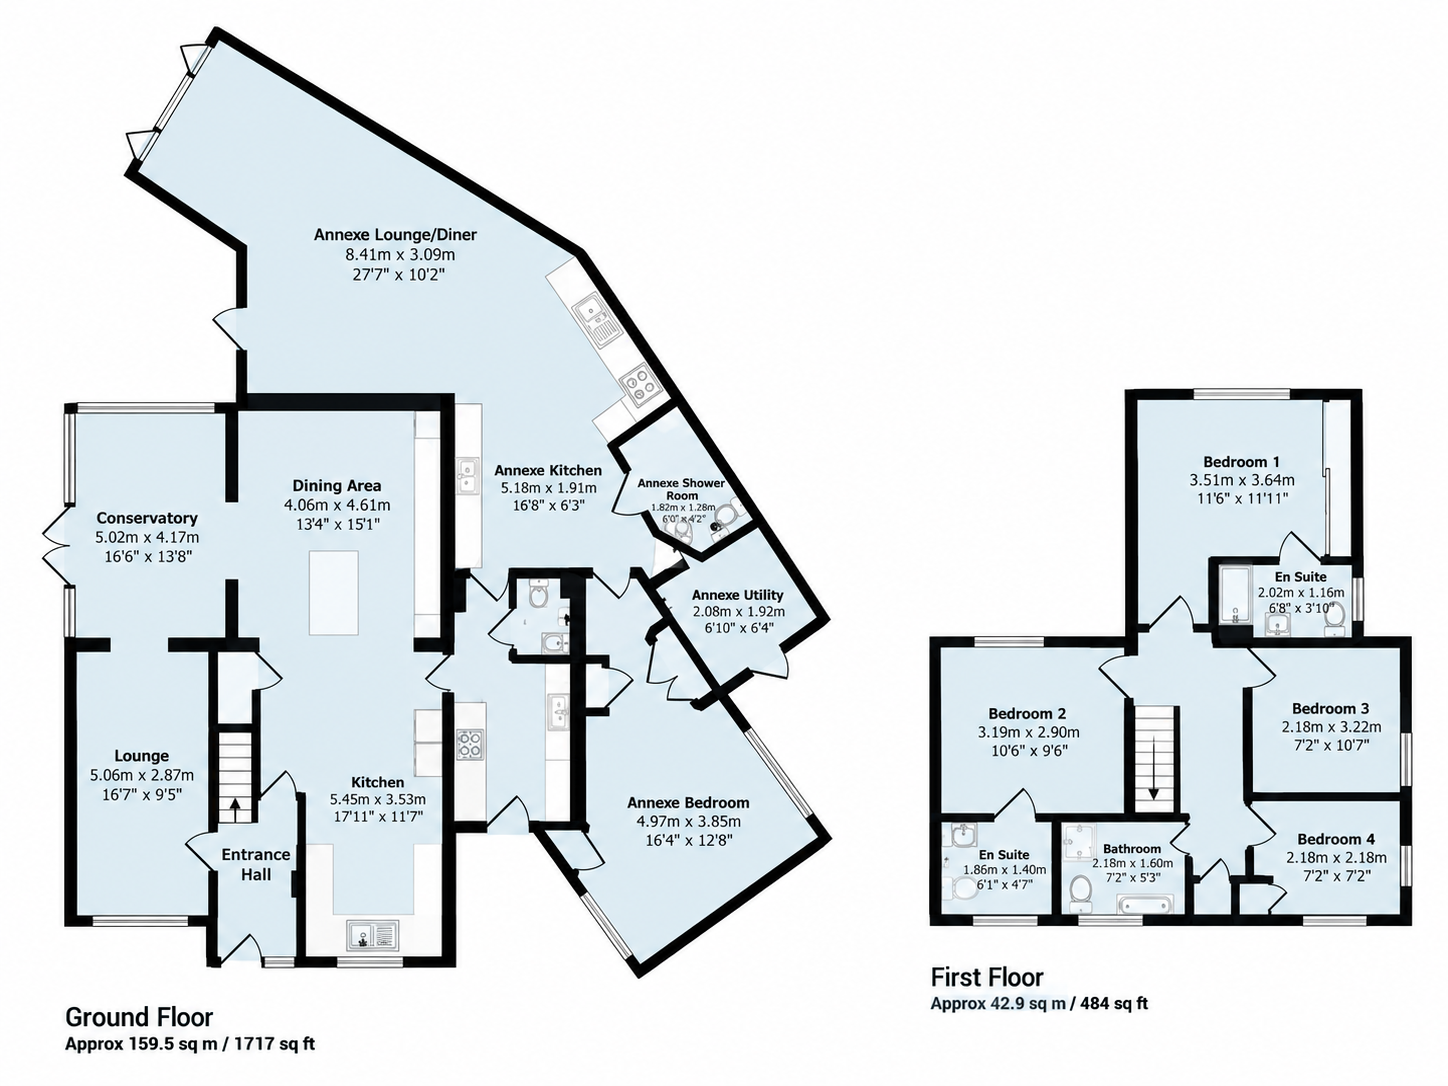
An exceptional and highly versatile five-bedroom detached residence, offering substantial family accommodation together with an impressive self-contained annexe. The layout is particularly well suited to multi-generational living, dependent relatives, visiting family or those seeking independent space for working from home.
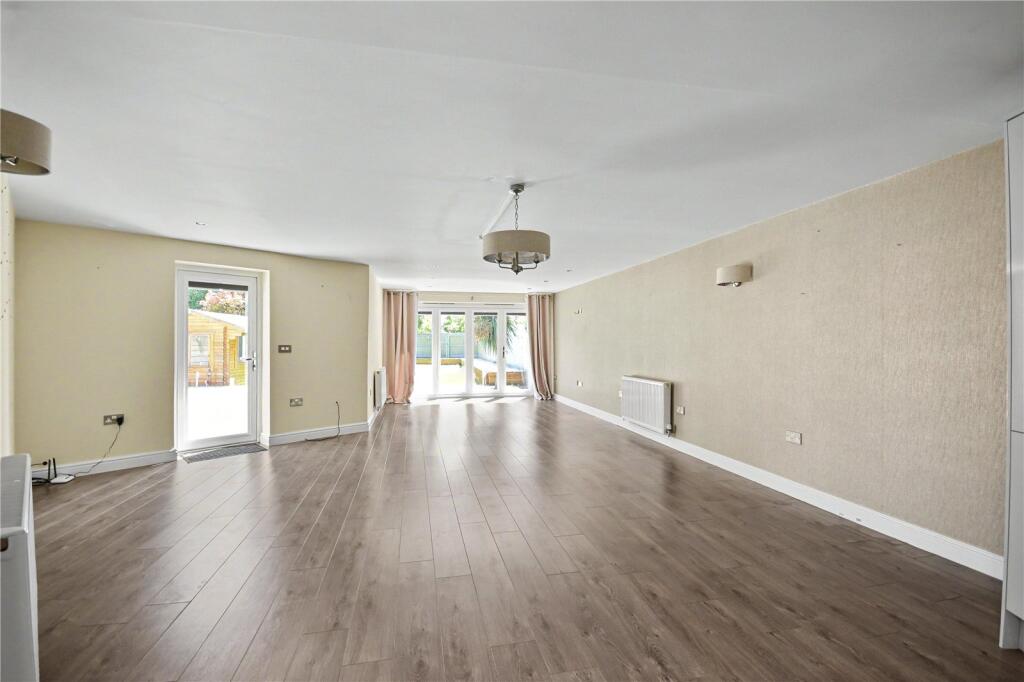
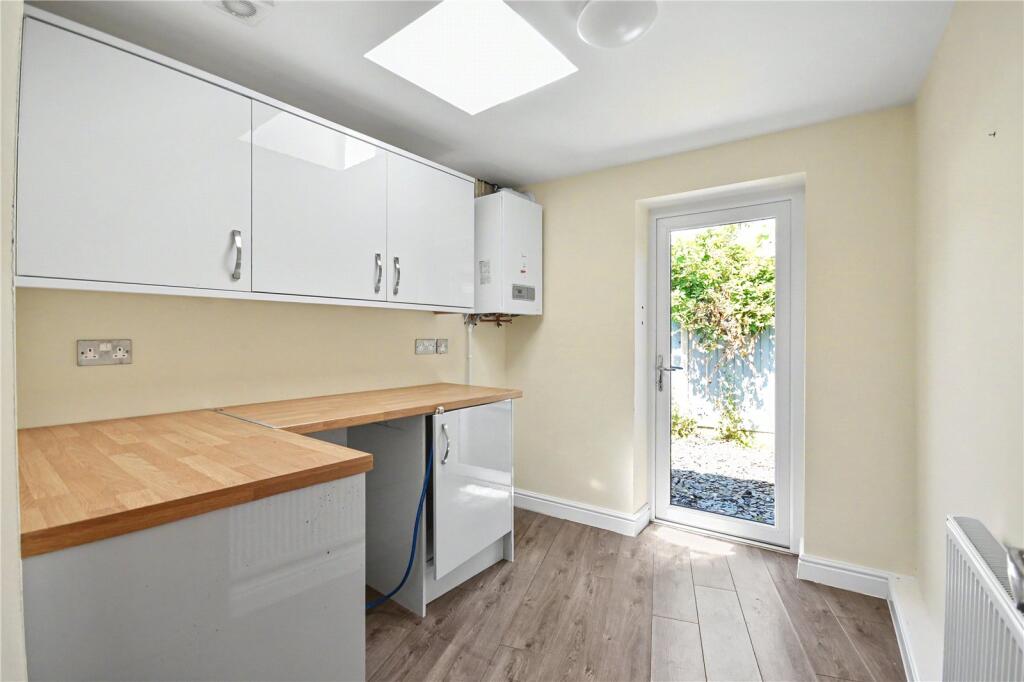
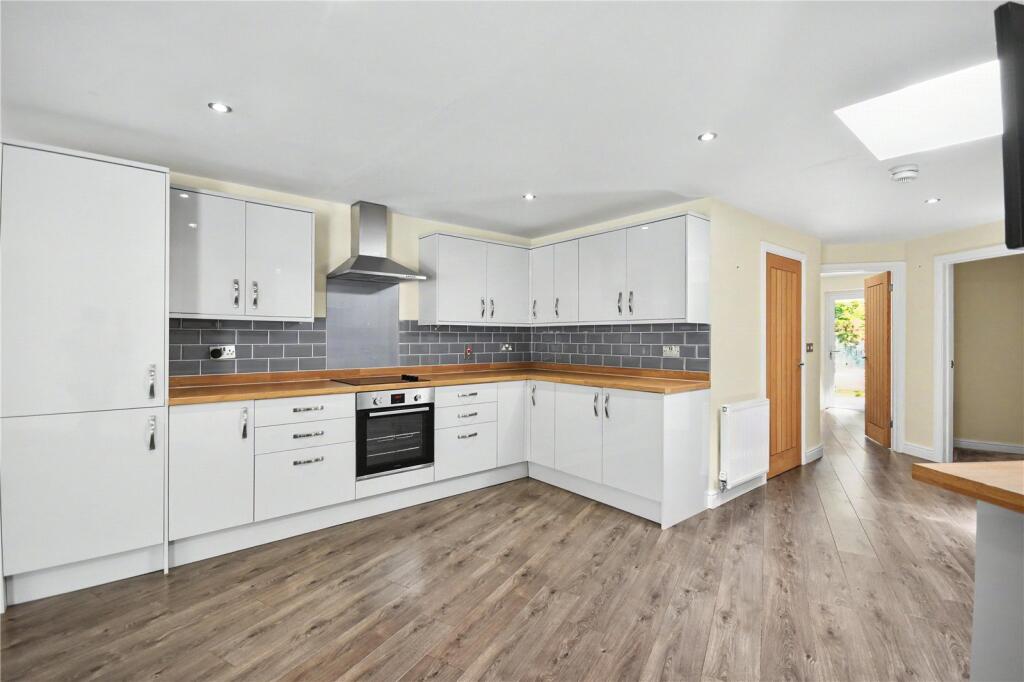
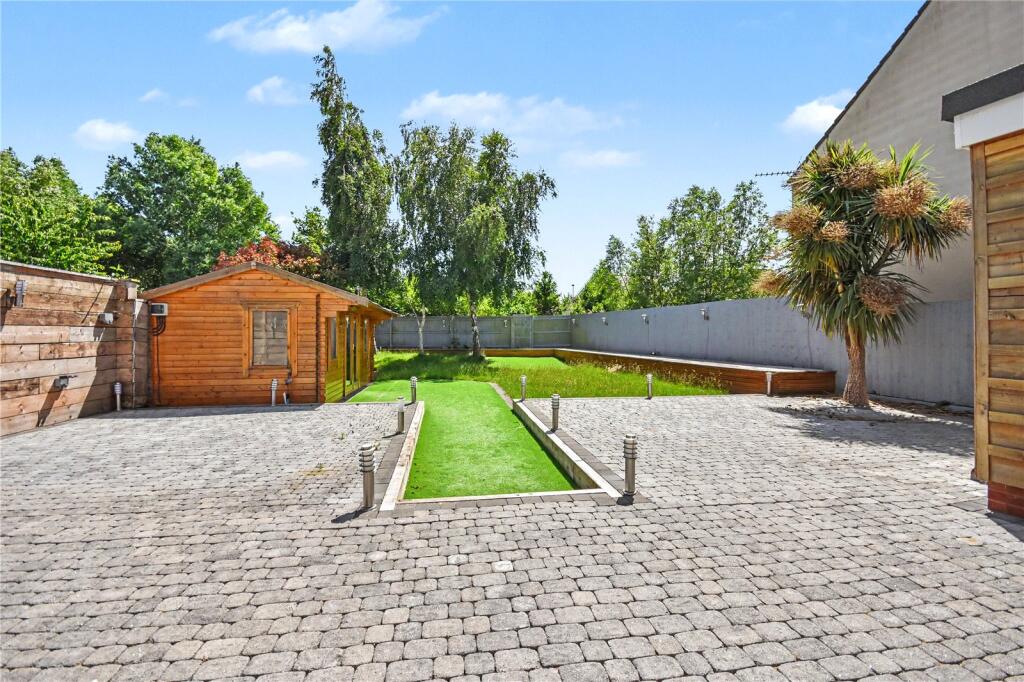
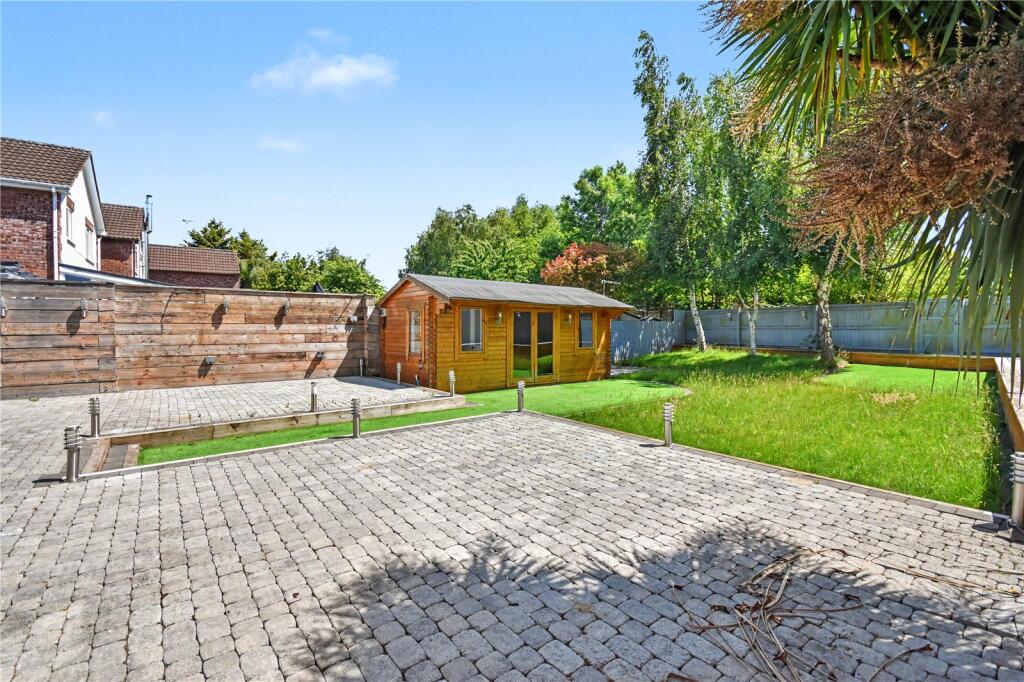
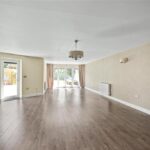
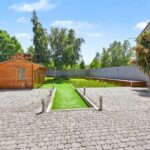
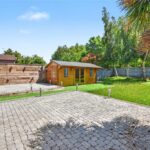
The main house is entered via a welcoming entrance hall, with stairs rising to the first floor. To one side is a comfortable separate lounge, while the heart of the home is the stylish contemporary kitchen, complete with a central island and generous workspace. This opens into the dining area and continues through to a substantial conservatory, creating a bright and sociable living space overlooking and providing access to the garden. The ground floor is further complemented by useful utility facilities.
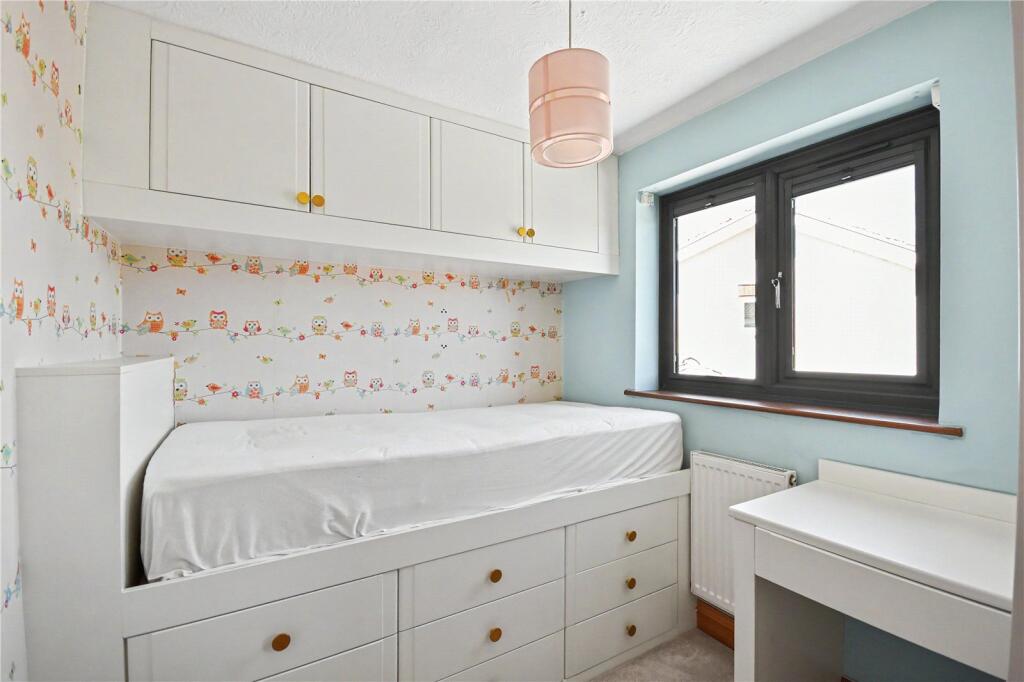
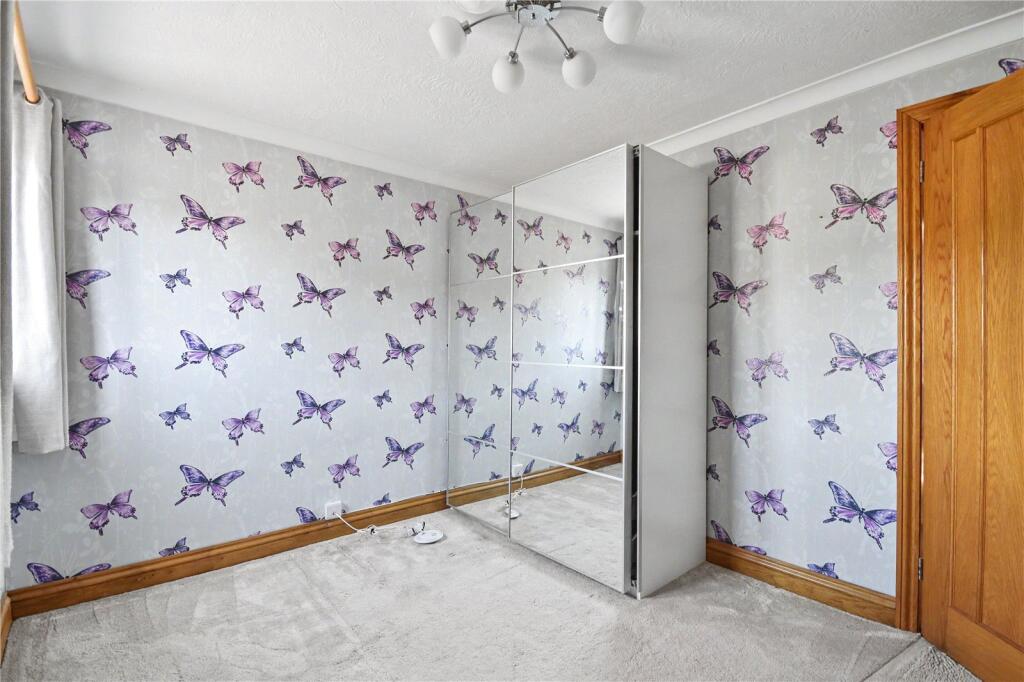
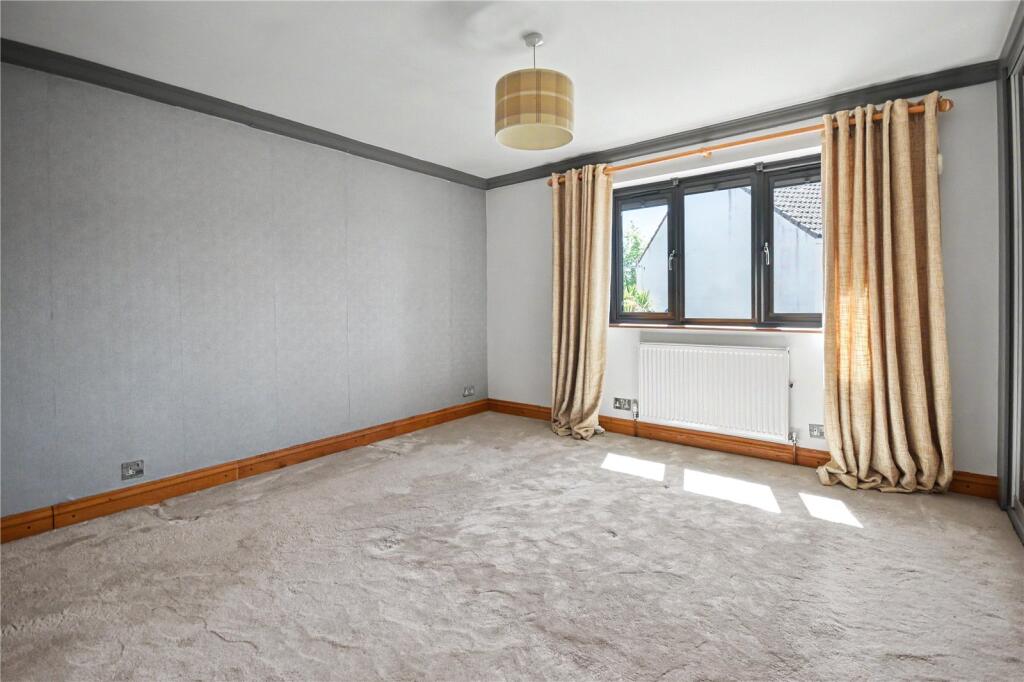
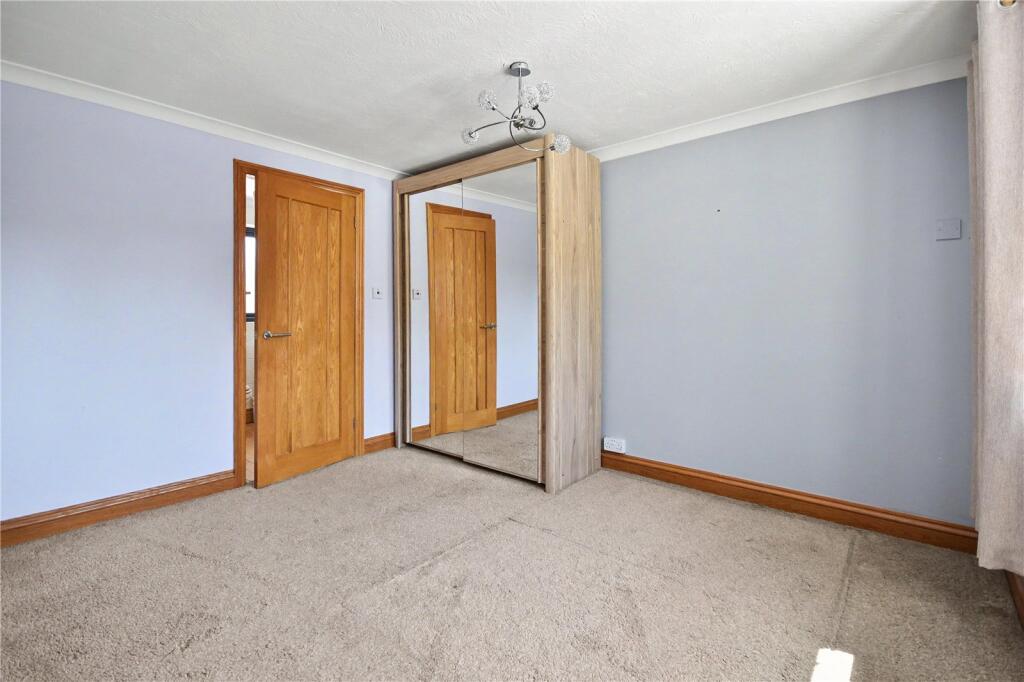
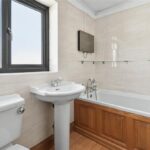
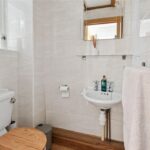
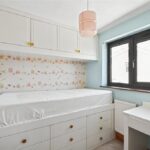
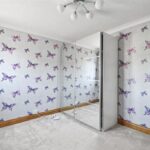
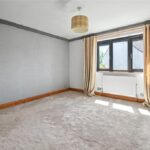
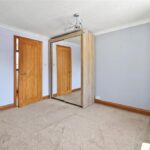
Upstairs, the main house provides four bedrooms. The principal bedroom benefits from its own en-suite facilities, while a second bedroom also enjoys an en-suite, making it ideal for older children or guests. Two further bedrooms and a well-appointed family bathroom complete the first-floor accommodation.
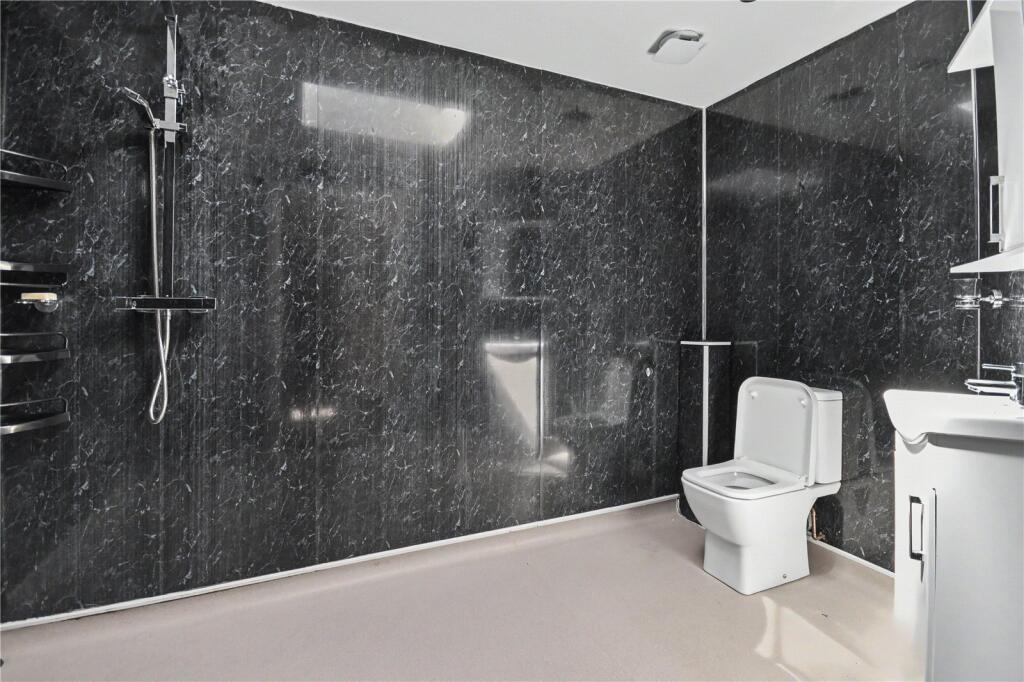
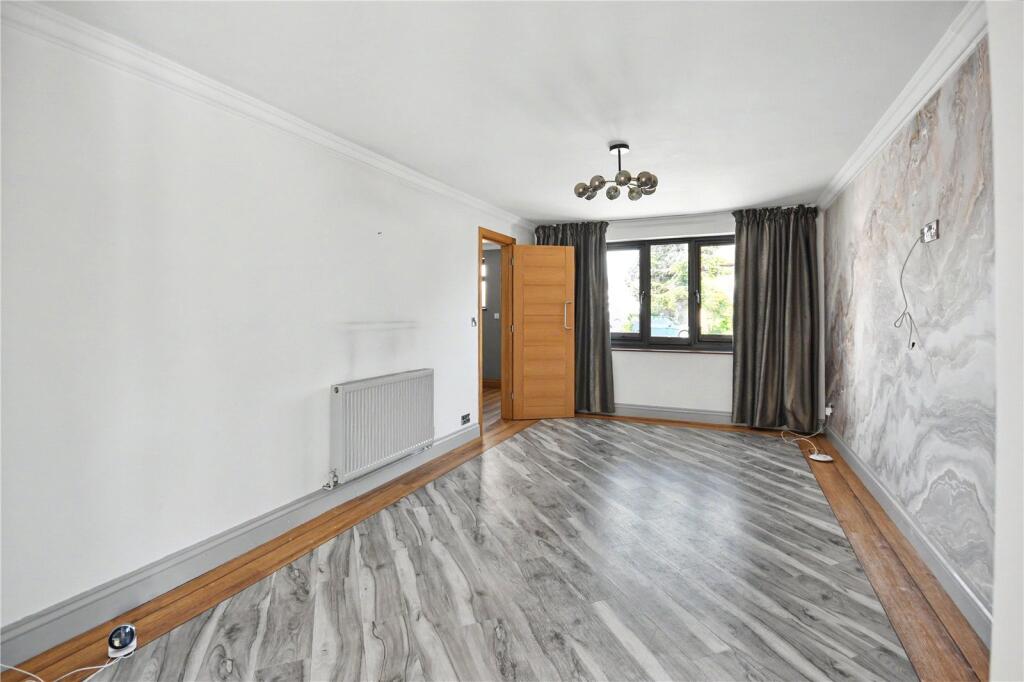
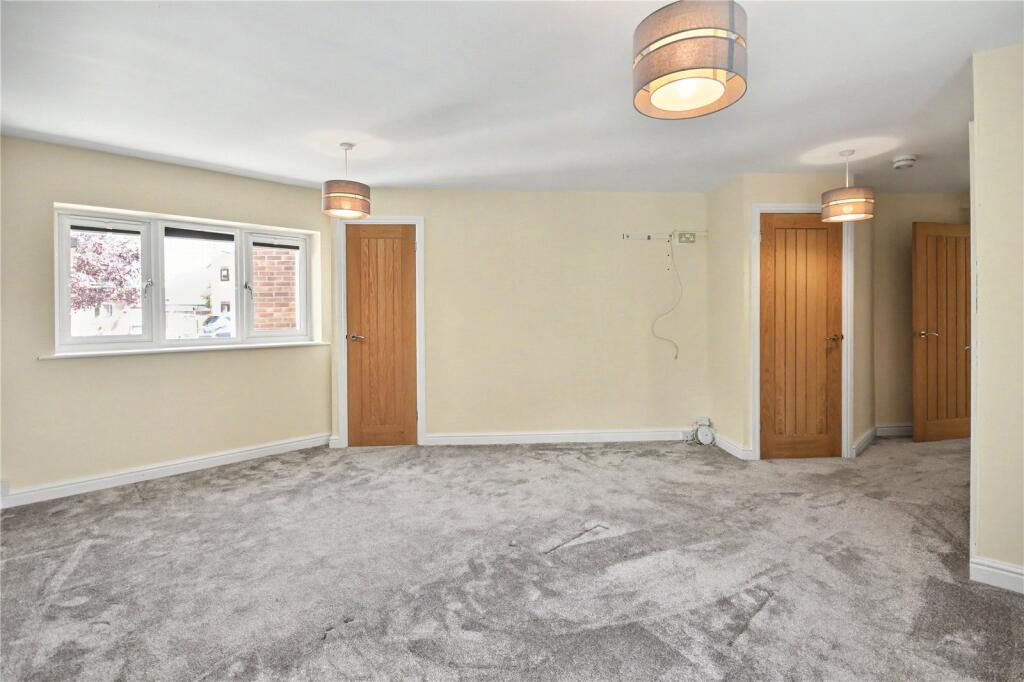
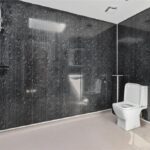
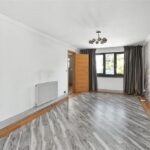
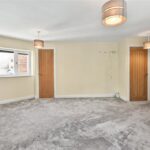
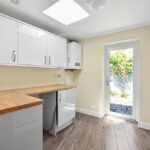
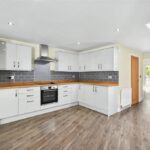
A major feature of the property is the substantial self-contained annexe, which has been thoughtfully designed to provide genuinely independent accommodation while remaining connected to the main home. It comprises an impressive open-plan lounge/dining room, its own fitted kitchen, a generous double bedroom, shower room and separate utility area.
Situated within a sought-after area of Taunton, this is a rare opportunity to acquire a distinctive and flexible family home offering four-bedroom main accommodation alongside a fully equipped one-bedroom annexe, all under one roof.
Entrance Hall
Lounge 16' 7" x 9' 5" (5.05m x 2.87m)
Kitchen 17' 11" x 11' 7" (5.46m x 3.53m)
Dining Room 13' 4" x 15' 1" (4.06m x 4.59m)
Conservatory 16' 6" x 13' 8" (5.03m x 4.16m)
Annexe Lounge/Diner 27' 7" x 10' 2" (8.40m x 3.10m)
Annexe Kitchen 16' 8" x 6' 3" (5.08m x 1.90m)
Annexe Shower Room 6' 0" x 4' 2" (1.83m x 1.27m)
Annexe Utility 6' 10" x 6' 4" (2.08m x 1.93m)
Annexe Bedroom: 16' 4" x 12' 8" (4.97m x 3.86m)
Bedroom 1 11' 6" x 11' 11" (3.50m x 3.63m)
Ensuite
Bedroom 2 10' 6" x 9' 6" (3.20m x 2.89m)
Ensuite
Bedroom 3 7' 2" x 10' 7" (2.18m x 3.22m)
Bedroom 4 7' 2" x 5' 3" (2.18m x 1.60m)
Bathroom