


John Cole Close, Wellington, TA21
Property Features
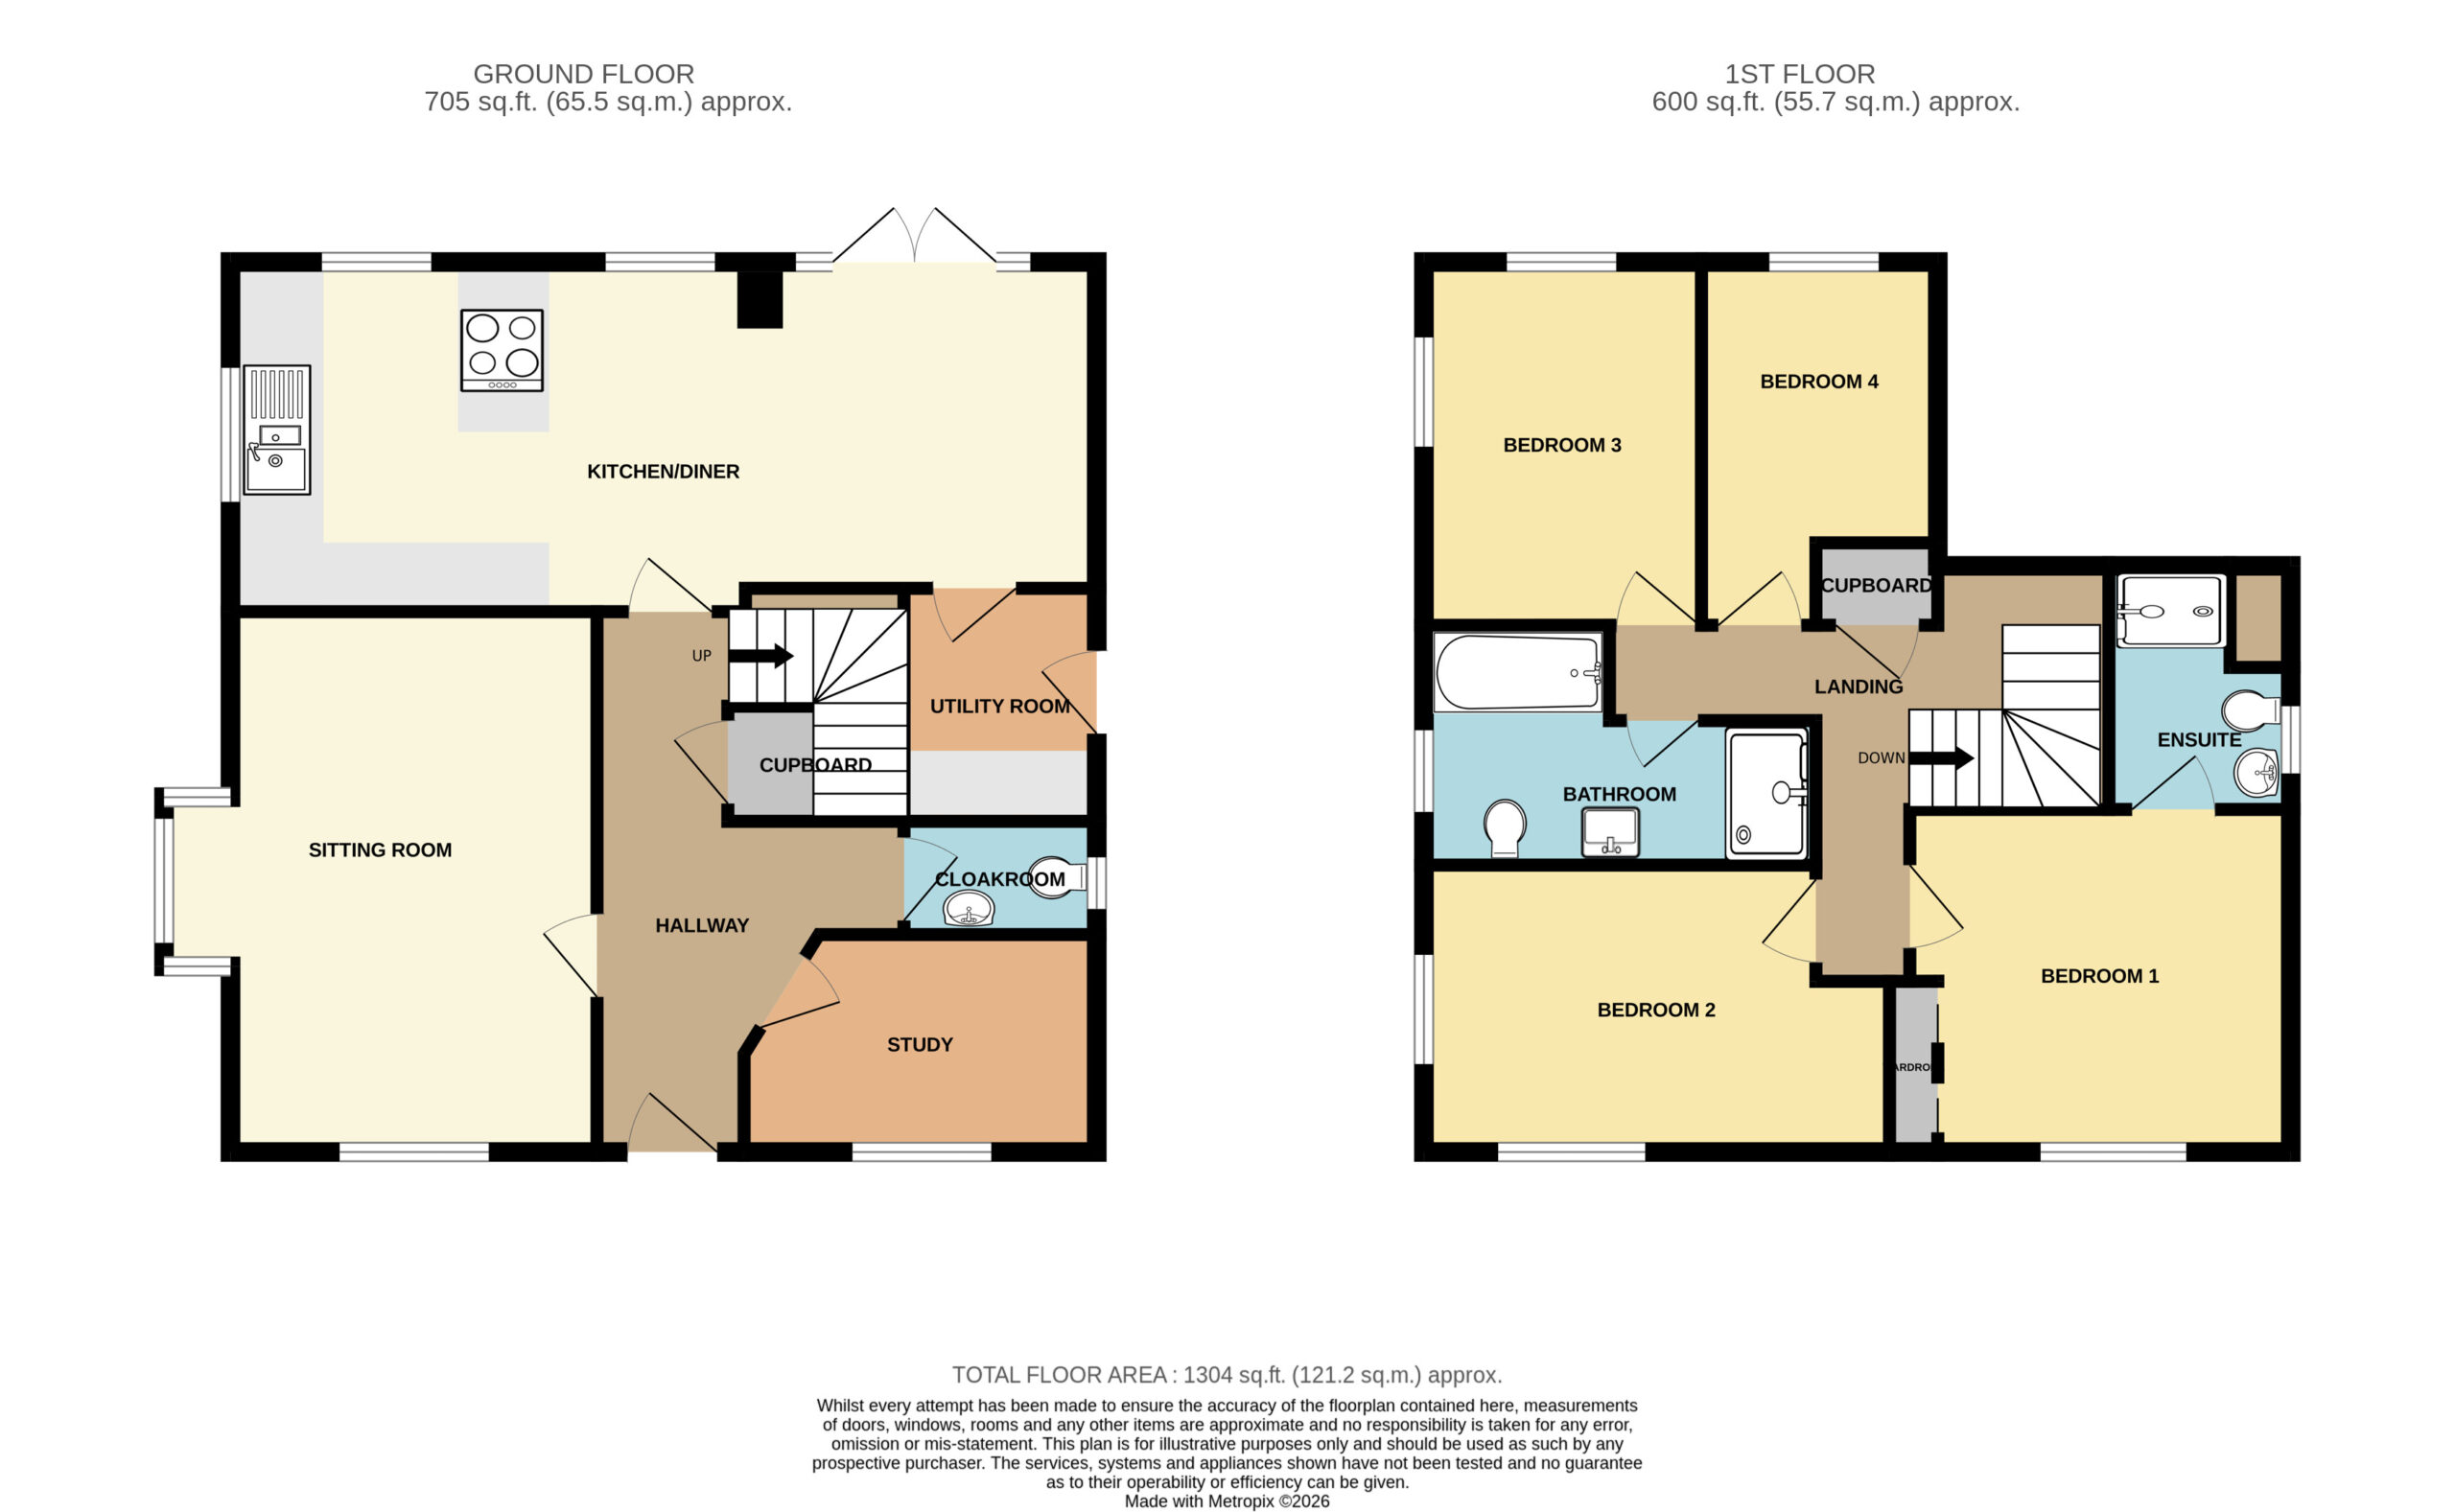
- Approx 1340 sq ft/ 121.2 sq.m
- Detached house
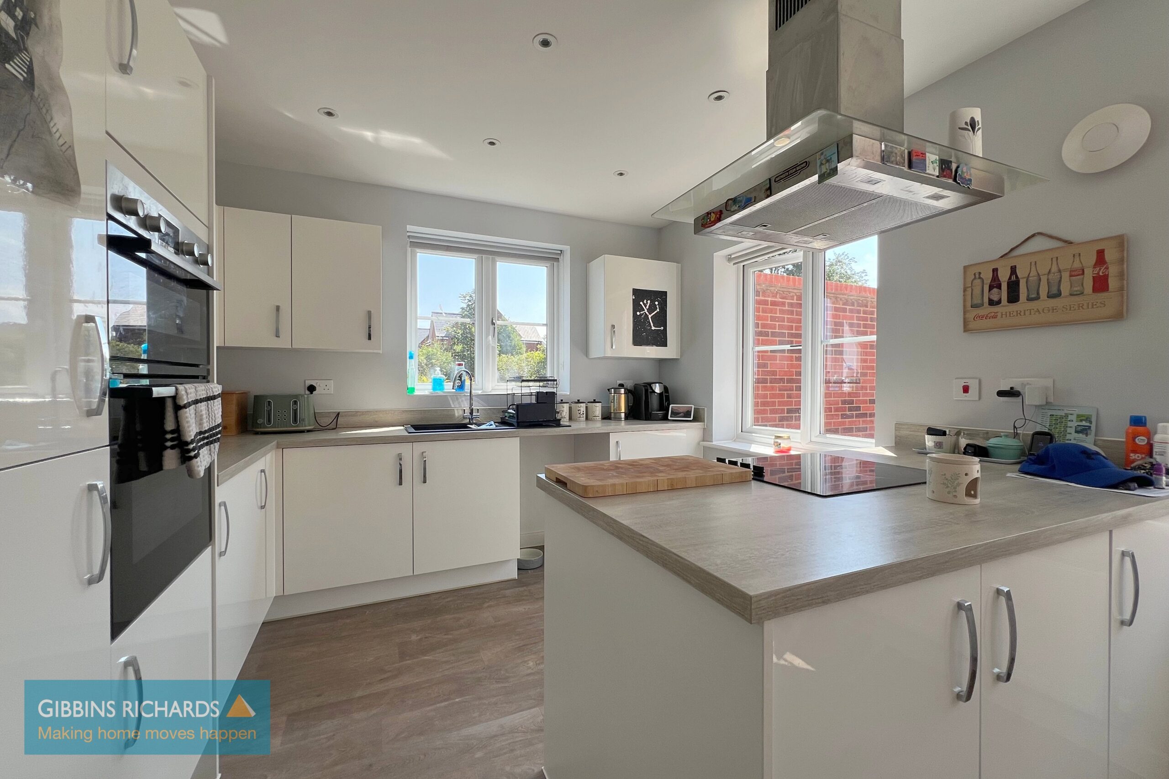
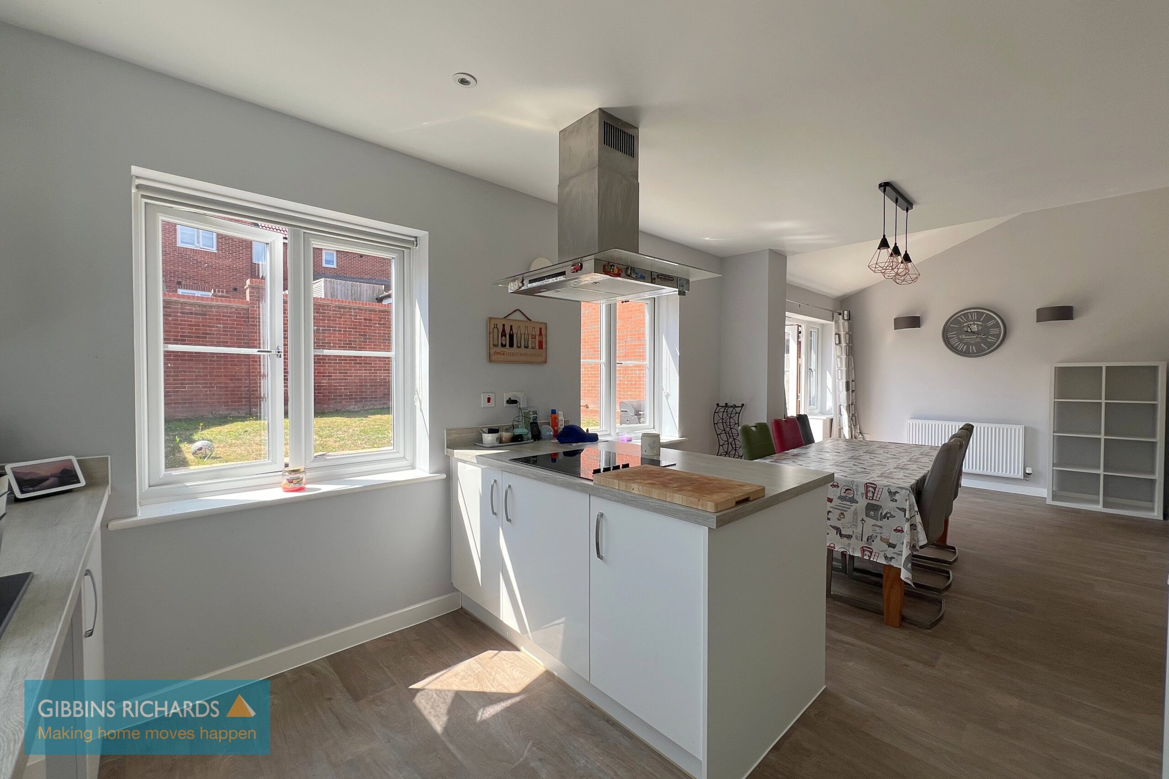
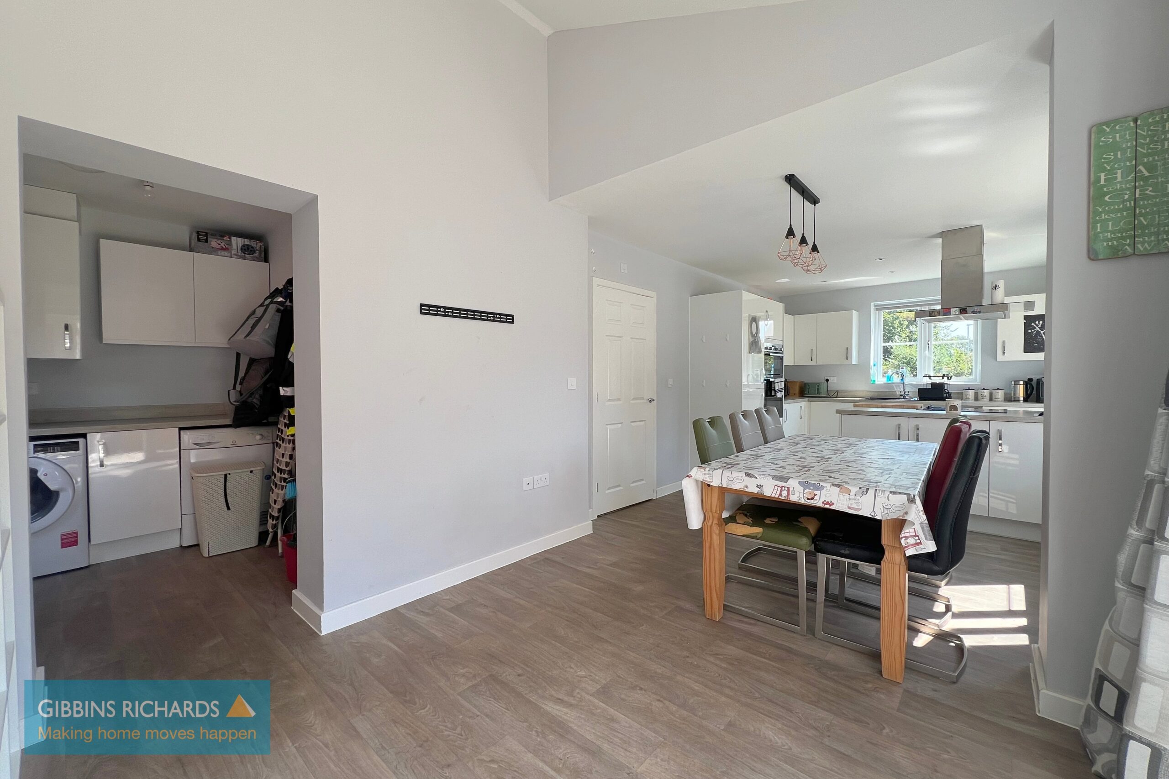
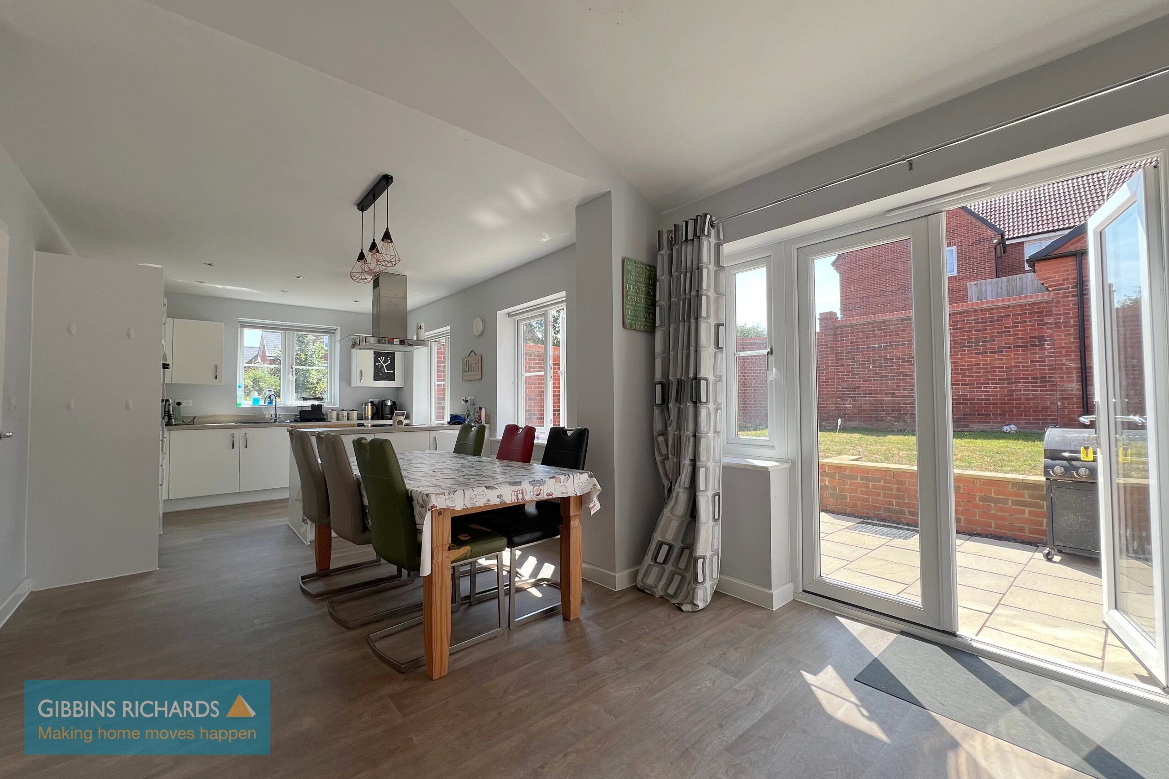
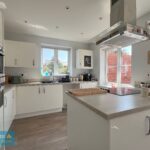
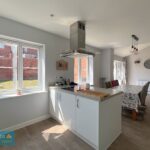
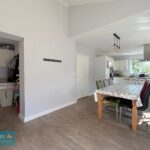
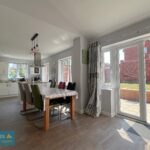
- Generous sized kitchen/ diner
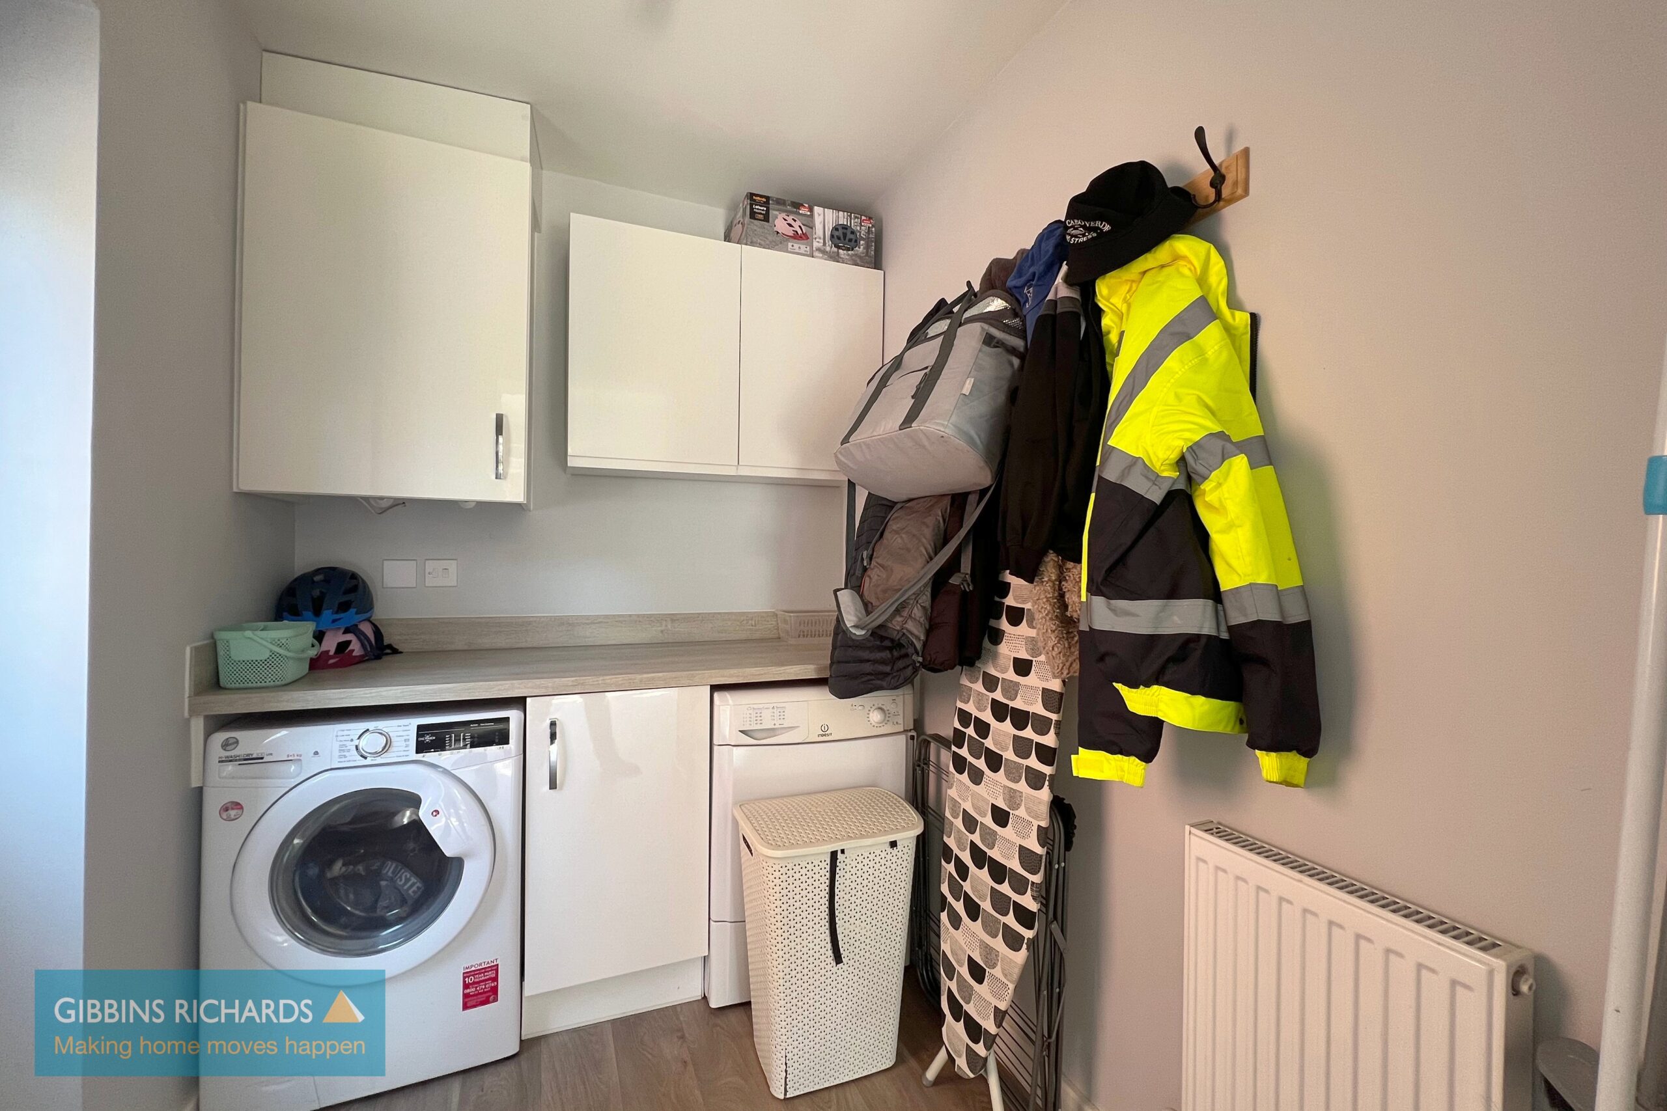
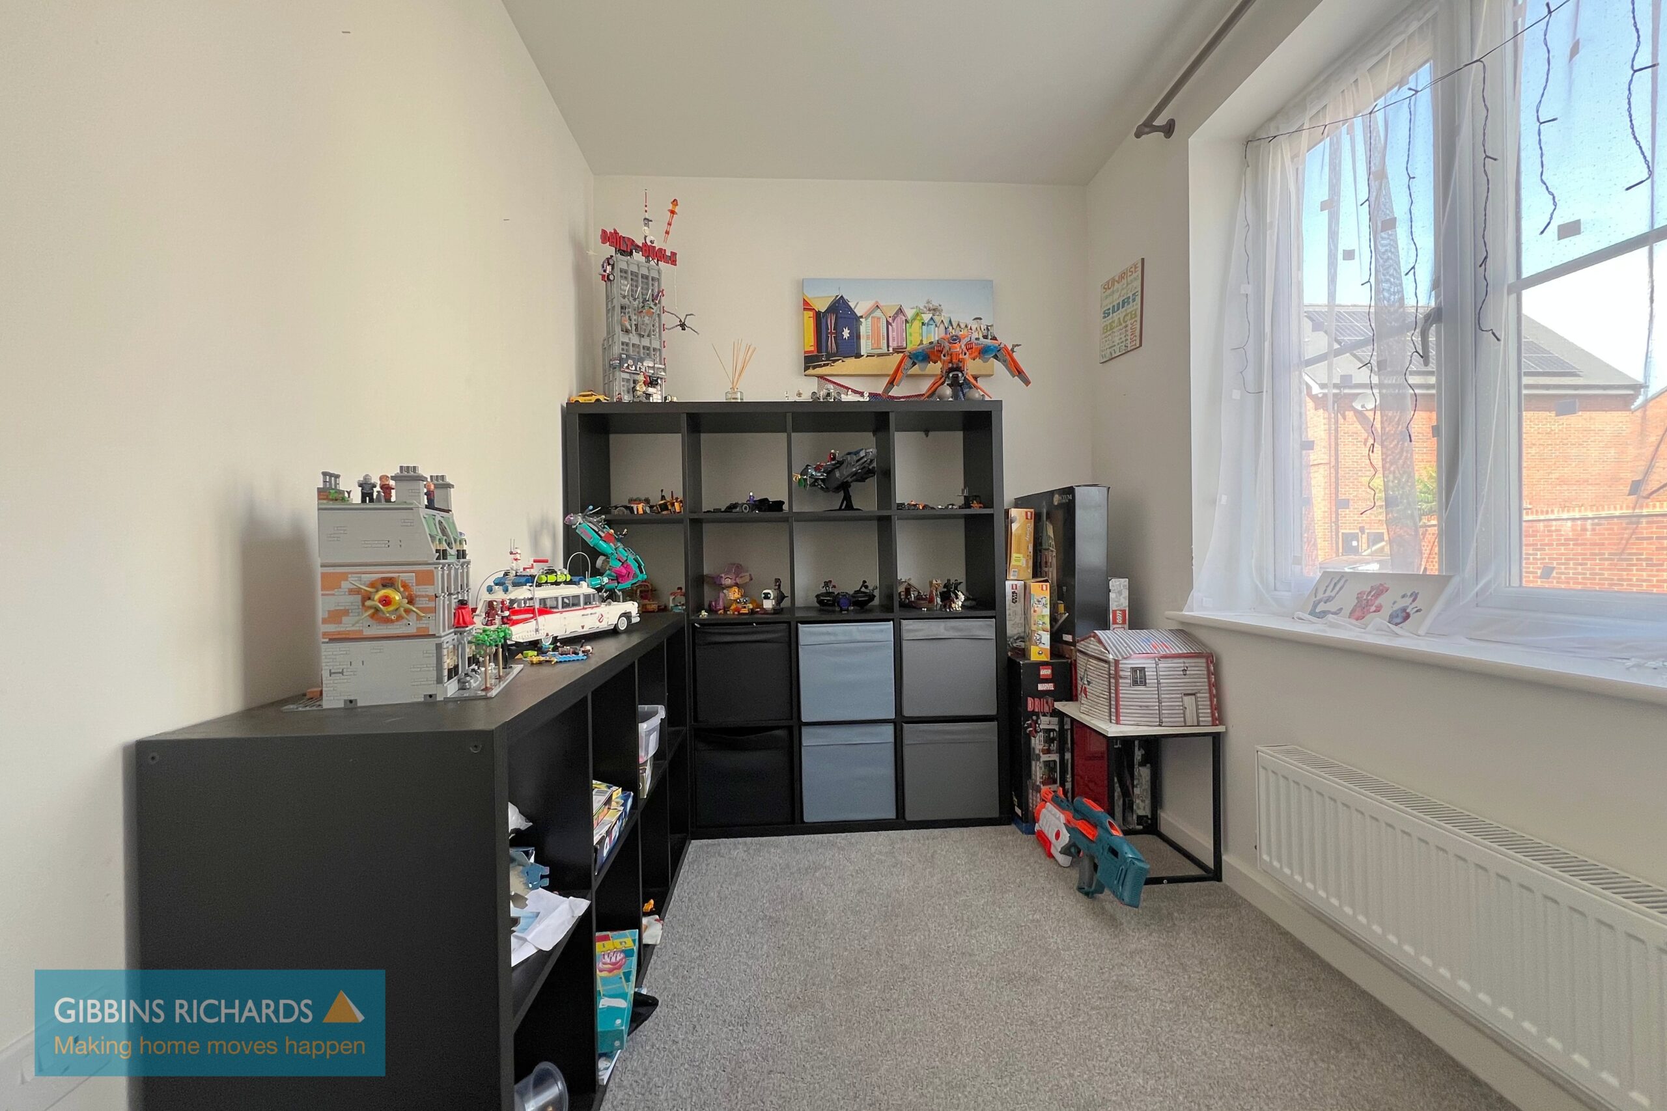
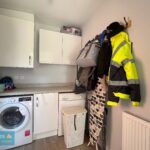
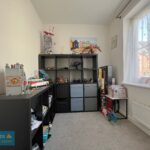
- Study and Utility room
- Garage and driveway
- Double glazing and gas central heating
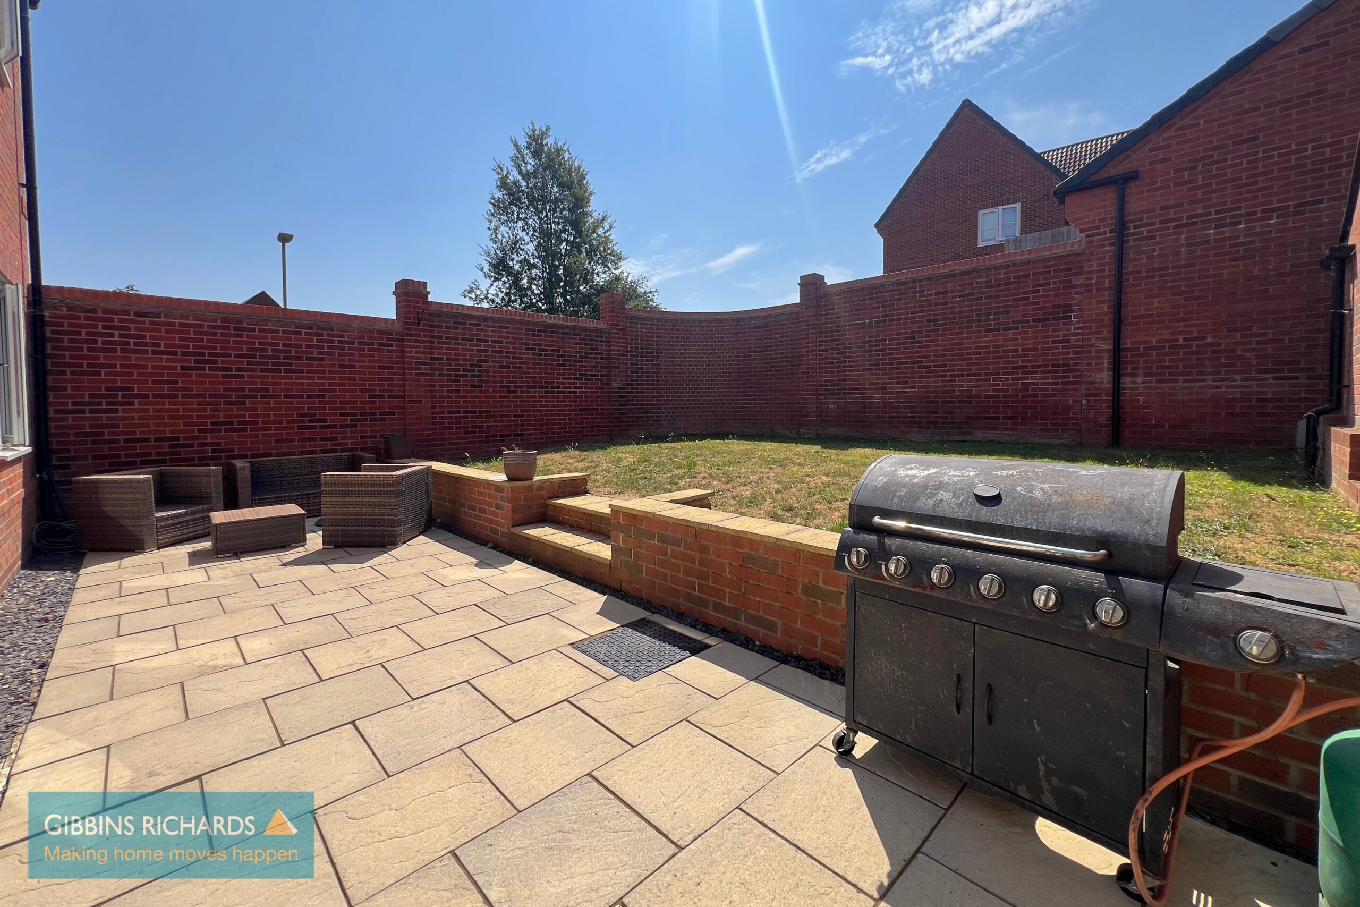
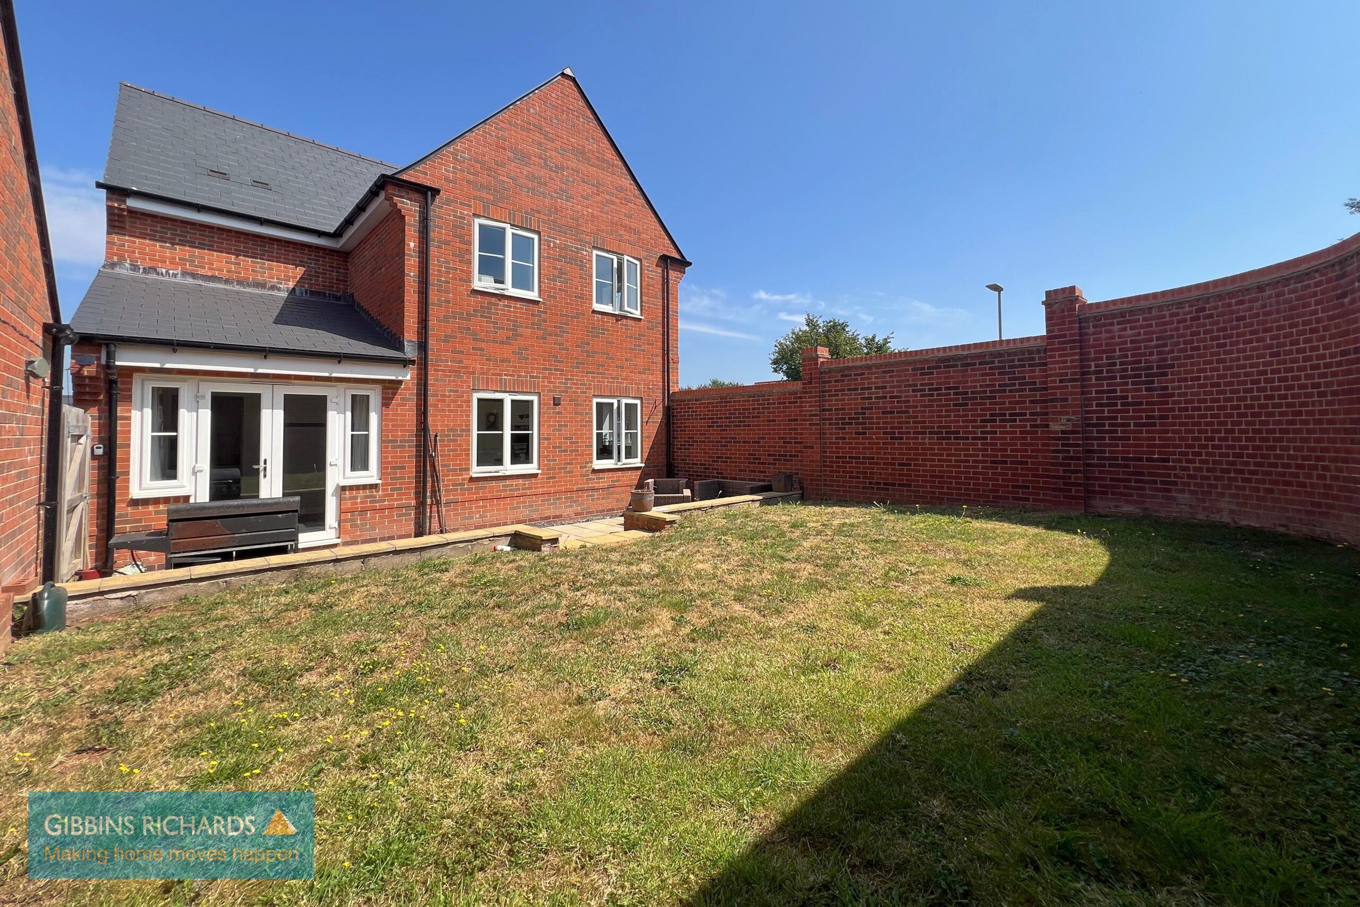
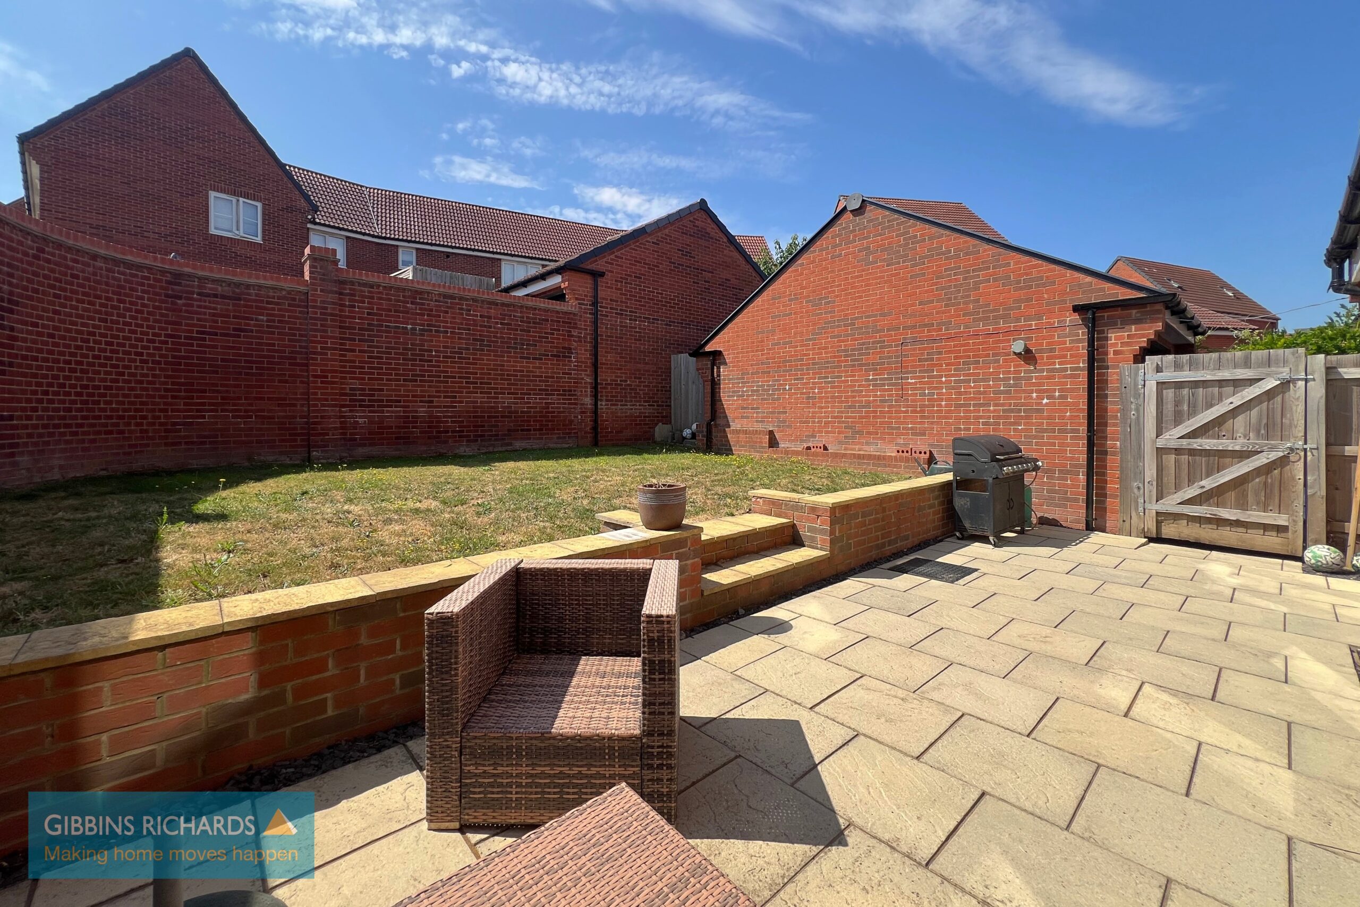
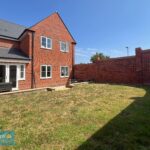
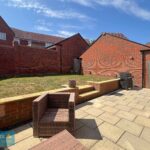
- Enclosed rear garden
- Cul de sac position
Property Summary
Full Details
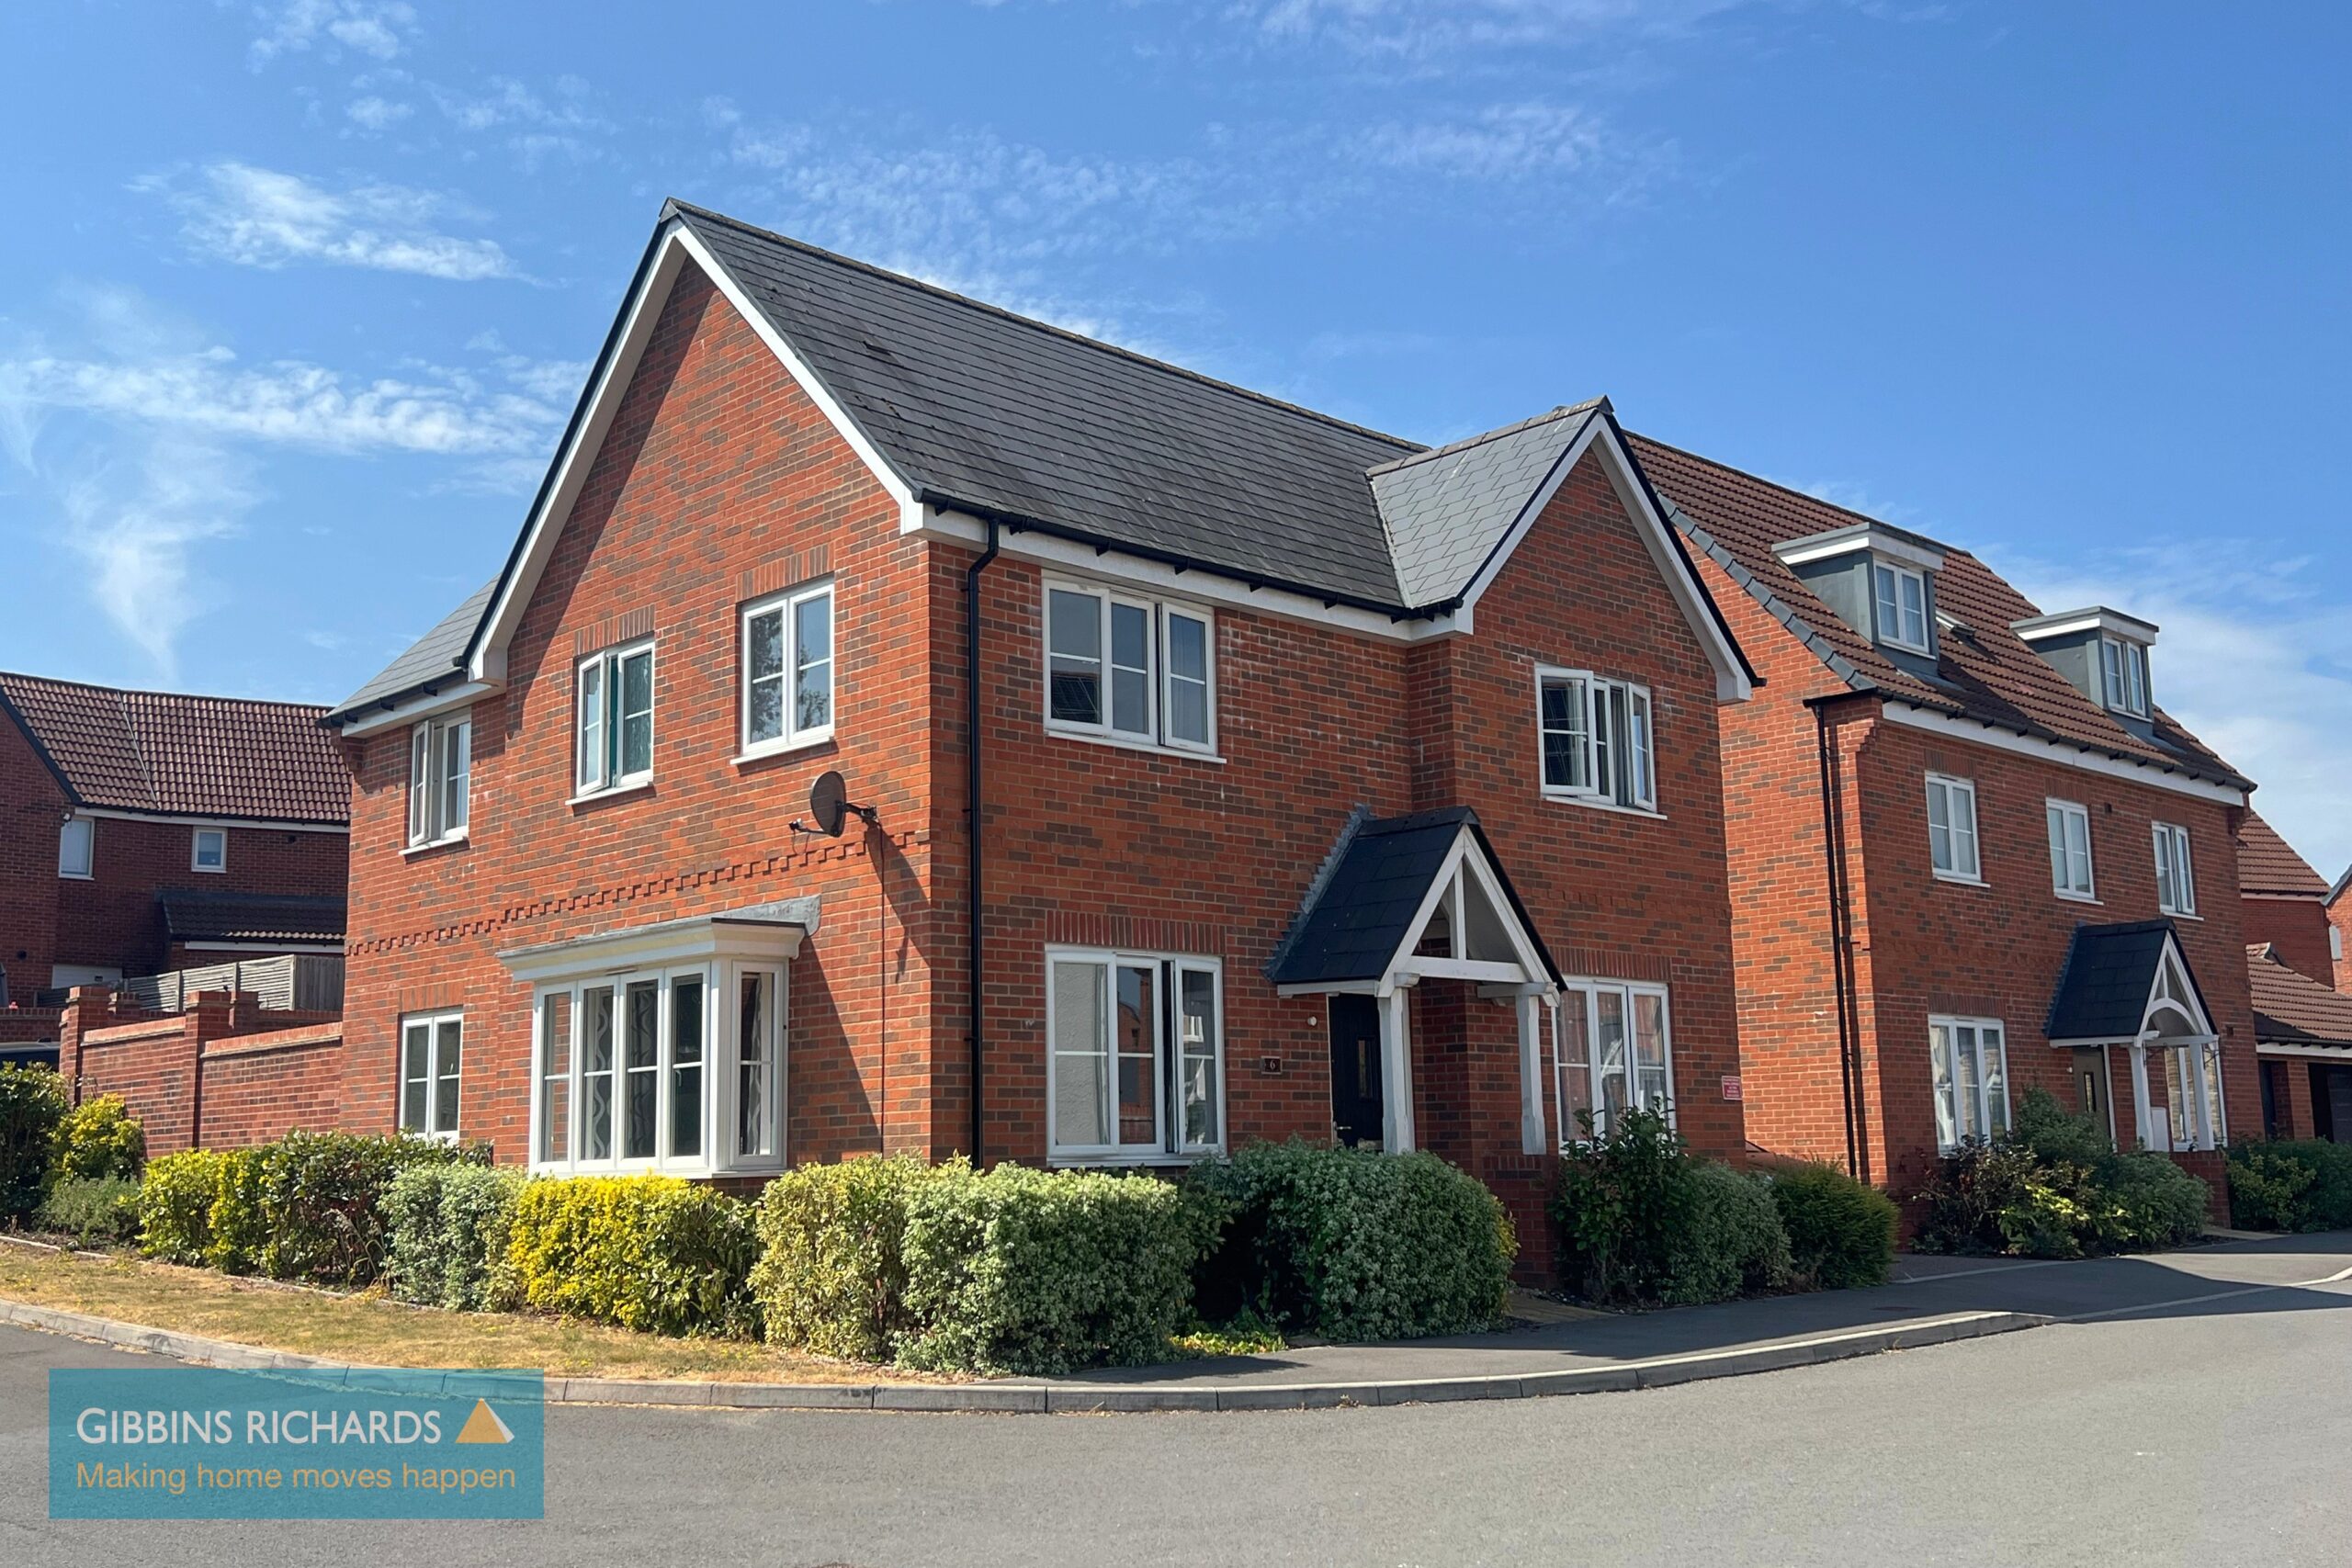
Corner plot/ Detached/ Walled garden
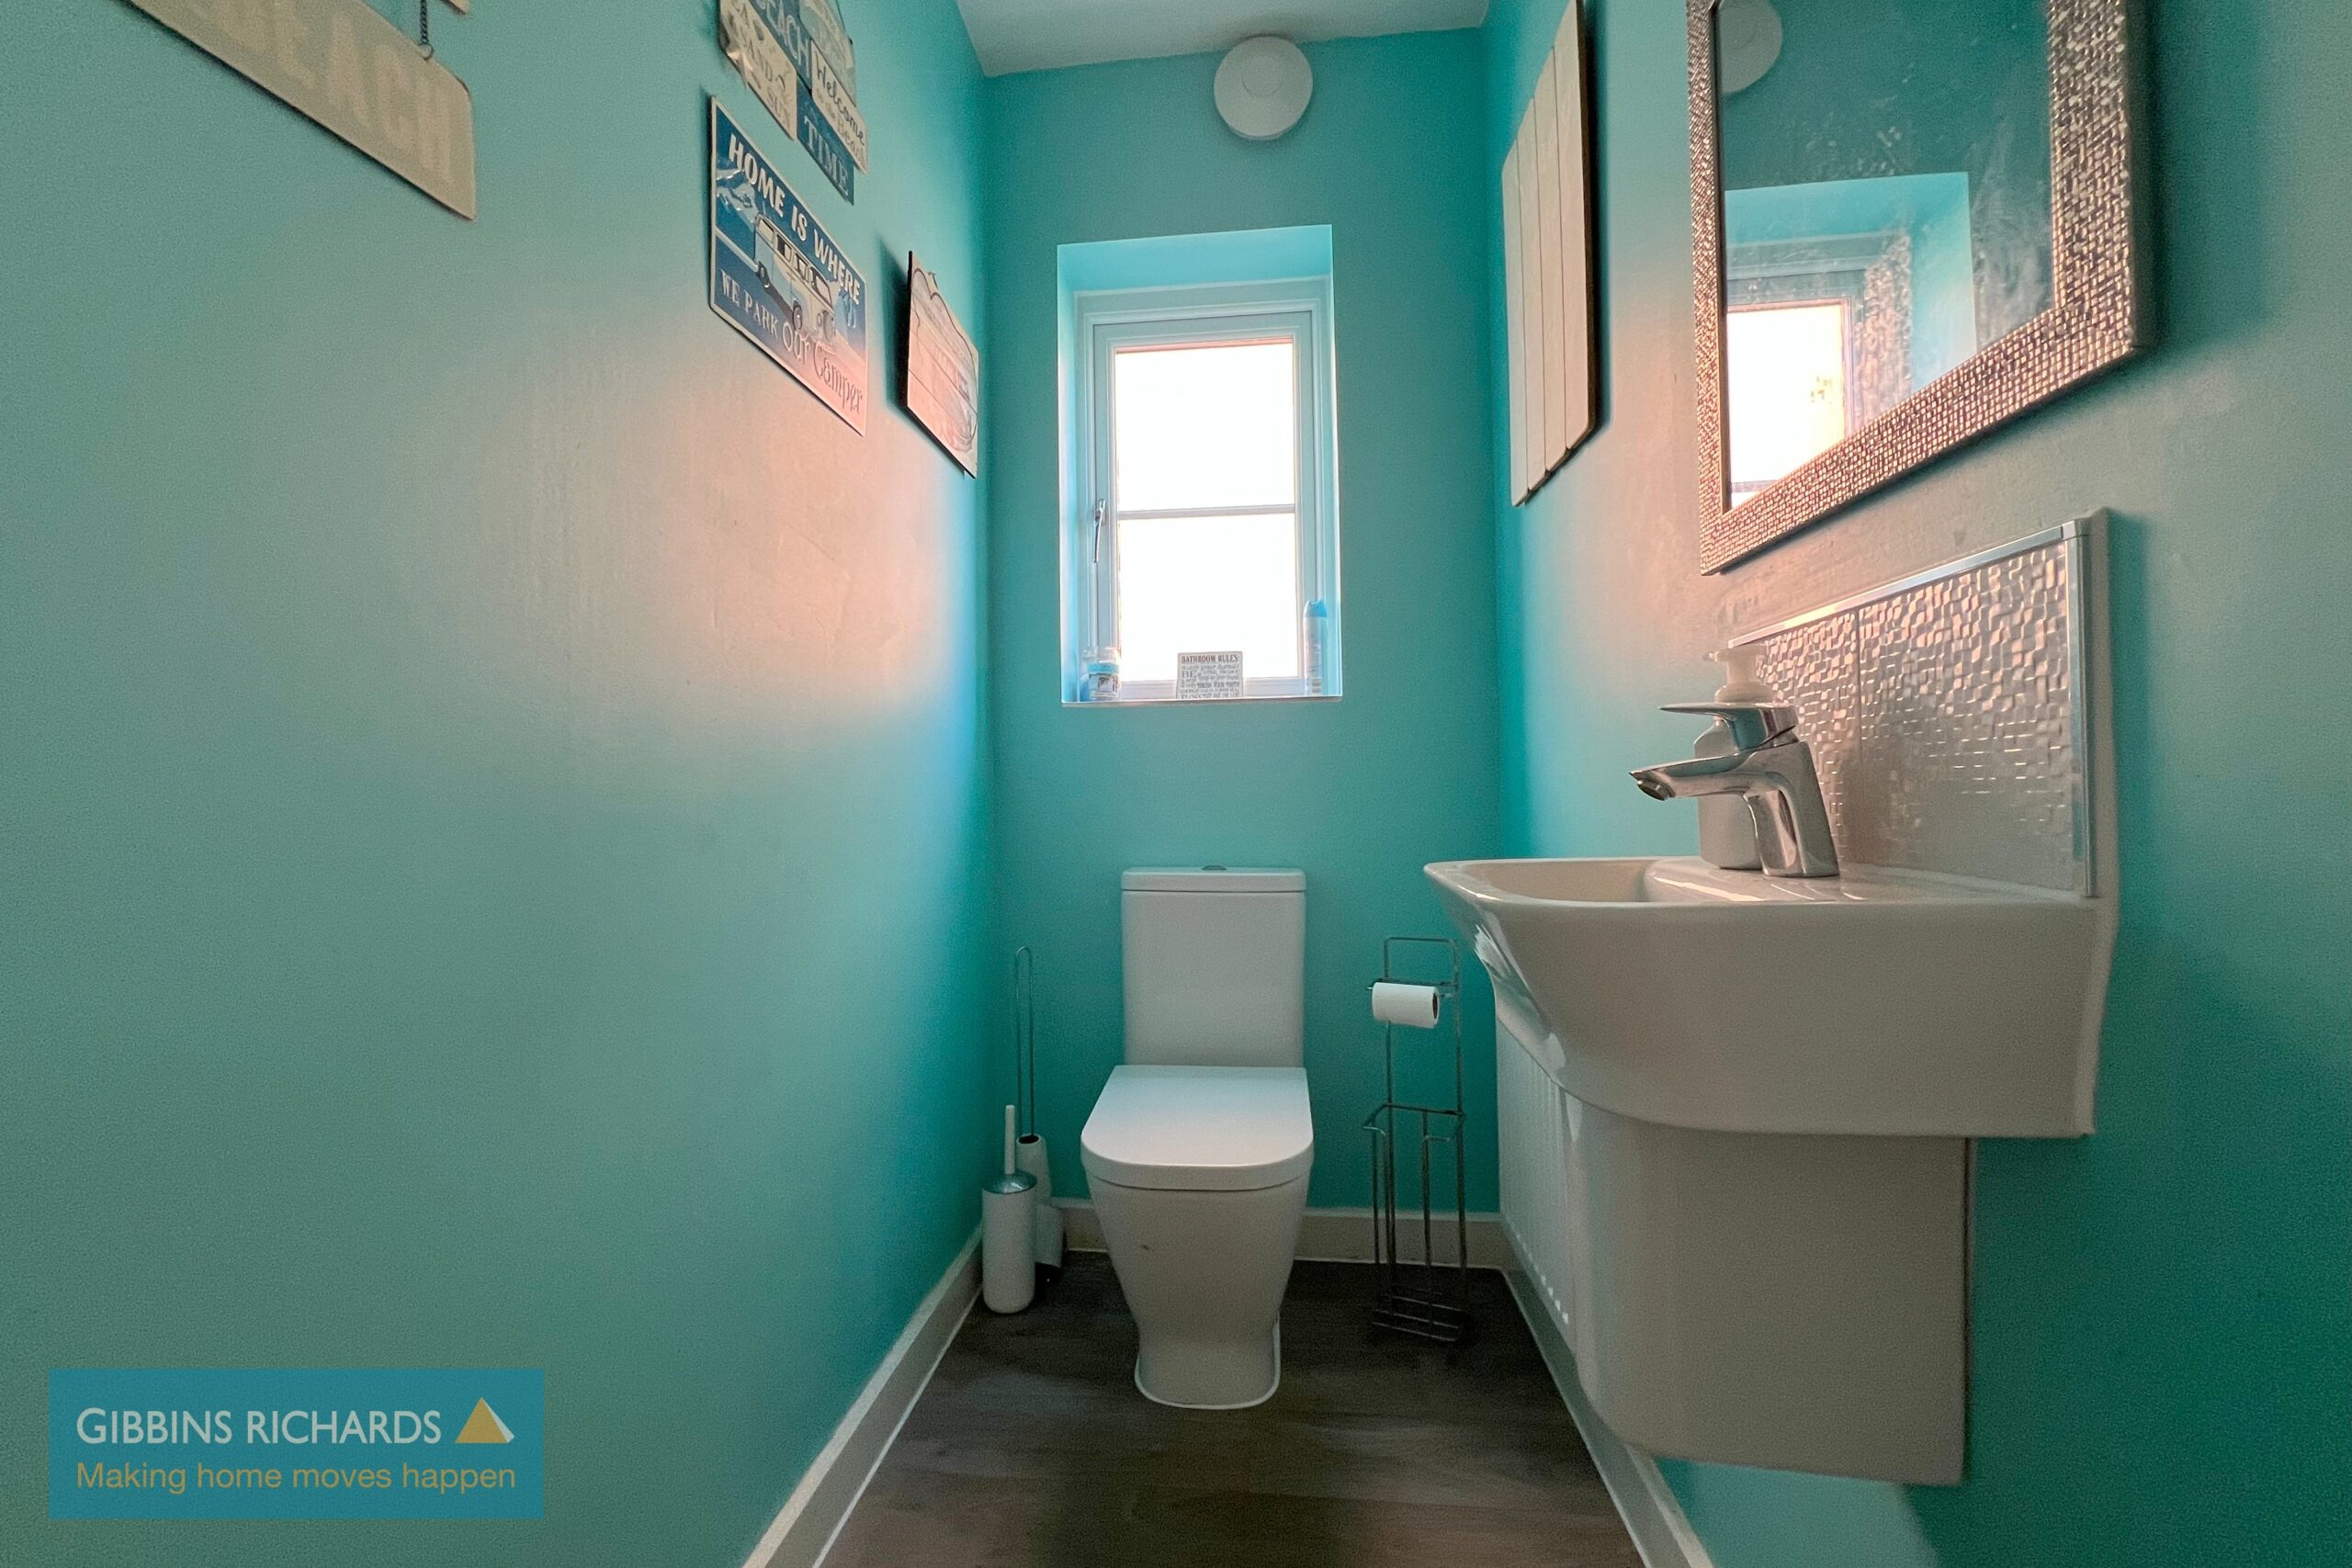
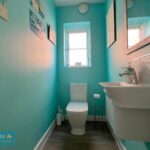
A well-presented four bedroom detached home situated in a quiet cul-de-sac, offering spacious family accommodation. The property benefits from a downstairs cloakroom, separate study, garage, driveway parking, and occupies a corner plot.
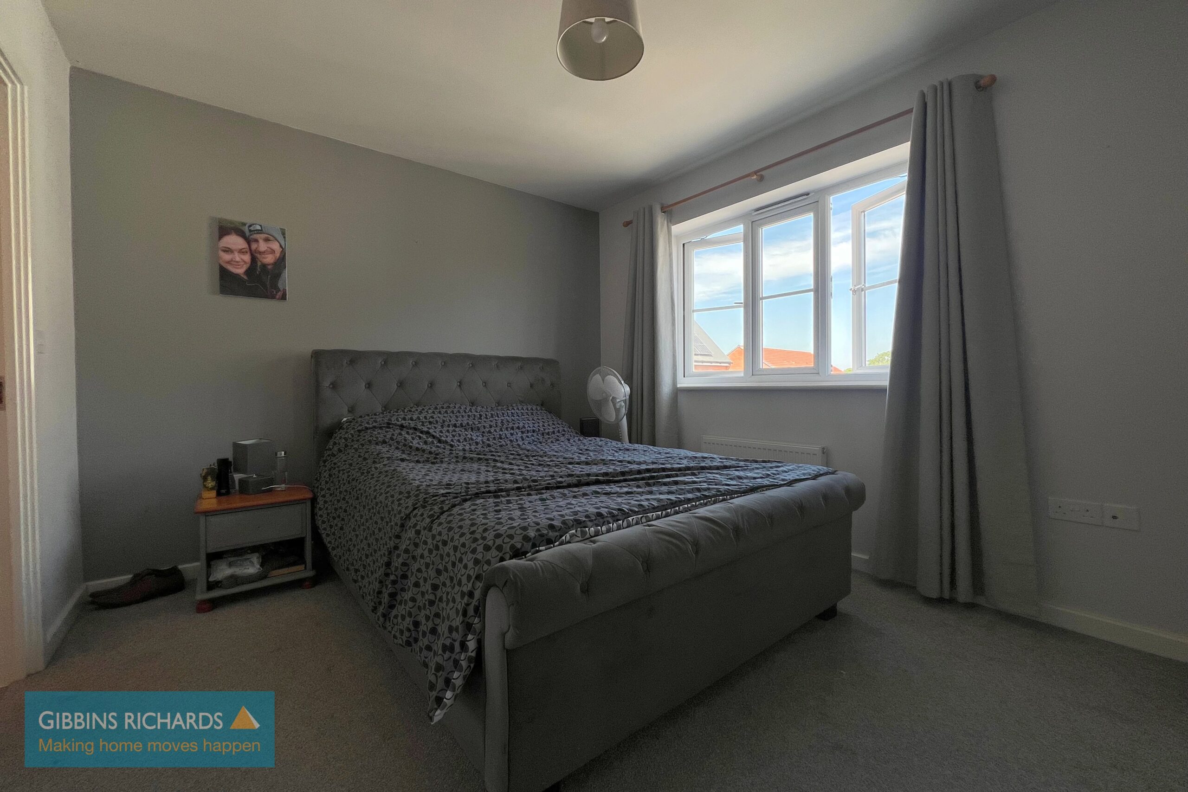
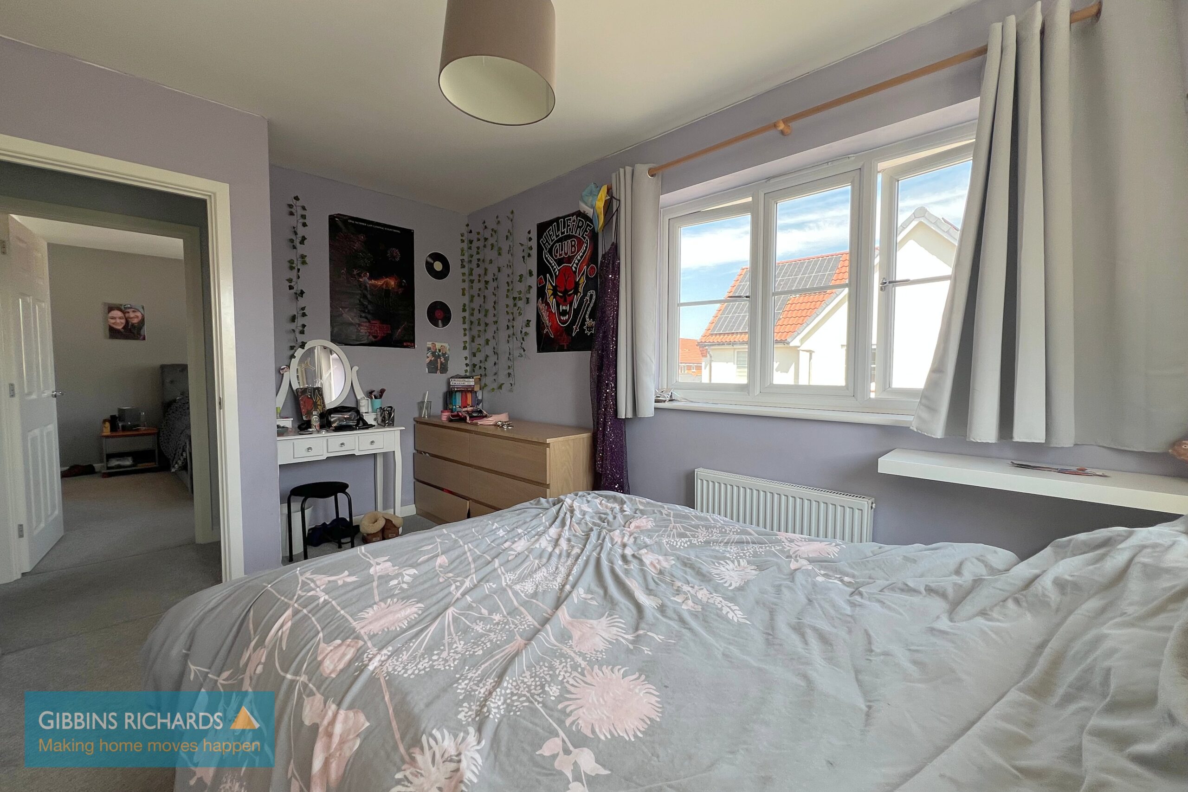
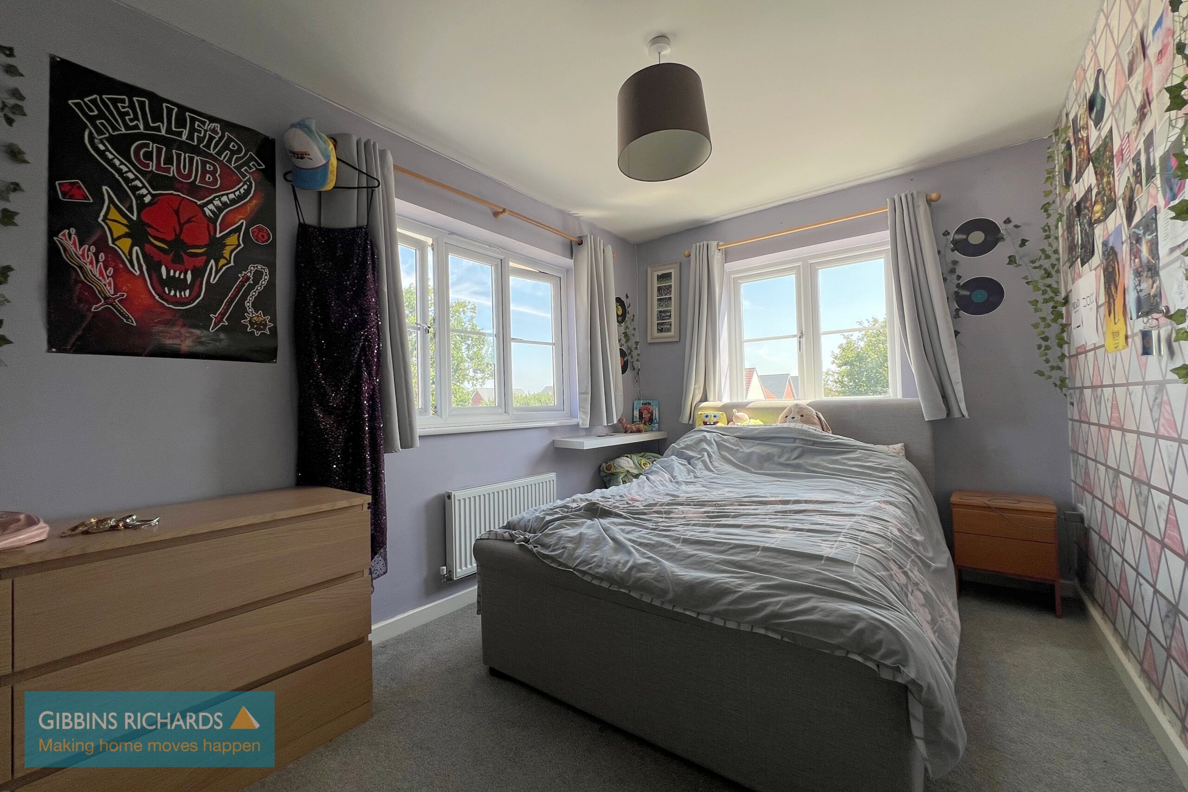
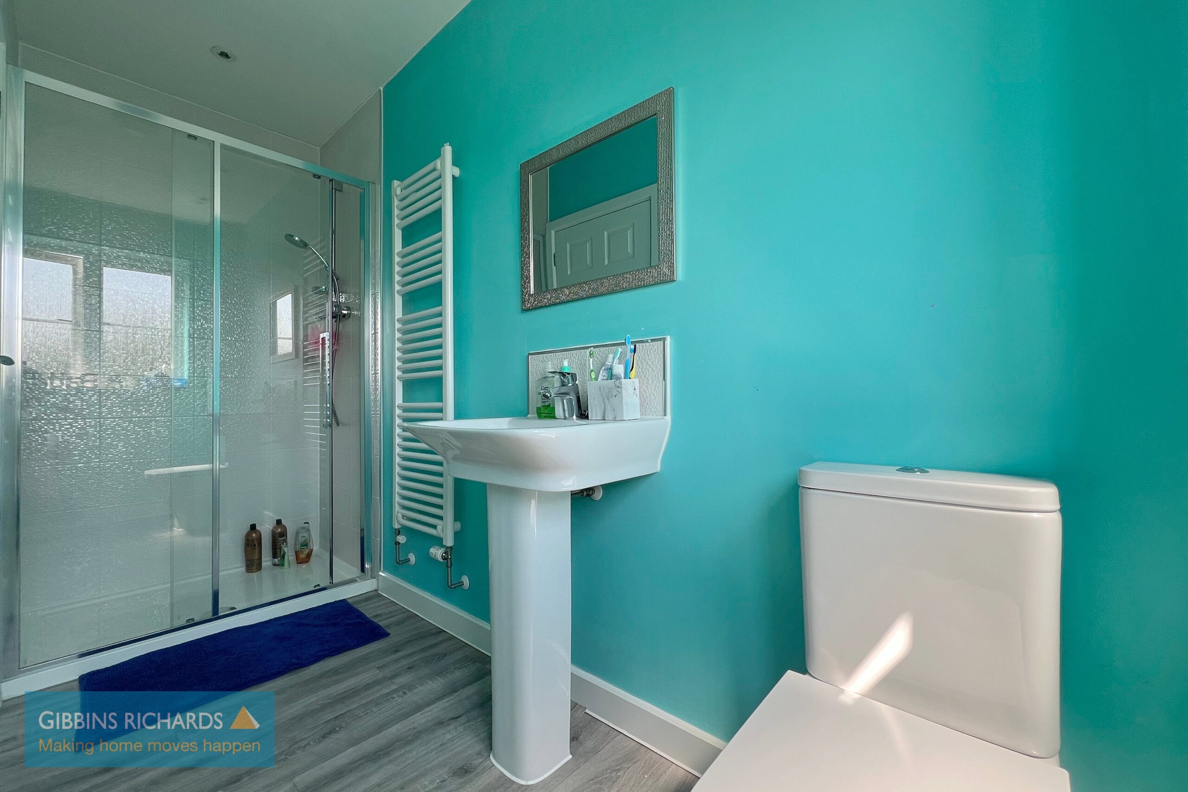
The accommodation comprises an entrance hall, living room, kitchen/dining room, utility room, downstairs study and cloakroom. The first floor offers four bedrooms, including a main bedroom with en-suite, together with a family bathroom.
Outside, the property benefits from a garage, driveway parking and an enclosed rear garden laid to patio and lawn.
Hallway
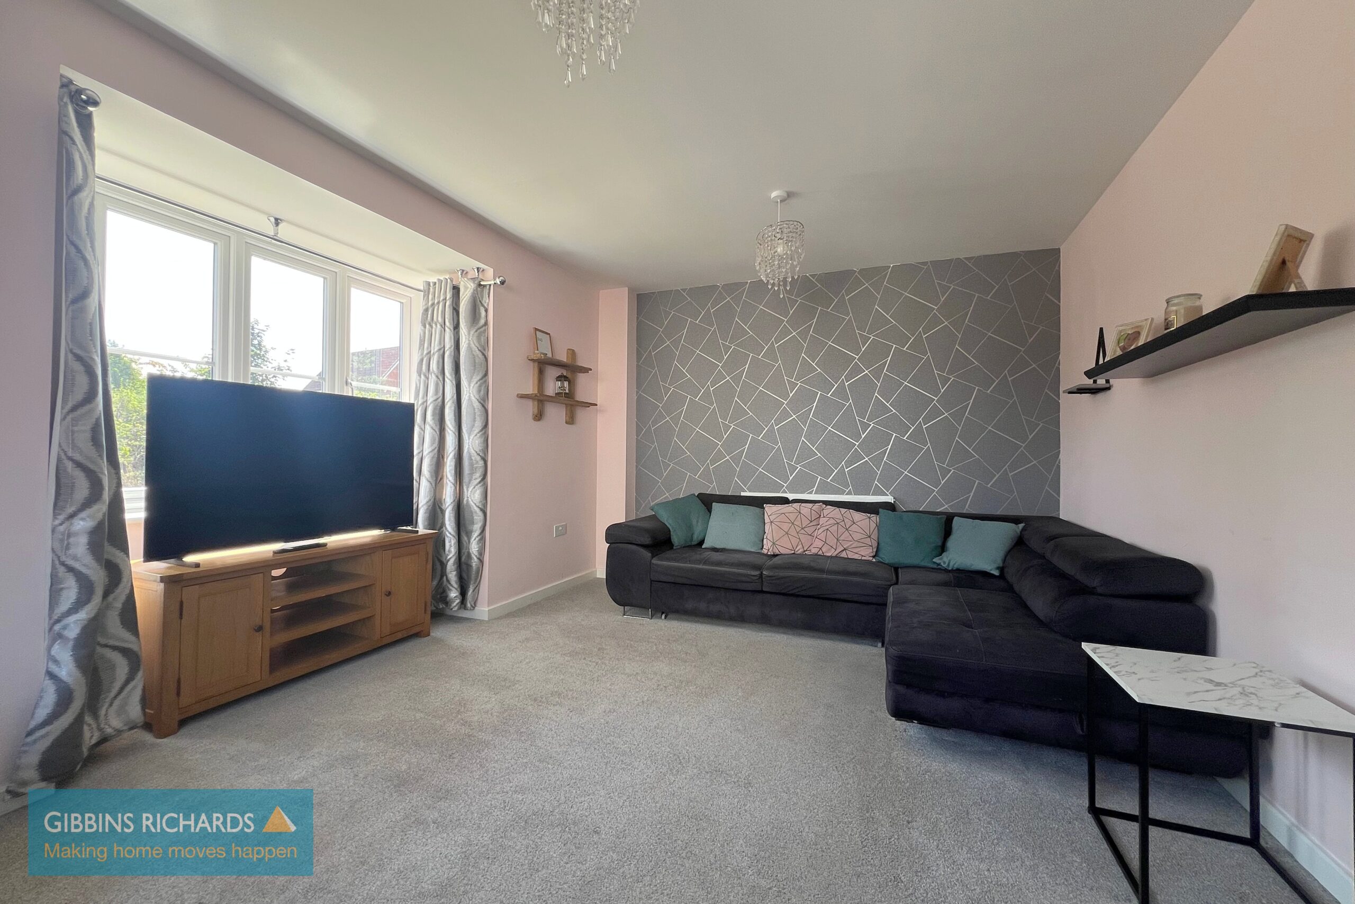
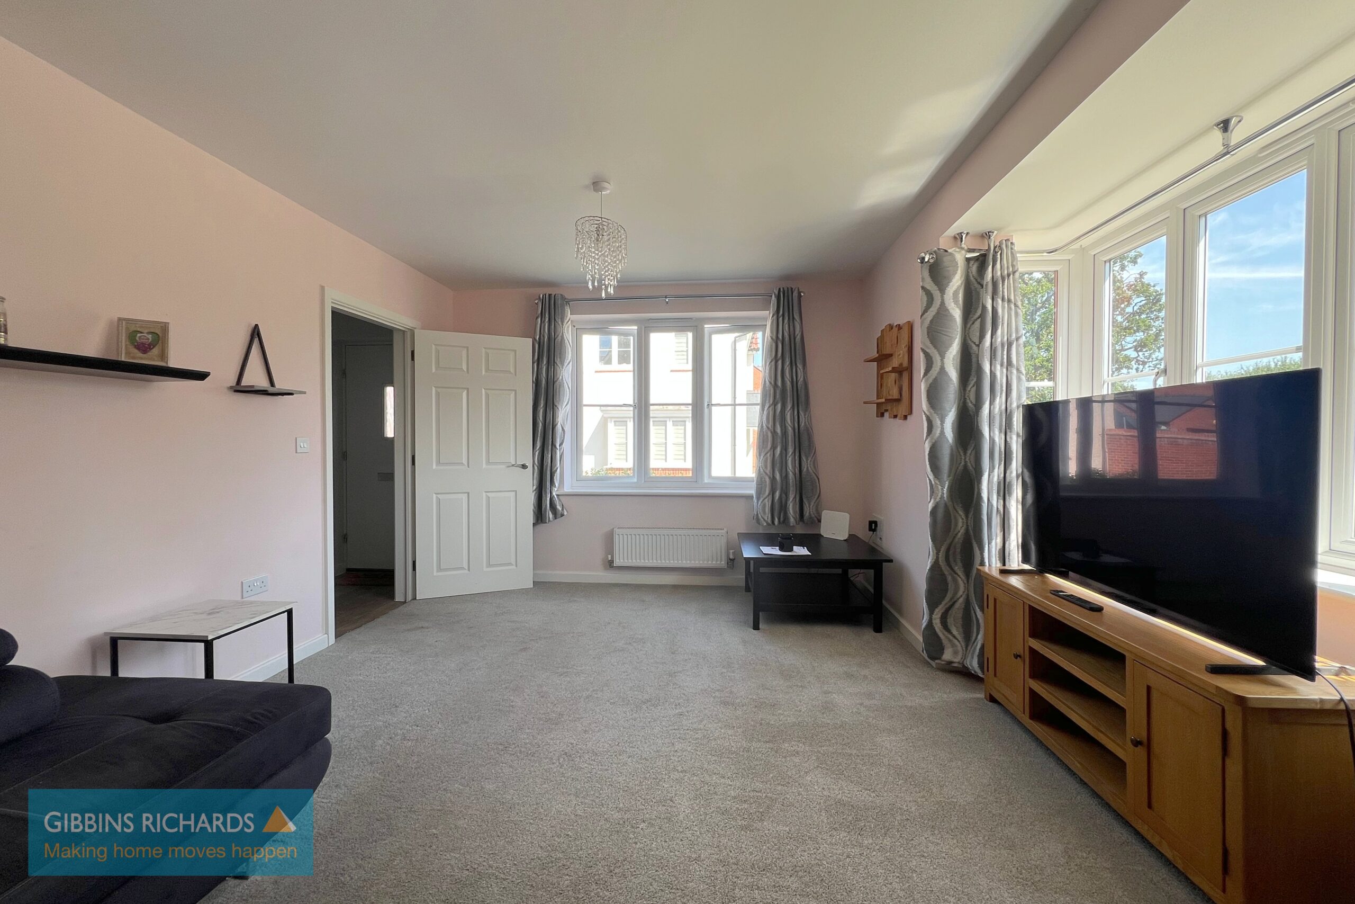
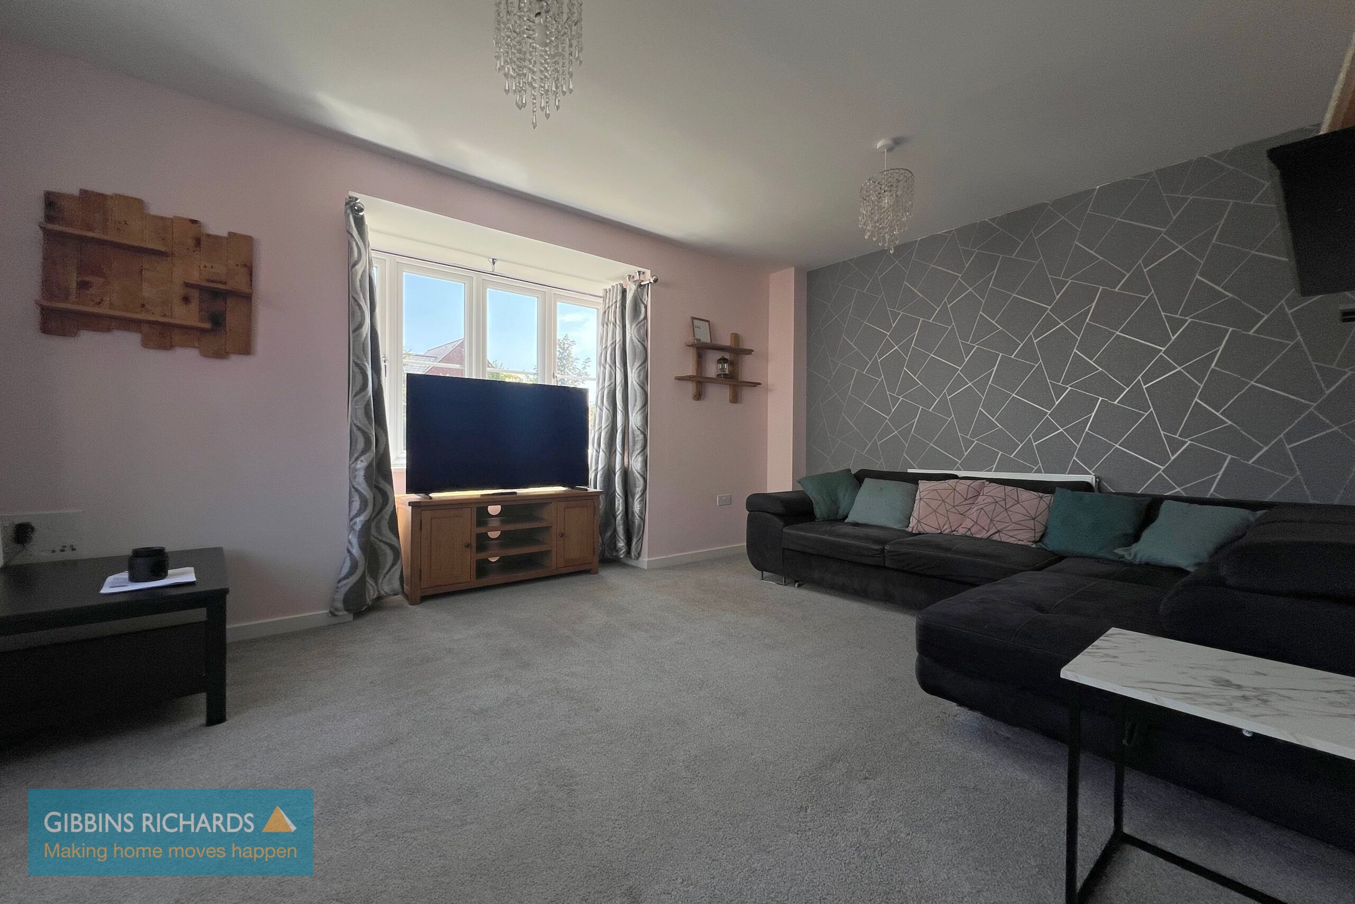
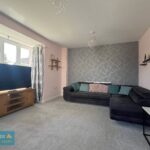
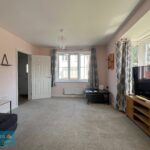
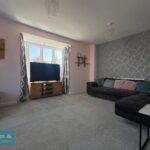
Sitting Room 13' 0" x 16' 3" (3.97m x 4.95m)
Kitchen/ Diner 26' 1" x 10' 6" (7.94m x 3.20m)
Utility Room 2' 6" x 7' 0" (0.77m x 2.13m)
Study 10' 7" x 6' 6" (3.23m x 1.99m)
First floor landing
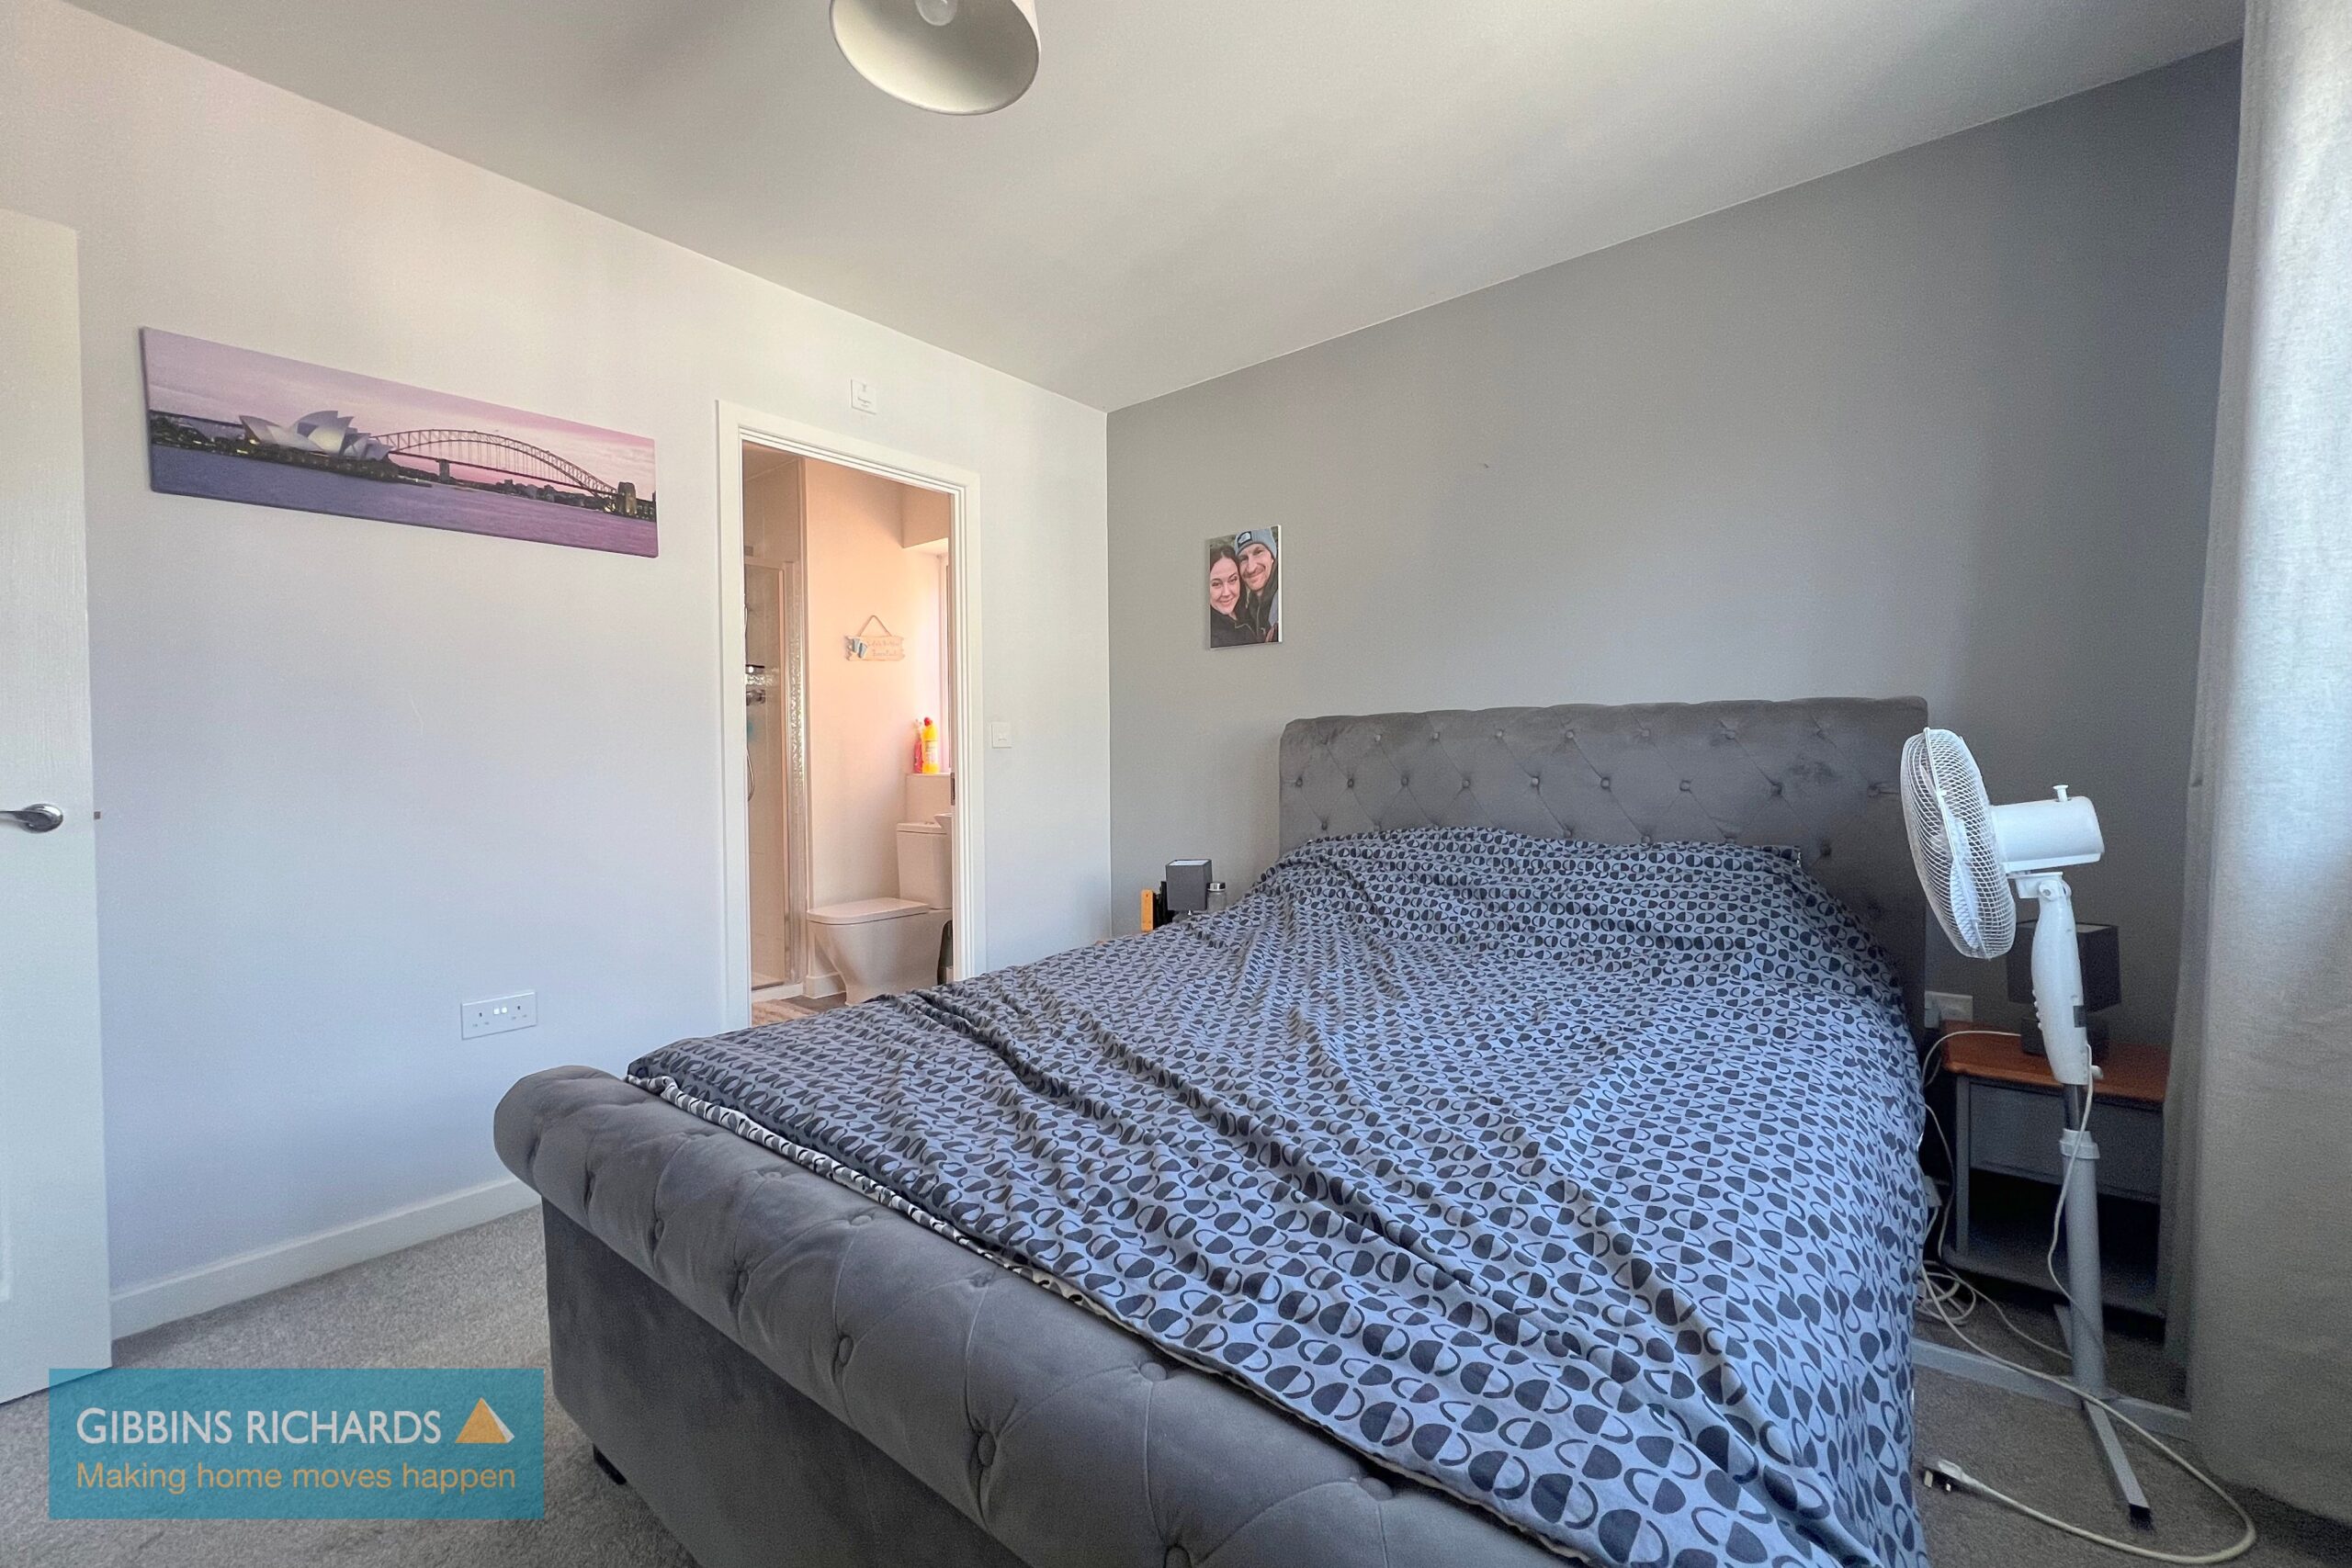
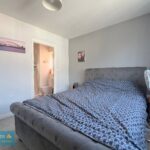
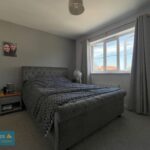
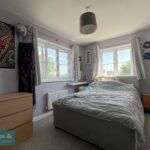
Bedroom 11' 5" x 10' 4" (3.49m x 3.14m)
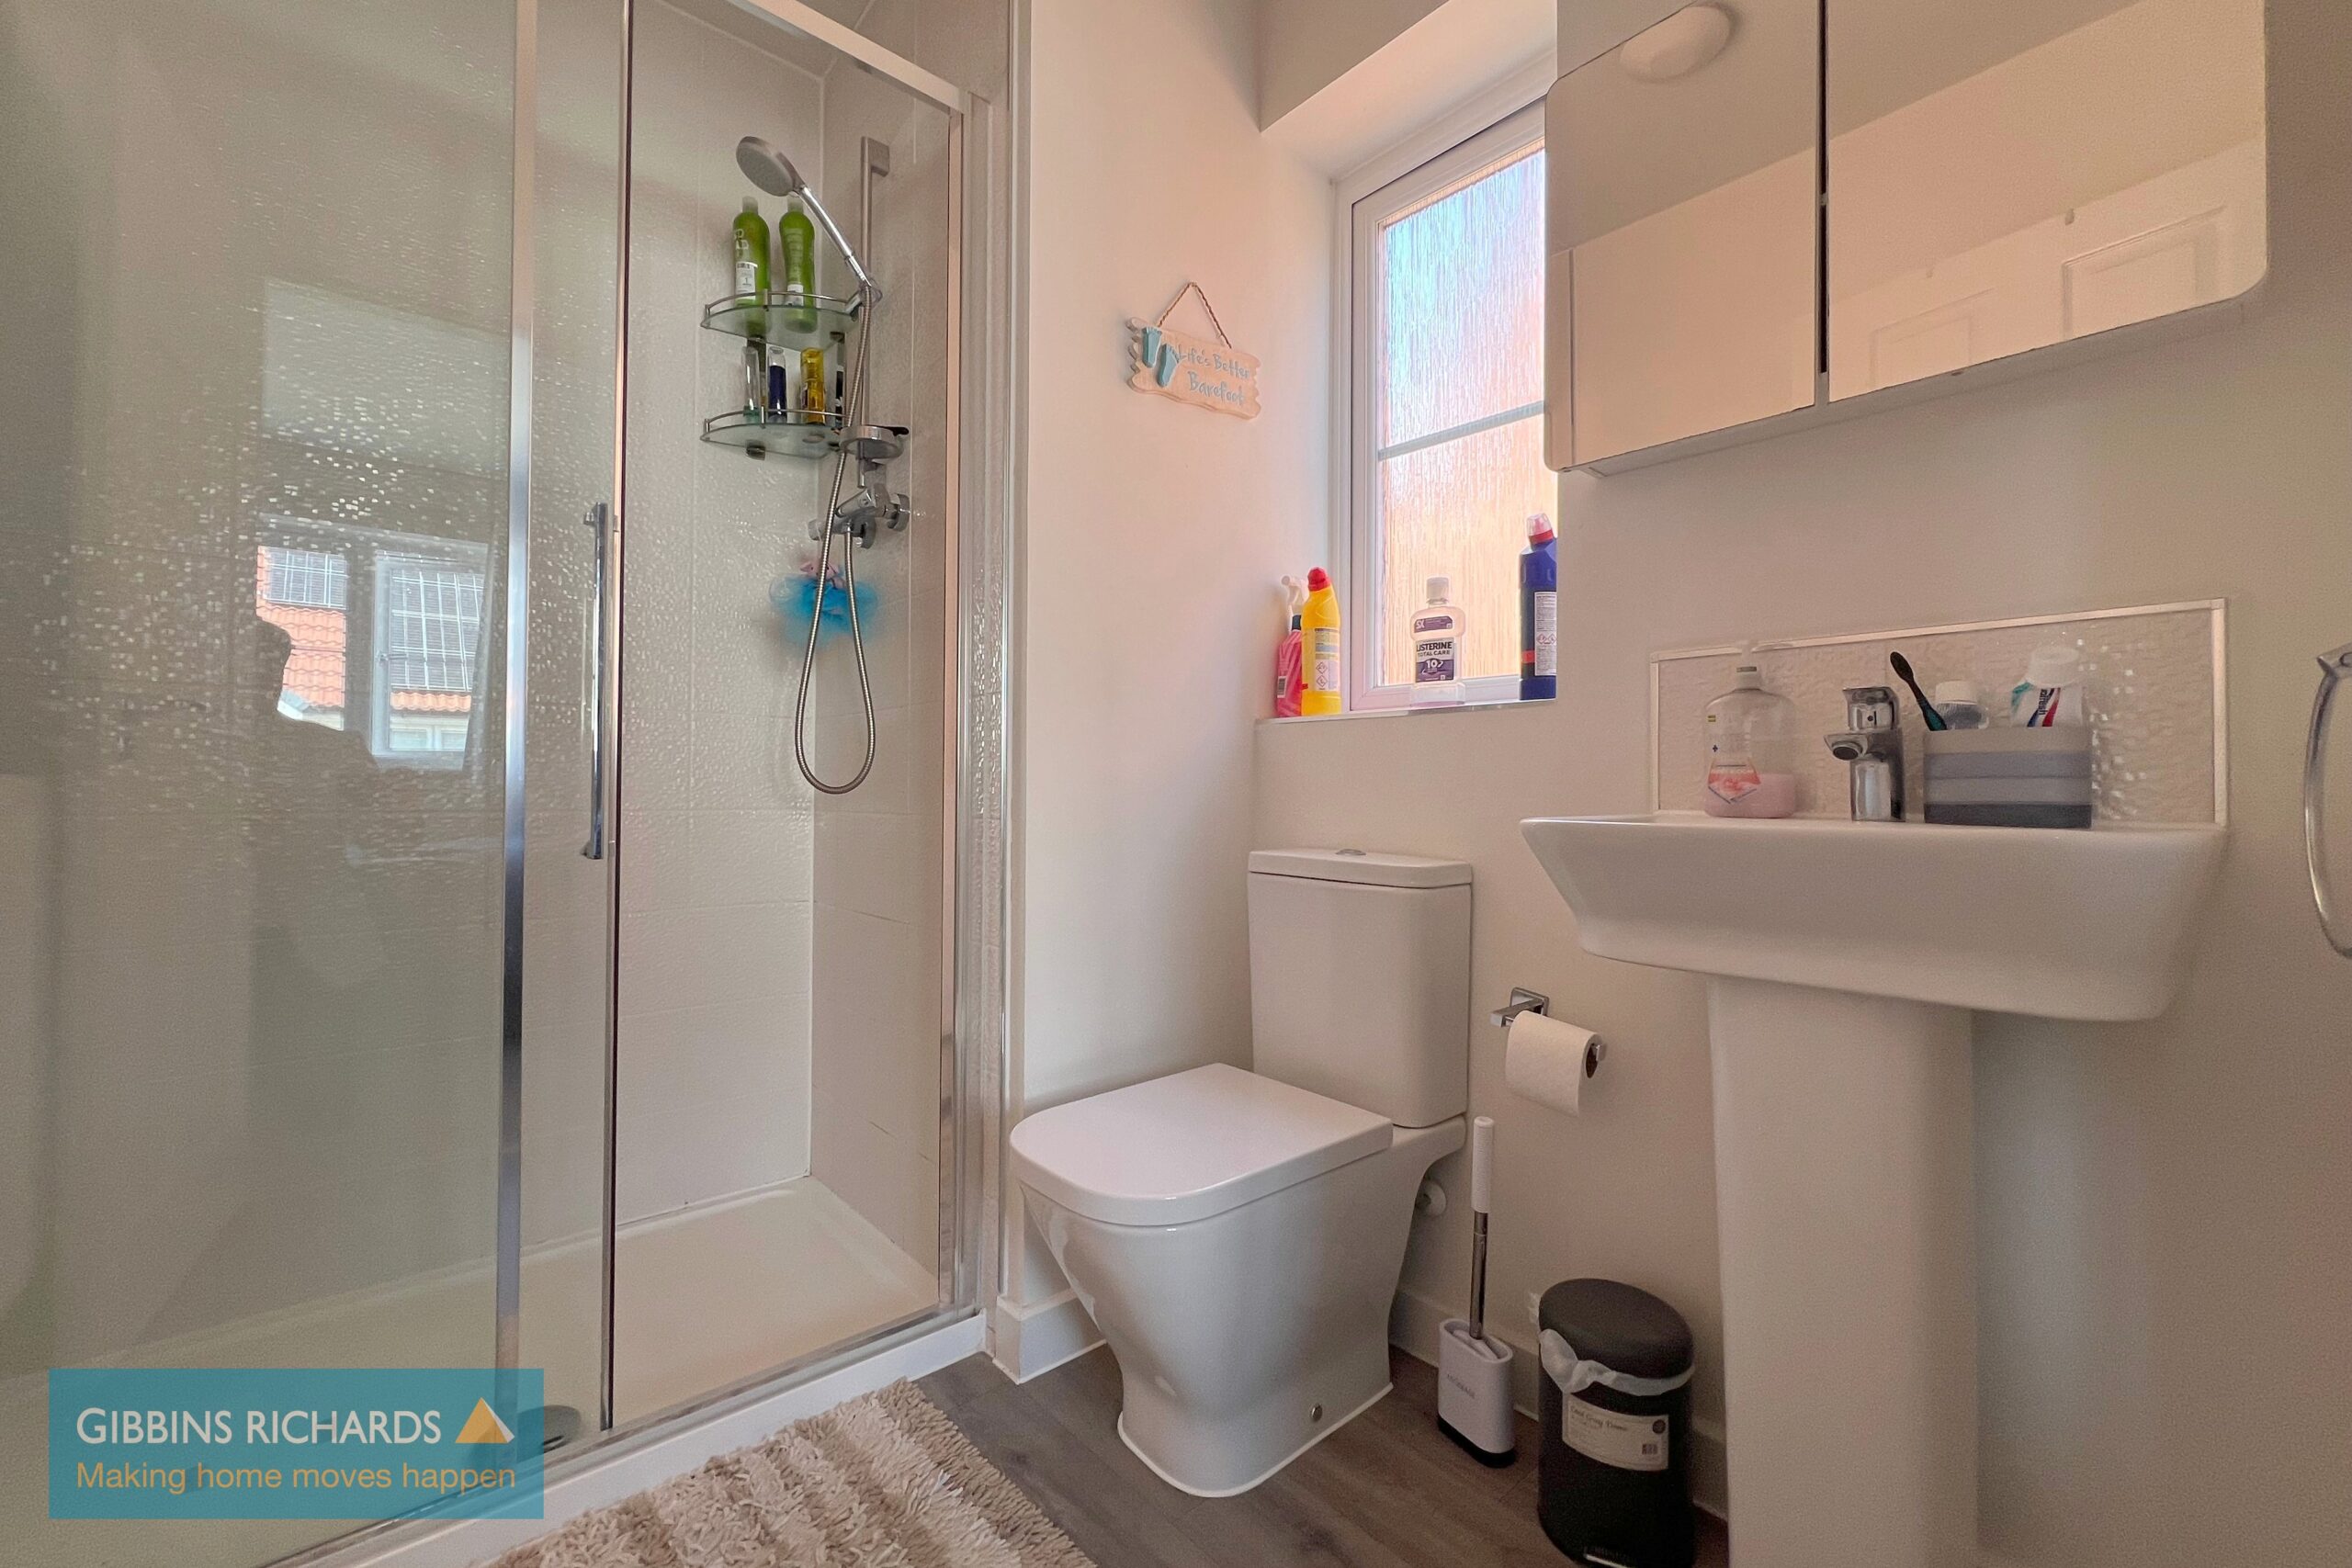
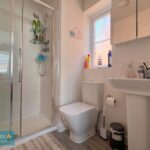
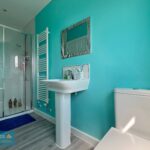
En-suite 5' 5" x 7' 4" (1.66m x 2.23m)
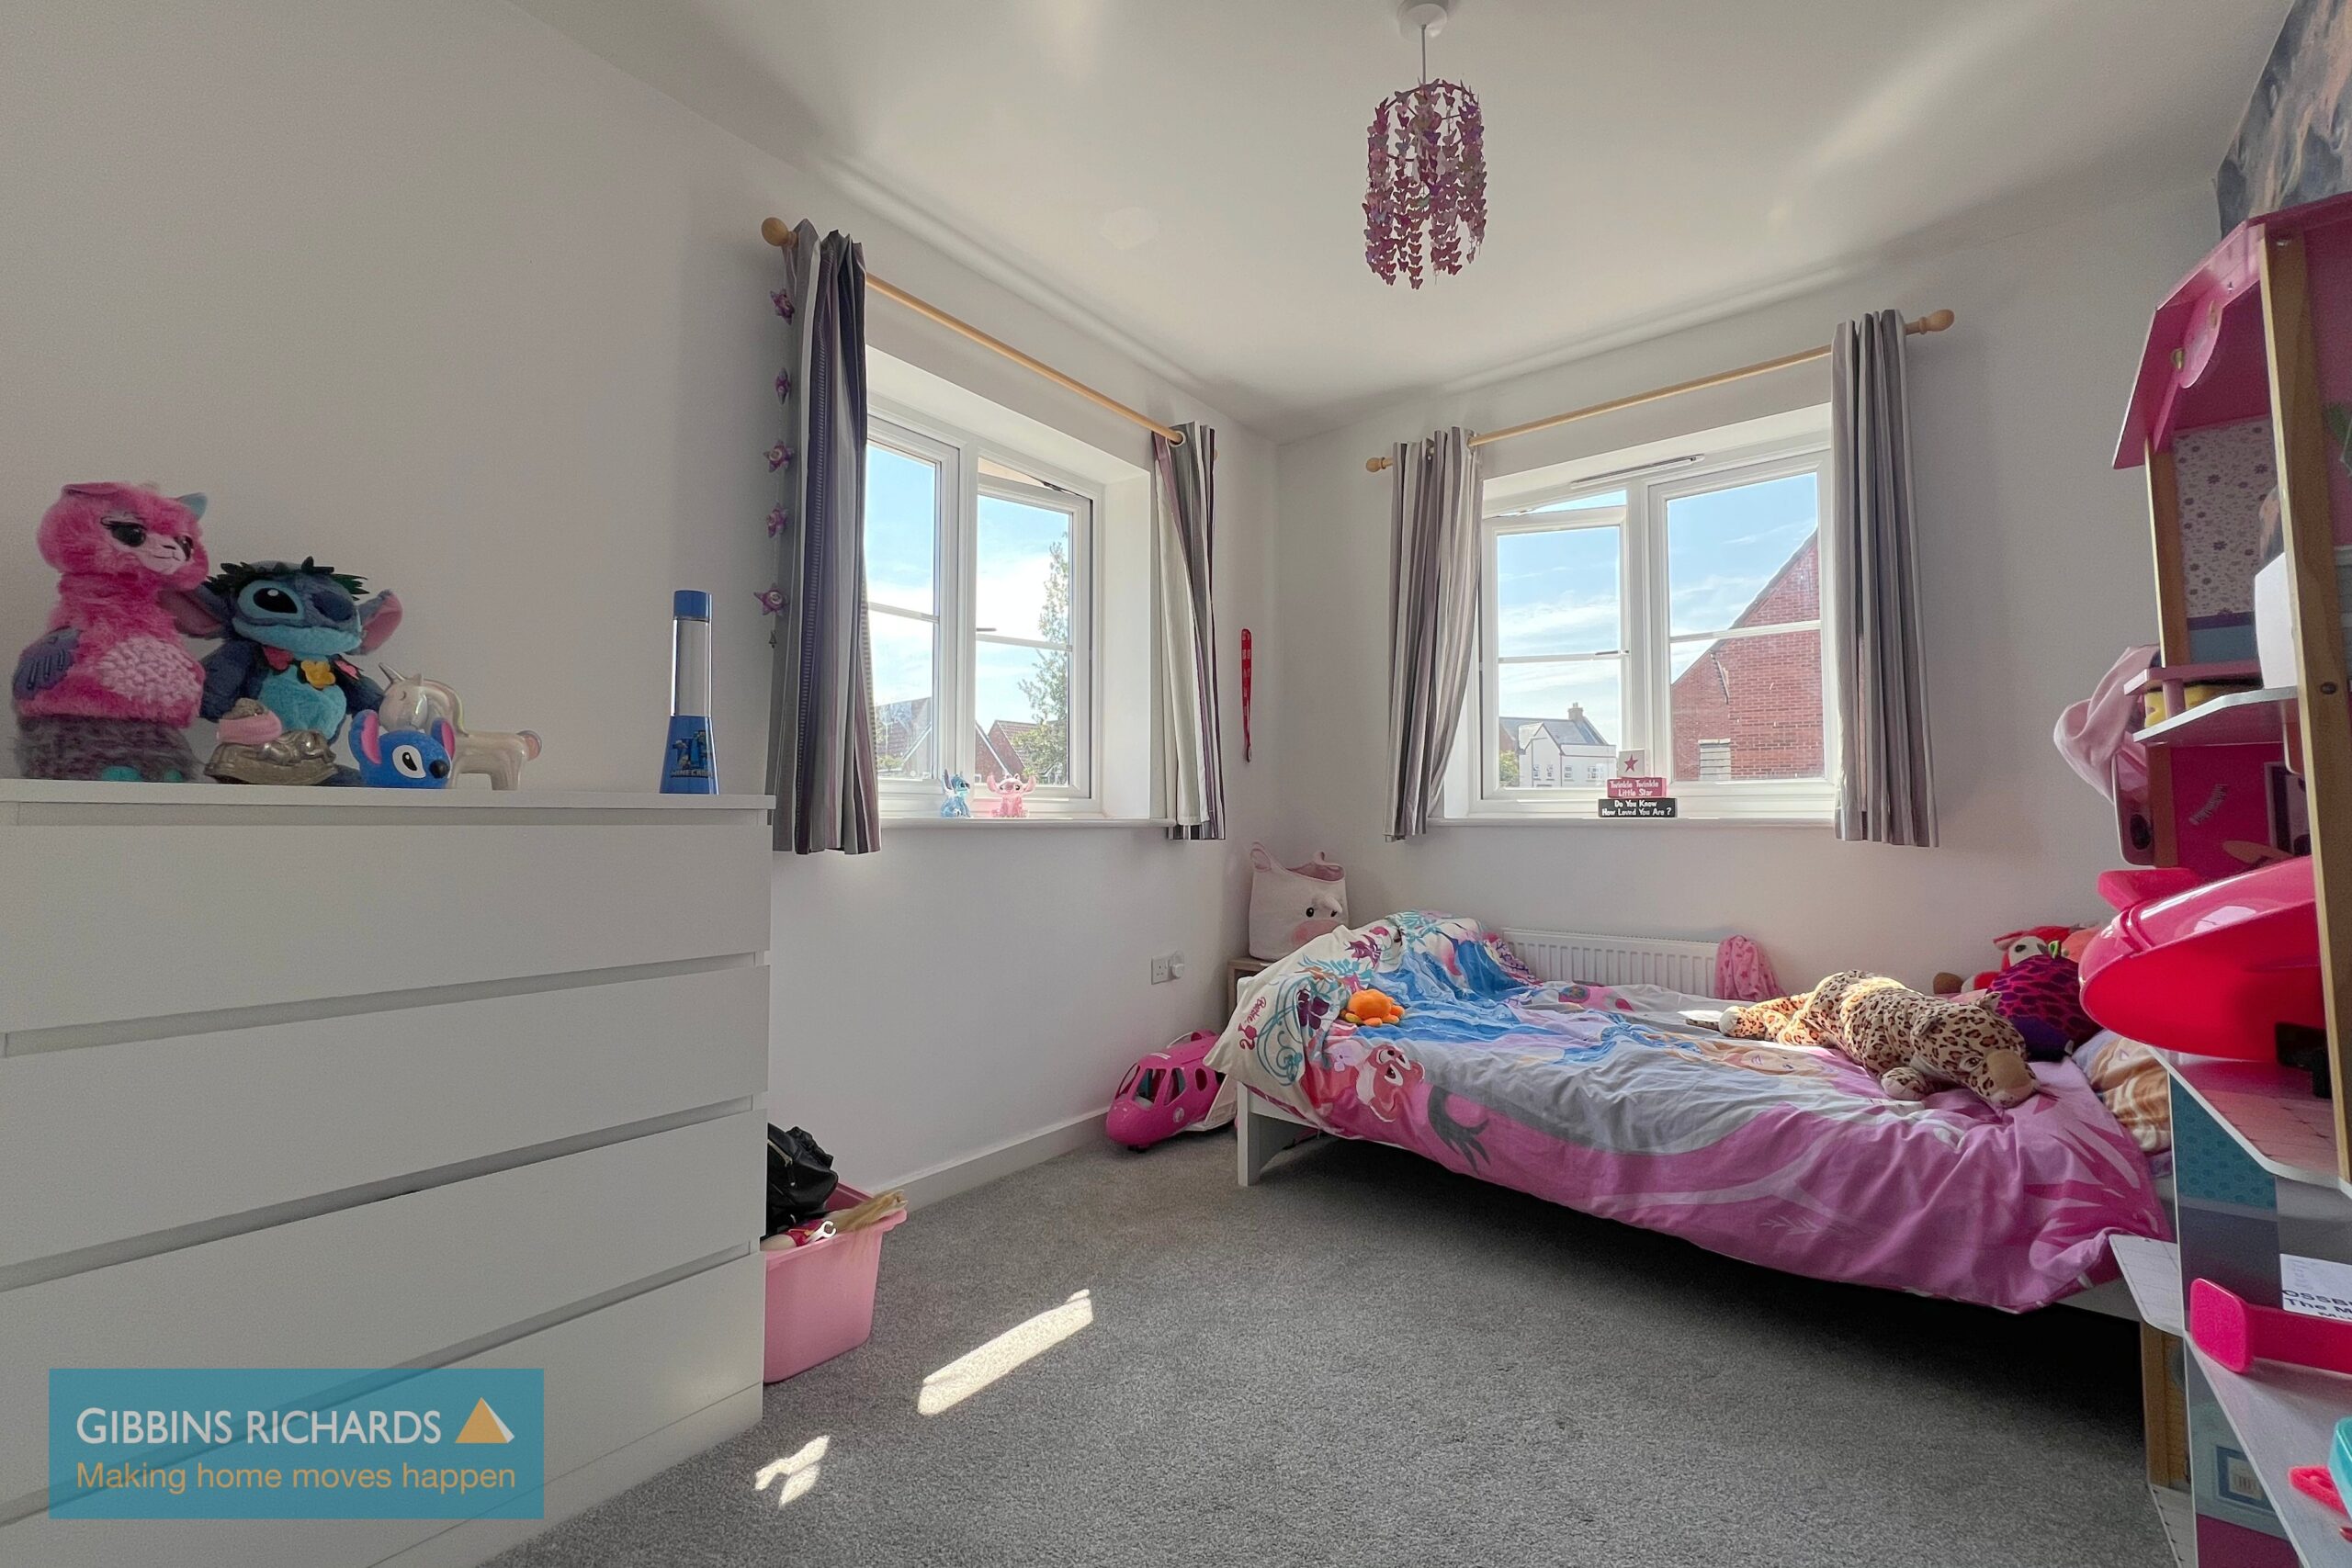
Bedroom 14' 0" x 8' 8" (4.26m x 2.63m)
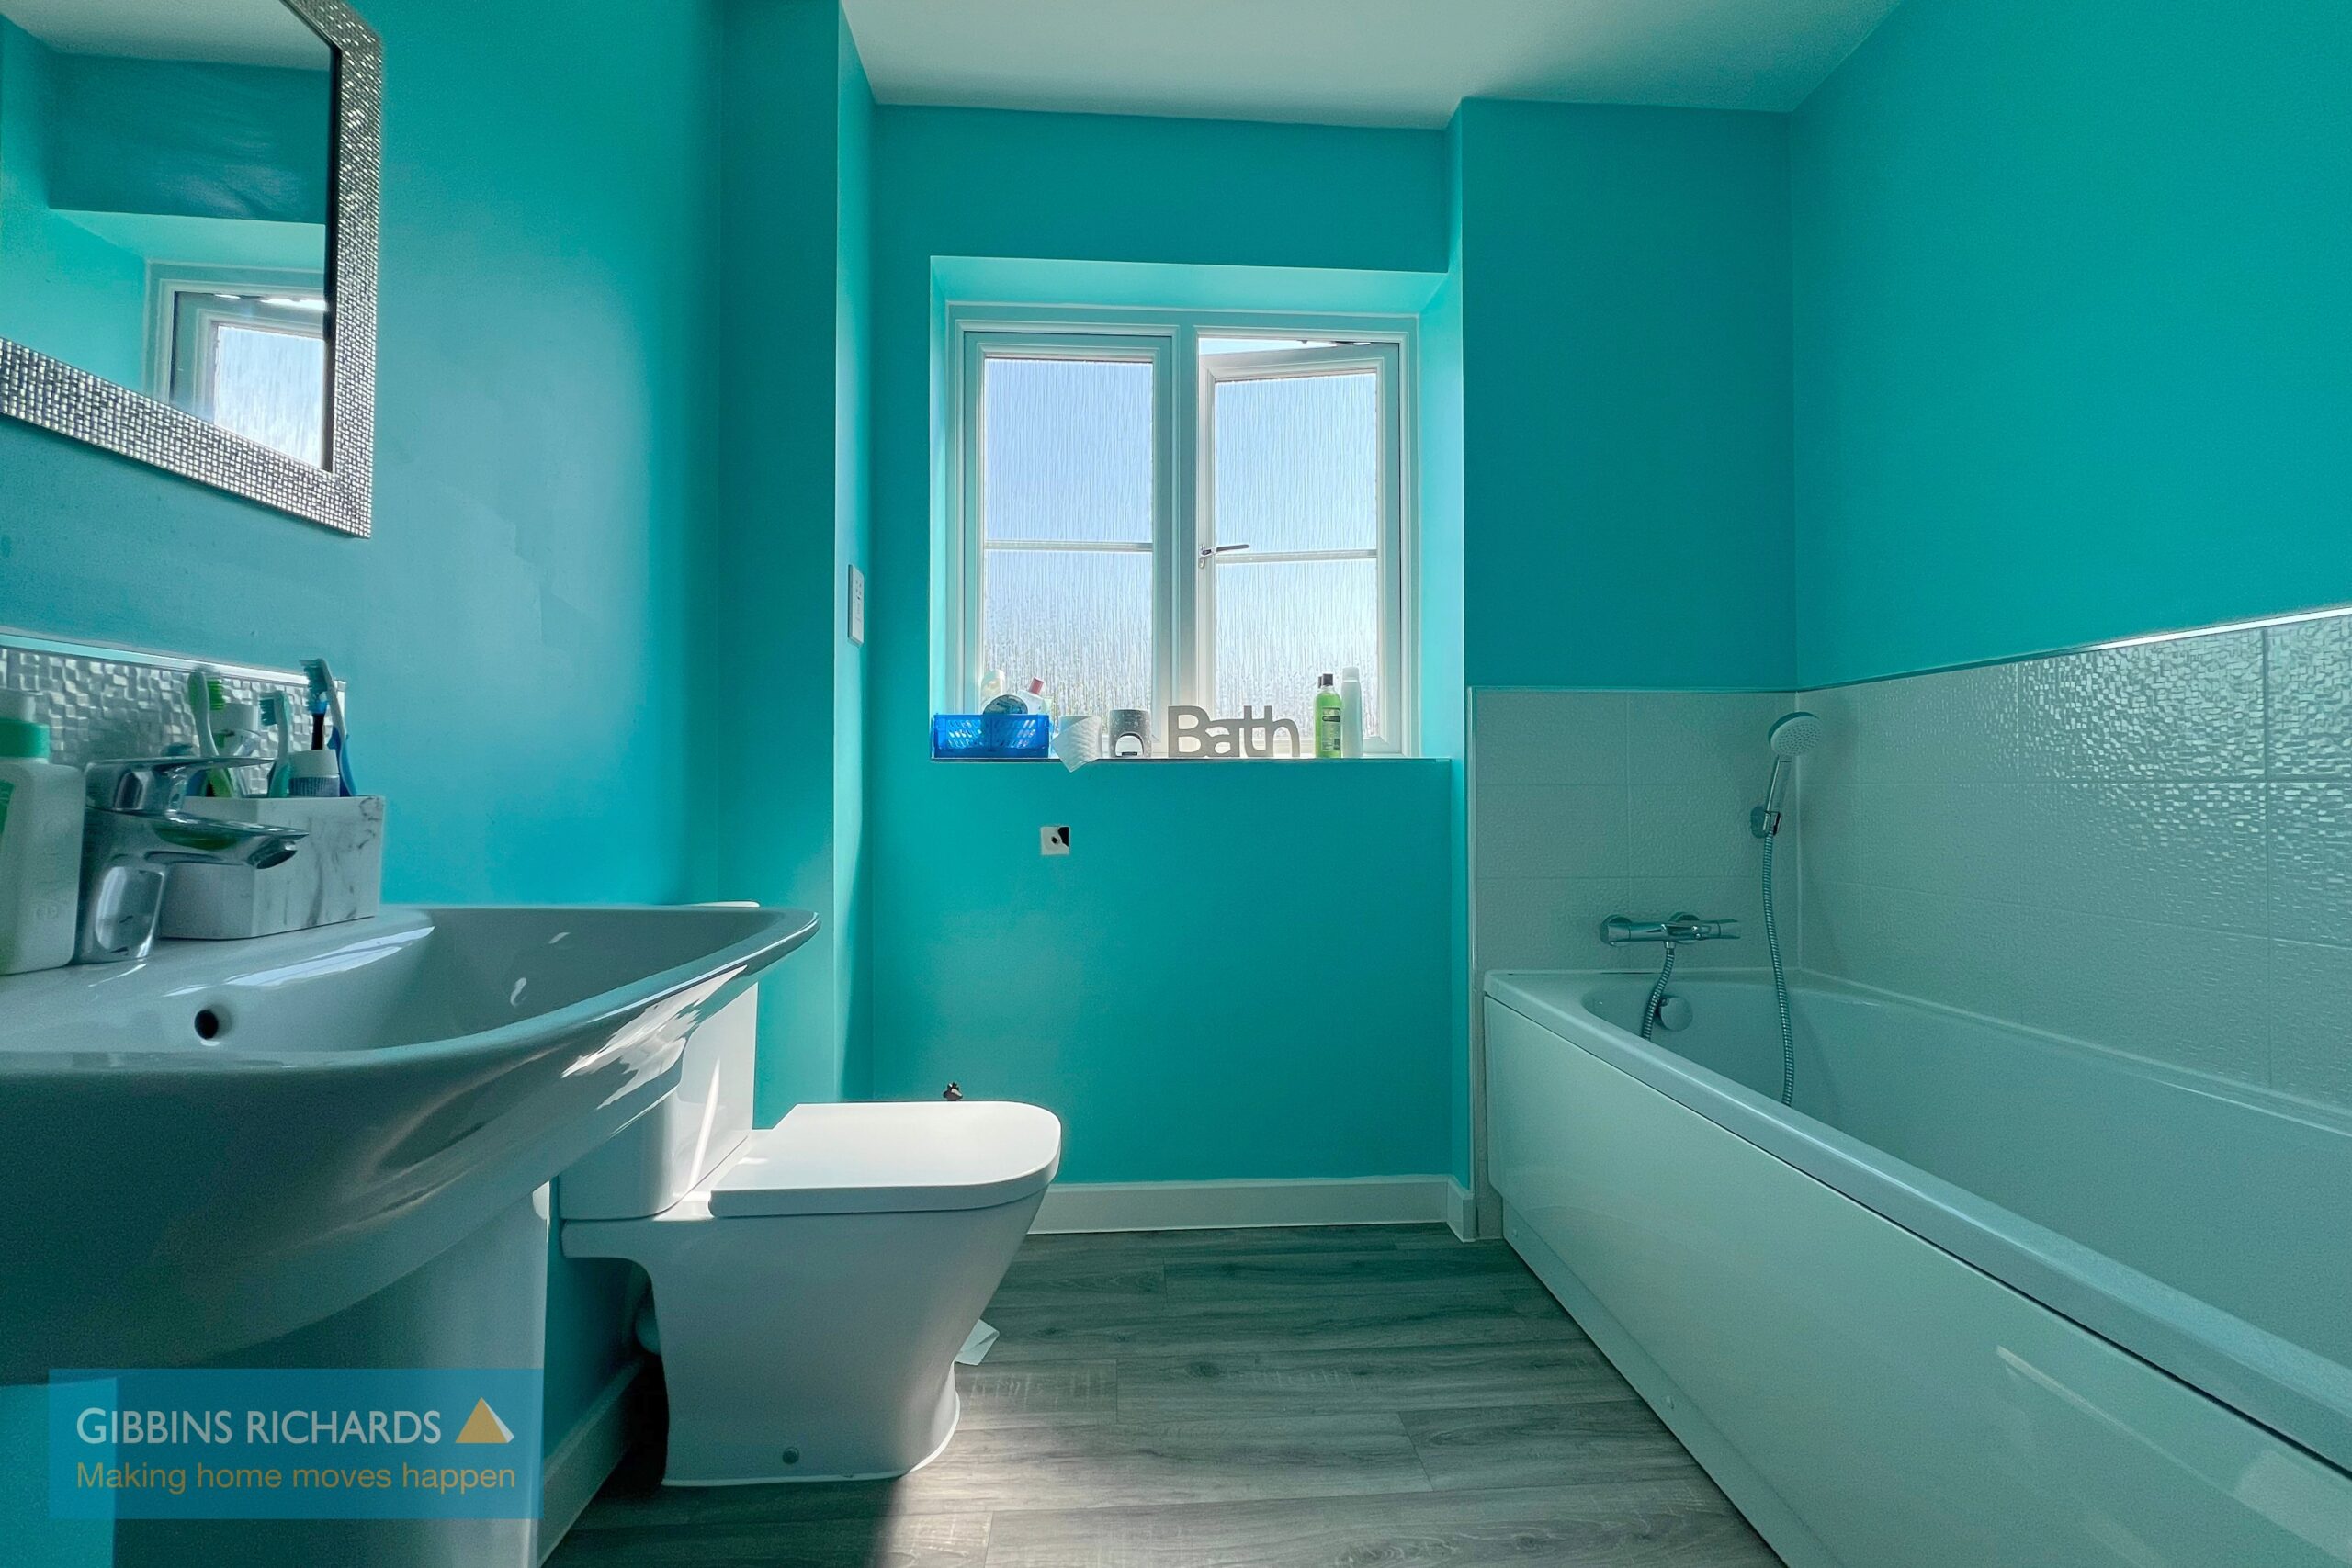
Bathroom 11' 9" x 7' 3" (3.59m x 2.20m)
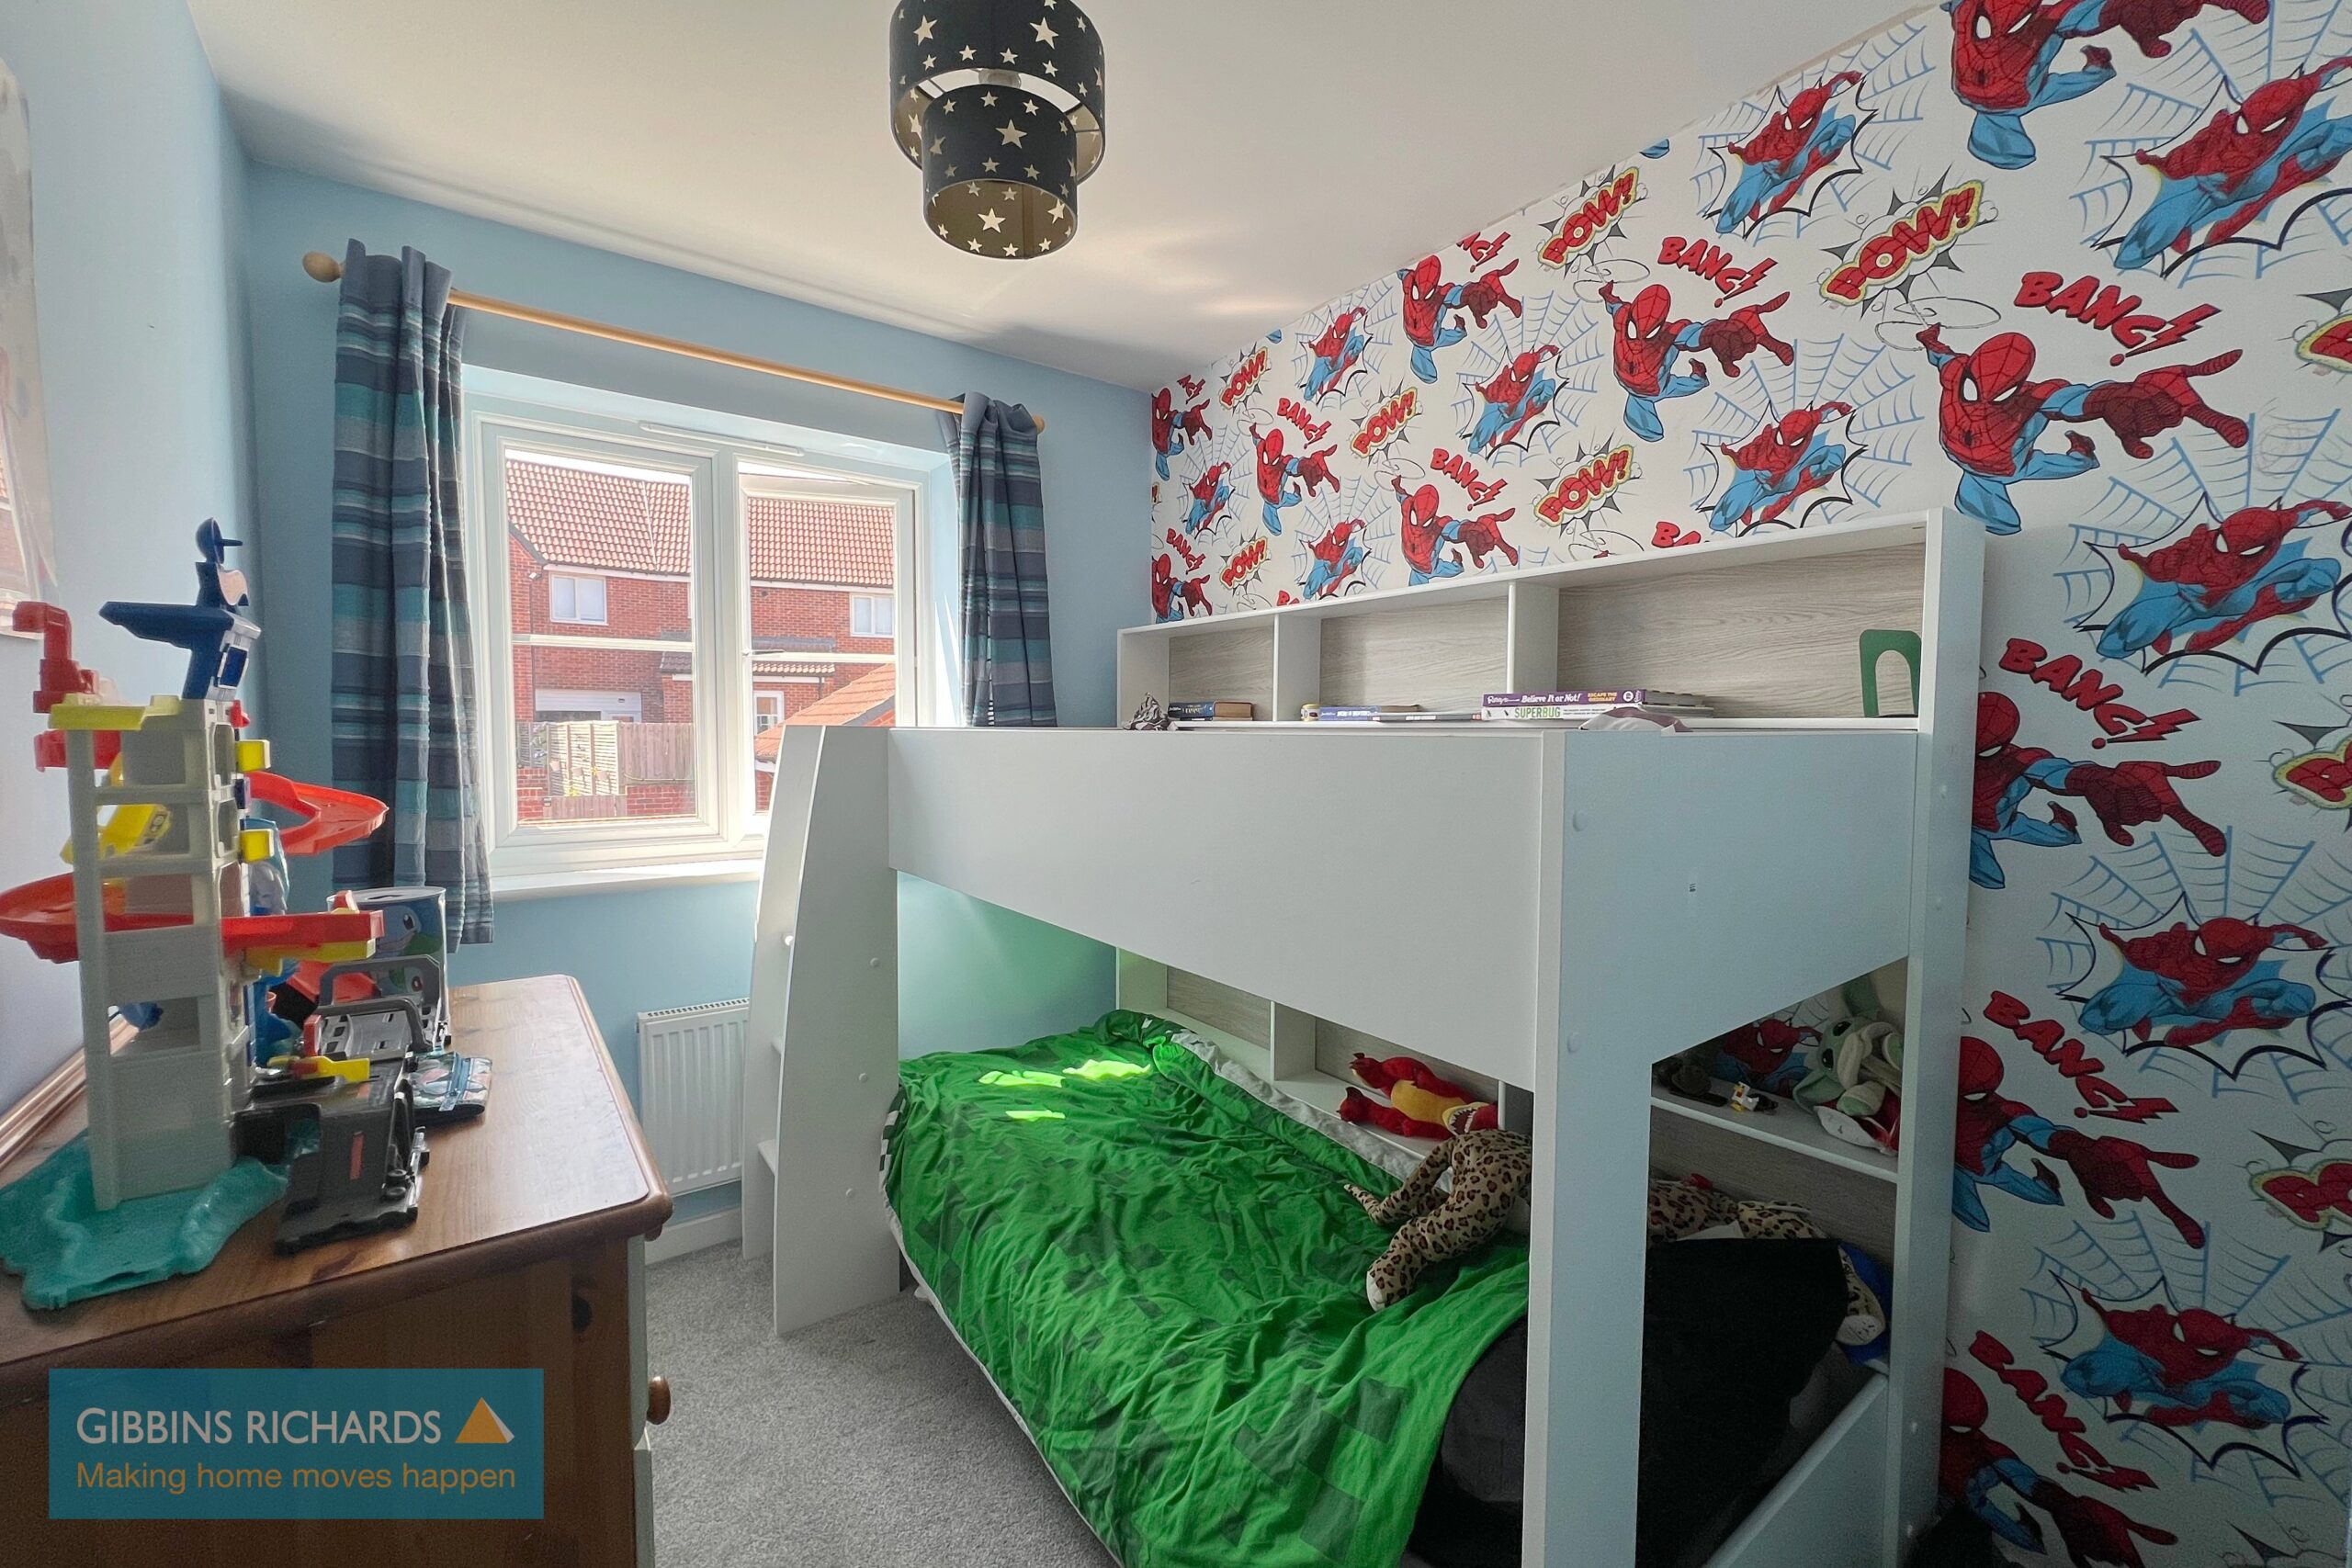
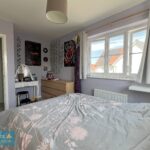
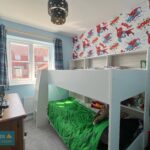
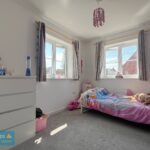
Bedroom 8' 4" x 10' 11" (2.54m x 3.33m)
Bedroom 7' 1" x 10' 11" (2.16m x 3.33m)