
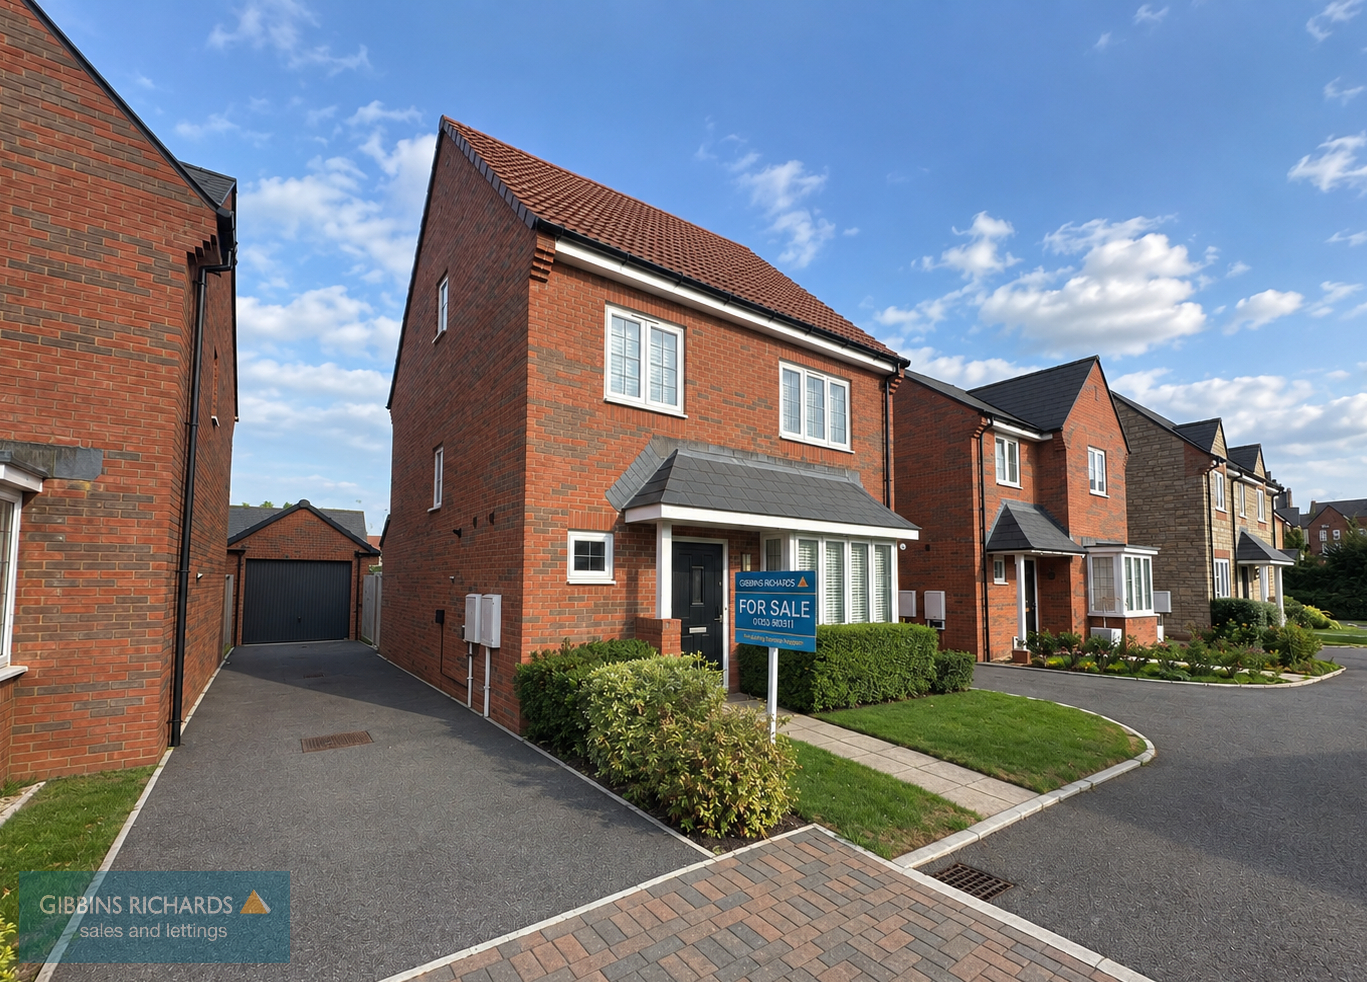
Gamlin Close, Wellington, TA21
Property Features
- Approximate 1389 sq.ft / 129 sq.m
- No onward chain
- Driveway parking
- Garage with lighting & power
- Large master bedroom with en-suite
- Enclosed rear garden with side gate access
- Family bathroom & two en-suites
- Built by Bloor Homes in 2021
Property Summary
Full Details
No onward chain / Detached home / Driveway & Garage
This modern four-bedroom detached home is presented to a high standard throughout. Built in 2021 by Bloor Homes, it has been carefully maintained by the original owners and remains in excellent condition.
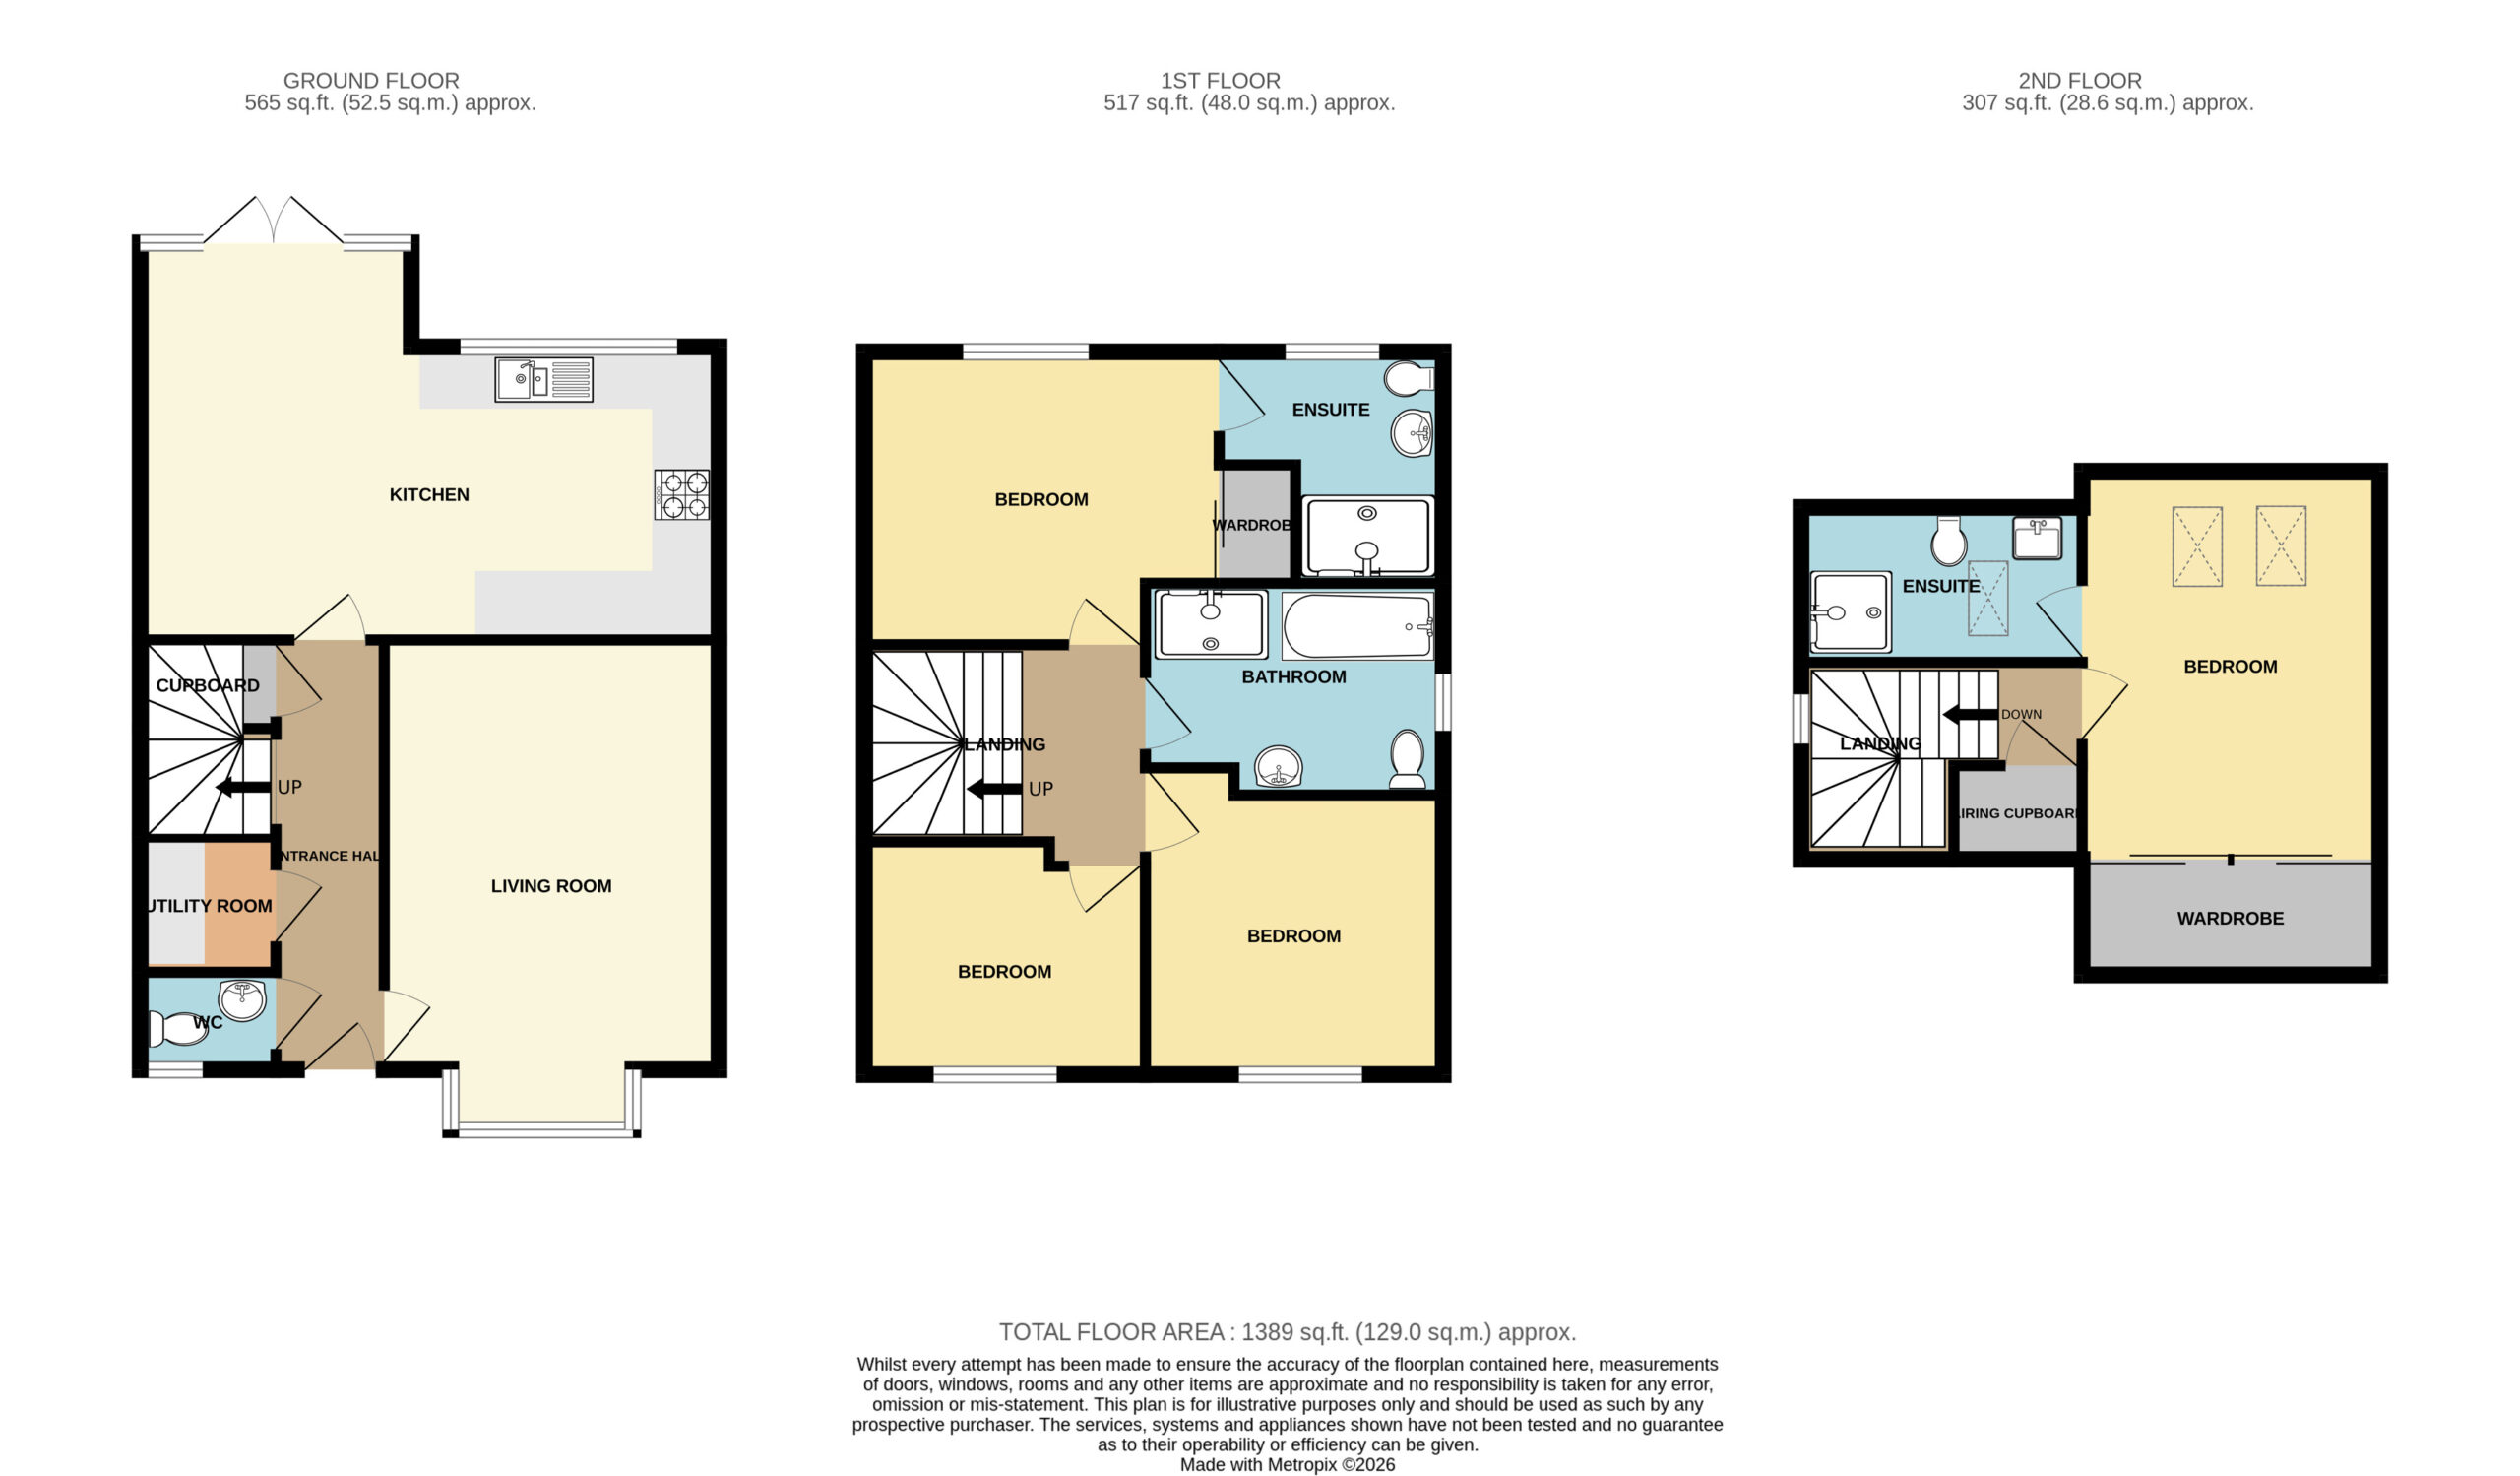
The property opens into a spacious entrance hall with a cloakroom and WC, under-stairs storage, and a separate utility room with space and plumbing for a washing machine and tumble dryer. Stairs lead to the upper floors, with access to the main living areas.
At the front of the house, the living room is bright and welcoming, featuring a large bay window that floods the space with natural light. To the rear, the kitchen/dining area is fitted with modern wall and base units, worktops, an inset sink with drainer, a high-level oven, and a four-ring gas hob with extractor. There is space for a fridge, freezer, dishwasher, and a dining table, with patio doors opening onto the garden.
The first floor comprises three bedrooms and a family bathroom. Bedroom two benefits from an en-suite shower room with walk-in shower, WC, and wash basin. The family bathroom is partially tiled and fitted with a four-piece suite.
The entire second floor is dedicated to the stunning principal bedroom, which features double built-in mirrored wardrobes, additional storage above the stairs, and its own en-suite shower room with walk-in shower, WC, and wash basin.
Outside, the rear garden is private and well-kept, with a patio area leading onto a lawn, all enclosed by timber fencing. A side gate gives access to the garage and tarmac driveway. The garage includes an up-and-over door, power and lighting, and a side door accessed directly from the garden.
Entrance Hall
Cloakroom
Utility Room
Living Room 17' 3" x 11' 9" (5.25m x 3.59m)
Kitchen/Diner 20' 4" x 13' 11" (6.20m x 4.25m)
First floor landing
Bedroom 12' 6" x 10' 4" (3.80m x 3.14m)
With en-suite
Bedroom 10' 10" x 10' 6" (3.29m x 3.19m)
Bedroom 9' 11" x 8' 2" (3.01m x 2.49m)
Bathroom 10' 6" x 7' 5" (3.19m x 2.27m)
Master Bedroom 13' 8" x 10' 6" (4.16m x 3.19m)