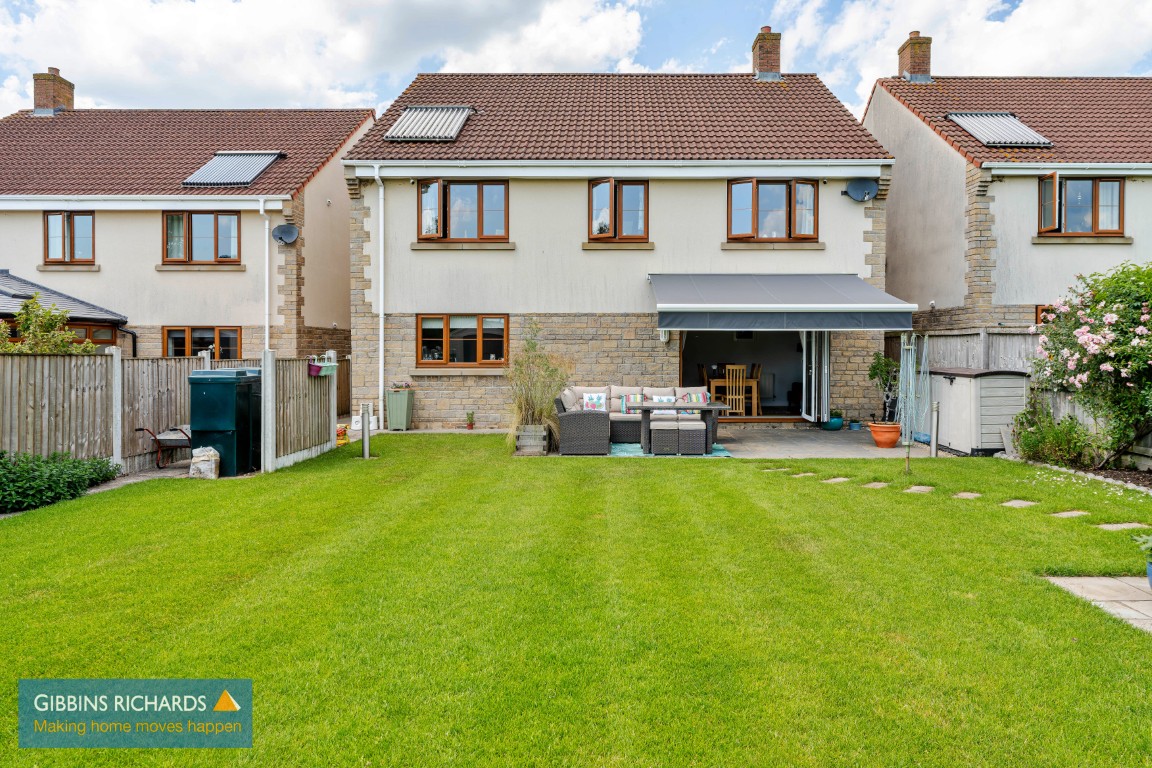


A beautifully presented and spacious detached home Popular village Lovely position backing onto fields Ample off road parking Integral garage *
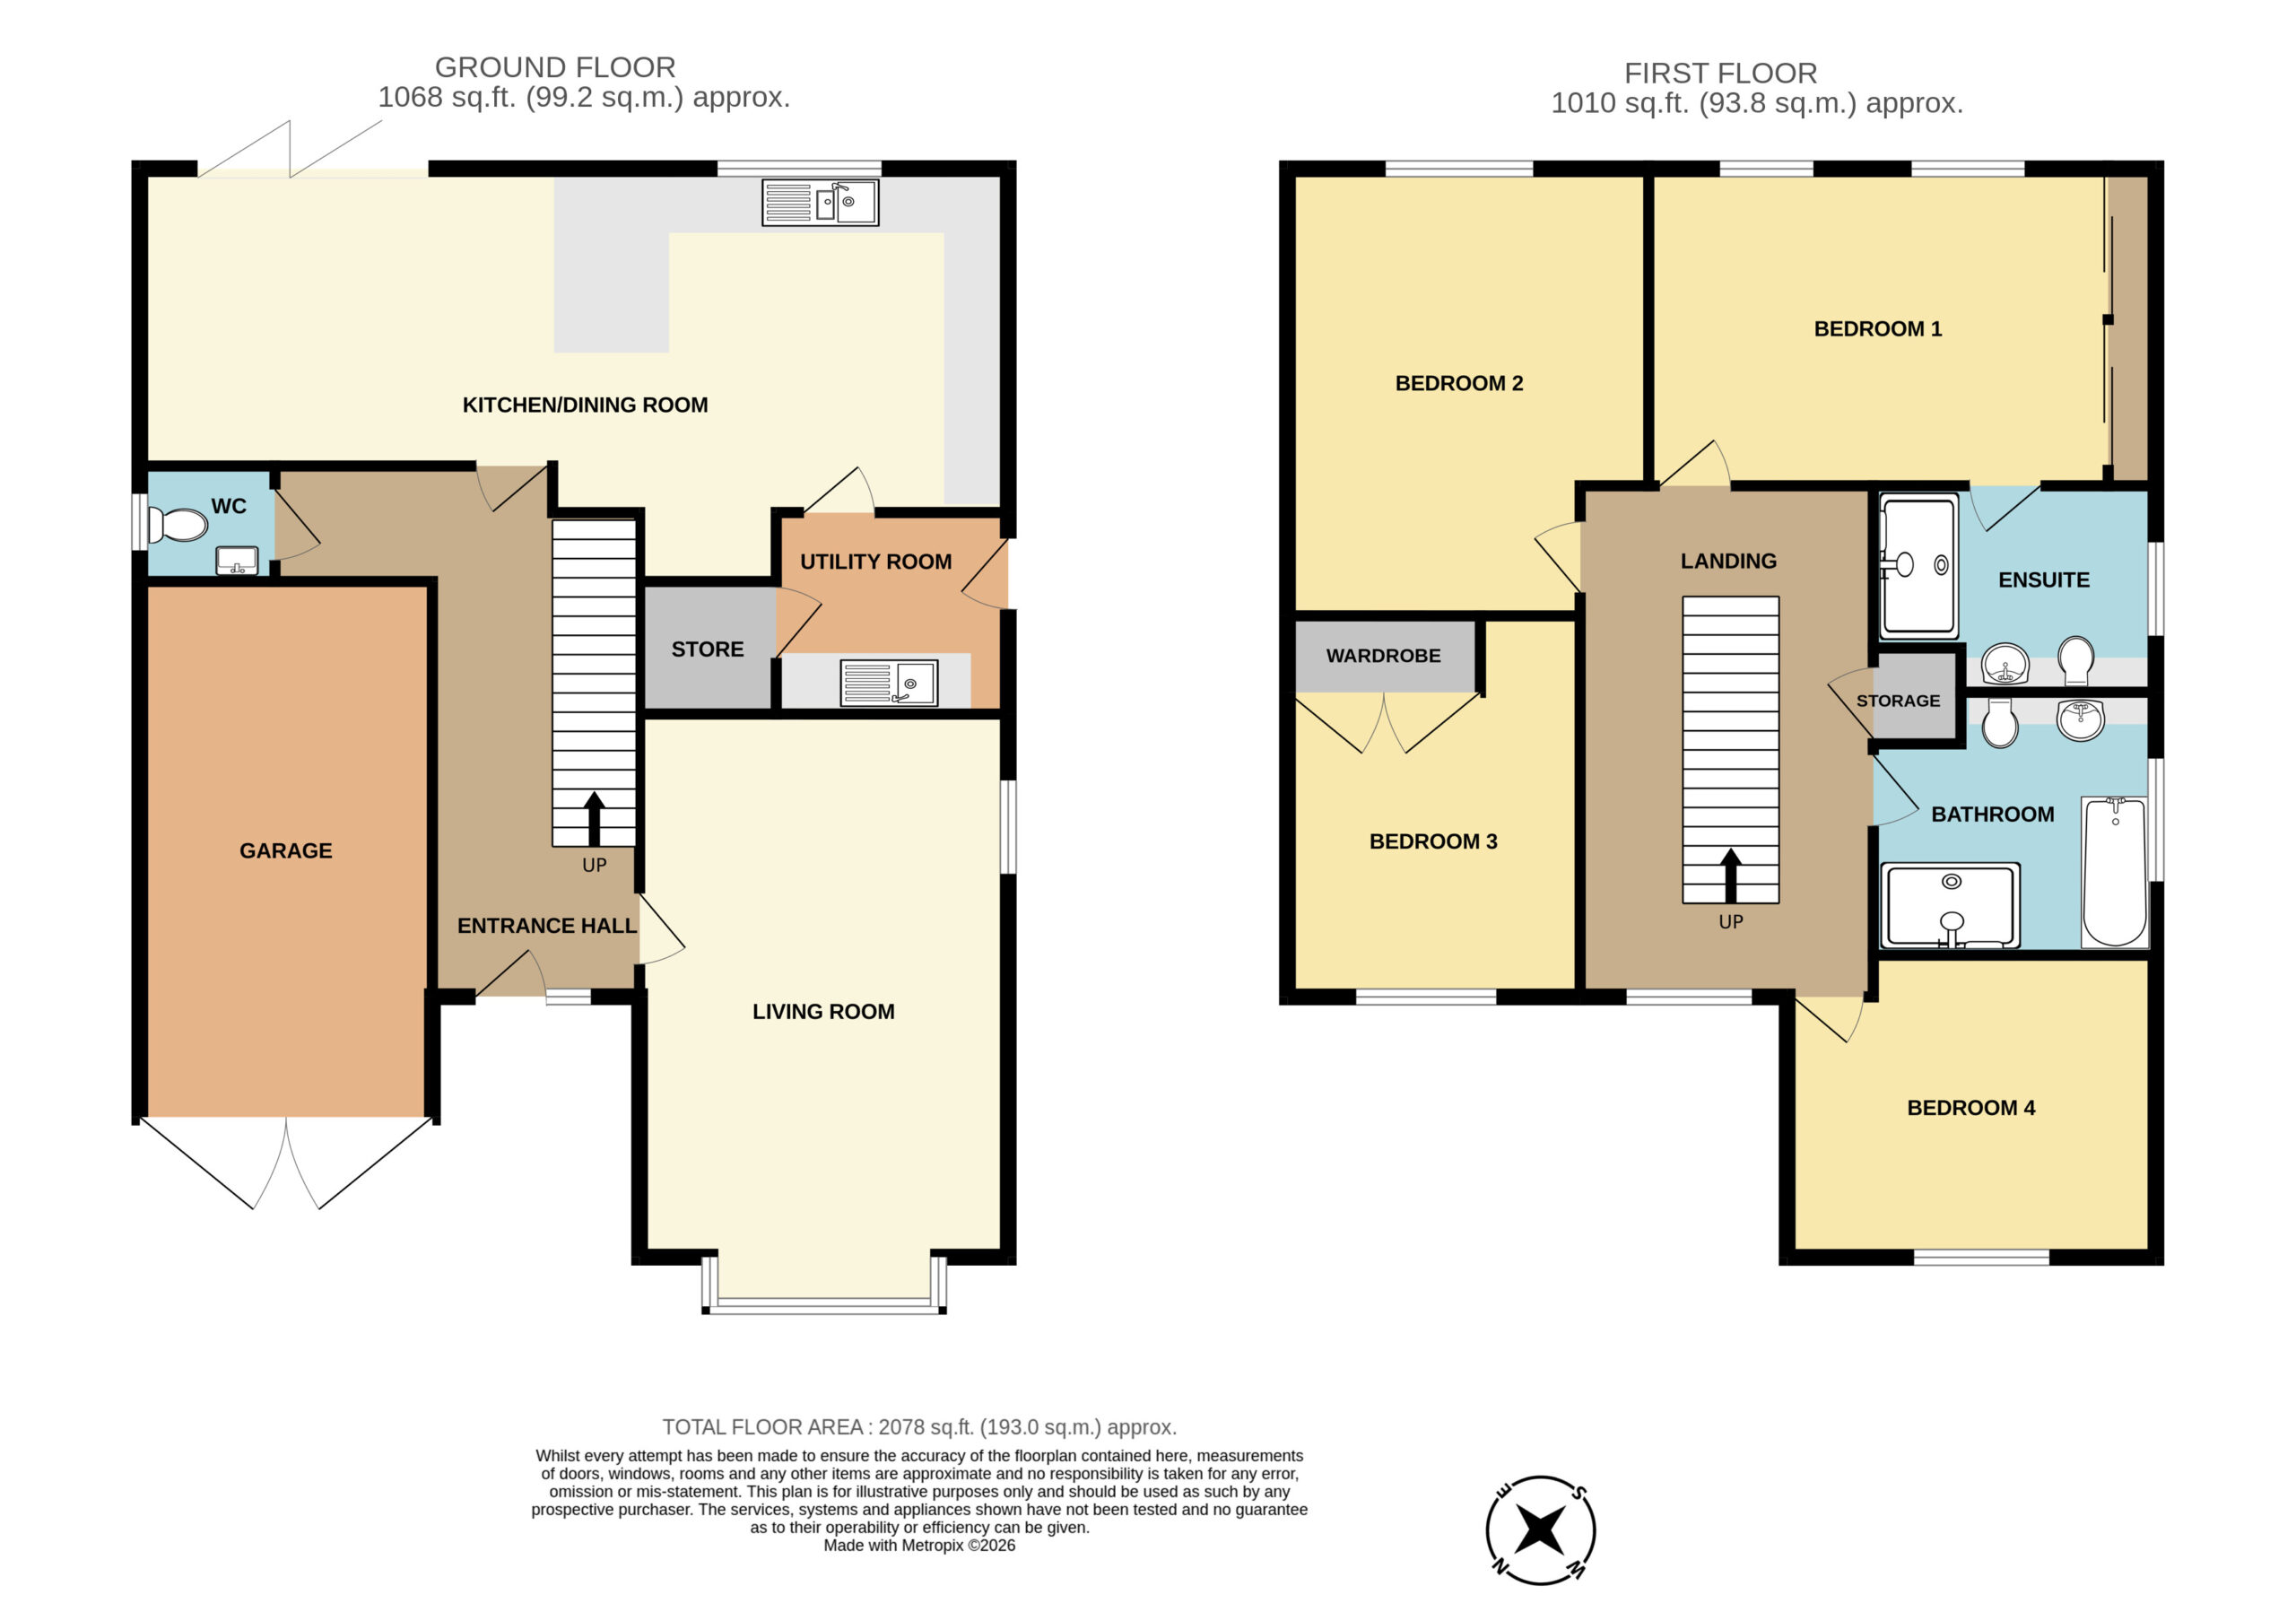
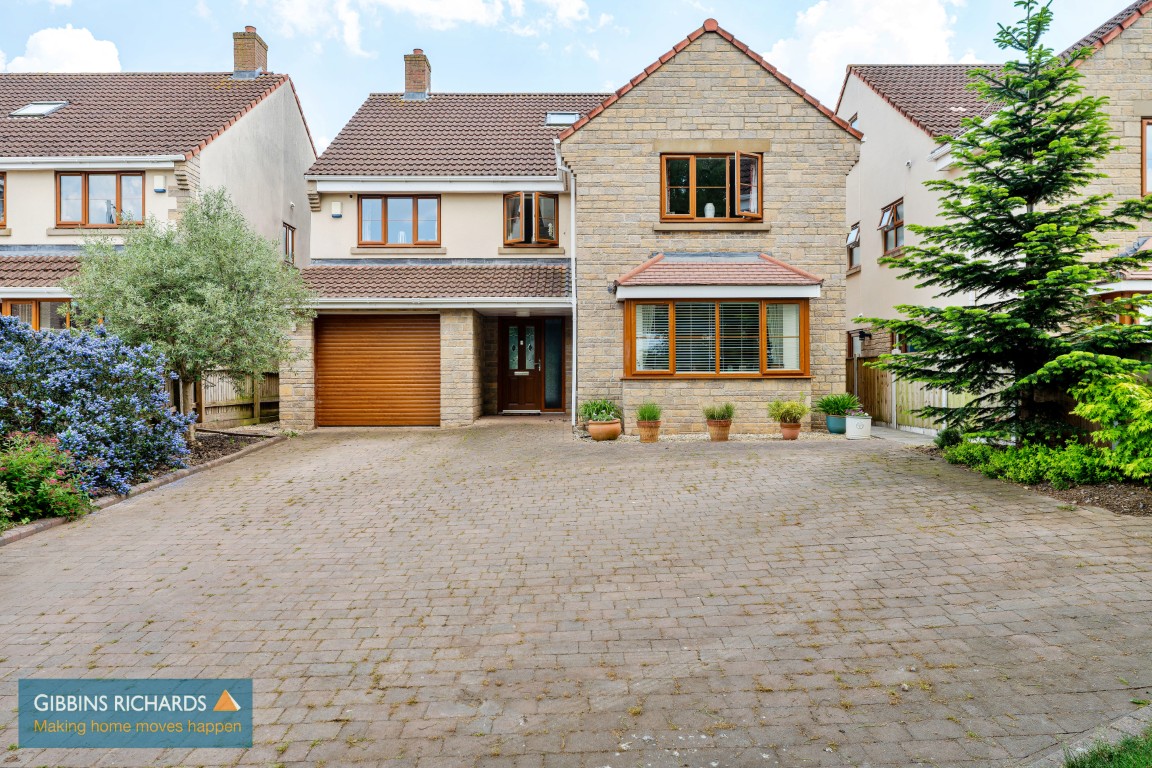
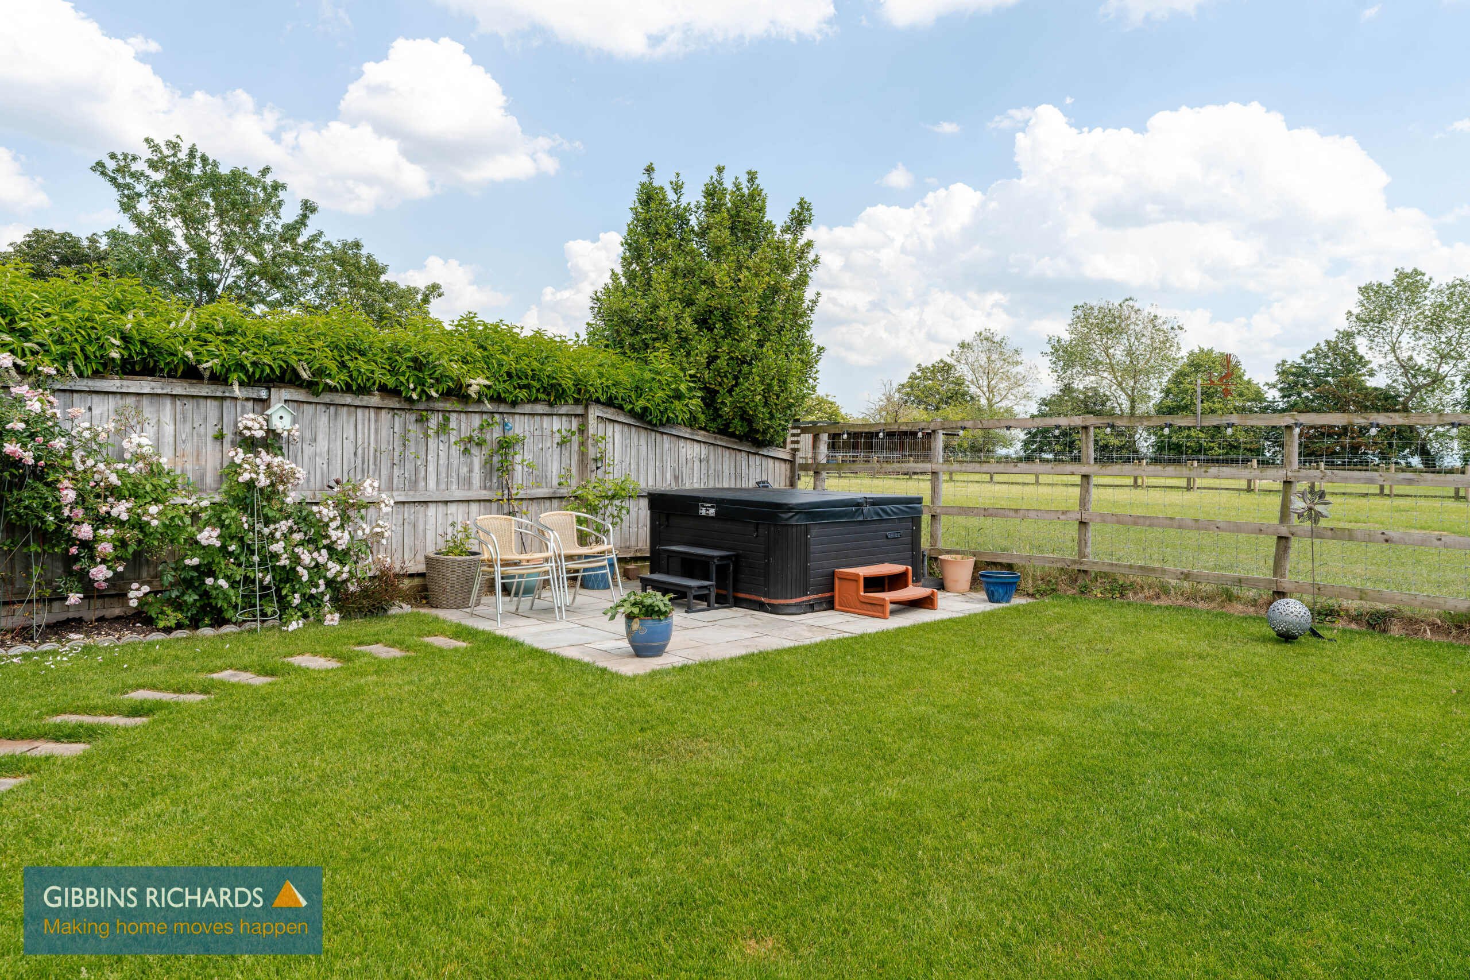
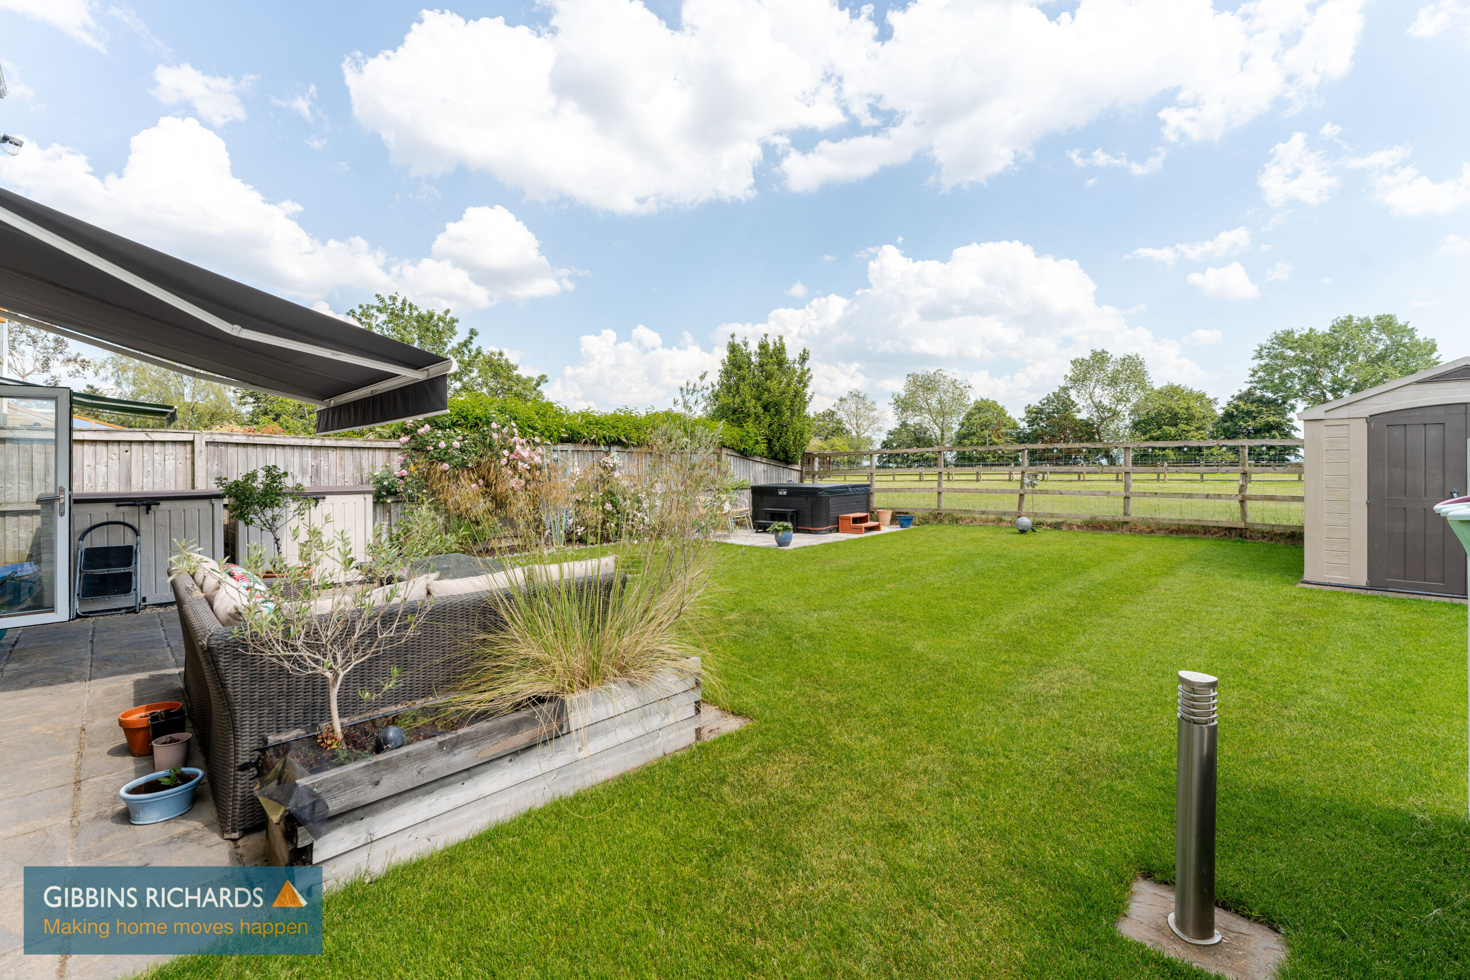
This modern detached family home was constructed in 2015 to a high specification, the property has been enhanced in recent years to now create a fabulously presented home, which benefits from four genuine double bedrooms as well as an en-suite shower room. The remainder of the accommodation includes; a spacious living room, well equipped kitchen/dining room with numerous built-in appliances, separate utility including a walk-in larder. The gardens have been meticulously maintained and benefit from a delightful aspect backing onto a paddock and land beyond.
Chedzoy is a popular village located approximately three miles east of Bridgwater and is within easy reach of both the M5 motorway and town centre itself.
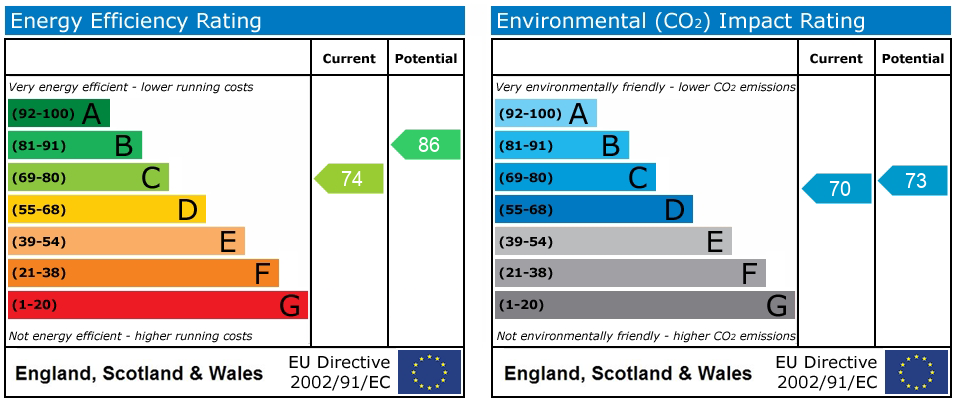
Energy Rating: C
Recessed Storm Porch
Outside power. Door to;
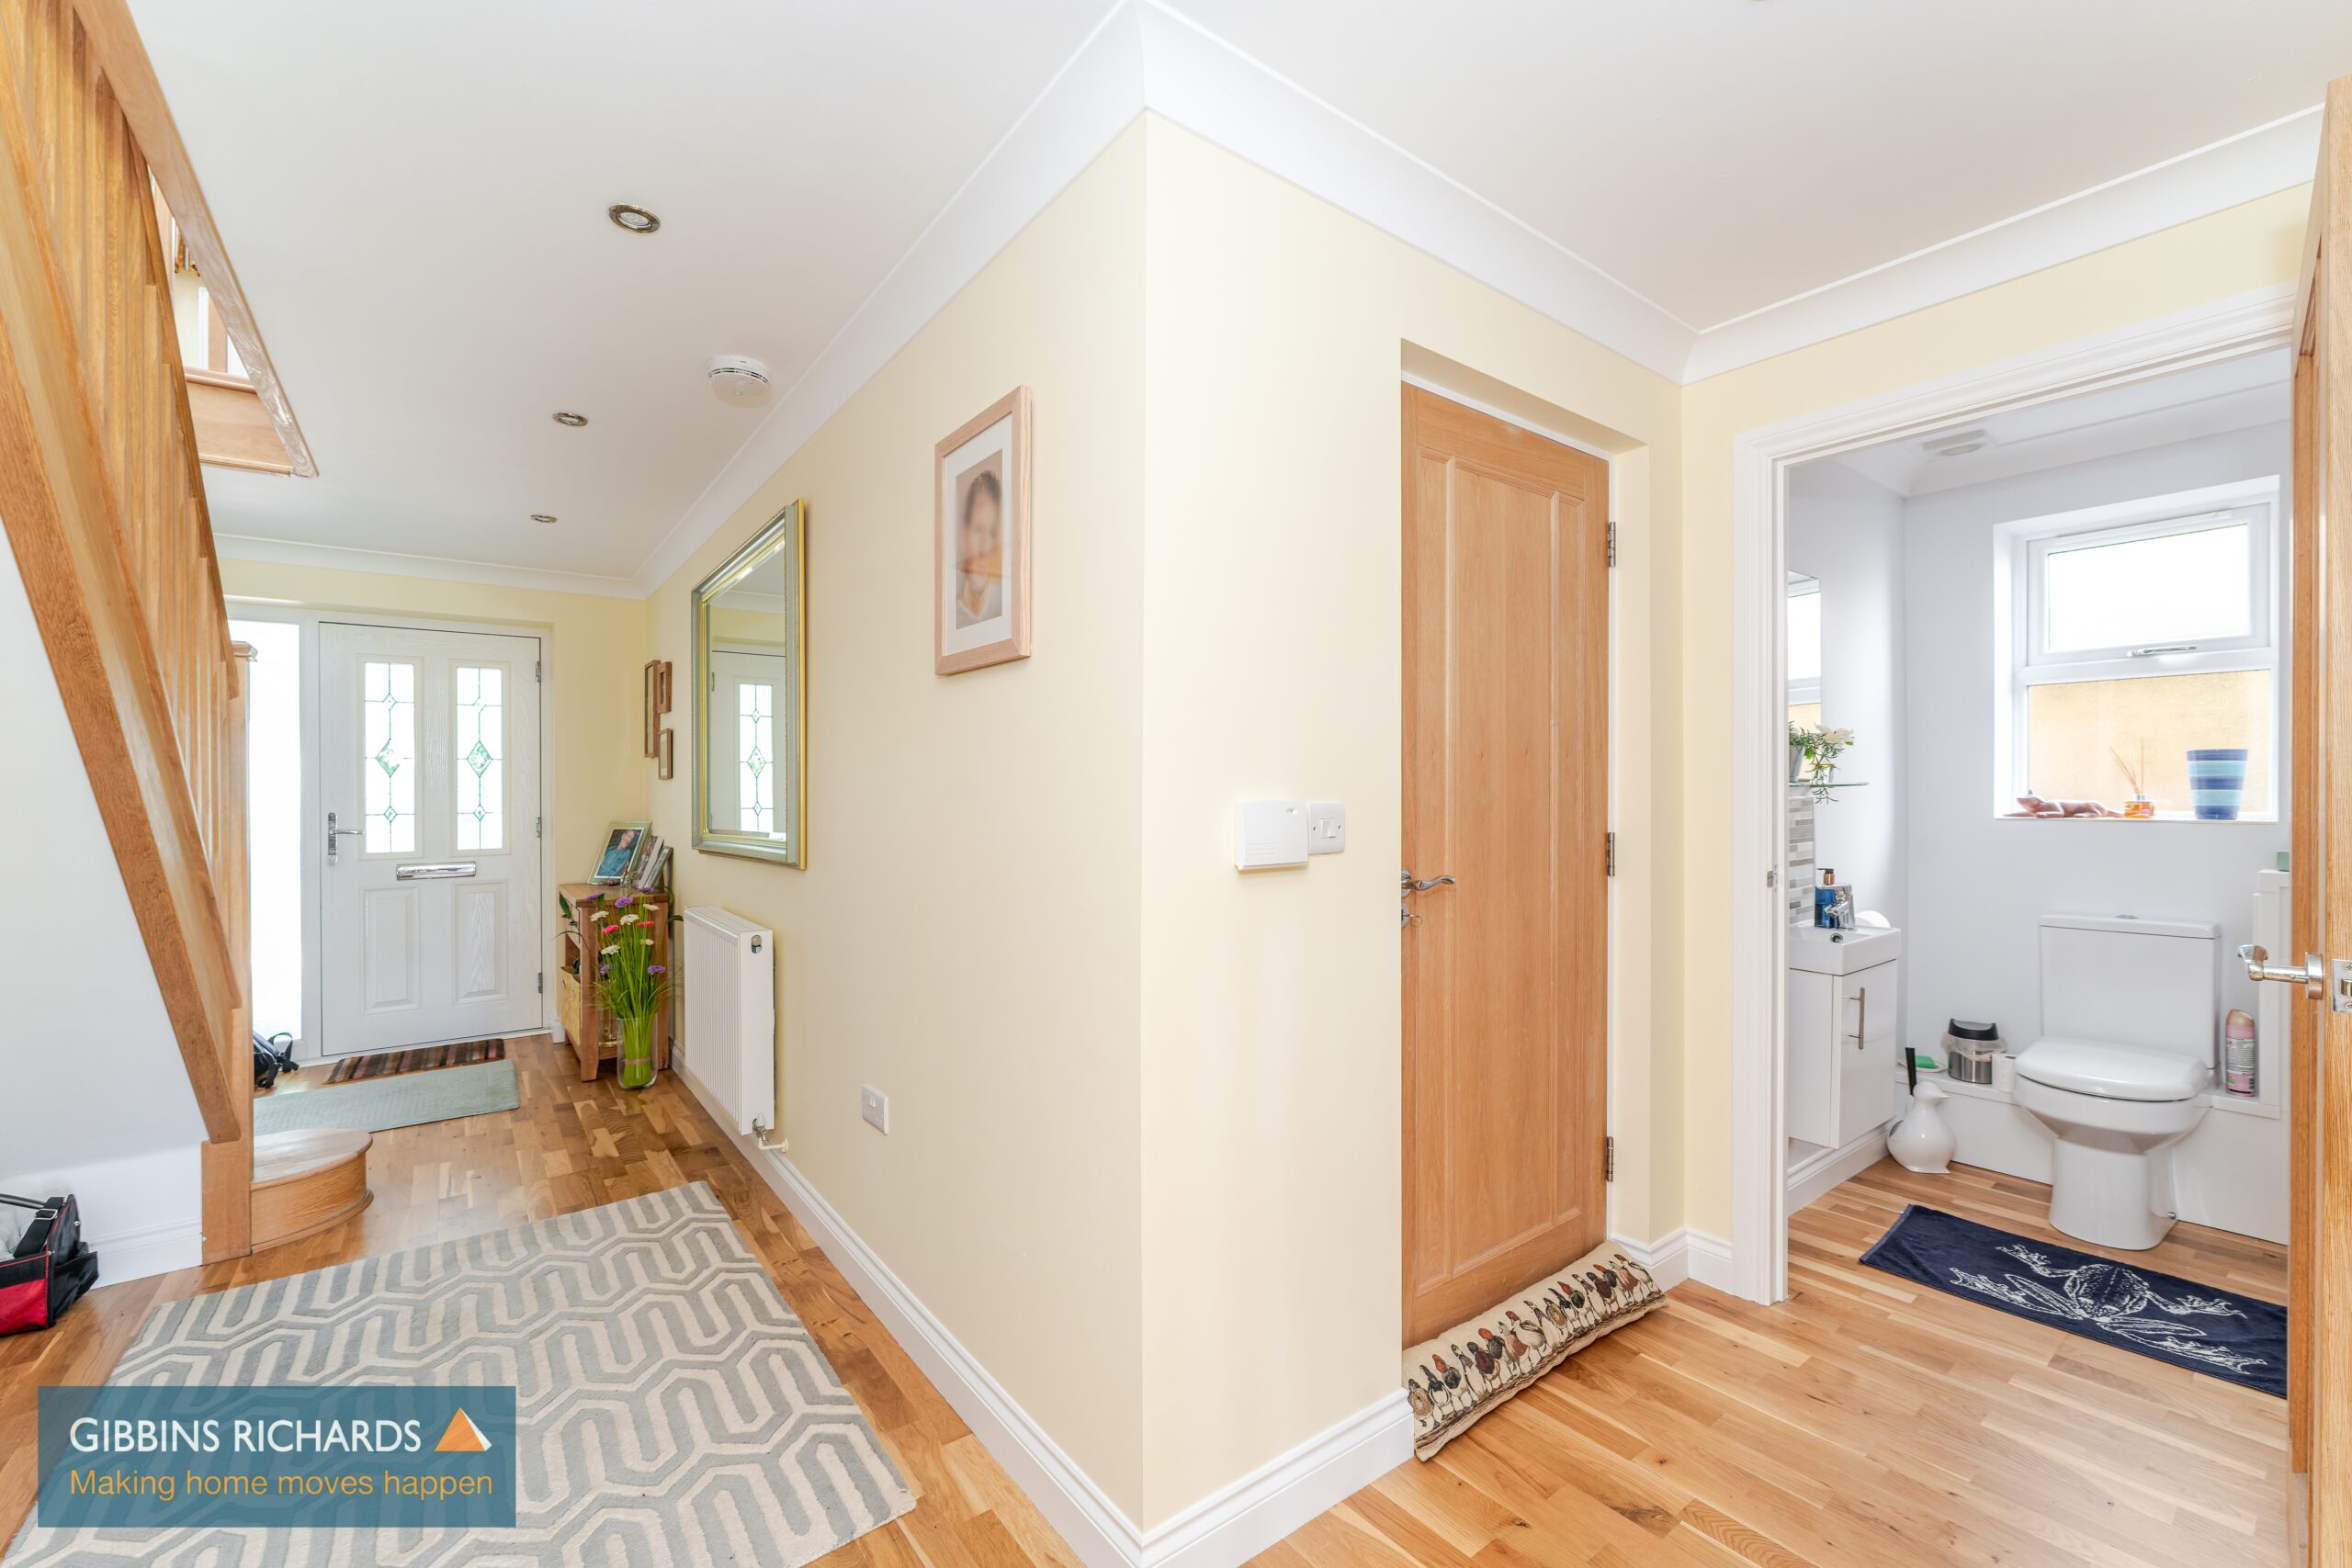
Entrance Hall
Stairs to first floor with understairs recess, engineered oak flooring.
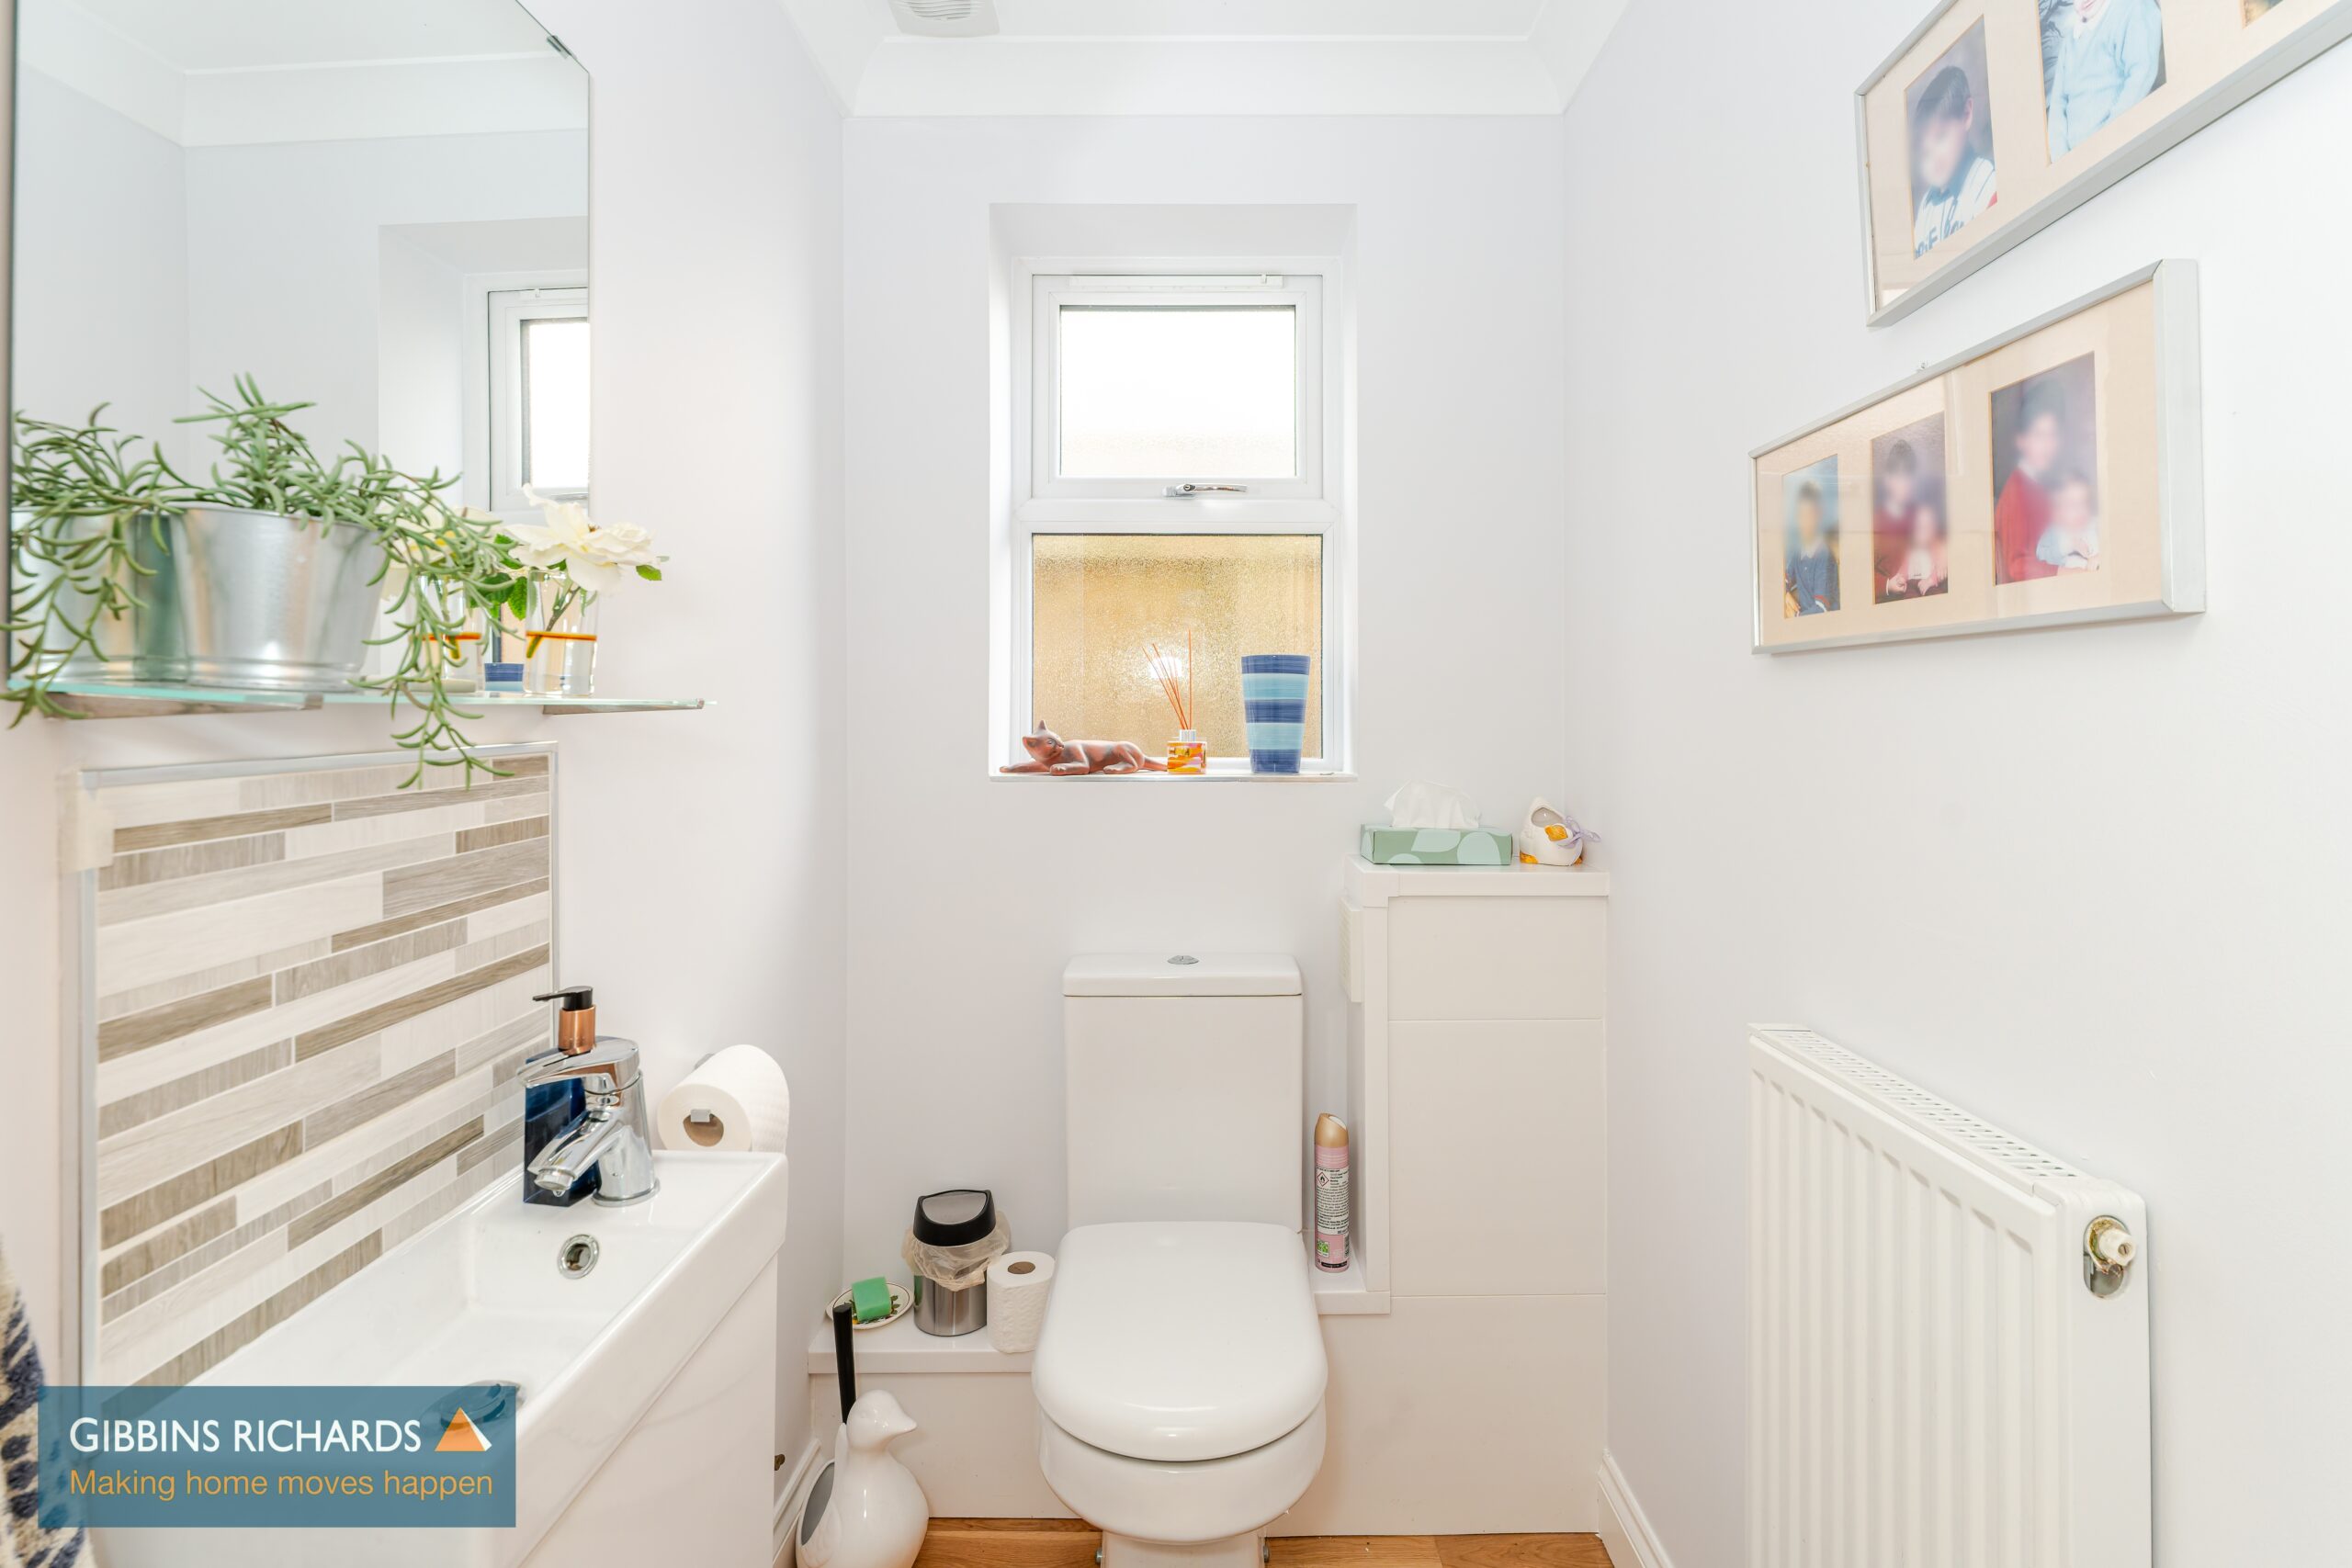
Cloakroom
Low level WC and wash hand basin.
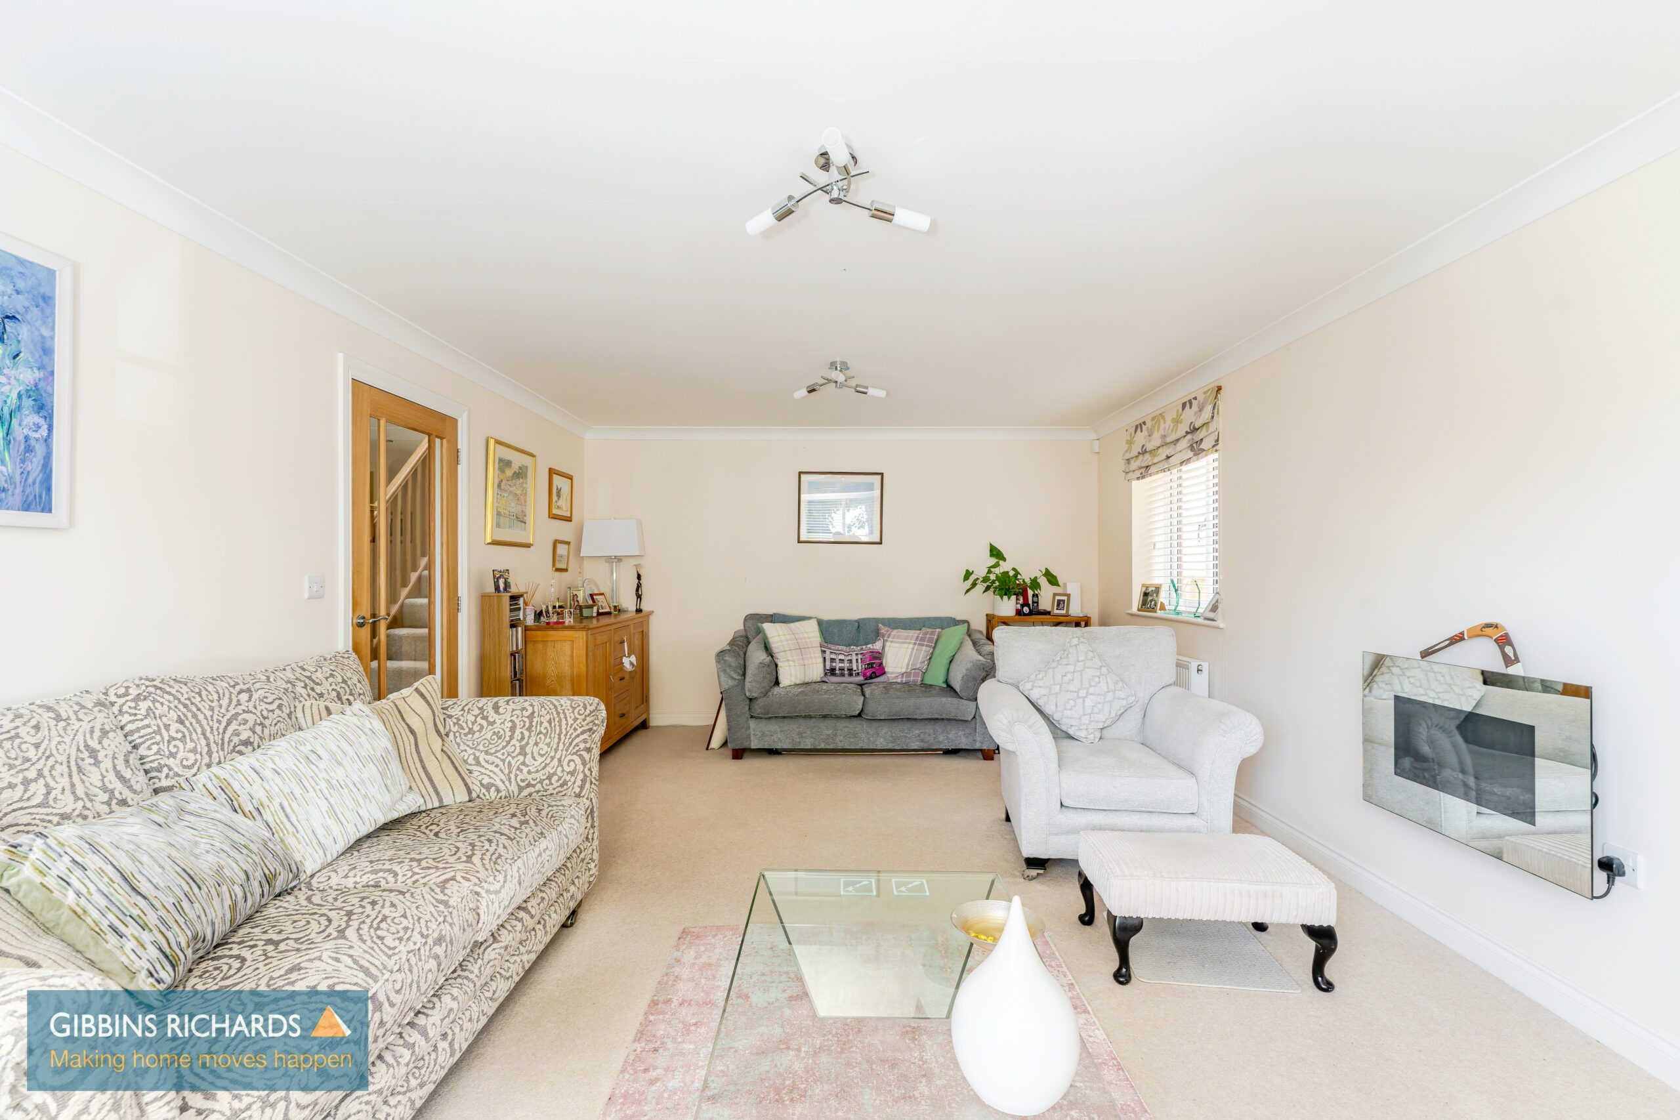
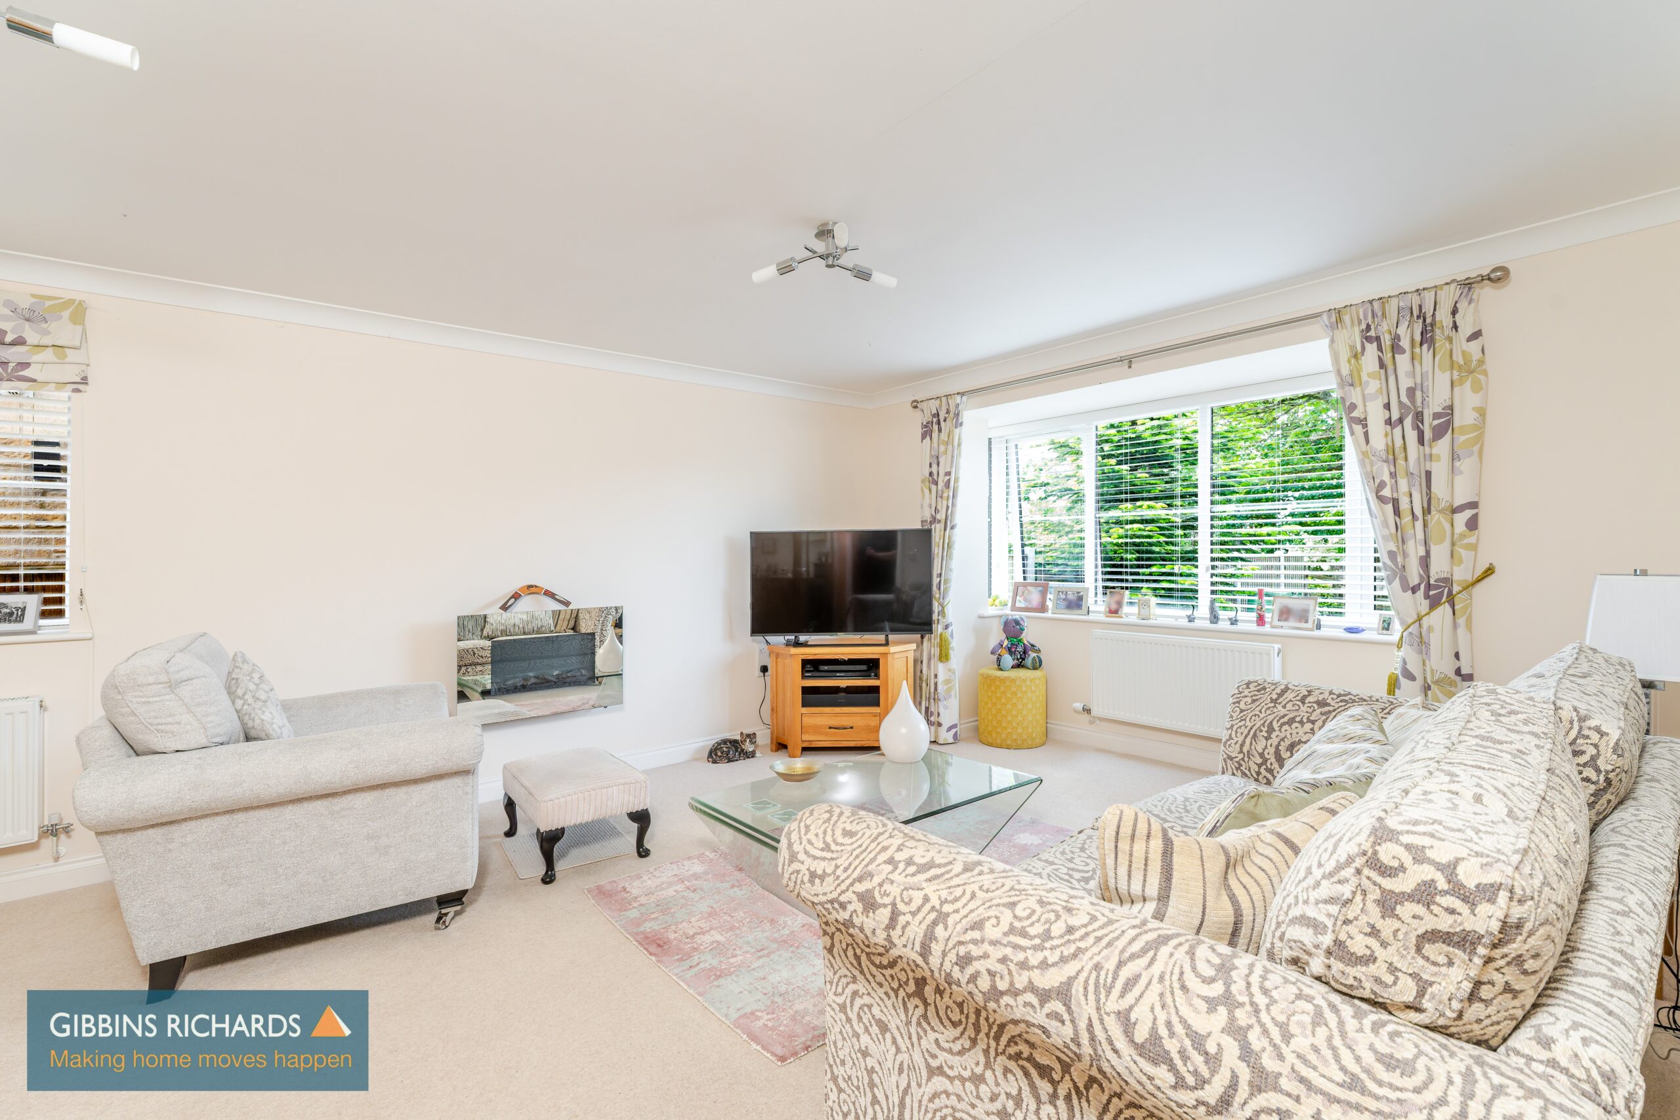
Sitting Room 20' 0" x 13' 0" (6.10m x 3.96m)
Remote controlled wall mounted electric fire. Bay window to front aspect.
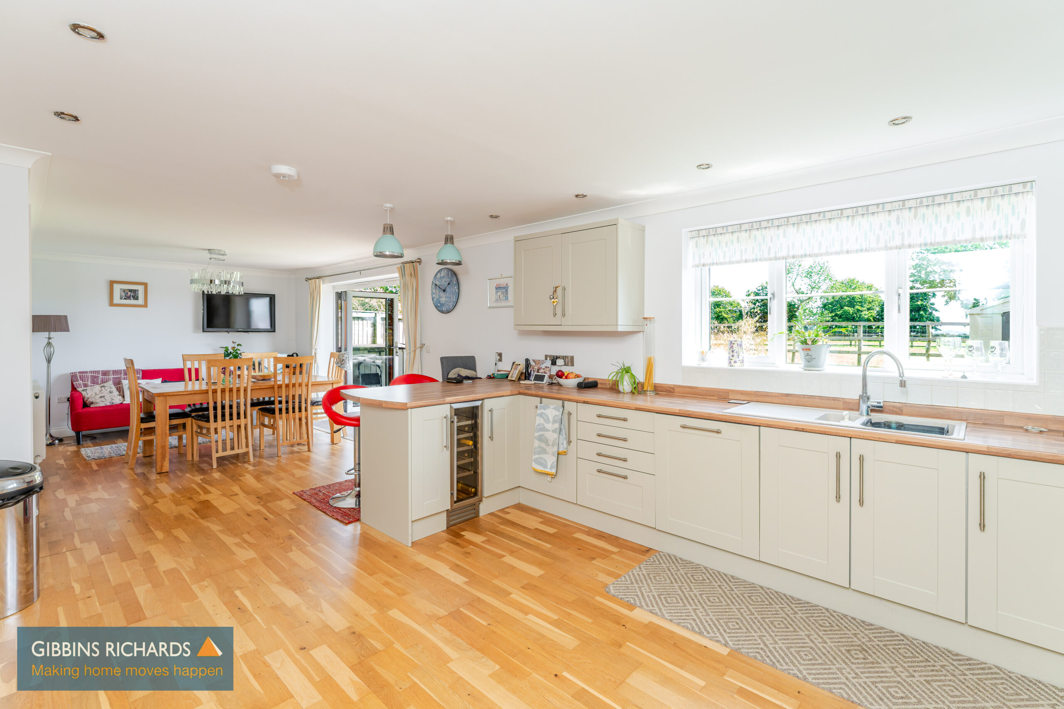
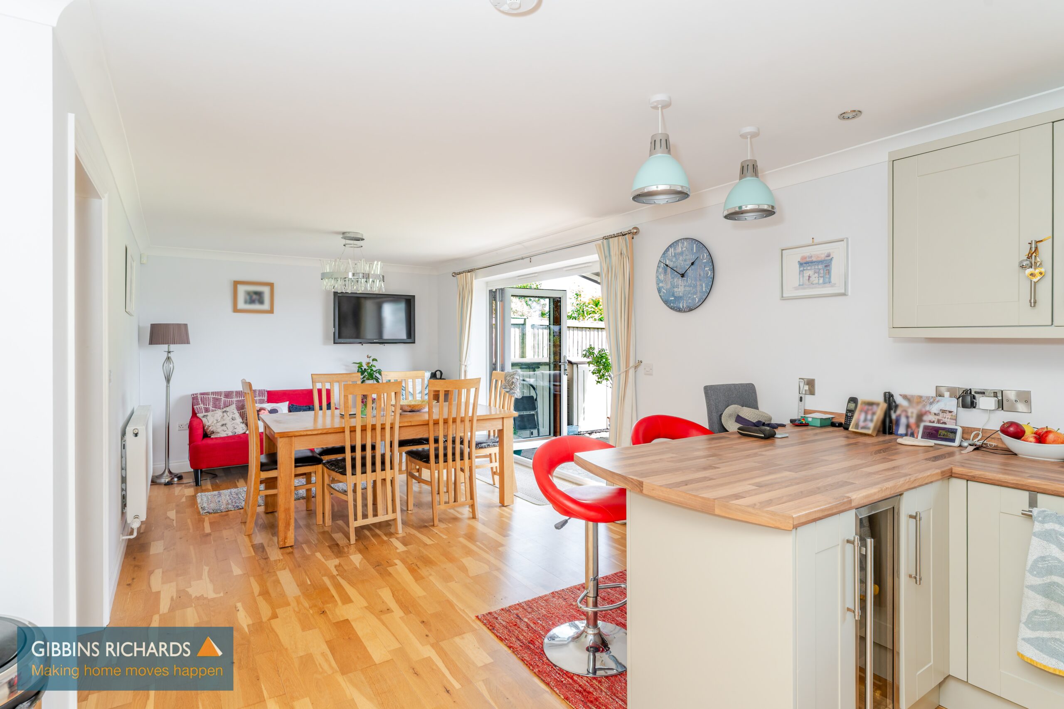
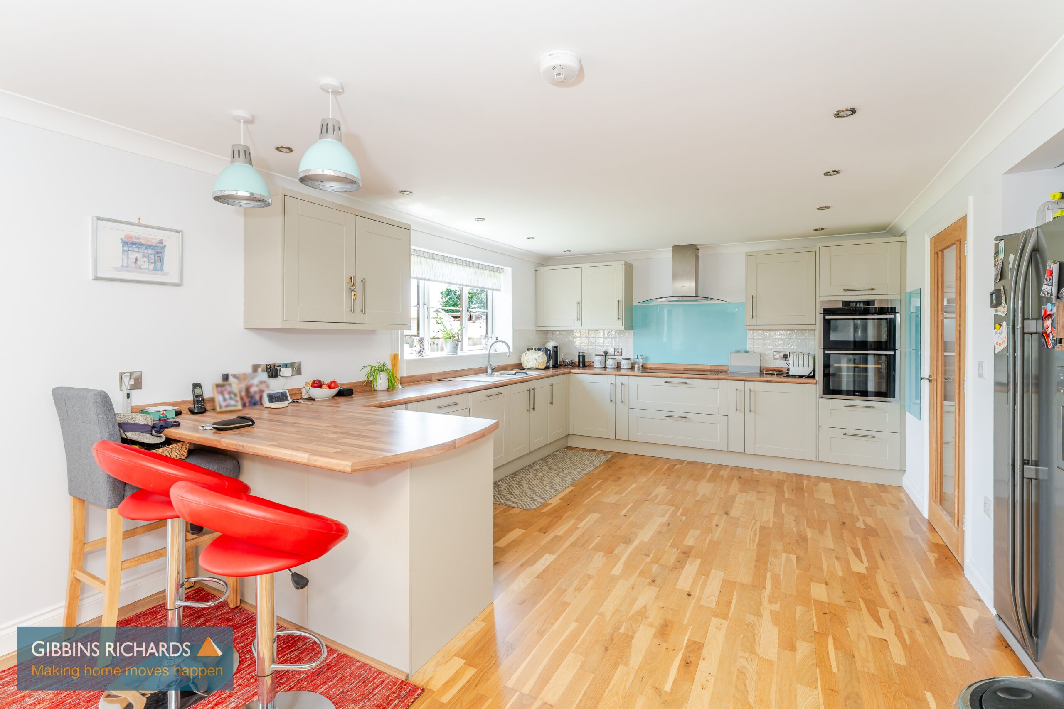
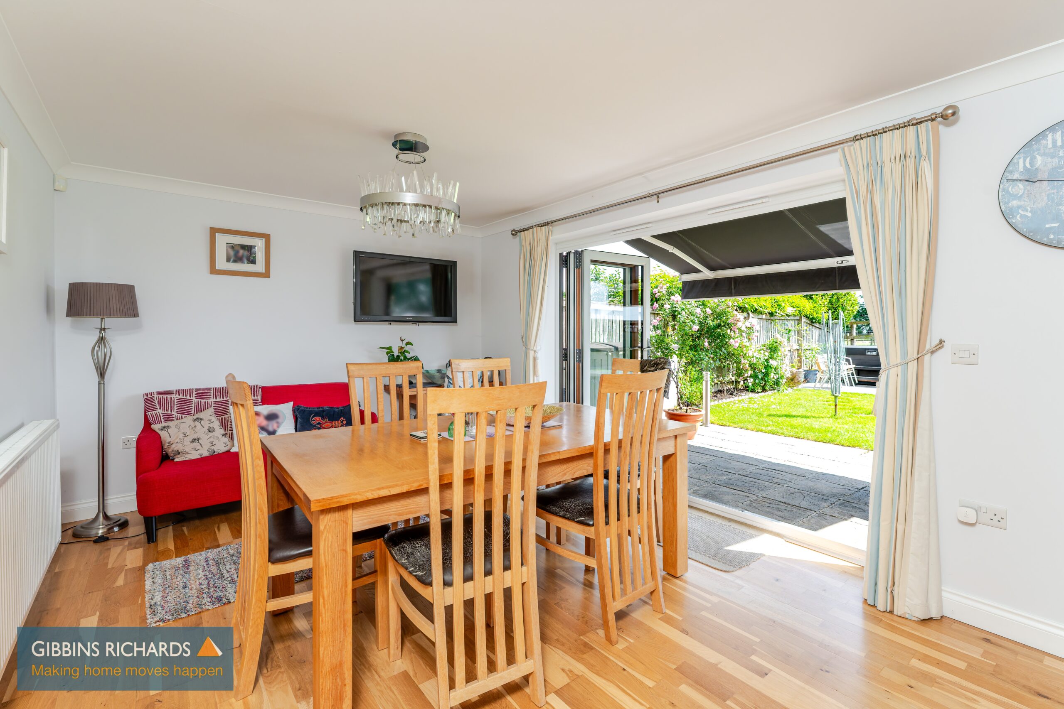
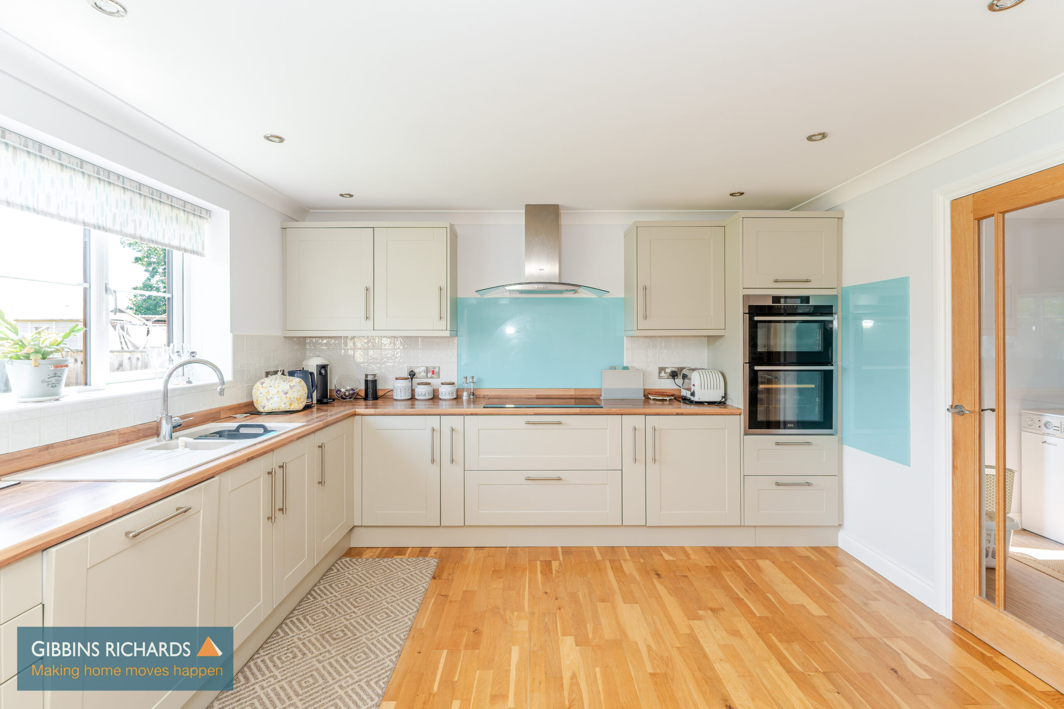
Kitchen/Diner 10' 0" x 12' 0" (3.05m x 3.66m)
31' 5'' x 12' 2'' (9.57m x 3.71m) reducing to 10' 5'' (3.17m) wide to dining area. The kitchen is comprehensively fitted with an attractive range of floor and wall units incorporating breakfast bar, double oven, dishwasher, wine fridge, induction hob and recessed for 'American' style fridge/freezer.
Utility
Containing 'Worcester' extra powered oil fired boiler, walk-in larder, plumbing for washing machine. Door to outside.
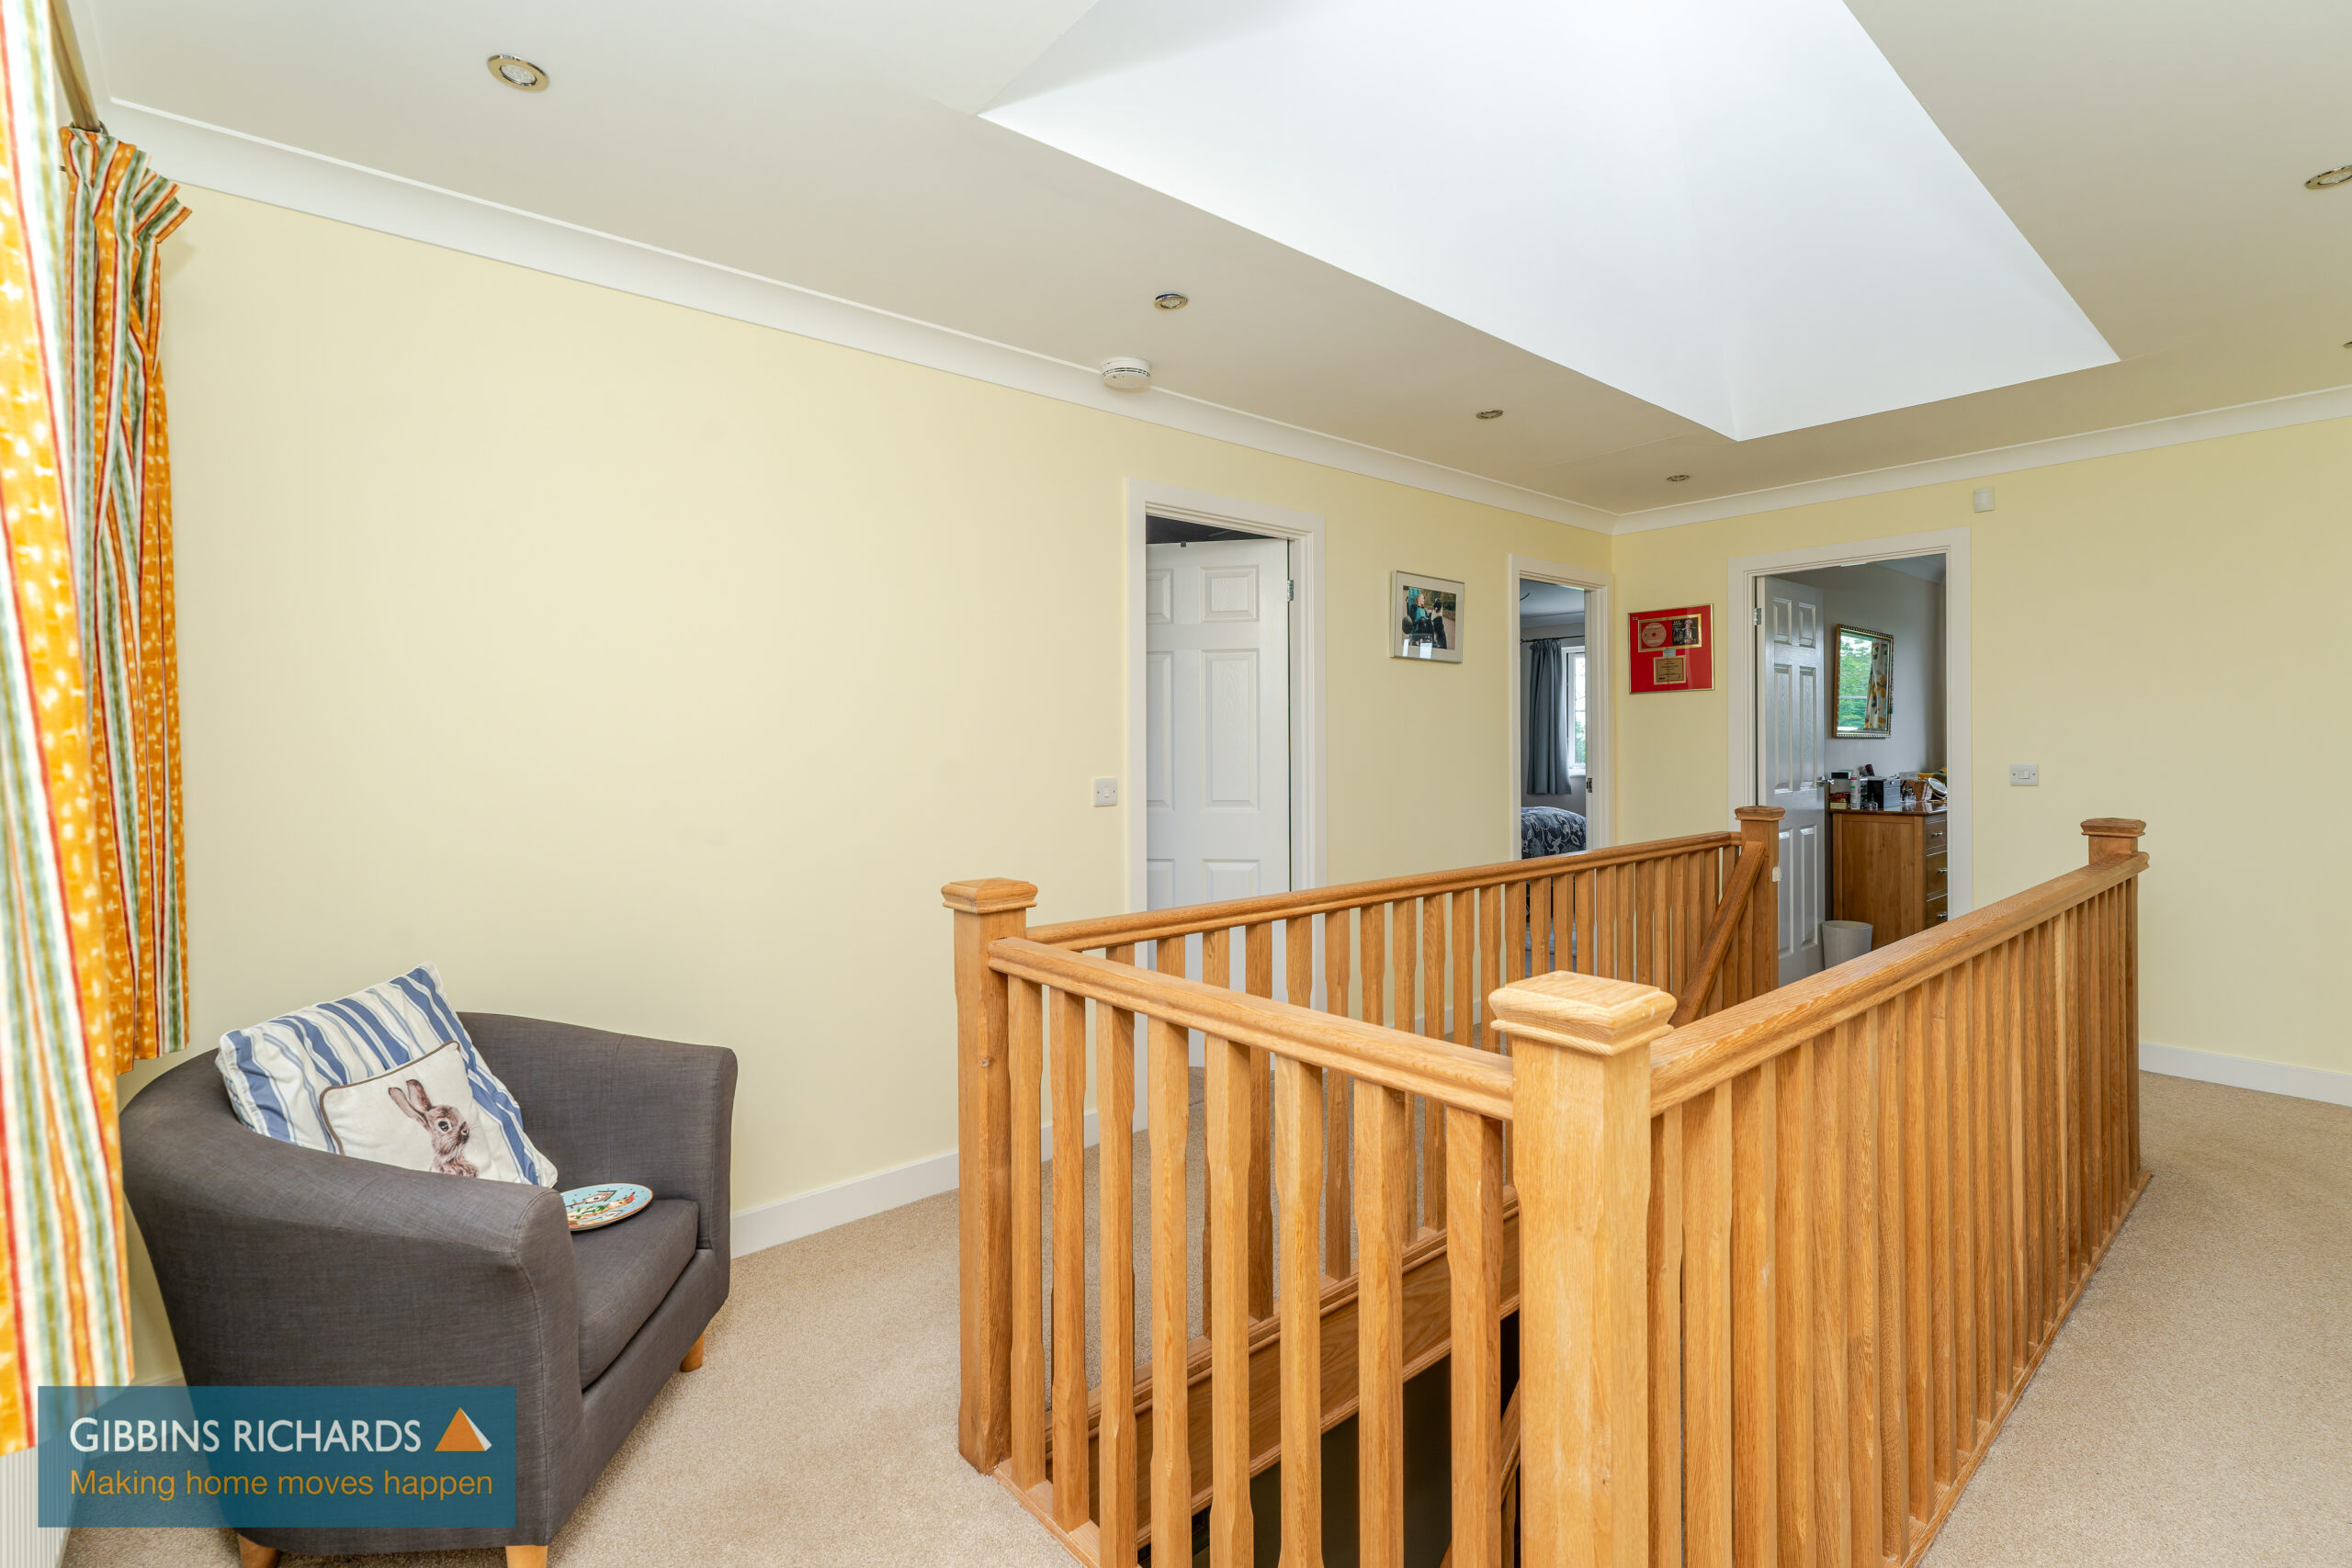
First Floor Galleried Landing
Sky light.
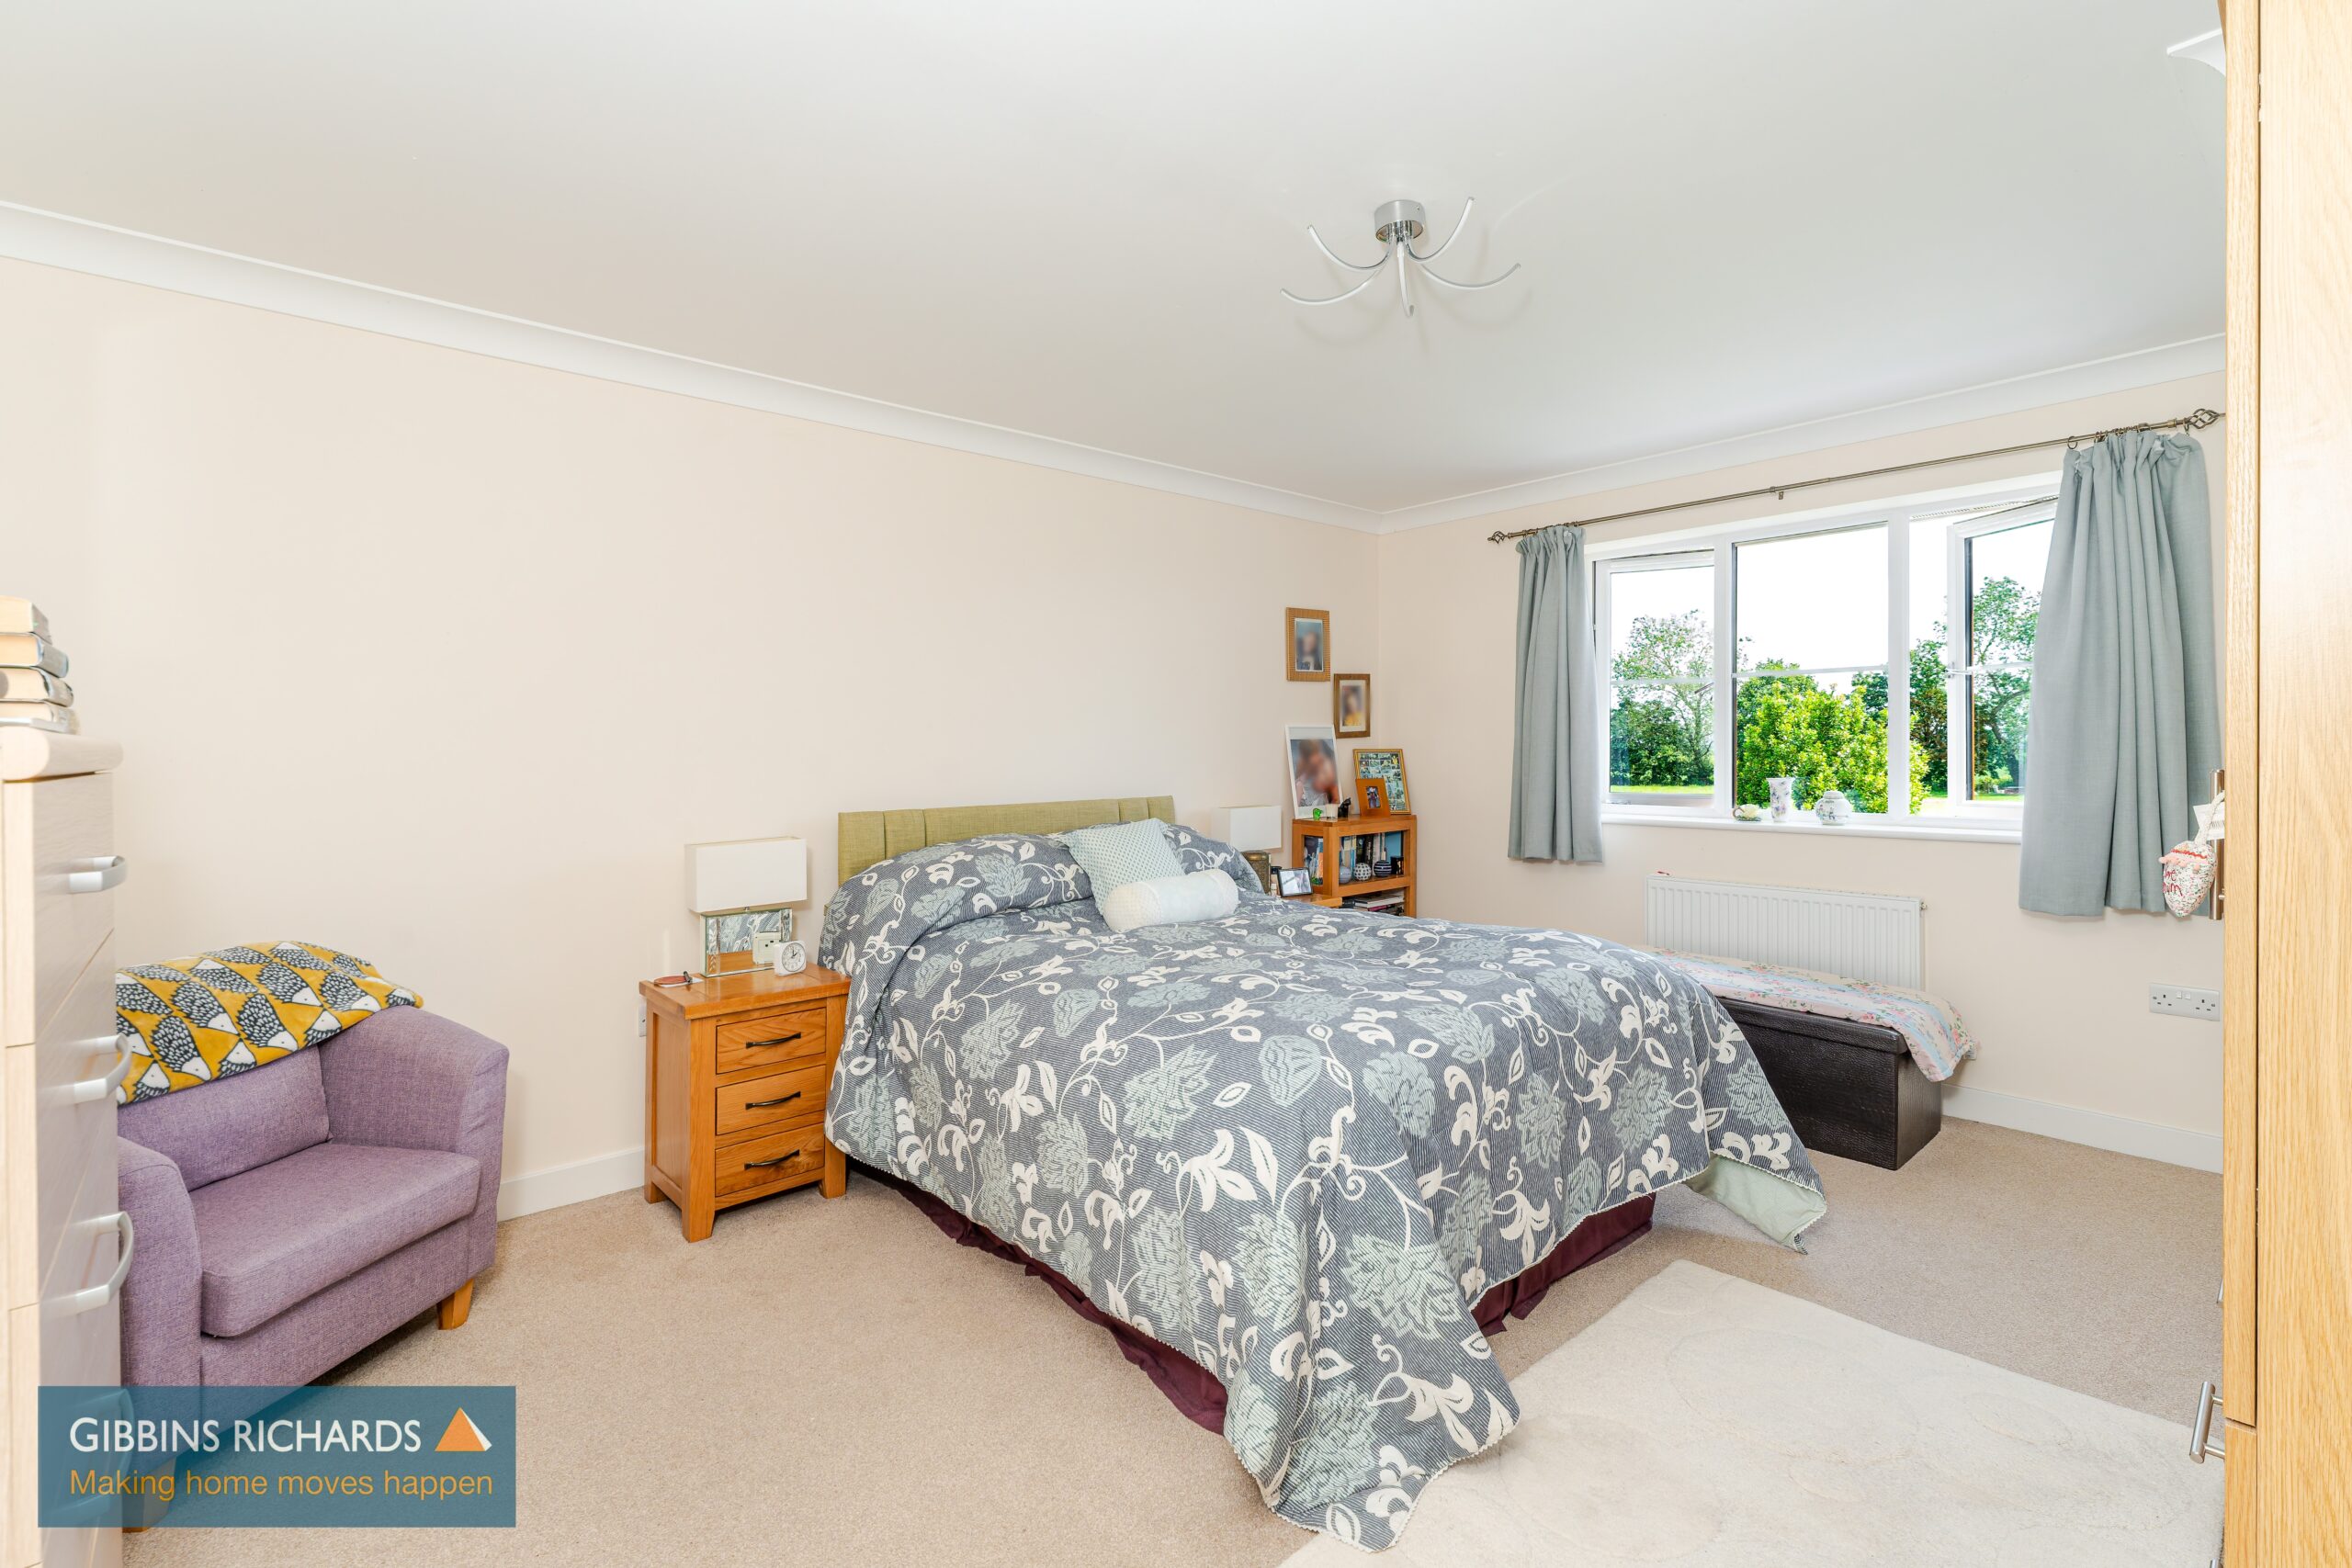
Bedroom 1 16' 0" x 11' 0" (4.88m x 3.35m)
recessed wardrobes.
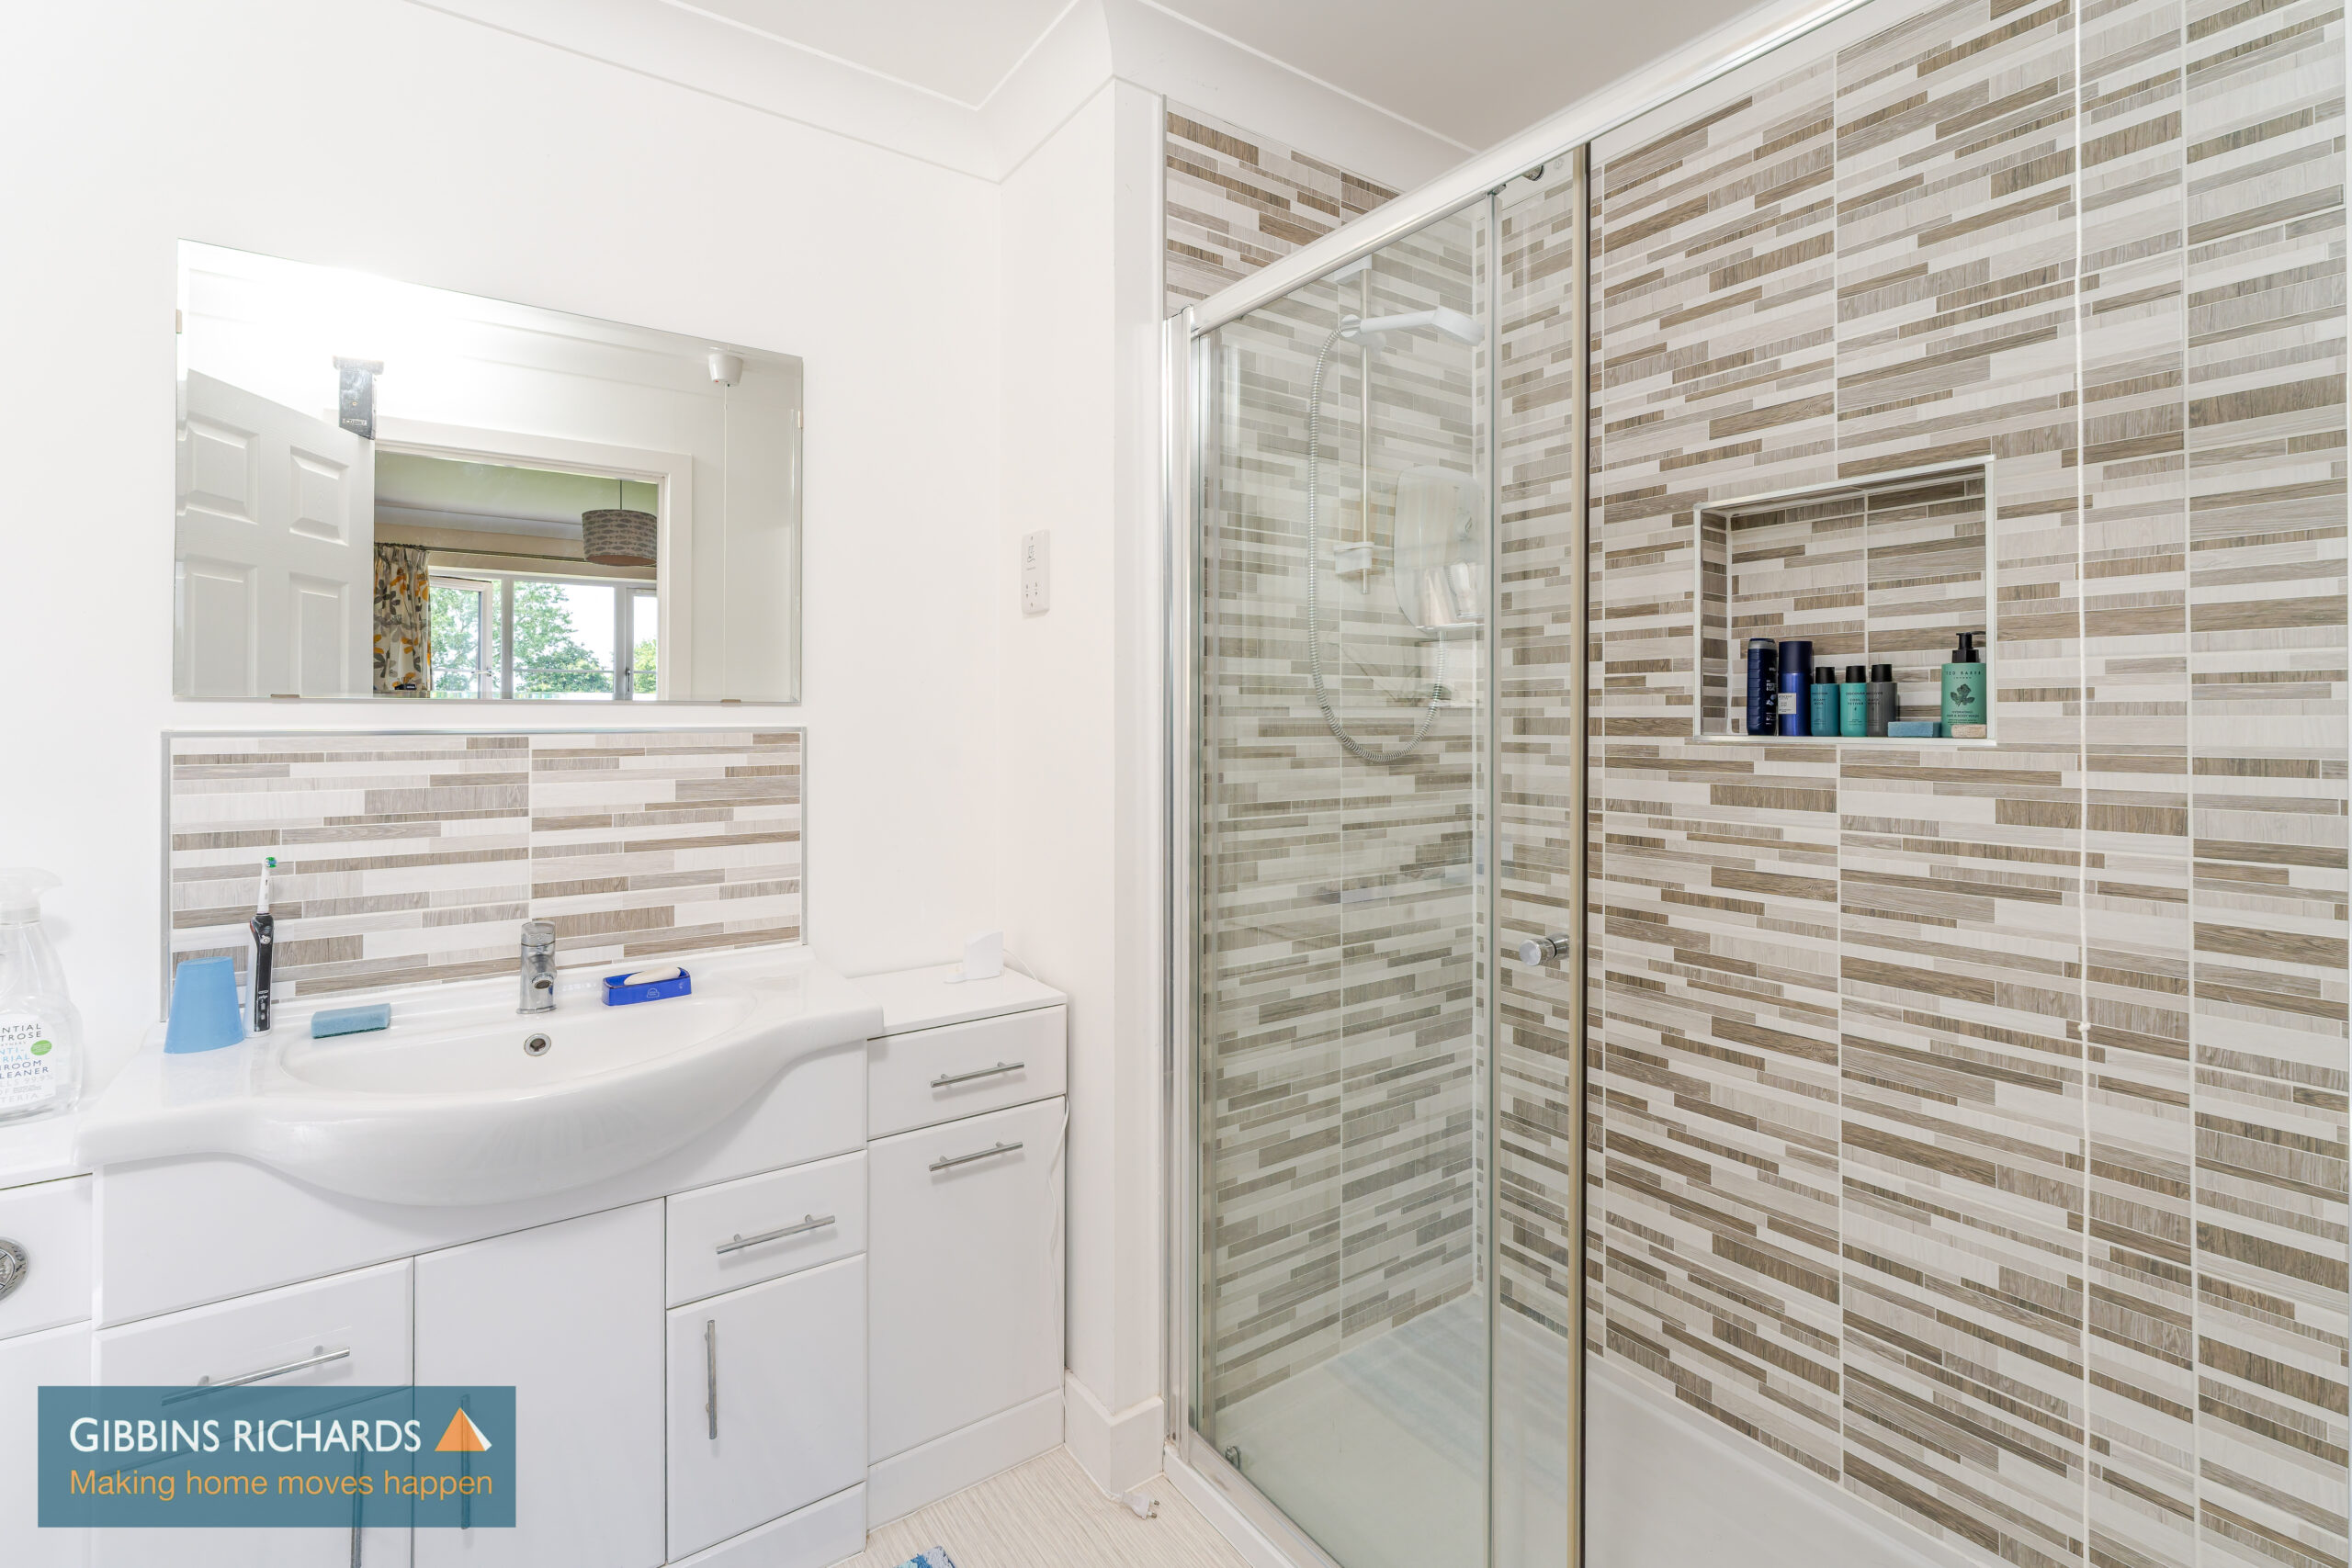
En-suite Shower room
Double shower enclosure, vanity wash basin, WC.
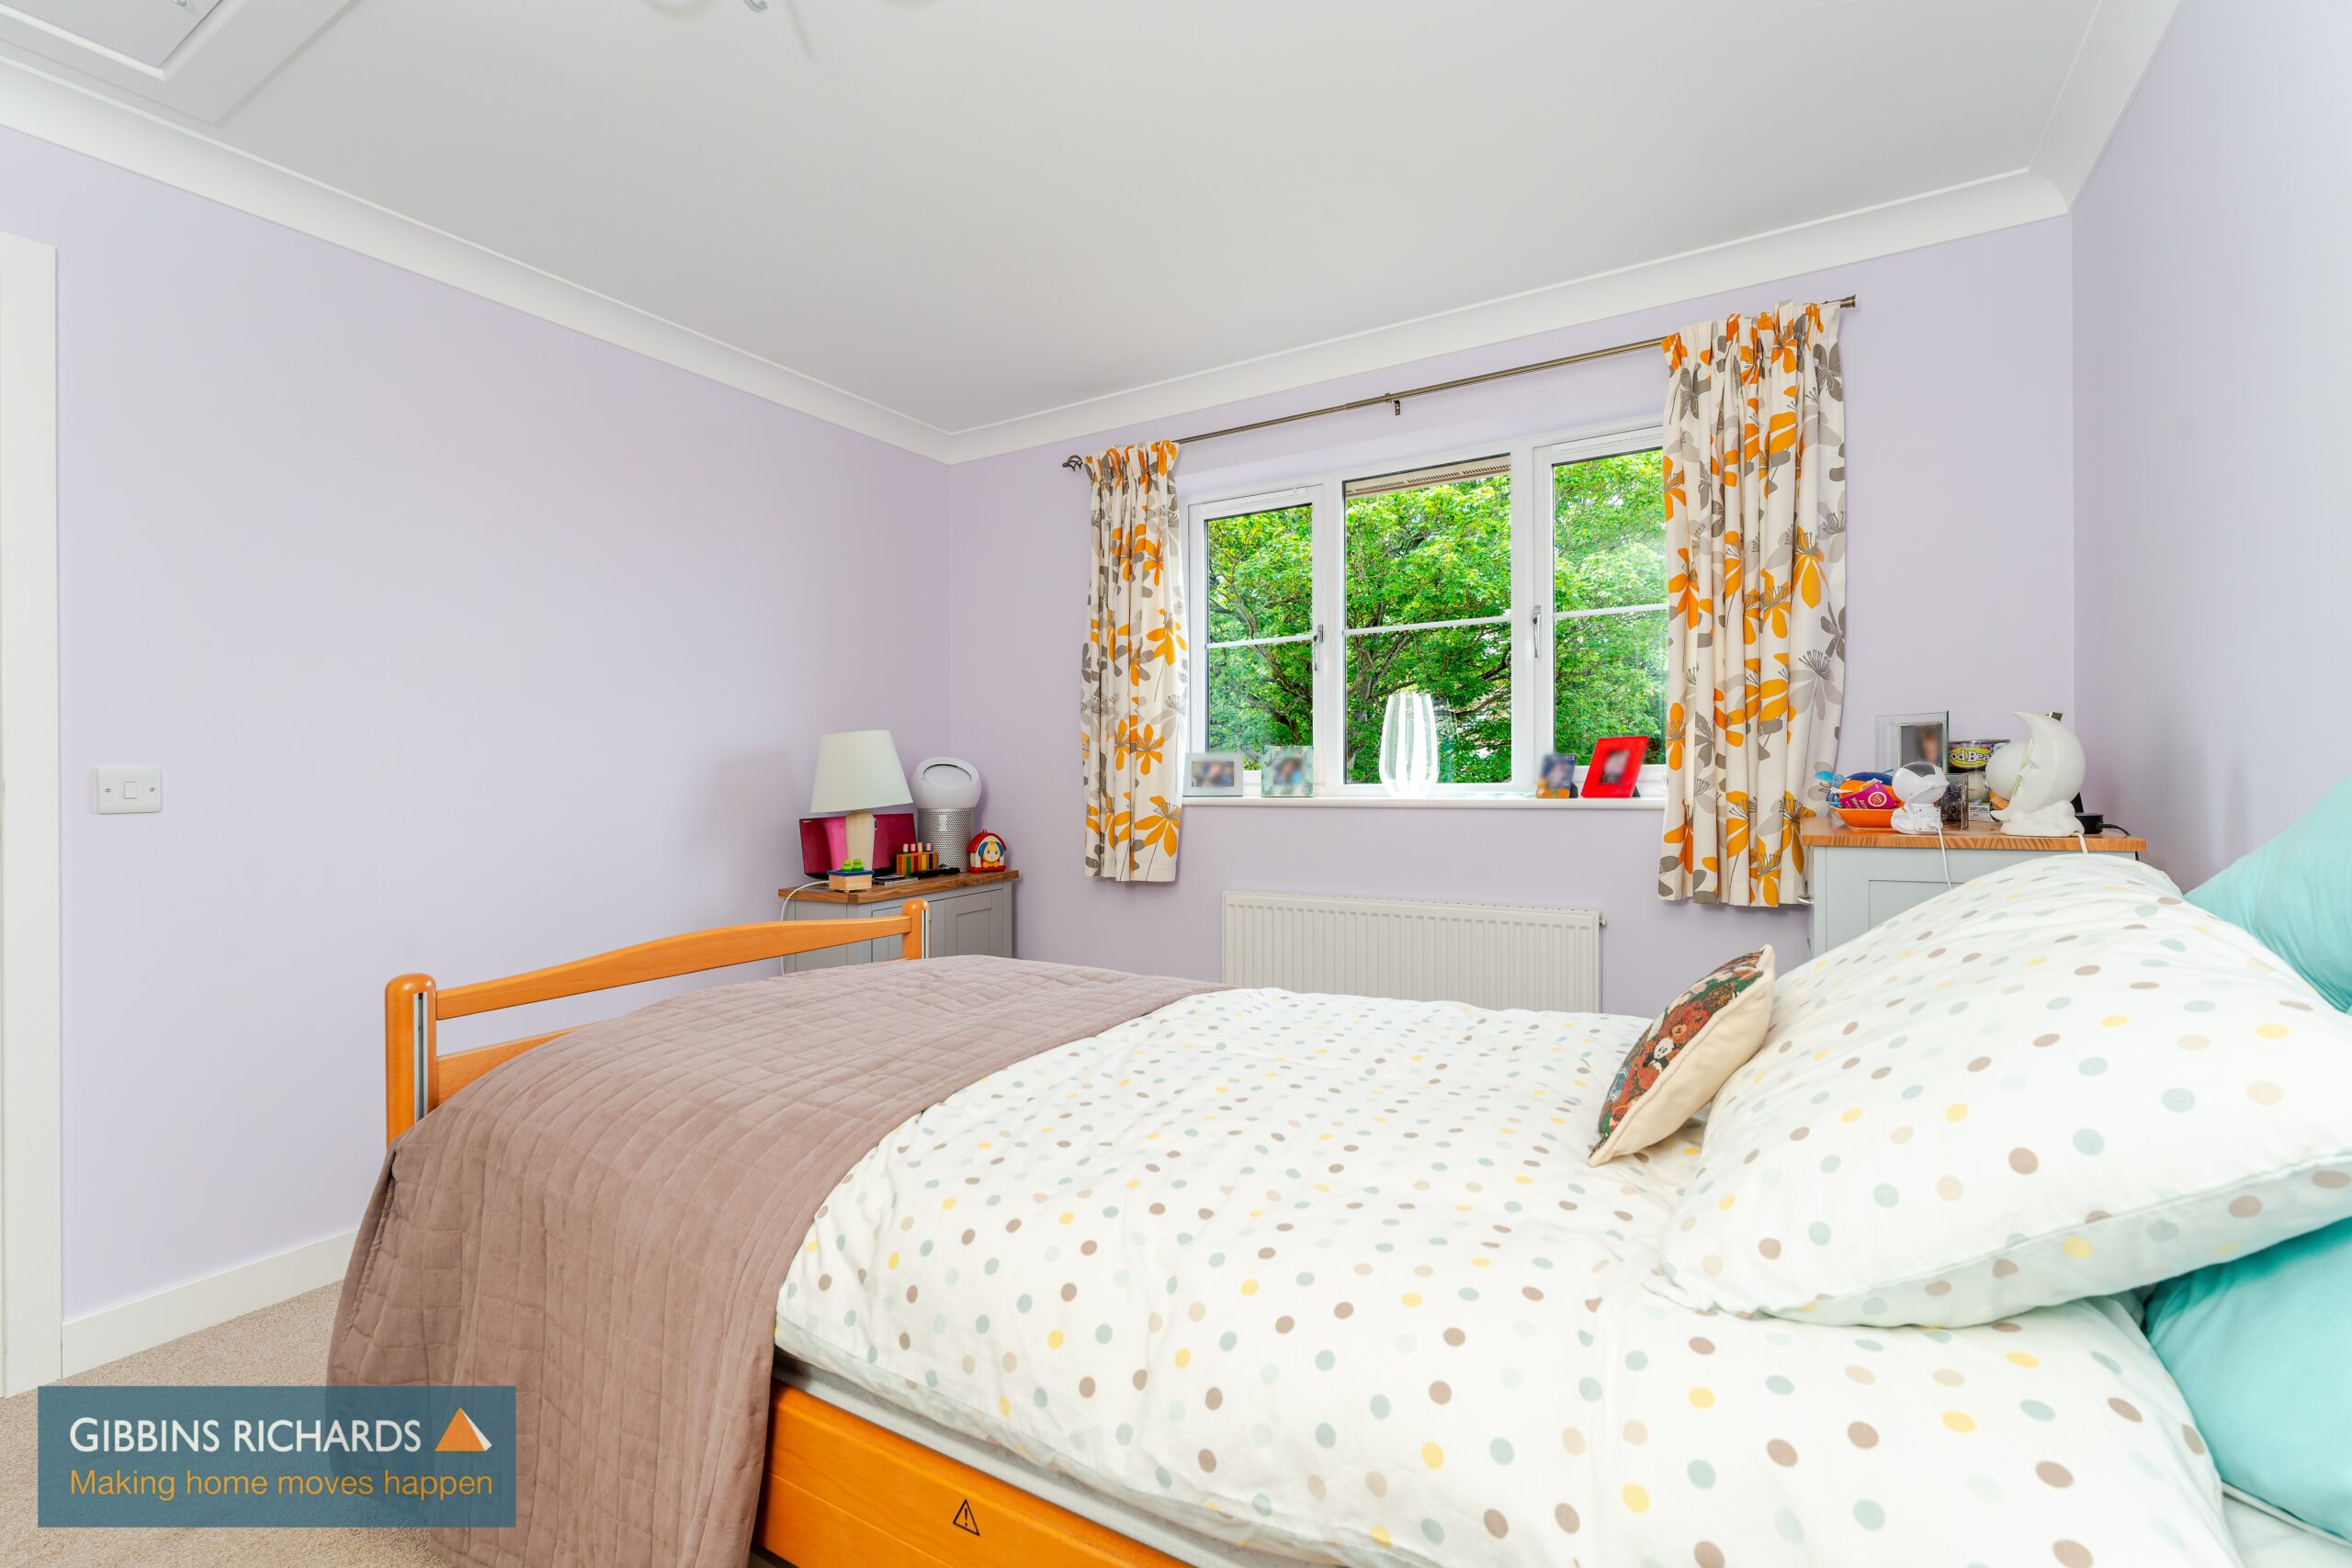
Bedroom 2 15' 0" x 12' 0" (4.57m x 3.66m)
with double wardrobe. Attractive rural views.
Bedroom 13' 0" x 10' 0" (3.96m x 3.05m)
13' 8'' (4.16m) max x 10' 8'' (3.25m) with built-in wardrobe. Access to a large part boarded loft (please note the loft could easily be converted into additional accommodation - subject to necessary Building Regulation consents).
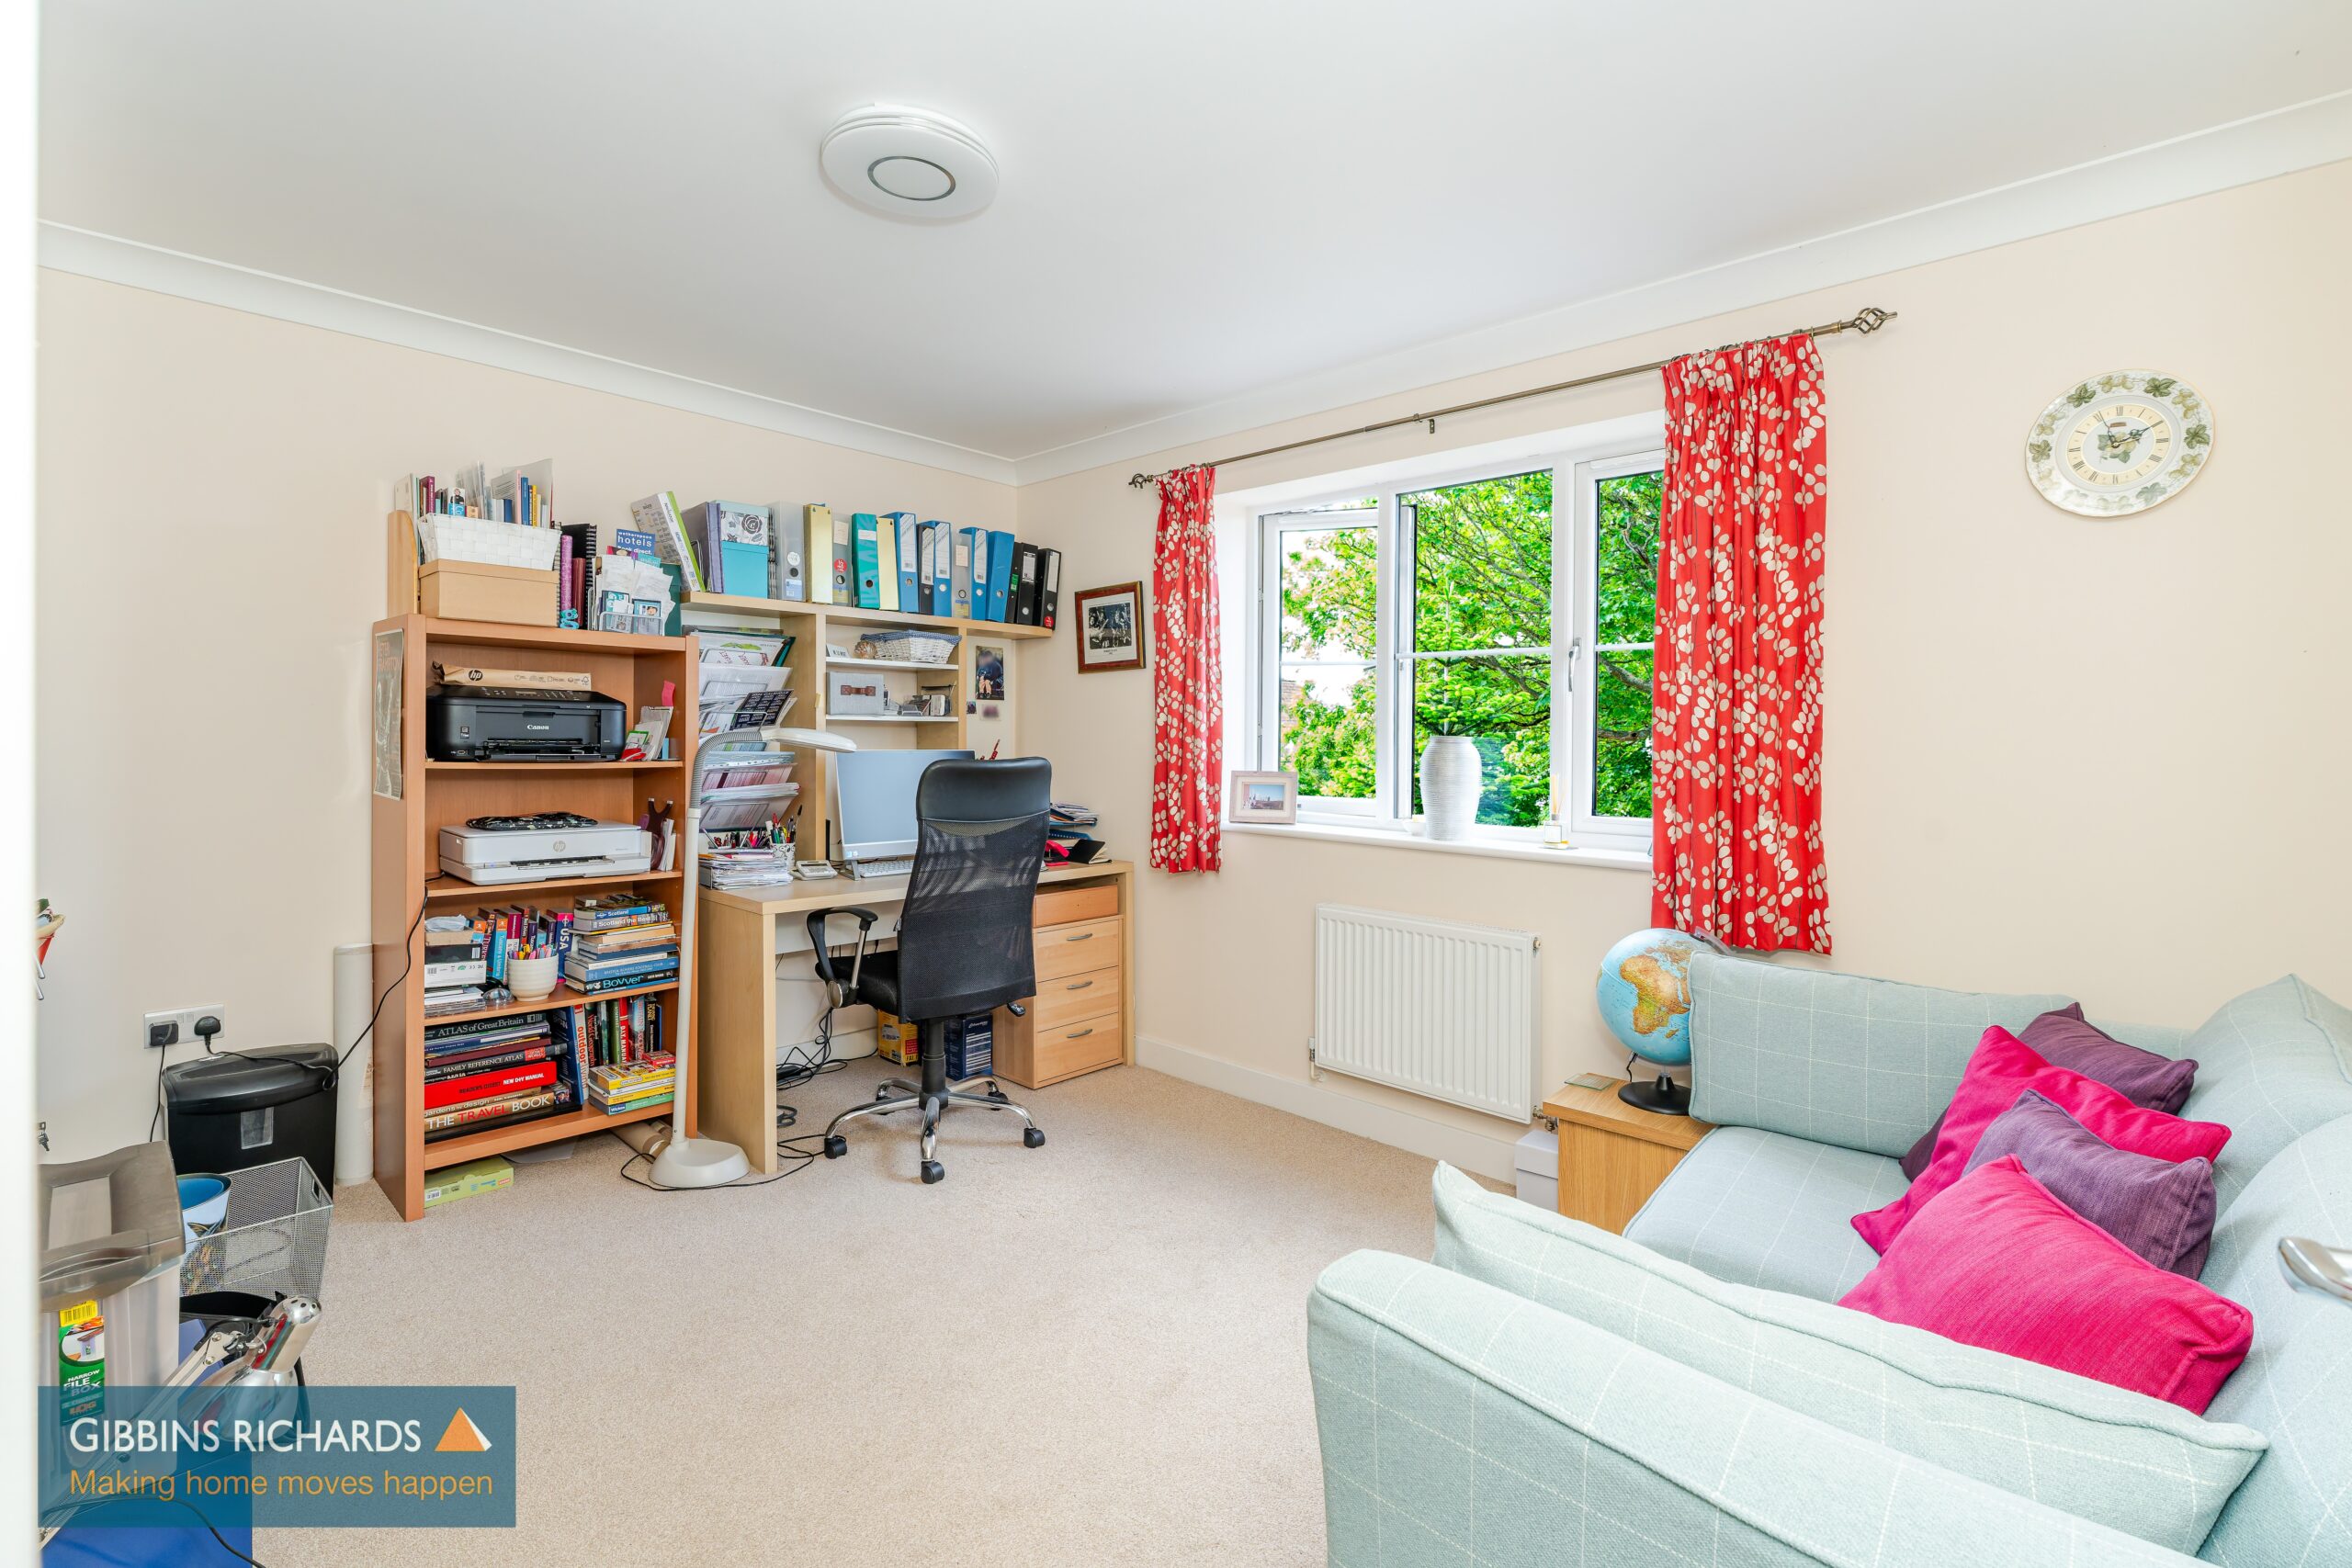
Bedroom 13' 0" x 10' 0" (3.96m x 3.05m)
(currently being utilized as an office)
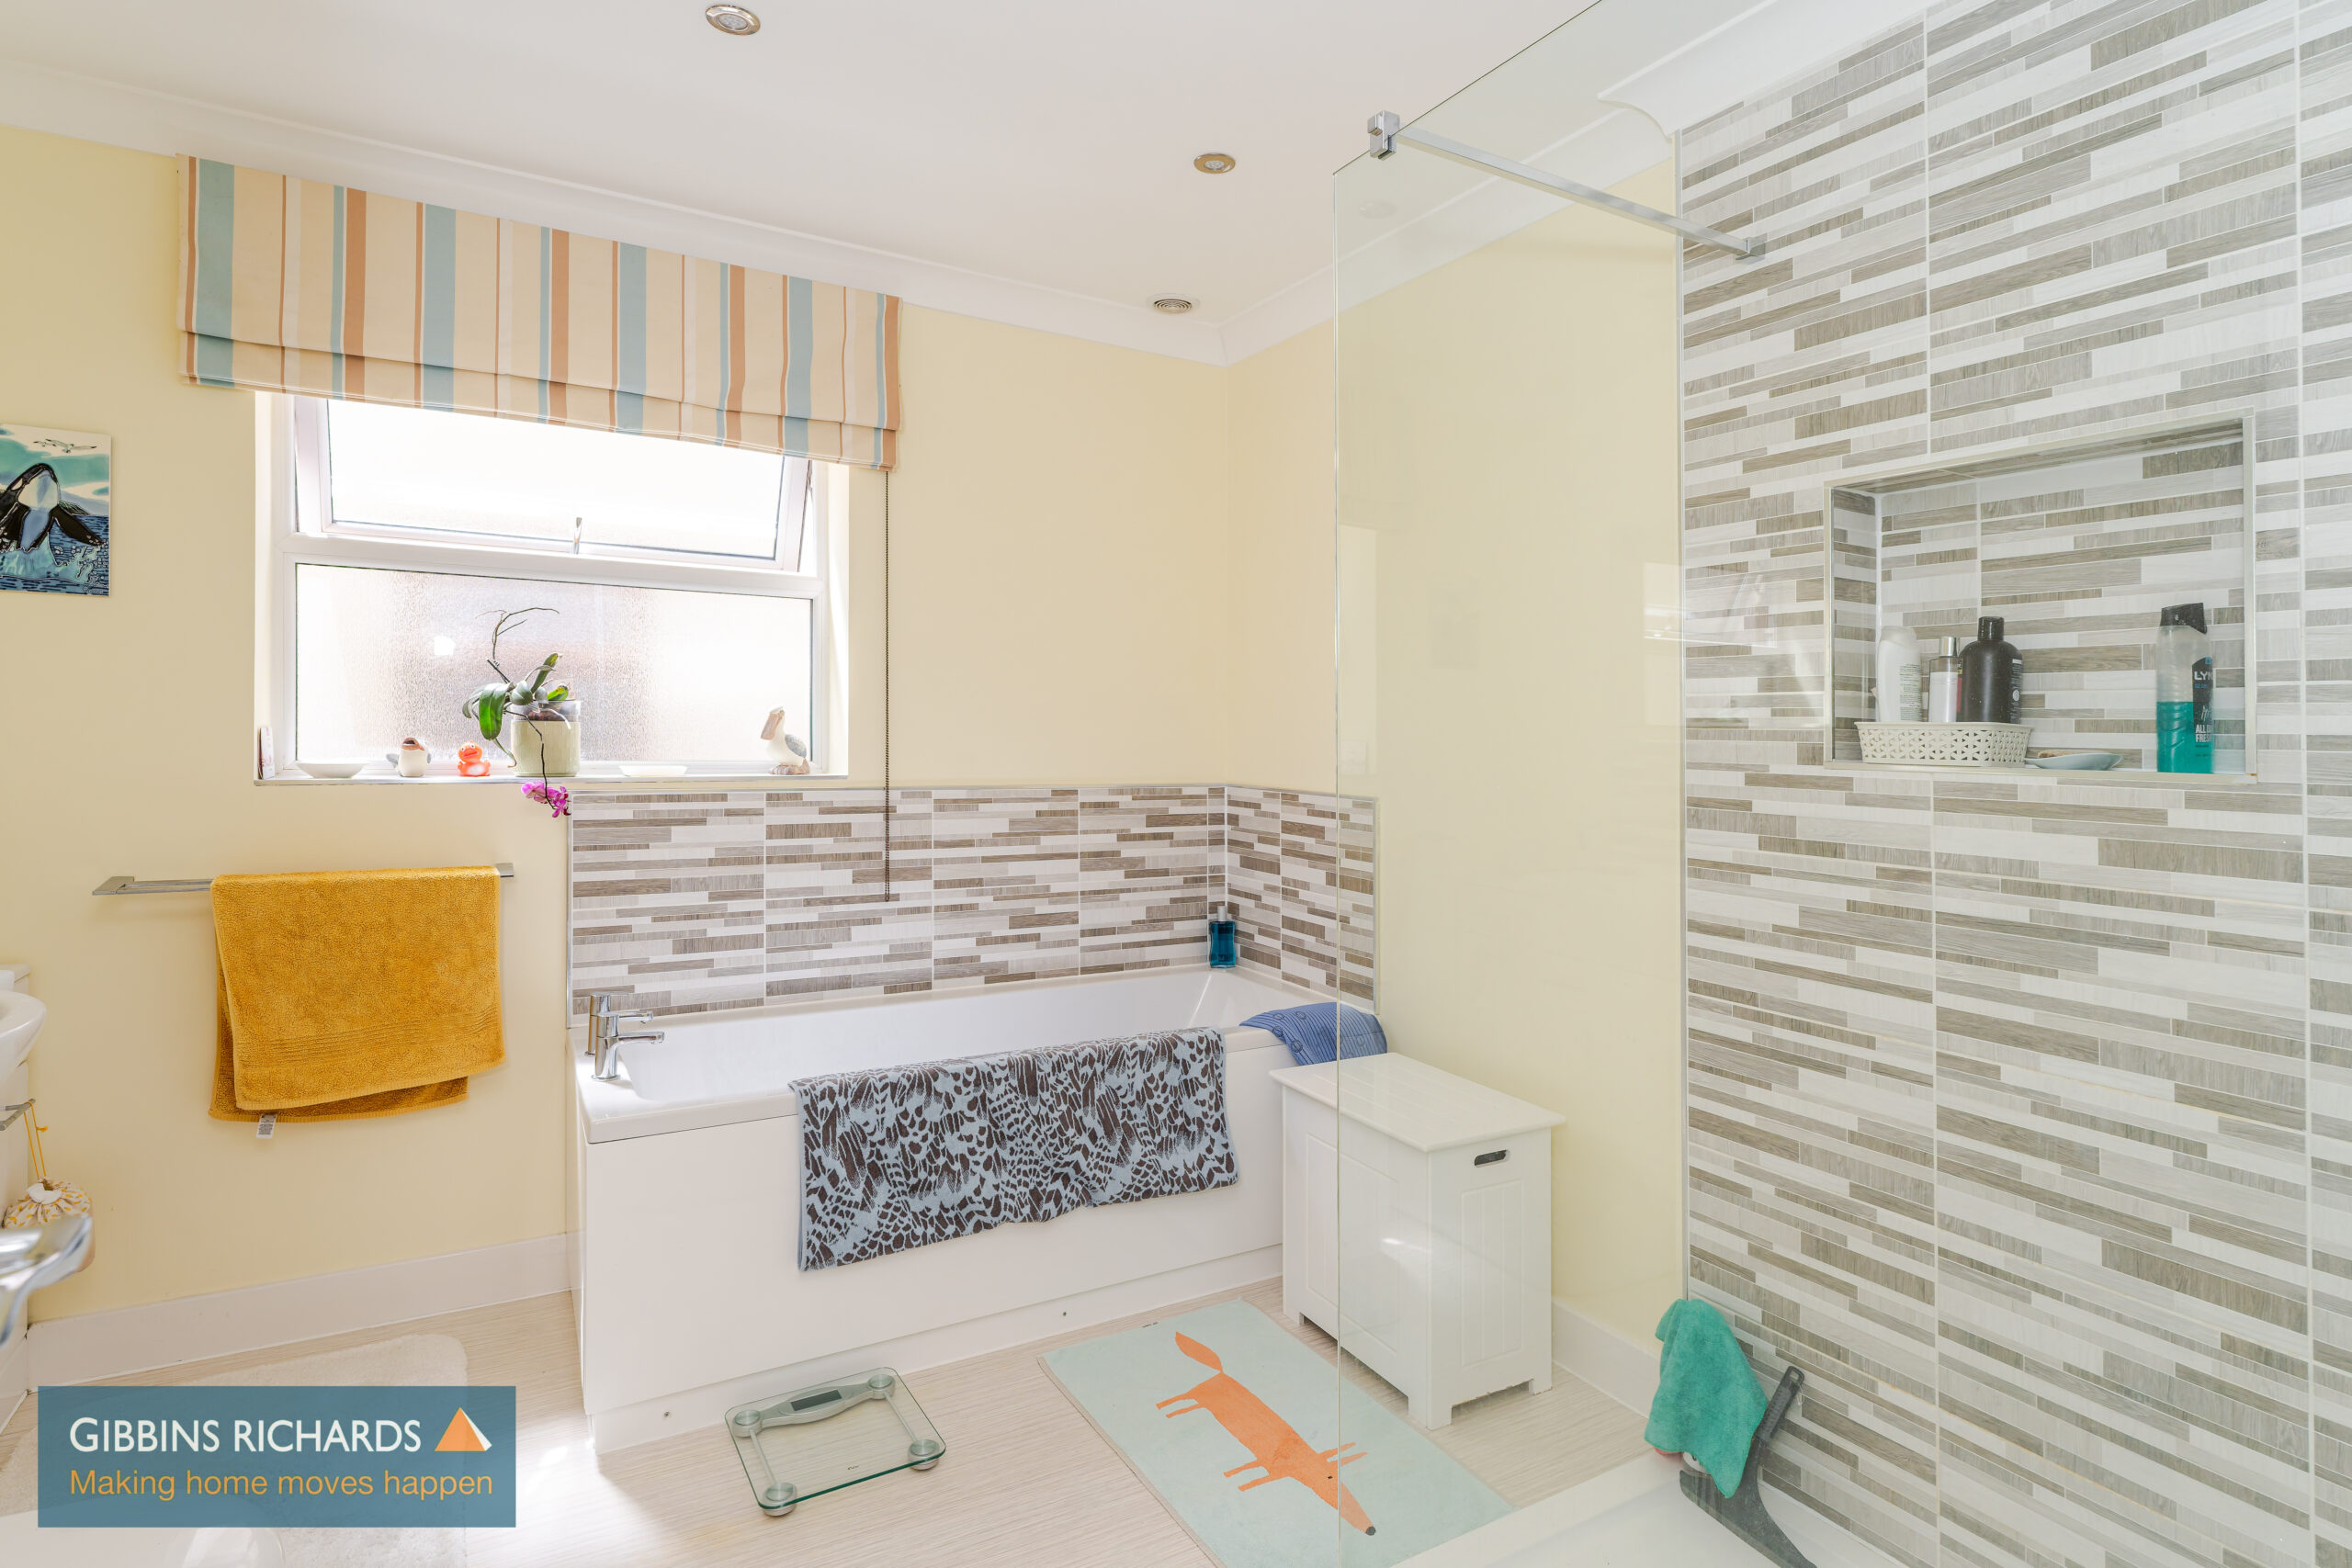
Bathroom 9' 0" x 9' 0" (2.74m x 2.74m)
Spacious room incorporating walk-in shower, bath, vanity wash basin, WC.