
Crosslands, Tonedale, TA21
Property Features
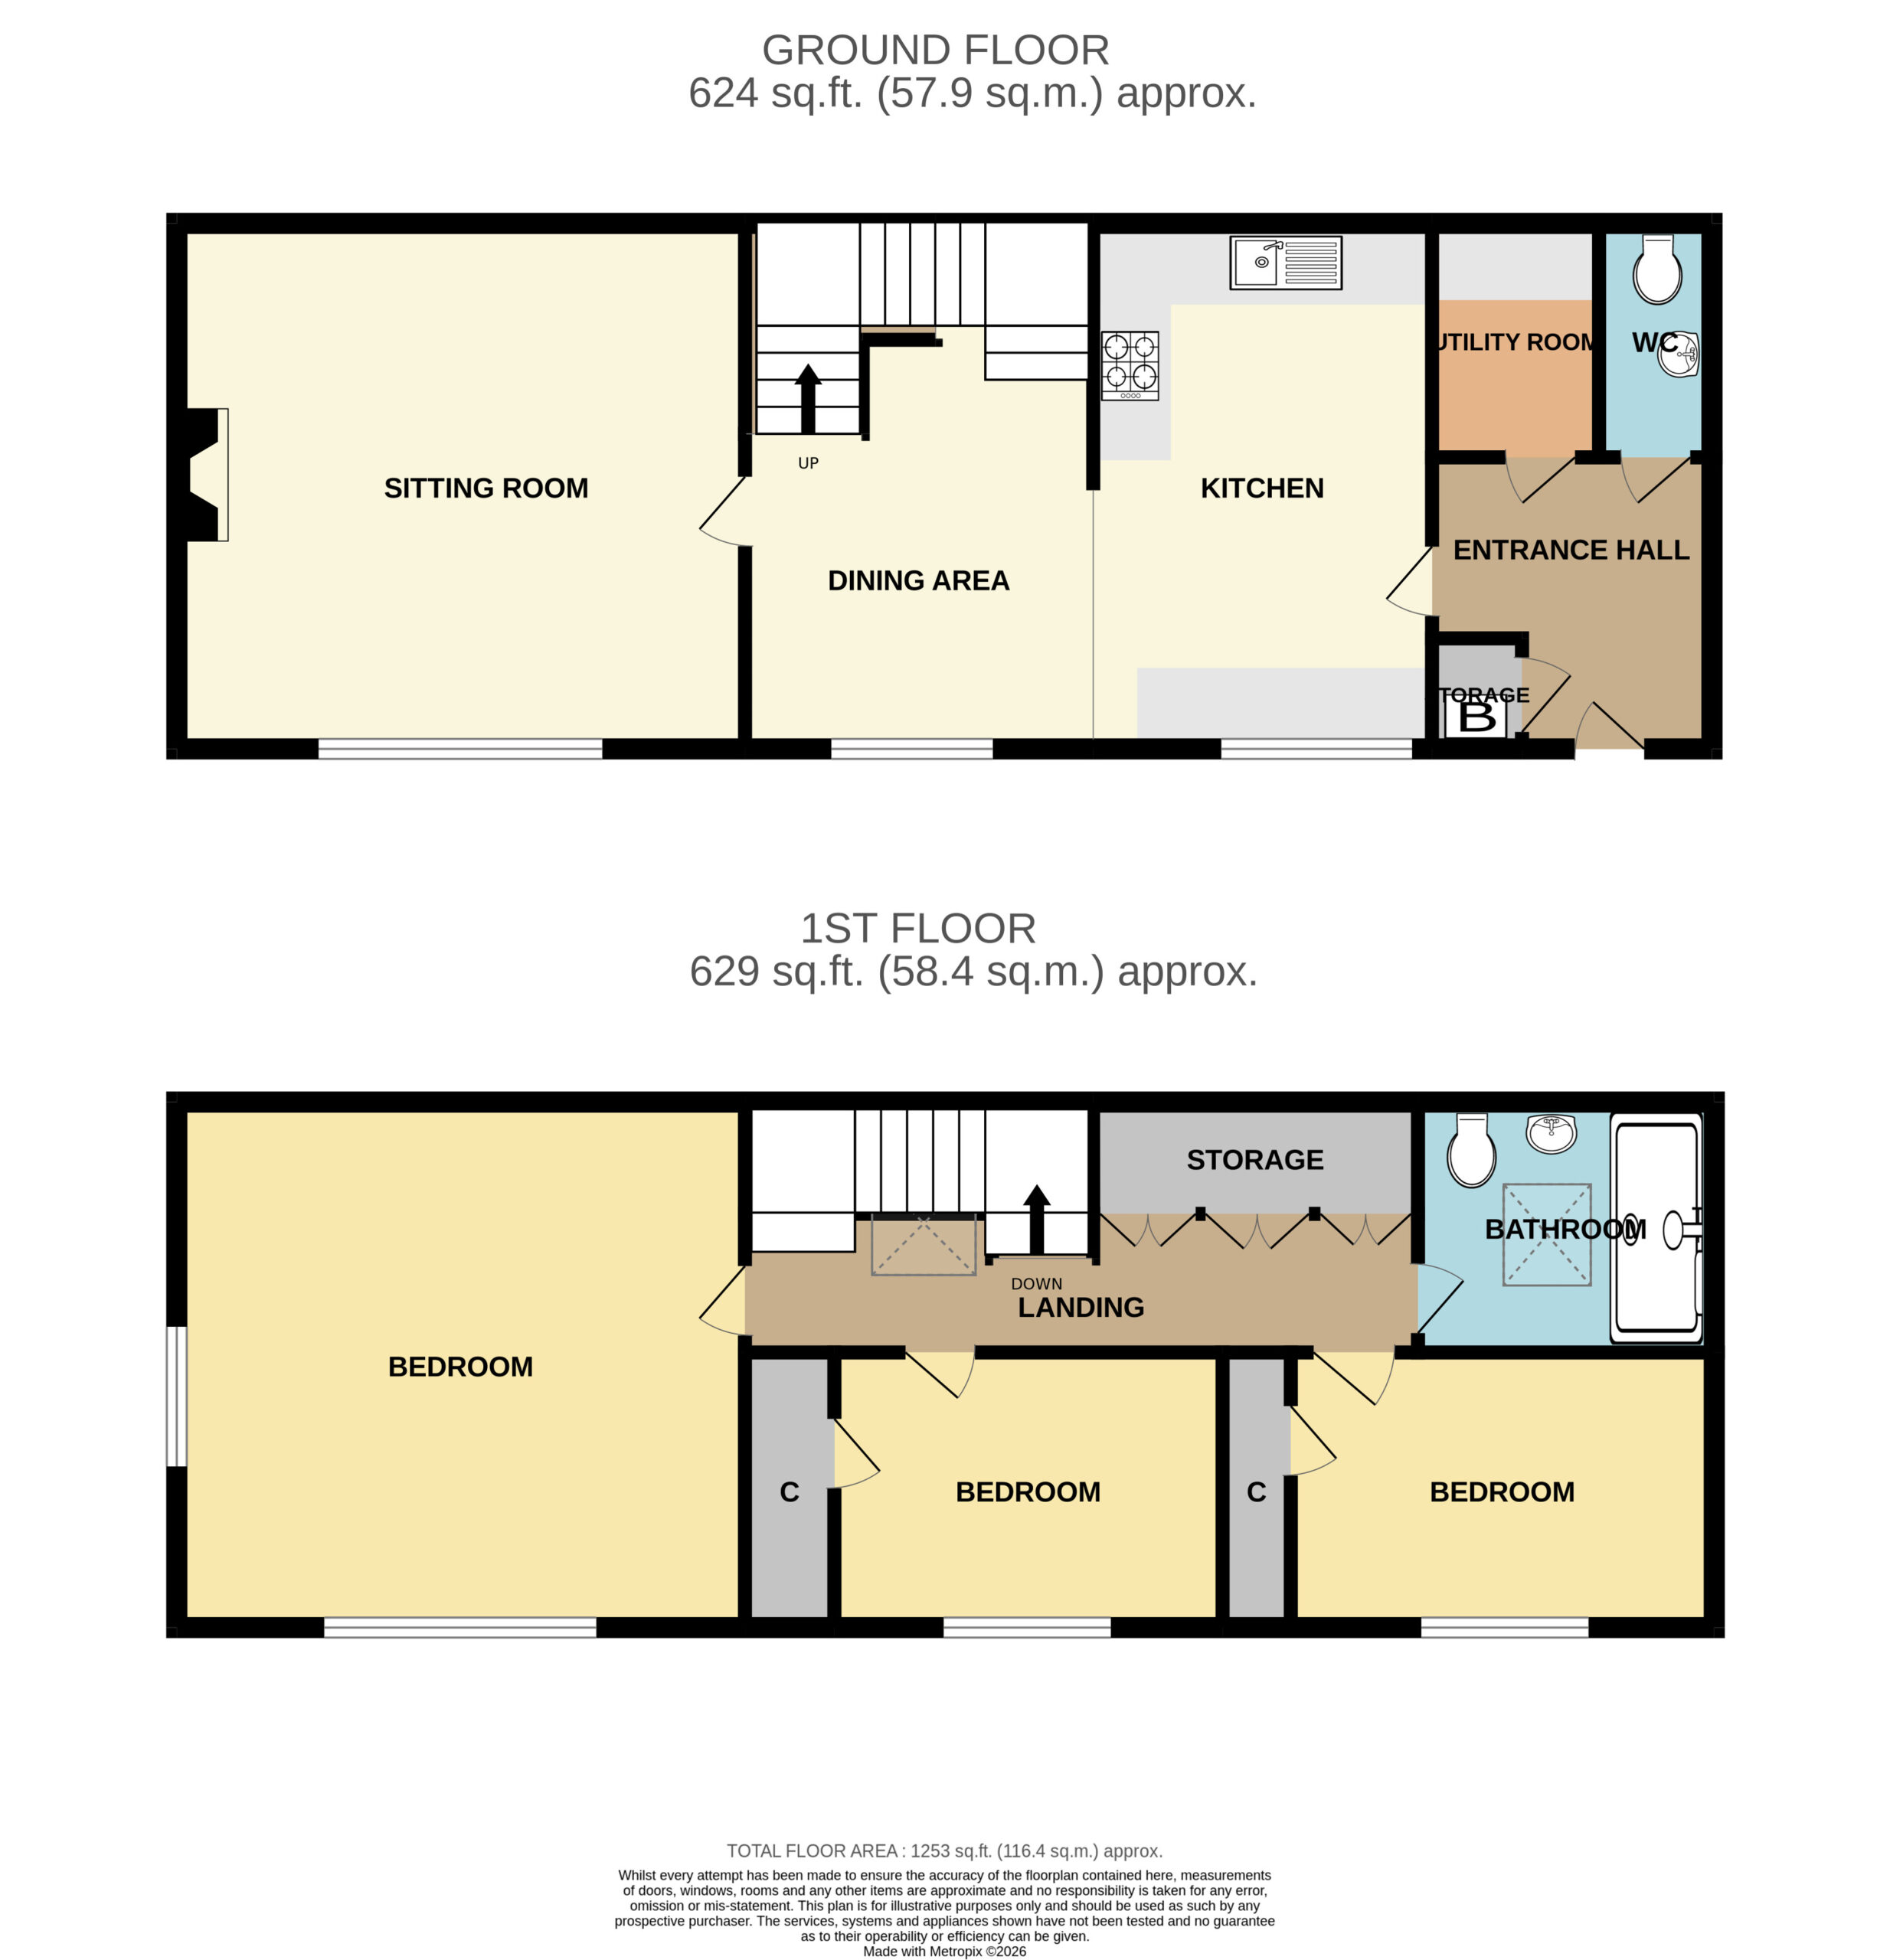
- Approx 1251 Sq ft/ 116.4 sq m
- Bright and airy
- Character features
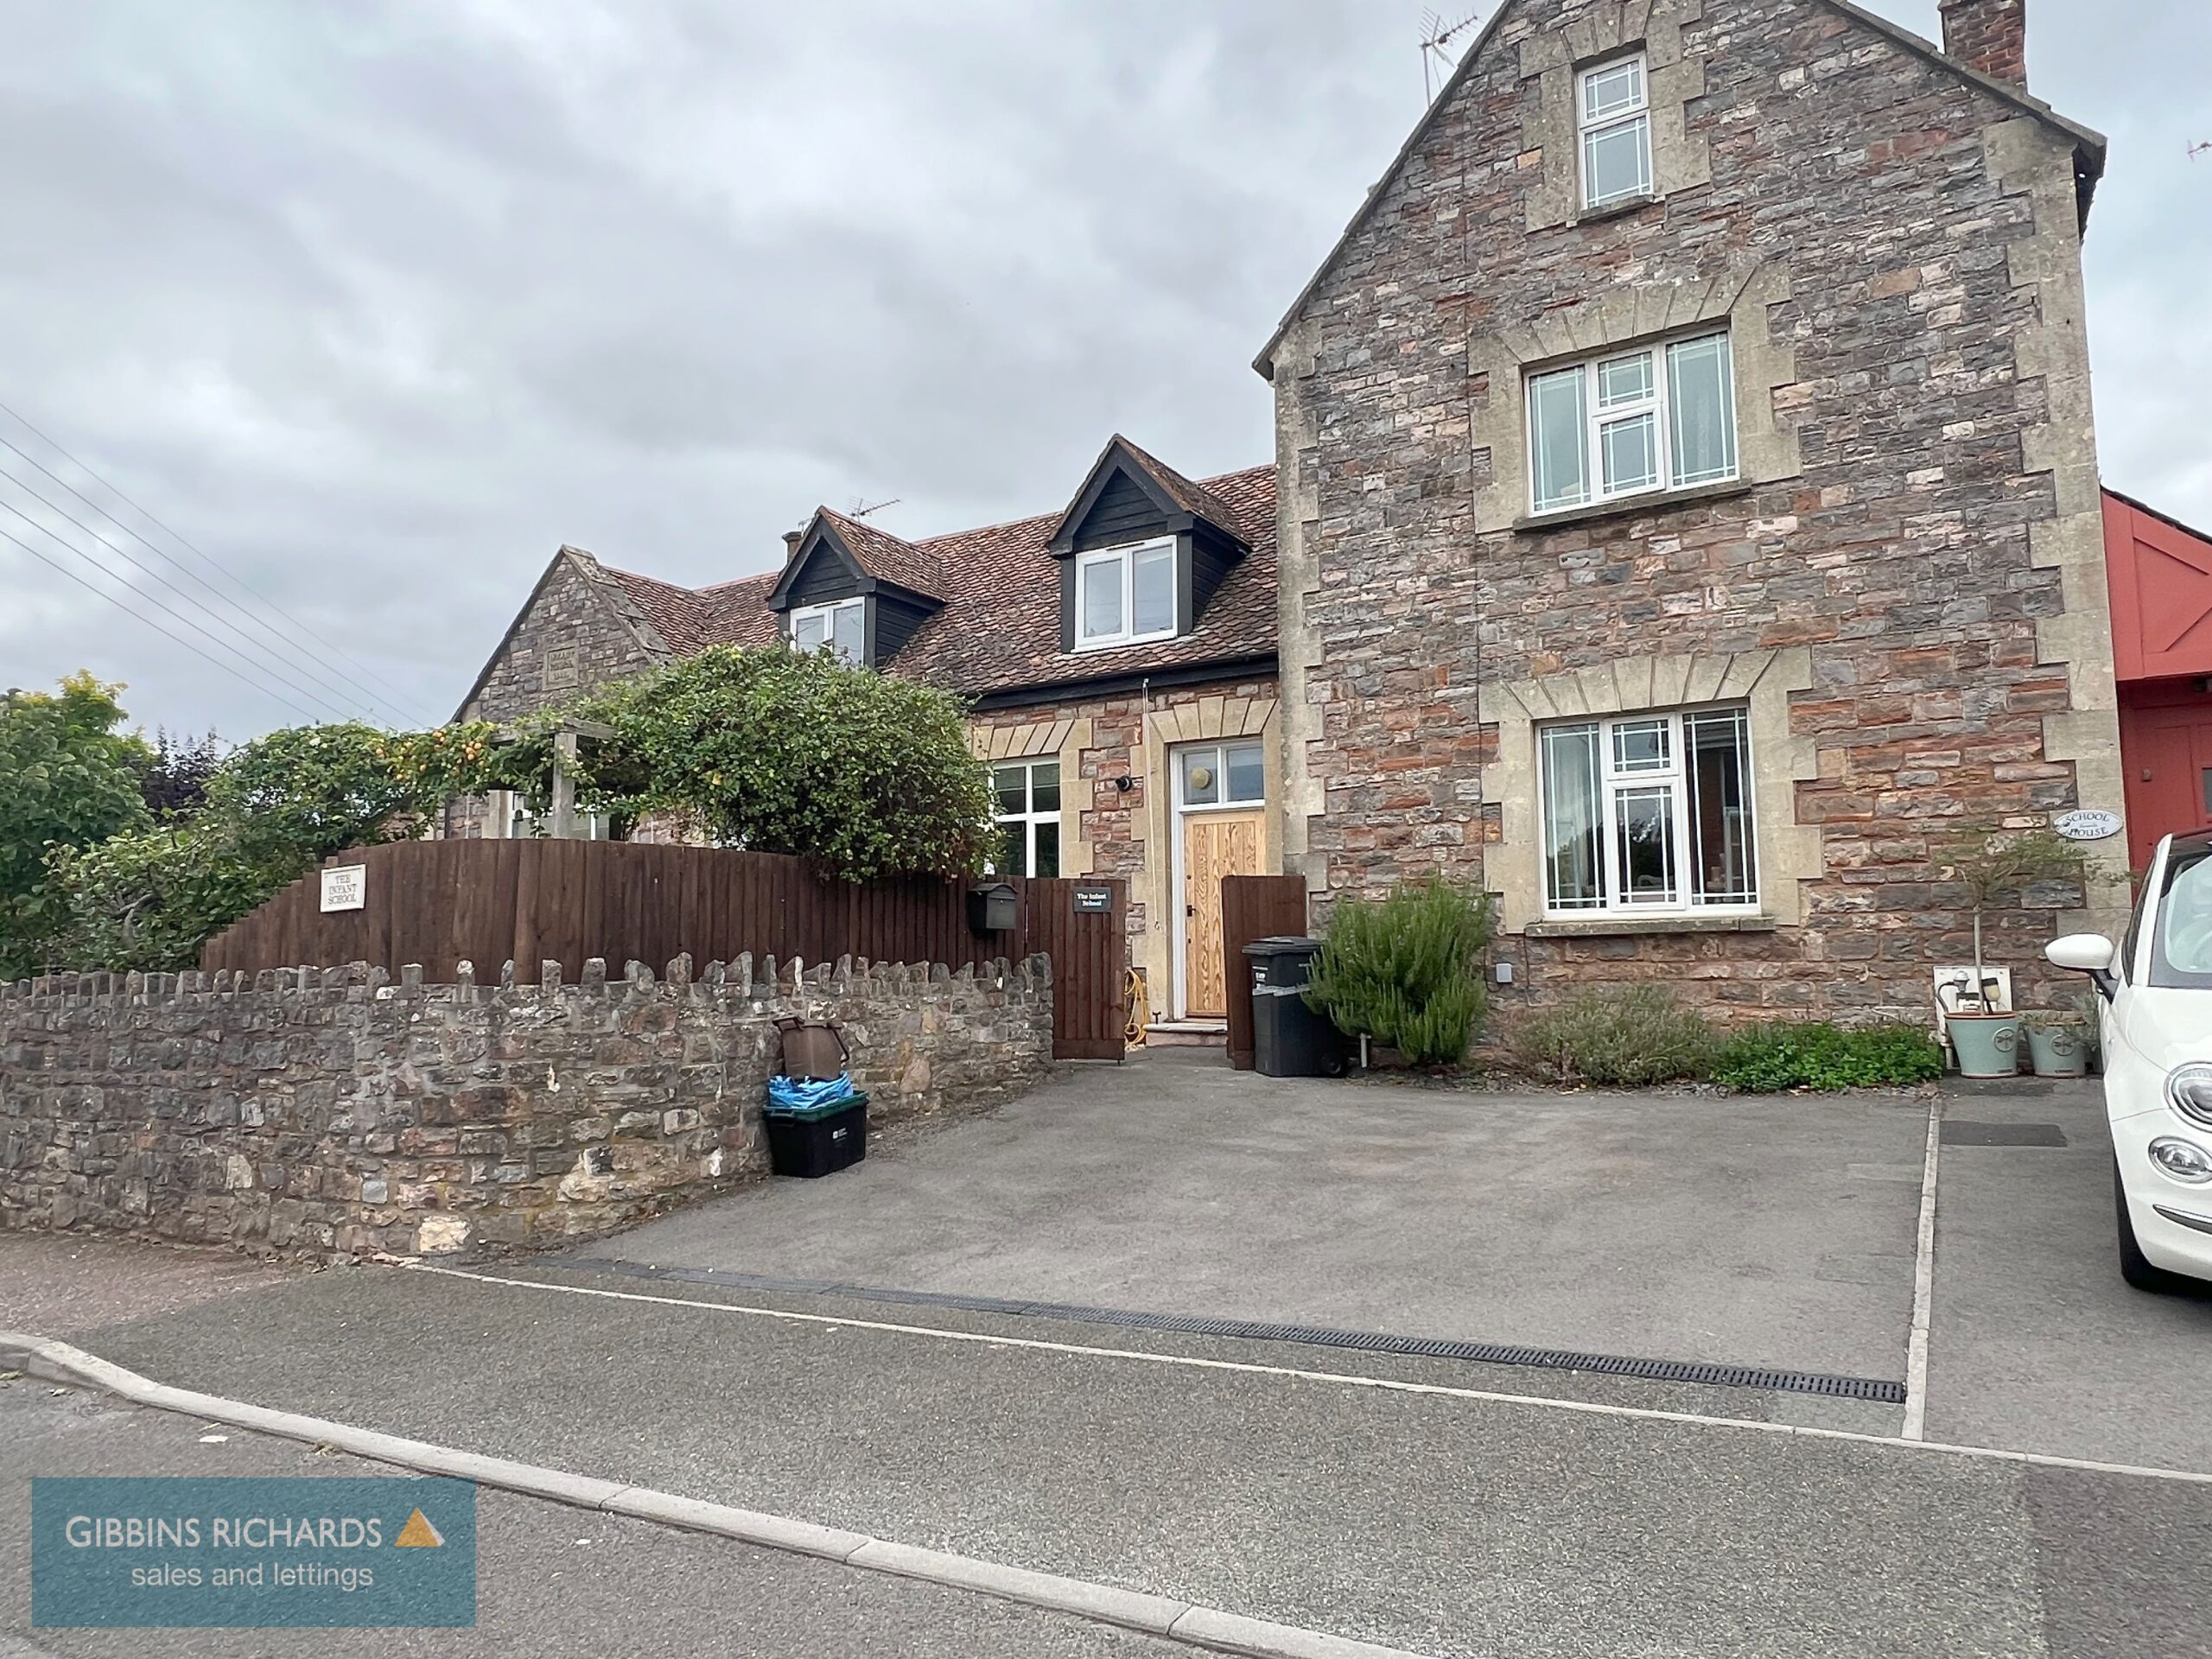
- Off road parking for two vehicles
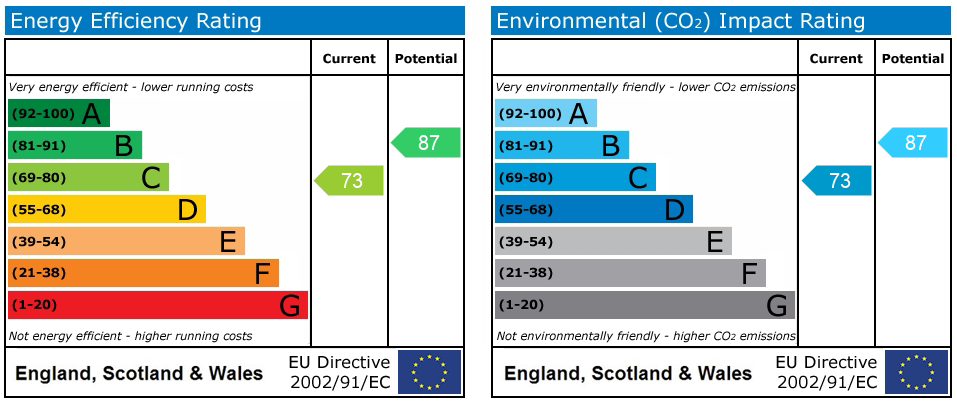
- Upvc double glazing & Gas central heating
- Historic building
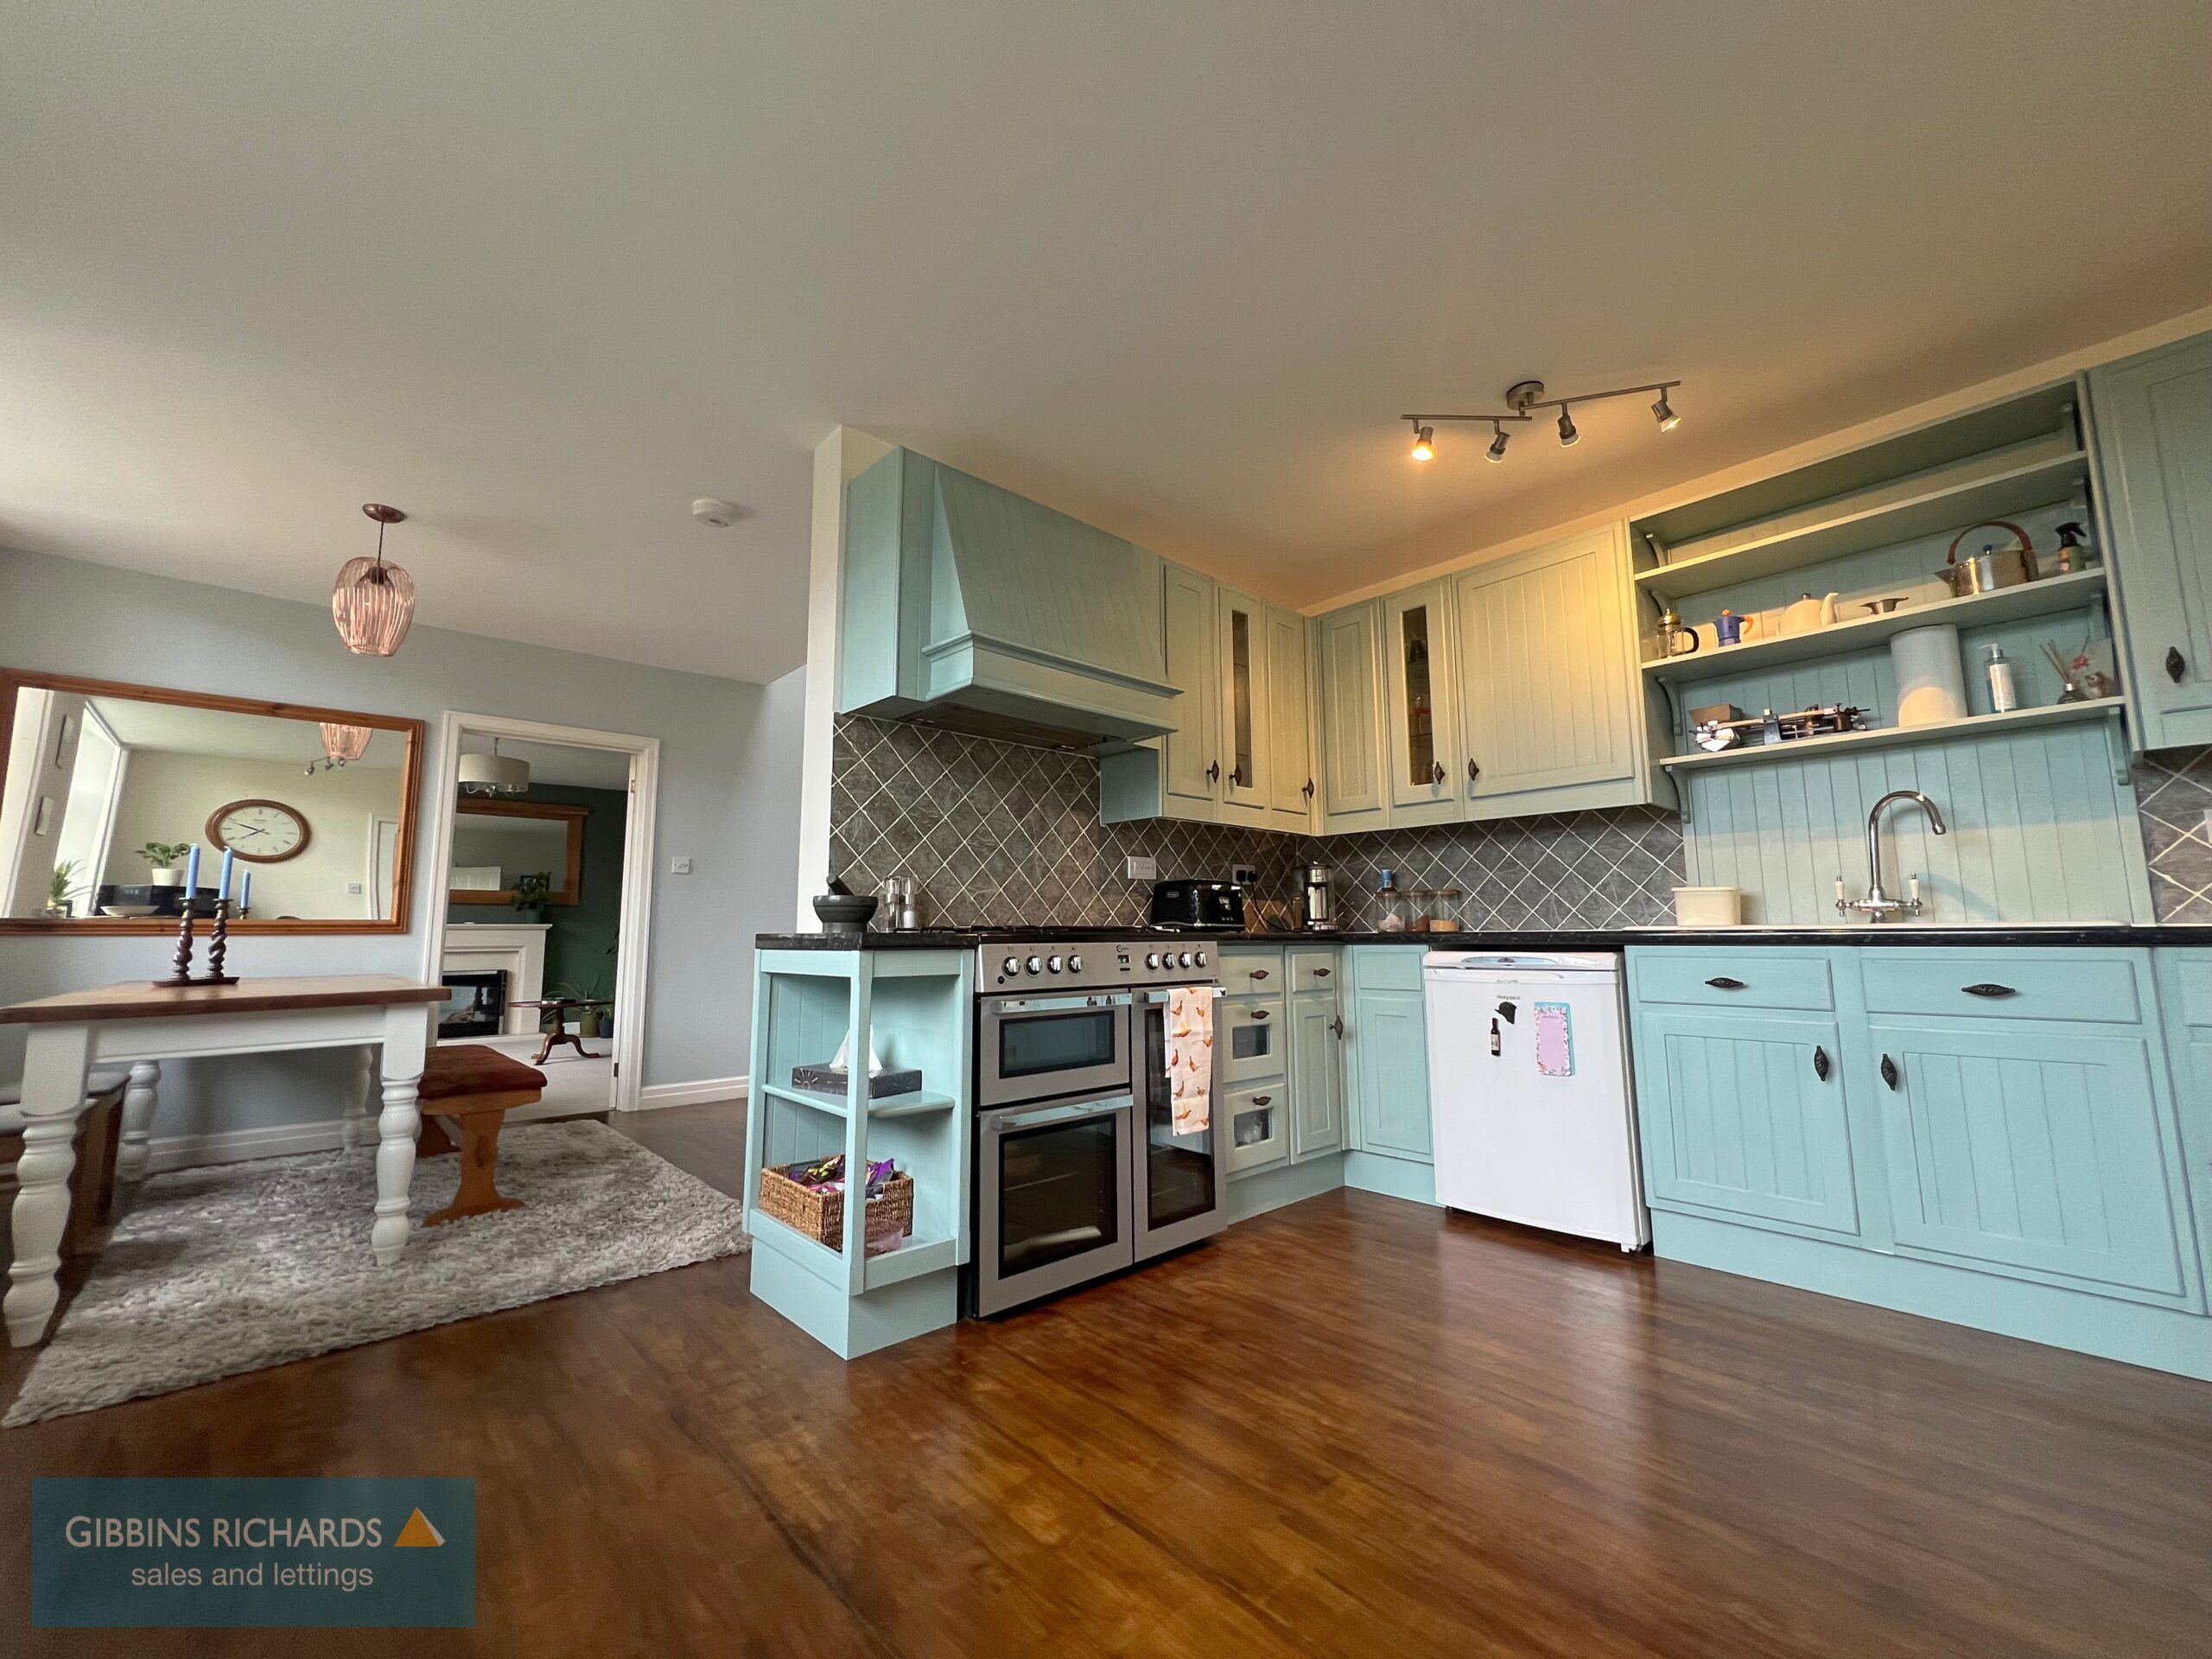
- Open plan kitchen/diner
- Close to amenities & on a bus route
Property Summary
Full Details
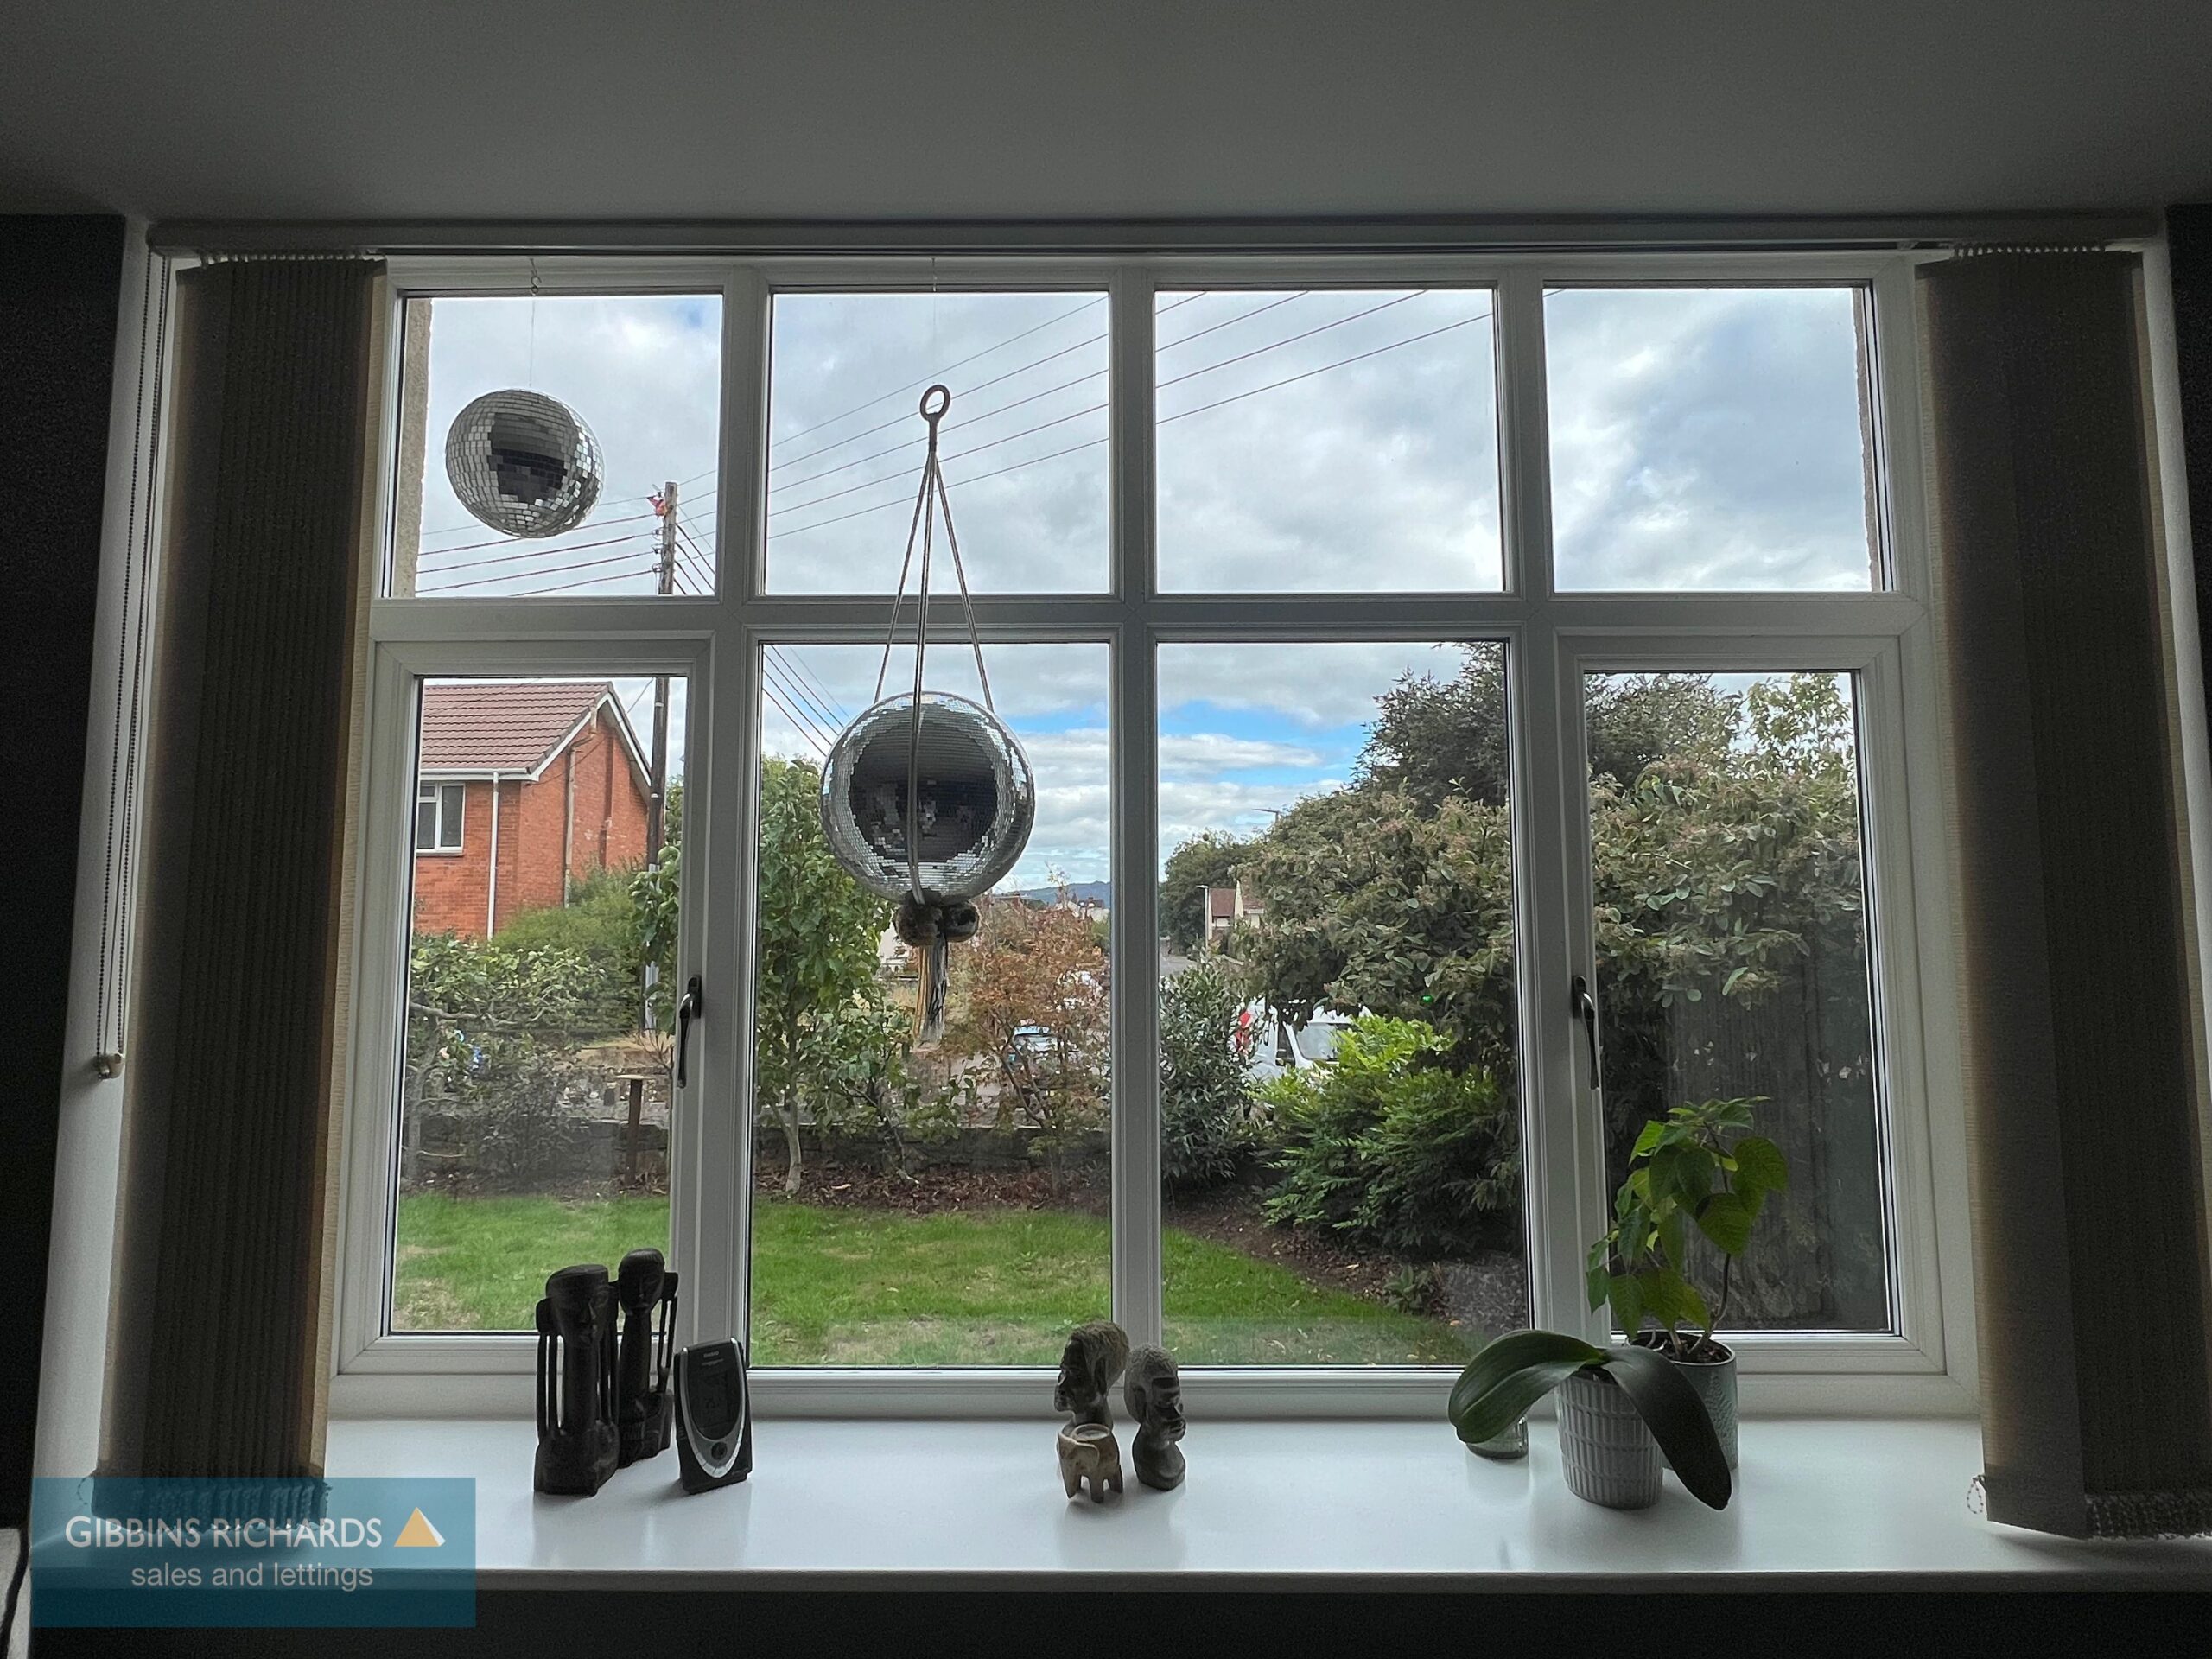
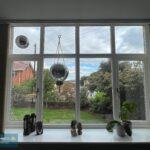
Historic Building / Off road parking / Large windows
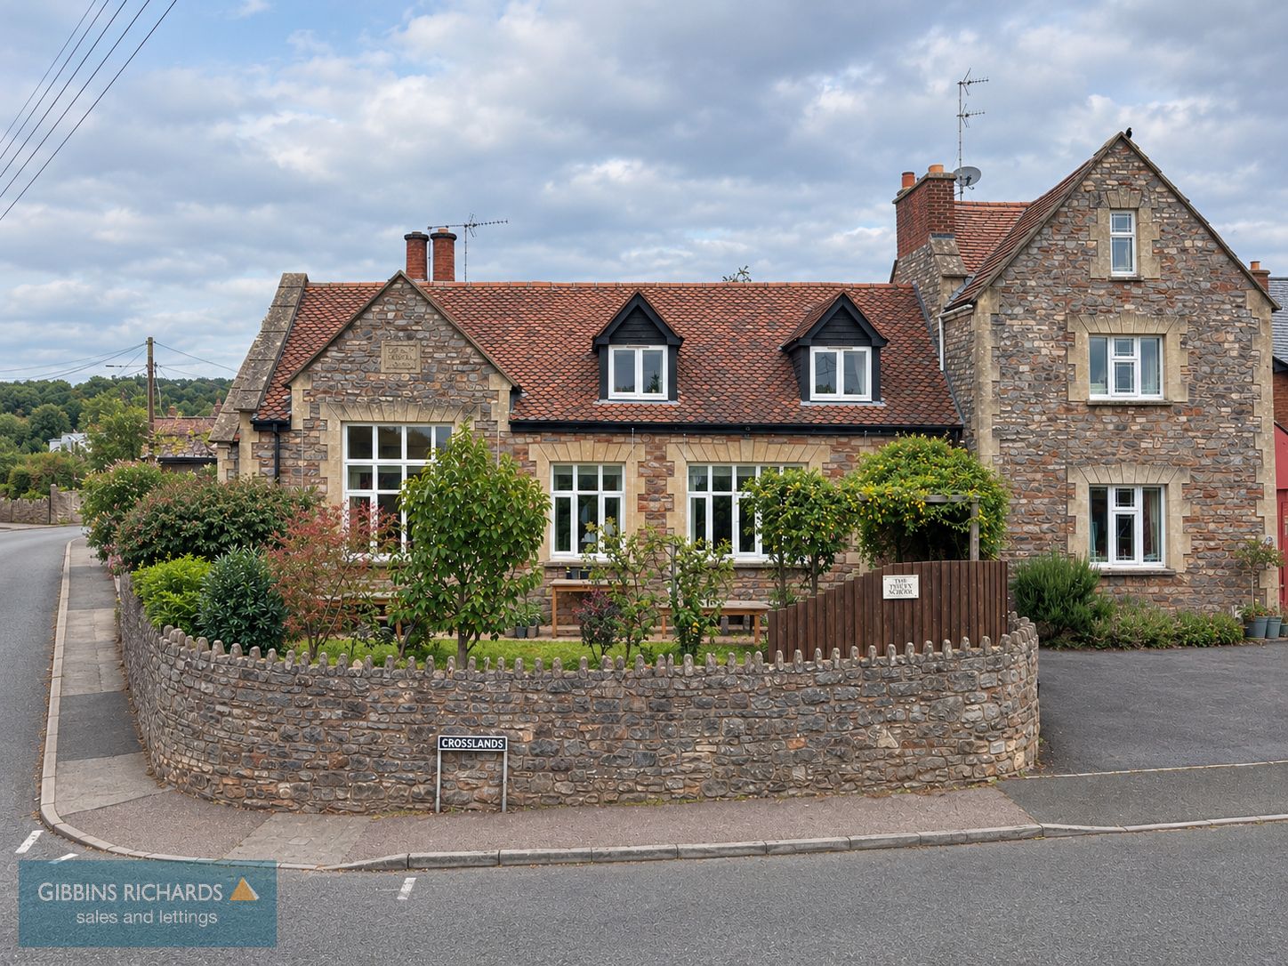
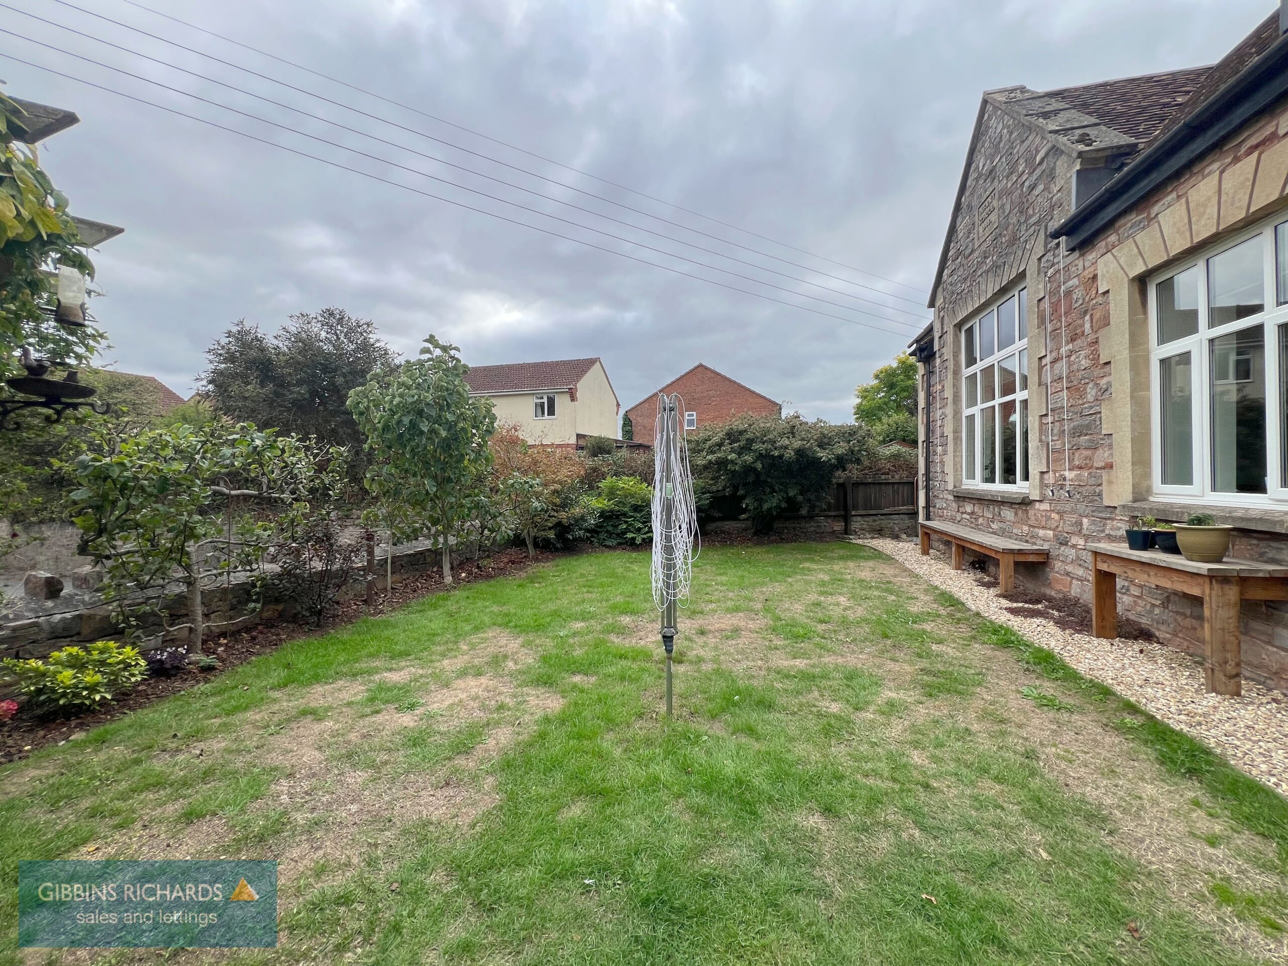
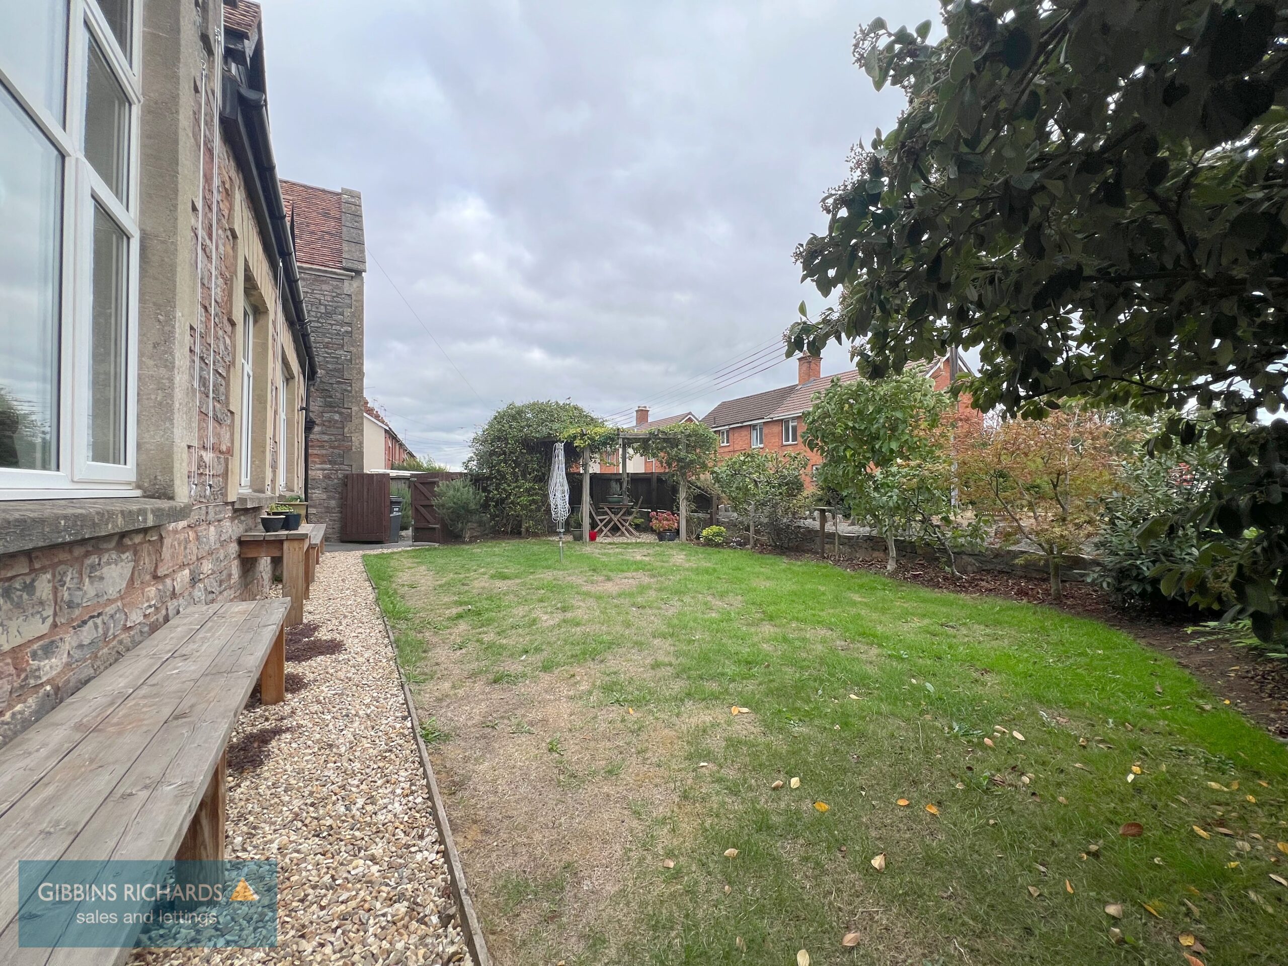
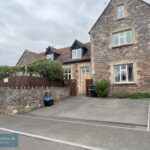
A unique former infant school, sympathetically converted to provide a characterful three-bedroom home arranged over two floors. Situated within the historic Tonedale area of Wellington, the property offers spacious accommodation, attractive gardens and parking for two vehicles.
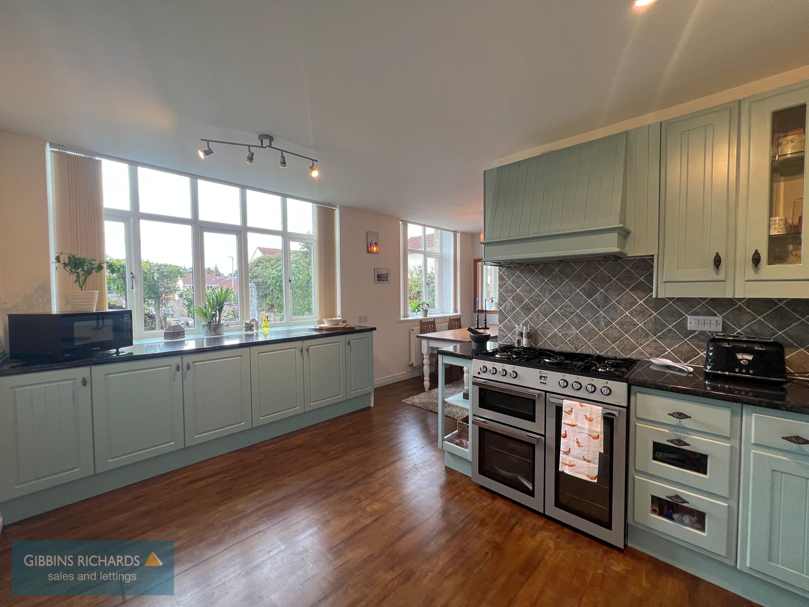
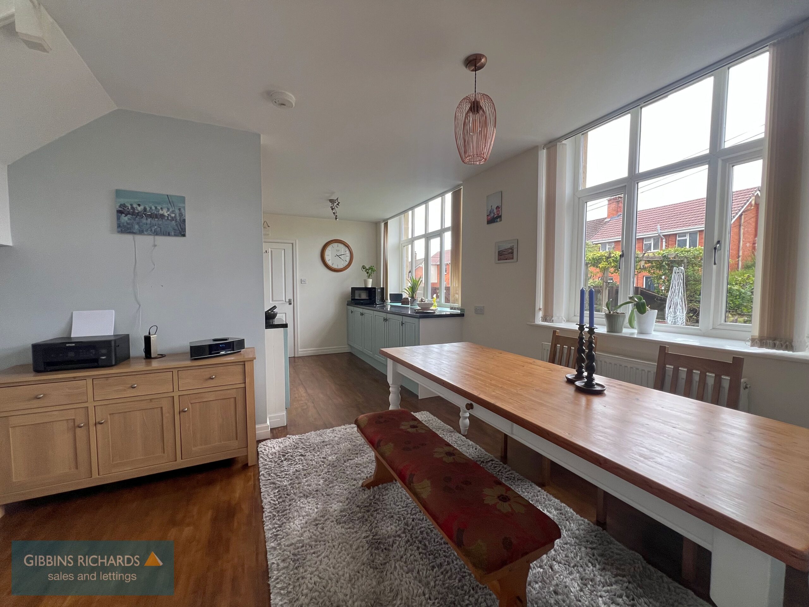
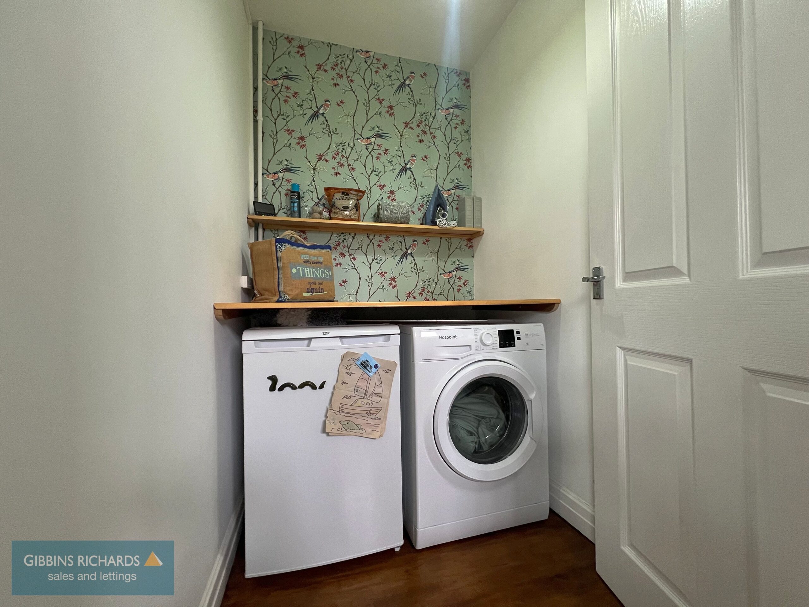
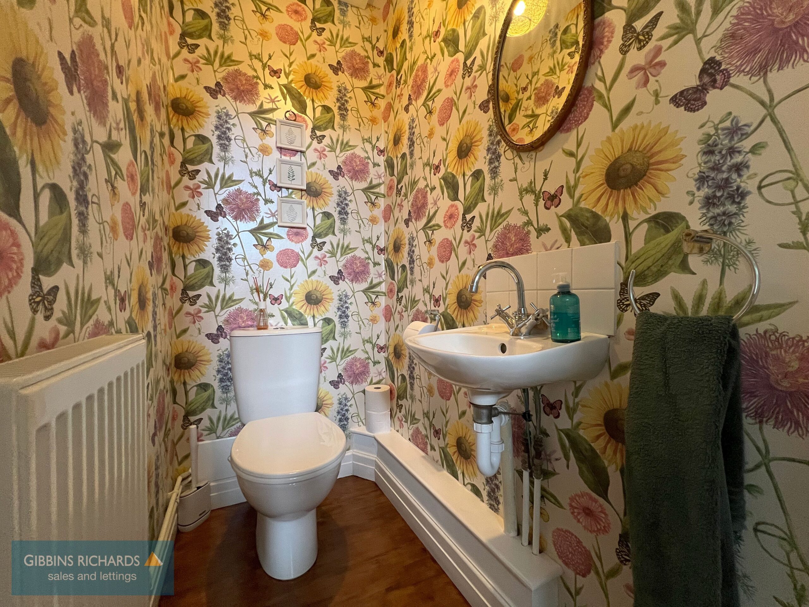
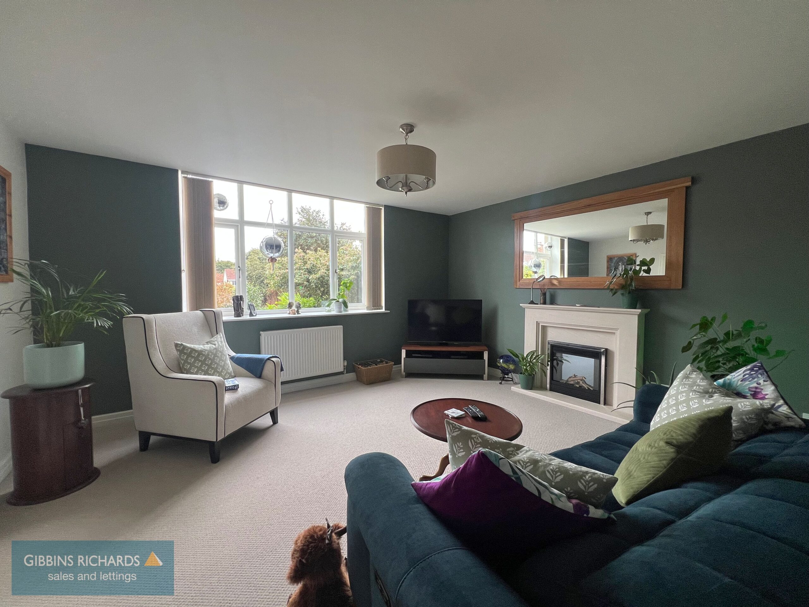
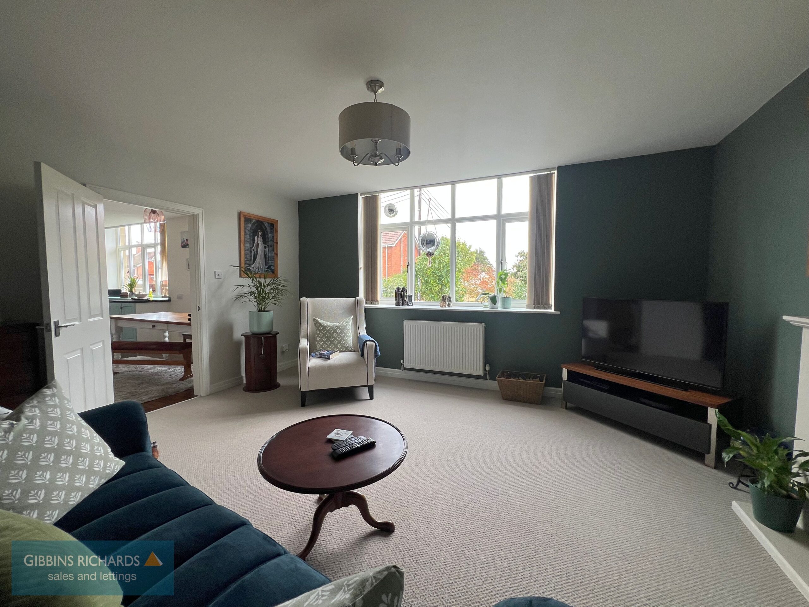
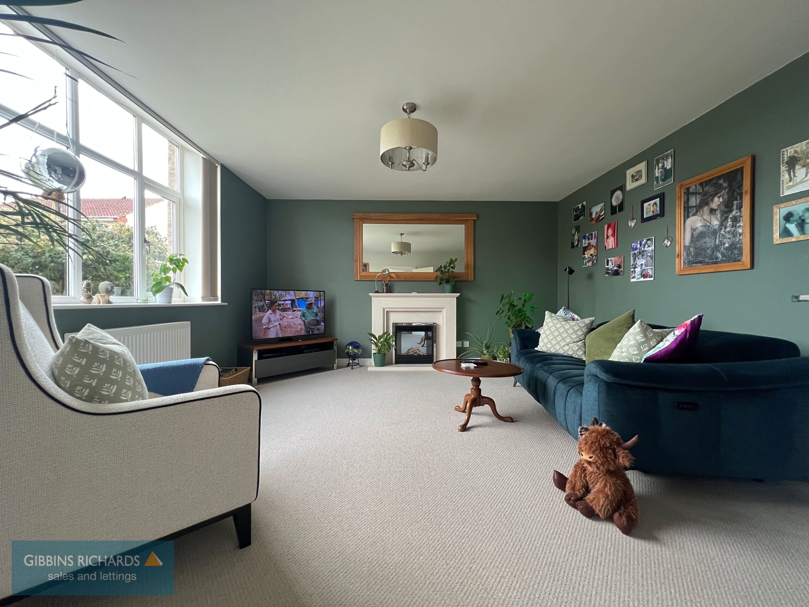
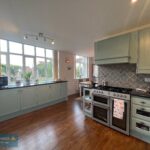
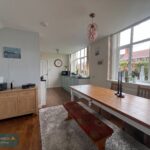
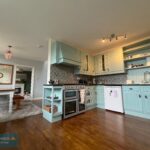
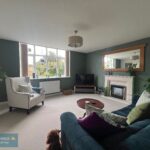
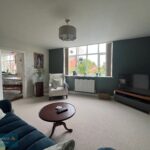
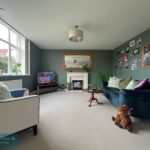
The entrance hall leads to a cloakroom/utility room, kitchen and dining area, with stairs rising to the first floor. The dining area leads through to a particularly generous sitting room, providing an excellent principal reception space.
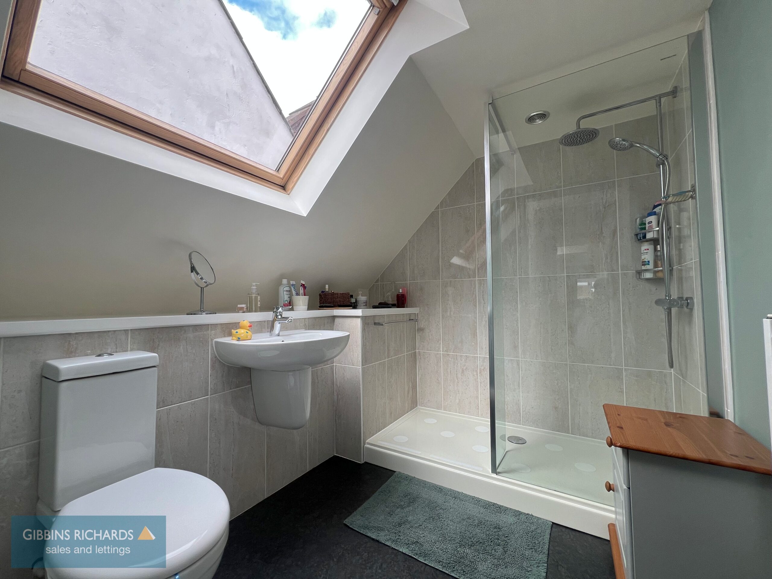
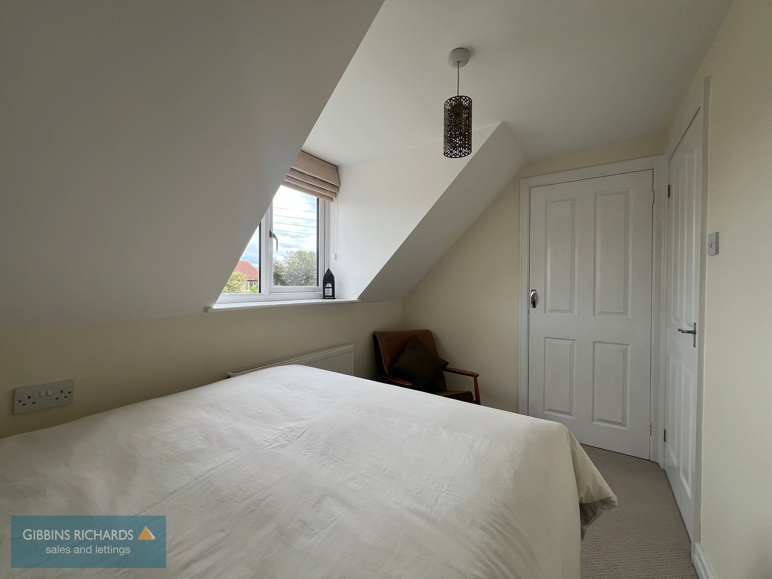
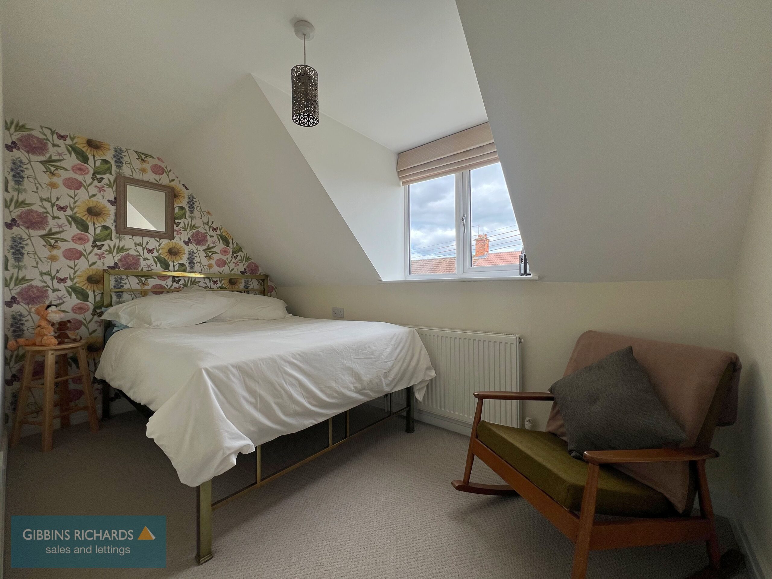
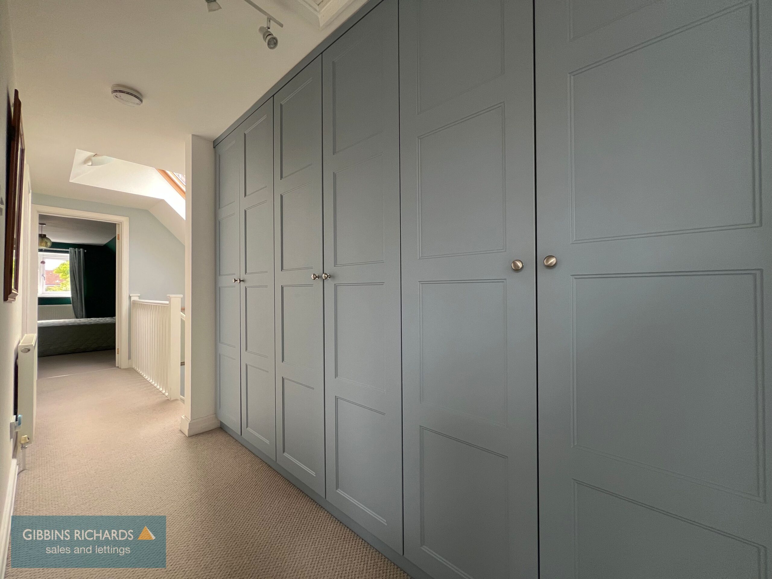
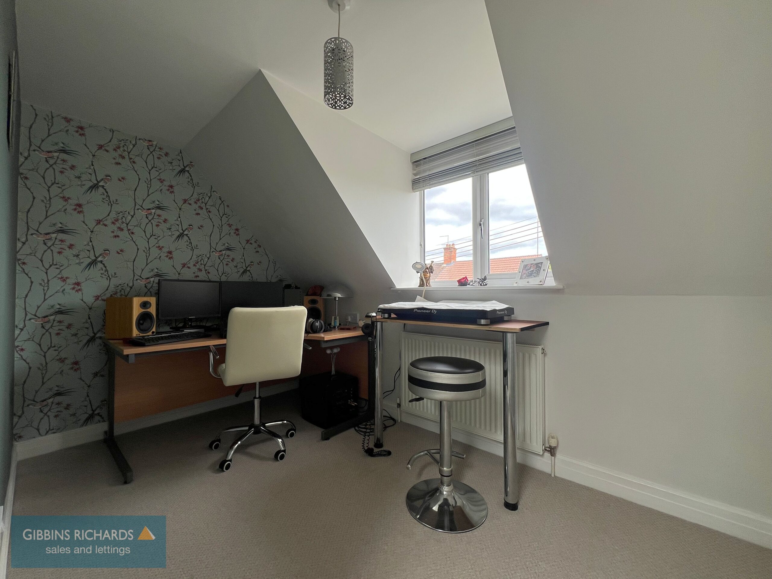
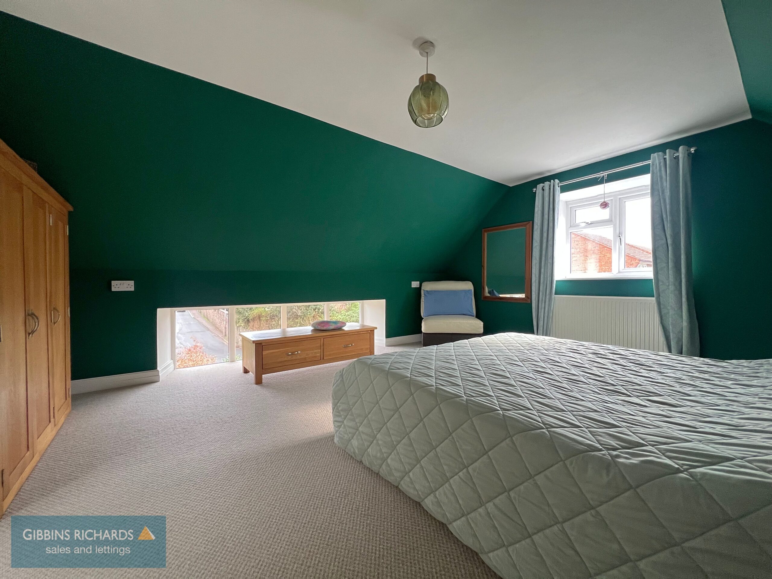
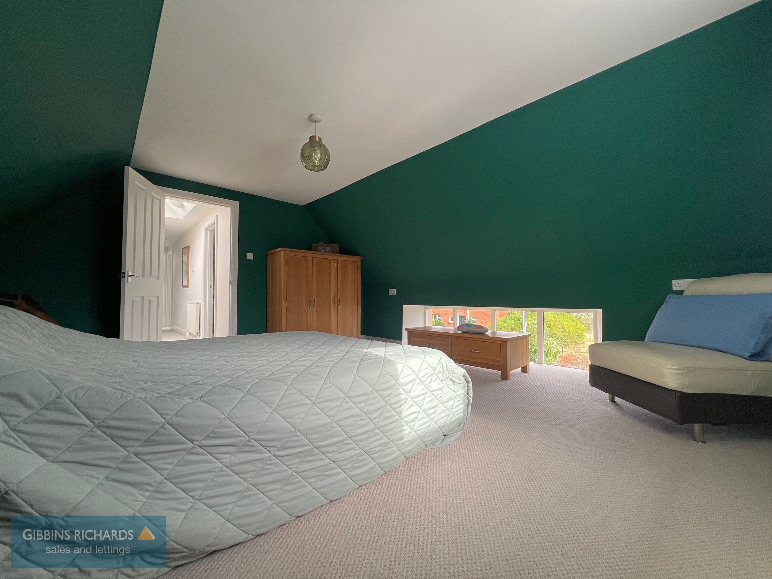
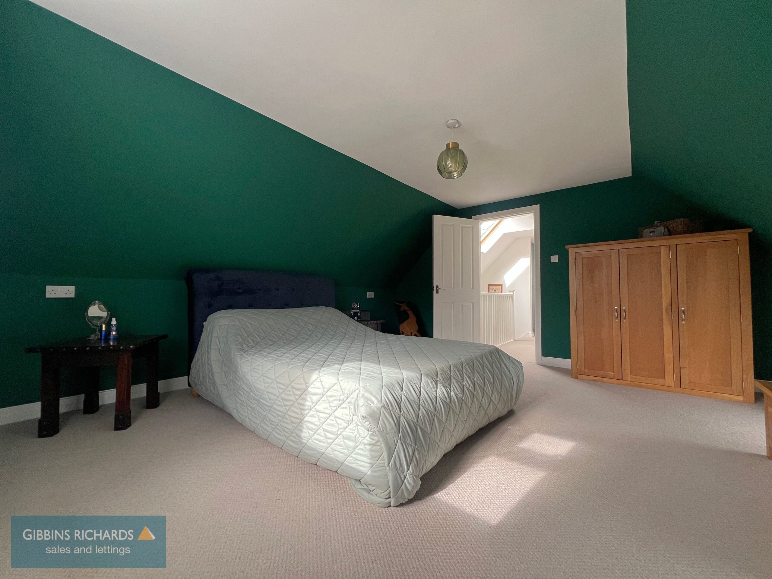
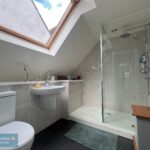
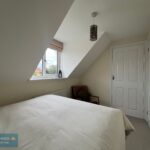
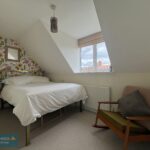
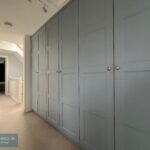
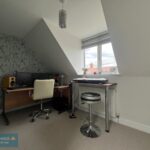
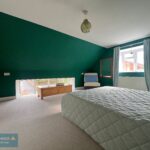
To the first floor are three bedrooms and a family bathroom. Two of the bedrooms benefit from built-in wardrobes.
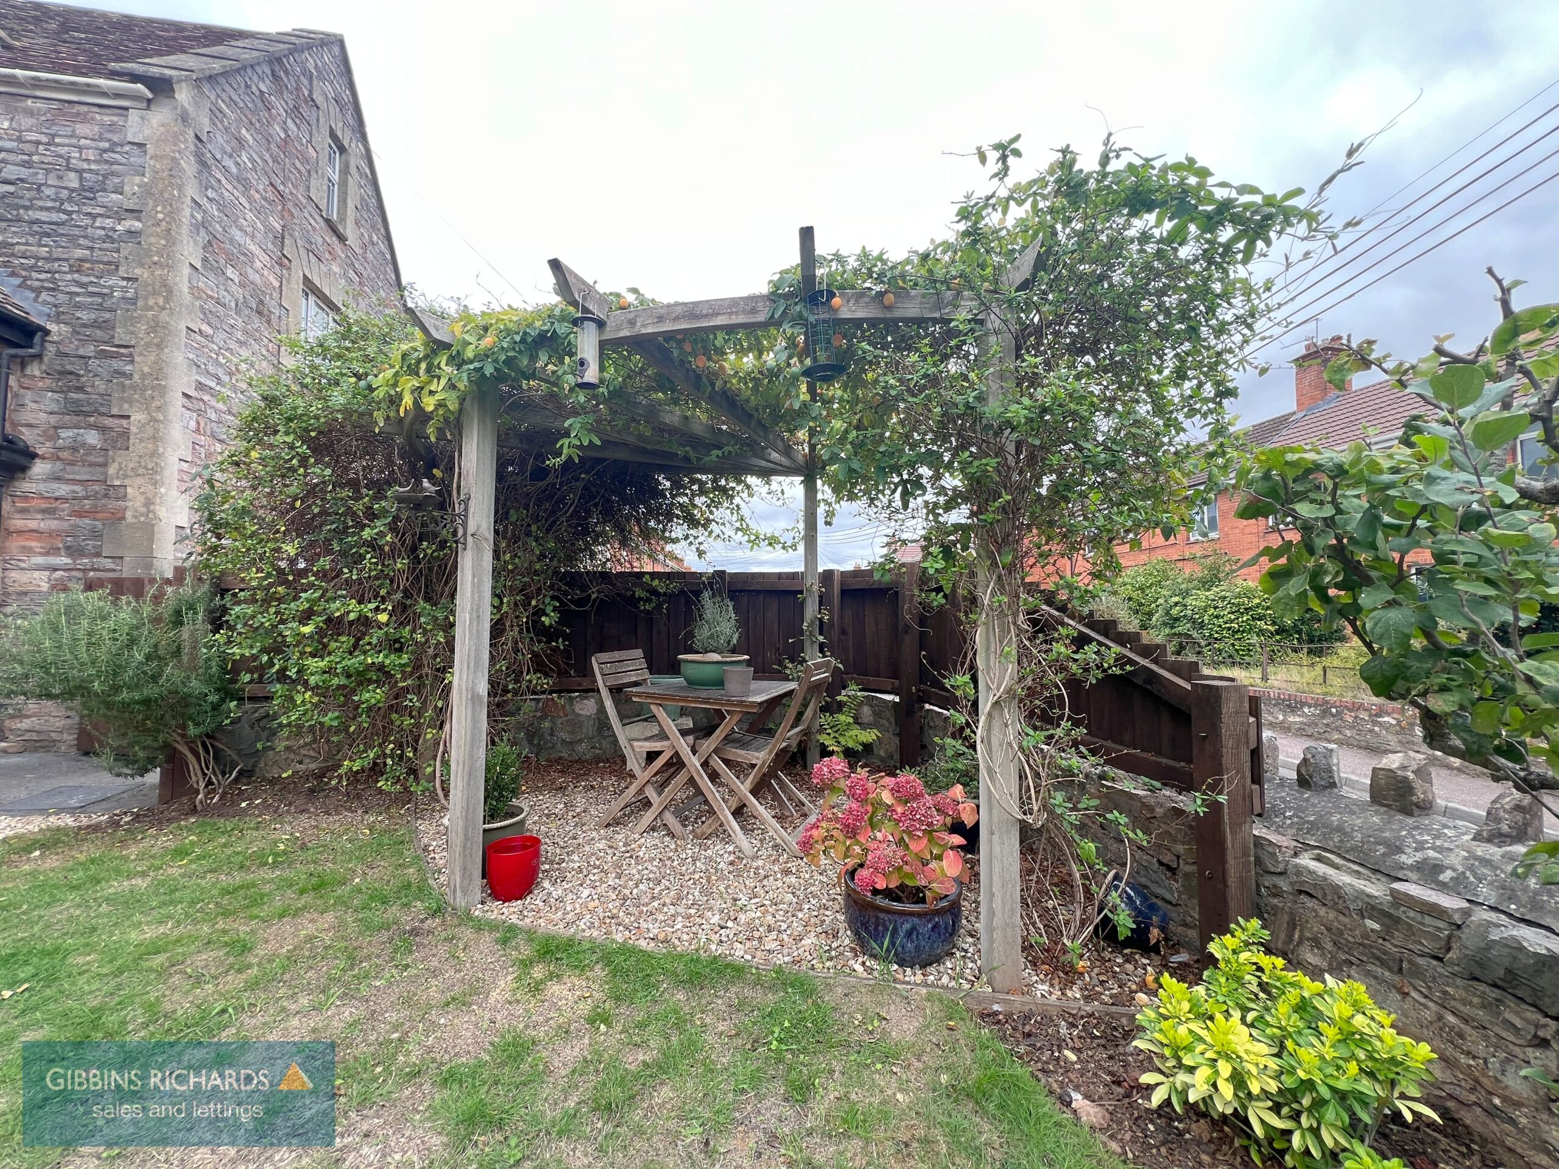
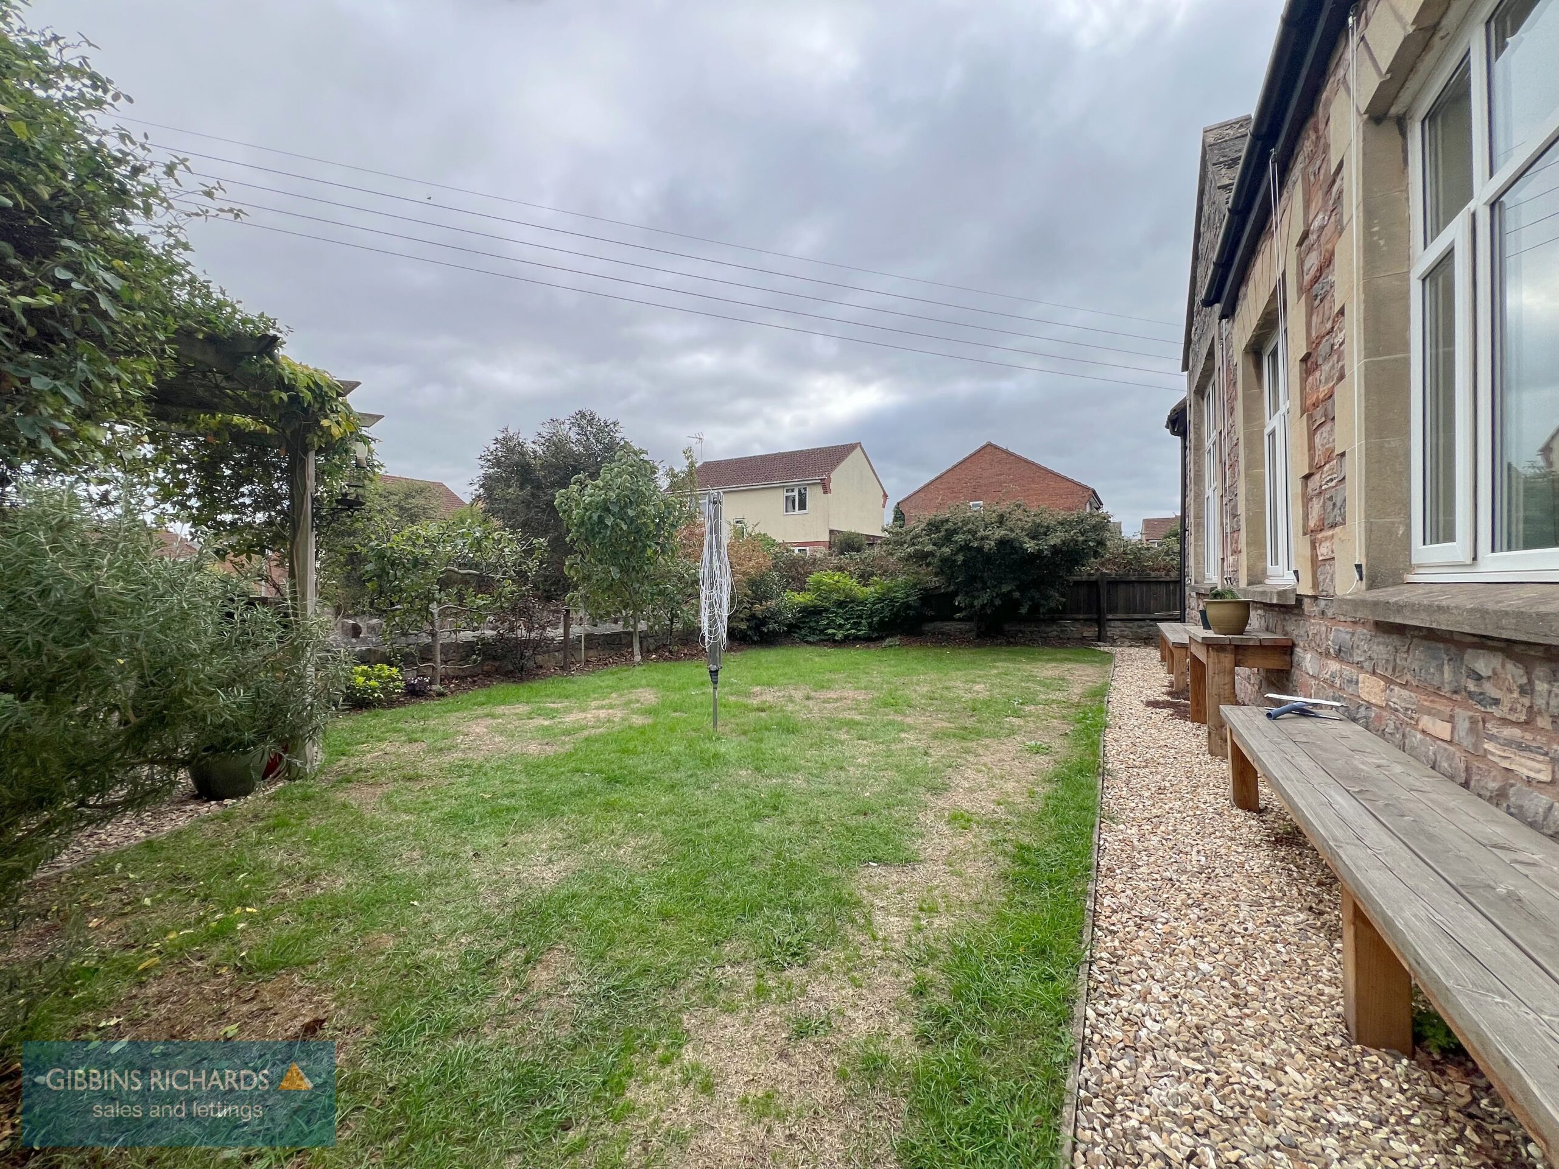
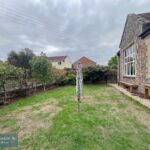
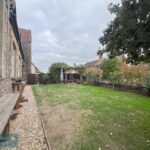
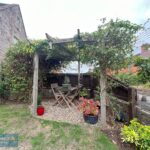
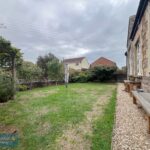
Outside, the property enjoys front and side gardens, together with off-road parking for two vehicles.
The property's former use as an infant school gives it a distinctive character and interesting history.
Entrance Hall 9' 0" x 8' 0" (2.74m x 2.45m)
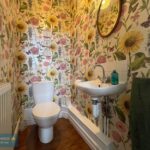
Cloakroom
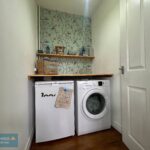
Utility Room 4' 5" x 6' 1" (1.34m x 1.85m)
Kitchen 9' 5" x 15' 11" (2.88m x 4.85m)
Dining Room 9' 0" x 14' 9" (2.74m x 4.49m)
Sitting Room 15' 10" x 14' 8" (4.83m x 4.47m)
First Floor Landing 18' 9" x 7' 0" (5.72m x 2.13m)
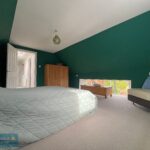
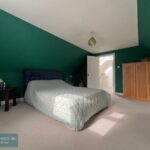
Bedroom 15' 10" x 14' 7" (4.83m x 4.44m)
Bedroom 11' 10" x 6' 8" (3.60m x 2.03m)
Bedroom 10' 10" x 6' 8" (3.30m x 2.03m)
Bathroom