

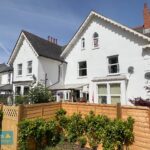


Courtland Road, The Mansion House Courtland Road, TA21
Property Features
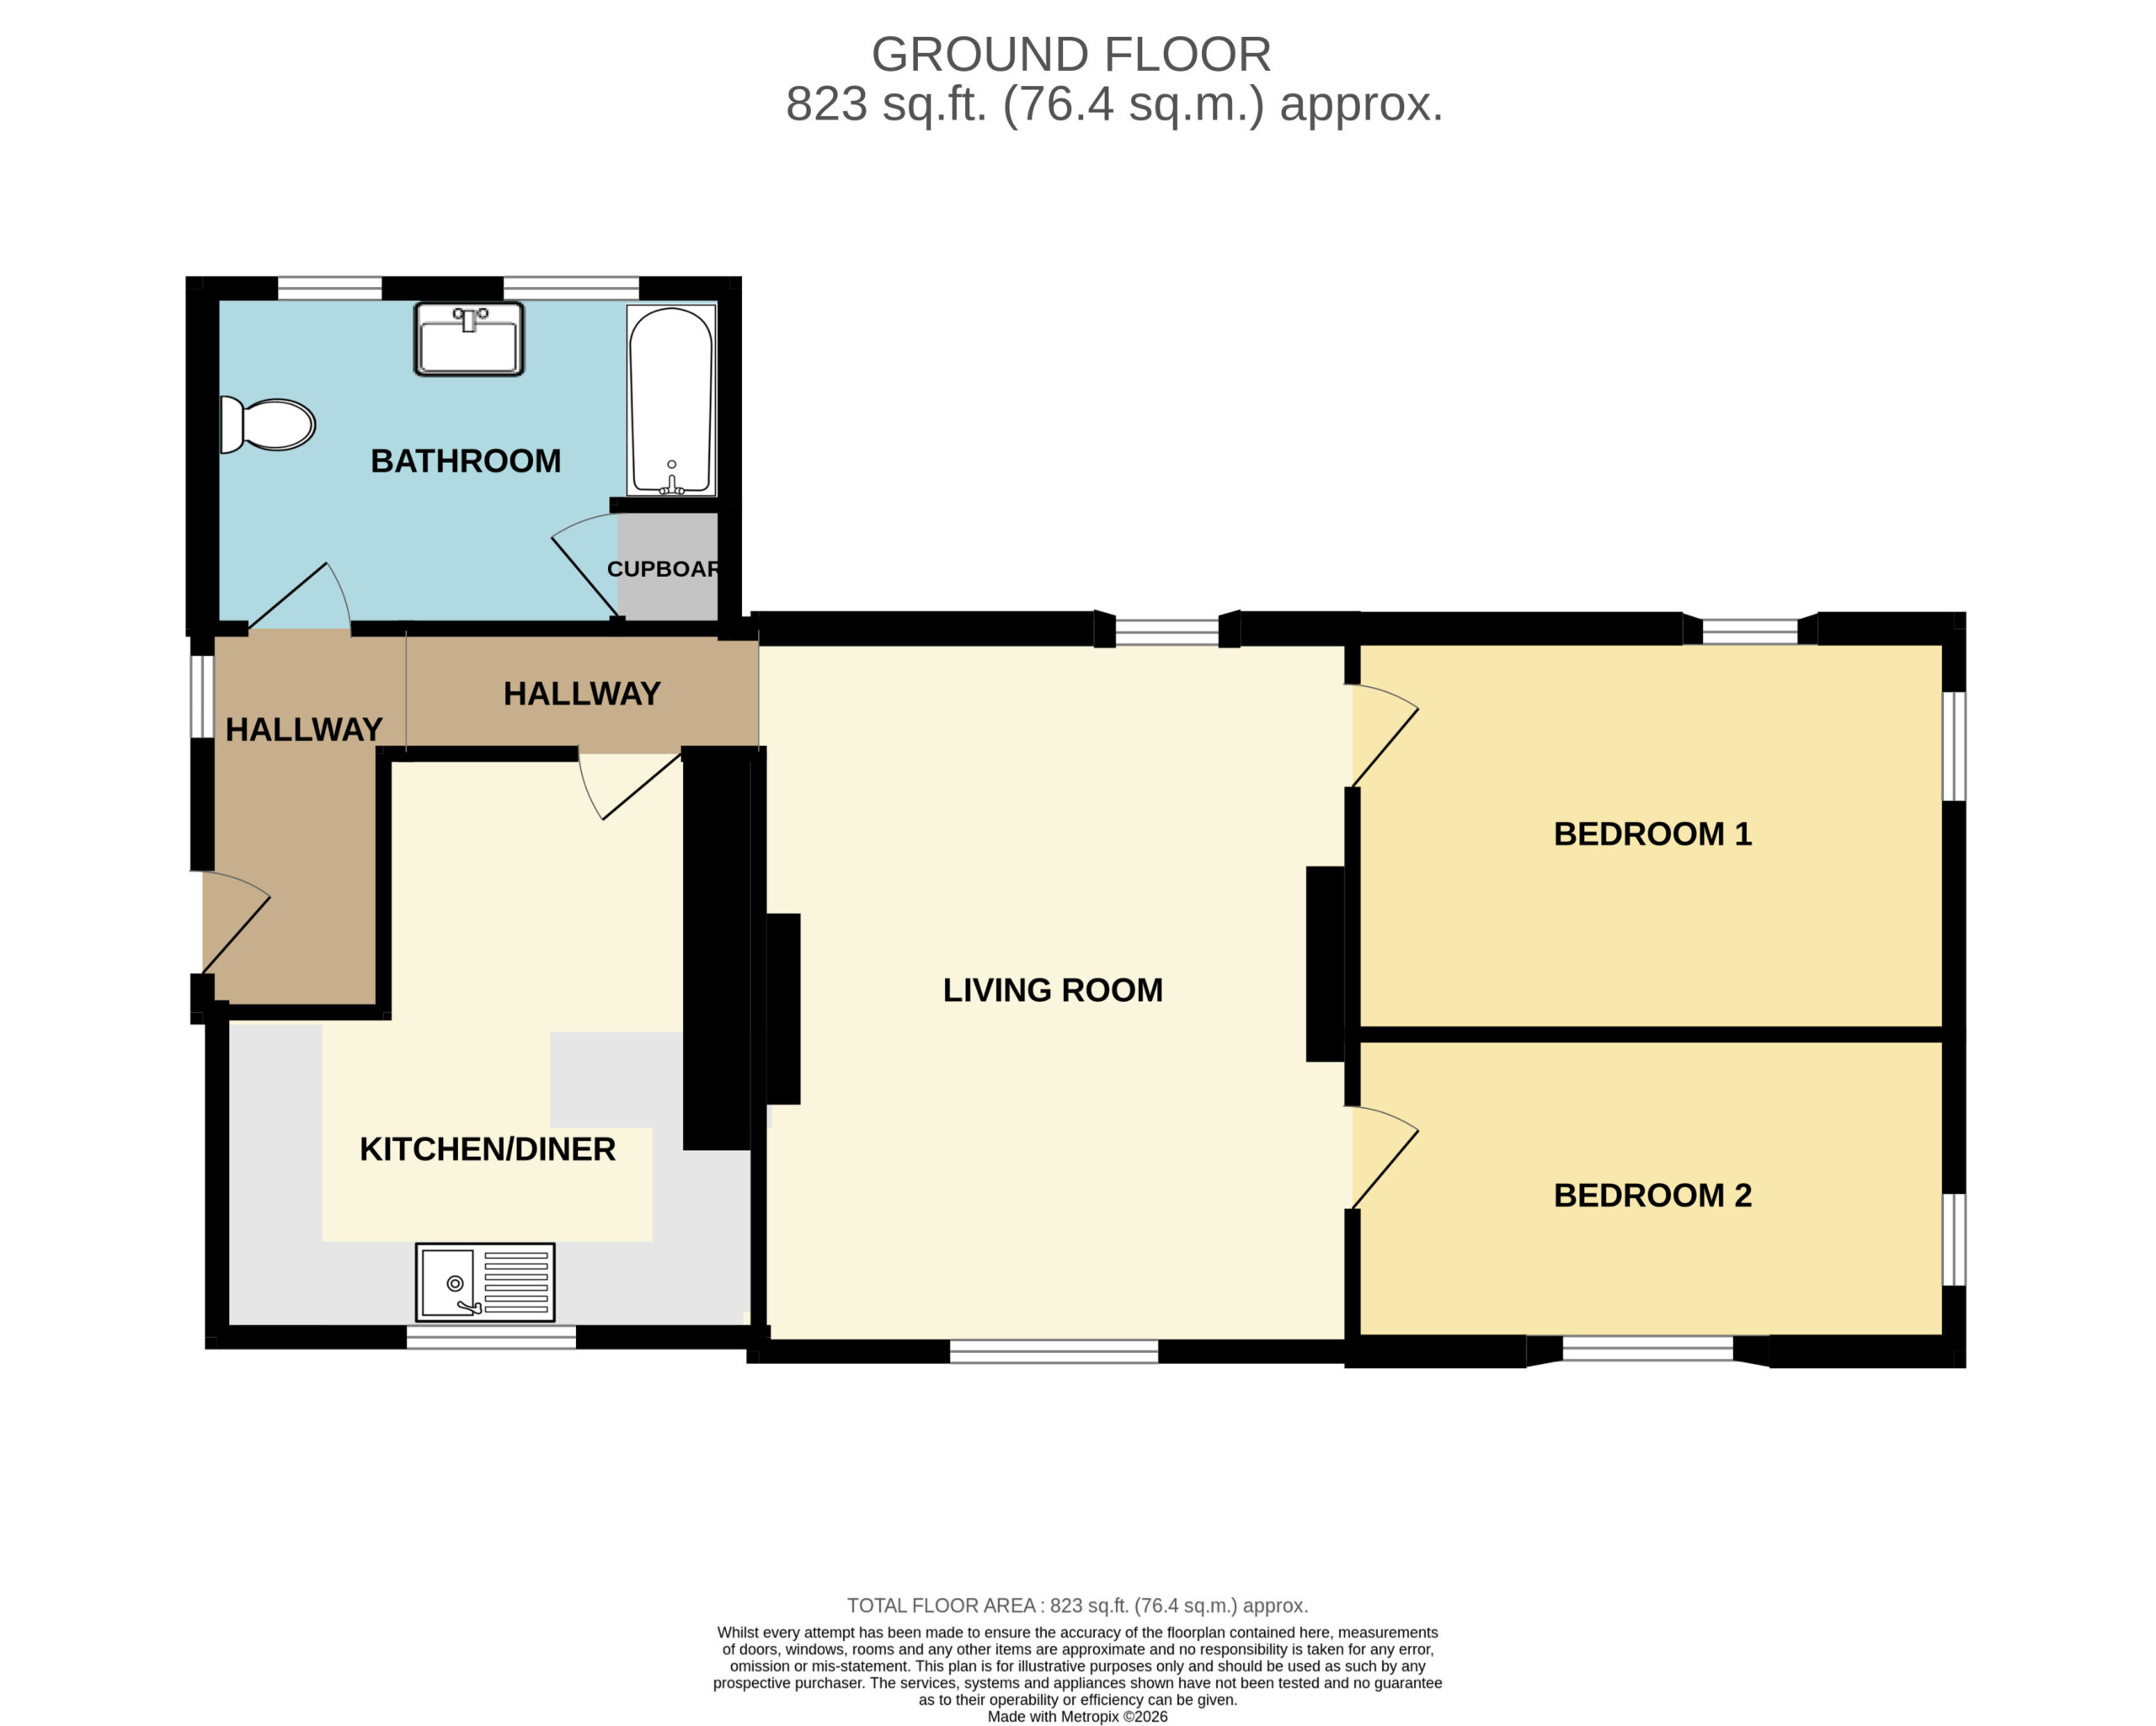
- Approx. 76.4 sq m/ 823 sq ft
- Generously proportioned apartment
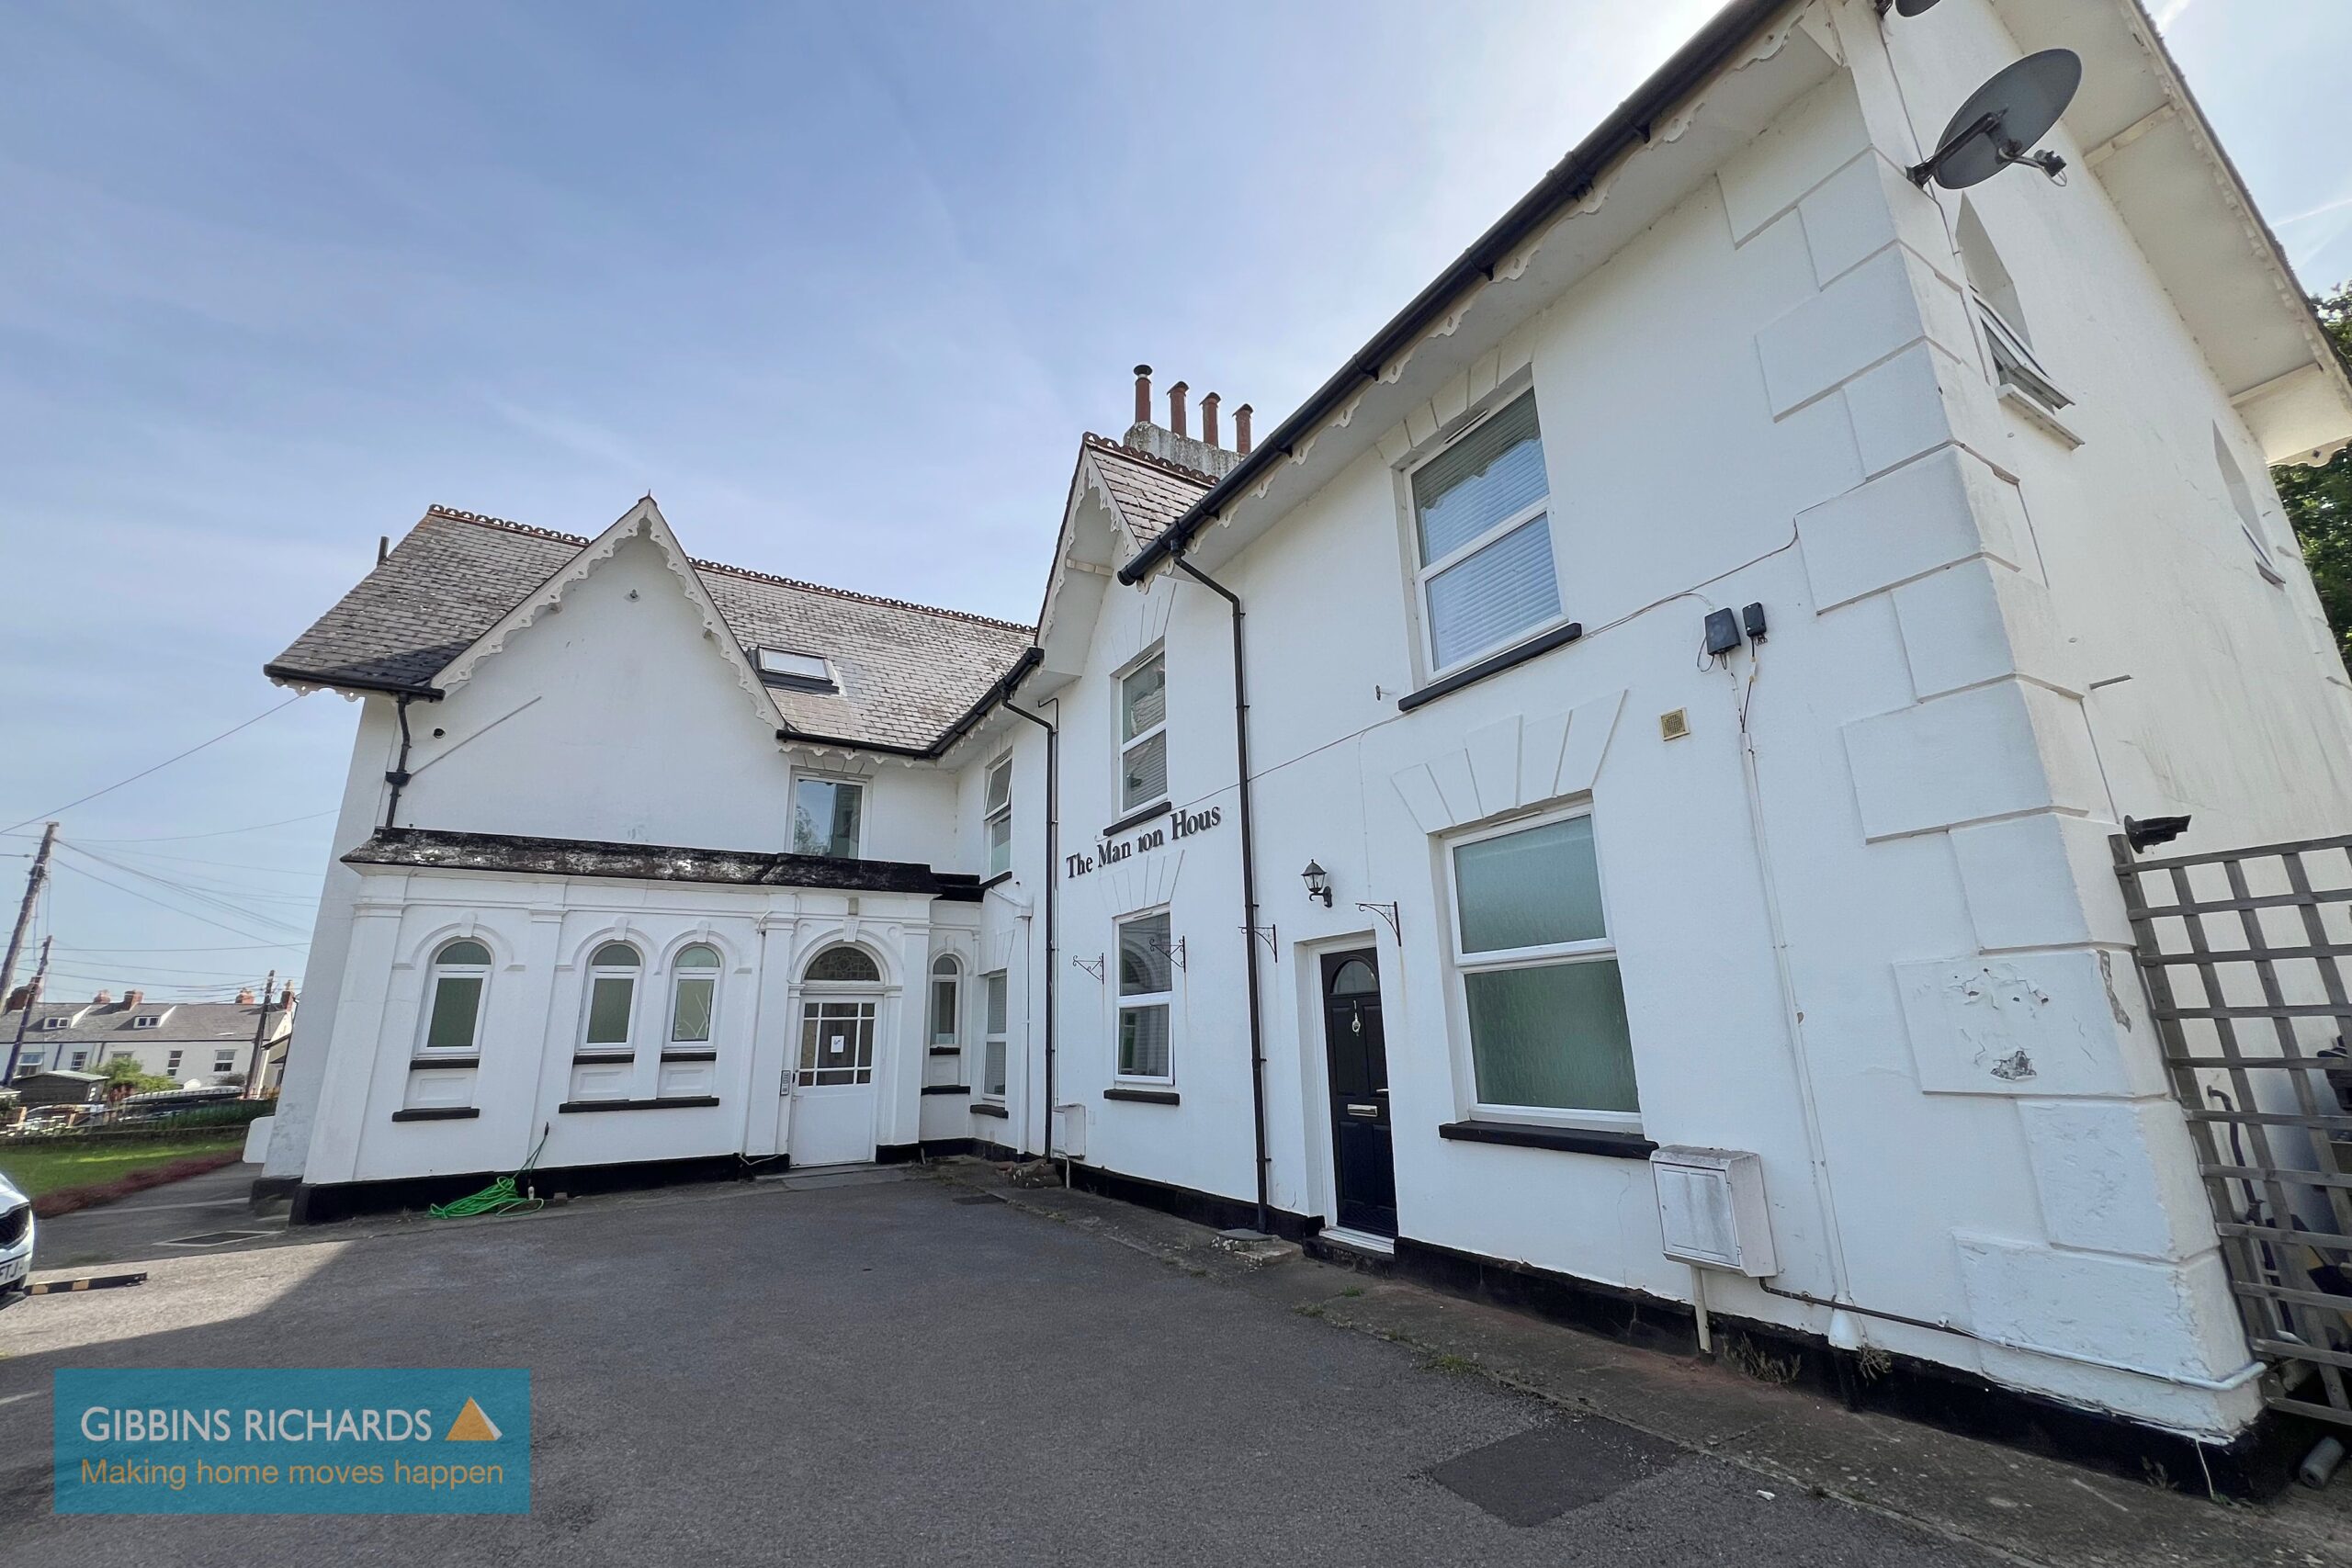
- Forming part of an attractive period conversion
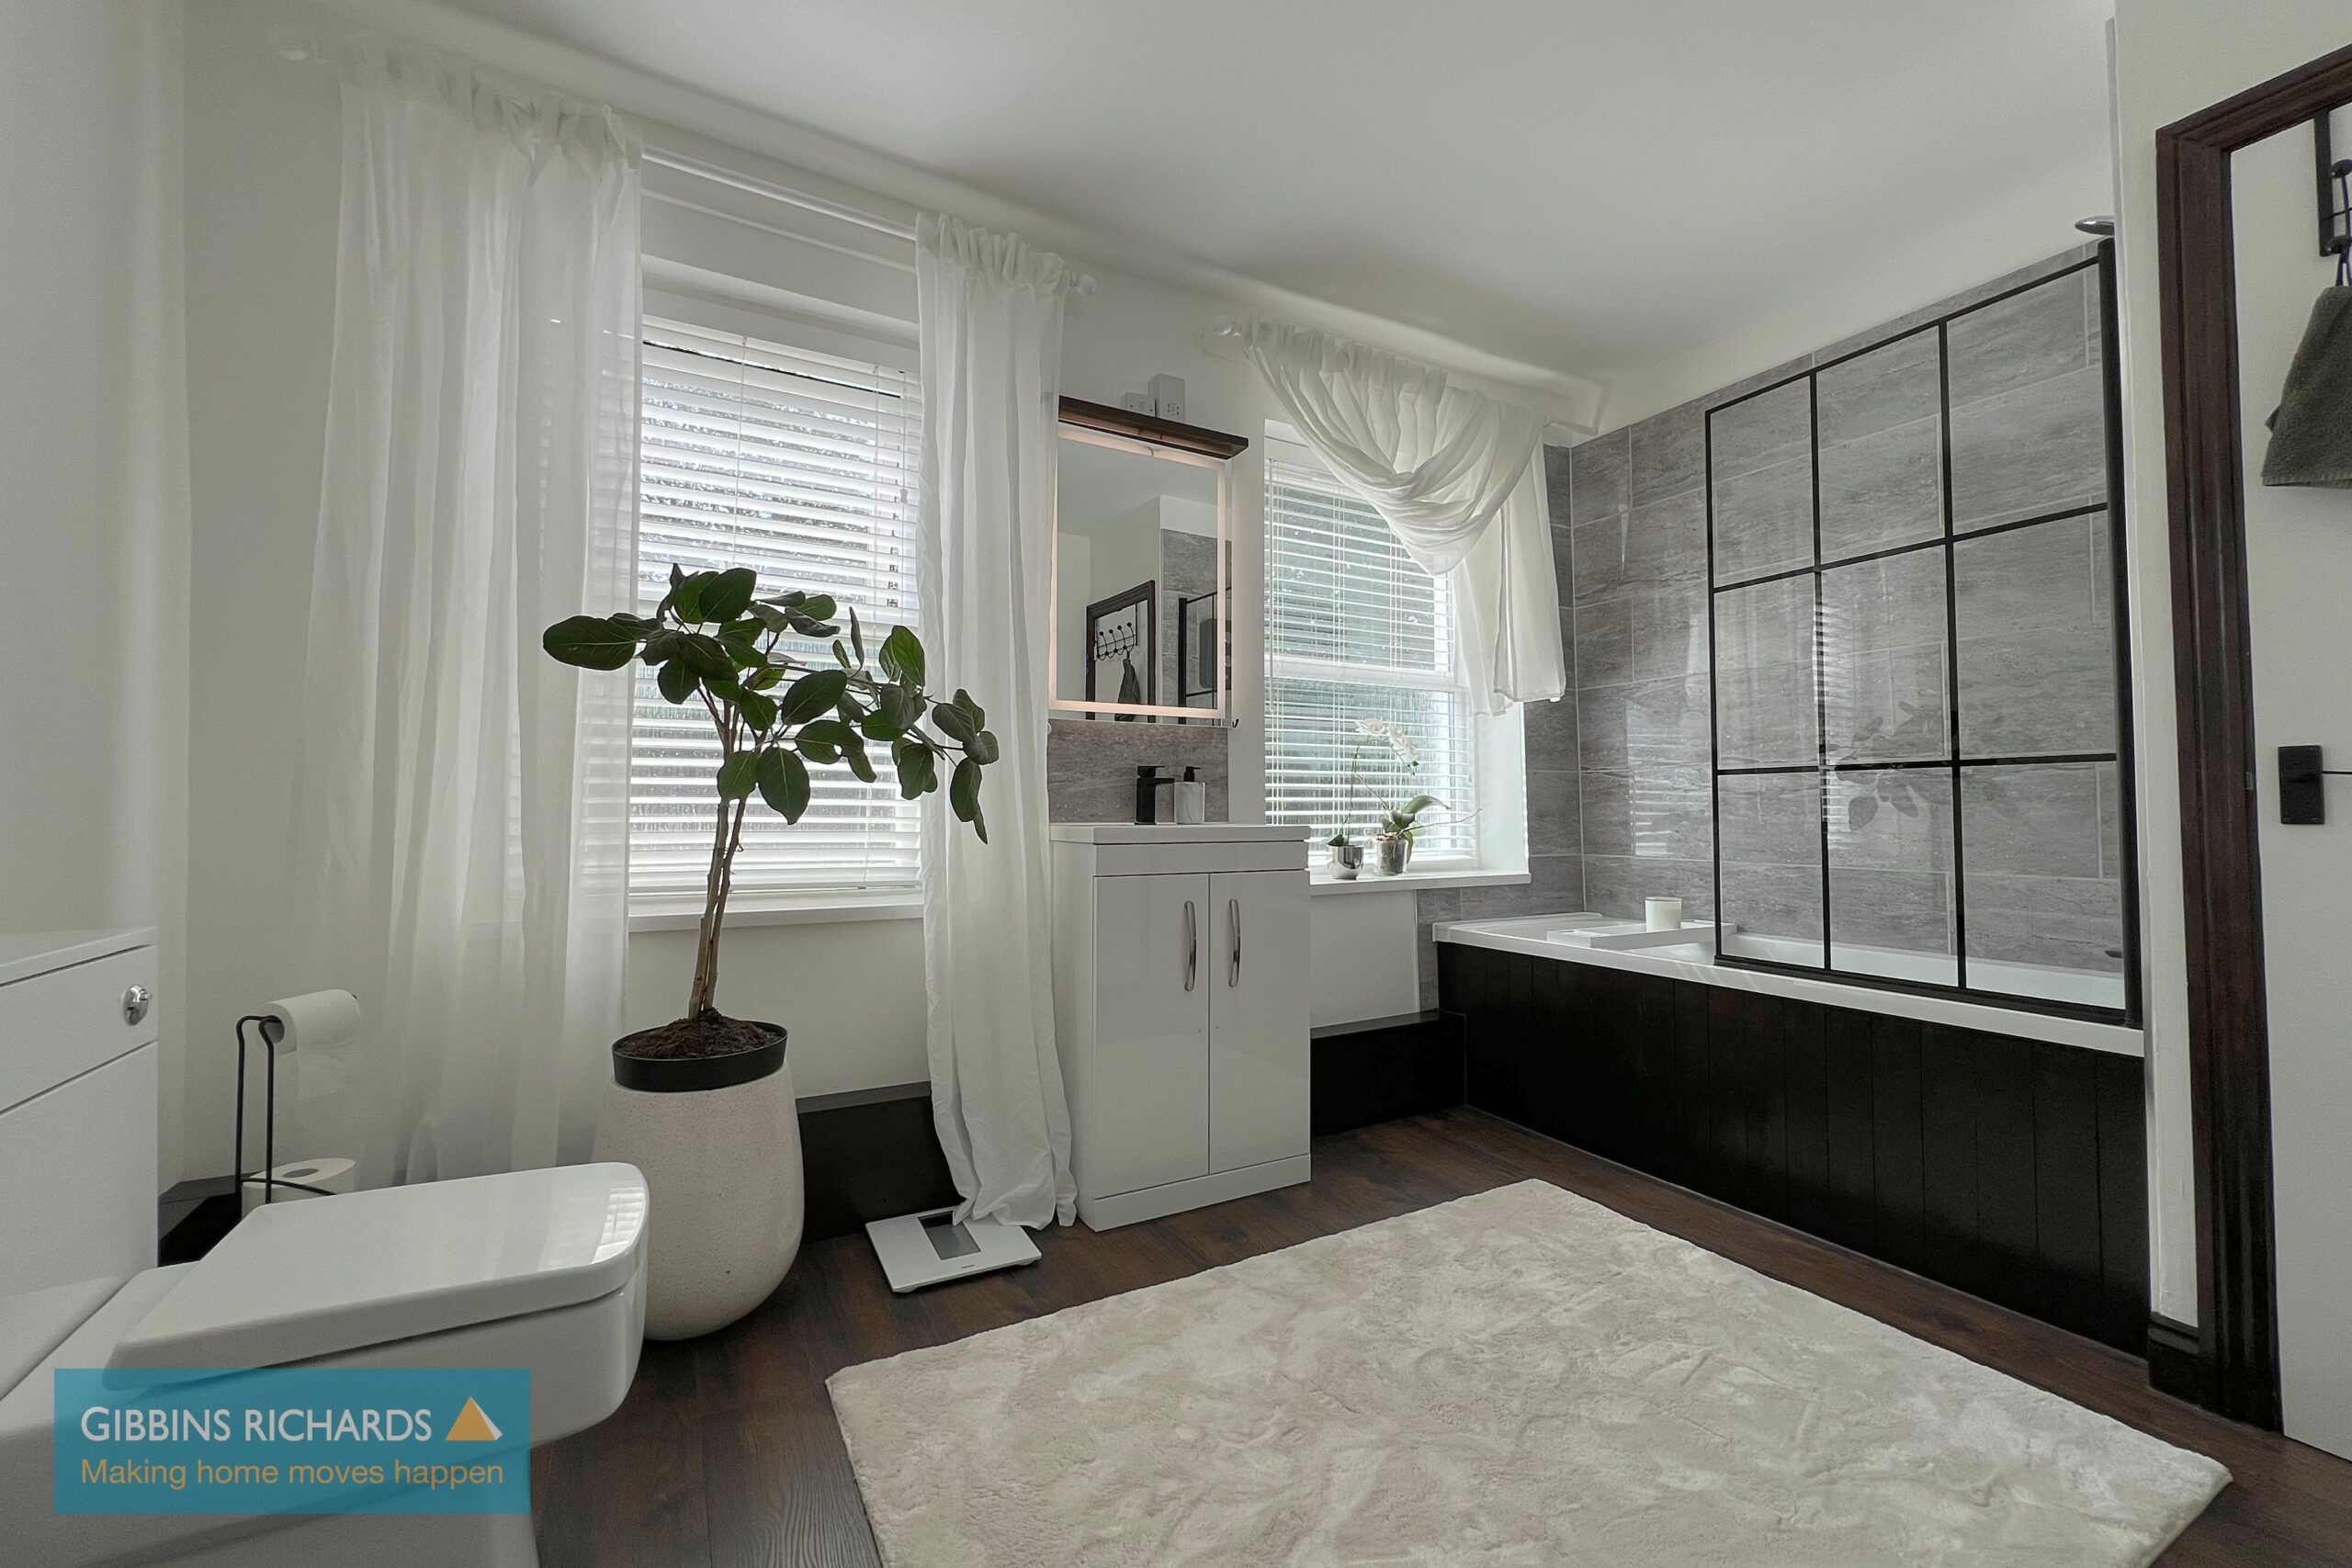
- Large bathroom
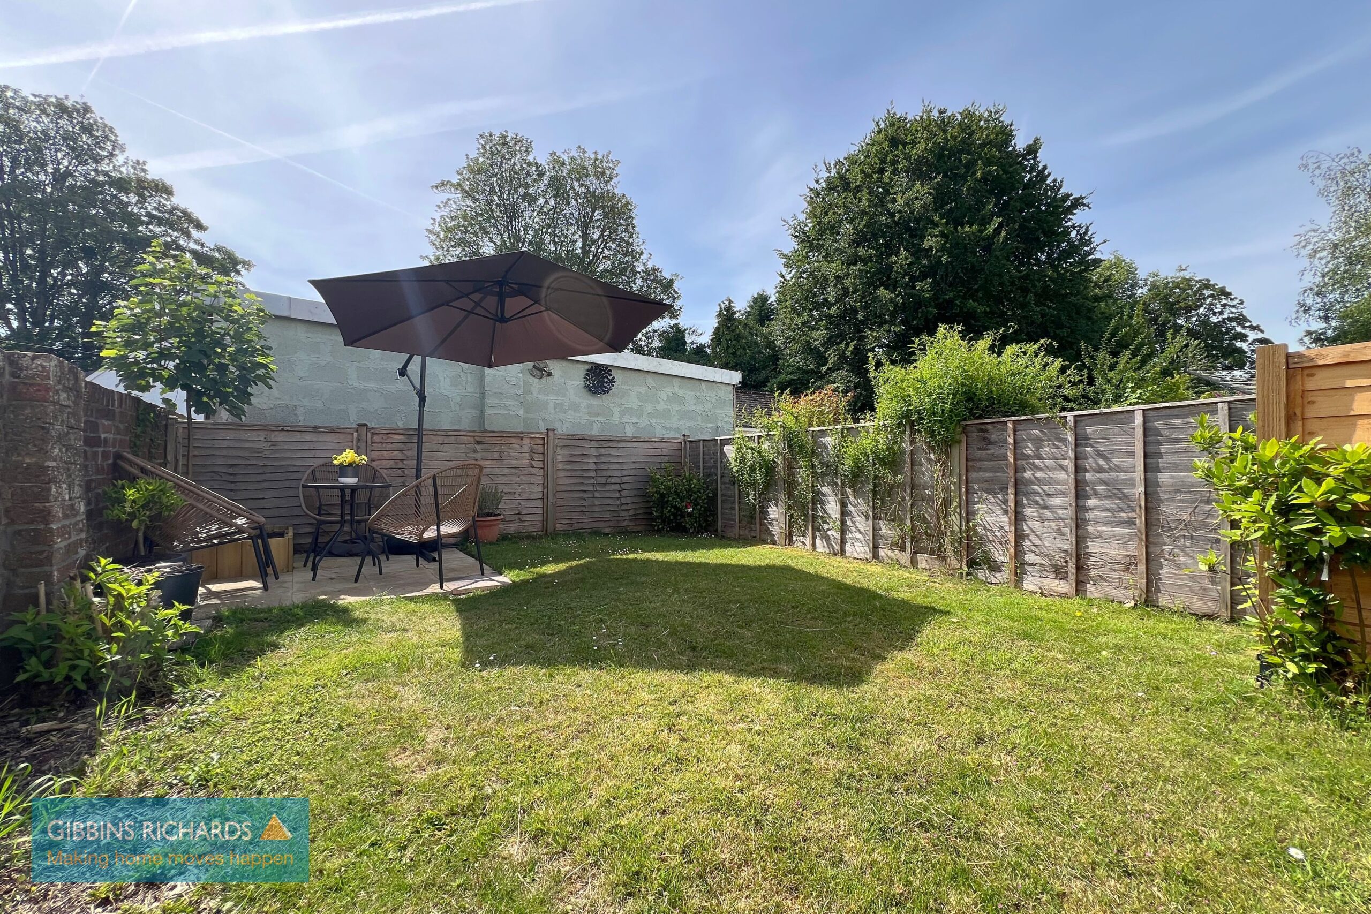
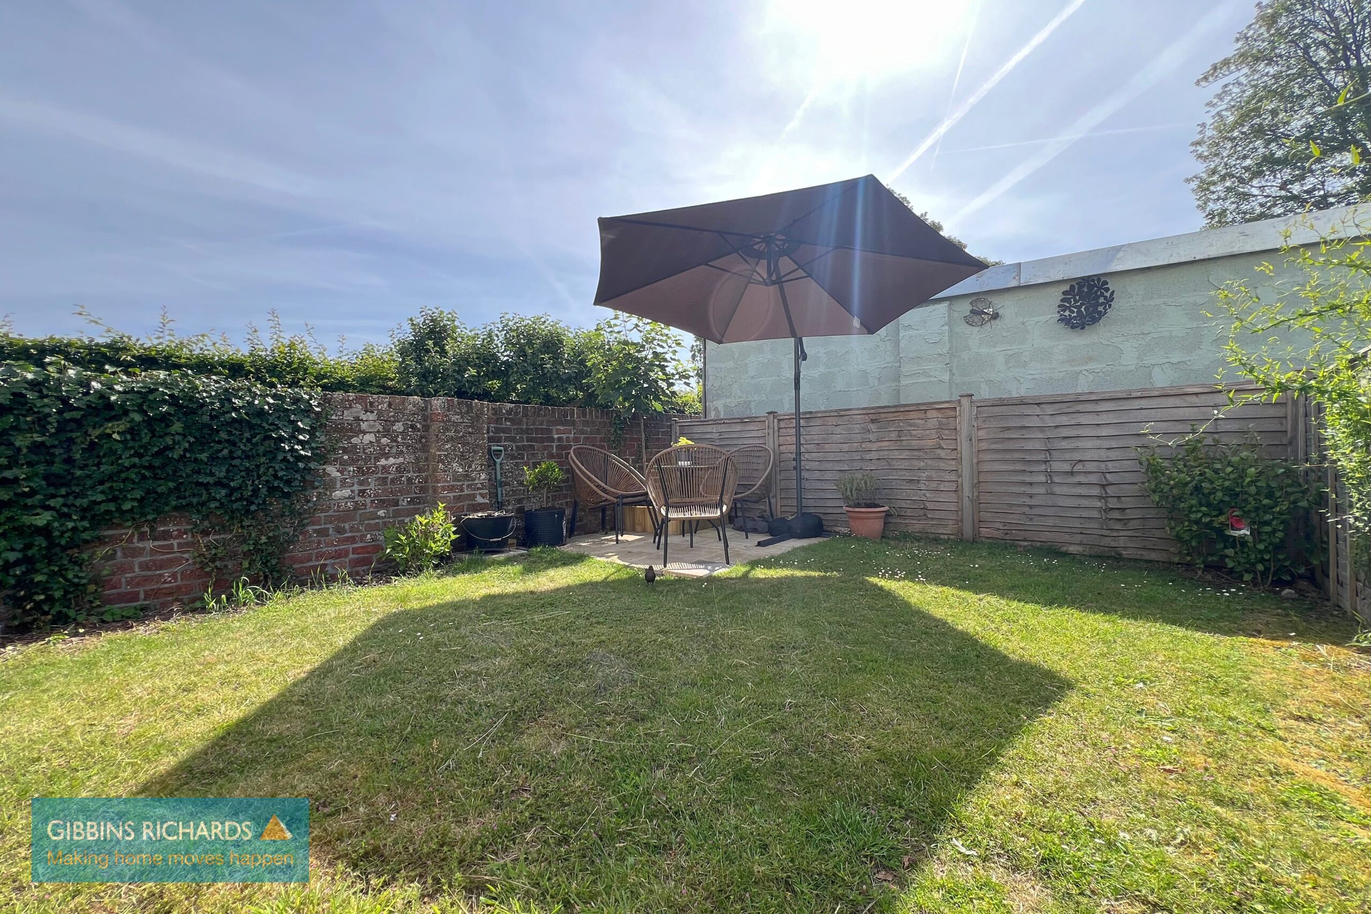
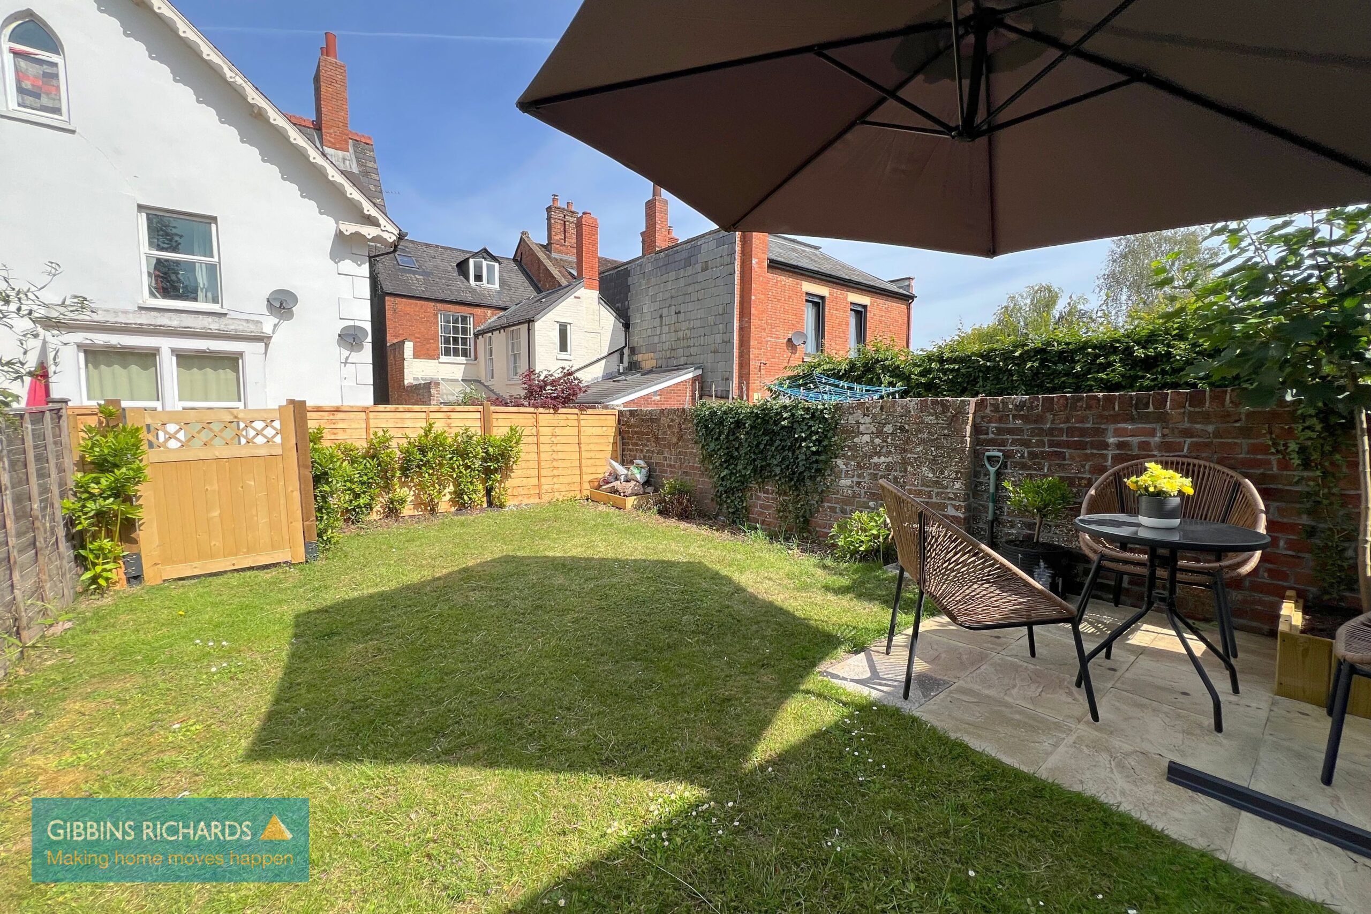
- Private enclosed garden
- Two allocated parking spaces
- Easy access into the town centre
- Light and airy accommodation
Property Summary
Full Details
First Floor apartment/ Private Garden/ Allocated parking
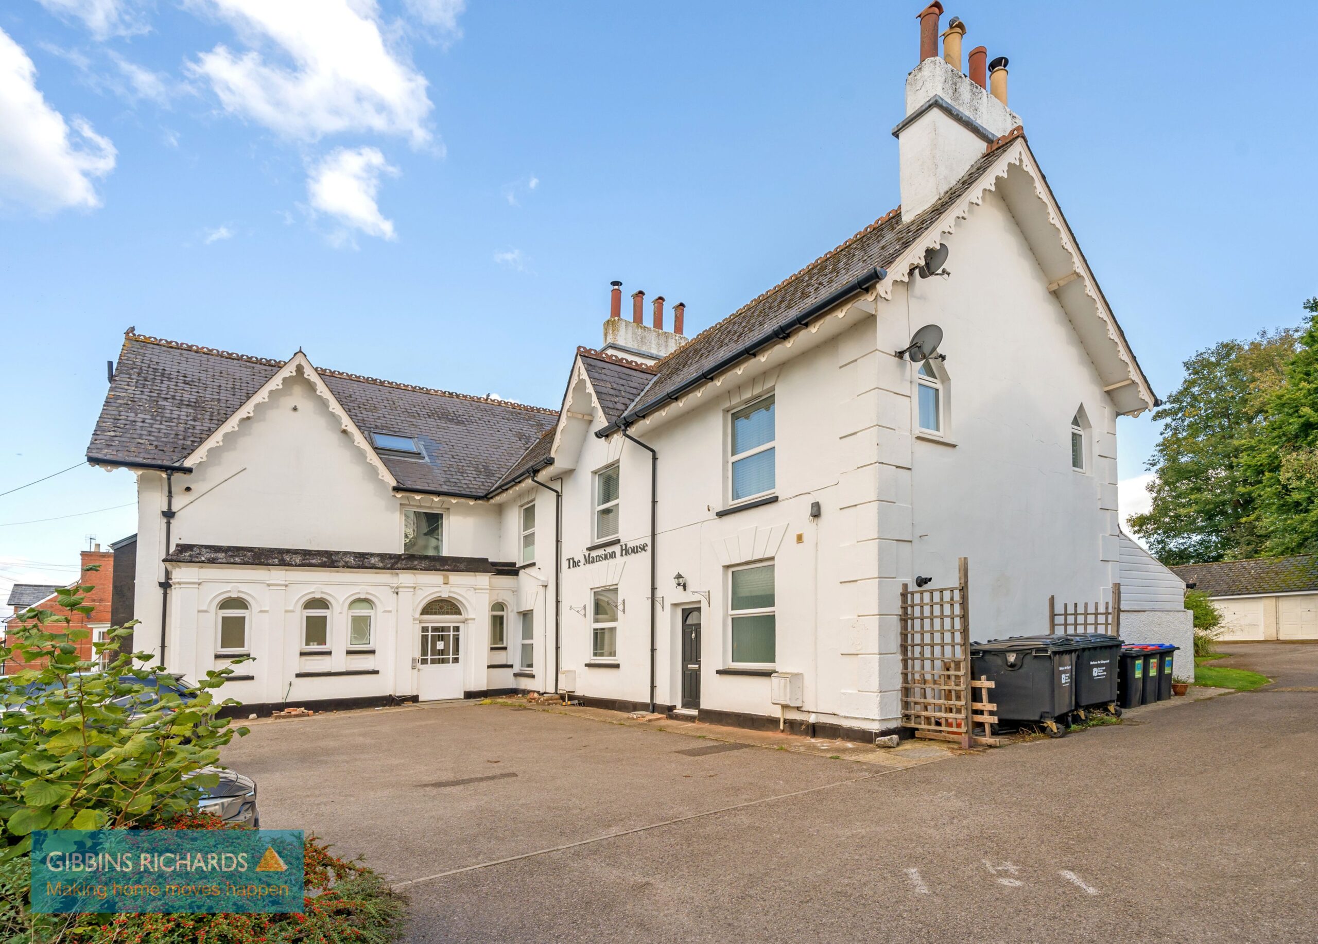
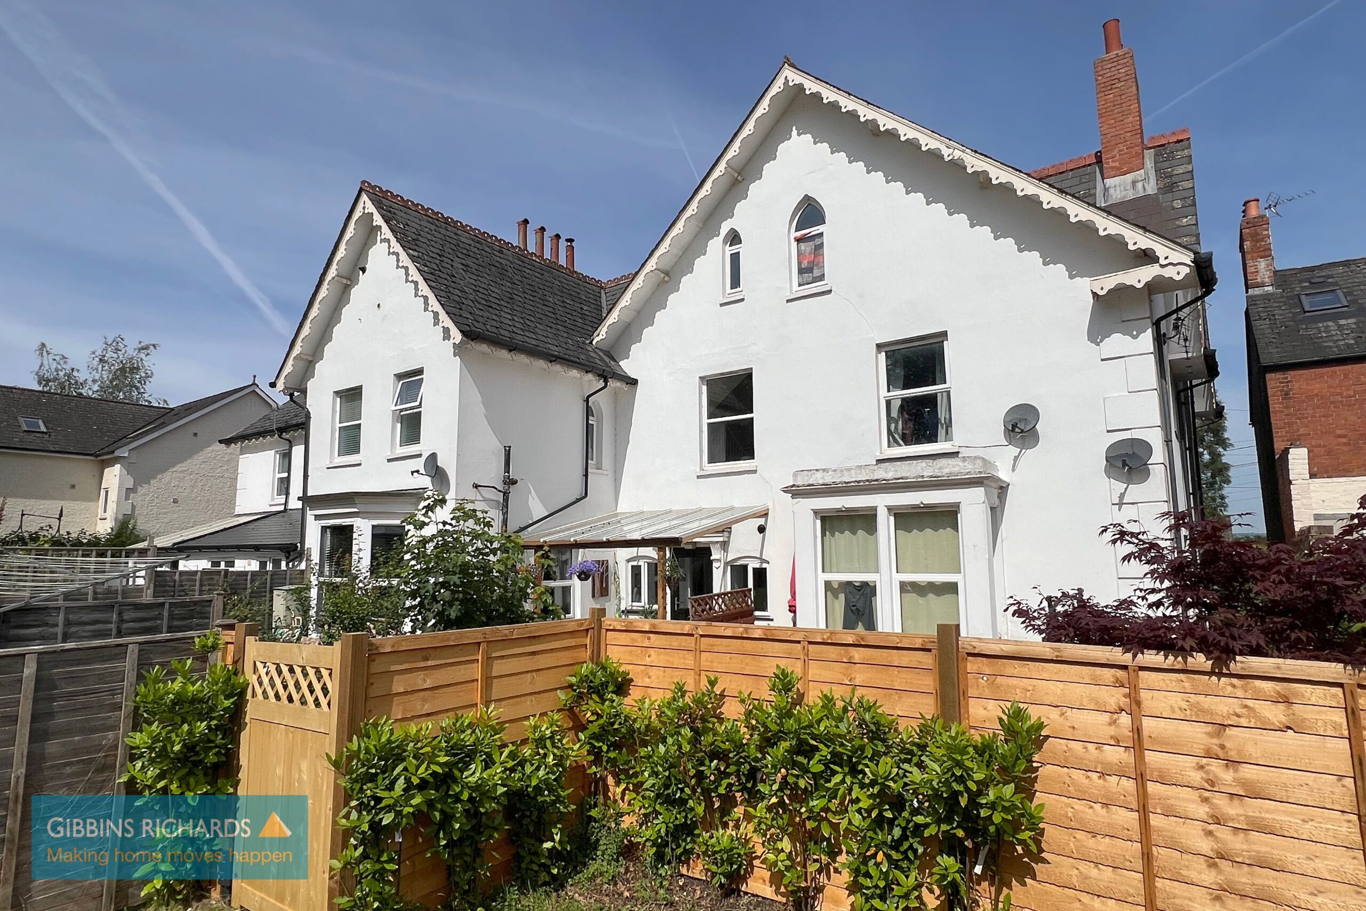
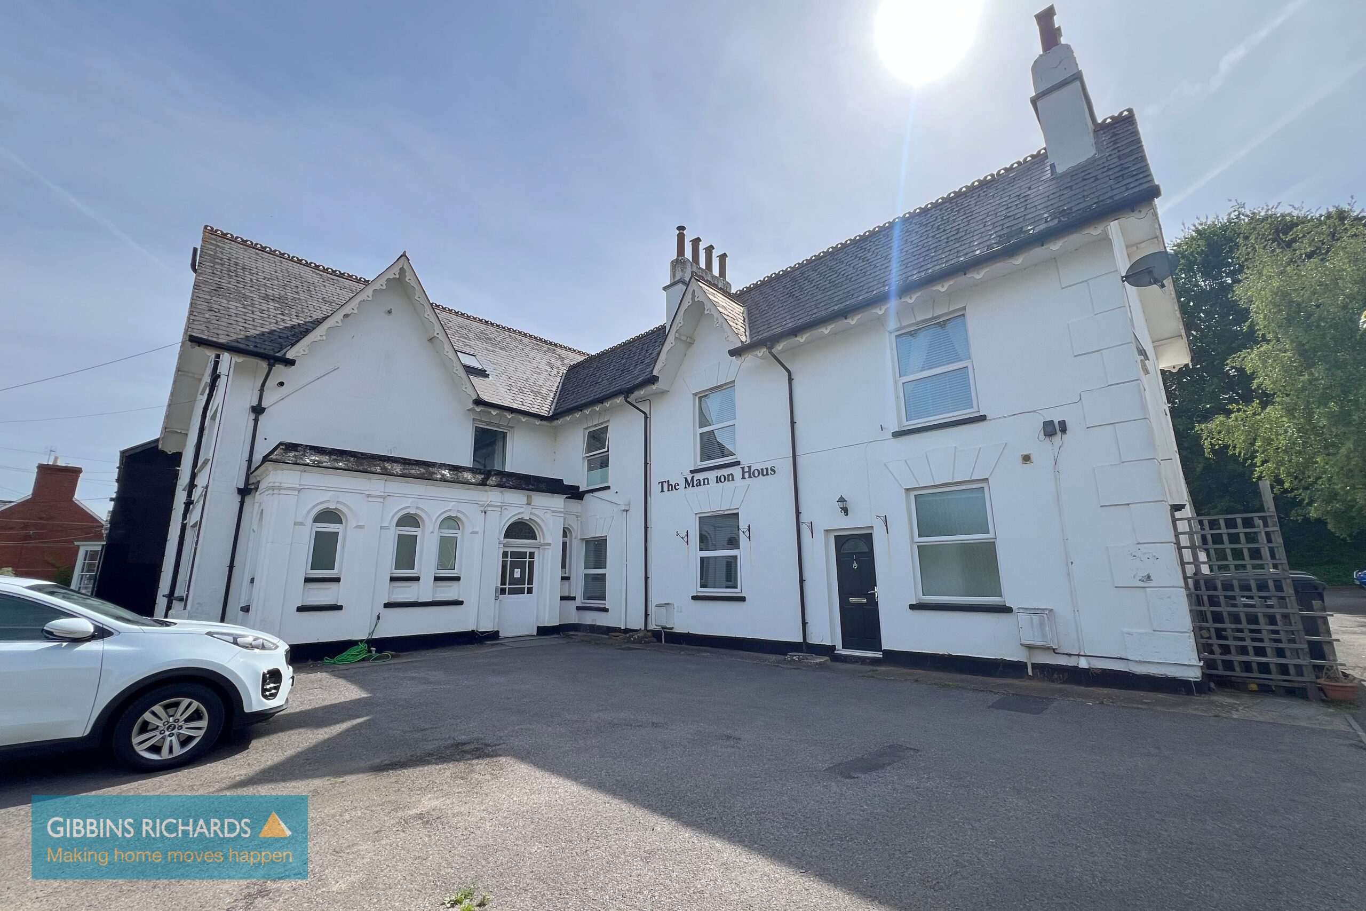
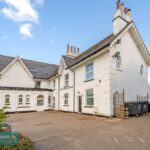
This is a spacious two double bedroom first floor apartment forming part of this attractive period conversion, conveniently situated close to the town centre.
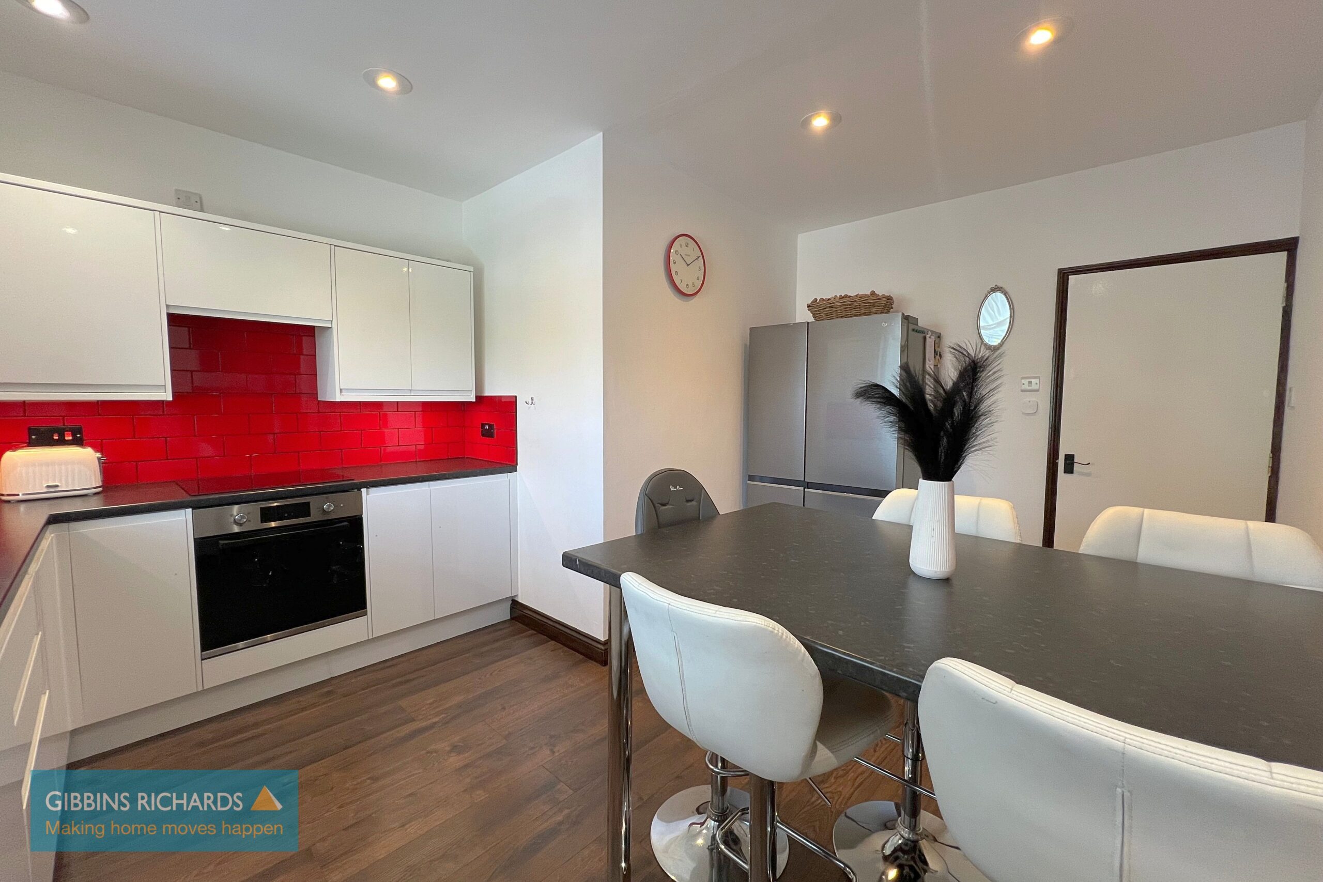
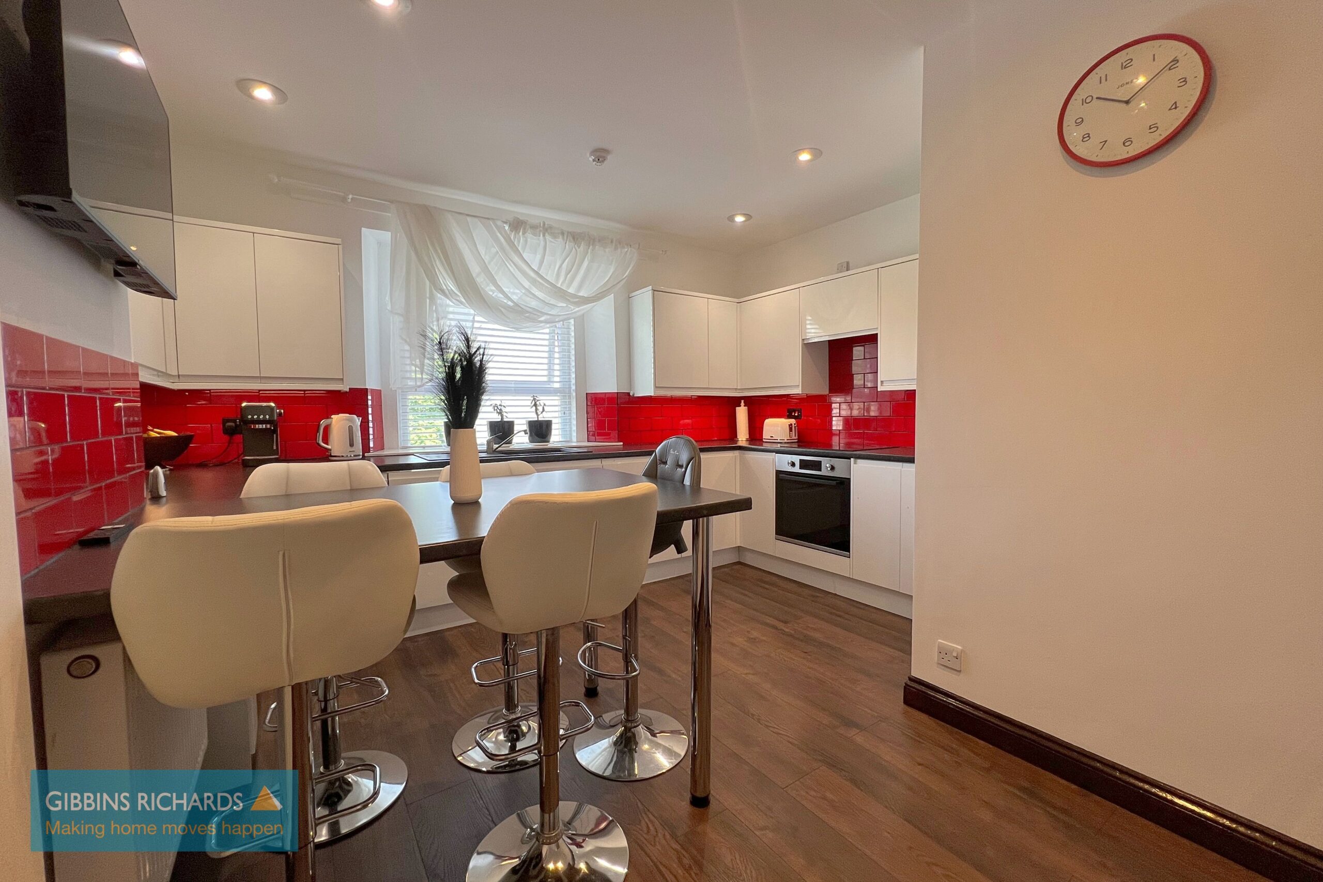
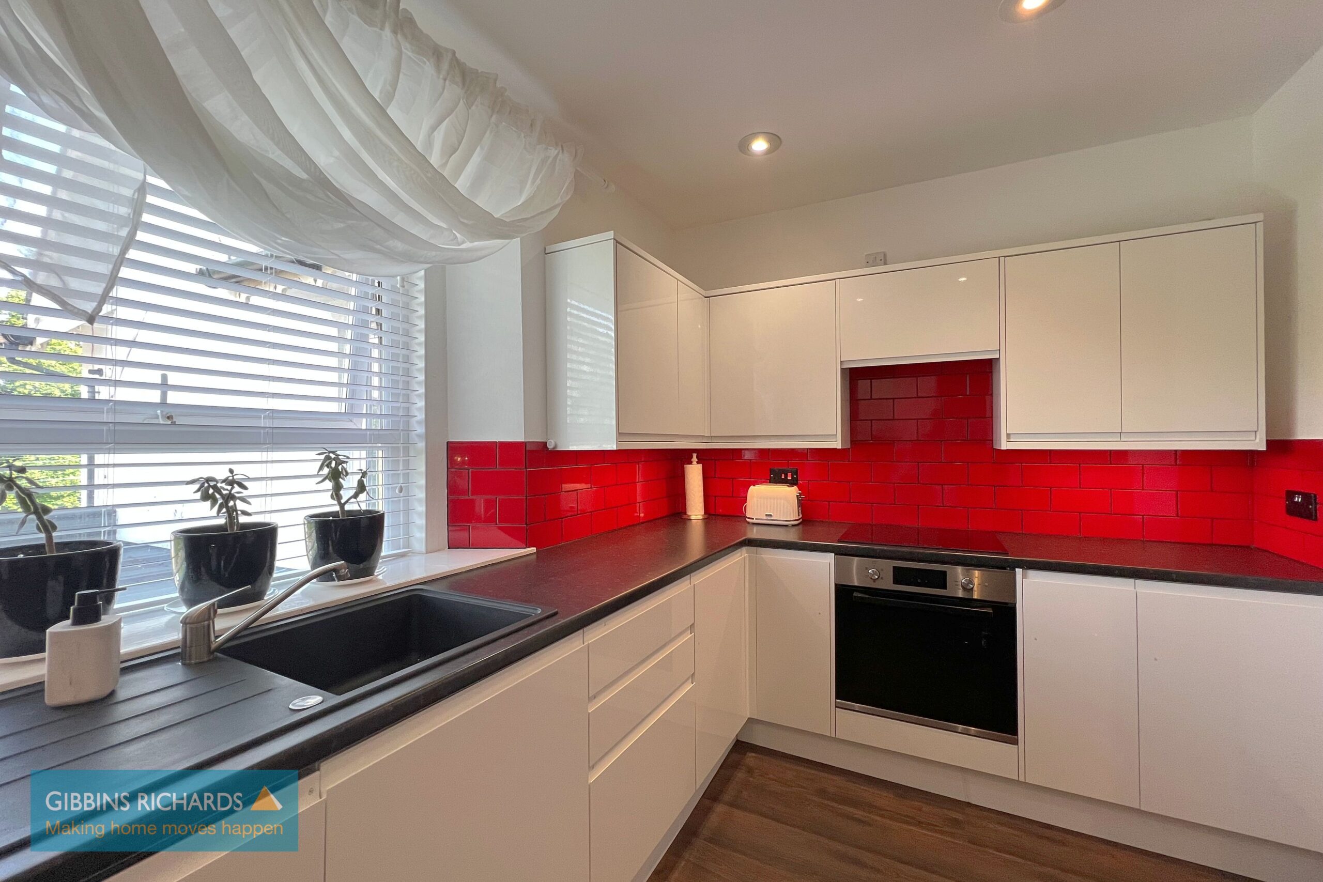
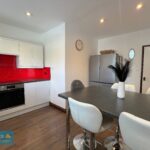
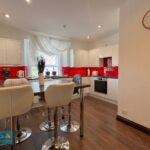
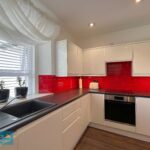
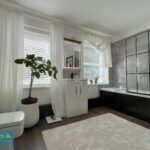
The property is accessed via a shared entrance hall with stairs leading to the flat entrance. Upon entering the flat, a central hallway provides access to the main accommodation. There is a particularly generous bathroom, together with a well-proportioned kitchen/dining room offering ample space for both food preparation and dining.
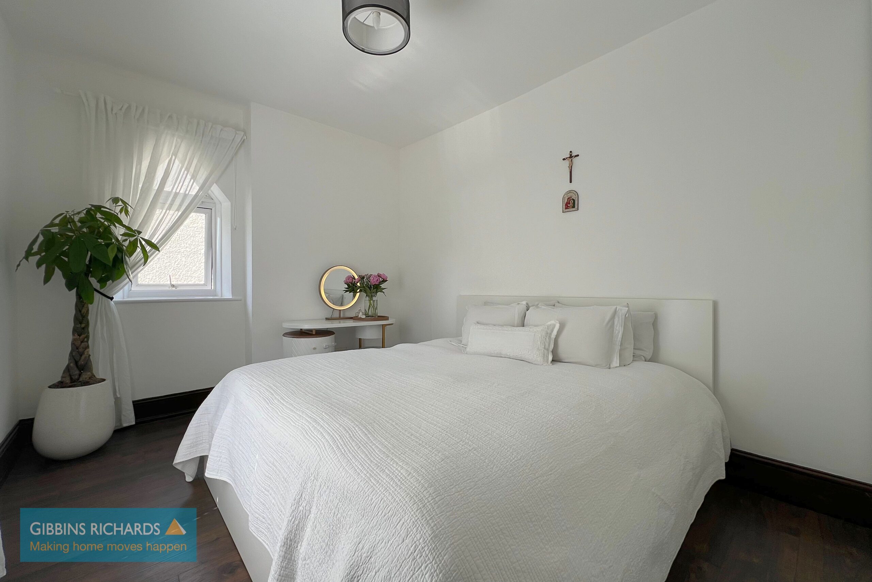
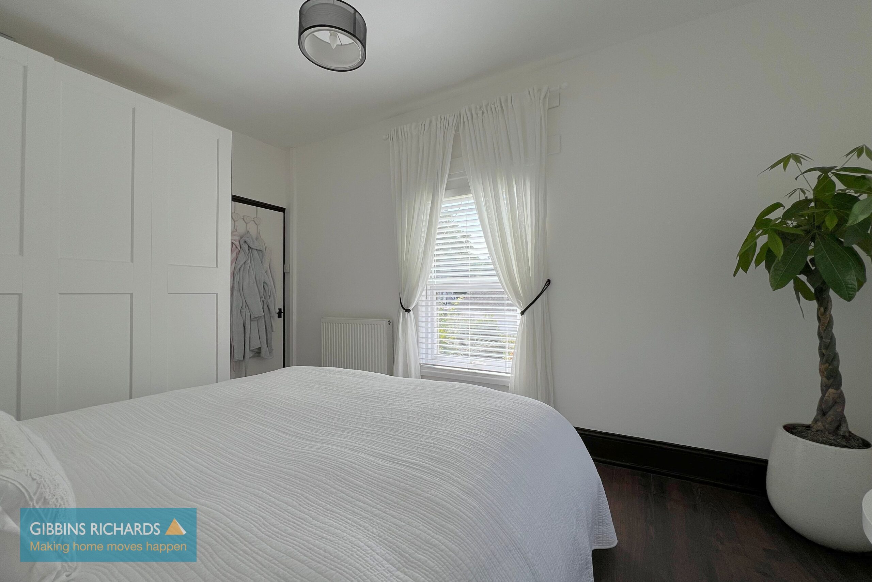
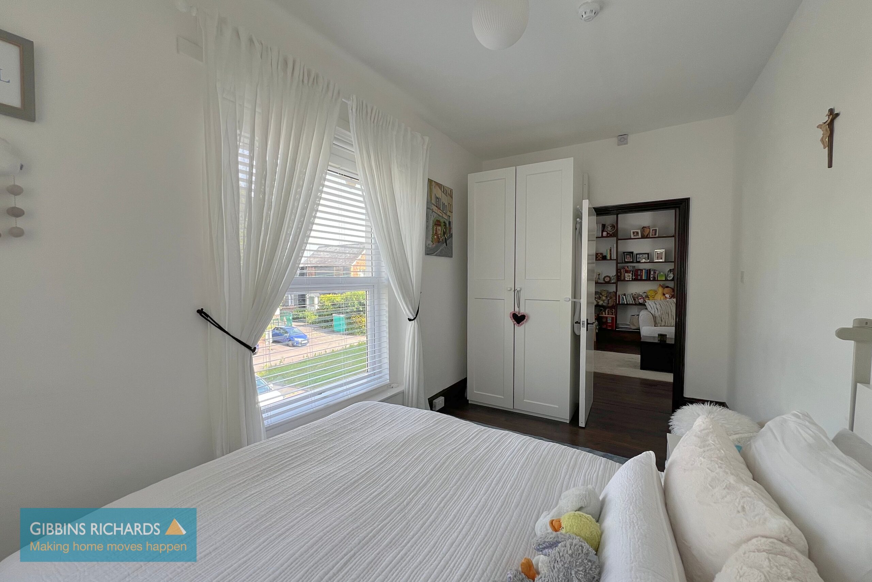
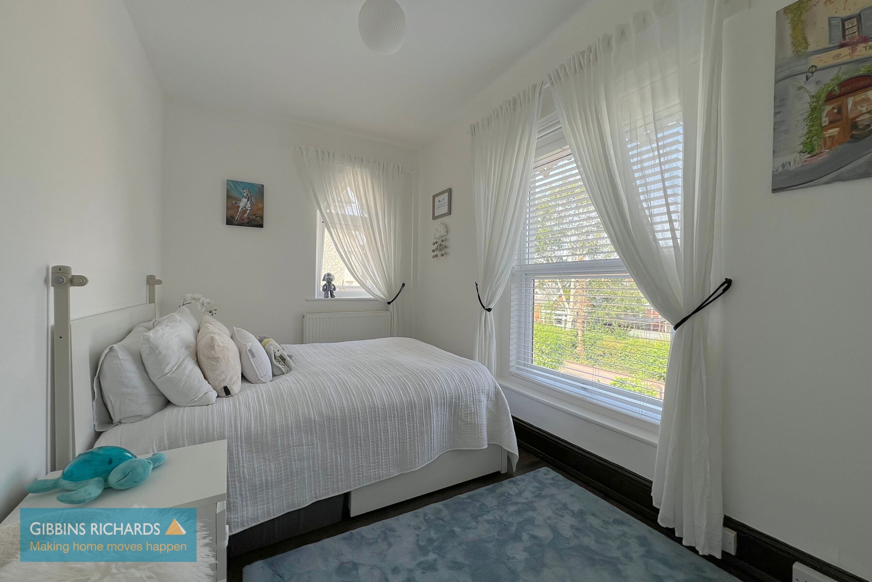
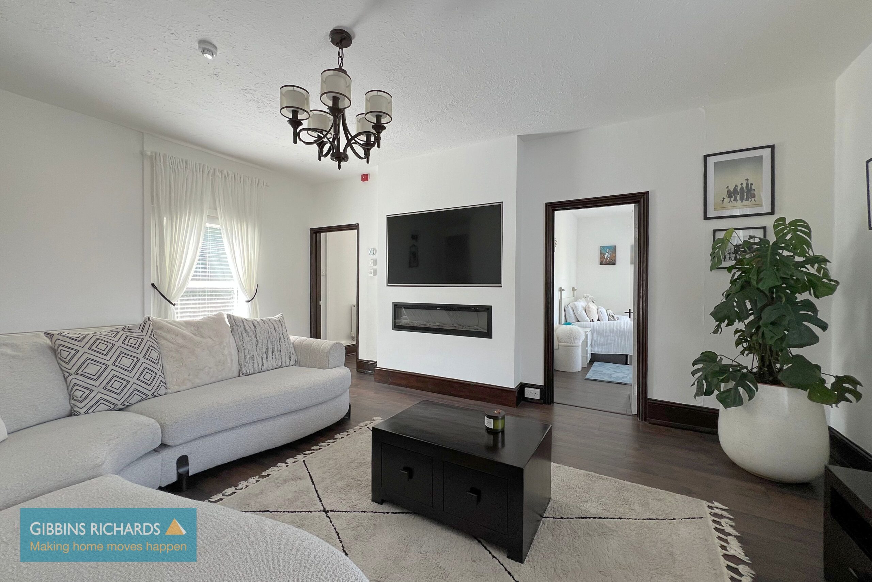
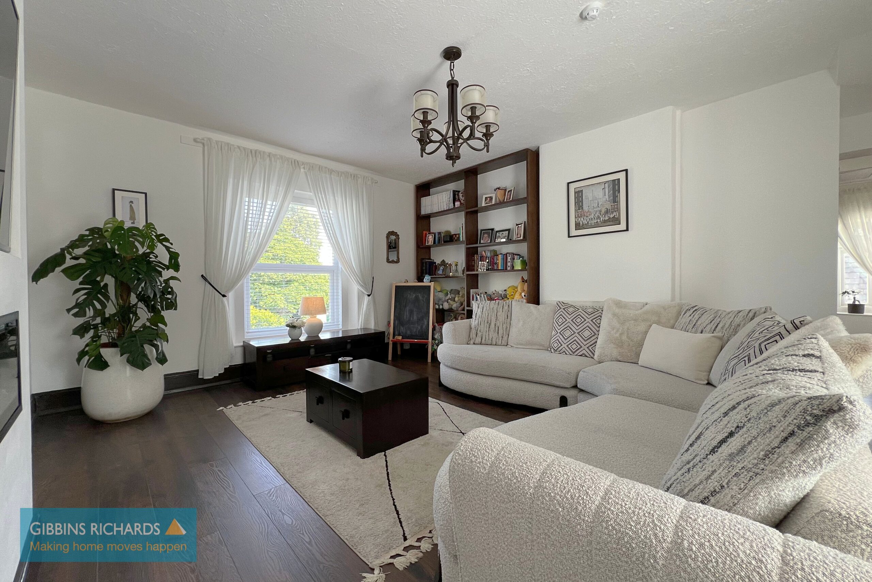
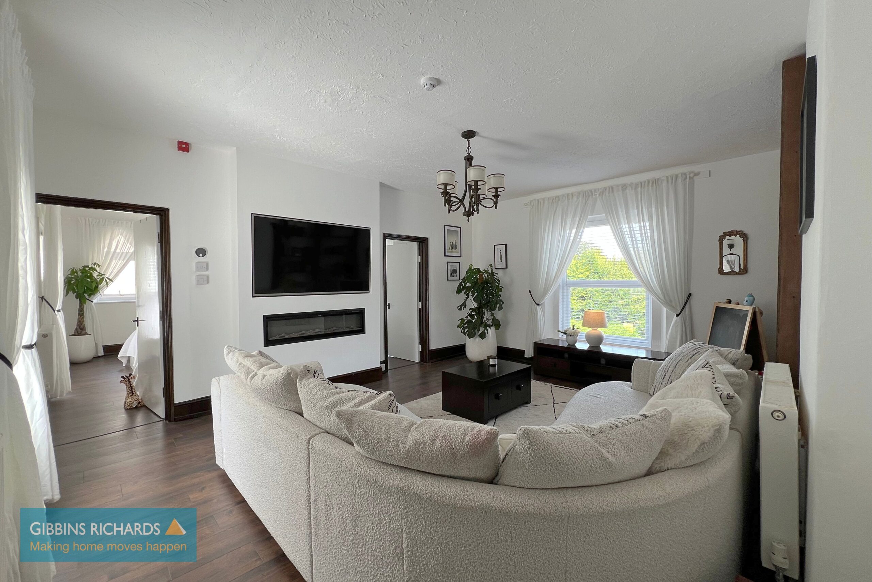
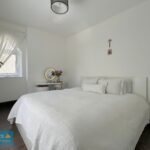
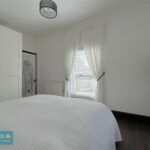
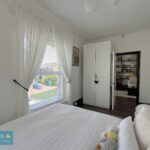
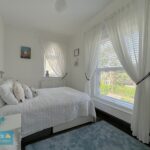
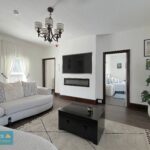
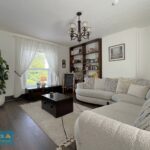
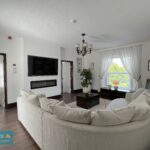
The living room is an impressive reception space, enjoying excellent natural light and providing a comfortable area for both relaxation and entertaining. Leading from the living room are two bedrooms, both benefiting from two windows which enhance the light and airy atmosphere. The main bedroom is a spacious double room, while the second bedroom is also of double proportions, making it ideal for guests, family members, or use as a home office.
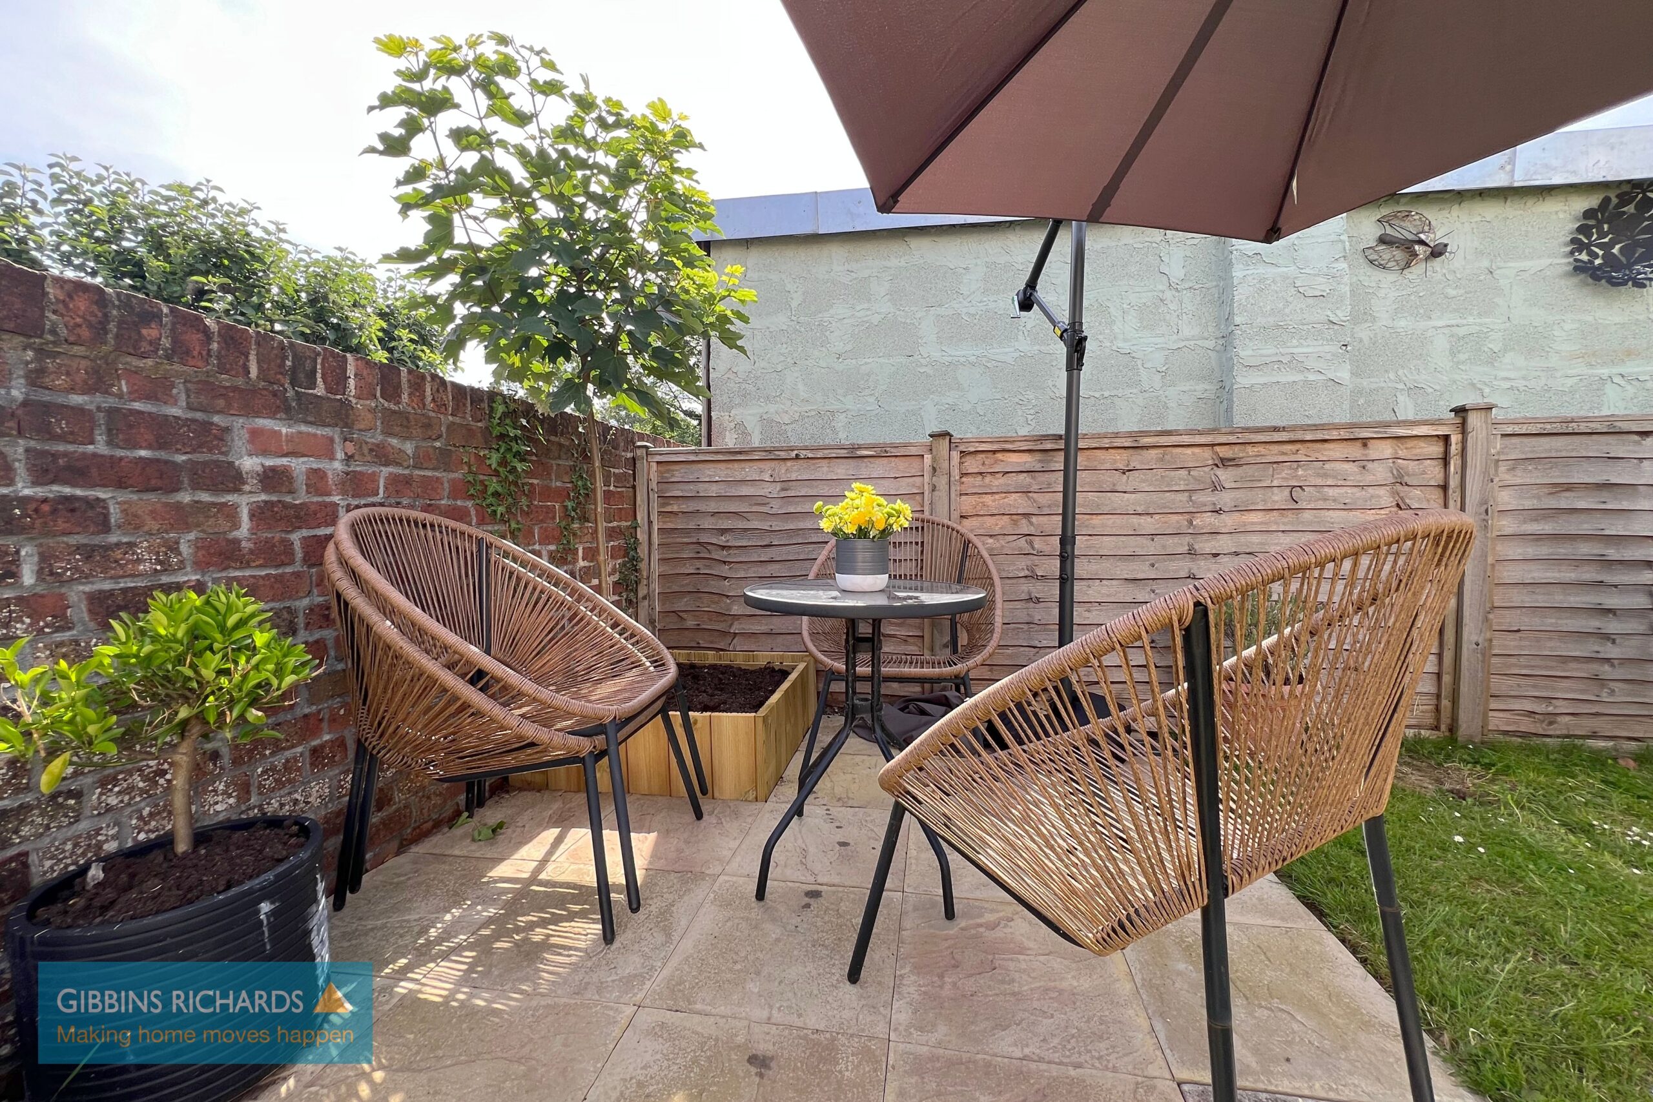
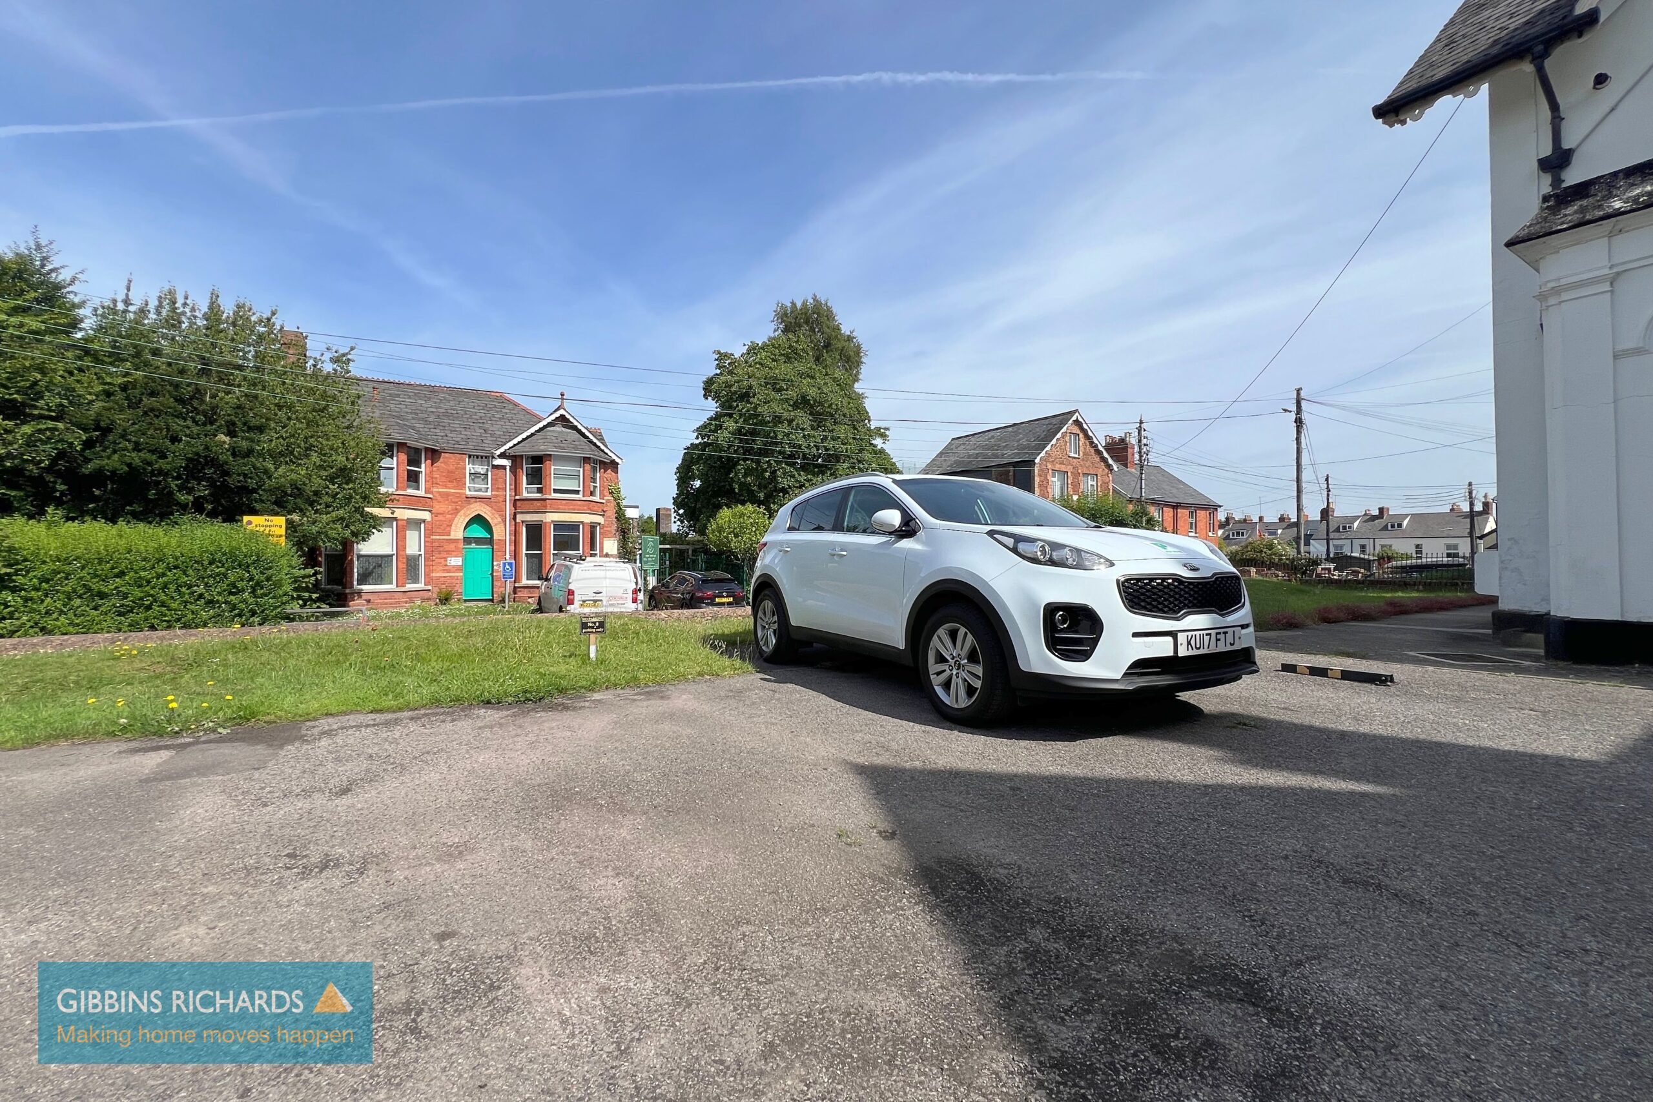
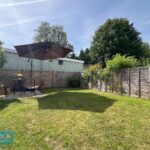
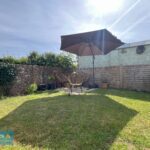
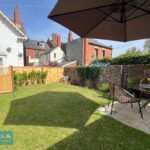
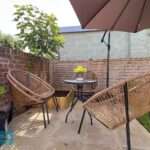
Outside, the apartment enjoys the advantage of its own enclosed private garden, predominantly laid to lawn with a small patio area providing space for outdoor seating and entertaining. The property further benefits from two allocated parking spaces.
This attractive apartment combines generous accommodation, private outdoor space and convenient parking, making it an appealing home for a variety of purchasers.
Hallway
Kitchen/Diner 13' 2" x 14' 2" (4.01m x 4.32m)
Bathroom 12' 10" x 8' 3" (3.91m x 2.52m)
Living room 14' 5" x 17' 7" (4.40m x 5.36m)
Bedroom 14' 8" x 9' 11" (4.46m x 3.01m)
Bedroom 14' 8" x 7' 9" (4.46m x 2.35m)