


Corams Lane, Wellington, TA21
Property Features
- Approx 1352 sq.ft/ 125.6 sq.m
- Double fronted terrace cottage
- Garden room and utility room
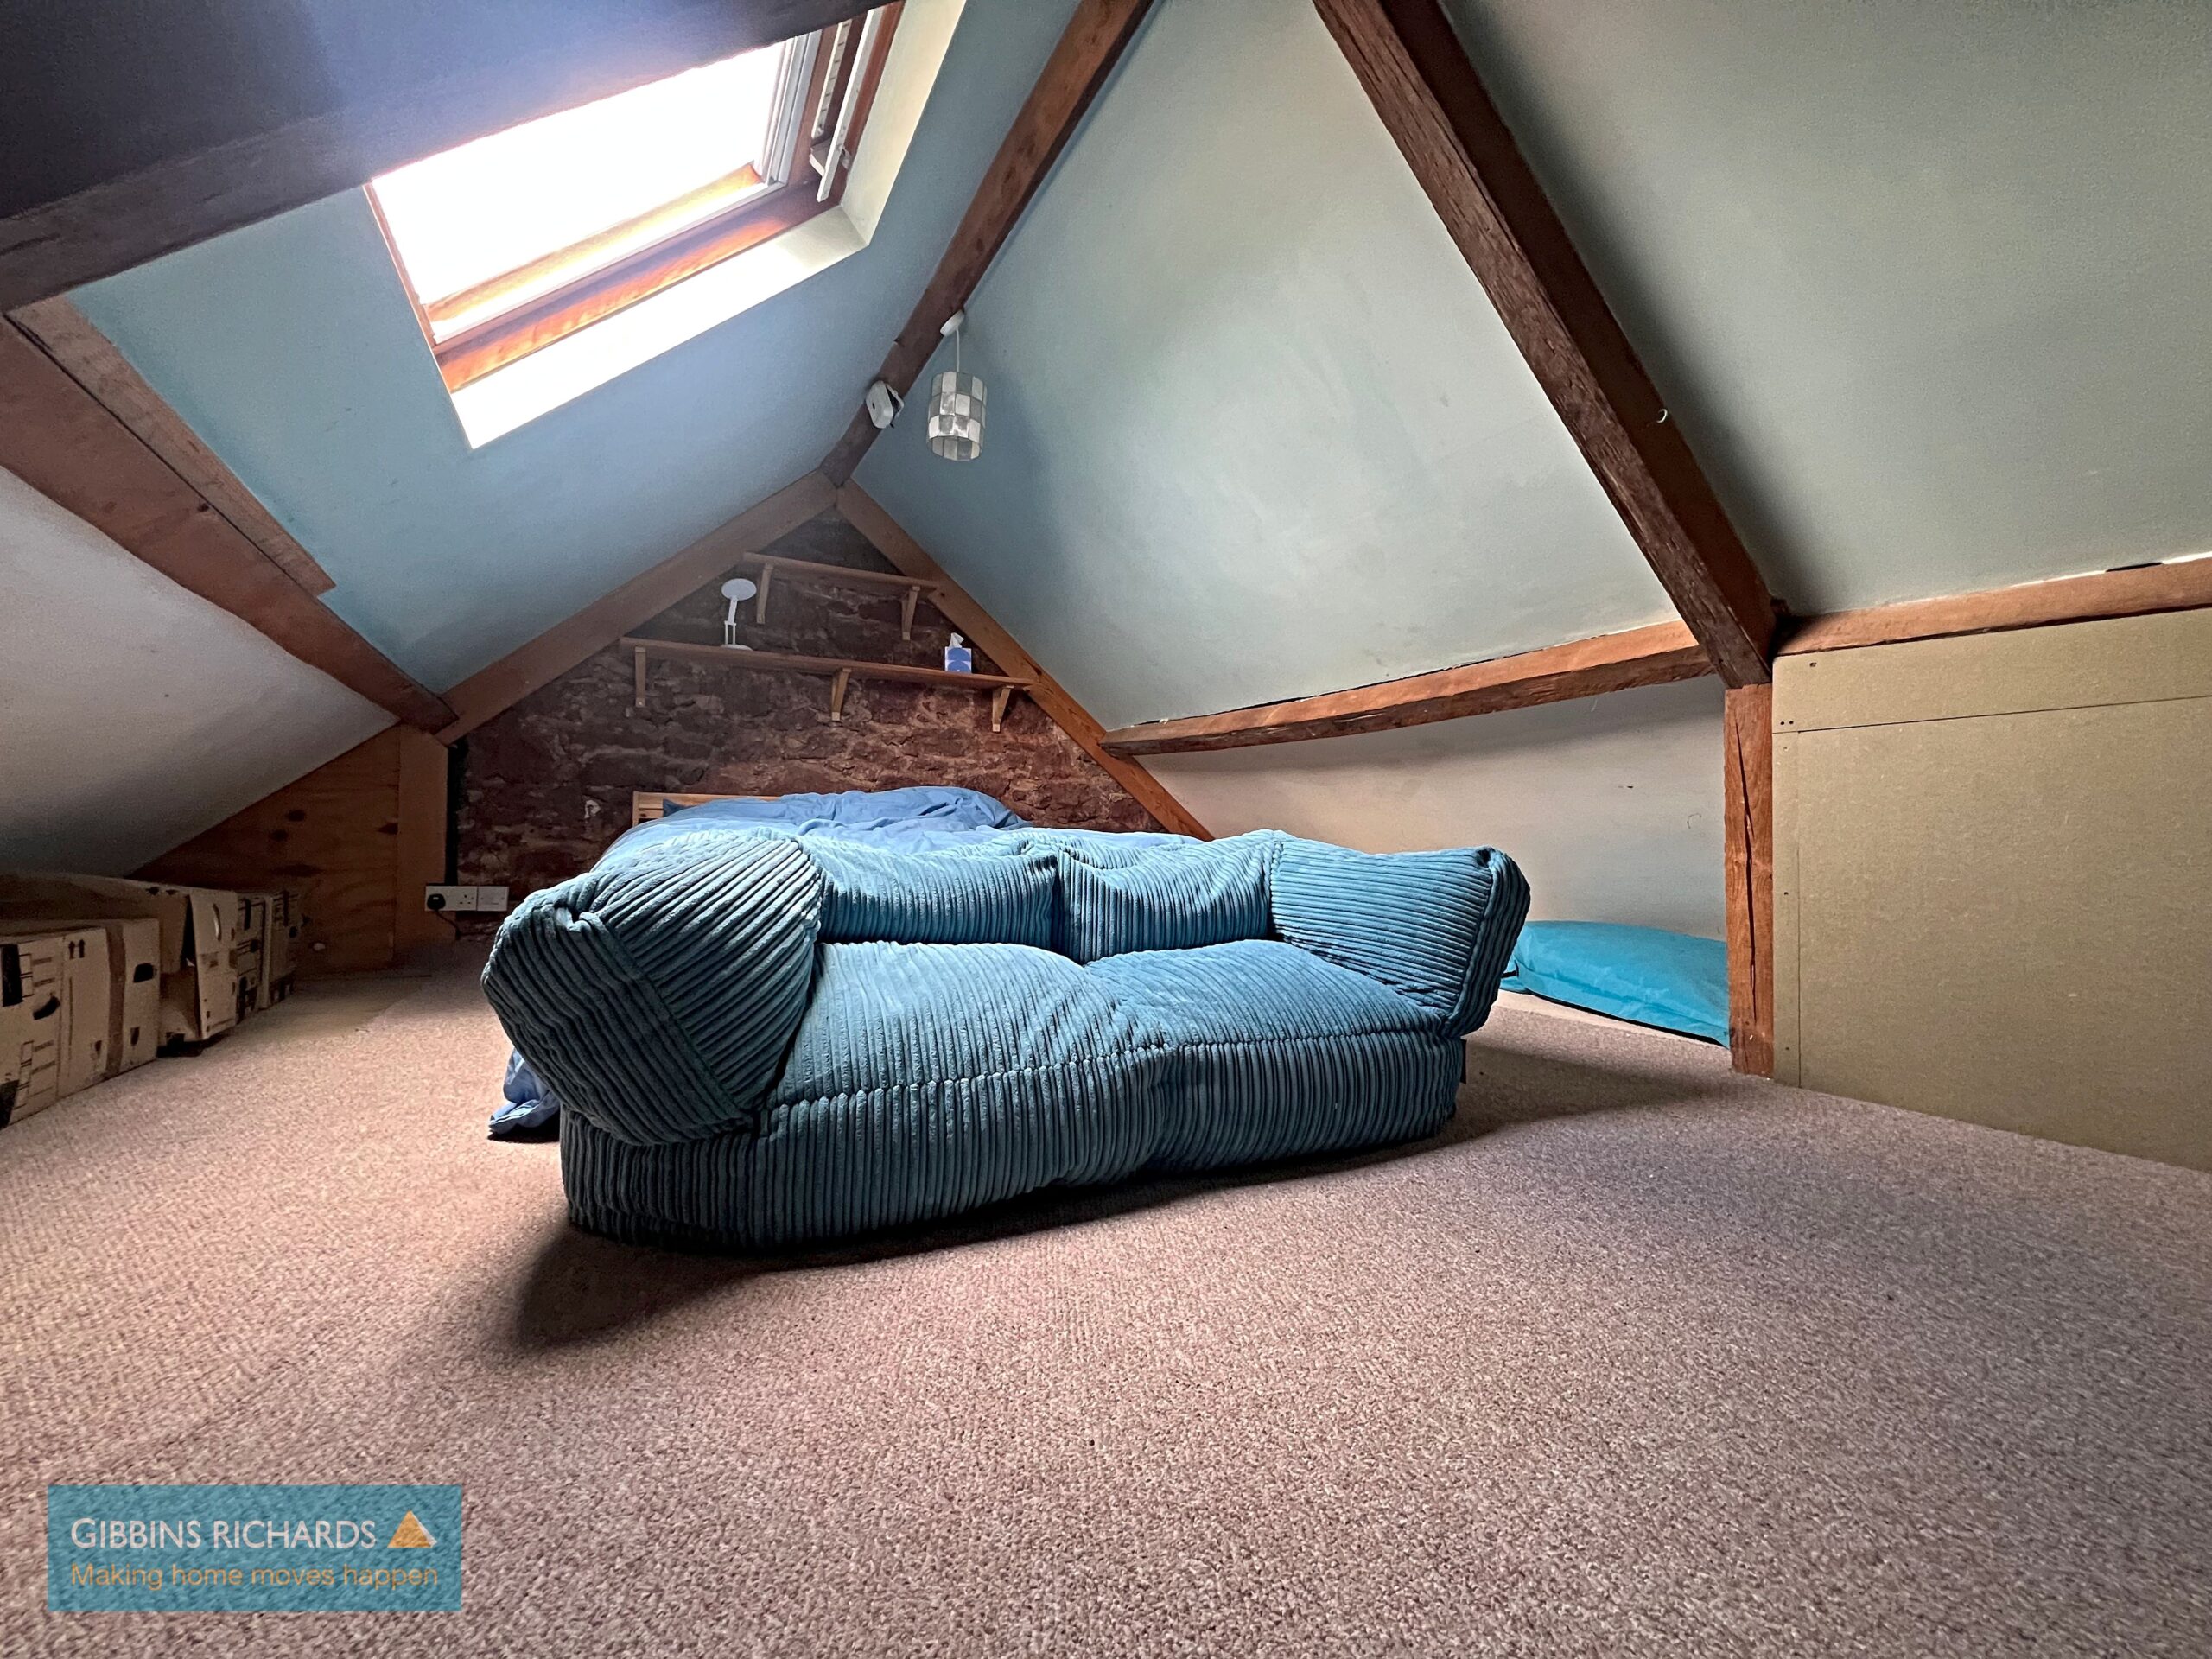
- Cellar and loft room
- Period features
- Log burner & Central heating
- Solar panels
- No onward chain
Property Summary
Full Details
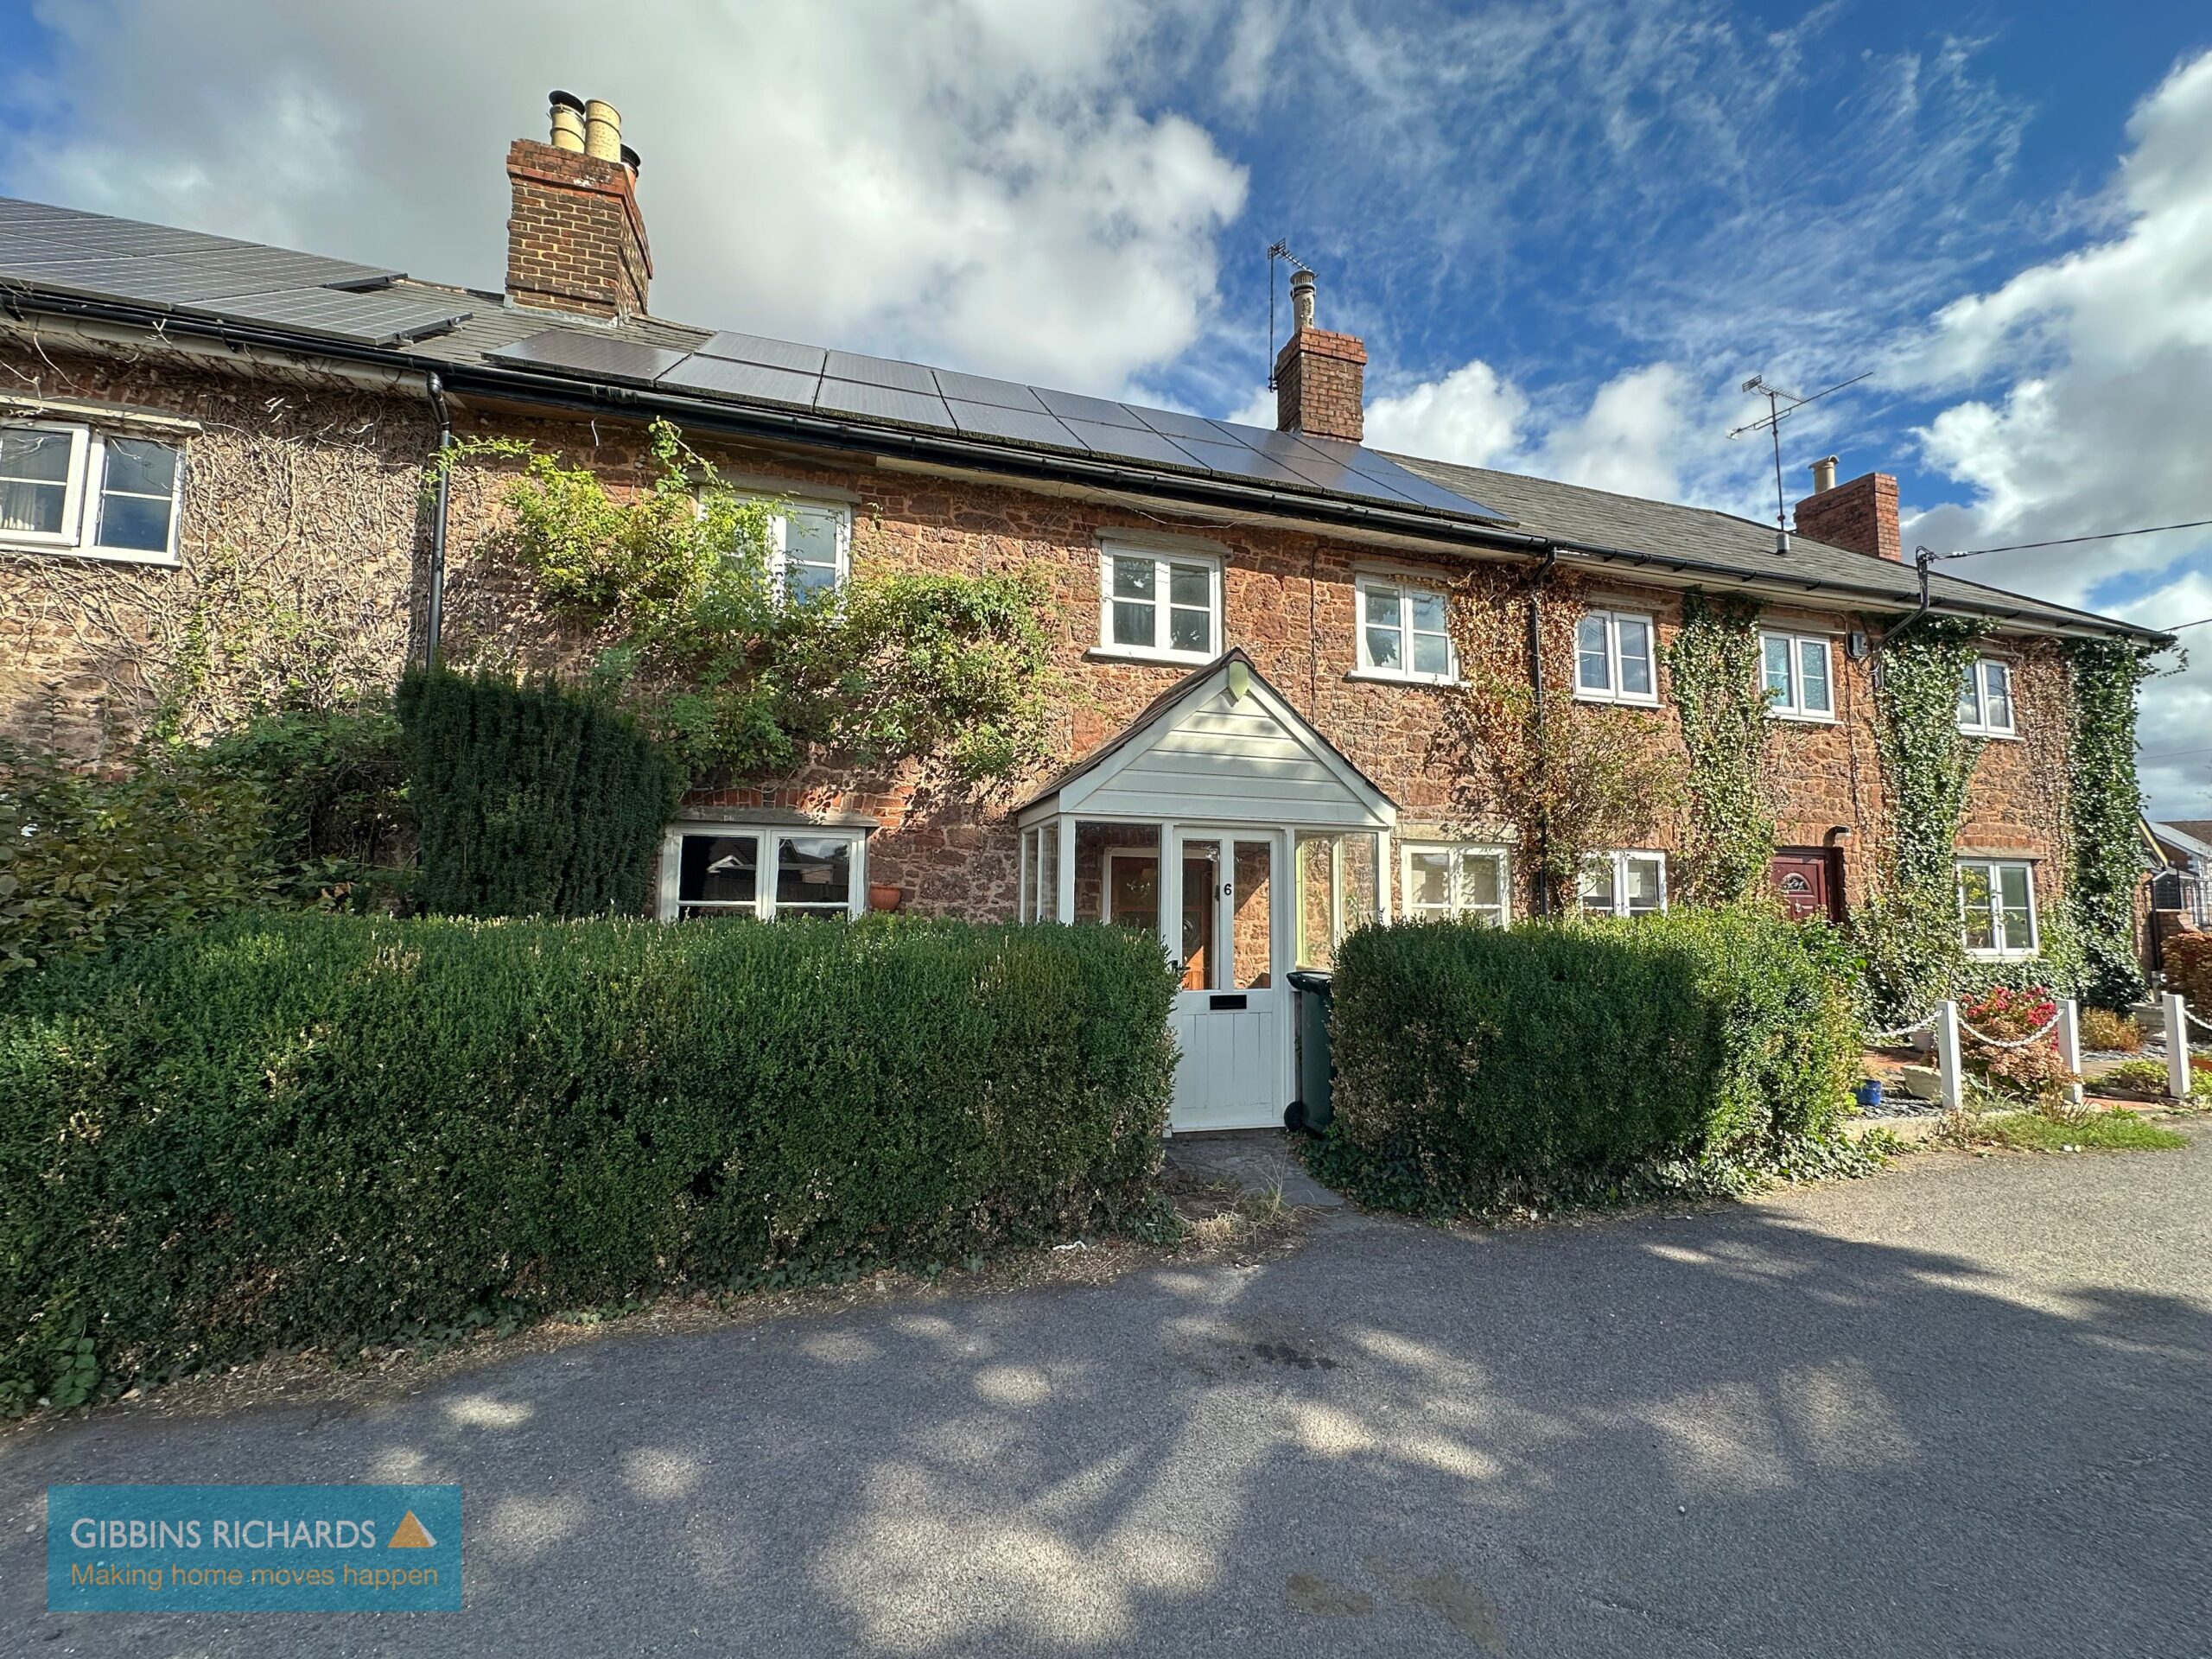
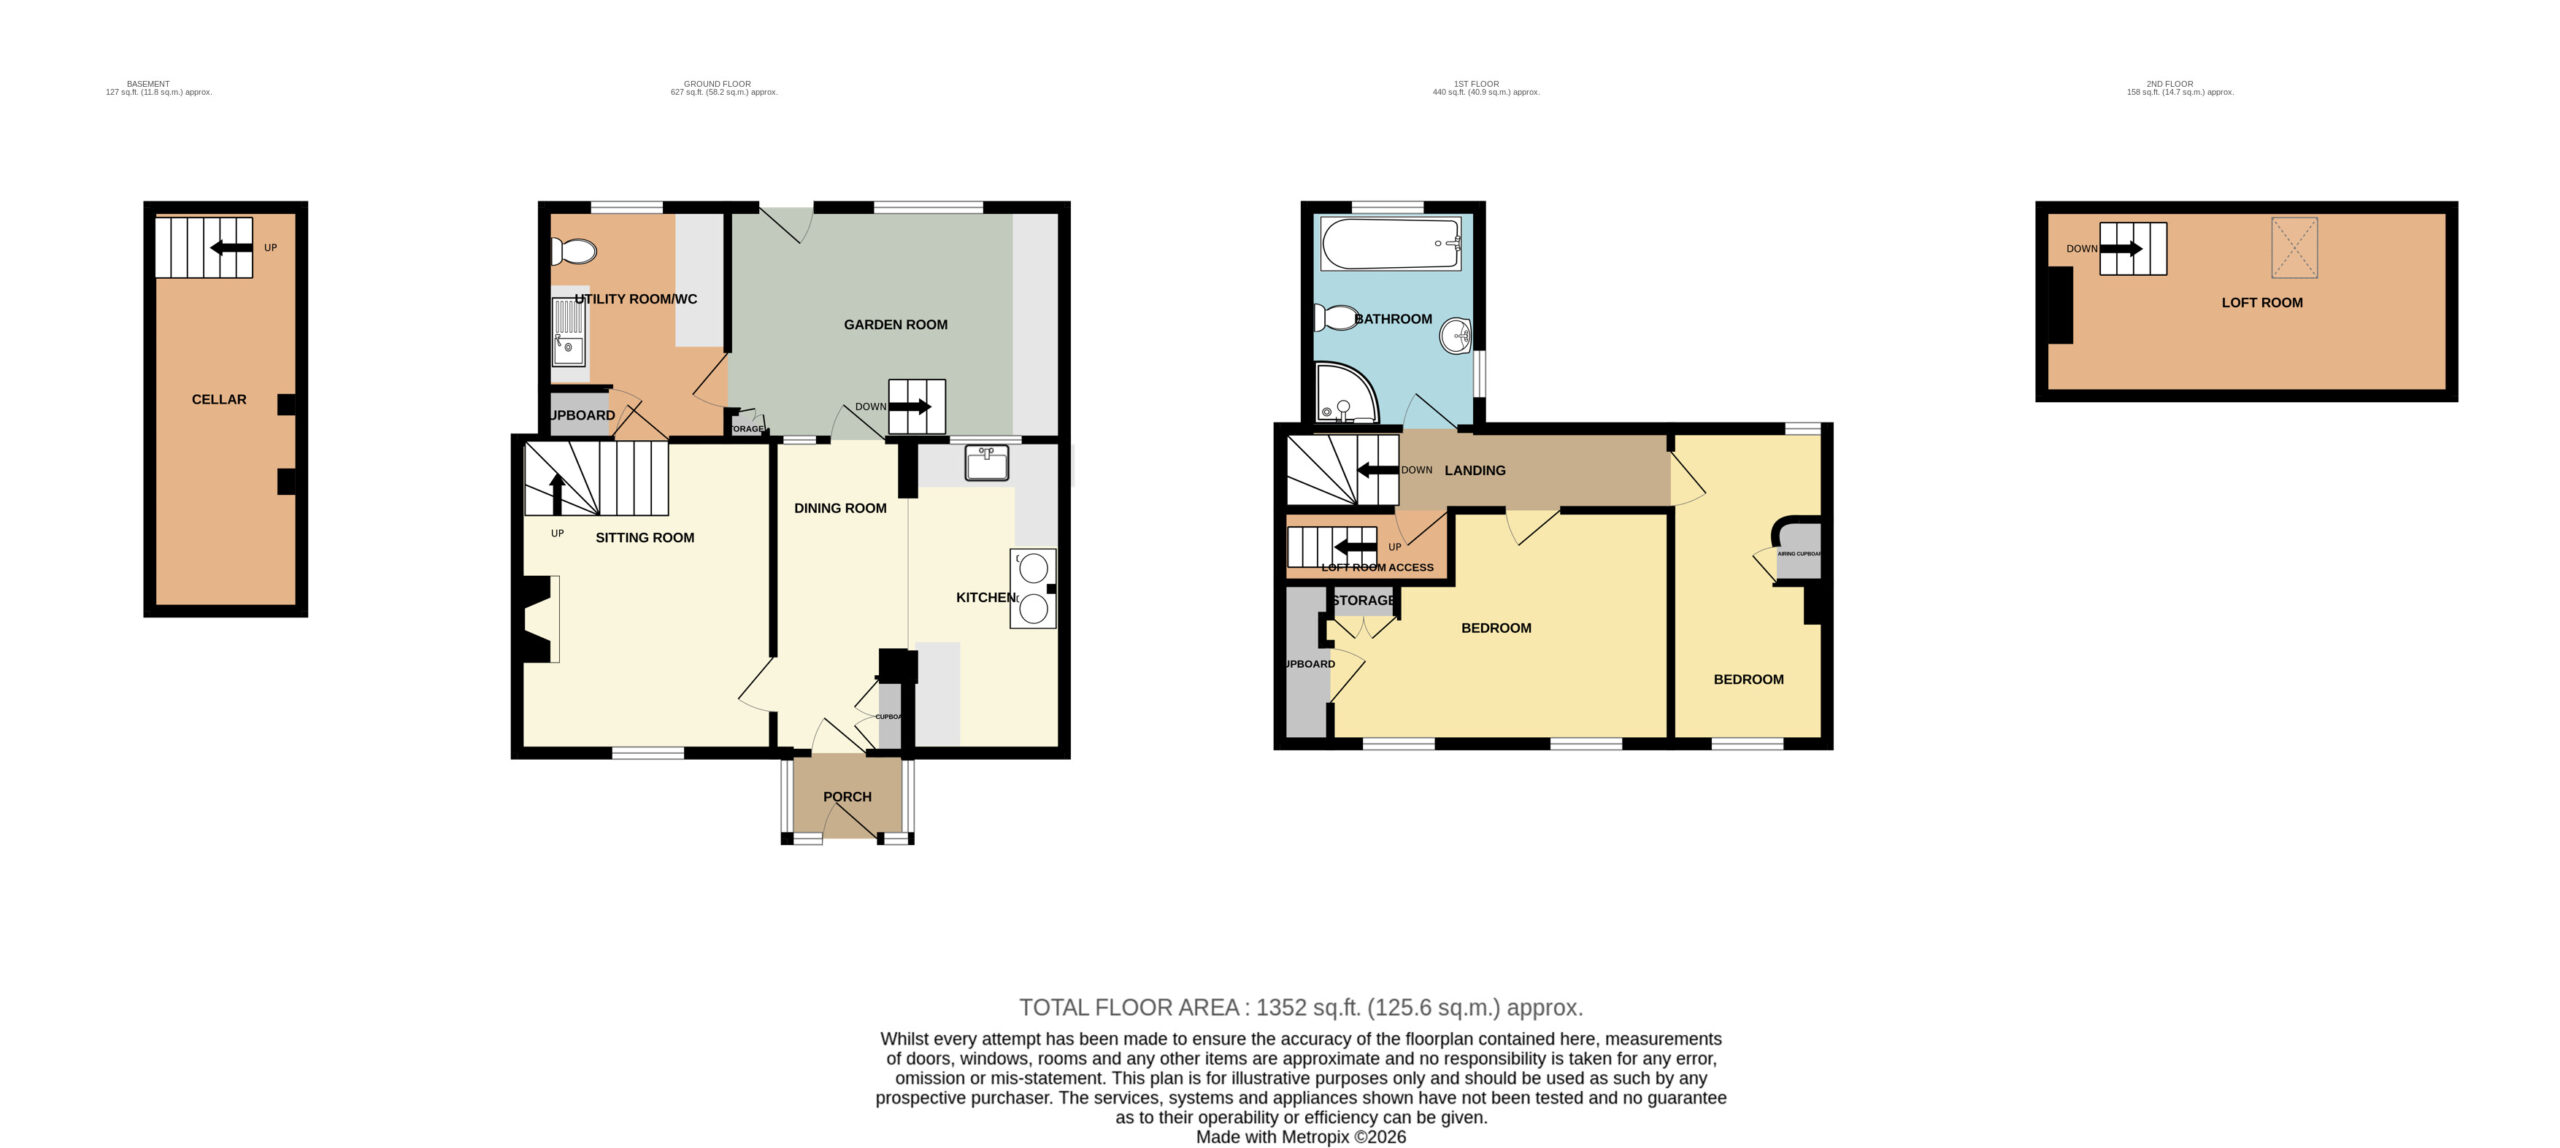
This is a fabulous and characterful double-fronted cottage which is part of a pretty terrace on the northern side of town. The two bedroom cottage has lots of flexible ground floor space, two bedrooms and a useful loft room.
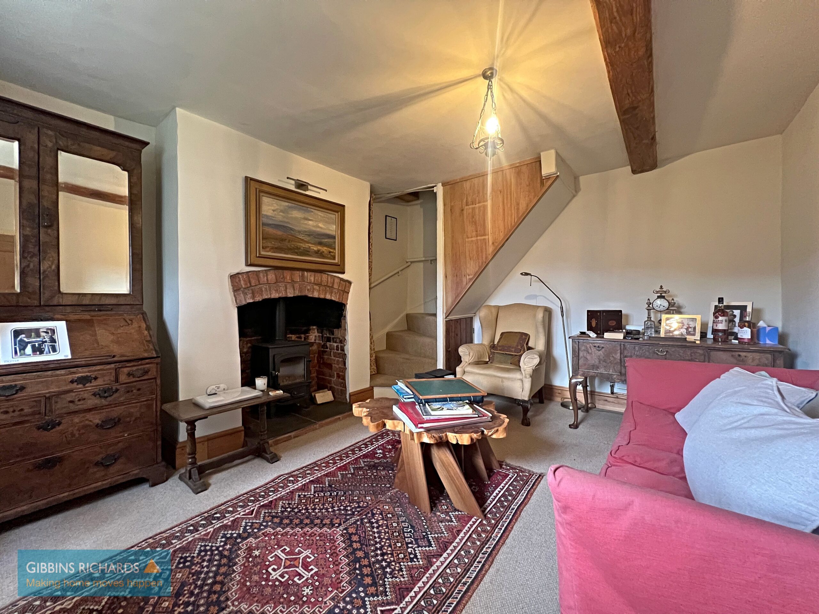
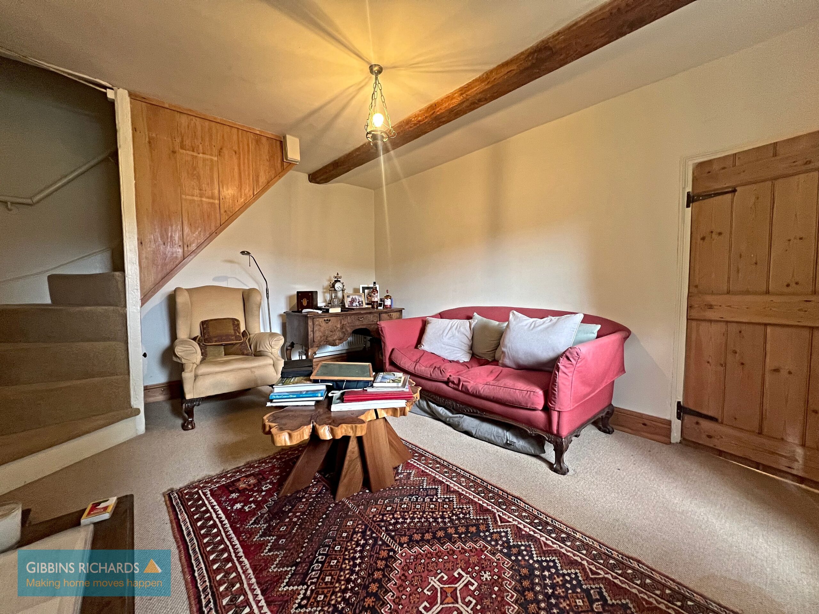
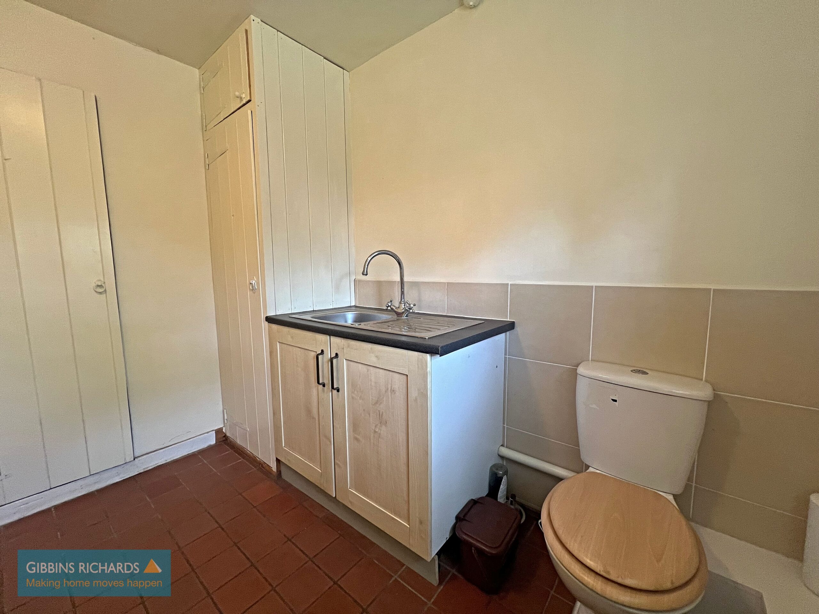
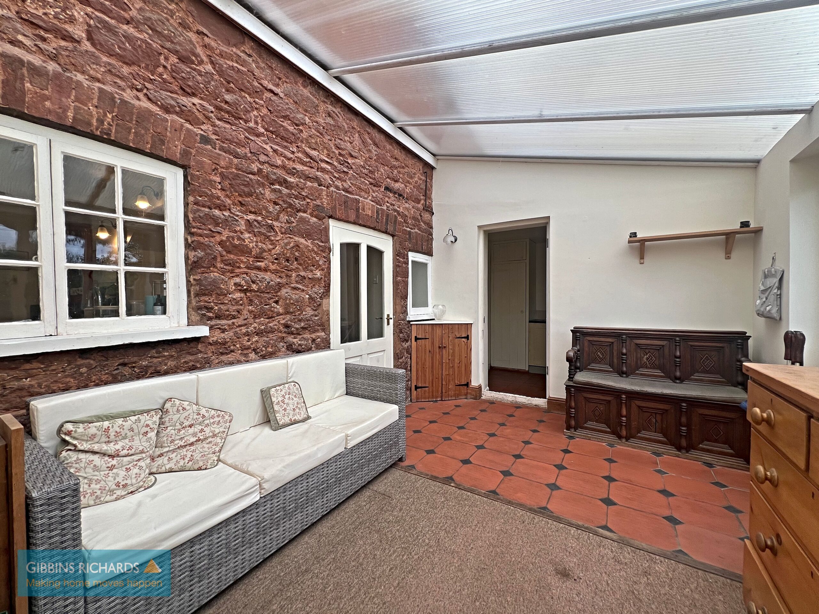
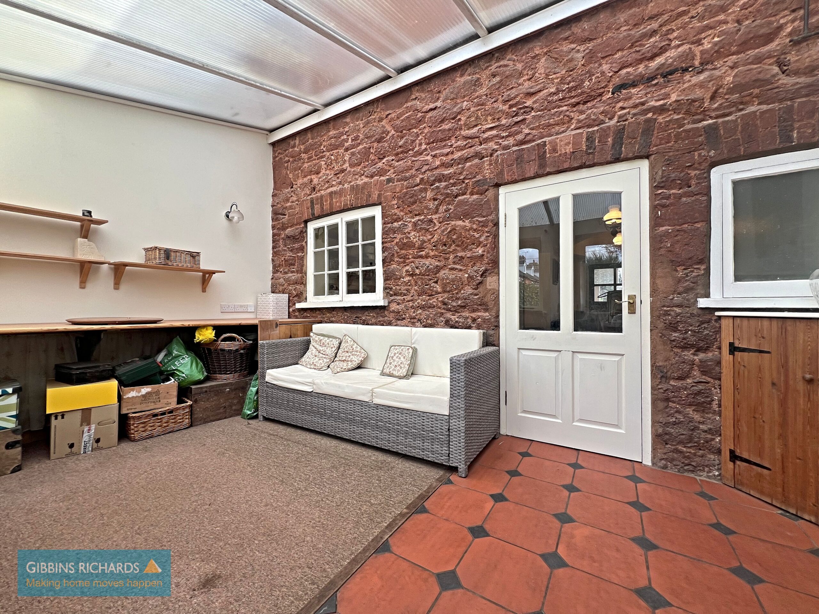
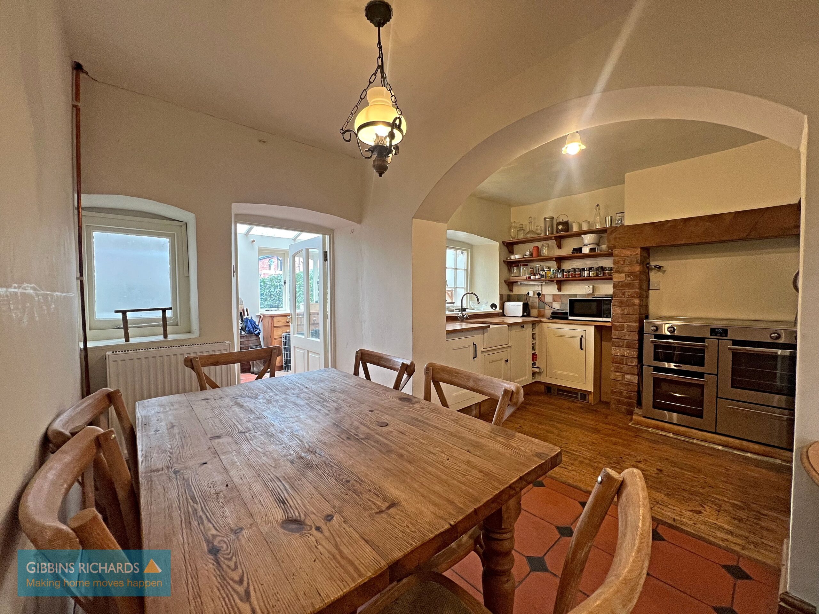
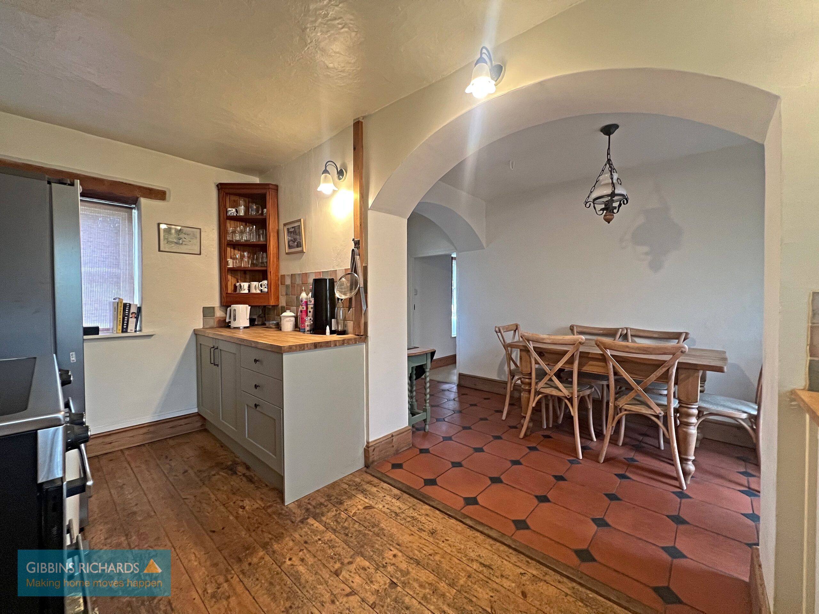
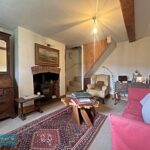
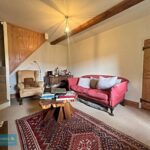
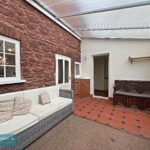
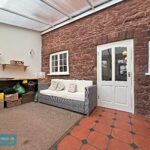
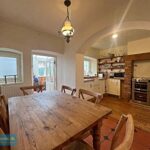
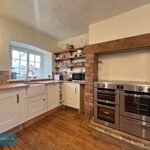
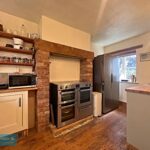
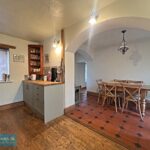
The entrance porch leads into the dining hall, which is open plan to the kitchen. To the rear, a good-sized garden room provides access to the utility room, cloakroom and cellar. The sitting room features a log burner and staircase to the first floor.
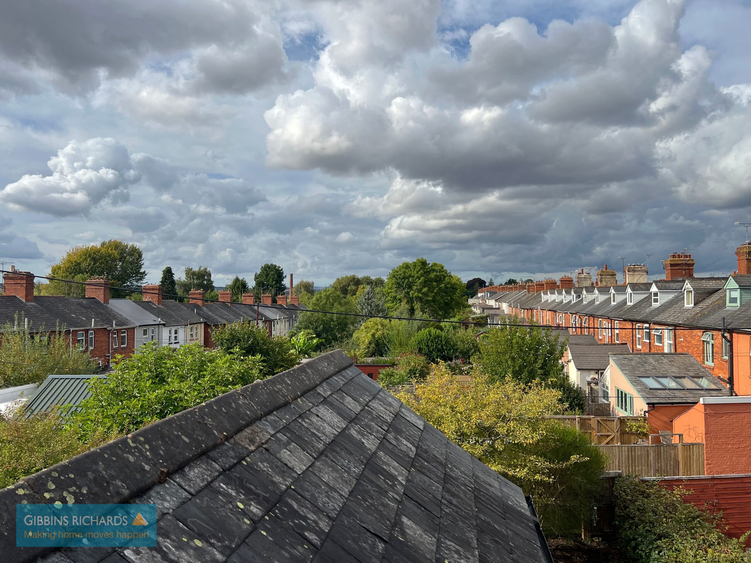
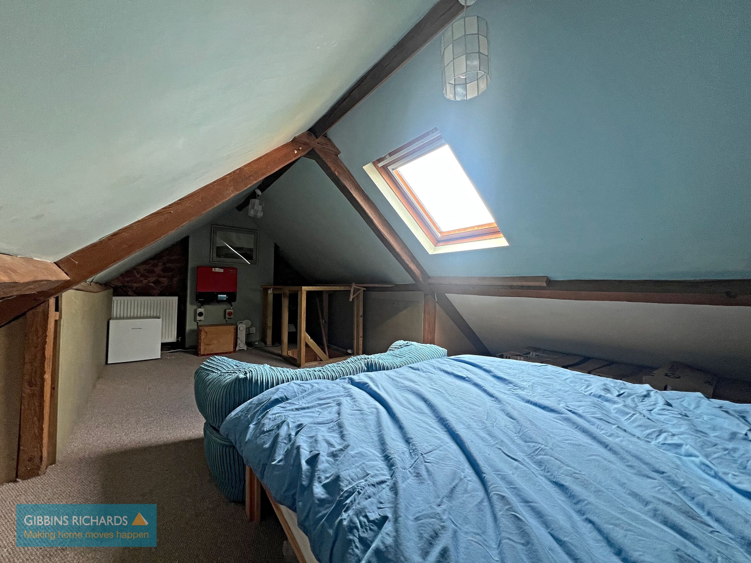
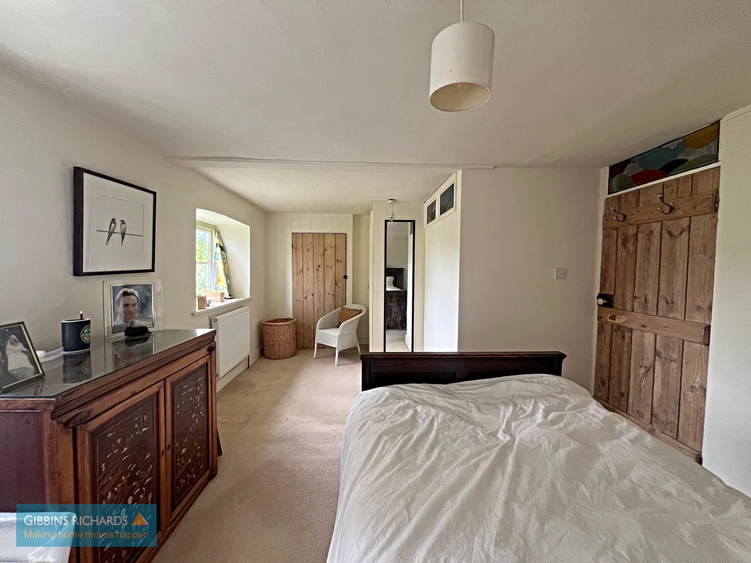
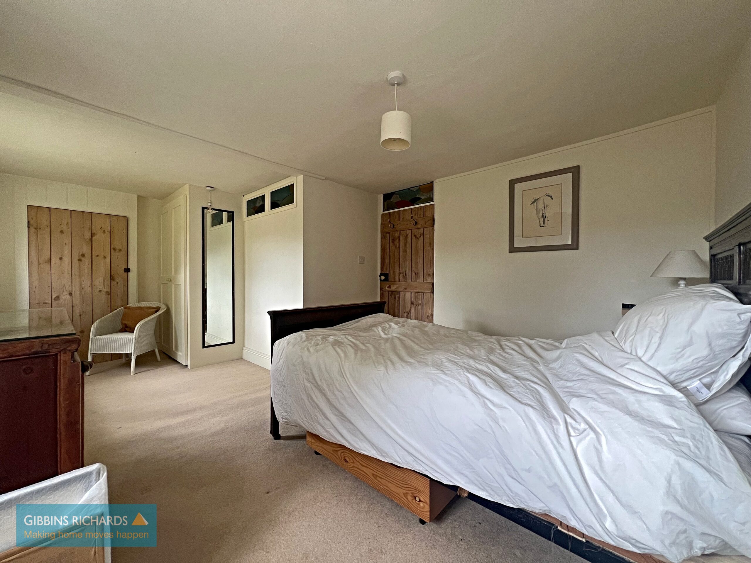
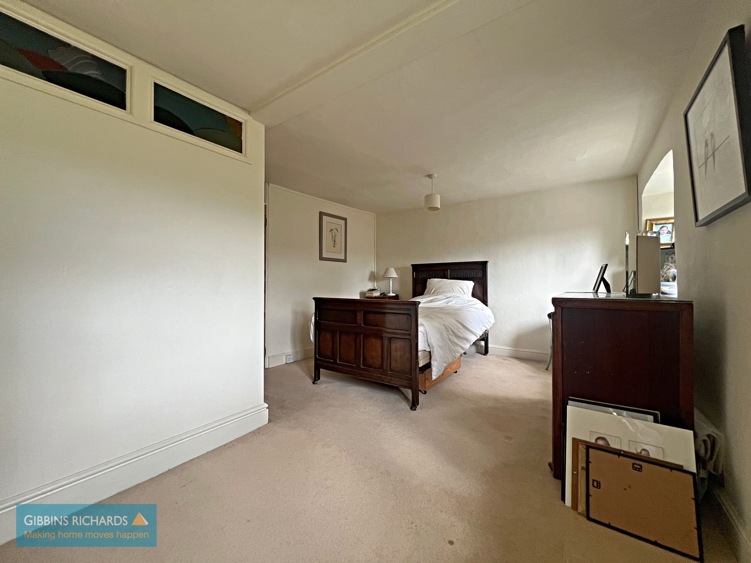
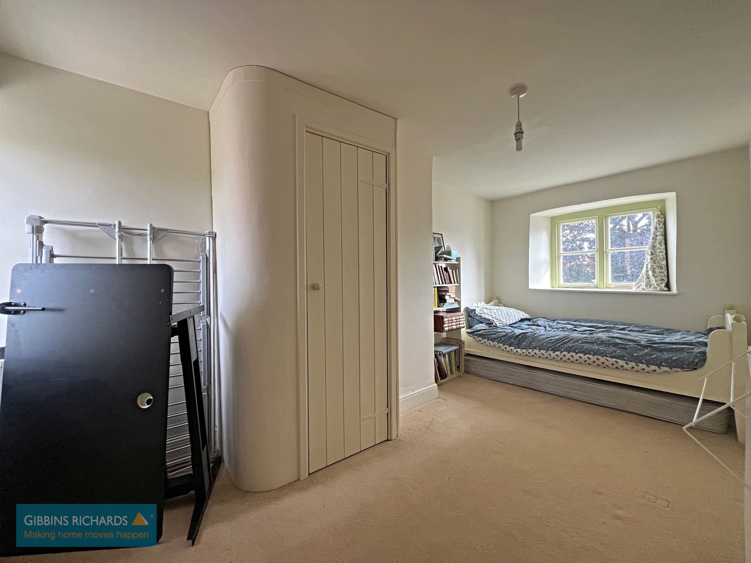
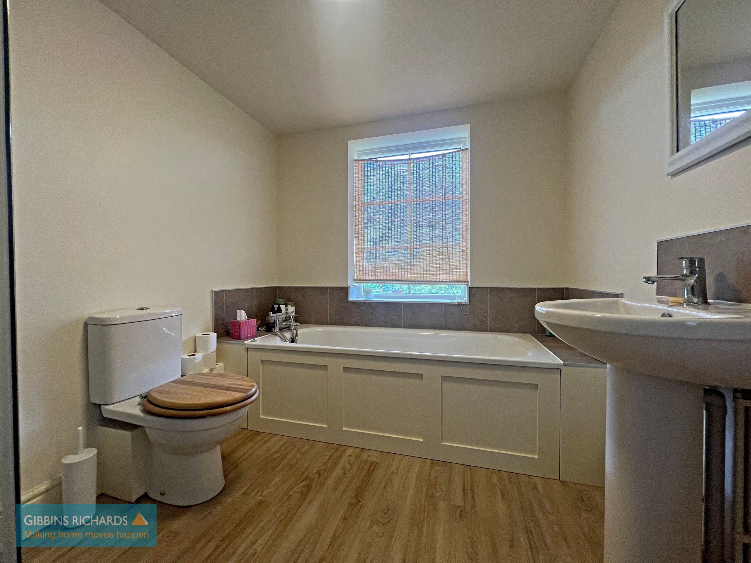
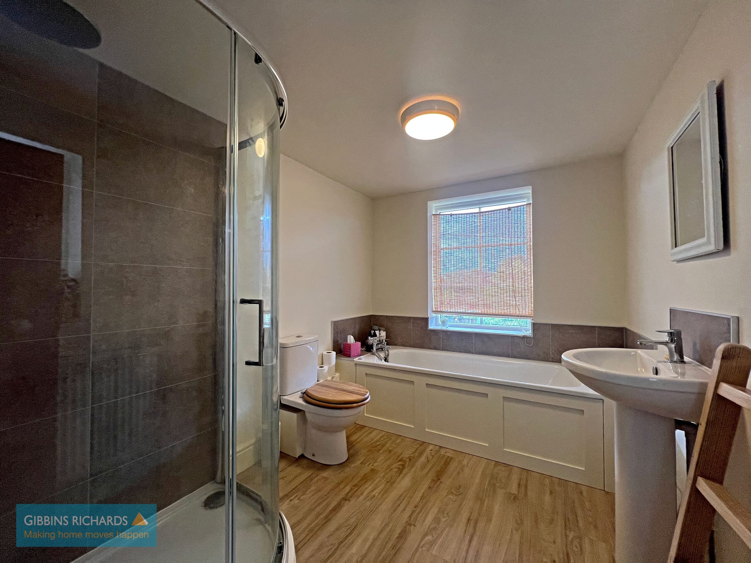
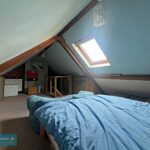
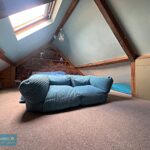
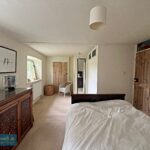
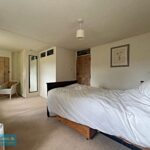
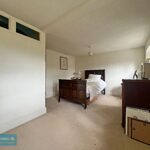
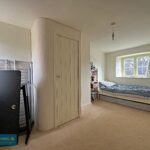
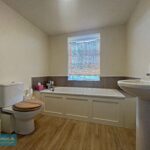
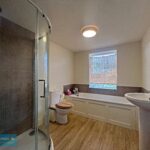
The first floor comprises two double bedrooms, a bathroom and a small lobby leading to a part-converted loft space with Velux window.
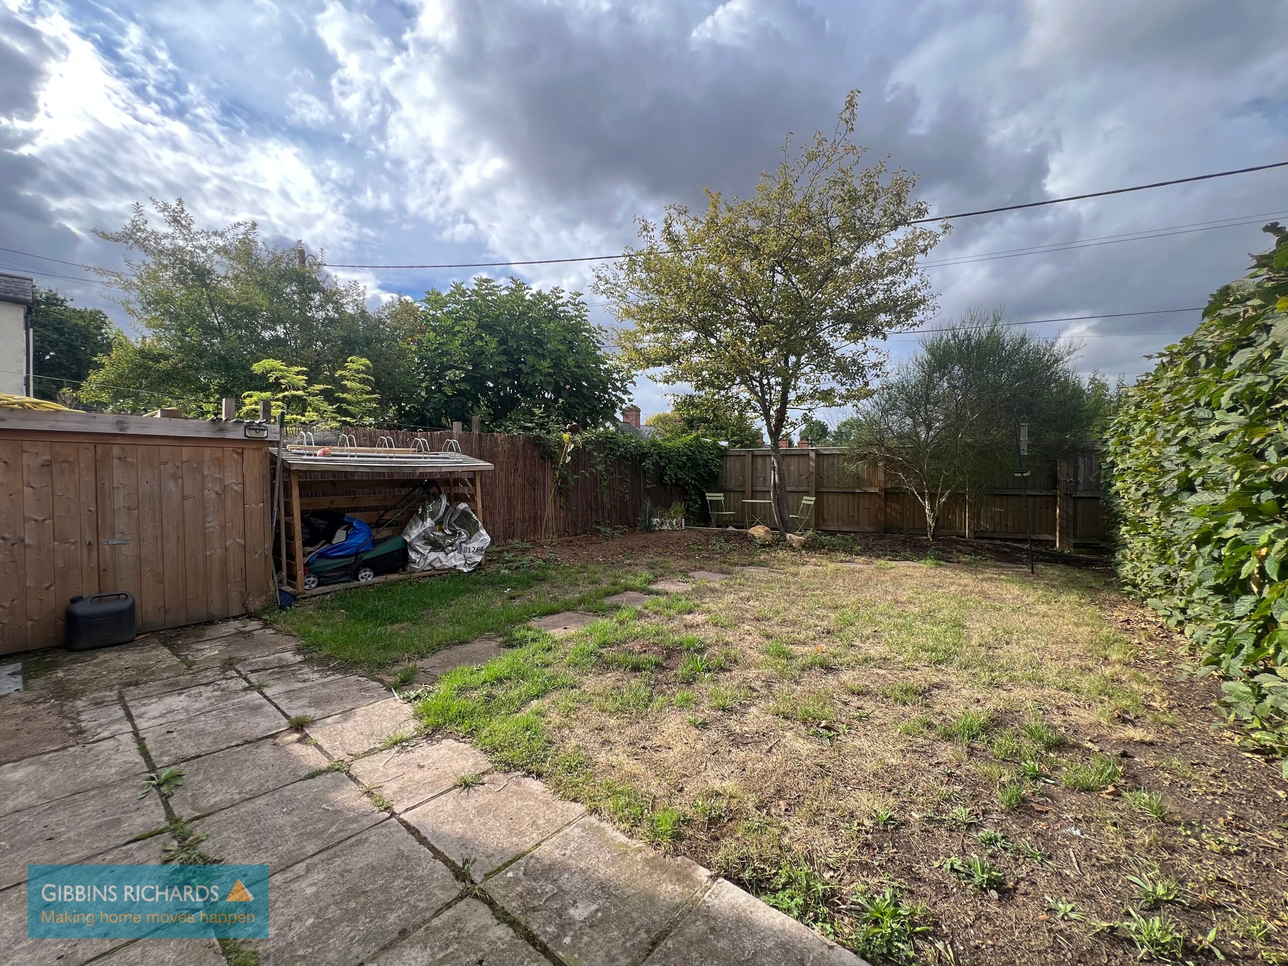
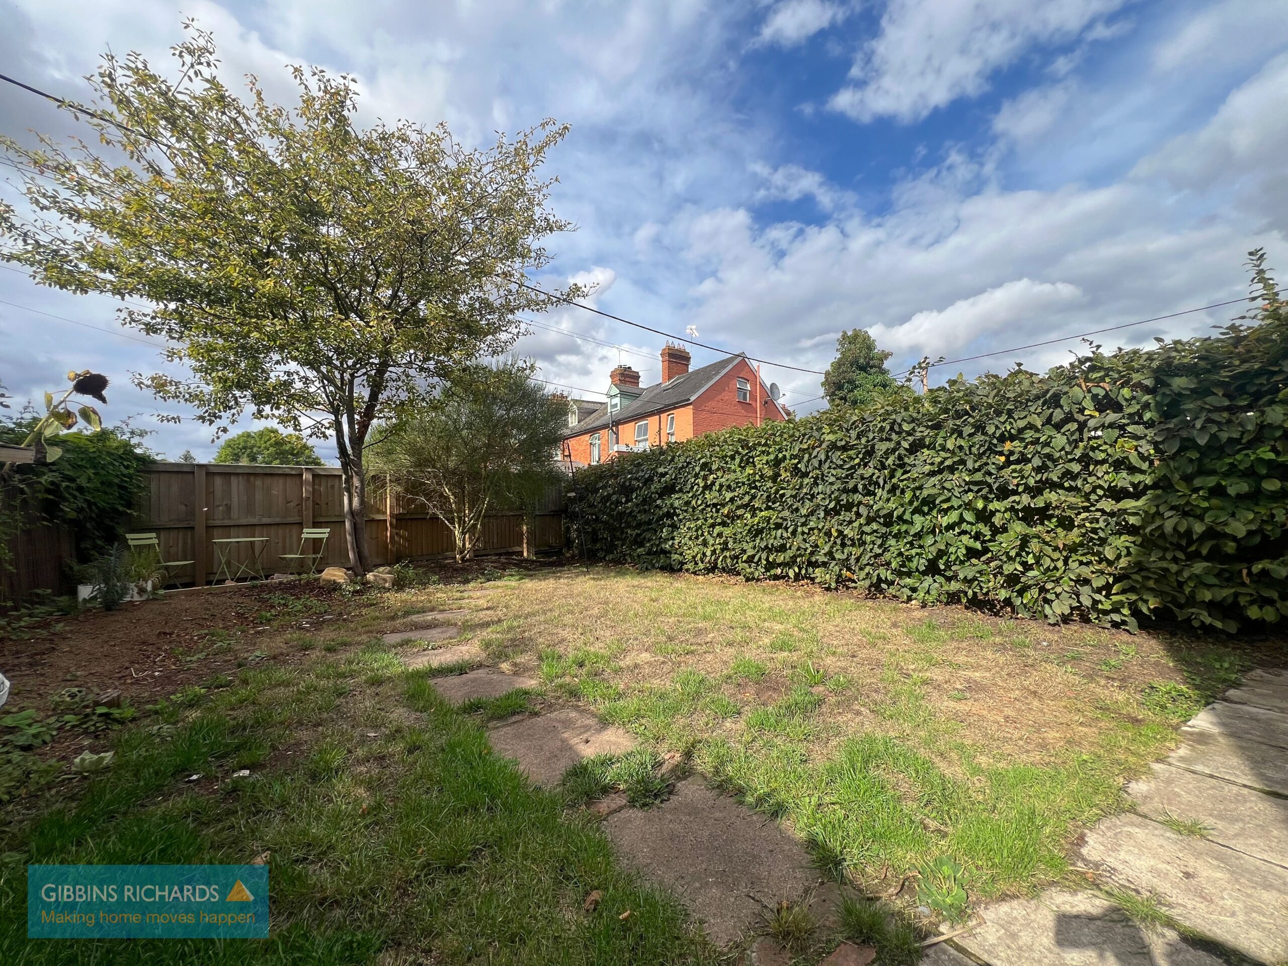
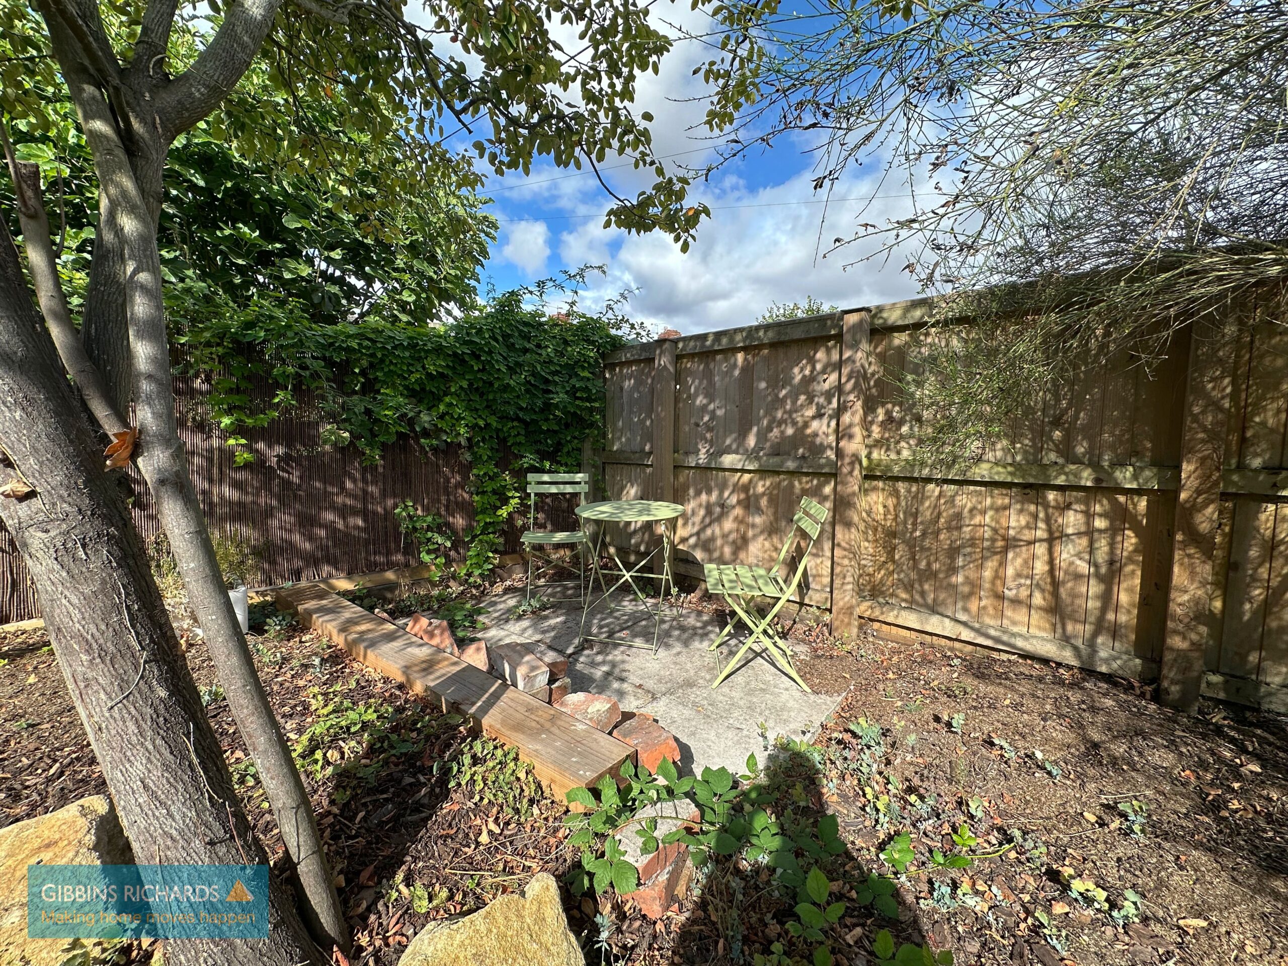
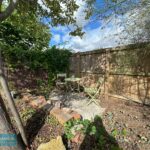
Outside, the property has a private, enclosed rear garden with a sunny aspect, timber fencing and rear access onto Riverside. Further benefits include solar panels and gas central heating.
Entrance Porch
Entrance Hallway/ Dining Room 14' 0" x 6' 0" (4.26m x 1.83m)
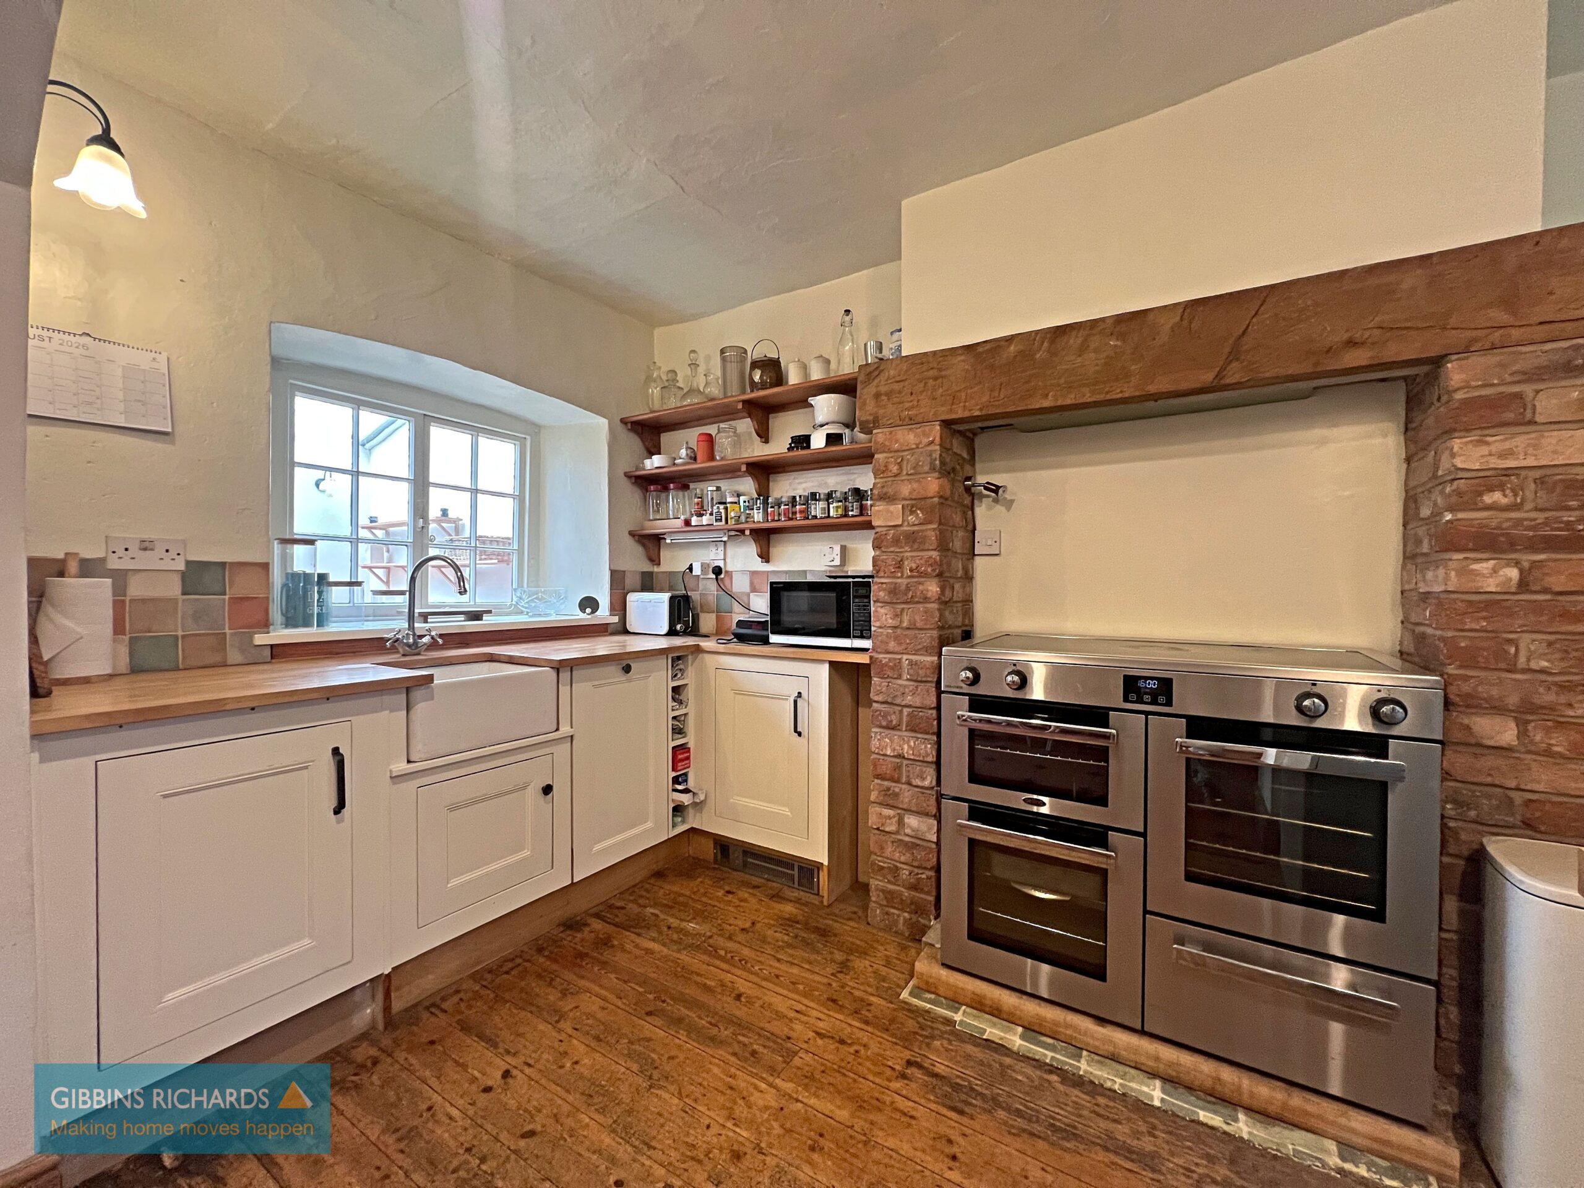
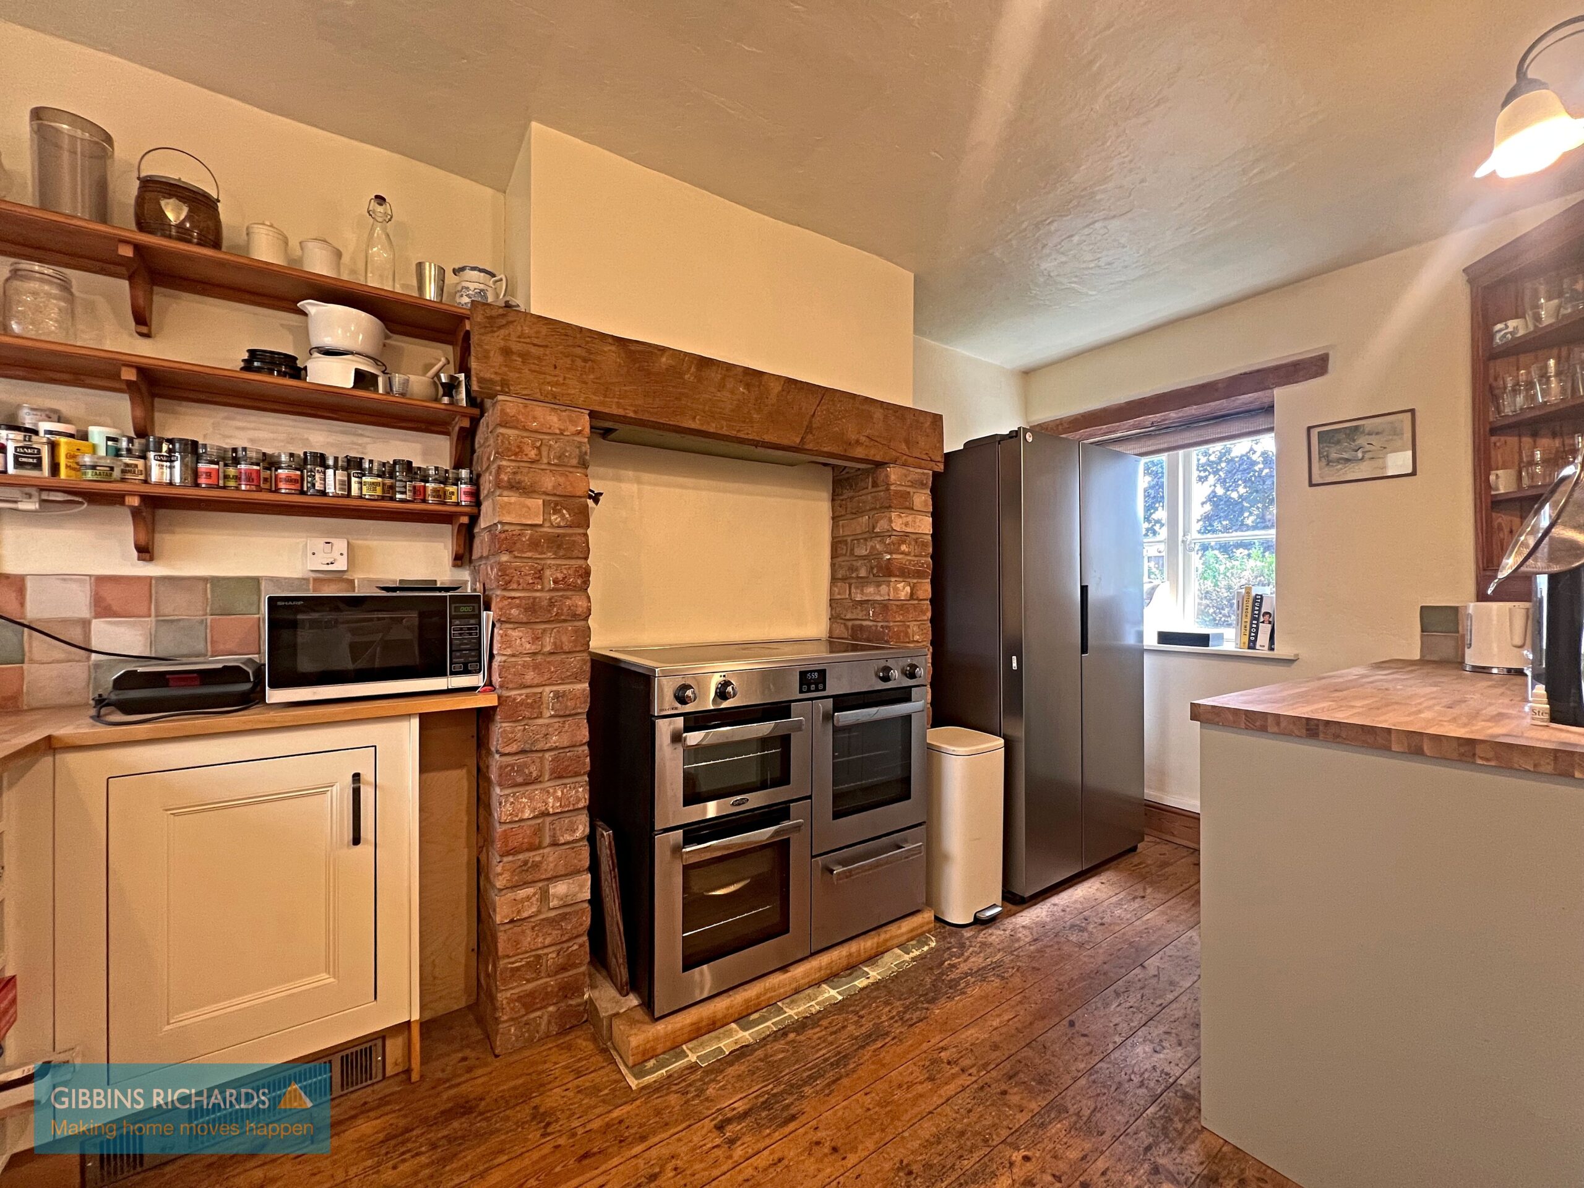
Kitchen 13' 11" x 6' 1" (4.24m x 1.85m)
Conservatory 14' 10" x 9' 8" (4.52m x 2.94m)
Cellar 14' 7" x 7' 0" (4.44m x 2.13m)
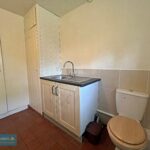
Utility Room 8' 11" x 7' 5" (2.72m x 2.26m)
Sitting Room 13' 11" x 12' 2" (4.24m x 3.71m)
First Floor Landing
Bathroom 9' 7" x 7' 1" (2.92m x 2.16m)
Bedroom 17' 6" x 10' 9" (5.33m x 3.27m)
Bedroom 14' 5" x 7' 1" (4.40m x 2.16m)
Lobby 7' 10" x 3' 4" (2.39m x 1.02m)
With steps to loft room
Loft Room 18' 9" x 8' 4" (5.71m x 2.54m)