

Alexandra Road, Wellington, TA21
Property Features
- Approx 931sq.ft/ 86.5sq.m
- Three bedroom semi-detached home
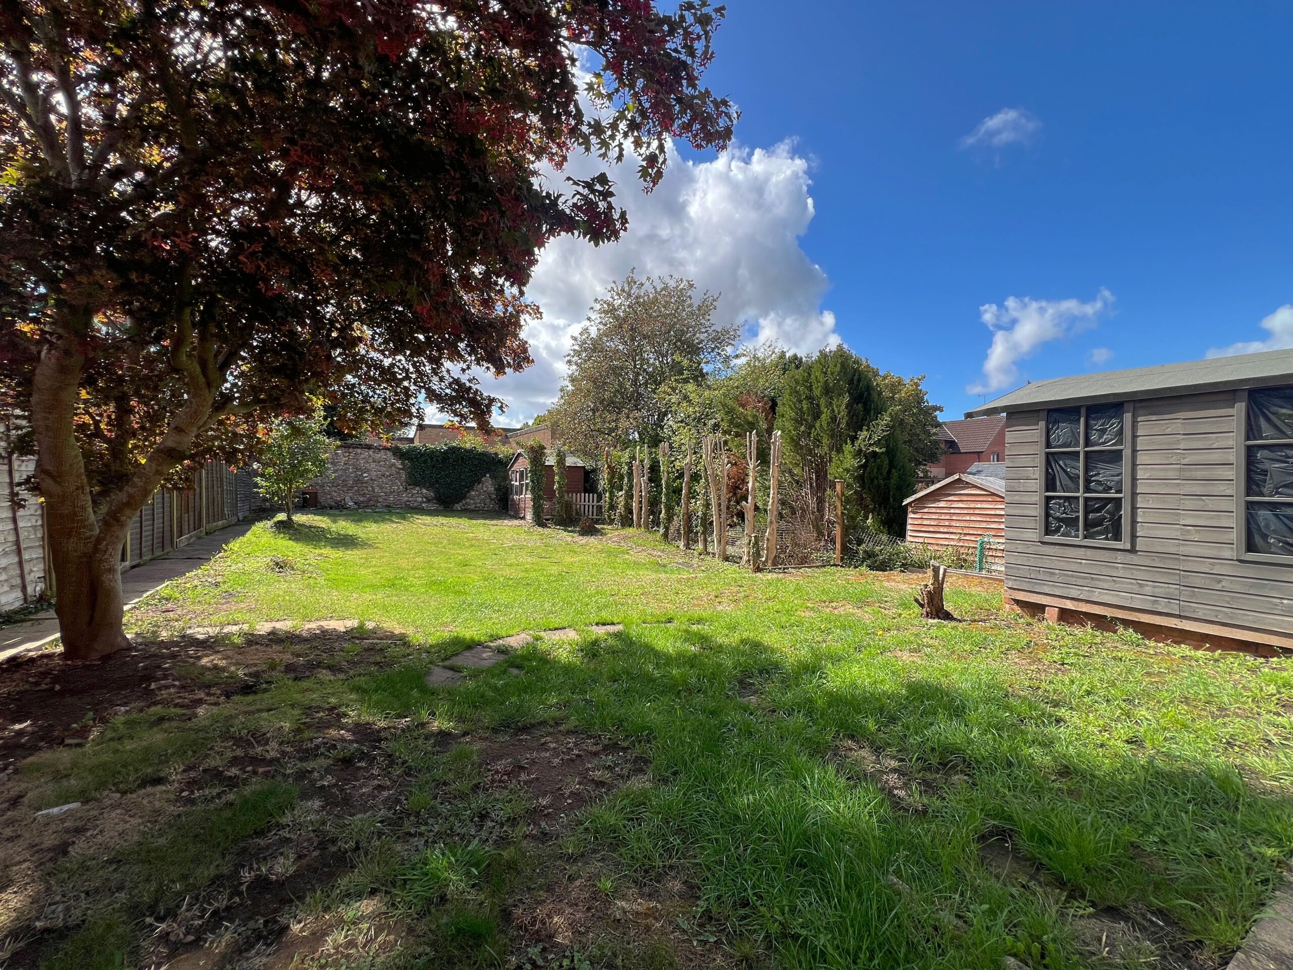
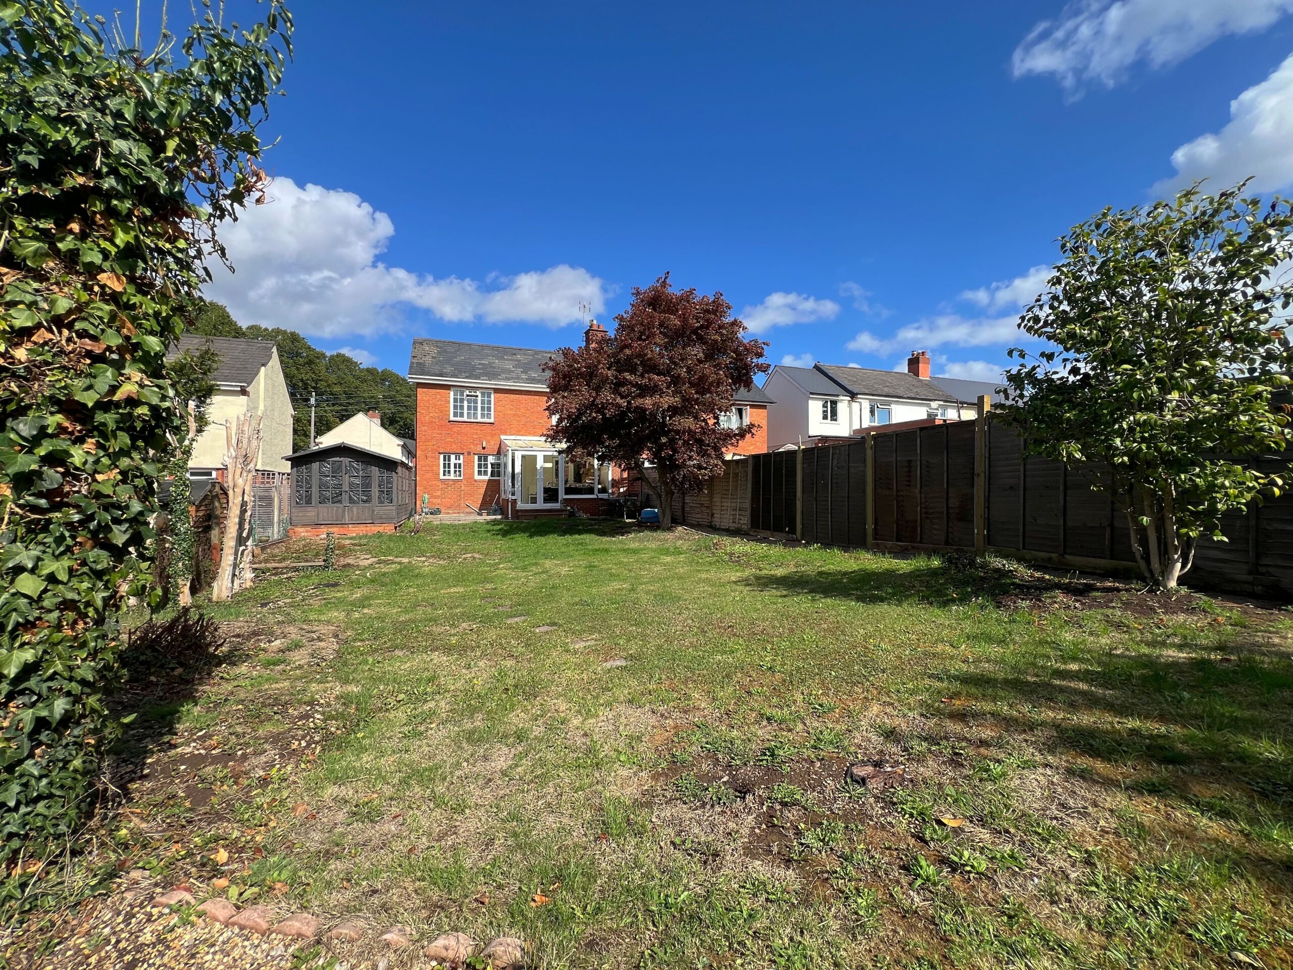
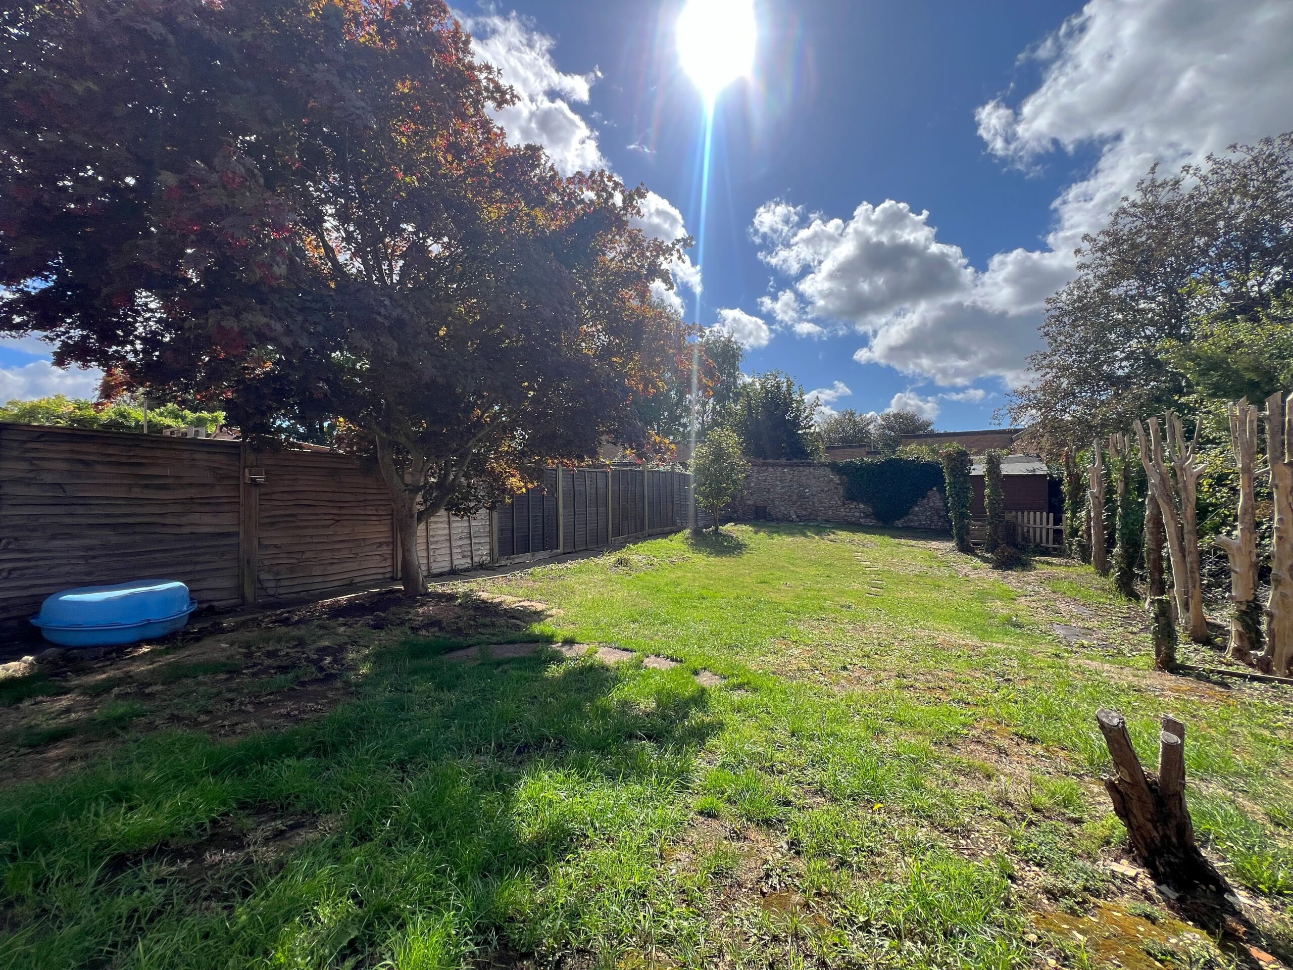
- Large rear garden
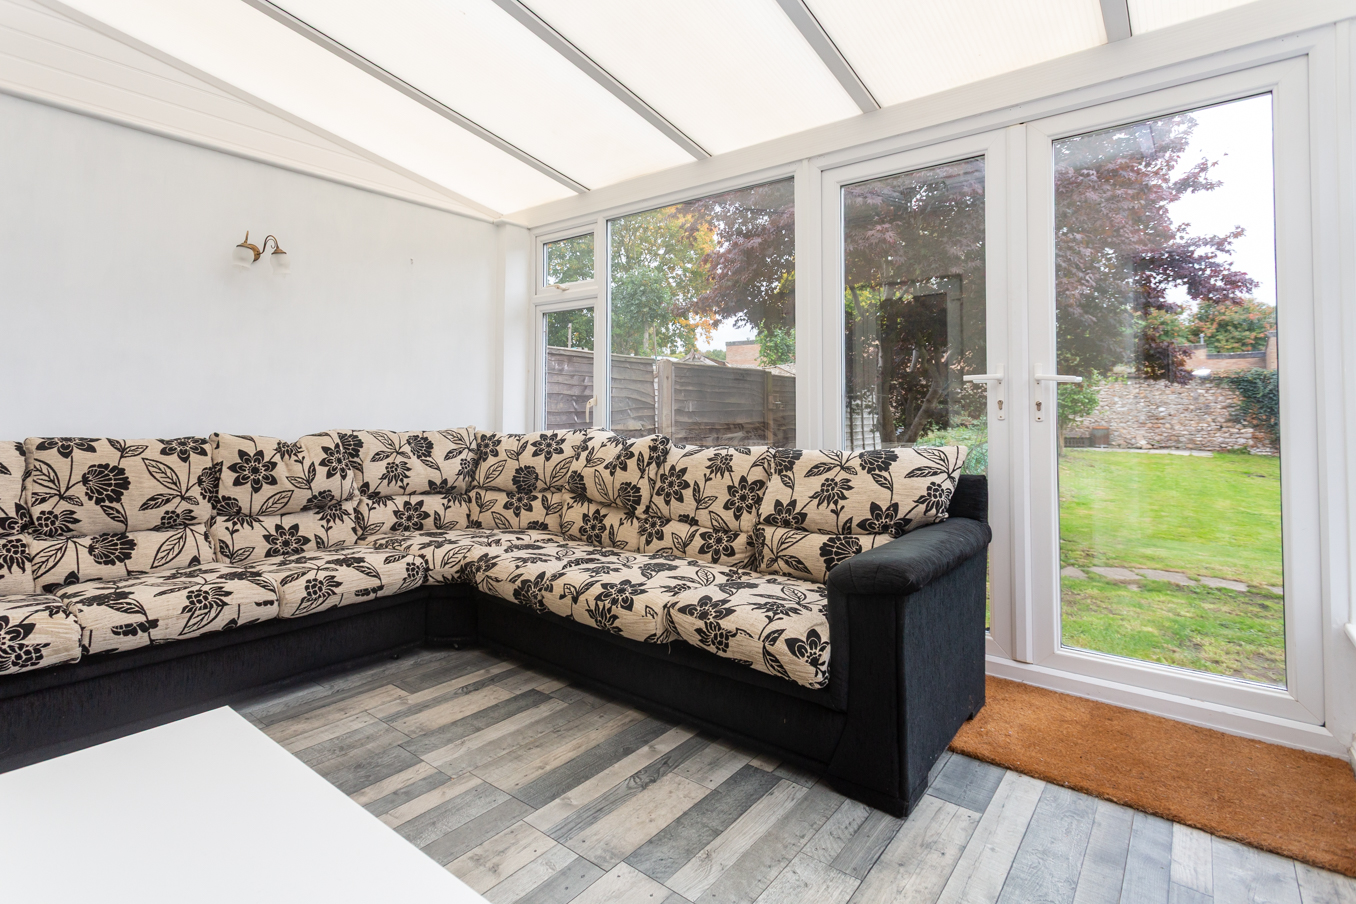
- Conservatory with garden access
- Ex local authority property
- Well proportioned accommodation
- Convenient Wellington location
- Close to local amenities and schools
Property Summary
Full Details
Semi detached/ Large garden/ Off road parking
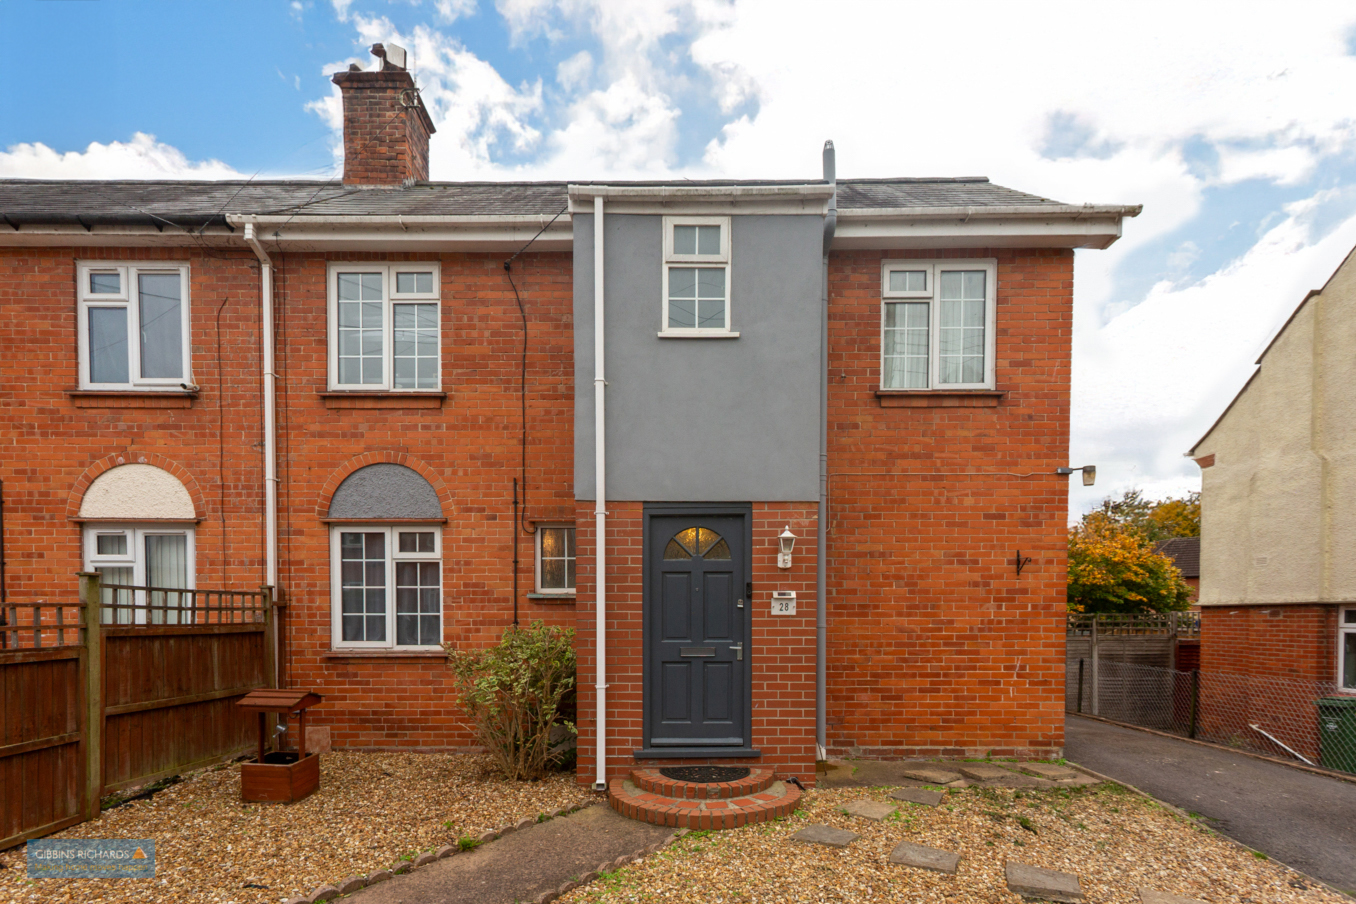
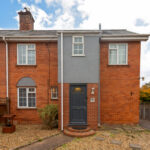
A well-proportioned three-bedroom semi-detached property, offering generous accommodation arranged over two floors.
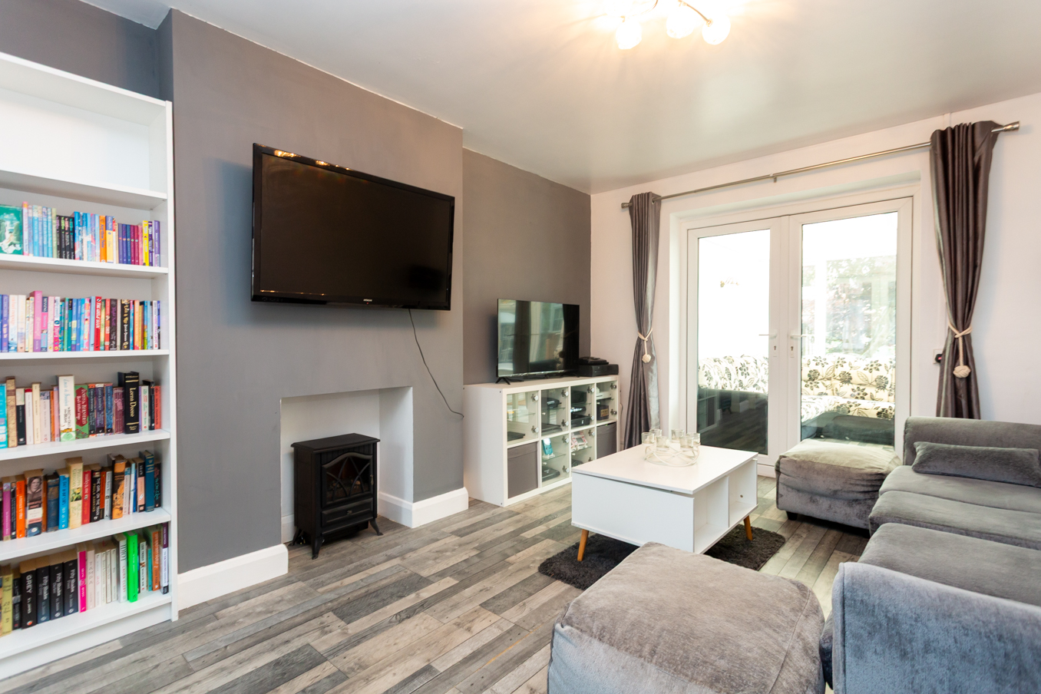
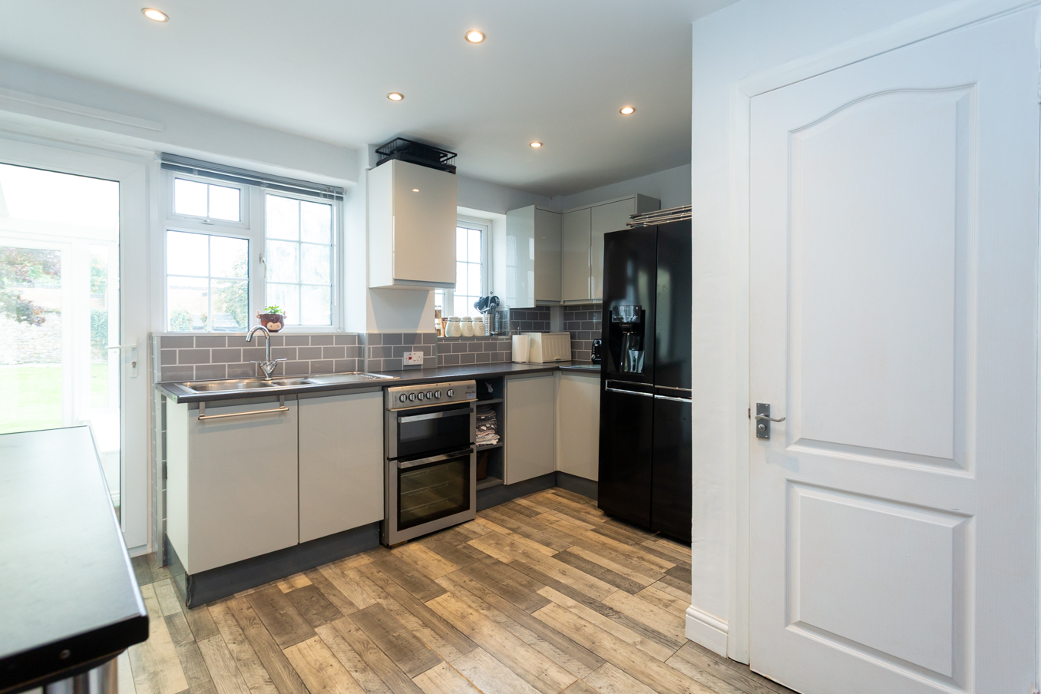
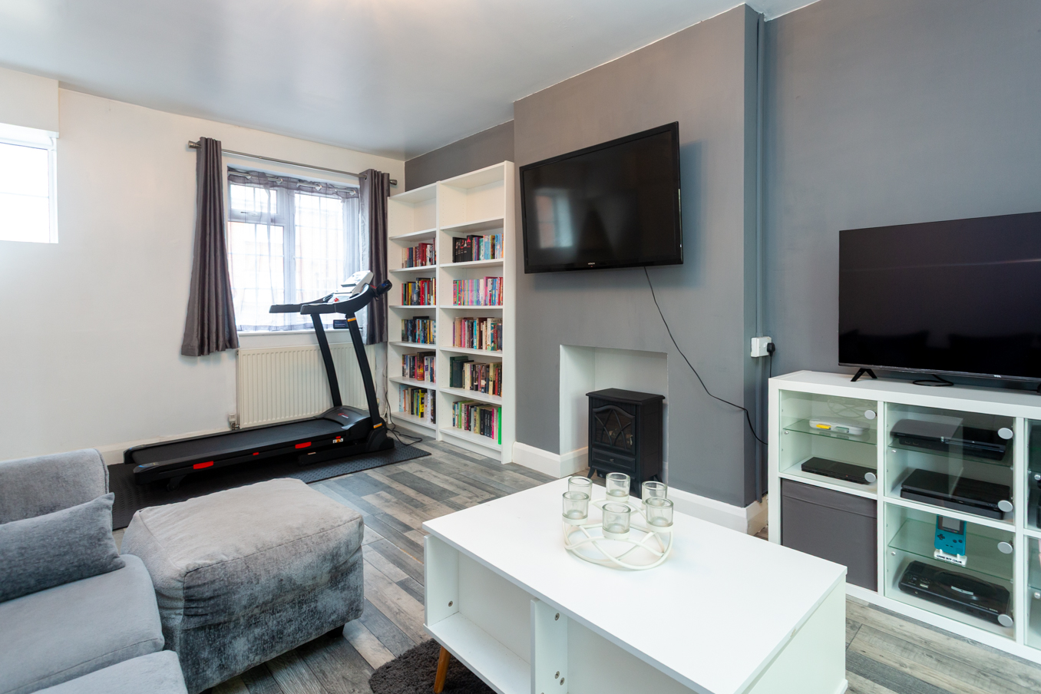
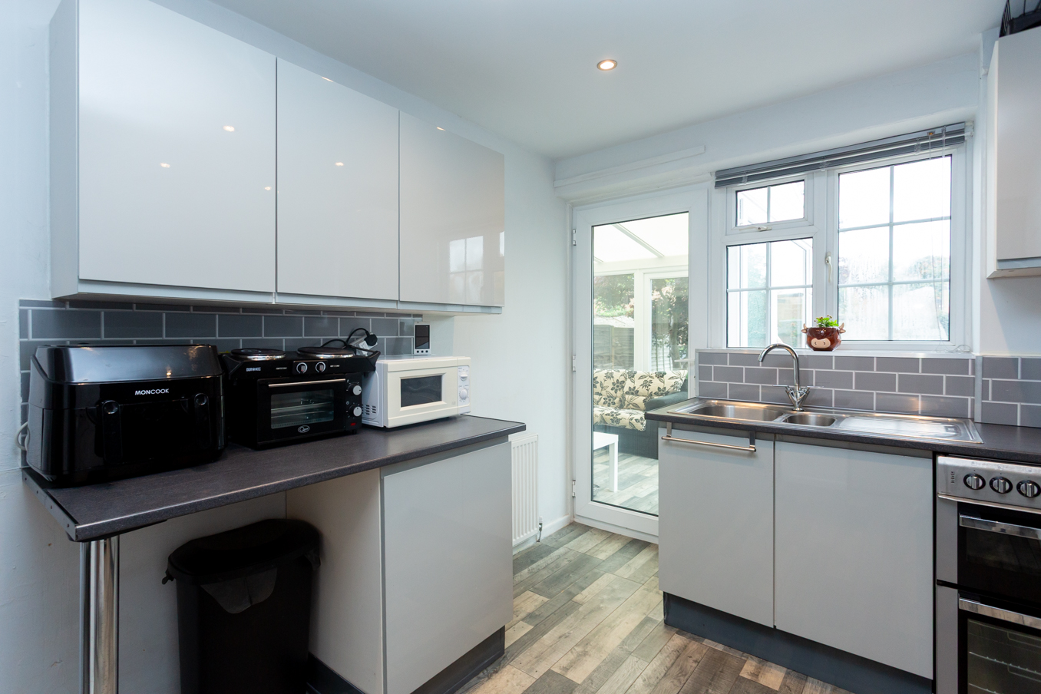
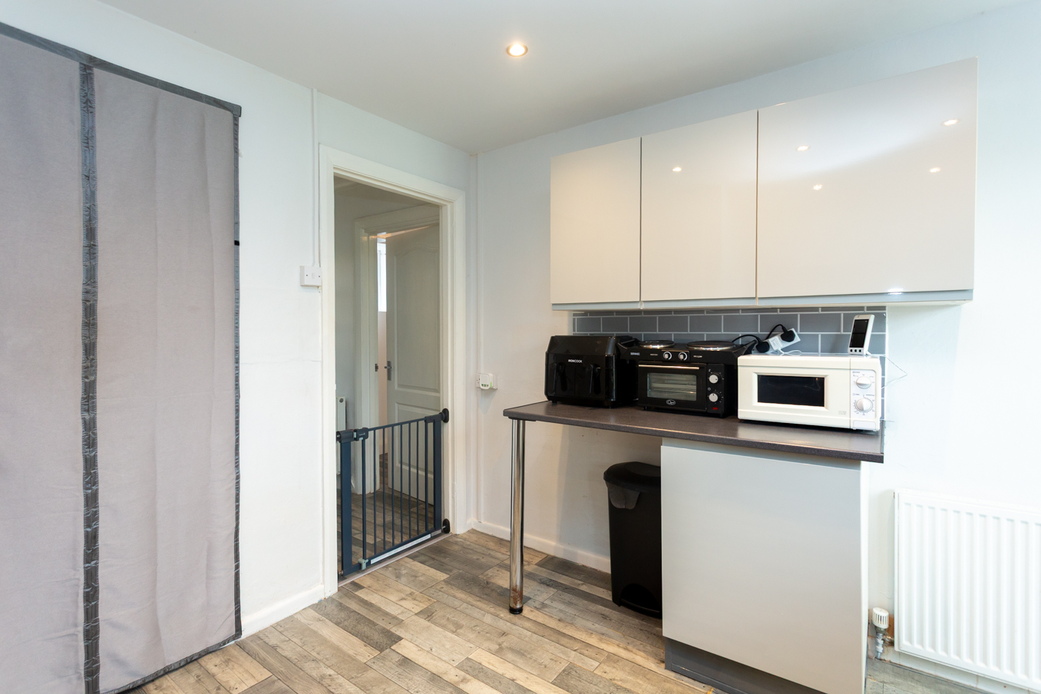
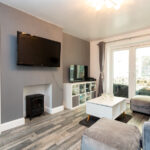
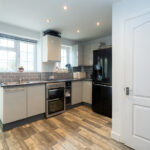
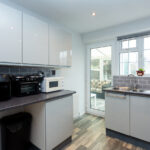
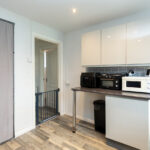
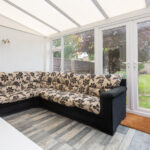
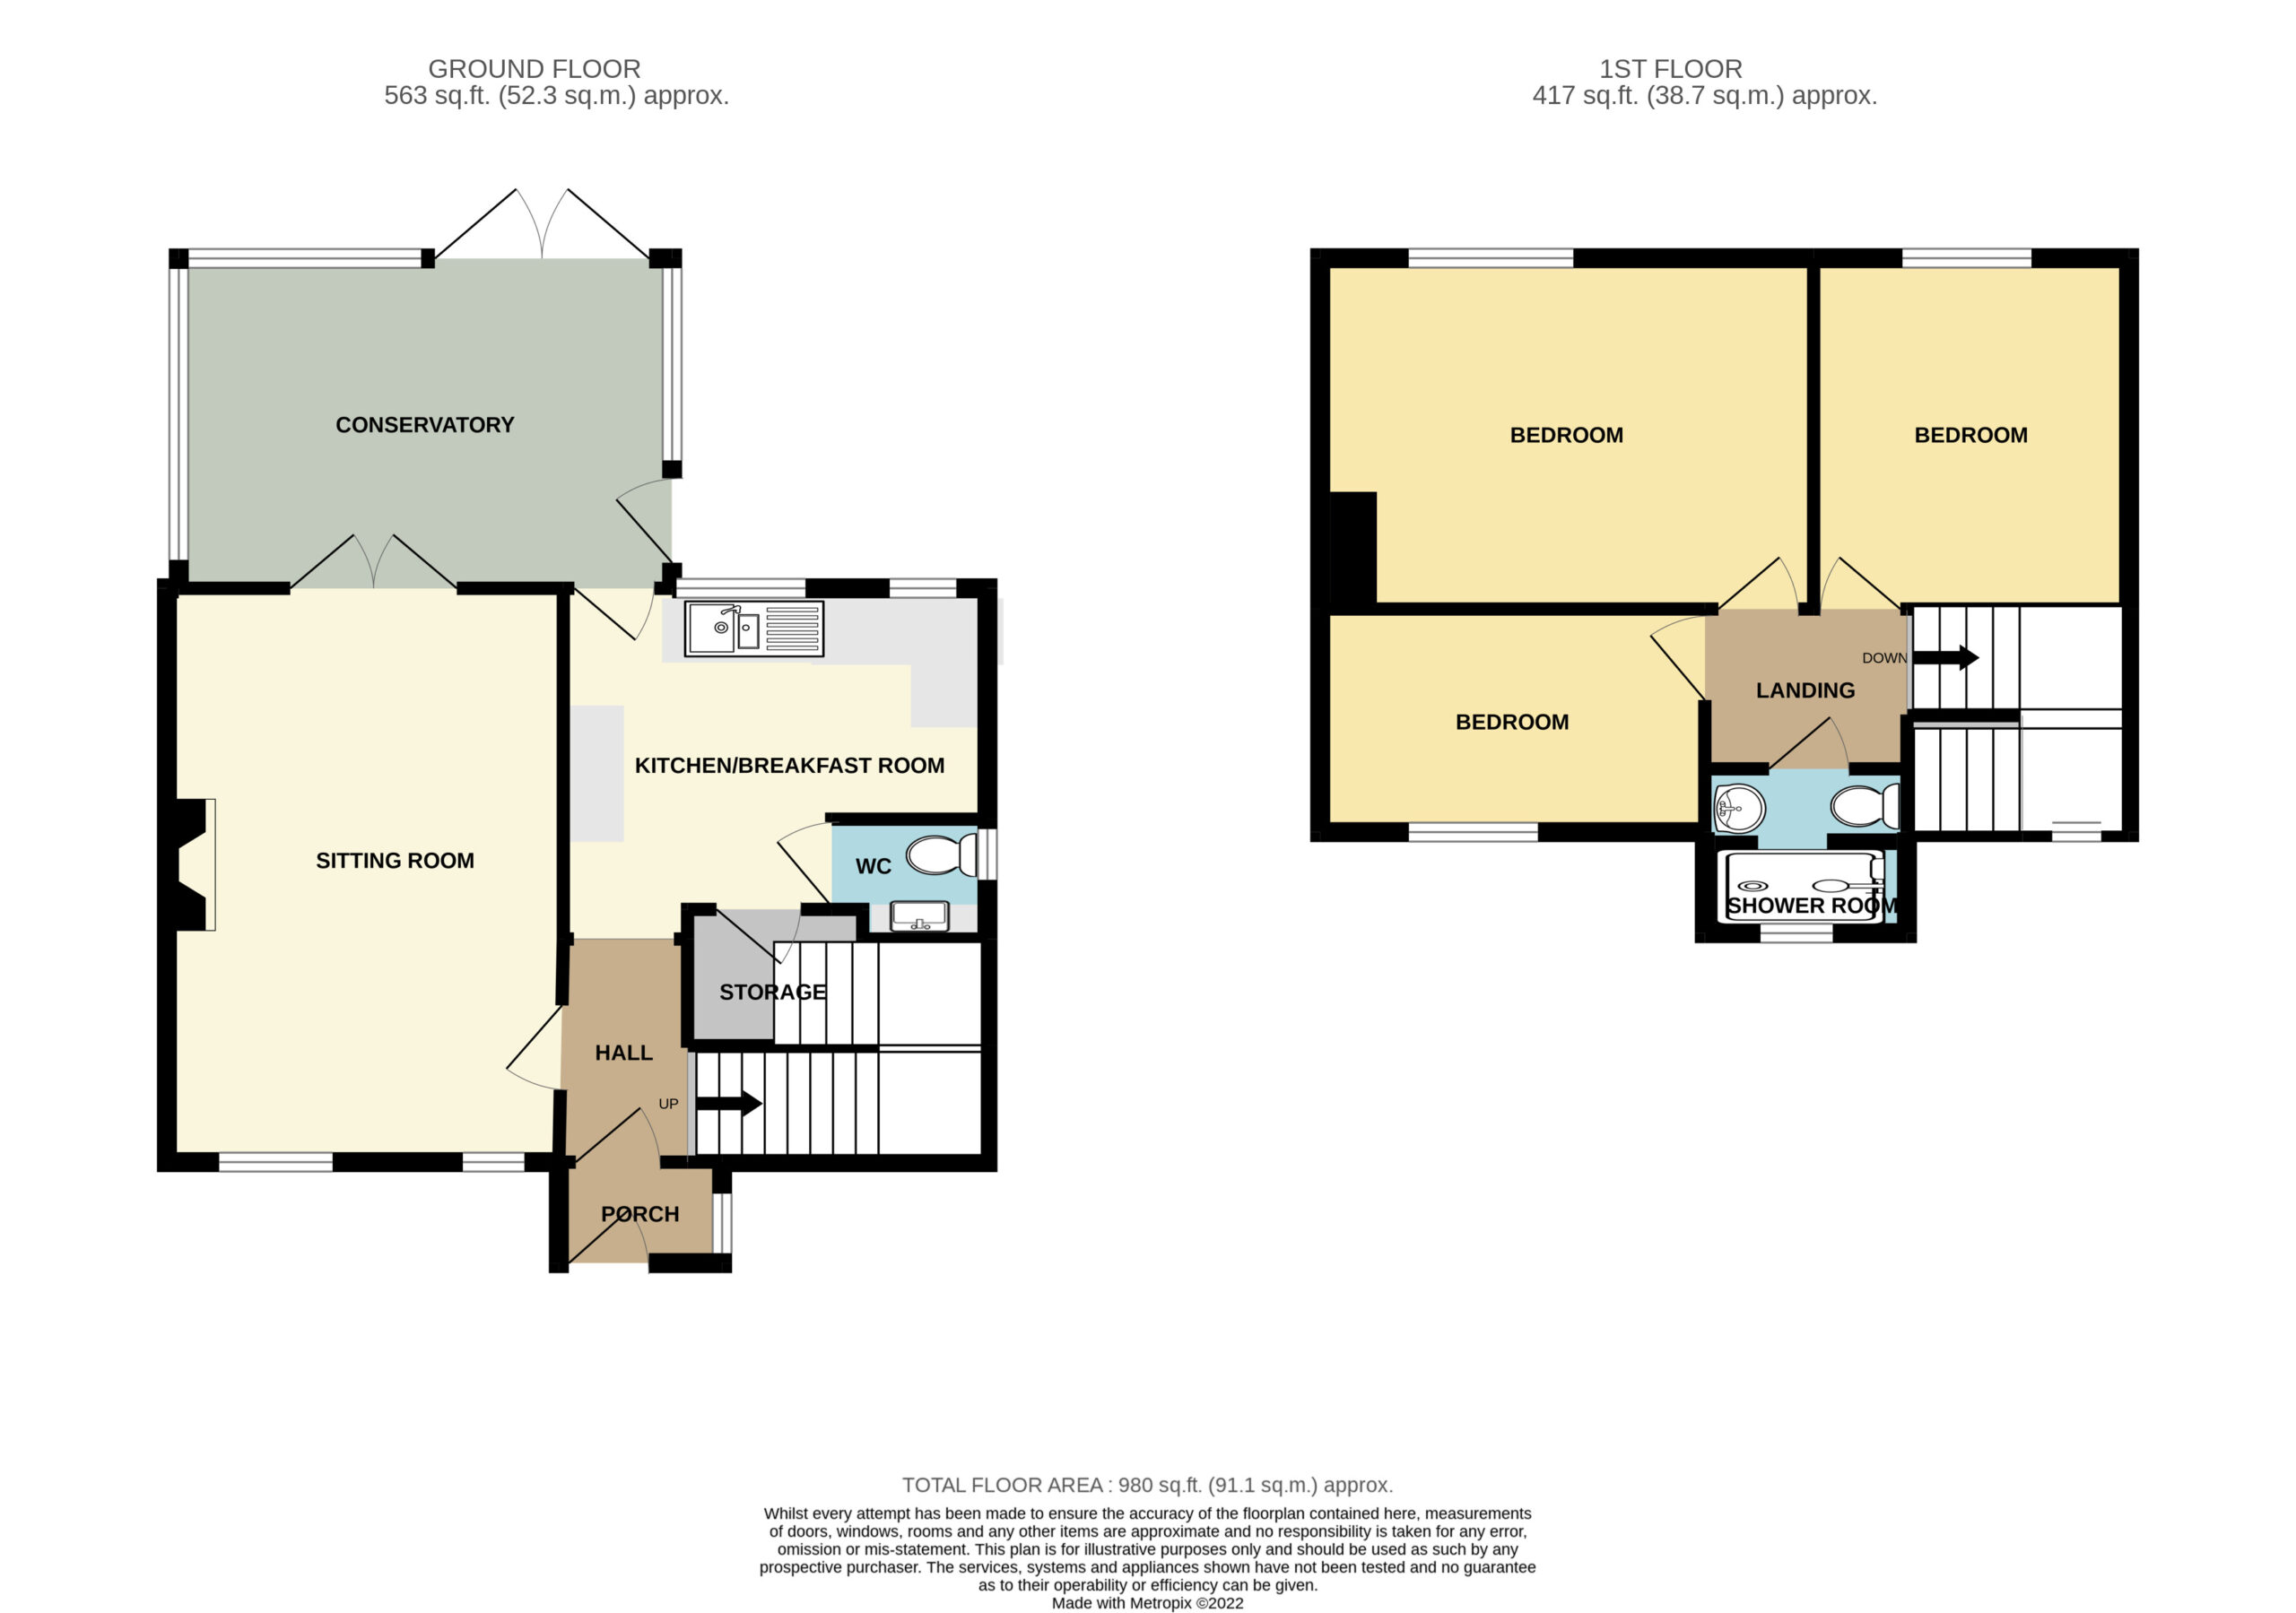
The ground floor comprises an entrance porch leading into a welcoming hallway with useful storage and a ground floor WC. The living room is a good size and enjoys plenty of natural light, while the kitchen offers ample space for modern fittings and leads through to a conservatory, providing additional reception space with direct access to the rear garden.
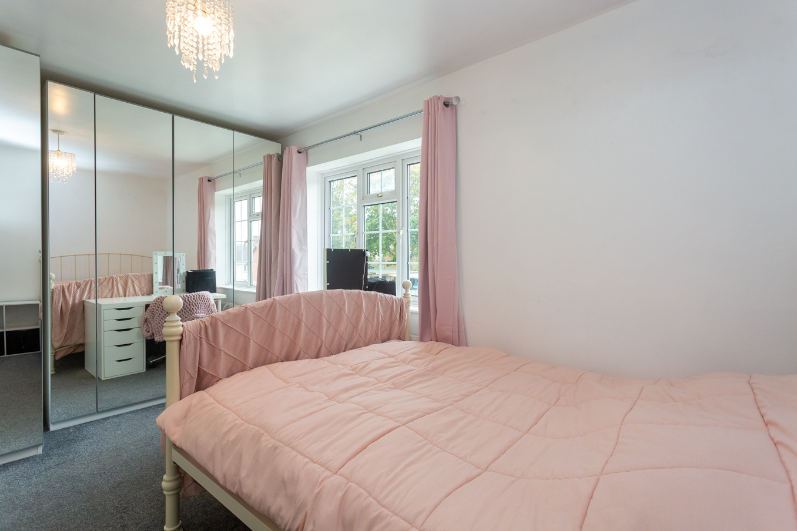
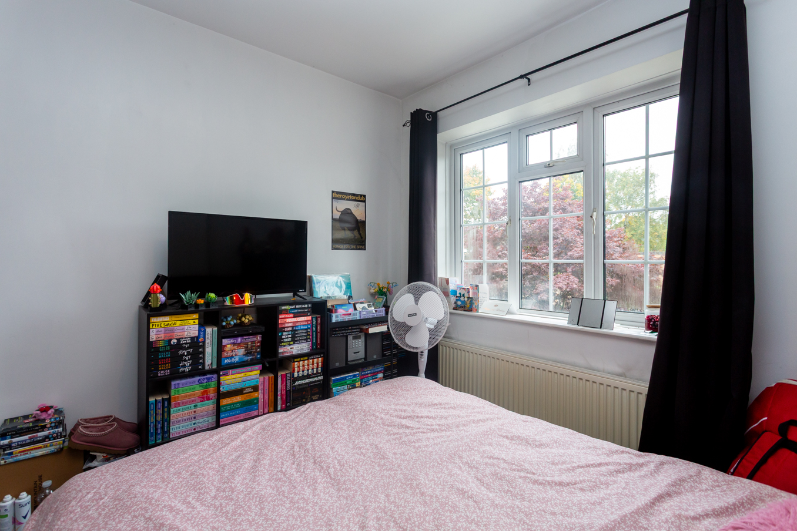
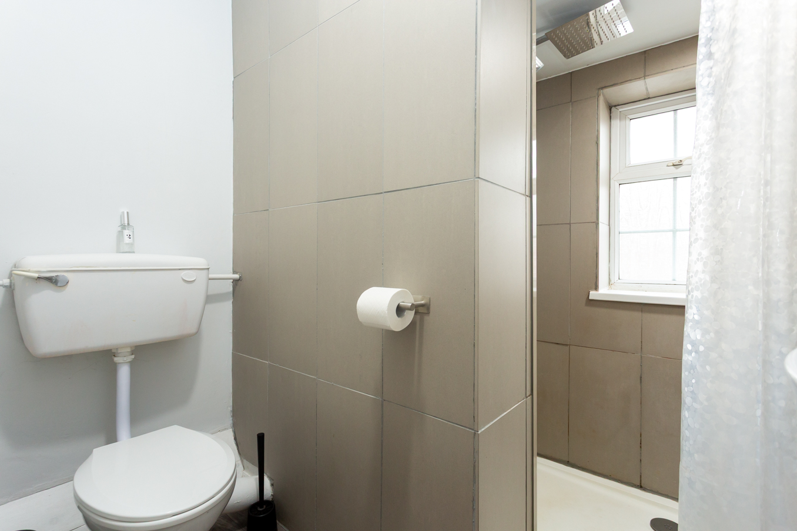
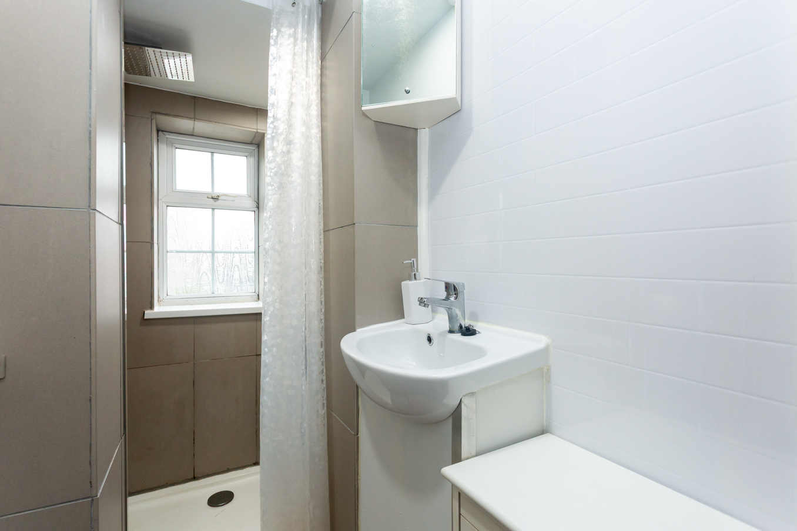
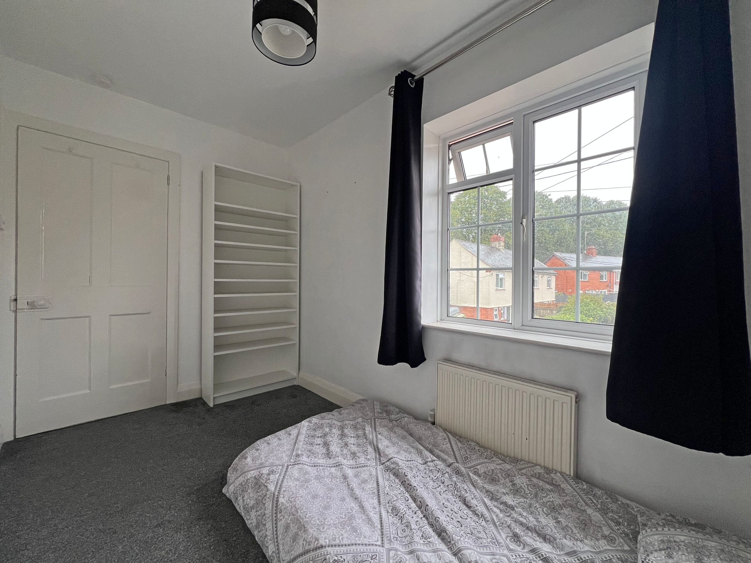
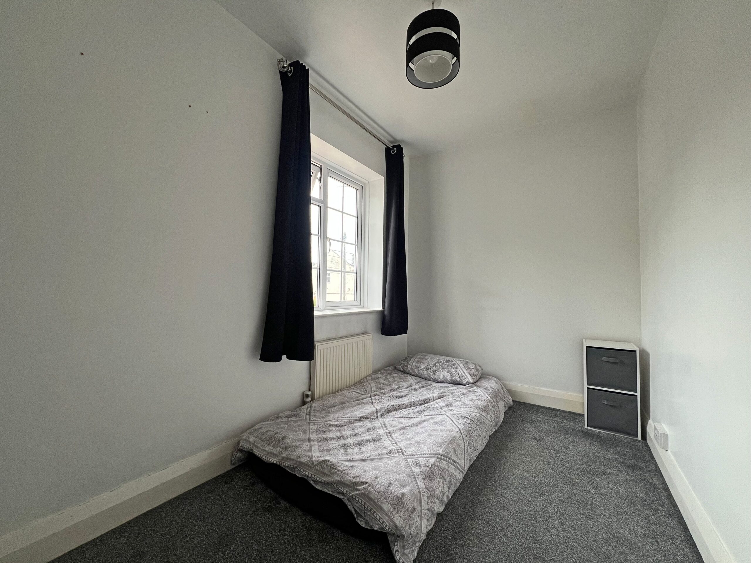
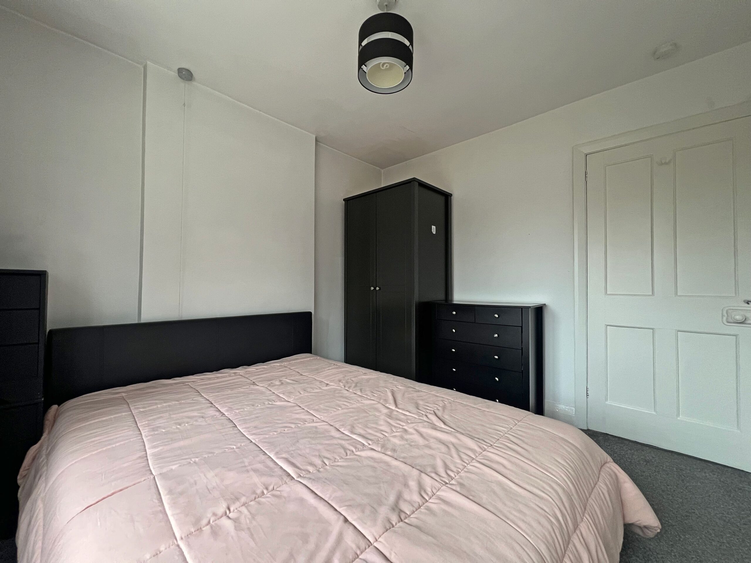
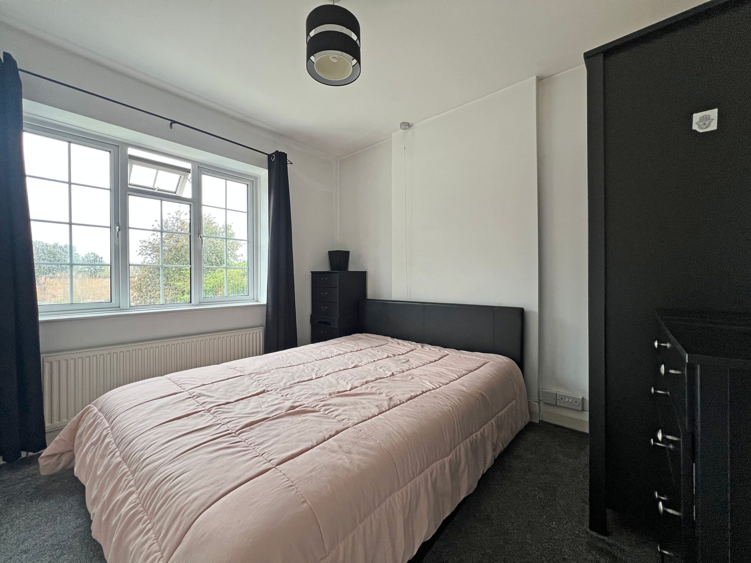
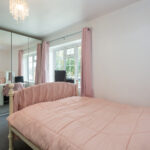
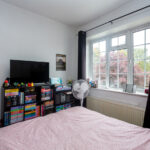
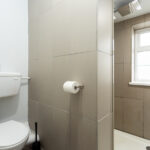
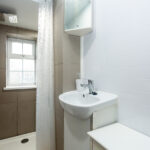
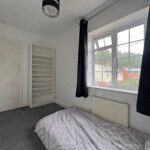
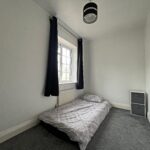
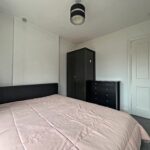
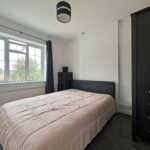
To the first floor, the property offers three bedrooms, making it ideal for families, along with a family shower room accessed from the landing.
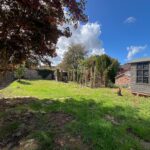
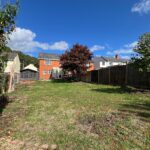
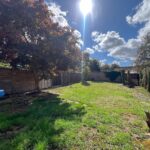
Externally, the property benefits from off-road parking as well as a front and large rear garden with a distinctive brick wall to the rear boundary, offering excellent space for outdoor enjoyment and future potential.
Entrance Hall
Sitting Room 13' 7" x 11' 1" (4.14m x 3.38m)
Kitchen 11' 1" x 10' 4" (3.38m x 3.14m)
Conservatory 12' 0" x 9' 9" (3.67m x 2.97m)
Understairs storage 8' 2" x 6' 2" (2.49m x 1.89m)
Cloakroom
First floor landing
Bedroom 14' 8" x 10' 2" (4.46m x 3.10m)
Bedroom 10' 6" x 9' 5" (3.19m x 2.88m)
Bedroom 11' 3" x 6' 5" (3.44m x 1.96m)
Shower Room 7' 0" x 6' 8" (2.14m x 2.02m)