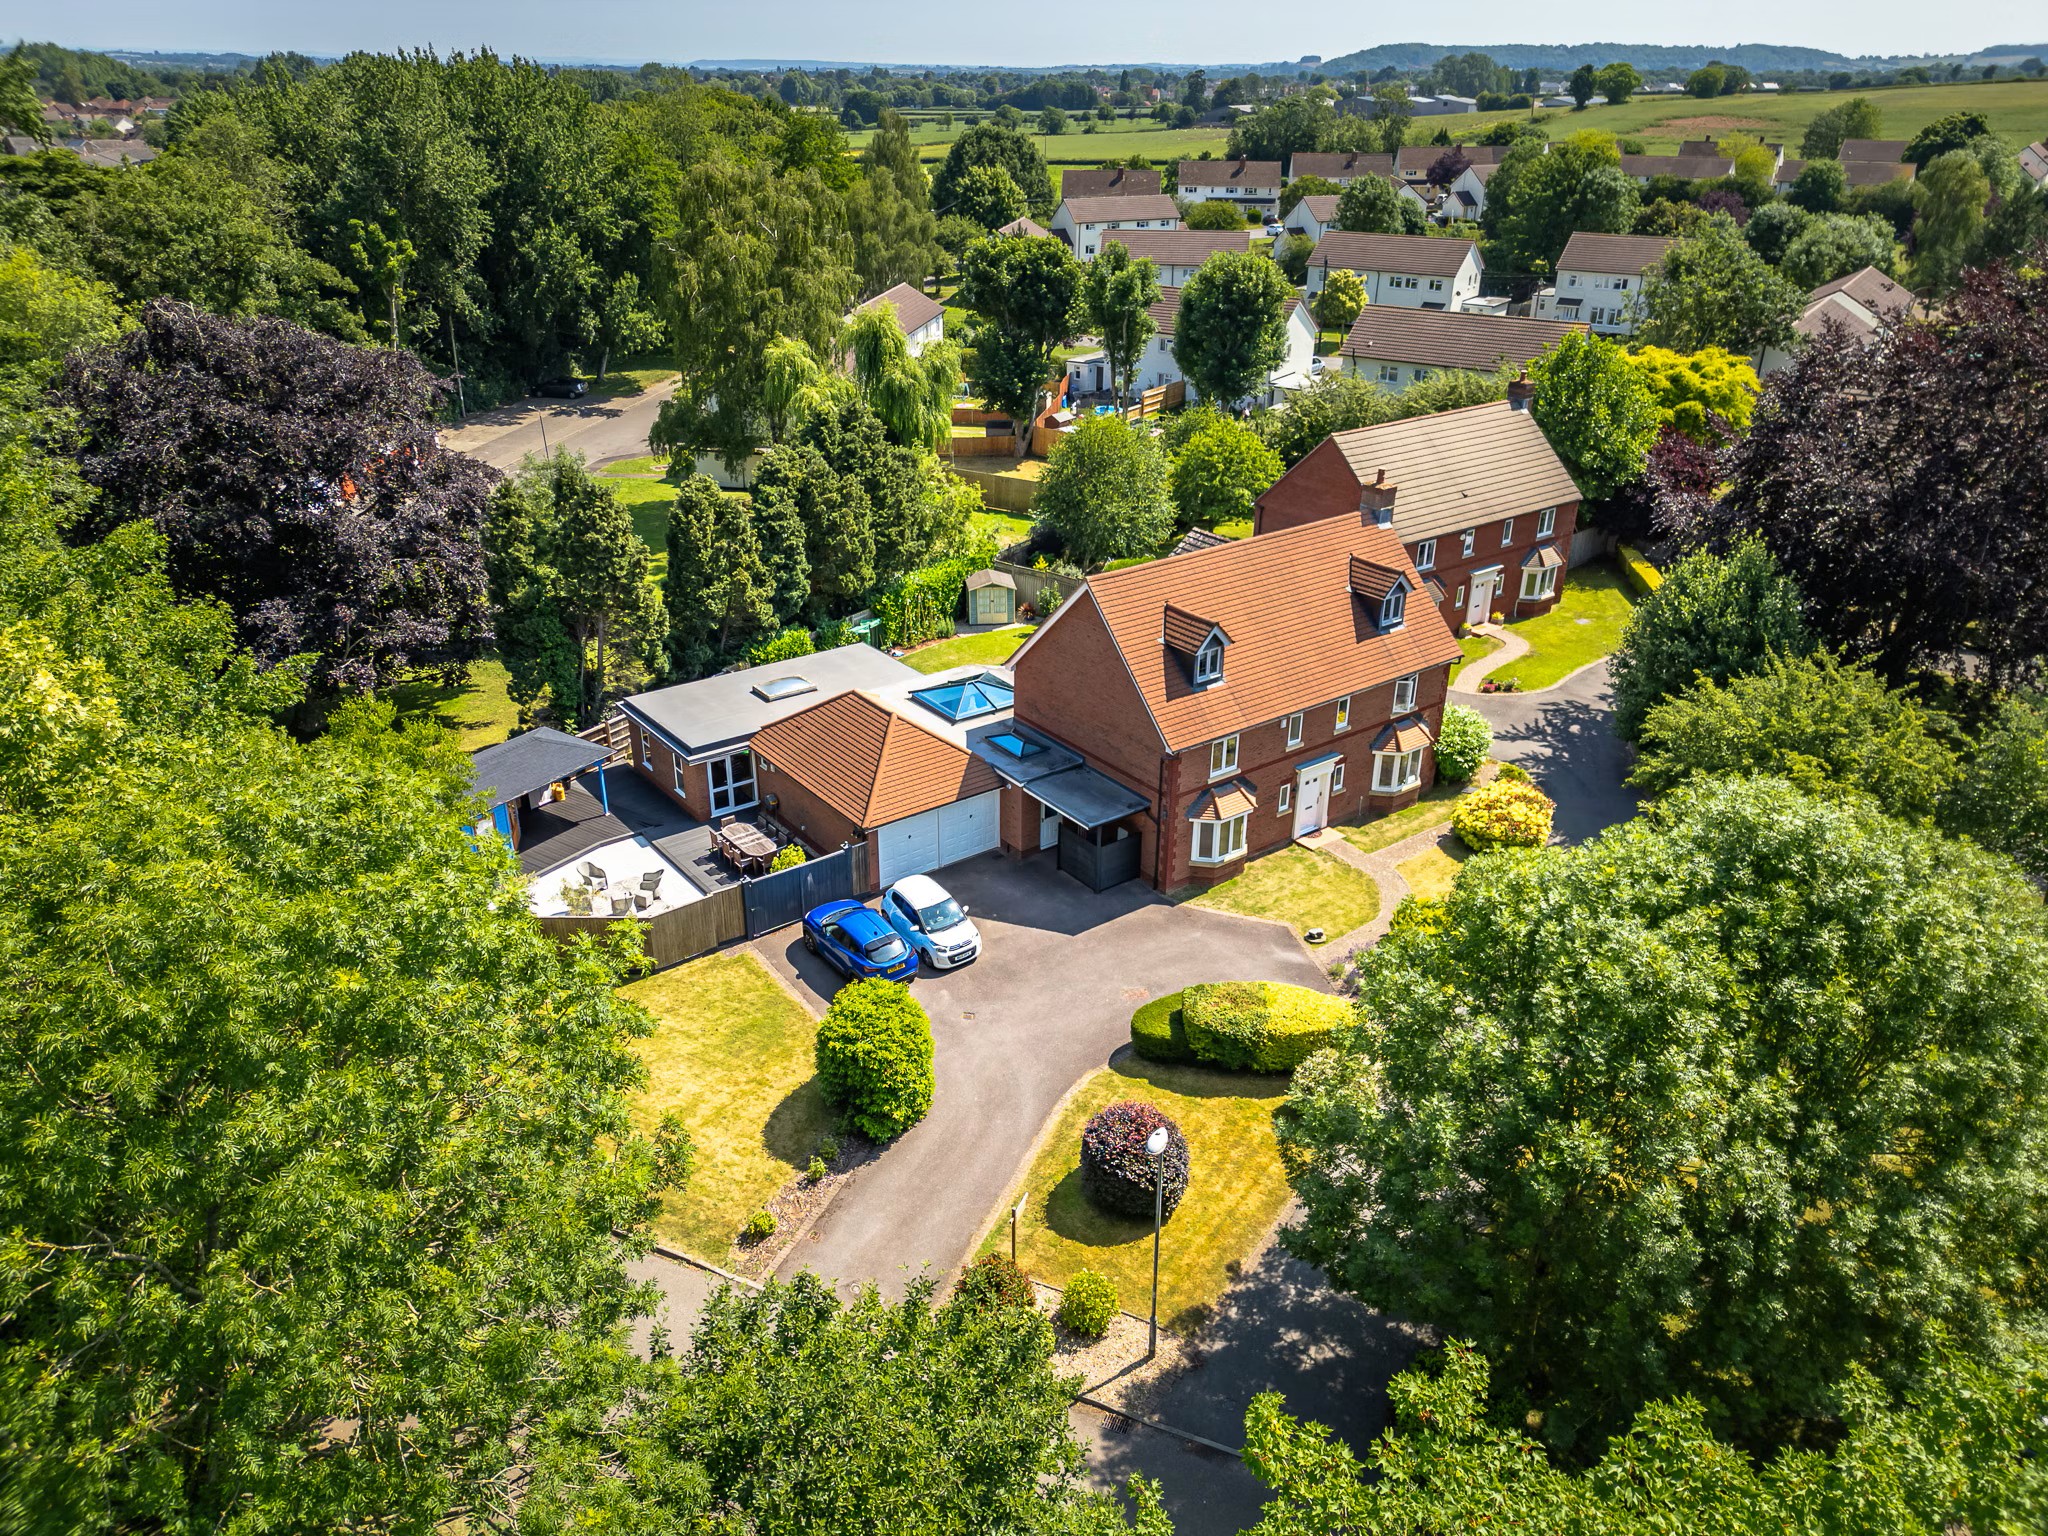


An impressive and beautifully presented six-bedroom detached family home, occupying a generous and private plot in a sought-after residential location within Taunton. Built in 2003 and extensively renovated in recent years, the property offers substantial and versatile accommodation arranged over three floors, complemented by landscaped gardens, extensive driveway parking and a range of useful outbuildings.
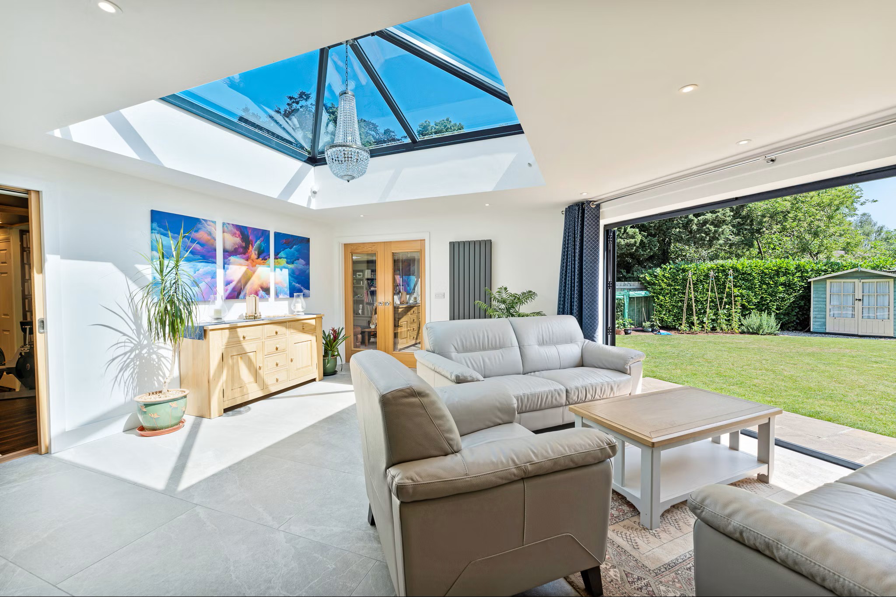
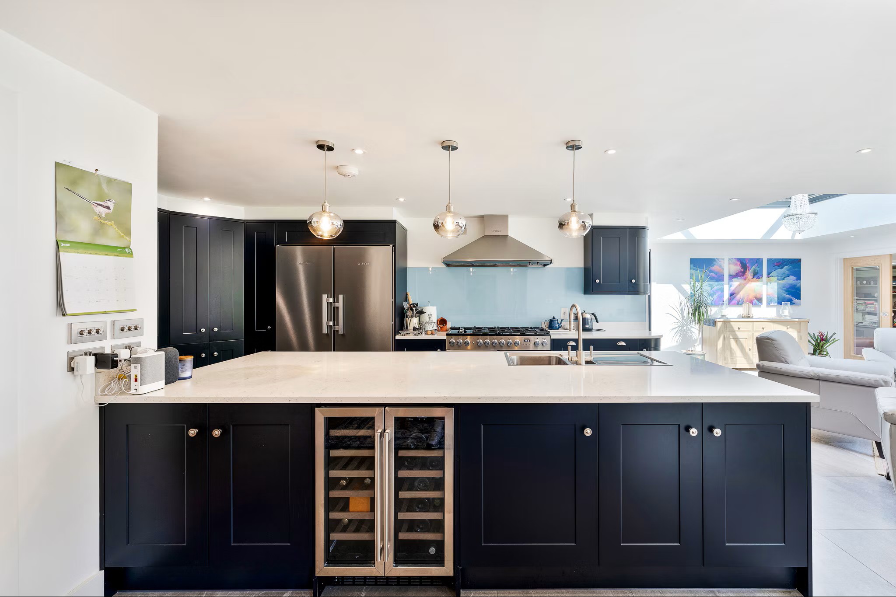
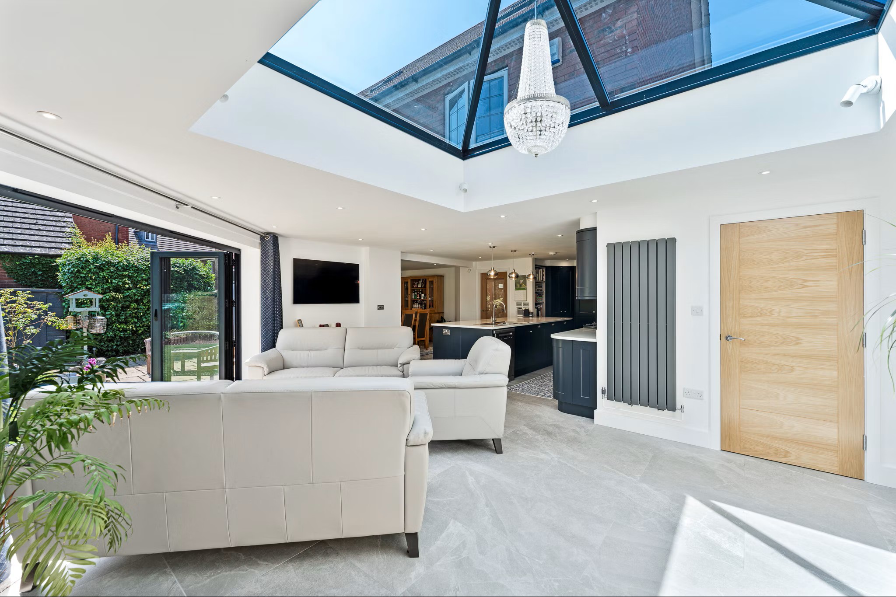
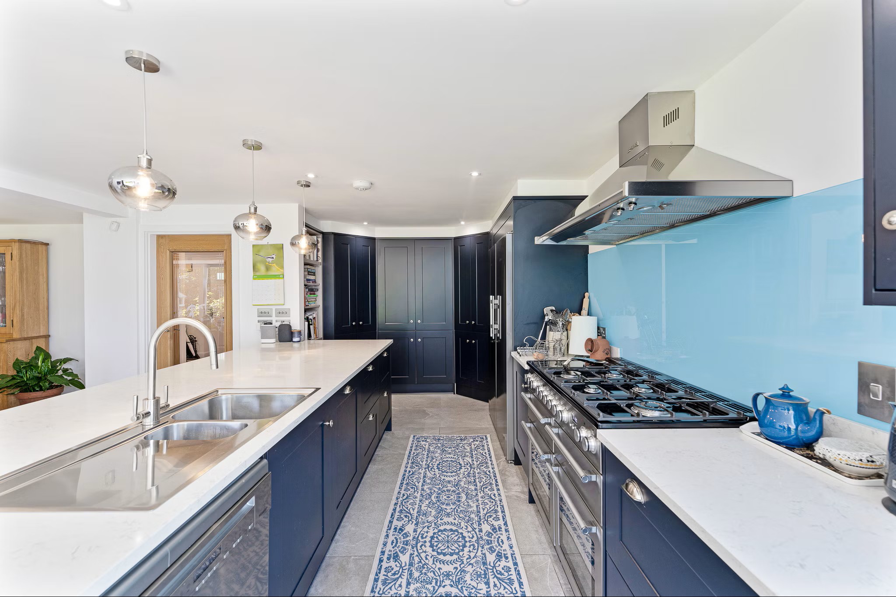
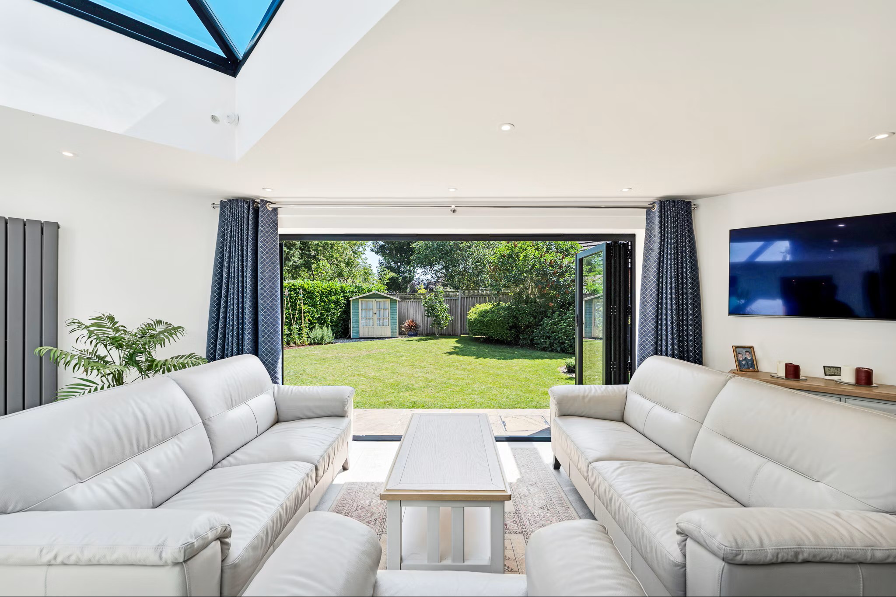
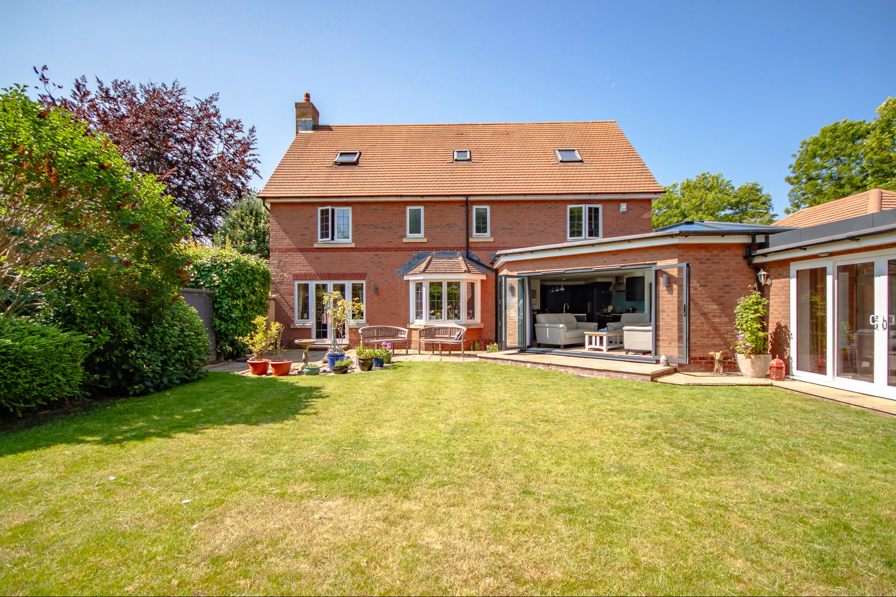
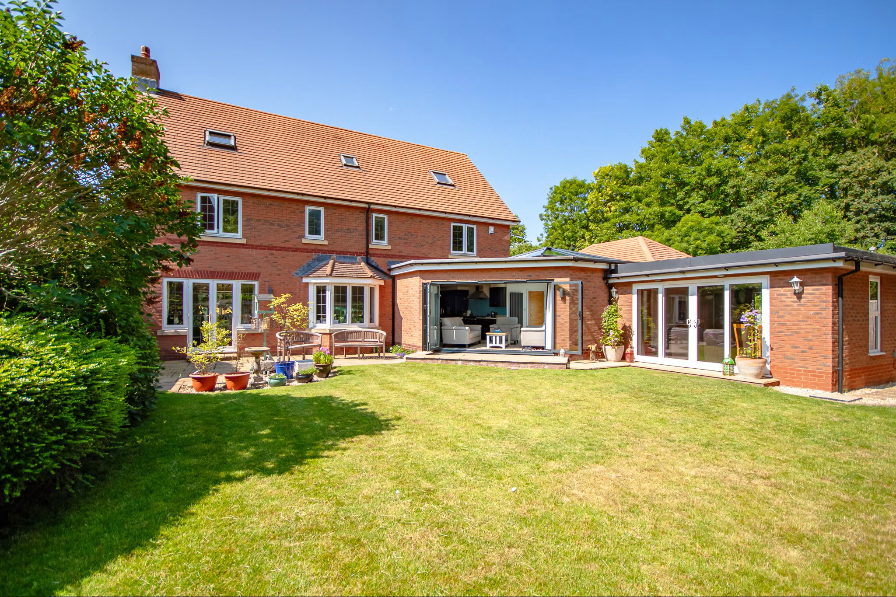
The accommodation has been thoughtfully designed for modern family living, combining spacious reception rooms with contemporary finishes throughout. At the heart of the home is an exceptional open-plan kitchen and family room, featuring an extensive range of fitted units, generous worktop space and a substantial dining and seating area. Bifold doors open directly onto the rear garden, creating an excellent space for both everyday living and entertaining. An adjoining utility room provides additional practicality.
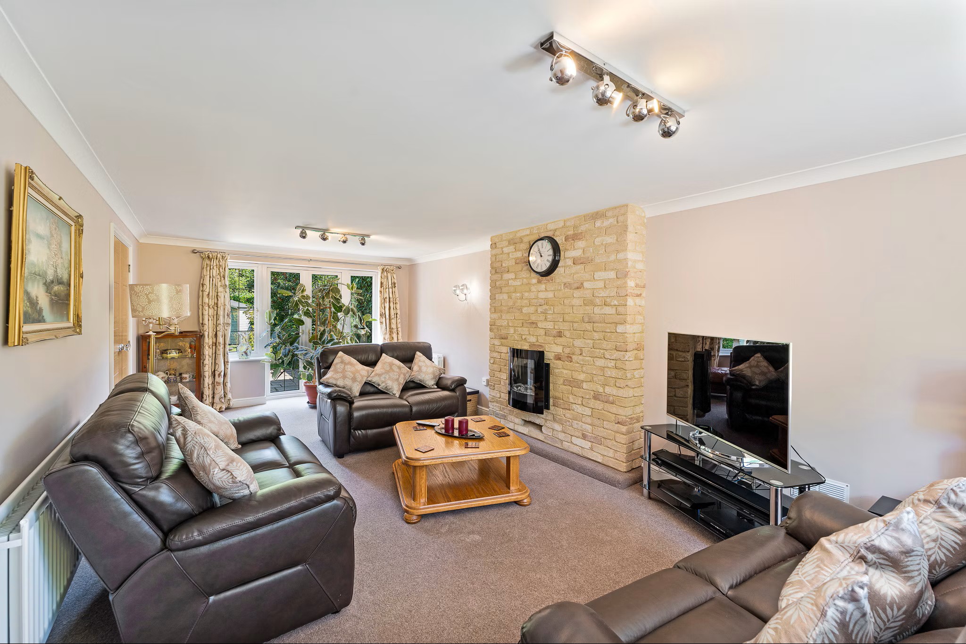
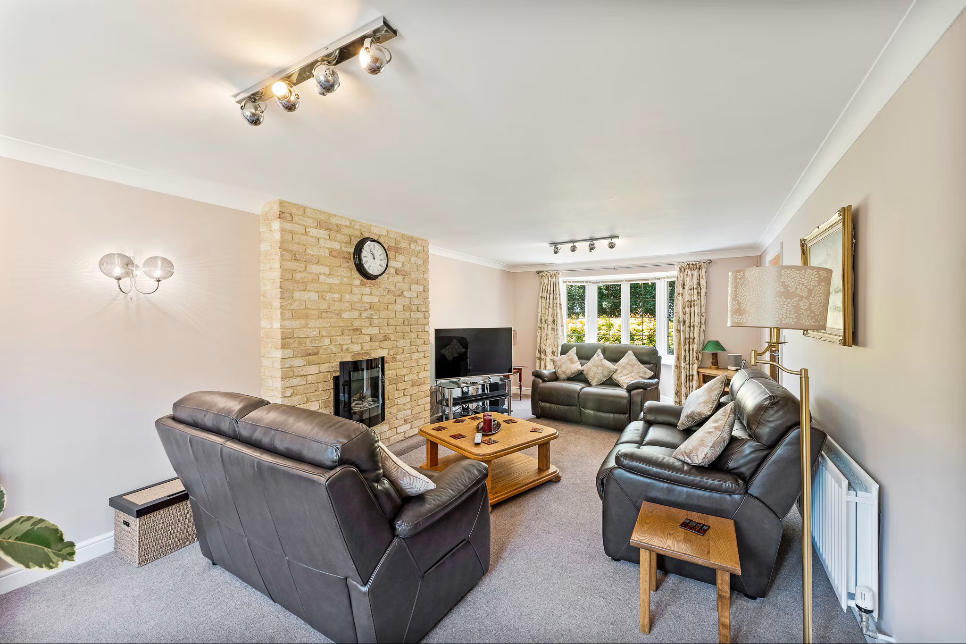
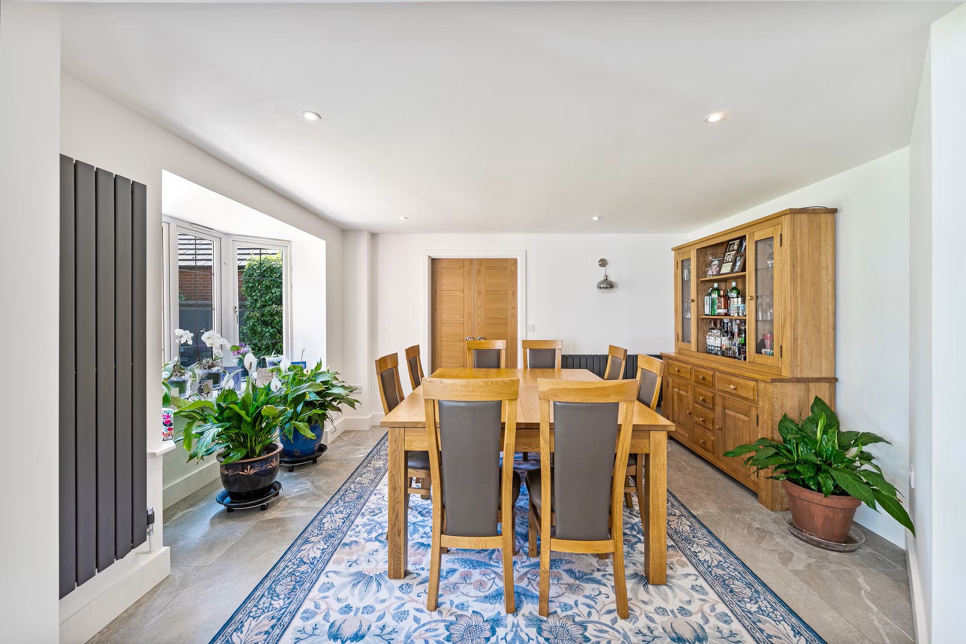
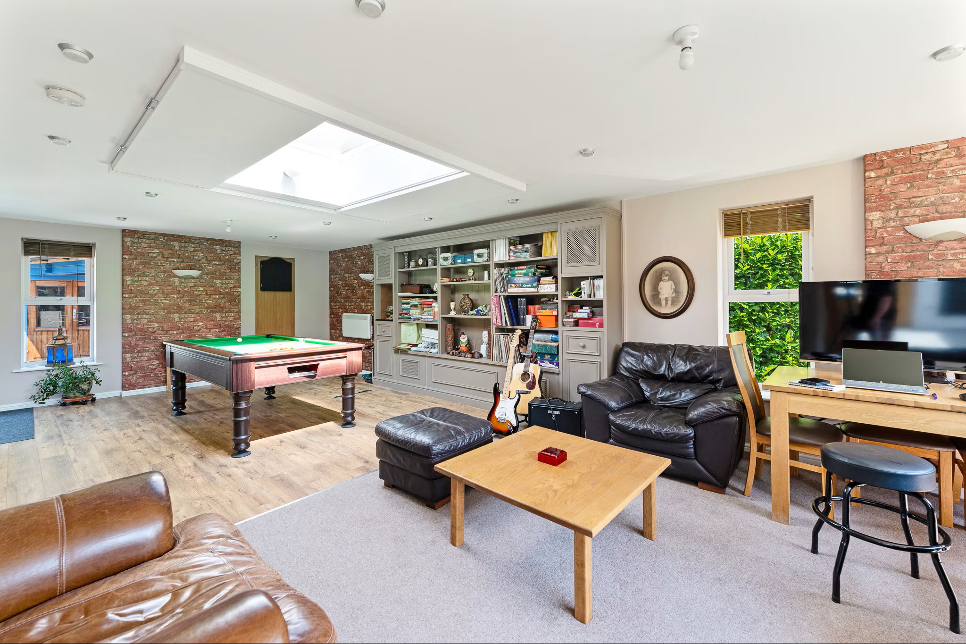
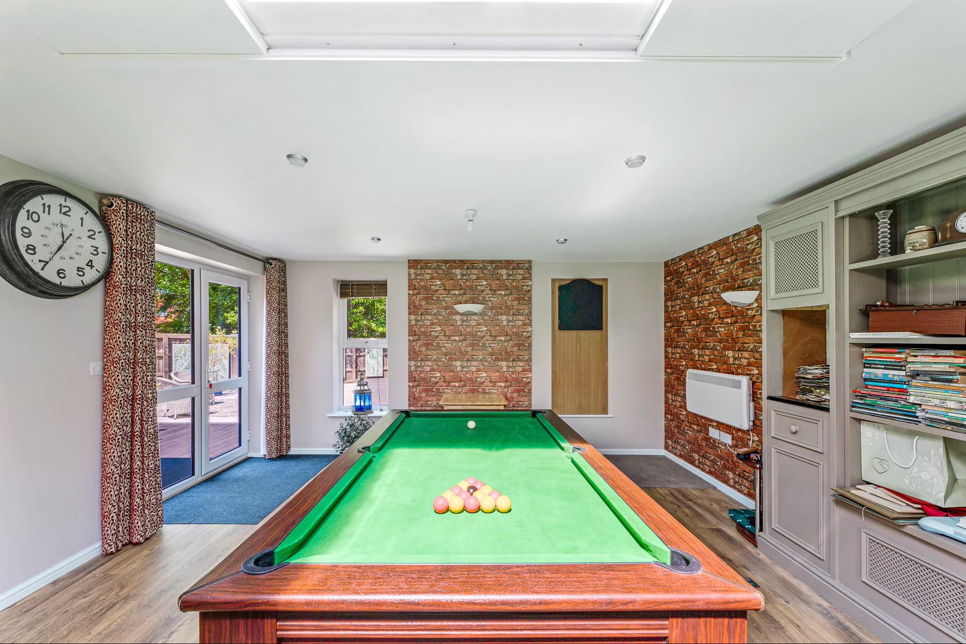
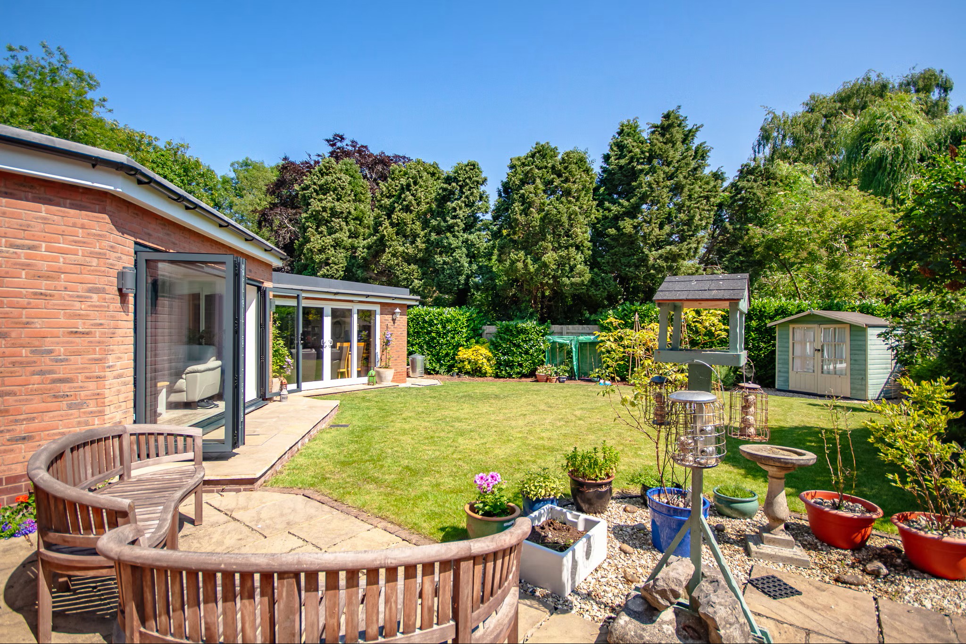
The ground floor also offers an elegant sitting room with feature fireplace and French doors to the patio, a separate dining room, dedicated study, gym and two WCs. A particularly versatile garden room, currently used as a games room, benefits from extensive glazing, direct garden access and an adjoining kitchenette. With suitable alterations and any necessary consents, this area offers potential for ancillary accommodation, ideal for extended family members or guests.
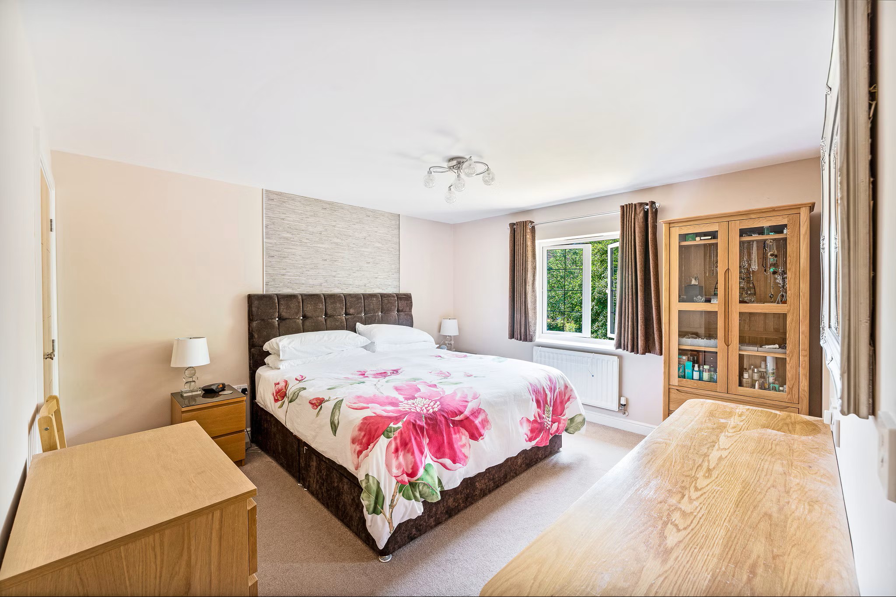
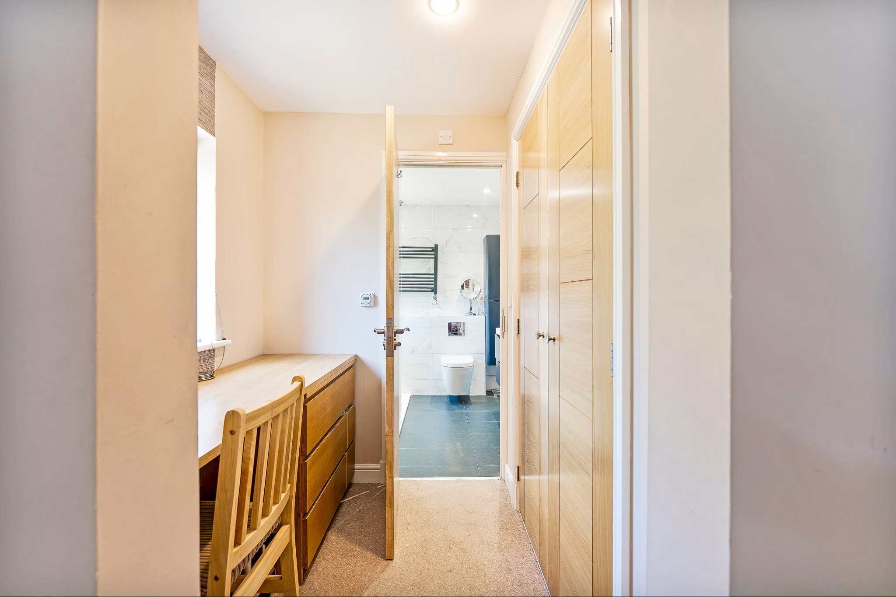
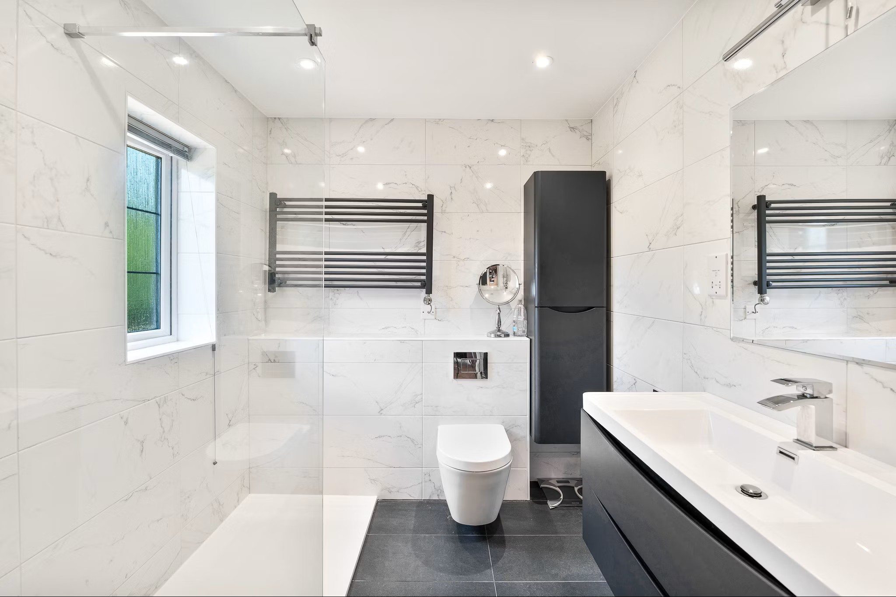
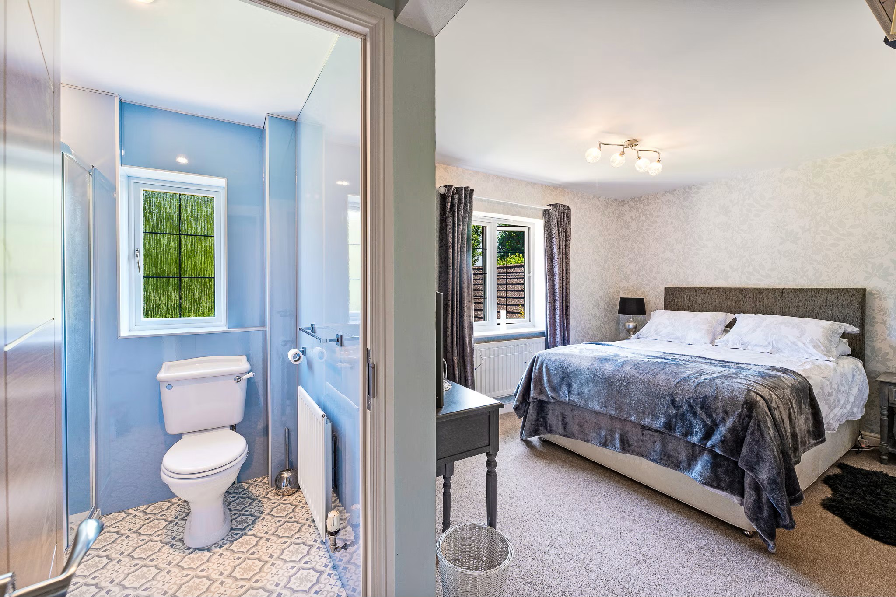
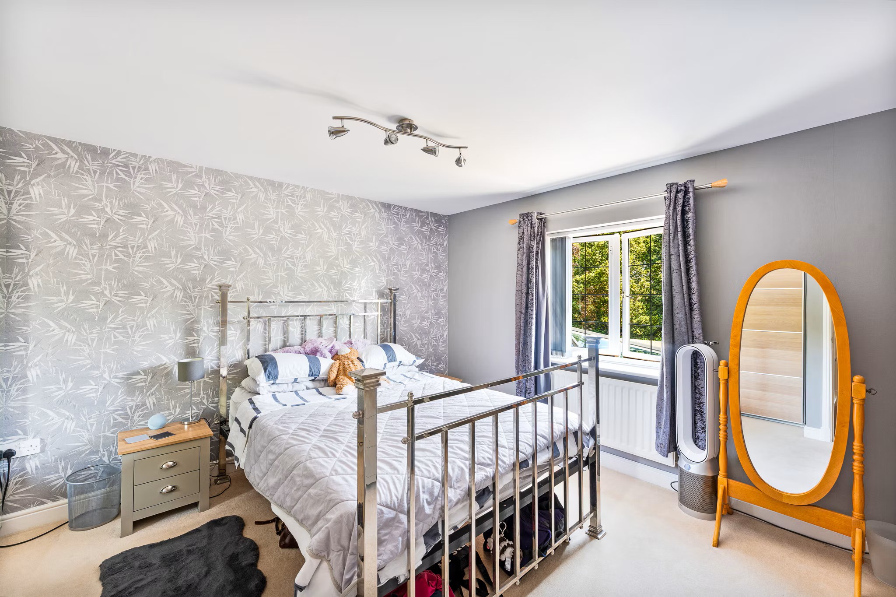
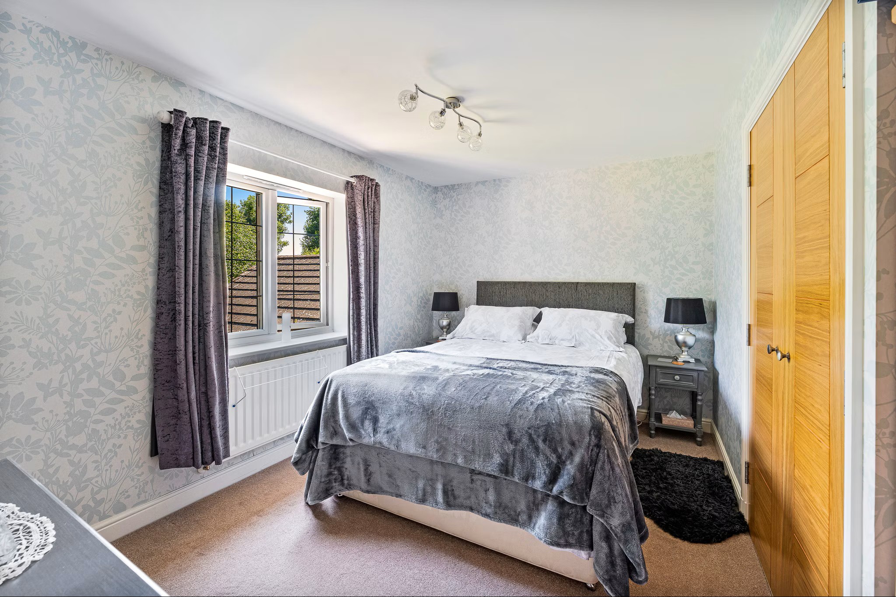
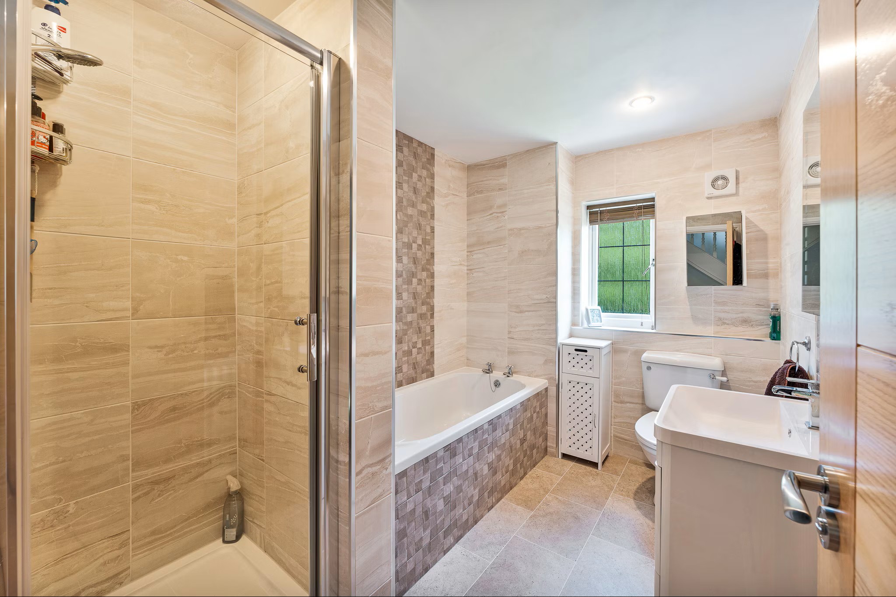
The first floor provides four well-proportioned bedrooms, including an impressive principal suite with dressing room and en suite bathroom. The second bedroom also benefits from en suite facilities, whilst the remaining bedrooms are served by a contemporary family bathroom.
A further staircase leads to the second floor, where two additional bedrooms, a separate bathroom and useful under-eaves storage provide excellent flexibility for larger families, guests or home working.
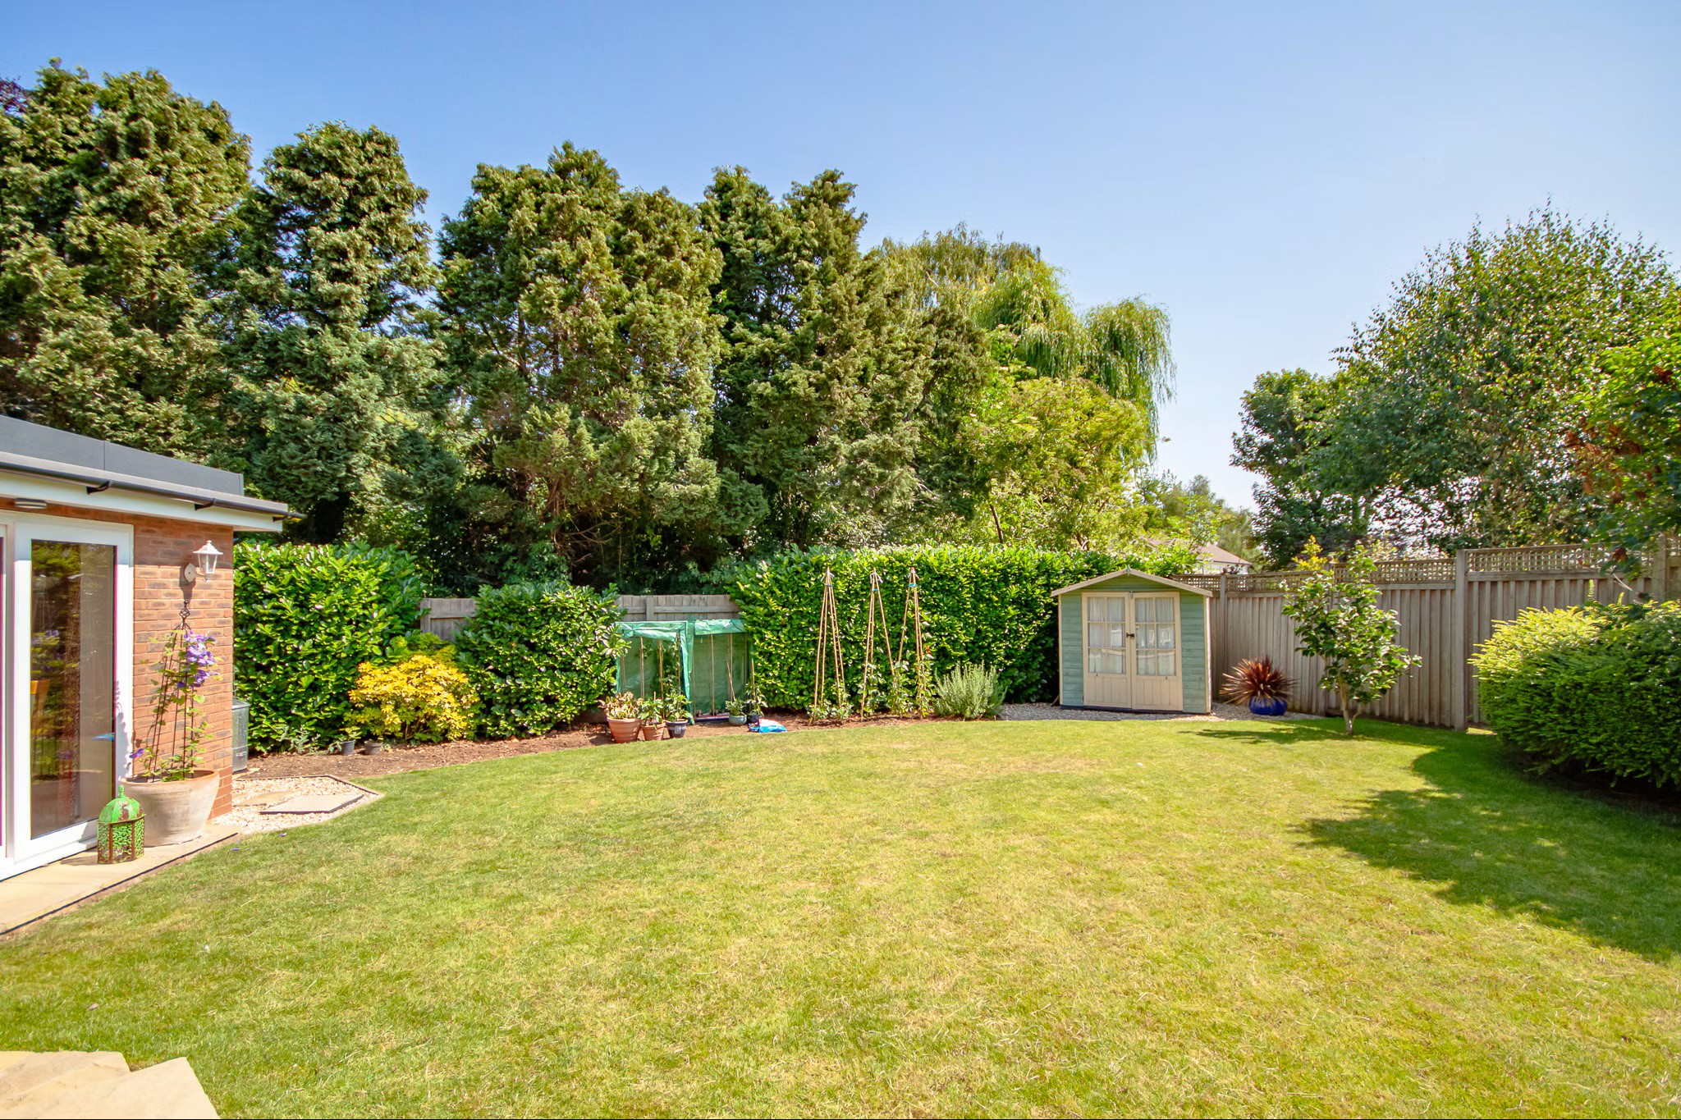
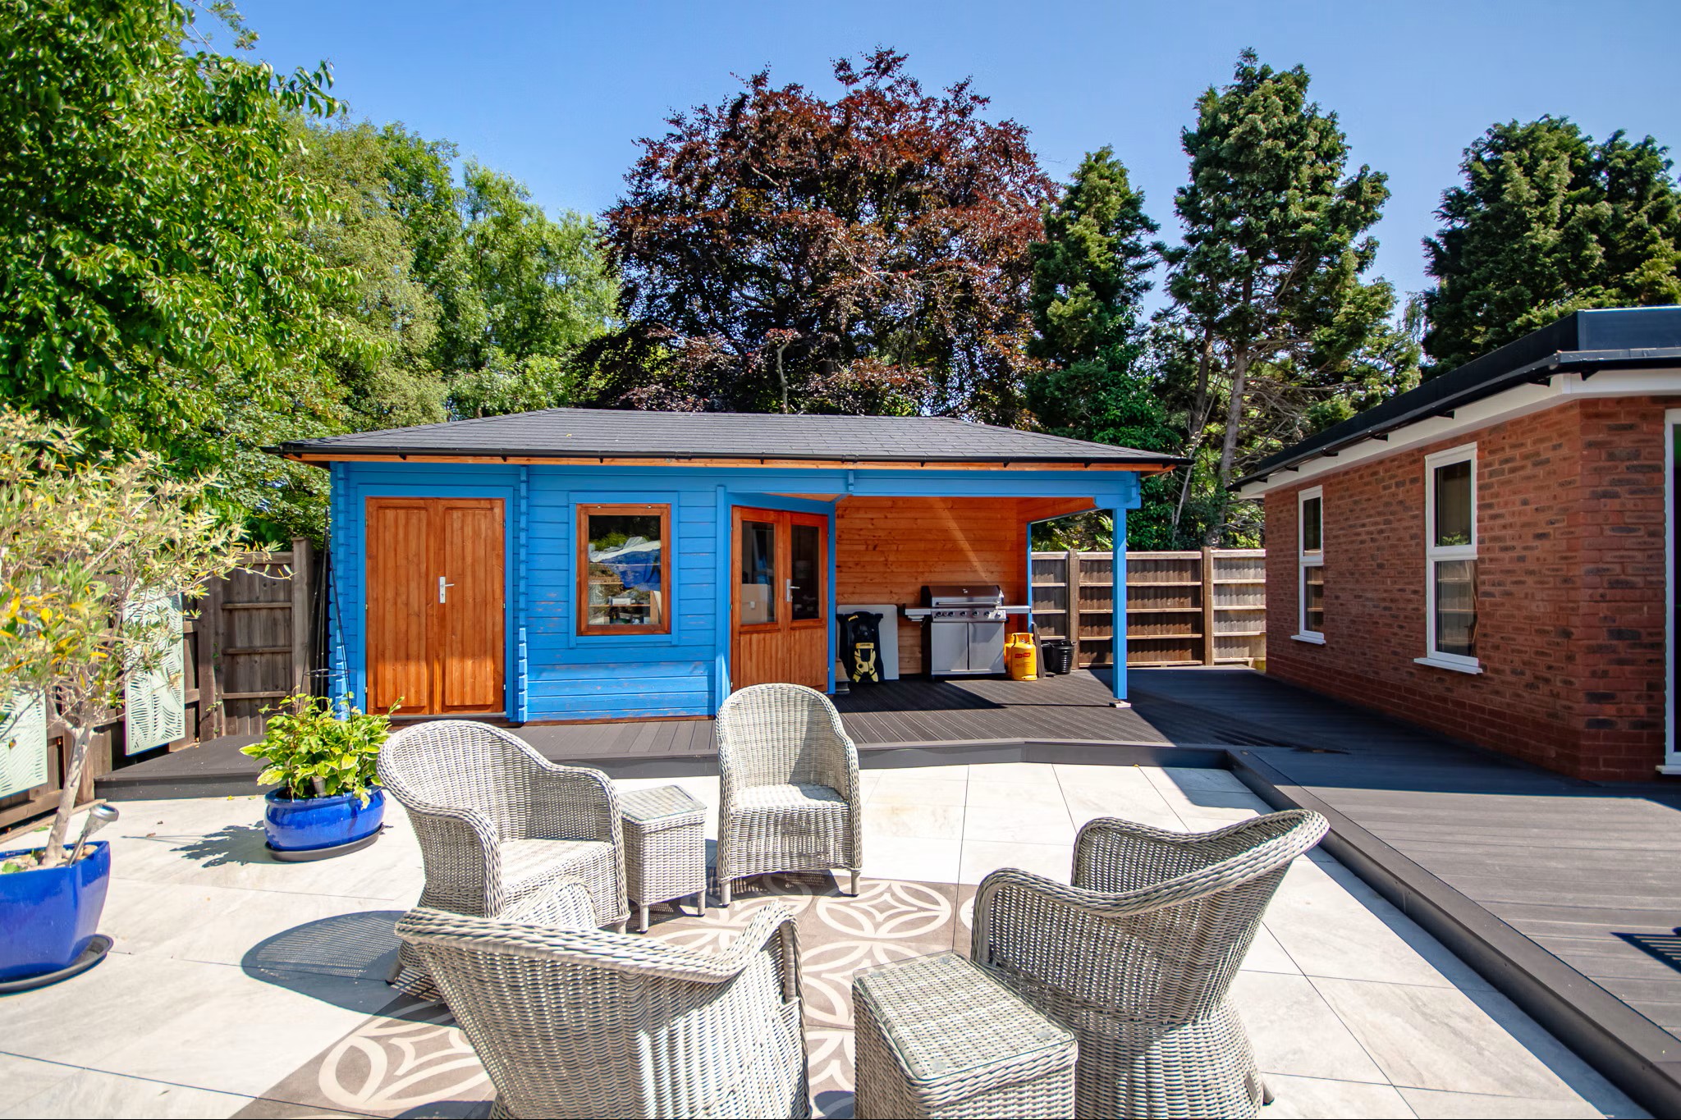
Externally, the property enjoys beautifully established gardens incorporating extensive lawns, paved patios, decking and mature planted borders. The grounds offer a high degree of privacy, with established trees and a brook beyond creating an attractive natural backdrop. A selection of outbuildings, including a workshop and additional storage facilities, further enhances the practicality of the property.
Approached via a generous private driveway providing ample off-road parking, the property enjoys a peaceful setting whilst remaining conveniently positioned for Taunton's excellent range of schools, shopping, leisure facilities and transport connections, including the M5 motorway and mainline railway station.
An exceptional family home offering generous proportions, flexible living accommodation and beautifully established grounds in one of Taunton's desirable residential locations. Early viewing is highly recommended.
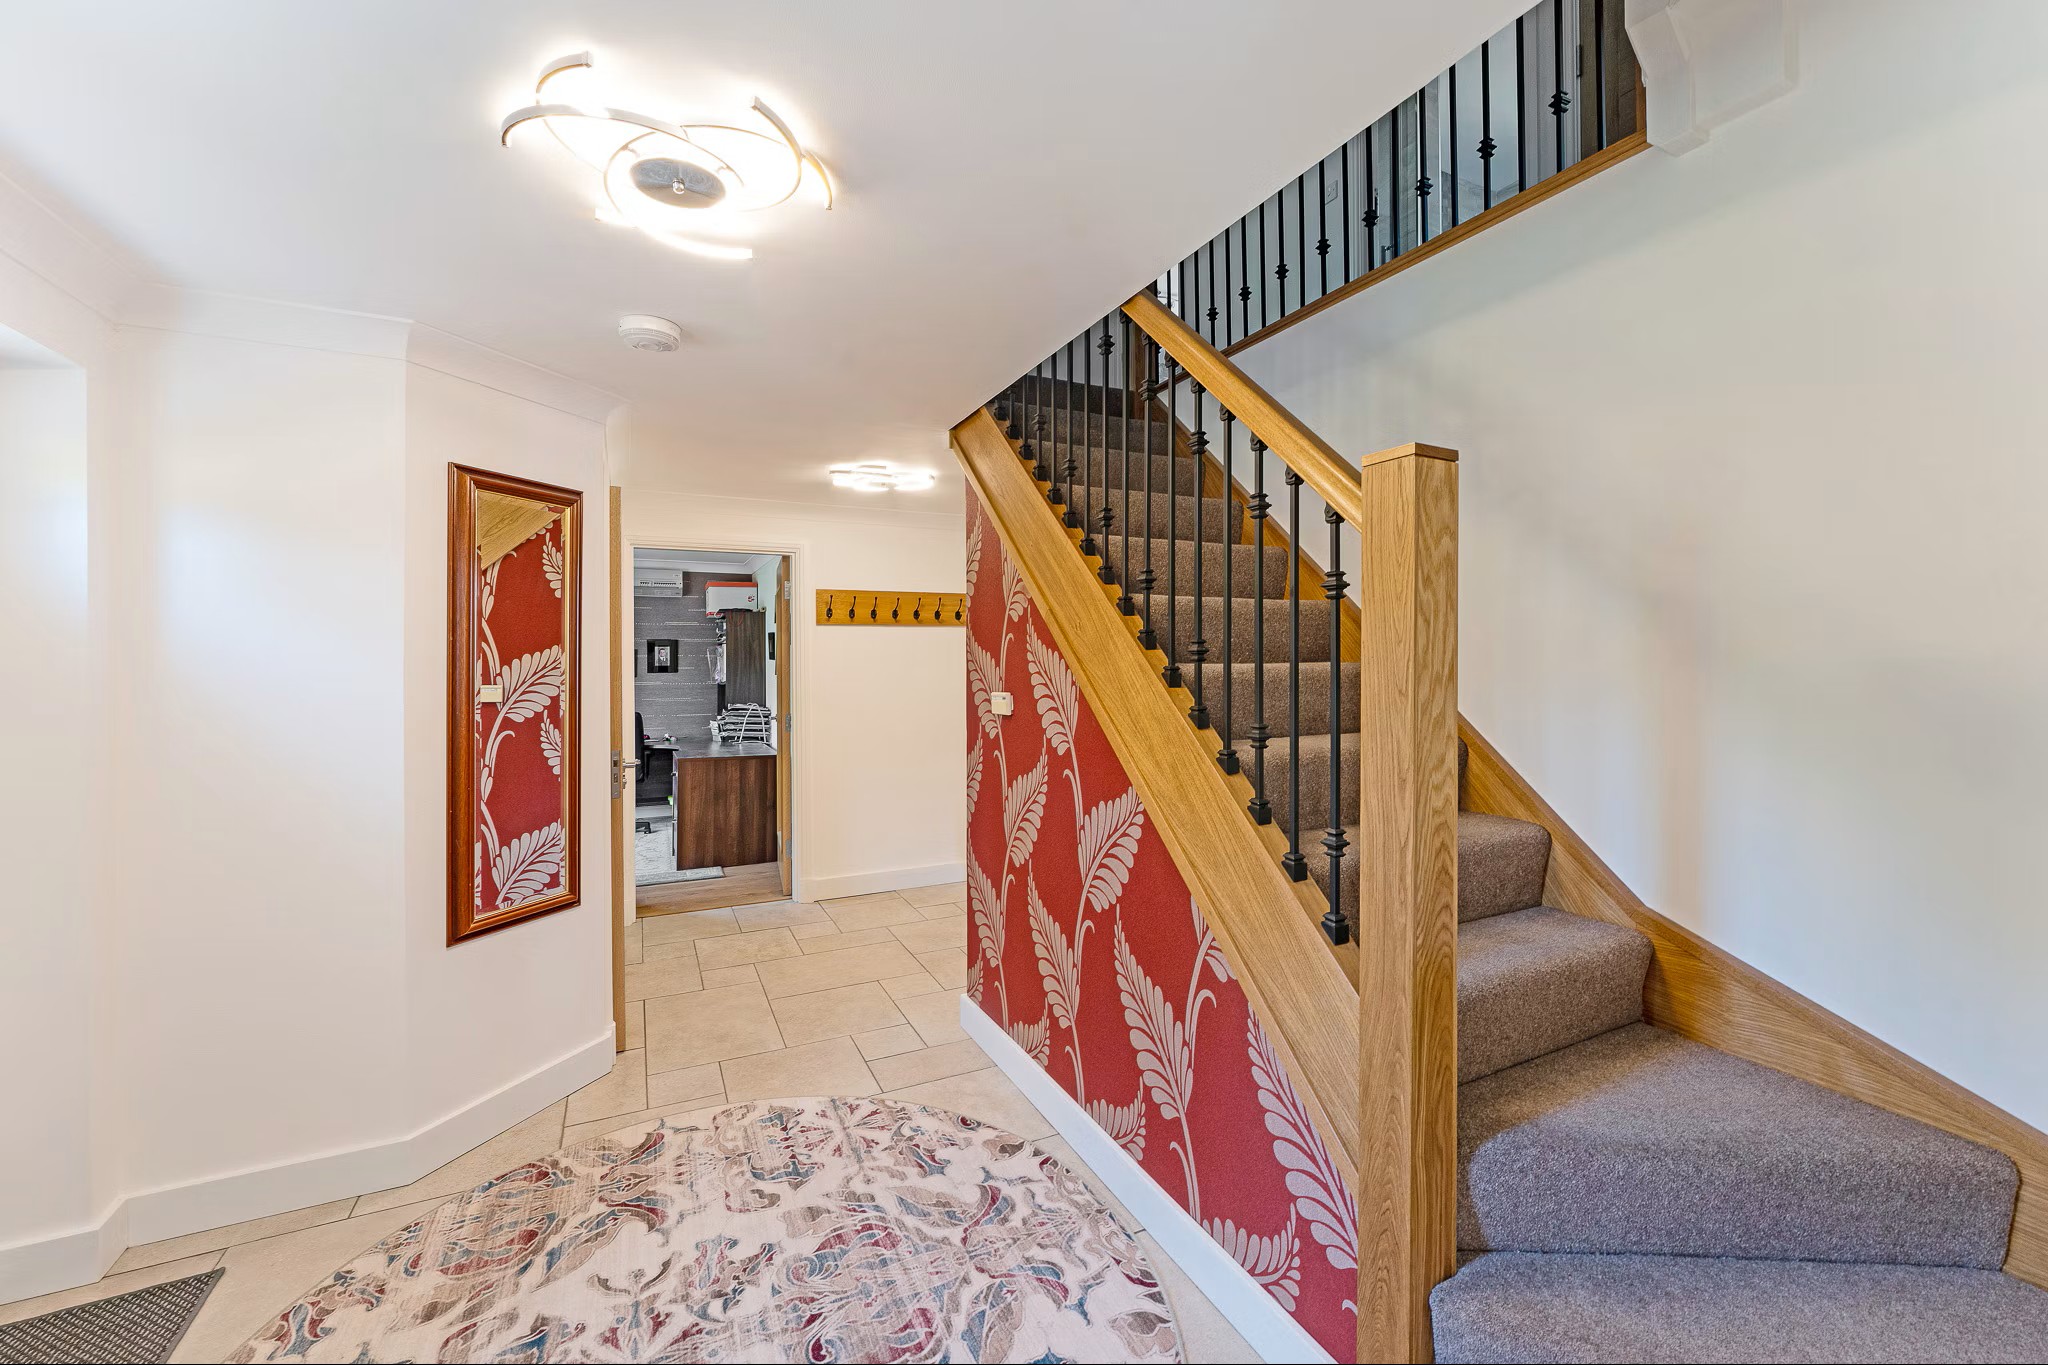
Entrance Hall
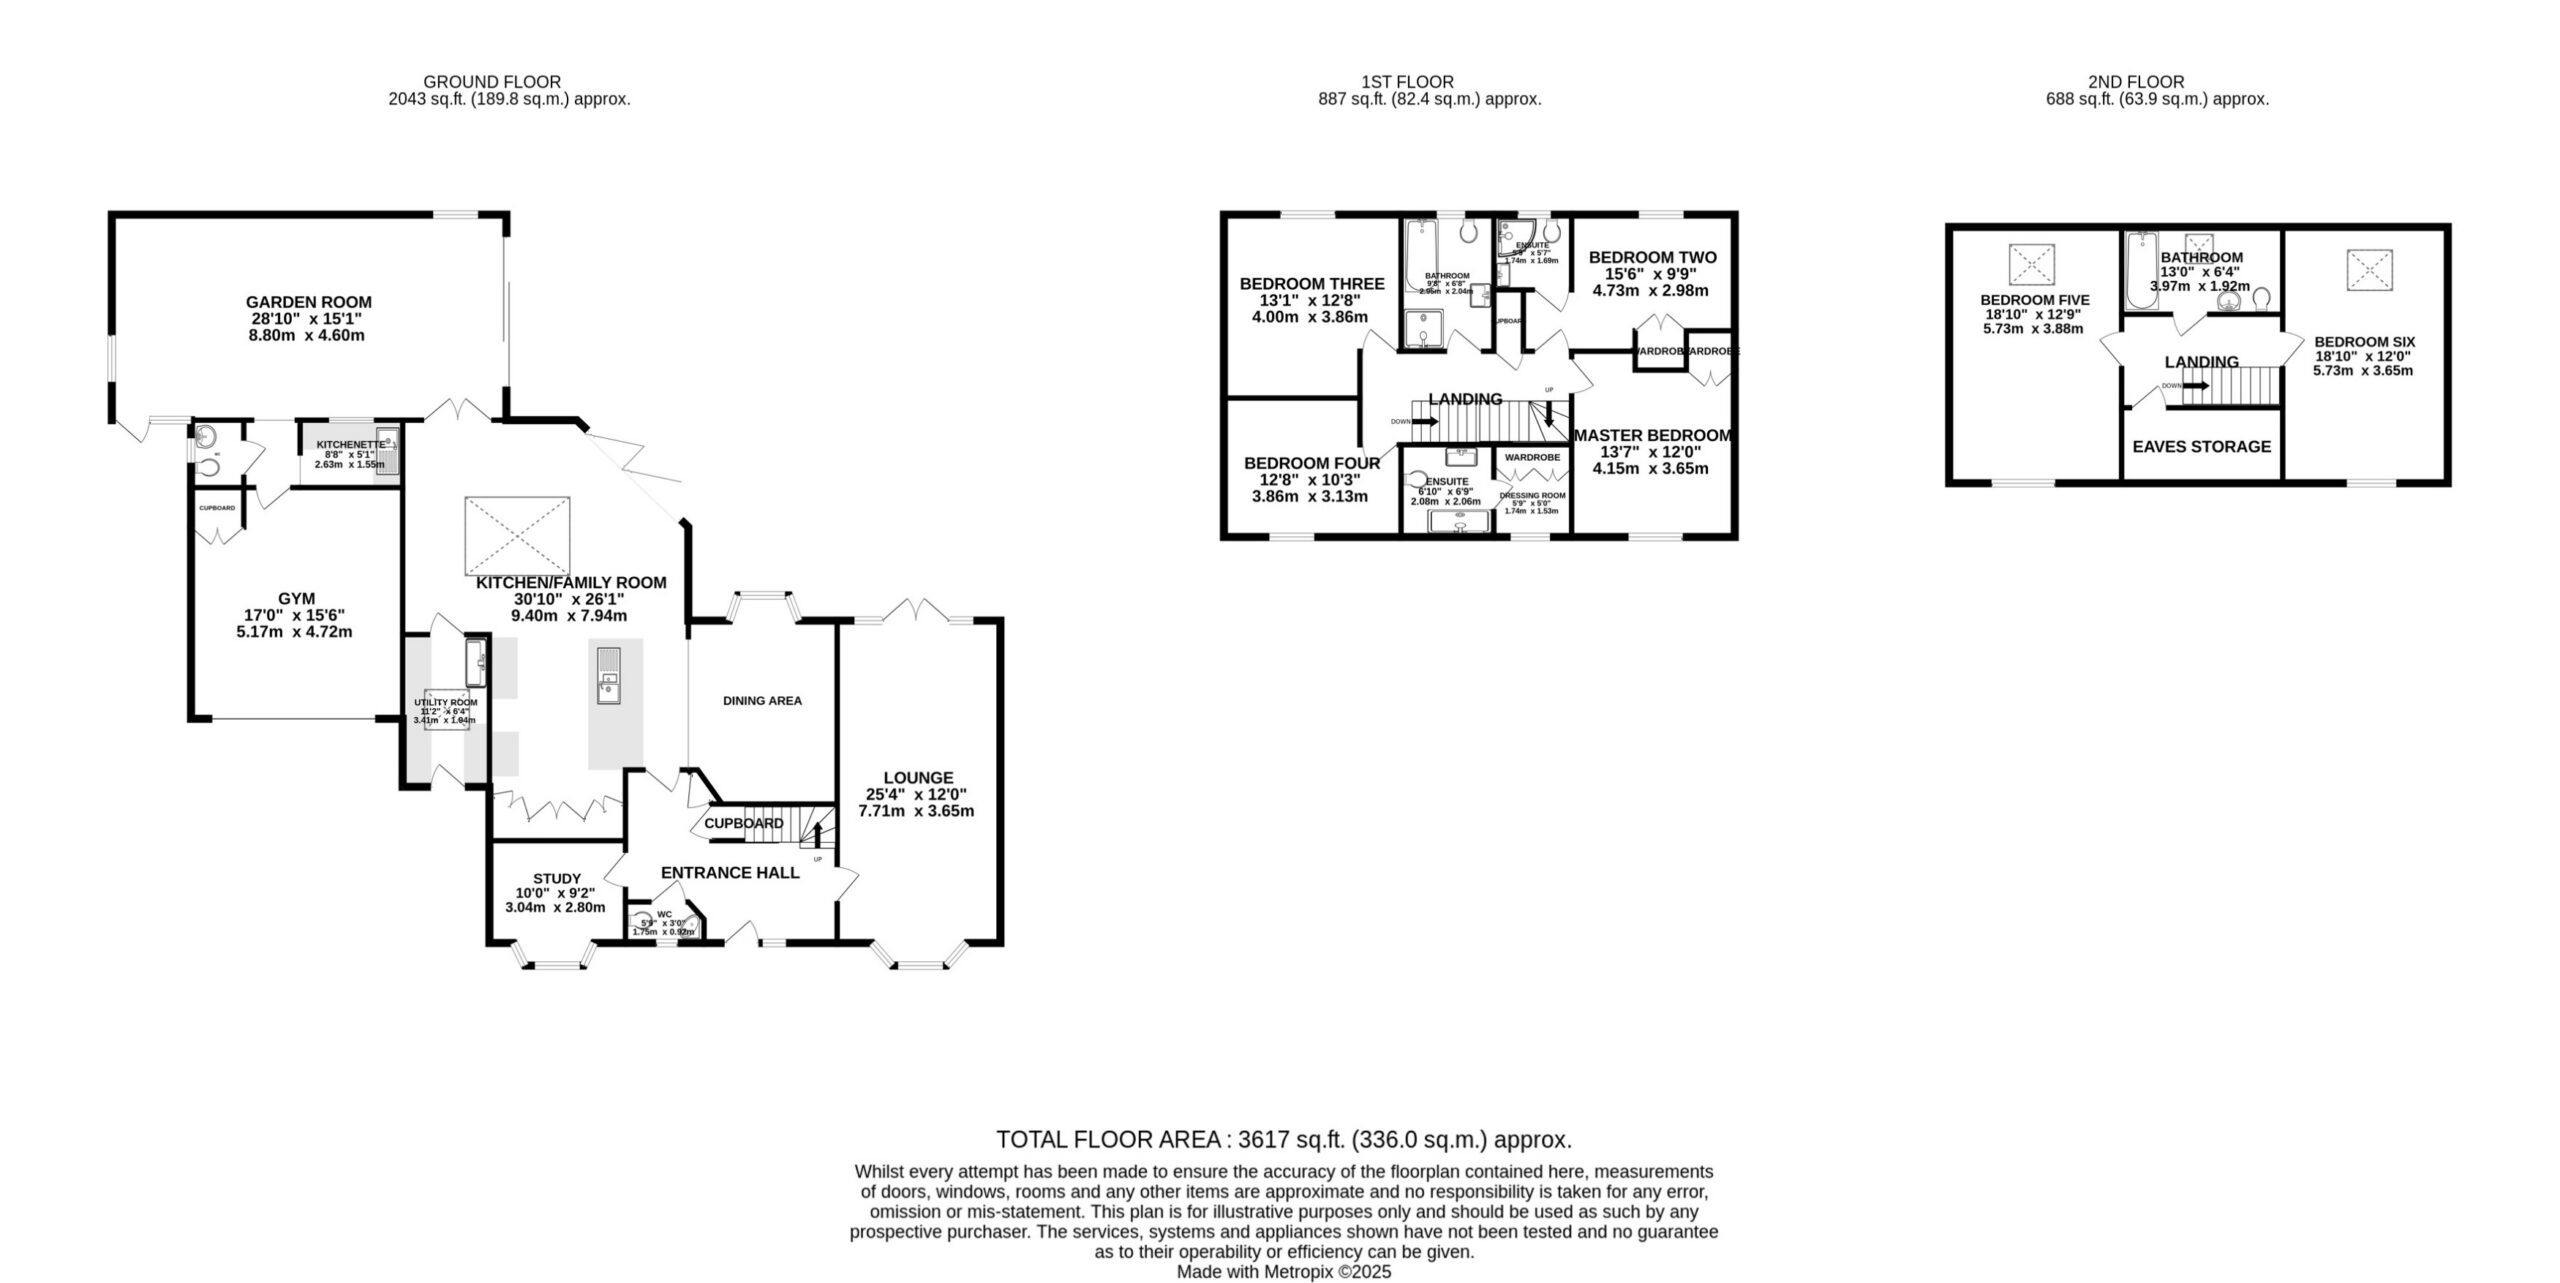
Study 10' 0" x 6' 7" (3.04m x 2.00m)
WC
Lounge 25' 4" x 12' 0" (7.71m x 3.65m)
Dining Area
Kitchen/ Family Room 30' 10" x 26' 1" (9.40m x 7.94m)
Utilty Room
Garage/ Gym 18' 9" x 15' 6" (5.71m x 4.72m)
Kitchen-ette
Garden Room 28' 10" x 15' 1" (8.80m x 4.60m)
Bedroom 6 18' 10" x 12' 0" (5.73m x 3.65m)
Family Bathroom 13' 0" x 6' 4" (3.97m x 1.92m)
Bedroom 5 18' 10" x 12' 9" (5.73m x 3.88m)
Bedroom 4 12' 8" x 10' 3" (3.86m x 3.13m)
Bedroom 3 13' 1" x 12' 9" (4.00m x 3.88m)
Master Bedroom with Dressing Room & Ensuite
Bedroom 2 15' 6" x 9' 9" (4.73m x 2.98m)
Bathroom
Disclaimer
The Agent has not tested any apparatus, equipment, fixtures and fittings or services and so cannot verify that they are in working order or fit for the purpose. A Buyer is advised to obtain verification from their Solicitor or Surveyor. References to the Tenure of a Property are based on information supplied by the Seller. The Agent has not had sight of the title documents. A Buyer is advised to obtain verification from their Solicitor. Items shown in photographs are NOT included unless specifically mentioned within the sales particulars. They may however be available by separate negotiation. Buyers must check the availability of any property and make an appointment to view before embarking on any journey to see a property.
Whilst we have taken care to describe the property as accurately as possible, if there is anything of particular importance to you, including any concerns or sensitivities, or if you require further information, please raise these matters prior to arranging a viewing.
We routinely refer potential sellers and purchasers to a selection of recommended conveyancing firms – both local and national. It is their decision whether to use those services. In making that decision, it should be known that we receive a payment benefit of not more than £200 per transaction. We routinely refer potential sellers and purchasers to Morgan Cartwright financial services for mortgage and protection advice. It’s your decision whether to use those services. In making that decision, it should be known that we receive a payment benefit of up to £250 per case.
Once an offer is accepted by our client, an Administration Fee of £40 + VAT (£48) per buyer will be required in order for us to process the necessary checks relating to our compliance and Anti-Money Laundering obligations. This is a non-refundable payment and cannot be returned should a purchase cease to continue. It can be paid via BACS transfer, cash or cheque.