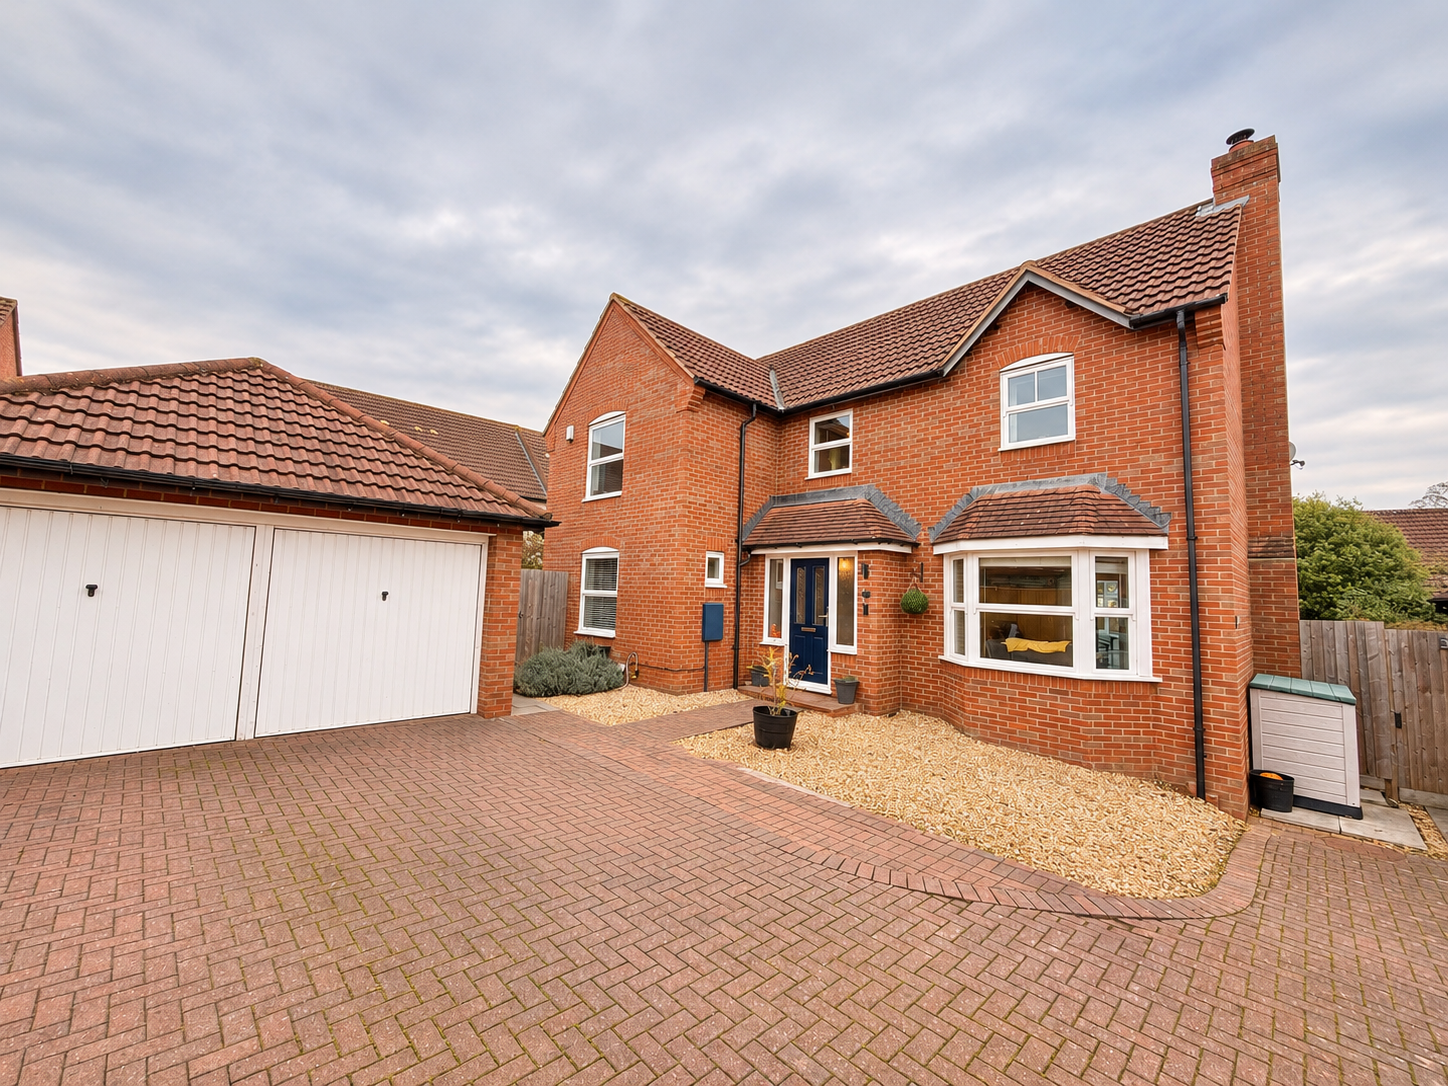
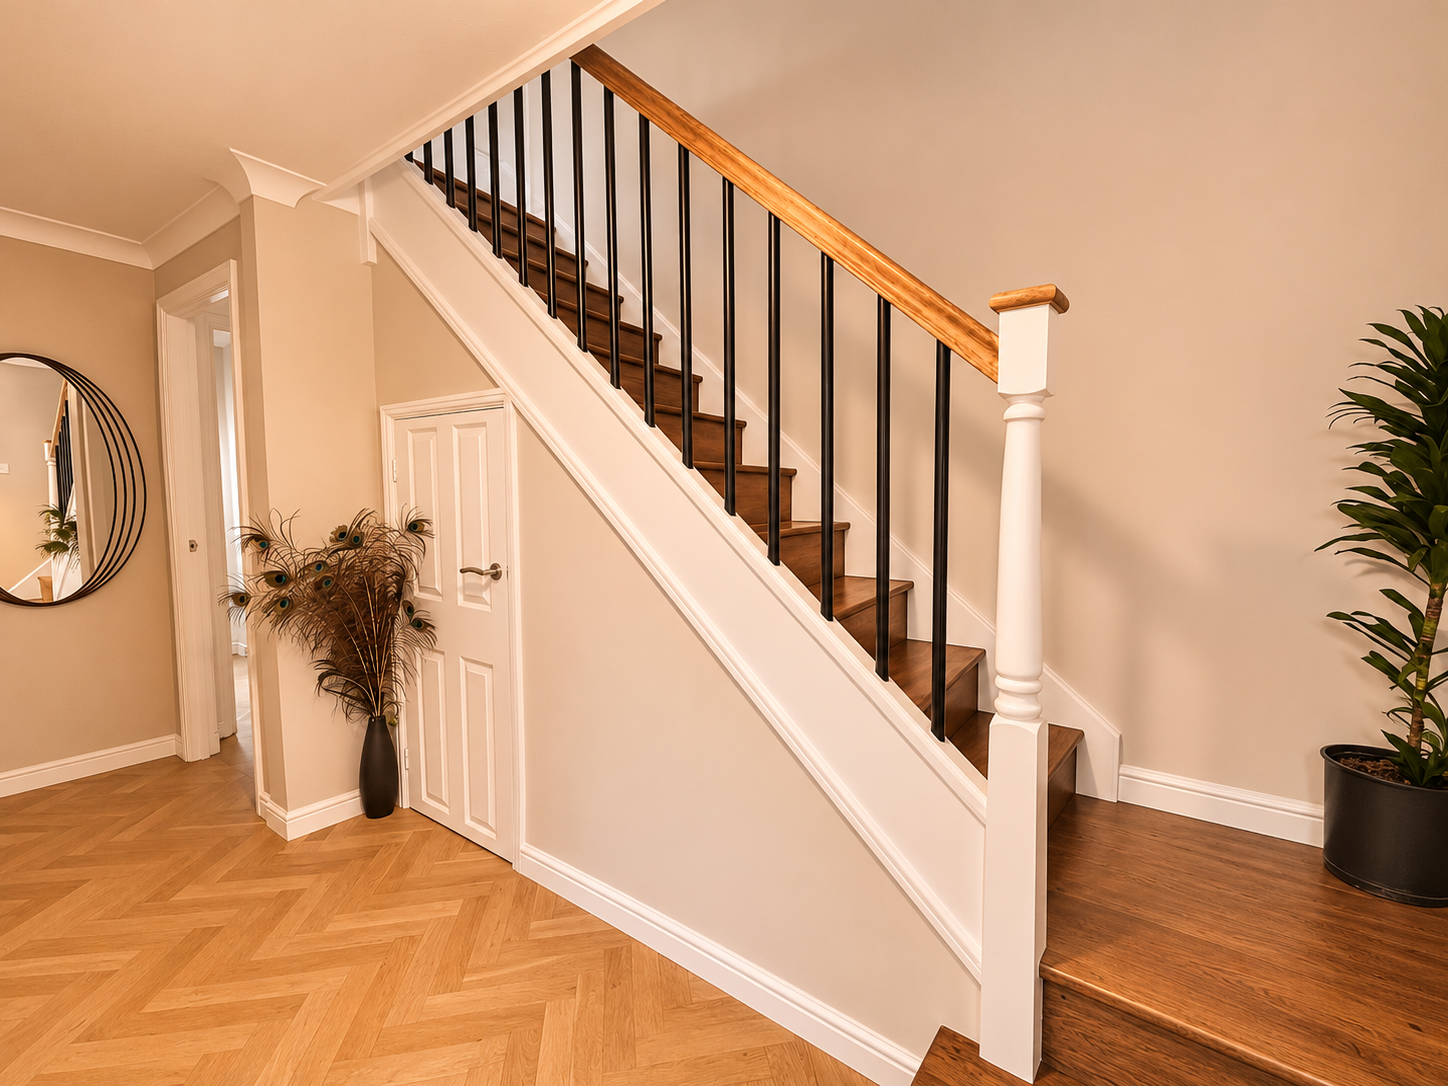


An impressive and beautifully presented four-bedroom detached family home, offering spacious and versatile accommodation throughout, complemented by a double garage, generous off-road parking and a beautifully established rear garden, ideal for family living and entertaining.
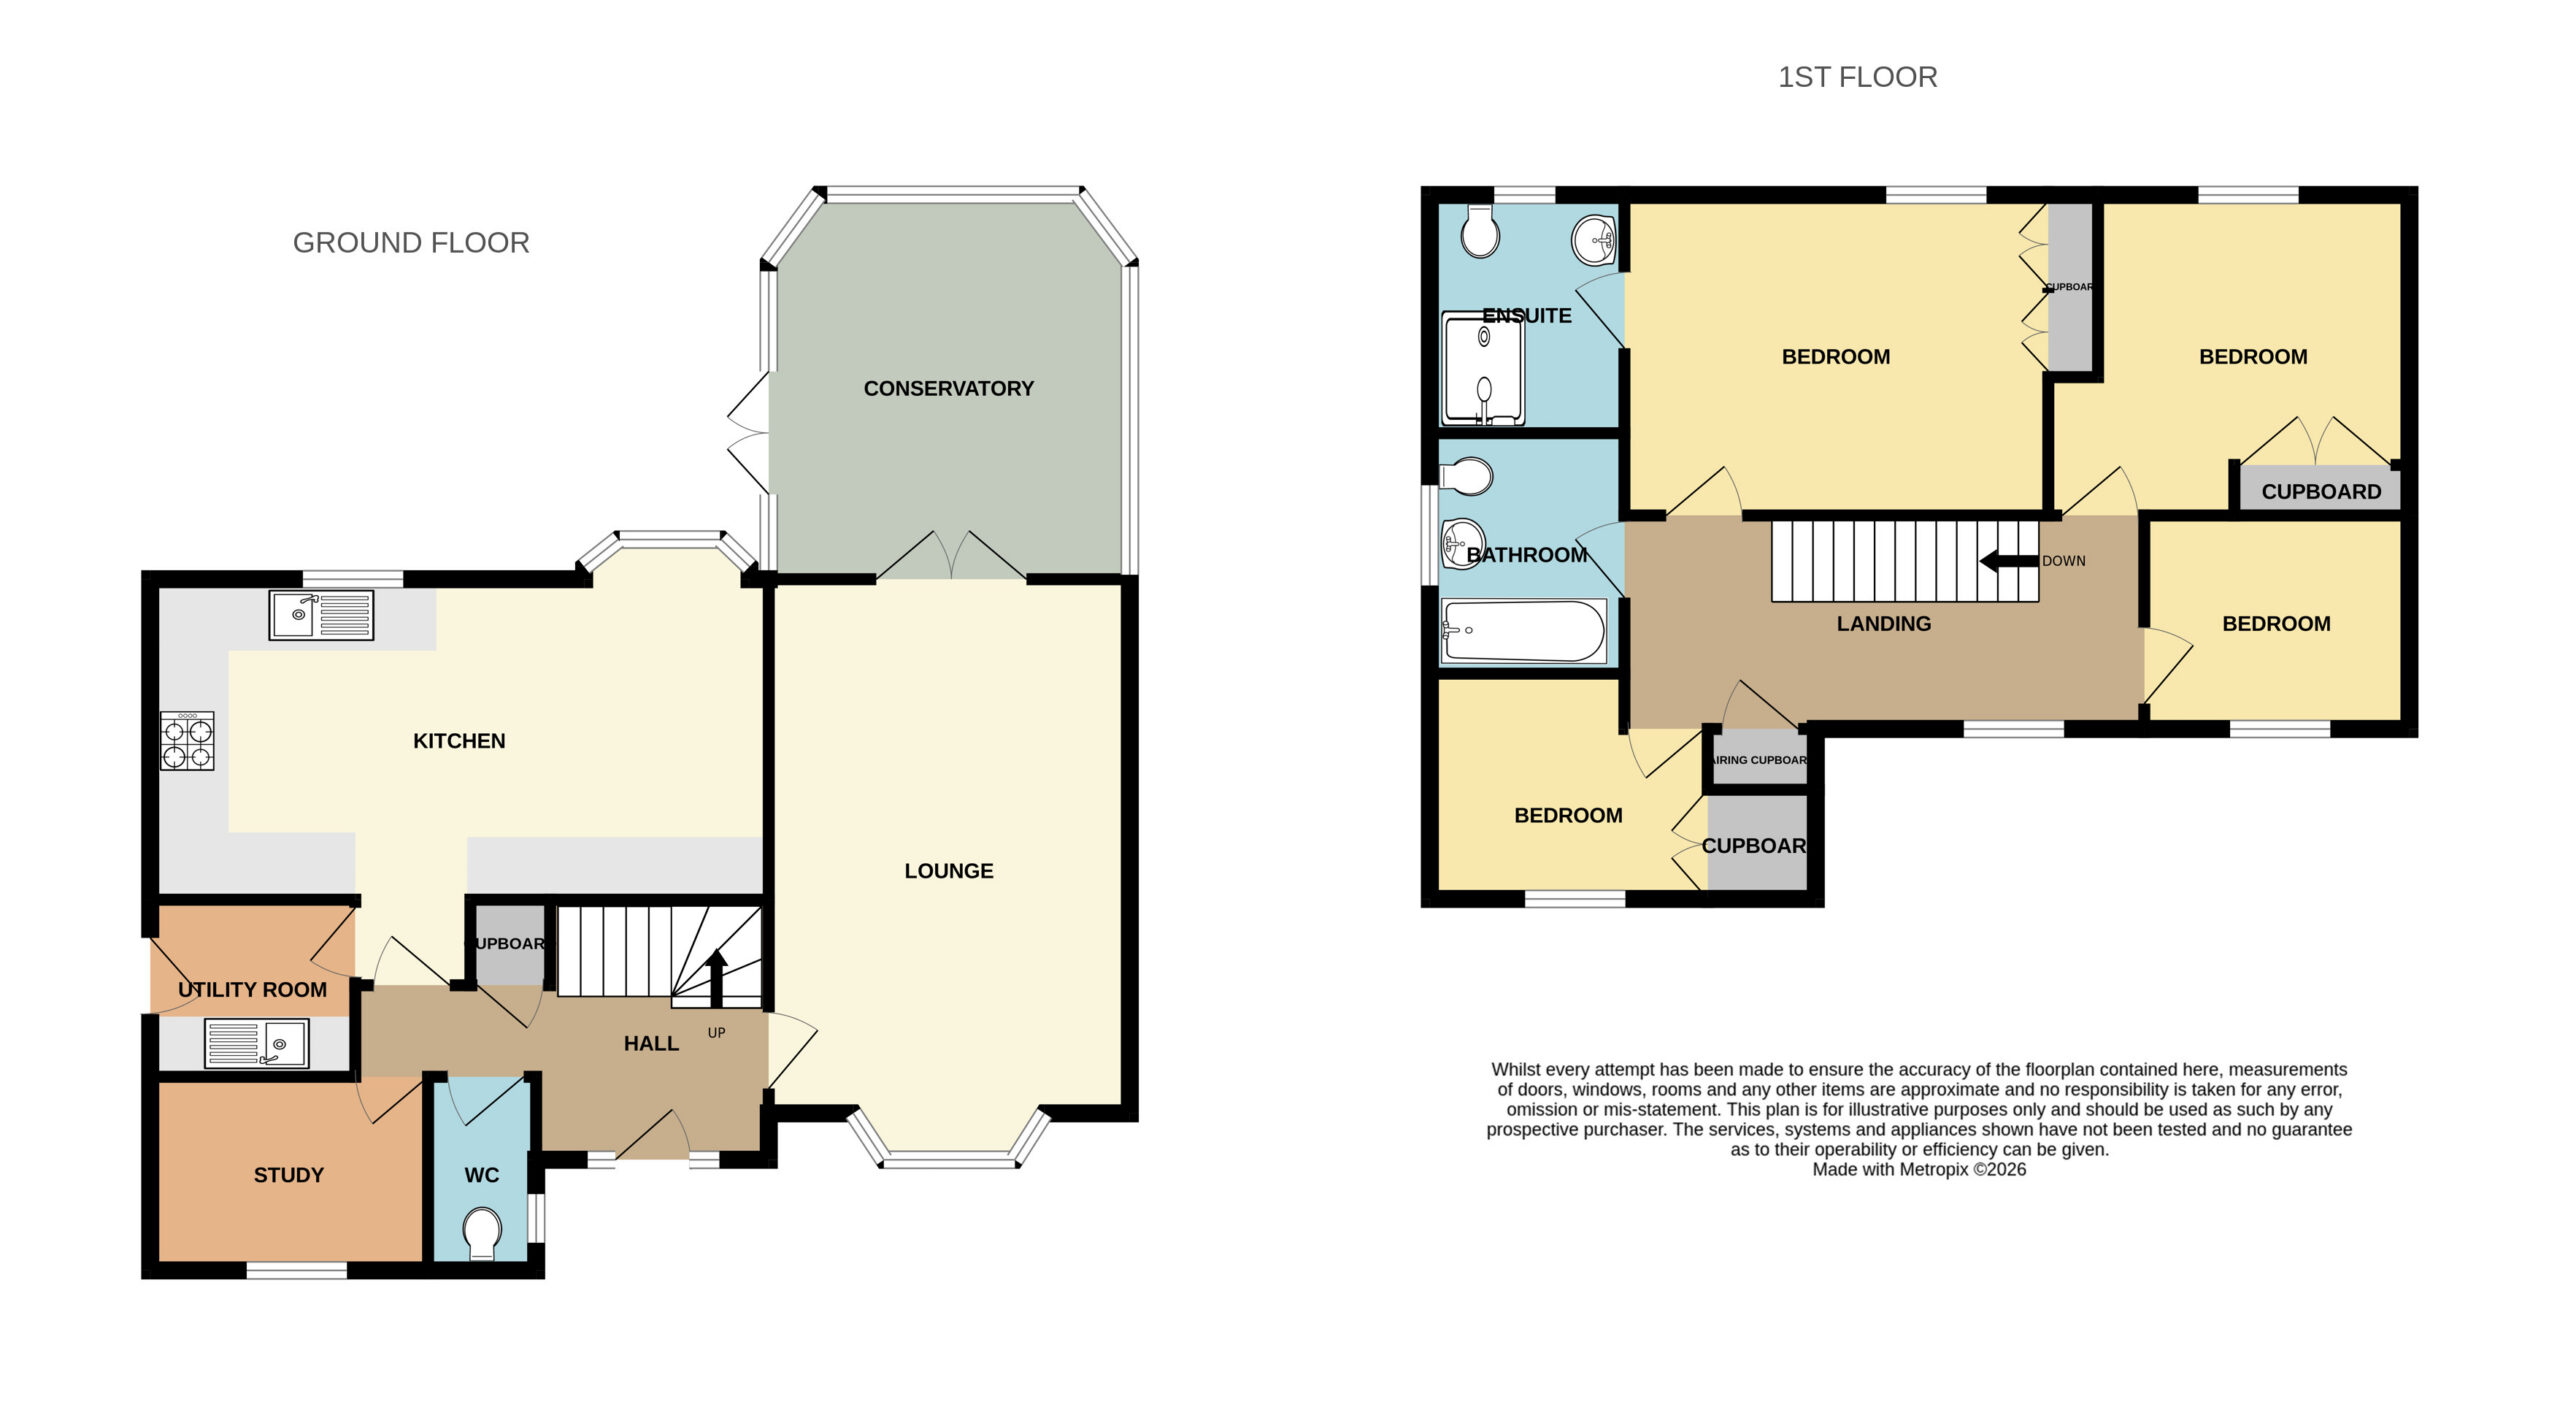
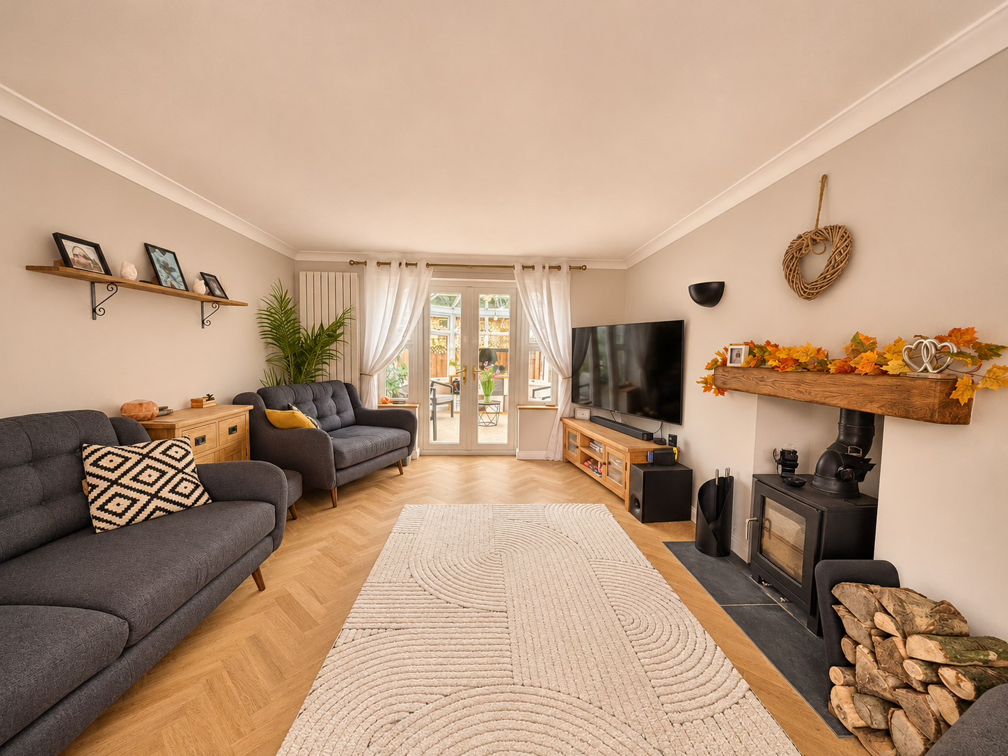
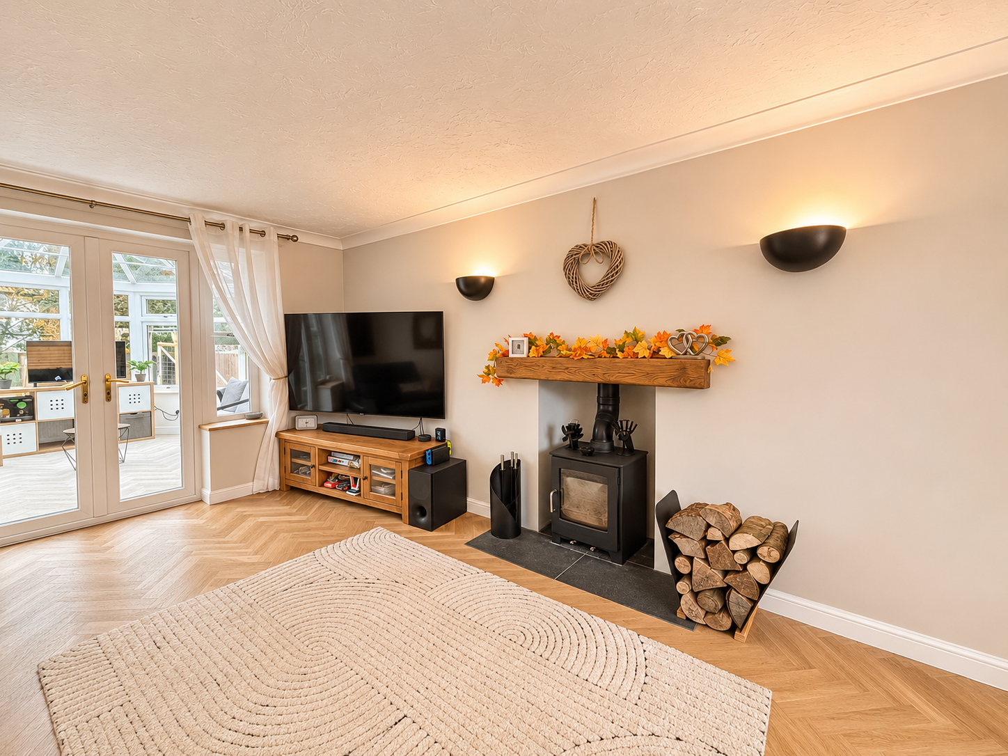
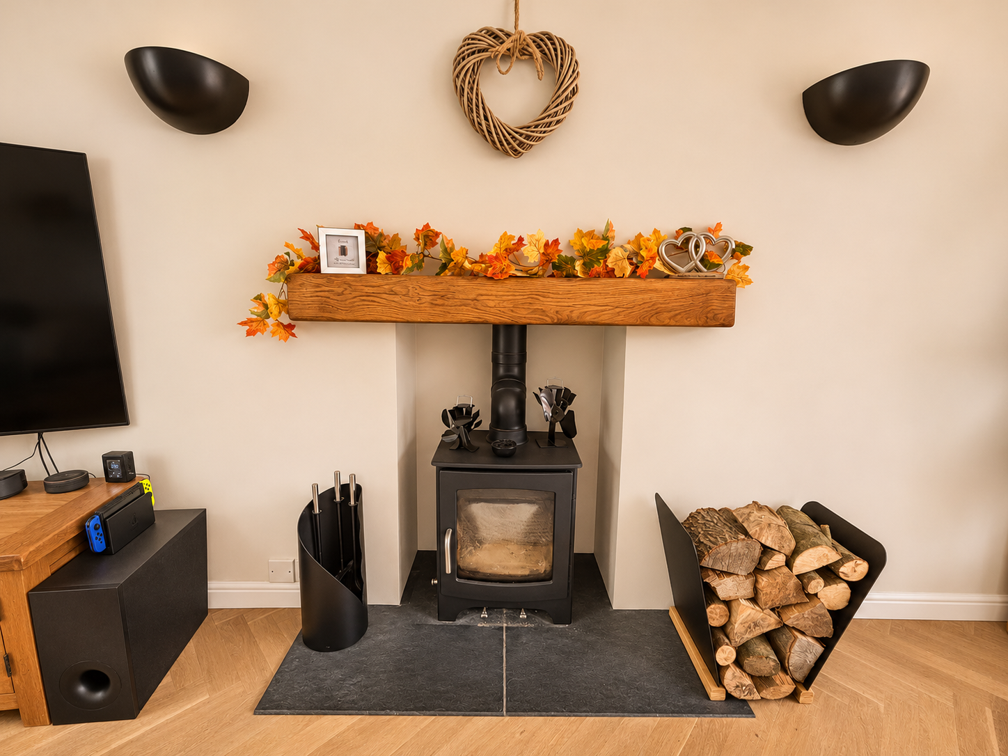
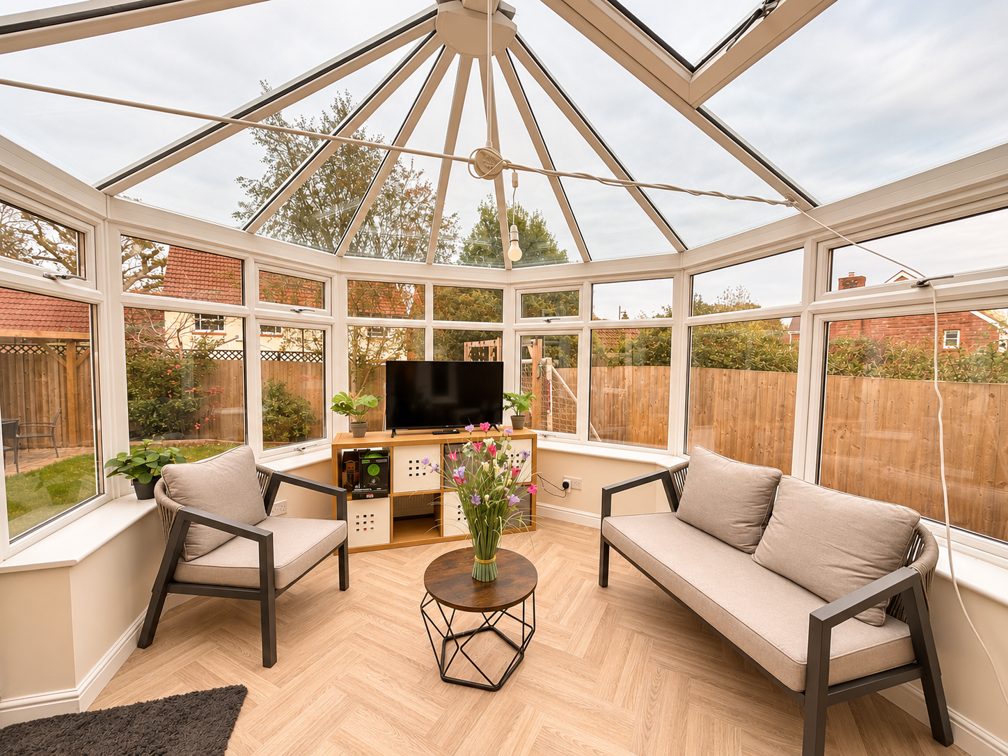
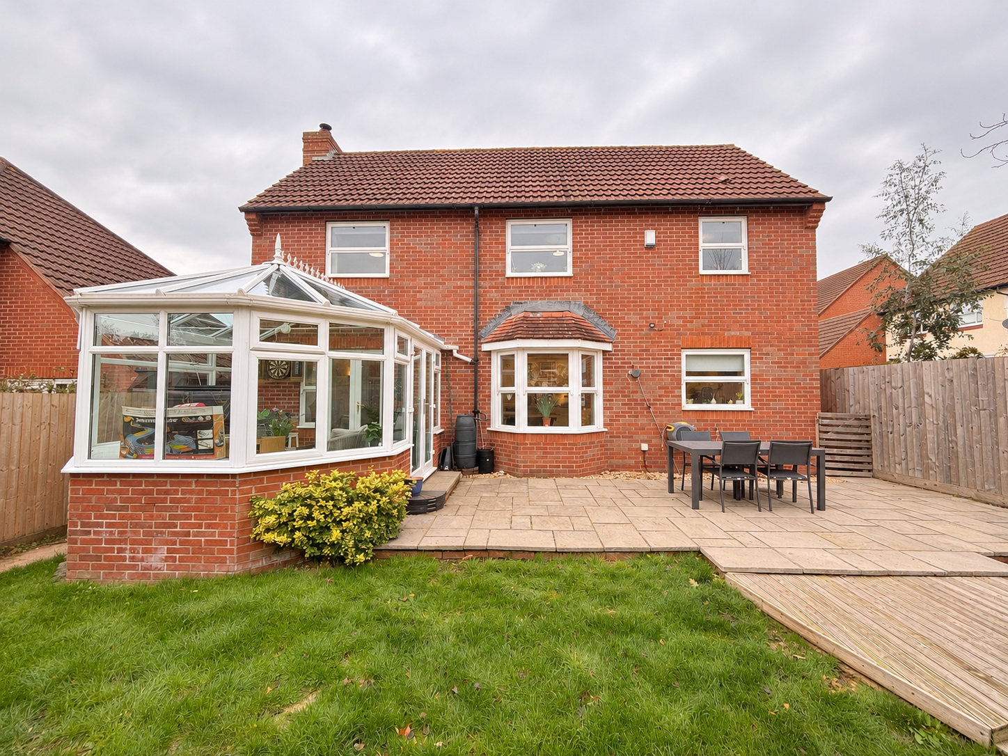
The accommodation begins with a welcoming entrance hall leading through to a generous sitting room, featuring a charming wood-burning stove with timber mantle, creating a cosy focal point. French doors open into a bright conservatory, providing an additional reception area with lovely views across the rear garden.
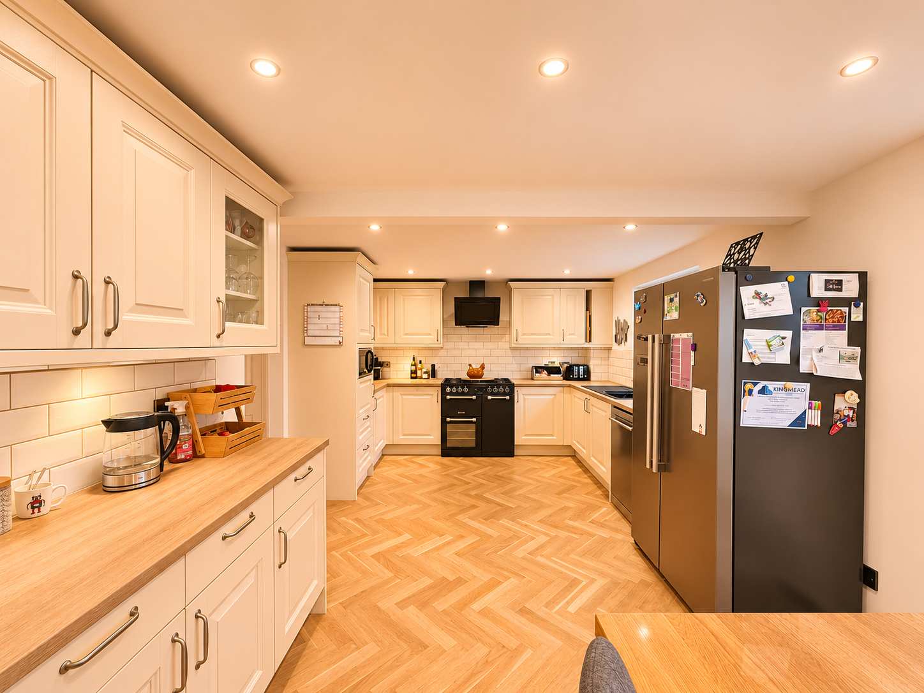
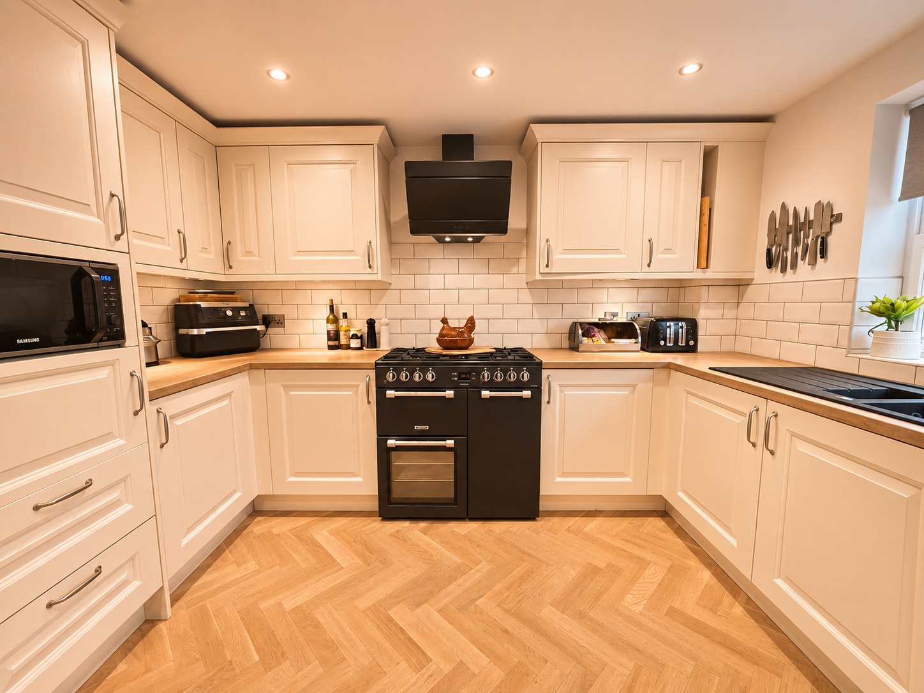
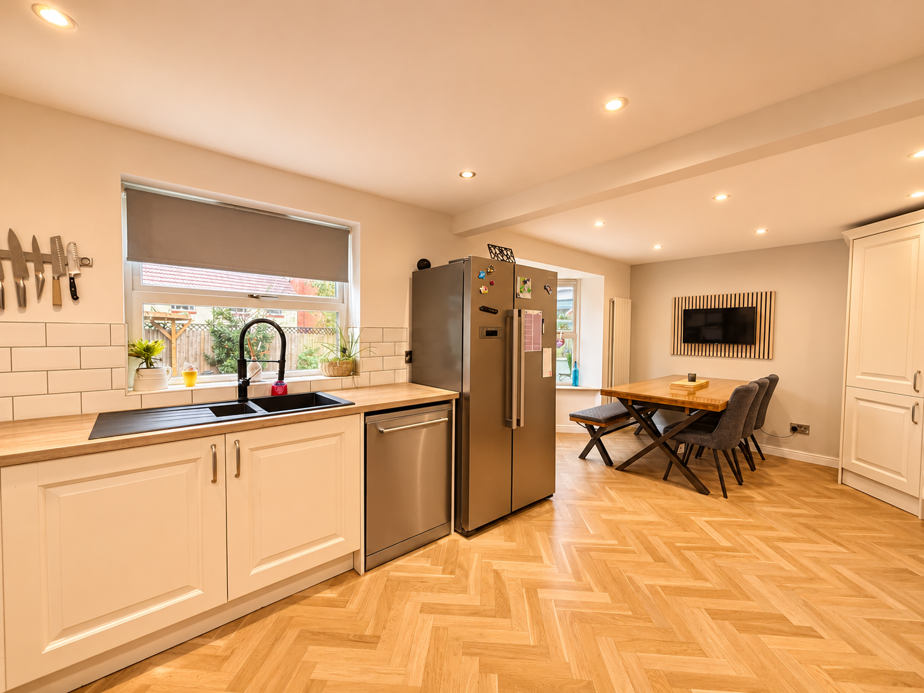
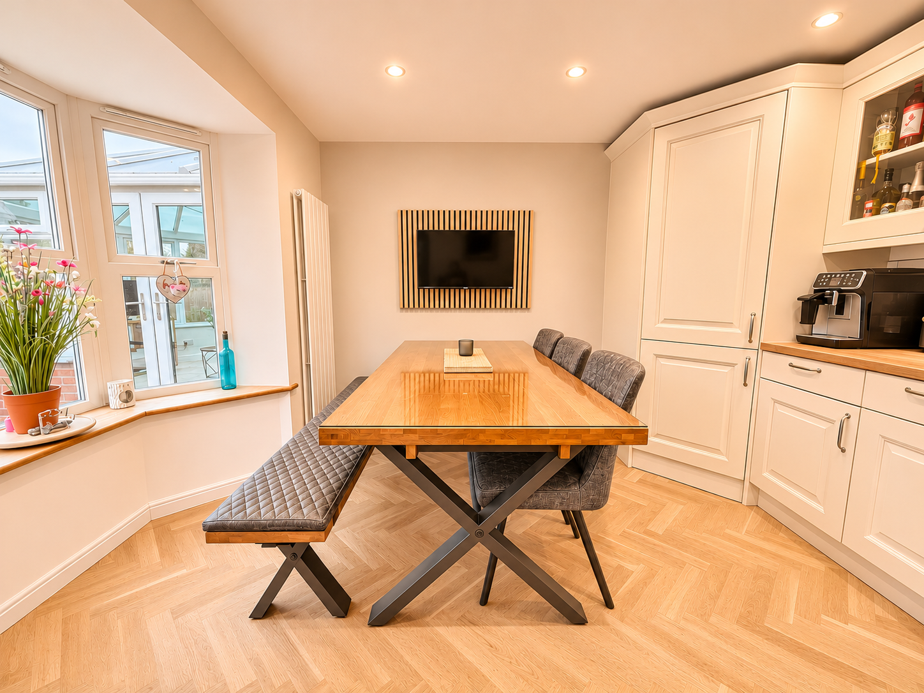
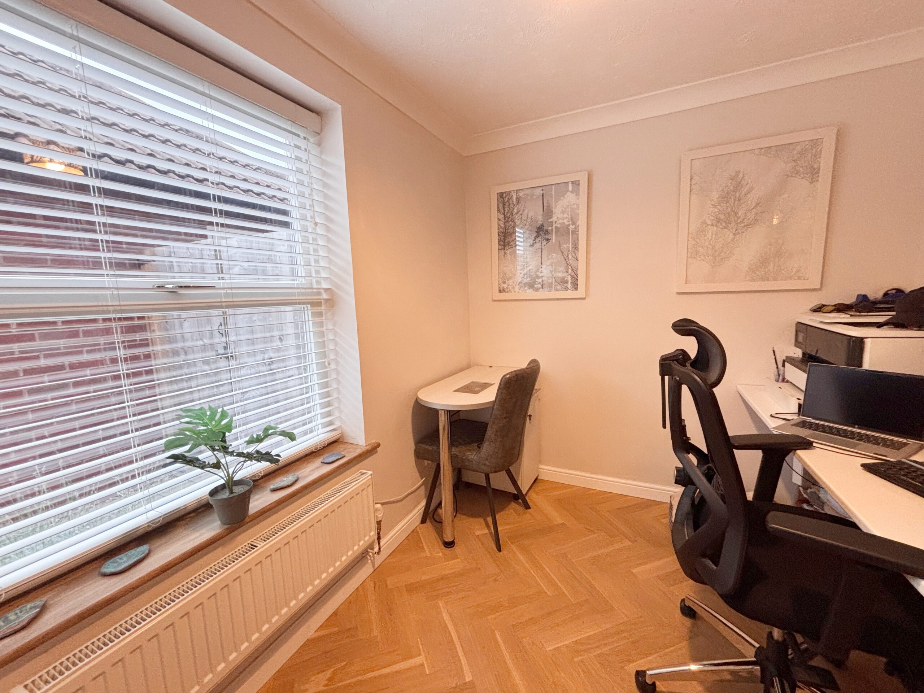
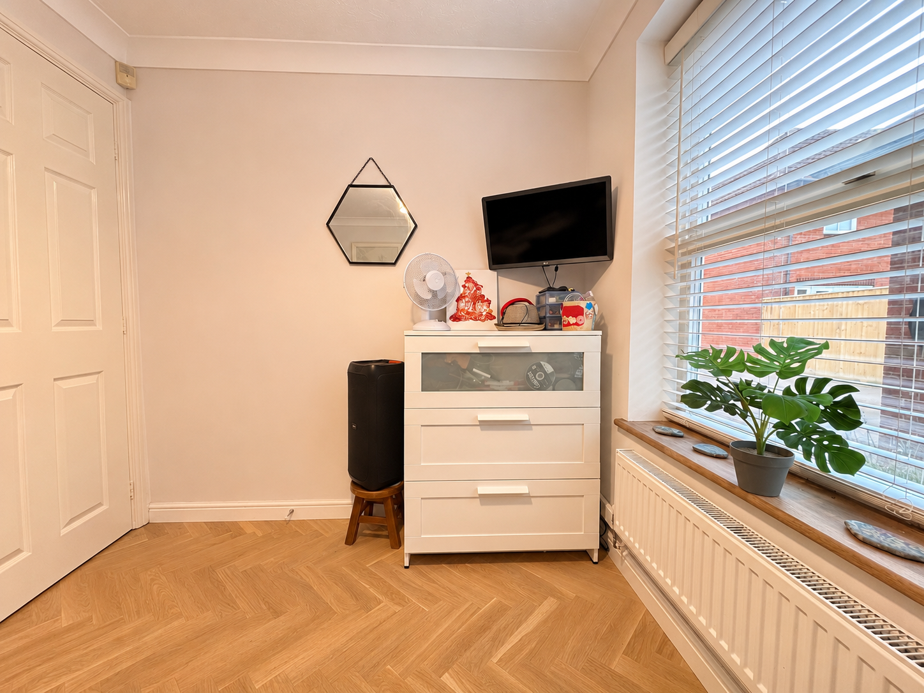
The spacious kitchen/dining room forms the heart of the home, featuring an extensive range of cream-fronted units, ample worktop space and attractive parquet flooring. With plenty of room for a substantial dining table, this is a fantastic space for everyday family life and entertaining. A separate utility room provides additional practicality, whilst a versatile ground-floor office/playroom offers the ideal space for home working, a children's playroom or an additional reception room. A convenient cloakroom/WC completes the ground-floor accommodation.
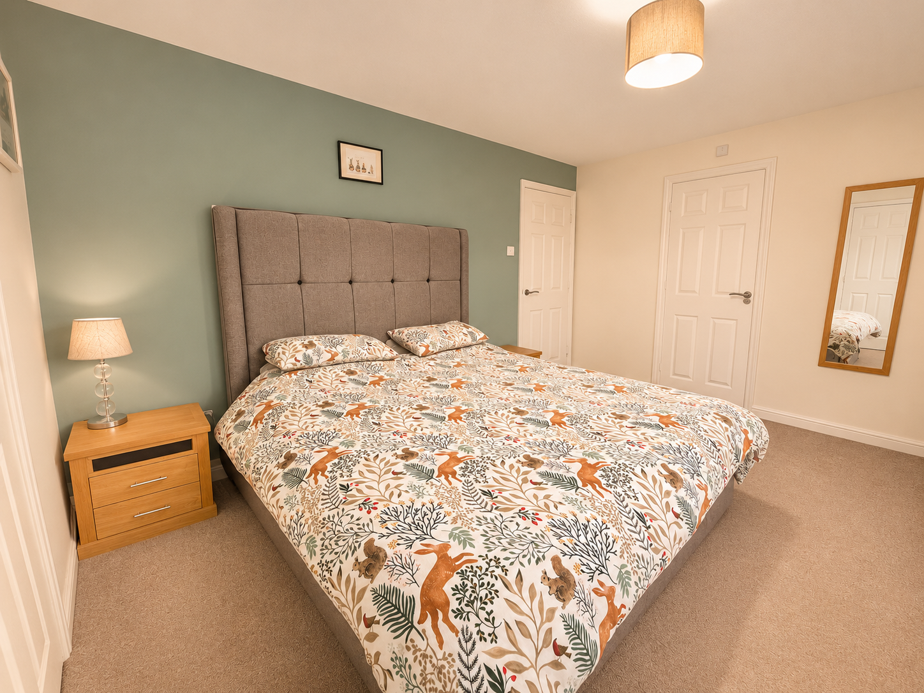
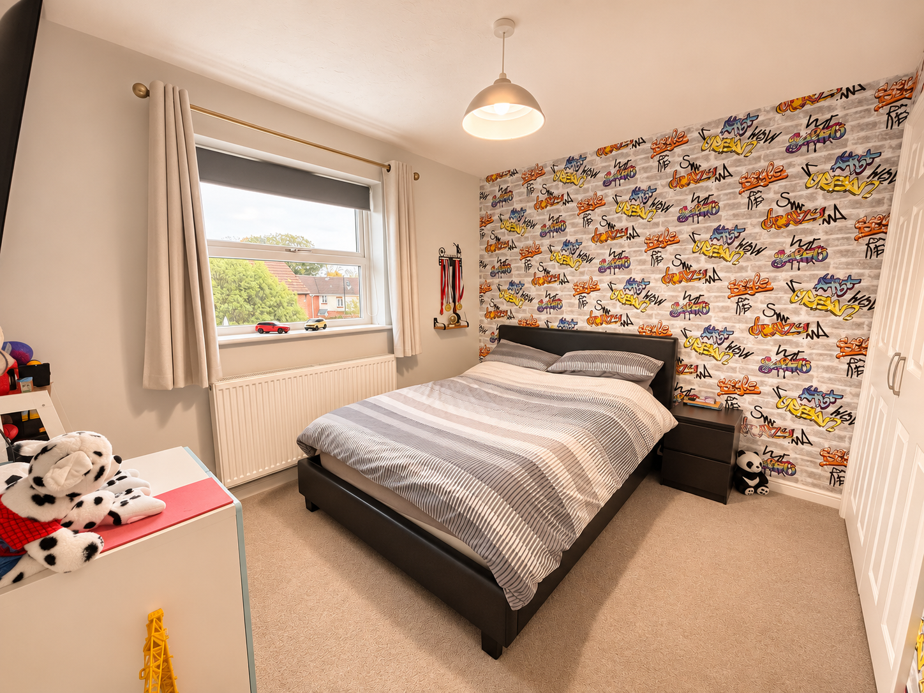
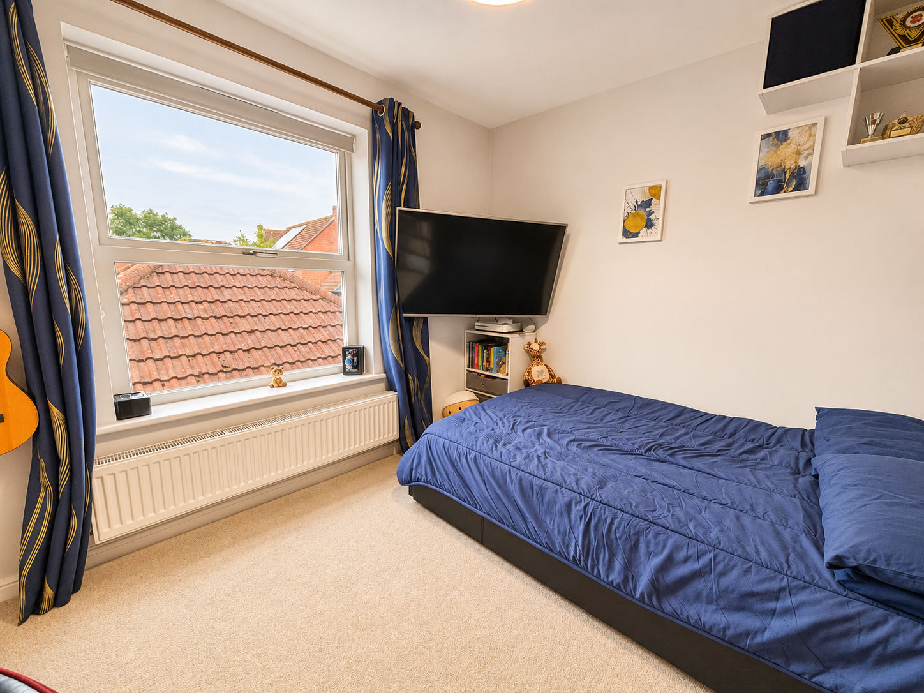
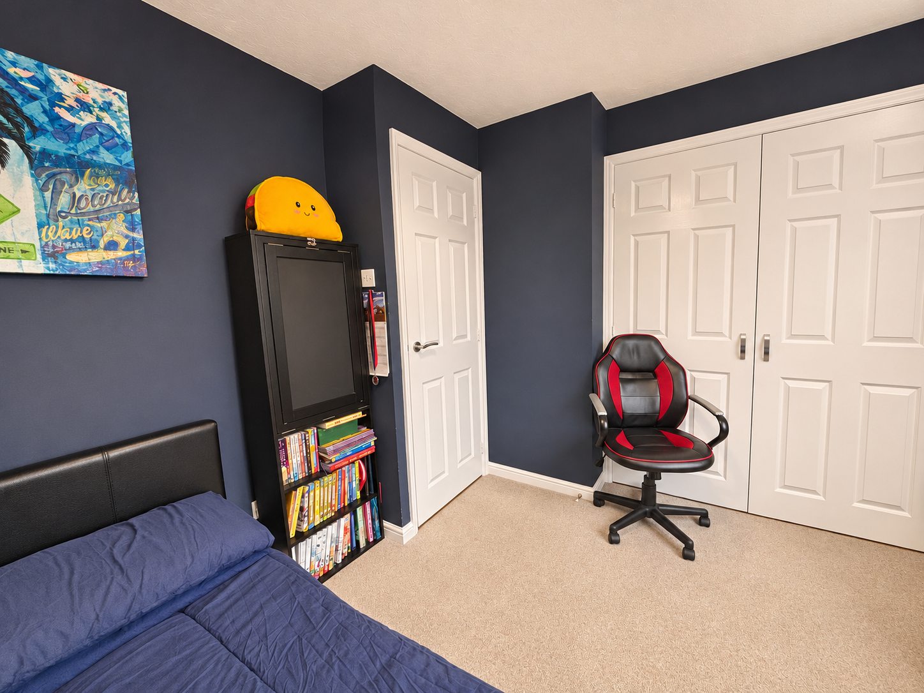
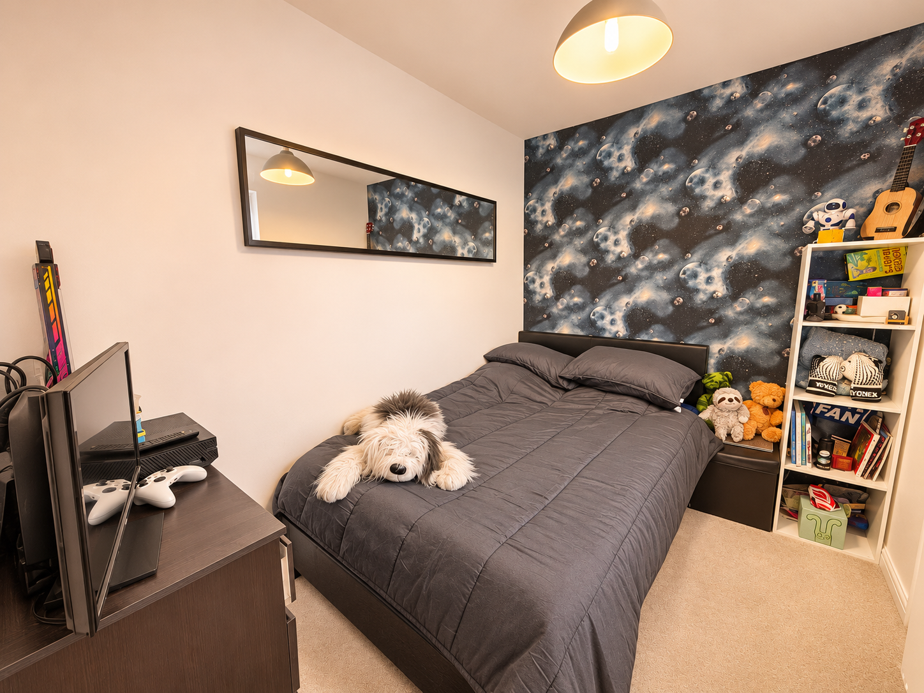
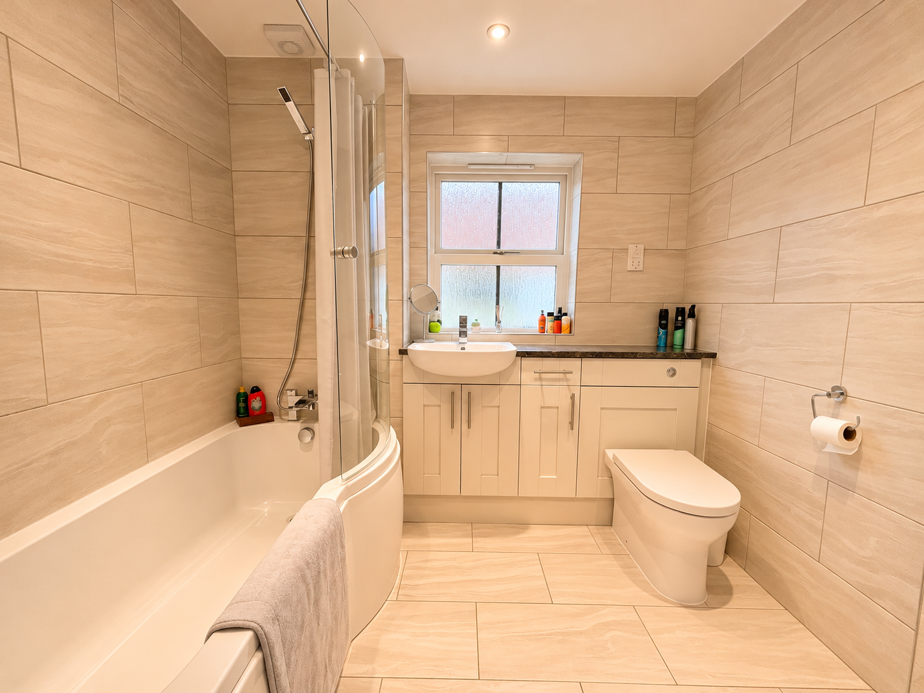
To the first floor are four generously proportioned bedrooms, several benefiting from fitted or built-in storage. The impressive principal bedroom enjoys a spacious en-suite shower room, whilst the remaining bedrooms are served by a well-appointed family bathroom.
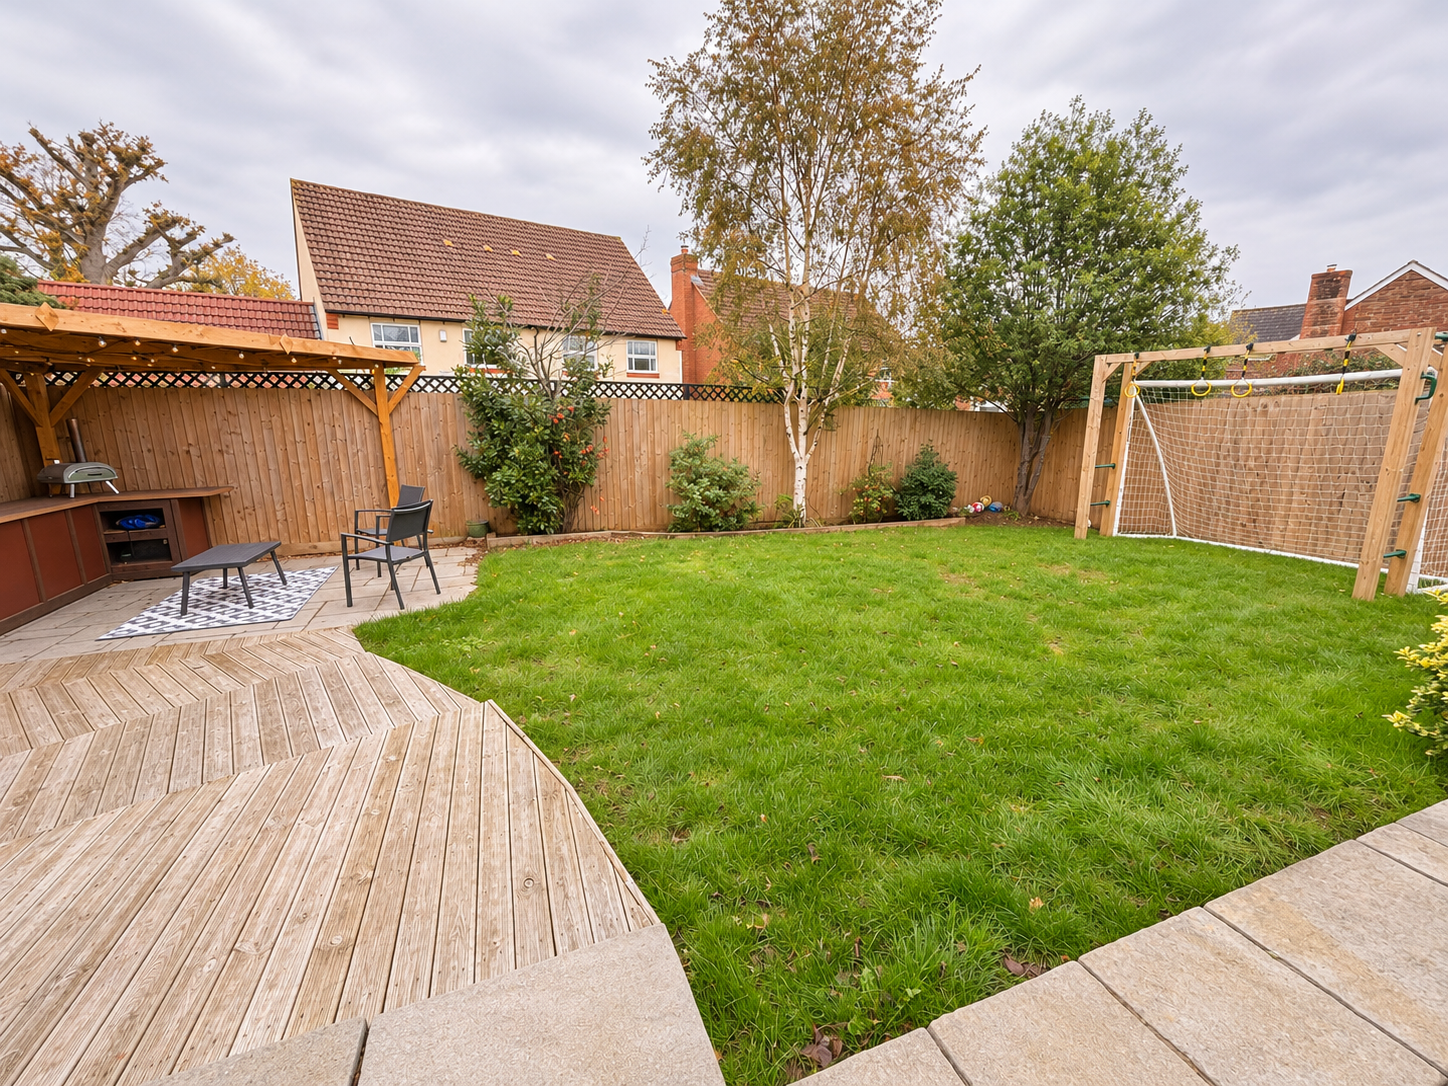
Outside, the property boasts a beautifully established rear garden, featuring mature trees, shrubs and attractive planting, creating a delightful outdoor setting. A particular highlight is the fantastic outdoor kitchen and BBQ area, providing the perfect space for alfresco dining and entertaining throughout the warmer months. The garden also offers several seating areas, raised vegetable beds and a useful covered area adjoining the house, making it equally suited to relaxation and family enjoyment.
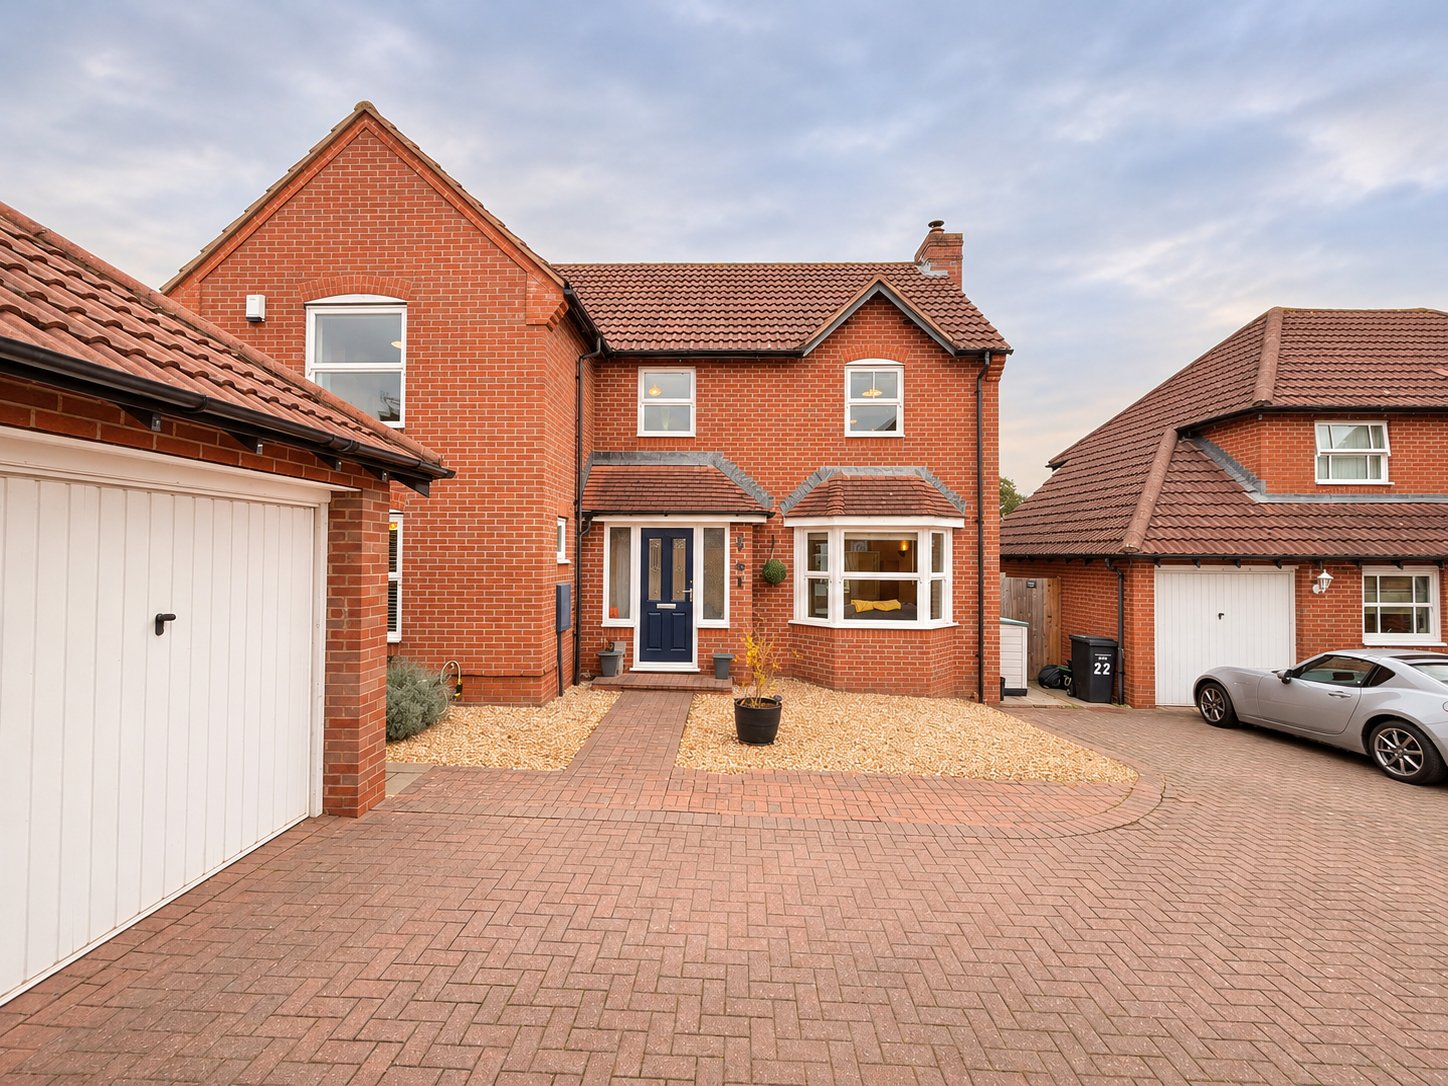
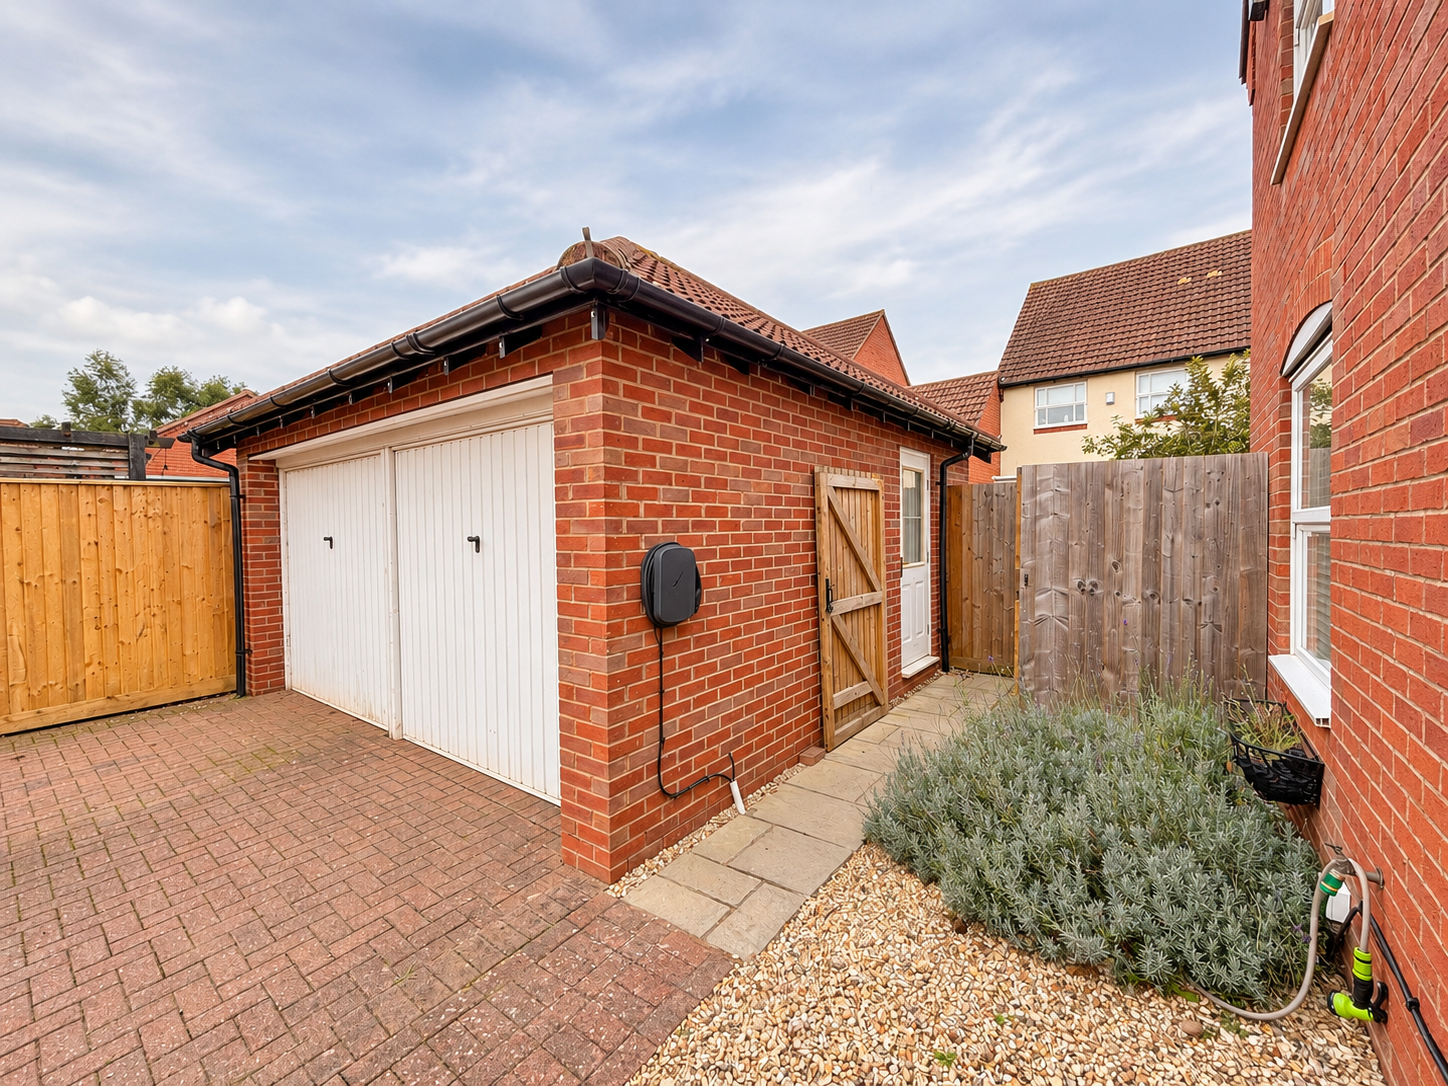
To the front, the property benefits from a double garage together with additional off-road parking for three vehicles, offering excellent parking and storage facilities.
Beautifully maintained throughout, this substantial detached home combines generous living accommodation, flexible ground-floor space and excellent outdoor entertaining facilities, making it an ideal choice for growing families.
Entrance Hall
Lounge 17' 6" x 11' 10" (5.33m x 3.61m)
Conservatory 12' 11" x 11' 7" (3.94m x 3.53m)
Kitchen/Diner 20' 3" x 10' 5" (6.17m x 3.18m)
Utility
WC
Study 7' 2" x 6' 9" (2.18m x 2.06m)
Master Bedroom (1) 13' 6" x 10' 8" (4.12m x 3.25m)
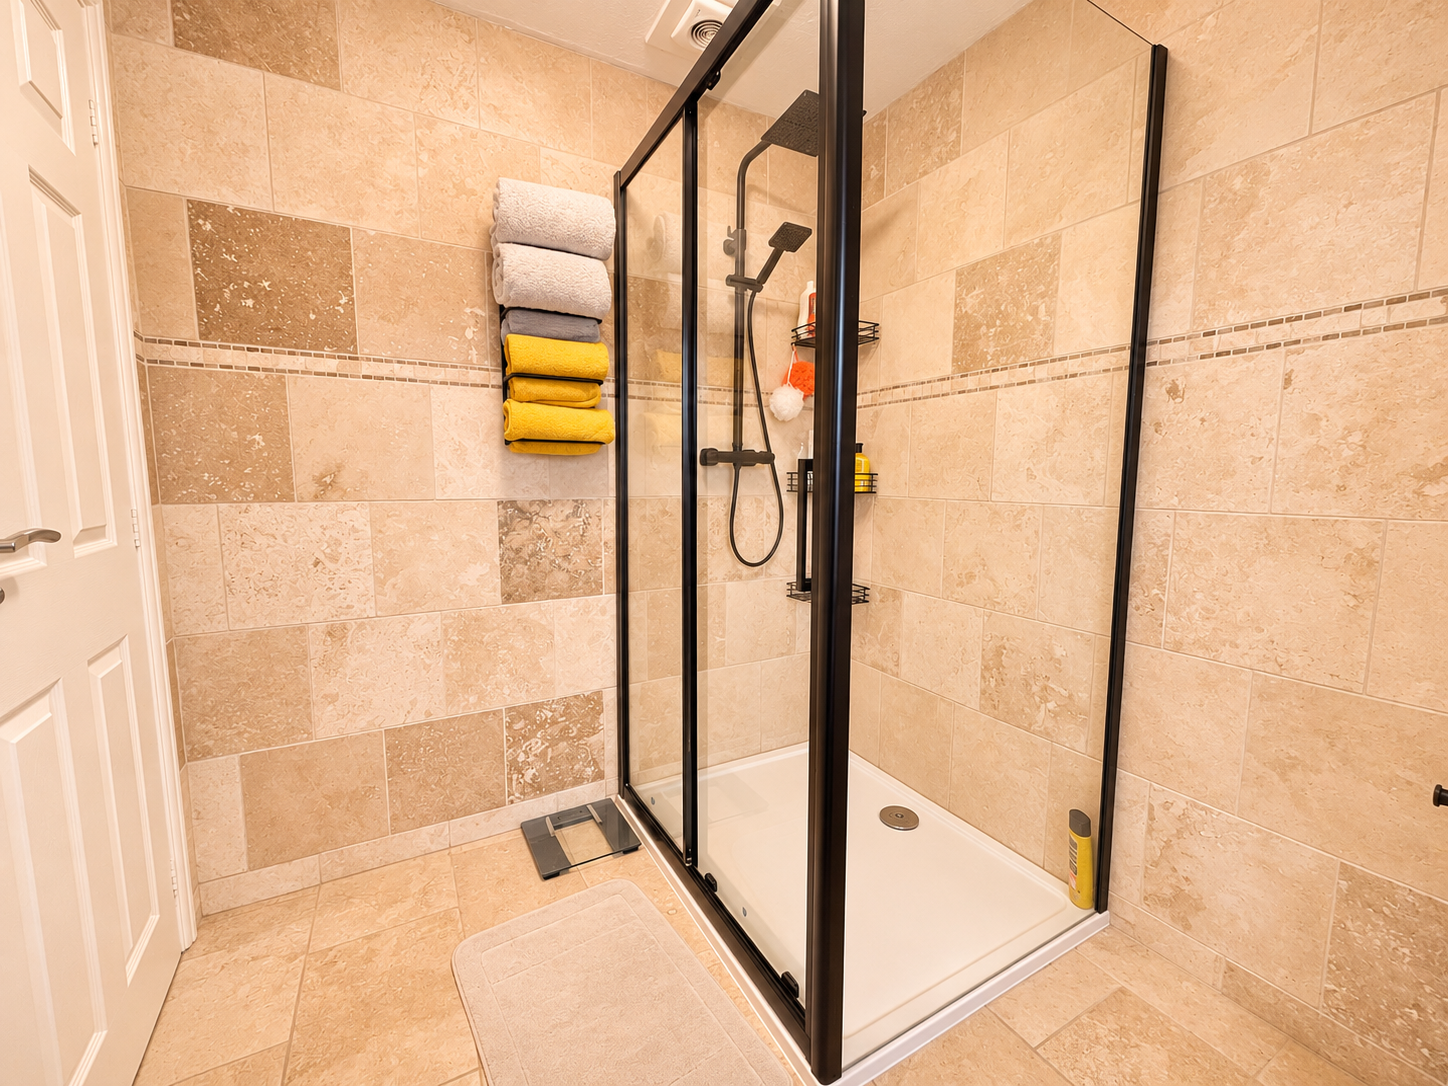
With ensuite shower room and fitted wardrobes.
Ensuite
Bedroom 2 10' 9" x 10' 4" (3.28m x 3.15m)
Bedroom 3 10' 3" x 8' 5" (3.12m x 2.57m)
Bedroom 4 8' 11" x 6' 7" (2.72m x 2.01m)
Family Bathroom
Disclaimer
The Agent has not tested any apparatus, equipment, fixtures and fittings or services and so cannot verify that they are in working order or fit for the purpose. A Buyer is advised to obtain verification from their Solicitor or Surveyor. References to the Tenure of a Property are based on information supplied by the Seller. The Agent has not had sight of the title documents. A Buyer is advised to obtain verification from their Solicitor. Items shown in photographs are NOT included unless specifically mentioned within the sales particulars. They may however be available by separate negotiation. Buyers must check the availability of any property and make an appointment to view before embarking on any journey to see a property.
Whilst we have taken care to describe the property as accurately as possible, if there is anything of particular importance to you, including any concerns or sensitivities, or if you require further information, please raise these matters prior to arranging a viewing.
We routinely refer potential sellers and purchasers to a selection of recommended conveyancing firms – both local and national. It is their decision whether to use those services. In making that decision, it should be known that we receive a payment benefit of not more than £200 per transaction. We routinely refer potential sellers and purchasers to Morgan Cartwright financial services for mortgage and protection advice. It’s your decision whether to use those services. In making that decision, it should be known that we receive a payment benefit of up to £250 per case.
Once an offer is accepted by our client, an Administration Fee of £40 + VAT (£48) per buyer will be required in order for us to process the necessary checks relating to our compliance and Anti-Money Laundering obligations. This is a non-refundable payment and cannot be returned should a purchase cease to continue. It can be paid via BACS transfer, cash or cheque.