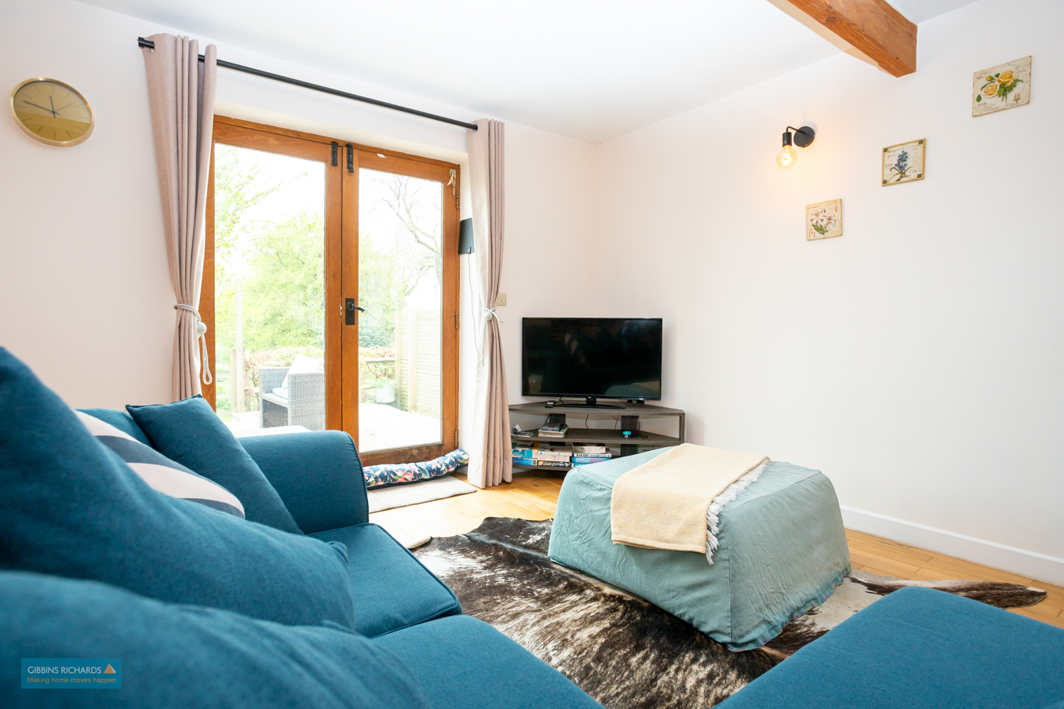
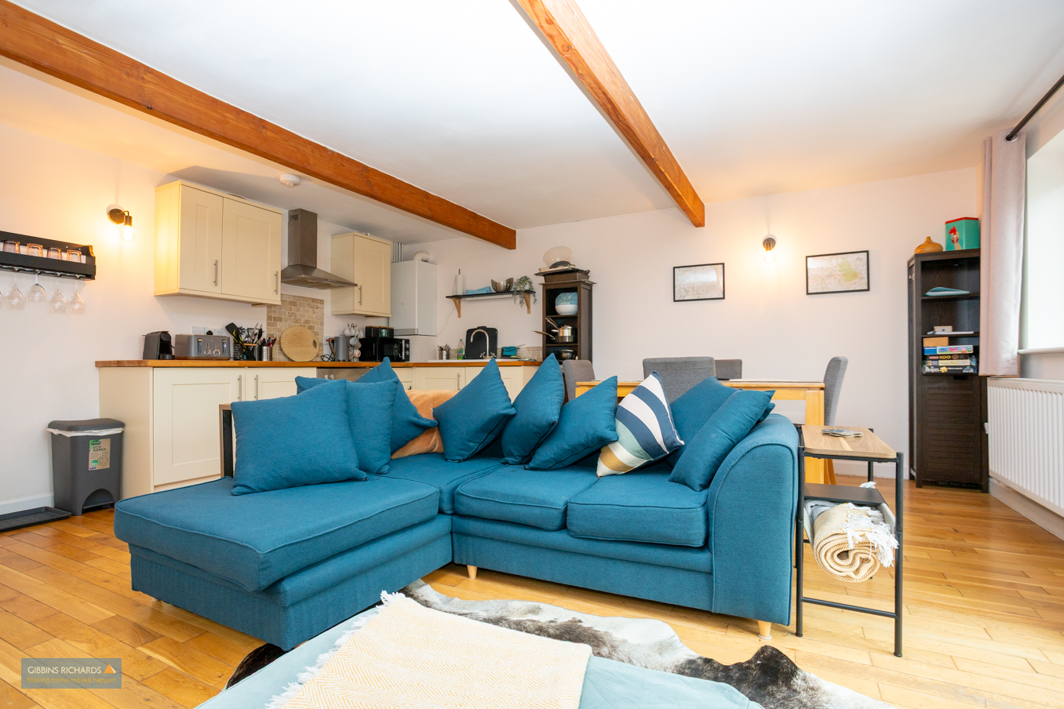
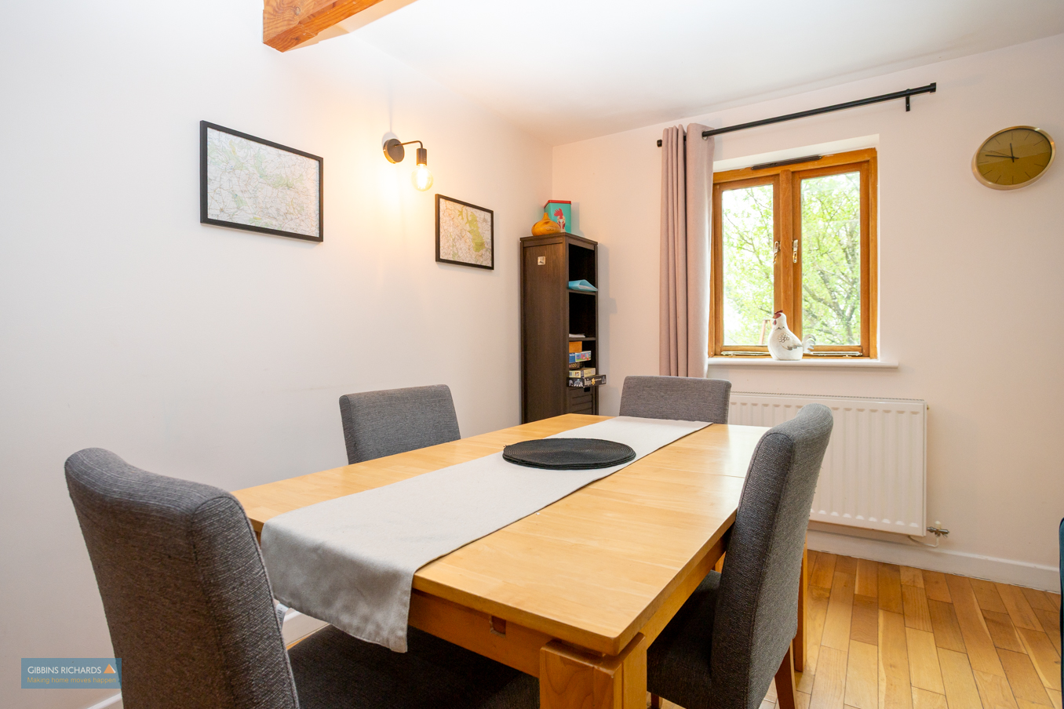
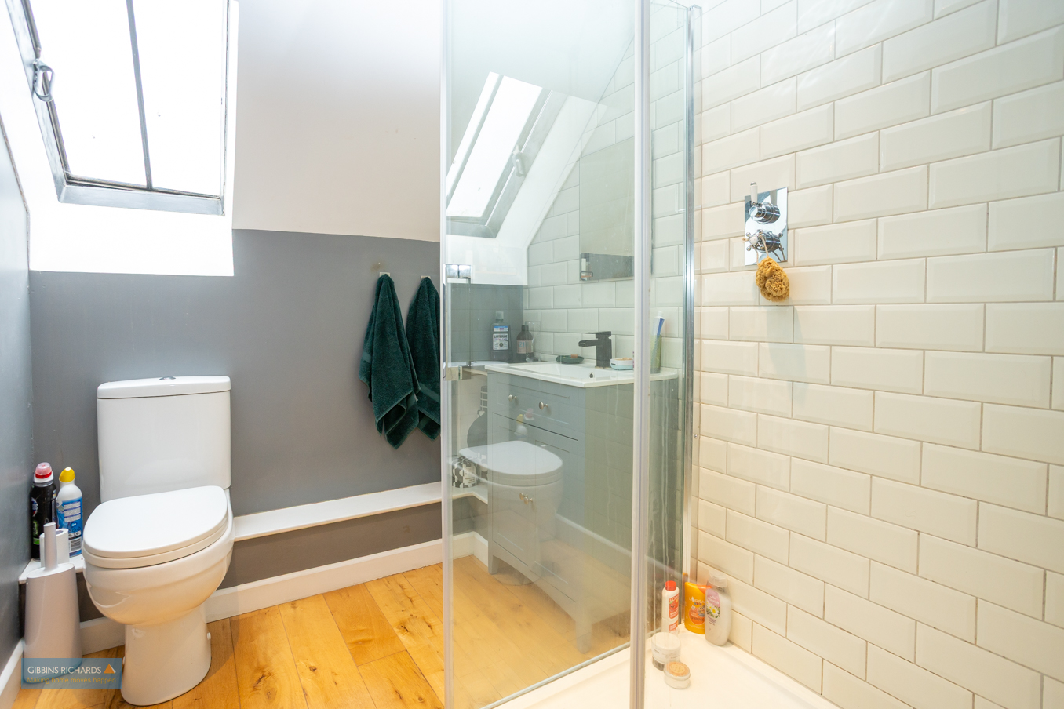
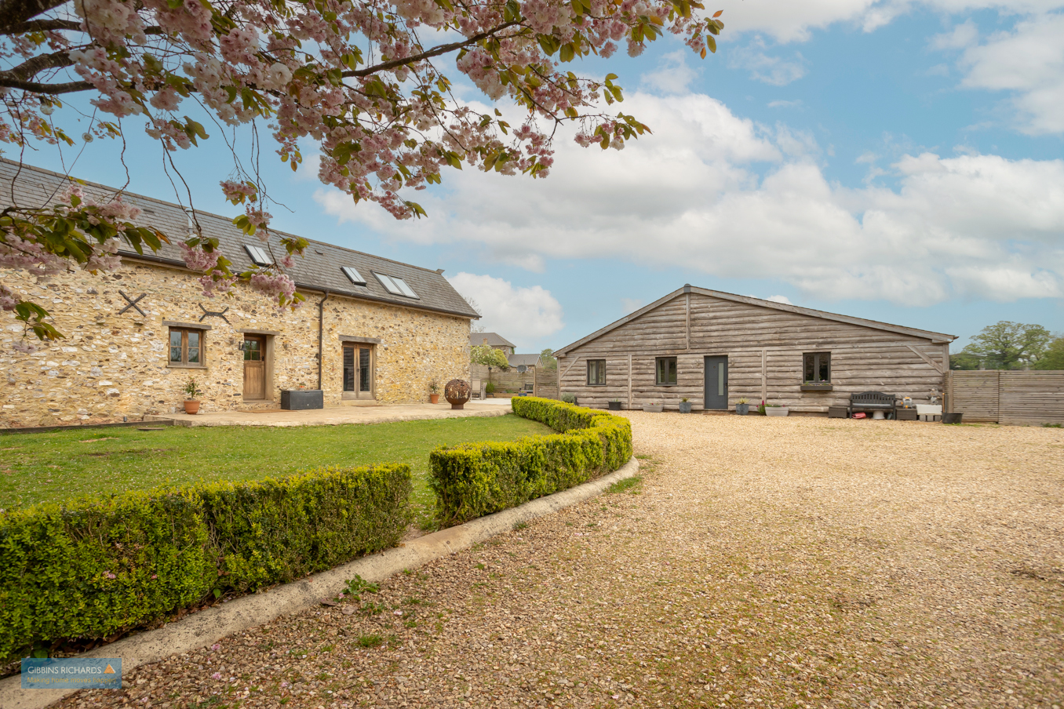


Hunters Barn is located on the periphery of the ever popular Blacktown Hills Village of Churchinford, which lies within an Area of Outstanding Natural Beauty. The property itself offers spacious four bedroomed accommodation (and also has planning drawn up for a two-storey extension to the front).
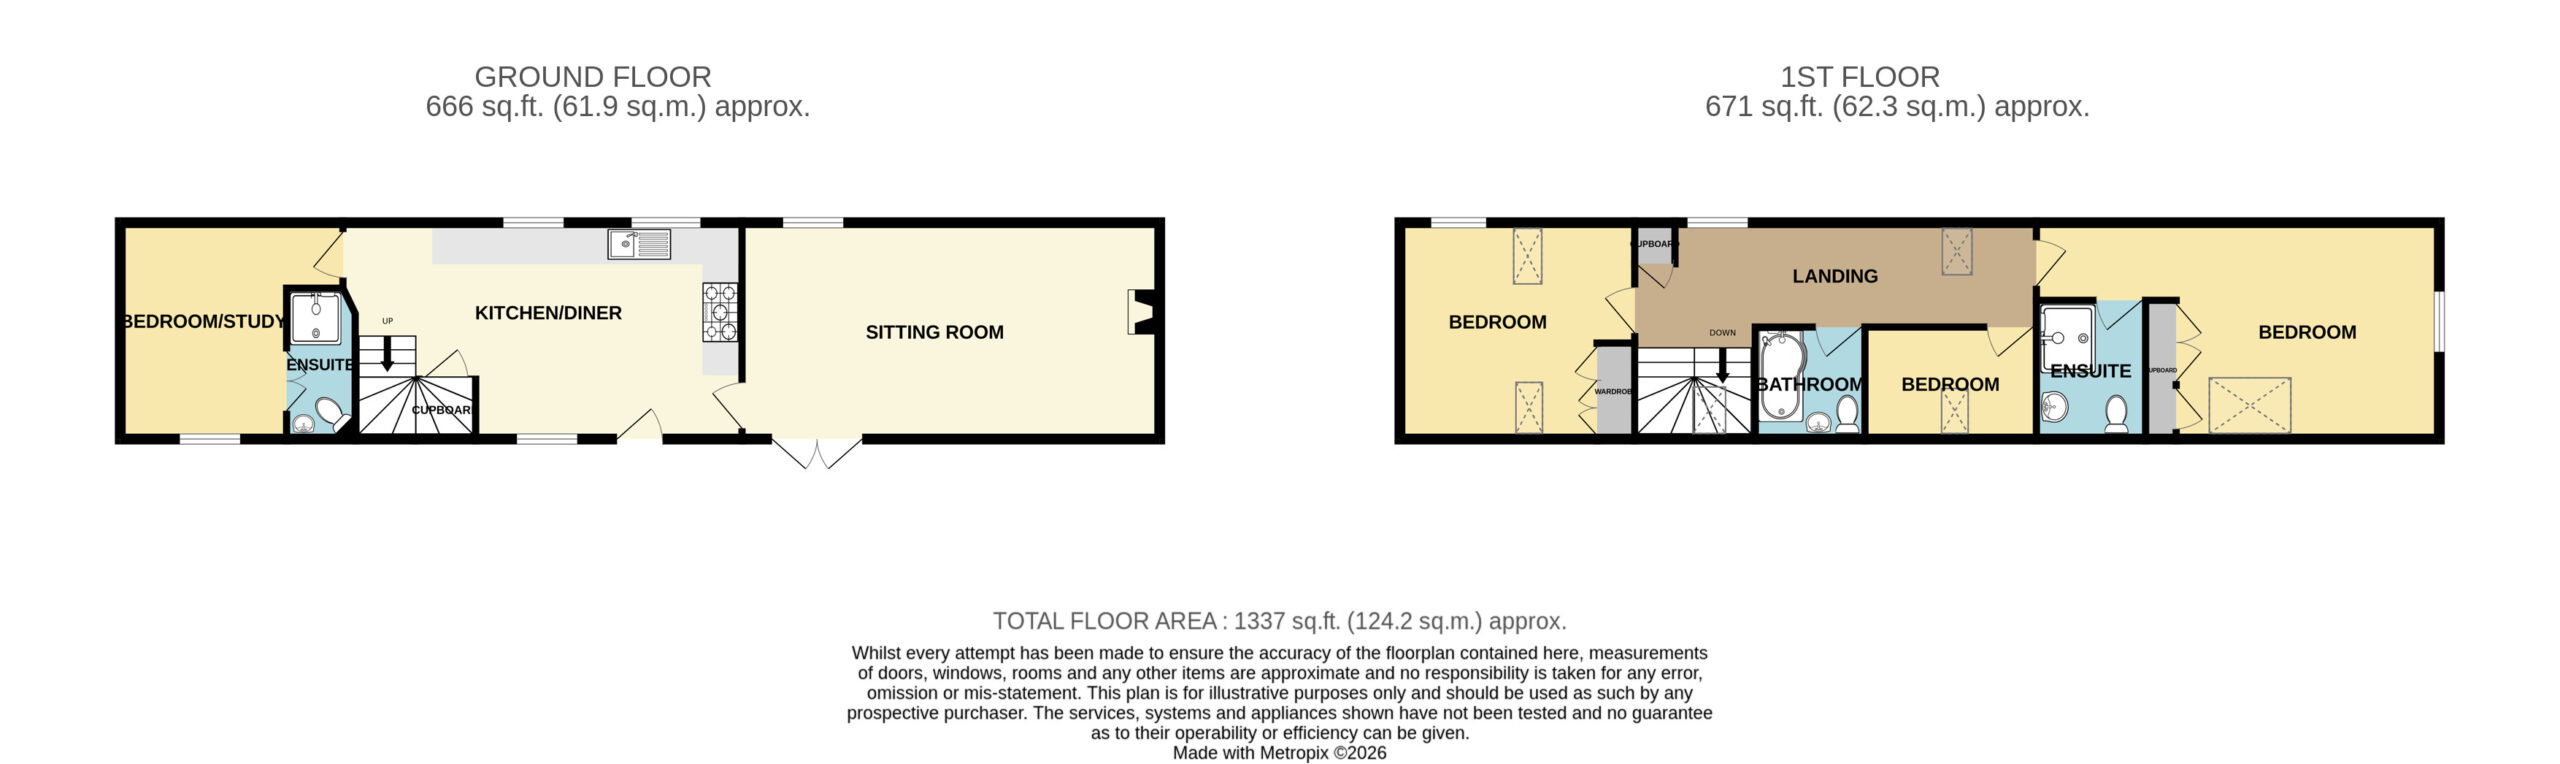
Internally there are two sitting rooms, a kitchen / breakfast room and a shower room, whilst to the first floor - three good sized bedrooms and a family bathroom.
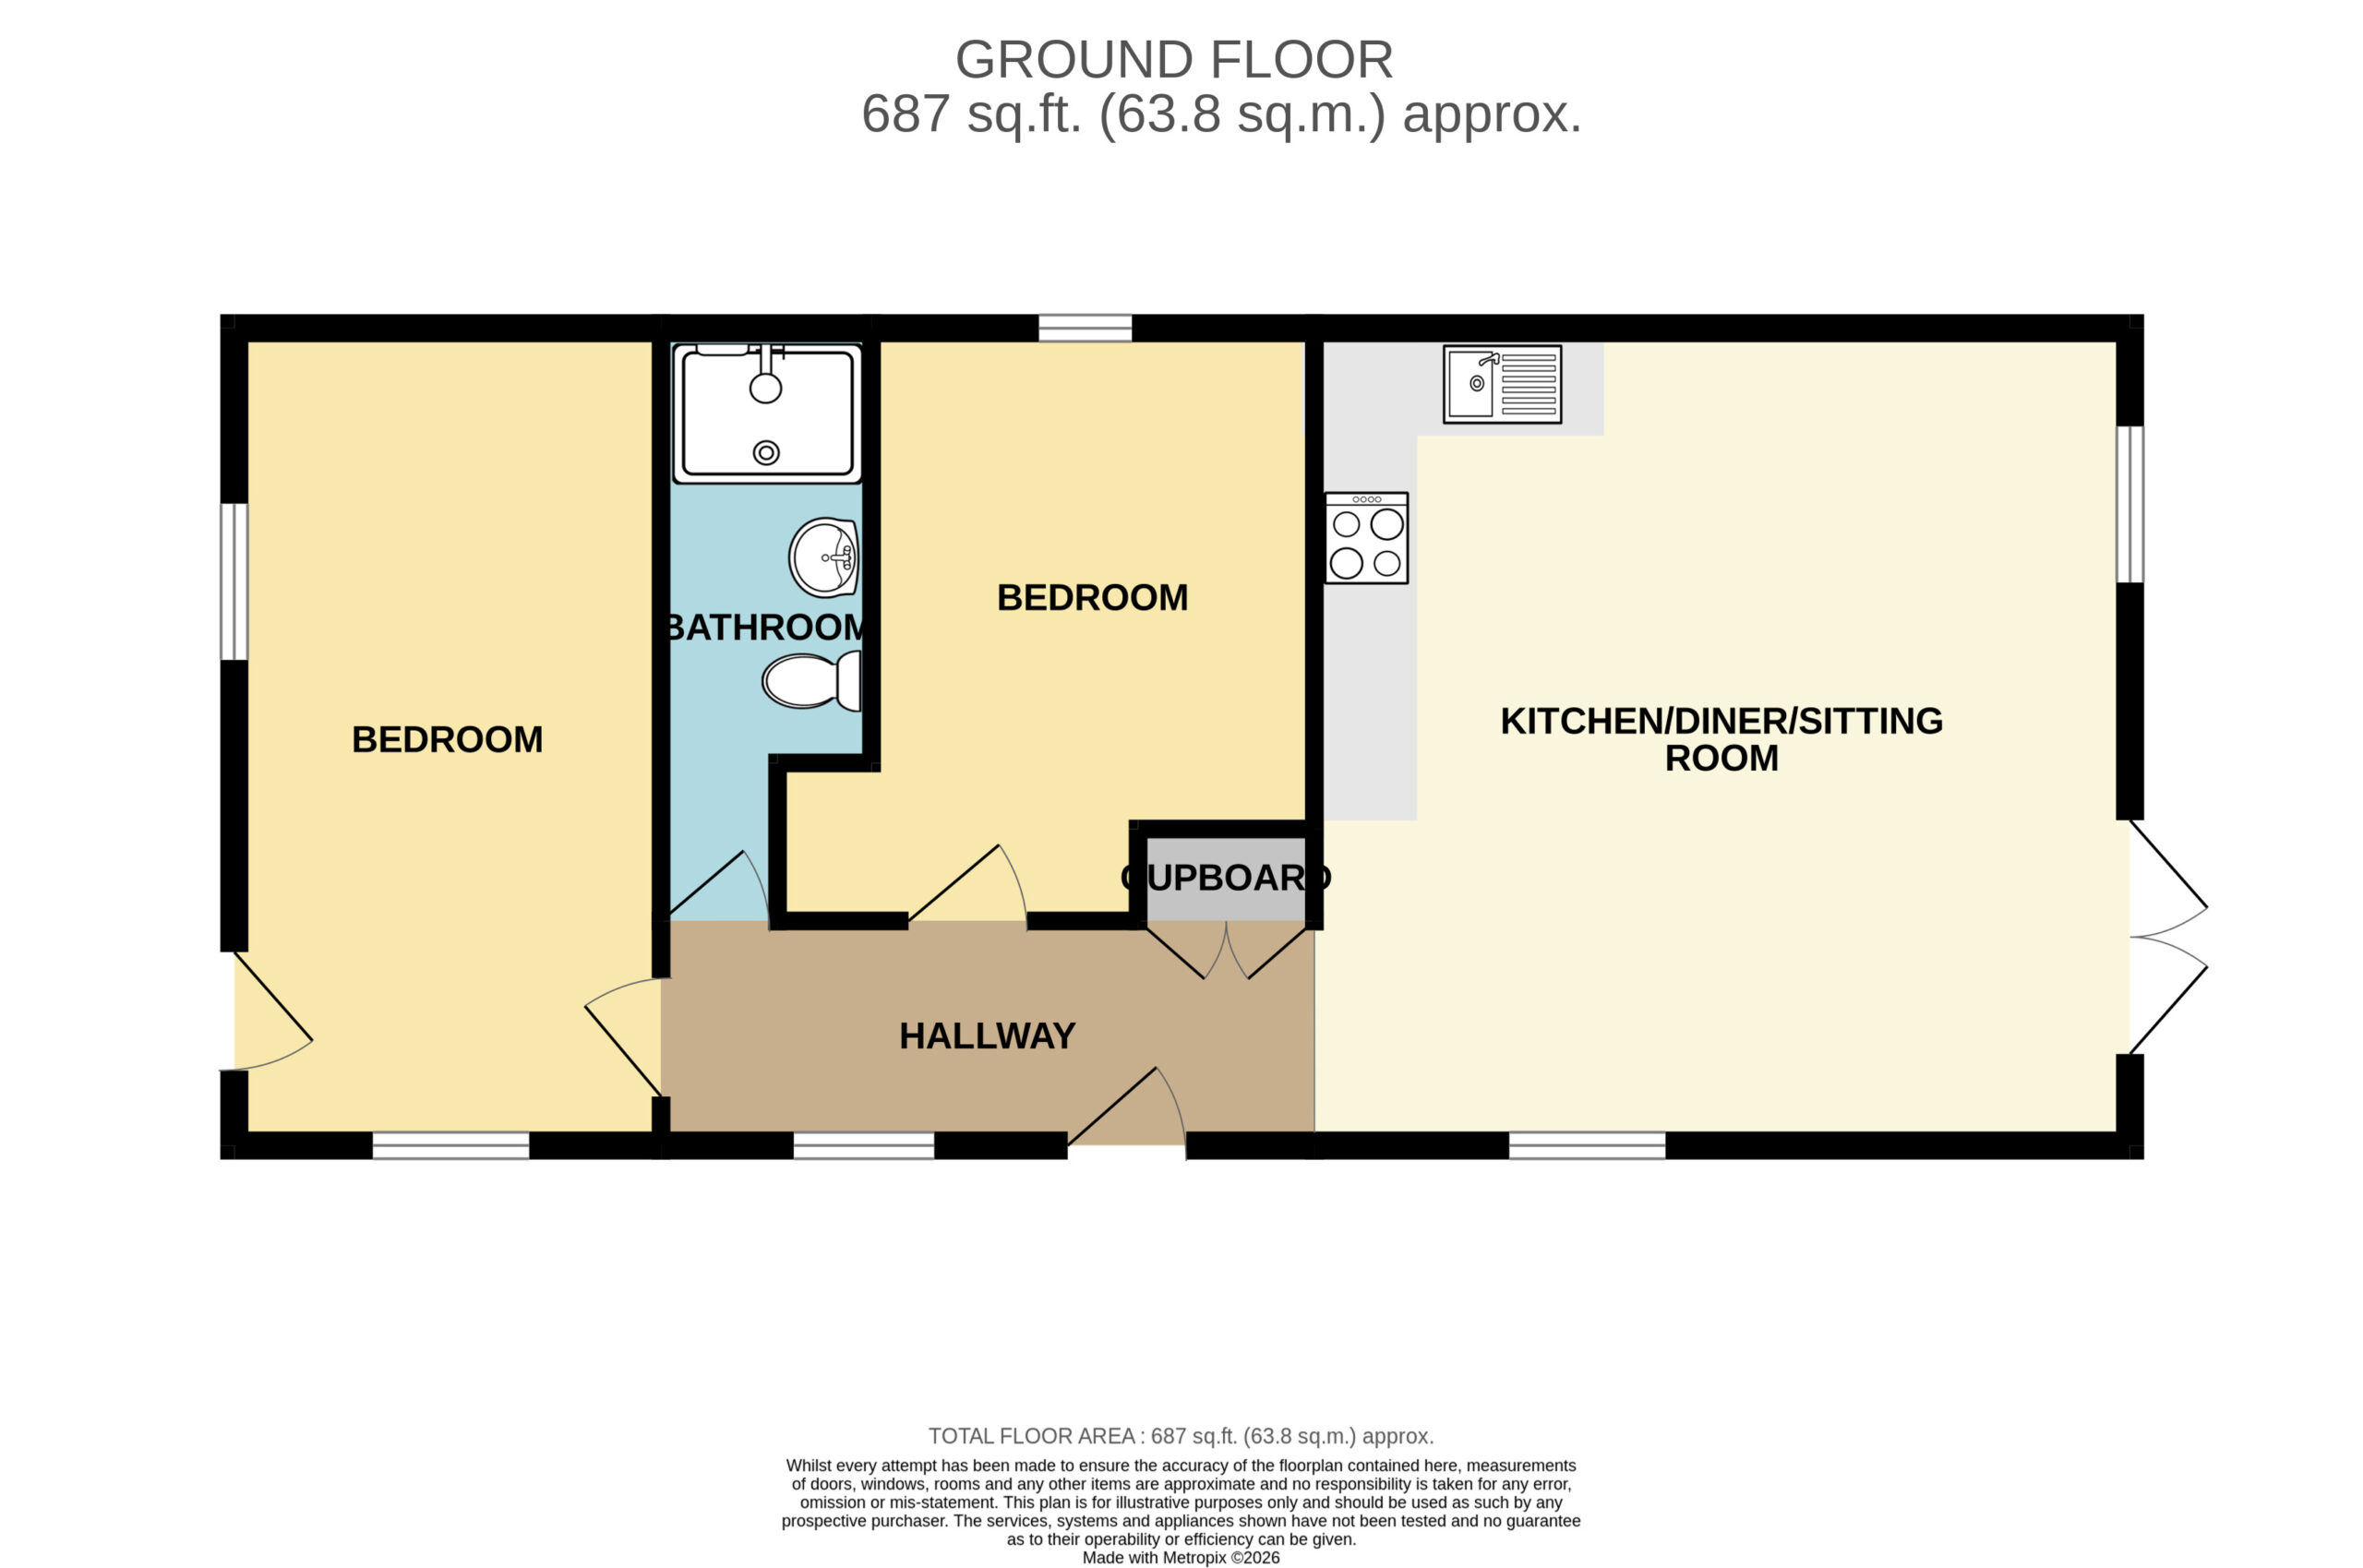
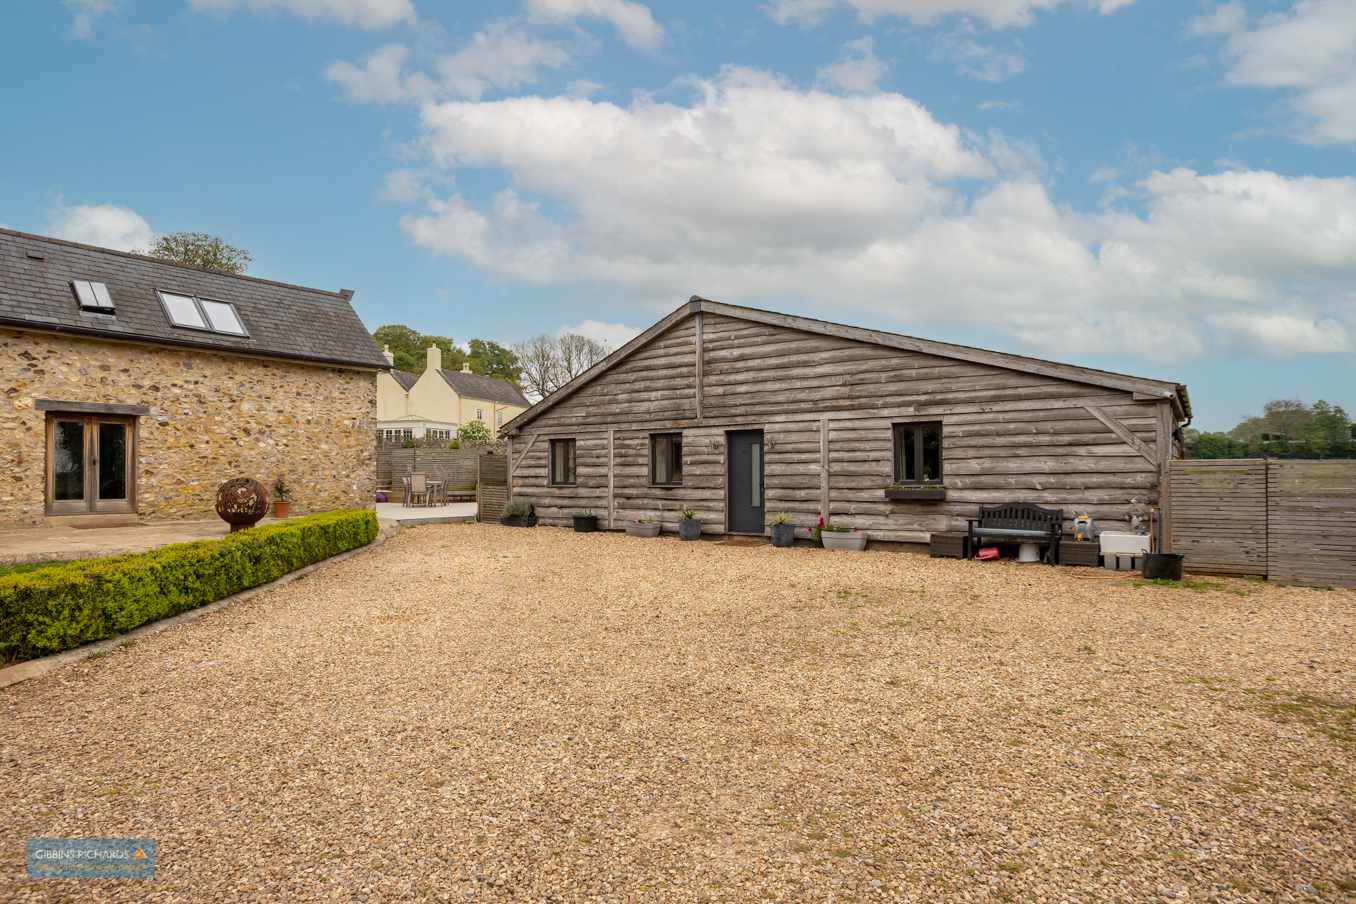
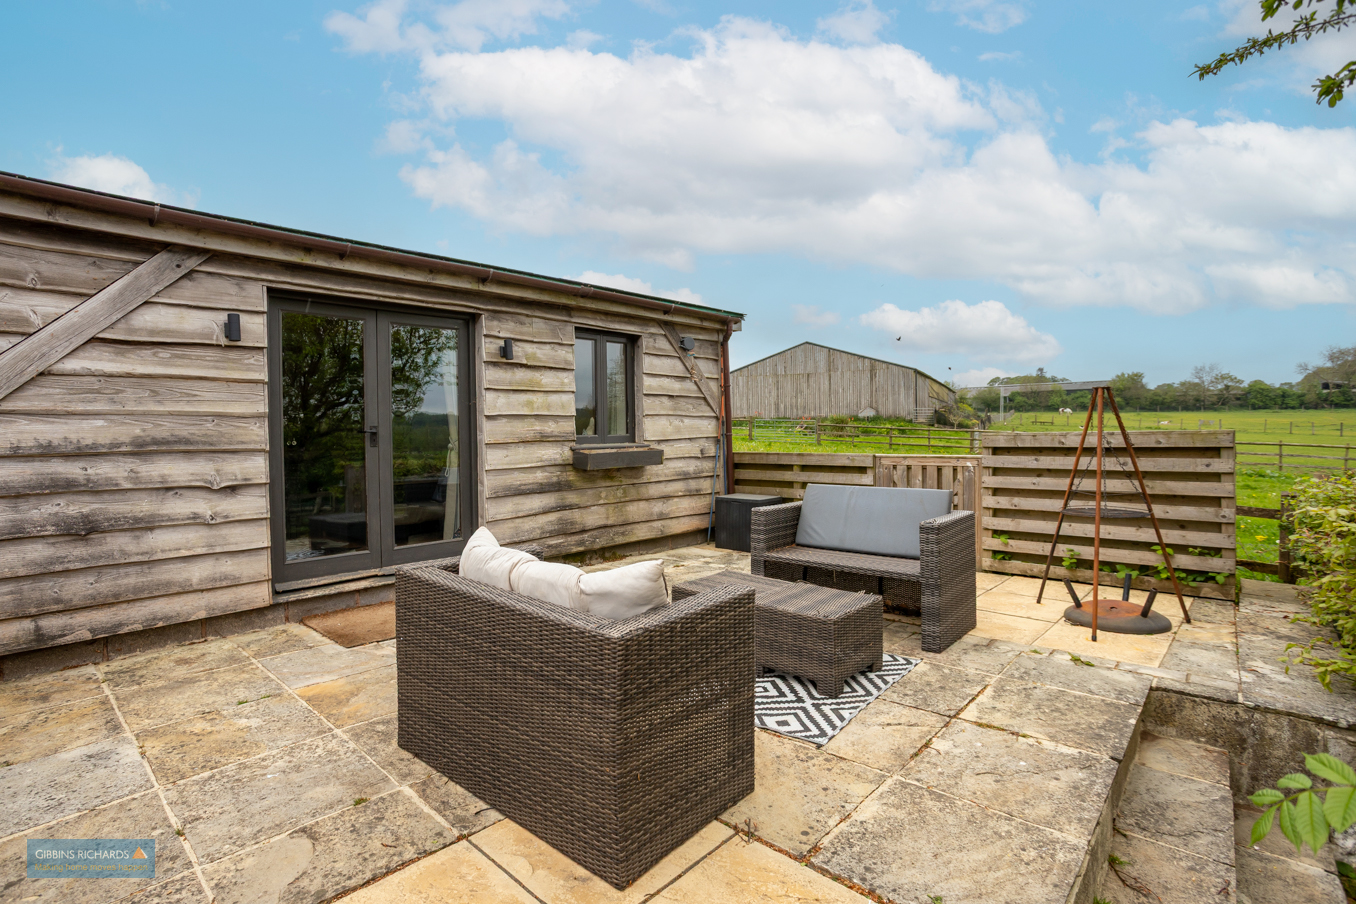
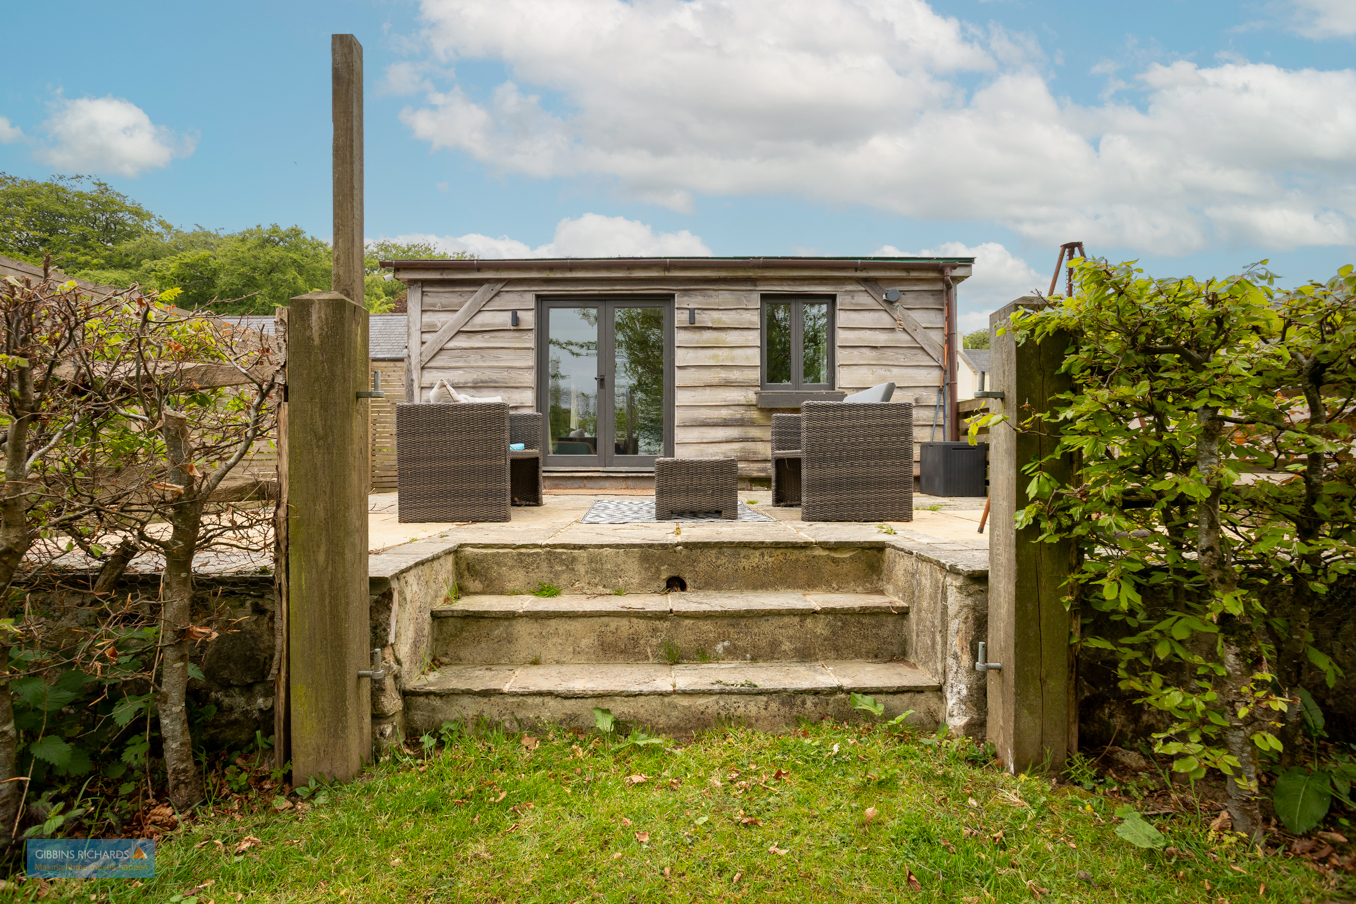
The main house is of stone construction and was formerly a mid 19th century barn and as such has many period characteristics of such a period property. There is a separate detached two bedroomed single storey annex on site, with a large reception room, two bedrooms and a shower room.
Both properties are situated within gardens and driveway parking of around 1/2 acre. Churchinford is located within the Blackdown Hills (Area of Outstanding Natural Beauty) and is a fabulous community based village which offers the following facilities; shop, pub, primary school, cricket ground, doctors surgery and active village hall.
The property is also approximately 20 minutes drive to Taunton town centre, London Paddington in under two hours (by train), Exeter International Airport is approximately half an hour drive away, so is ideally placed to live the best of both worlds. In all this is a fantastic opportunity which should appeal to growing families and multigenerational living and an early viewing is highly recommended.
Hunters Barn is positioned on the edge of Churchinford, set back from the main road down a lane on the way through to the picturesque Otterford Lakes. There are a splendid amount of walks, cycle trails, dog walks and bridal ways in and around the immediate area, yet the properties are placed within a few minutes' walk to the centre of the village.
Entrance
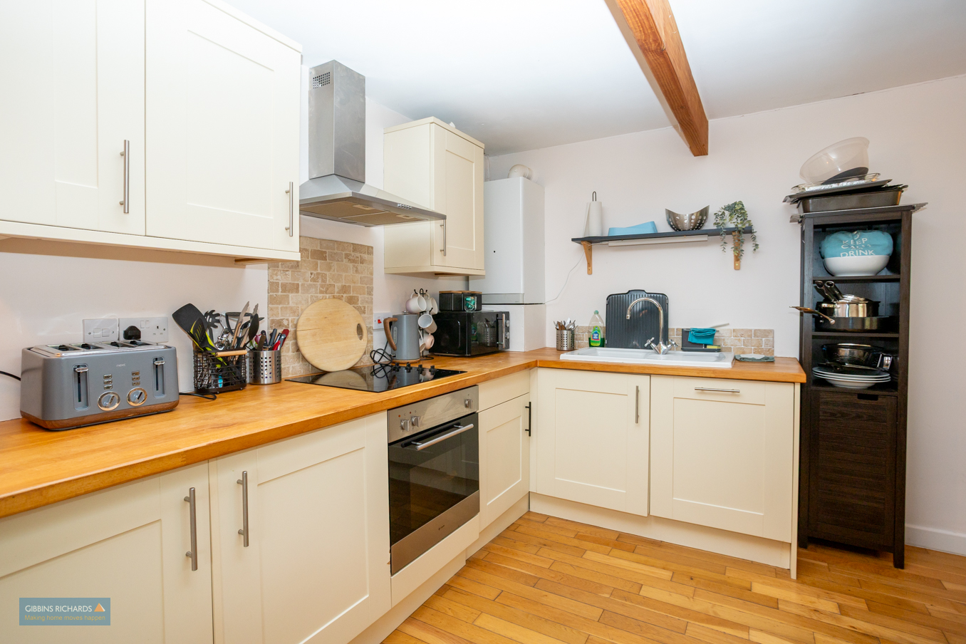
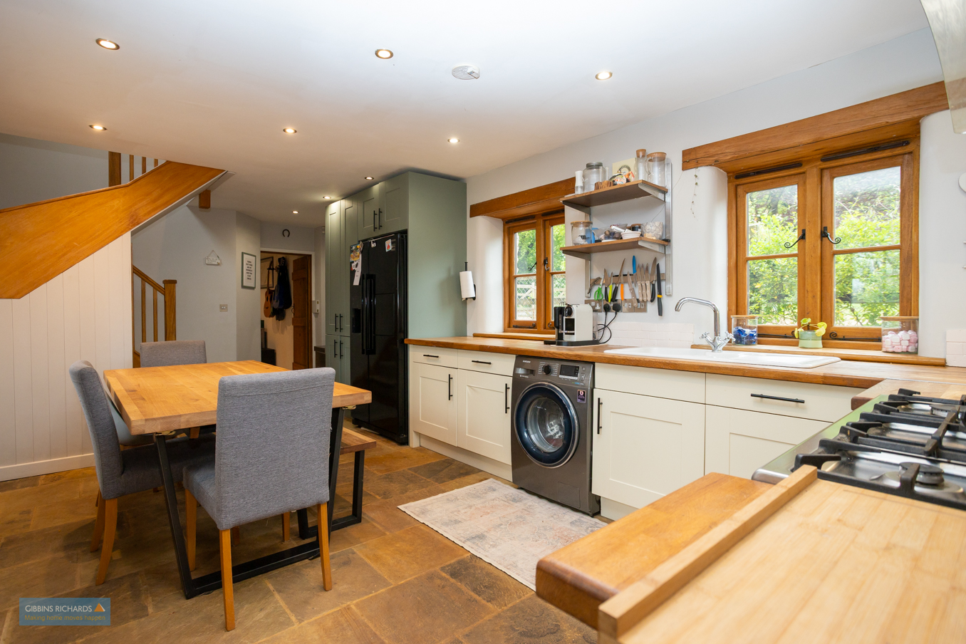
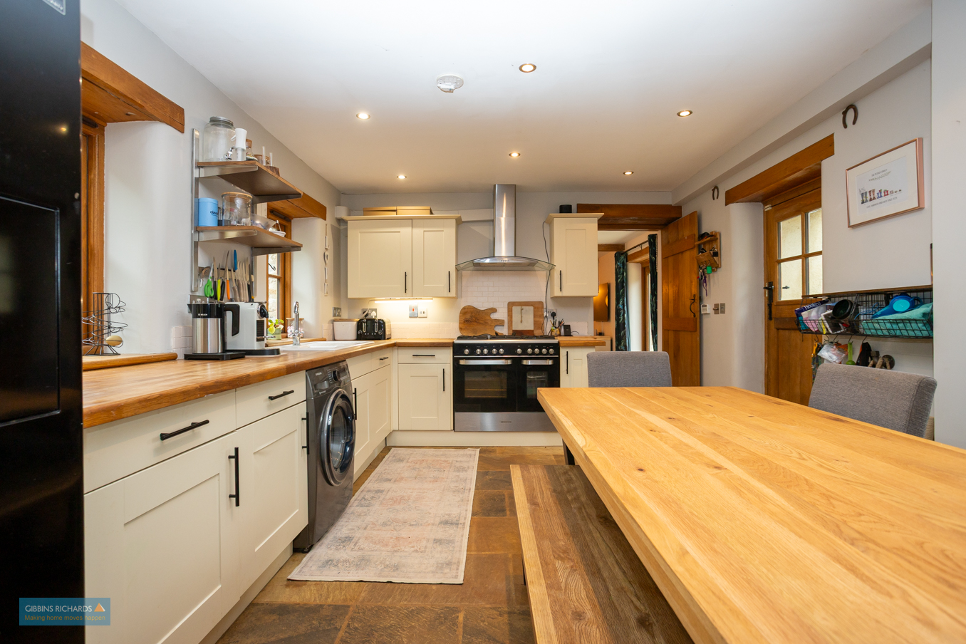
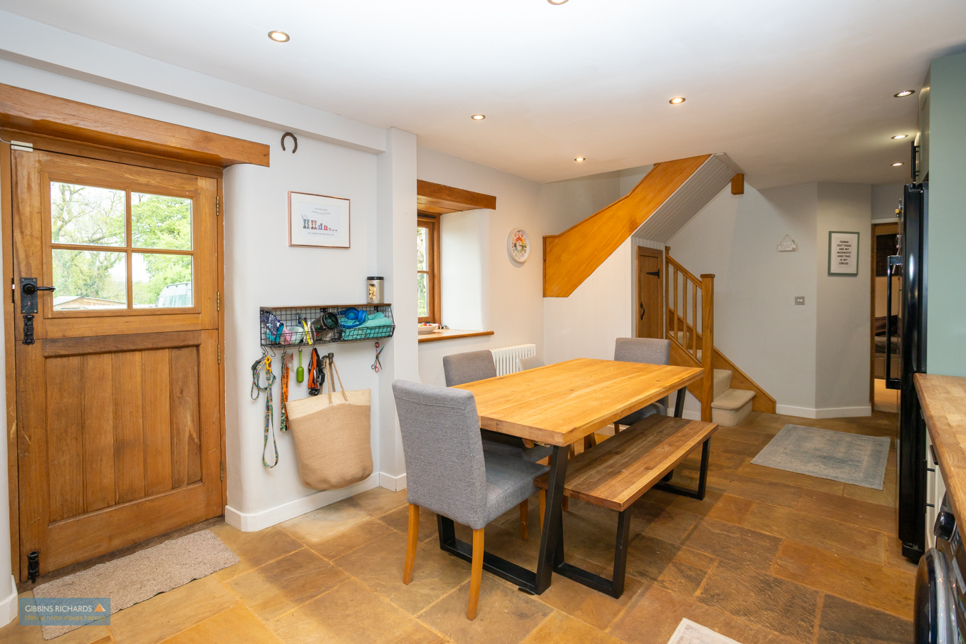
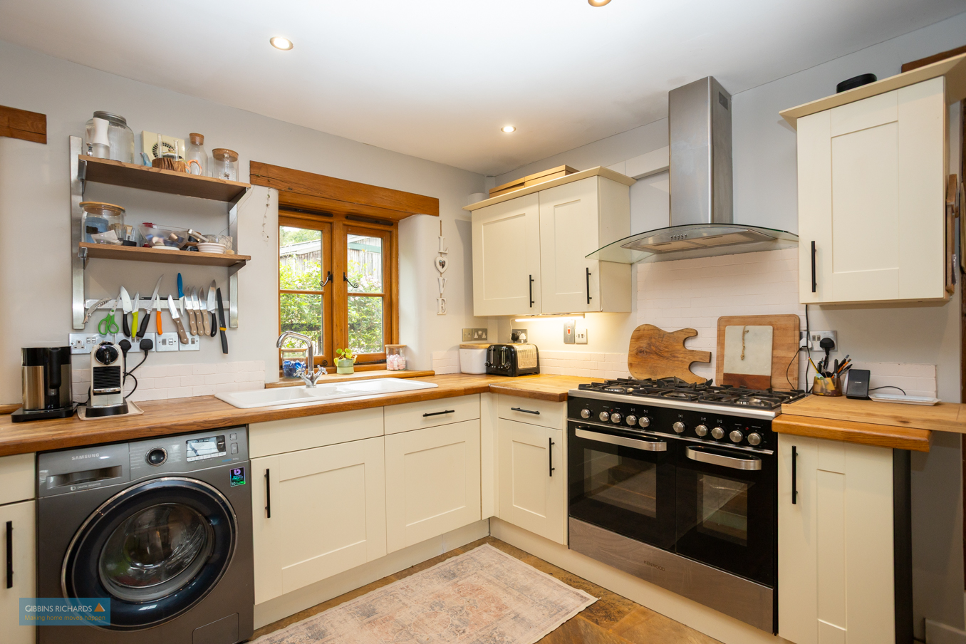
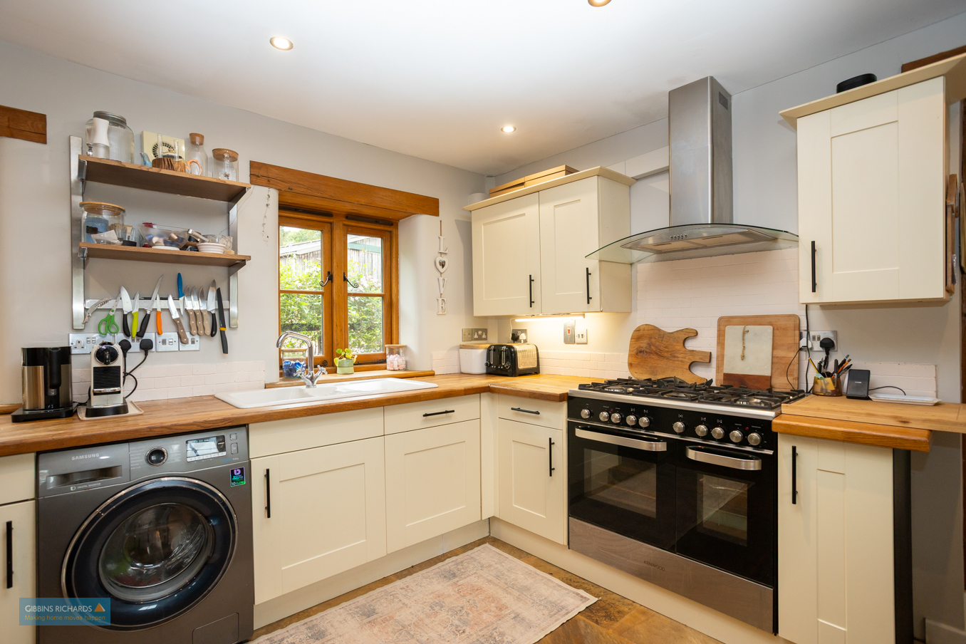
Kitchen / Breakfast Room 21' 9" x 11' 0" (6.63m x 3.35m)
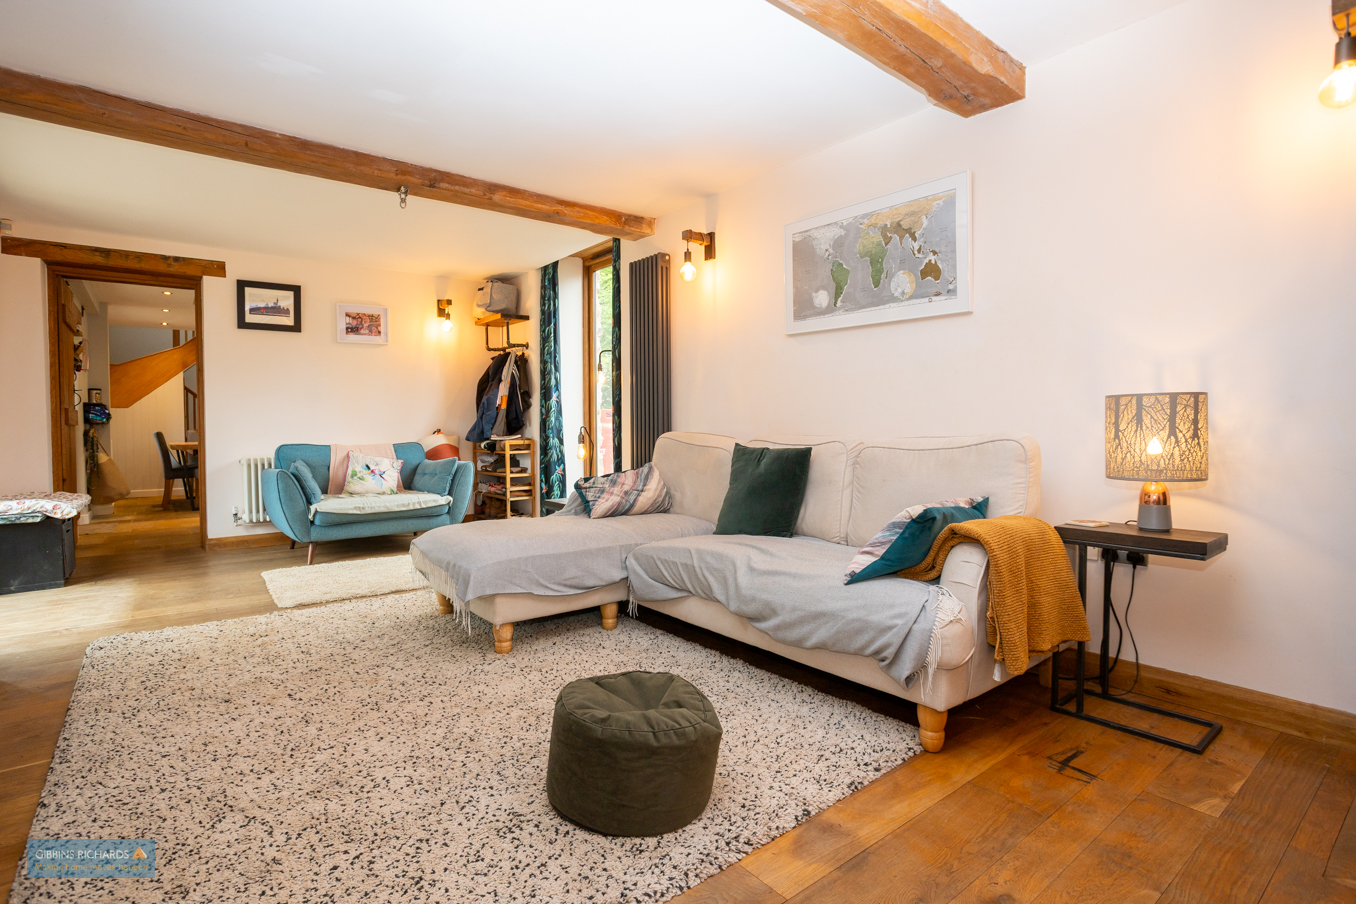
Sitting Room 22' 9" x 11' 8" (6.93m x 3.56m)
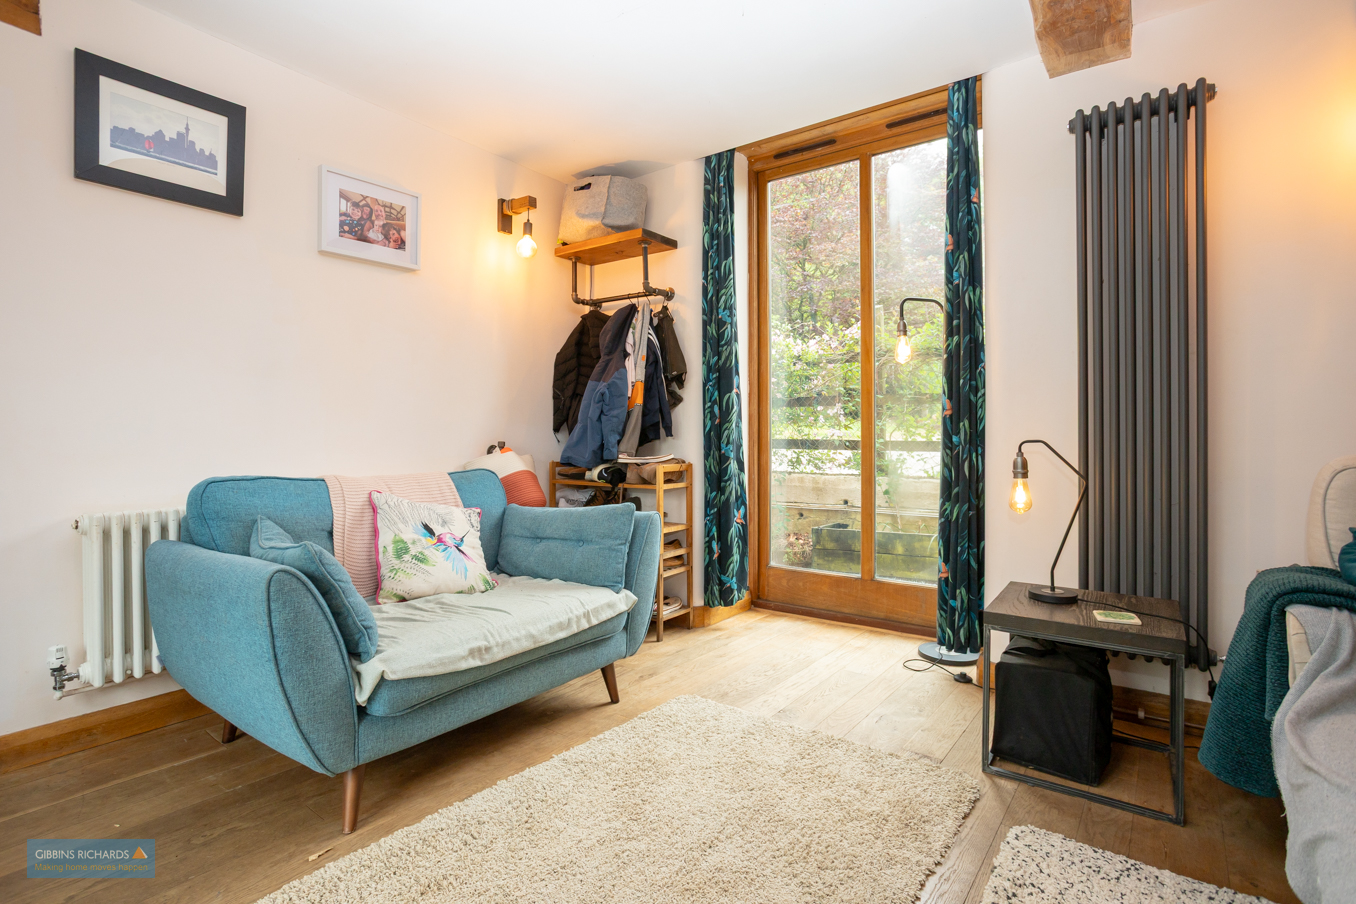
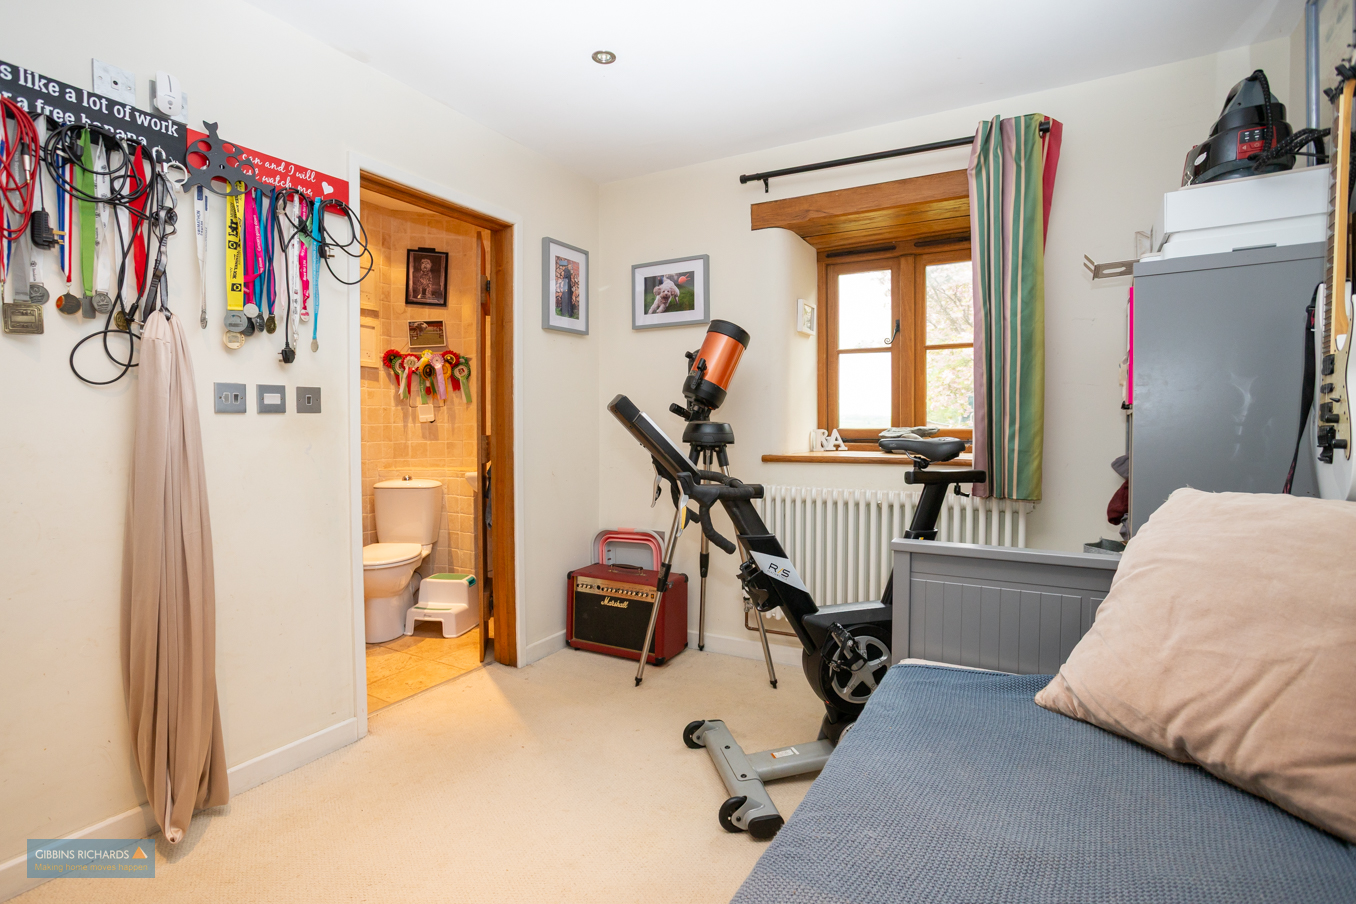
Second Sitting Room / Bedroom Four 11' 2" x 8' 9" (3.40m x 2.67m)
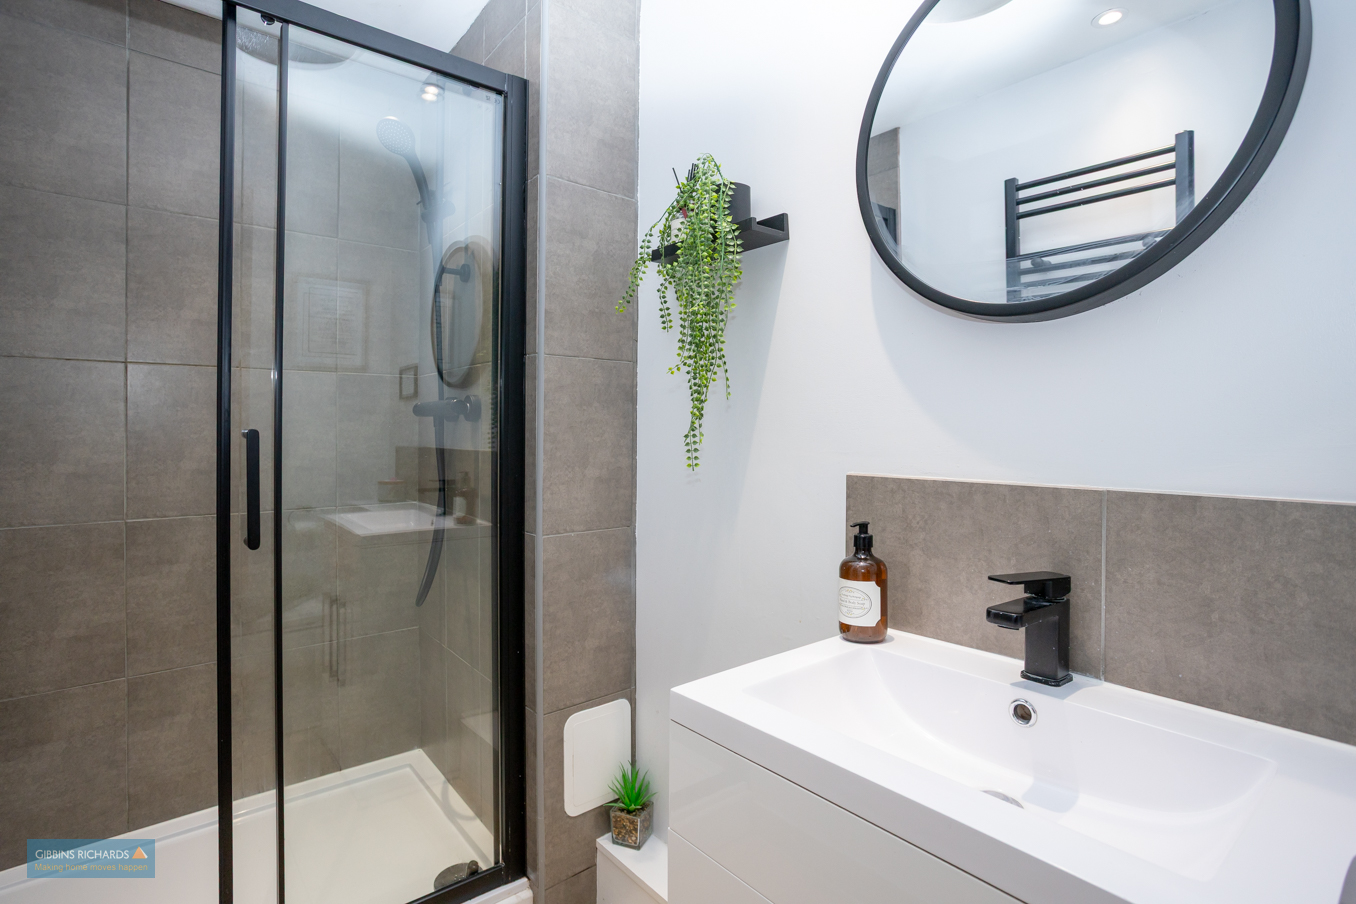
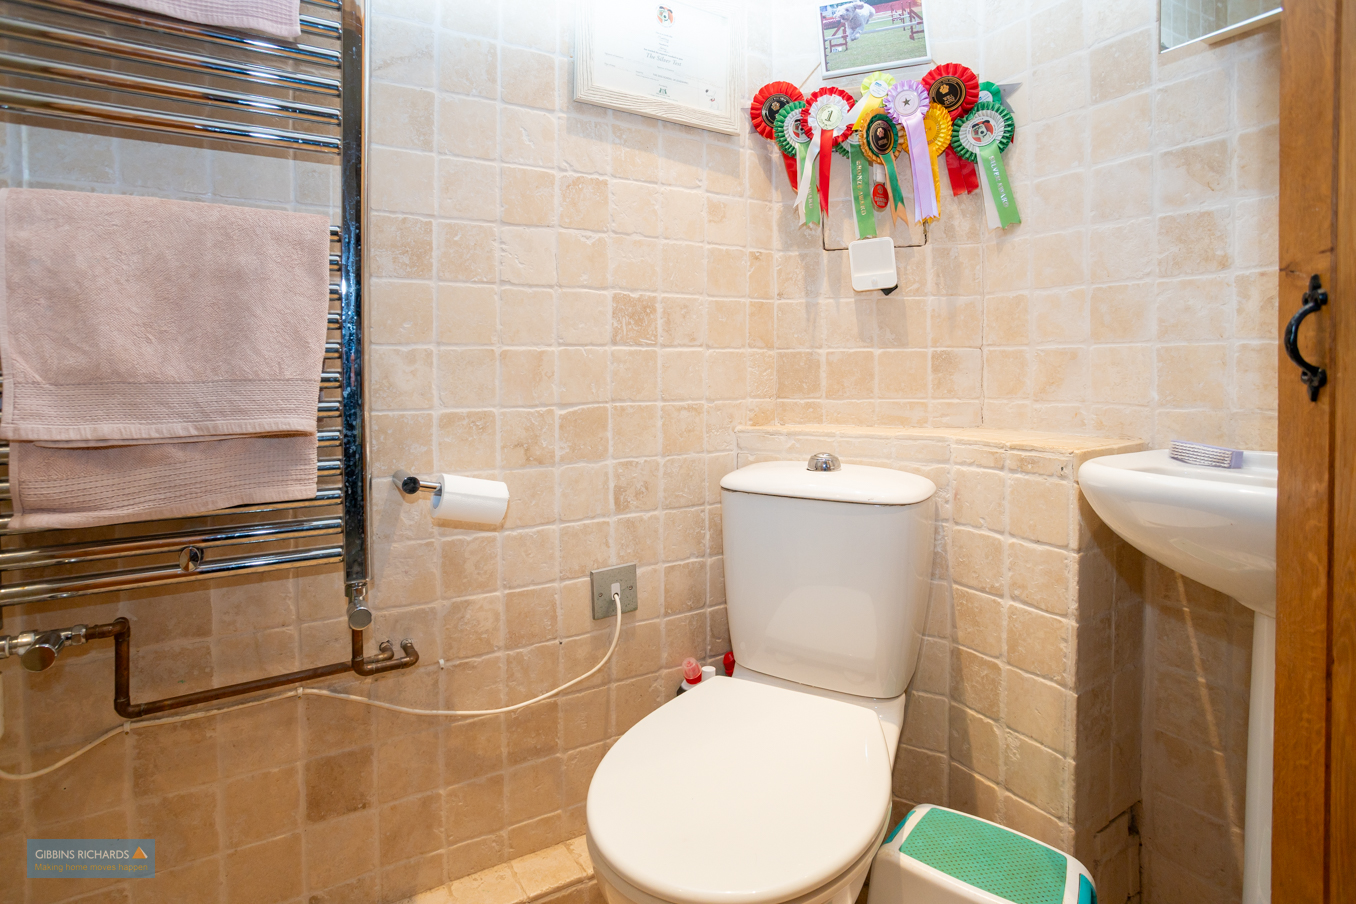
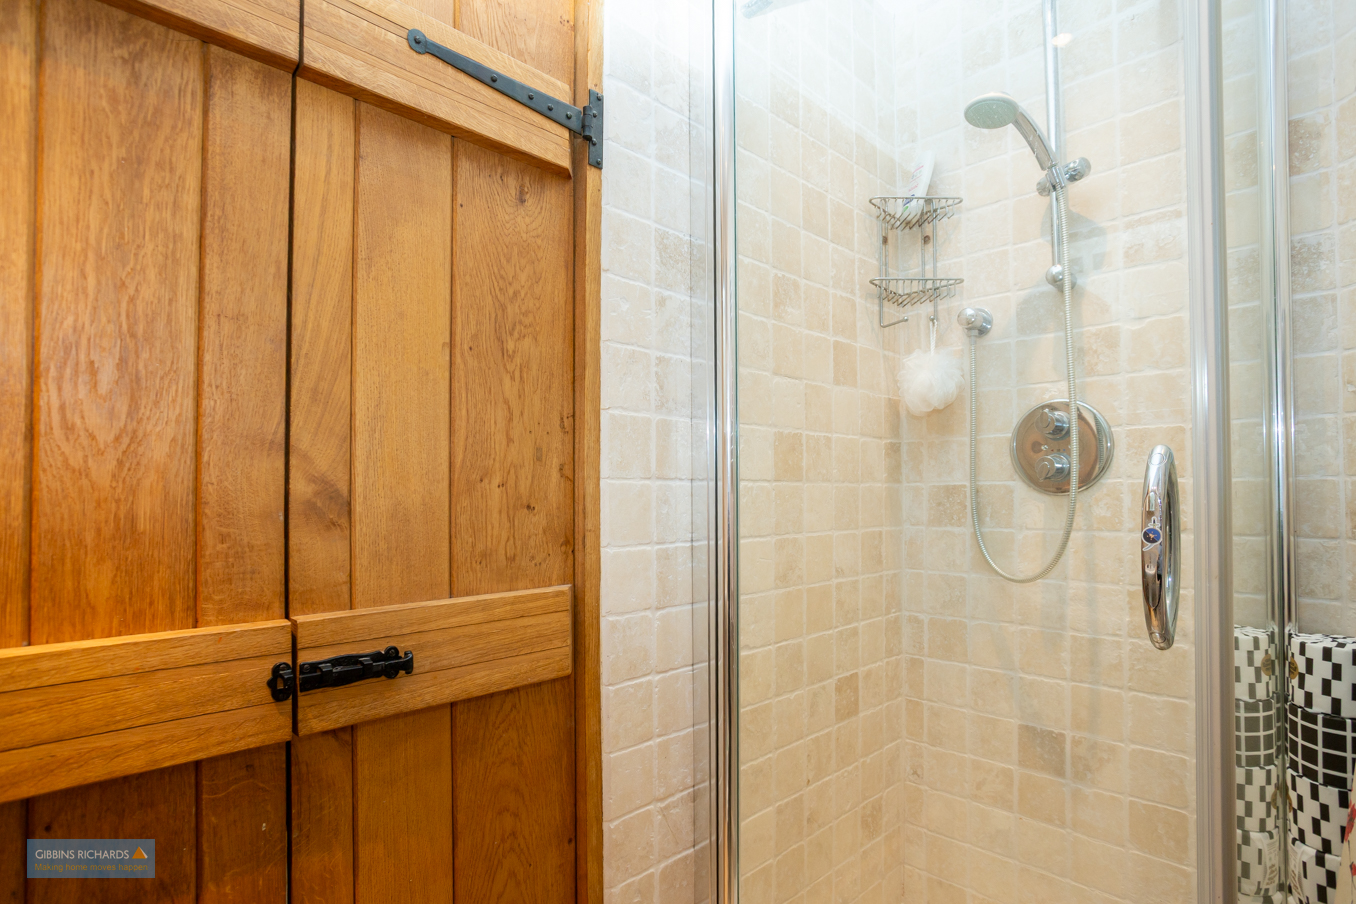
Shower Room
First Floor Landing
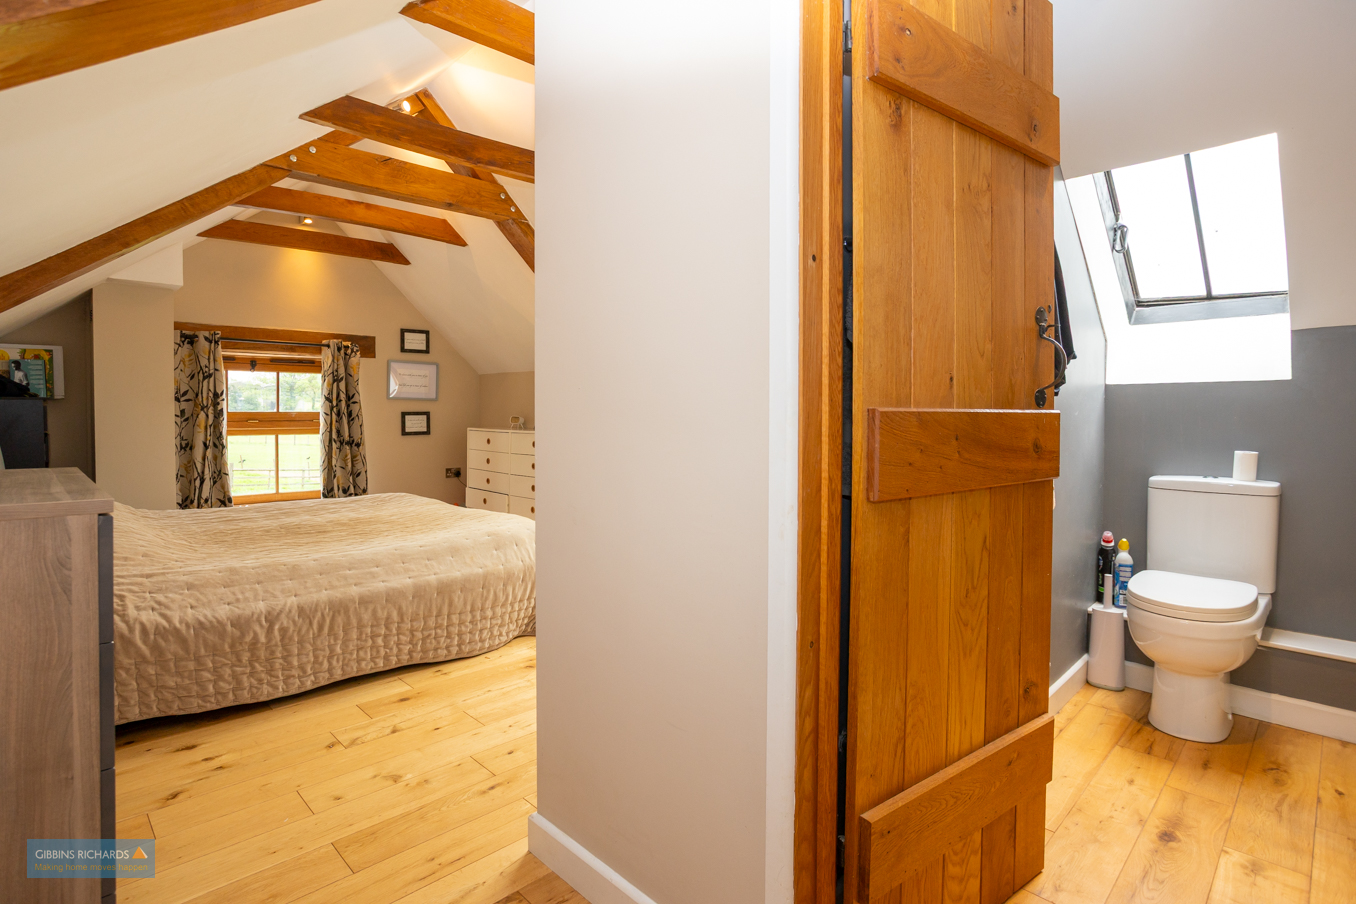
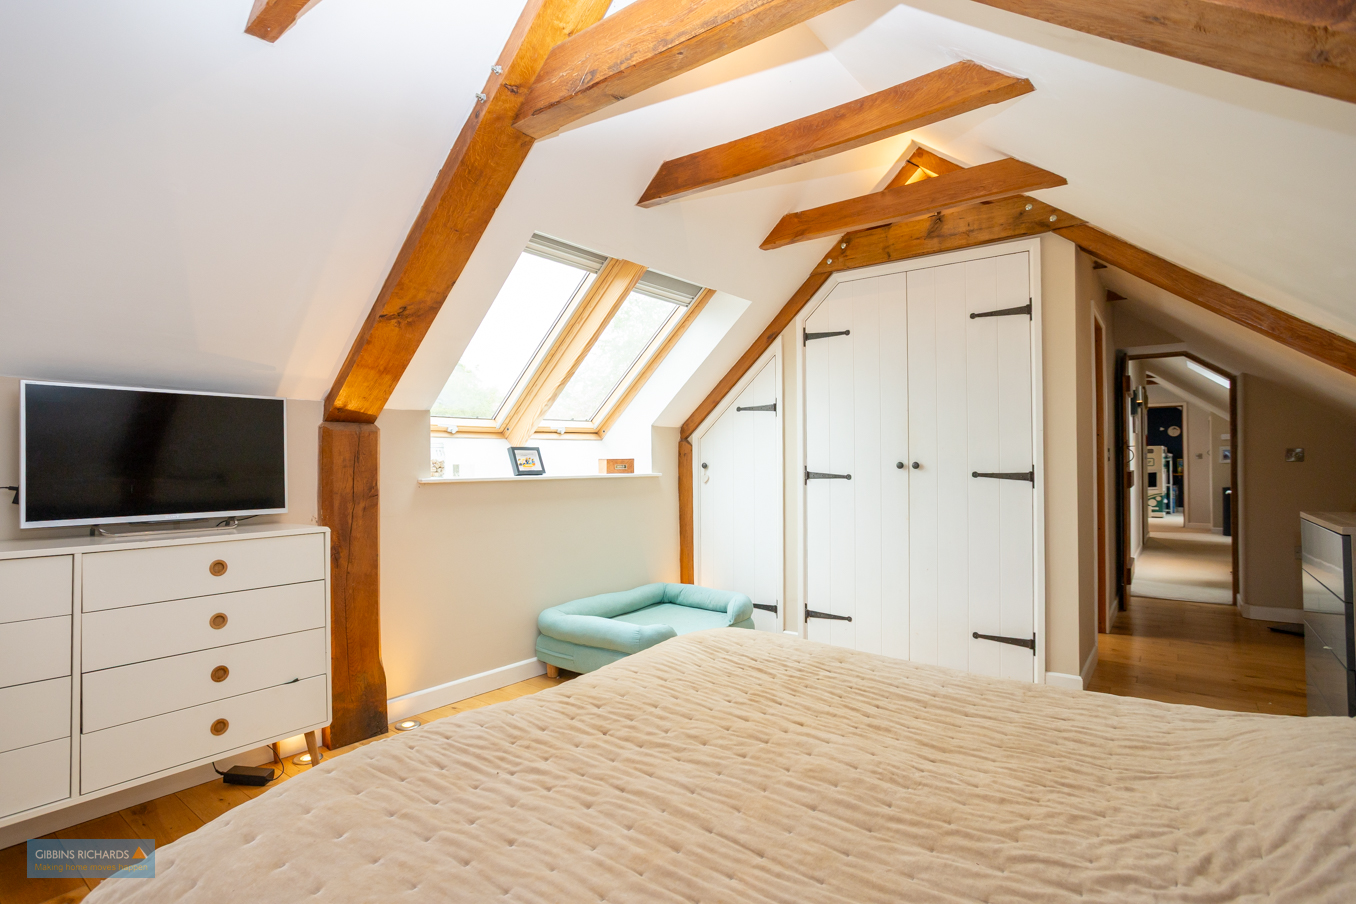
Bedroom One 22' 9" x 11' 10" (6.93m x 3.61m)
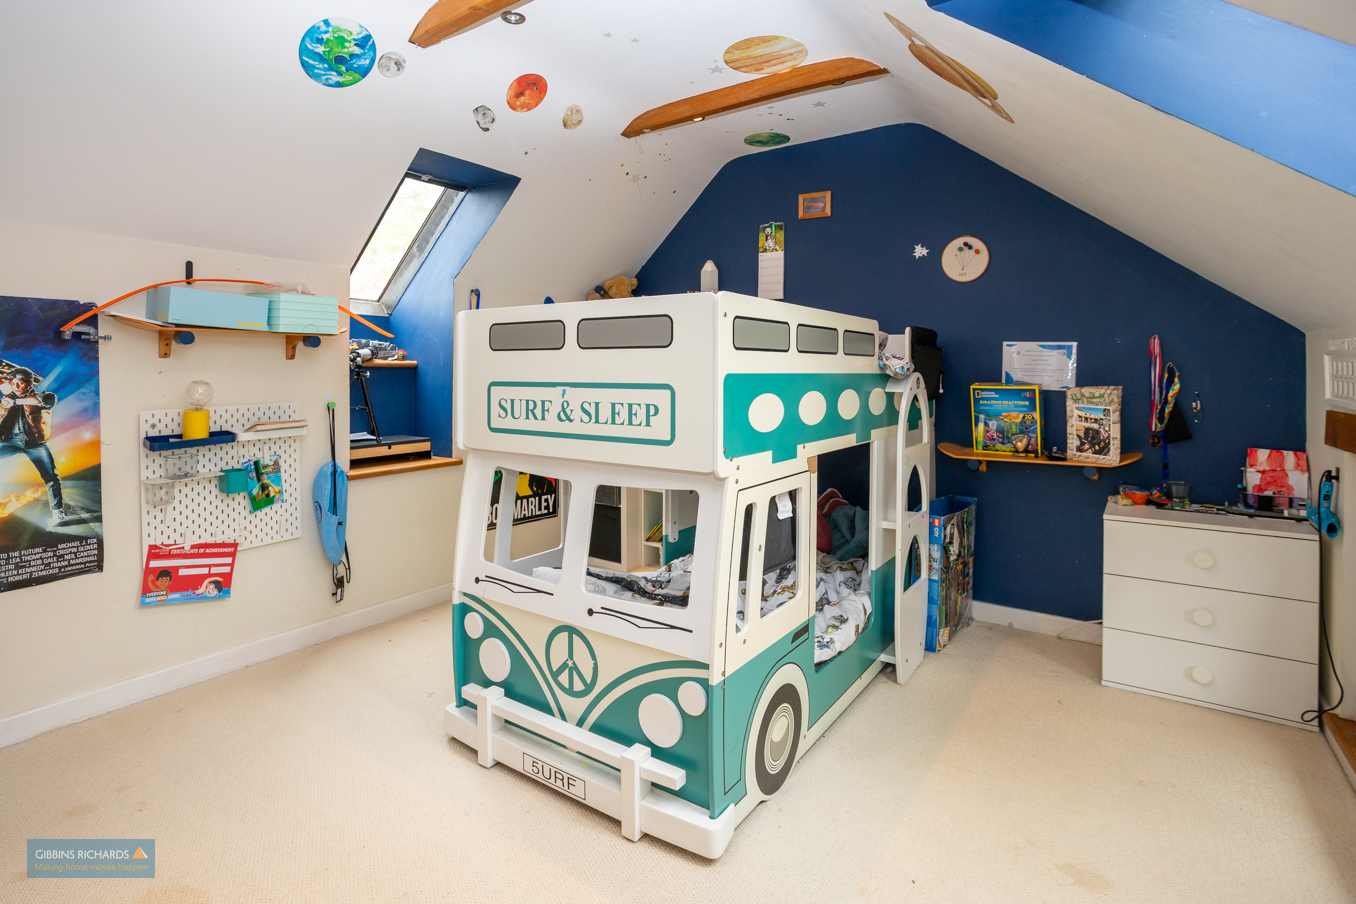
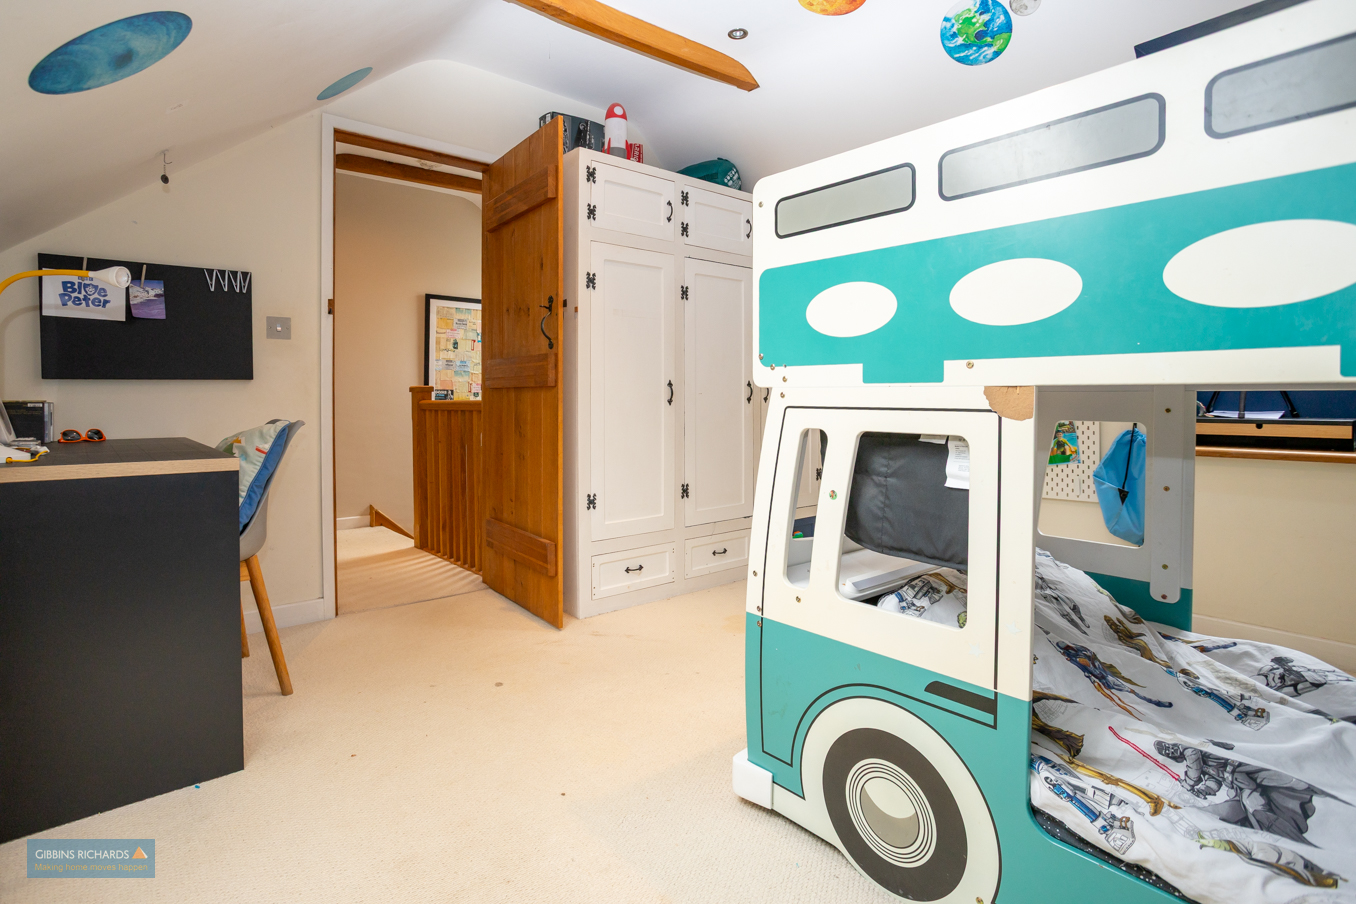
Bedroom Two 13' 0" x 11' 2" (3.96m x 3.40m)
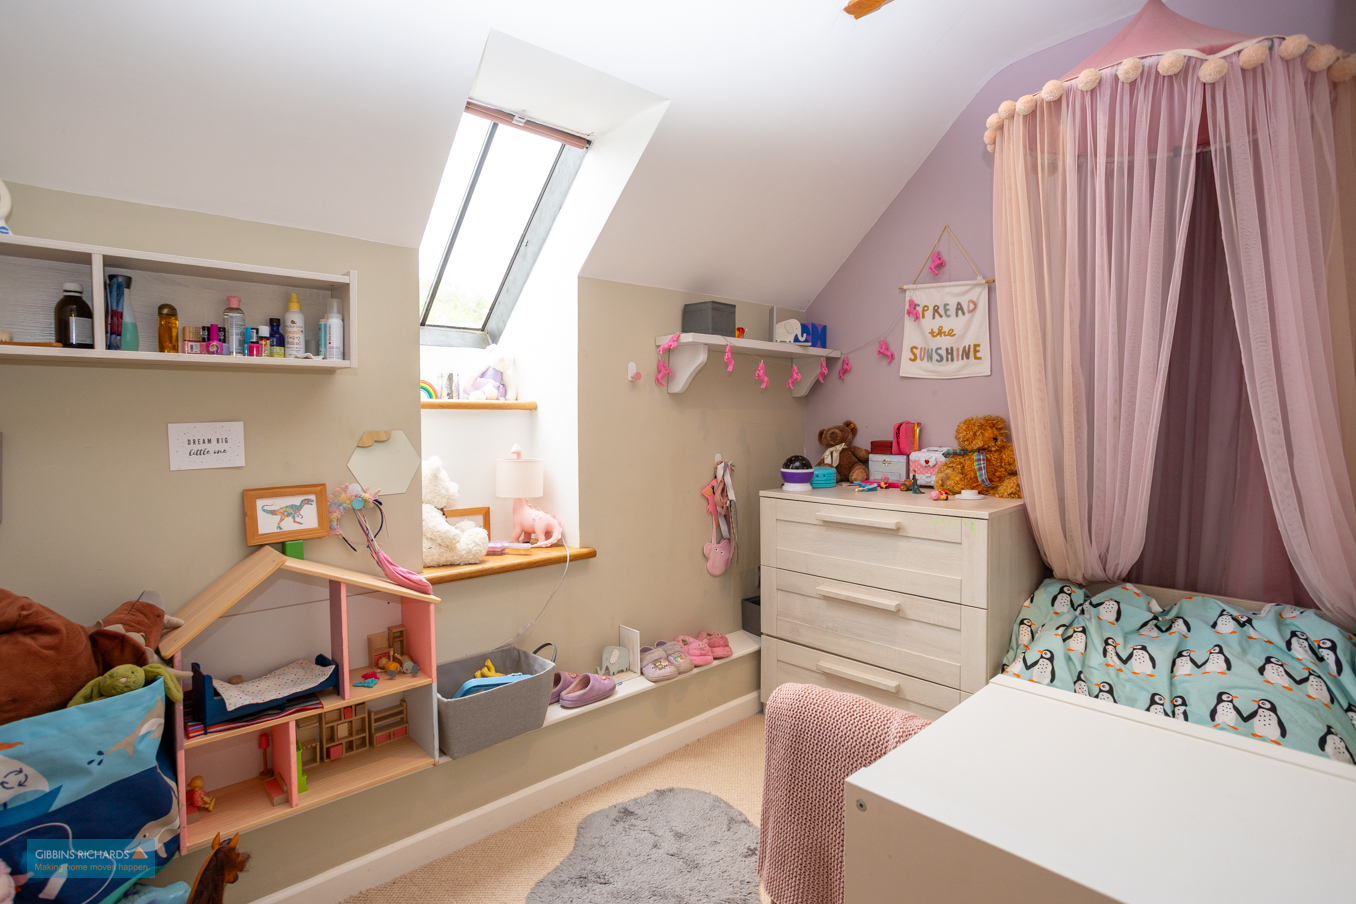
Bedroom Three 9' 6" x 6' 1" (2.90m x 1.85m)
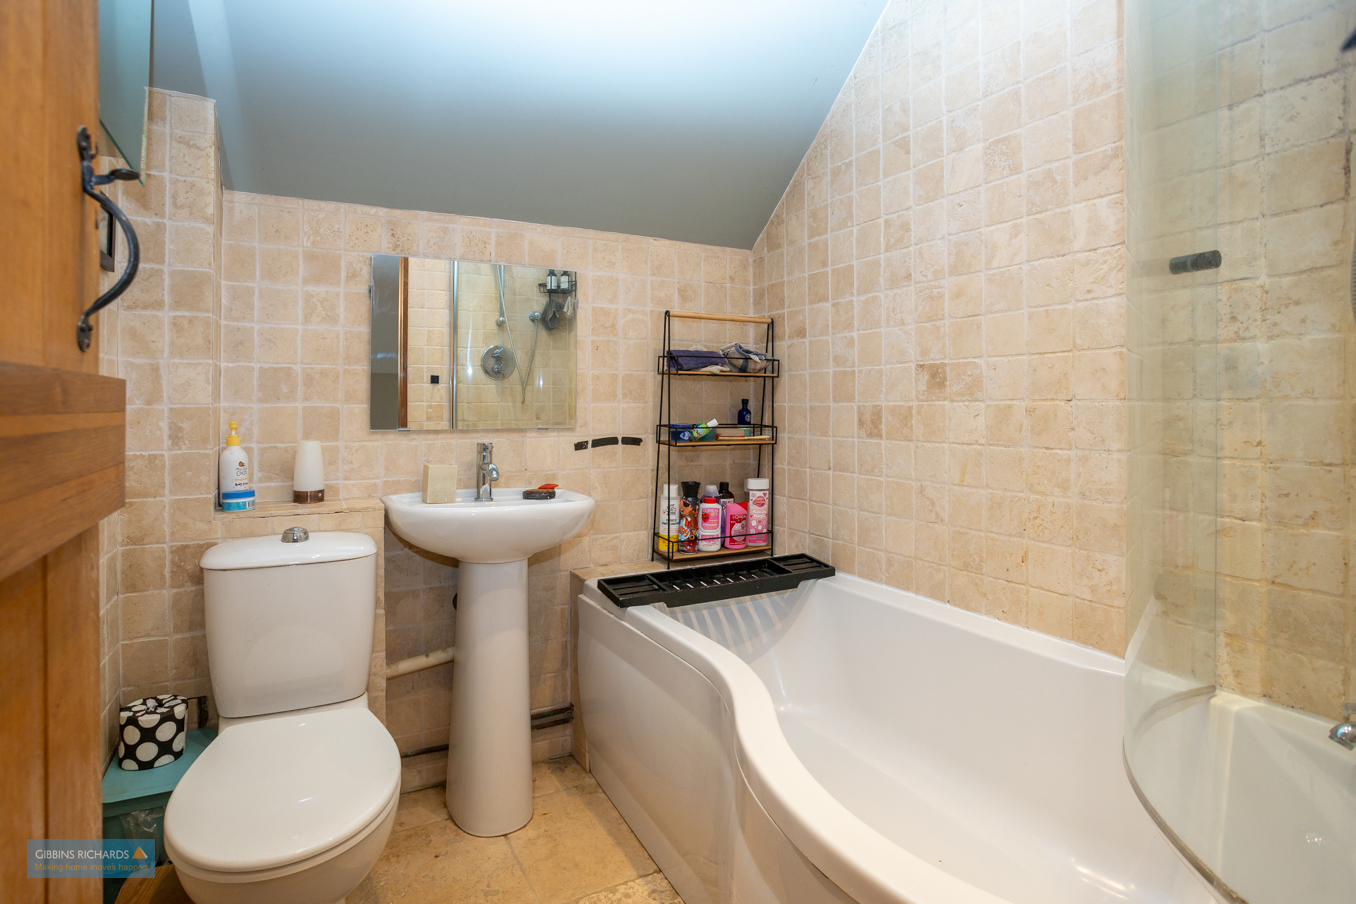
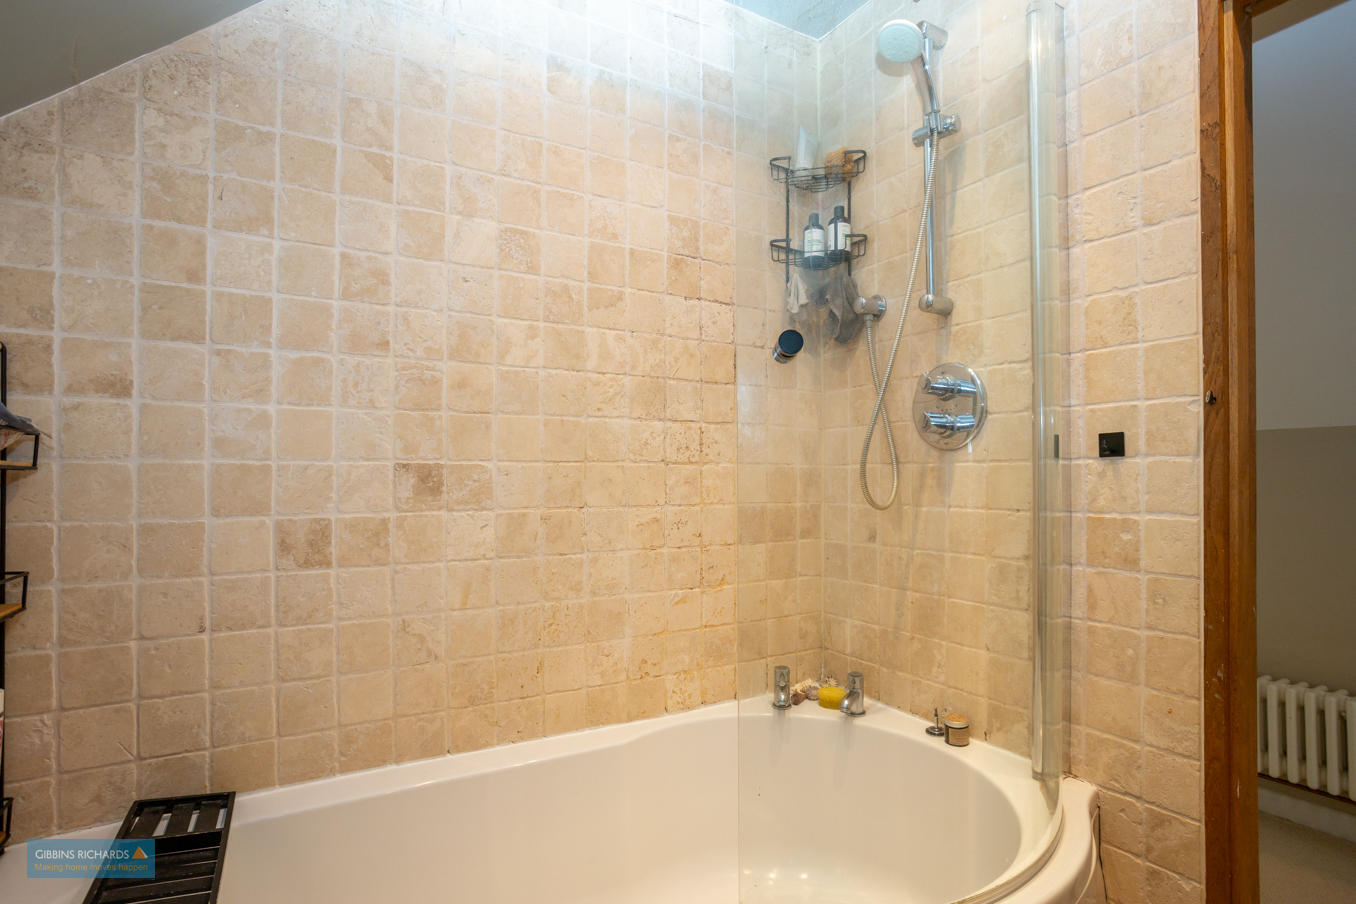
Bathroom 5' 11" x 5' 11" (1.80m x 1.80m)
The Annexe
Reception Room / Kitchen 17' 2" x 17' 2" (5.23m x 5.23m)
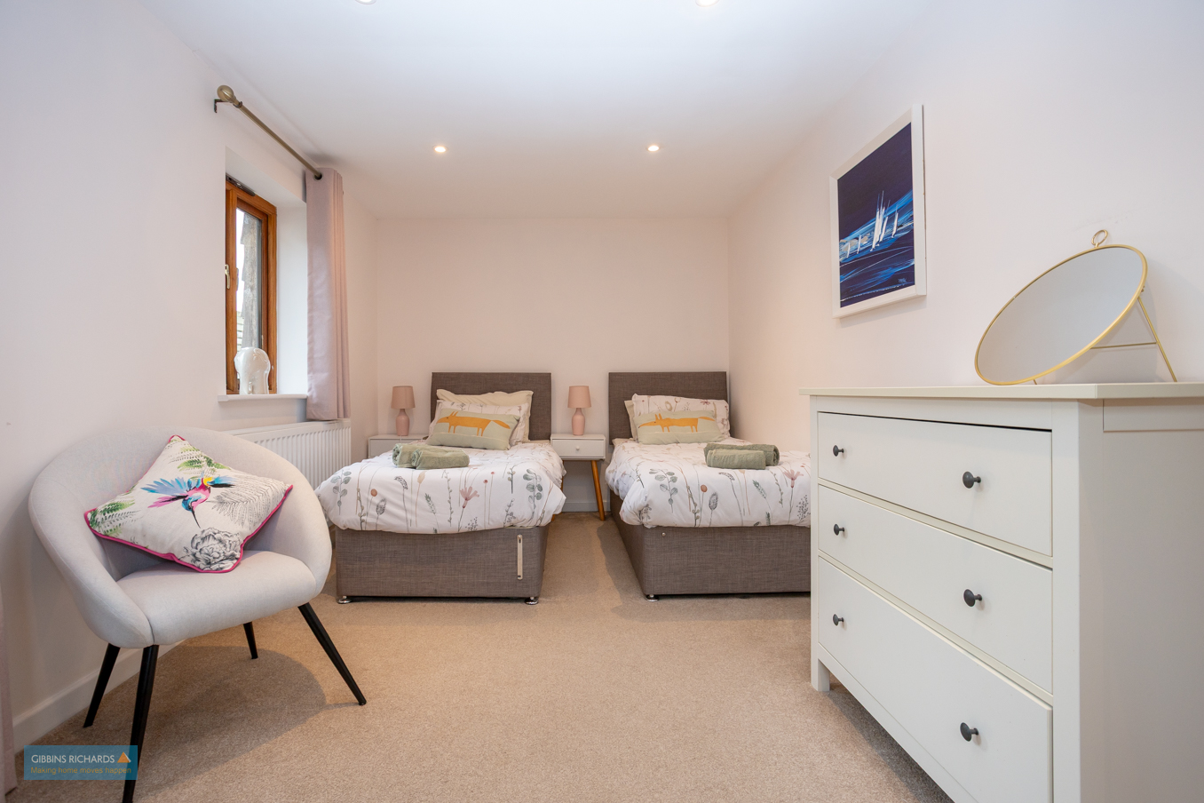
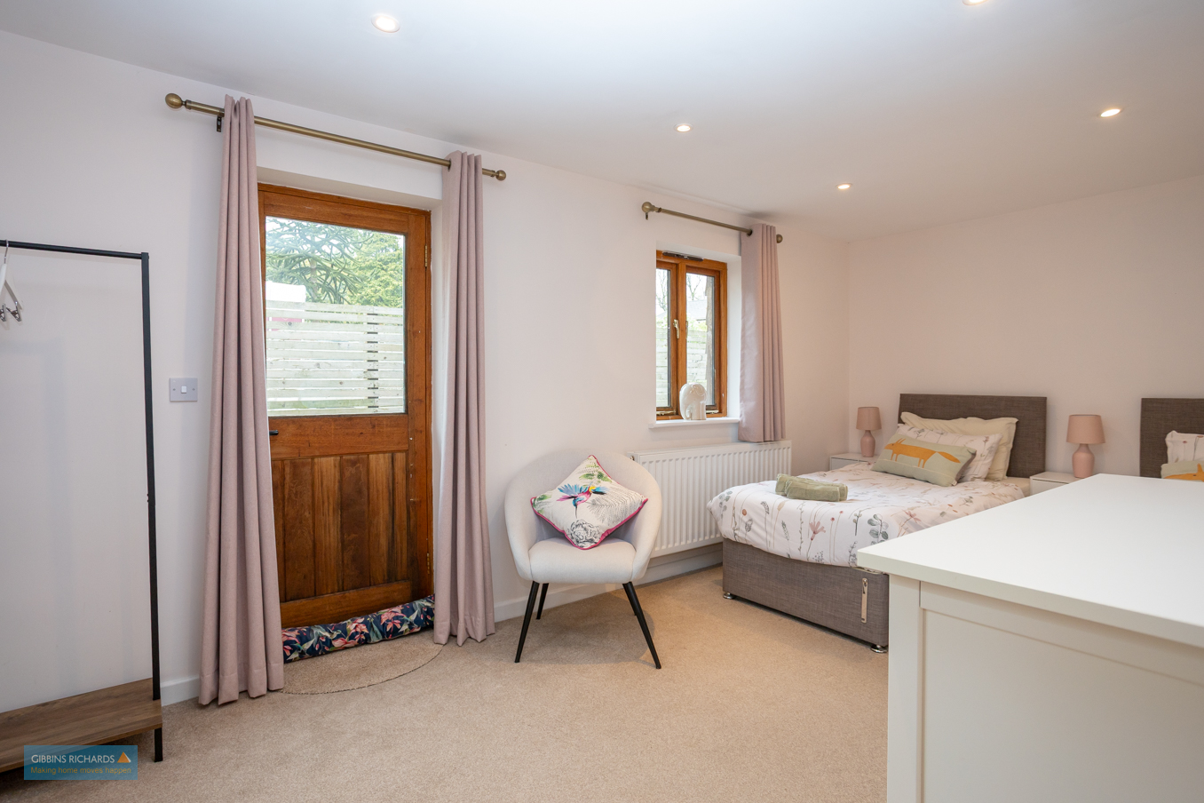
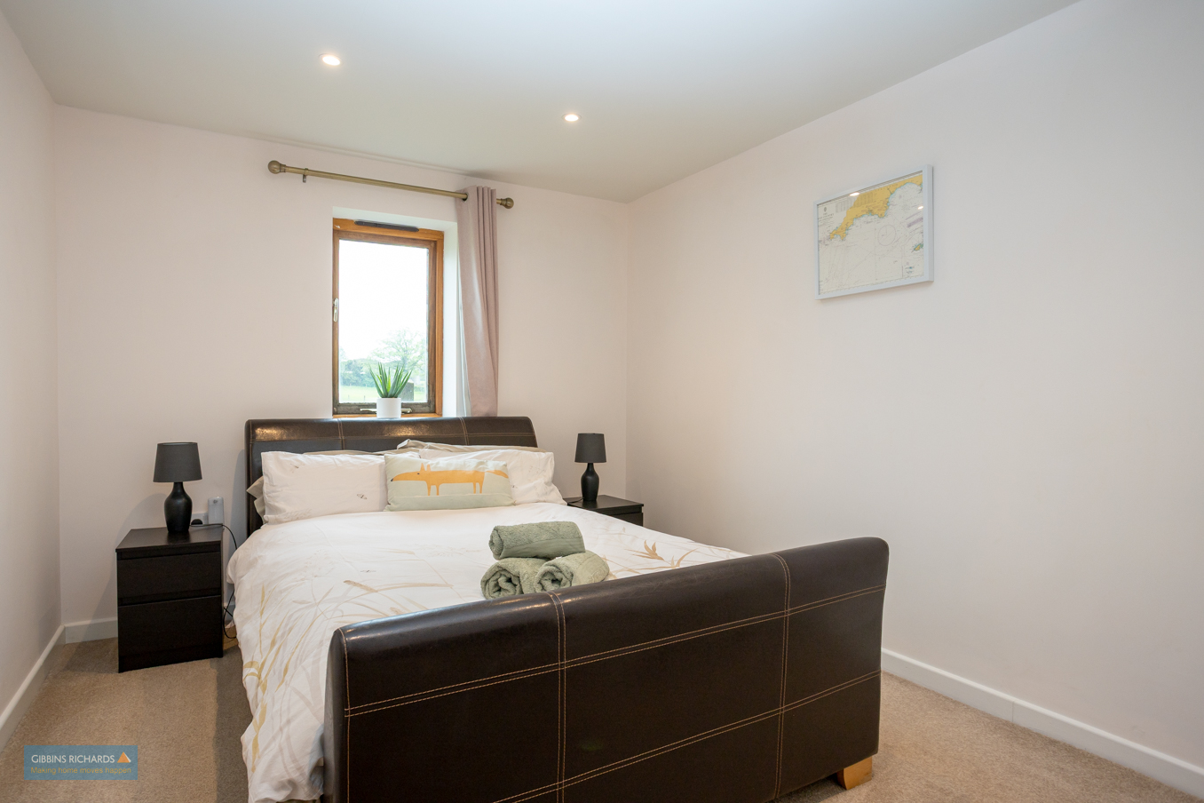
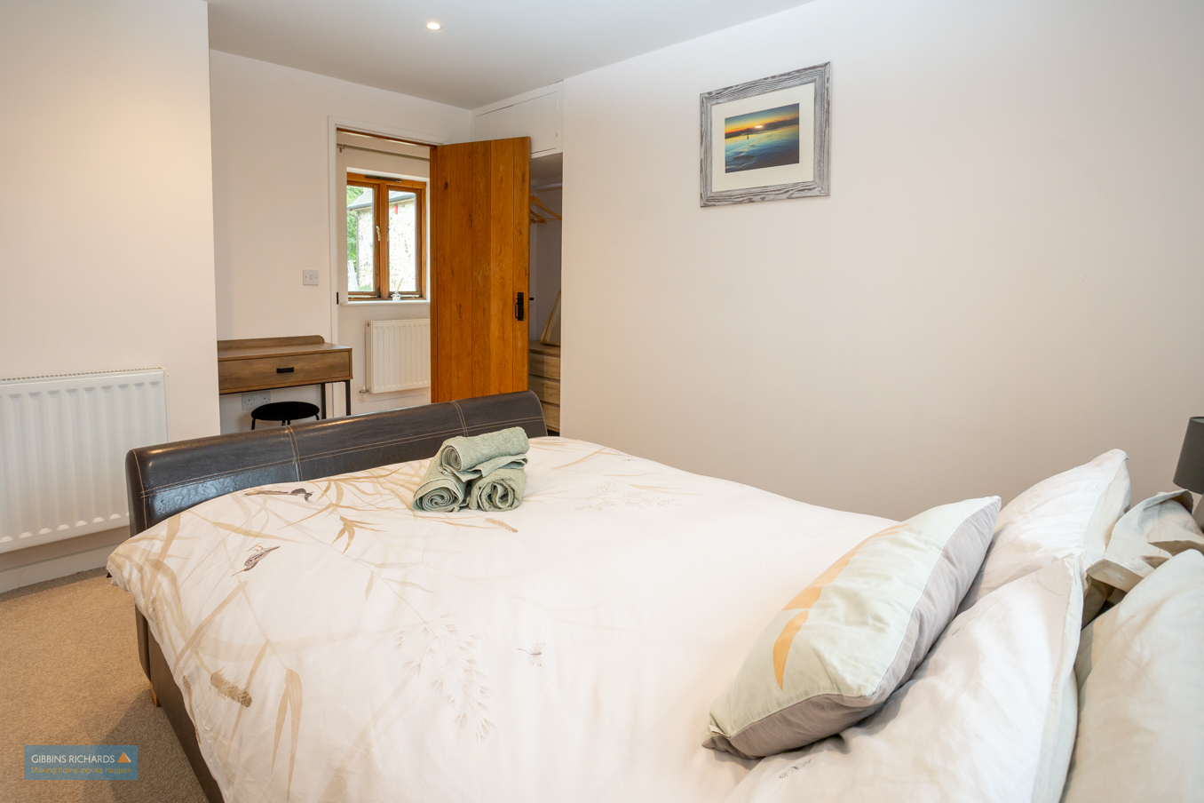
Bedroom Two 12' 11" x 9' 4" (3.94m x 2.85m)
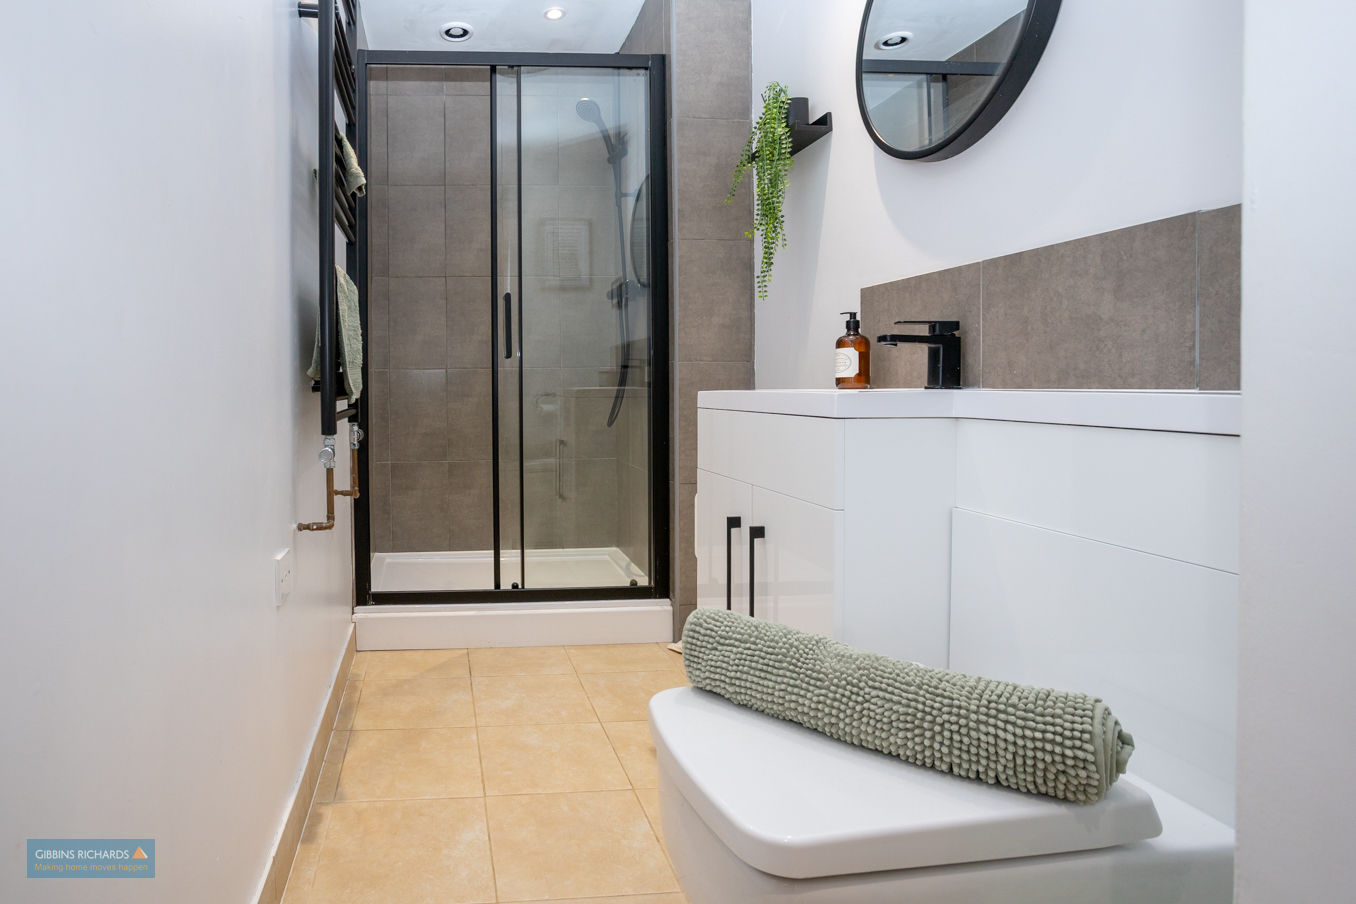
Shower Room
Bedroom one 17' 3" x 9' 0" (5.26m x 2.74m)
Outside
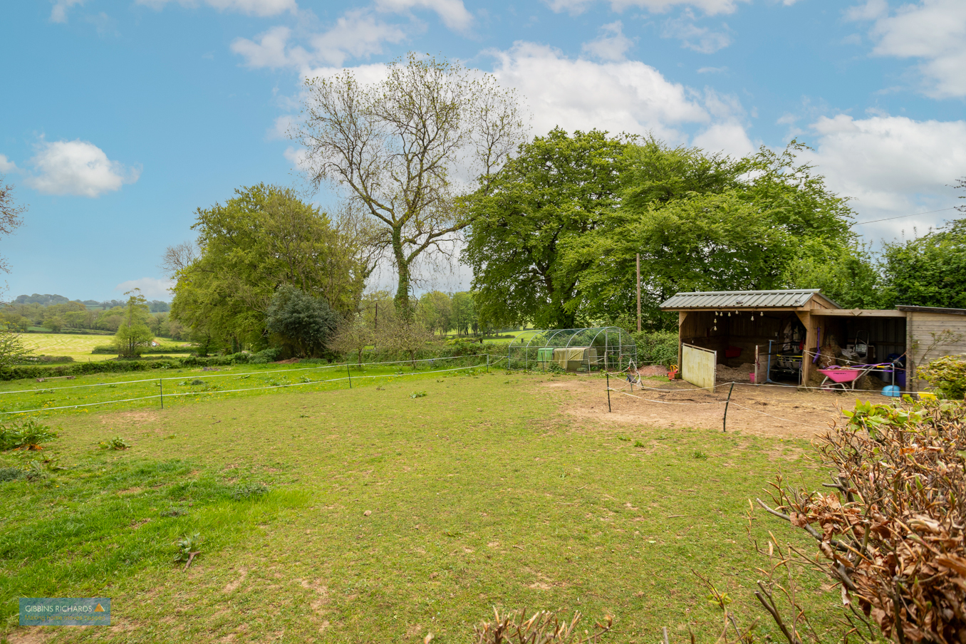
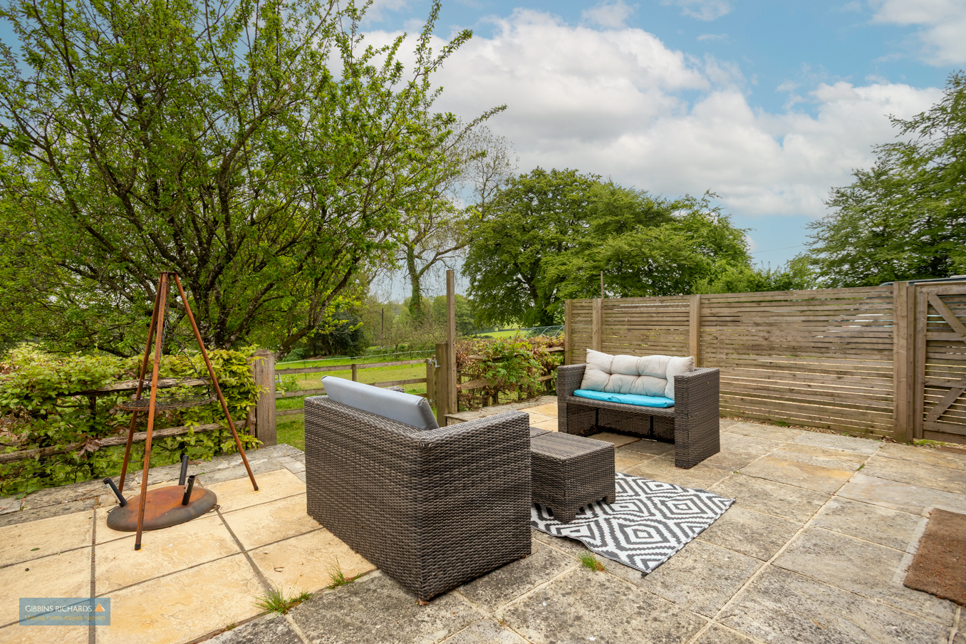
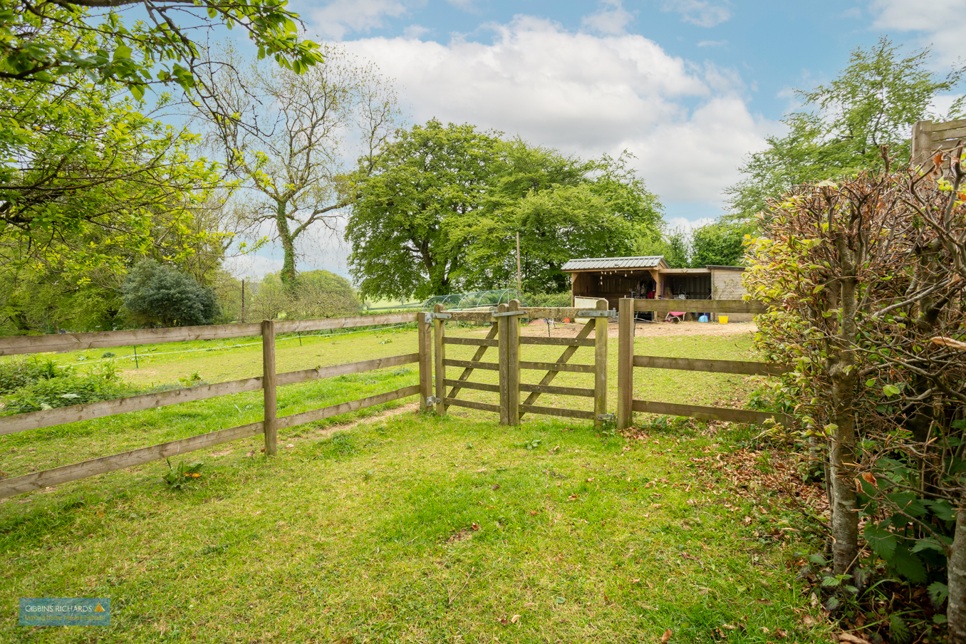
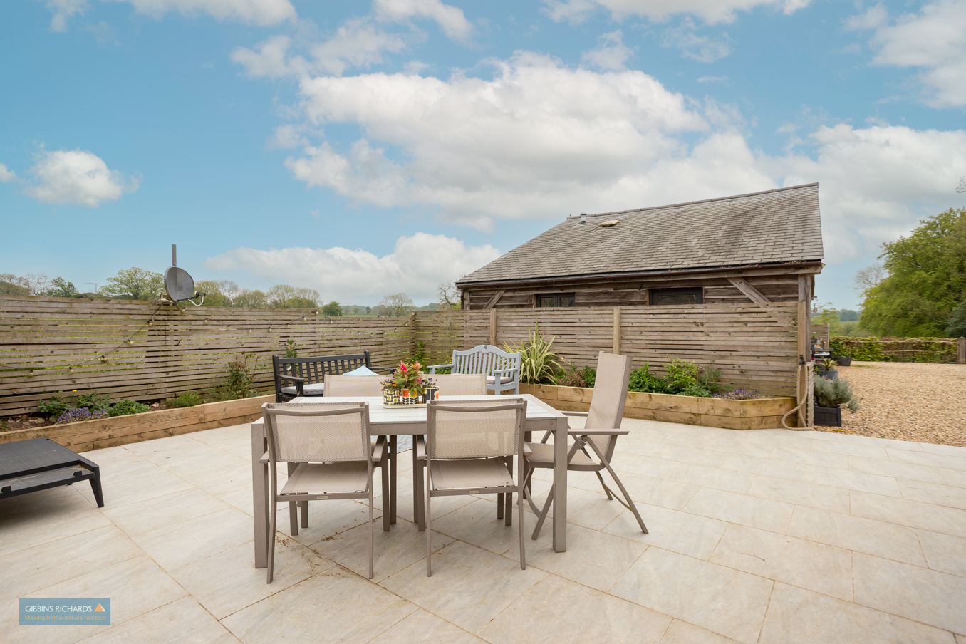
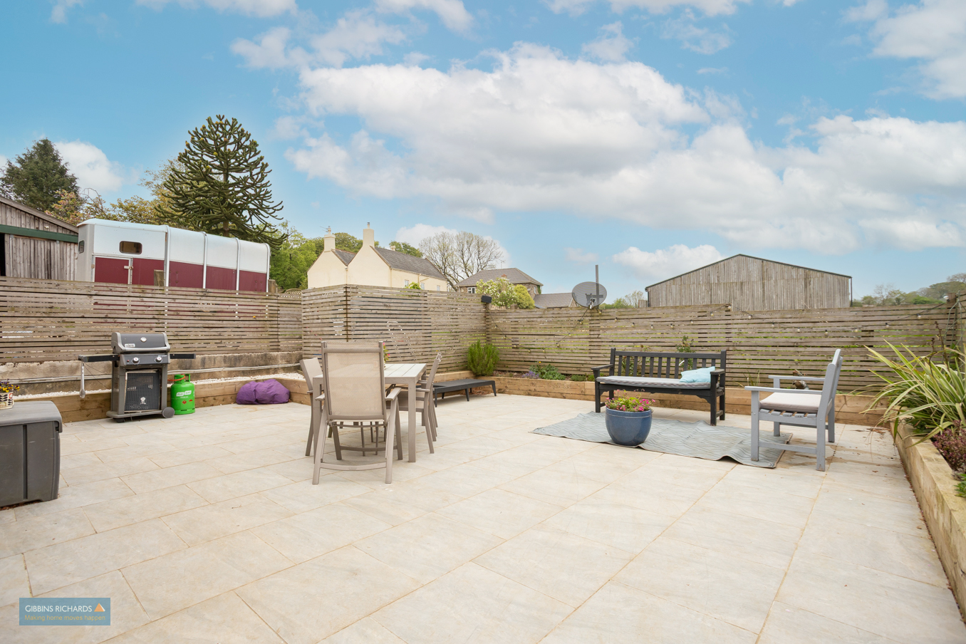
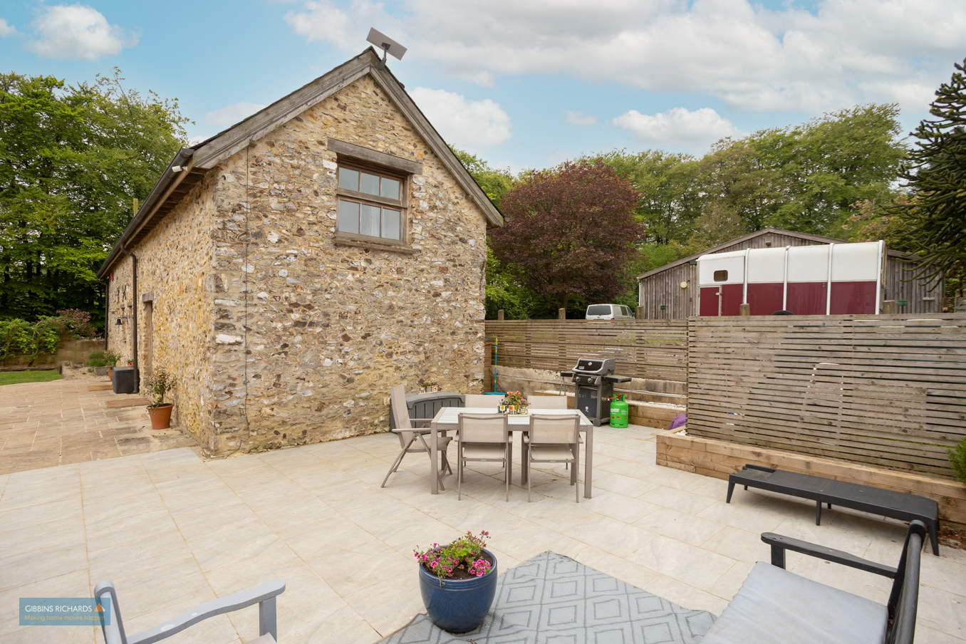
The properties benefit from a large front driveway providing ample parking / turning for numerous cars. There is a patio area to each property and, to the east, access via a gate to the paddock. The paddock is an ideal space for sheep, chickens and small holding use.