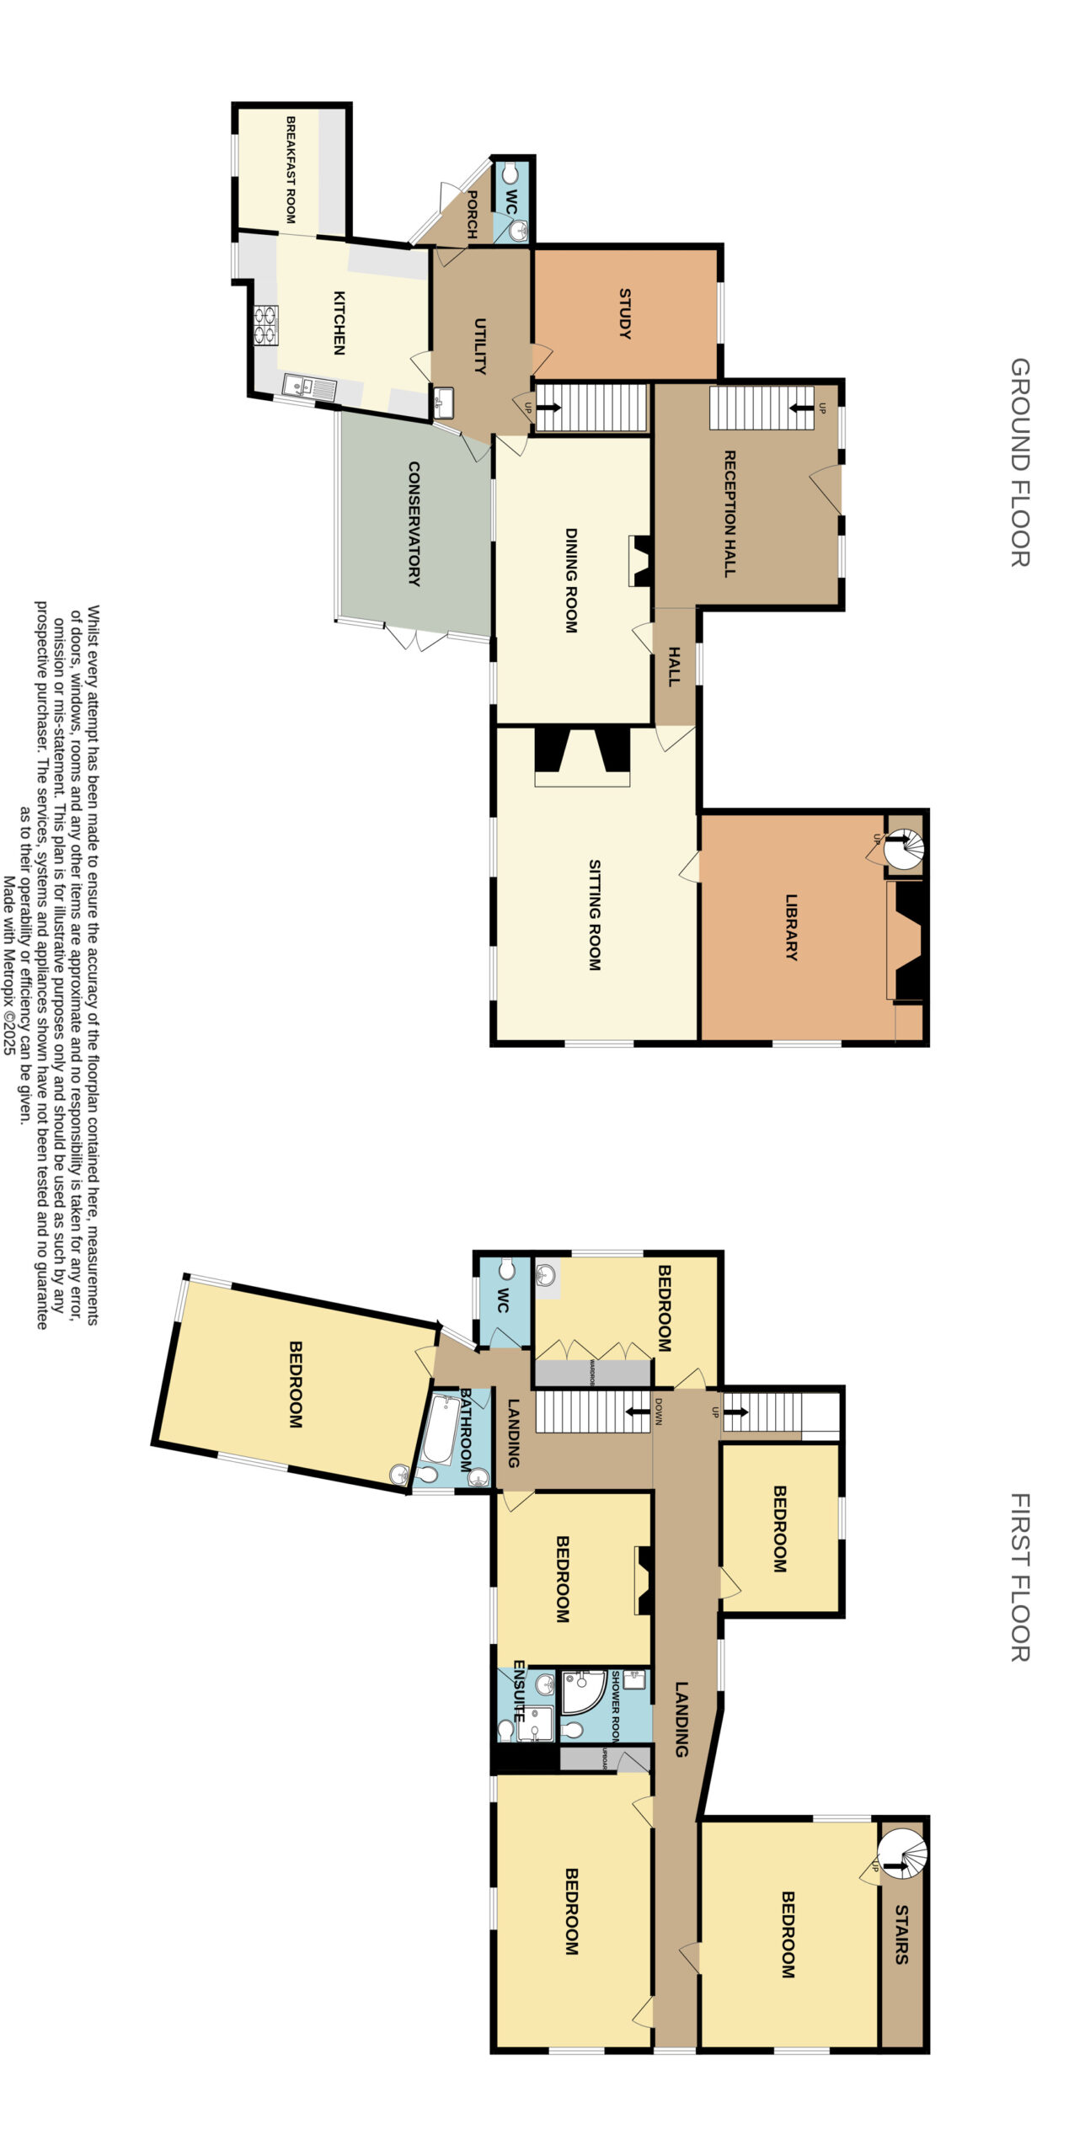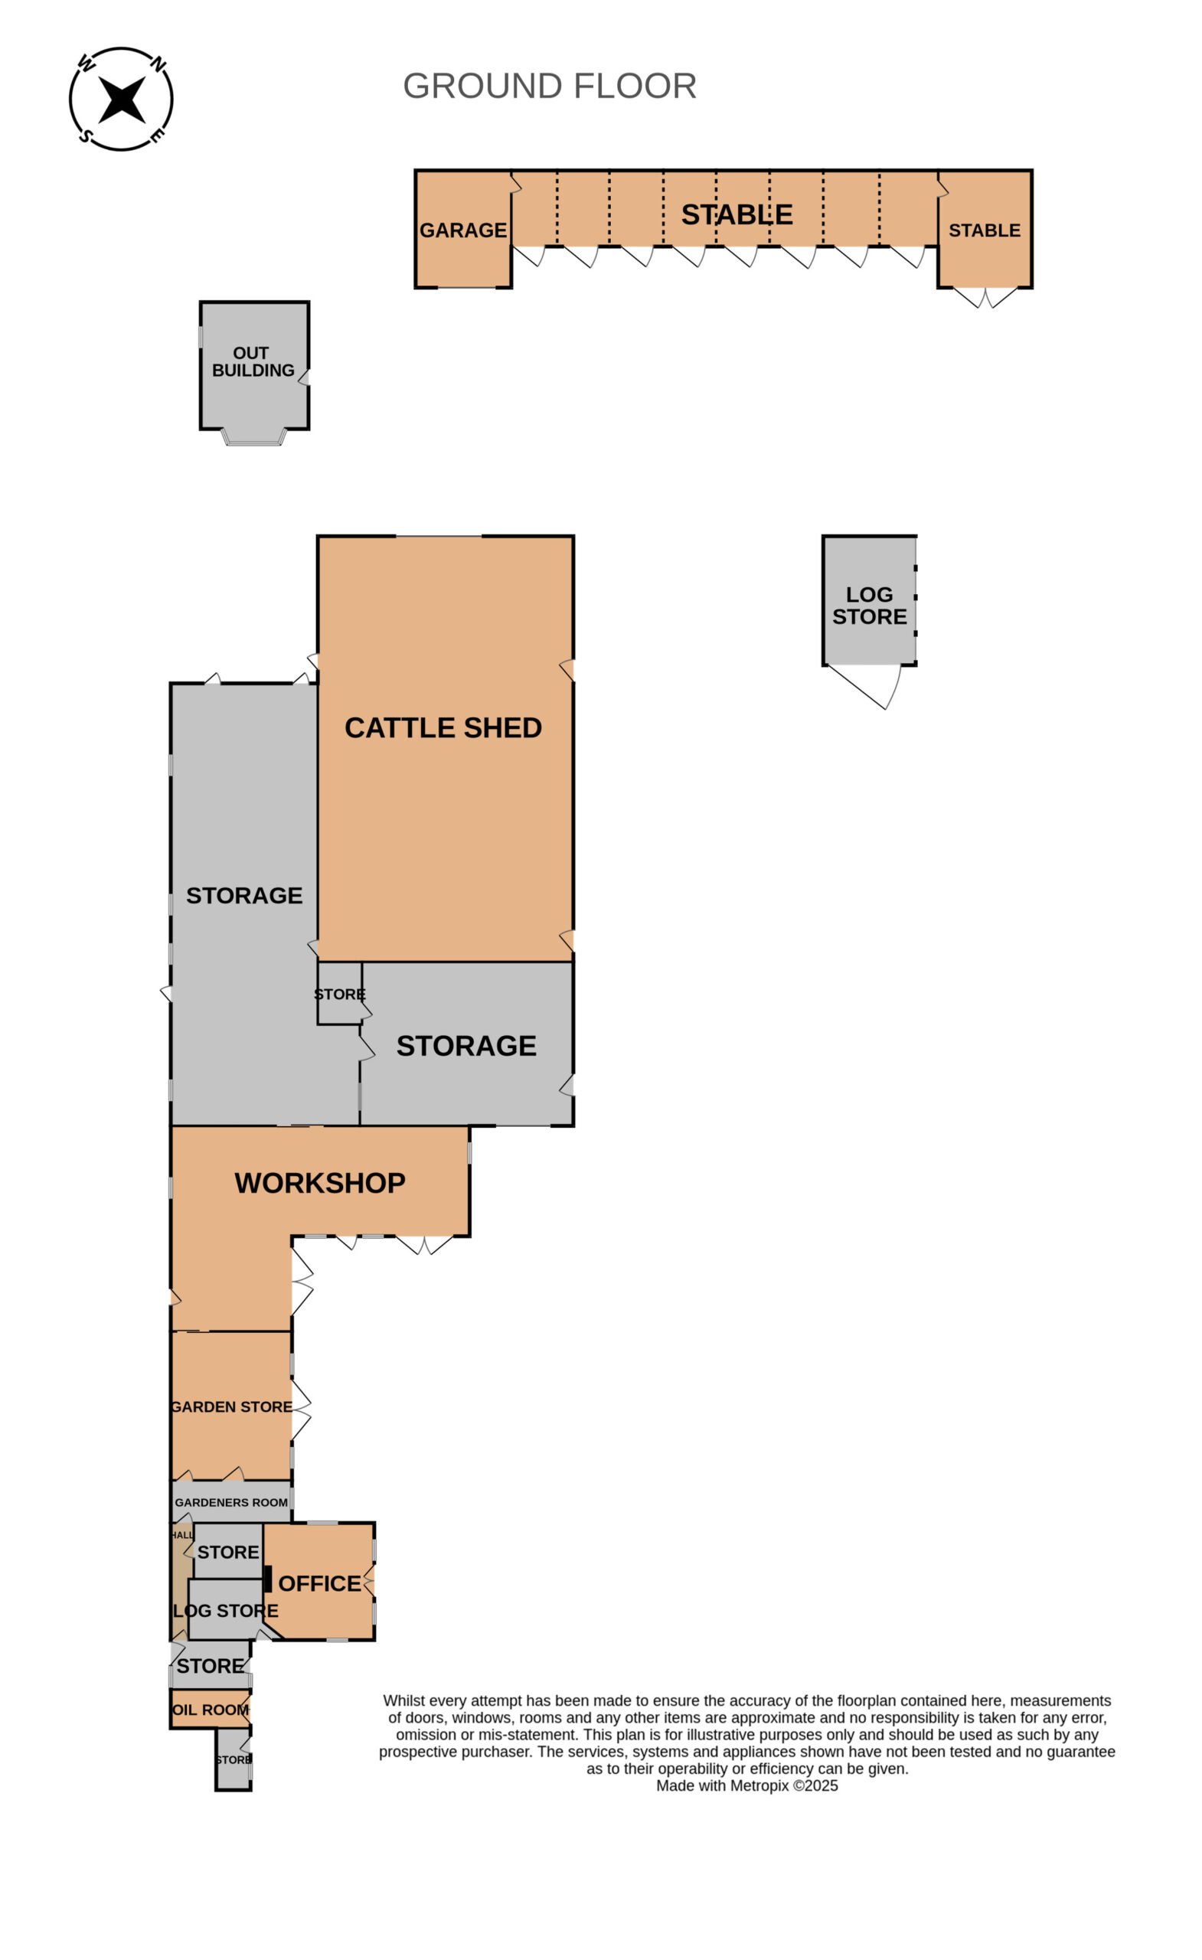
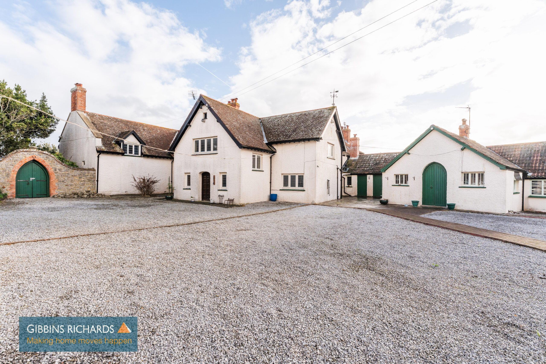
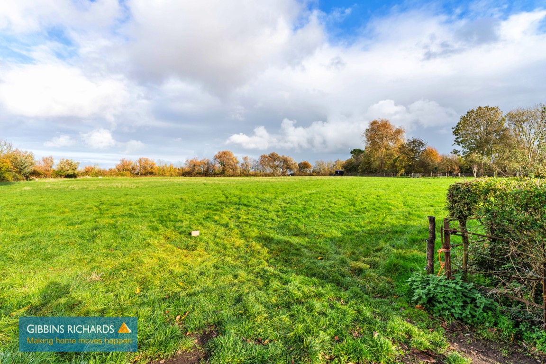
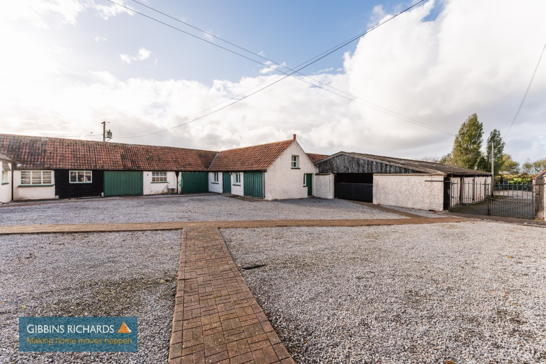
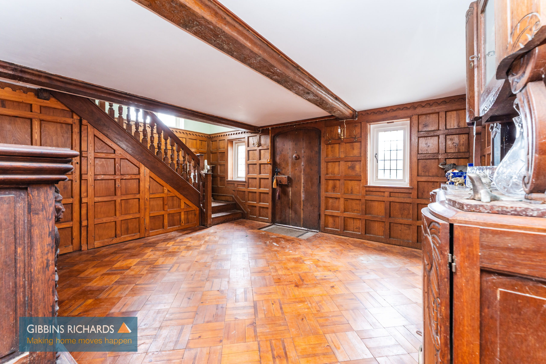
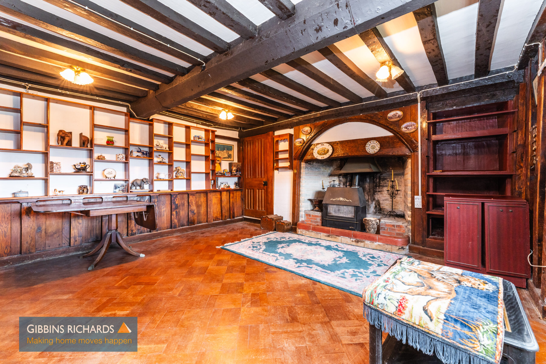
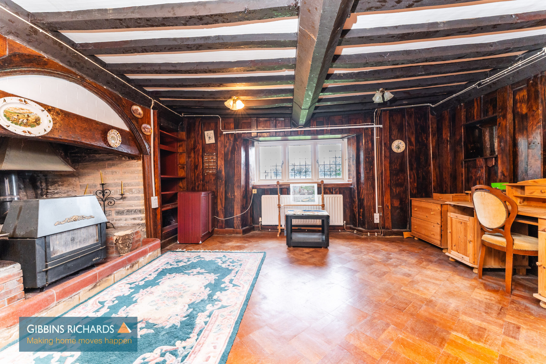
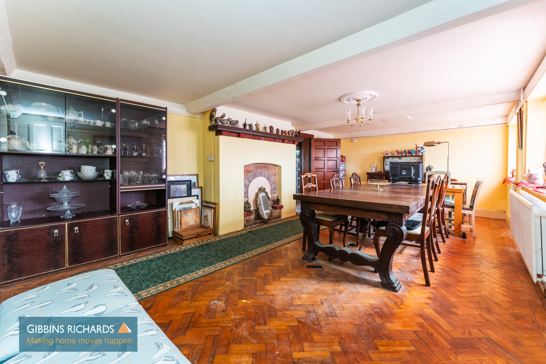
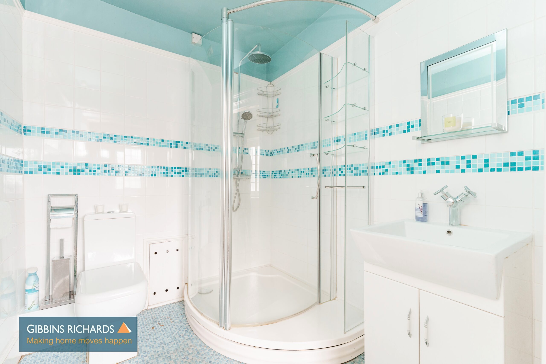
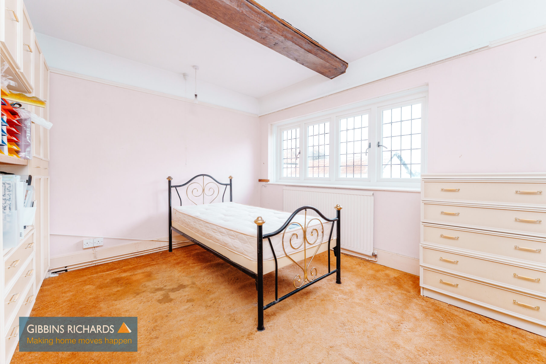
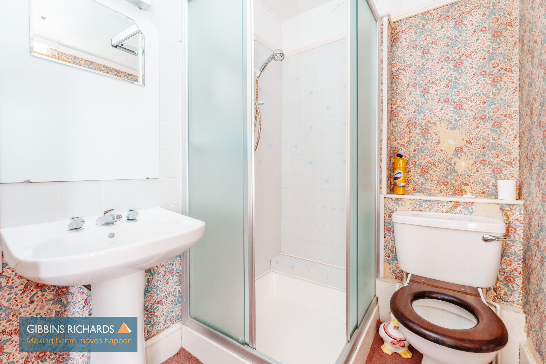
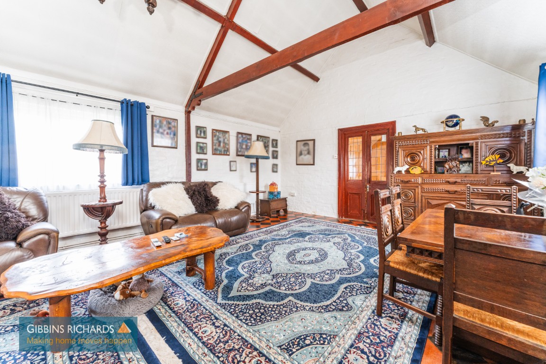
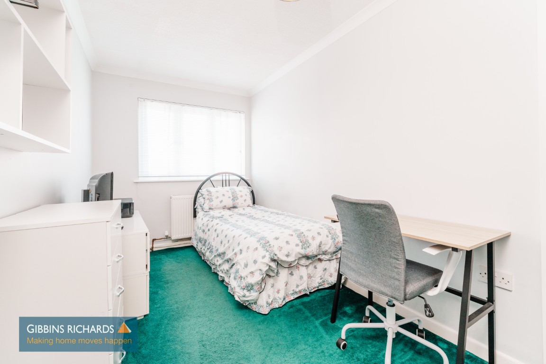
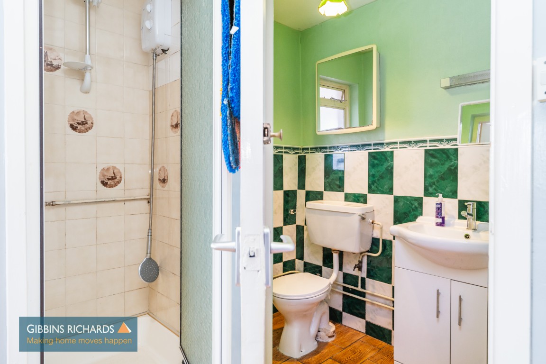
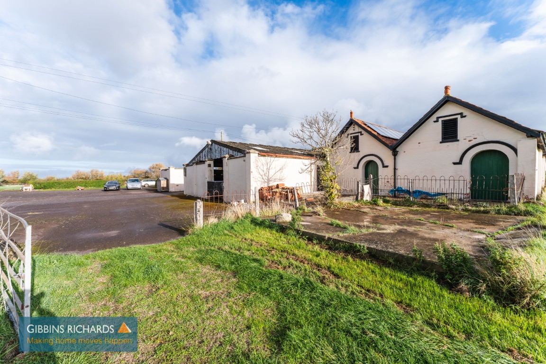
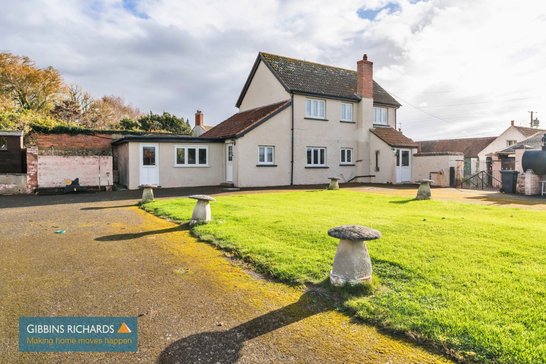
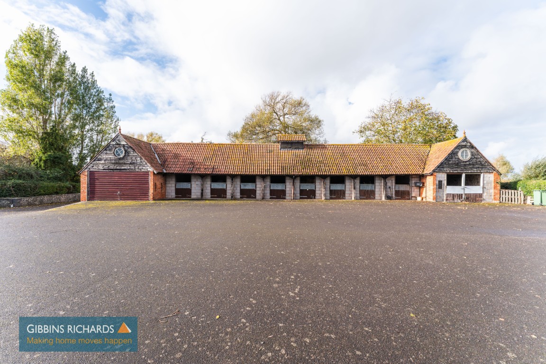
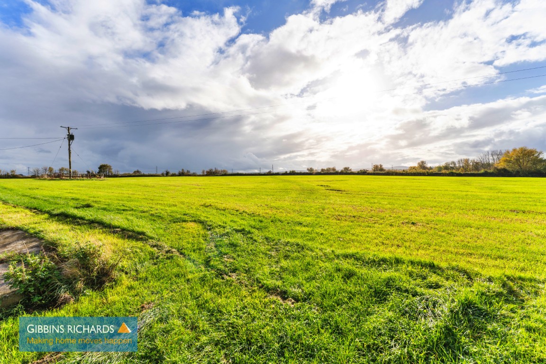
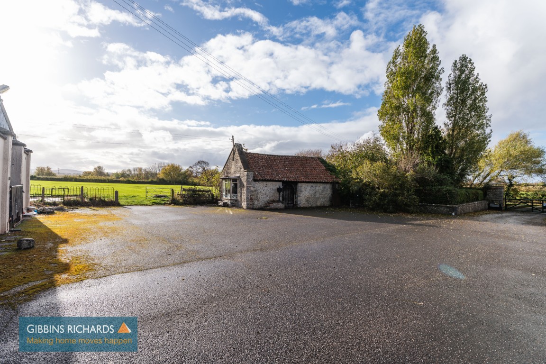
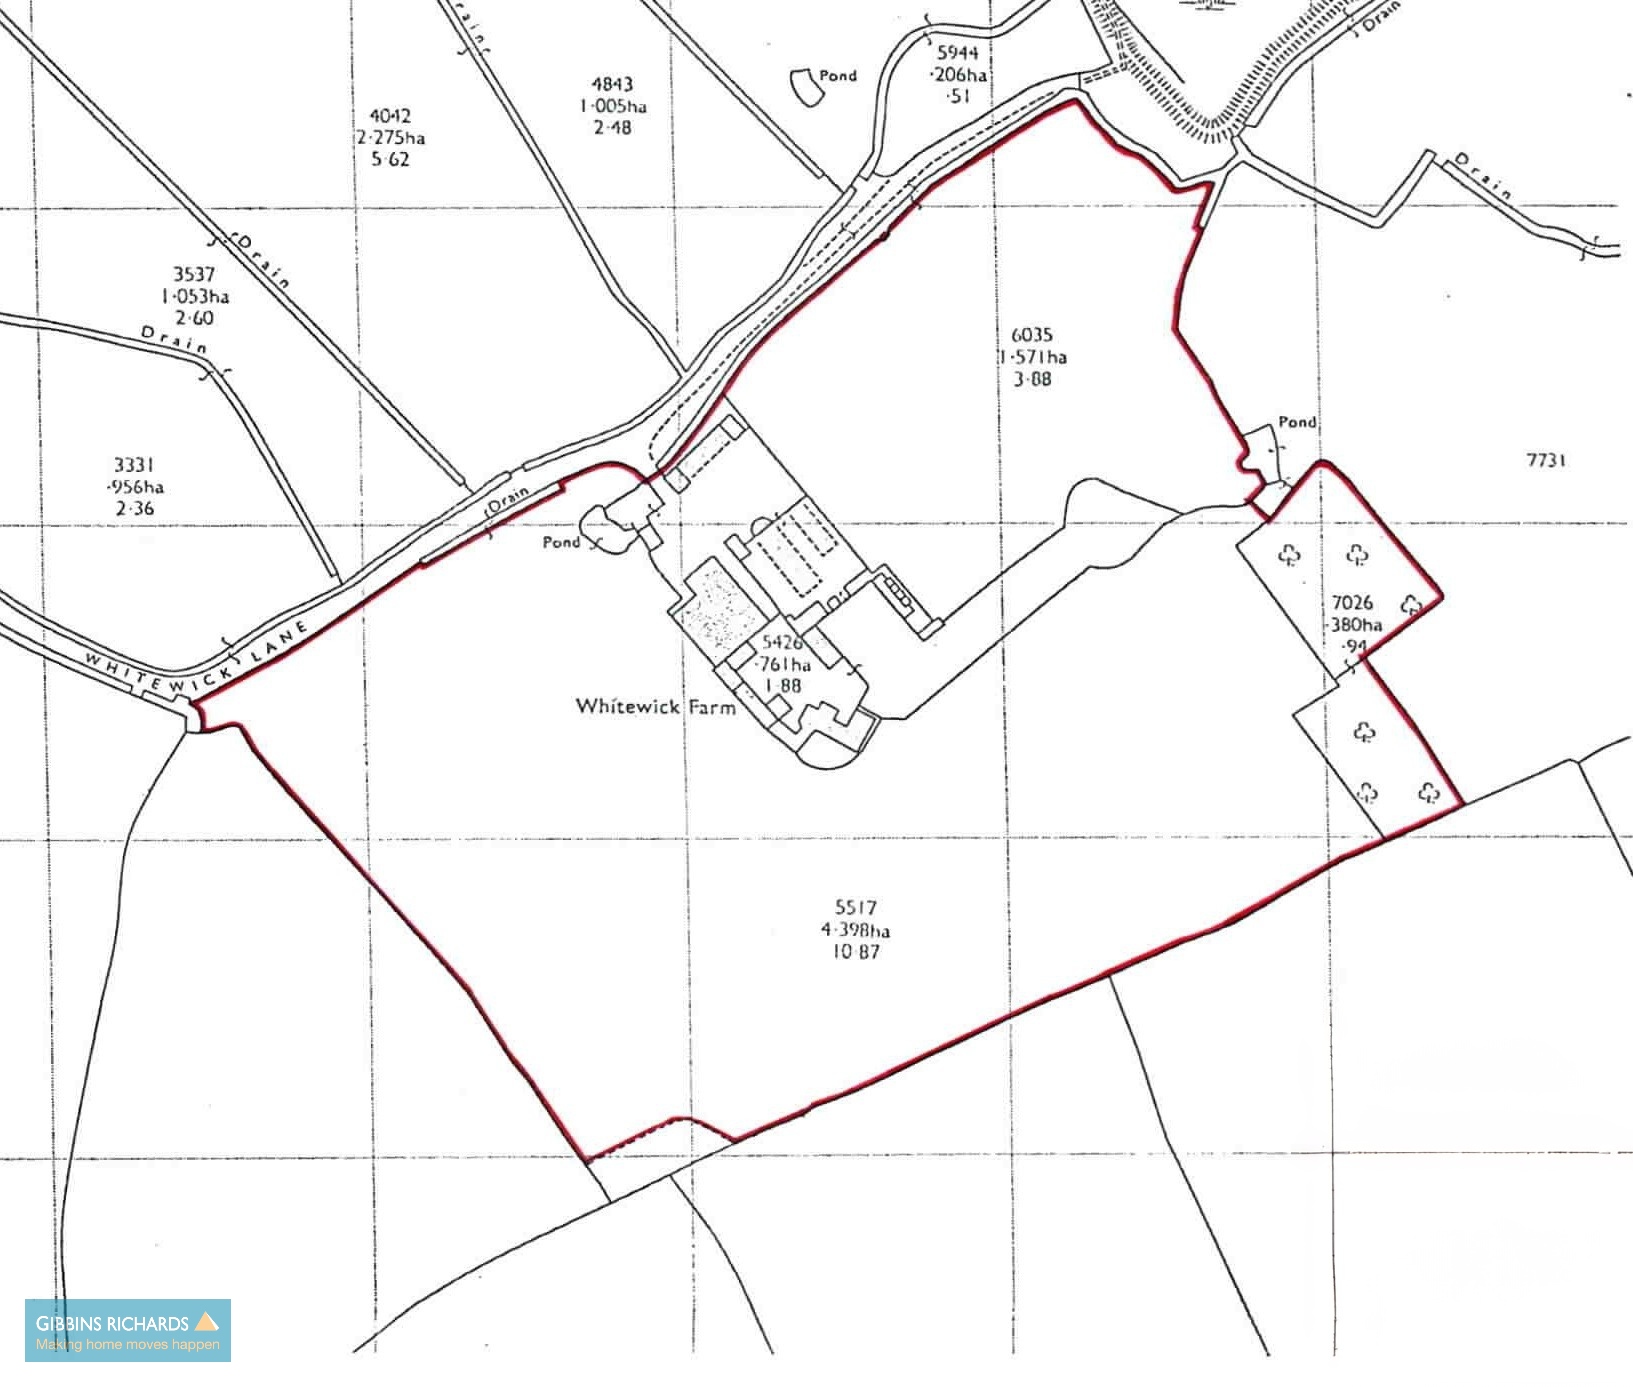


A fantastic opportunity to acquire a substantial period home and converted barn set in over 17 acres of agricultural land and formal gardens. There are numerous outbuildings, storage facilities, stable block and extensive parking. The property is nestled in a delightful rural location surrounding open countryside and provides tremendous scope for further improvement and redevelopment. Whitewick Farm - The accommodation comprises in brief; reception hall, sitting room, library, dining room, conservatory, study, kitchen/breakfast room, utility and ground floor WC. To the first floor are six bedrooms, (one bedroom with en-suite shower room) bathroom, shower room and separate WC.
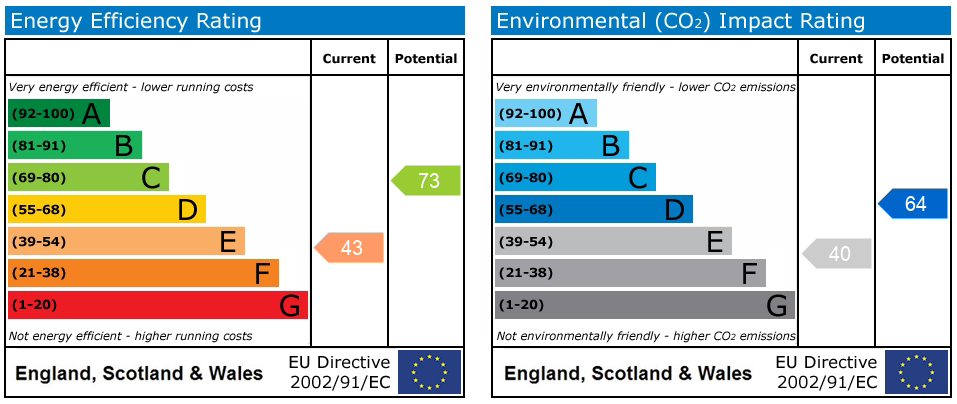
Energy Rating: Whitewick Farm - E / Council Tax - G
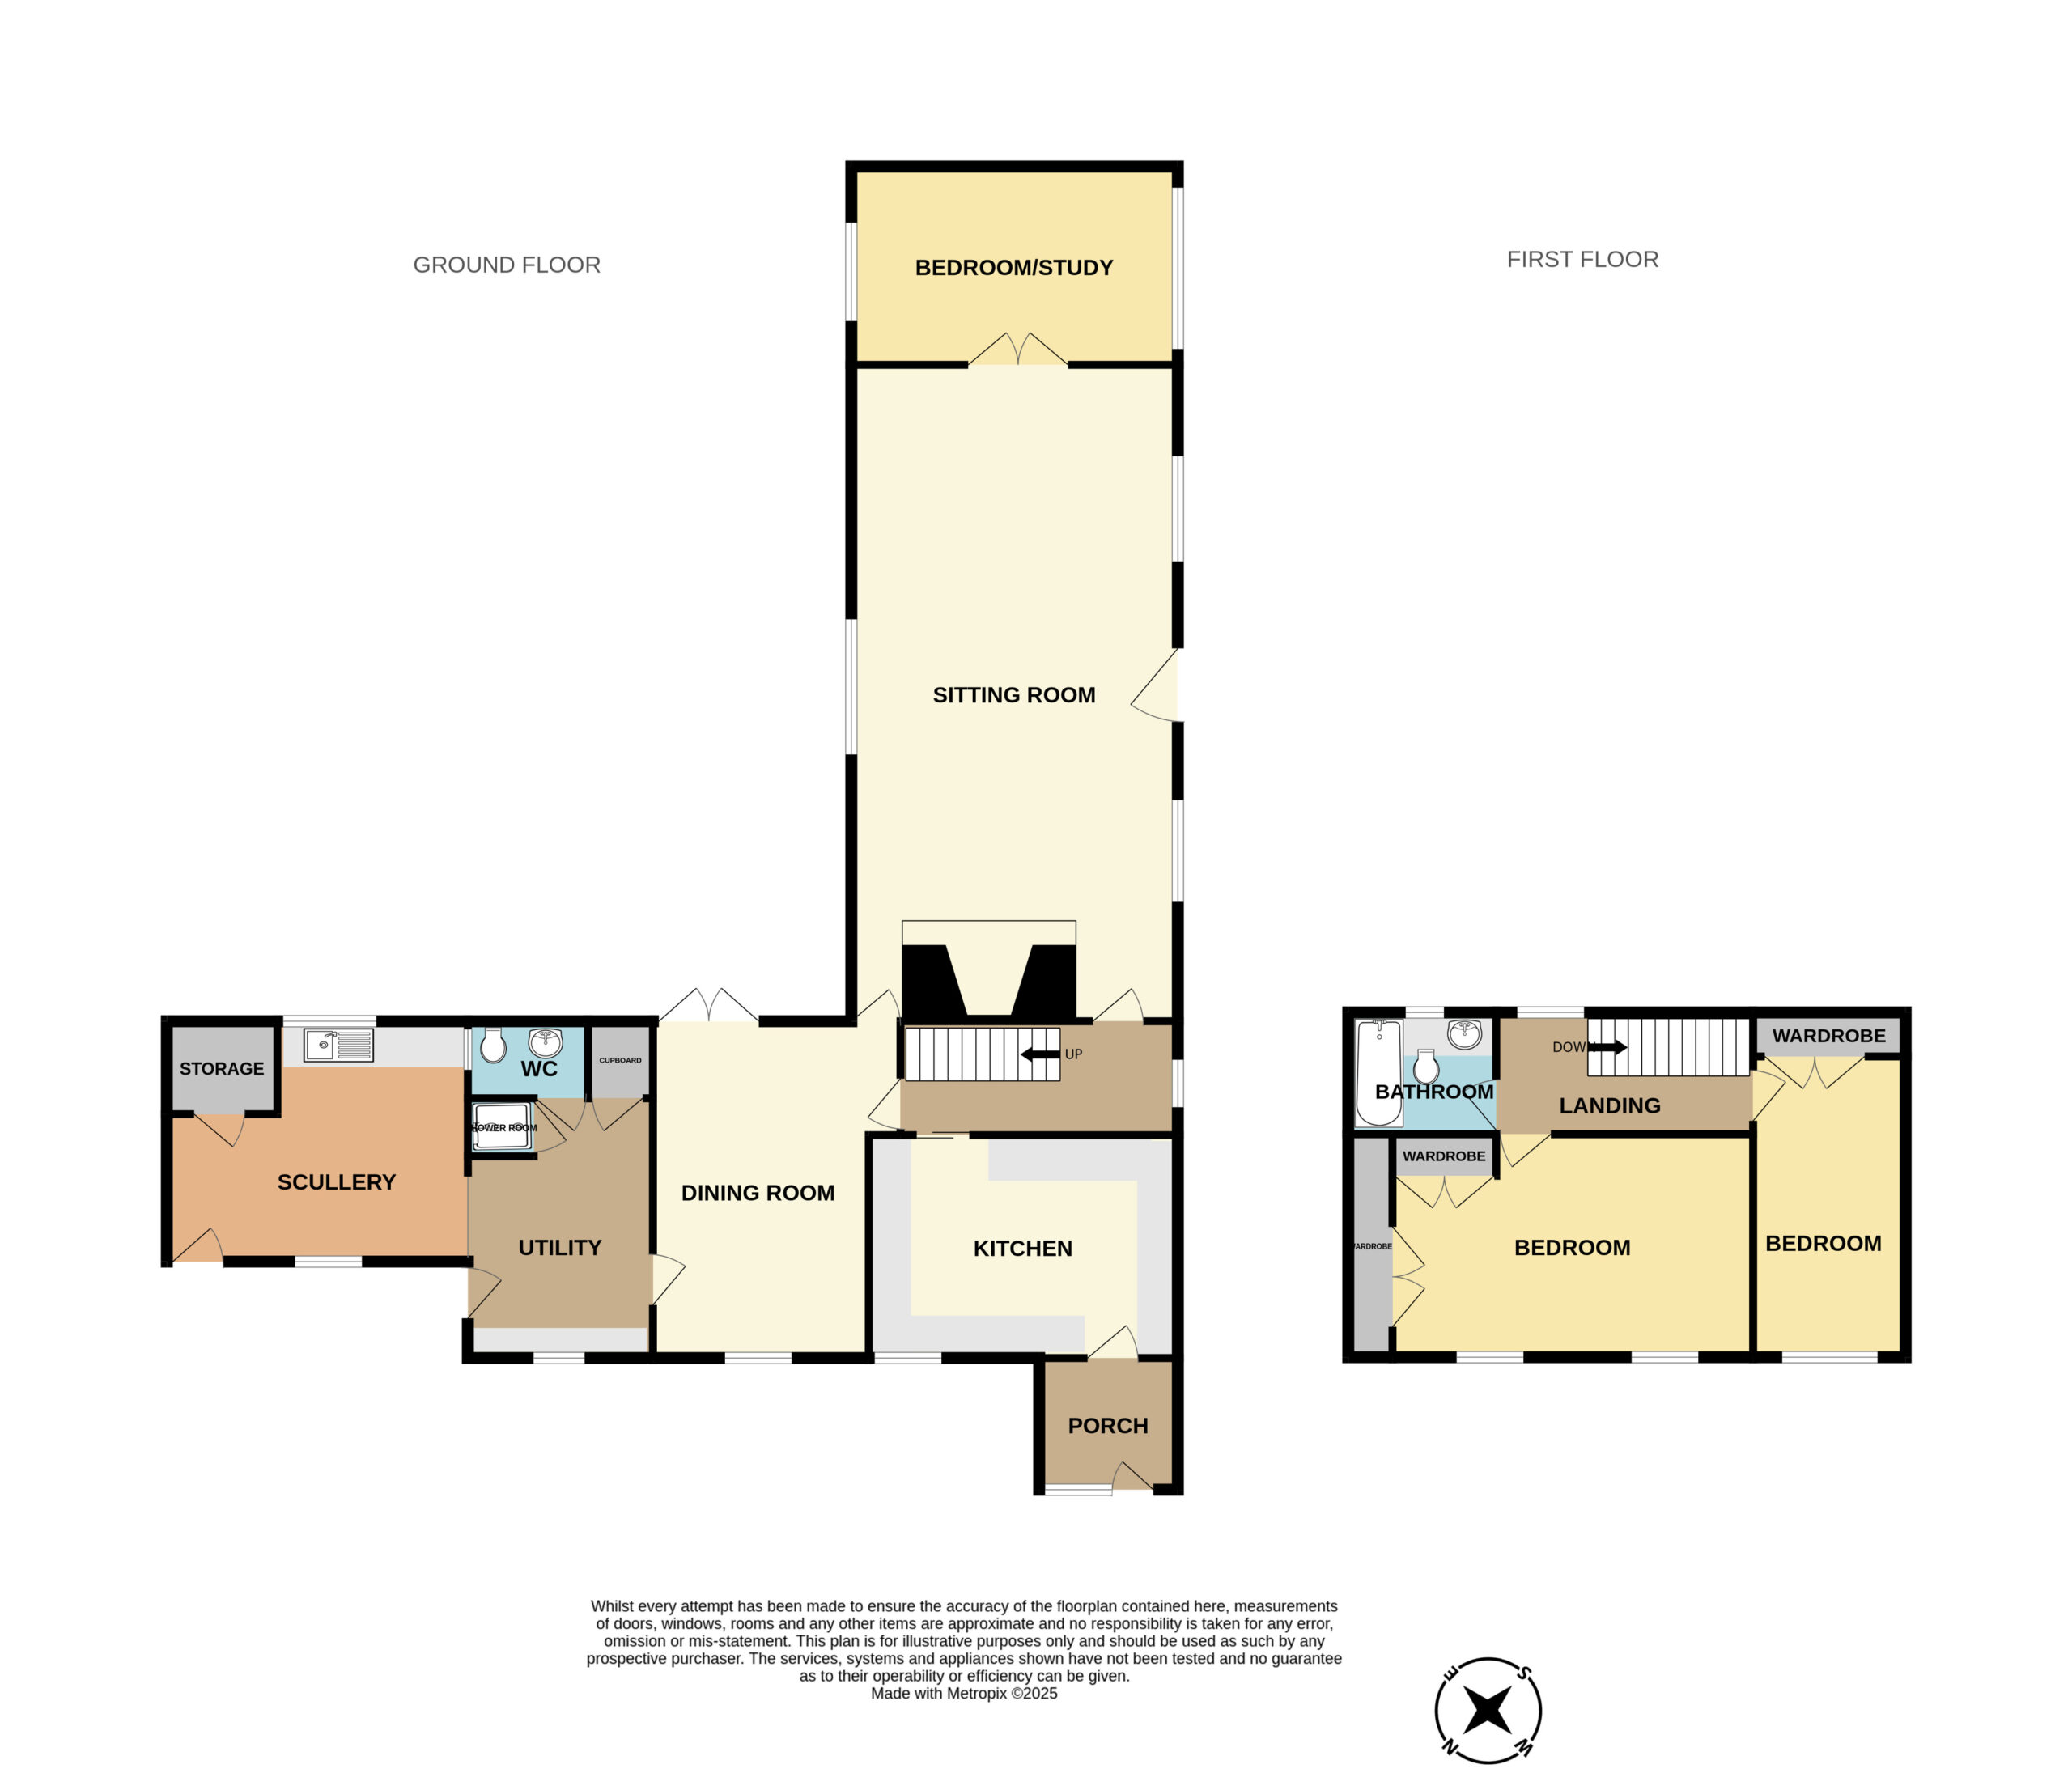
"The Barn" Cottage - The accommodation comprises in brief; entrance porch, kitchen, inner hall, sitting room, study/bedroom, dining room, utility room, ground floor WC and shower, separate scullery. To the first floor are two bedrooms and family bathroom.
Energy Rating: "The Barn" Cottage - F / Council Tax - D
Stolford is a small hamlet located close to the village of Stogursey and situated on the West Somerset coastline providing an ideal position for coastal and countryside walks. The nearby thriving village of Cannington provides a host of day-to-day local amenities to include general stores incorporating a post office, butchers, baker, numerous pubs/restaurants and Cannington Golf Centre with its covered floodlit driving range together with the agricultural school of Brymore Academy and Cannington College. The nearest town of Bridgwater lies approximately 10 miles to the south-east and has good rail connections to Bristol and London and offers a wide range of shopping, leisure and financial amenities as well as excellent access to the M5 motorway via Junctions 23 and 24. The county town of Taunton is approximately 18 miles away which also has good railway connections. The cities of Bristol and Exeter are both approximately 50 miles respectively, both of which have international airports.
WHITEWICK FARM
Reception Hall 17' 8" x 14' 10" (5.39m x 4.51m)
Stairs to first floor.
Inner Hall
Solid door to;
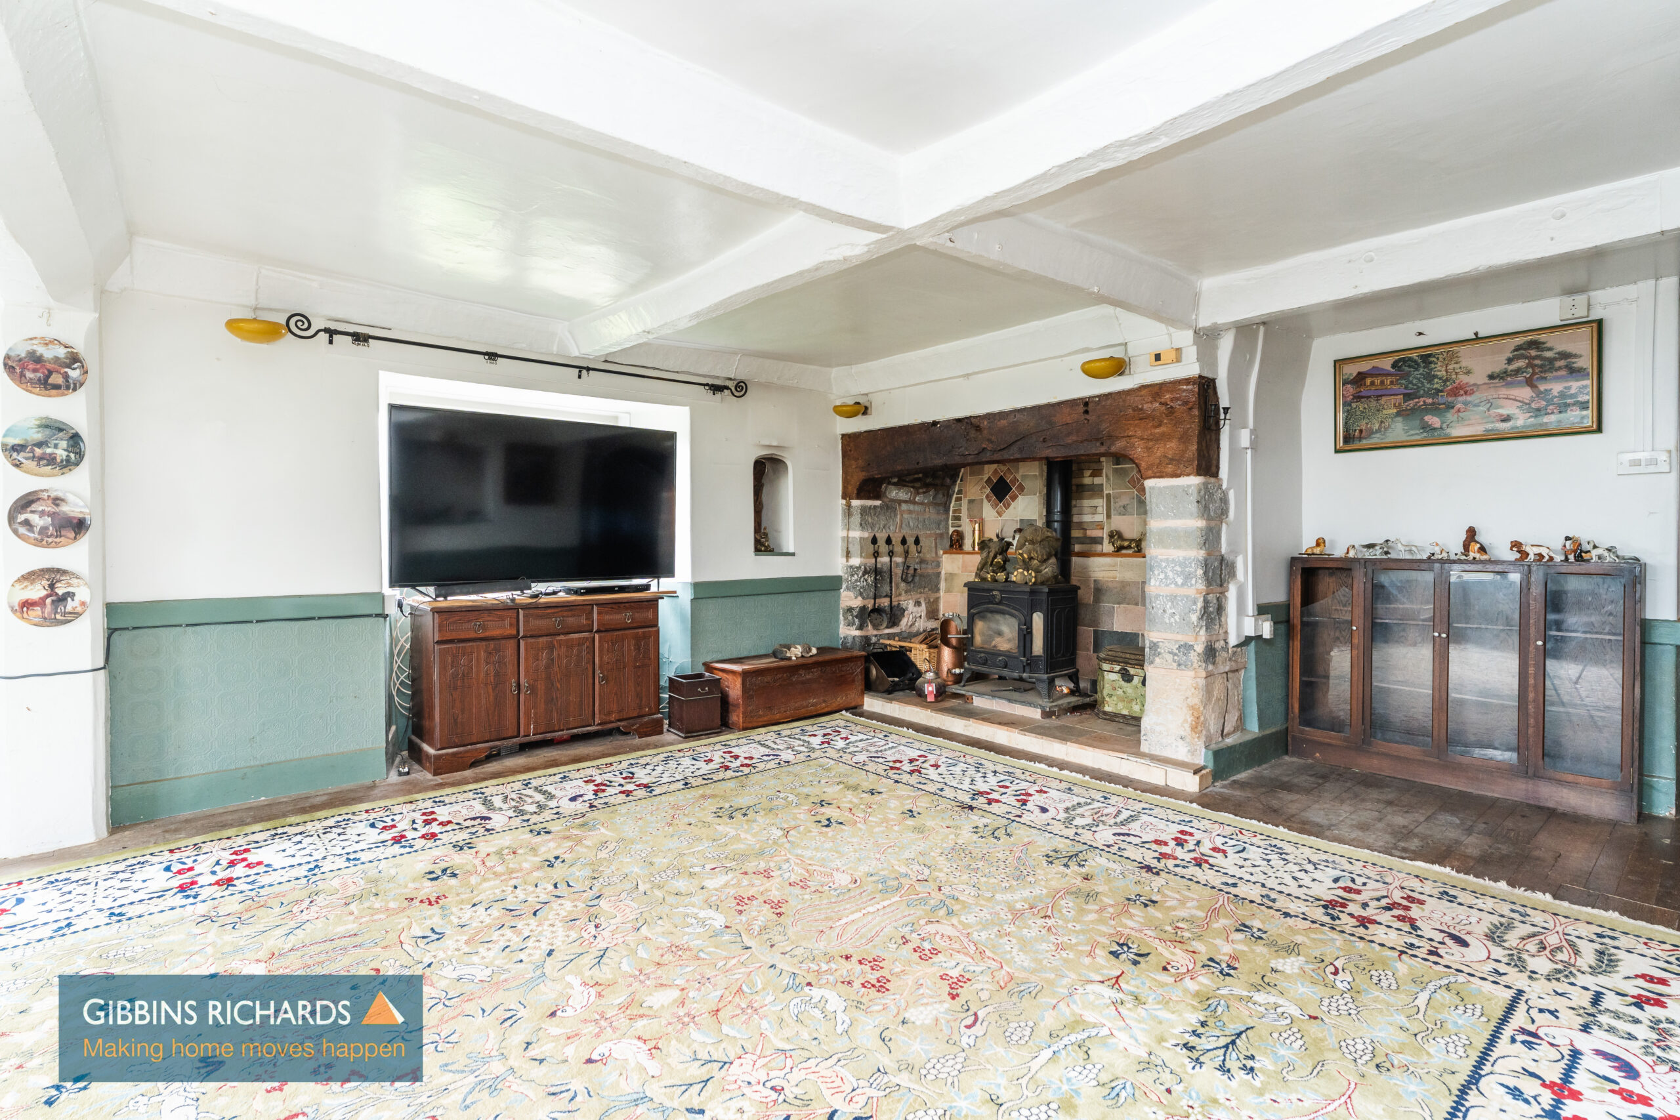
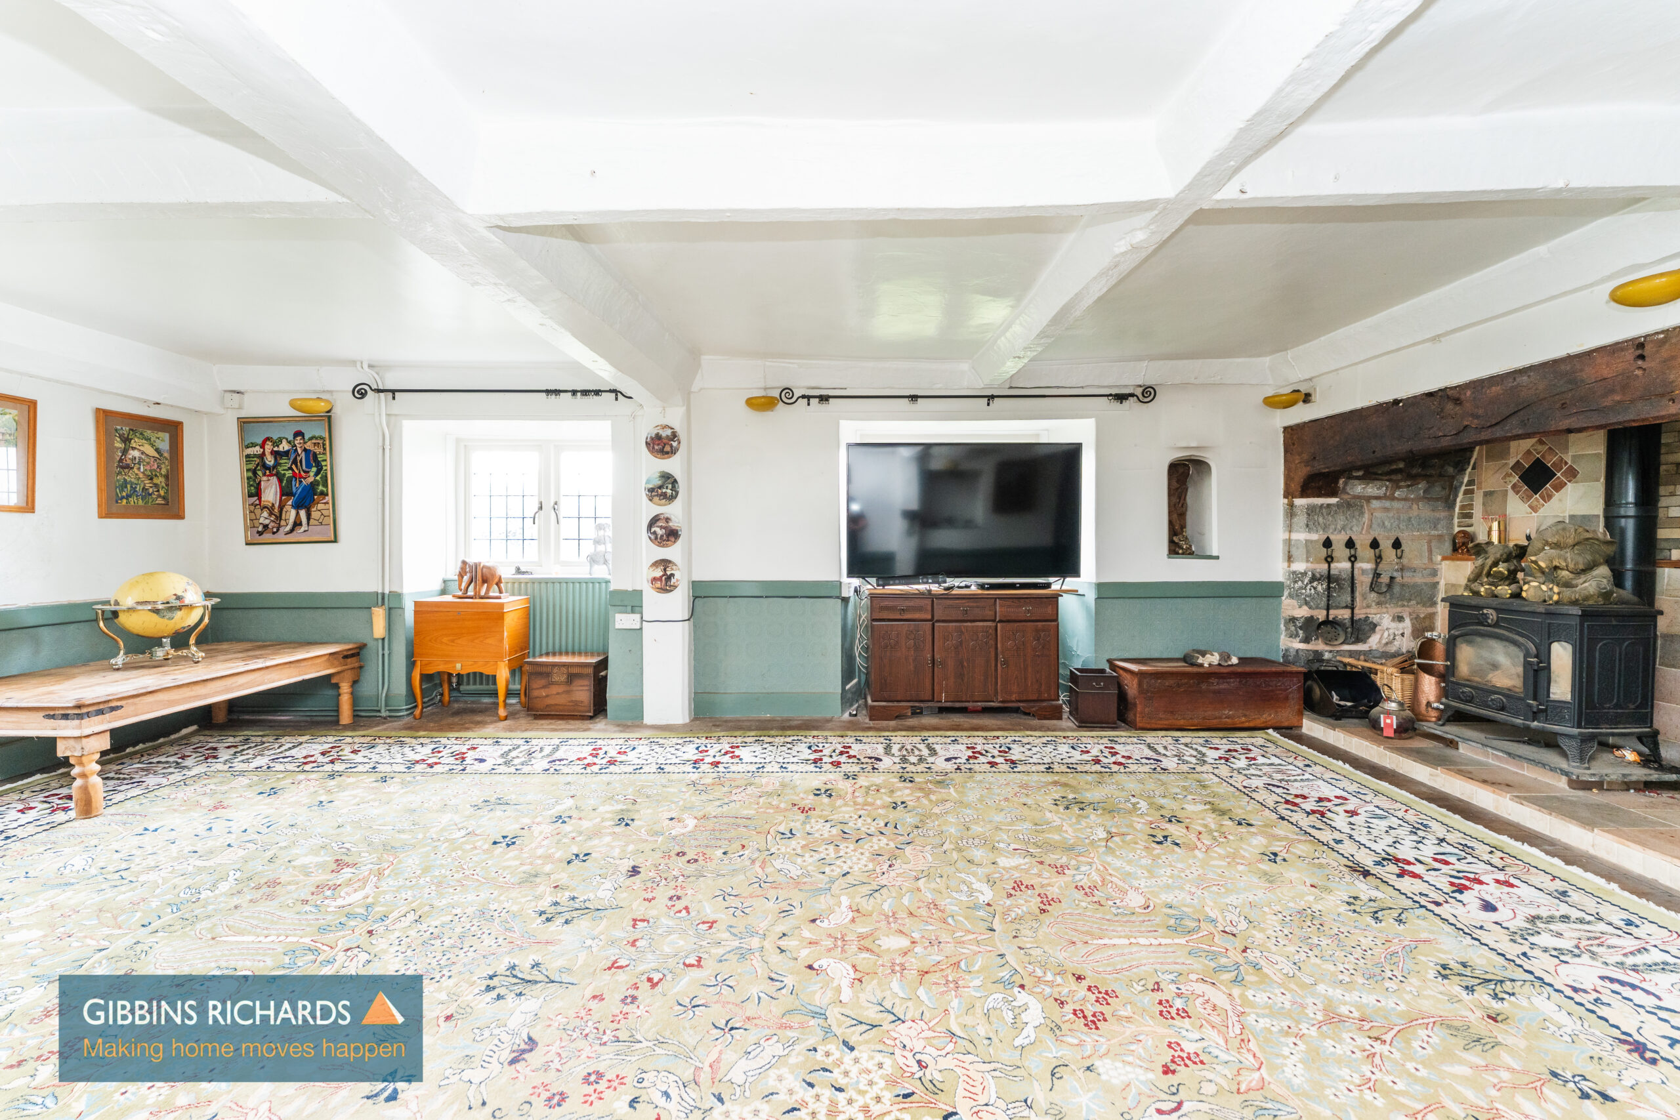
Sitting Room 25' 0" x 16' 0" (7.61m x 4.87m)
with large inglenook fireplace with wood burning stove. Dual aspect lead light windows. Door to.
Study 18' 1" x 17' 9" (5.52m x 5.41m)
Side aspect window. Feature fireplace.
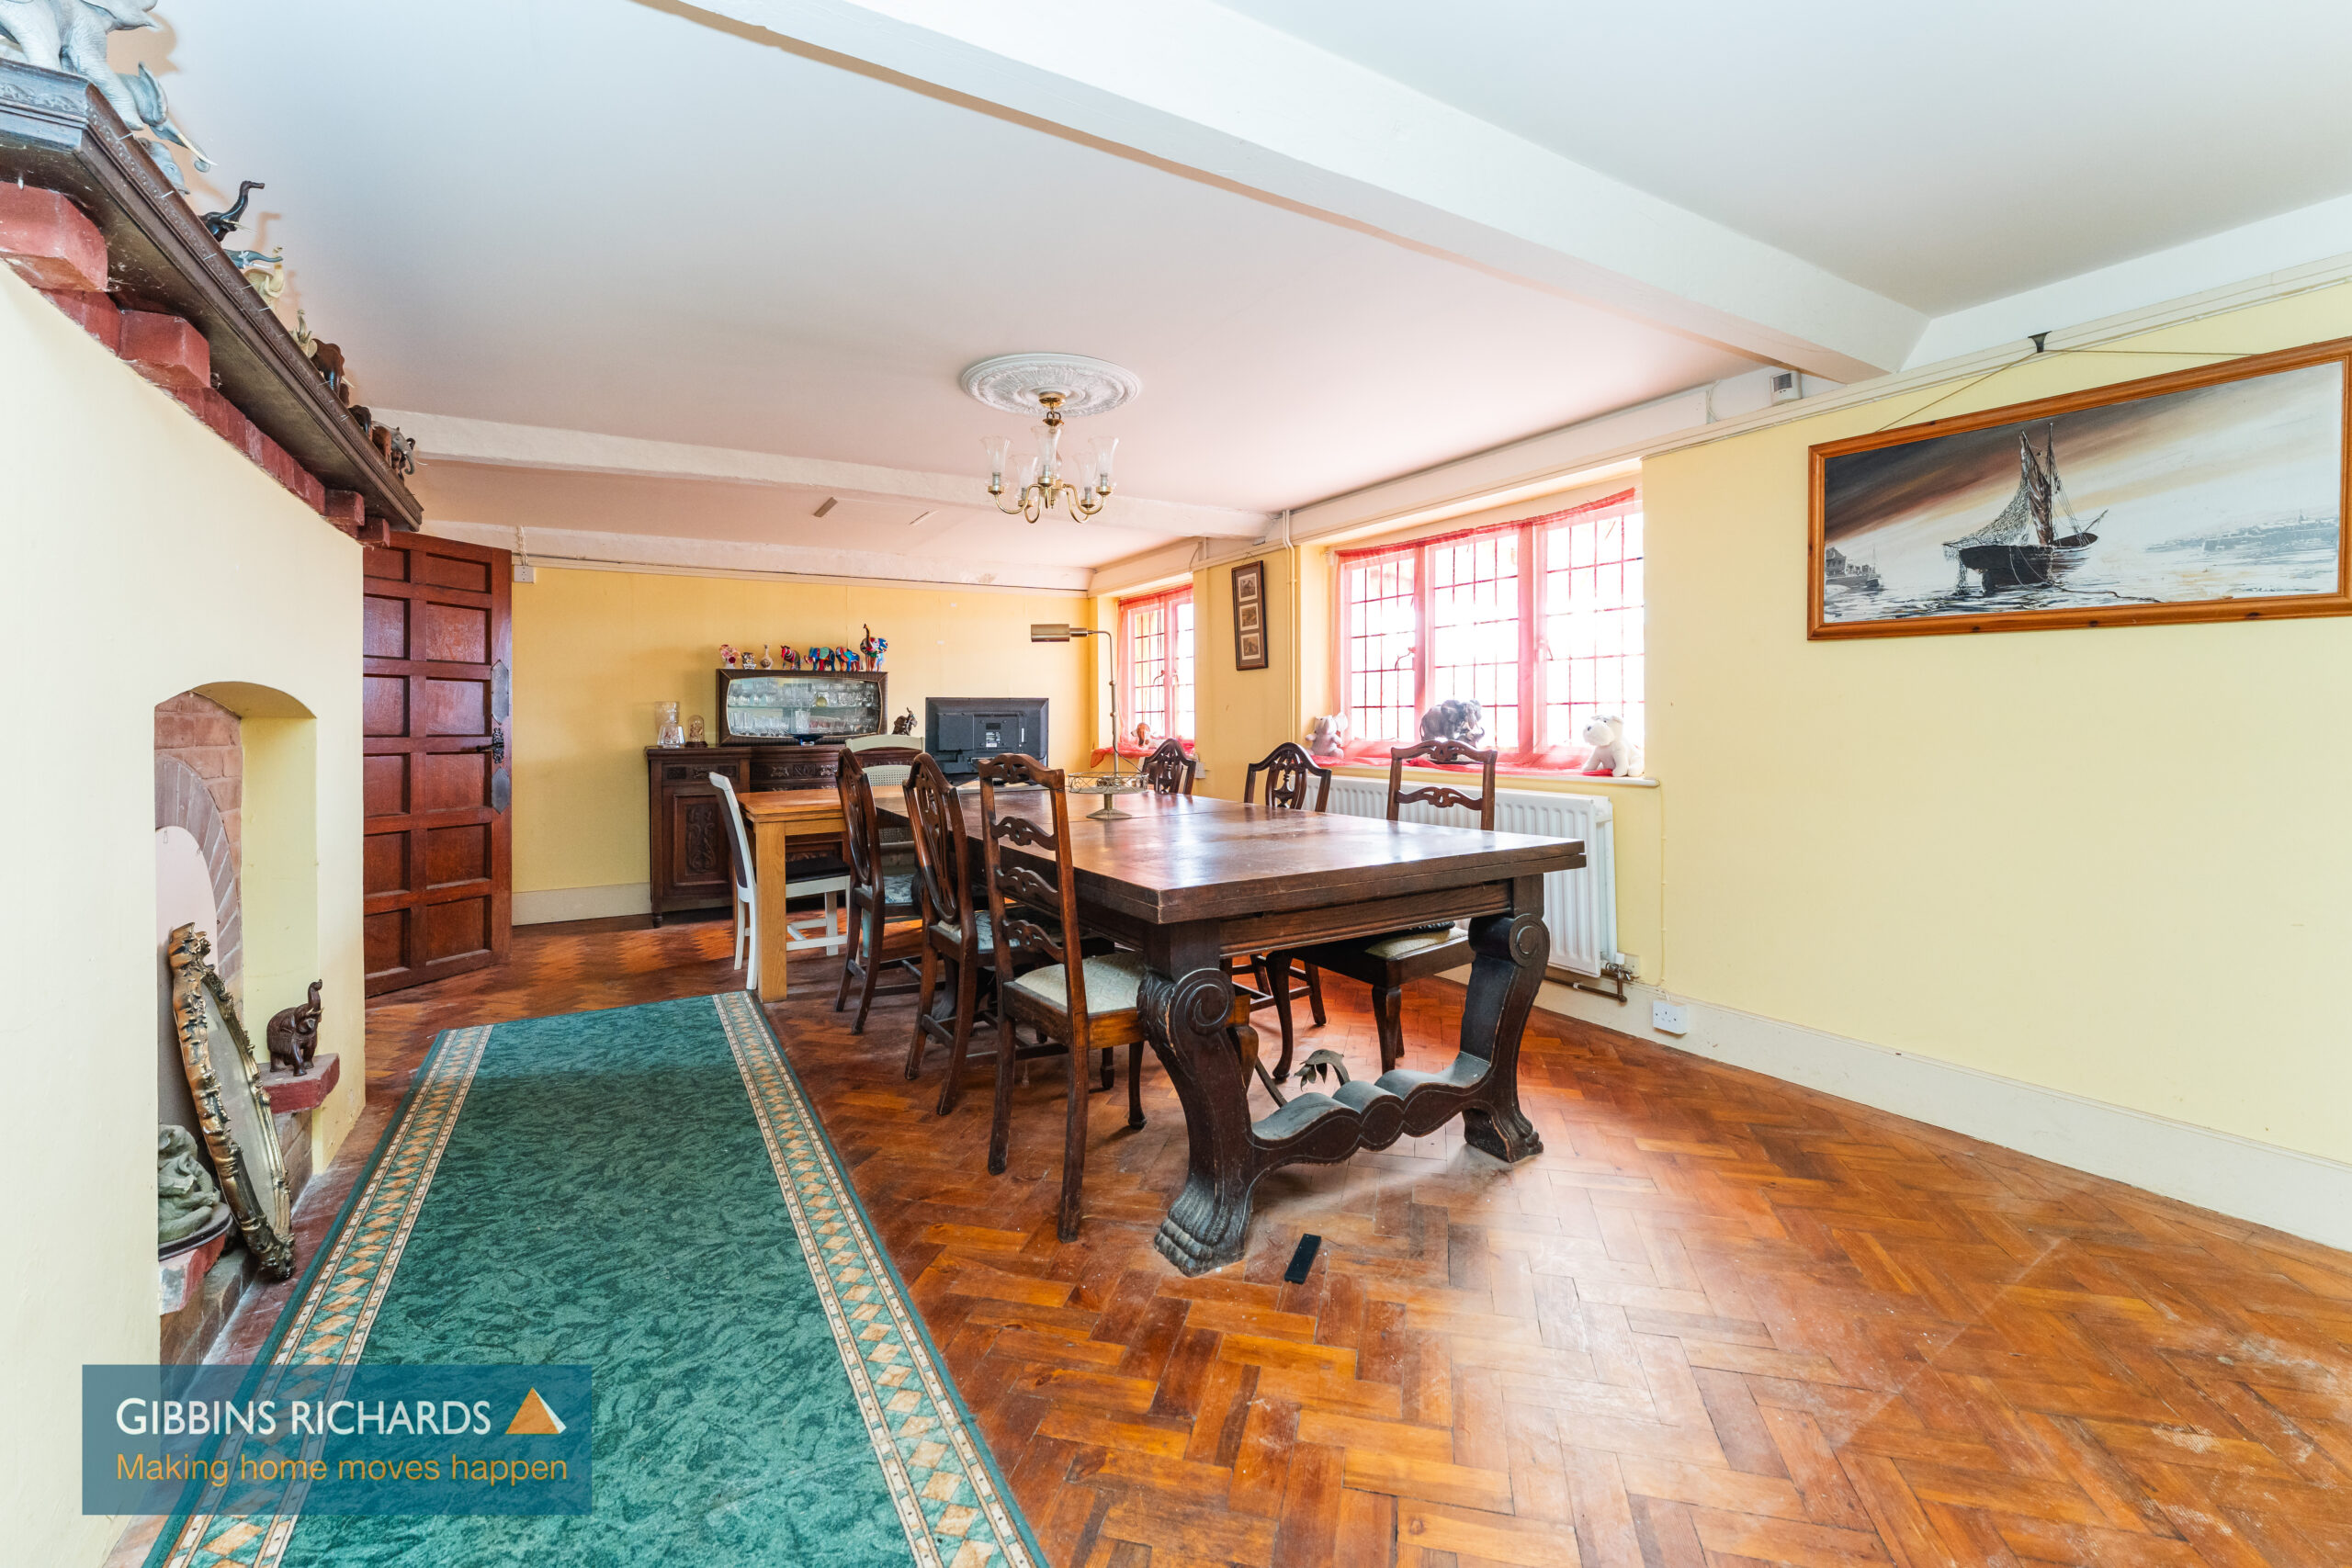
Dining Room 22' 8" x 13' 0" (6.90m x 3.96m)
with brick built fireplace.
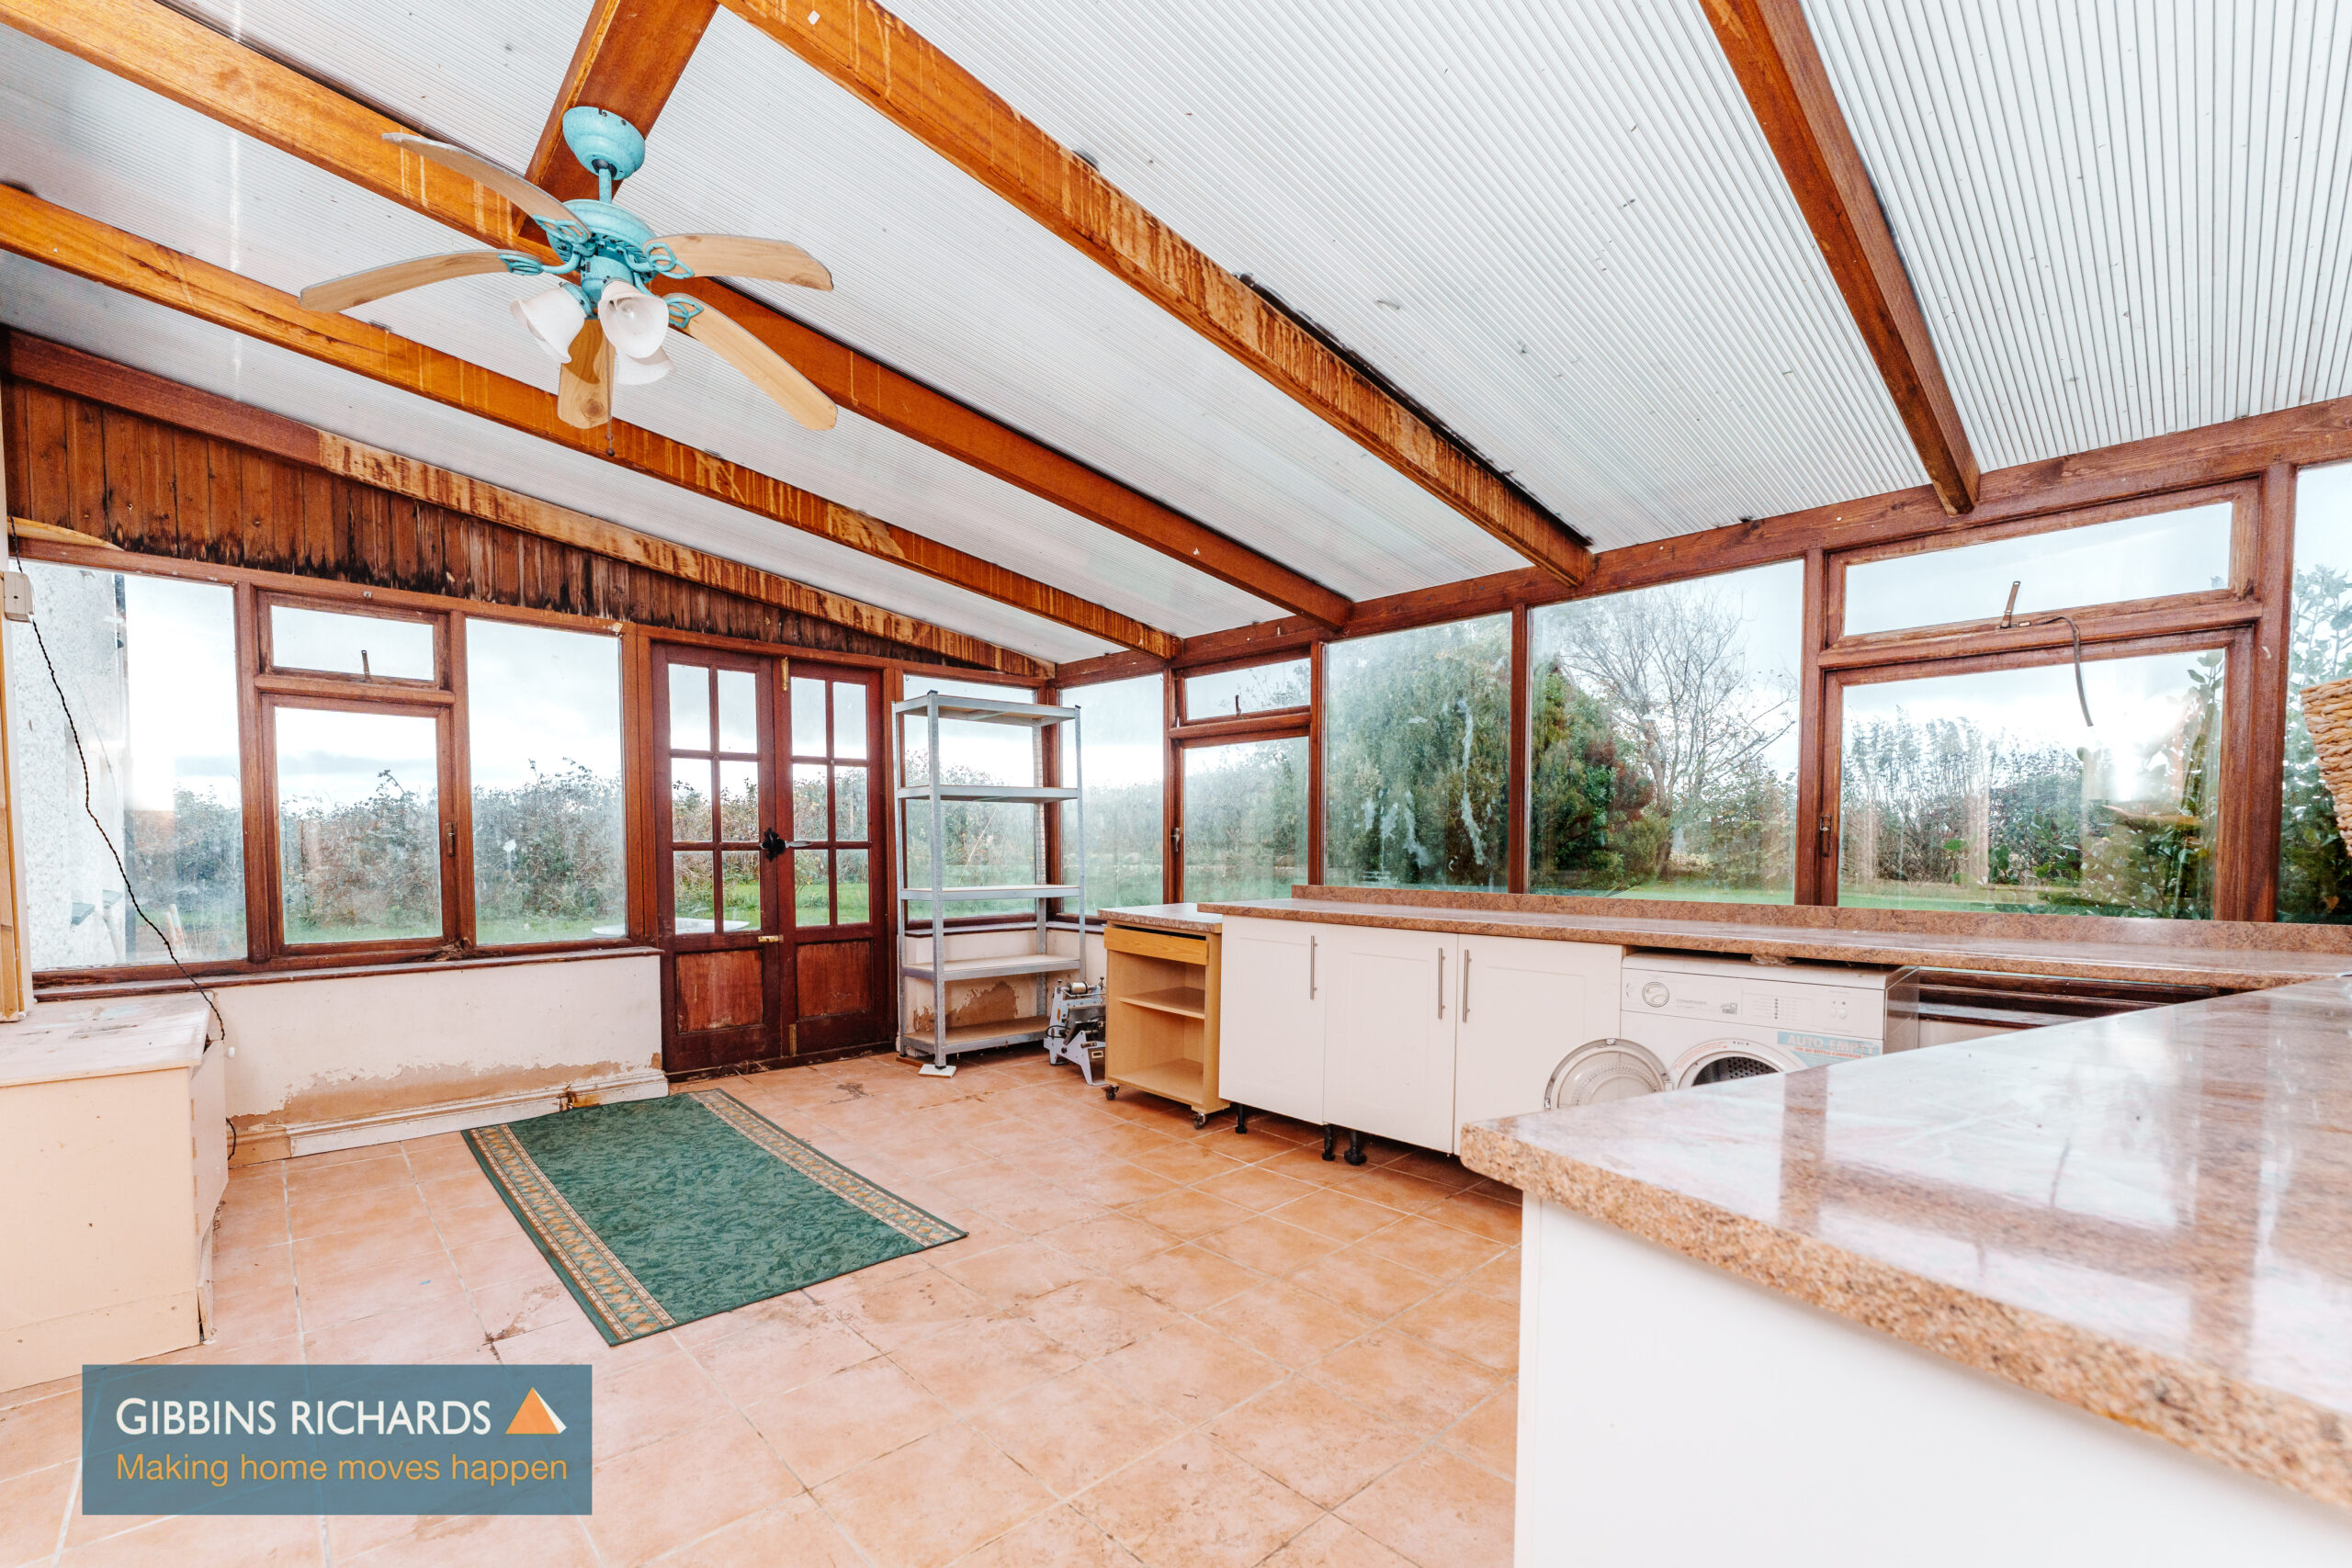
Conservatory 14' 0" x 15' 5" (4.26m x 4.70m)
Door to garden.
Study 14' 6" x 10' 0" (4.42m x 3.05m)
Utility Room 14' 3" x 6' 10" (4.34m x 2.08m)
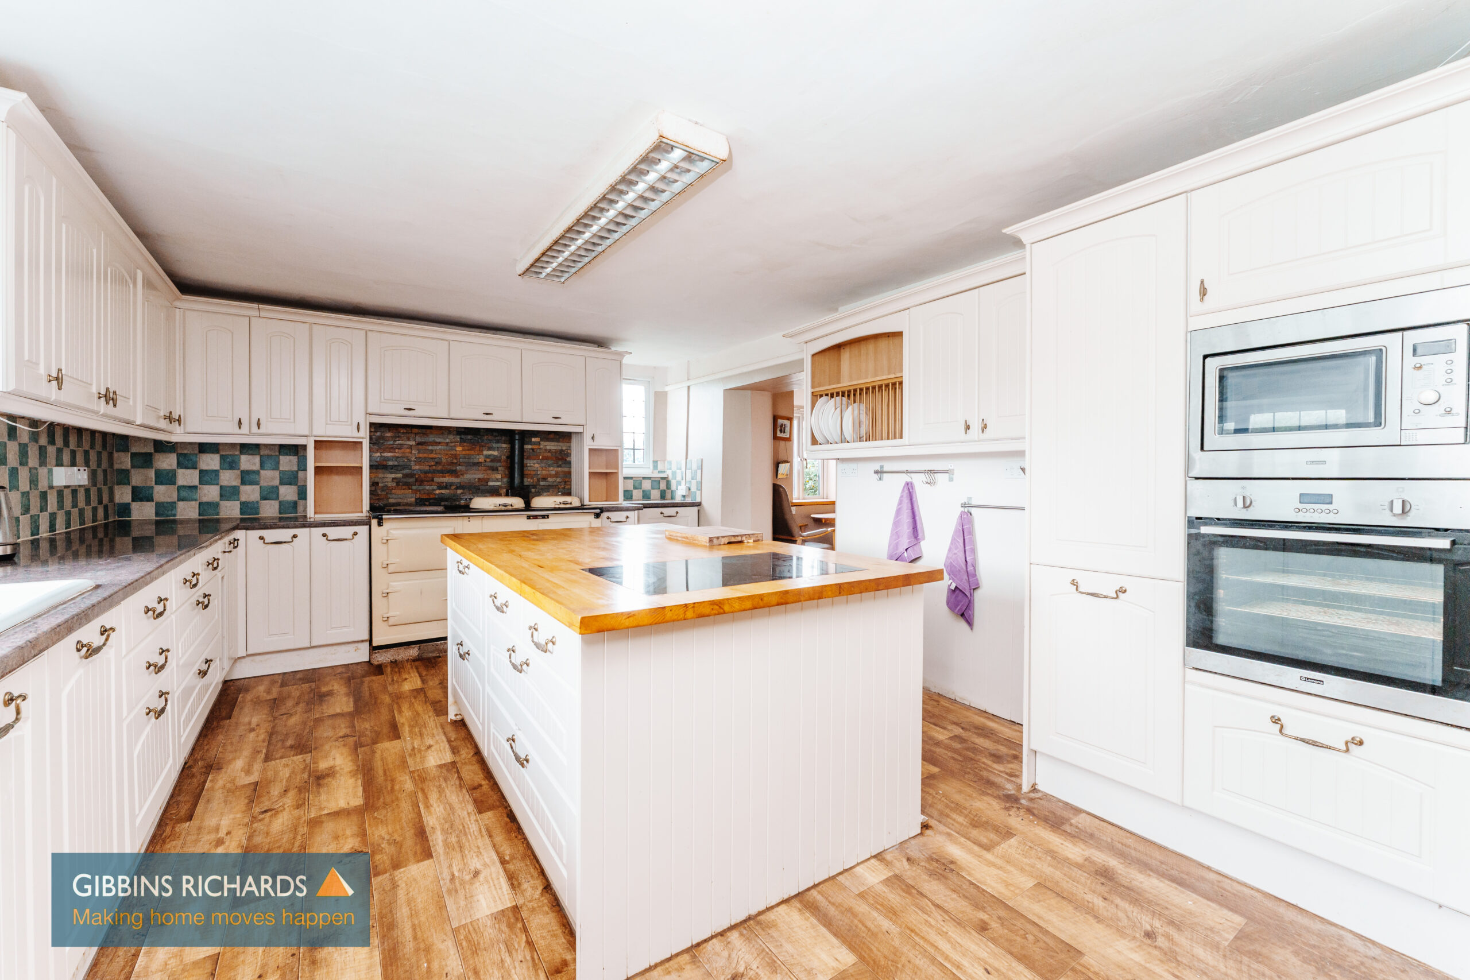
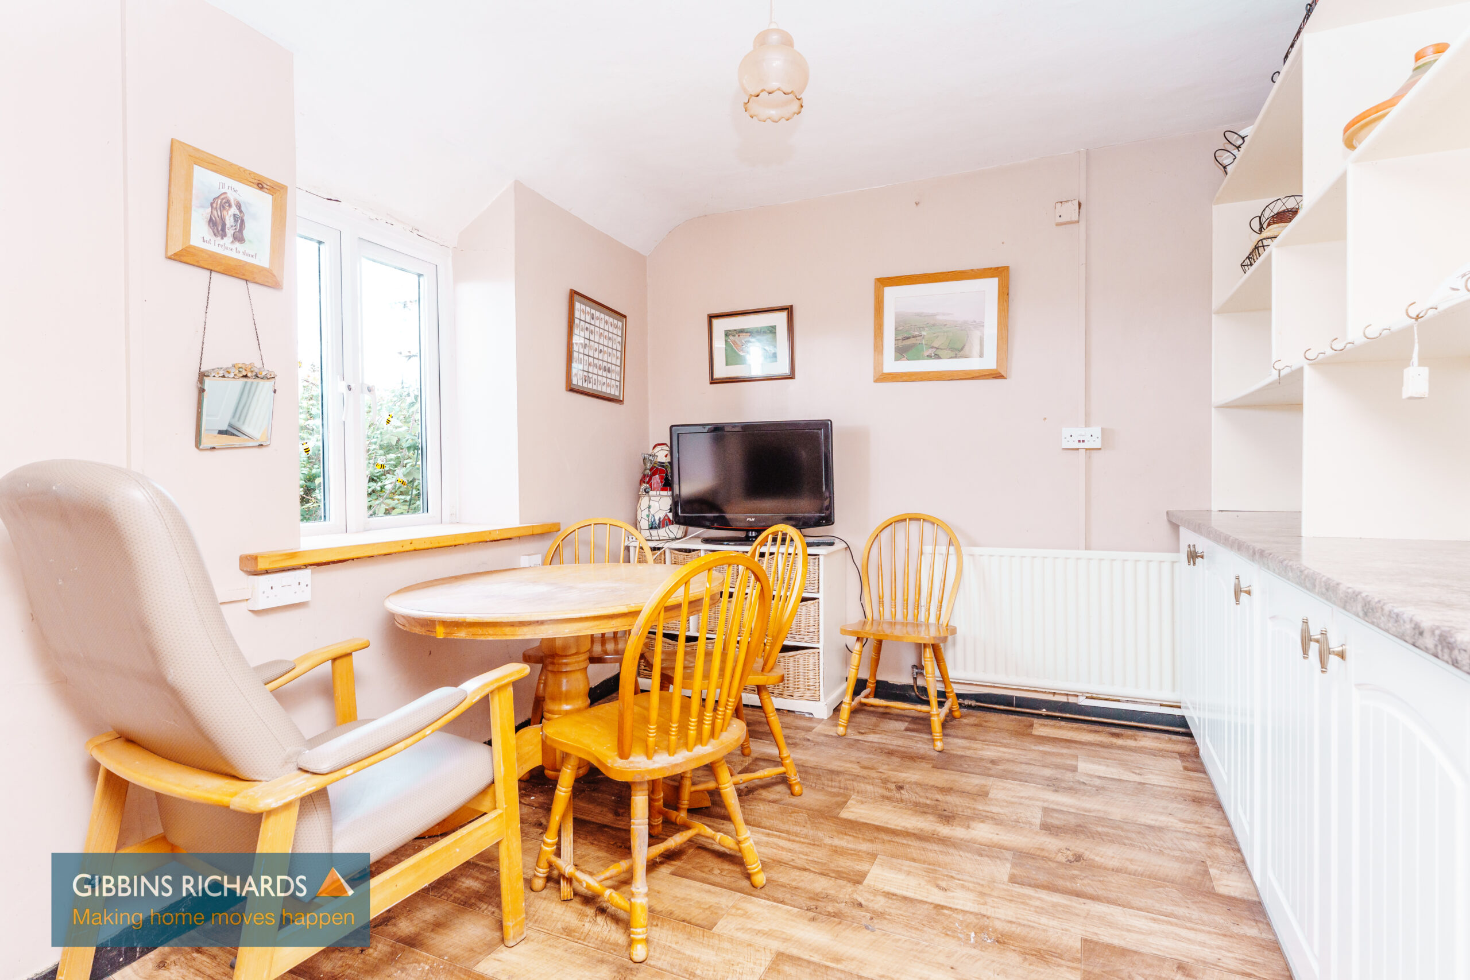
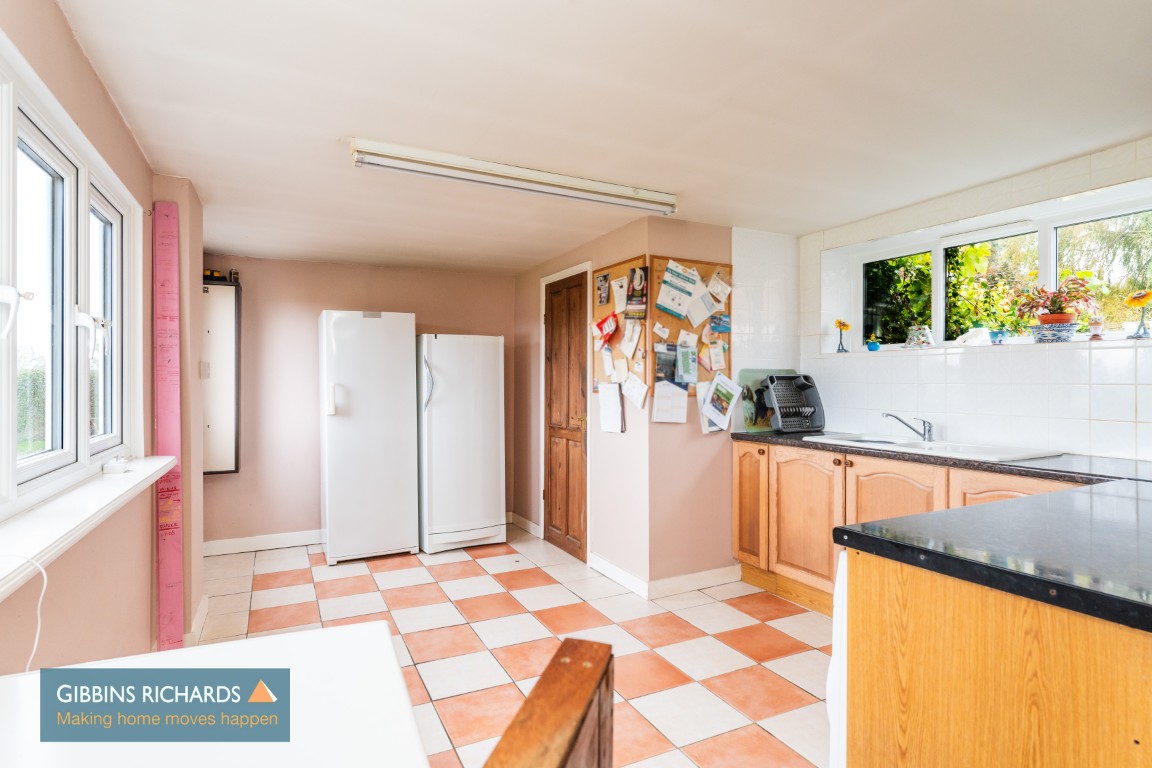
Kitchen 20' 10" x 12' 8" (6.35m x 3.86m)
with 'Aga', central island unit with halogen hob and undercounter ovens. Opening to;
Breakfast Room 10' 5" x 8' 10" (3.17m x 2.69m)
Entrance Porch
Door to;
Cloakroom 6' 11" x 3' 1" (2.11m x 0.93m)
Low level WC and wash hand basin.
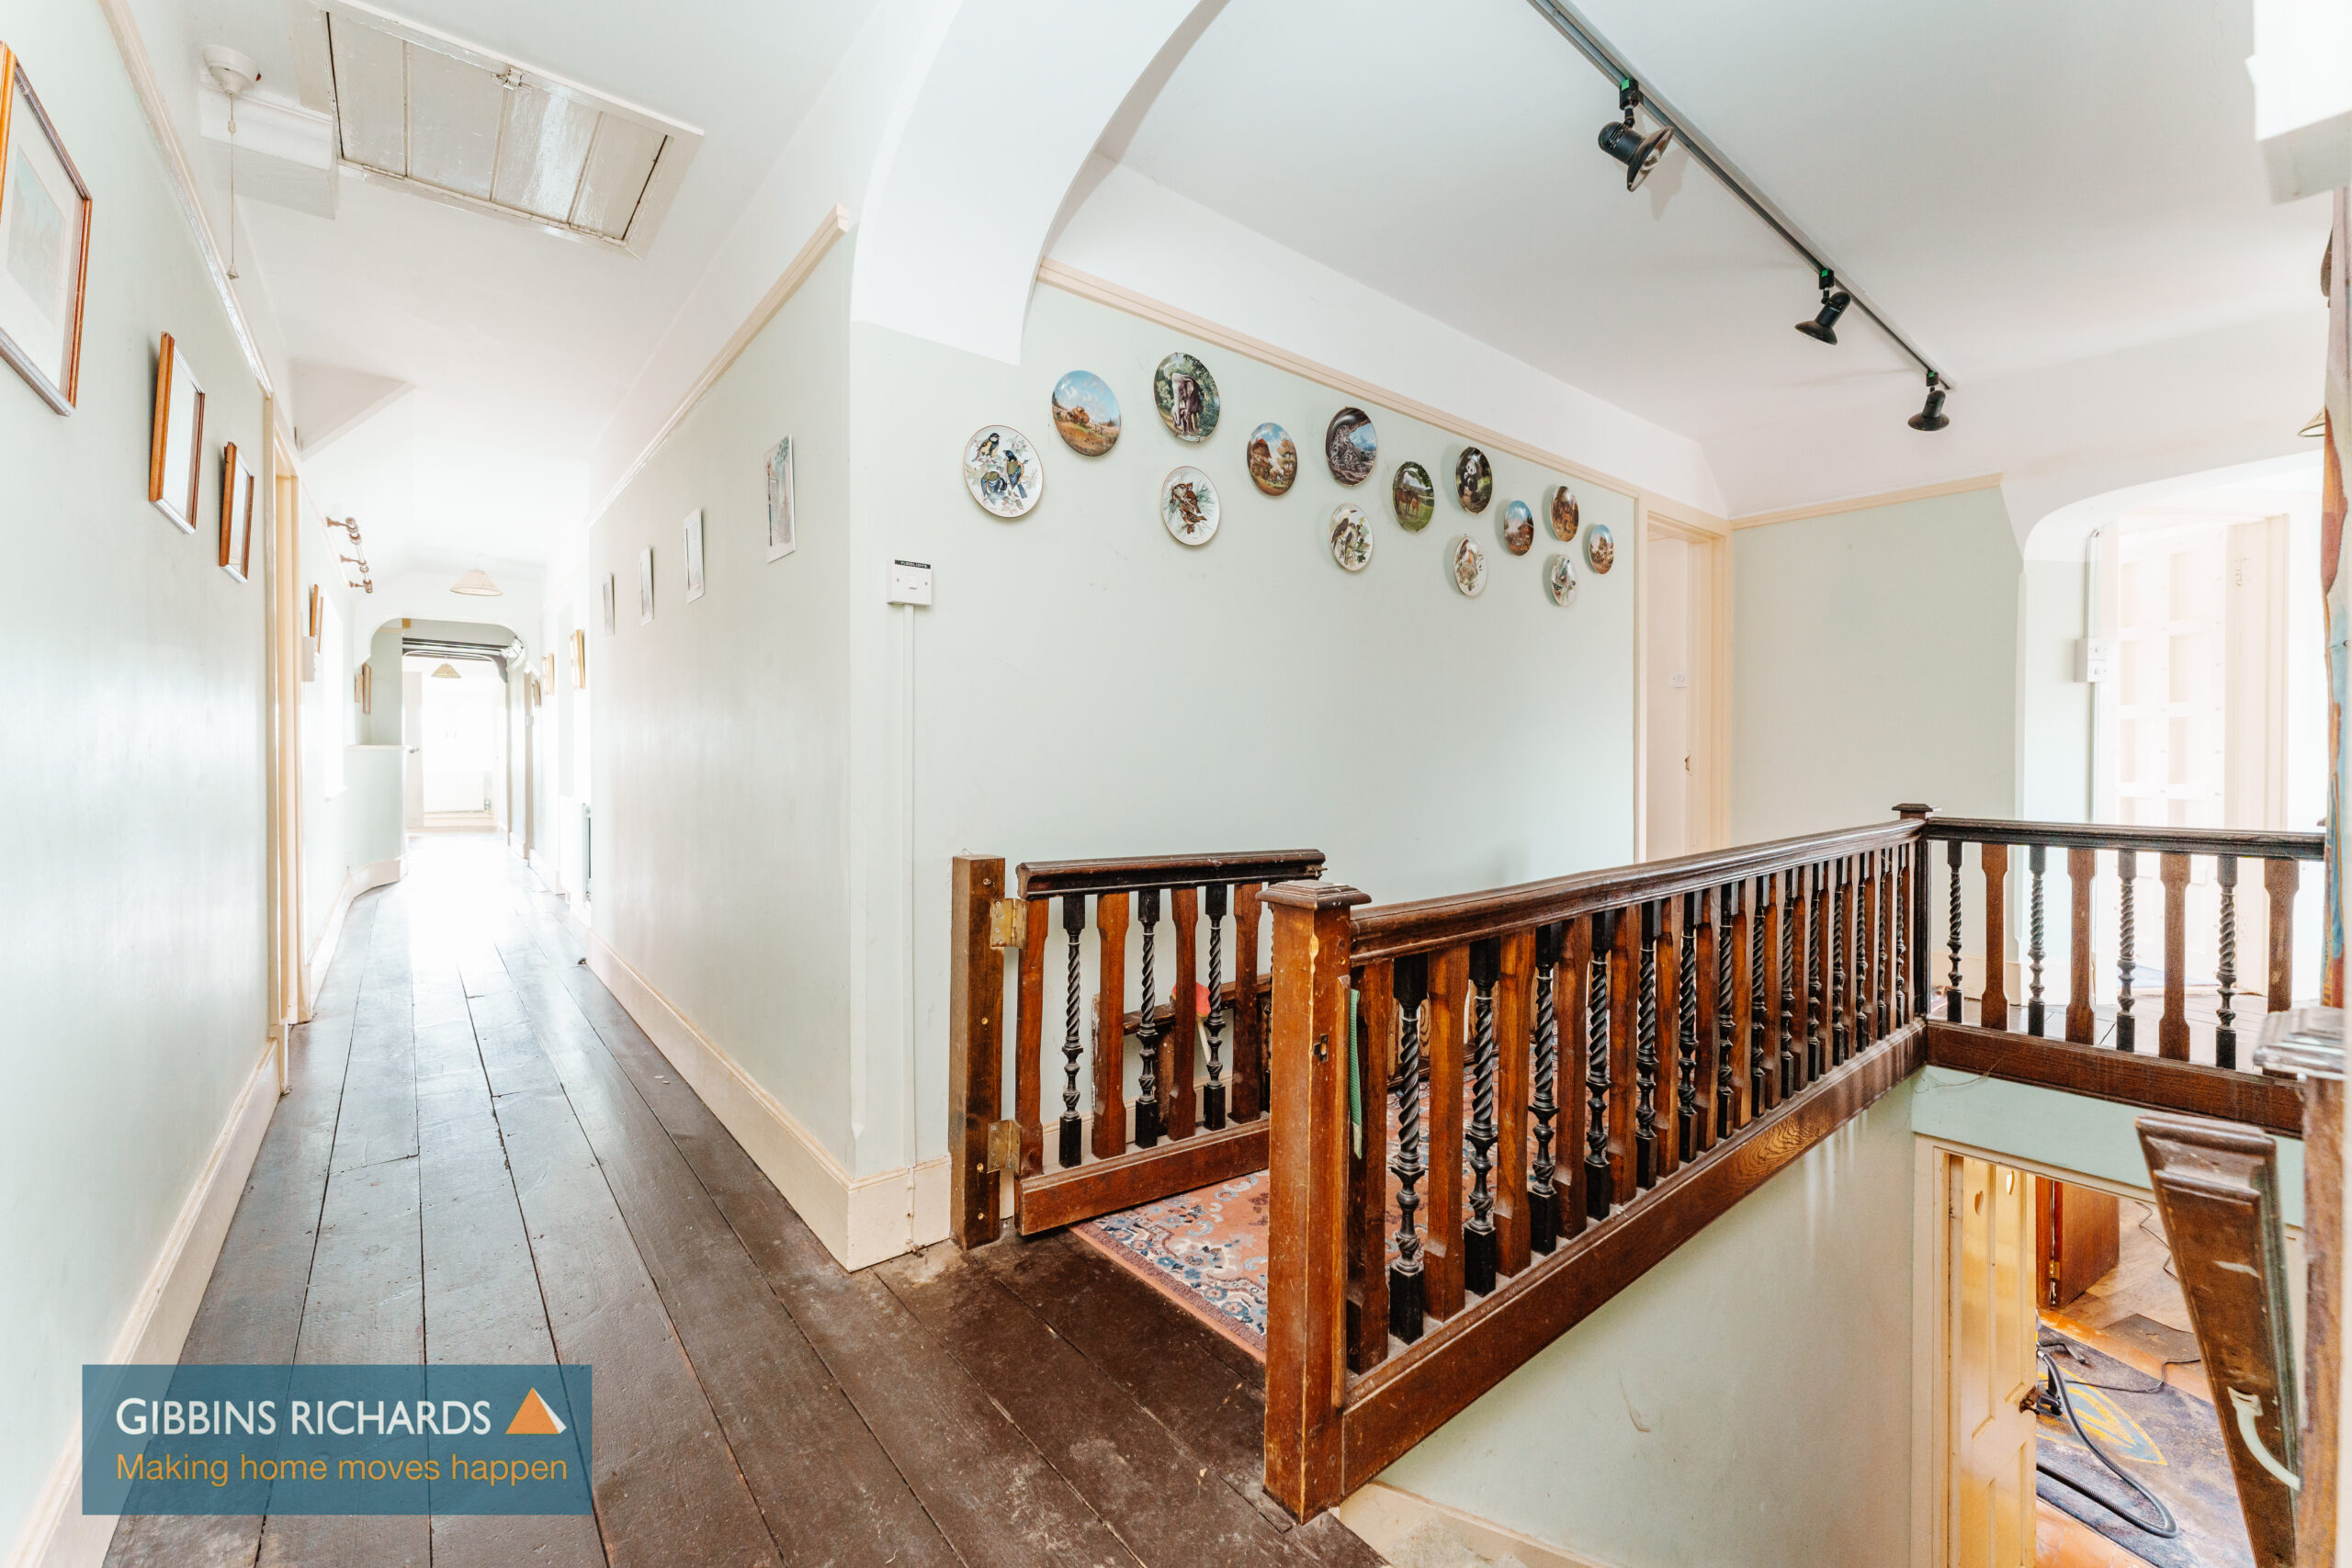
First Floor Landing
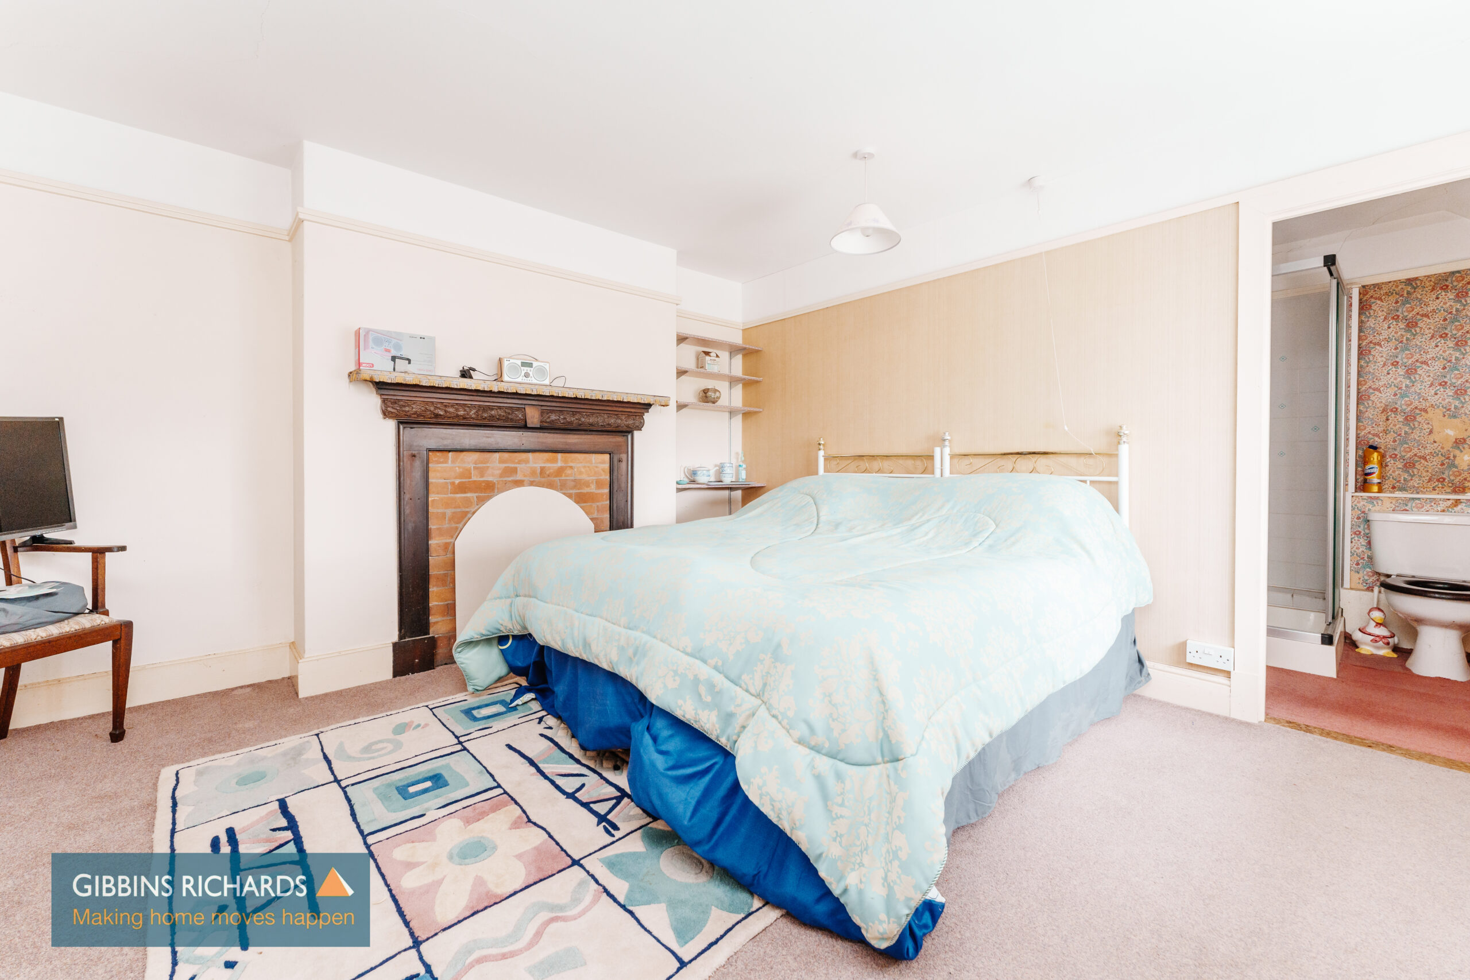
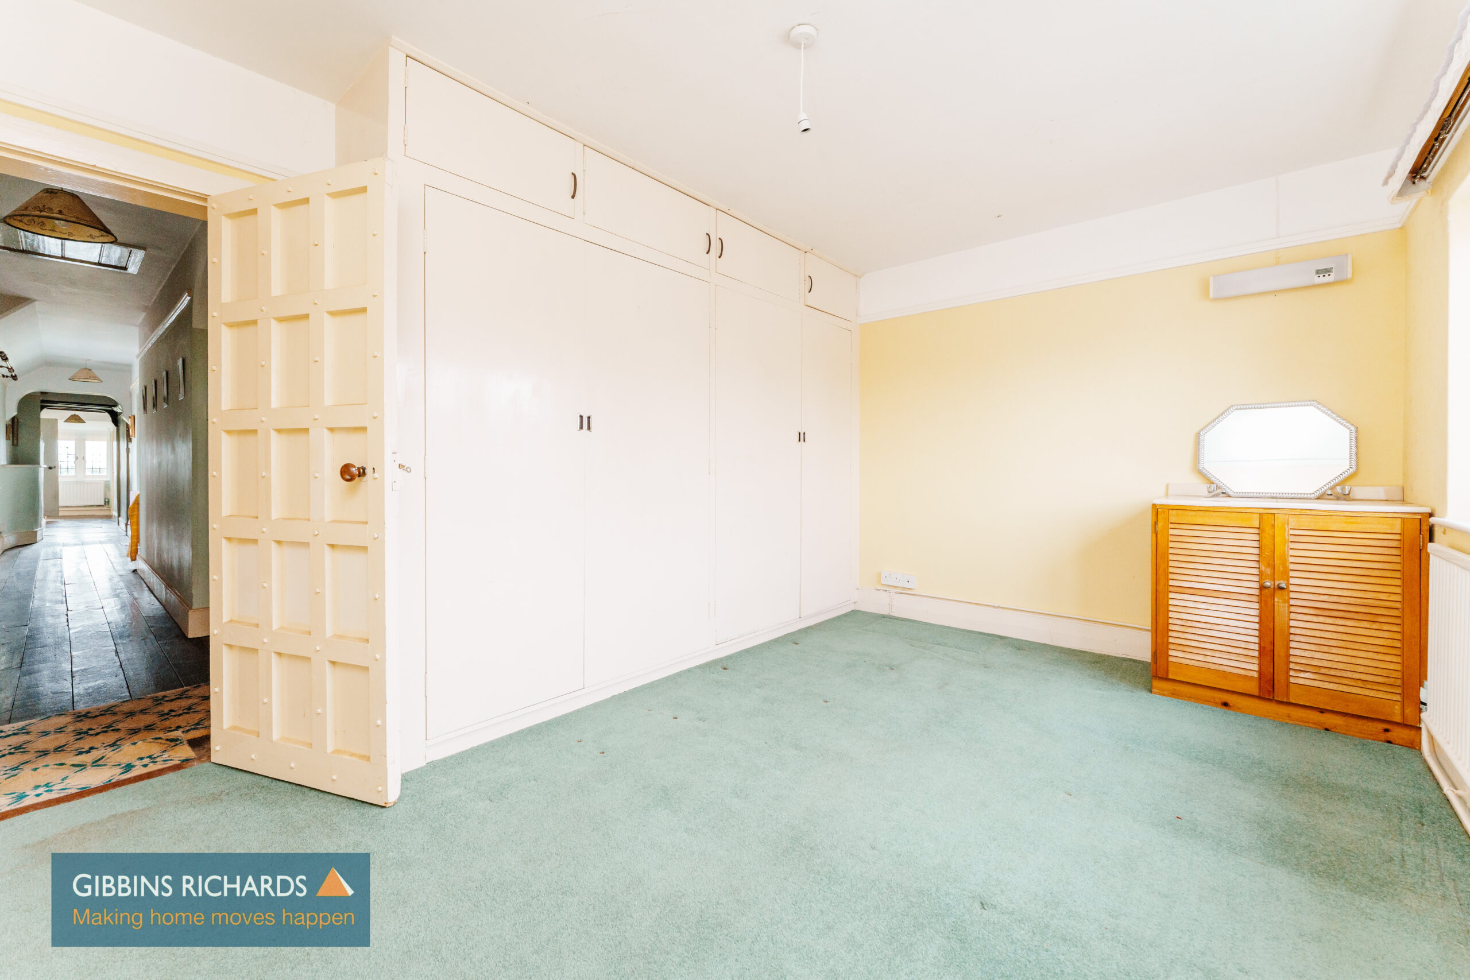
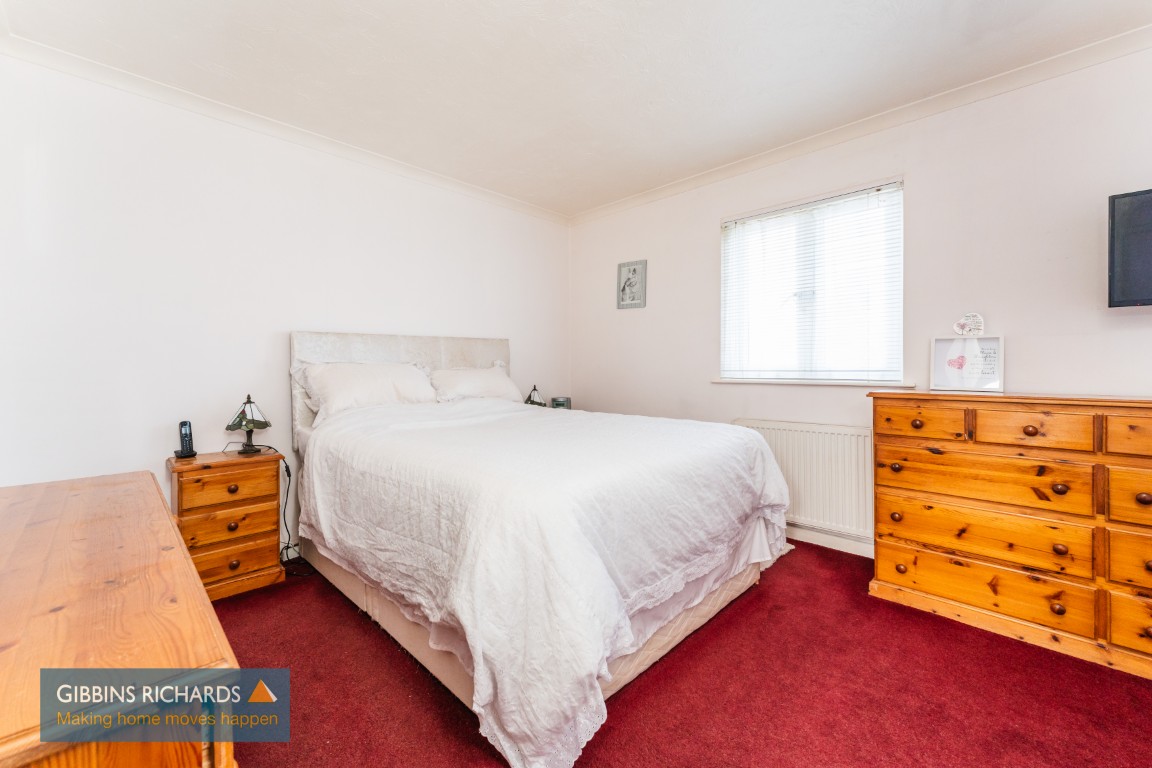
Bedroom 14' 0" x 10' 5" (4.26m x 3.17m)
with fitted wardrobes. Vanity wash hand basin.
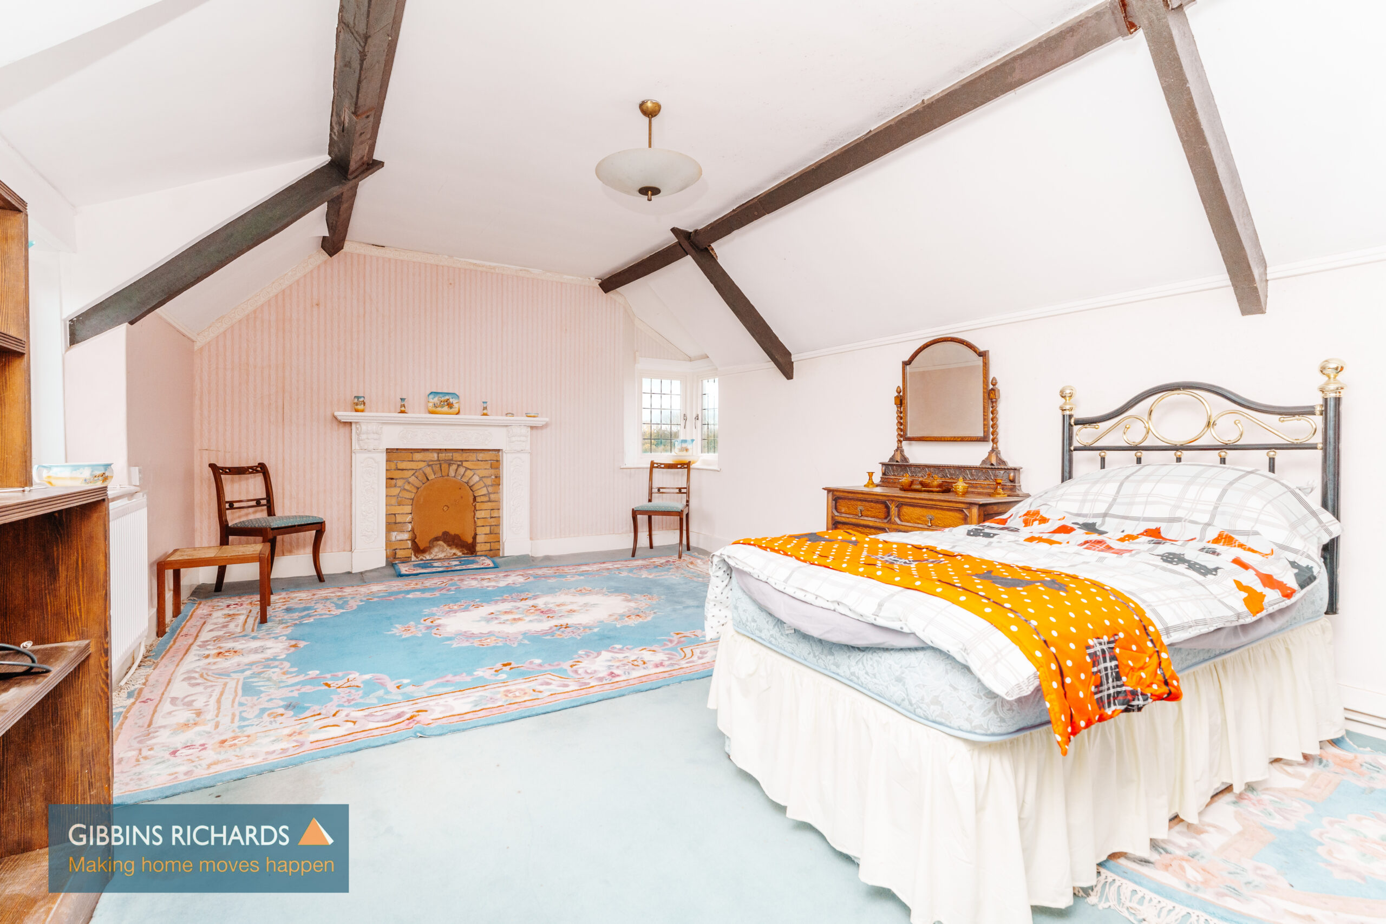
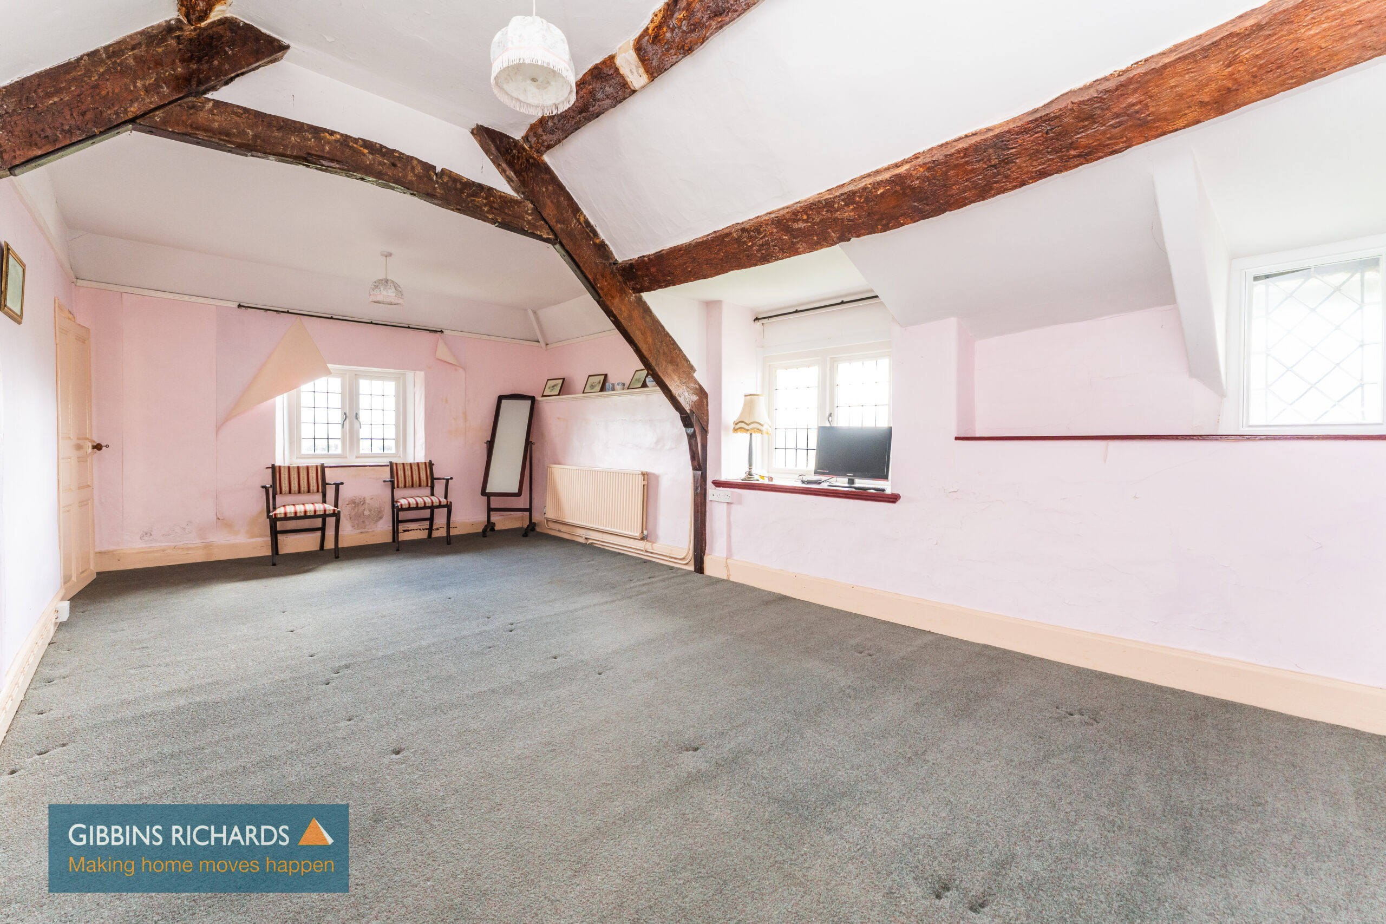
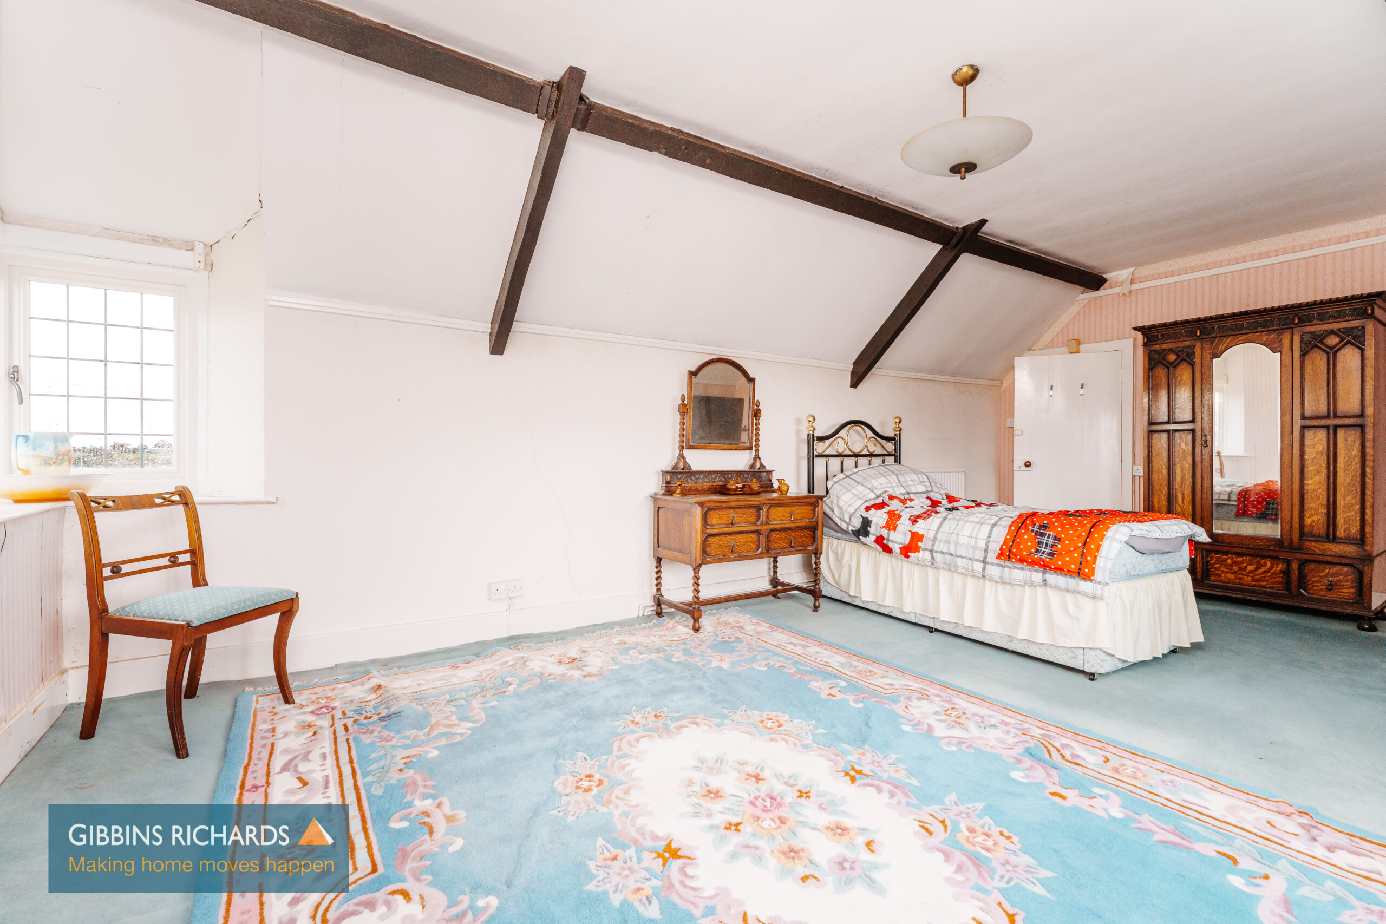
Bedroom 21' 2" x 13' 0" (6.45m x 3.96m)
Dual aspect windows with countryside views and exposed beam work, wash hand basin.
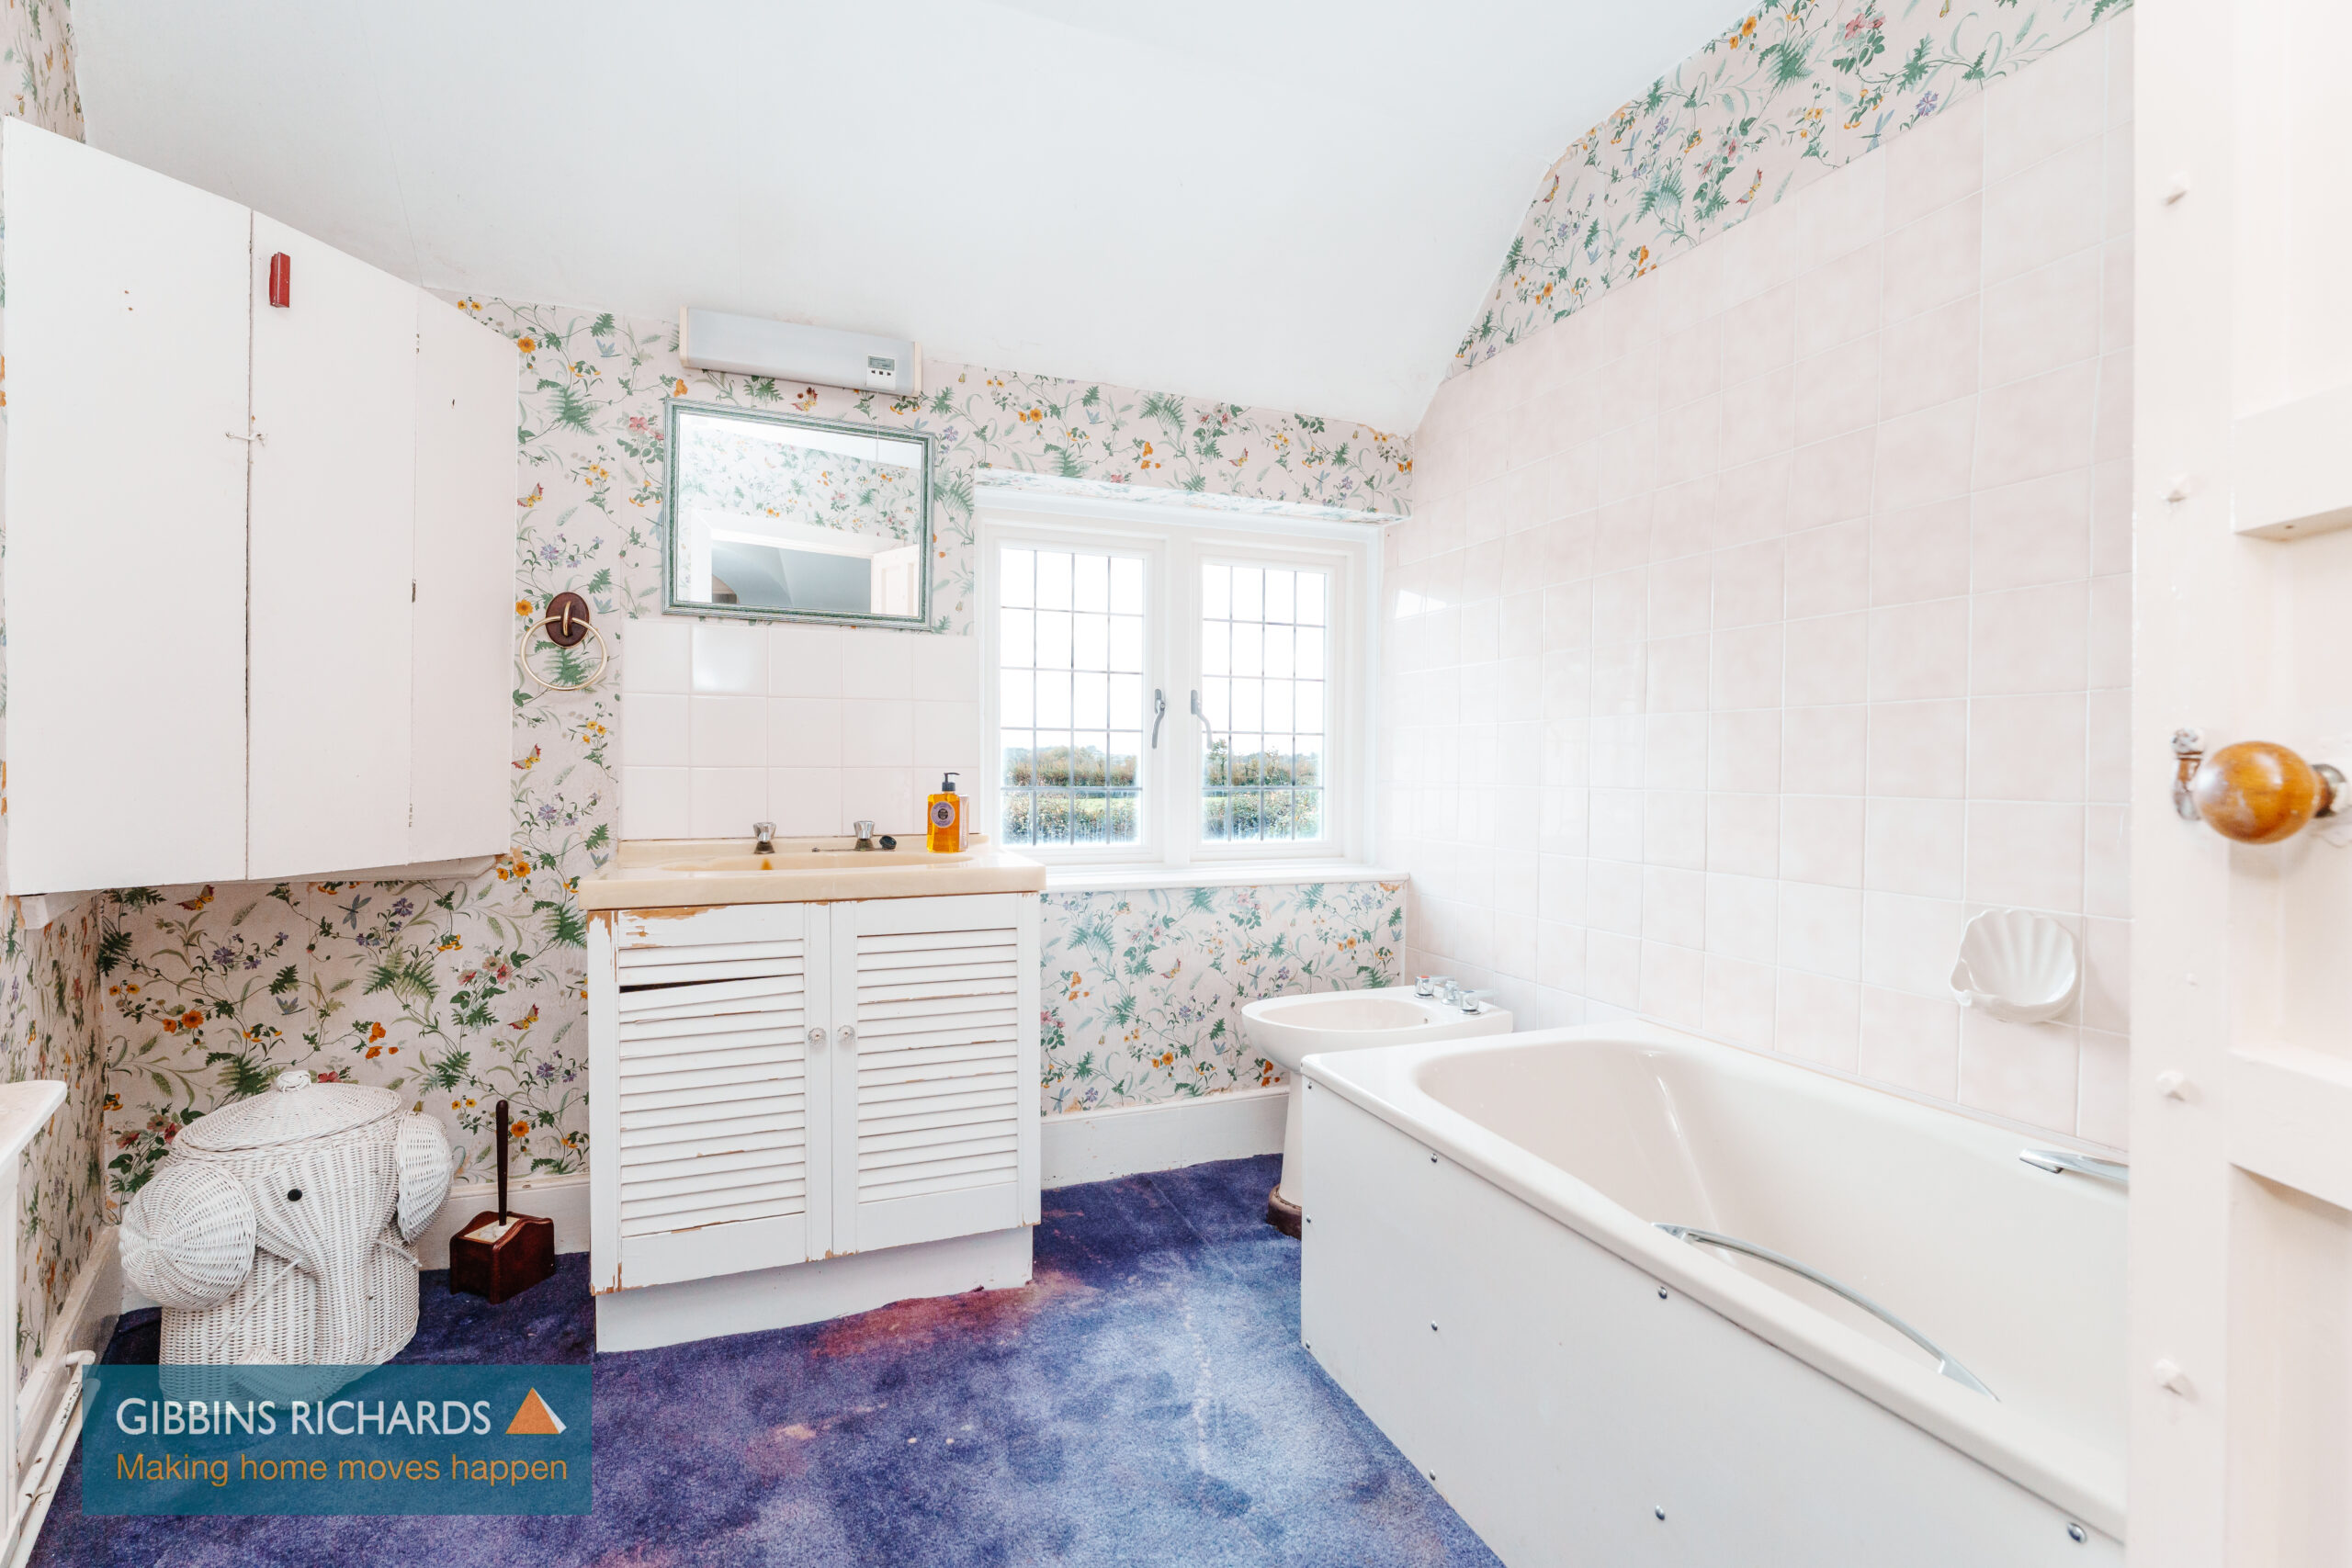
Bathroom 9' 2" x 8' 2" (2.79m x 2.49m)
Bidet, vanity wash hand basin and bath.
Separate WC 7' 5" x 4' 5" (2.25m x 1.35m)
Low level WC.
Bedroom 13' 2" x 13' 2" (4.01m x 4.01m)
Door to;
En-Suite Shower Room 6' 1" x 5' 0" (1.85m x 1.53m)
Low level WC, wash hand basin and shower enclosure.
Bedroom 13' 6" x 11' 0" (4.11m x 3.35m)
Shower Room 7' 5" x 6' 1" (2.26m x 1.85m)
Fitted with a low level WC, wash hand basin and shower enclosure.
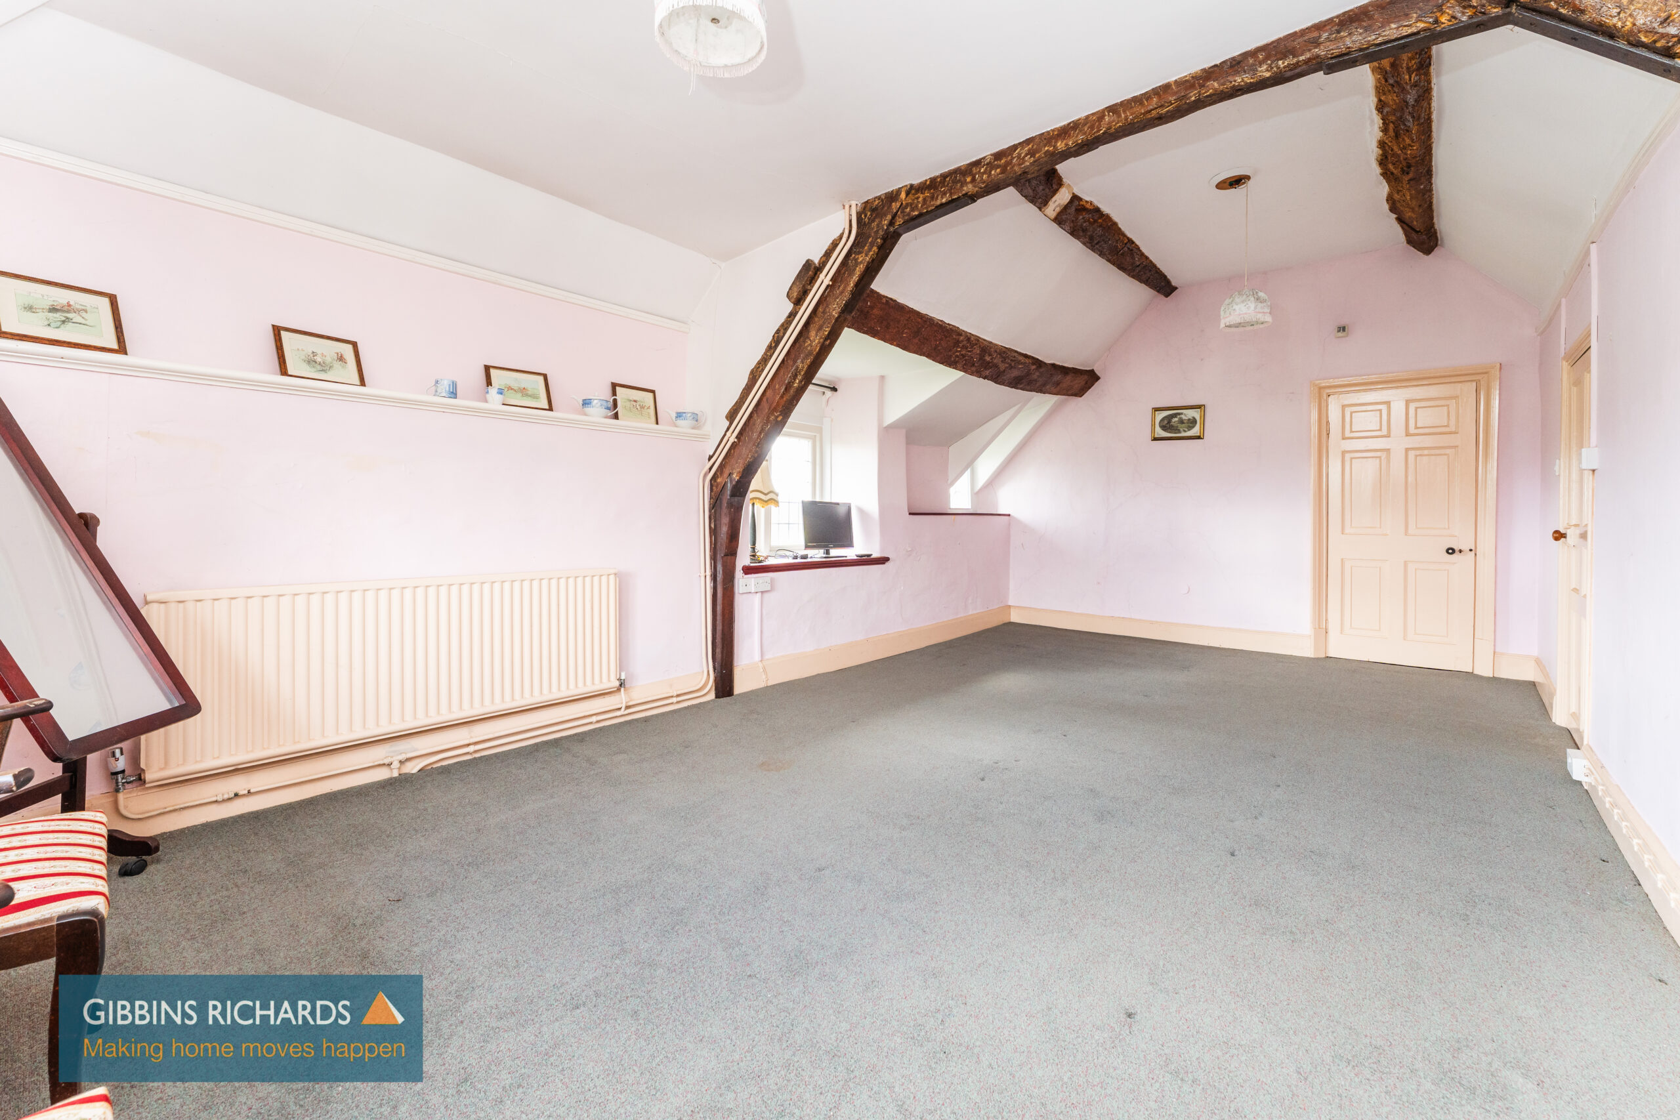
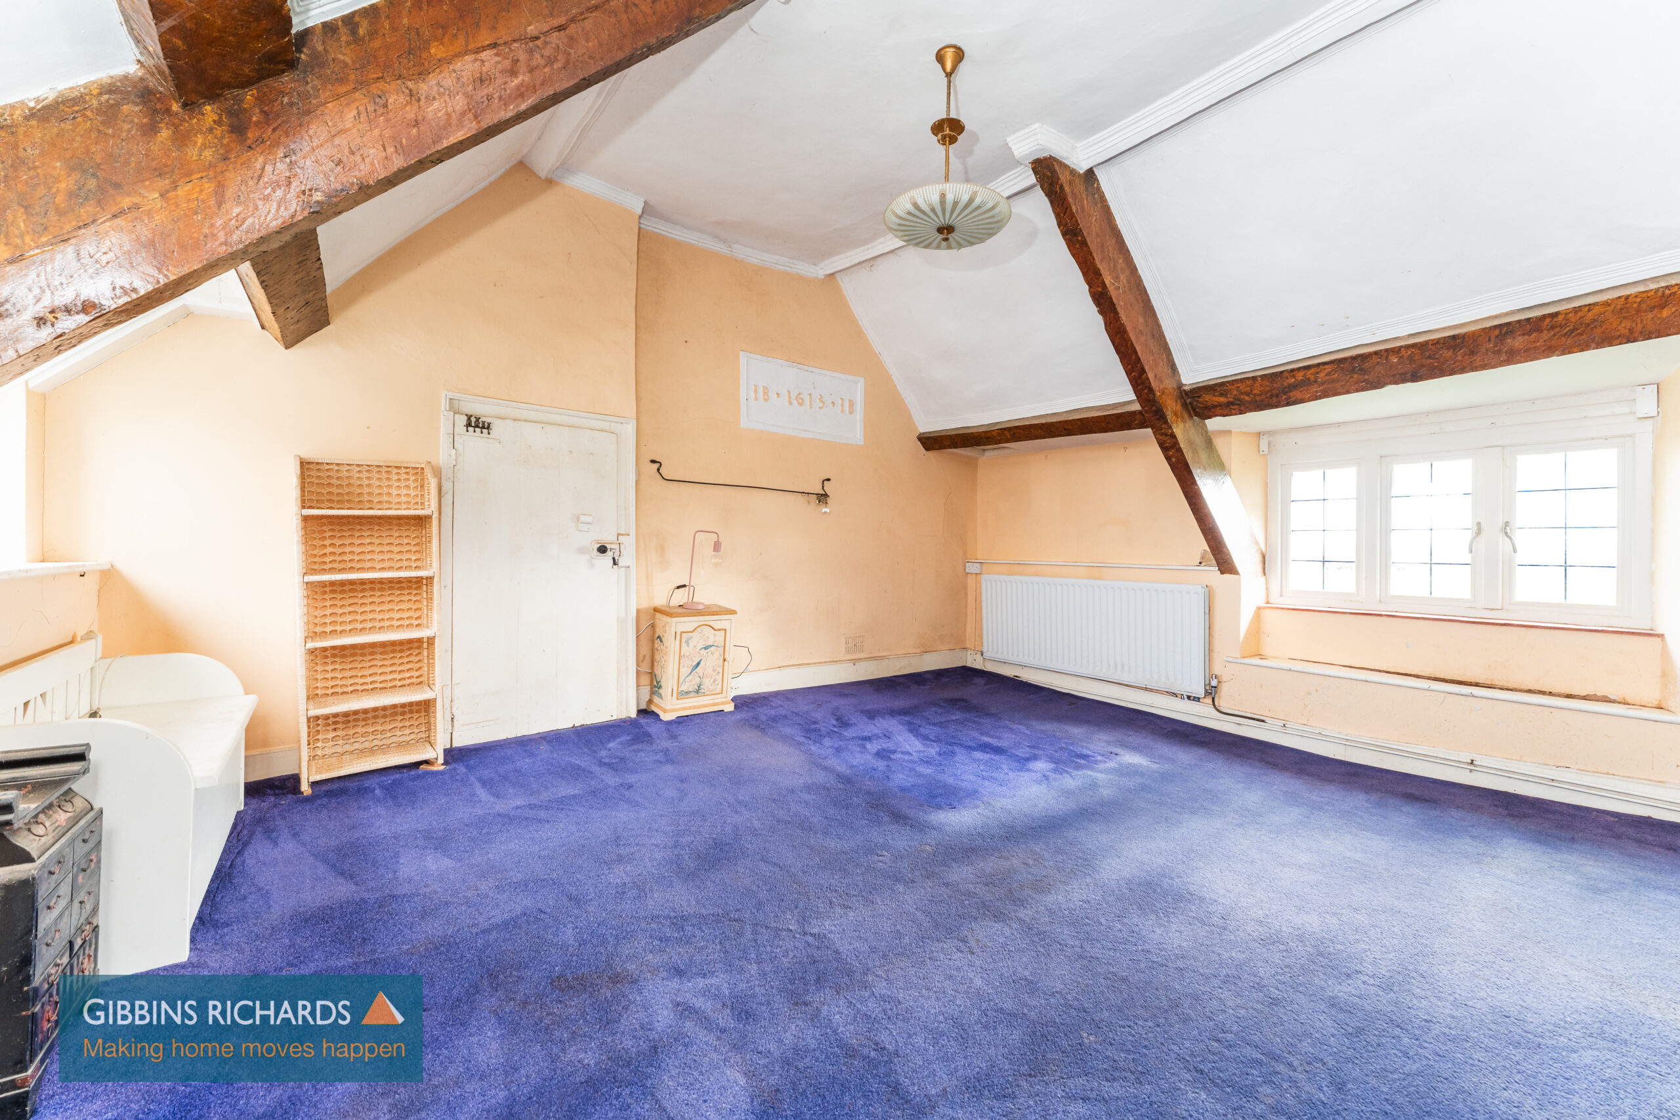
Bedroom 22' 5" x 12' 0" (6.83m x 3.65m)
Dual aspect windows with countryside views. Further door to landing. Please note this room could be easily sub-divided.
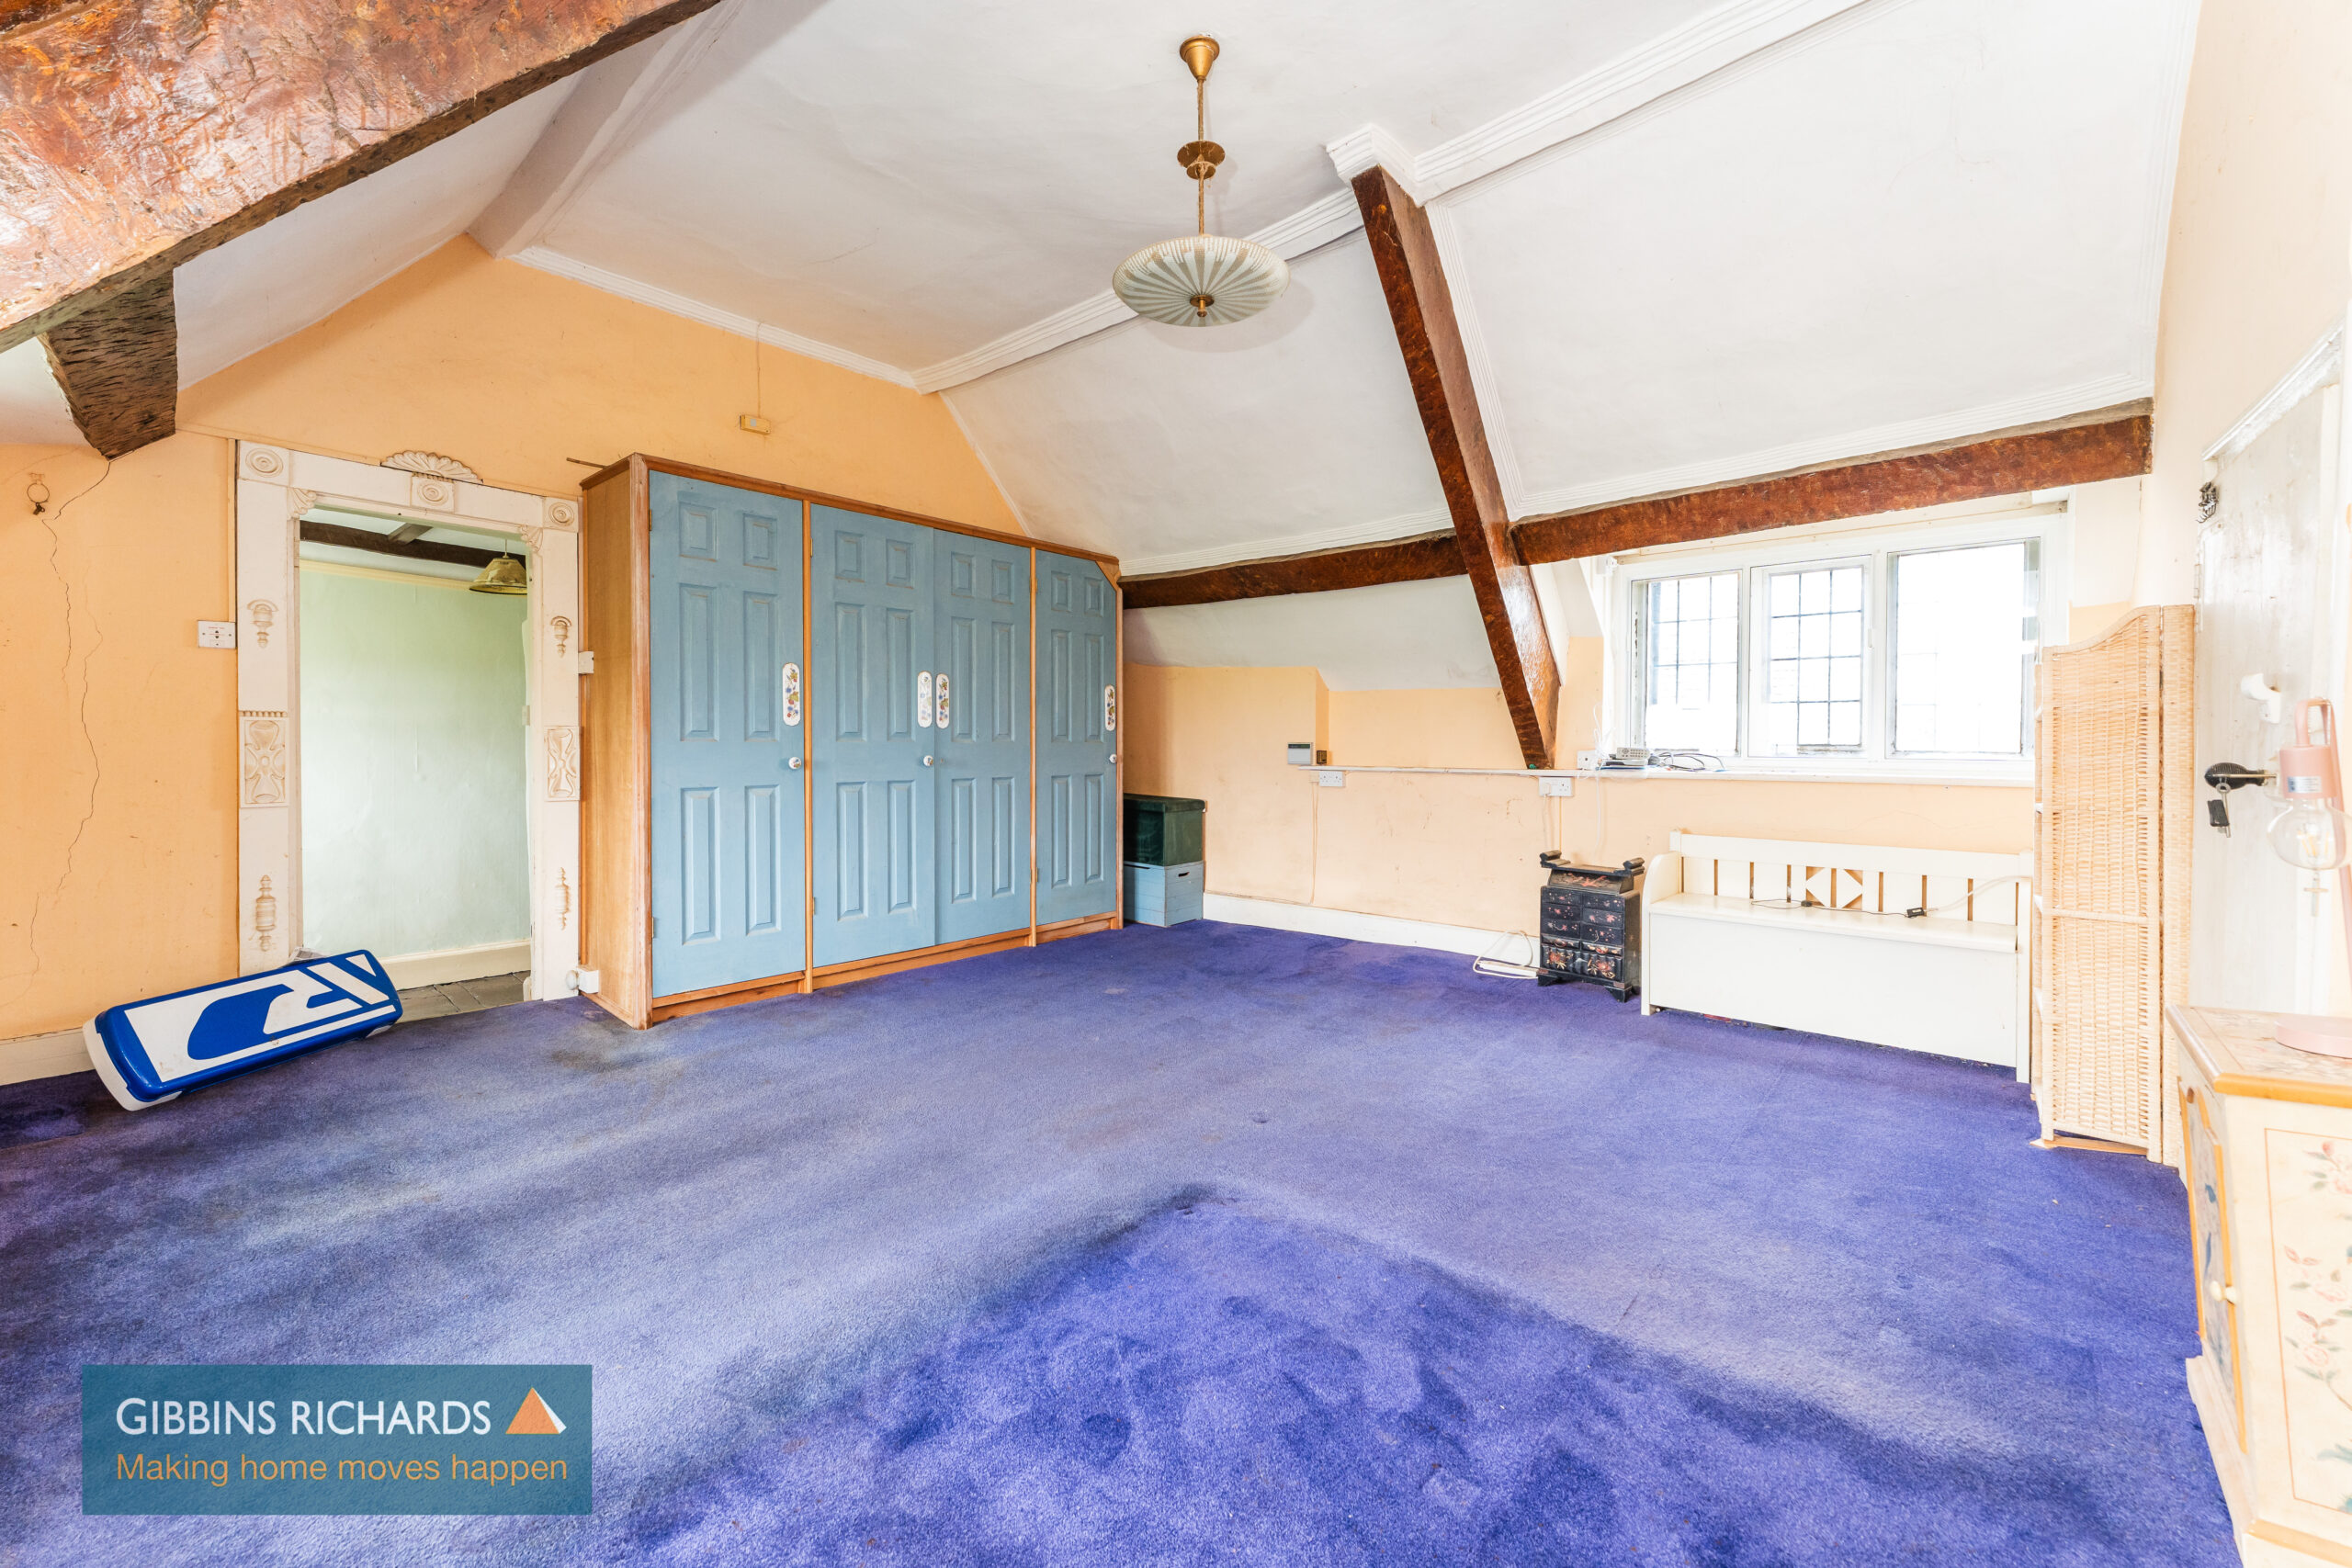
Bedroom 16' 8" x 16' 5" (5.08m x 5.00m)
with fitted wardrobes. Exposed ceiling beams. Double aspect windows with further staircase to ground floor level.
"THE BARN" COTTAGE
Porch
(containing oil fired central heating boiler)
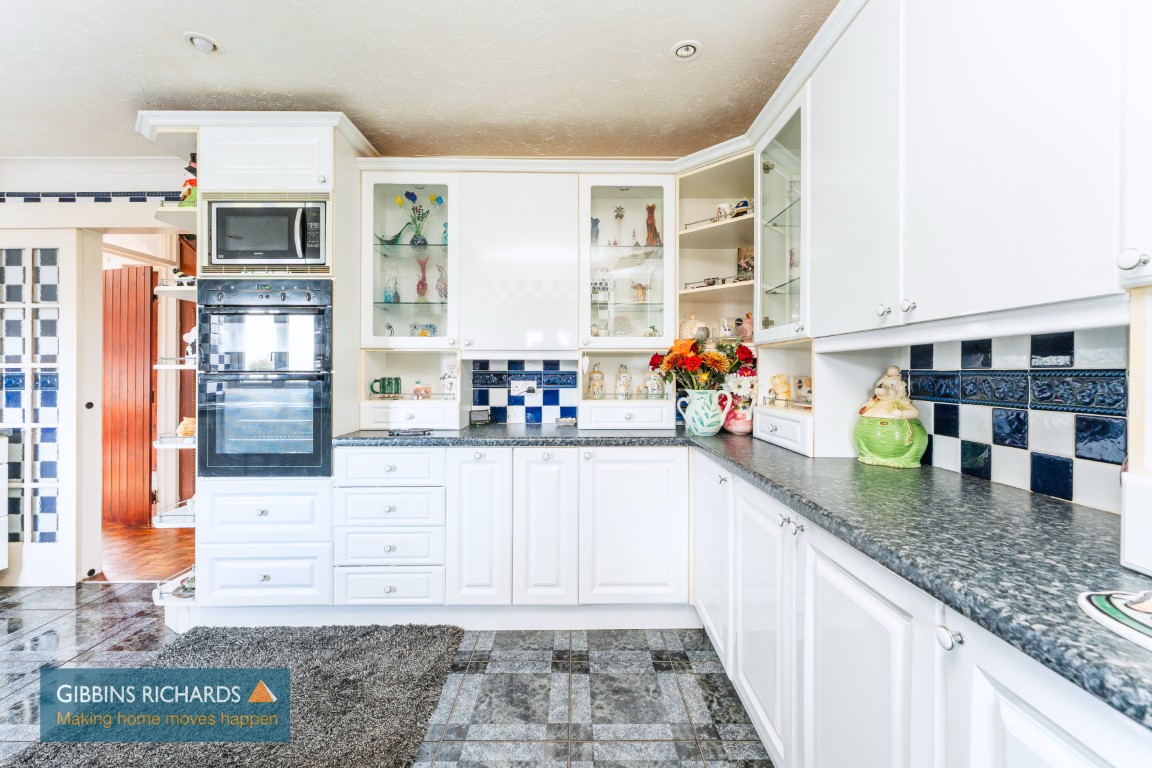
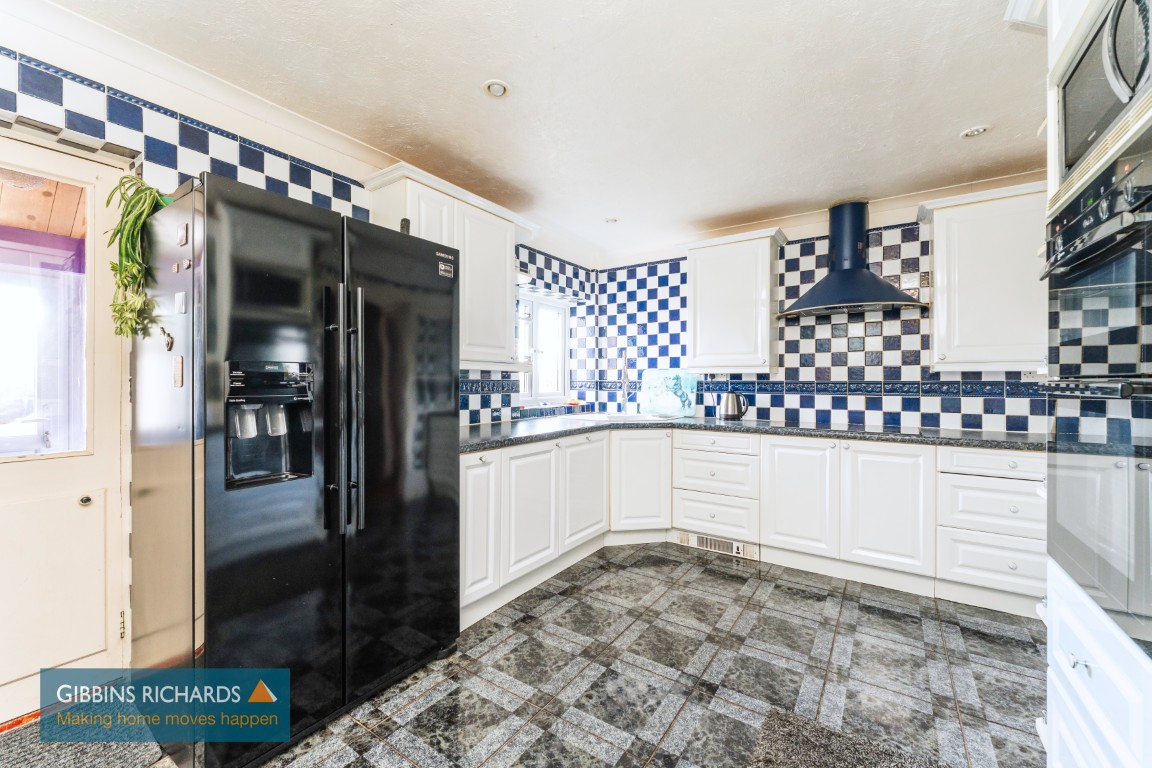
Kitchen 15' 8" x 10' 8" (4.77m x 3.25m)
including built-in double oven, door to porch.
Inner Hall
With stairs rising to first floor, understairs storage.
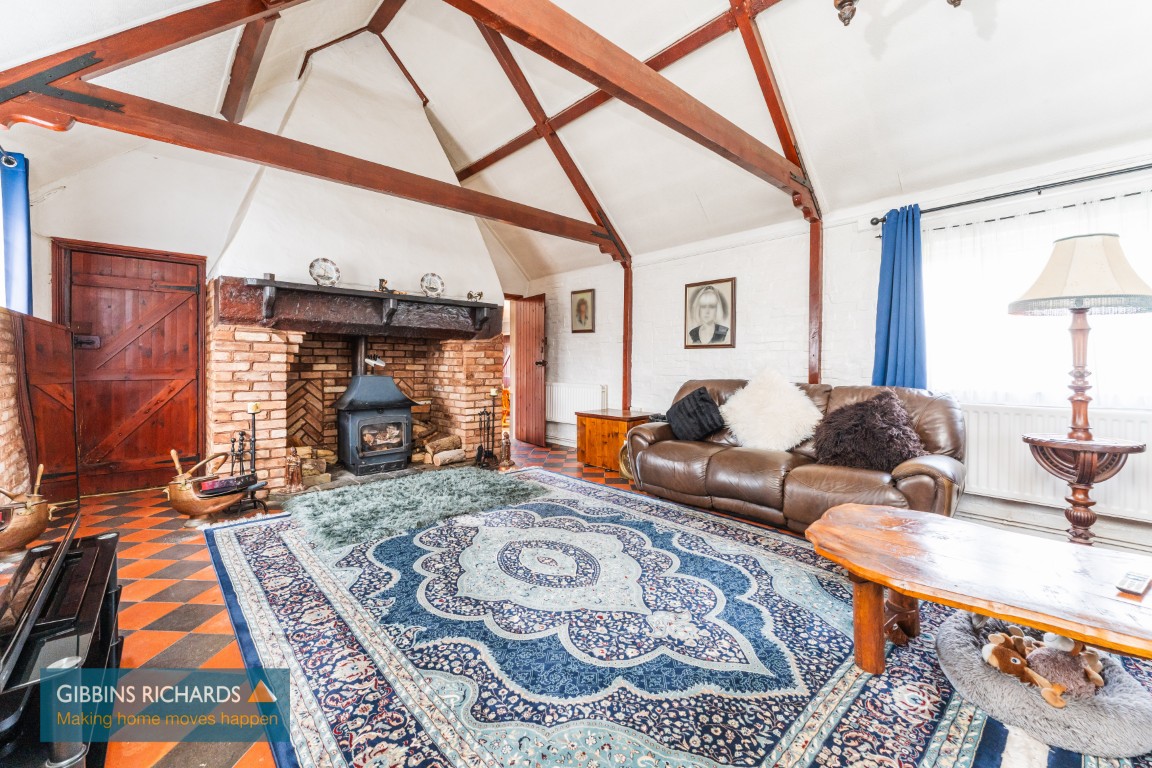
Sitting Room 32' 6" x 16' 2" (9.90m x 4.92m)
with high apex ceiling. Brick inglenook fireplace with central wood burner. Main door to courtyard.
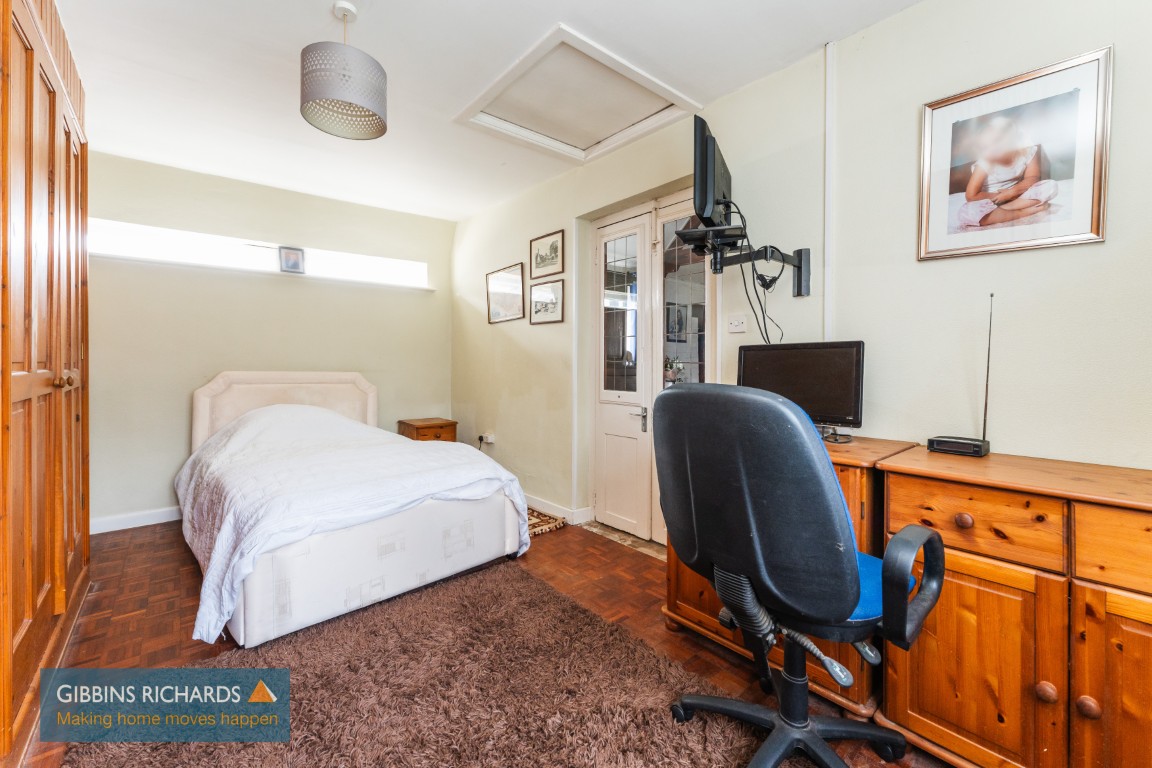
Bedroom/Study 16' 0" x 9' 11" (4.87m x 3.01m)
with fitted wardrobe/storage cupboards.
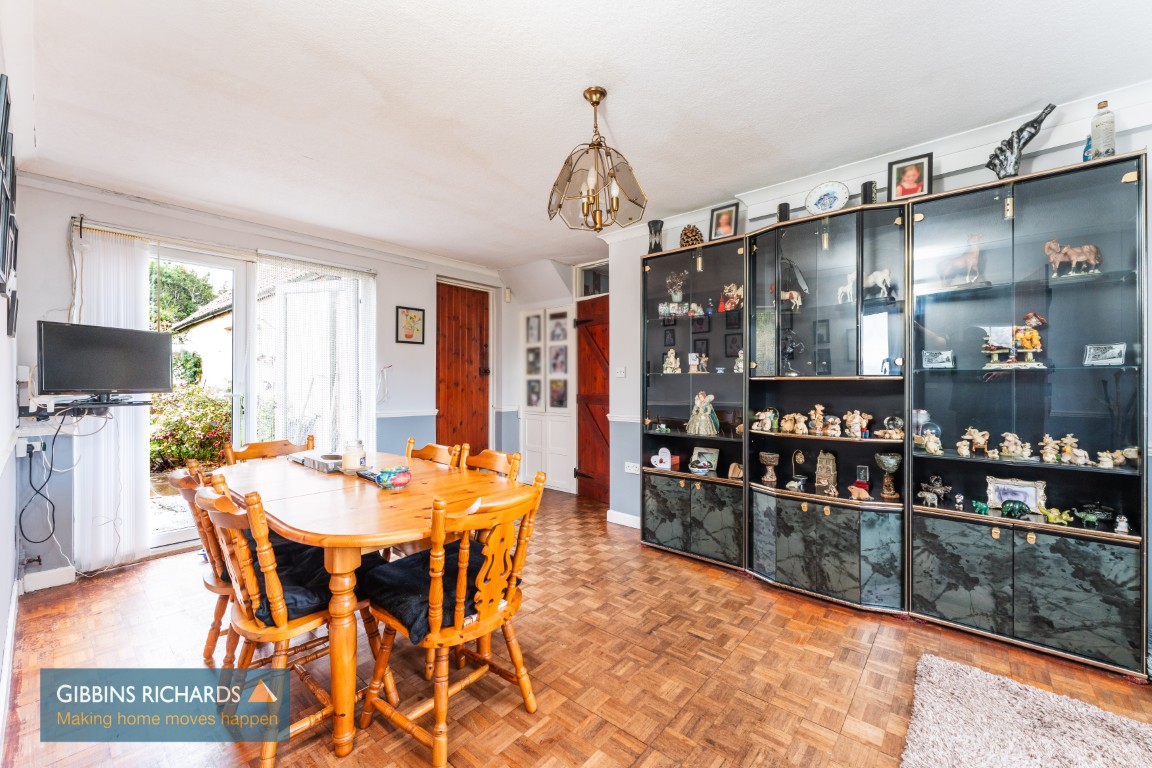
Dining Room 16' 8" x 10' 8" (5.08m x 3.25m)
with access to garden and doors to sitting room and utility.
Utility Room 12' 8" x 9' 6" (3.86m x 2.89m)
Stable door to front and pantry cupboard.
Shower
Shower enclosure.
Scullery 15' 0" x 12' 8" (4.57m x 3.86m)
Access door to front. Door into walk-in storage cupboard.
First Floor Landing
Bedroom 1 17' 10" x 11' 0" (5.43m x 3.35m)
with fitted wardrobes. (please note this room could easily be sub-divided)
Bedroom 2 15' 0" x 7' 0" (4.57m x 2.13m)
with built-in wardrobes.
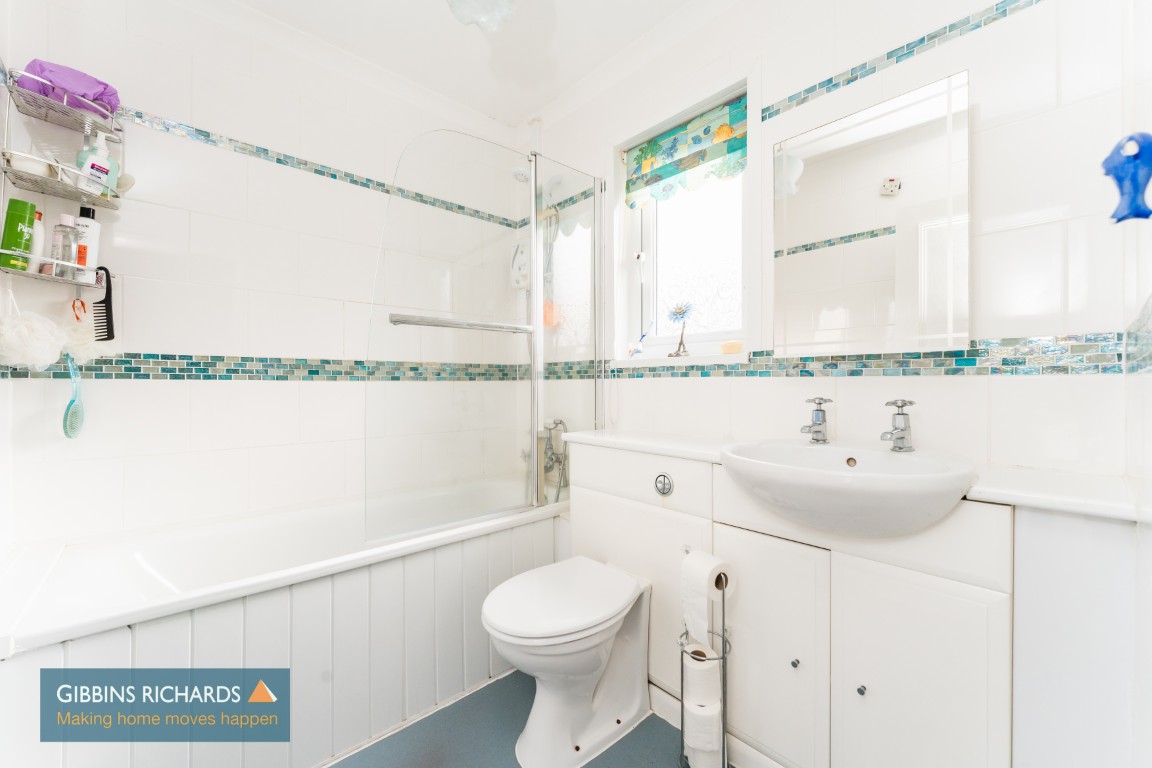
Bathroom 7' 0" x 5' 10" (2.13m x 1.78m)
Low level WC, wash hand basin and bath with shower over.