
Ardwyn, Wellington, TA21
Property Features
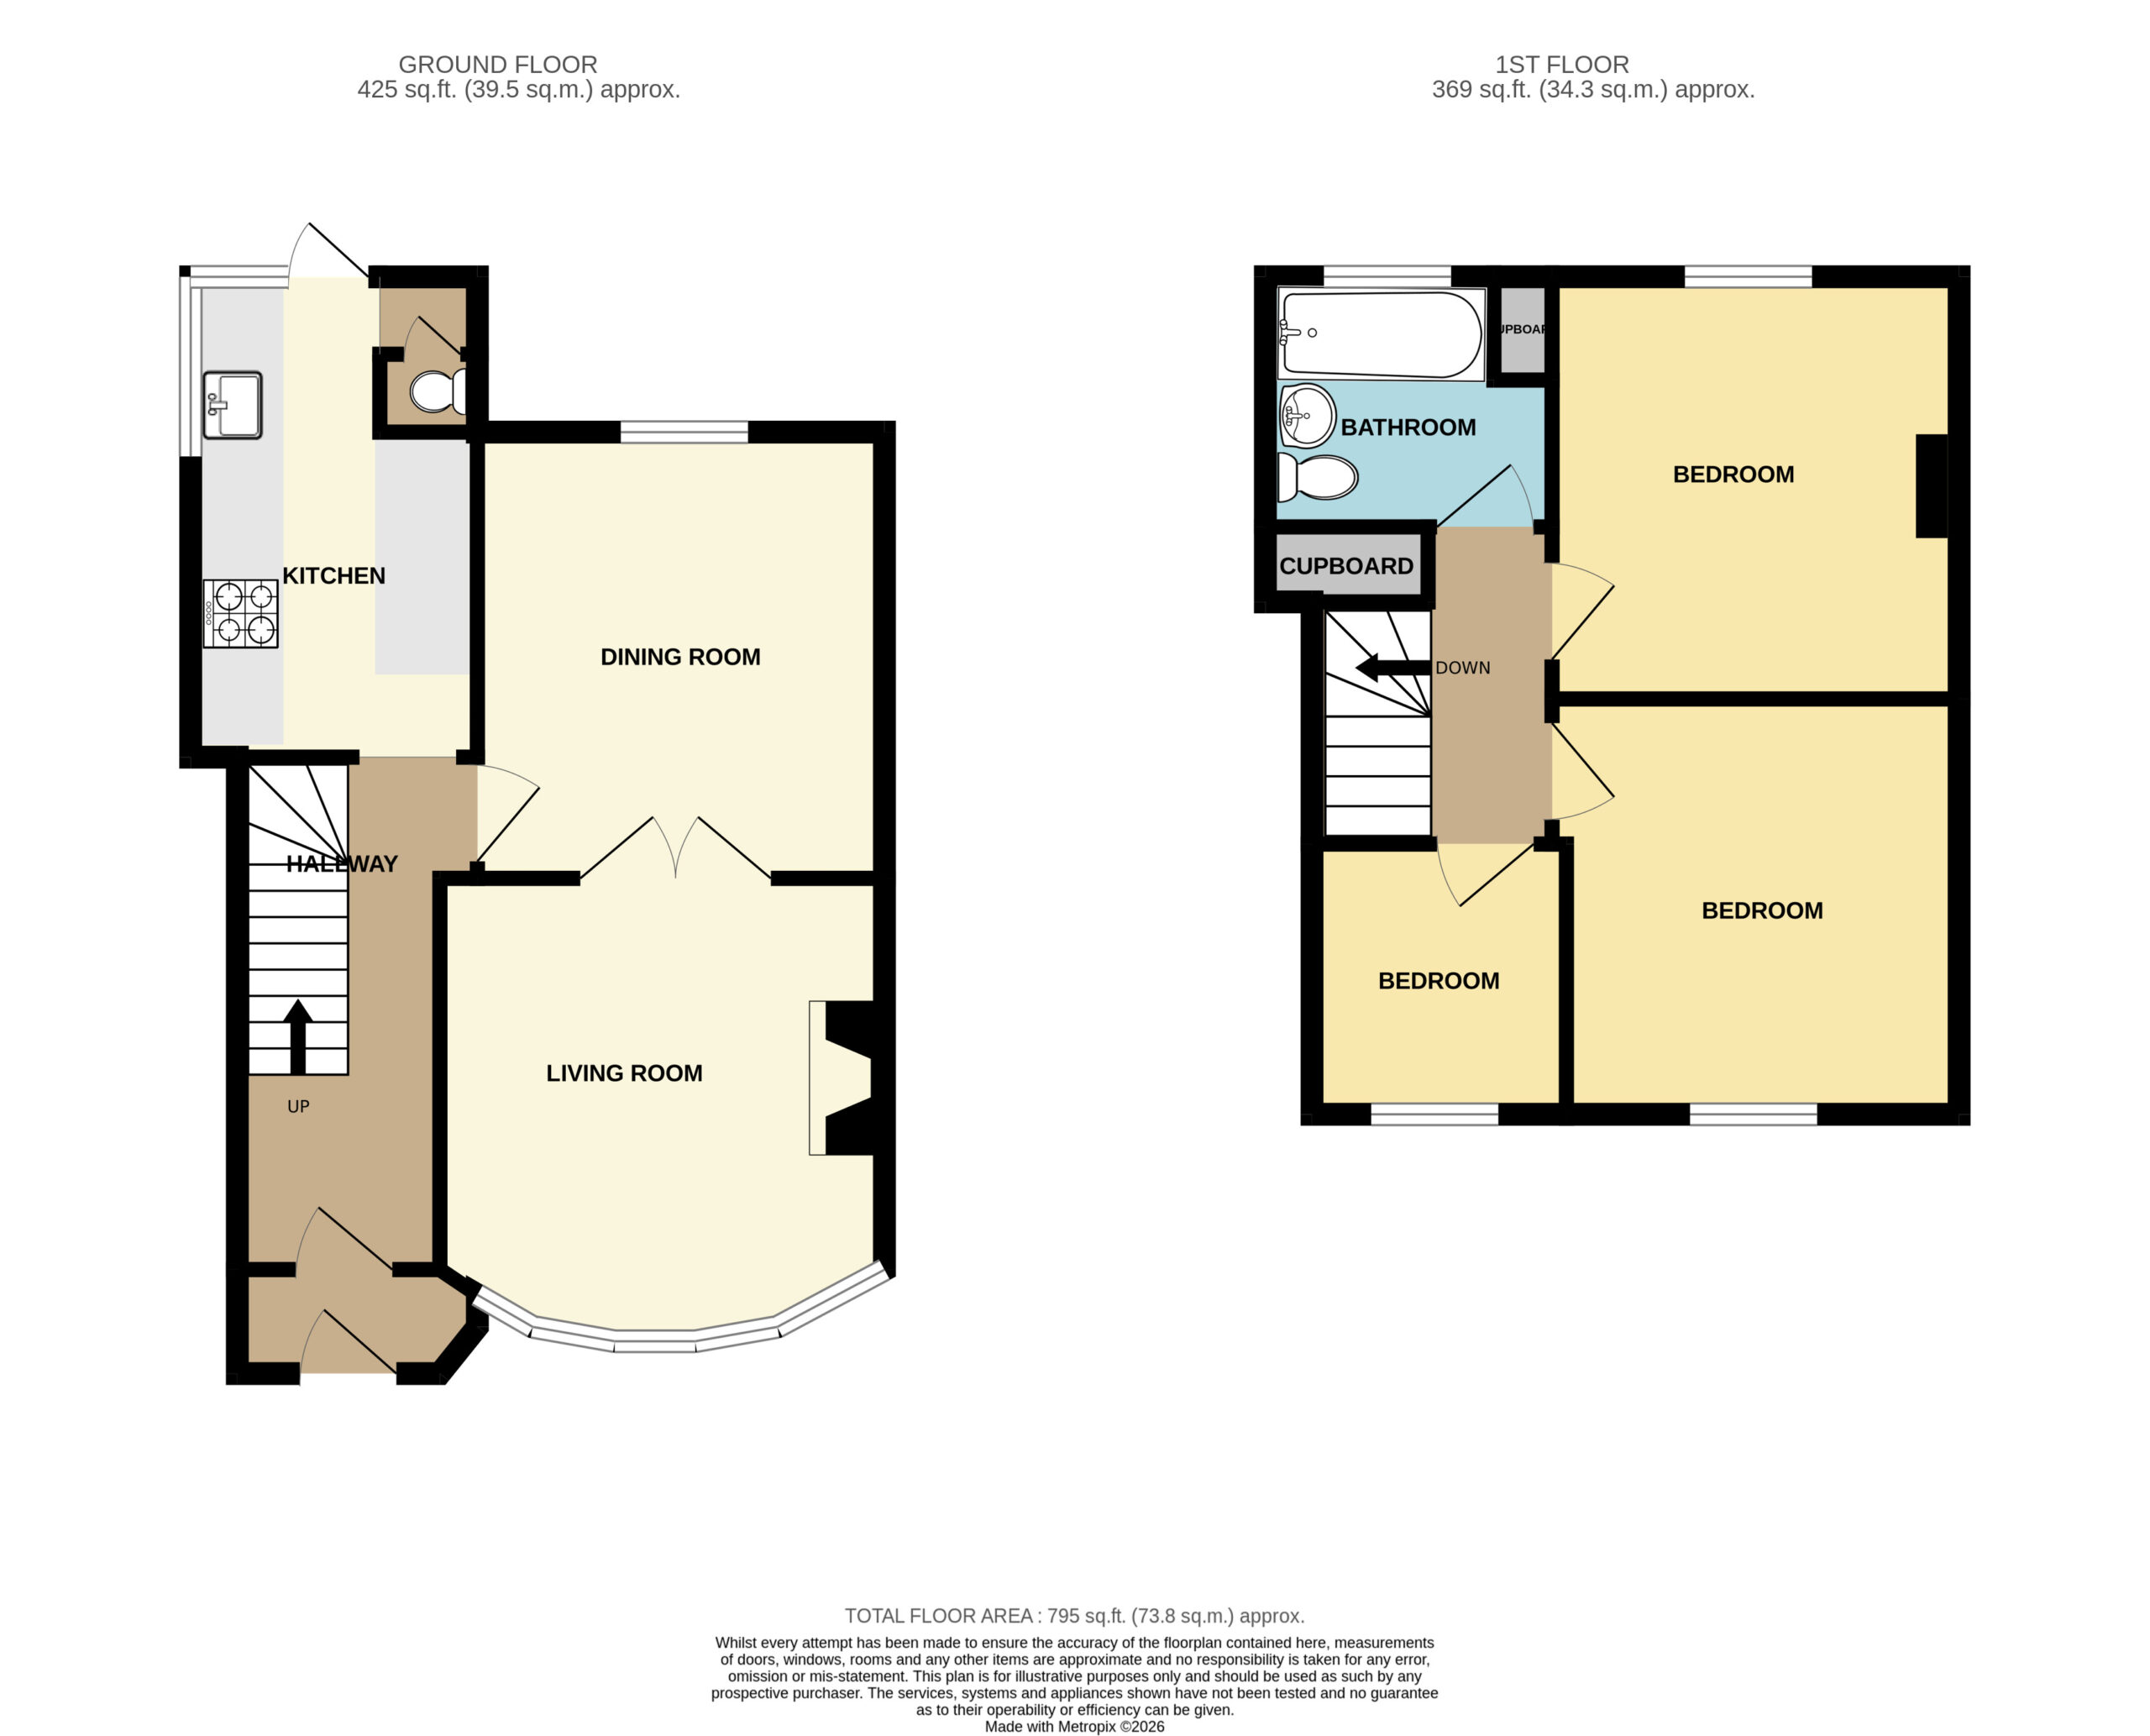
- Approx 795 sq. ft/ 73.8 sq.m
- No chain
- Semi detached house
- South side of town
- Off road parking and garage
- Mature gardens
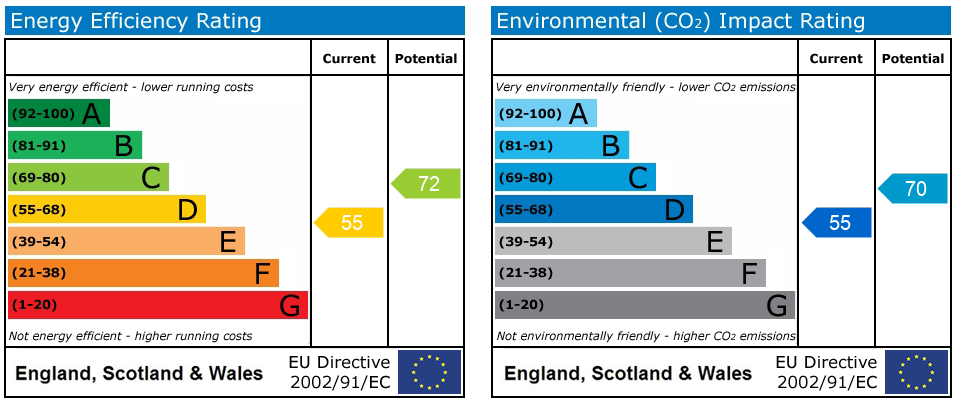
- Gas central heating
Full Details
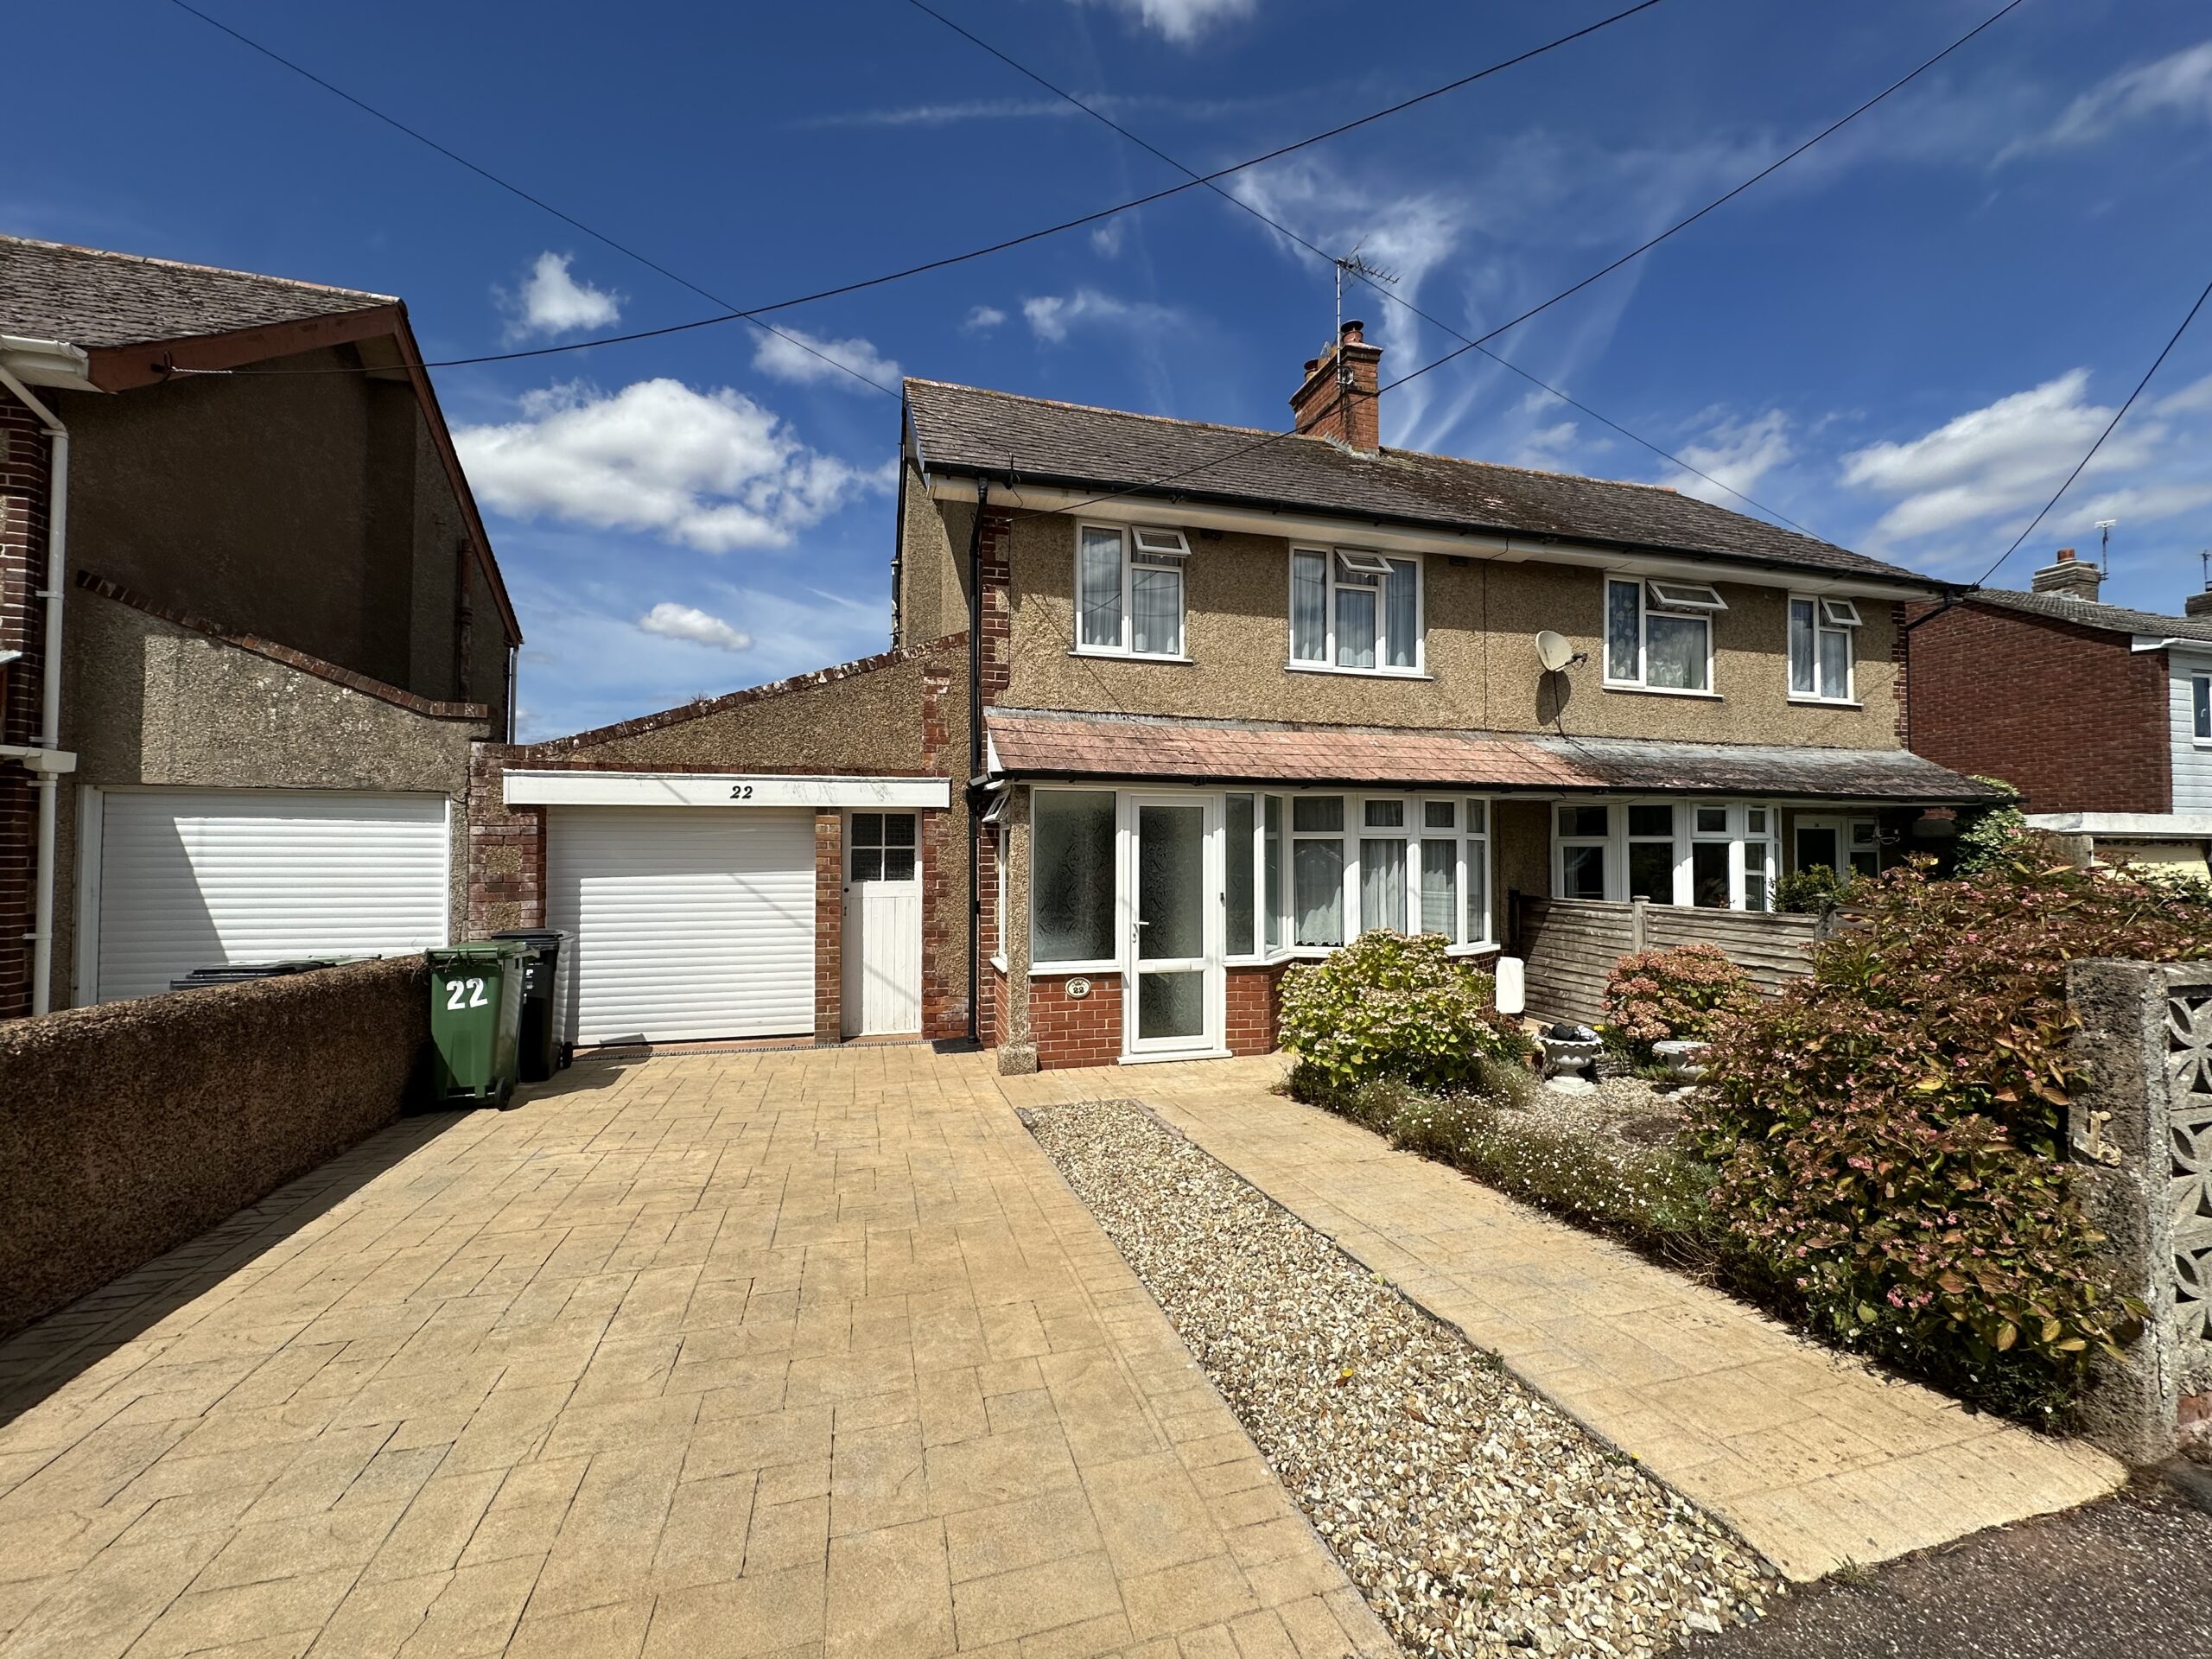
South side of town/Off Road Parking/No Chain
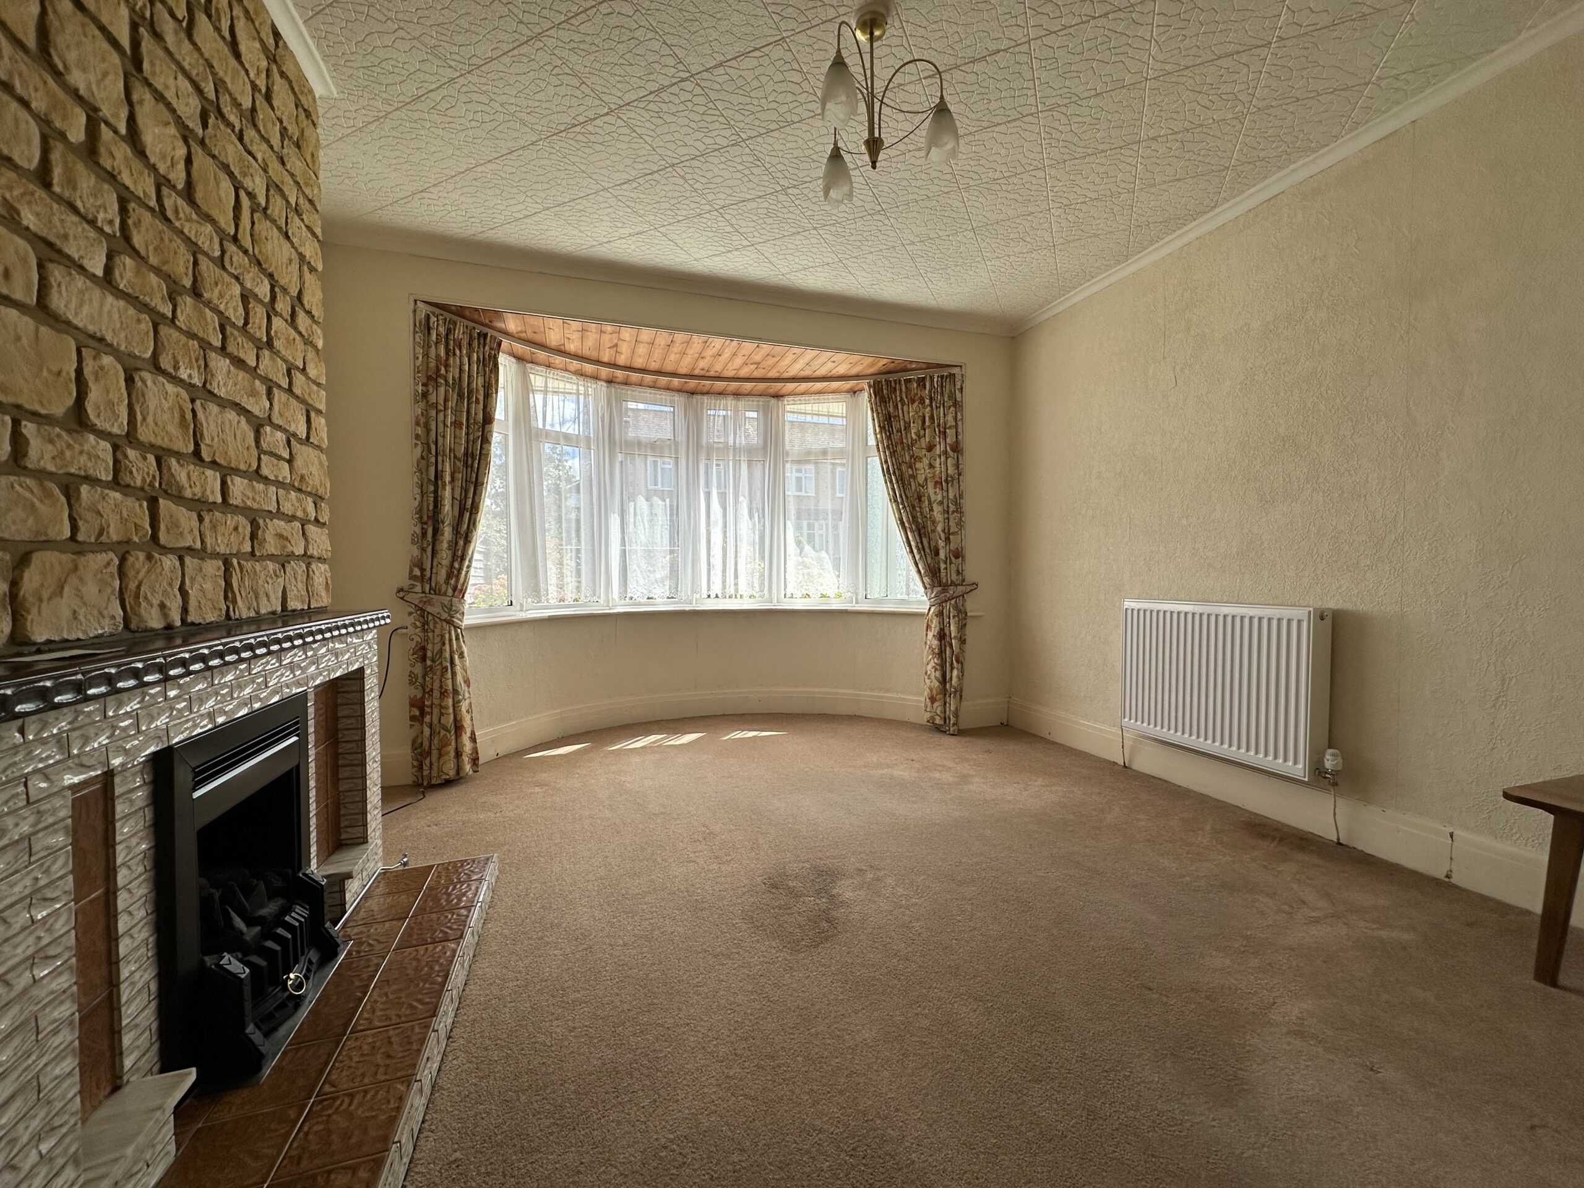
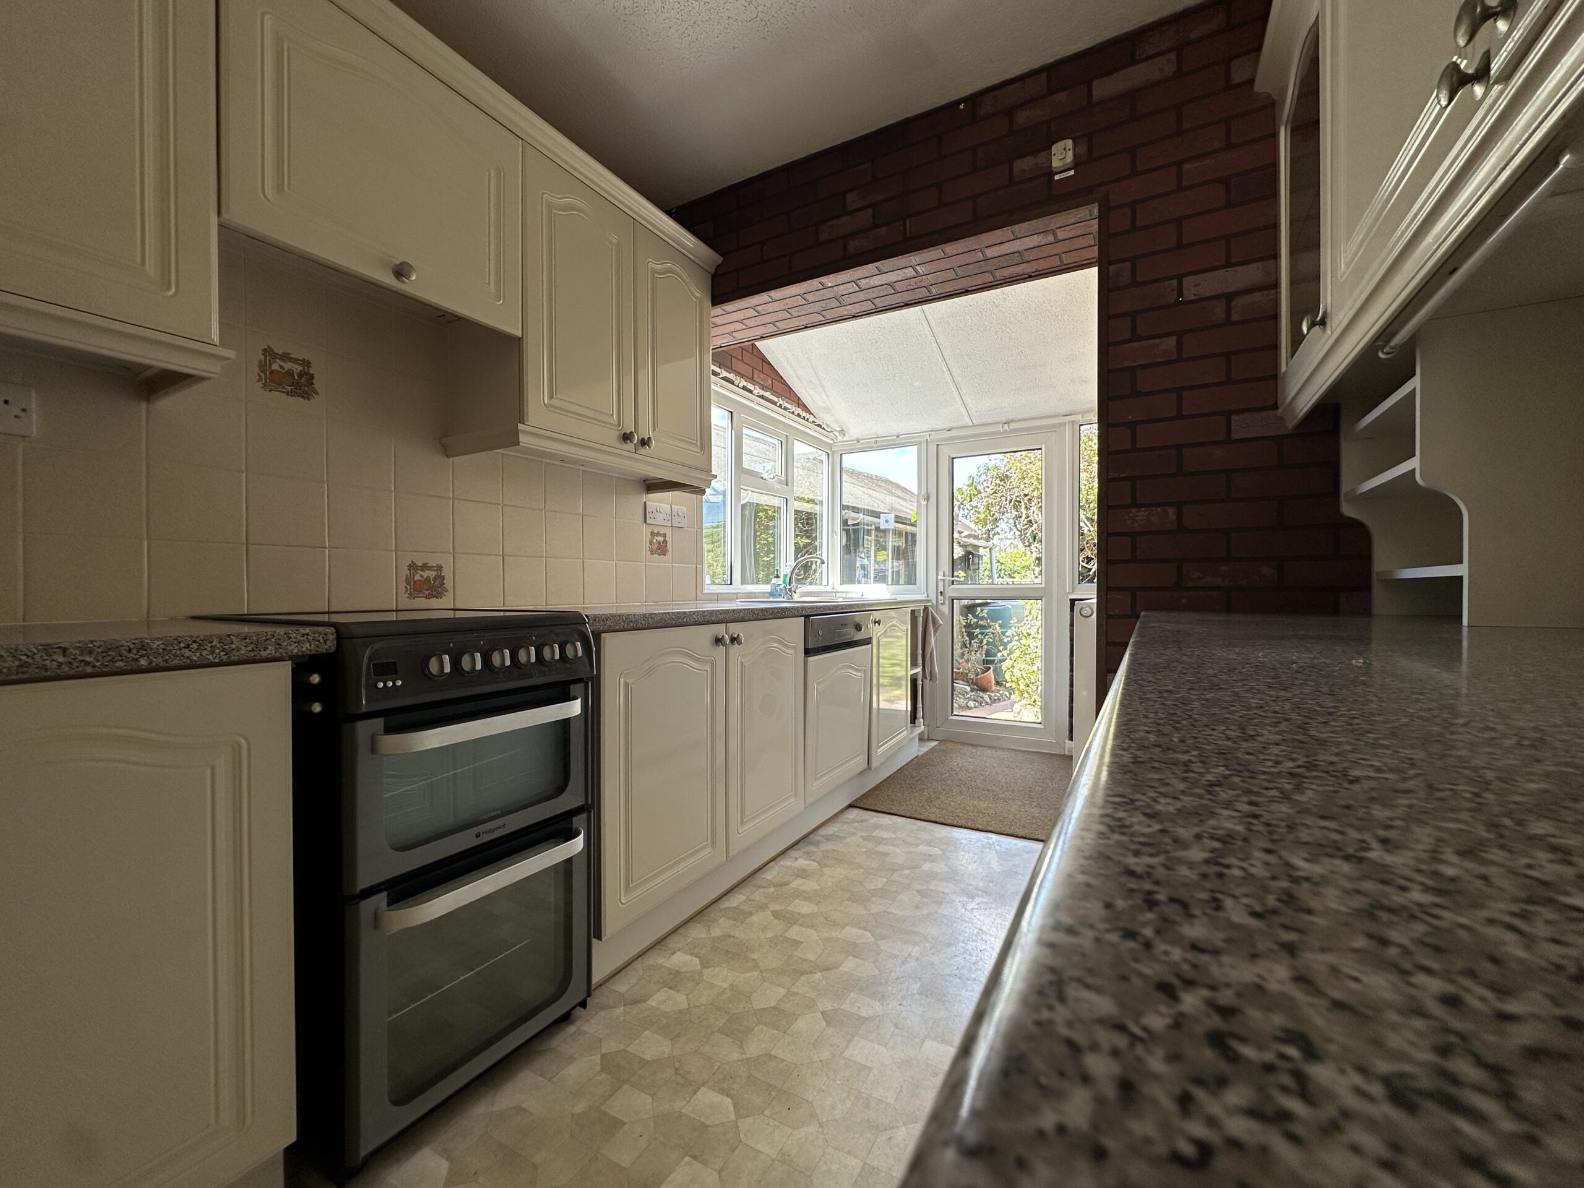
This semi-detached house occupies a generous plot and is approached via a porch leading into an entrance hall. From here, there is access to a sitting room with a bay window, a separate dining room and a kitchen with a downstairs cloakroom leading into the rear garden.
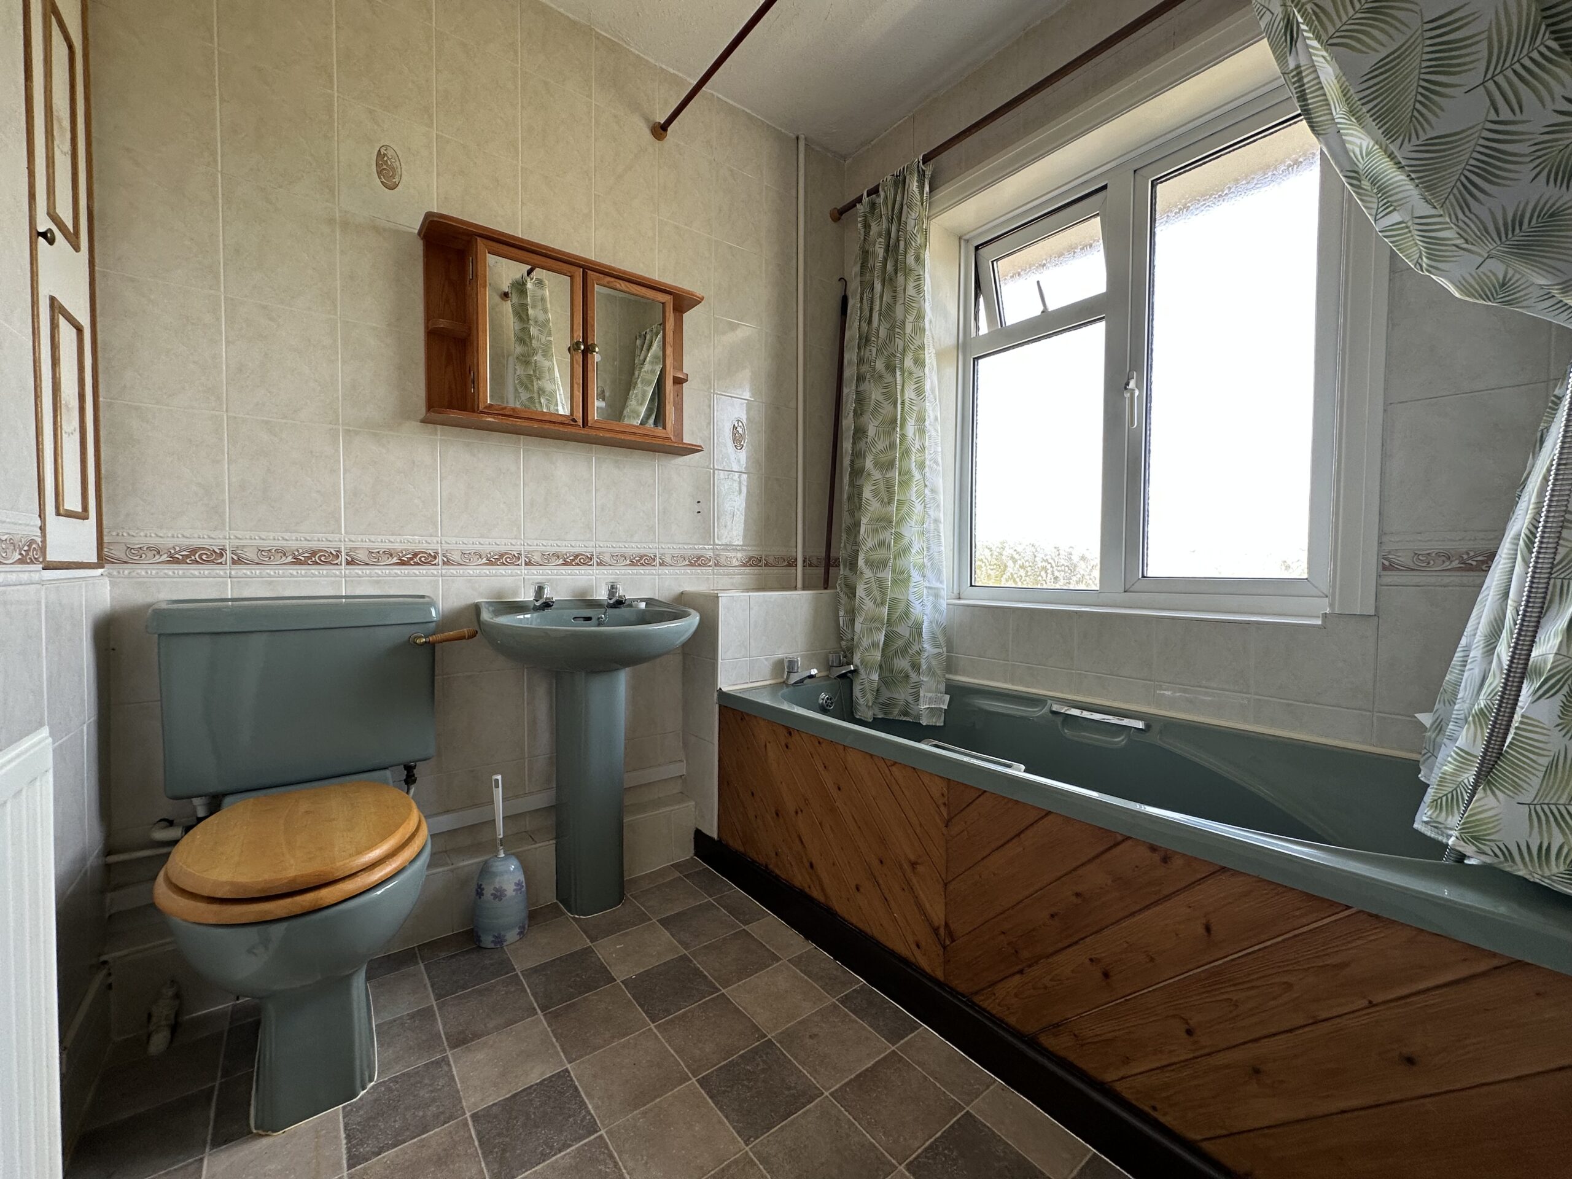
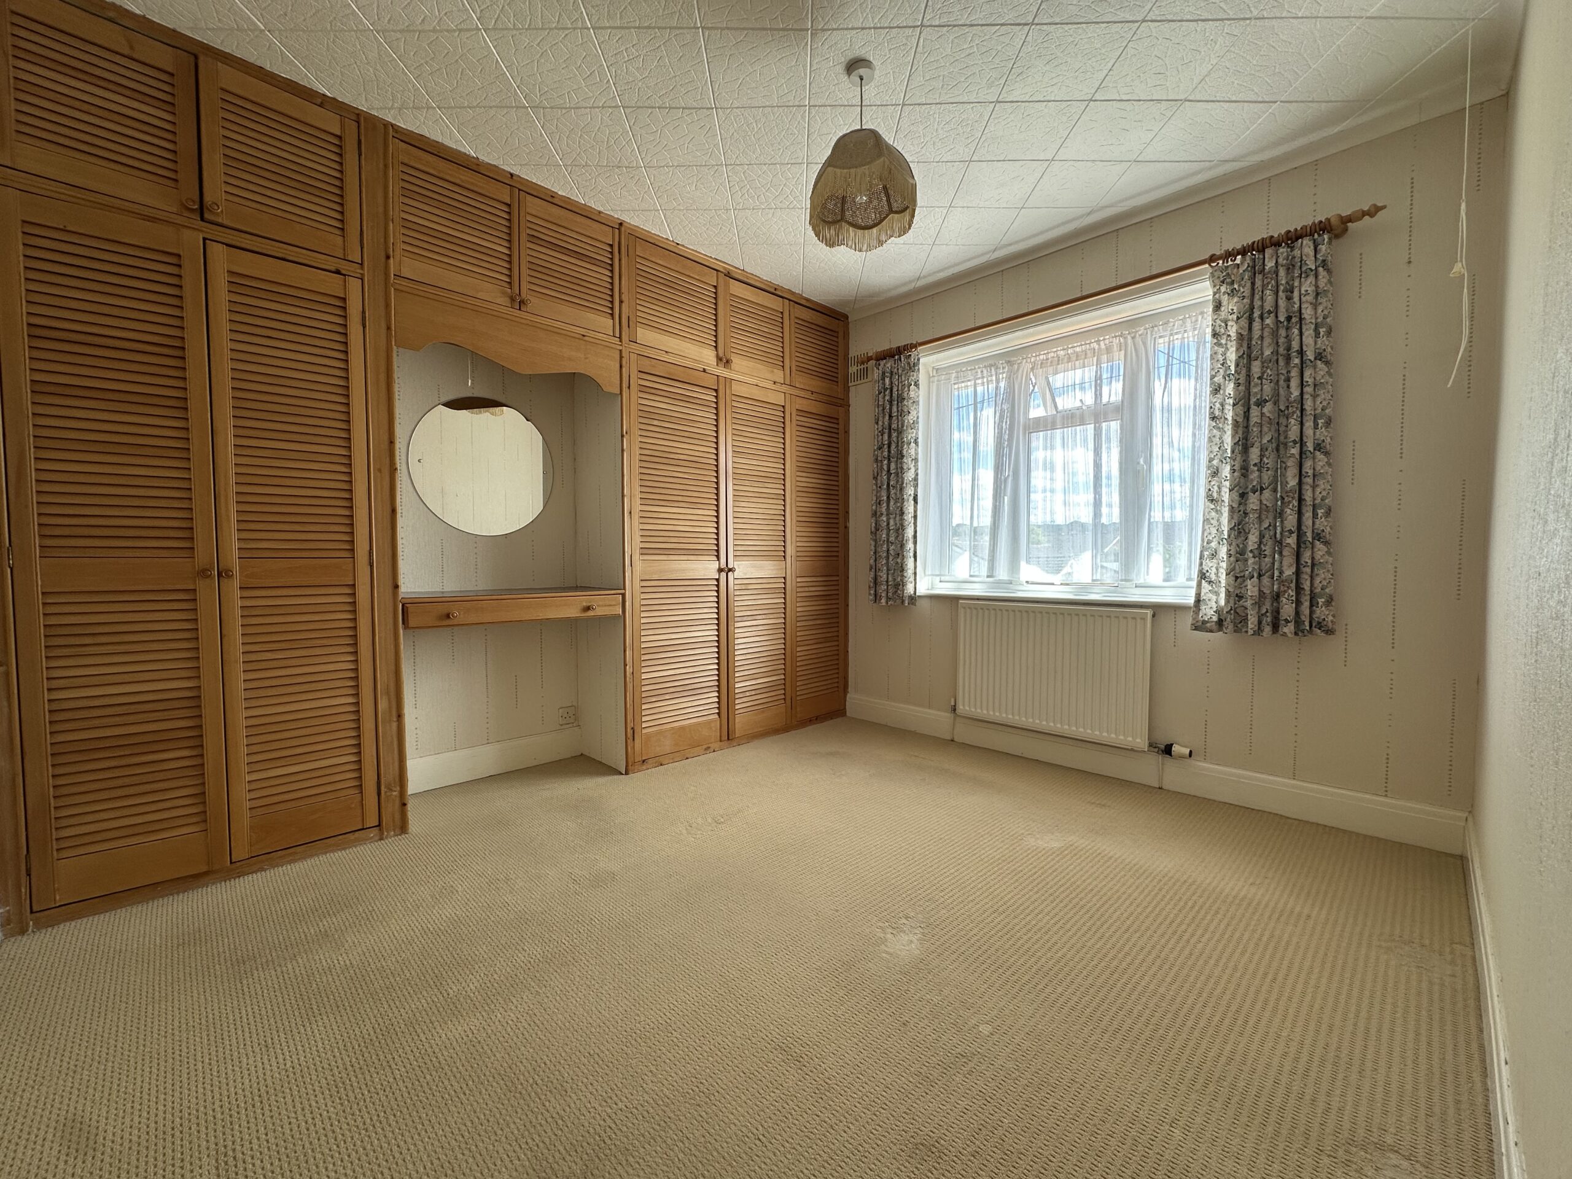
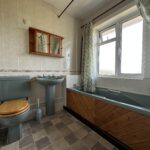
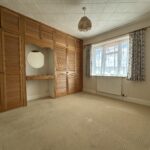
Upstairs, the first floor landing leads to three bedrooms and a family bathroom, offering flexible accommodation for a range of buyers.
Externally, the property benefits from a small gravelled area to the front, off-road parking and a garage. The rear garden is mature and well established, featuring a combination of lawn, vegetable areas and flower beds, creating a good-sized and private outdoor space.
Hallway 13' 3" x 5' 3" (4.03m x 1.60m)
Kitchen 15' 0" x 7' 5" (4.58m x 2.26m)
Dining Room 11' 7" x 10' 6" (3.52m x 3.21m)
Living Room 13' 1" x 11' 6" (4.00m x 3.50m)
Bedroom 10' 11" x 11' 2" (3.33m x 3.40m)
Bedroom 10' 11" x 9' 11" (3.33m x 3.03m)
Bedroom 6' 11" x 6' 6" (2.12m x 1.97m)
Bathroom 6' 6" x 7' 1" (1.97m x 2.16m)