
Torridge Mead, Taunton, TA1
Property Features
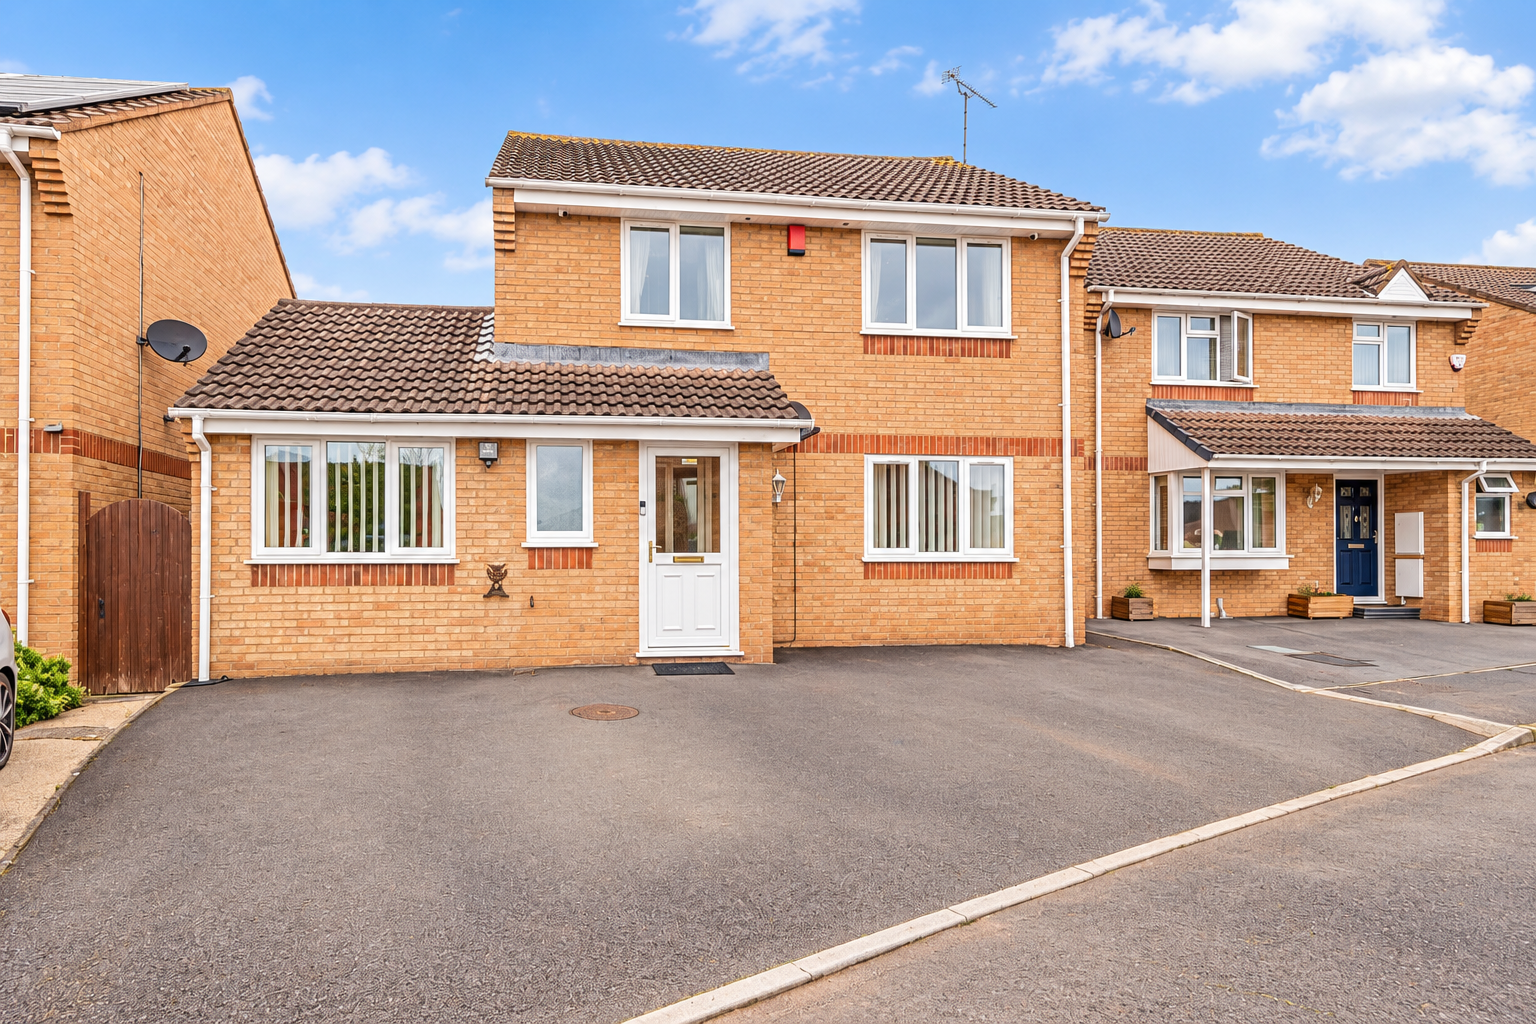
- Versatile Three/Four Bedroom Detached Home
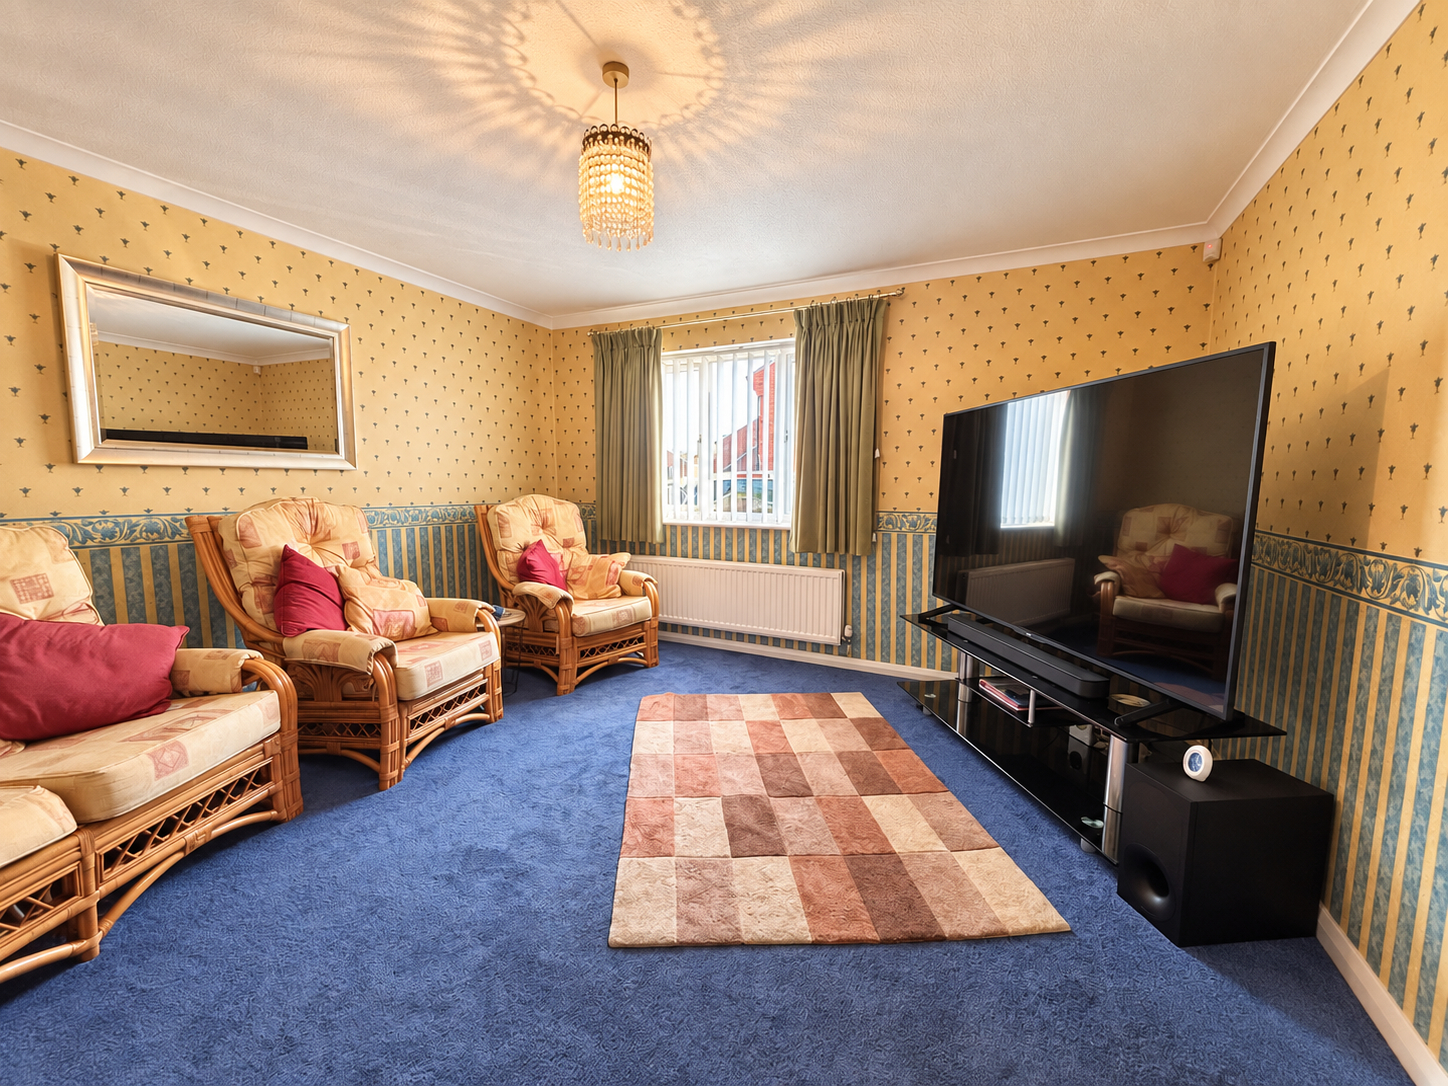
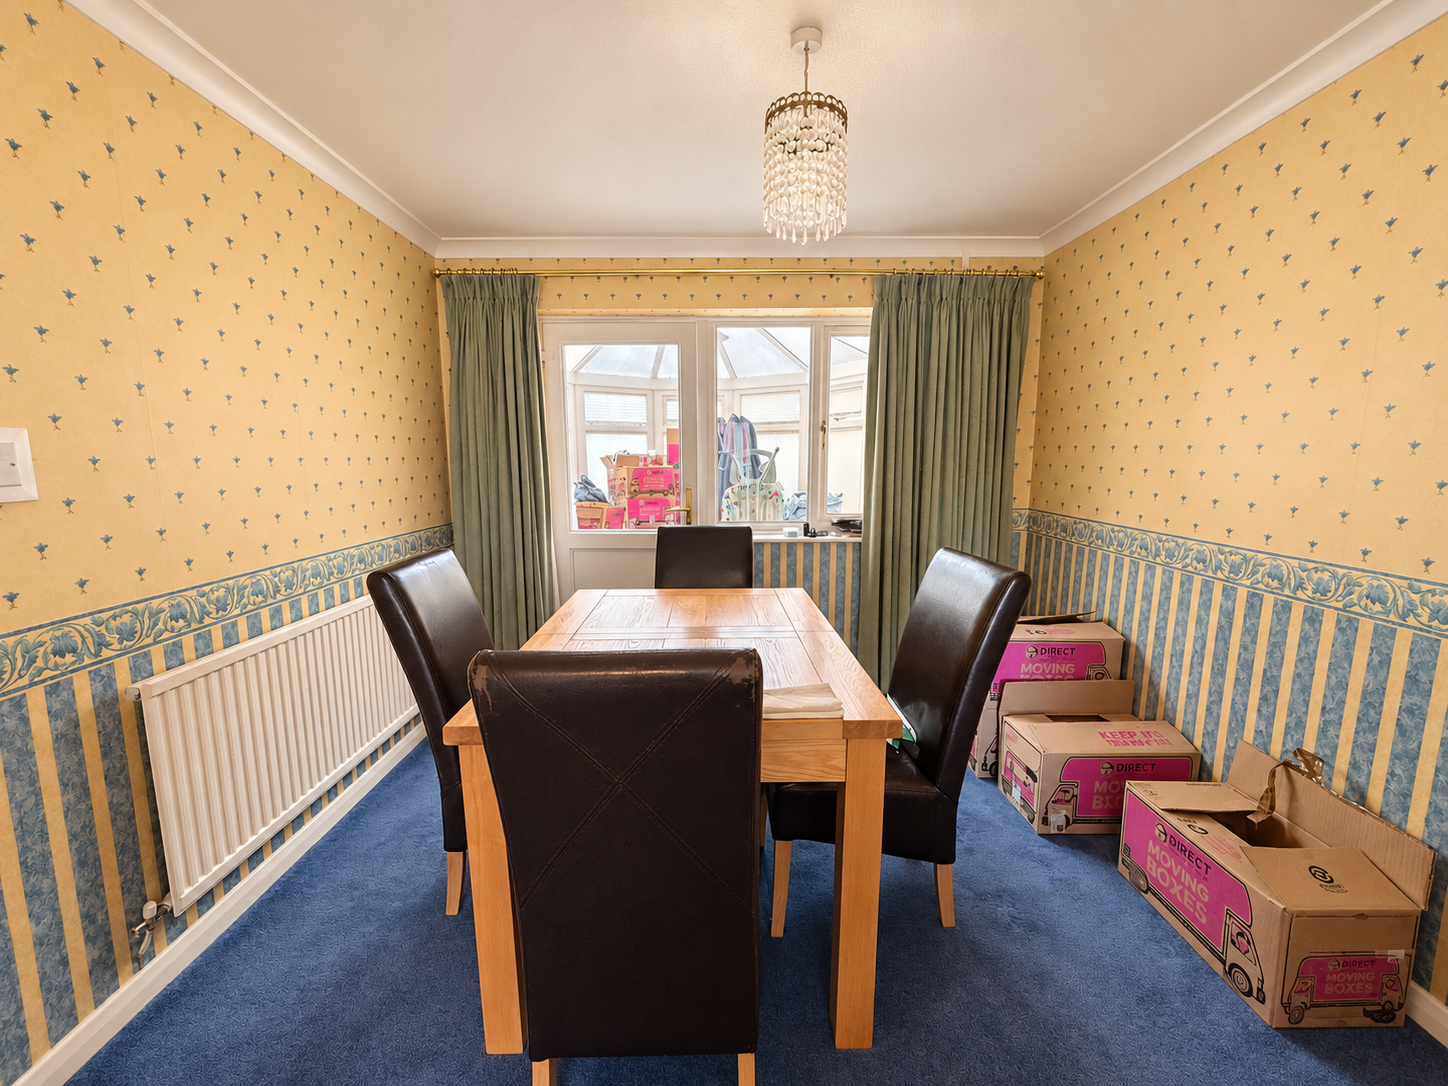
- Spacious Sitting & Dining Areas
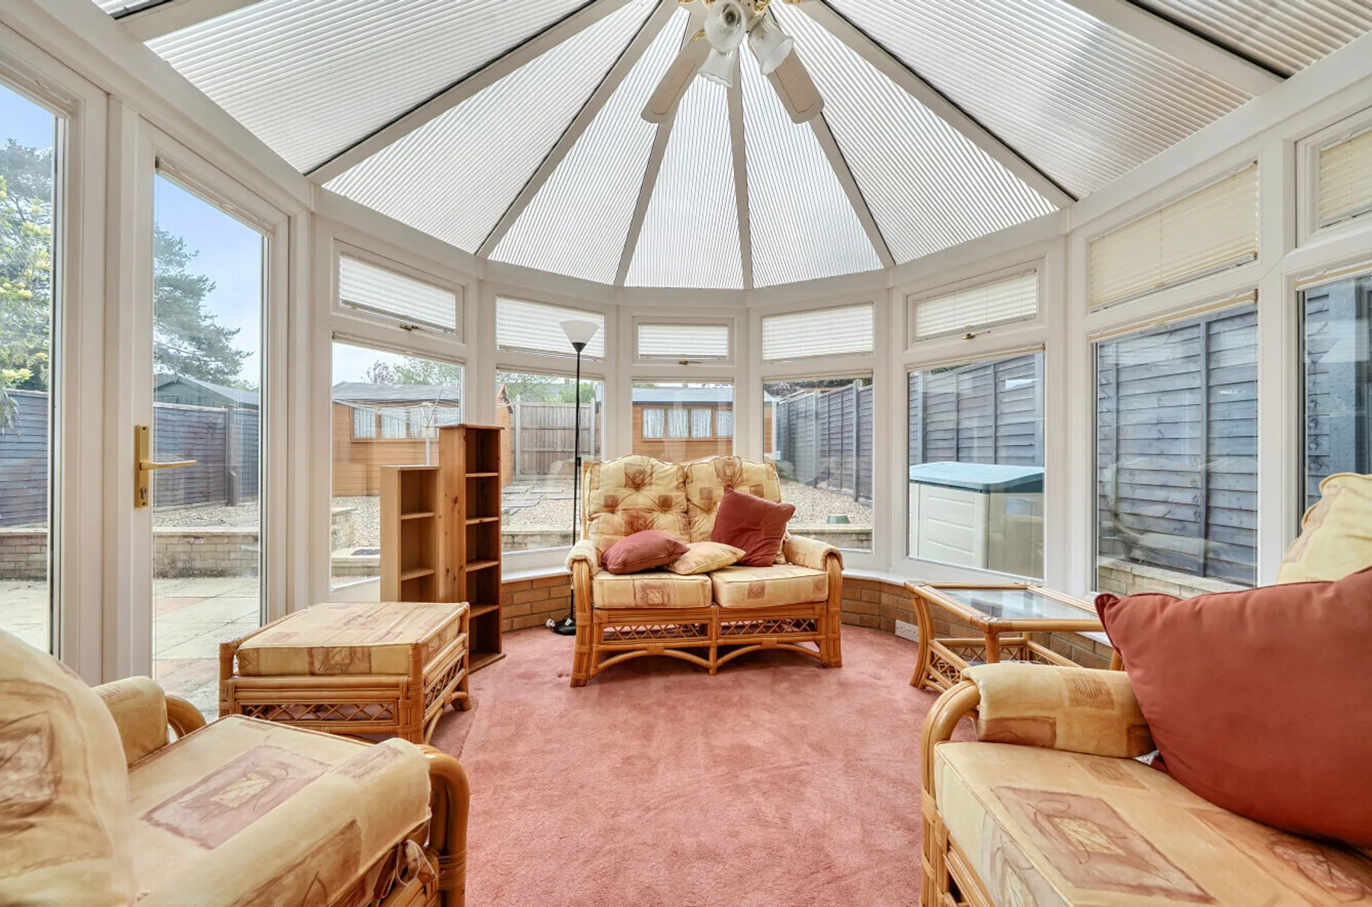
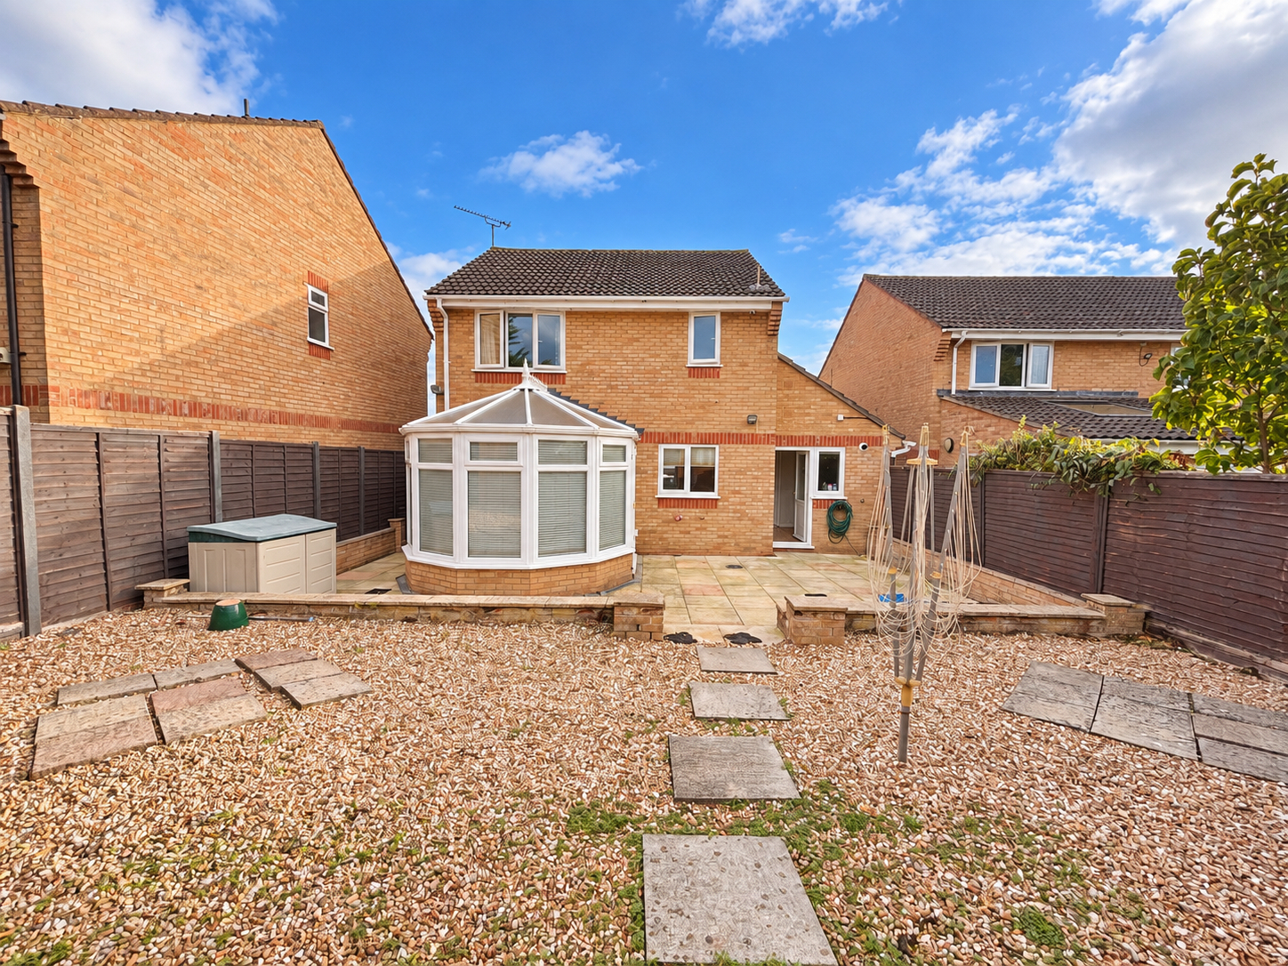
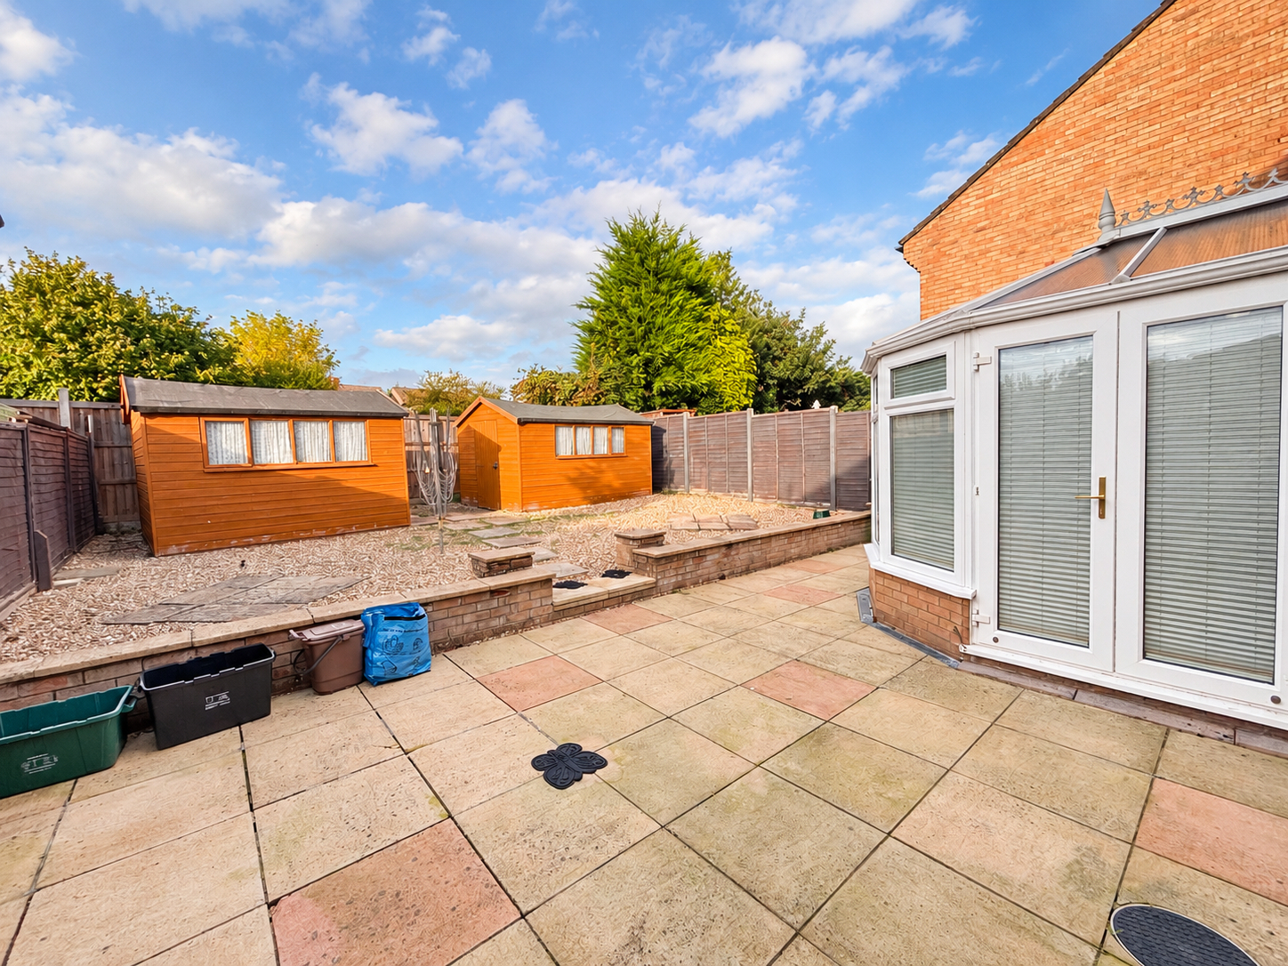
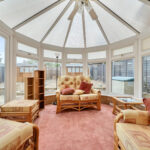
- Bright Conservatory Overlooking the Garden
- Converted Garage – Ideal Office, Snug or Bedroom Four
- Large Driveway with Ample Off-Road Parking
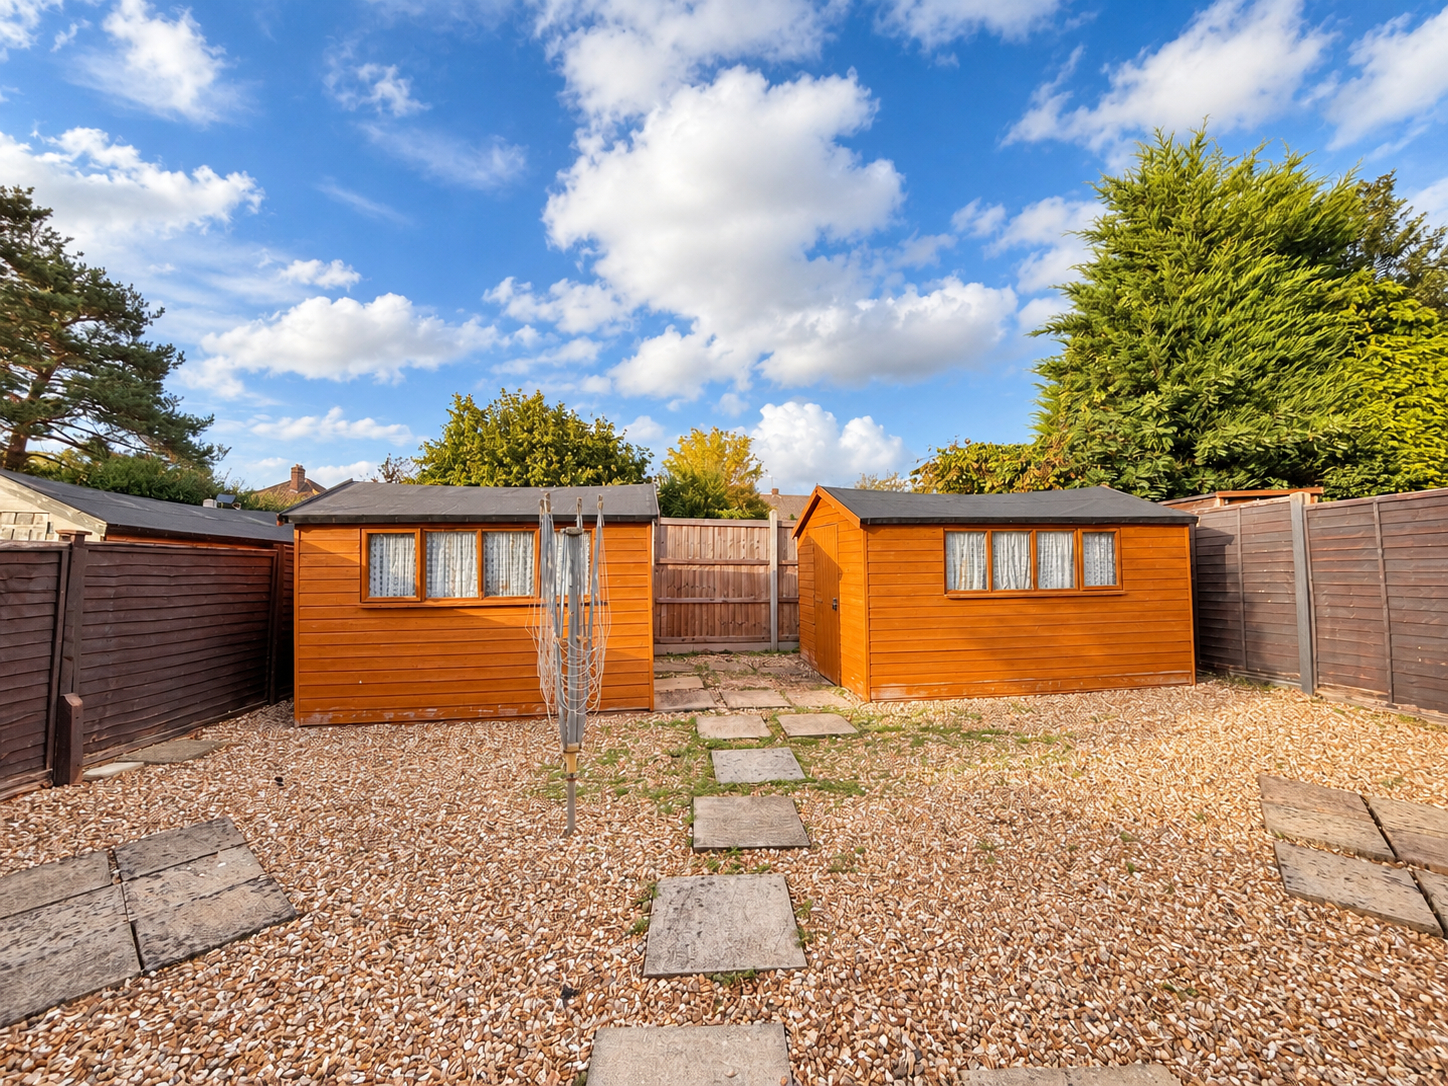
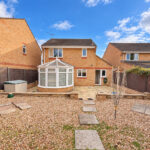
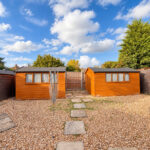
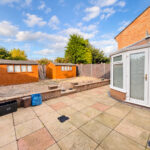
- Good-Sized Rear Garden with Two Powered Sheds
Full Details
A well-presented and highly versatile detached home, offering generous accommodation and flexible living space well suited to modern family life.
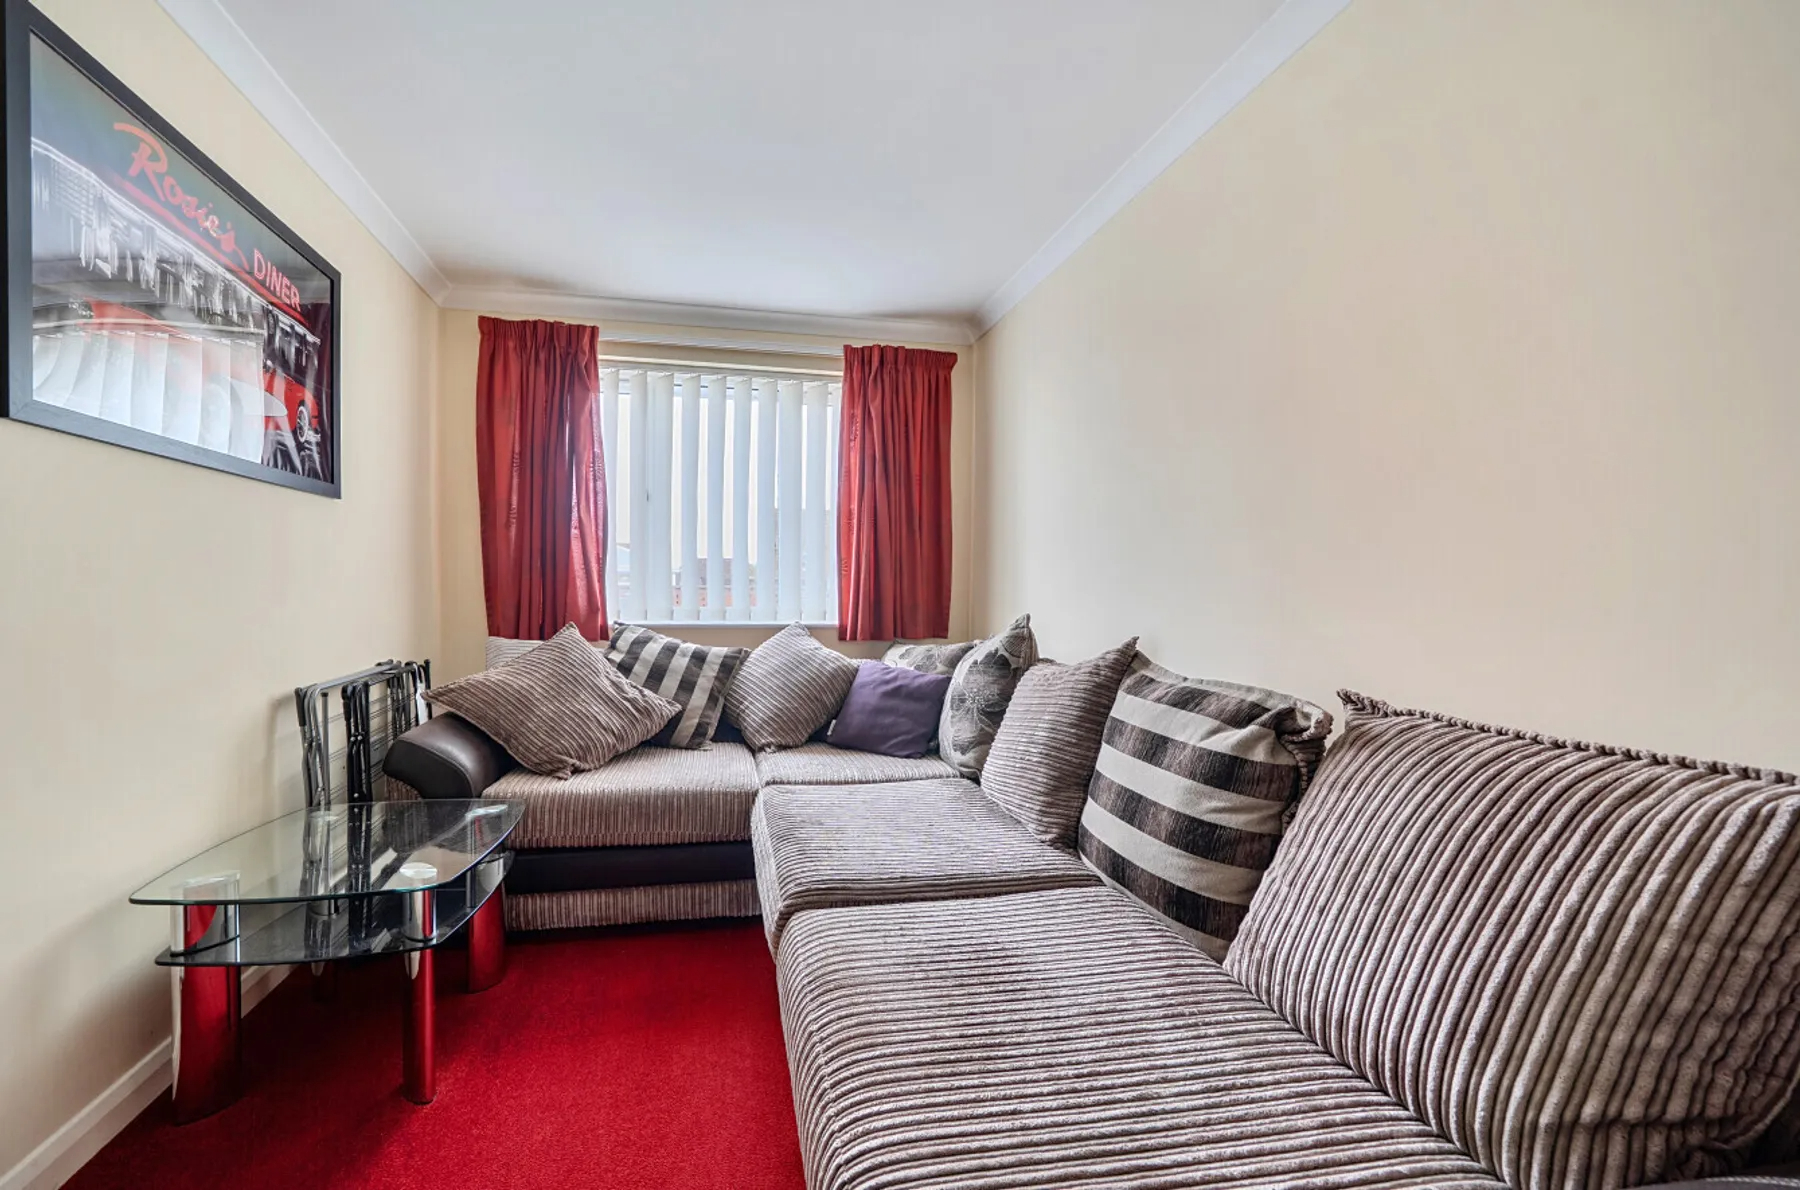
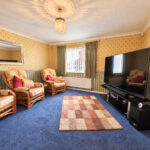
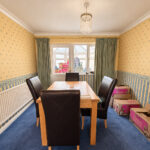
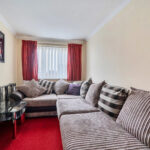
The property is centred around a spacious reception room, with clearly defined sitting and dining areas providing an excellent space for both everyday living and entertaining. From here, the accommodation flows through to a bright conservatory overlooking the rear garden and offering valuable additional reception space.
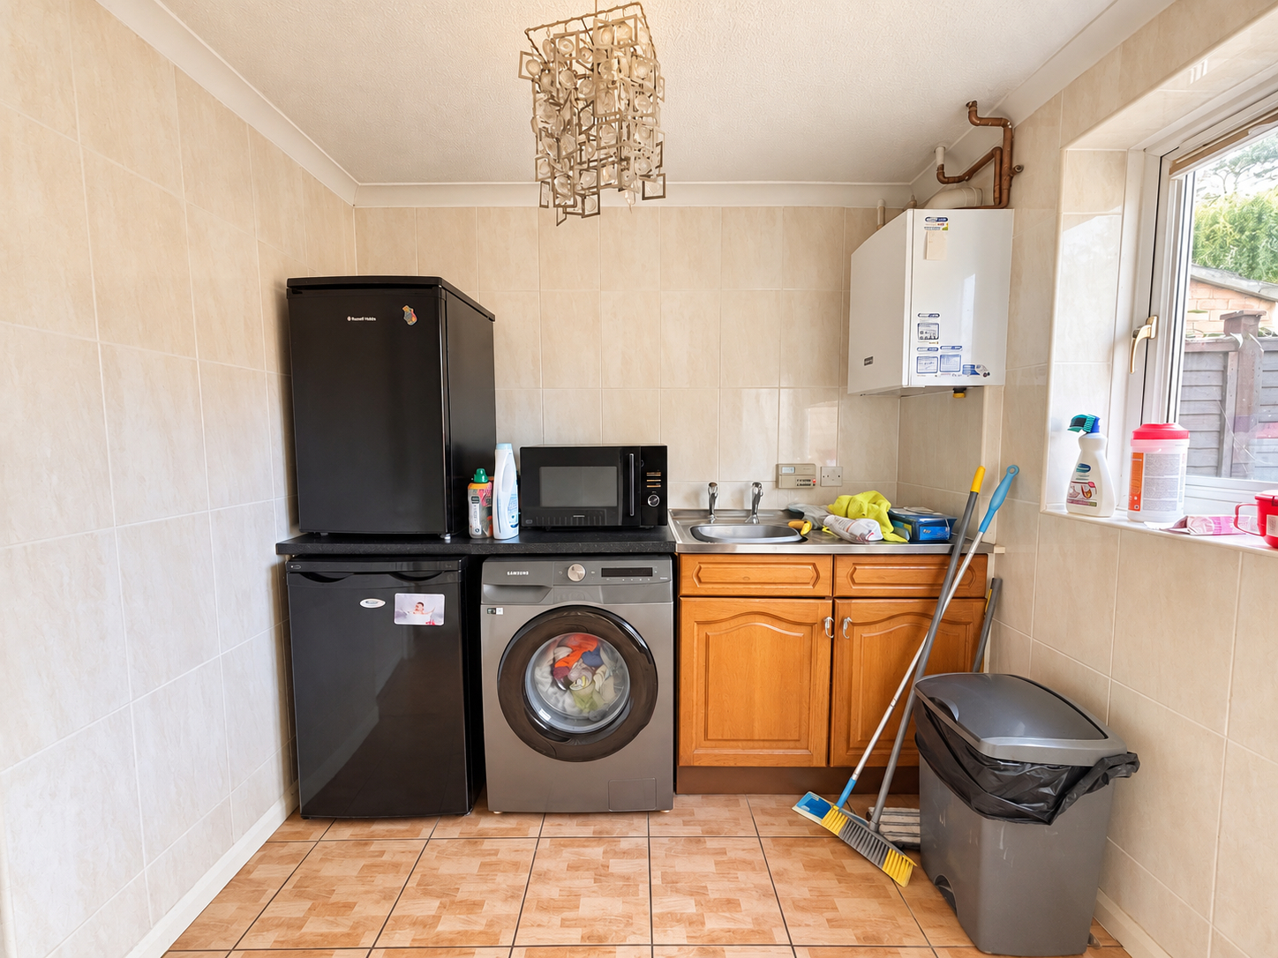
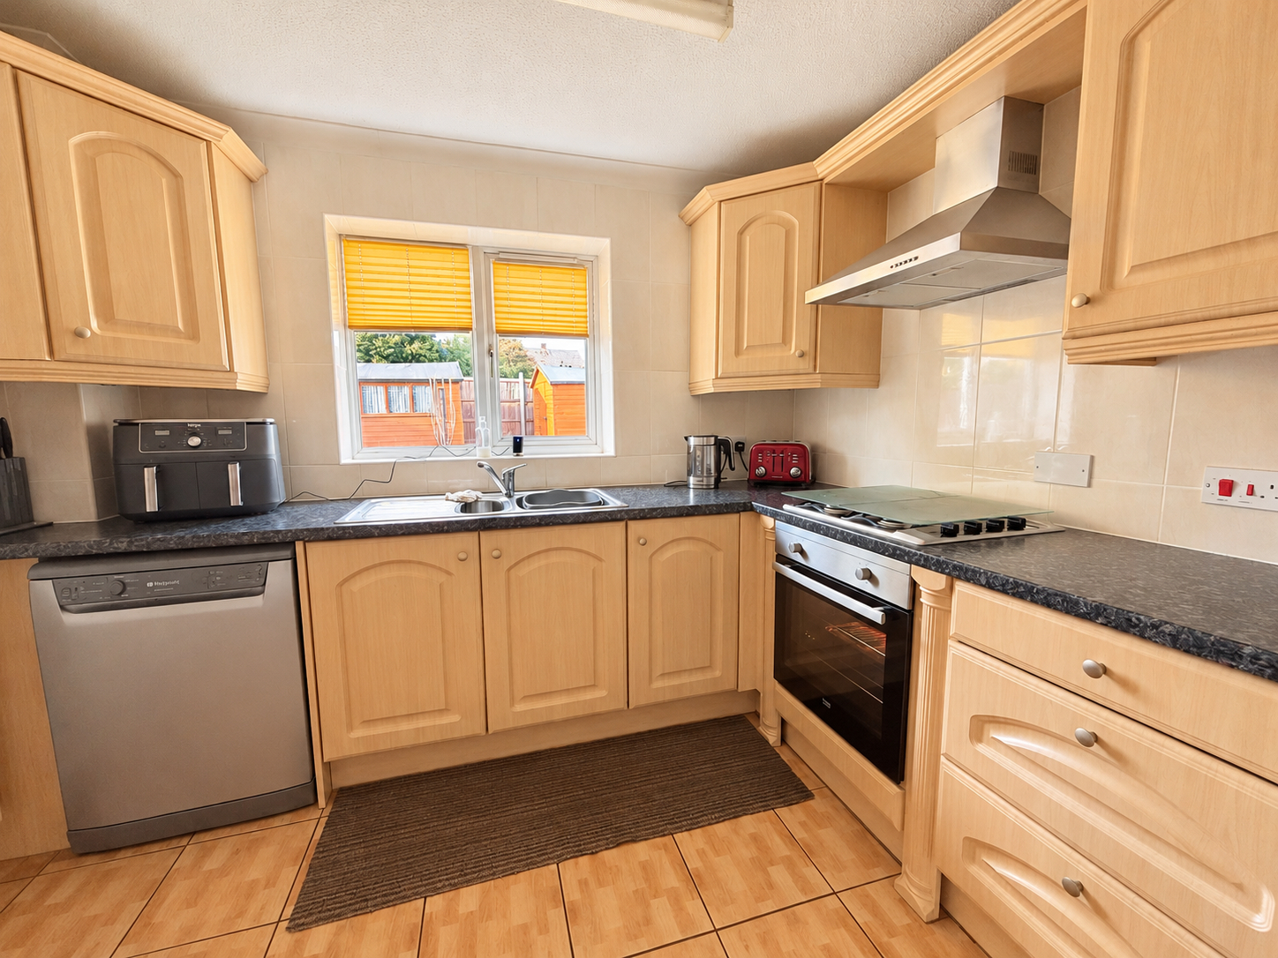
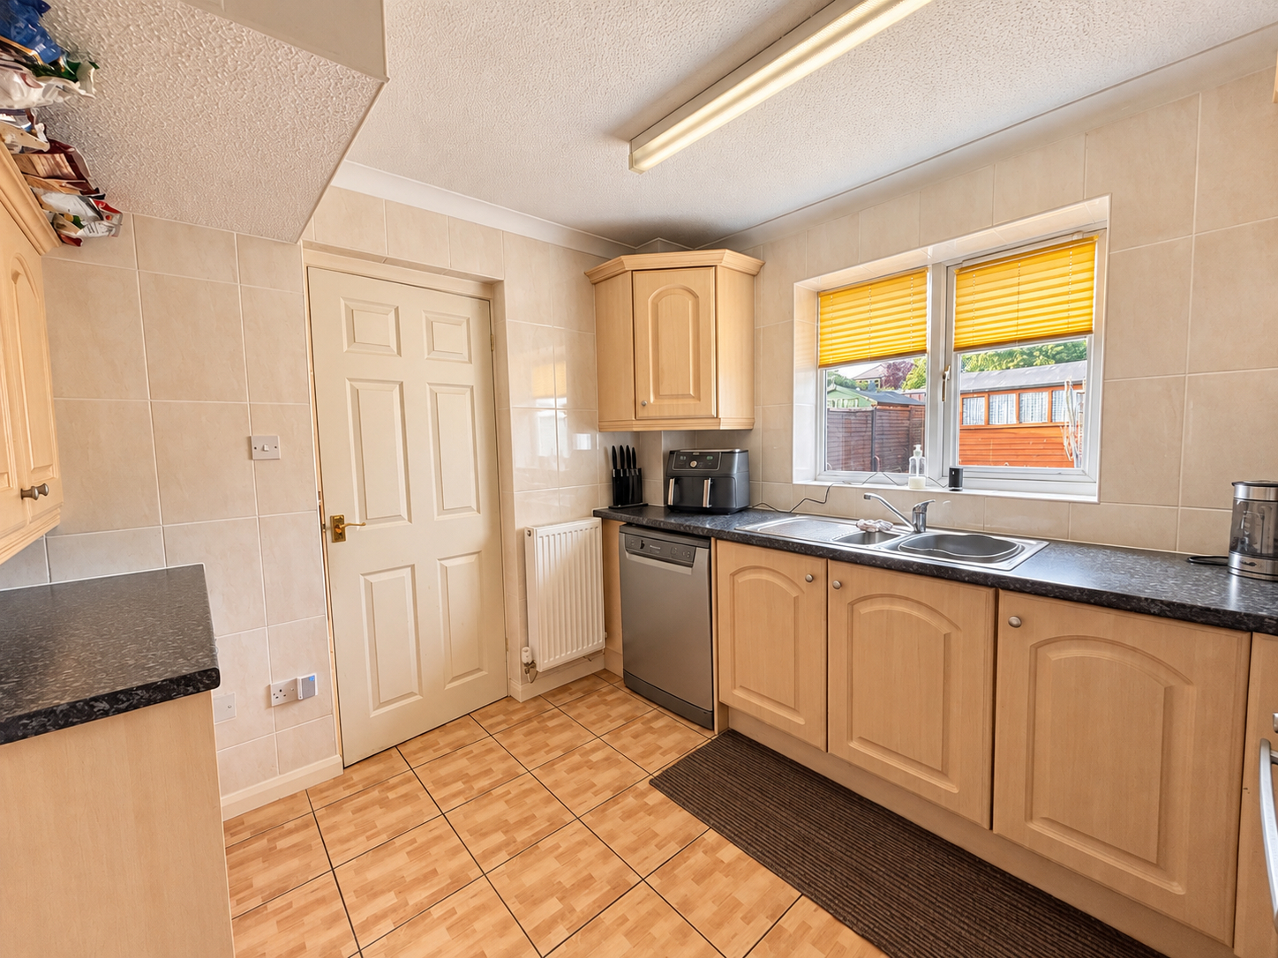
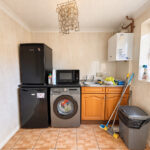
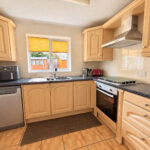
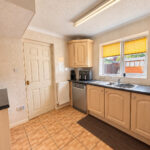
The kitchen is well proportioned and complemented by a separate utility room for added practicality. The former garage has also been thoughtfully converted to create a useful multipurpose room, ideal as a home office, snug, playroom, hobby room or occasional fourth bedroom, depending on individual requirements.
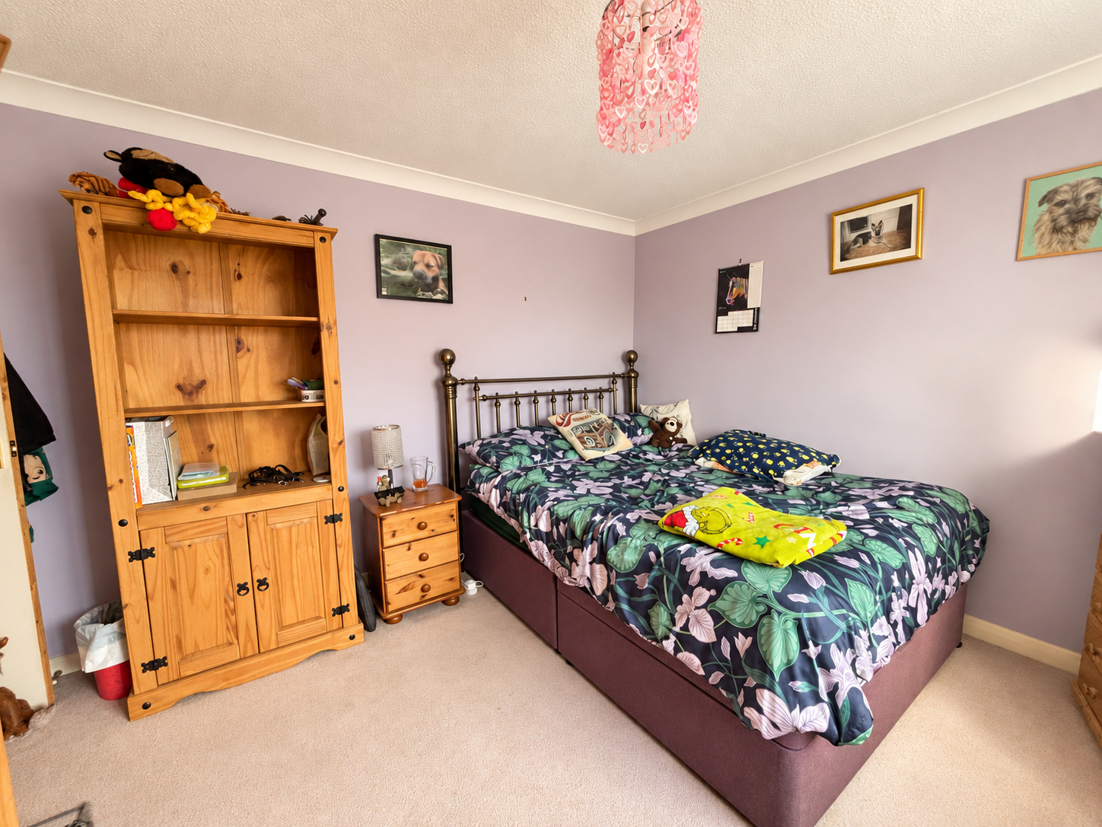
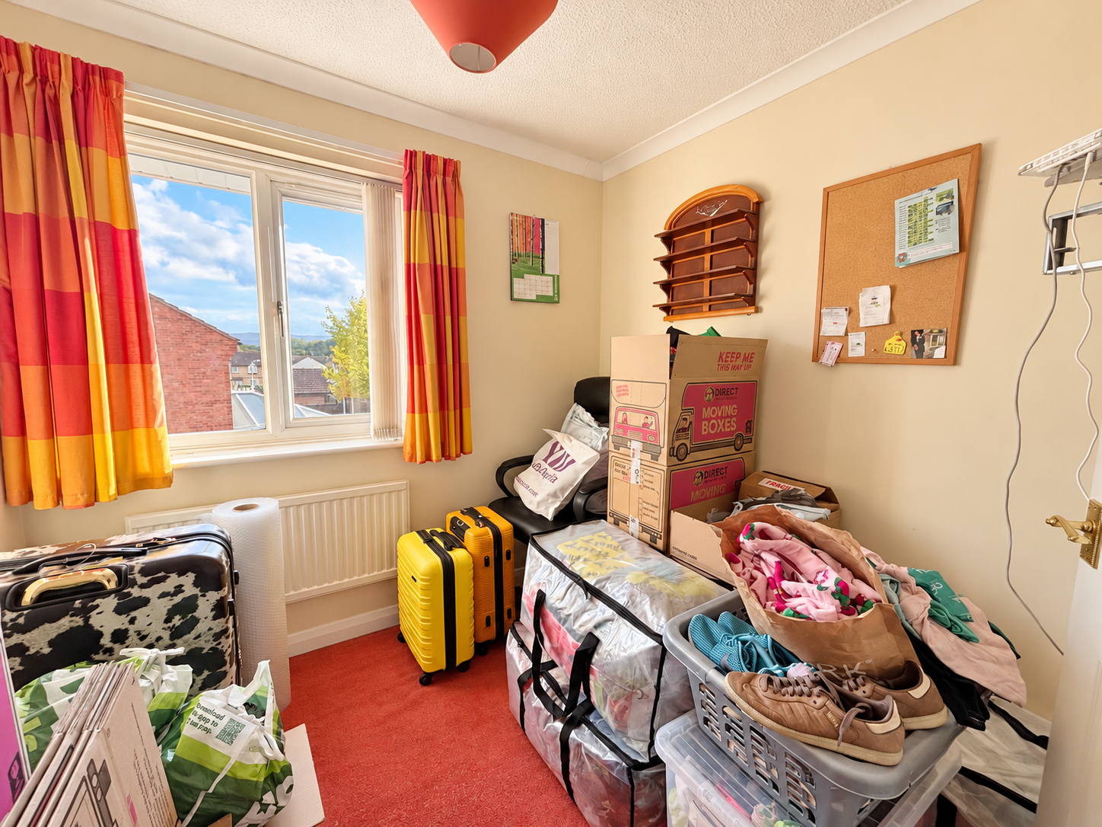
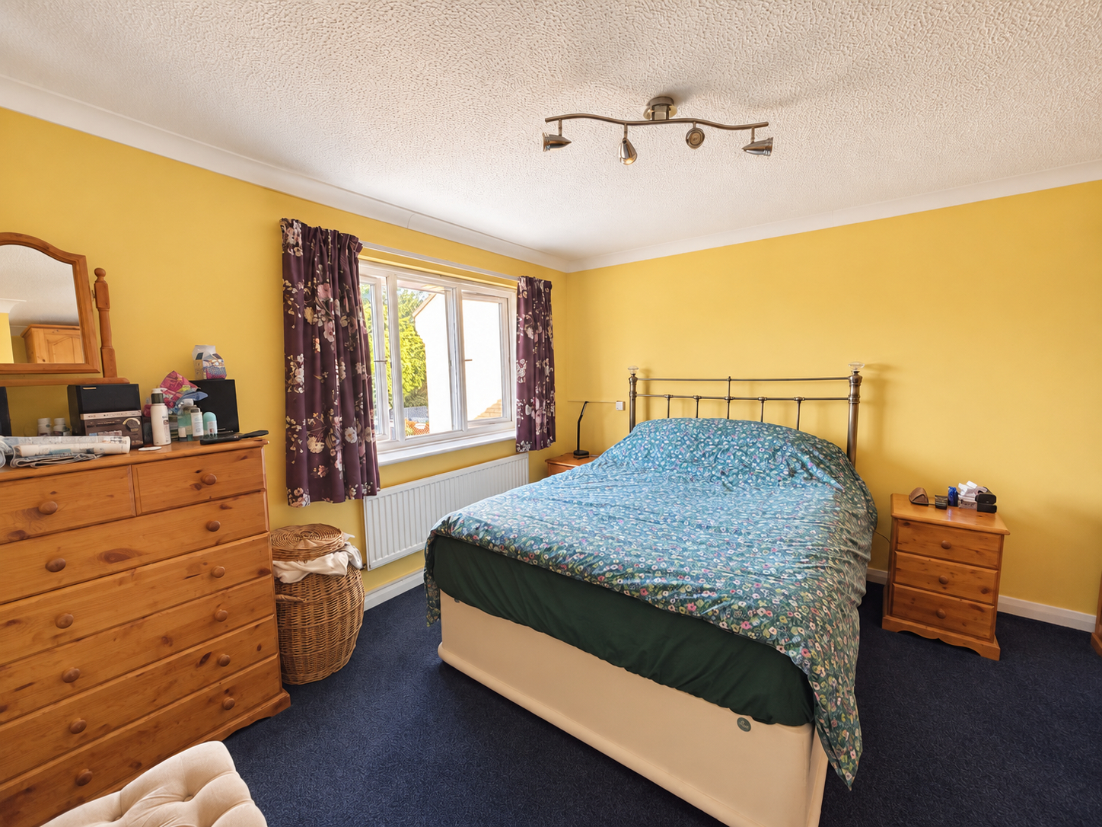
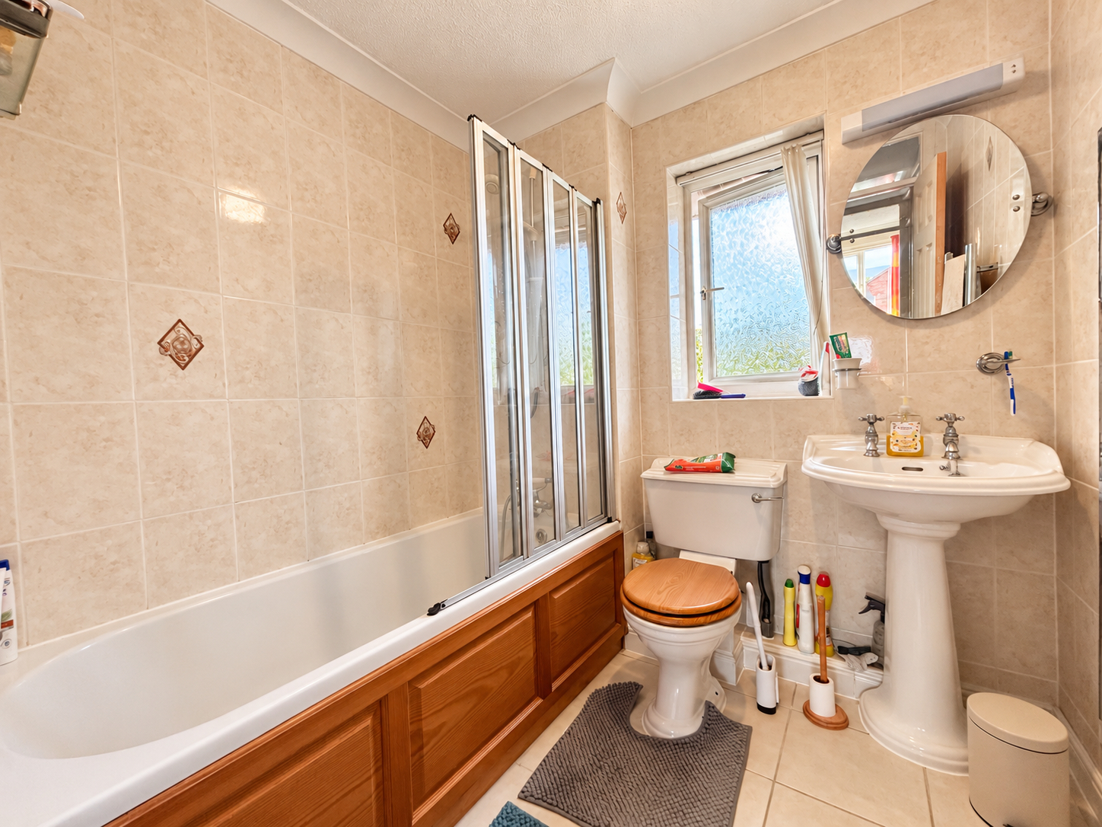
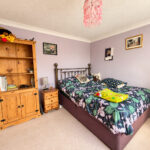
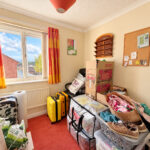
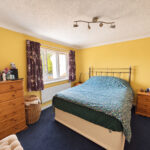
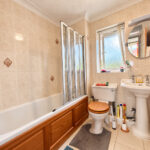
Upstairs are two generous double bedrooms, both offering plenty of space for bedroom furniture, together with a further bedroom currently used as a home office. This room would also work well as a nursery or child's bedroom. A family bathroom completes the first-floor accommodation.
To the front, a substantial driveway provides off-road parking for several vehicles. To the rear is a good-sized garden with convenient side access and two substantial sheds, both benefiting from power and offering excellent storage, workshop or hobby space.
Entrance Hall
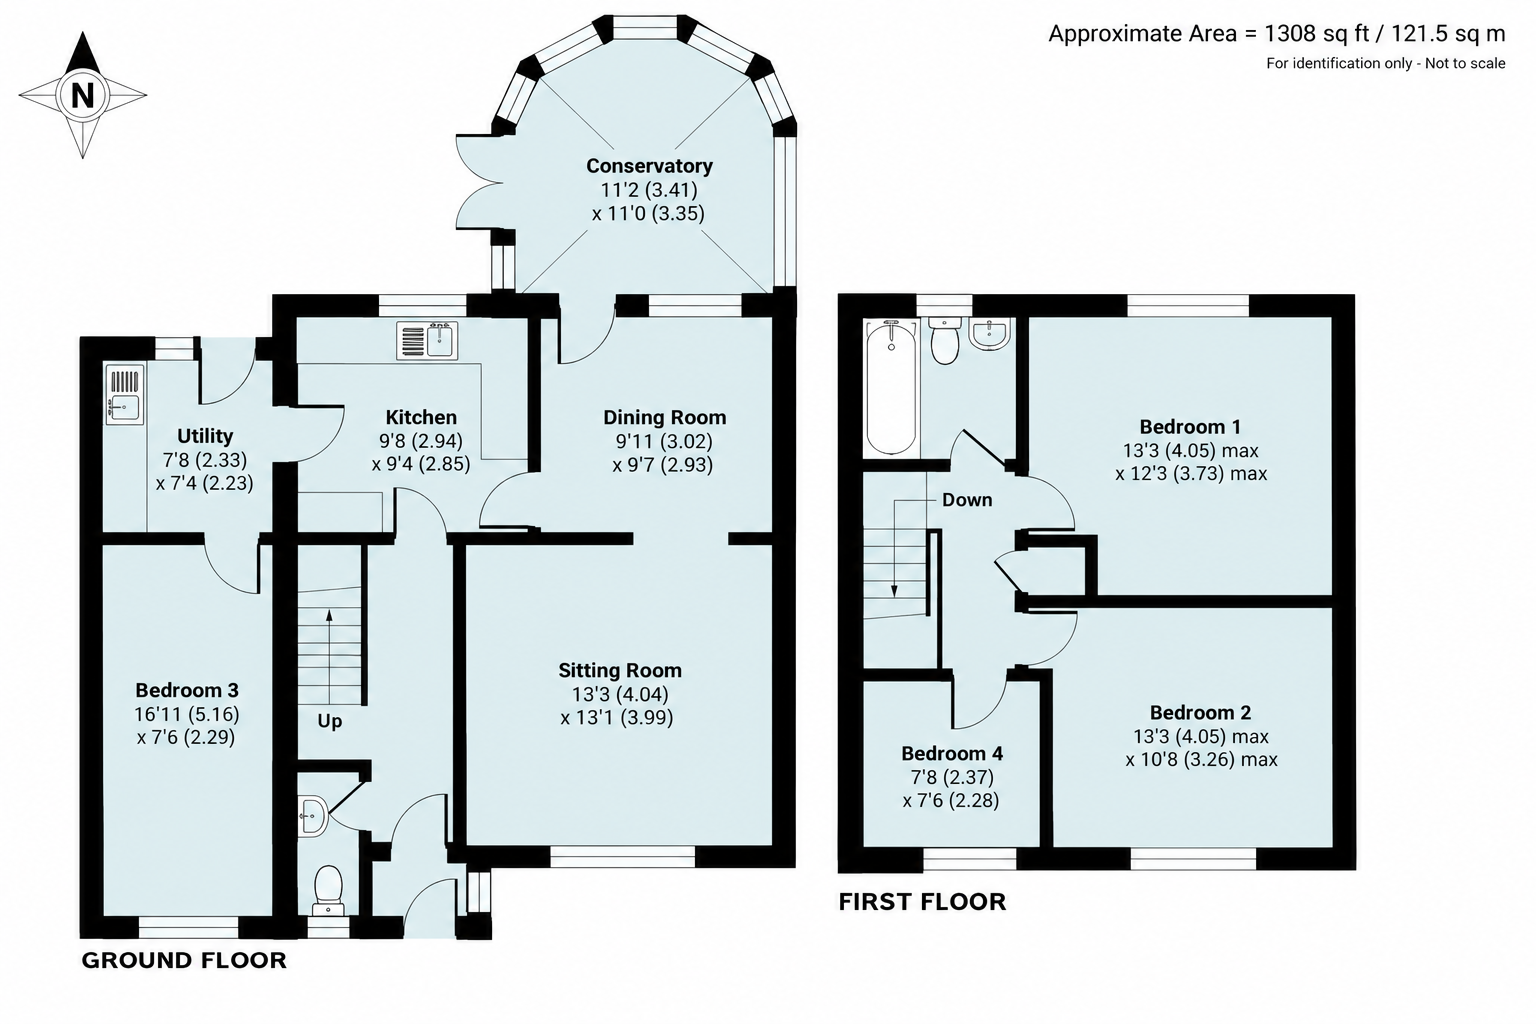
Sitting Room 13' 3" x 13' 1" (4.04m x 3.99m)
Cloackroom
Dining Room 9' 11" x 9' 7" (3.02m x 2.93m)
Conservatory 11' 2" x 11' 0" (3.41m x 3.36m)
Kitchen 9' 8" x 9' 4" (2.94m x 2.84m)
Utility 7' 8" x 7' 4" (2.33m x 2.23m)
Bedroom 3 16' 11" x 7' 6" (5.16m x 2.29m)
Bedroom 1 13' 3" x 12' 3" (4.05m x 3.73m)
(max)
Bedroom 2 13' 3" x 10' 8" (4.05m x 3.26m)
Bedroom 4 7' 9" x 7' 6" (2.37m x 2.28m)