

Collett Road, Norton Fitzwarren, TA2
Property Features
- 3 Double bedroom, end of terrace town house
- Garage and off-road parking with power, water supply and EV charging point
- Popular Village Location
- Close to a range of amenities
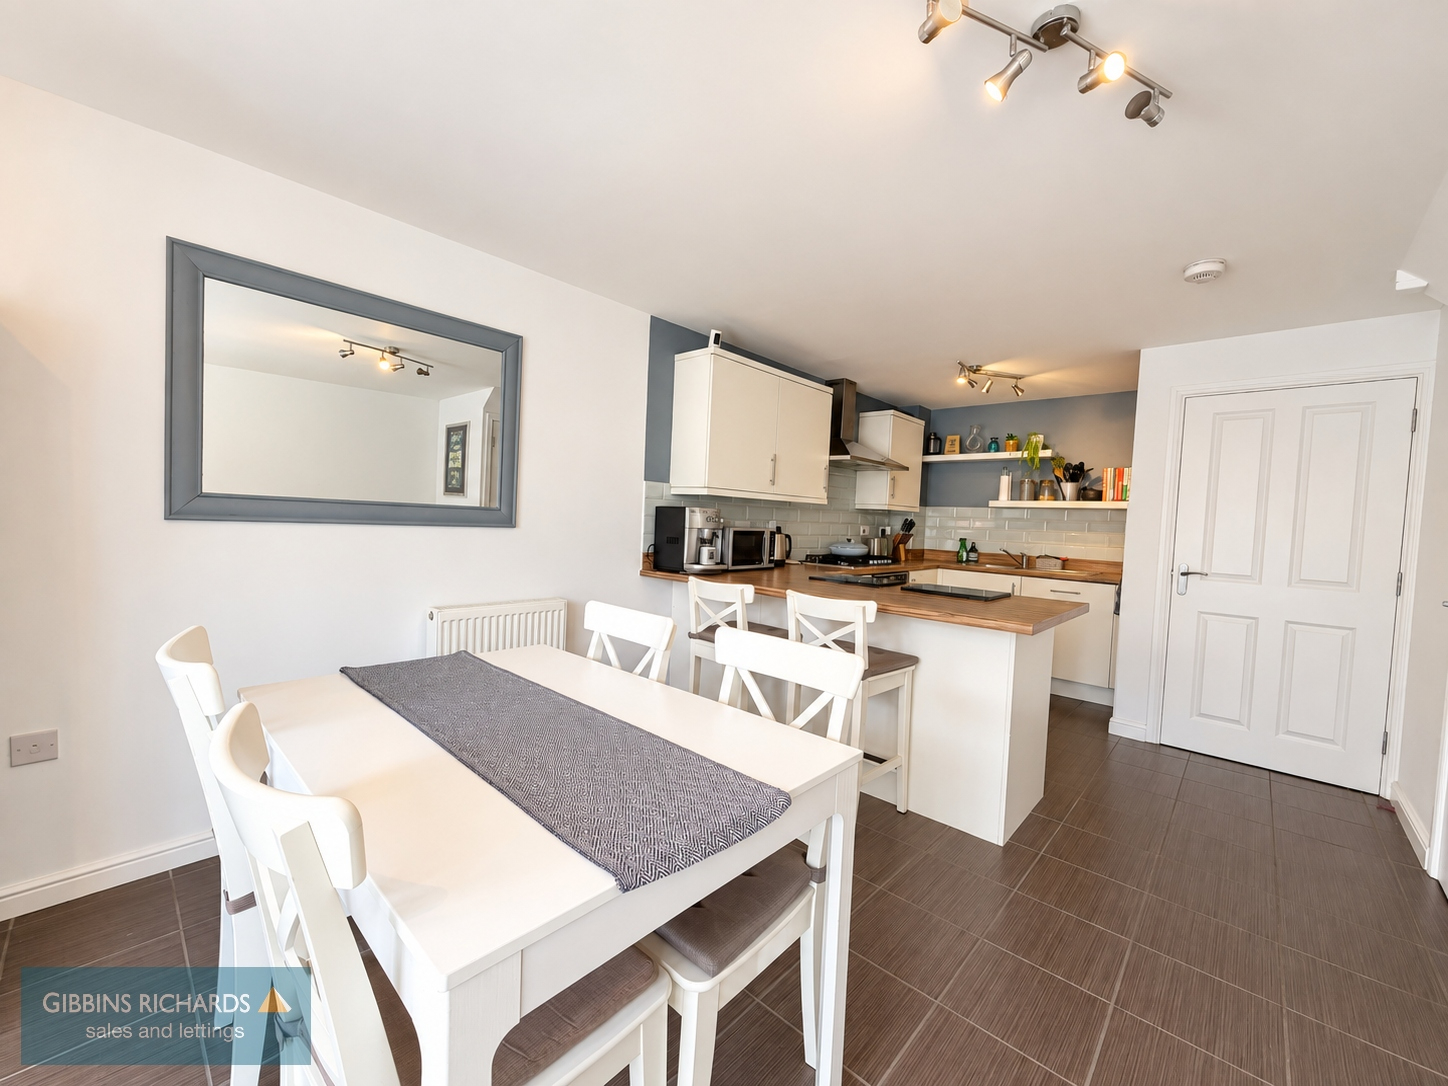
- Spacious kitchen/breakfast room with French doors to the rear garden
Full Details
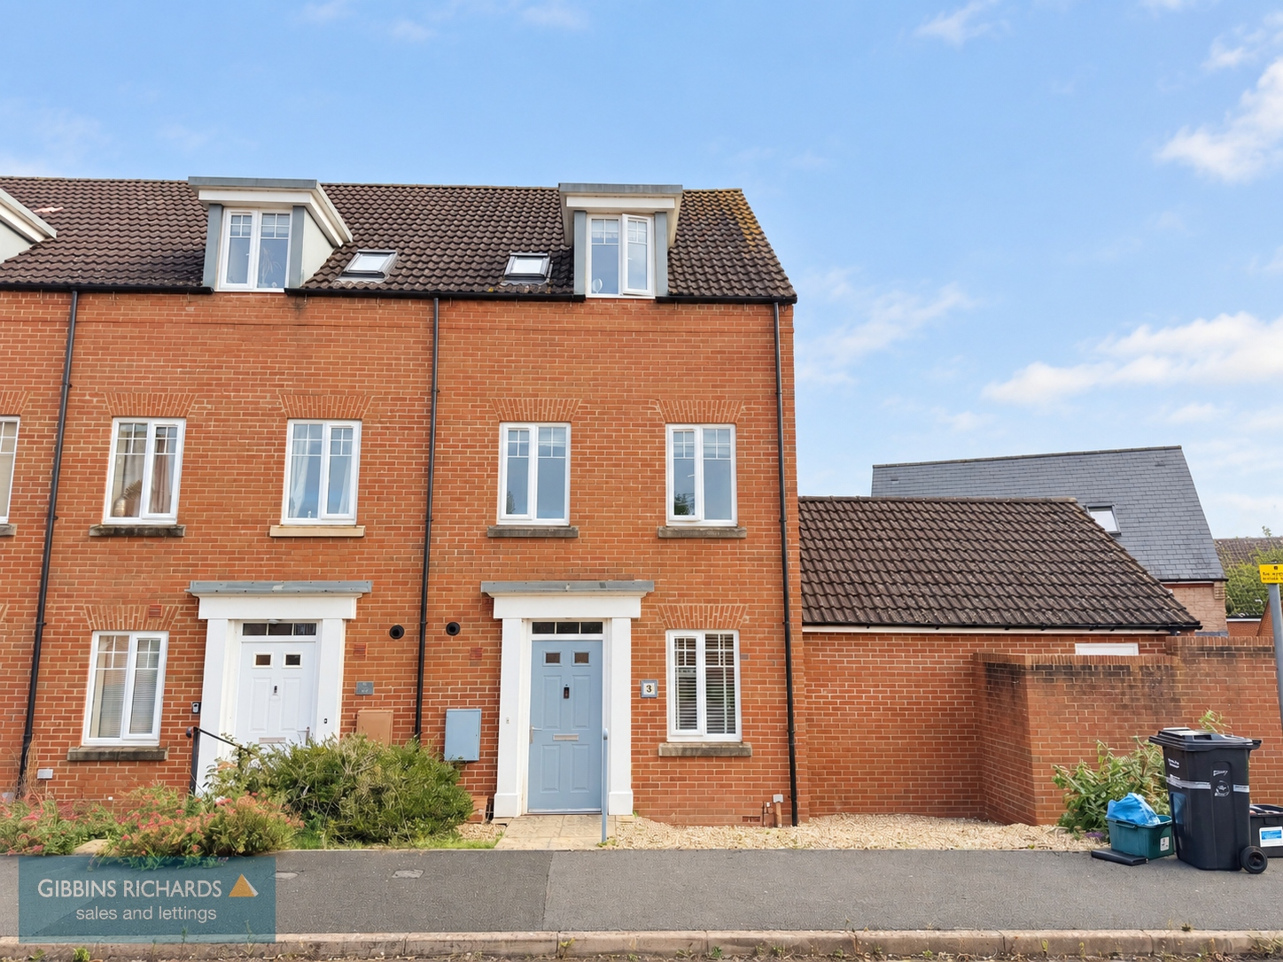
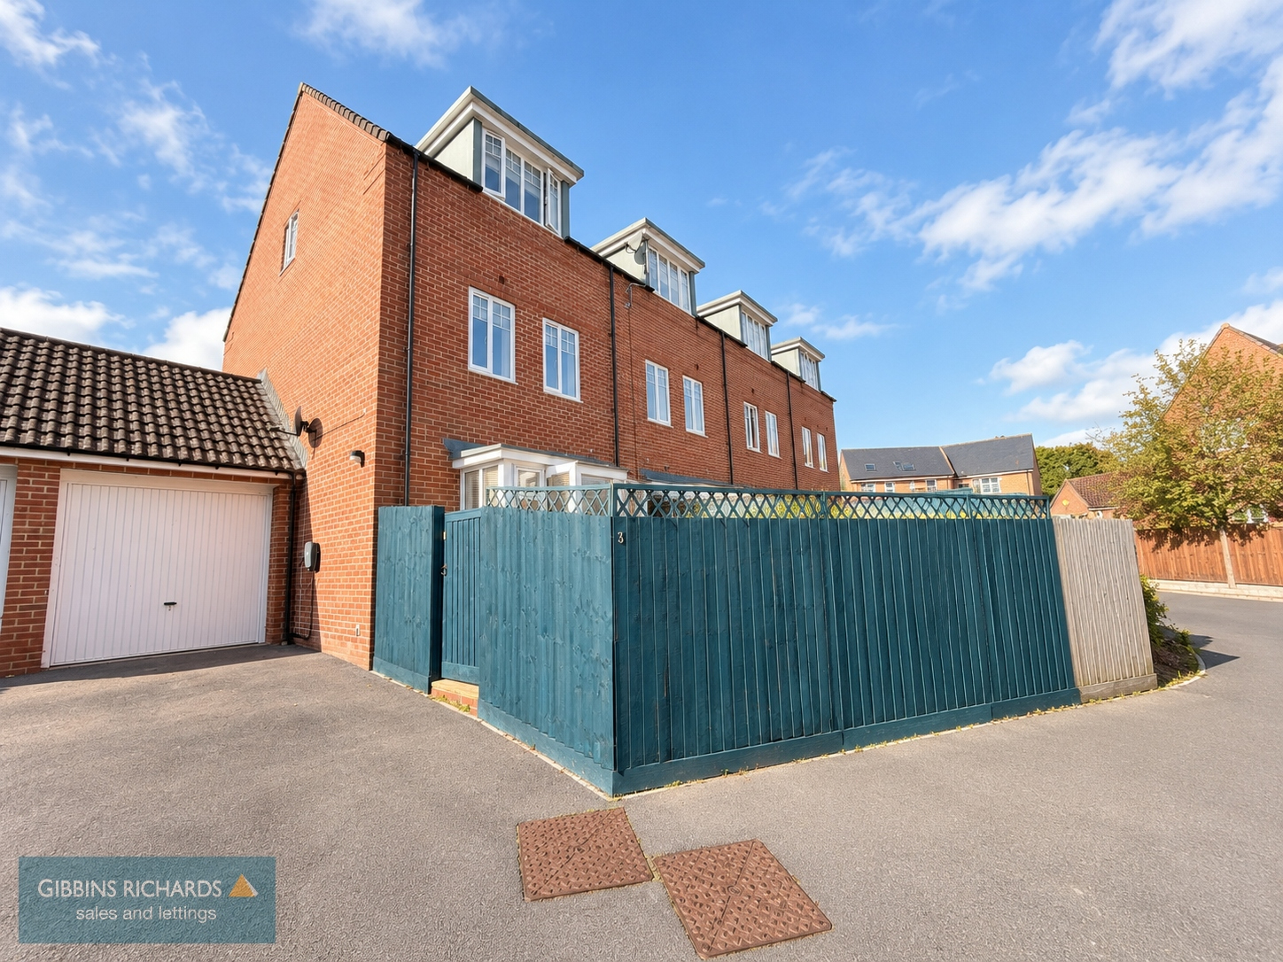
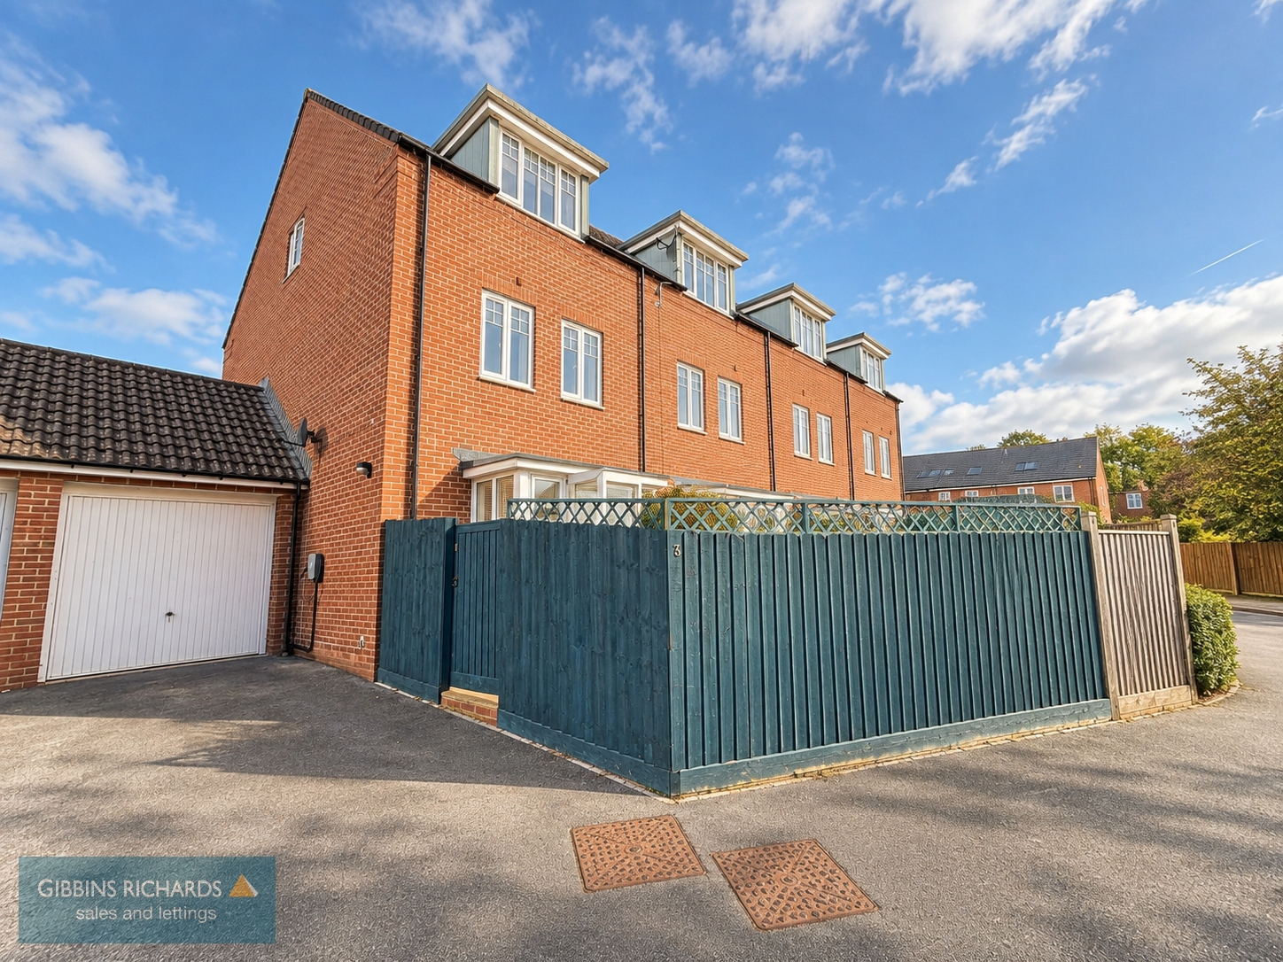
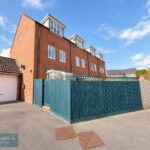
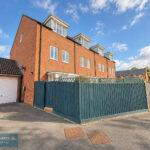
A beautifully presented three-bedroom end-of-terrace townhouse, arranged over three floors and benefiting from a garage and off-road parking, situated within the popular village of Norton Fitzwarren on the outskirts of Taunton.
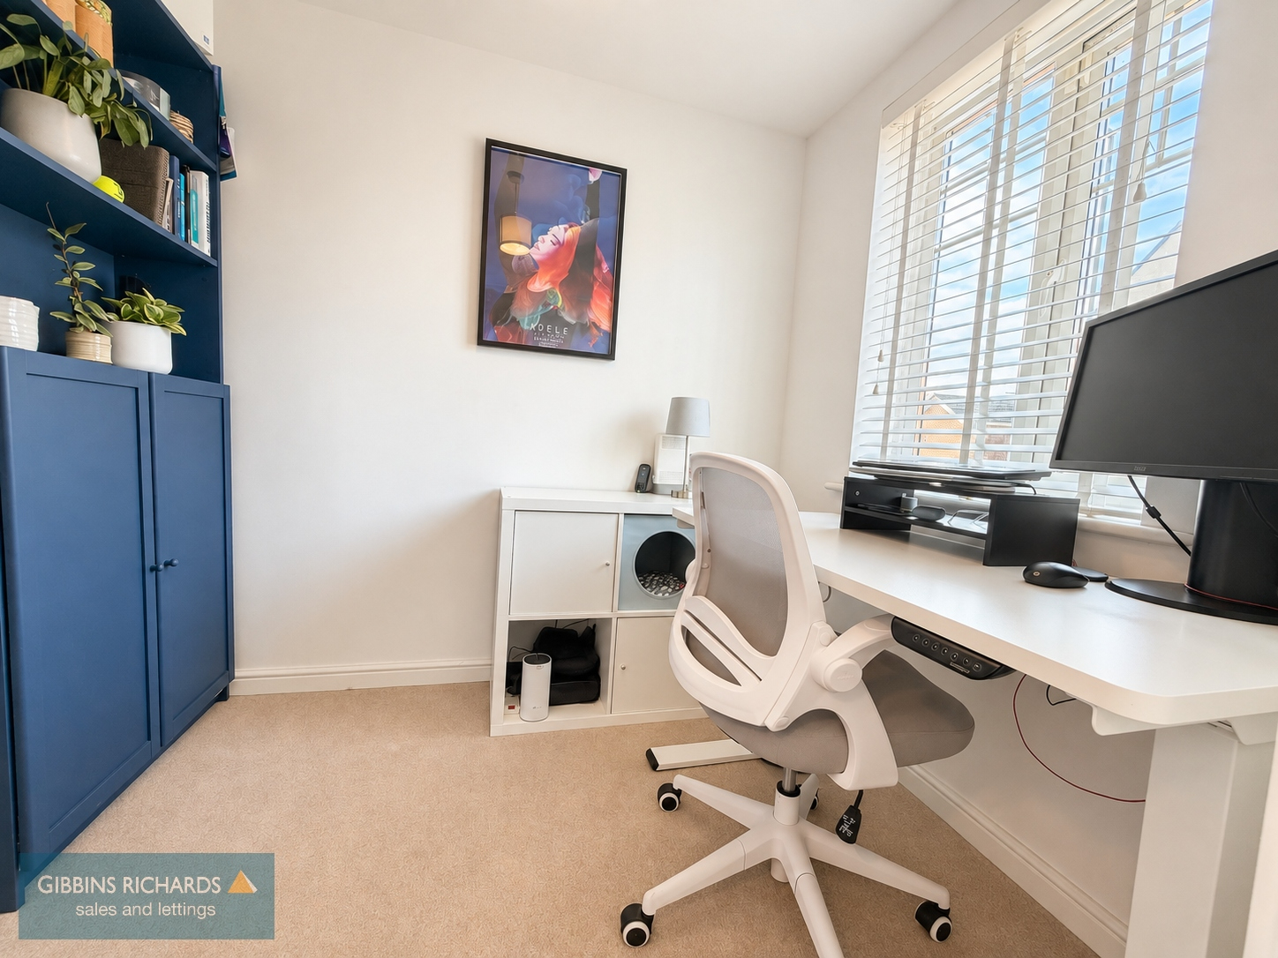
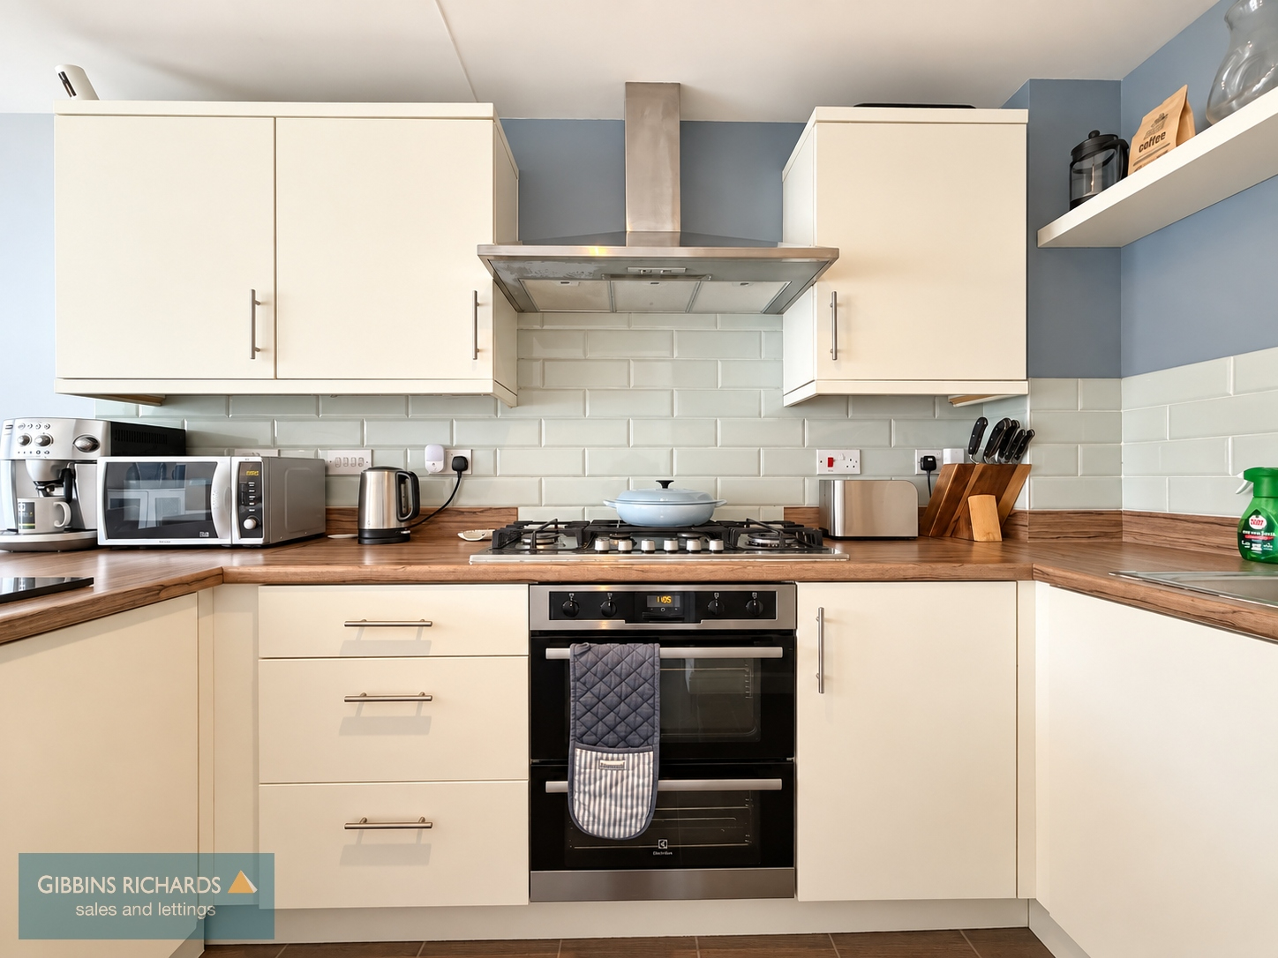
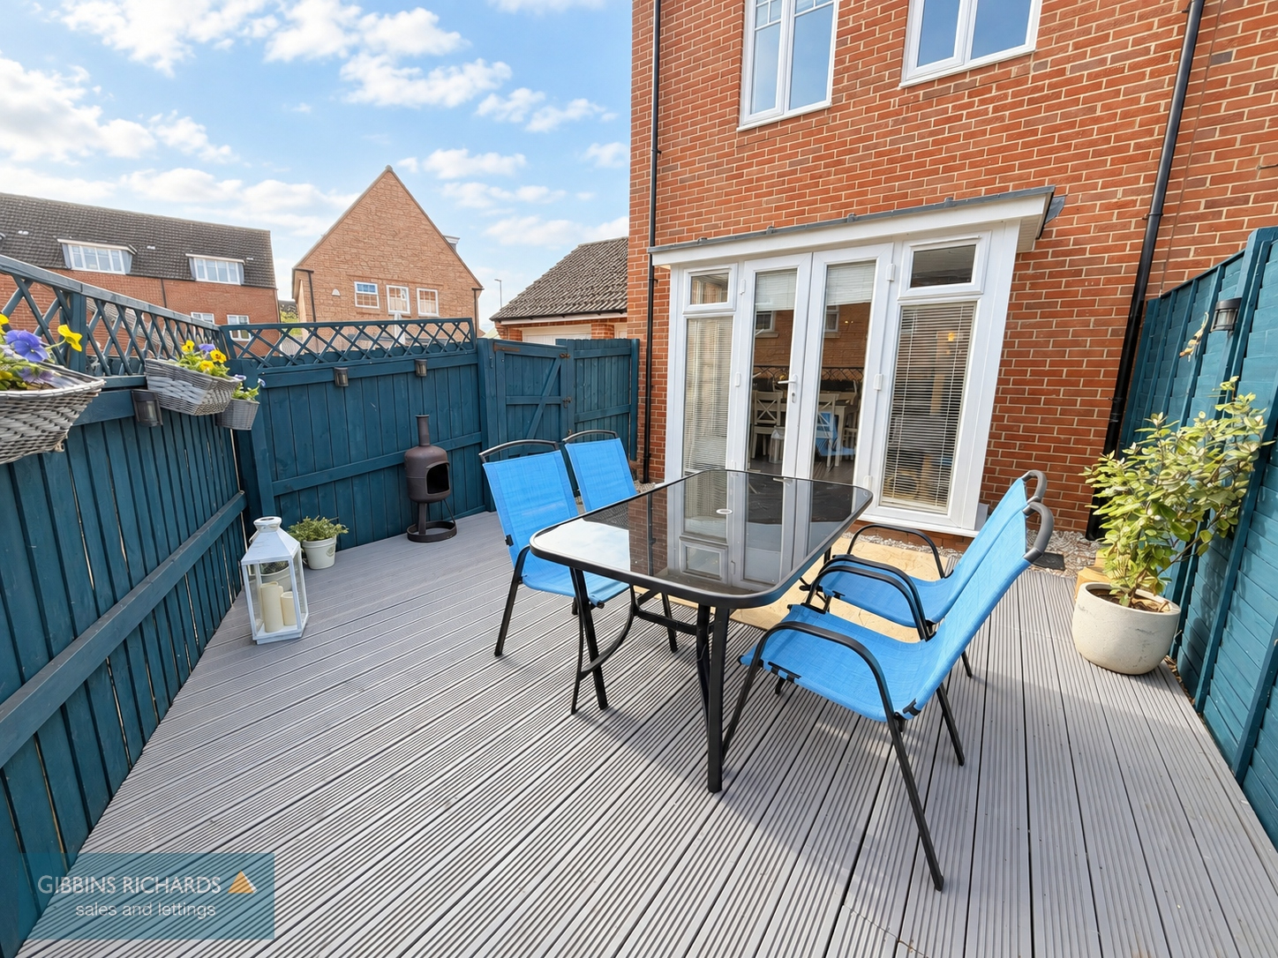
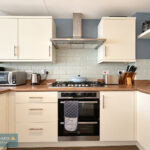
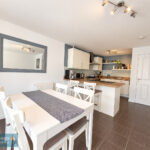
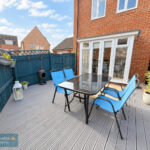
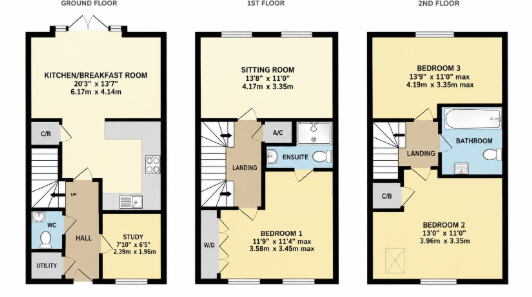
The property has been meticulously cared for and offers versatile accommodation throughout. On the ground floor, the entrance hall provides access to a useful utility/storage cupboard, a downstairs cloakroom and a separate study, ideal for those working from home. To the rear is an attractive kitchen/breakfast room, with French doors opening directly onto the decked rear garden.
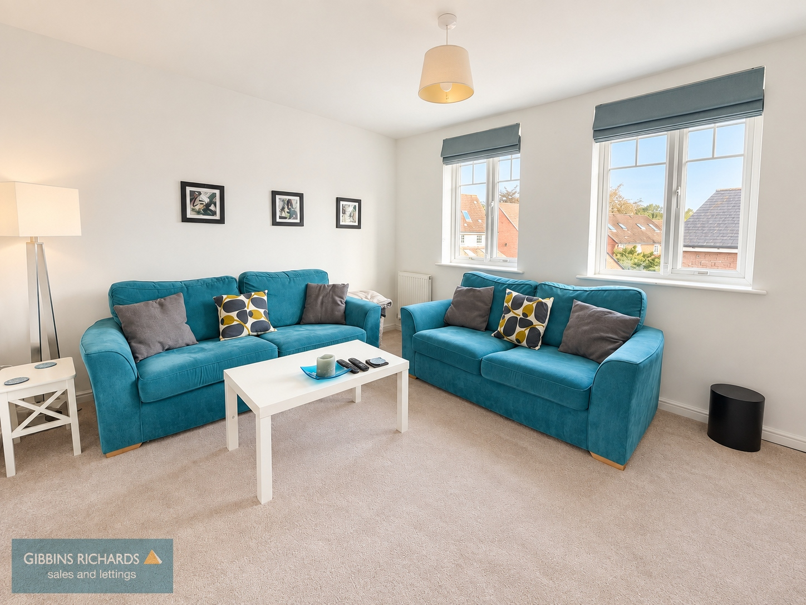
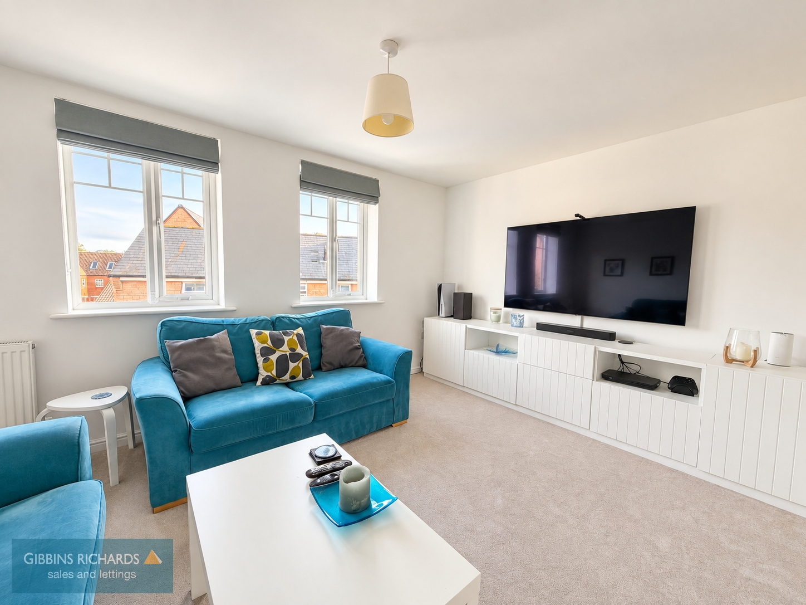
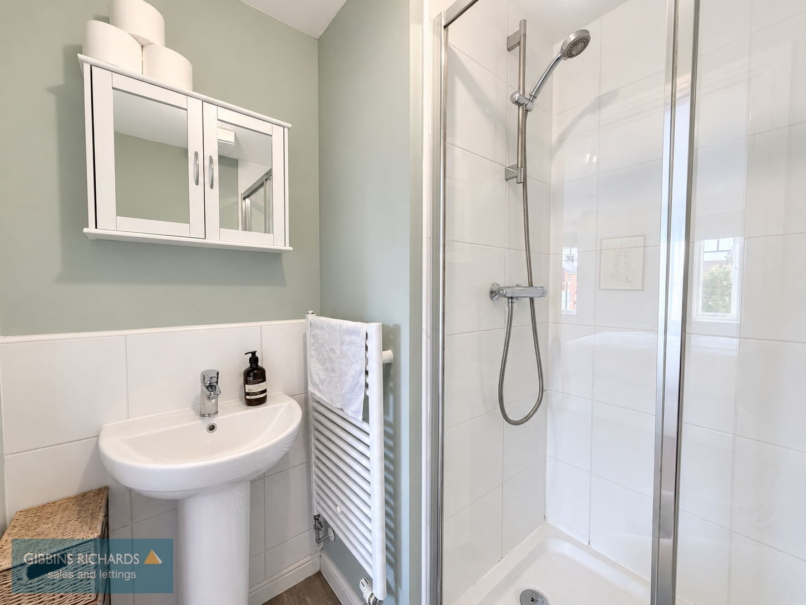
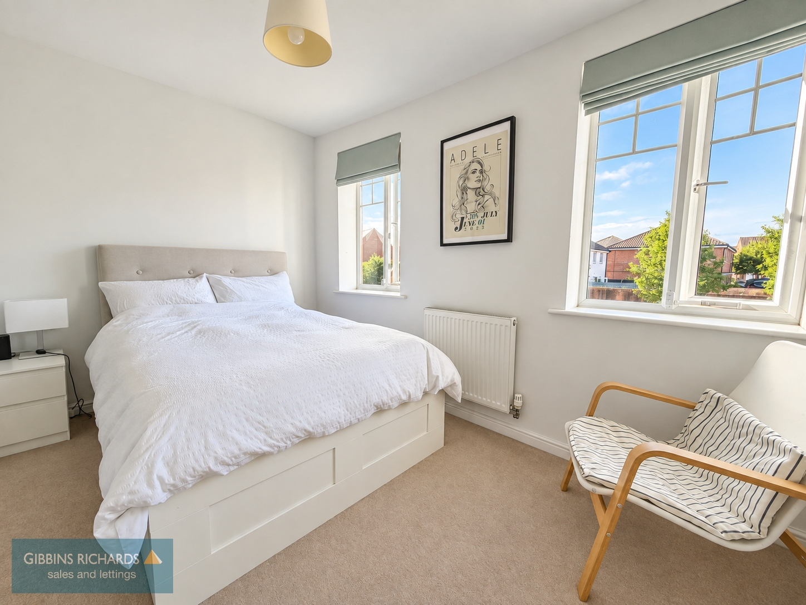
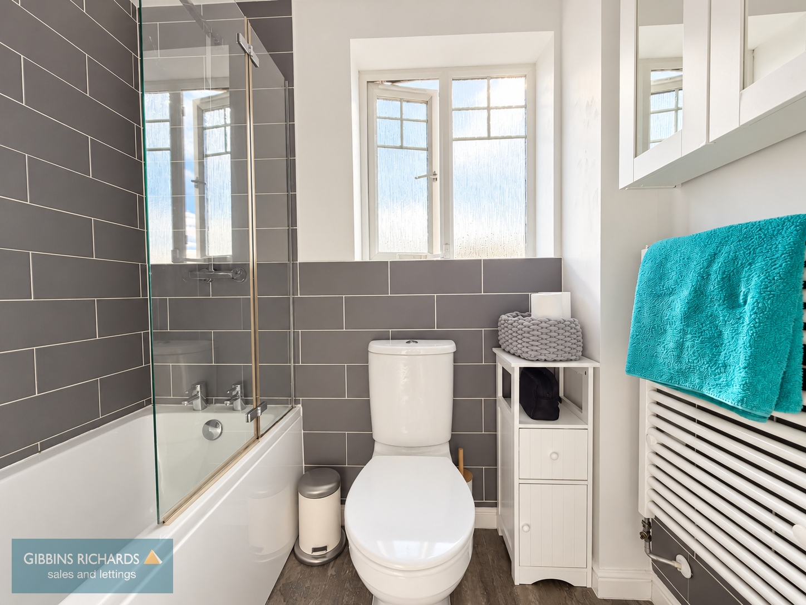
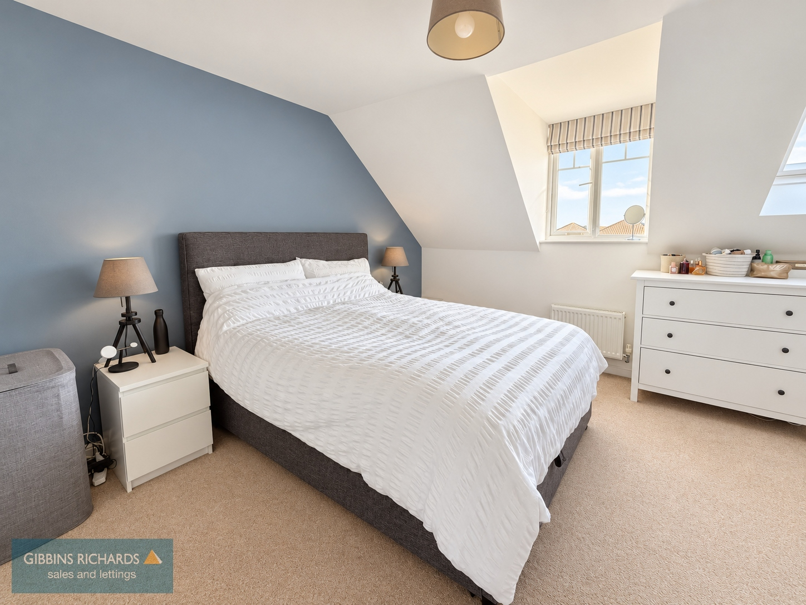
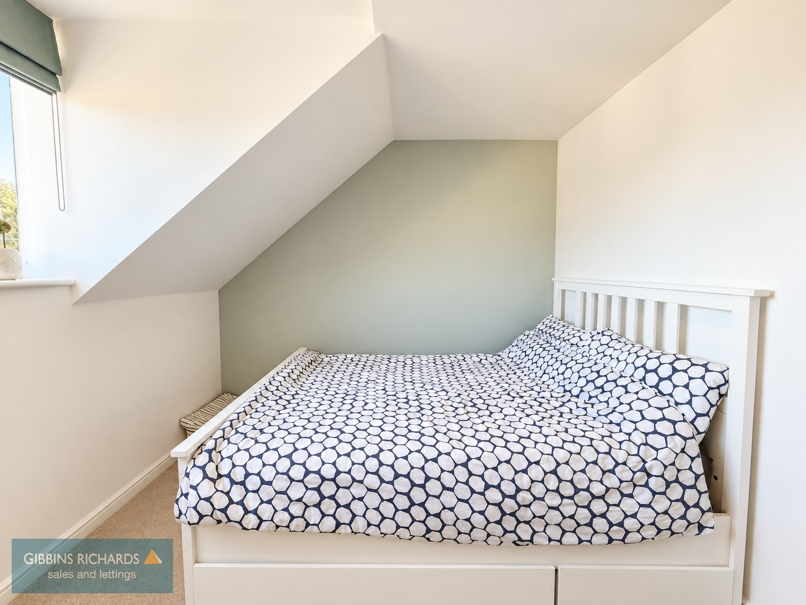
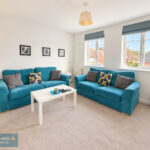
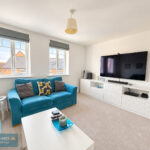
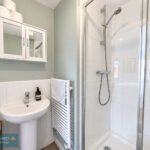
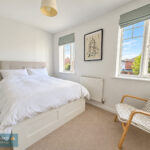
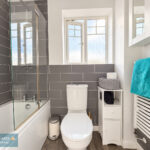
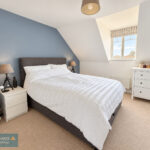
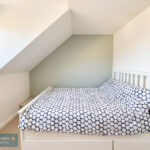
The first floor offers a spacious sitting room alongside the principal bedroom, which benefits from an en-suite shower room. The second floor provides two further double bedrooms and the main family bathroom. A number of the rooms also benefit from useful built-in wardrobe and storage space.
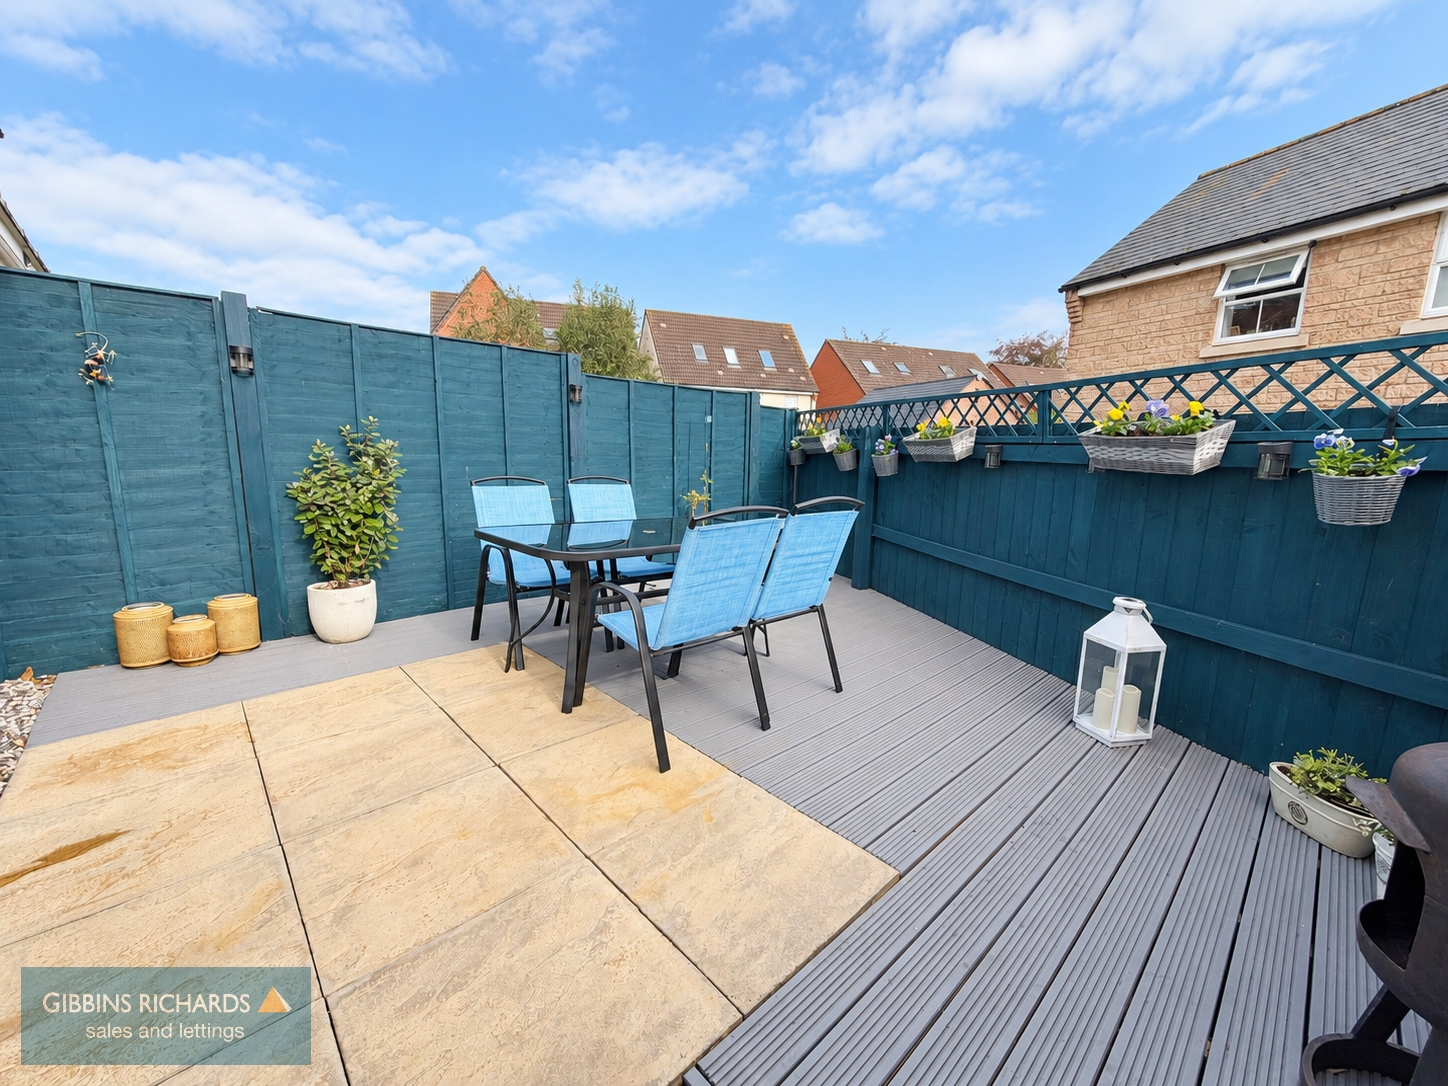
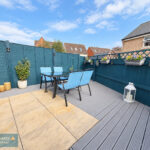
Outside, the property enjoys a low-maintenance rear garden laid predominantly to decking, with side access leading to the off-road parking area and attached garage. The garage is a particularly useful feature, benefiting from full power, an EV charging point and a water supply, providing excellent additional practicality and storage.
The property has also recently been refreshed with new carpets throughout, allowing a purchaser to move in and enjoy the home with minimal immediate work required.
Norton Fitzwarren offers a range of local amenities within easy walking distance, including shops, public houses, a doctor's surgery, and a primary school. The village is also well connected, providing convenient access to Taunton town centre and the surrounding area.
This superb home represents an excellent opportunity for first-time buyers, growing families, or investors seeking a well-located property in a popular village setting on the outskirts of Taunton.
Entrance Hall
Study Room
Cloackroom
Kitchen/ Breakfast Room 20' 3" x 13' 7" (6.17m x 4.14m)
With french doors leading to garden
Bedroom 1 11' 9" x 11' 4" (3.58m x 3.45m)
with ensuite shower room
Bedroom 2 13' 0" x 11' 8" (3.96m x 3.55m)
Bedroom 3 13' 9" x 11' 0" (4.19m x 3.35m)
Sitting Room 13' 8" x 11' 0" (4.16m x 3.35m)