
Medway Close, Taunton, TA1
Property Features
- Four bedroomed detached home
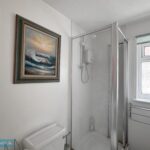
- En-suite shower room
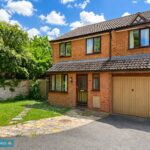
- Integral garage and ample driveway parking
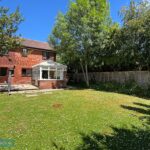
- Private corner plot garden
- Close to a wide range of amenities
- Downstairs cloakroom
- No onward chain
- Gas central heating
Full Details
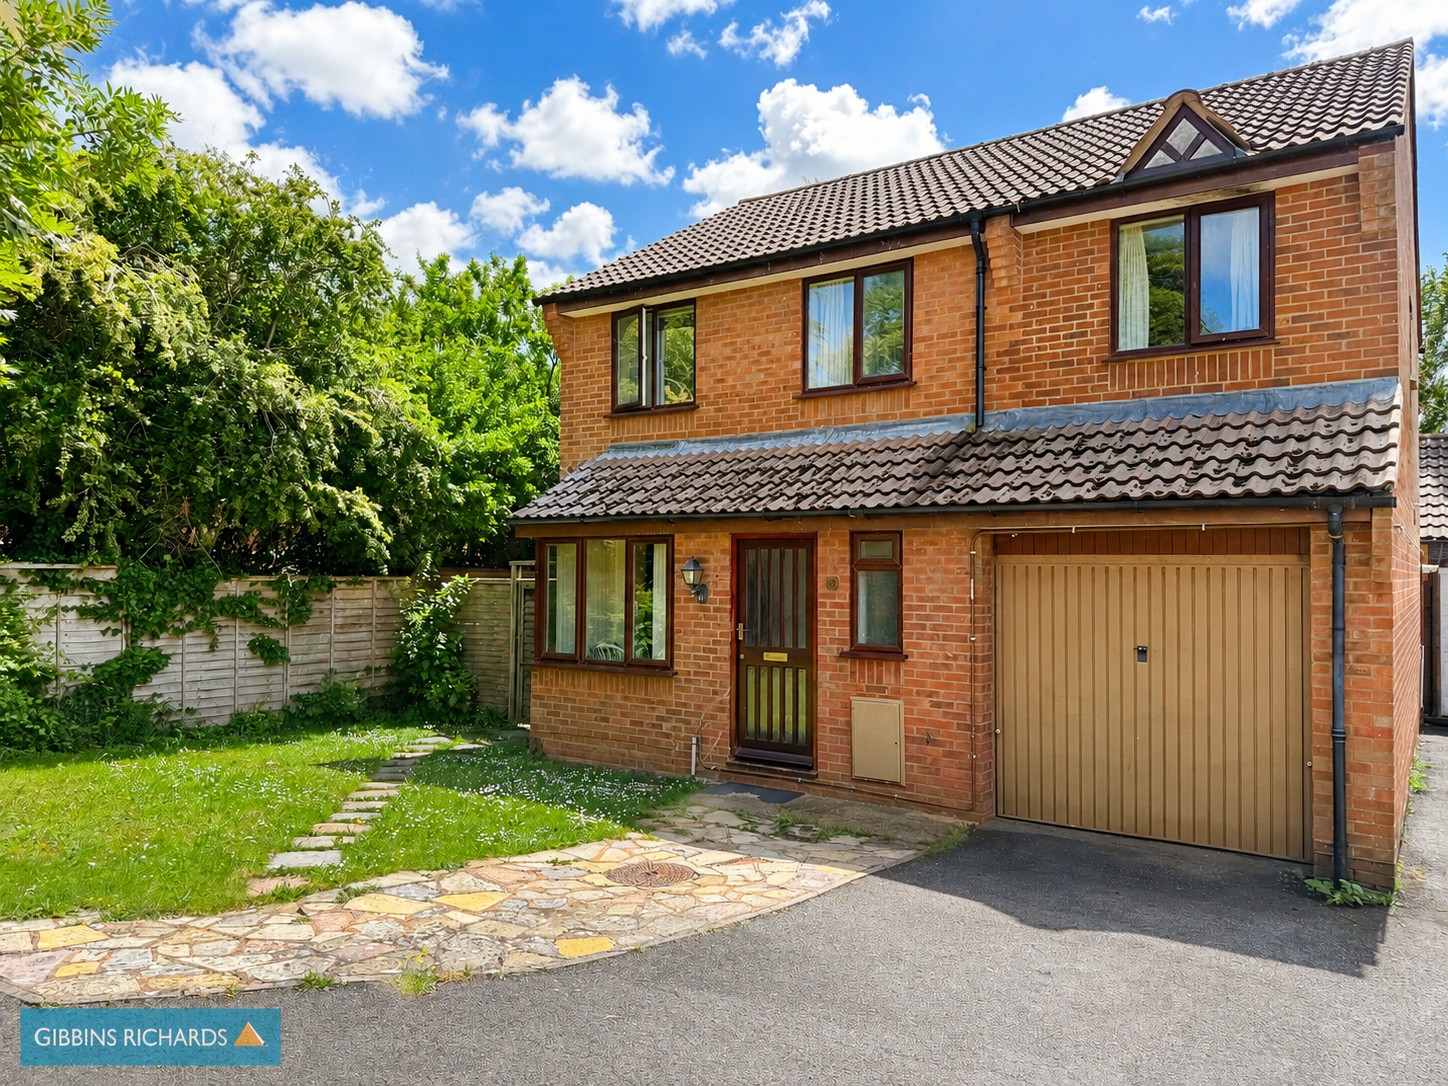
A four bedroom detached family home offered to the market with no onward chain, positioned at the end of a small cul-de-sac within the popular Blackbrook area.
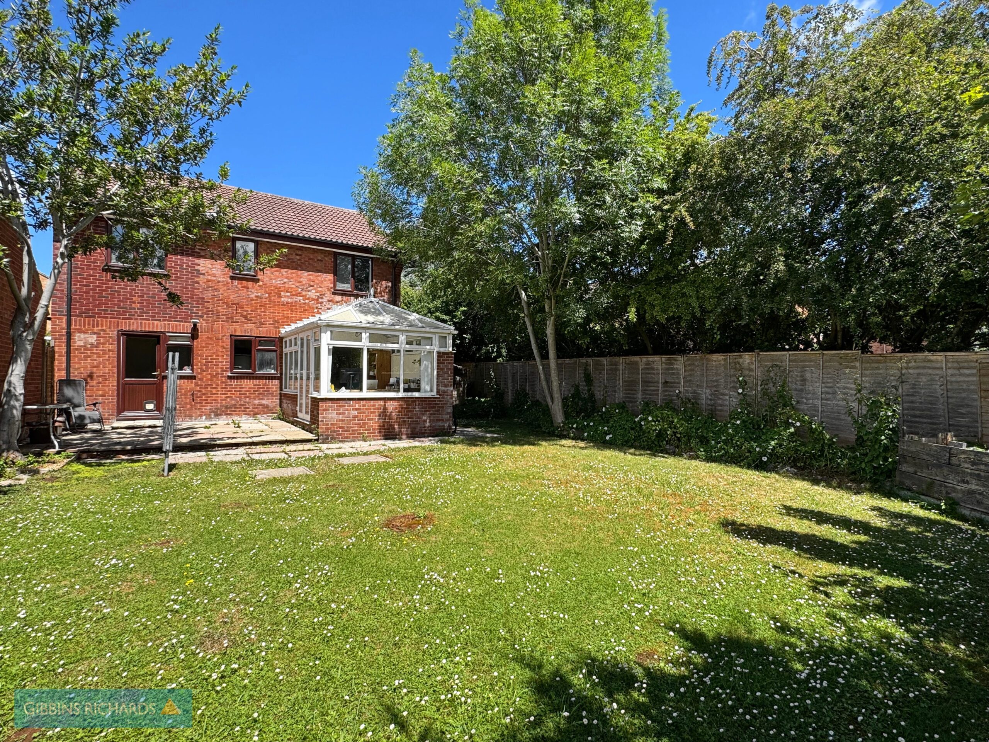
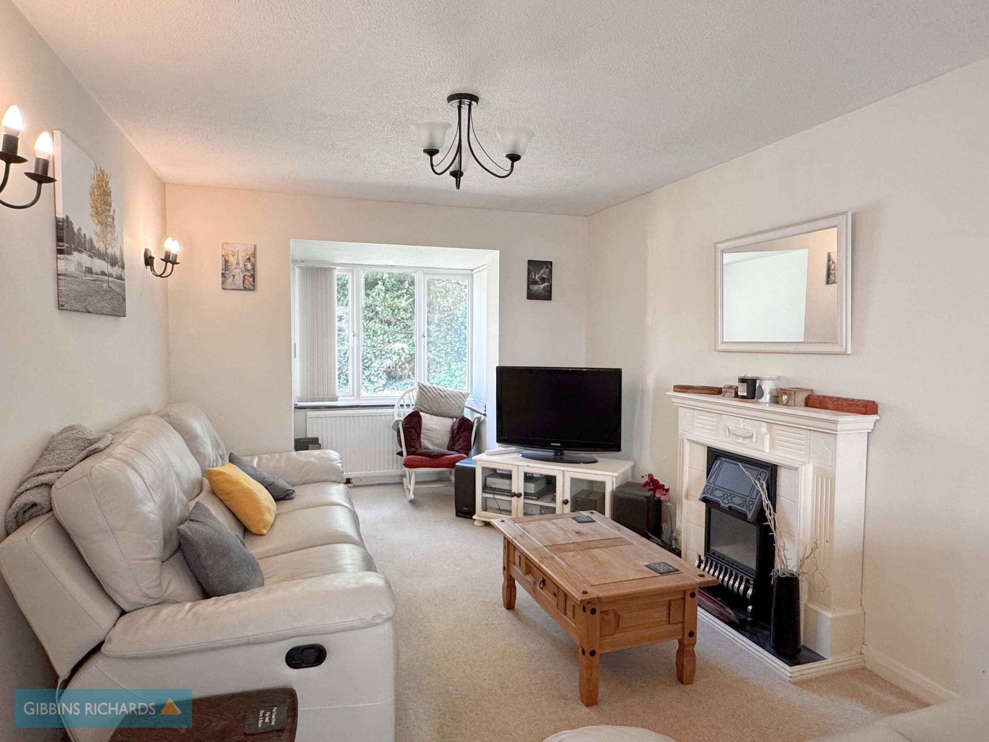
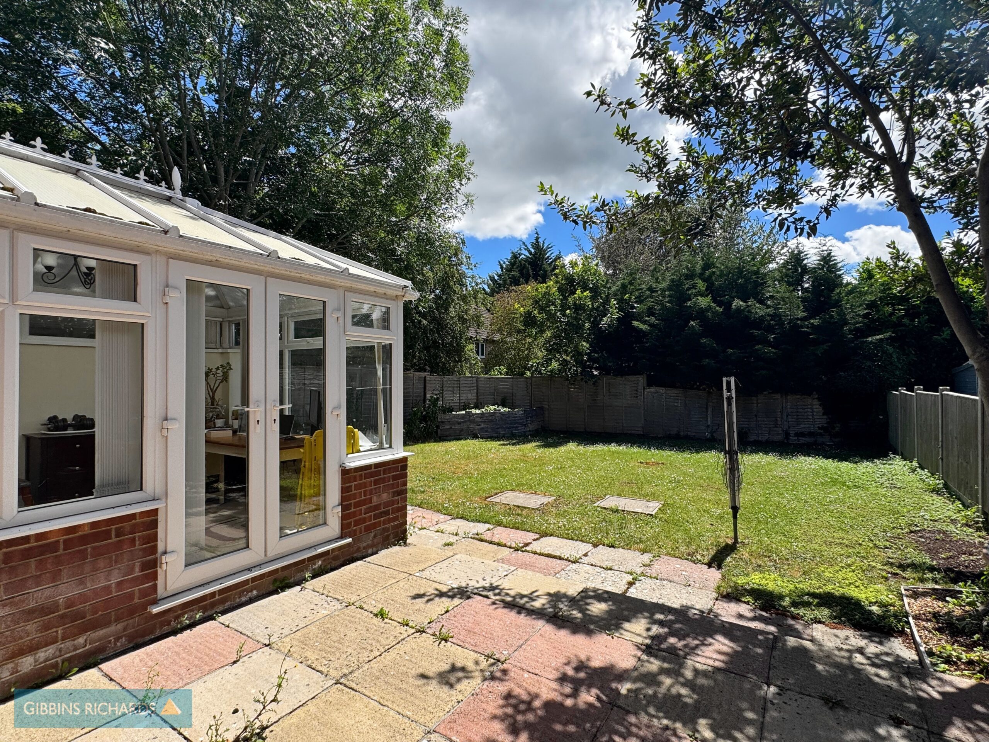
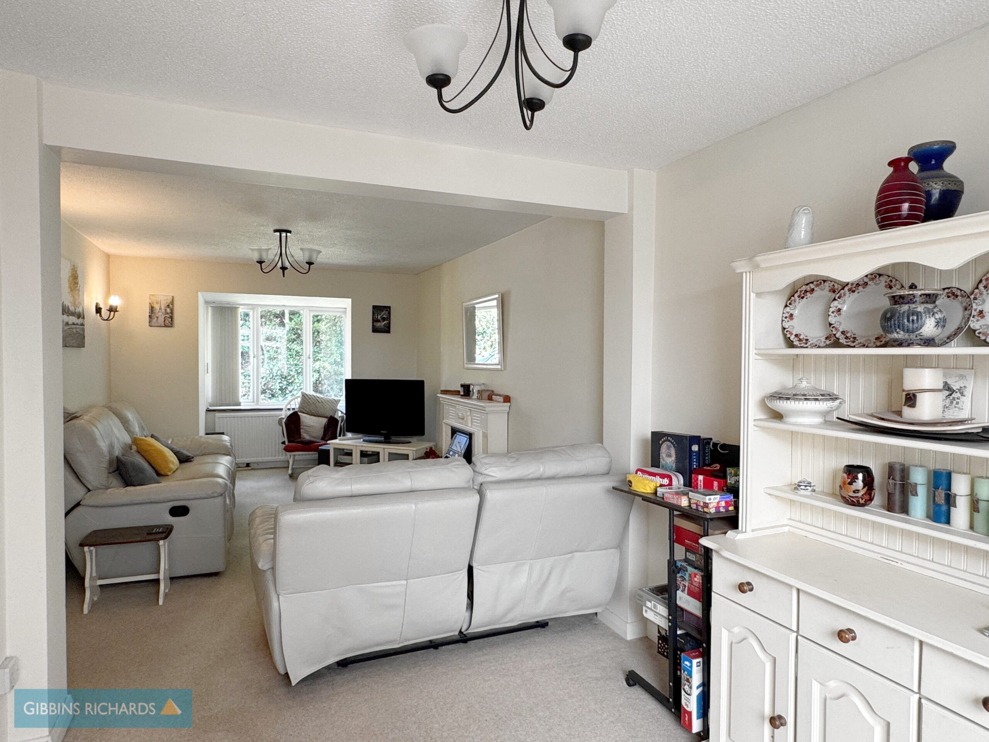
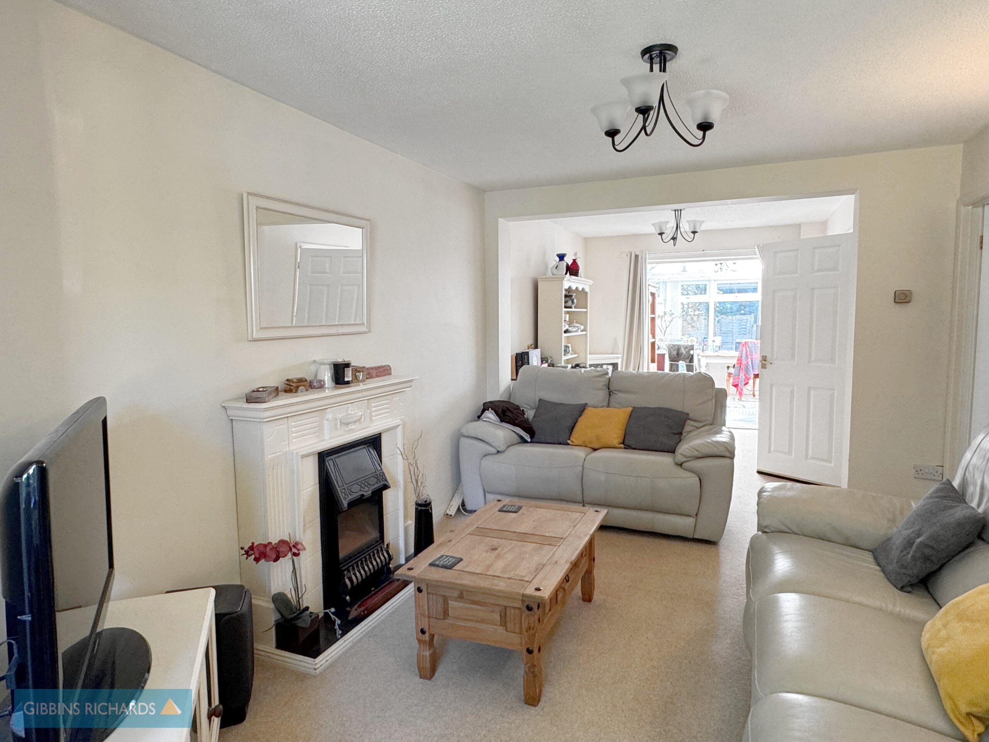
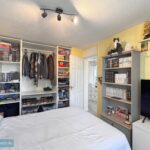
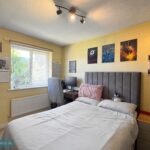
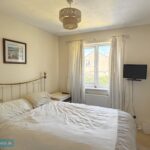
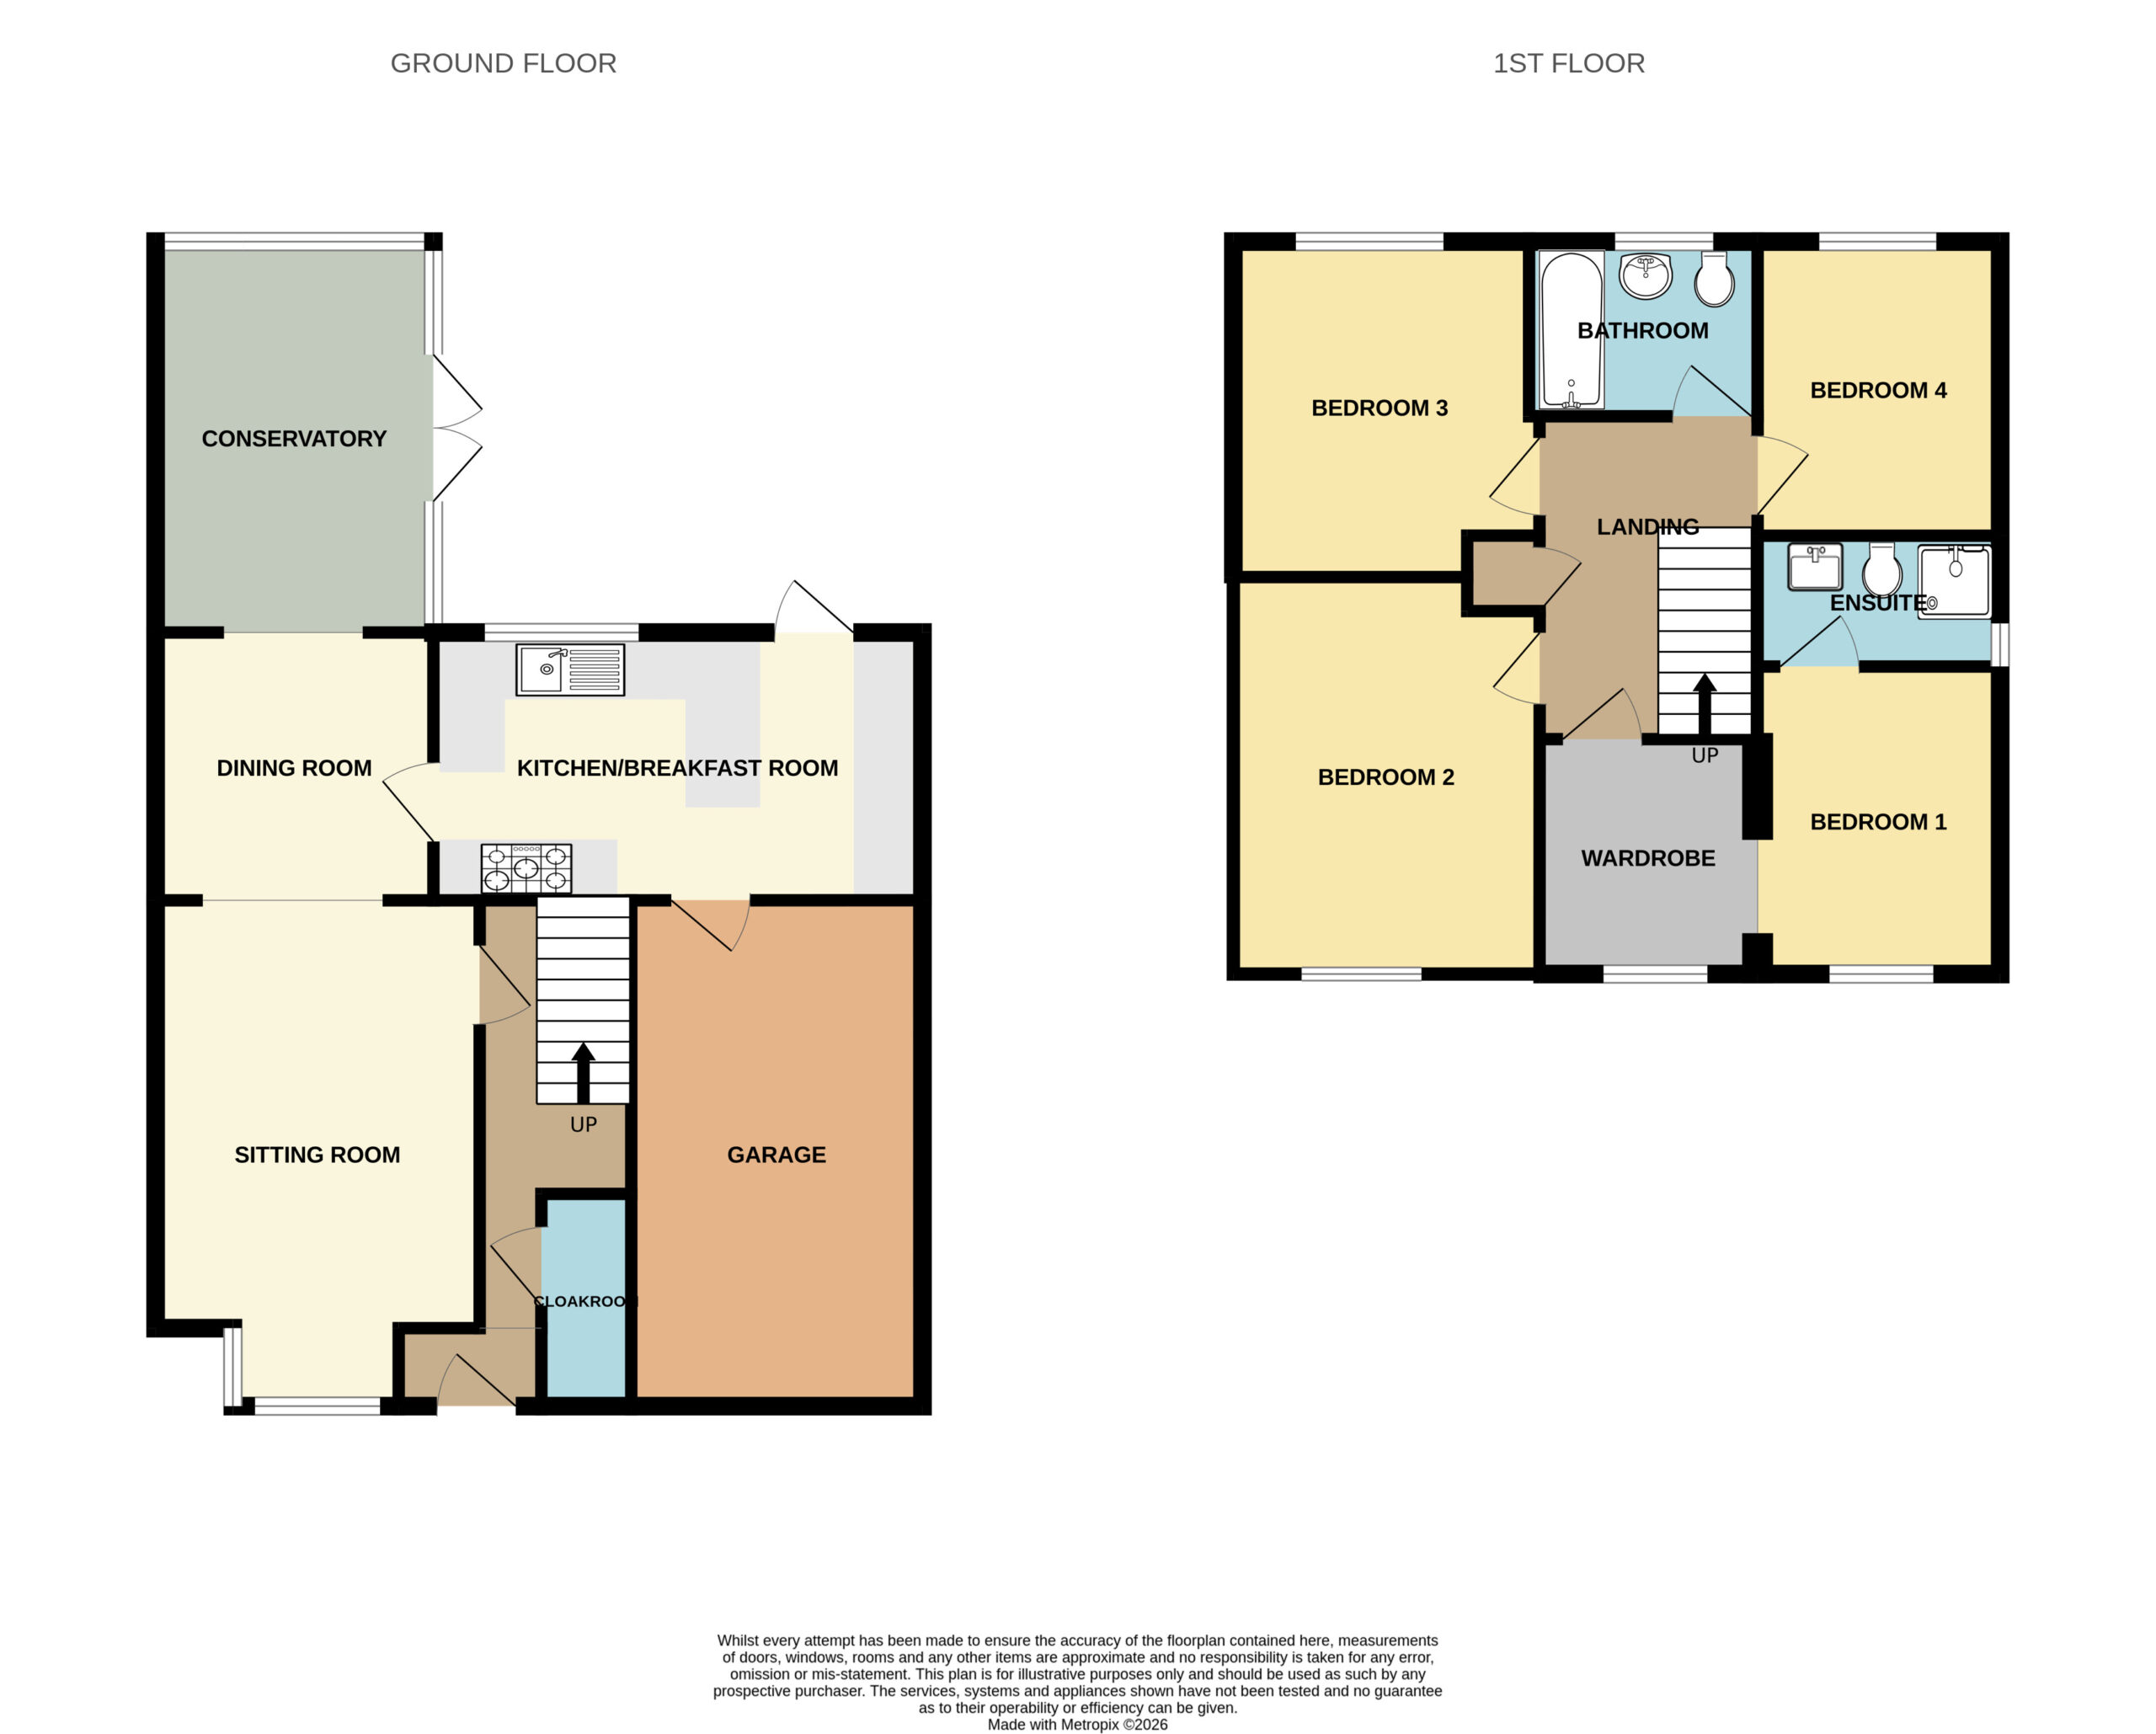
This well-proportioned detached home is conveniently located within walking distance of a range of local amenities and offers spacious, versatile accommodation throughout. The ground floor comprises an entrance porch, hallway, cloakroom, sitting room opening into a dining room, conservatory, and a kitchen/breakfast room with access to both the rear garden and integral garage. To the first floor, there are four bedrooms, with the main bedroom benefiting from an en-suite shower room and dressing room, alongside a separate family bathroom. Externally, the property occupies a corner plot with a south-facing rear garden, ample driveway parking and a single integral garage. Medway Close is situated in Blackbrook, approximately two miles east of Taunton town centre, with nearby amenities including a sports centre, local shops along Lisieux Way, a primary school and convenient access to the M5 motorway at Junction 25.
Entrance Hall
Cloakroom
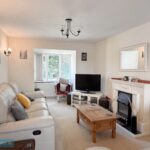
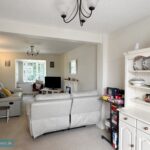
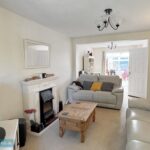
Sitting room 13' 2" x 10' 0" (4.01m x 3.05m)
Dining room 9' 0" x 8' 6" (2.74m x 2.59m)
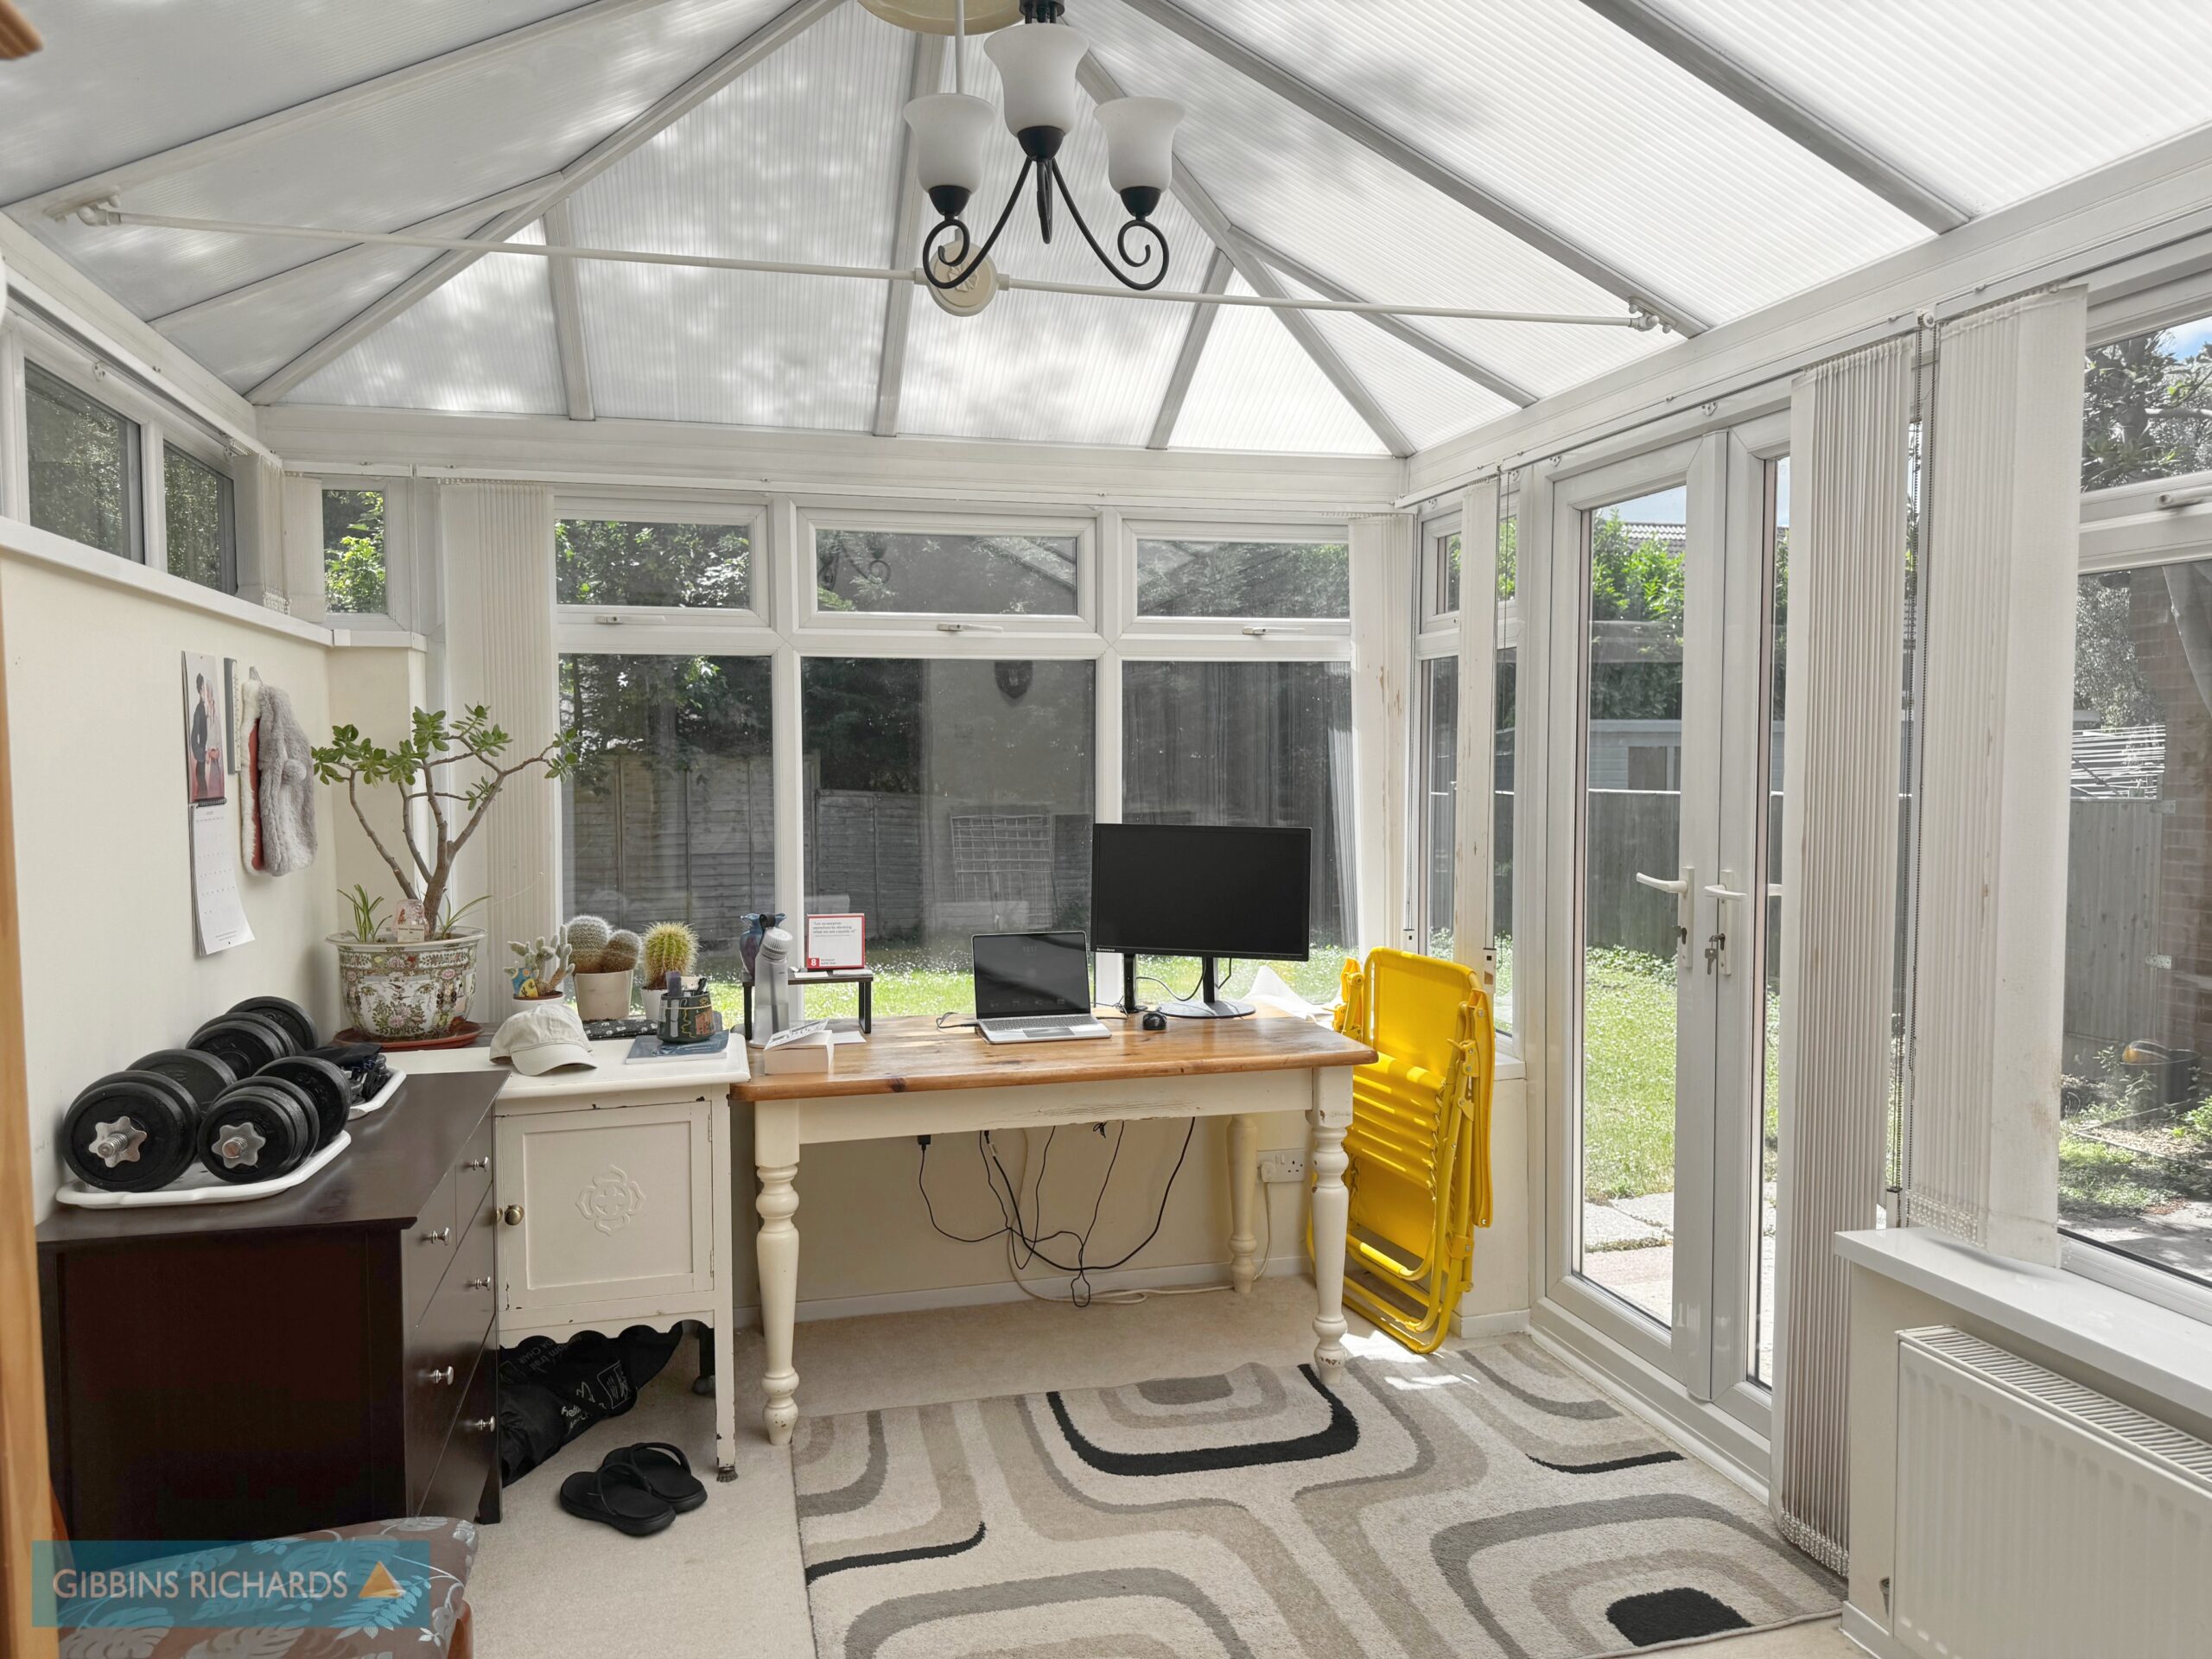
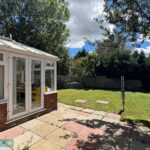
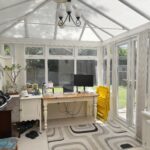
Conservatory
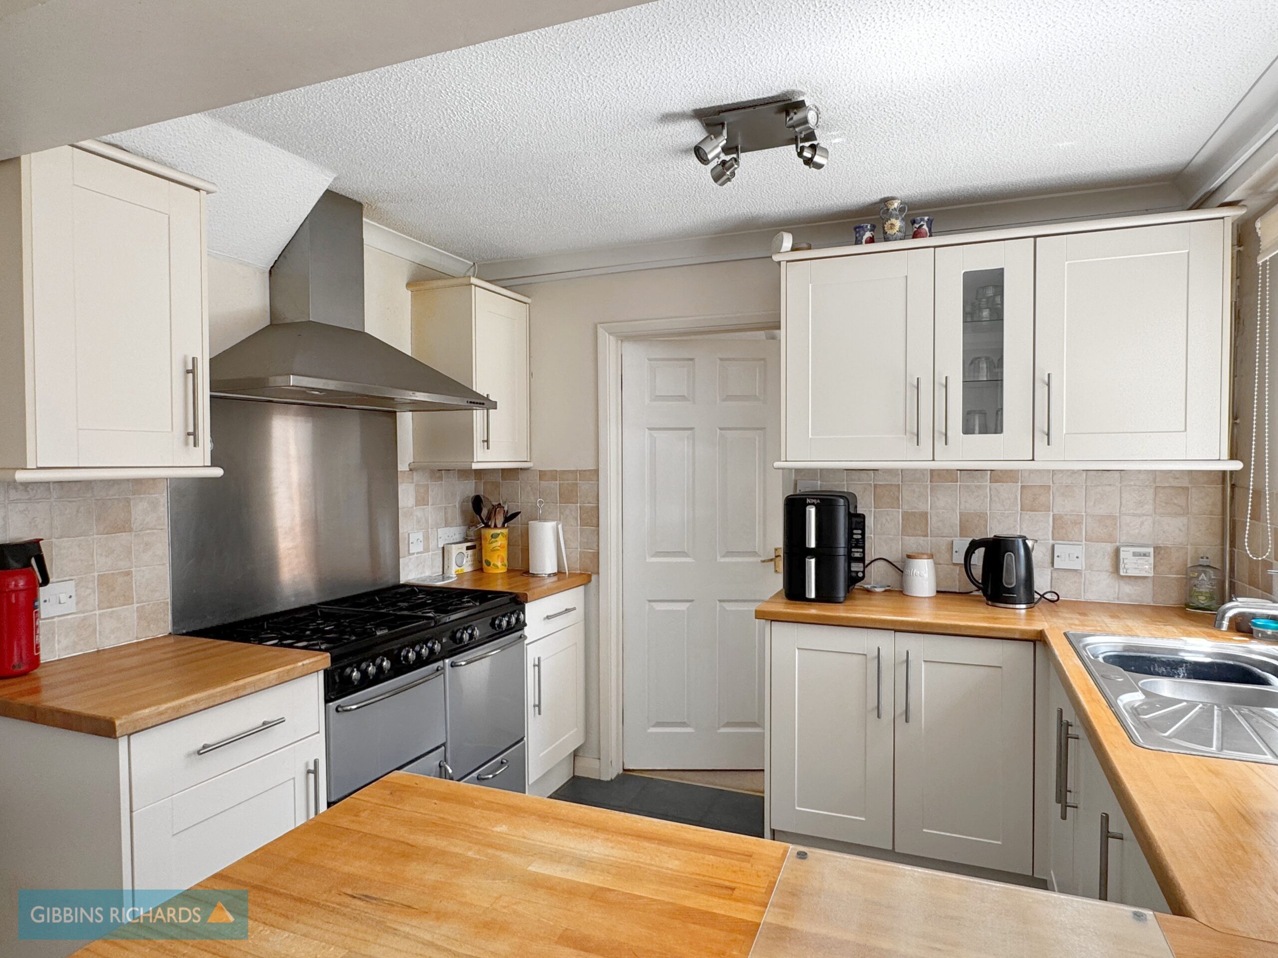
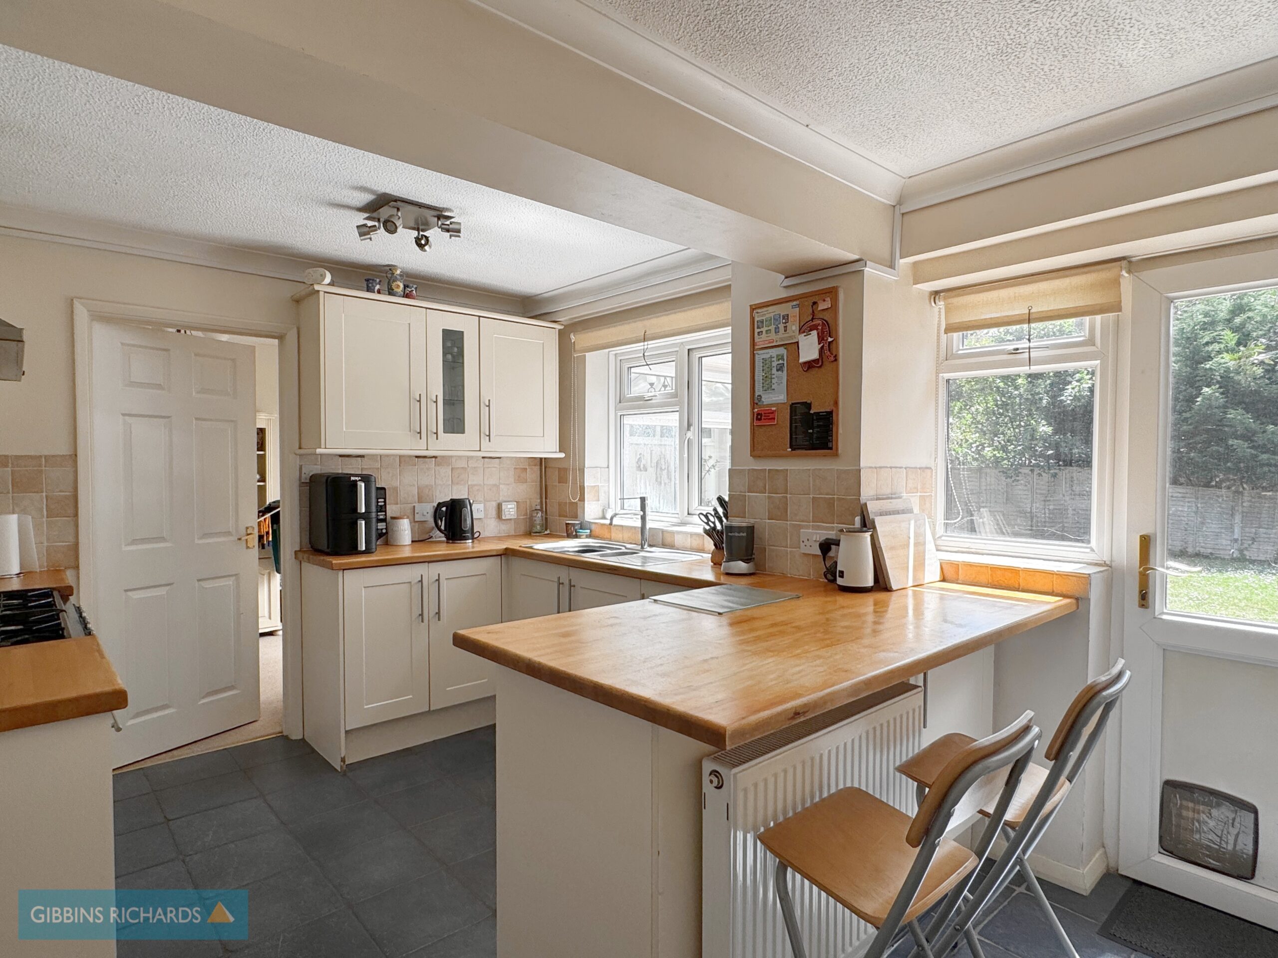
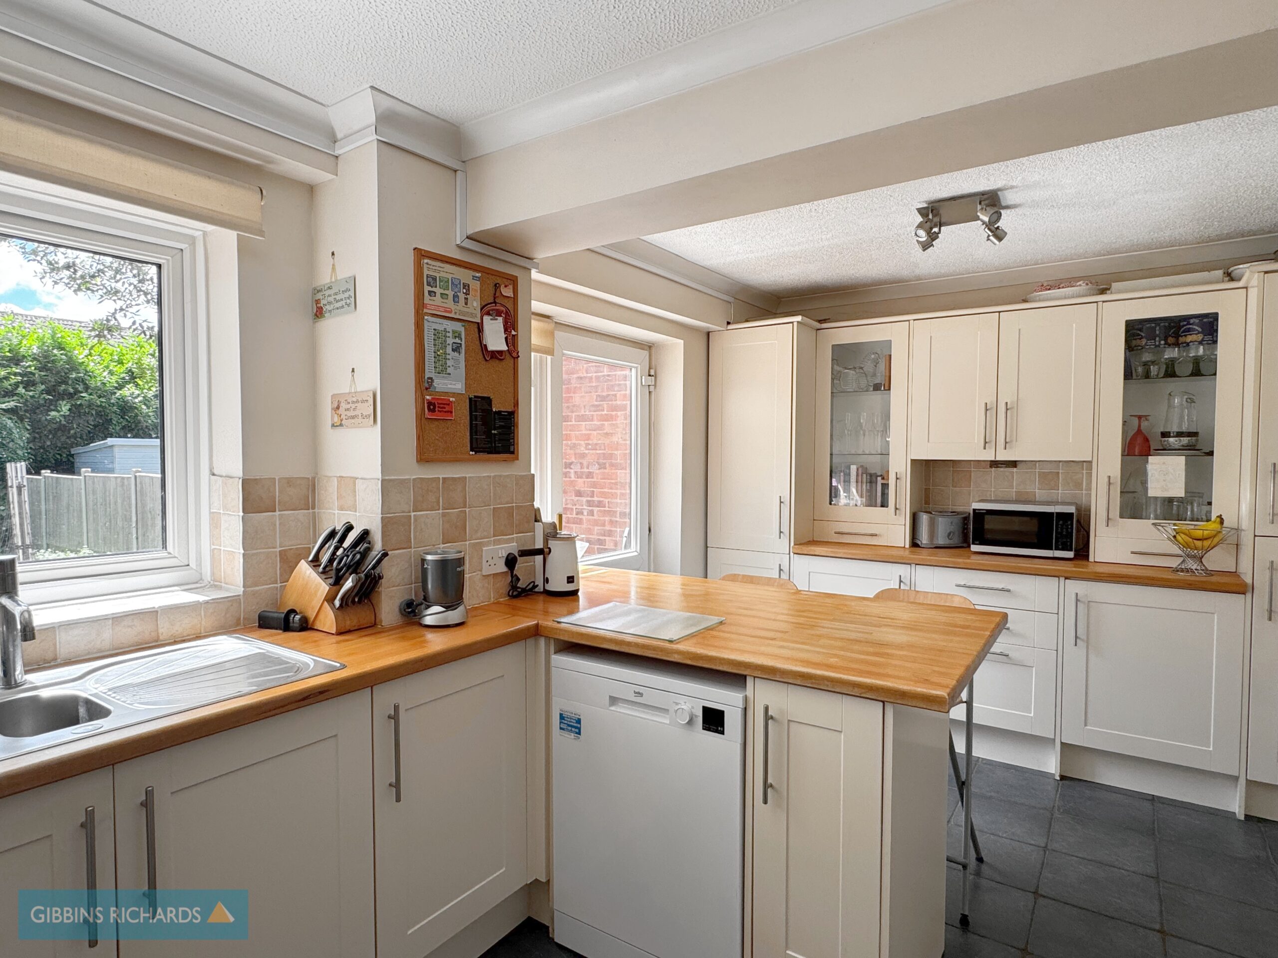
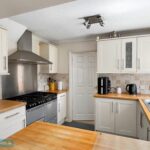
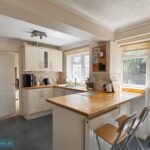
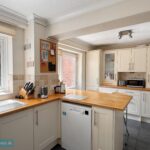
Kitchen/Breakfast room 15' 6" x 9' 8" (4.72m x 2.94m)
First floor landing
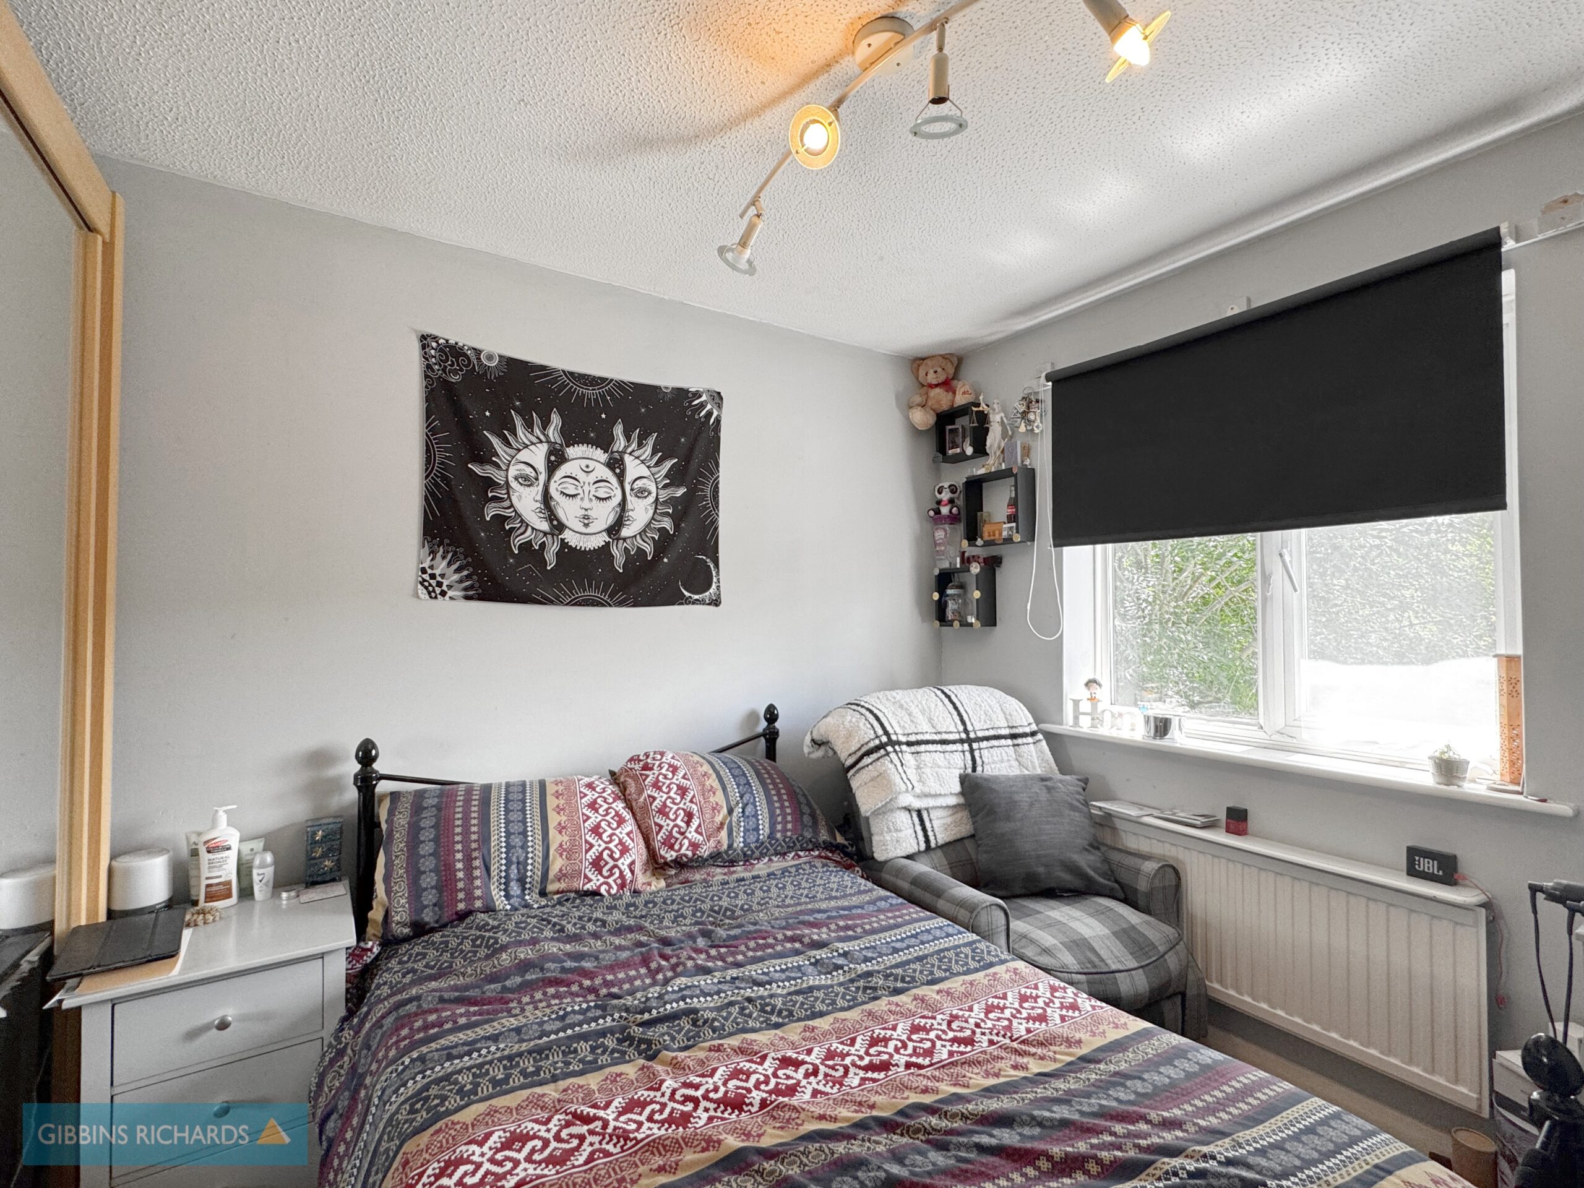
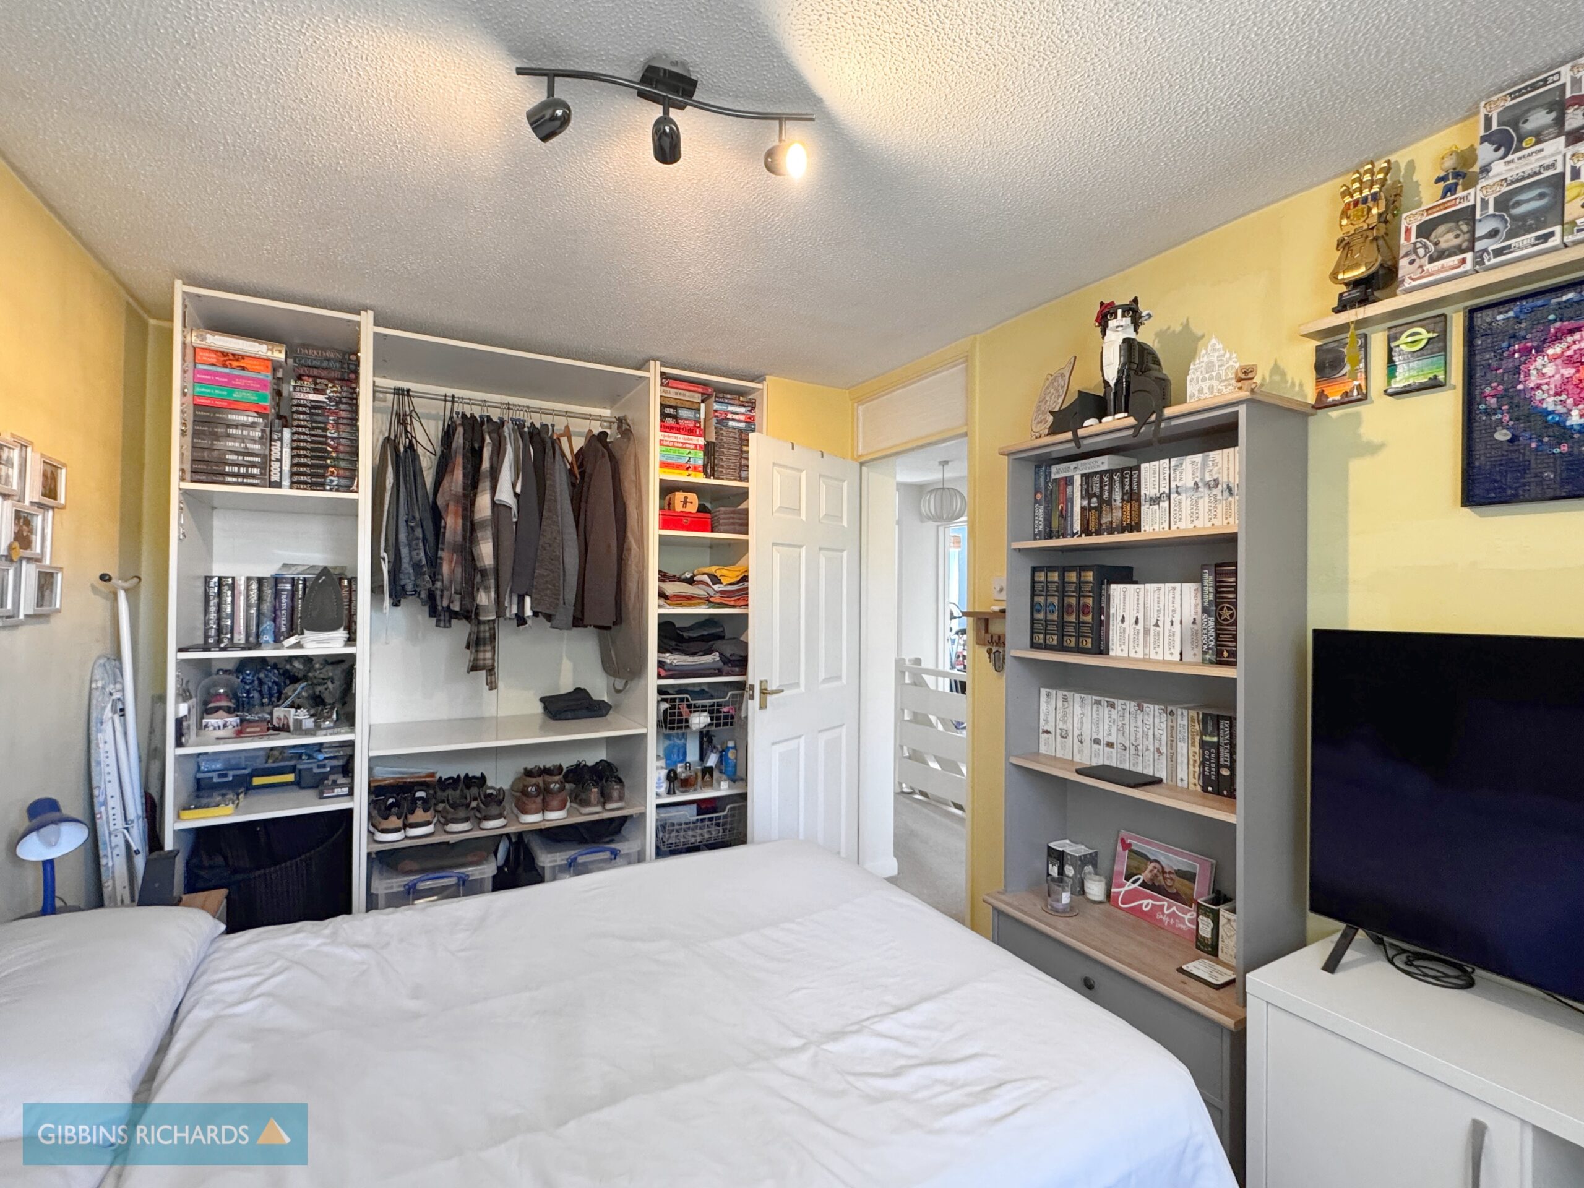
Bedroom 1 9' 8" x 7' 9" (2.94m x 2.36m)
Dressing room 7' 5" x 6' 9" (2.26m x 2.06m)
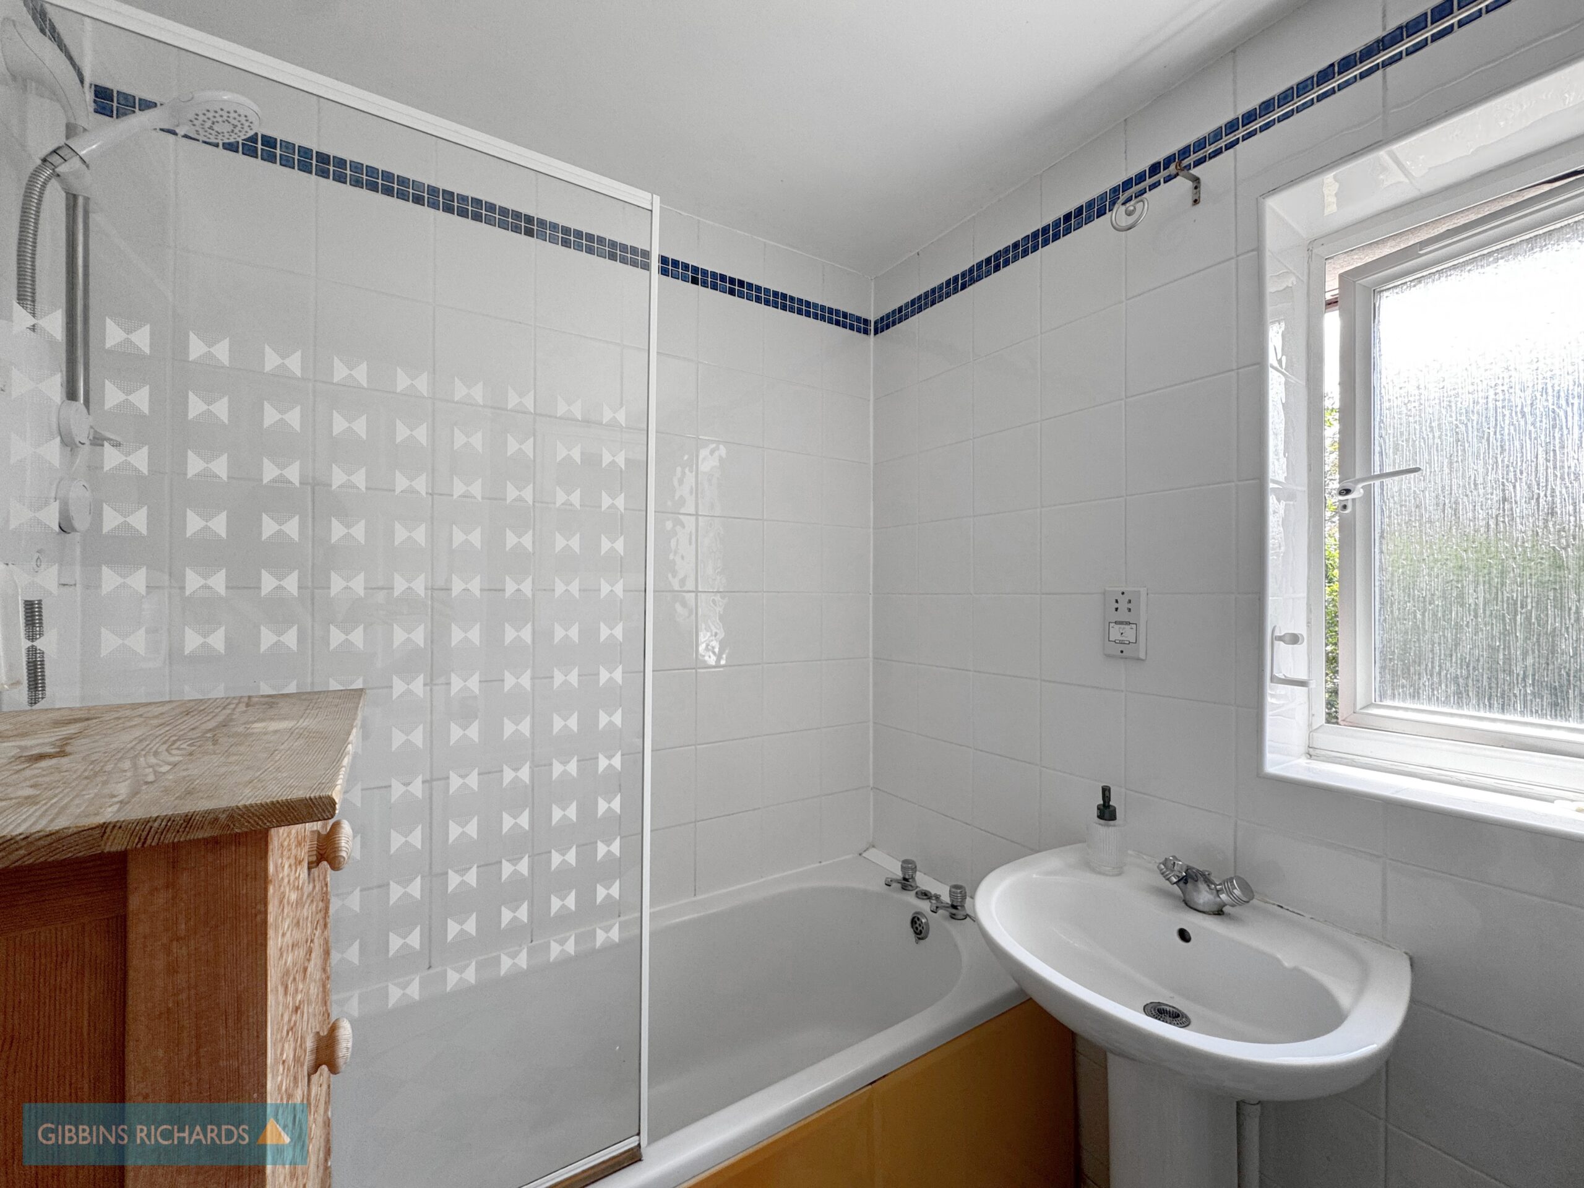
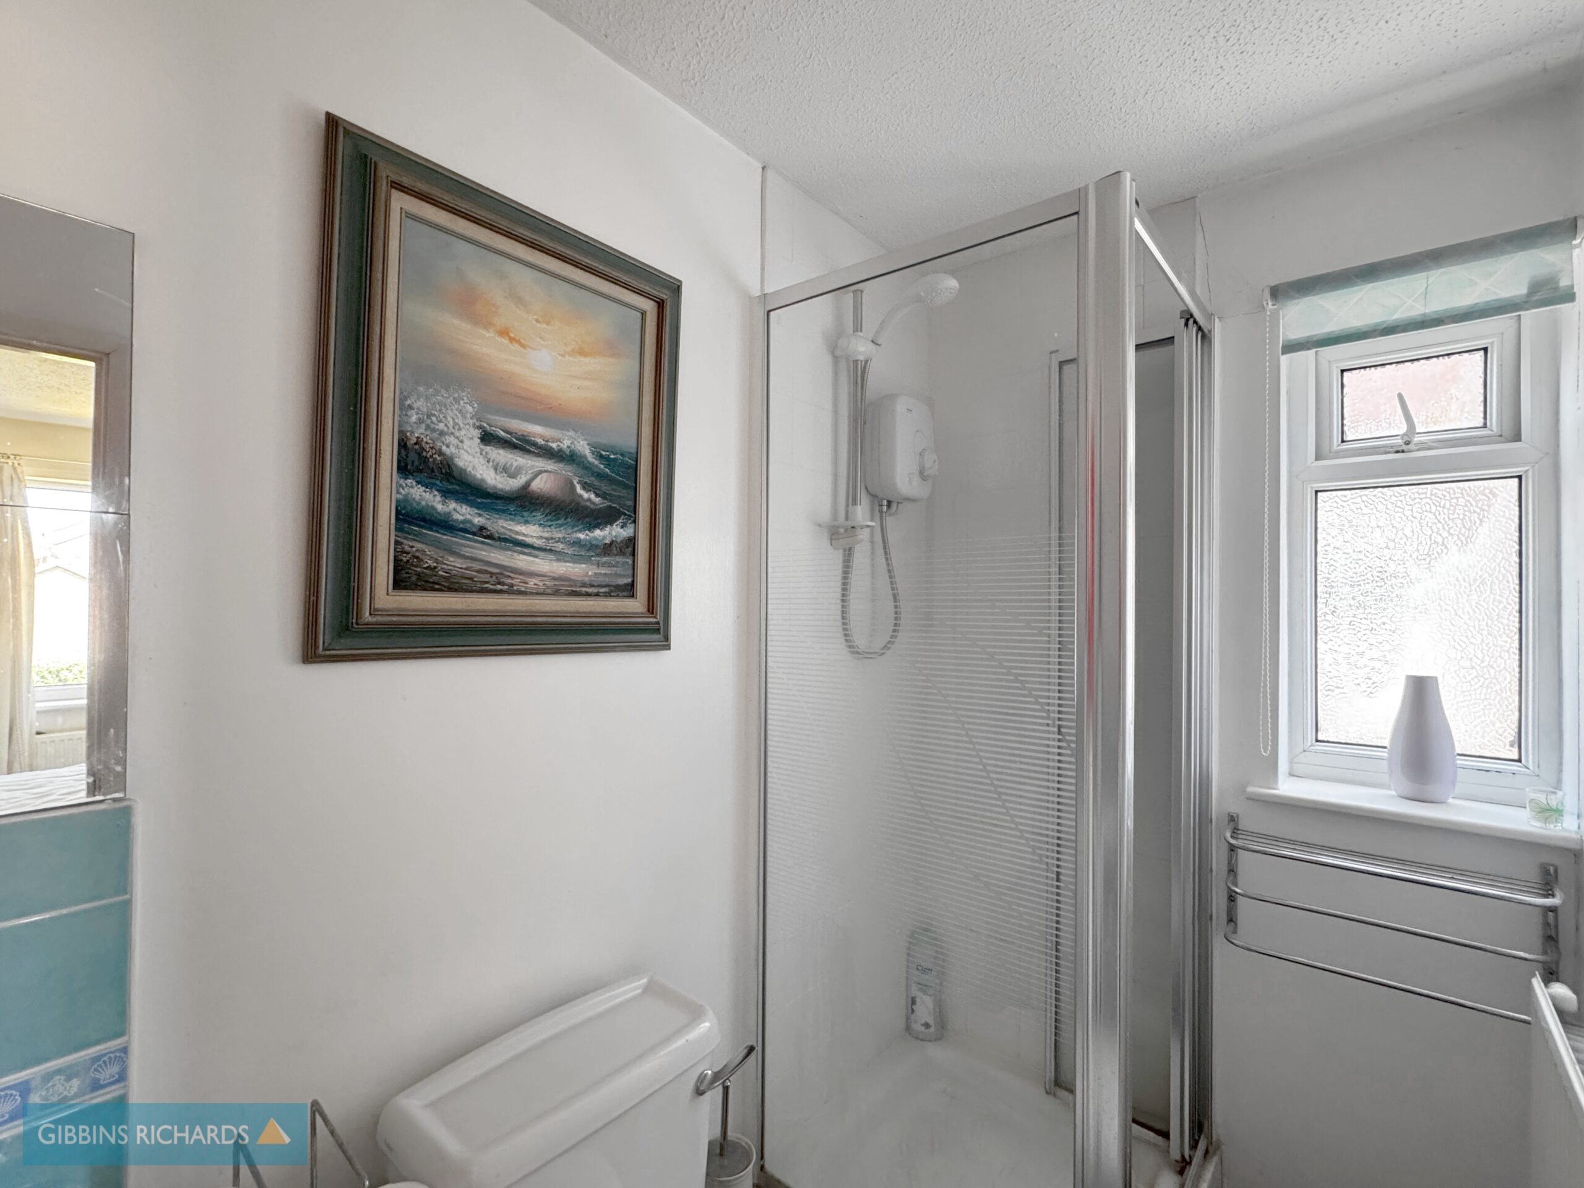
En-suite 7' 6" x 4' 2" (2.28m x 1.27m)
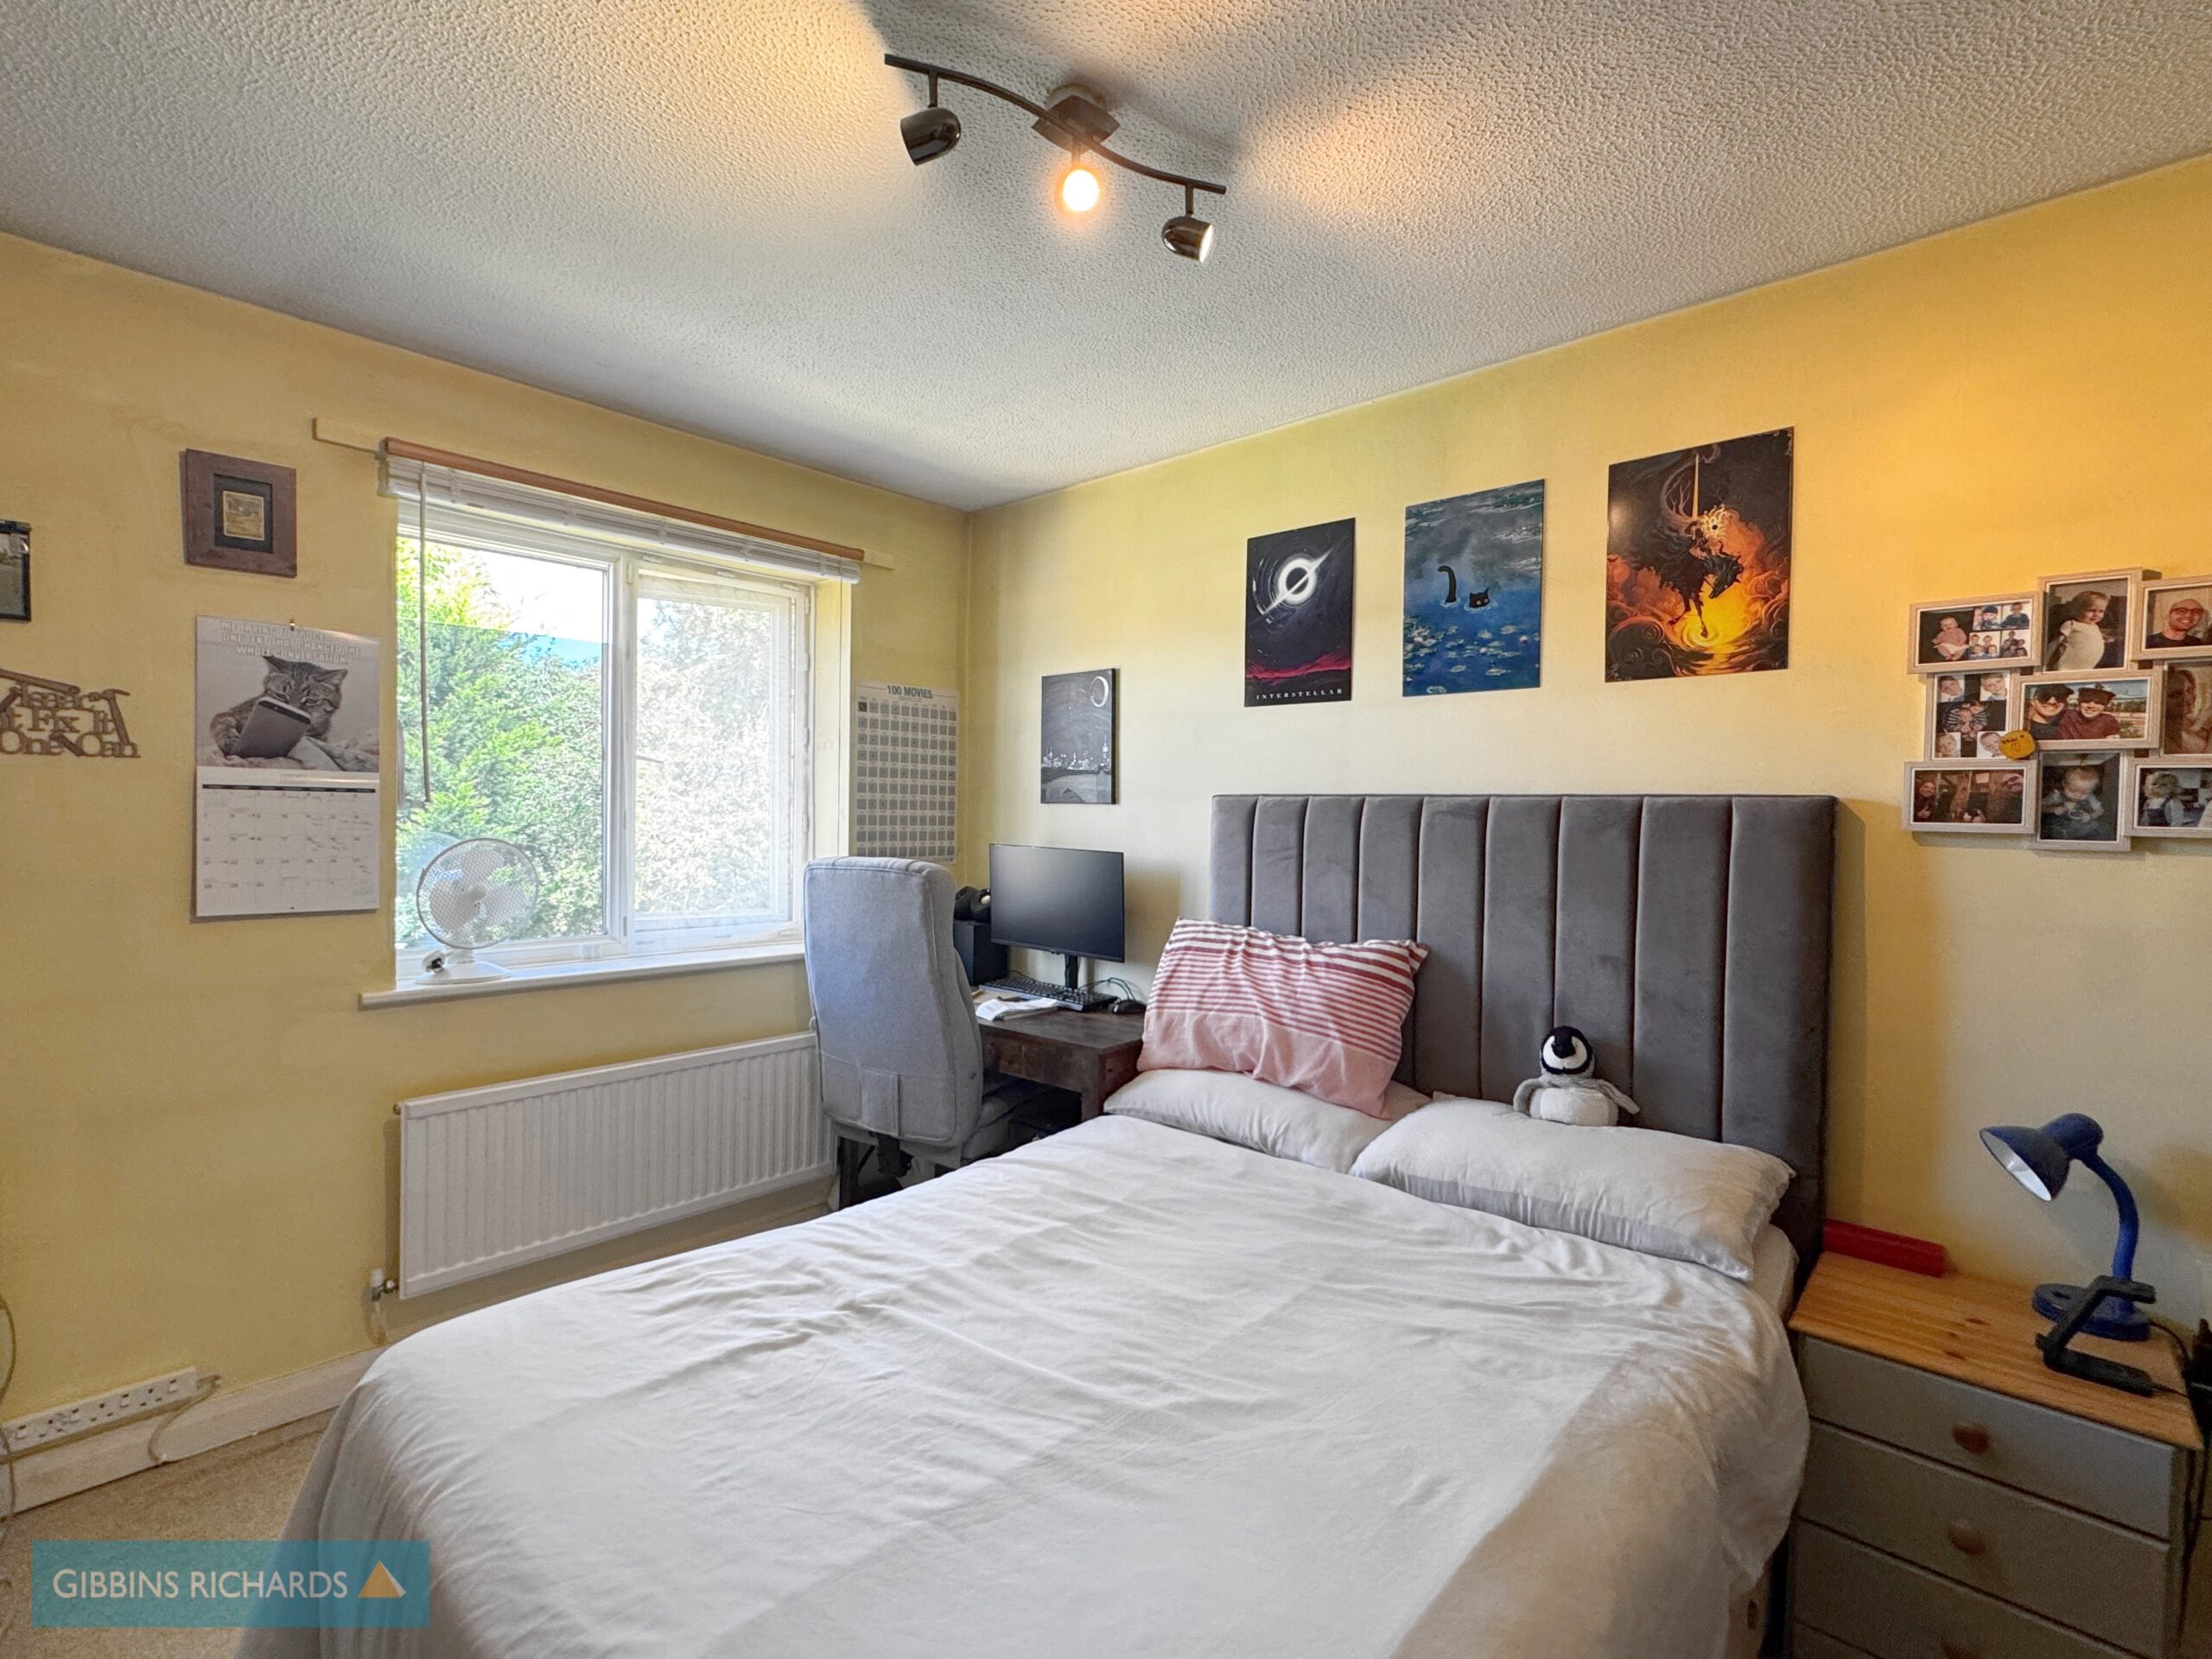
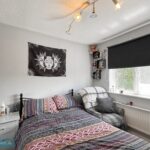
Bedroom 2 12' 4" x 8' 8" (3.76m x 2.64m)
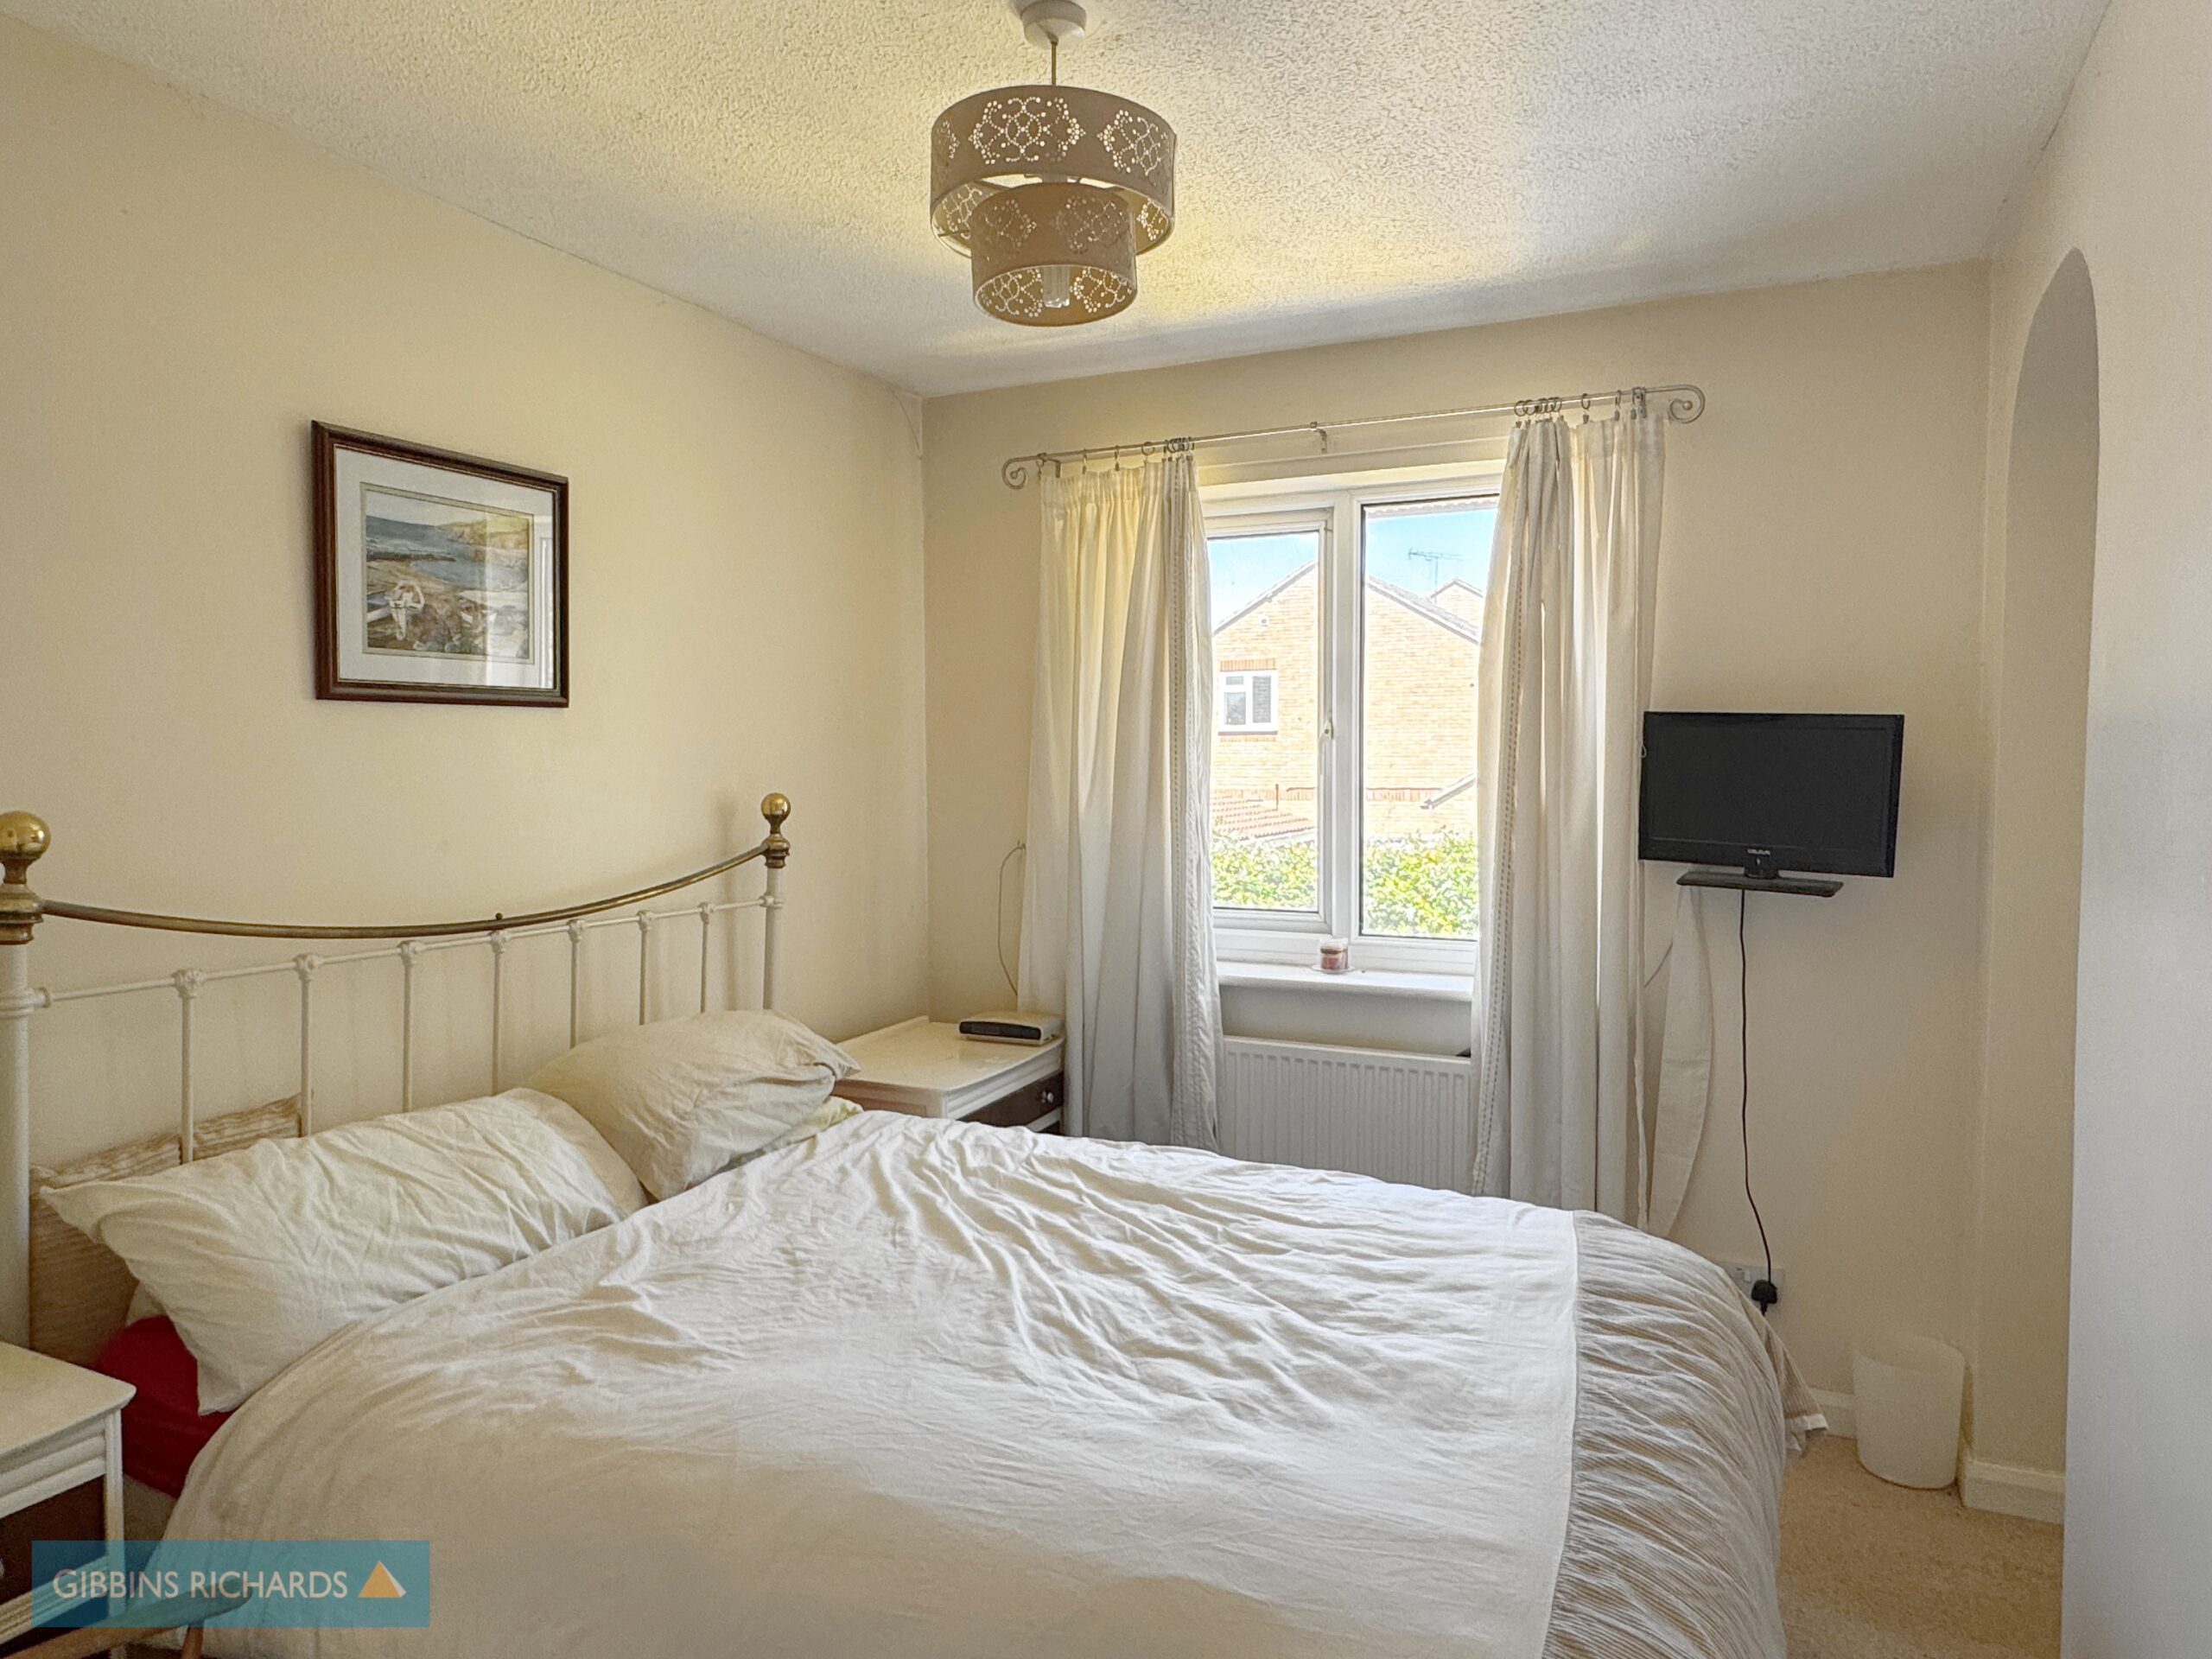
Bedroom 3 10' 9" x 8' 7" (3.27m x 2.61m)
Bedroom 4 8' 7" x 7' 9" (2.61m x 2.36m)
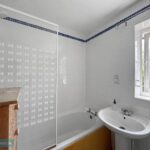
Family bathroom 6' 9" x 5' 6" (2.06m x 1.68m)
Outside
A private south-facing corner plot garden, ample driveway parking and a single garage.