


Clist Way, Hemyock, EX15
Property Features
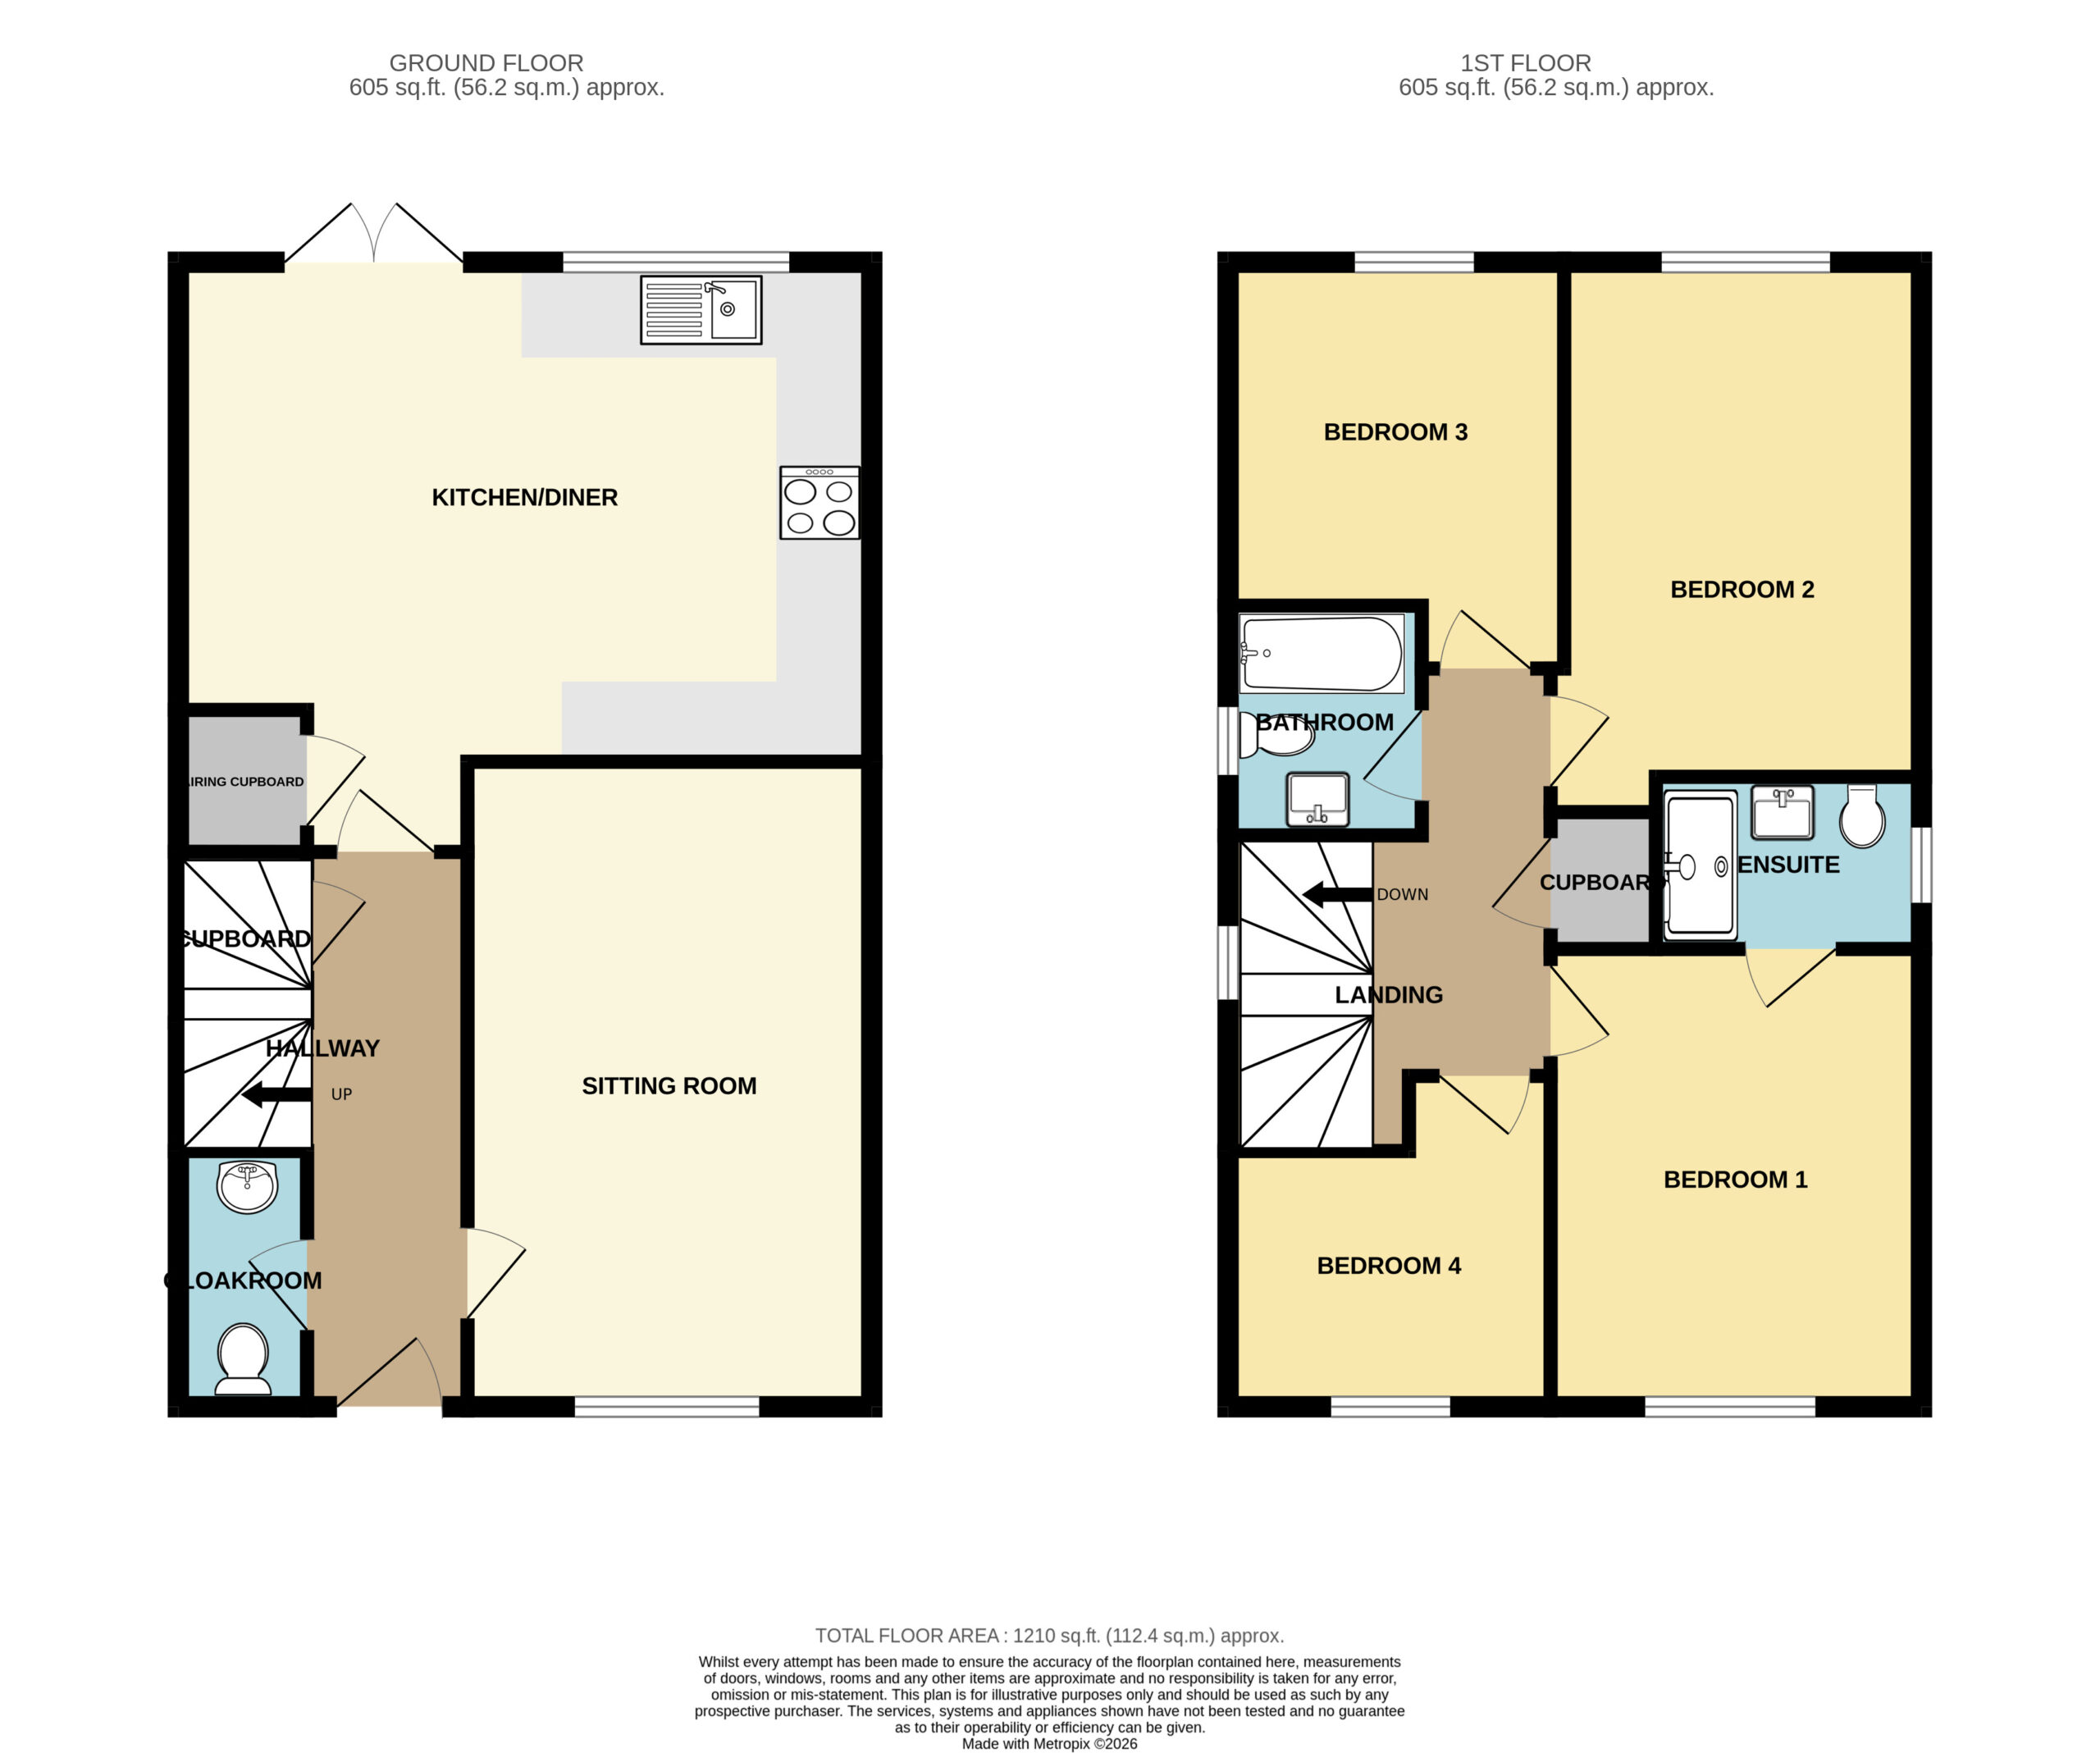
- Approx. 1210 Sq.ft/ 112. 4Sq.m
- No onward chain
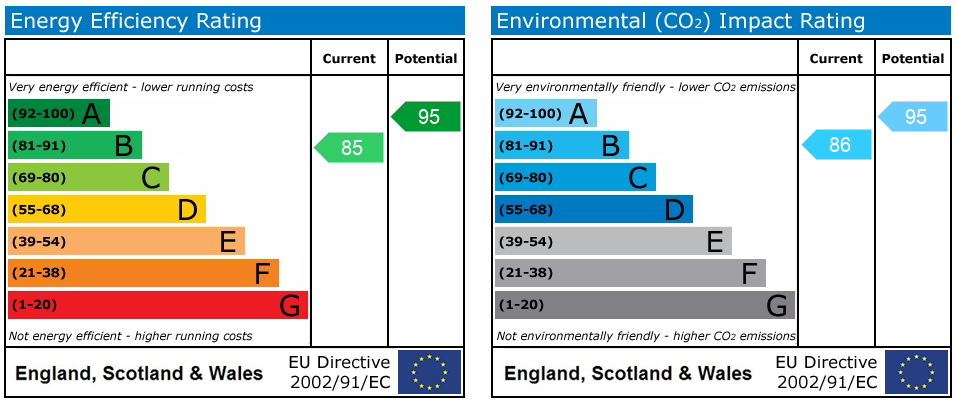
- Excellent Energy Efficiency – EPC Rating B (85)
- Air source heating
- Walking Distance of Hemyock Primary School & Feeder School for Uffculme School
Property Summary
Full Details
No onward chain/ Detached house/ Village location
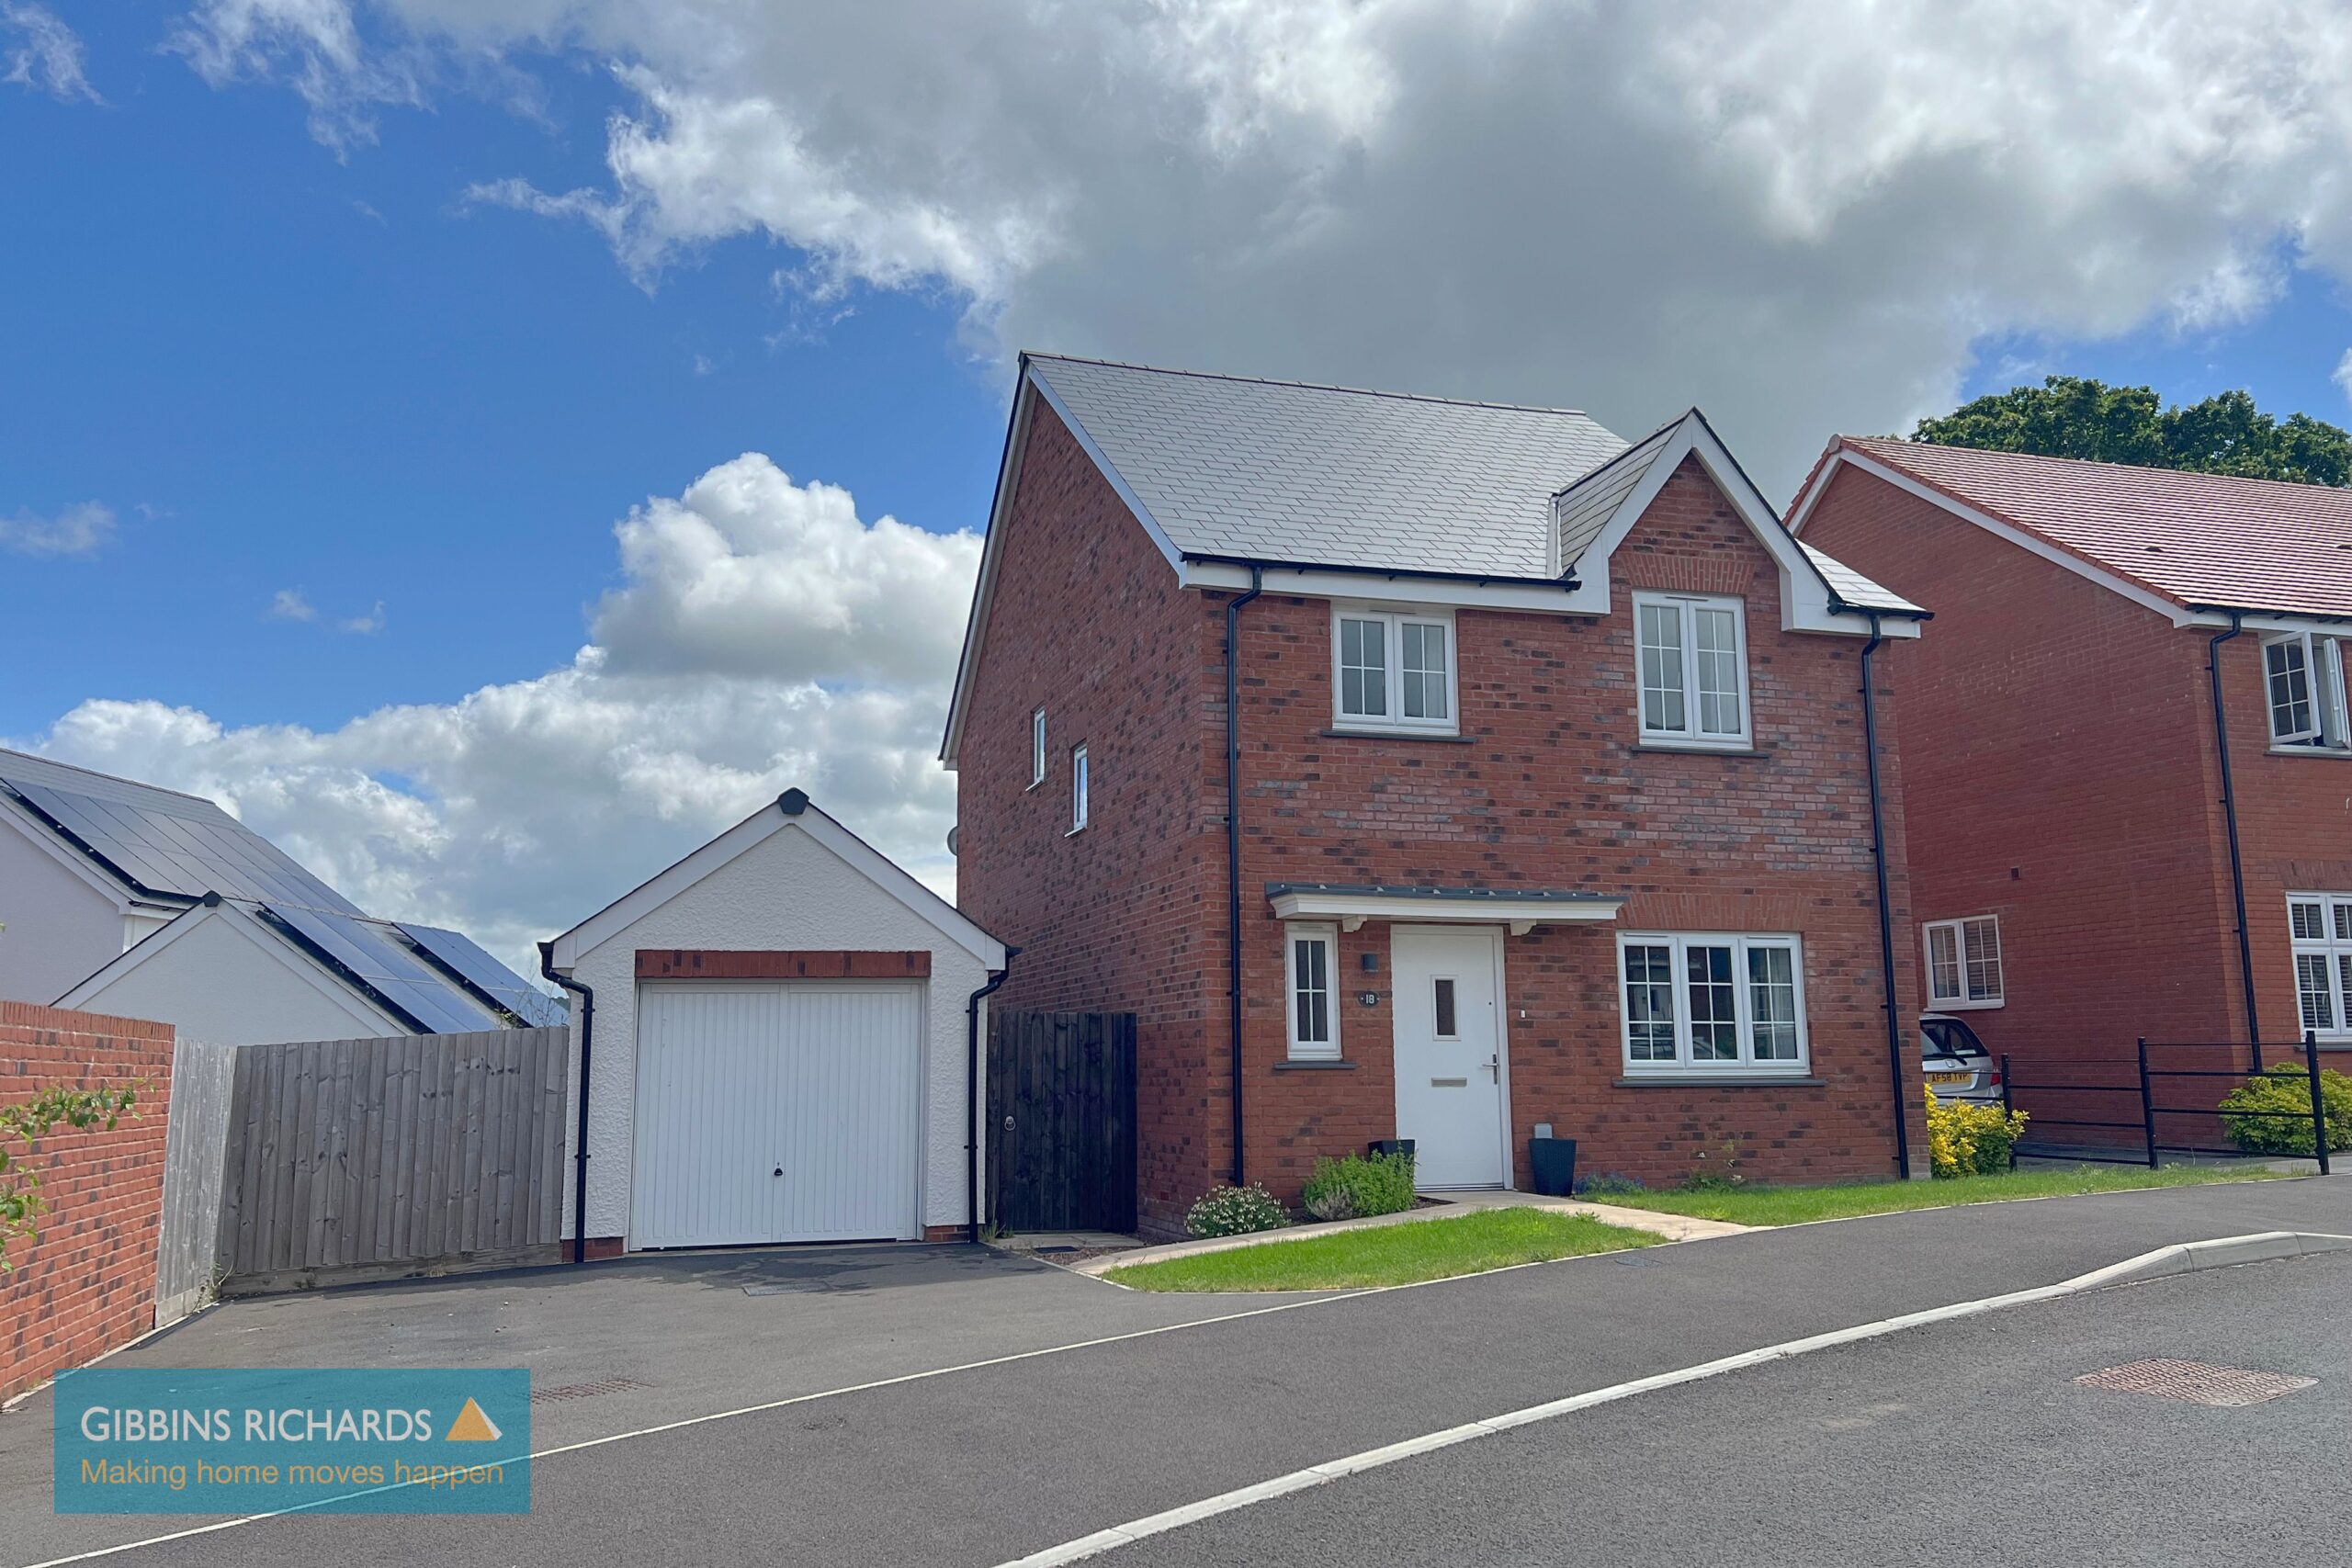
A well-presented four bedroom detached family home situated in a popular residential location within the village of Hemyock.
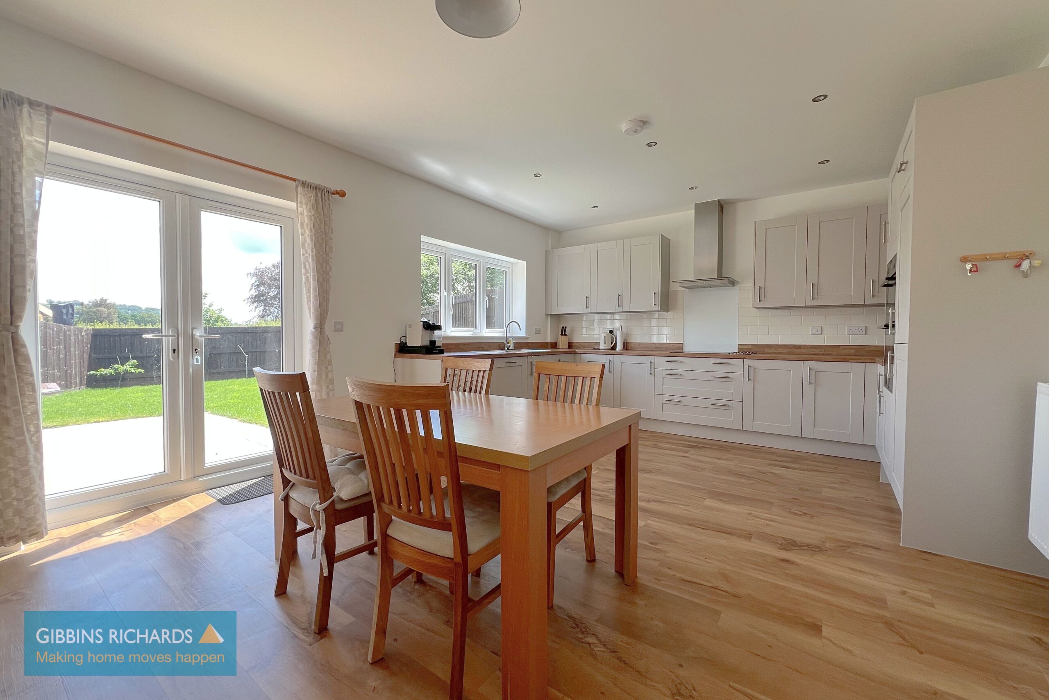
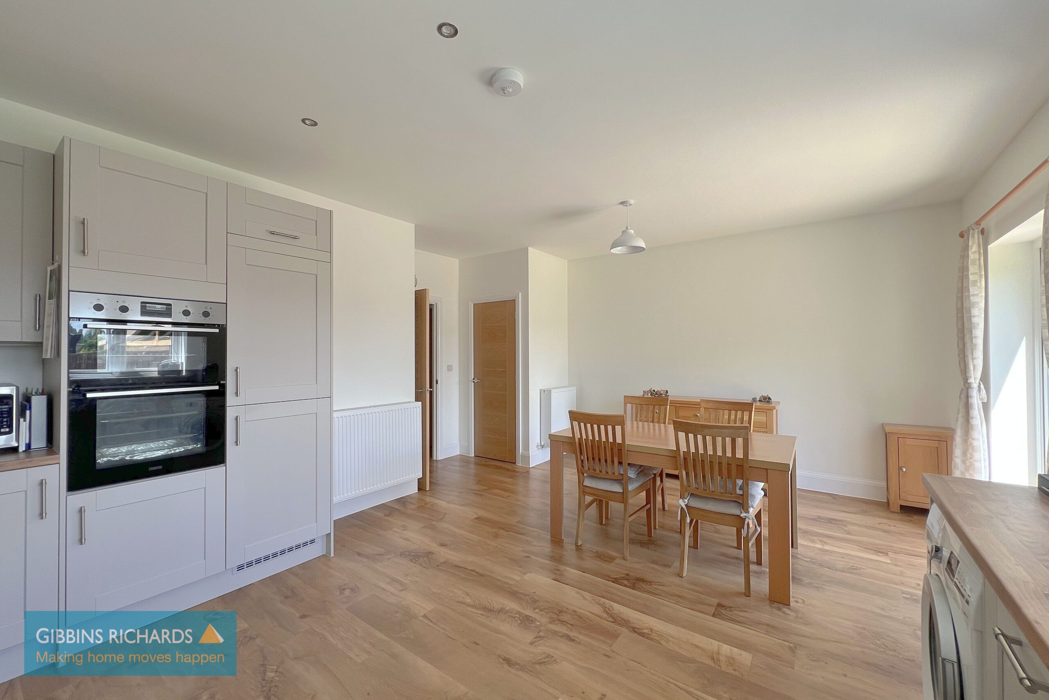
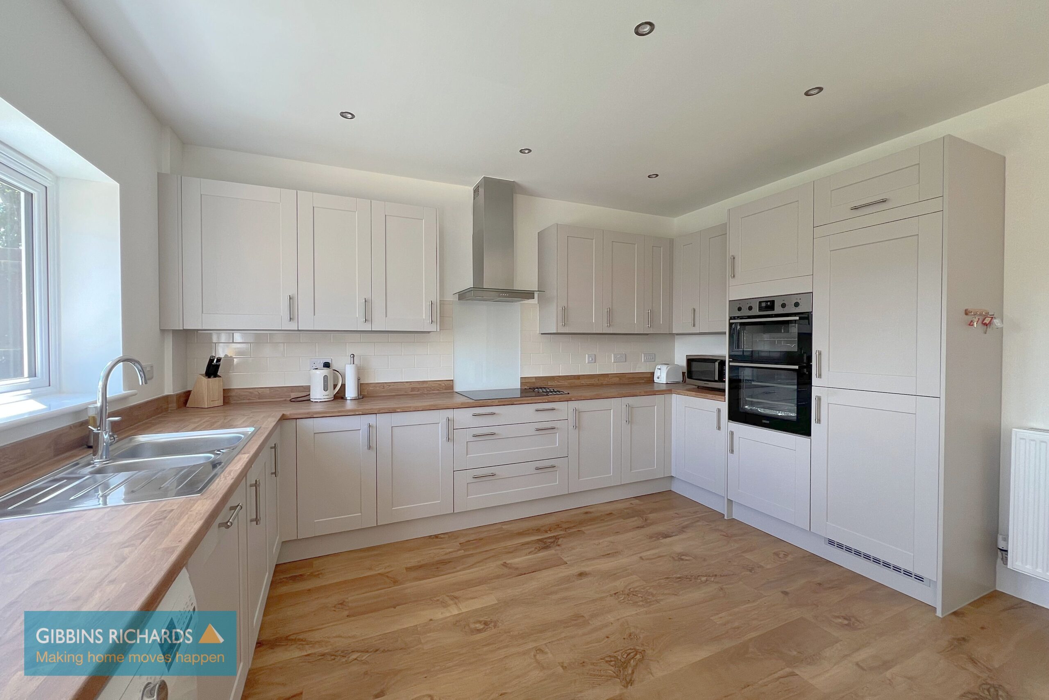
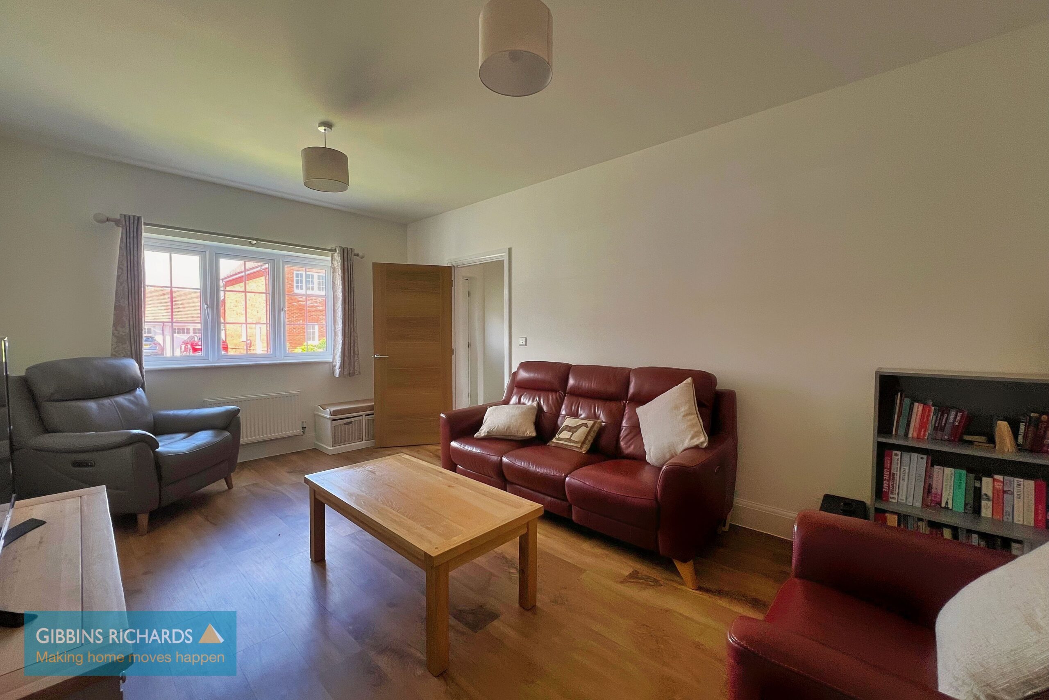
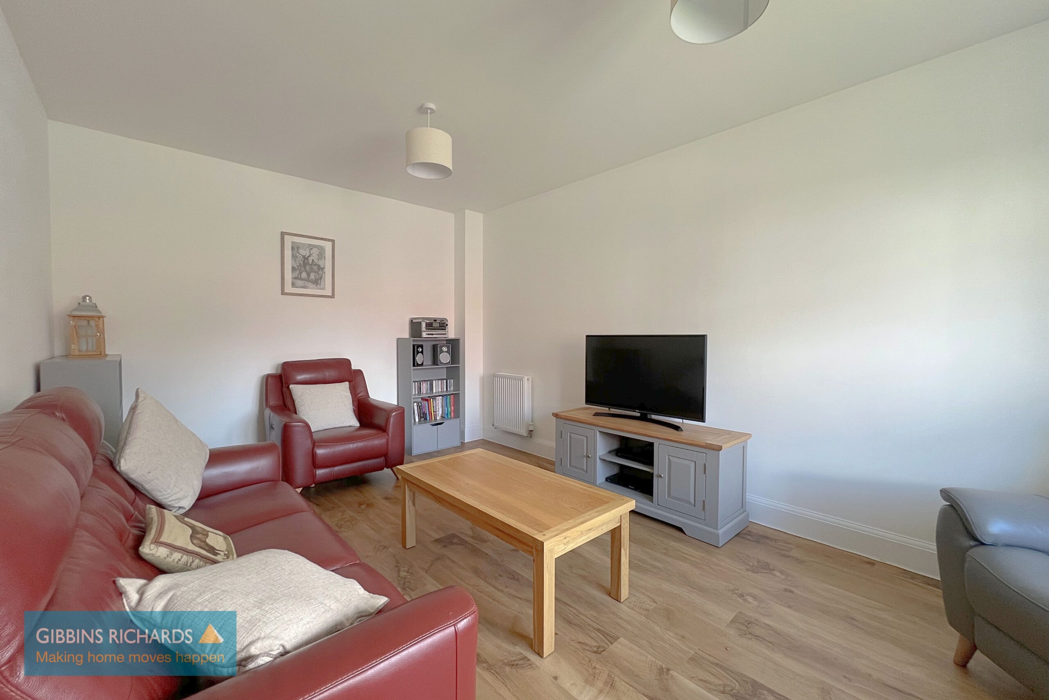
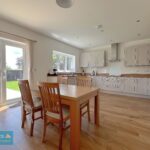
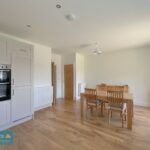
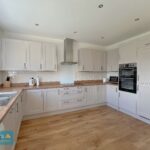
The property is entered via a front door leading into an entrance hallway, with stairs rising to the first floor and access to the ground floor accommodation. To the front of the property is a sitting room whilst to the rear, the kitchen/dining room offers an excellent space for both everyday living and entertaining, with patio doors opening directly into the garden, A cloakroom completes the ground floor accommodation.
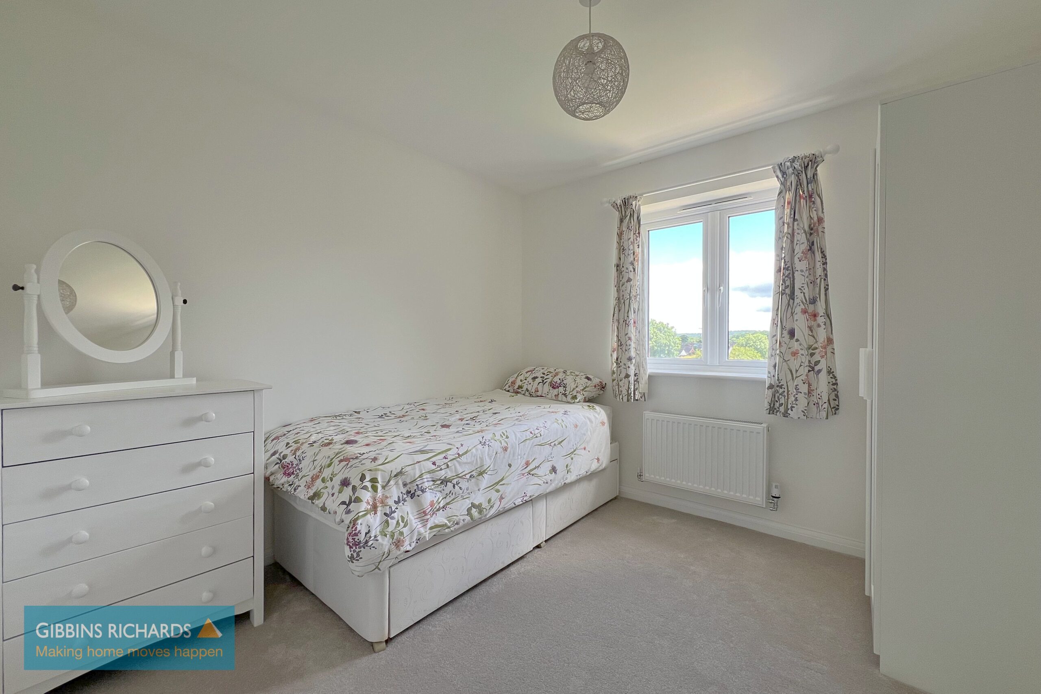
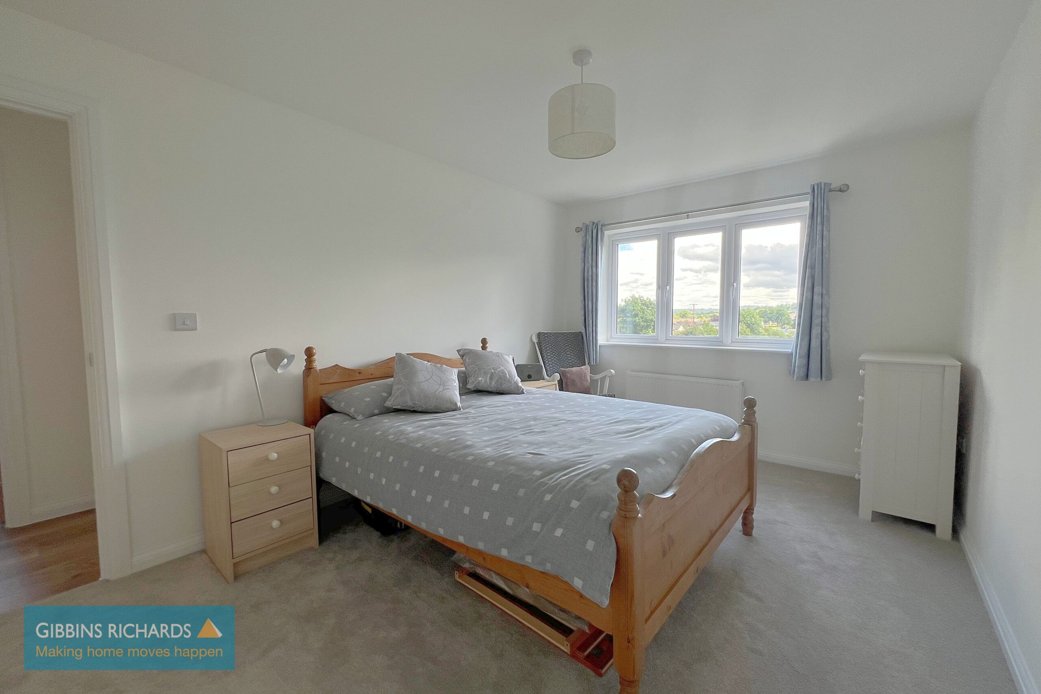
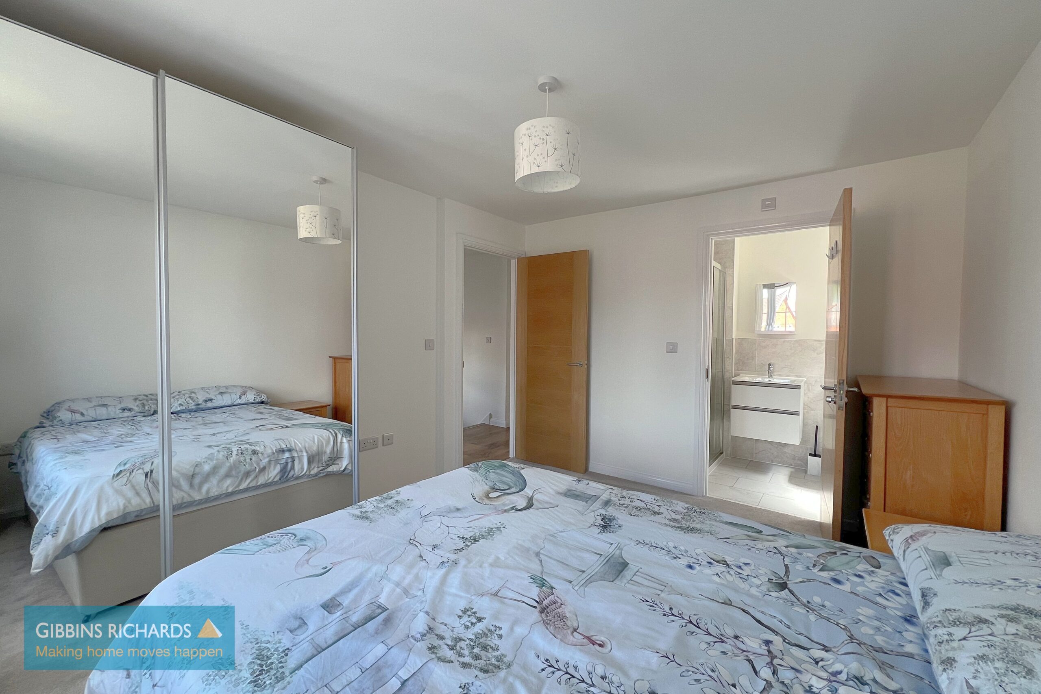
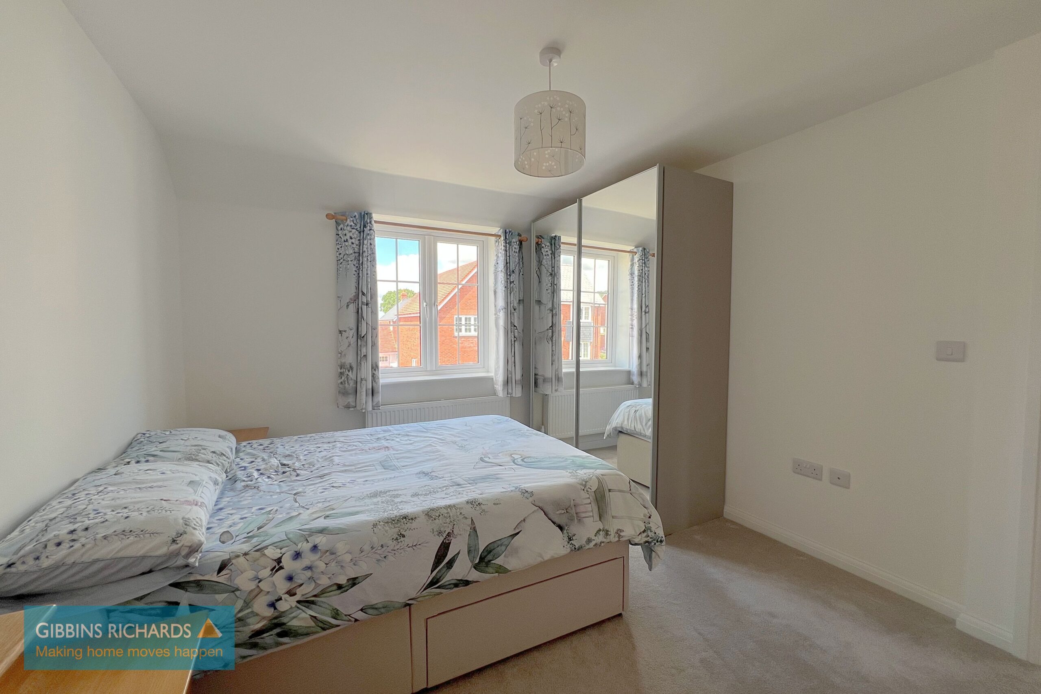
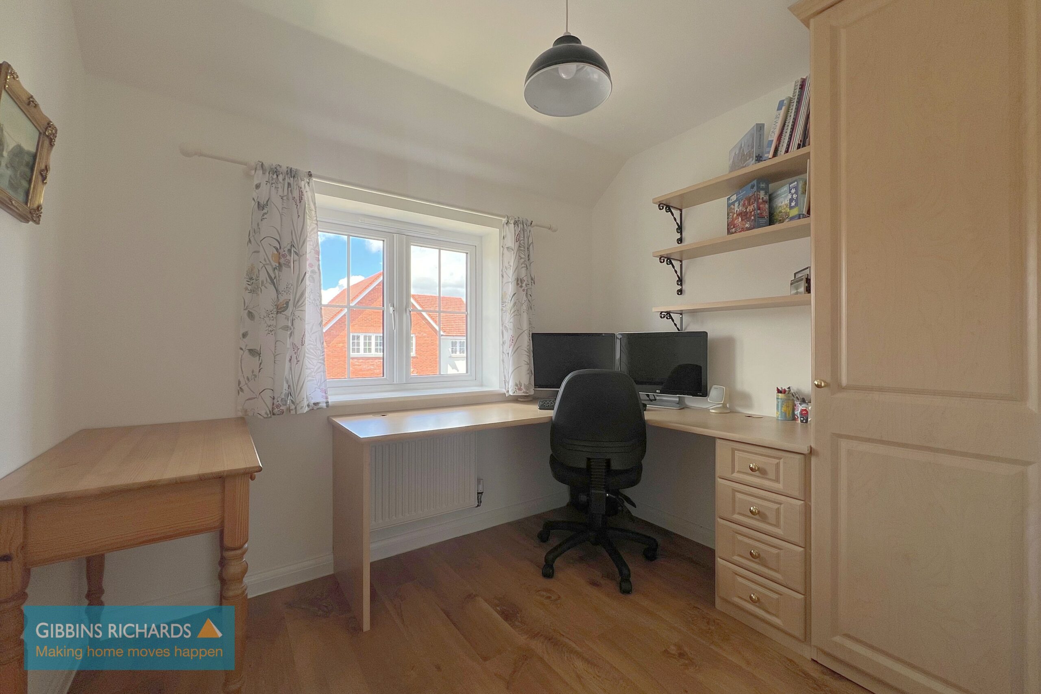
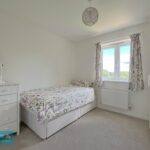
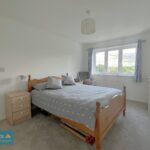
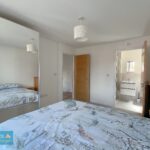
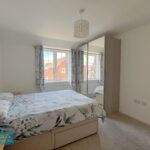
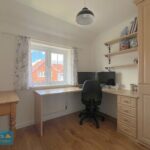
On the first floor, the landing provides access to four bedrooms and the family bathroom. The main bedroom is a generous double room and benefits from an en-suite shower room. There are two further double bedrooms and a good-sized single bedroom, making the property ideal for growing families, home working or guest accommodation.
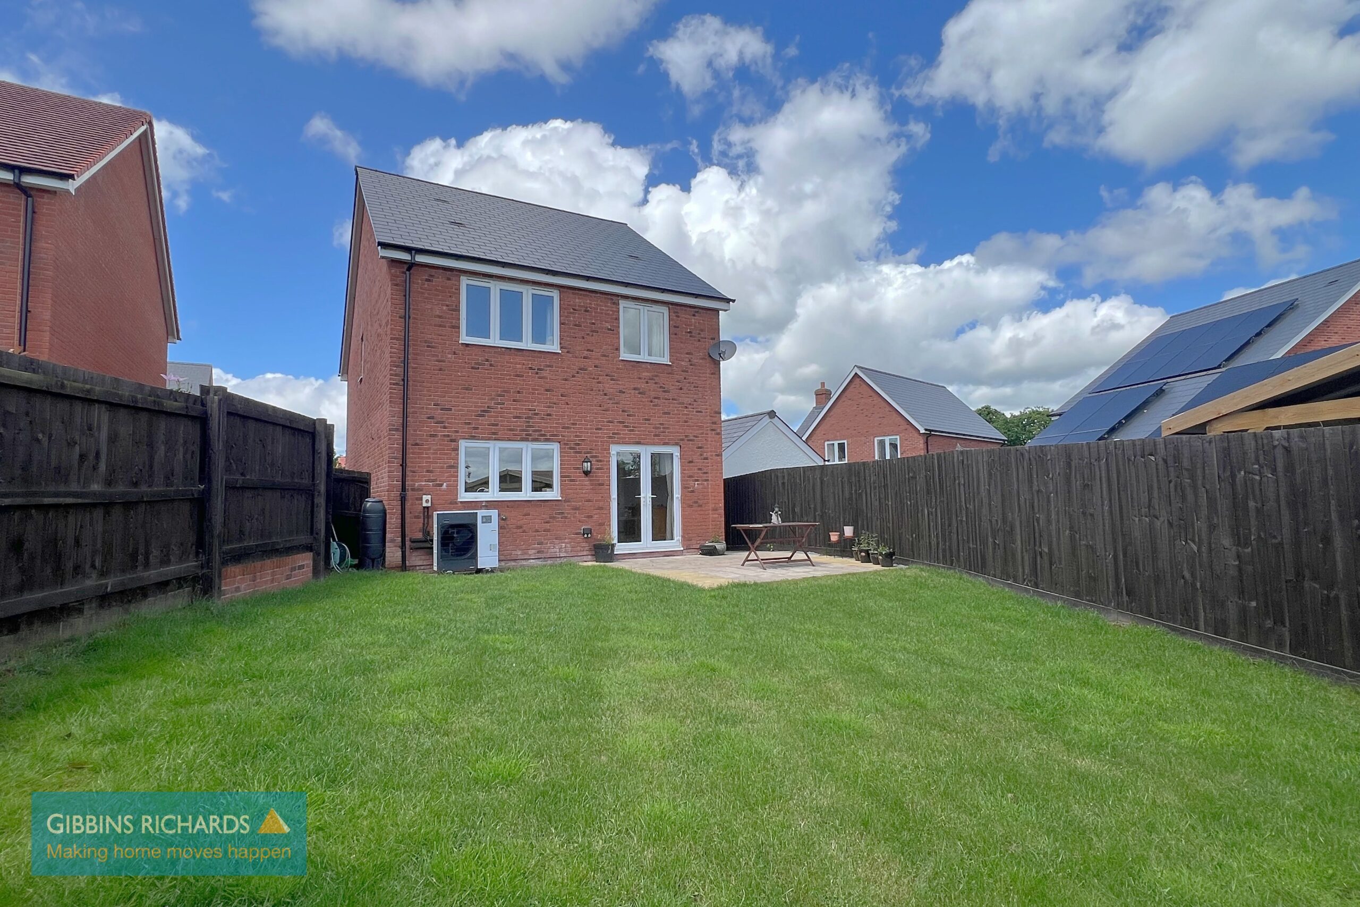
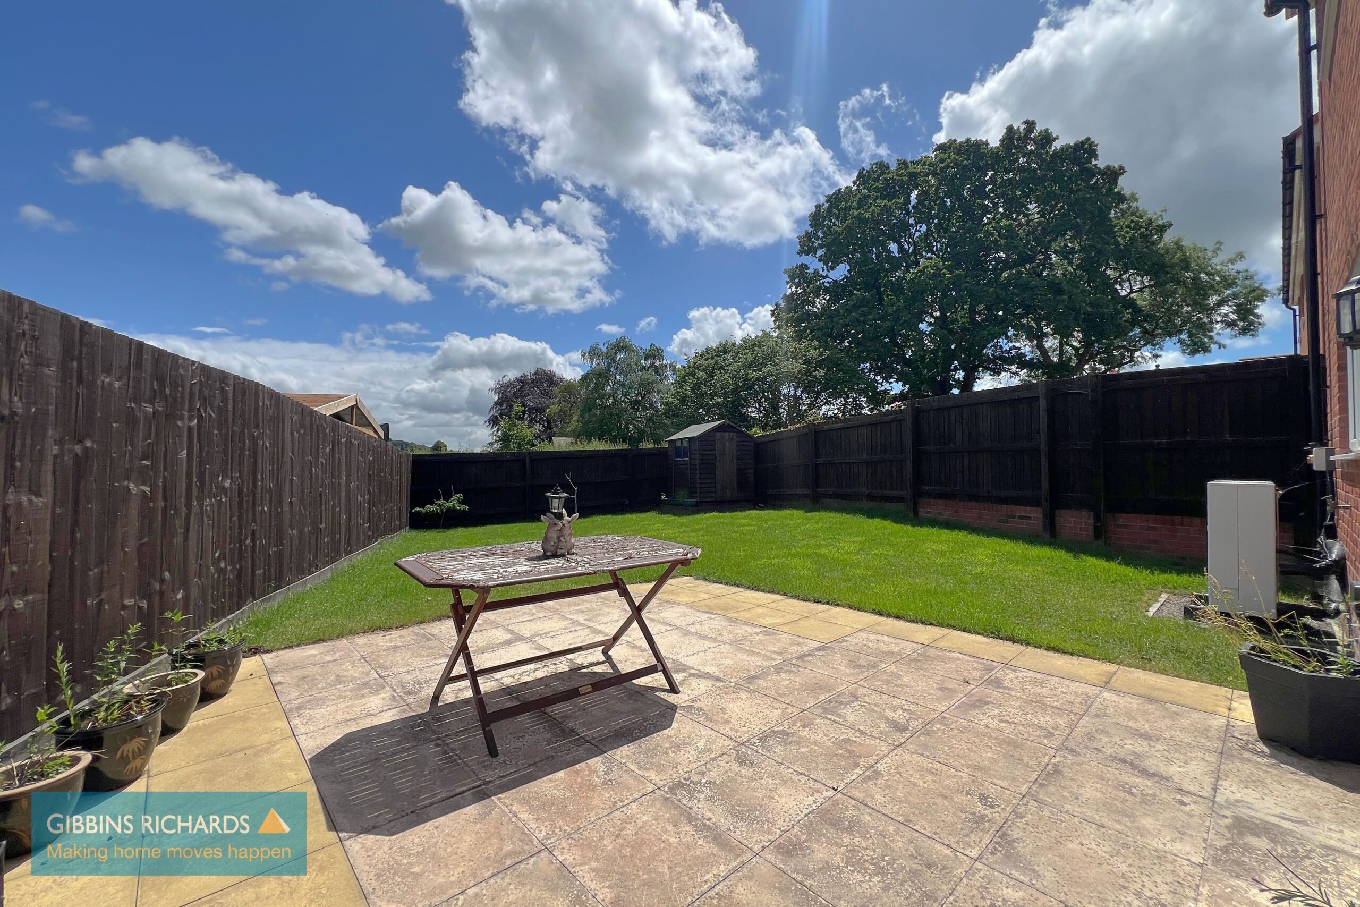
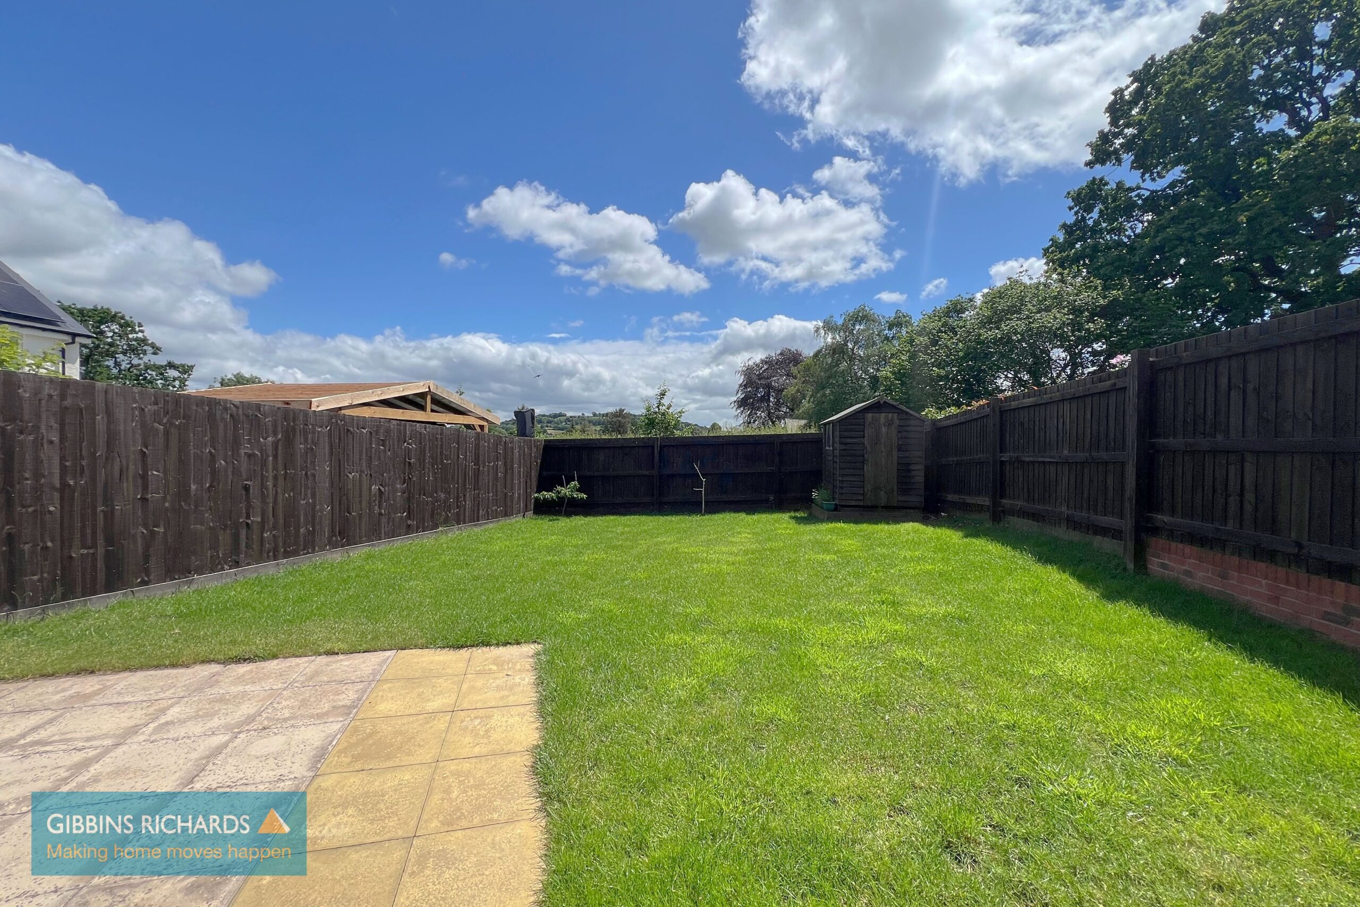
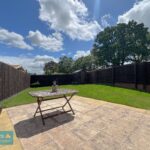
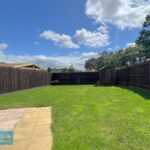
Outside, the property enjoys a front garden laid to lawn and a driveway providing off-road parking and detached single garage. Gated side access leads to the enclosed rear garden, which is predominantly laid to lawn and complemented by a patio seating area, providing an ideal space for outdoor dining, entertaining and family enjoyment.
An excellent family home offering well-balanced accommodation throughout.
Hallway
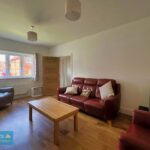
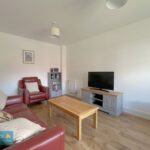
Sitting Room 11' 2" x 17' 10" (3.40m x 5.43m)
Kitchen/ Diner 19' 2" x 16' 3" (5.83m x 4.96m)
First floor landing
Bedroom 10' 3" x 12' 8" (3.12m x 3.85m)
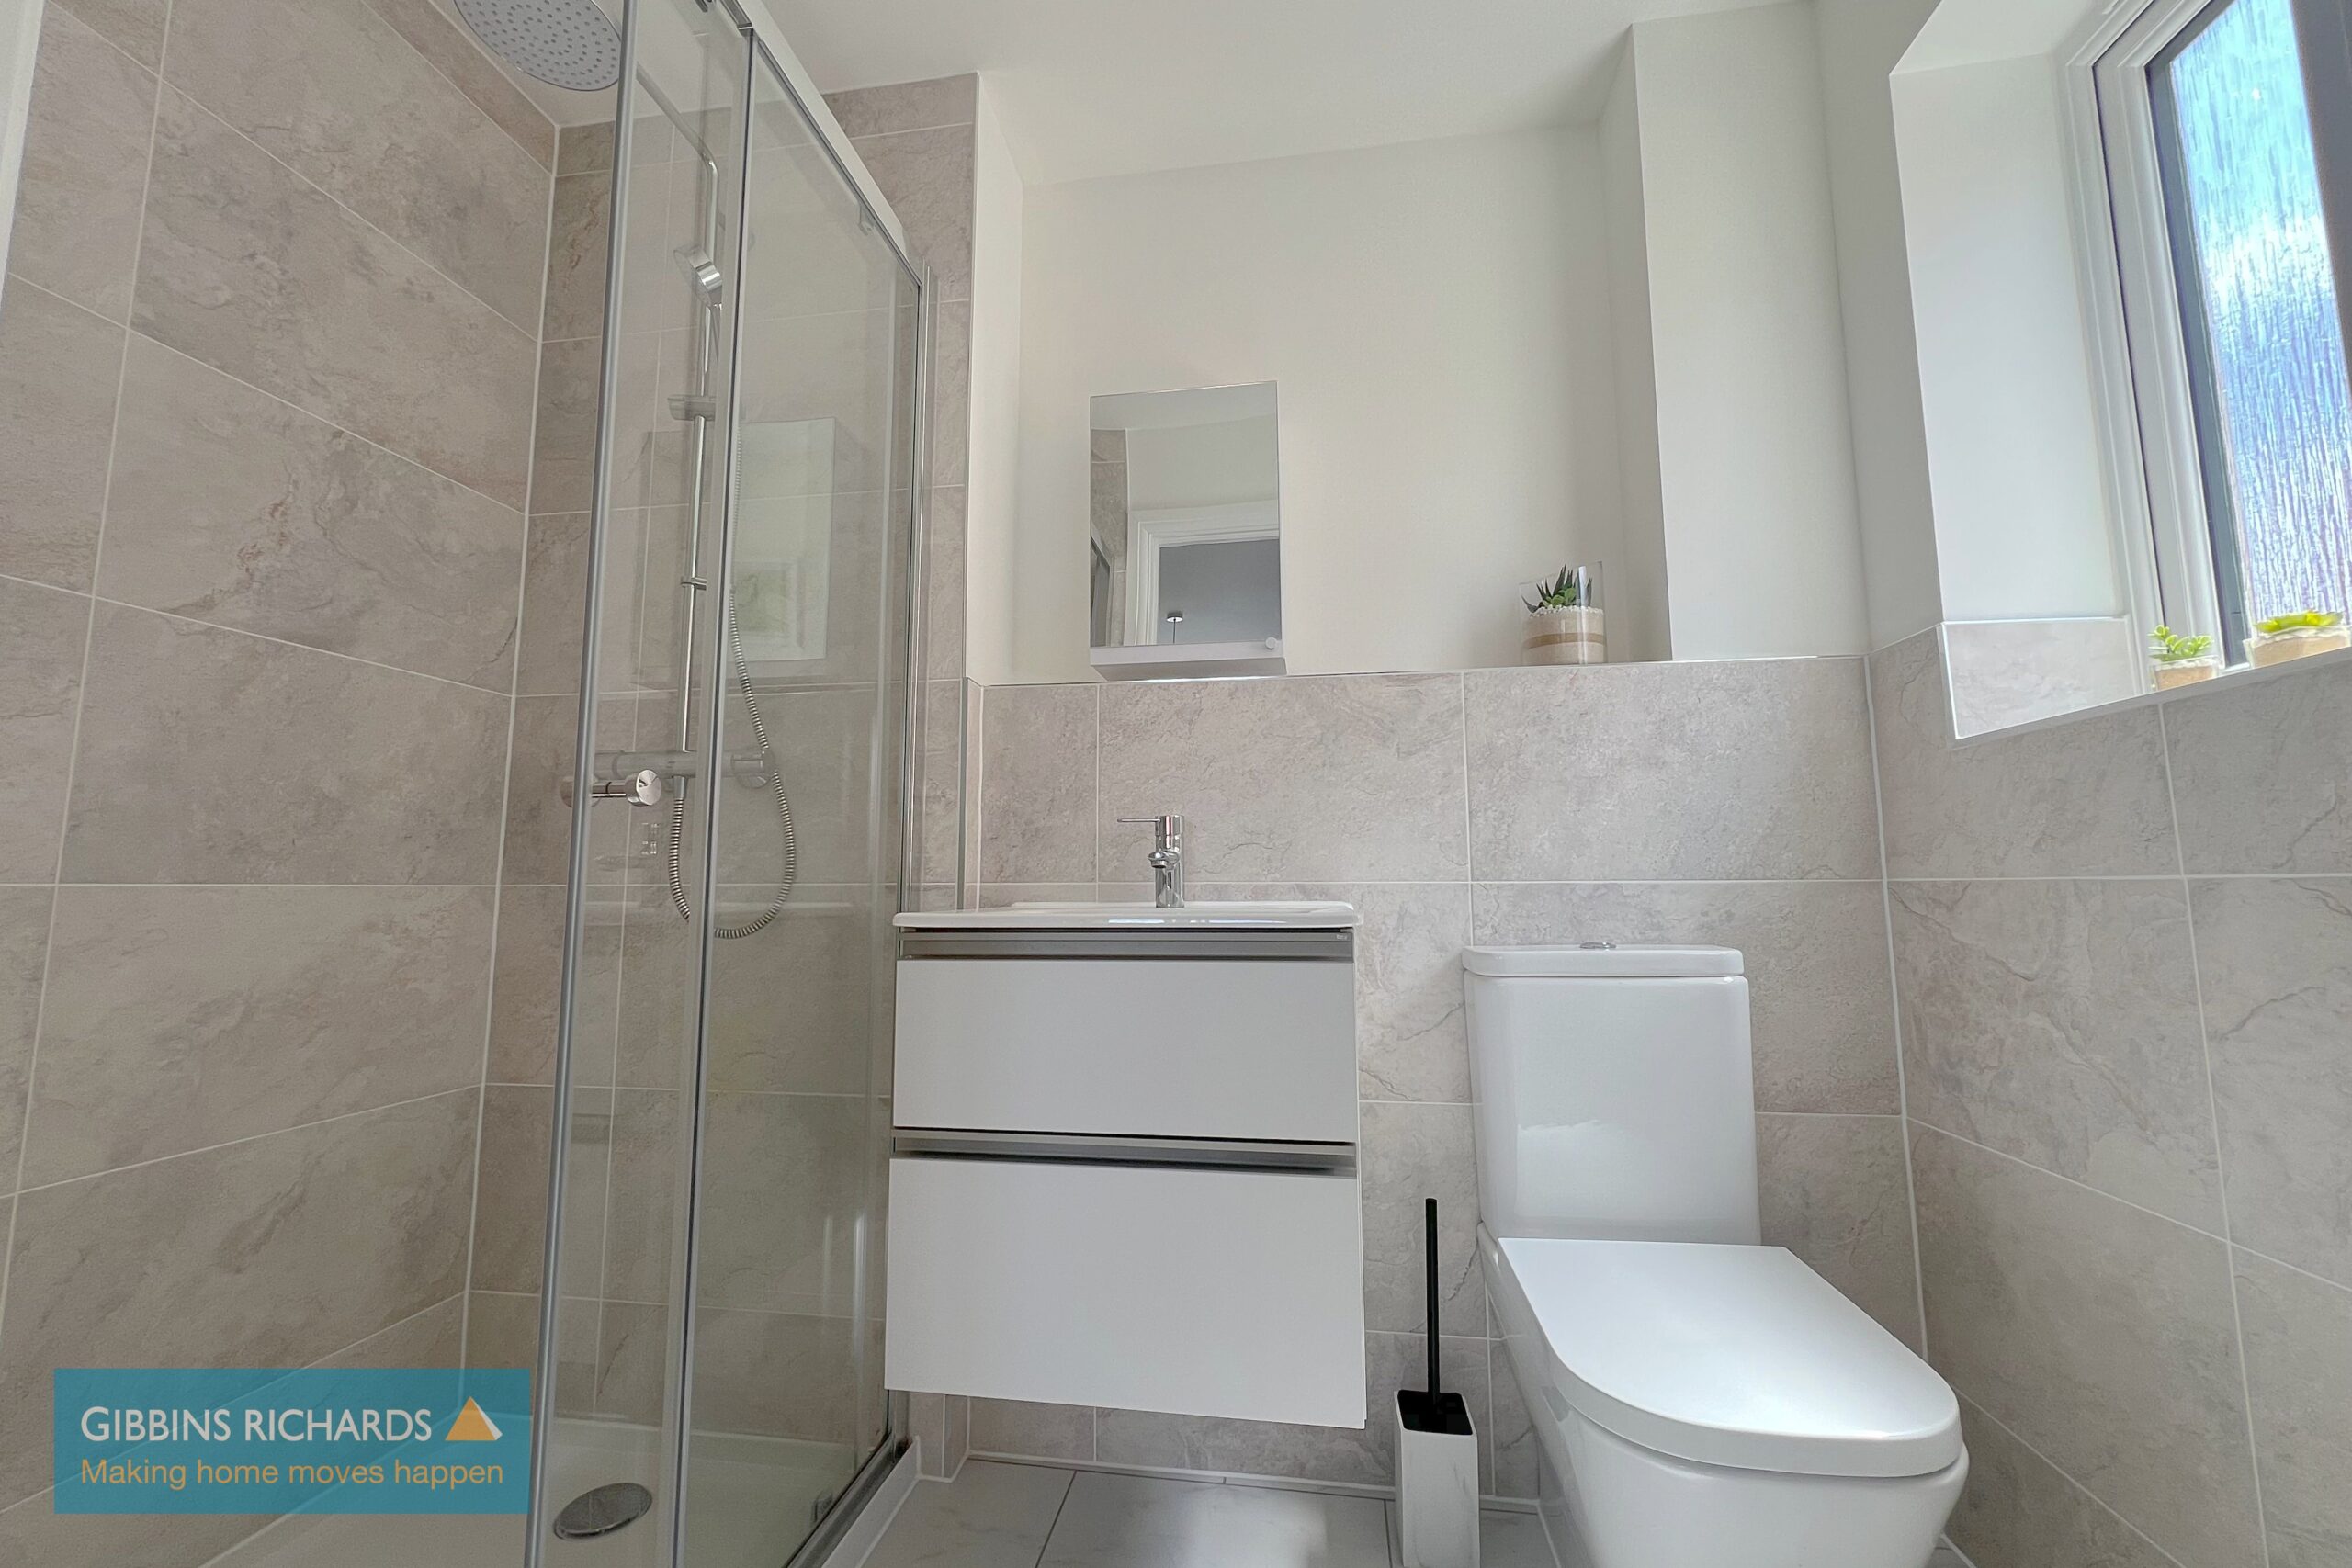
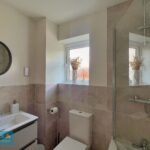
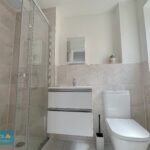
En-suite
Bedroom 10' 3" x 15' 2" (3.12m x 4.63m)
Bedroom 8' 11" x 9' 1" (2.71m x 2.78m)
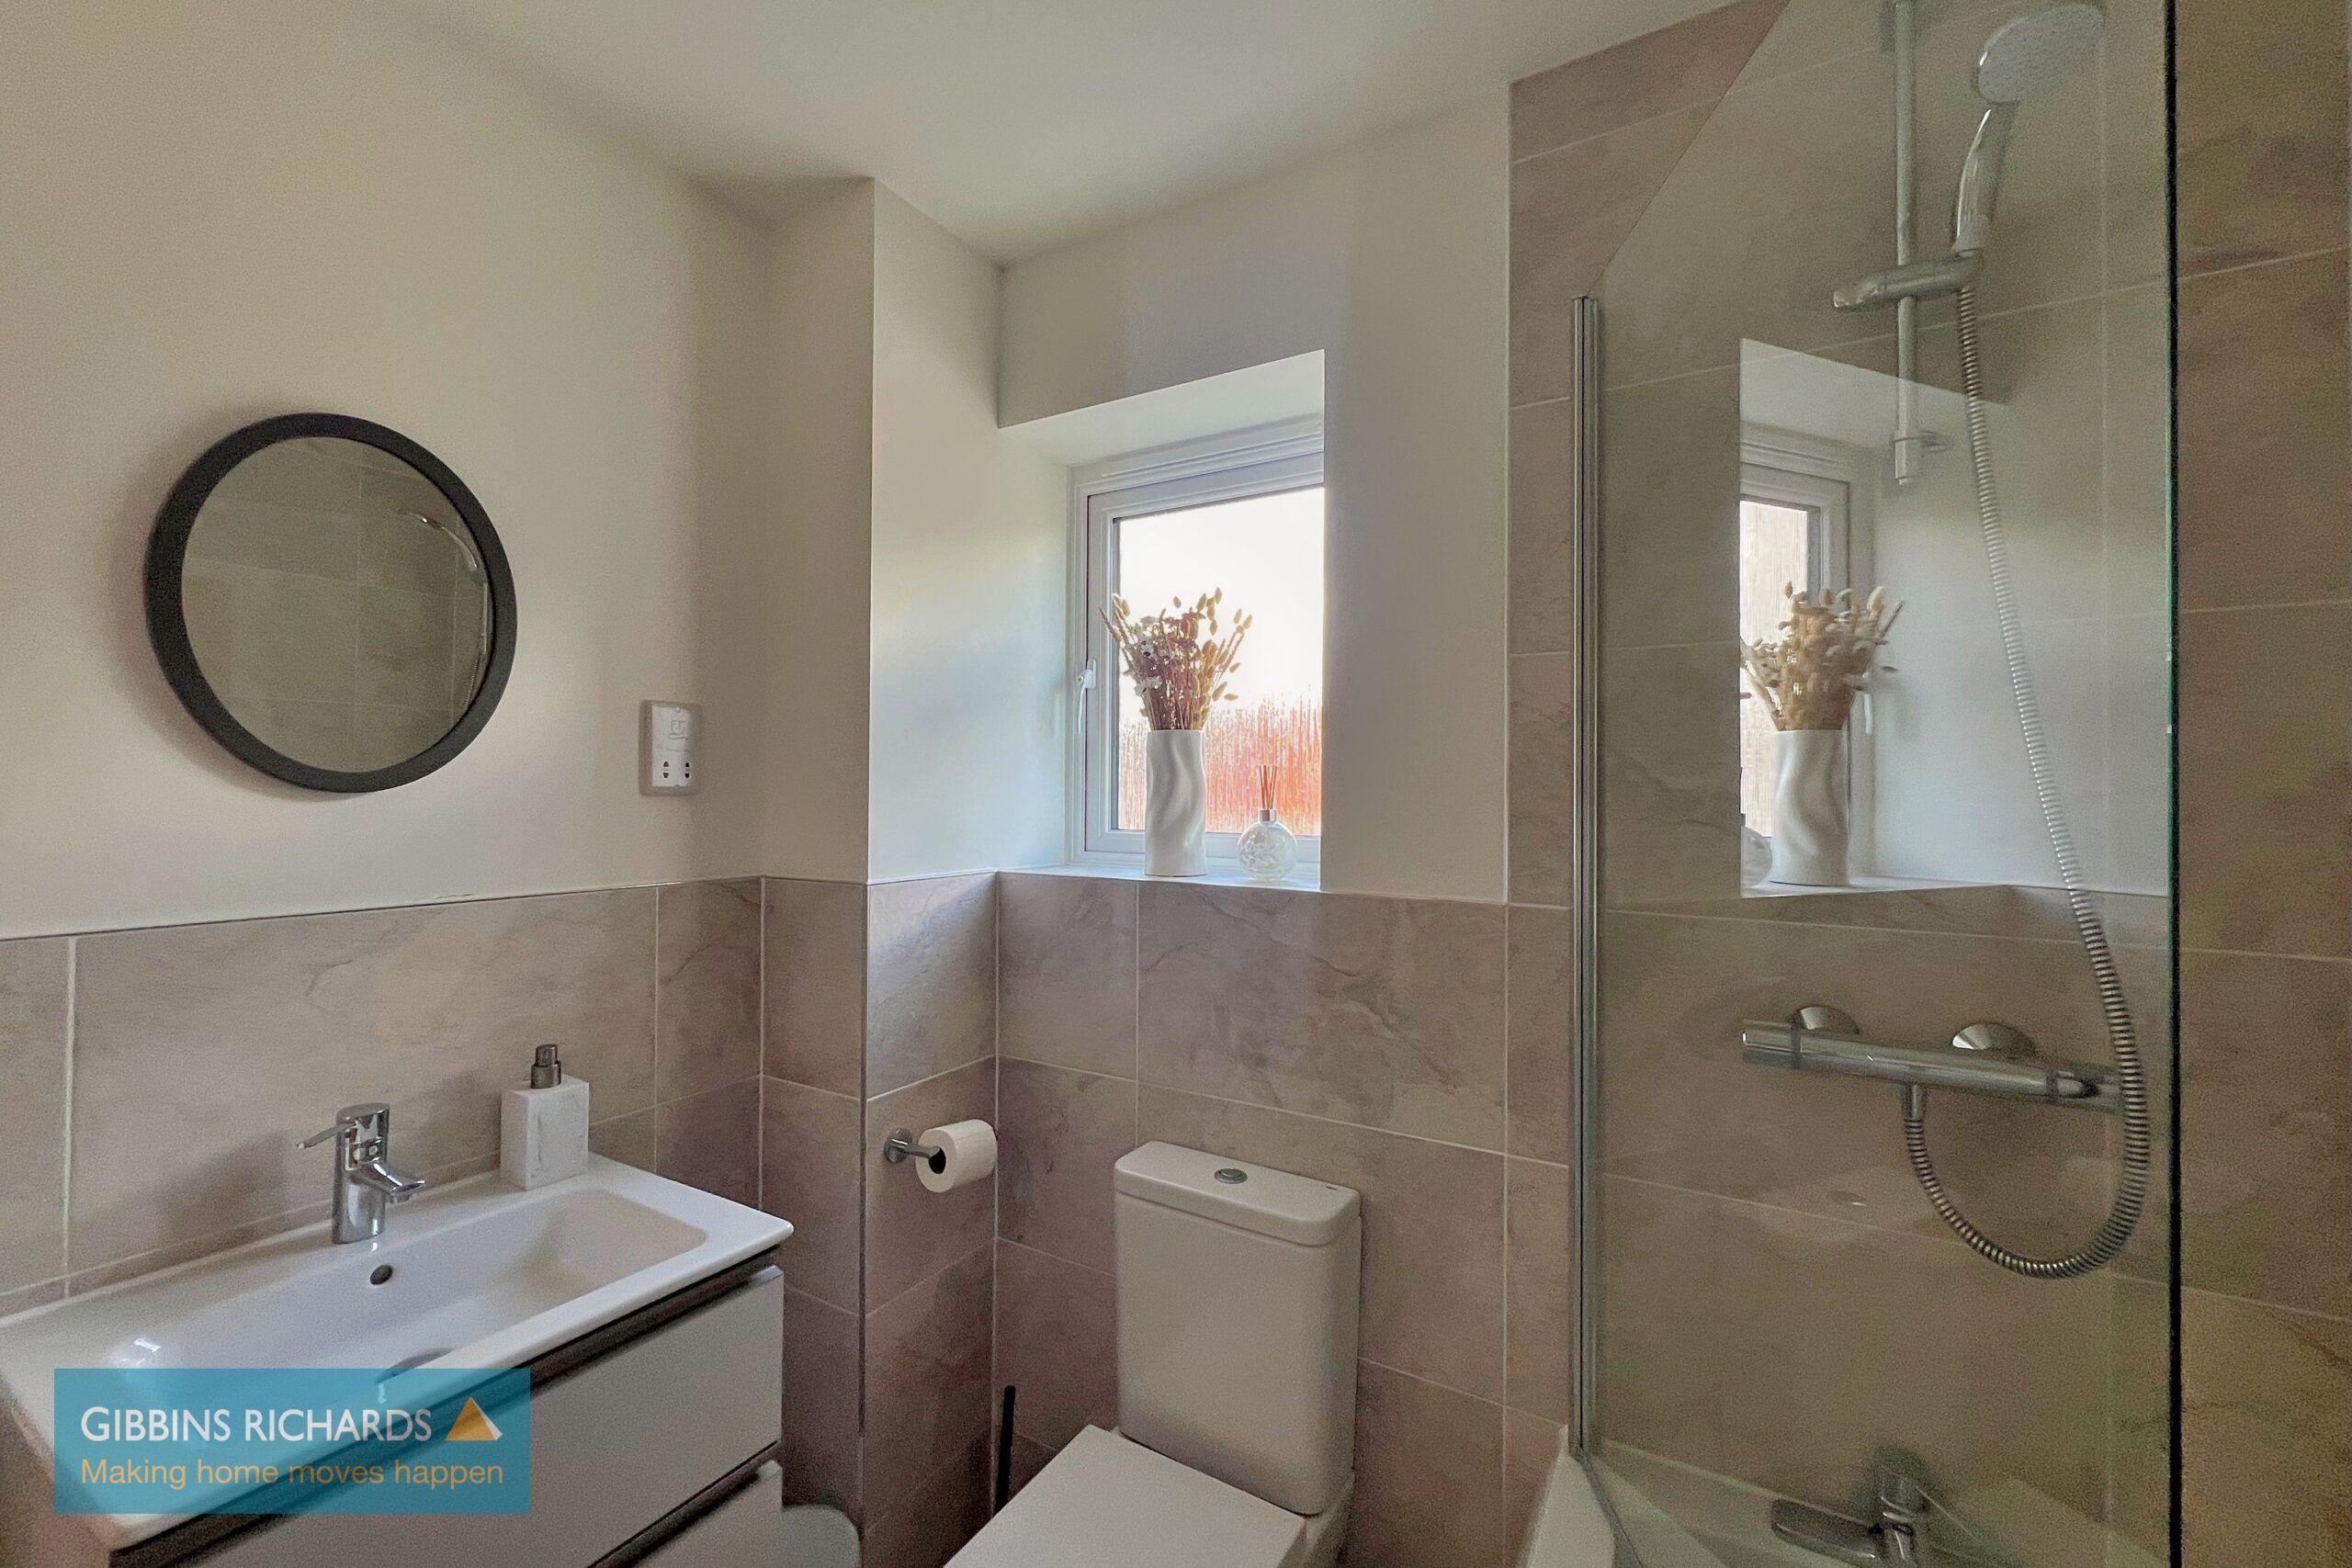
Bathroom