


Beech Hill, Wellington, TA21
Property Features
- Approx 1066 sq.ft/ 99.1 sq.m
- No onward chain
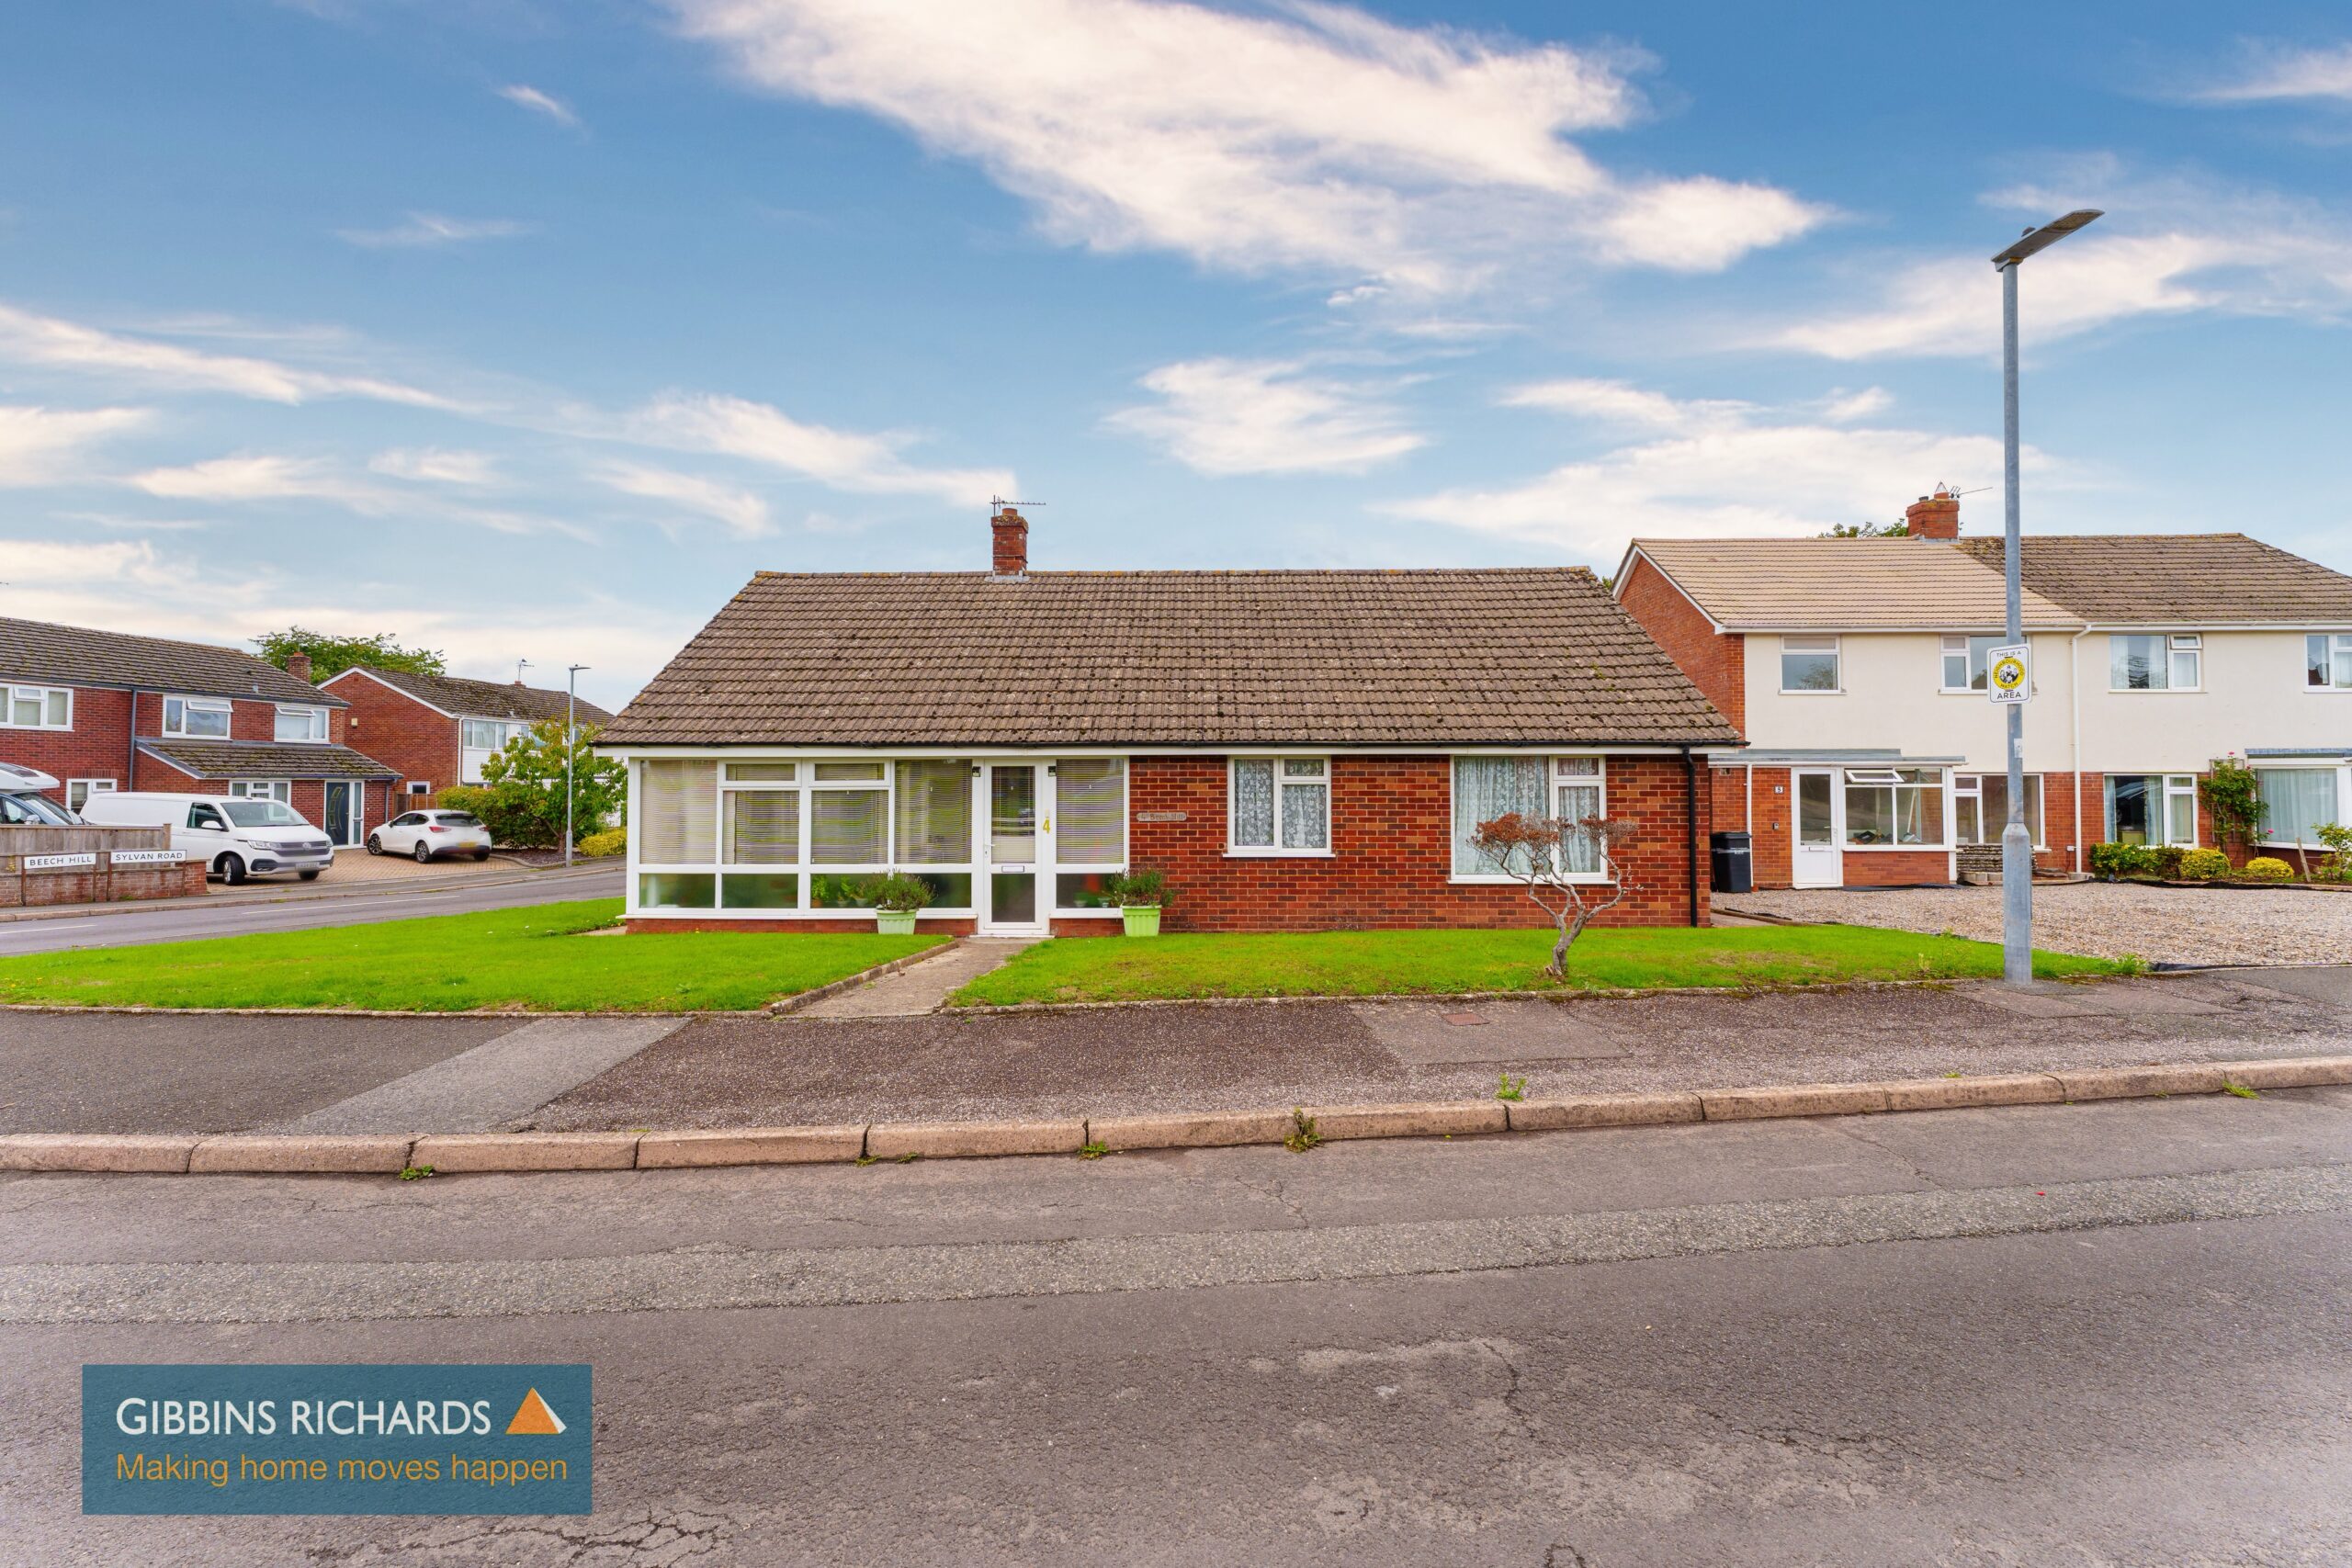
- Detached three bedroom bungalow
- South side of Wellington
- Exceptional corner plot
- Driveway and garage
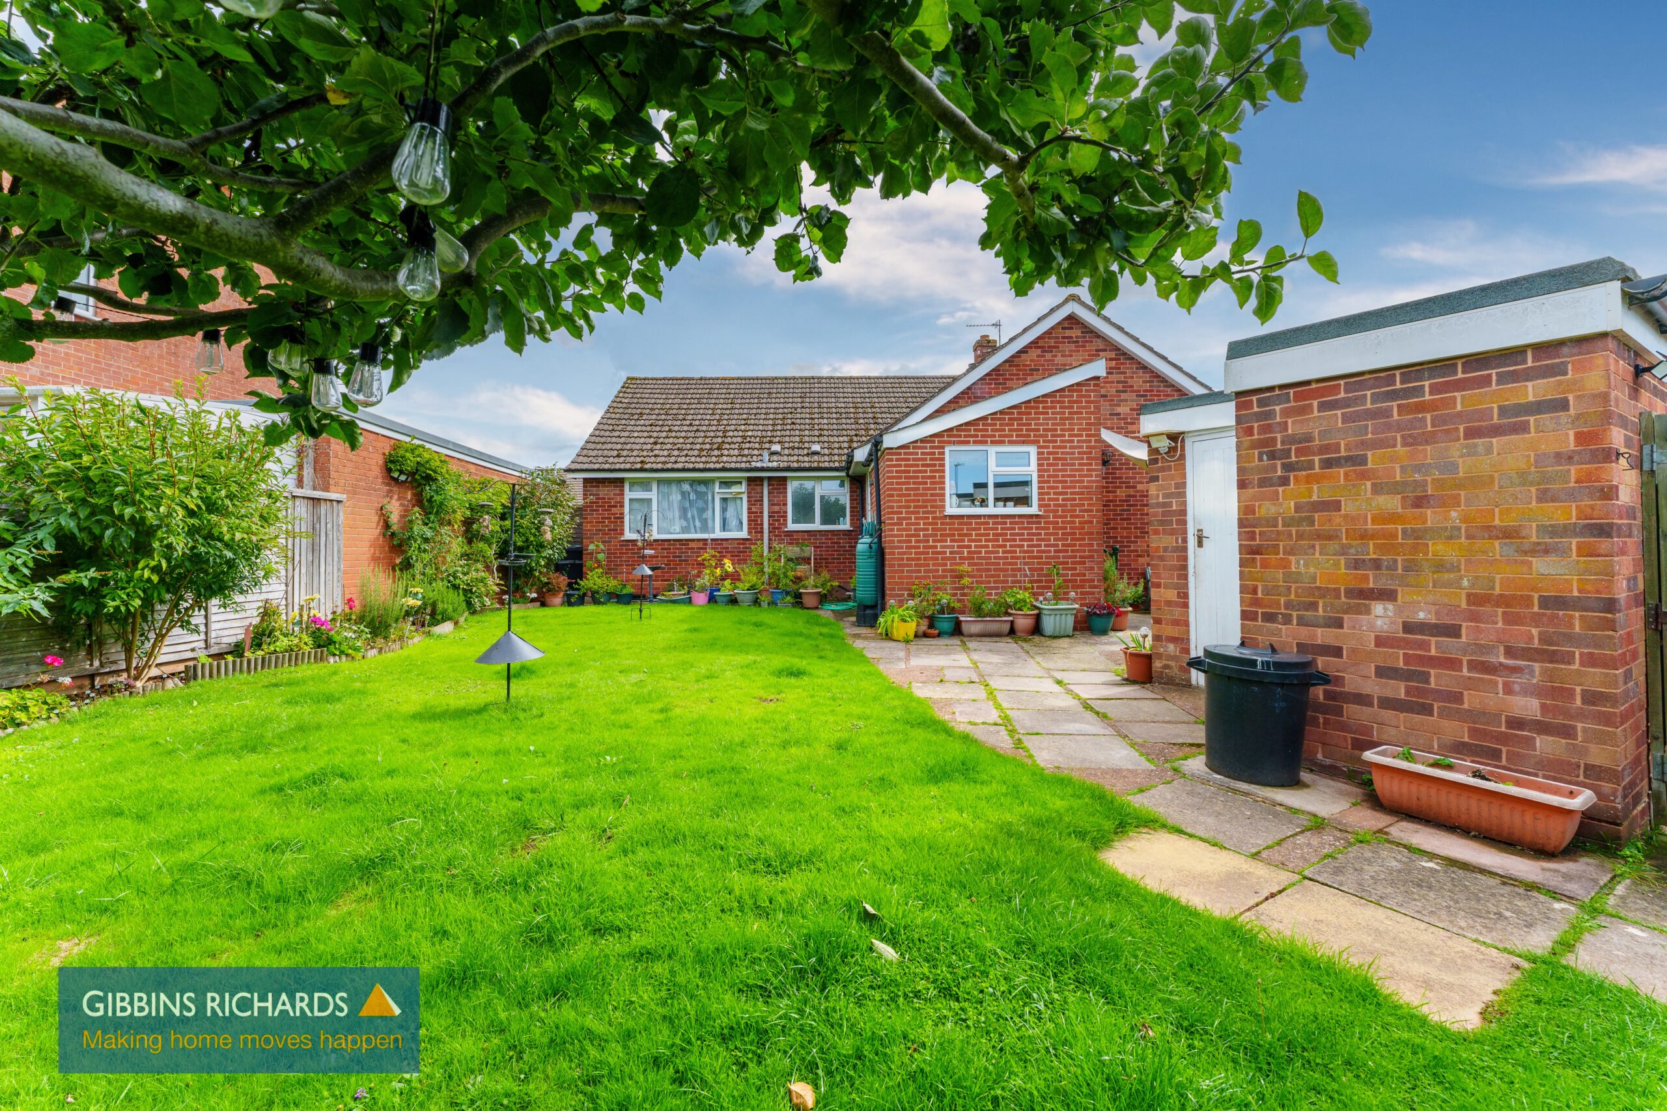
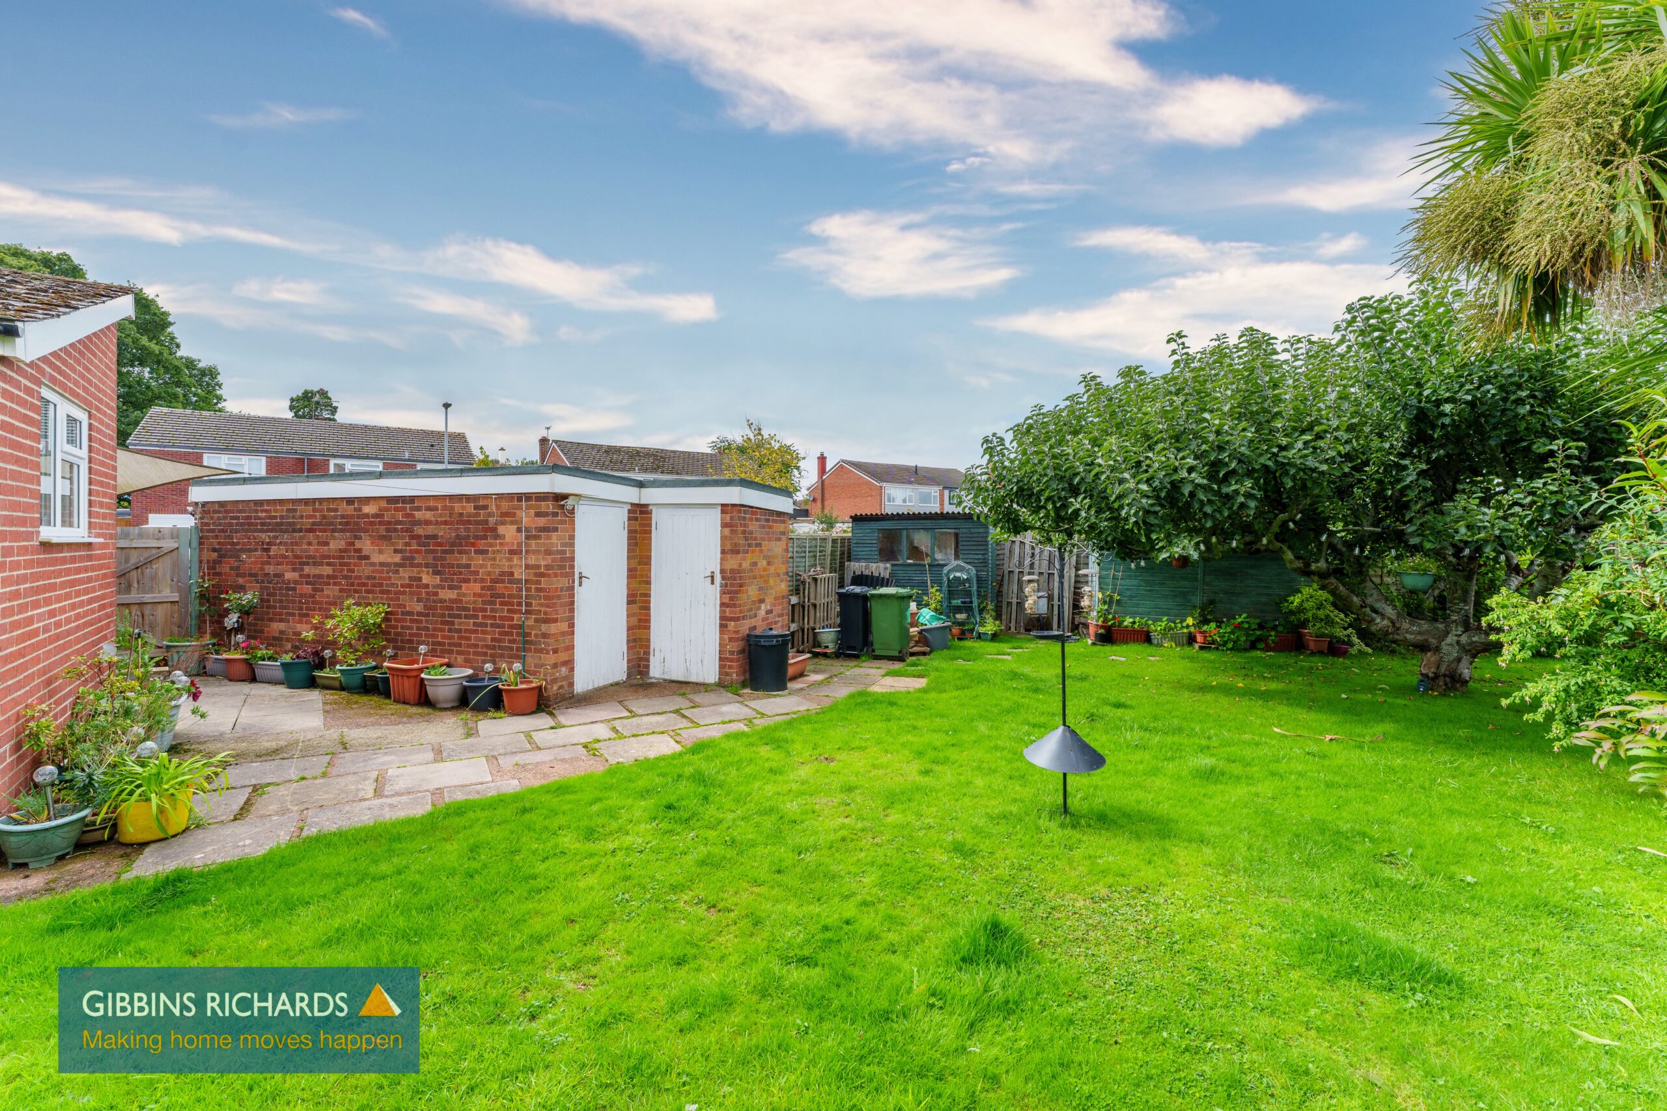
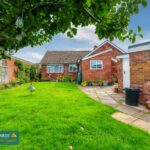
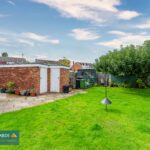
- Stunning enclosed rear garden
- Easy walking distance to town
Property Summary
Full Details
No onward chain/ Detached bungalow/ Corner plot
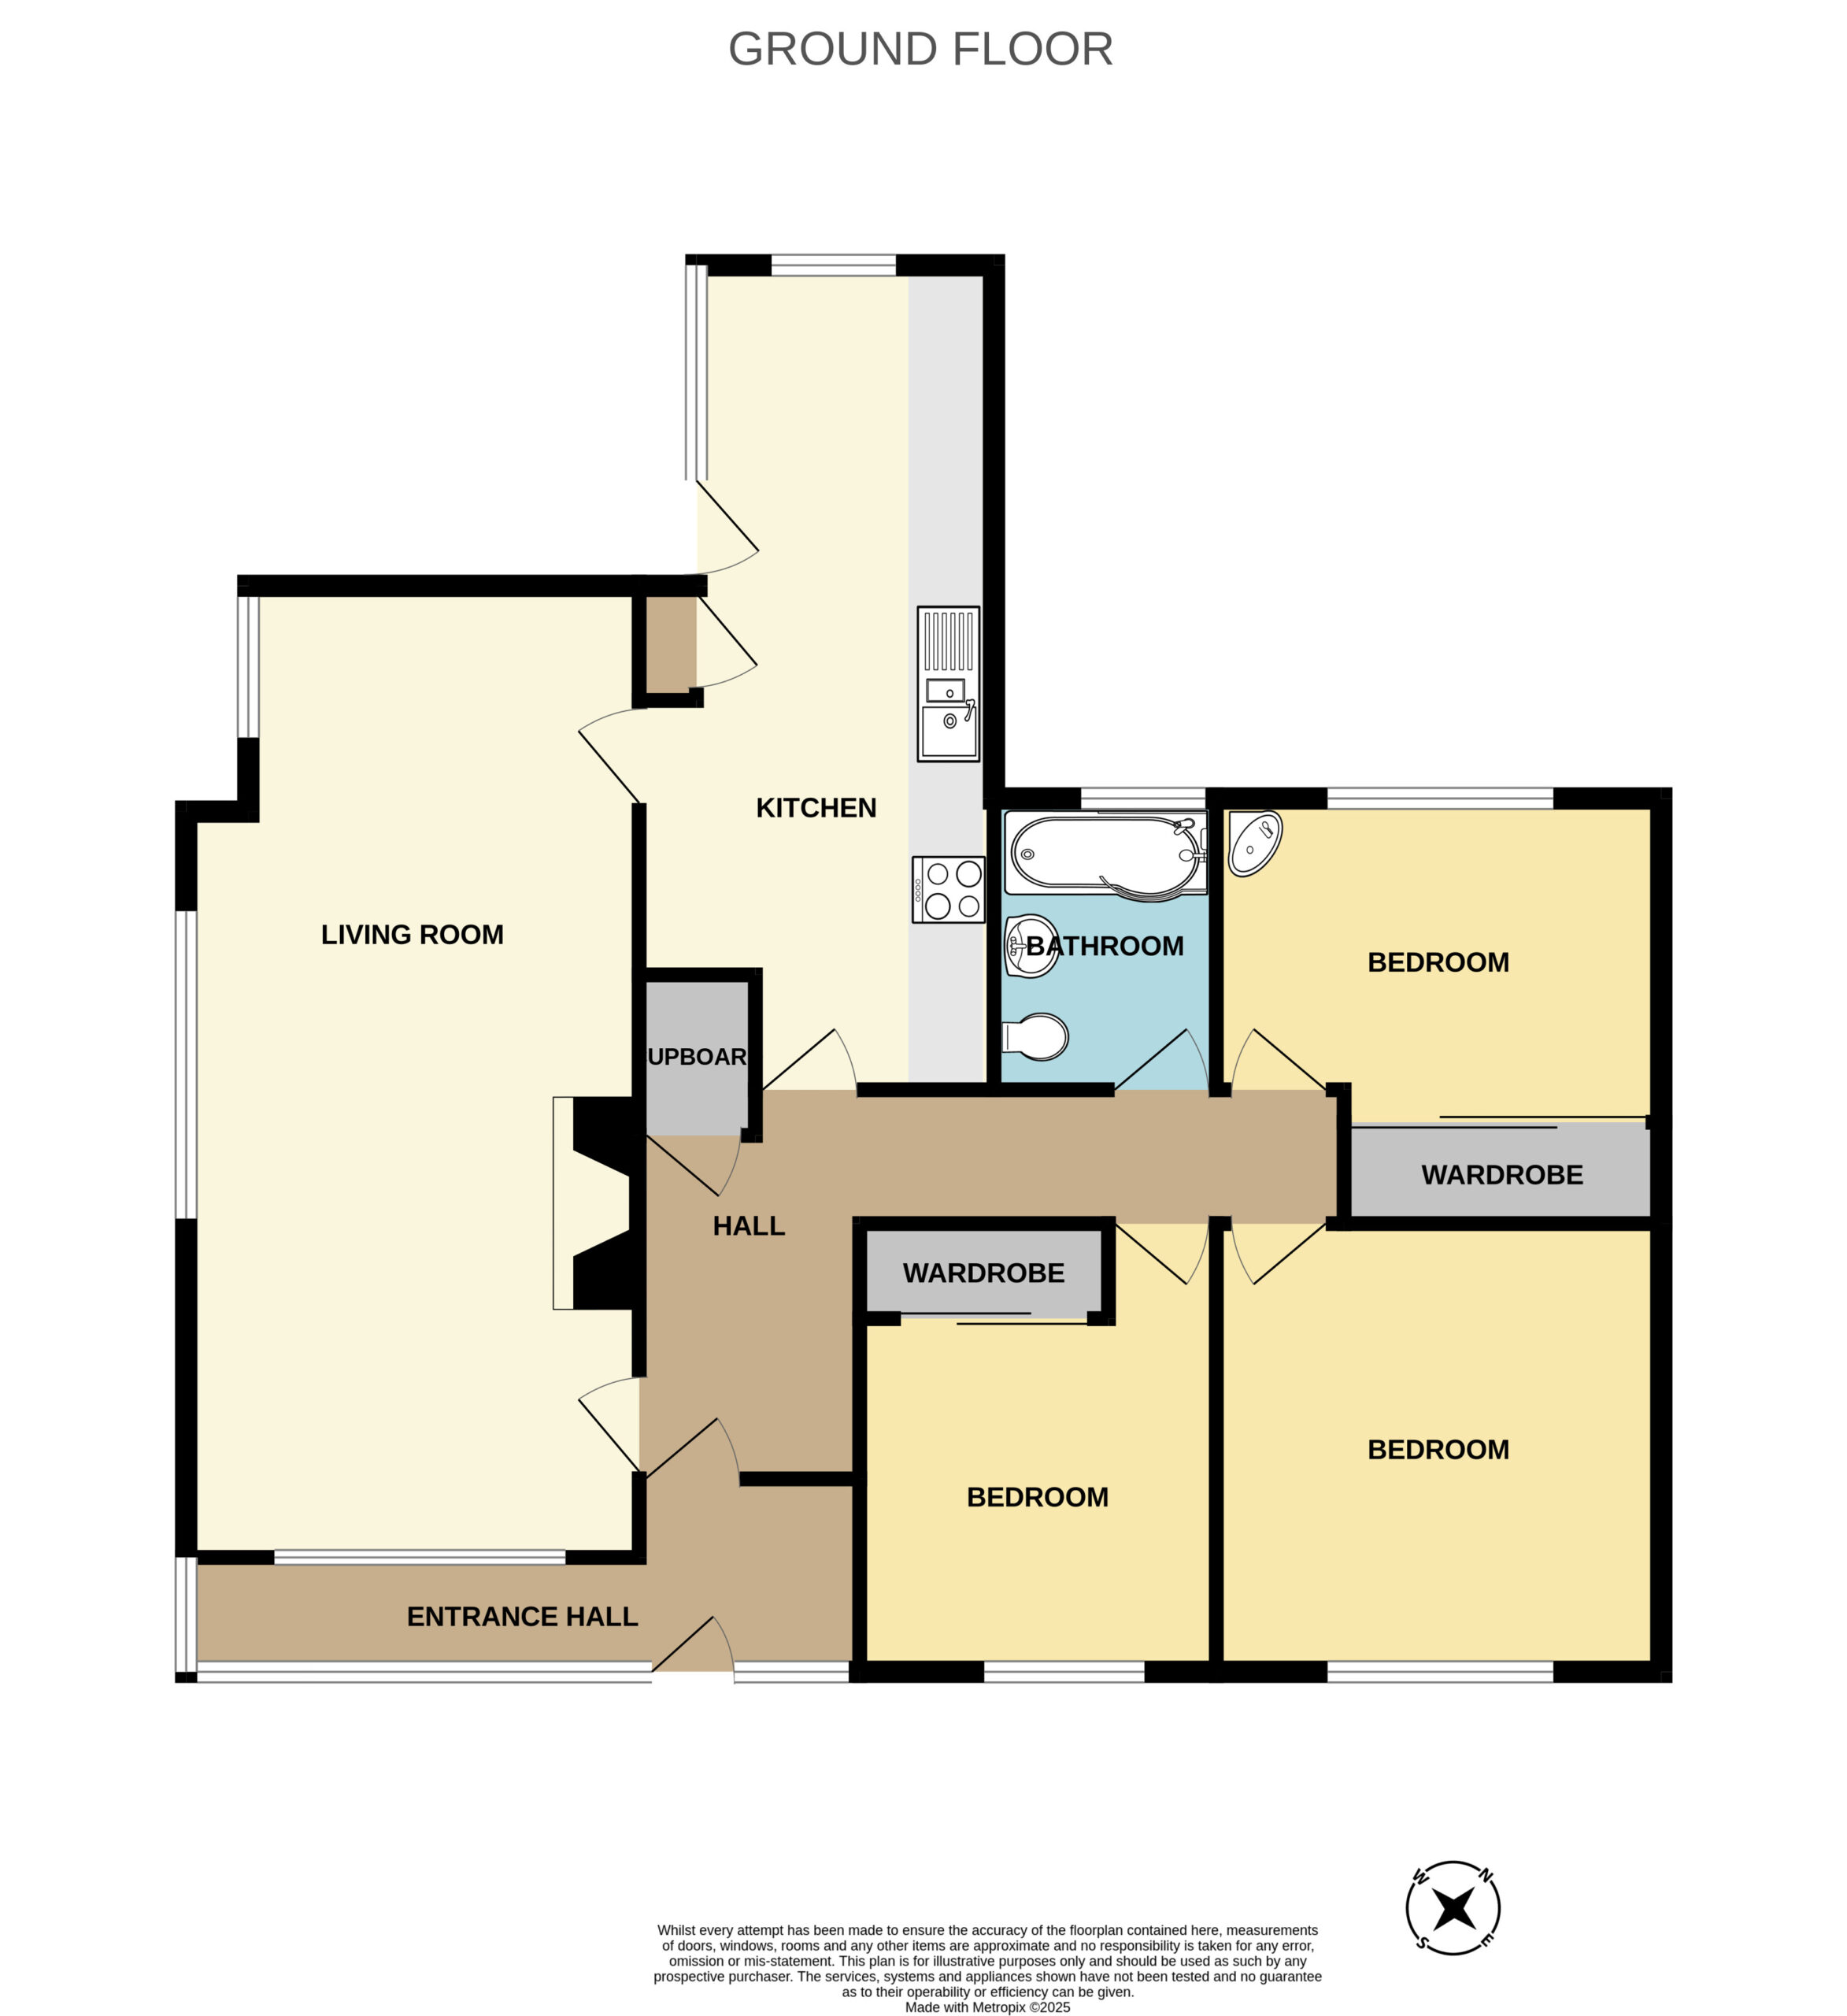
This well presented three bedroom detached bungalow occupies a particularly attractive corner plot on this highly regarded residential road on the southern side of Wellington. Offering generous and well balanced accommodation throughout, the property represents an excellent opportunity for buyers seeking spacious single storey living in a convenient and established location.
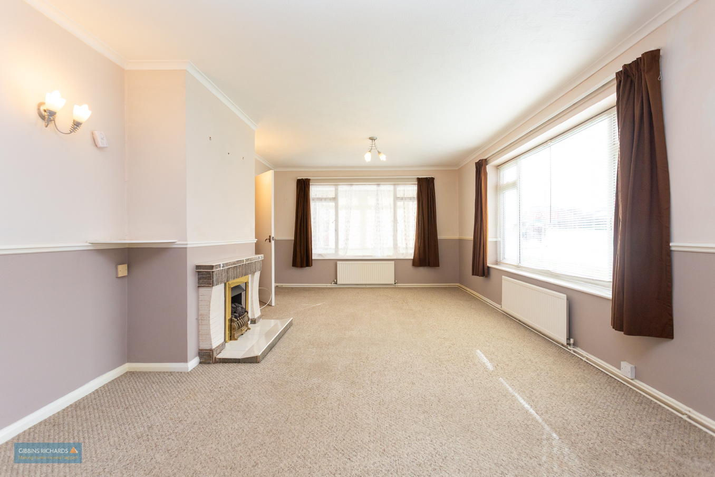
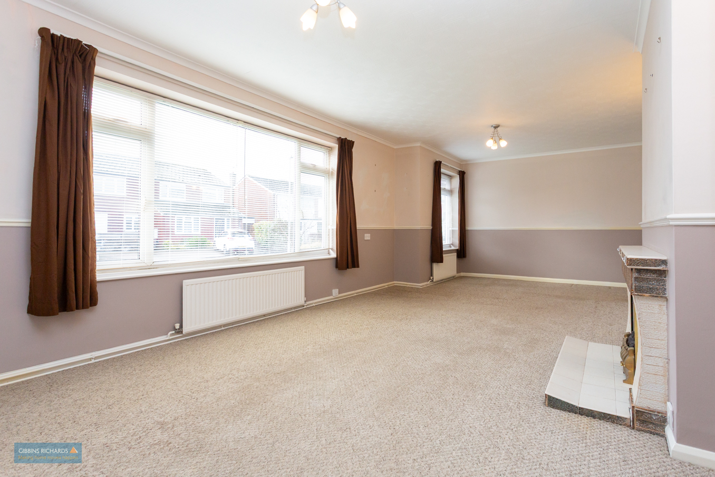
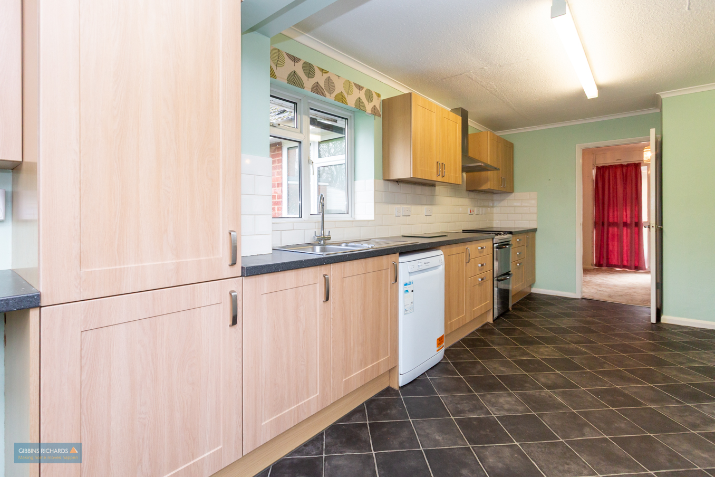
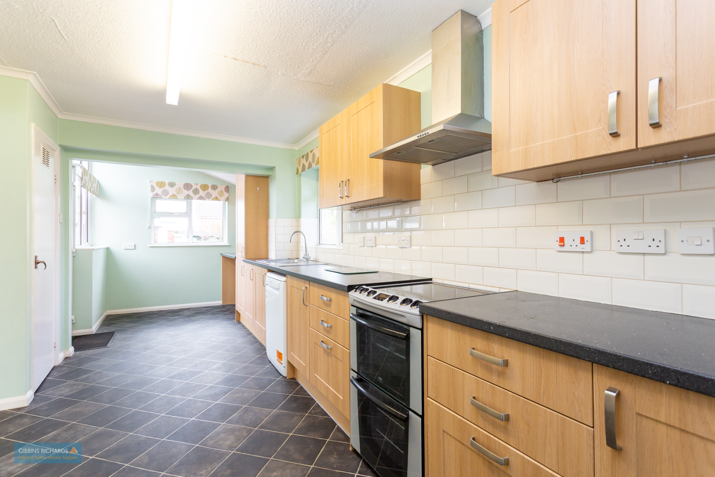
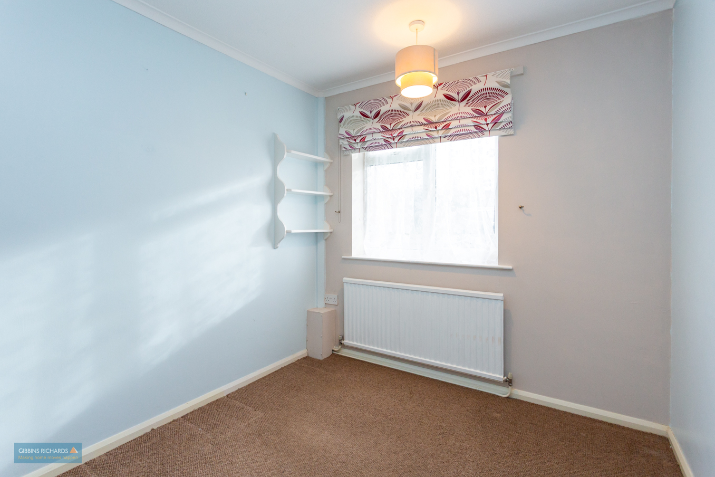
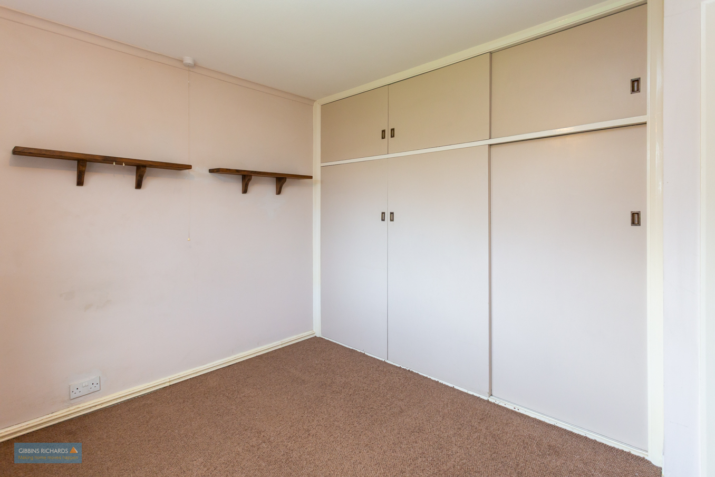
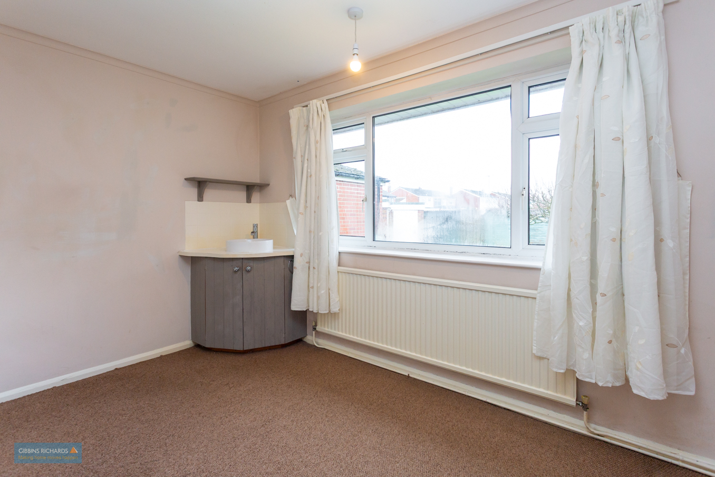
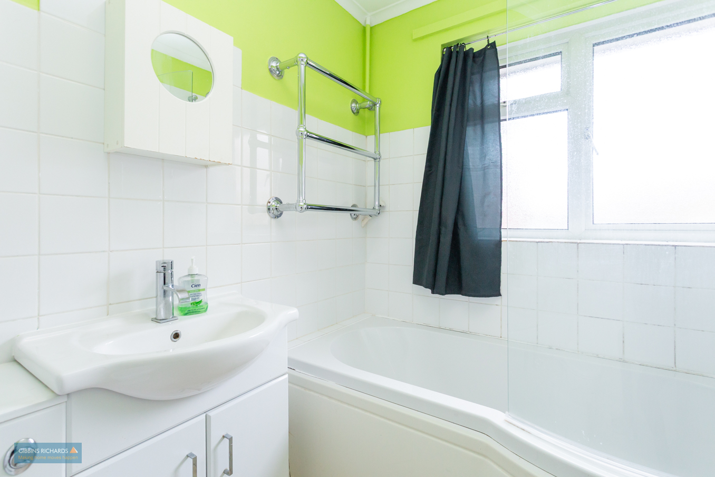
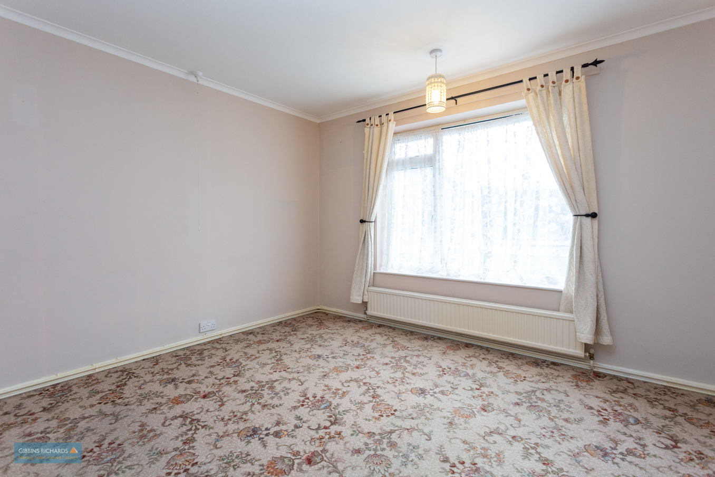
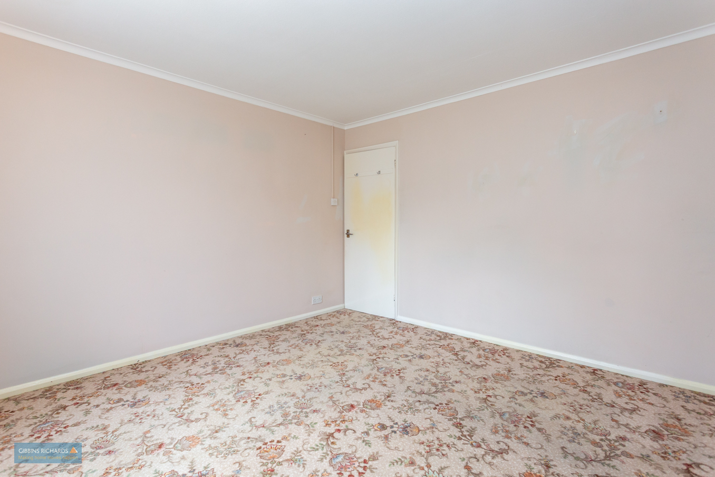
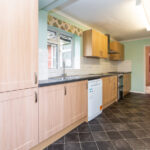
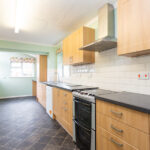
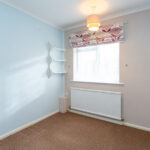
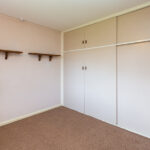
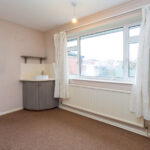
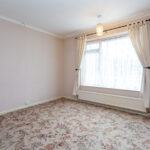
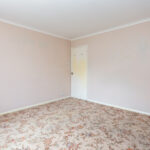
Internally, the bungalow offers a welcoming entrance hall which leads through to a sizeable living room, providing a comfortable and bright space ideal for both everyday living and entertaining. The extended kitchen is a real feature of the home, offering ample worktop and storage space, with room for appliances and potential for informal dining. There are three well proportioned bedrooms, all of which are serviced by the main bathroom.
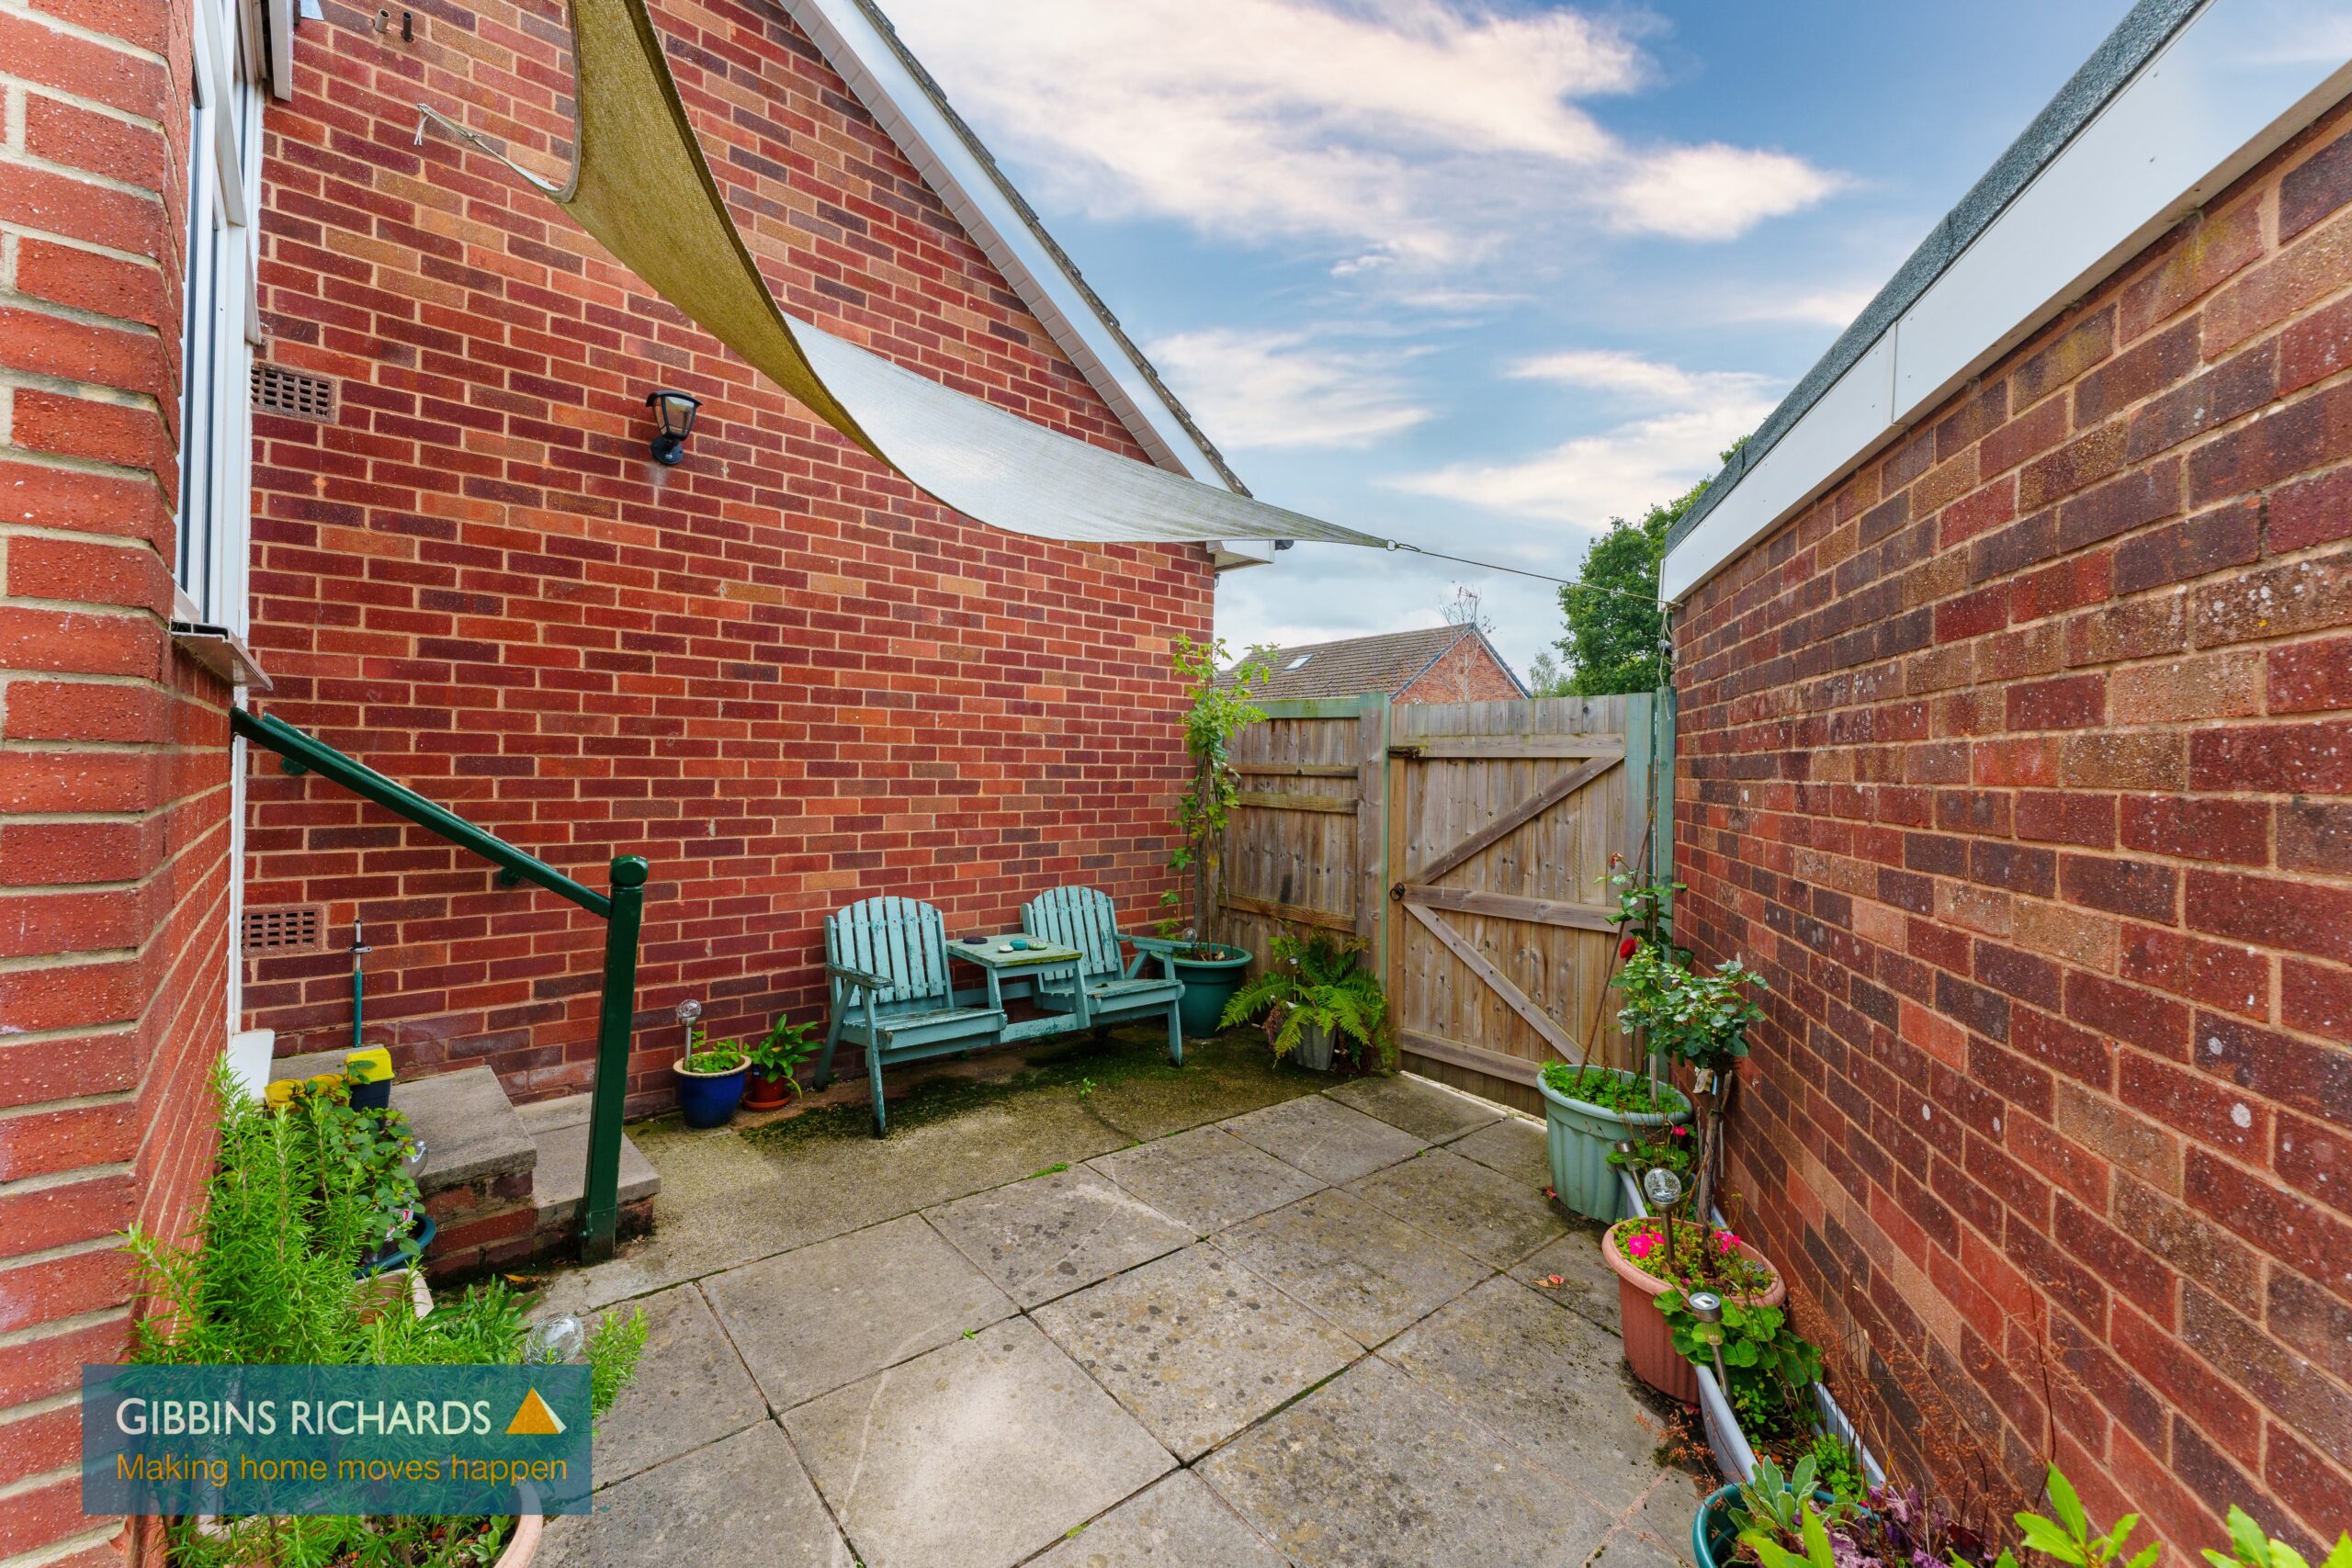
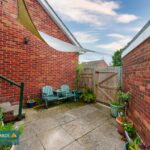
Externally, the property sits on a generous plot which is one of its standout features. To the side, there is off road parking for two to three vehicles, leading to a single garage, along with additional useful storage sheds. To the rear, the bungalow enjoys a wonderfully private and enclosed garden which has been attractively arranged and provides an ideal space for relaxing, gardening or outdoor dining.
Porch
Entrance Hall
Lounge/ Diner 26' 1" x 11' 11" (7.94m x 3.63m)
Kitchen/Breakfast Room 21' 9" x 9' 3" (6.62m x 2.82m)
Bedroom 11' 10" x 11' 8" (3.60m x 3.55m)
Bedroom 11' 8" x 8' 11" (3.55m x 2.72m)
Bedroom 11' 9" x 7' 10" (3.58m x 2.39m)
Bathroom 7' 5" x 5' 4" (2.26m x 1.62m)