



Springfield Road, Wellington, TA21
Property Features
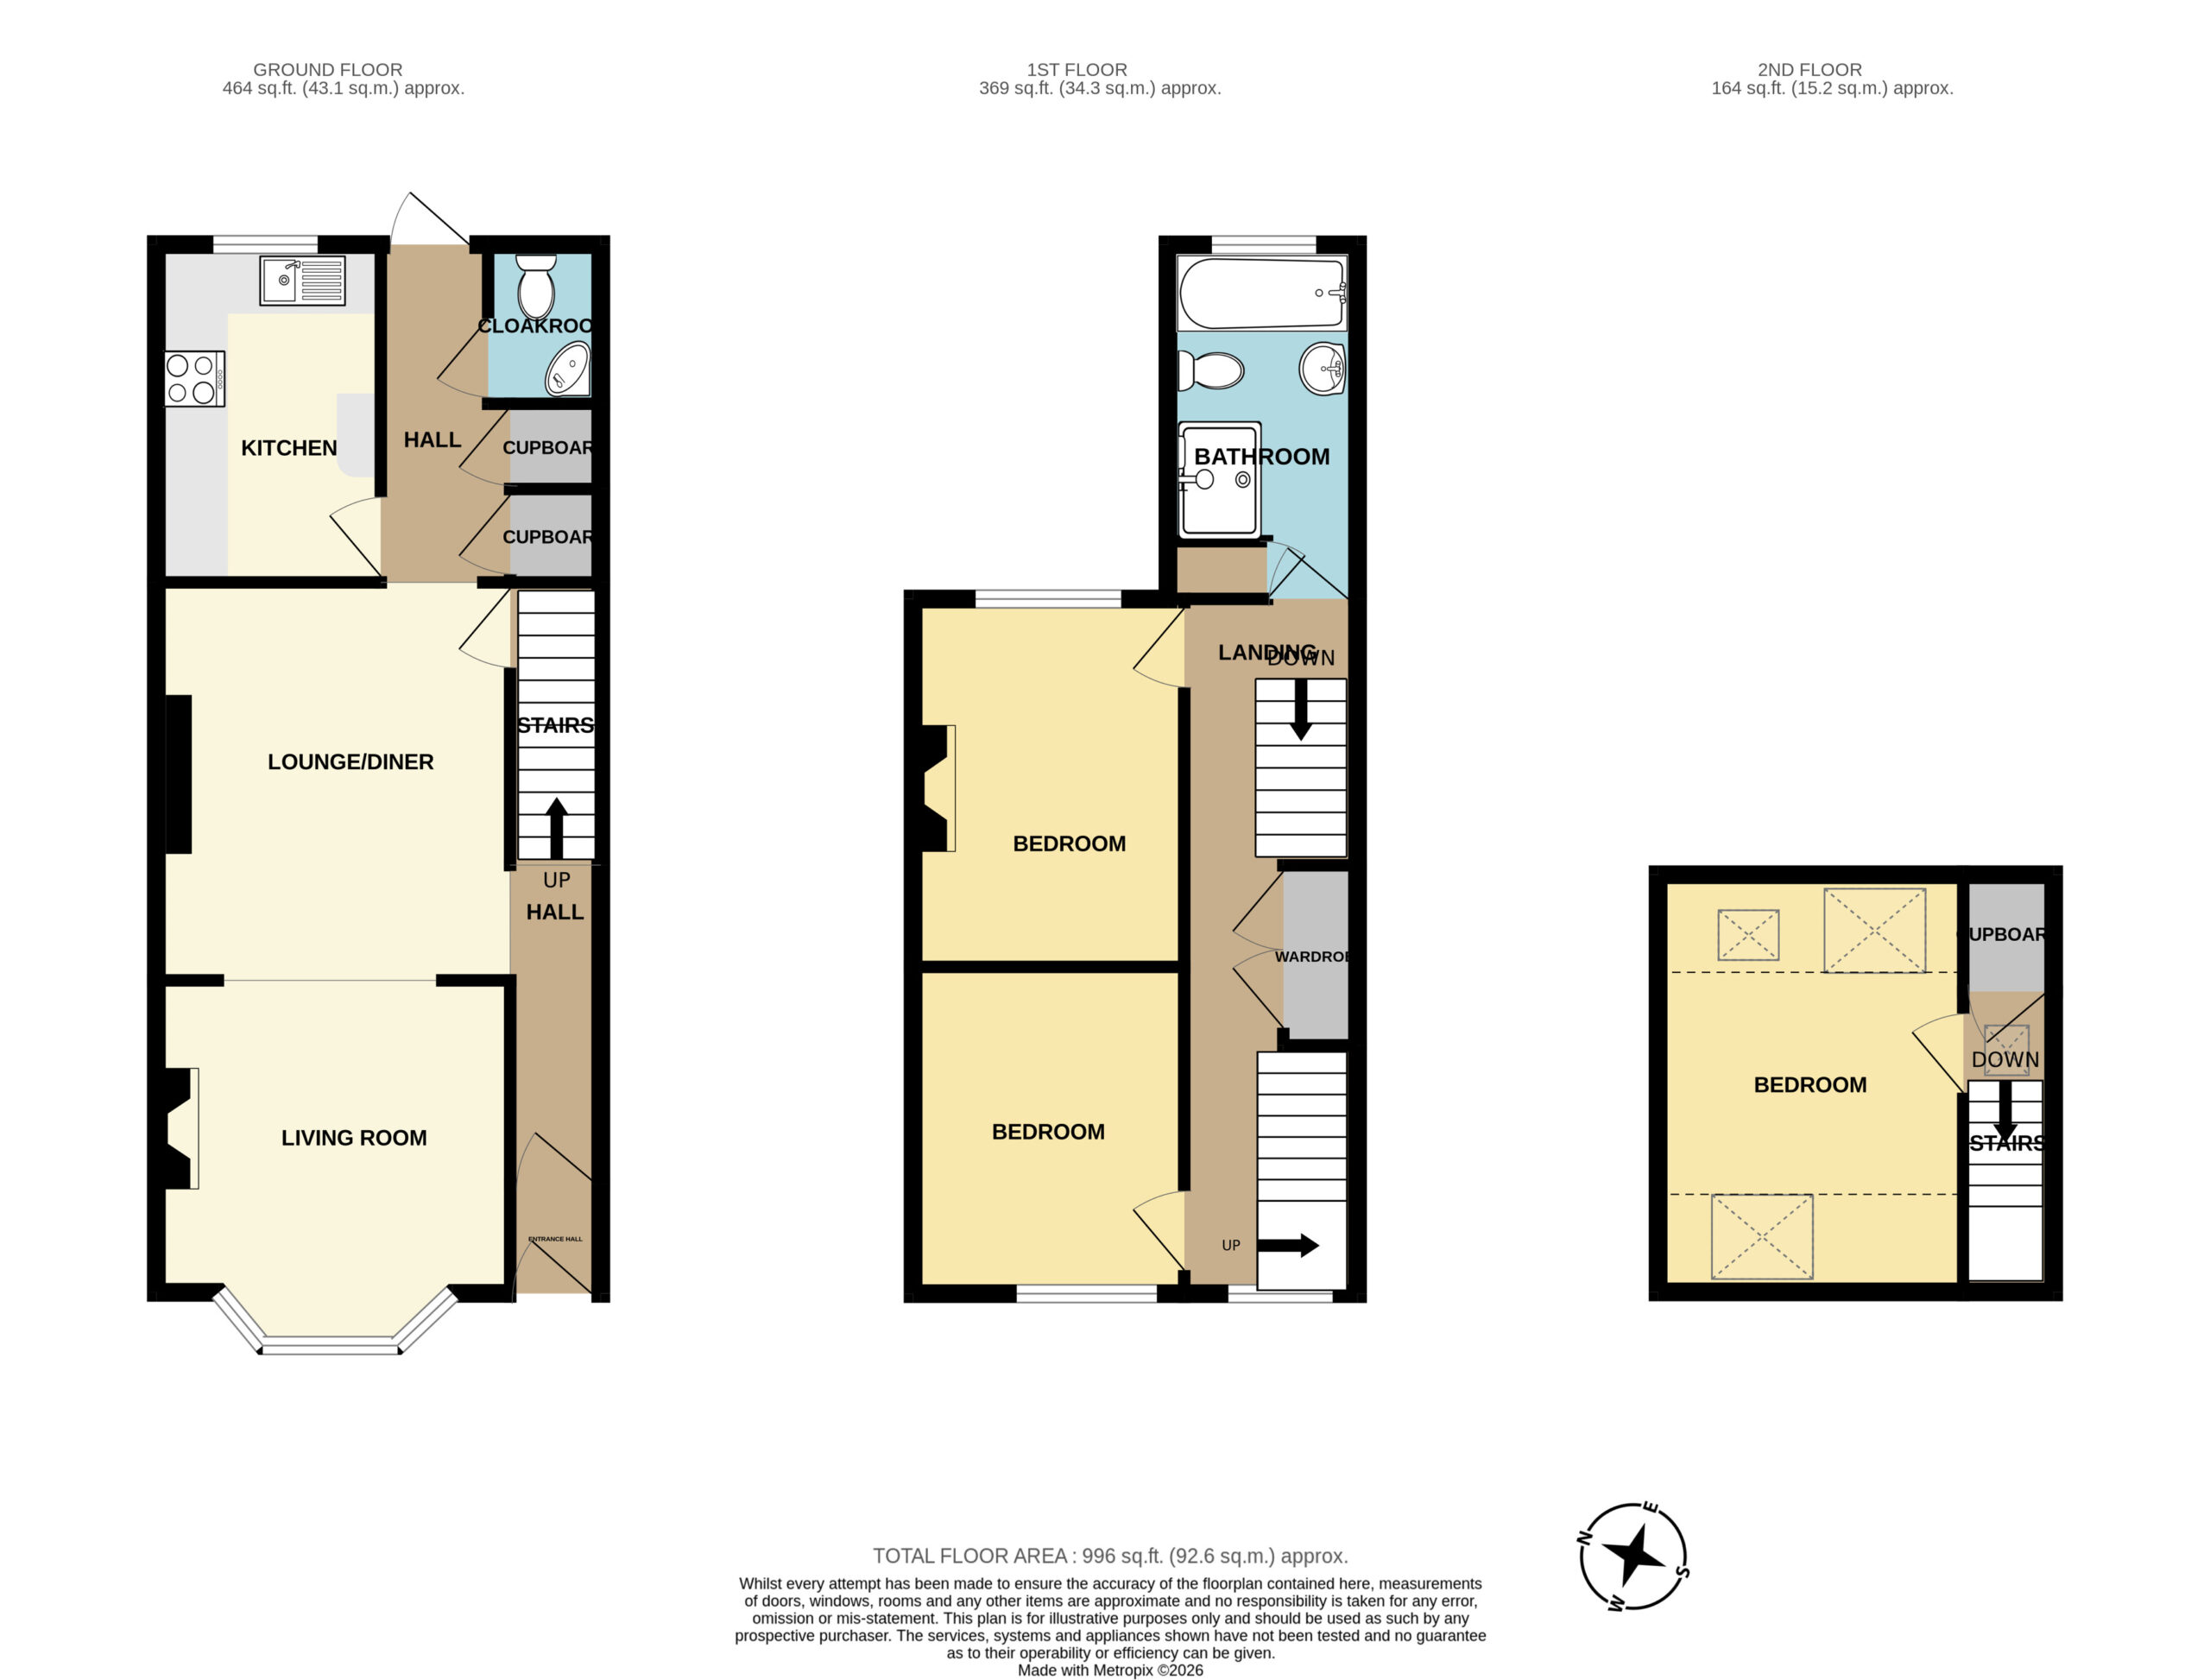
- Approx 99.6 sq.m / 996 sq.ft
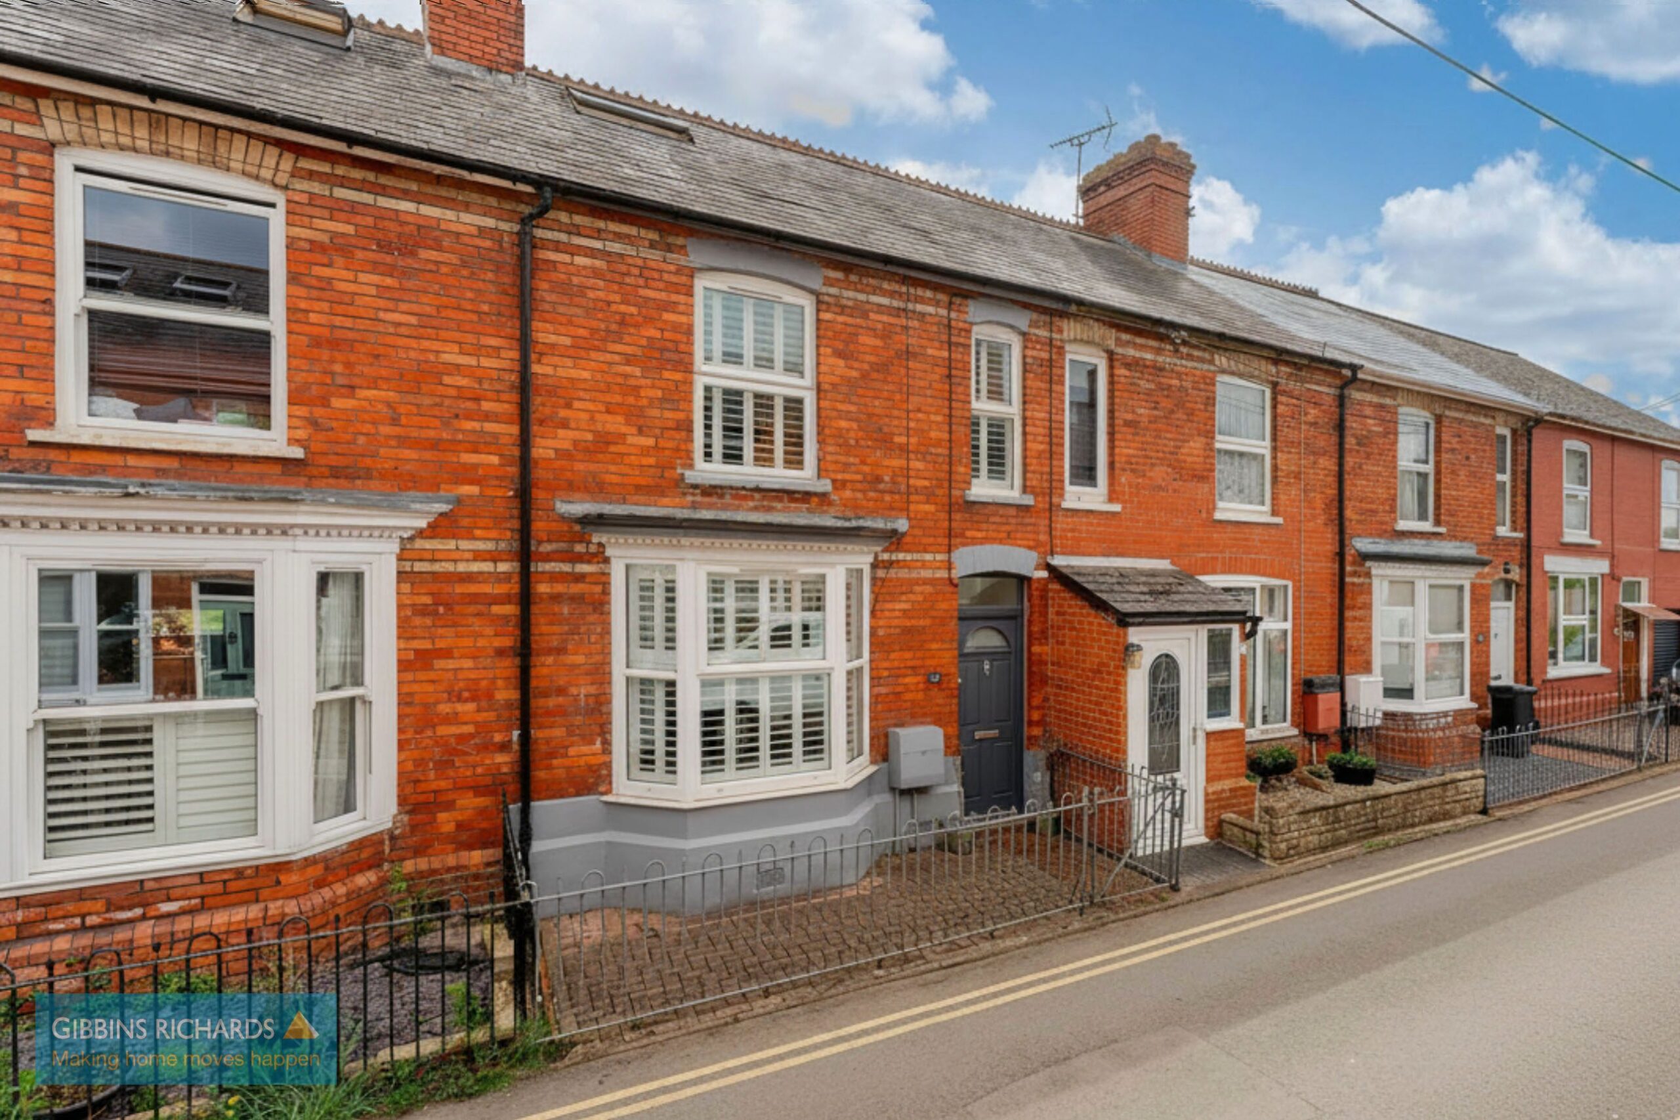
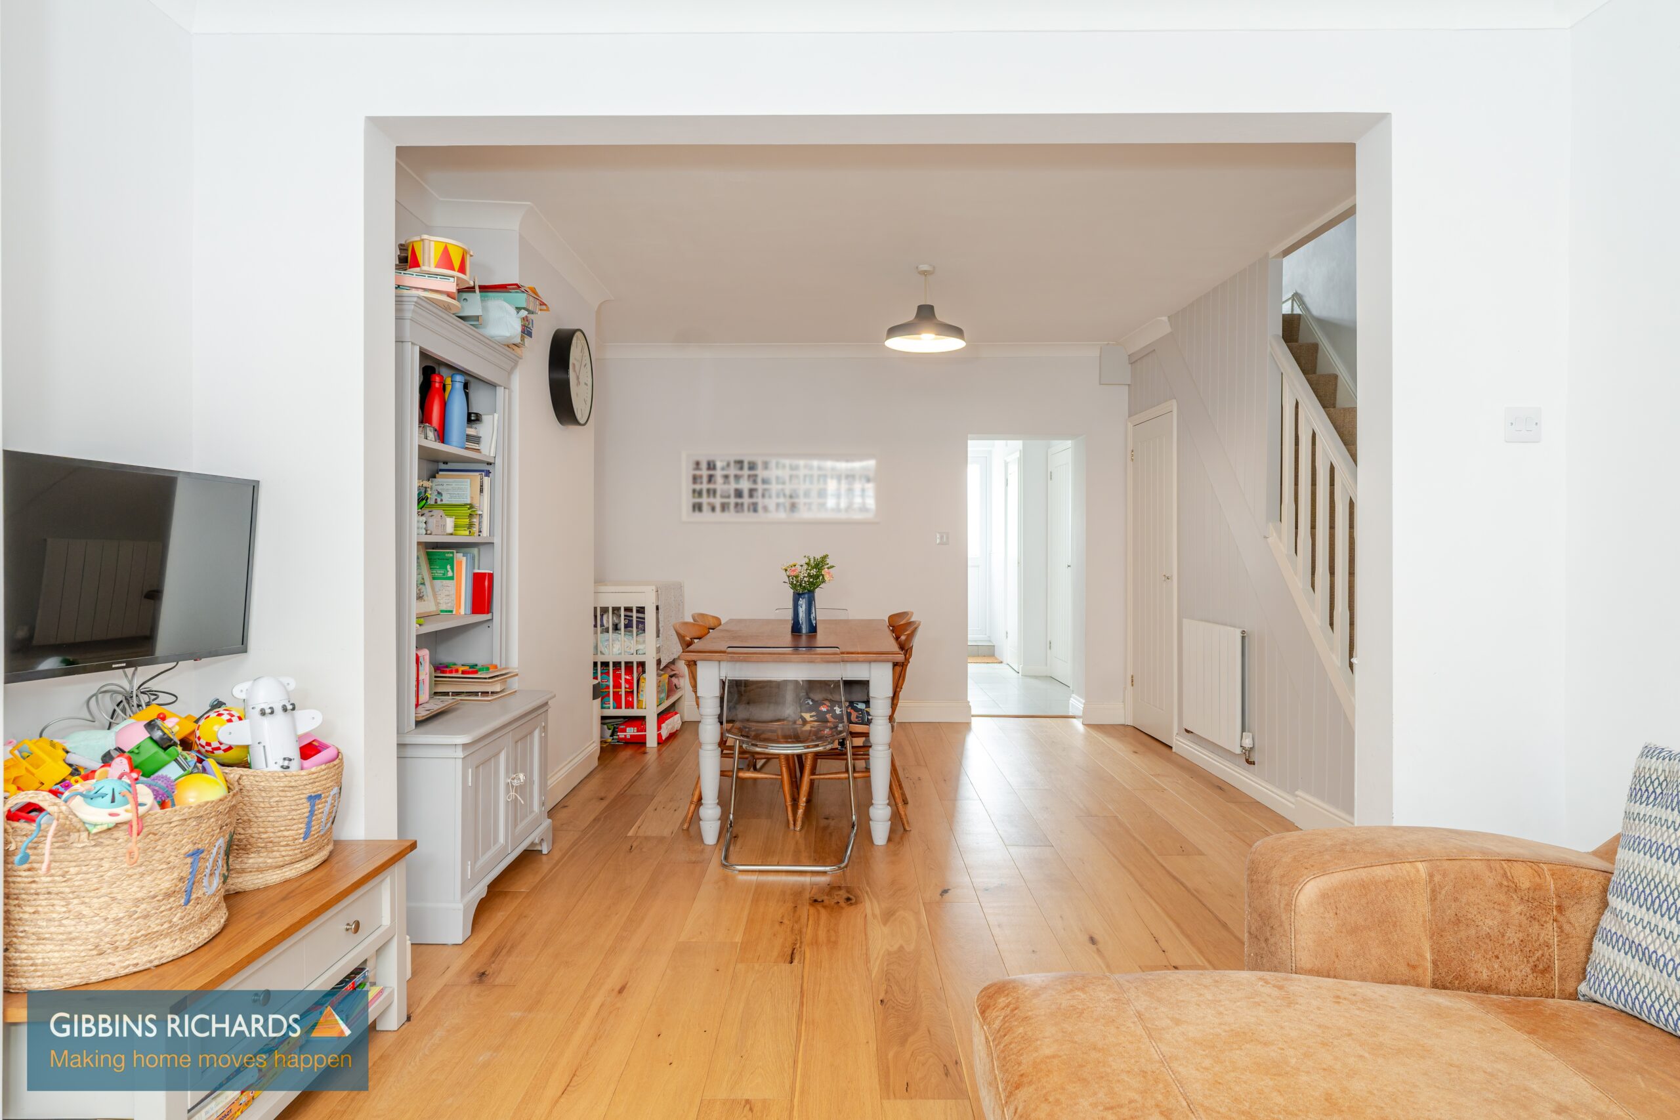
- Charming victorian terrace with spacious, open-plan living space
- Upvc double glazing and gas central heating
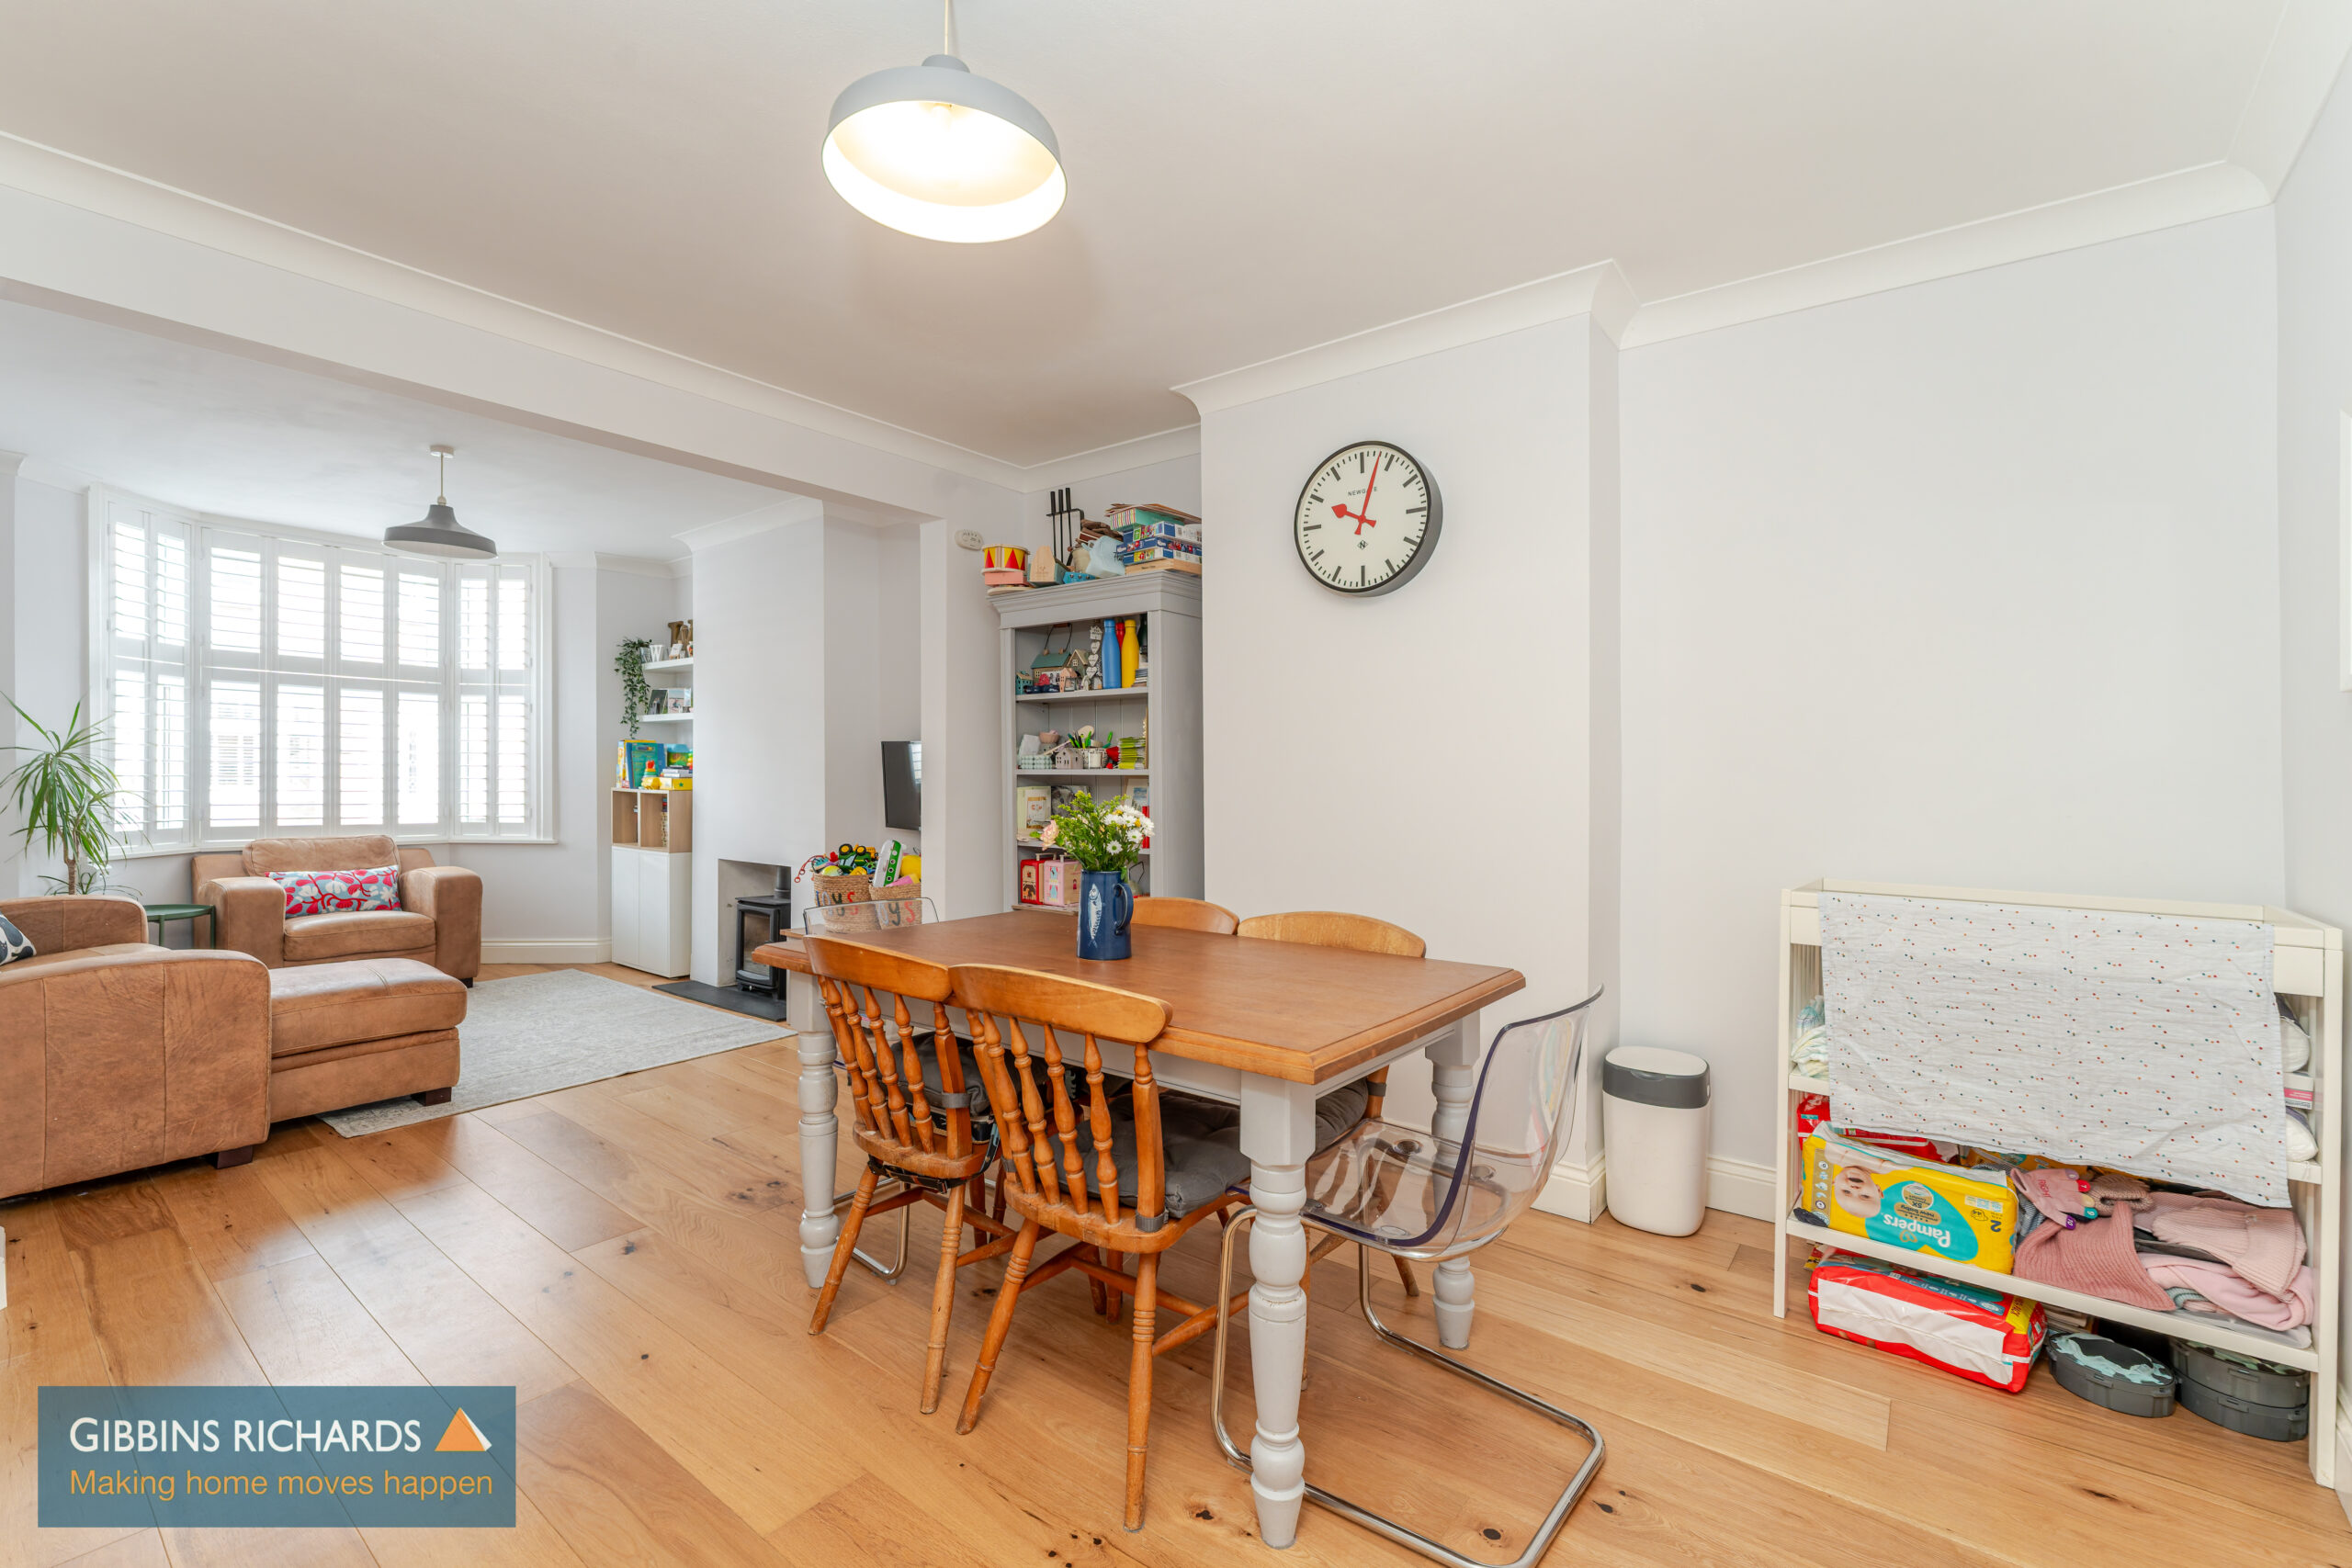
- Wood burner
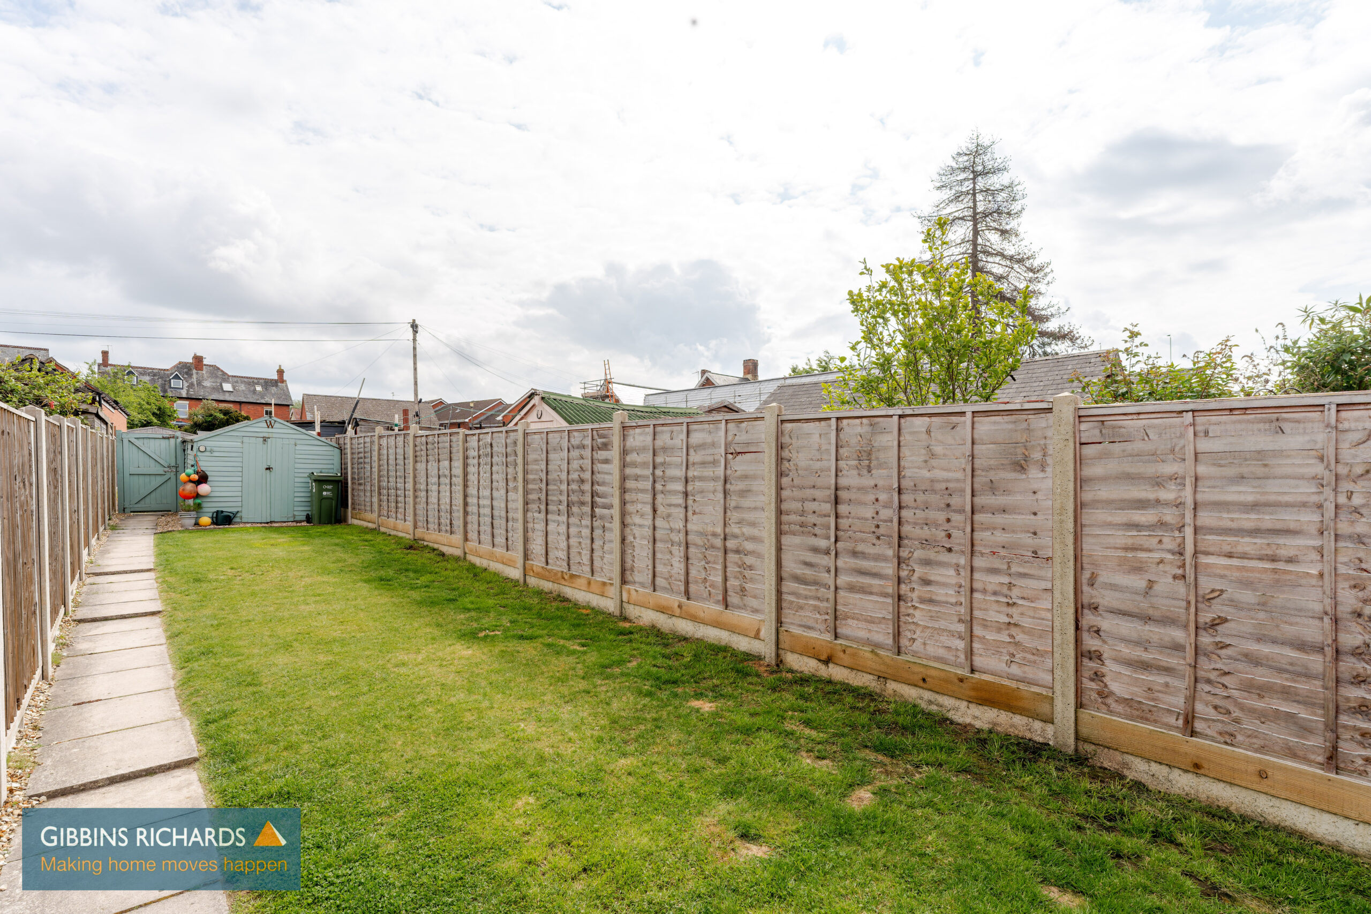
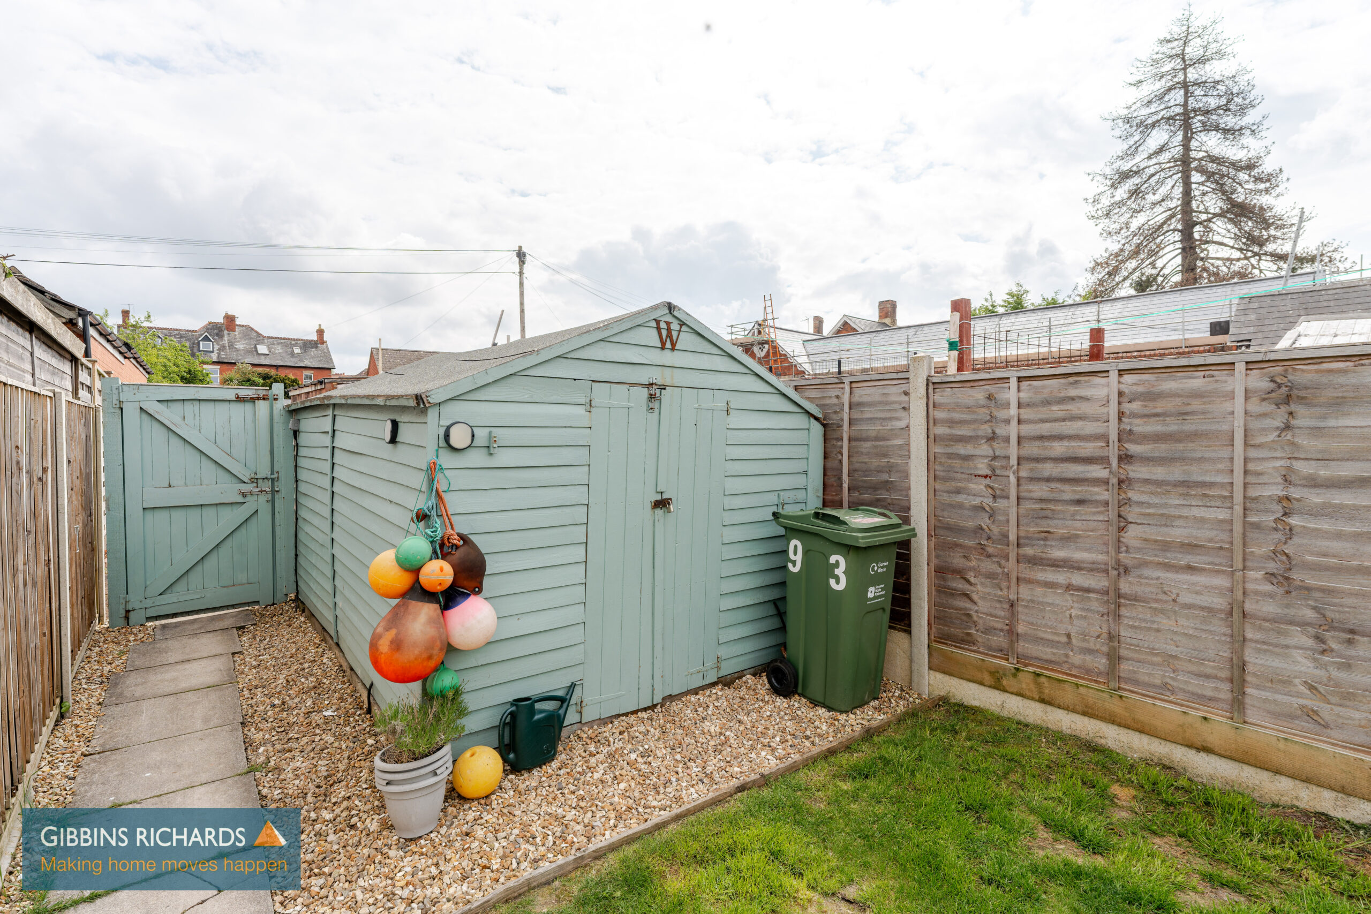
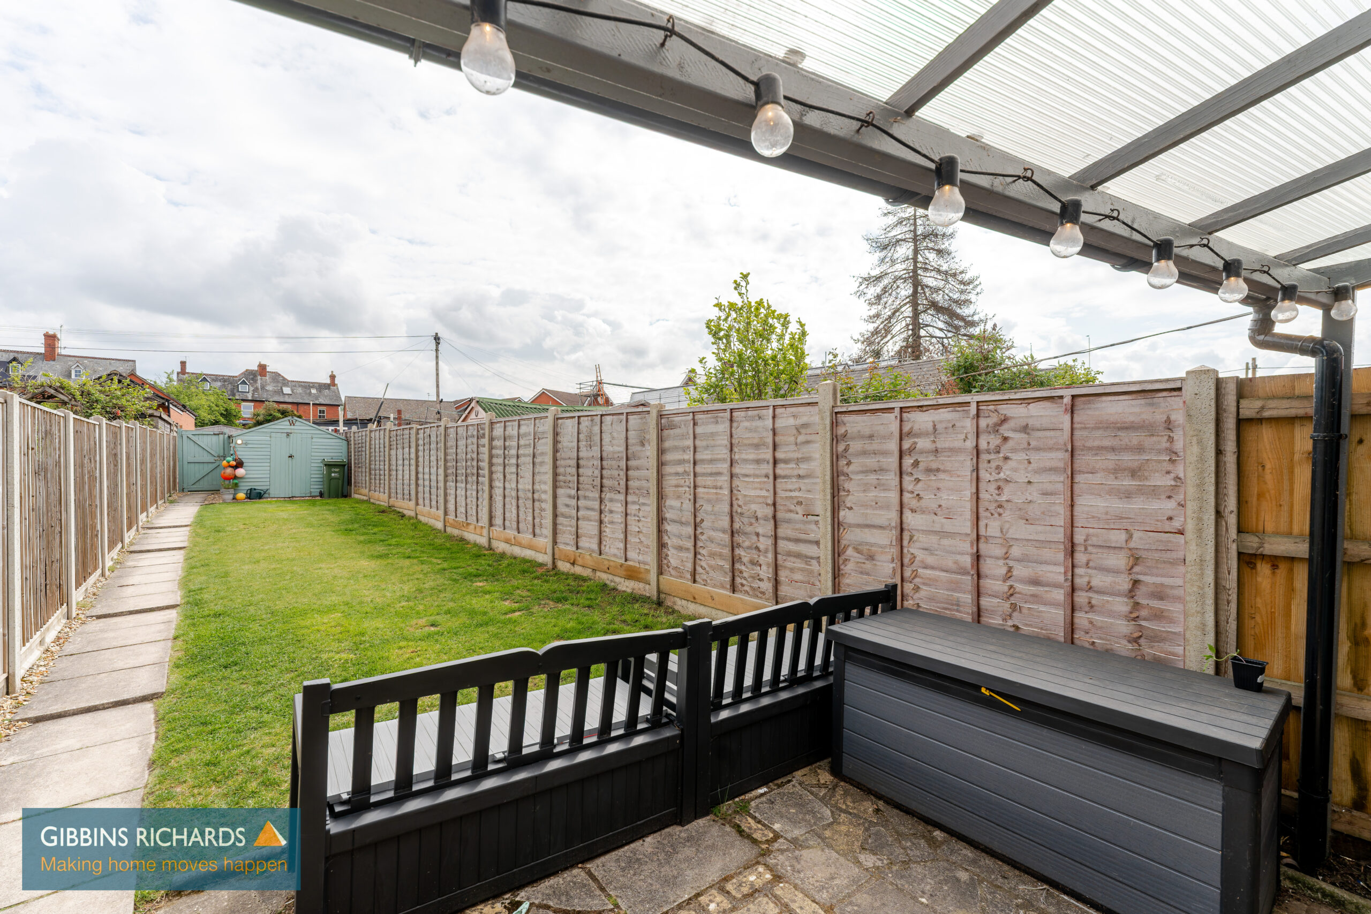
- Enclosed rear garden
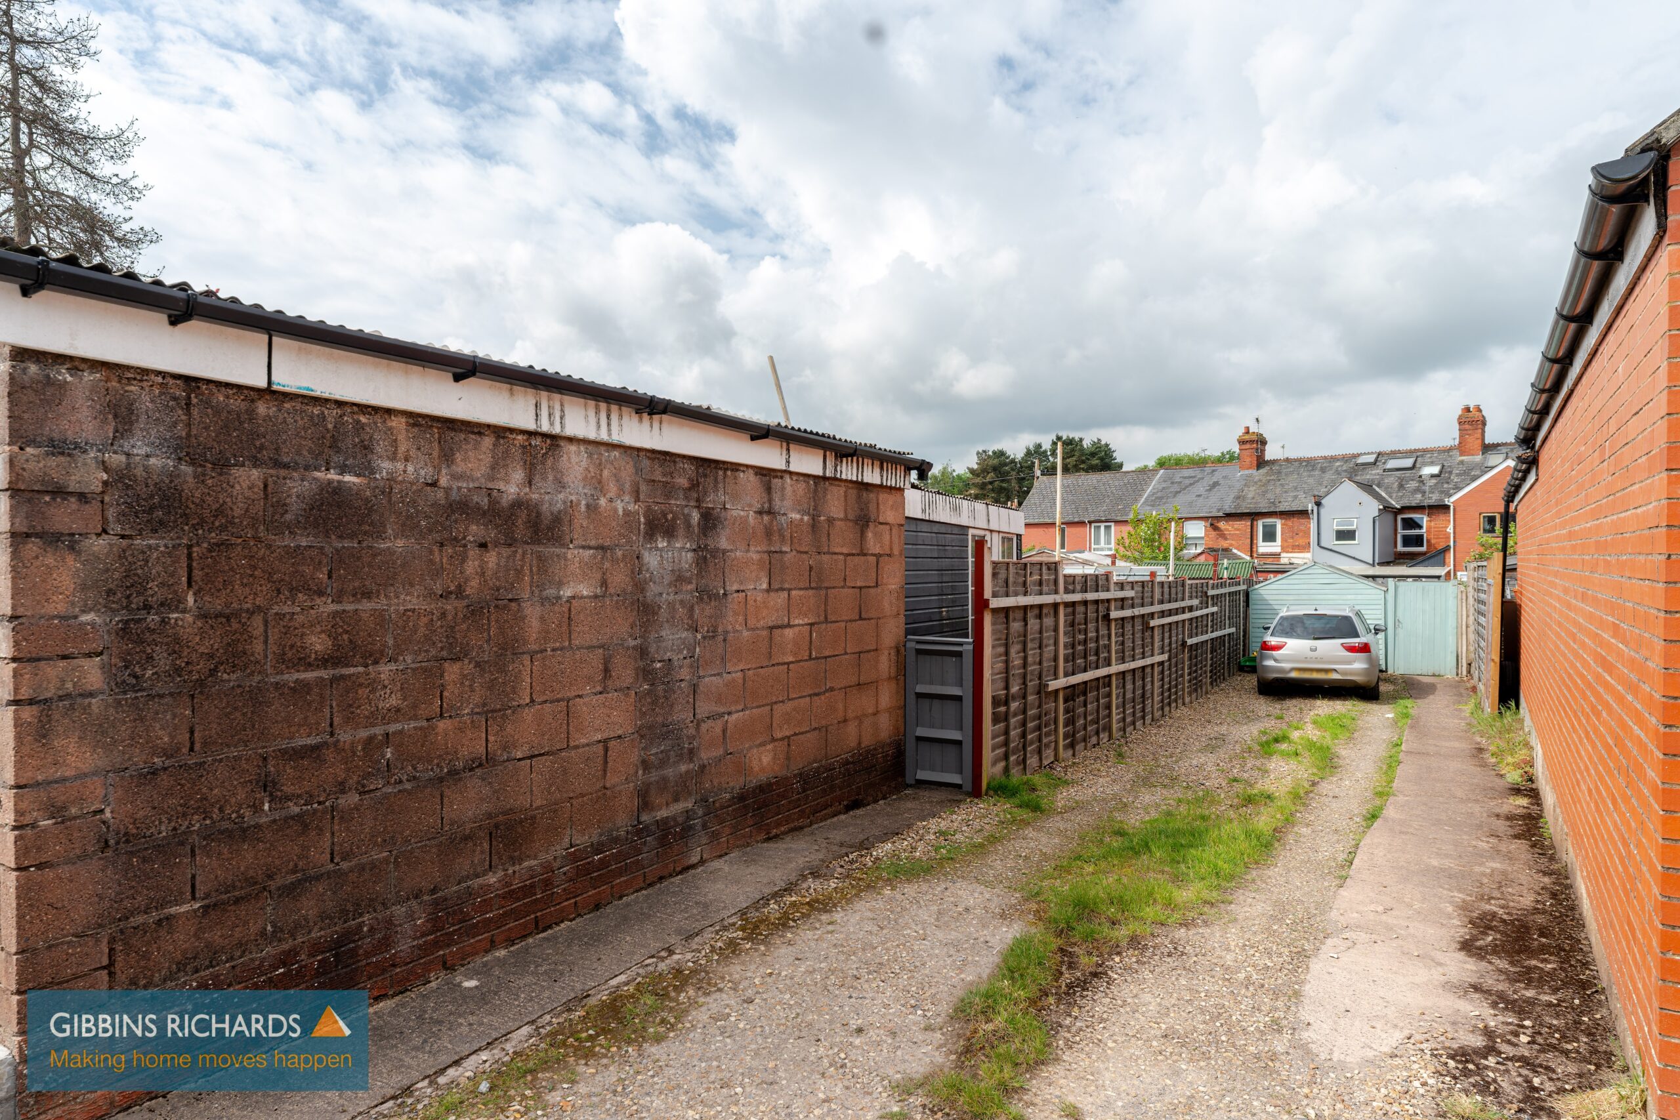
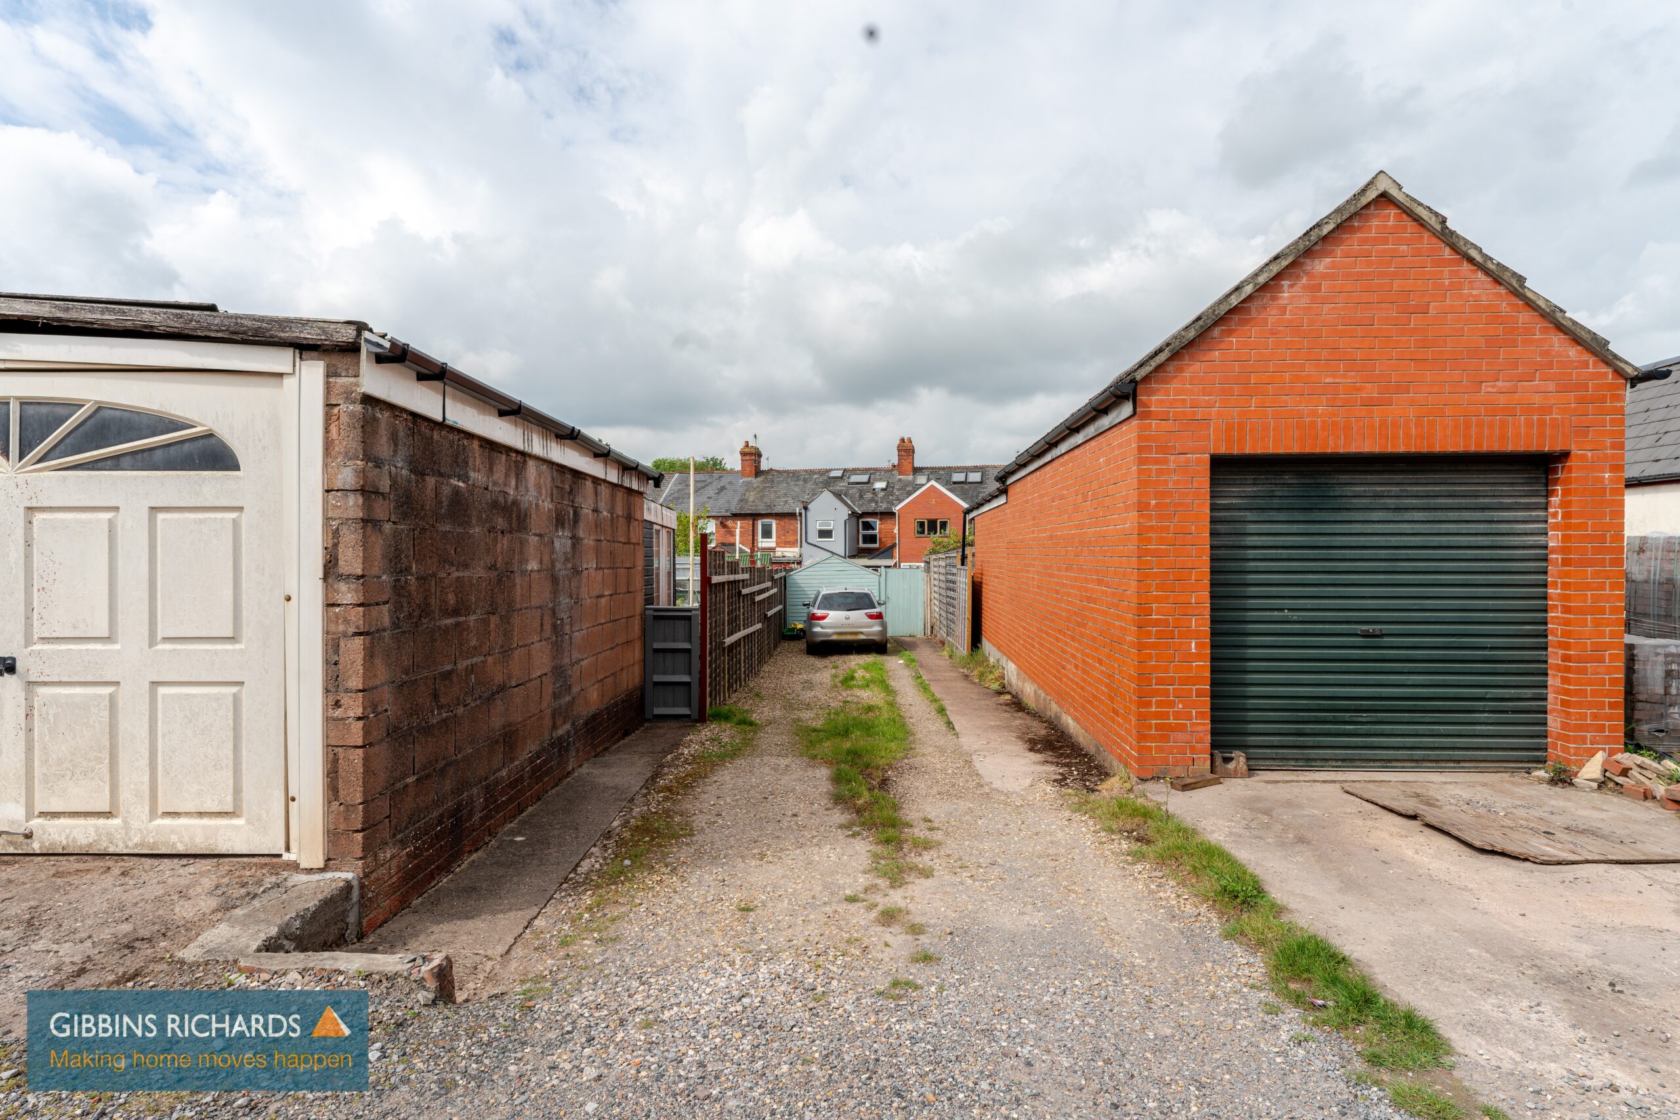
- Rear access with plenty of off-road parking spaces
- A great place to live with footpaths & leisure facilities on your doorstep
- Oak flooring downstairs and sisal carpets on stairs and landing.
Property Summary
Full Details
Victorian Terrace/ Off-road parking / Large Garden
This beautifully presented Victorian terrace offers spacious, open-plan living with three good sized bedrooms and family bathroom.
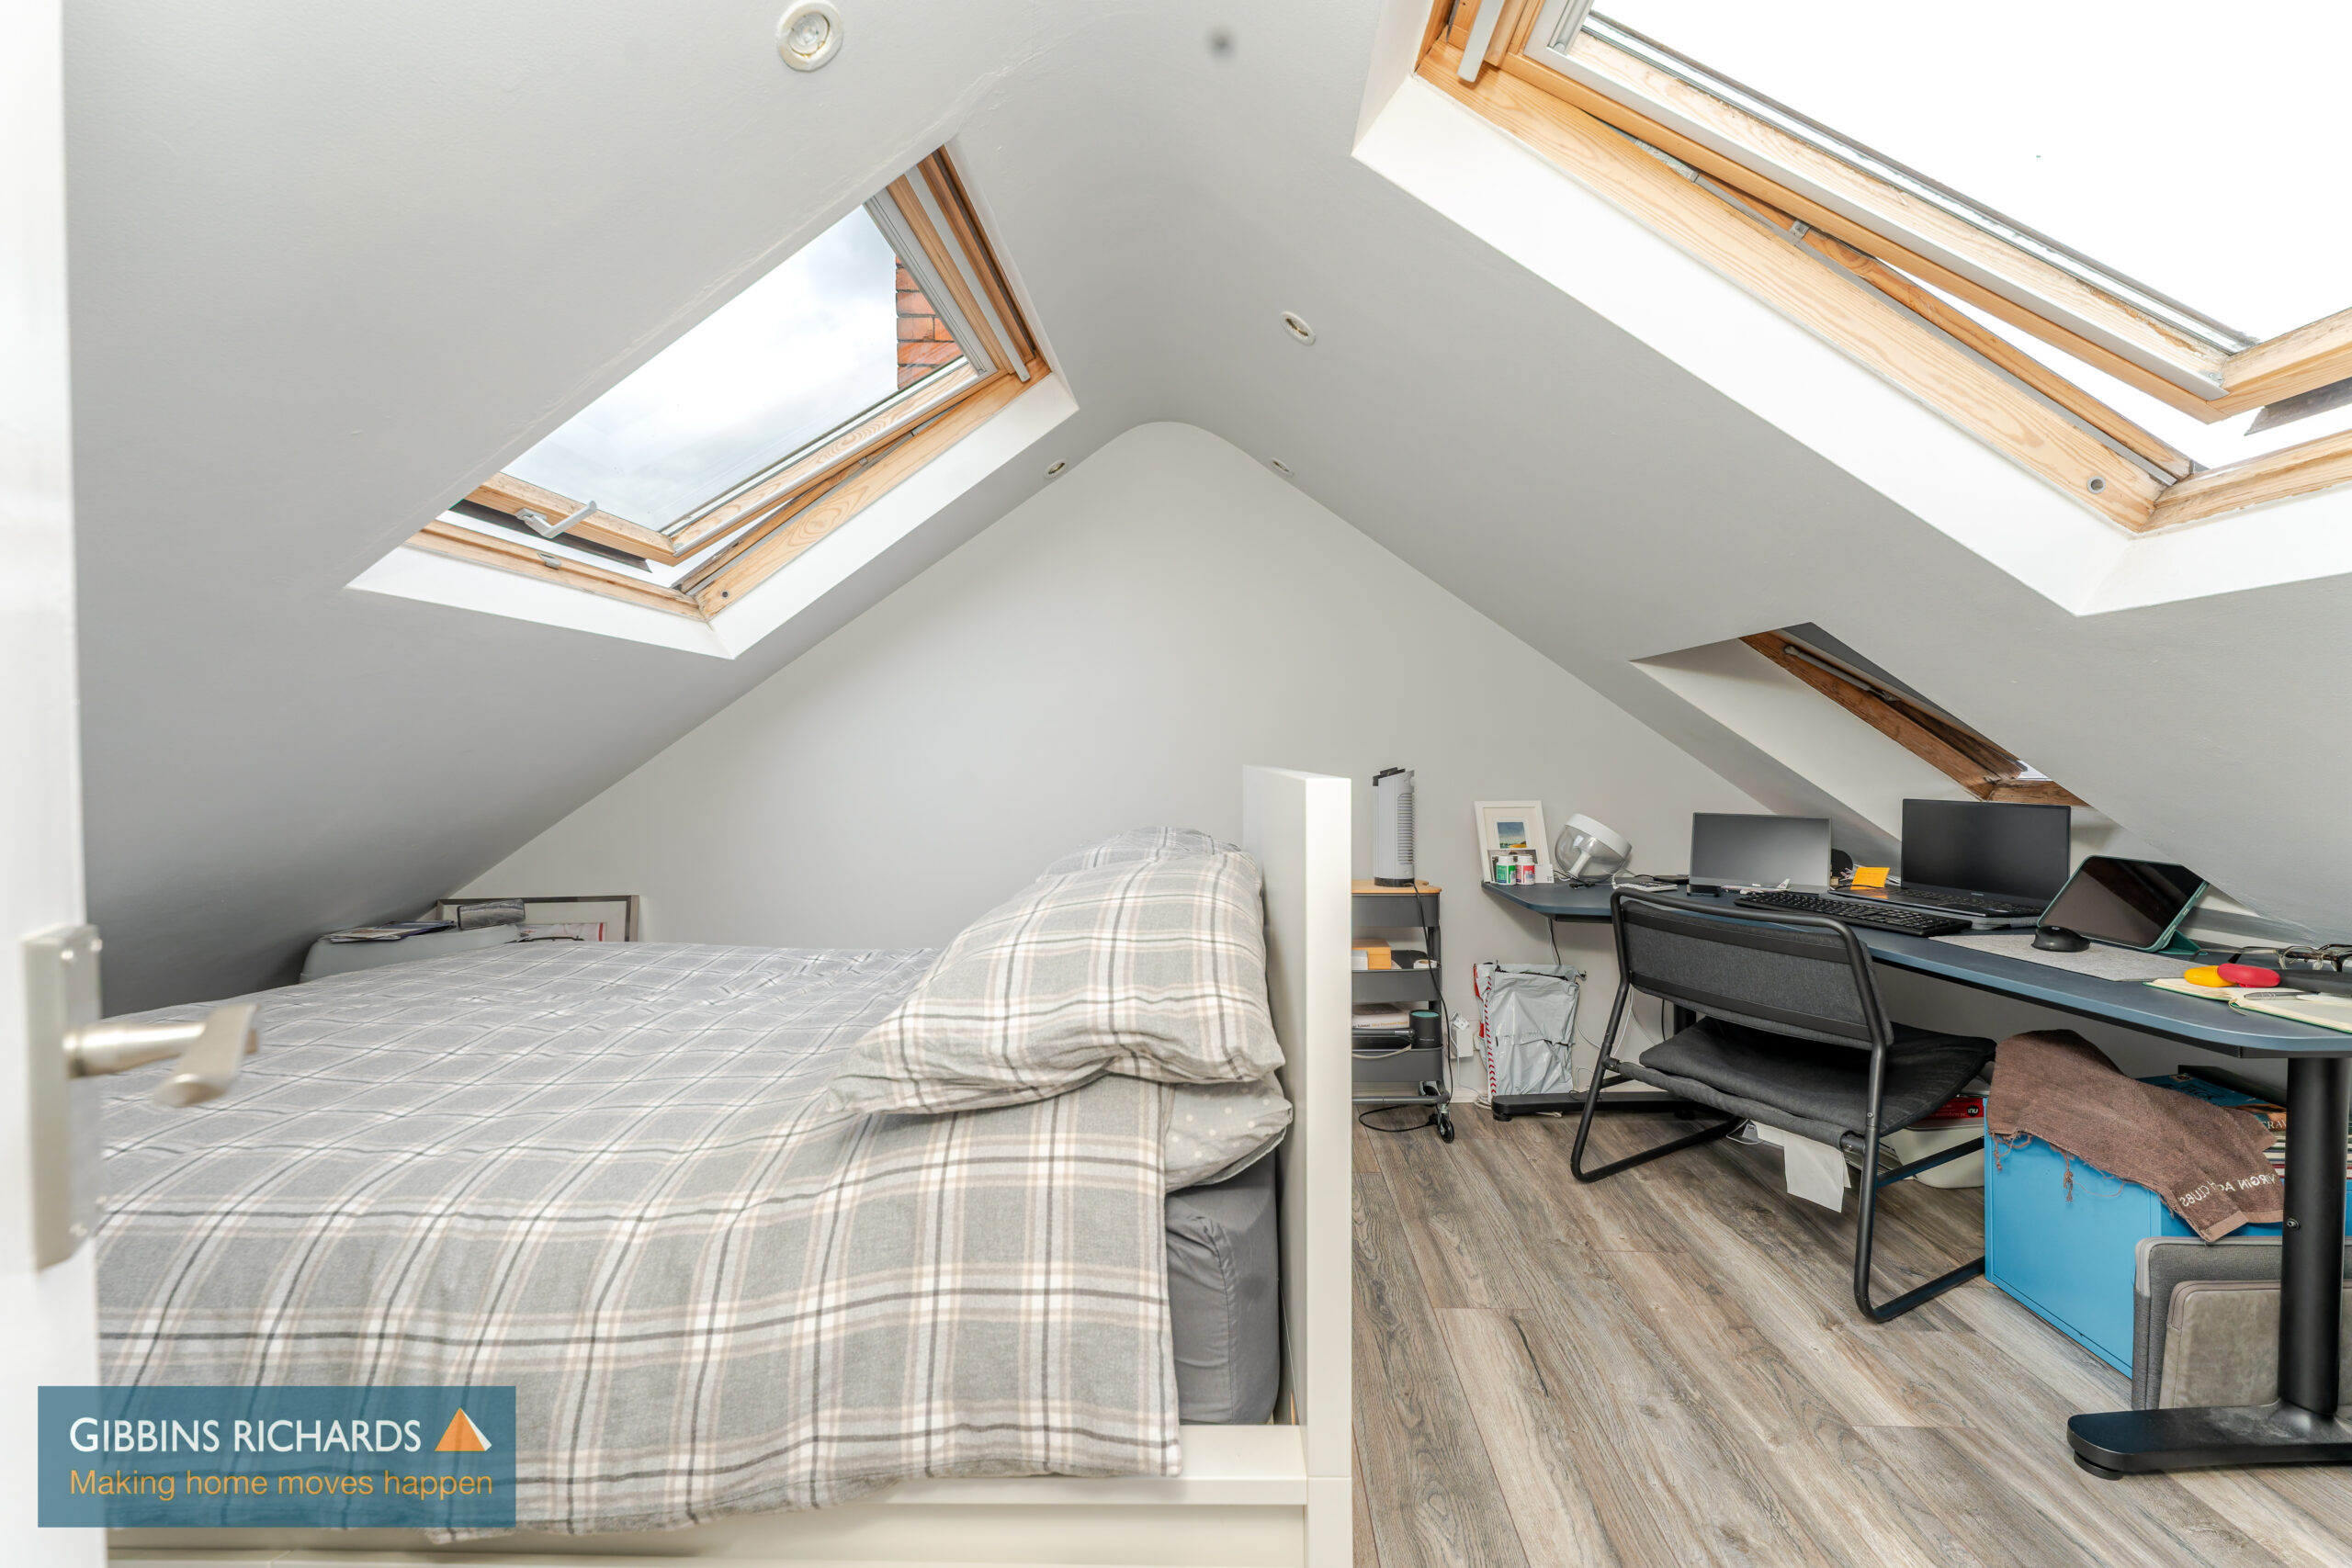
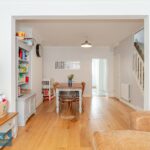
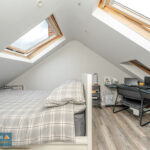
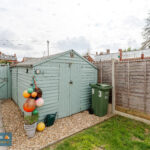
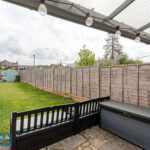
On entering the property there is a small porch and entrance hallway which leads to a living room with wood burner, dining room and then on to a modern kitchen with underfloor heating and fully integrated appliances, an induction hob and a boiling water tap. Utility room with sink and range of cupboards. Custom built made-to-measure window shutters to all front windows. The ground floor has oak flooring with fitted sisal carpets on the stairs and landing. To the first floor, built-in wardrobe on the landing, two bedrooms and family bathroom which has motion sensor lighting. Further stairs lead to the second floor and bedroom three. Outside, an enclosed back garden, with rear access to off-road parking for 4 cars. Shed with electric and power. Situated on a highly desirable road, this property combines character and with modern comforts in this sought-after location.
Entrance Porch
Entrance Hallway
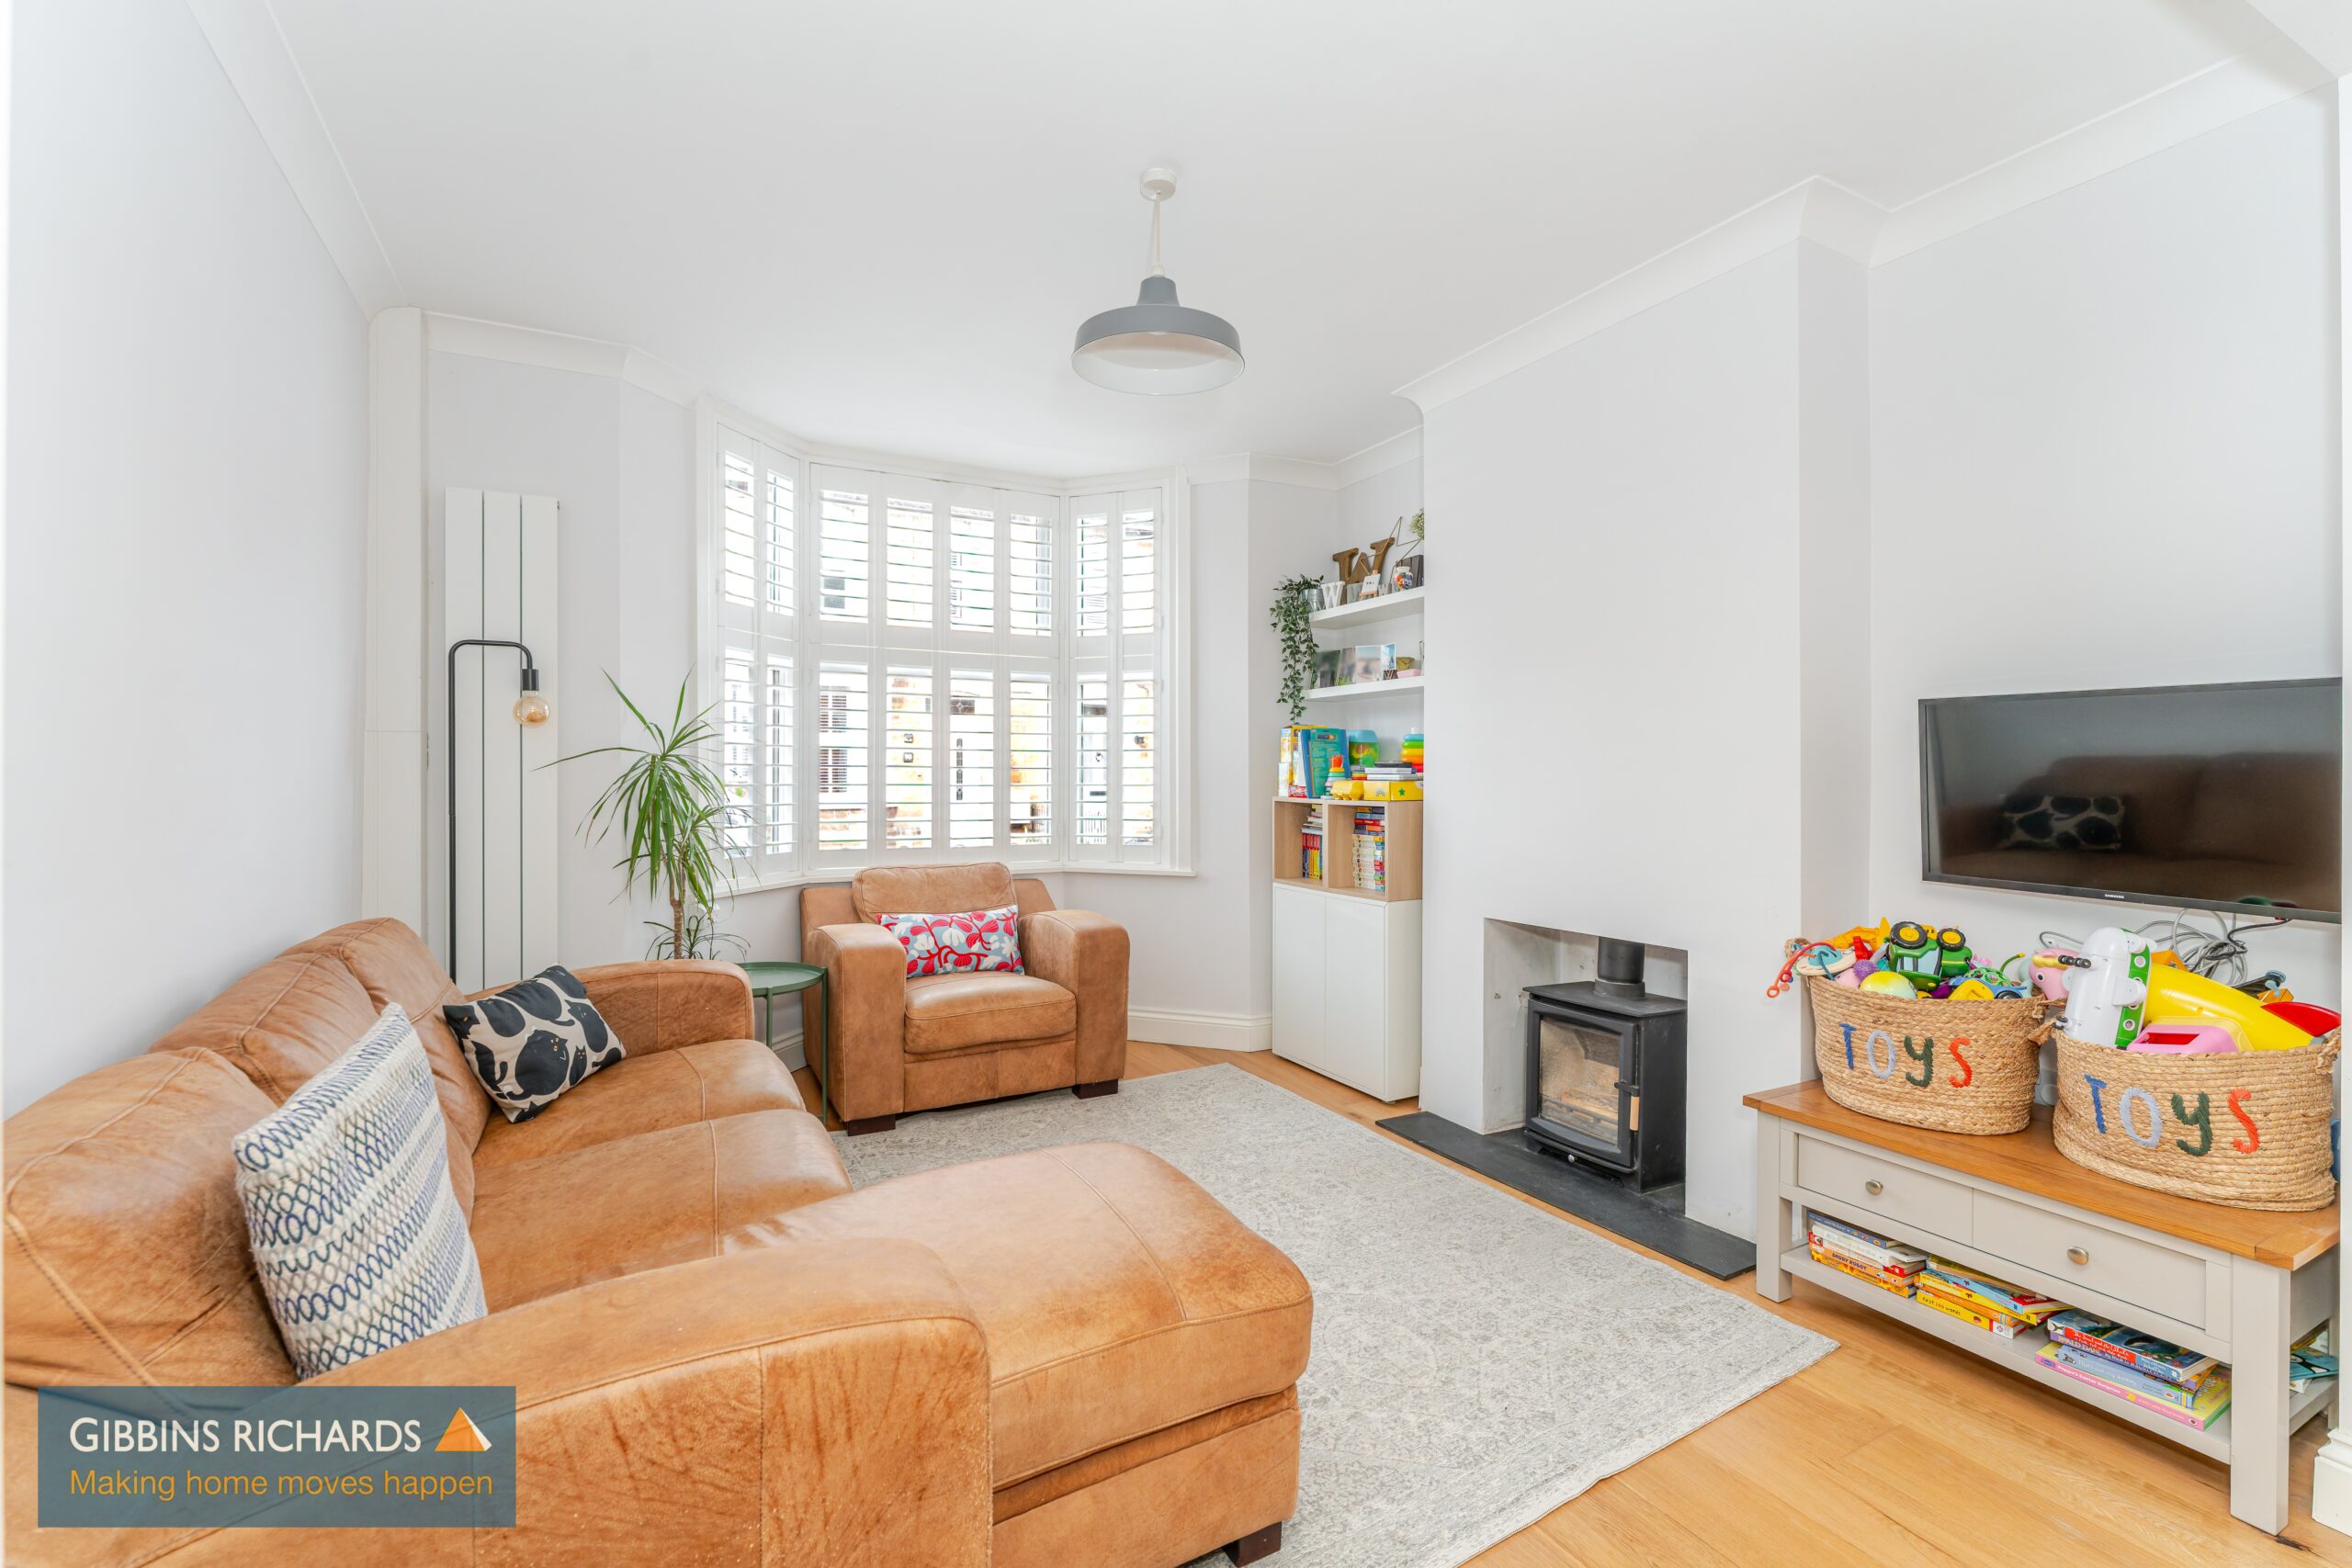
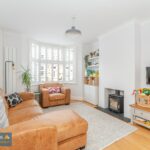
Living Room 11' 6" x 11' 2" (3.51m x 3.40m)
Oak flooring. Wood burner.
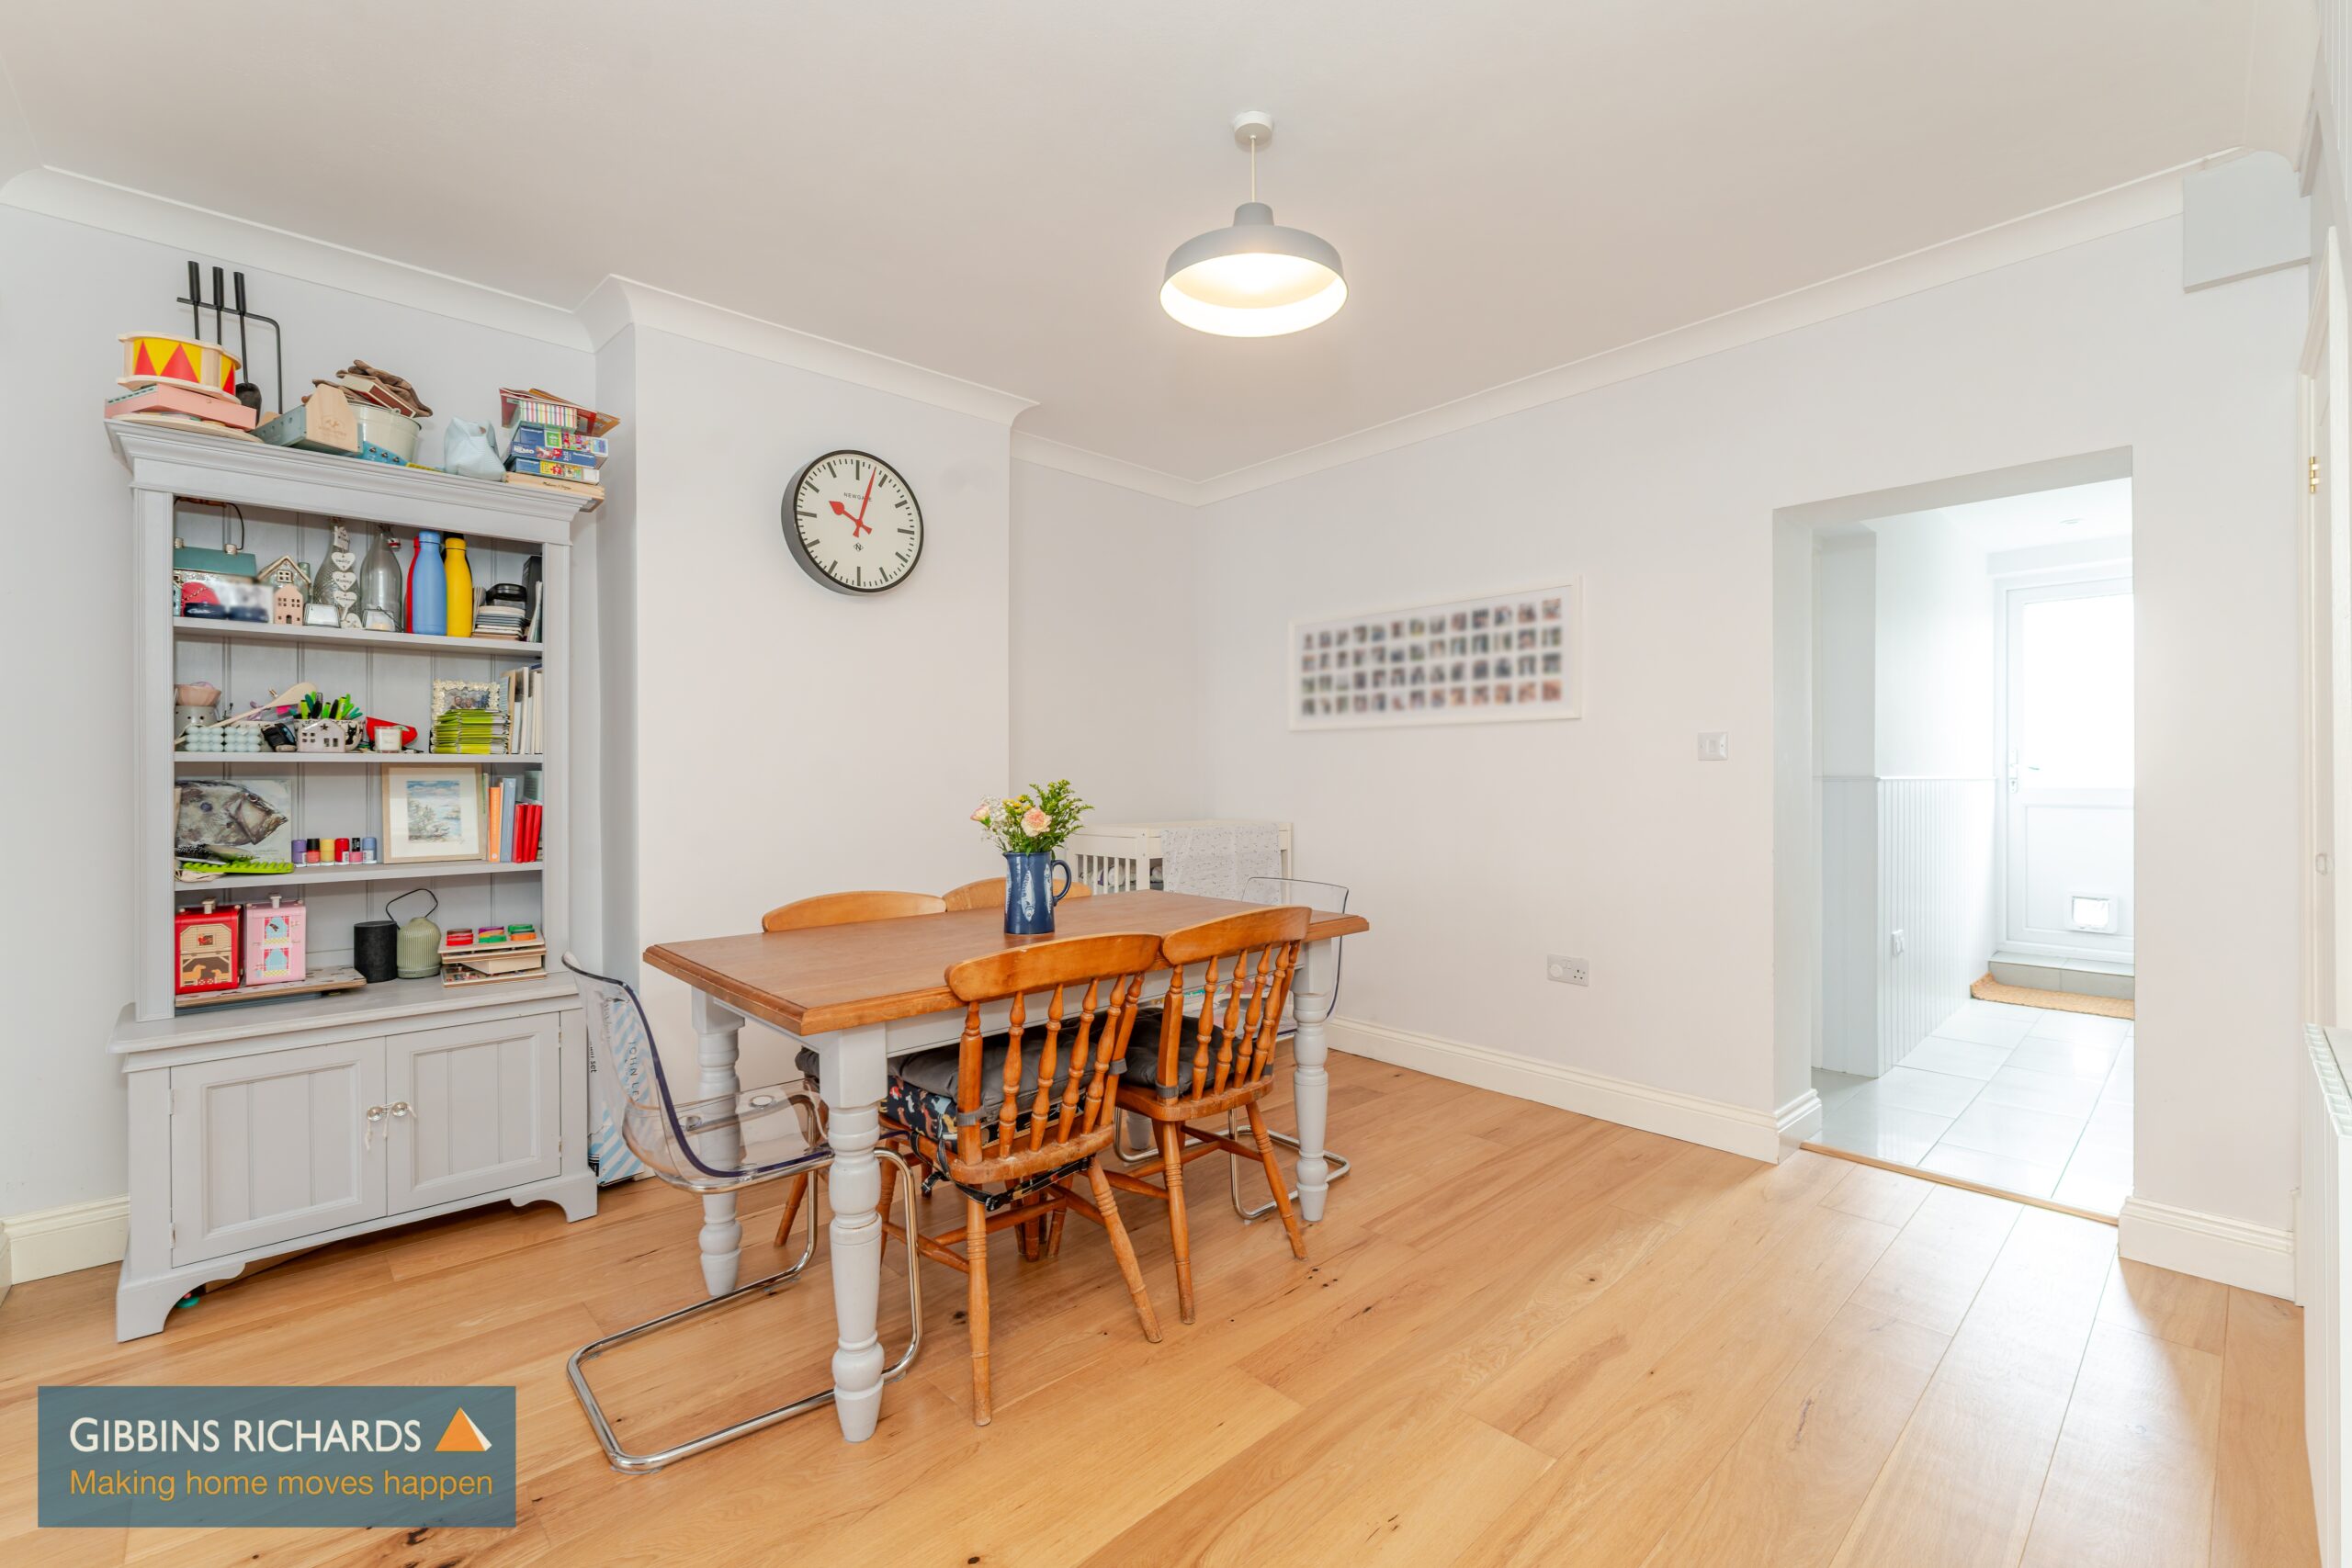
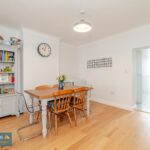
Dining Room 12' 6" x 11' 2" (3.82m x 3.40m)
Oak flooring. Under stairs cupboard.
Inner Hallway
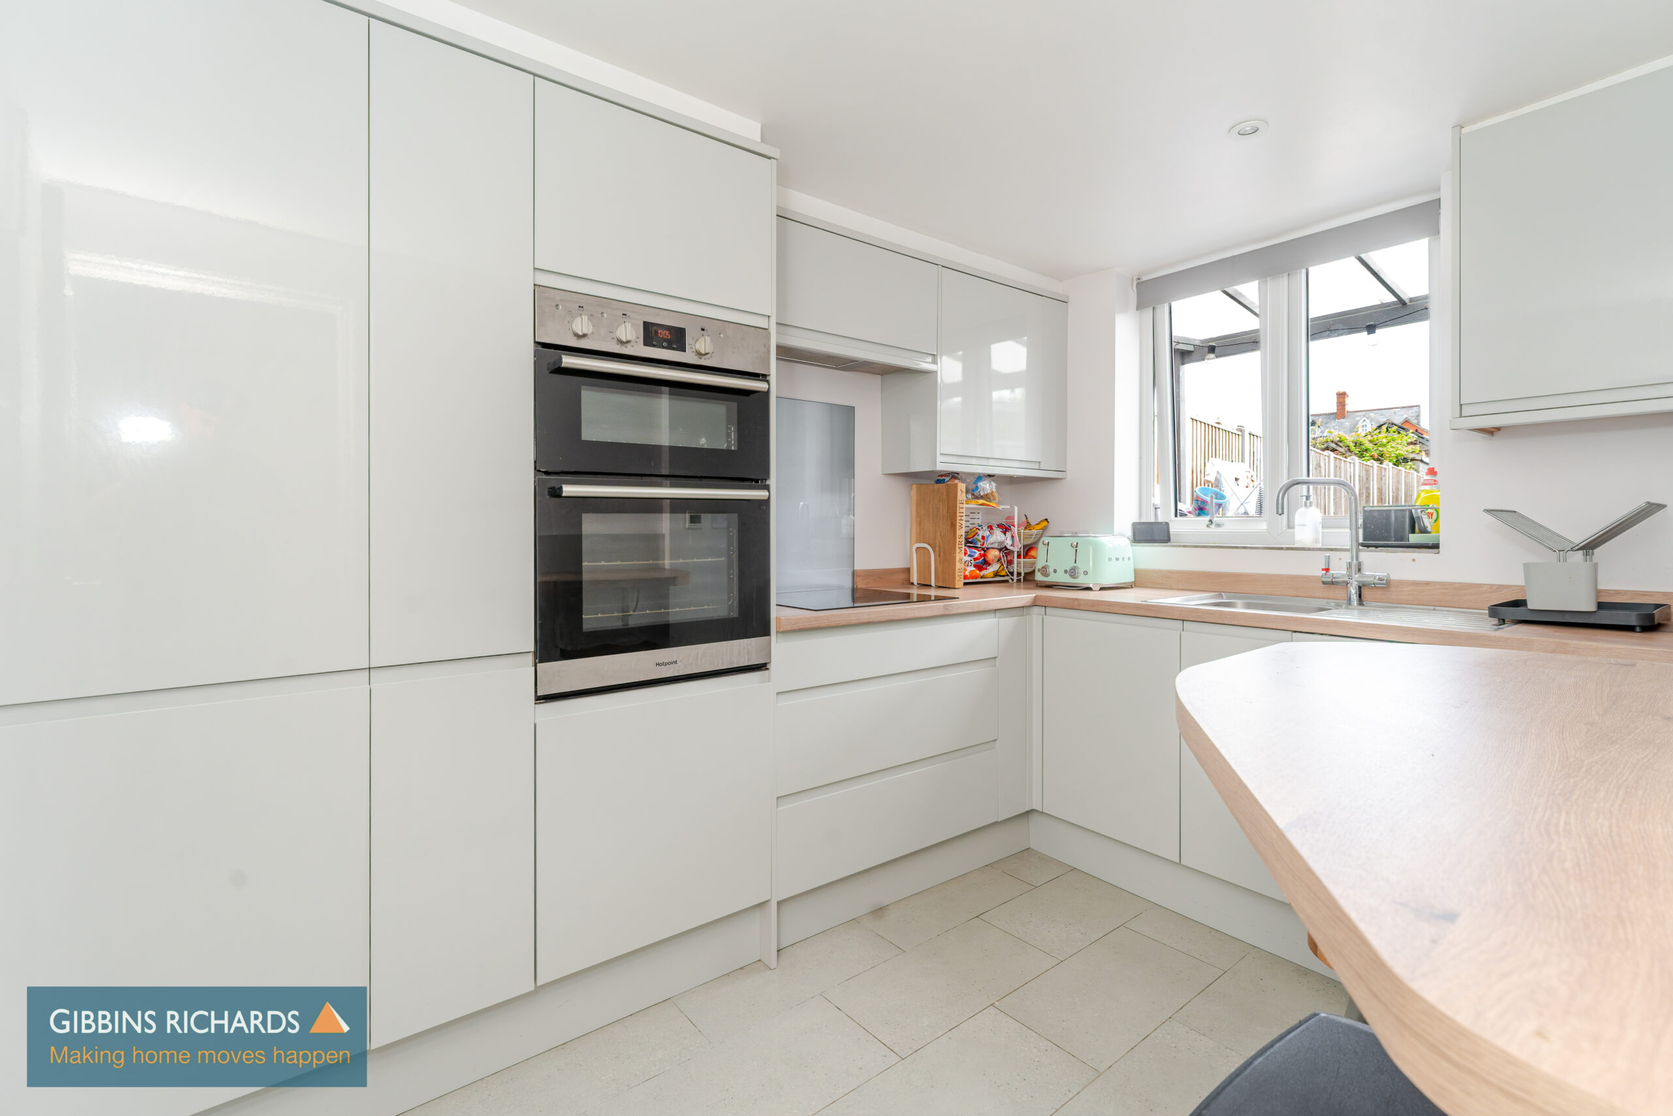
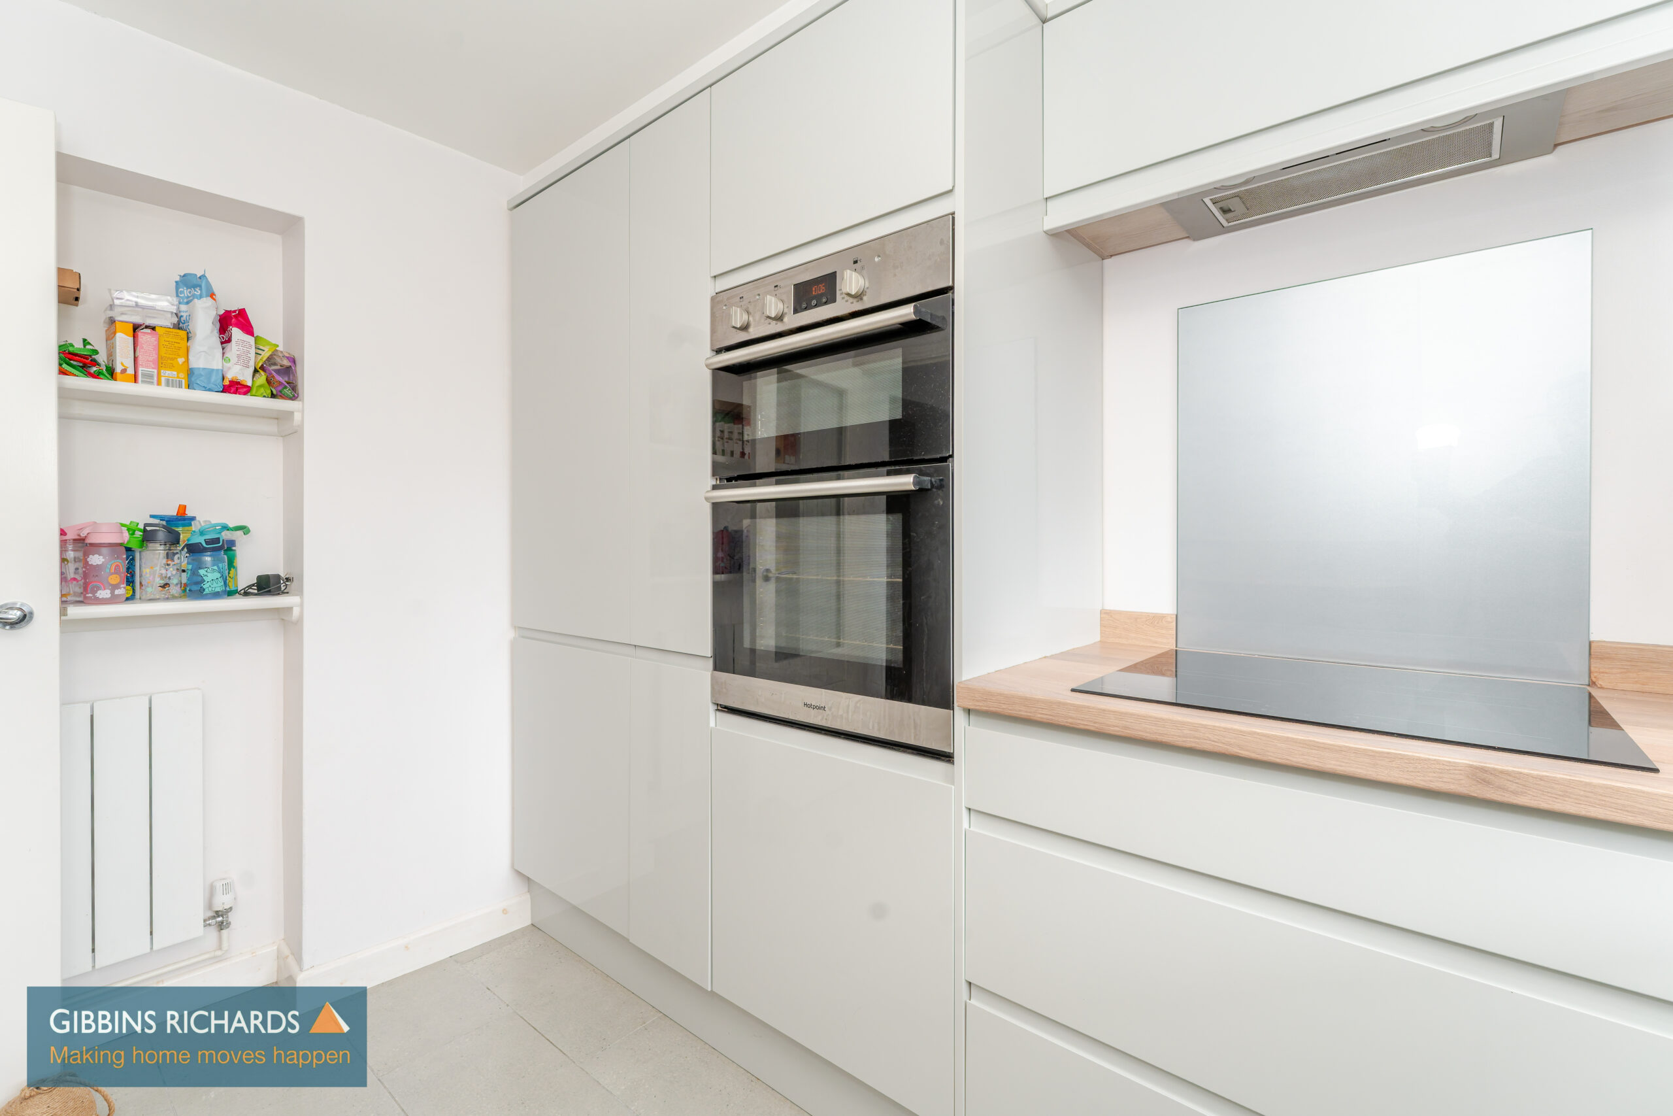
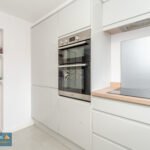
Kitchen 10' 8" x 7' 1" (3.24m x 2.15m)
Integrated appliances; fridge/freezer, twin oven cooker & dishwasher. There's also an Induction hob and a boiling water tap. Underfloor heating.
WC
Landing
Built in cupboard space
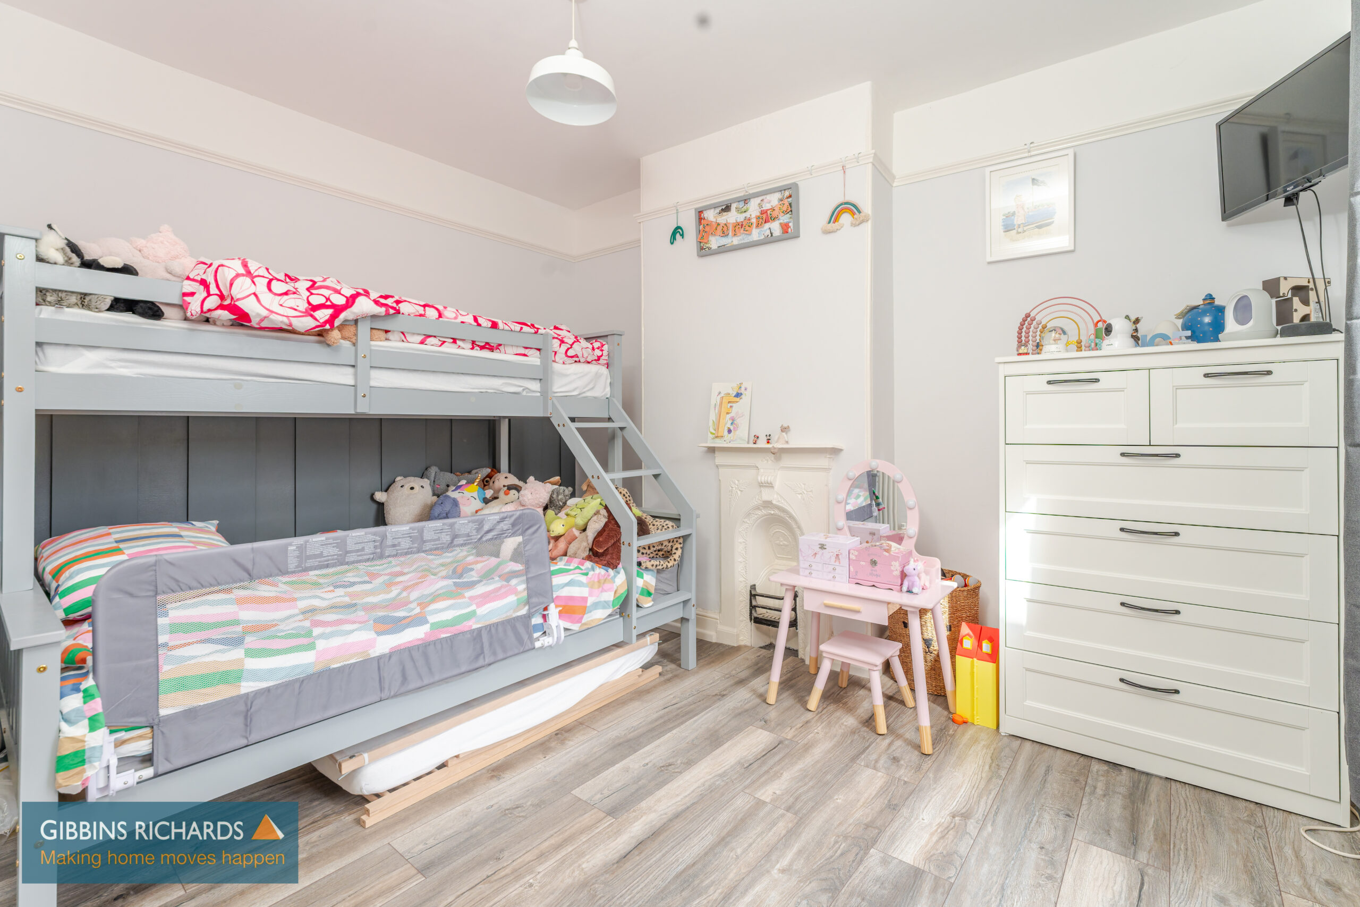
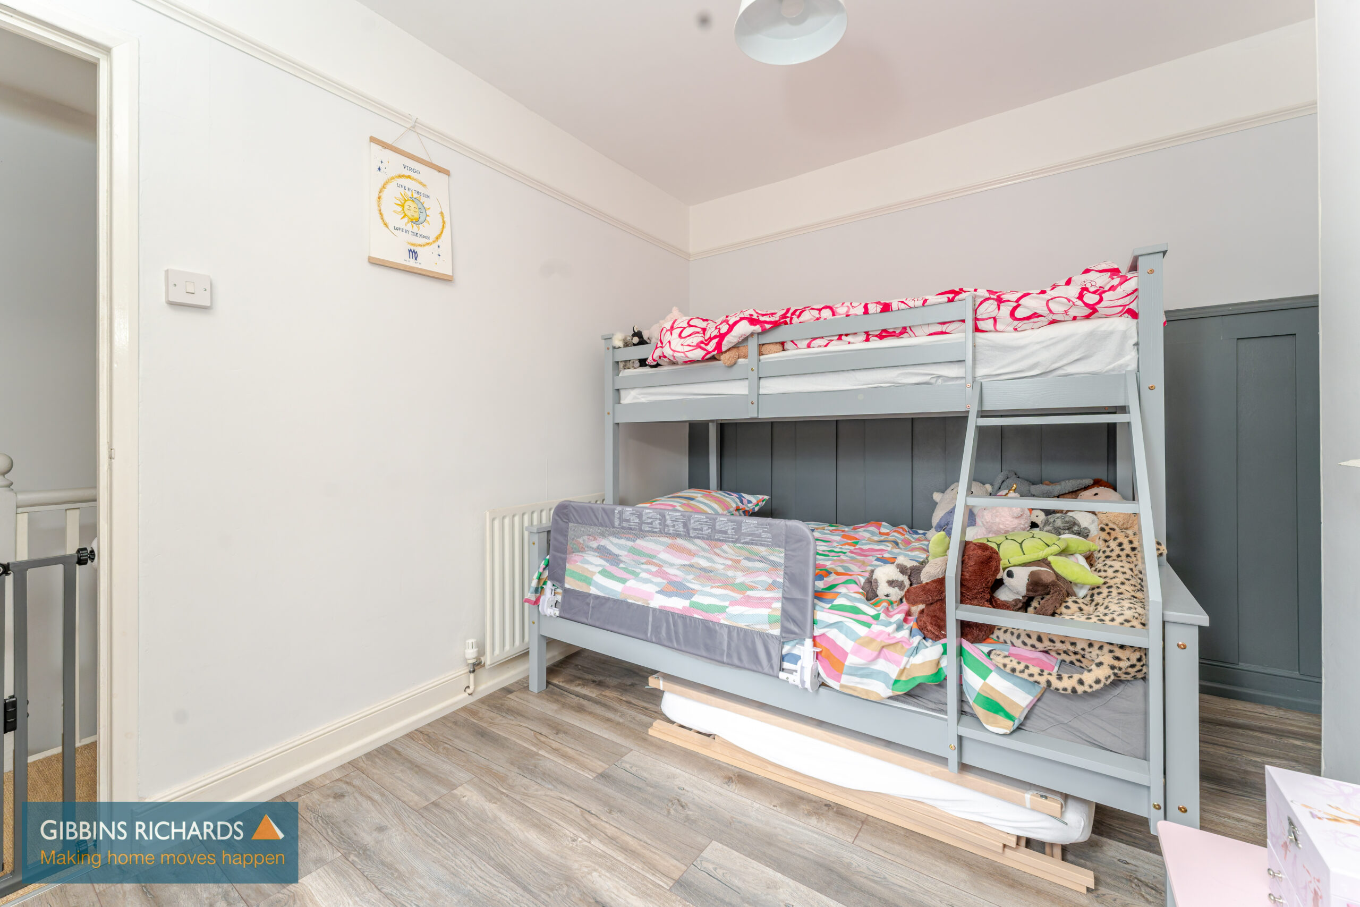
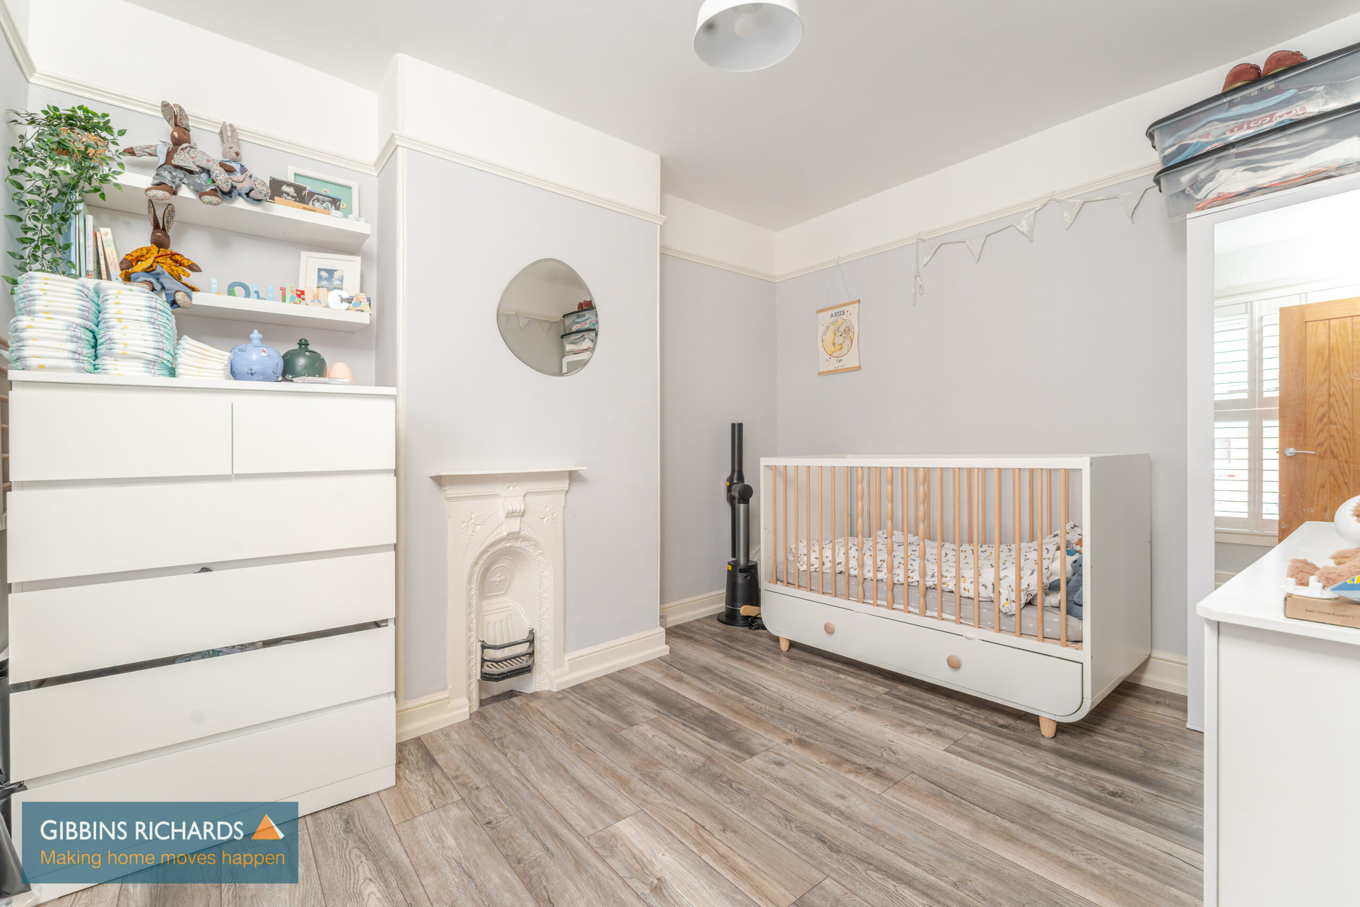
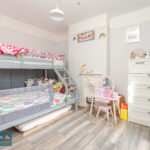
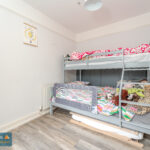
Bedroom 11' 7" x 8' 6" (3.53m x 2.60m)
Bedroom 10' 4" x 8' 6" (3.14m x 2.60m)
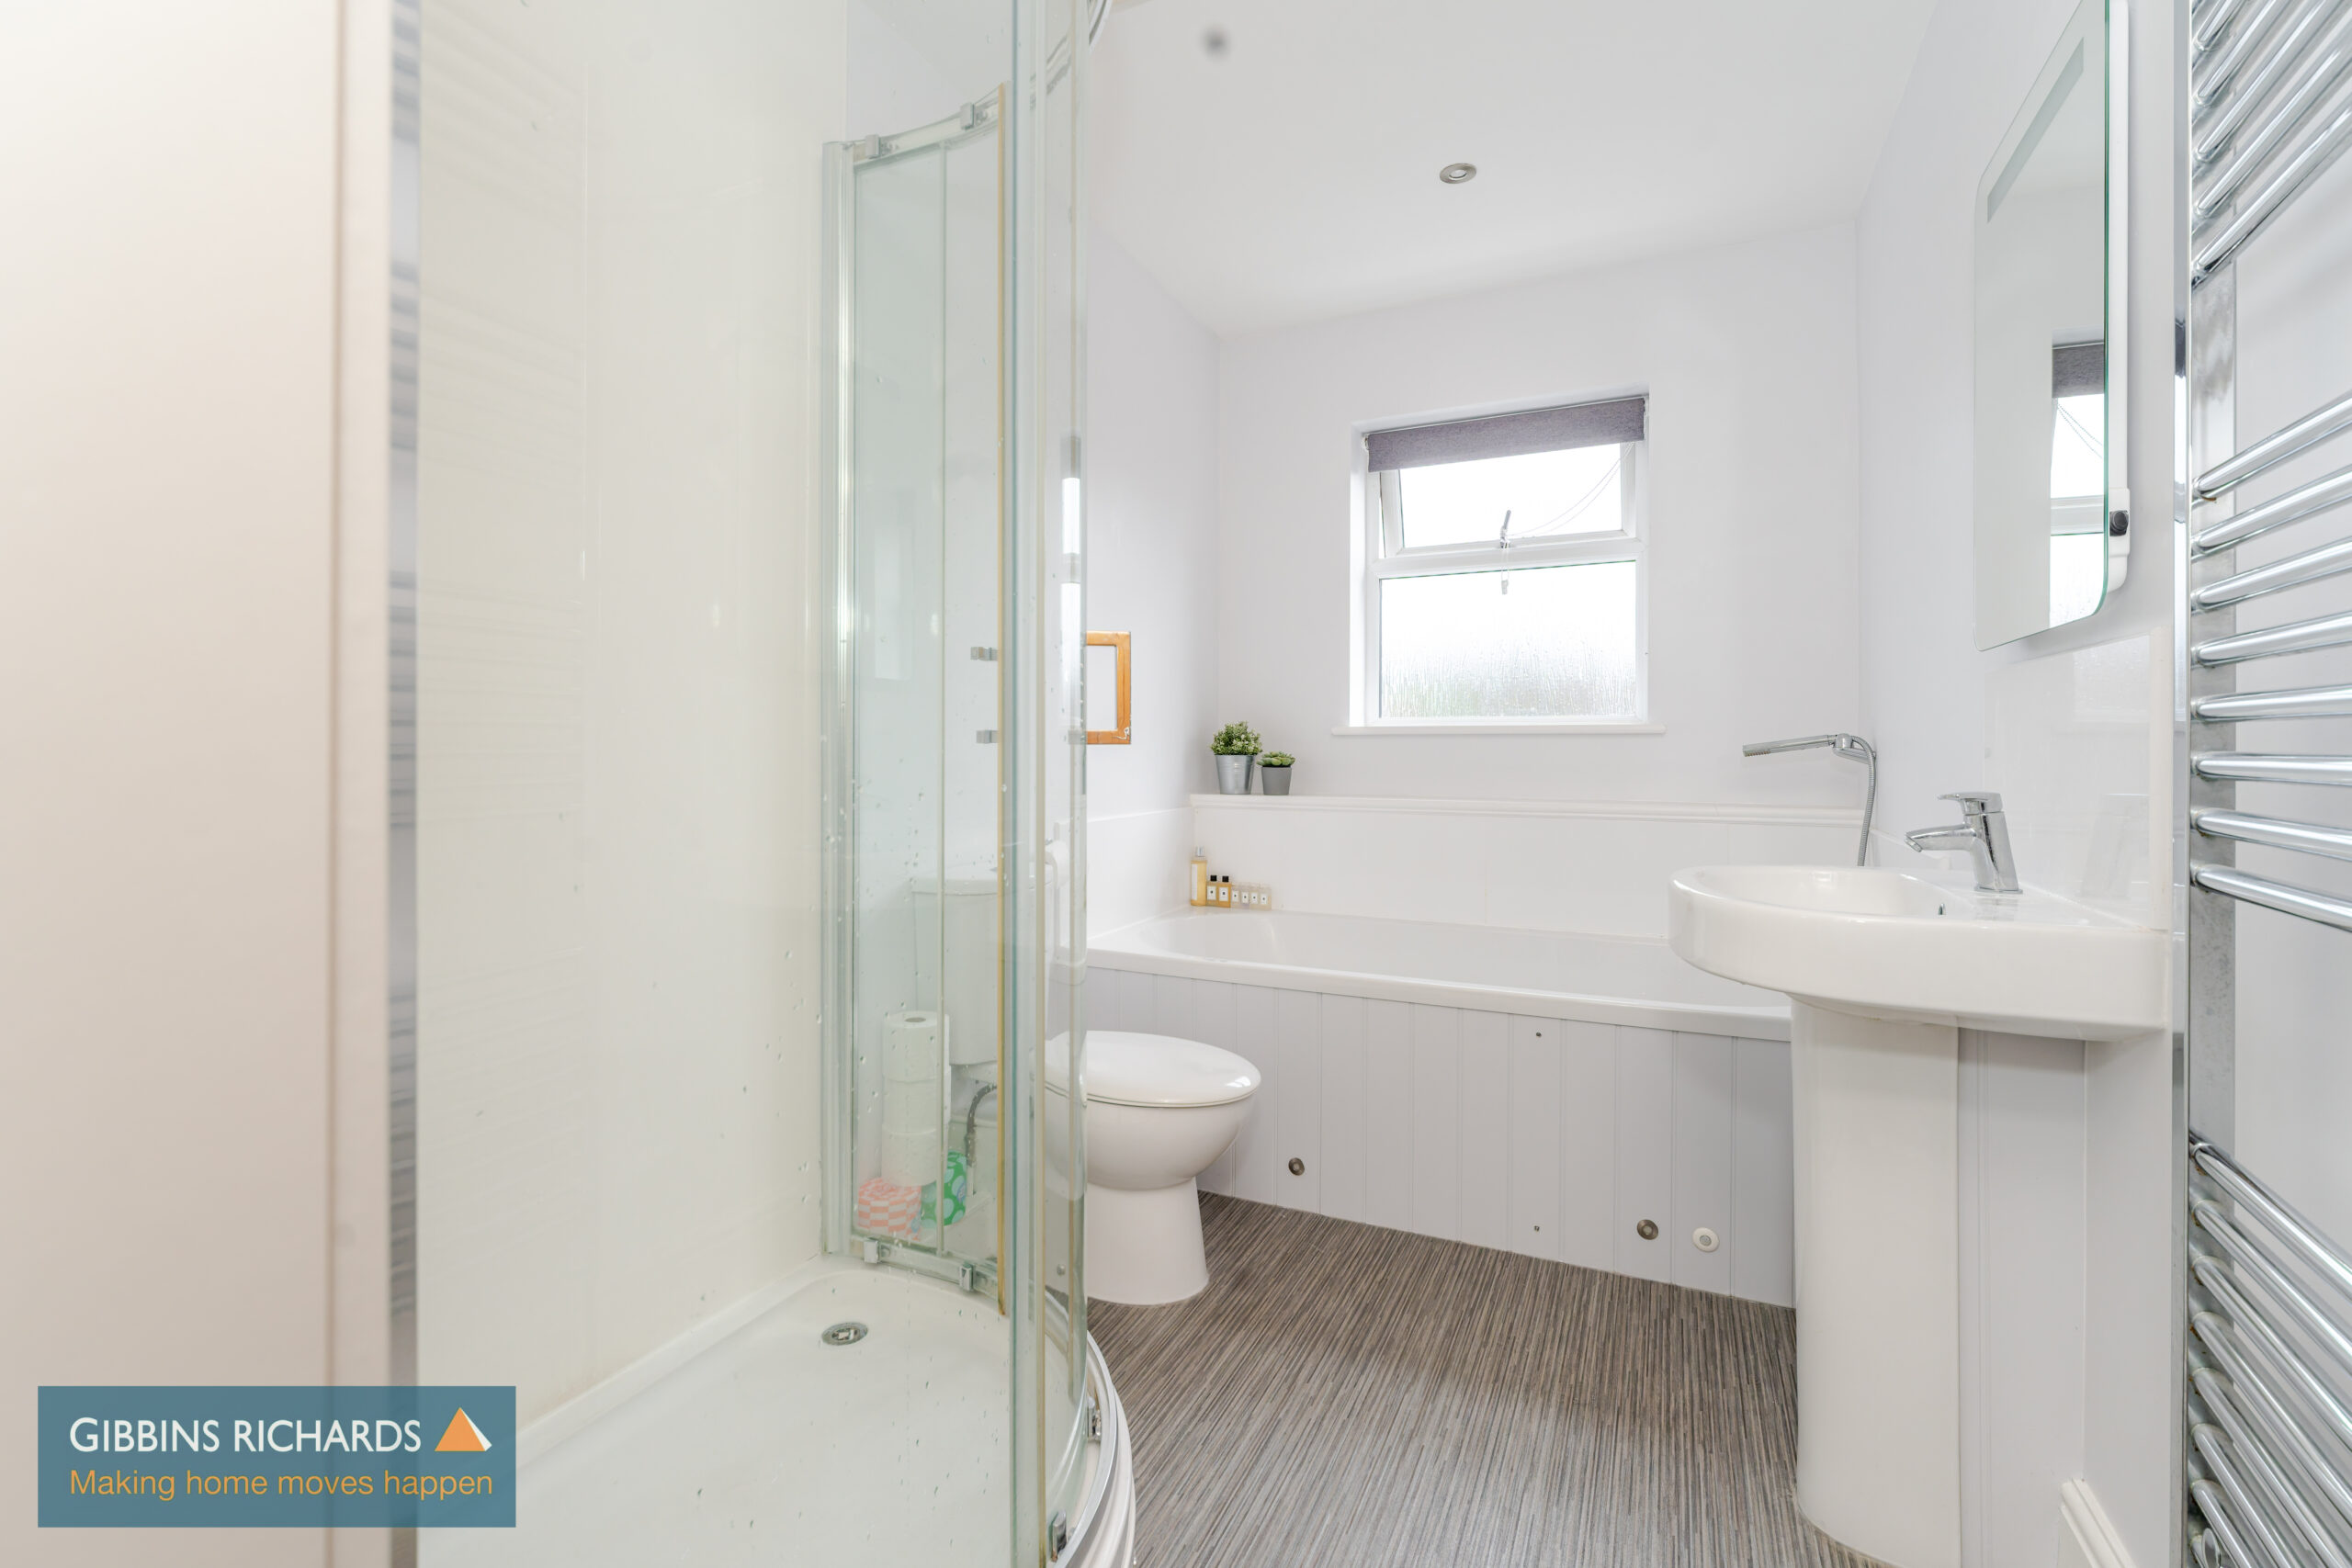
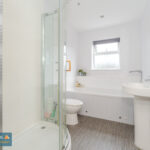
Bathroom 11' 2" x 6' 0" (3.40m x 1.82m)
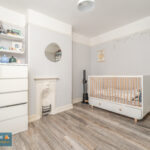
Bedroom 13' 2" x 9' 7" (4.01m x 2.93m)