
Rockwell Green, Wellington, TA21
Property Features
- Approx. 105.5 sq m
- No onward chain
- Accommodation over 3 floors
- Low maintenance garden
- Off road parking
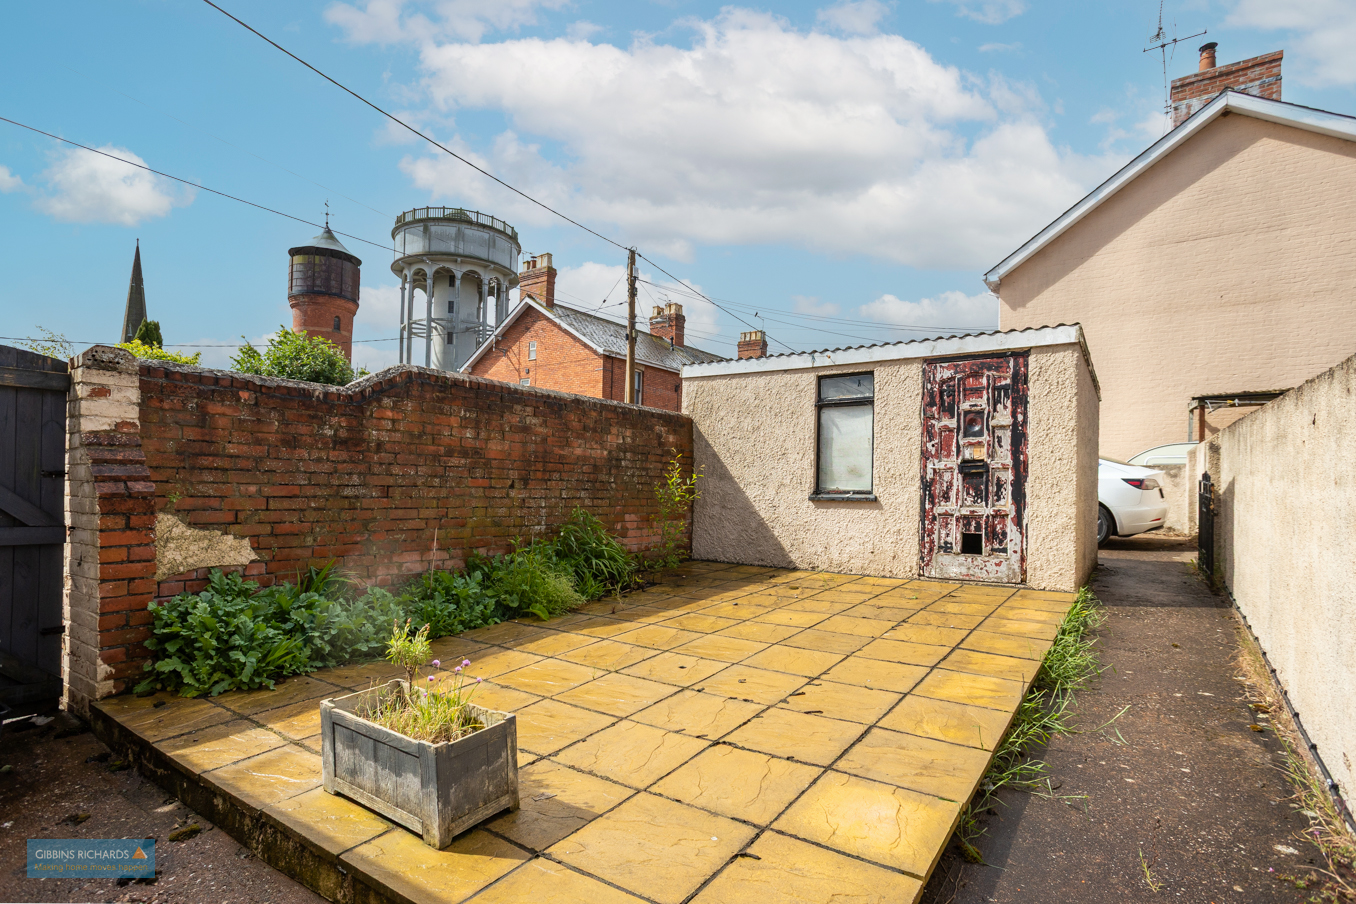
- Shed/Workshop
- Easy access to local amenities
Property Summary
Full Details
No onward chain/ Off road parking/Spacious family home
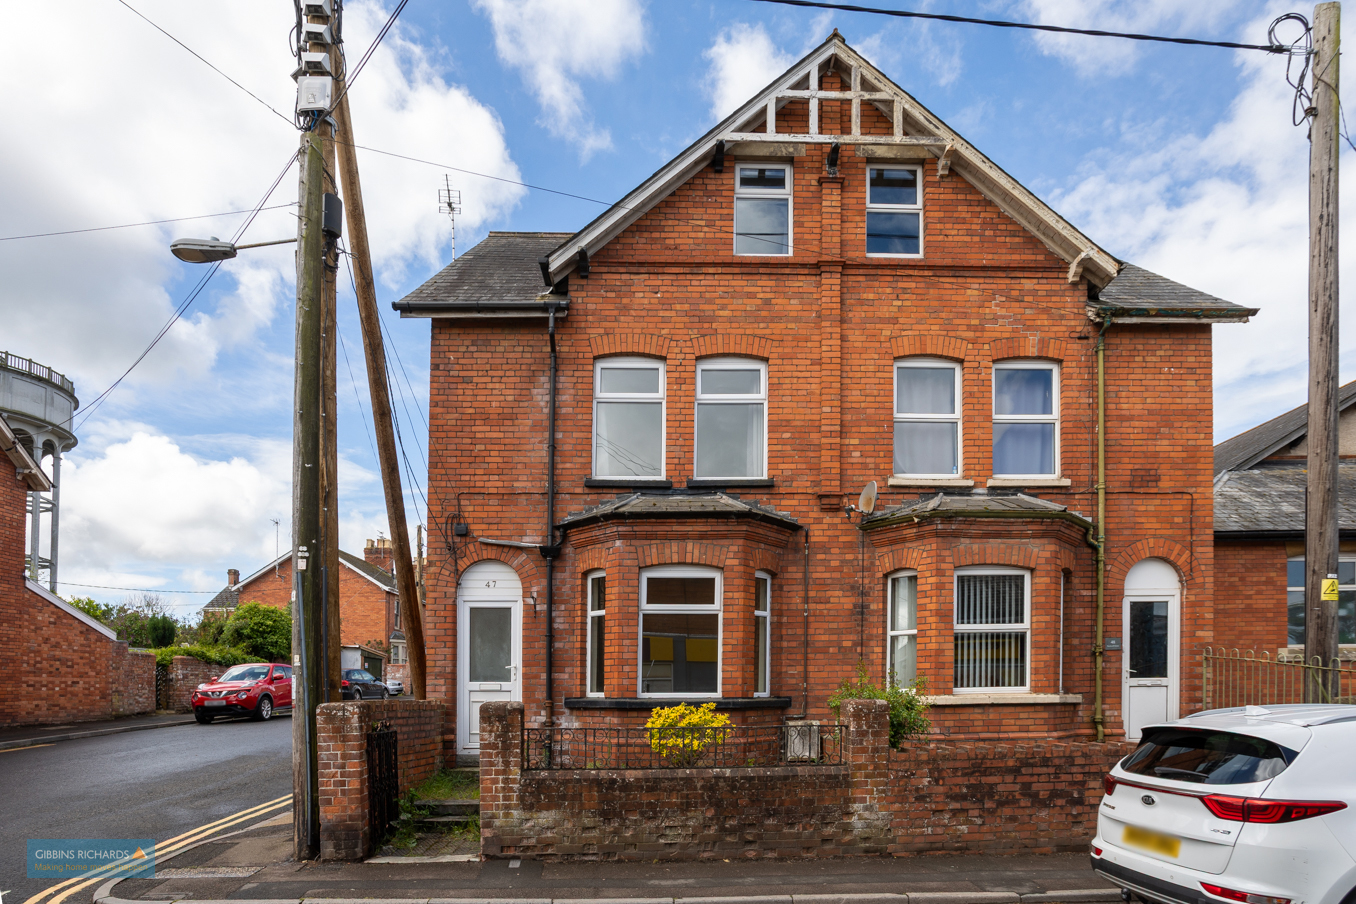
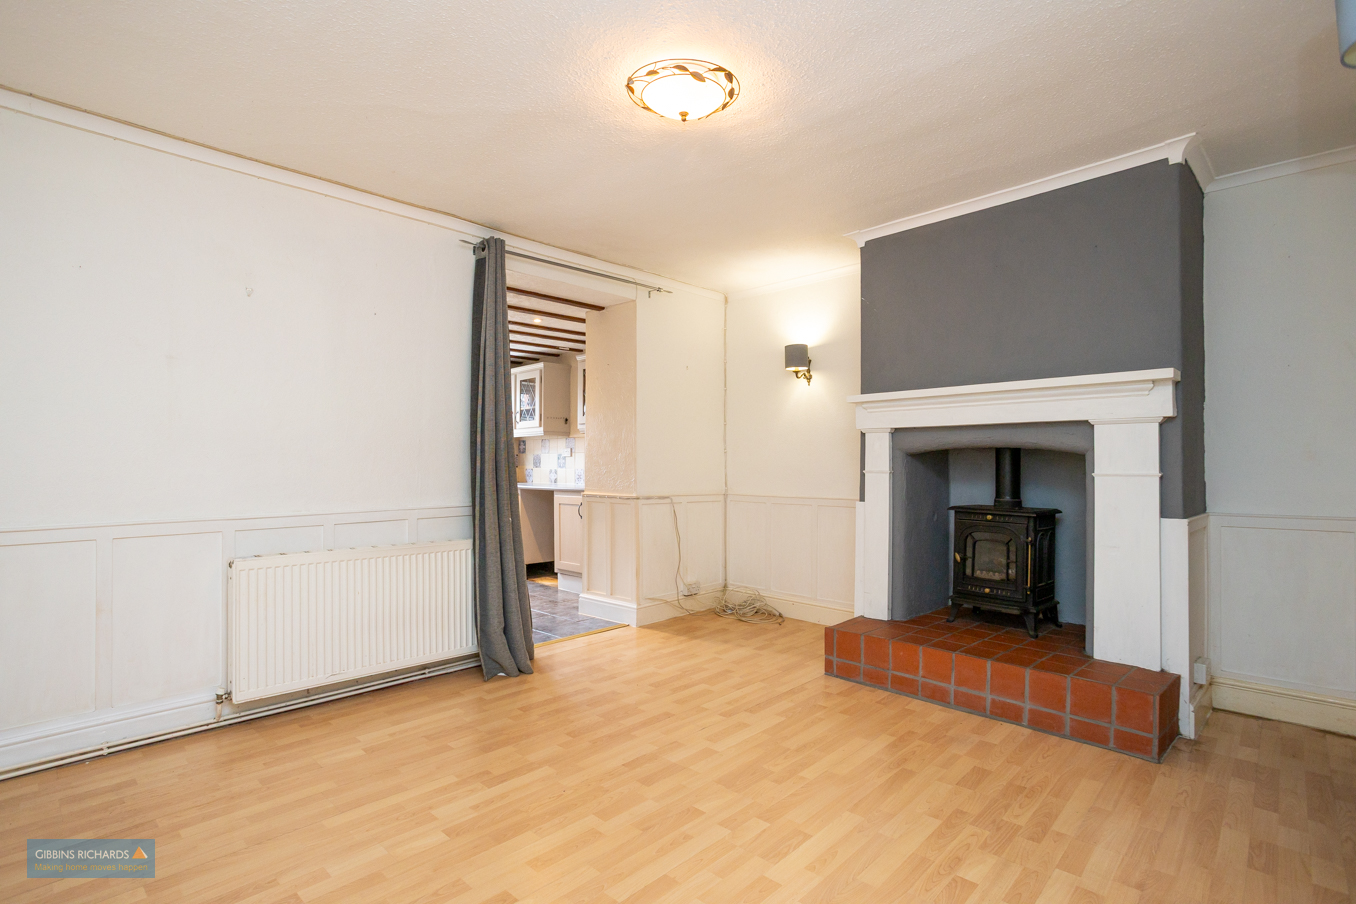
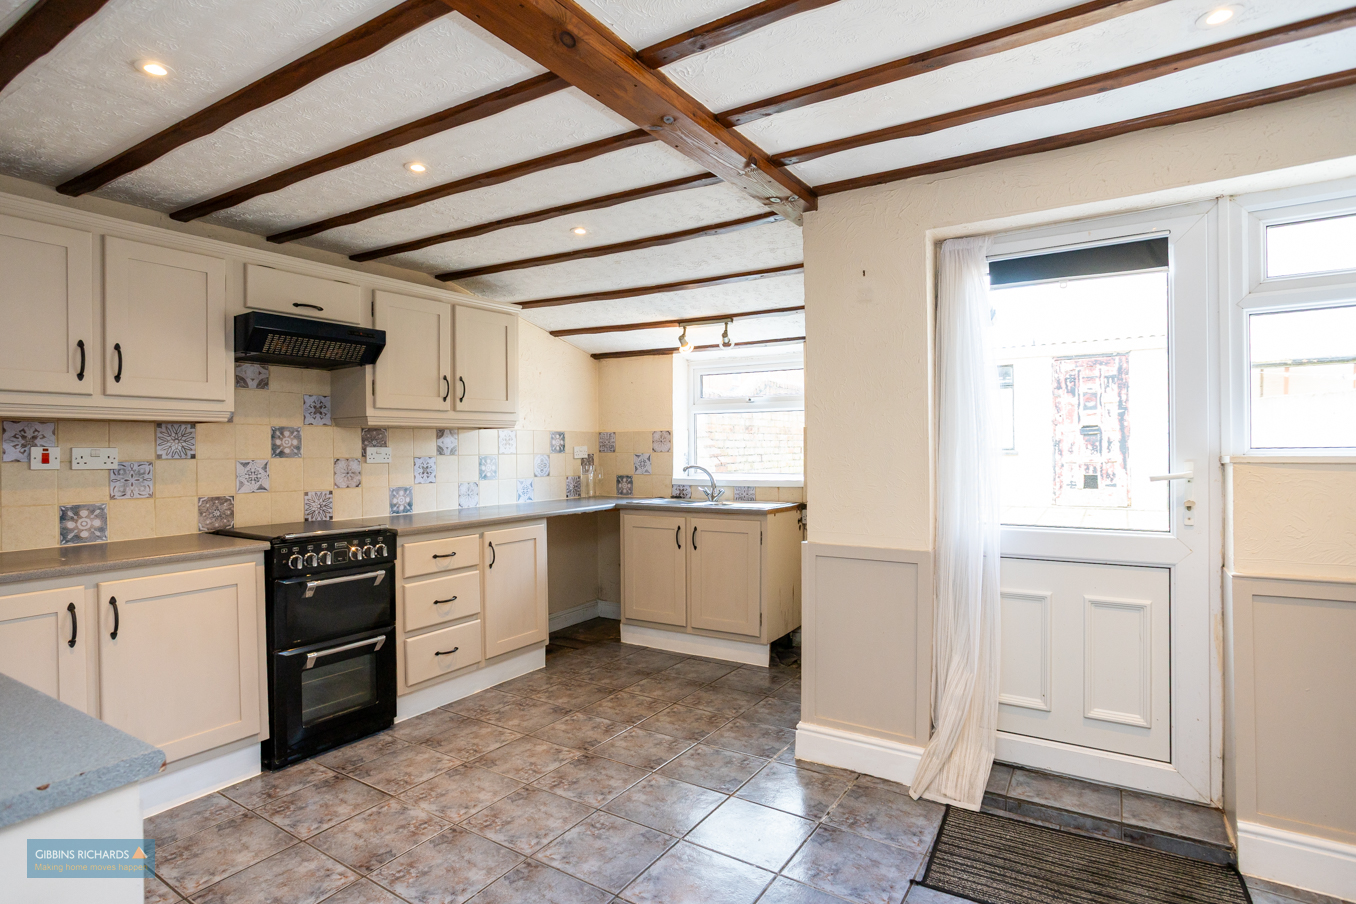
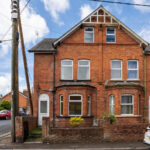
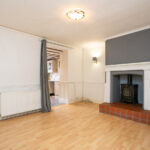
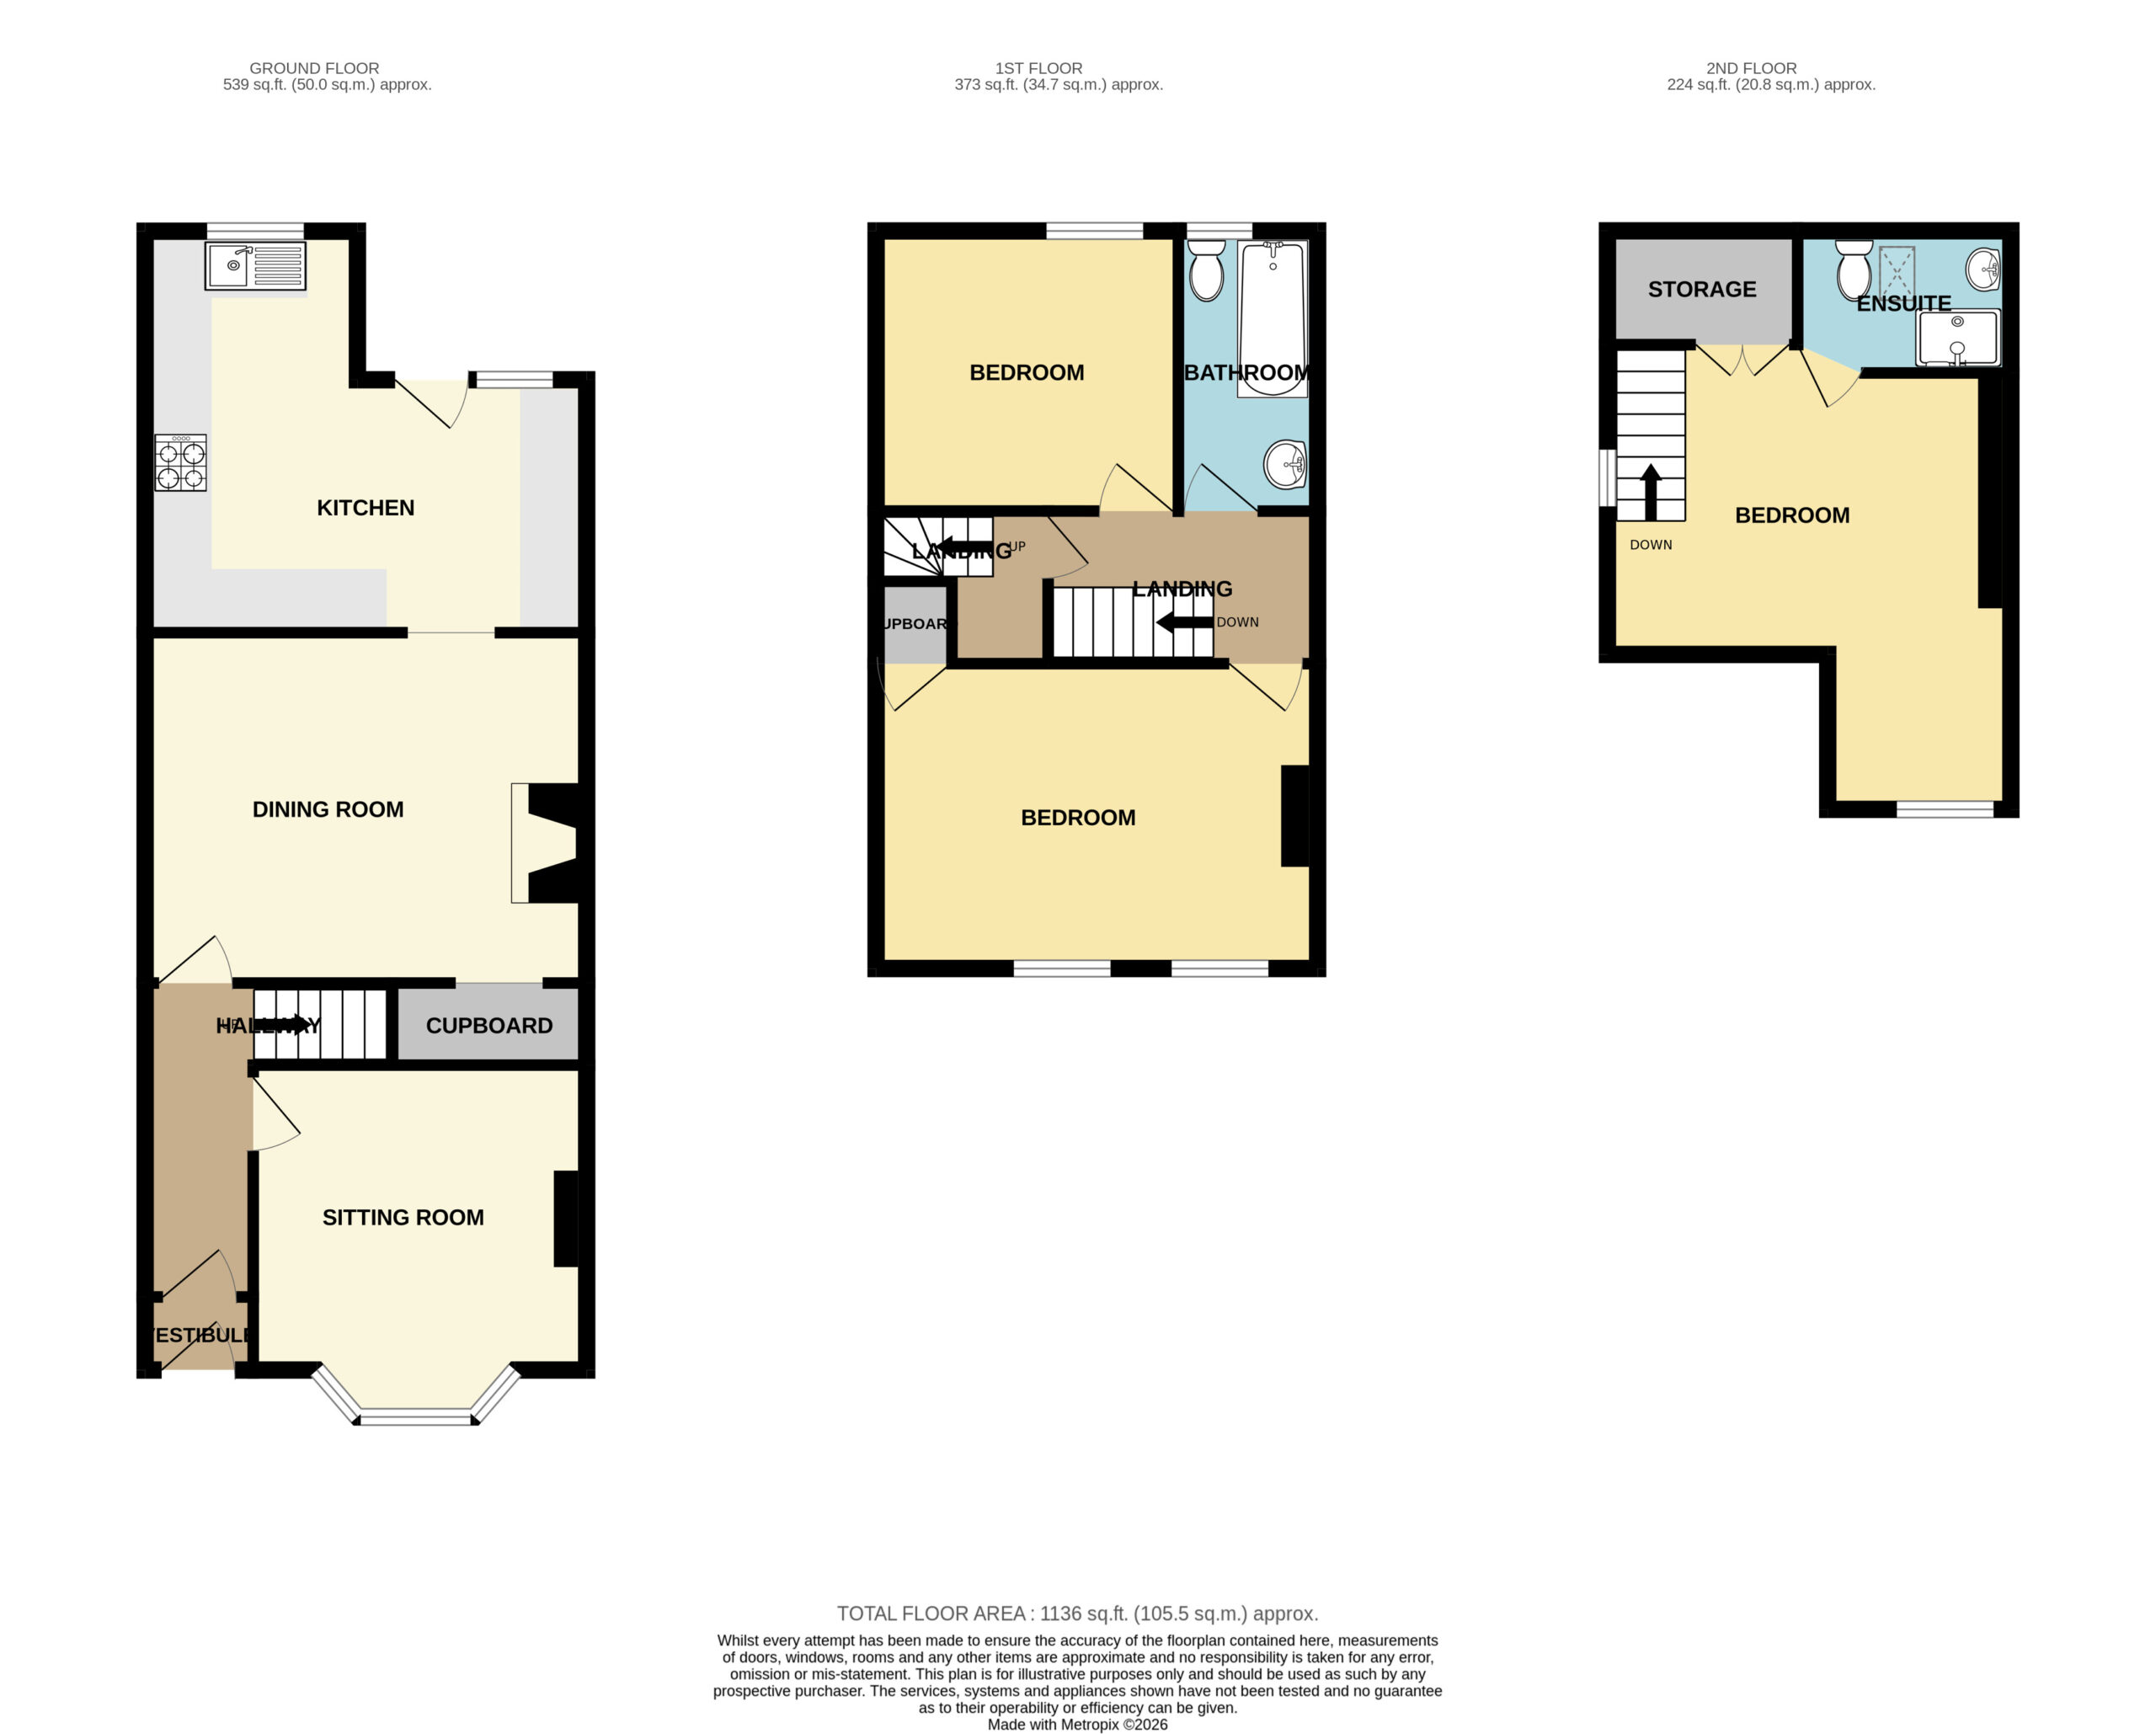
A well presented semi-detached family home arranged over three floors, offering spacious and versatile accommodation throughout. The property is entered via an entrance hall leading into the main hallway with access to a comfortable sitting room to the front aspect. Also accessed from the hallway is the dining room which opens into the kitchen, creating an ideal space for both everyday living and entertaining.
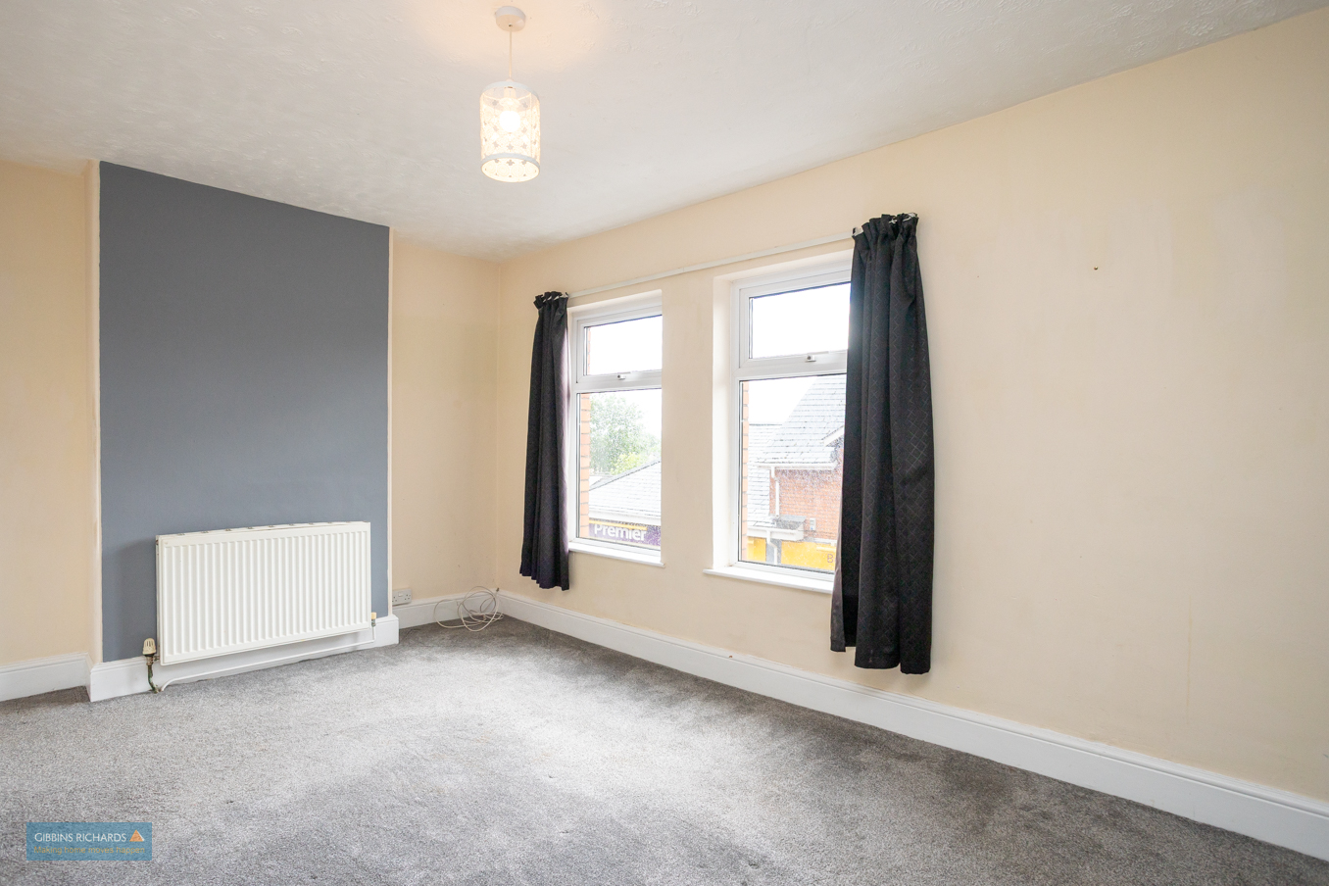
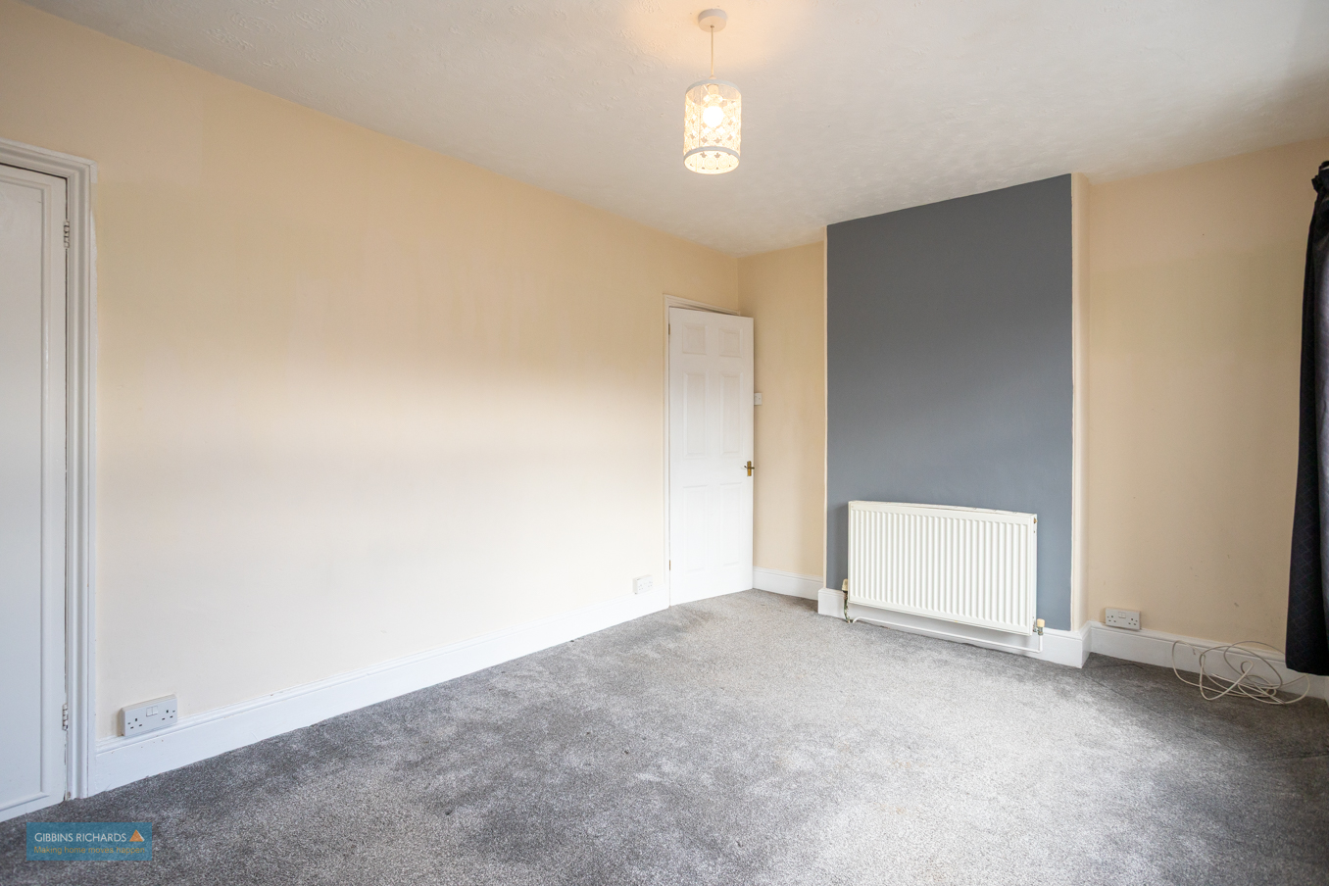
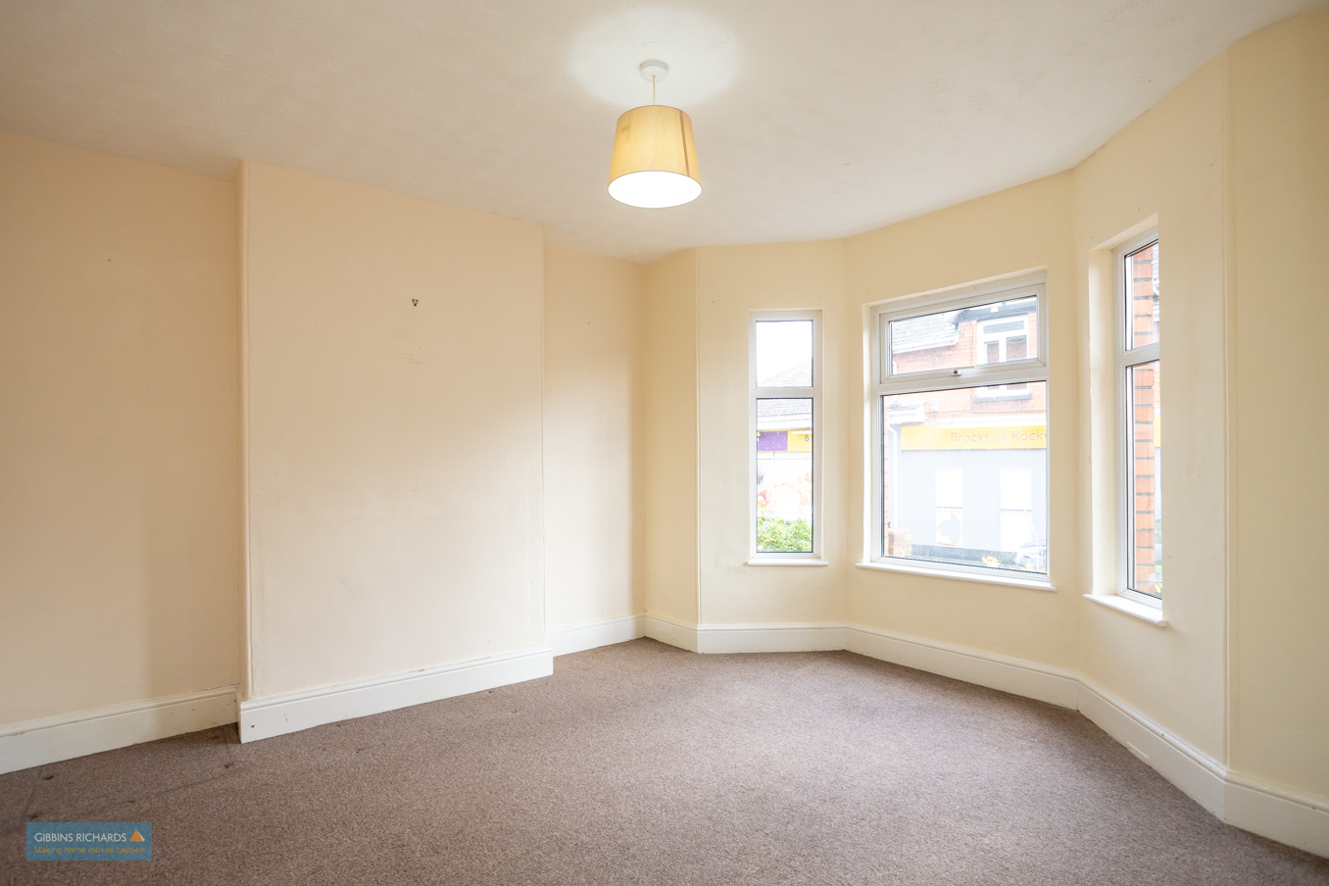
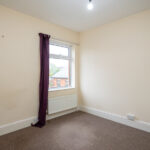
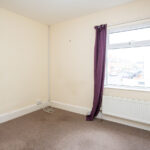
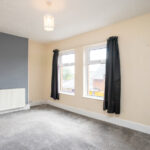
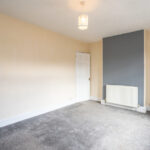
Stairs rise from the hallway to the first floor landing, providing access to two bedrooms and the family bathroom. The principal bedroom on this floor is a generous double room, while the second bedroom offers comfortable space.
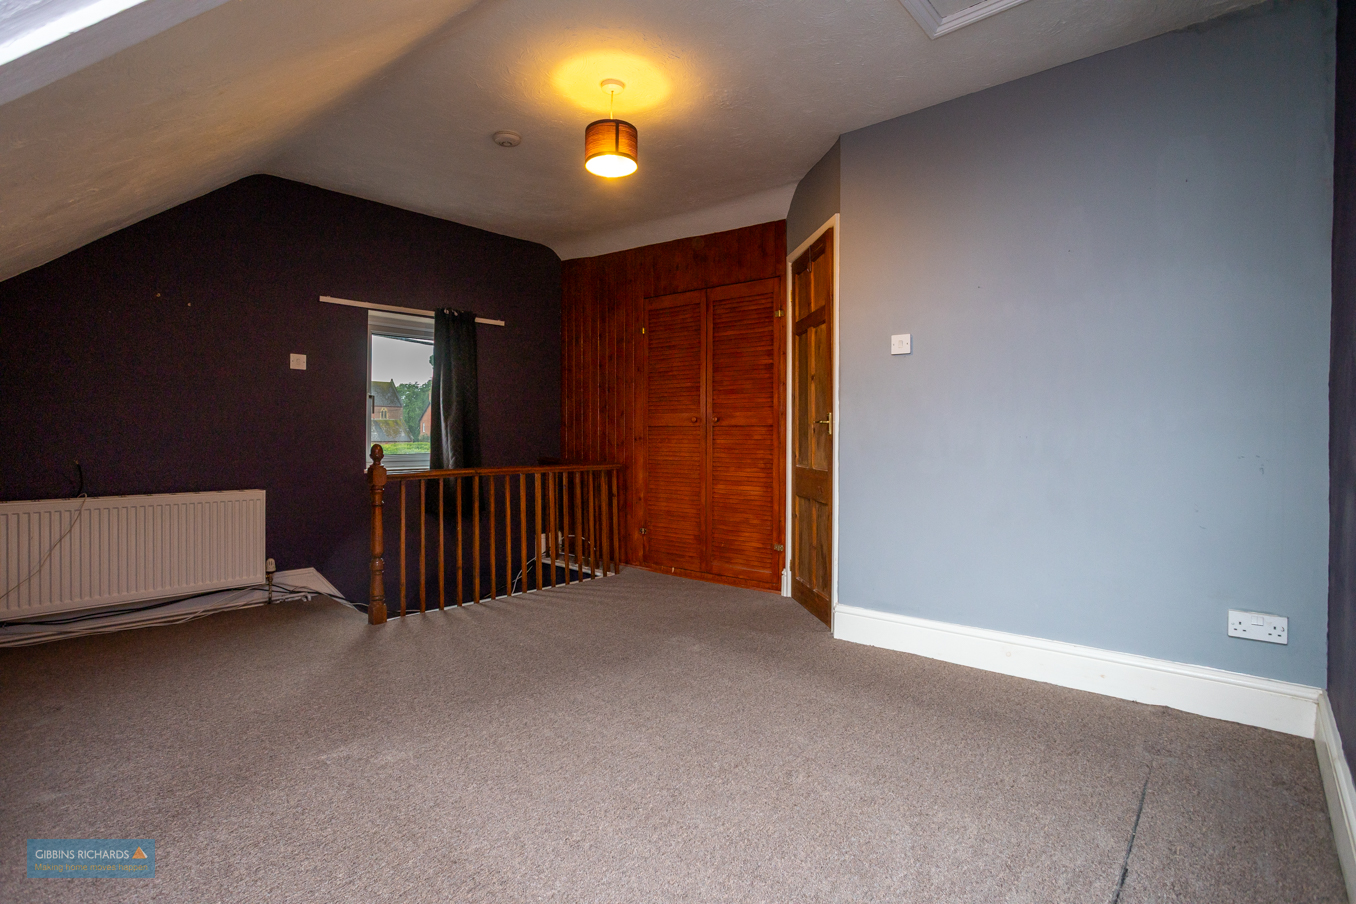
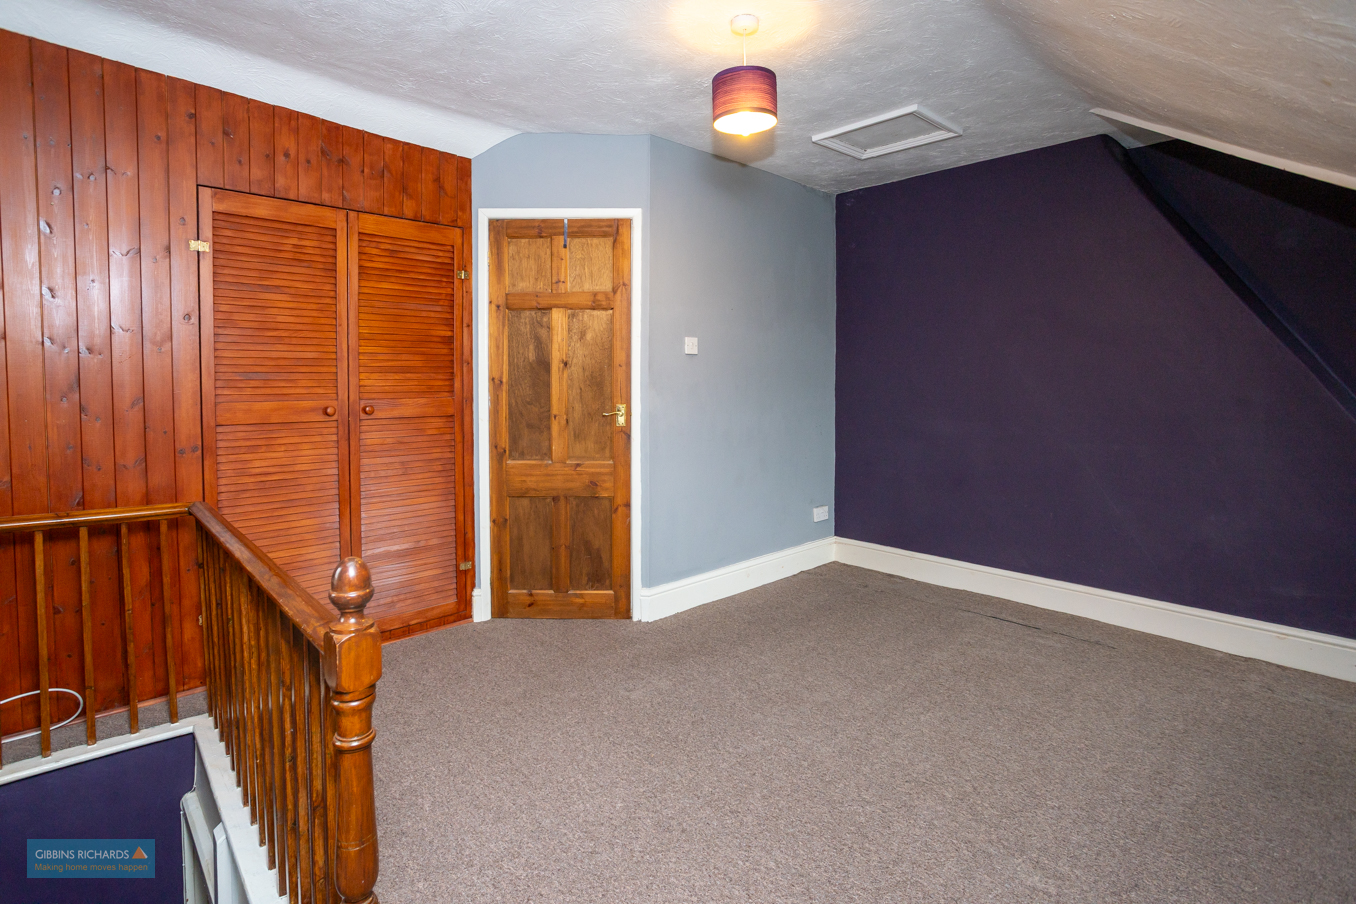
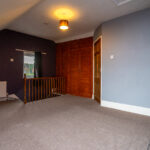
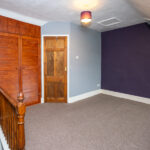
A further staircase leads to the second floor where there is an additional spacious double bedroom benefiting from an ensuite shower room and useful eaves storage.
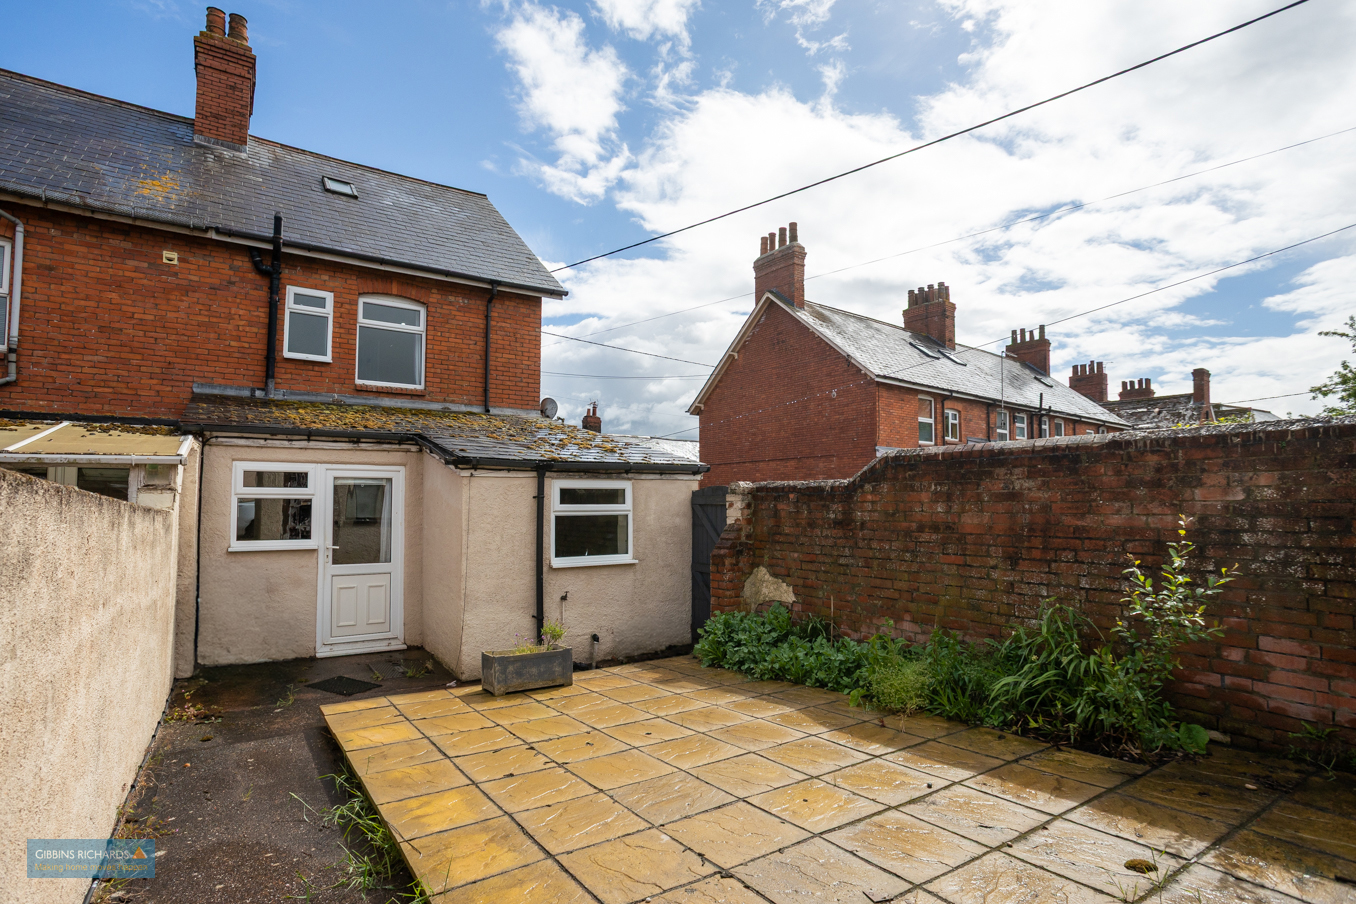
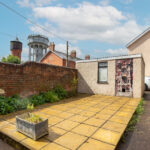
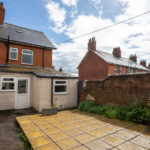
Outside, the property enjoys a front garden together with an enclosed rear paved garden designed for low maintenance. Off-road parking is provided for two vehicles.
Entrance Hall
Hallway
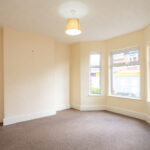
Sitting Room 12' 0" x 11' 4" (3.65m x 3.46m)
Dining Room 15' 0" x 11' 11" (4.58m x 3.63m)
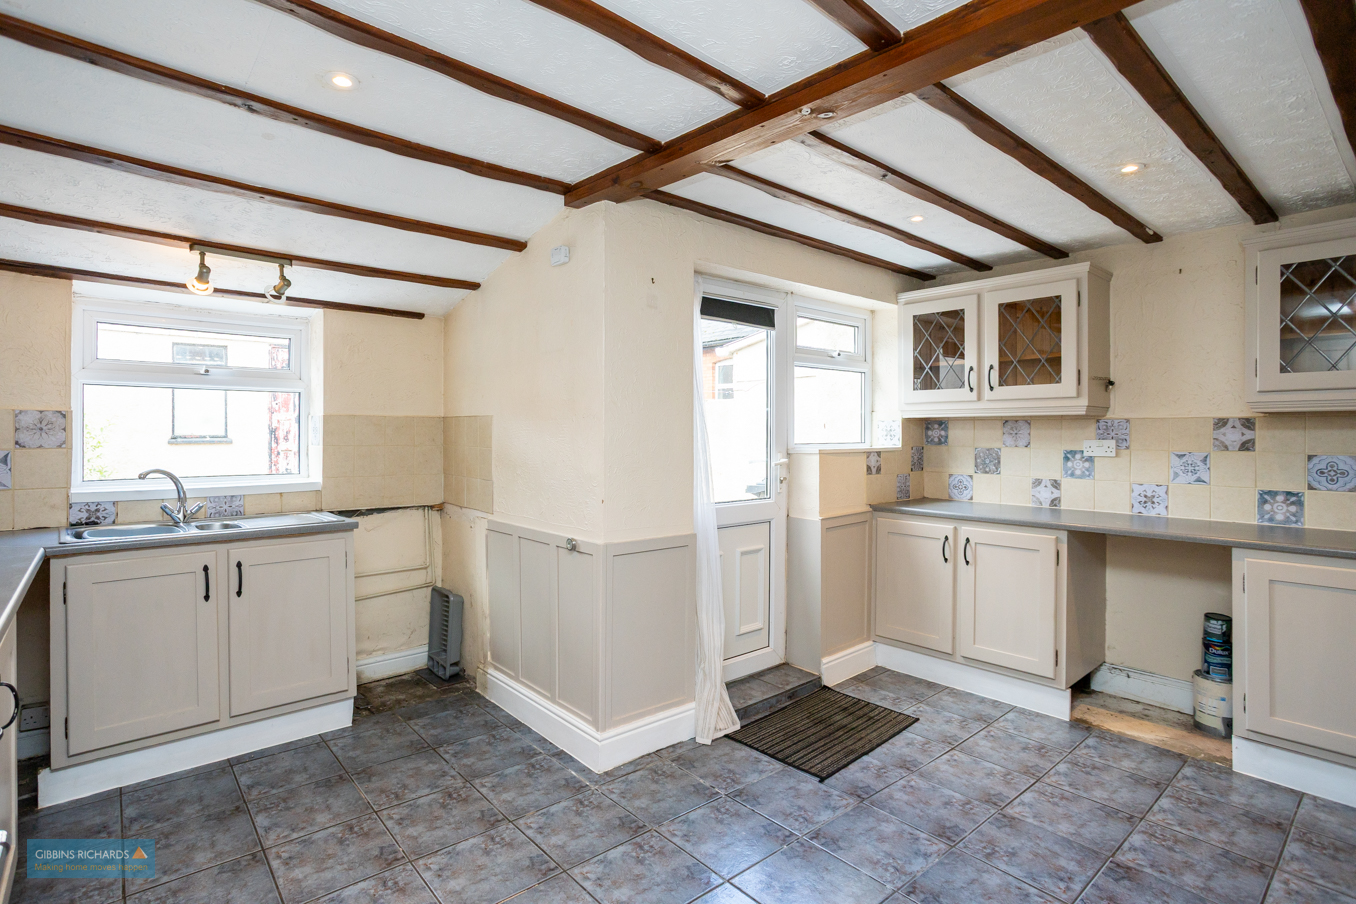
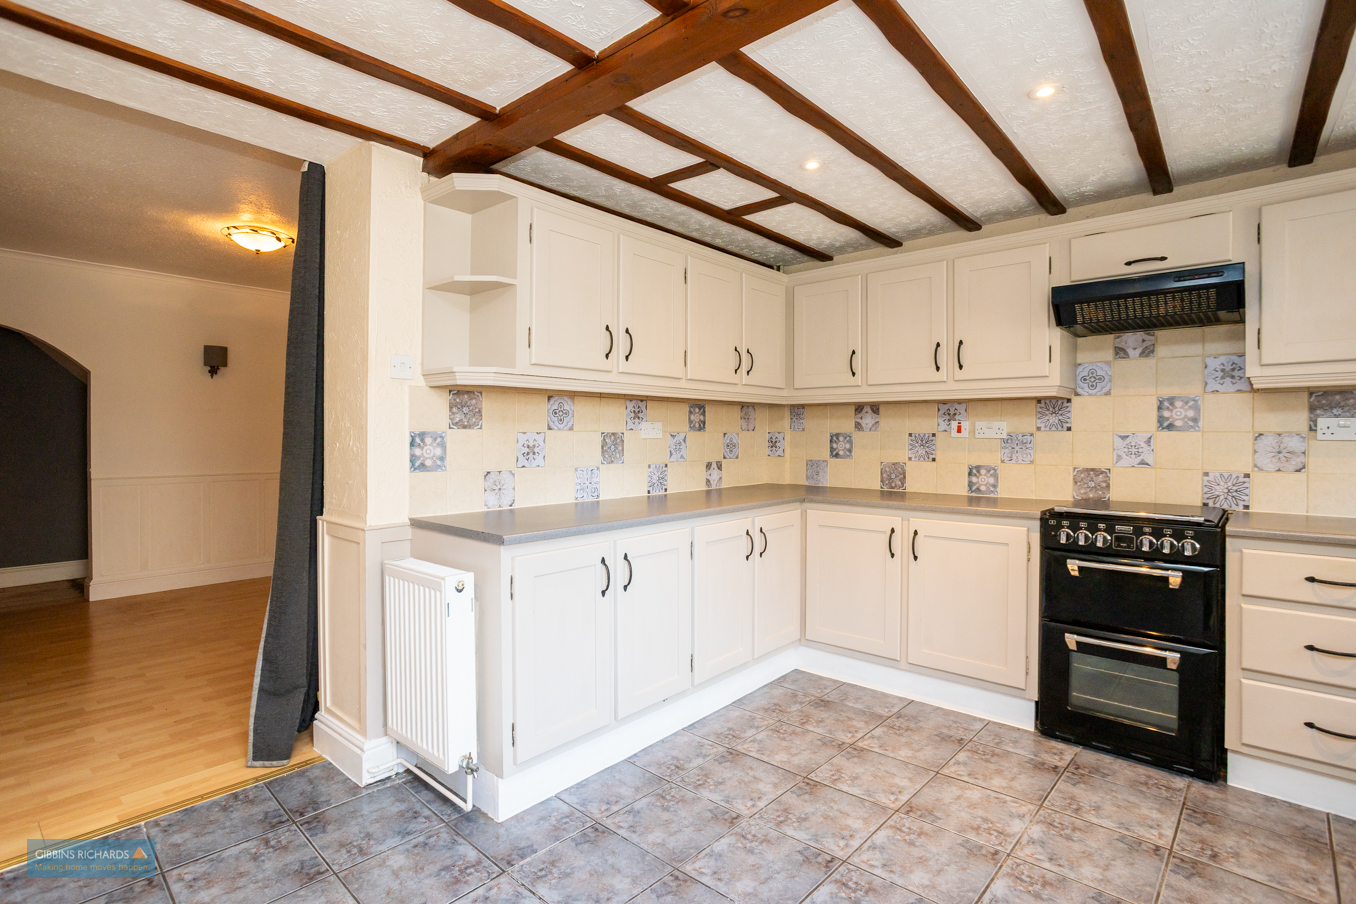
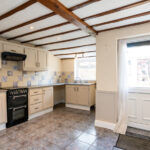
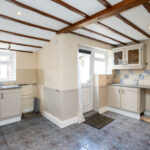
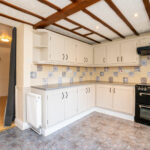
Kitchen 15' 0" x 13' 8" (4.58m x 4.16m)
First floor landing
Bedroom 15' 0" x 10' 4" (4.58m x 3.16m)
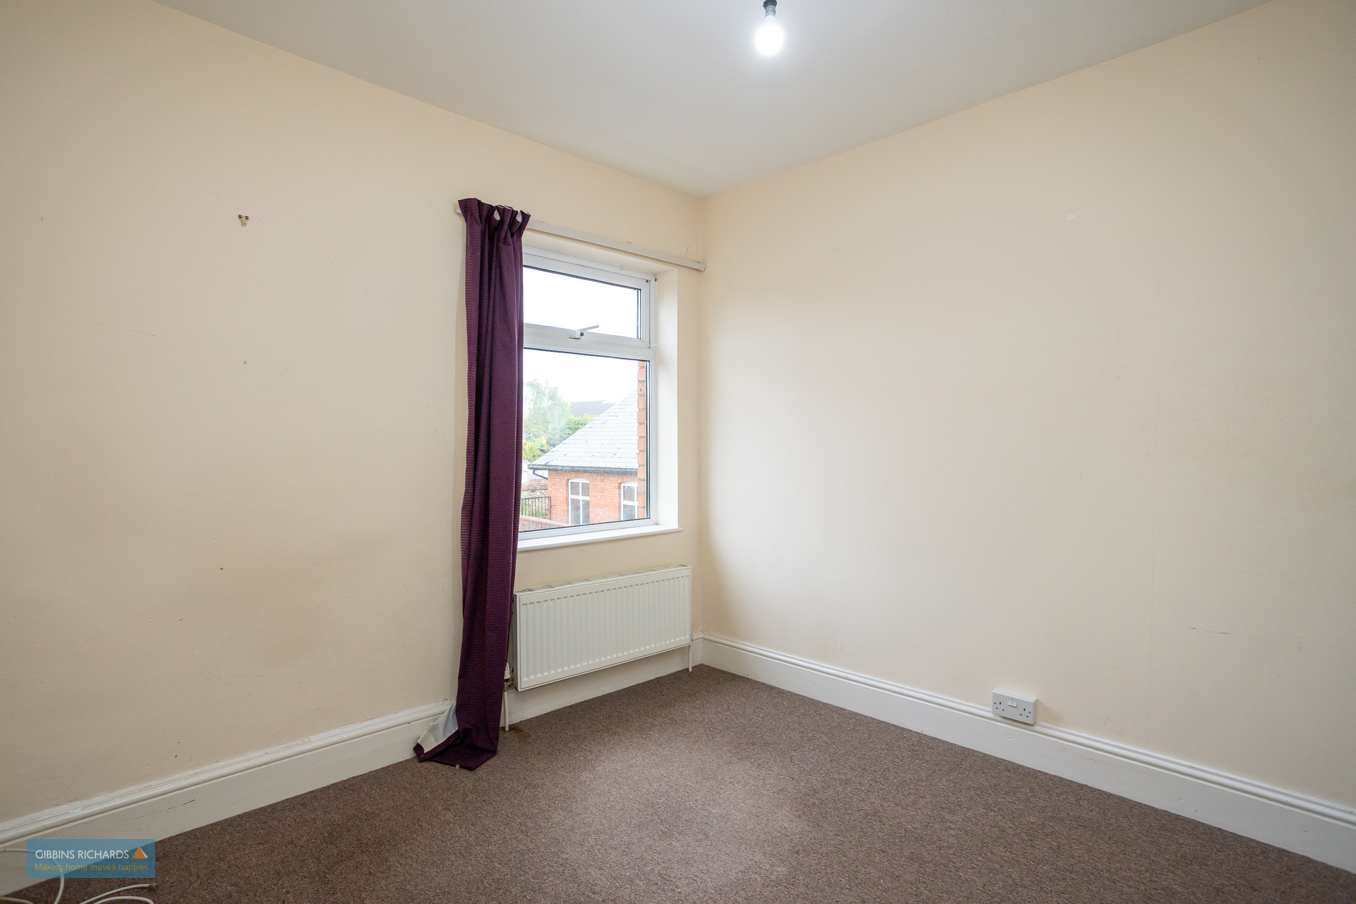
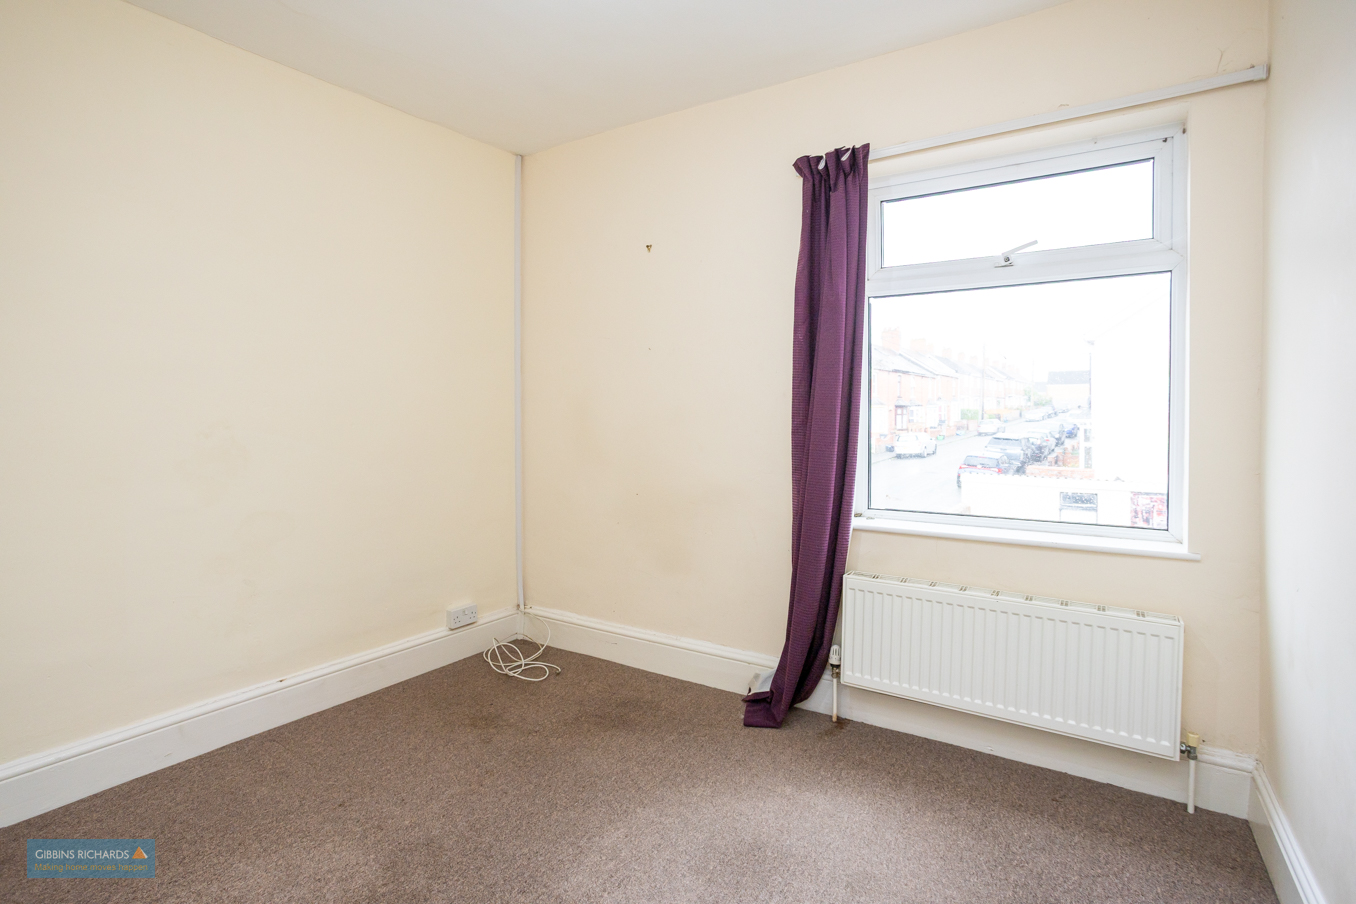
Bedroom 10' 3" x 9' 6" (3.13m x 2.90m)
Bathroom
Bedroom 13' 9" x 15' 10" (4.18m x 4.82m)
En-suite