


Foxdown Terrace, Wellington, TA21
Property Features
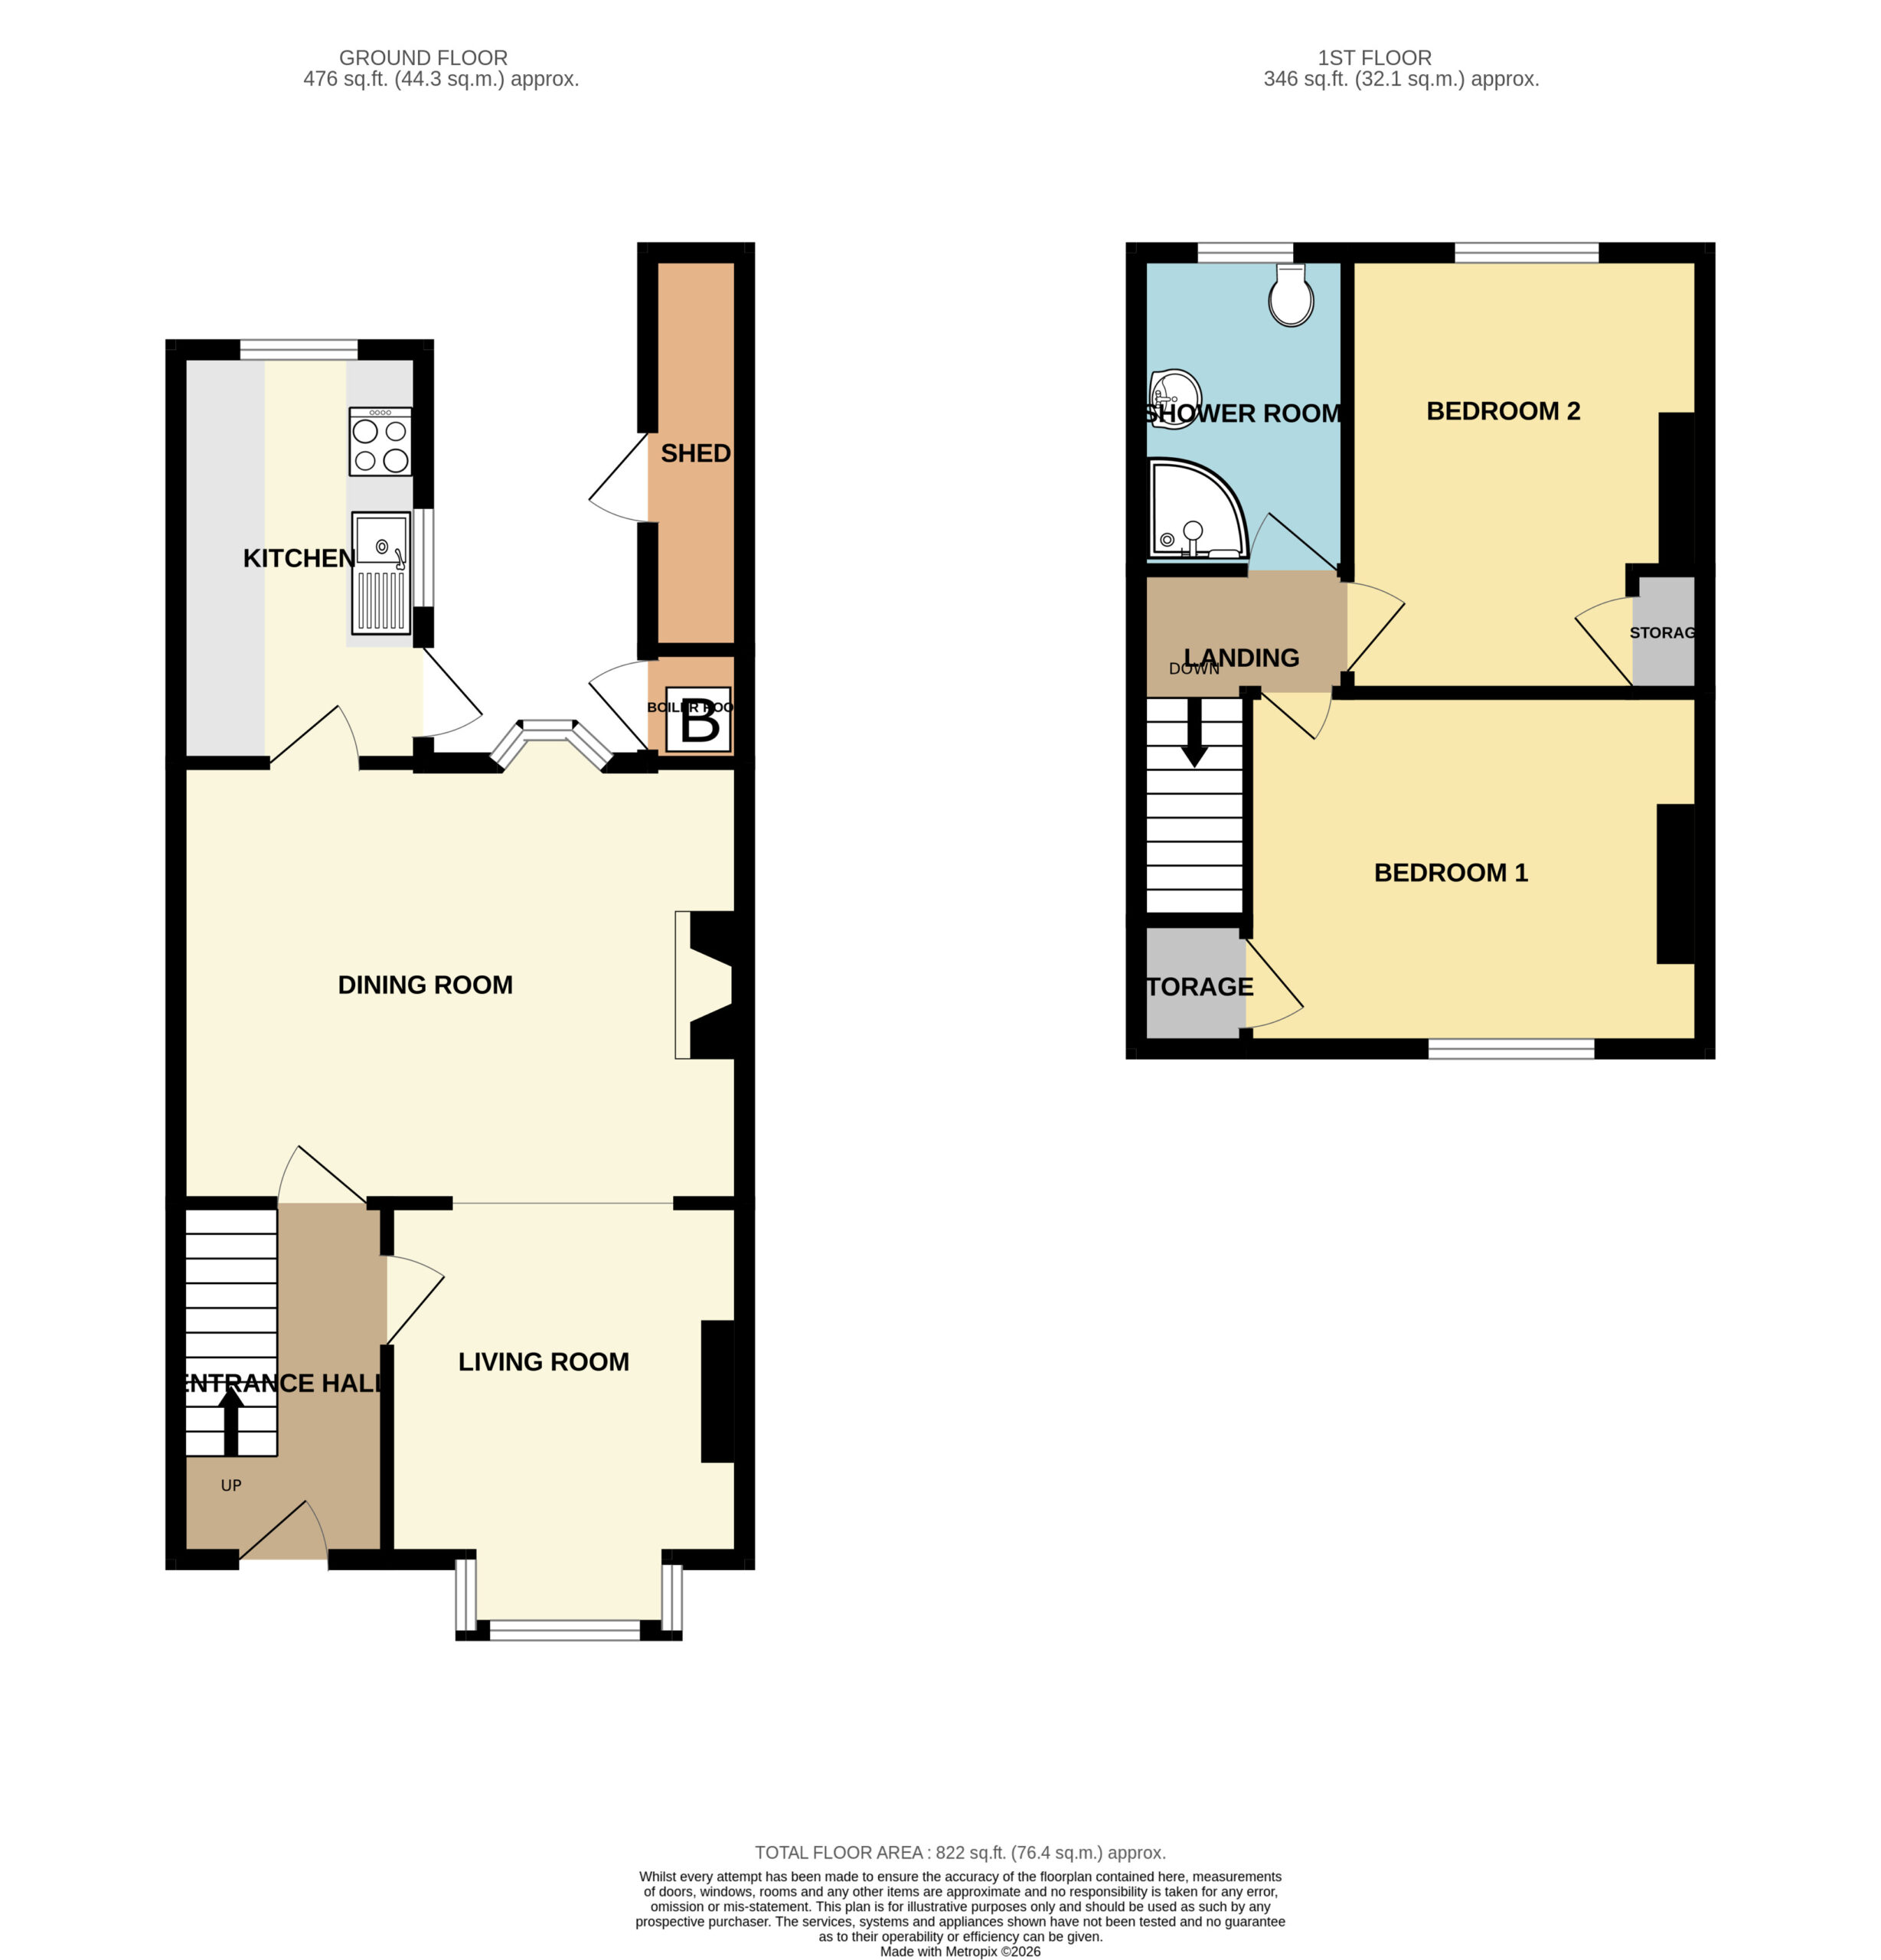
- Approx. 822 sq ft/ 76.4 sq m
- No onward chain
- Gas central heating and double glazed
- Off road parking
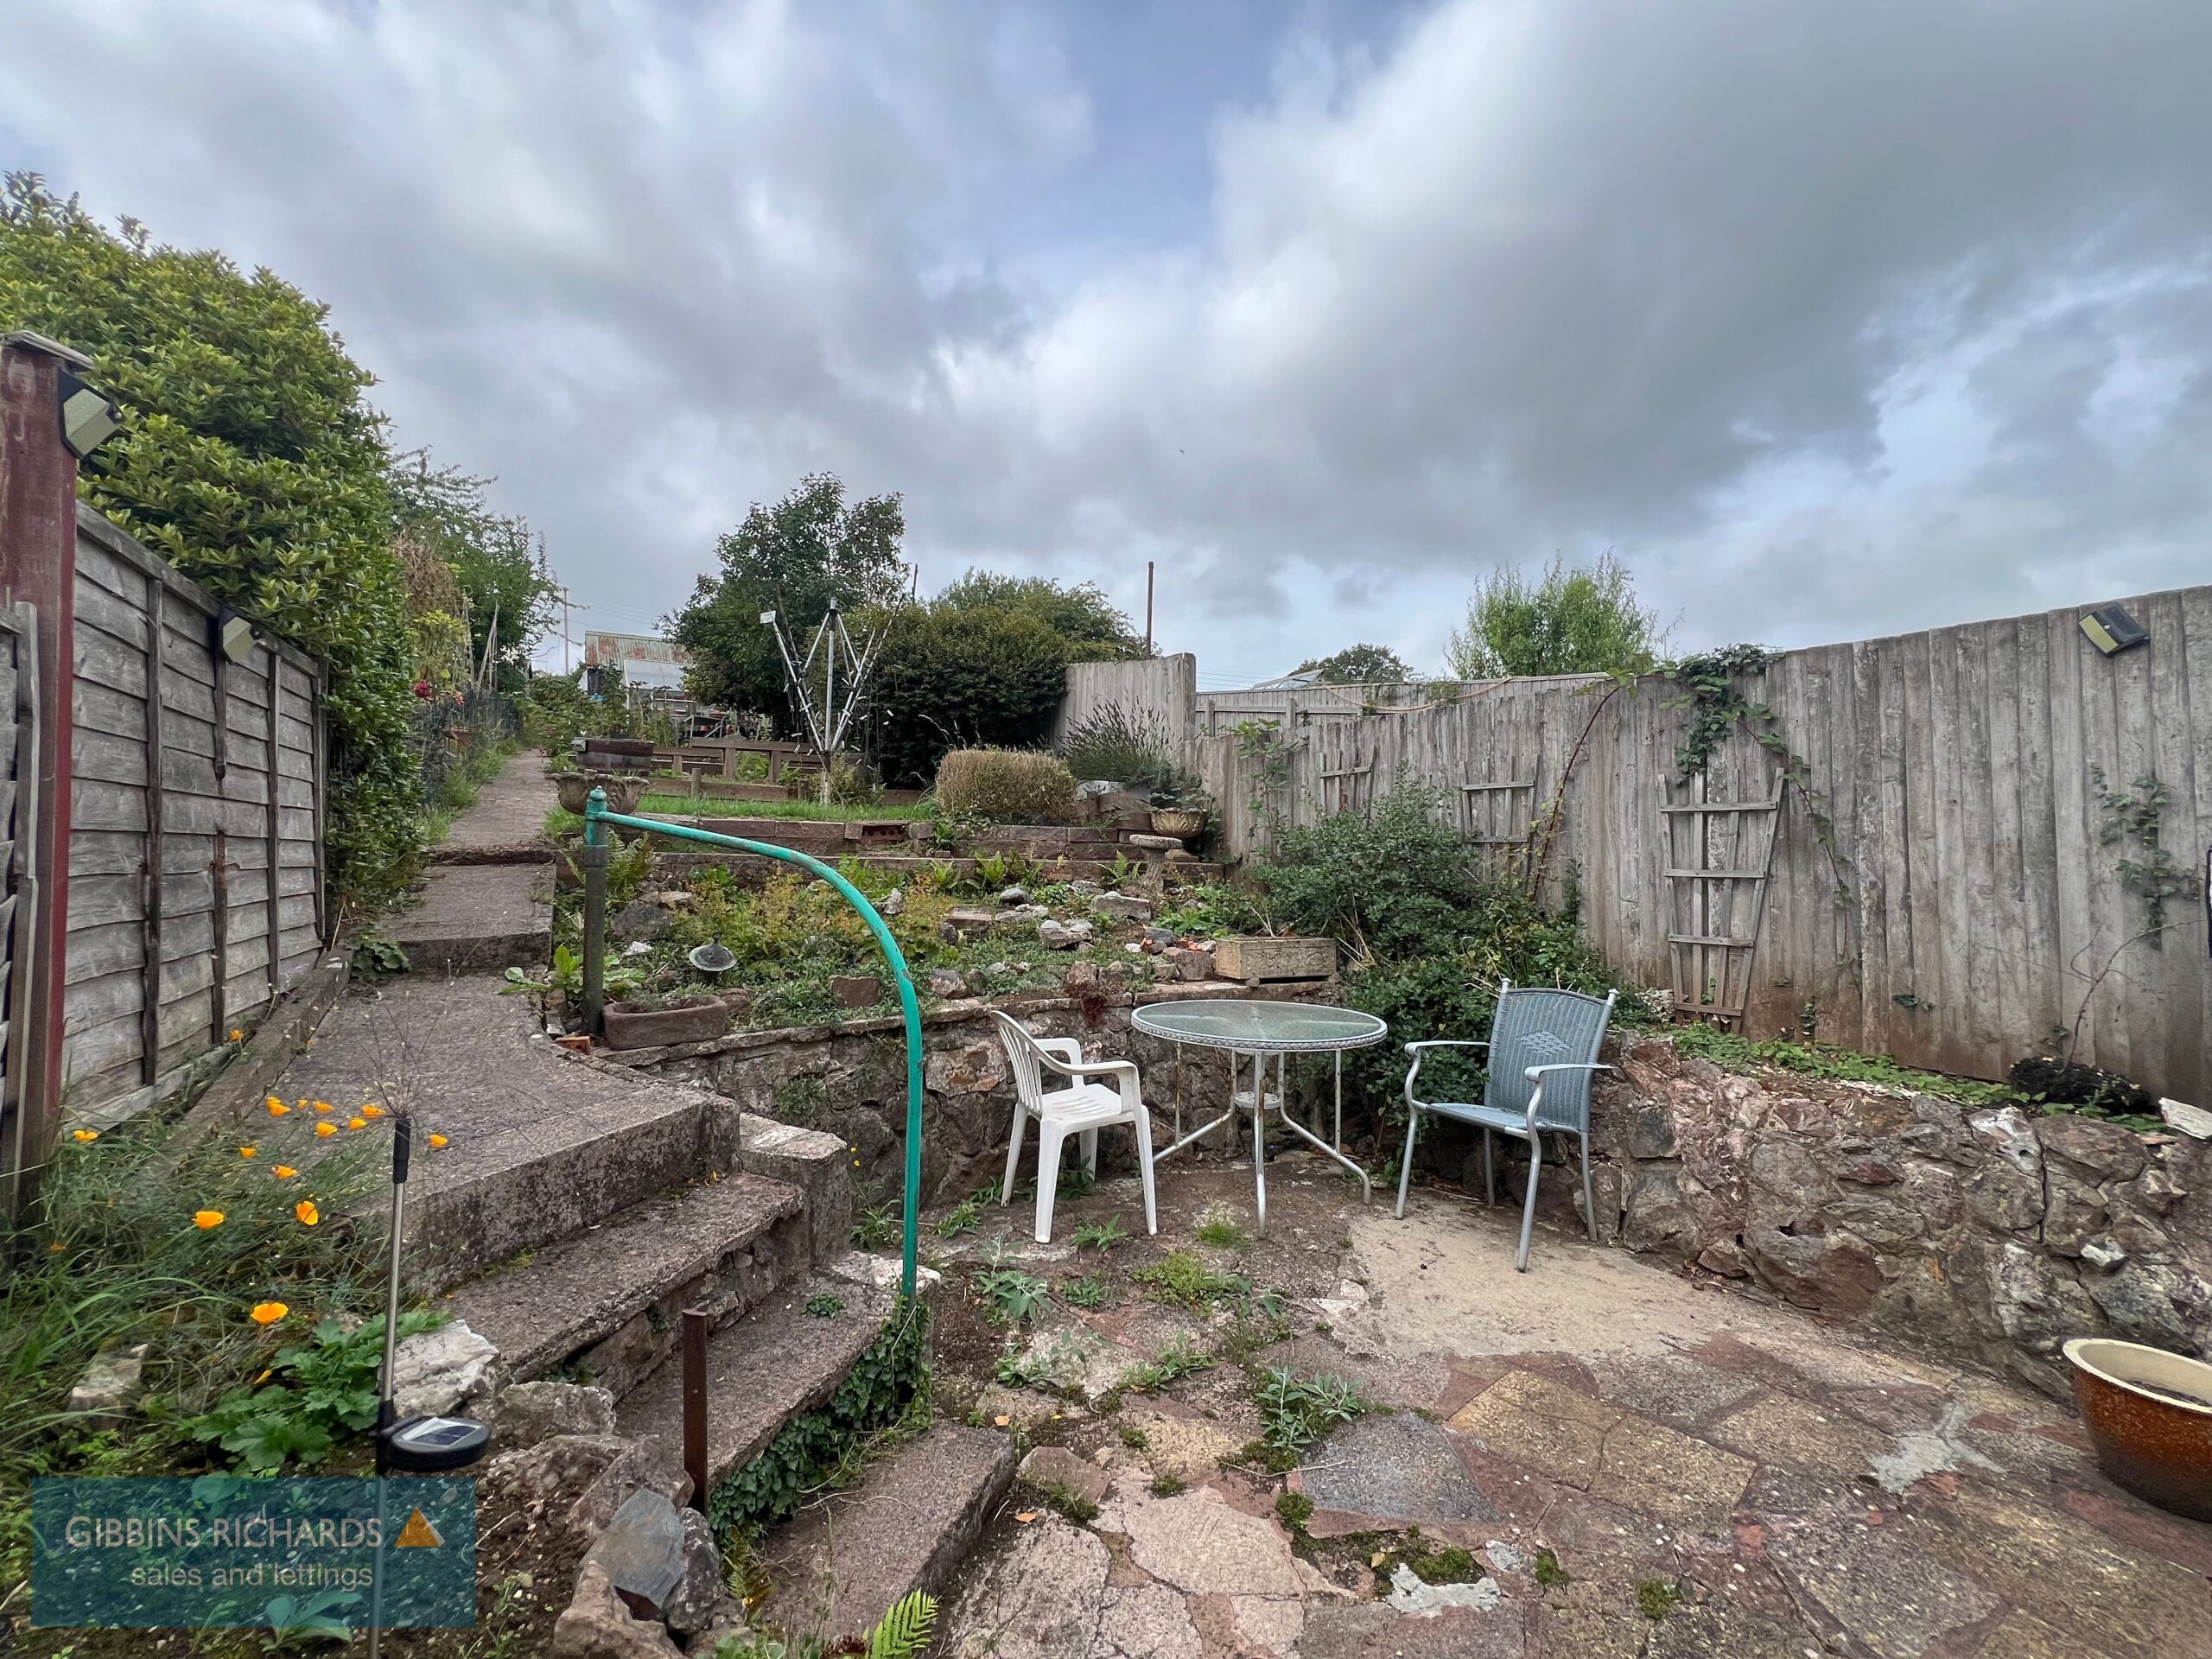
- Tiered rear garden
- Decorative fireplace
- Re-wired in 2022
Property Summary
Full Details
No onward chain/ Off road parking/ Period features
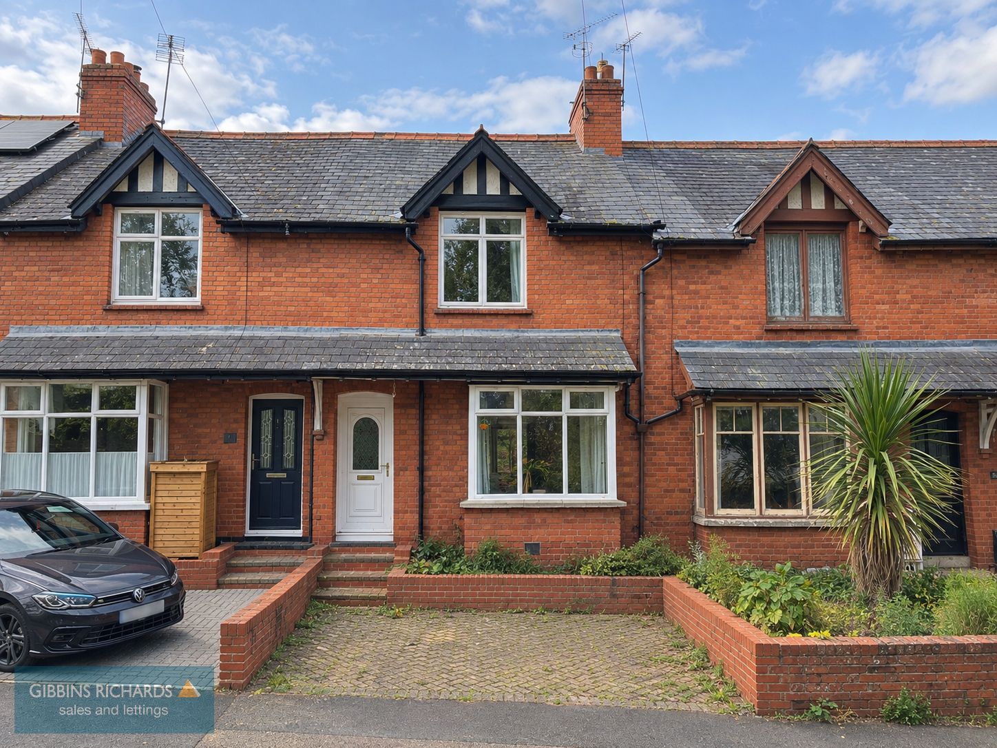
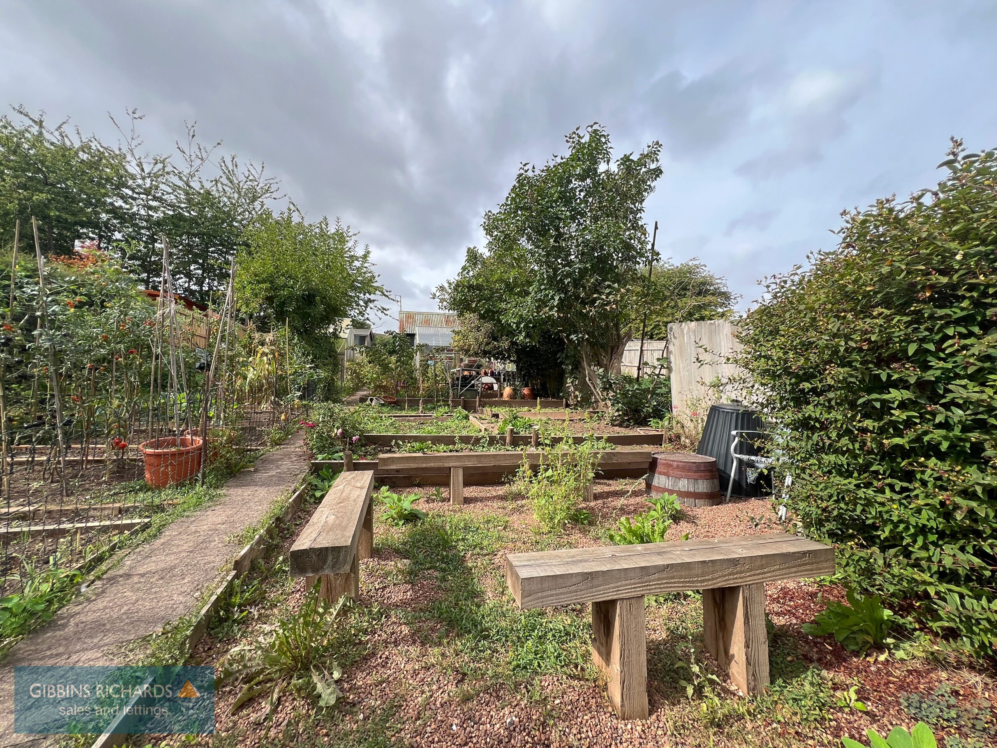
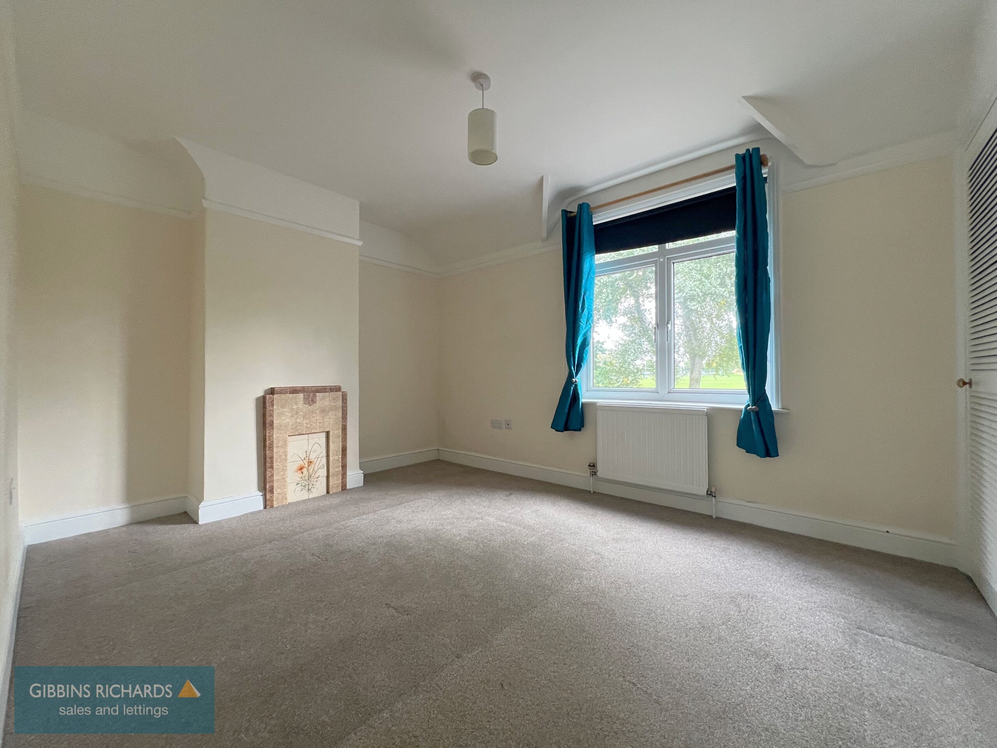
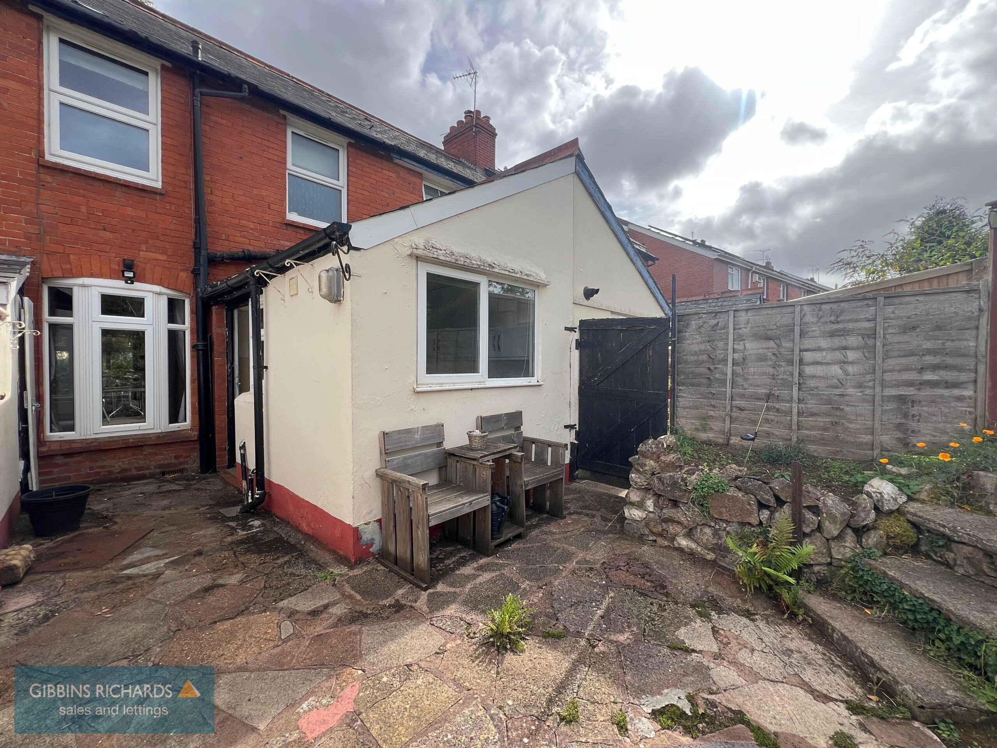
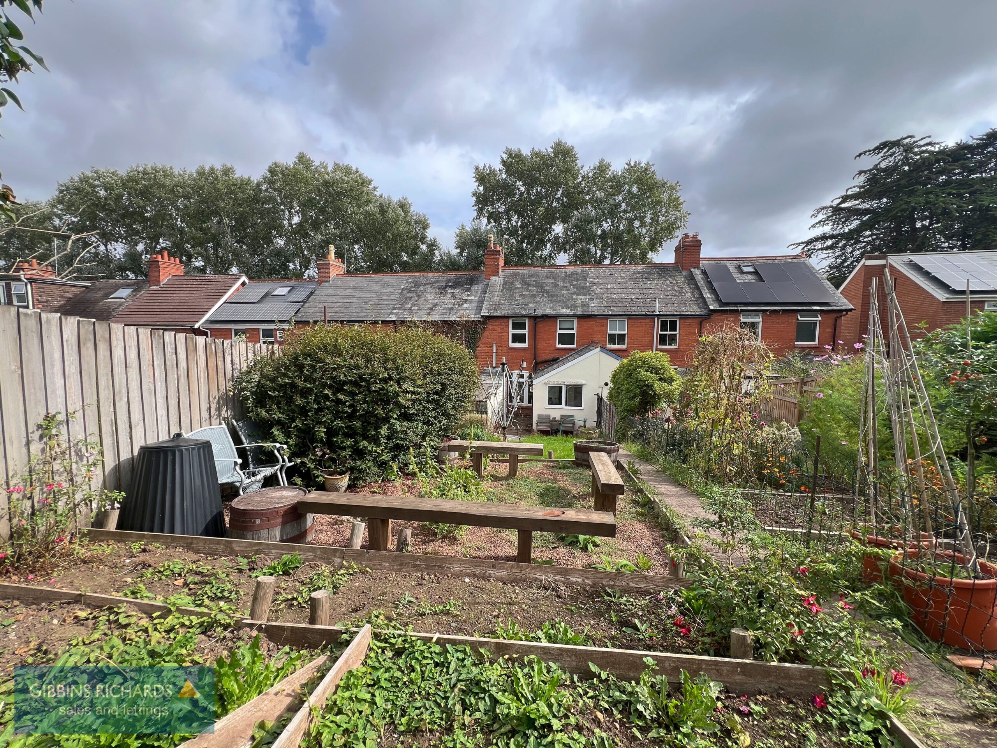
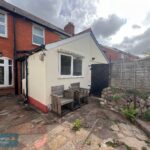
Situated within easy walking distance of Wellington town centre, this attractive two bedroom red brick terrace is offered with vacant possession and no onward chain. The property combines charming period features with well-proportioned accommodation and enjoys an exceptional position overlooking the Wellington School playing fields to the front, while the rear garden backs directly onto open fields.
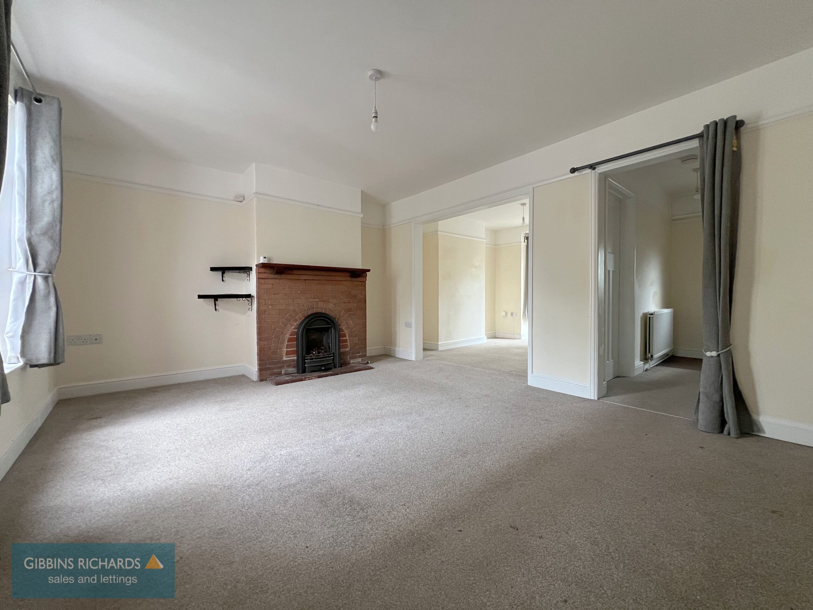
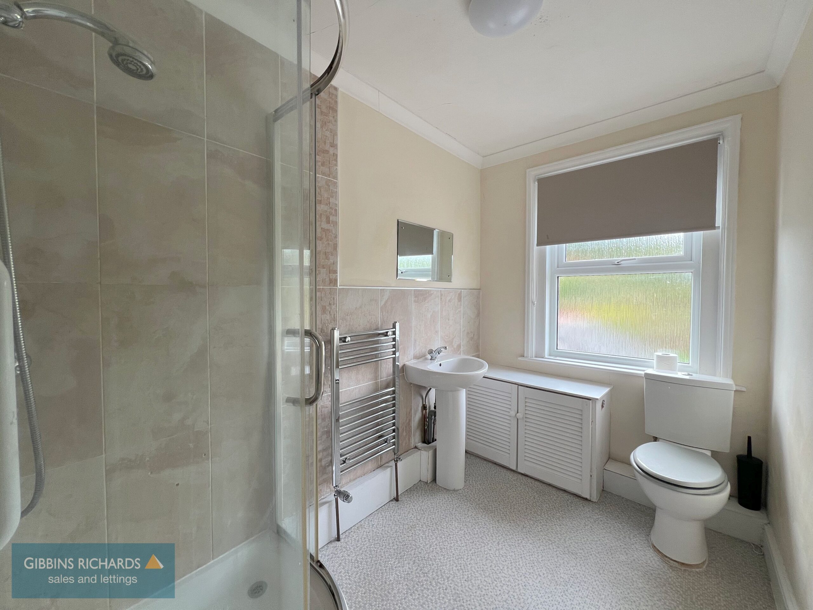
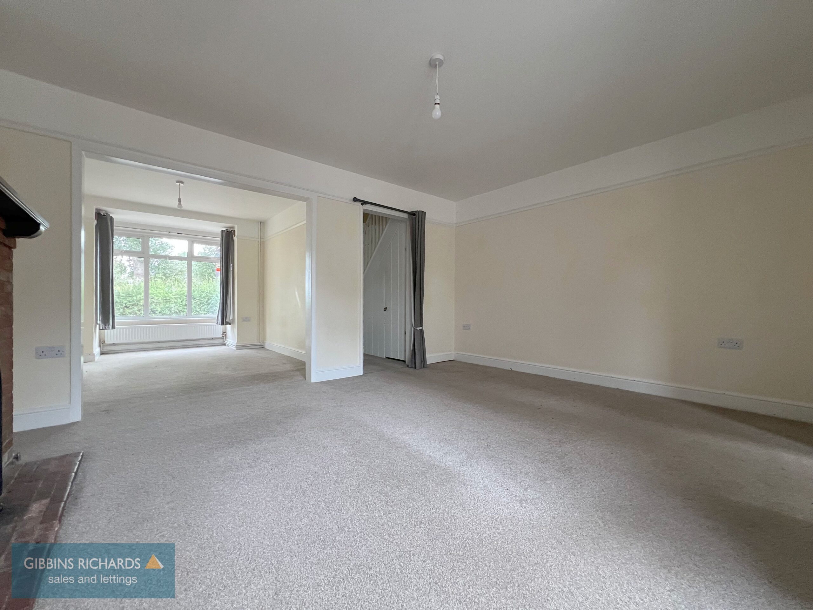
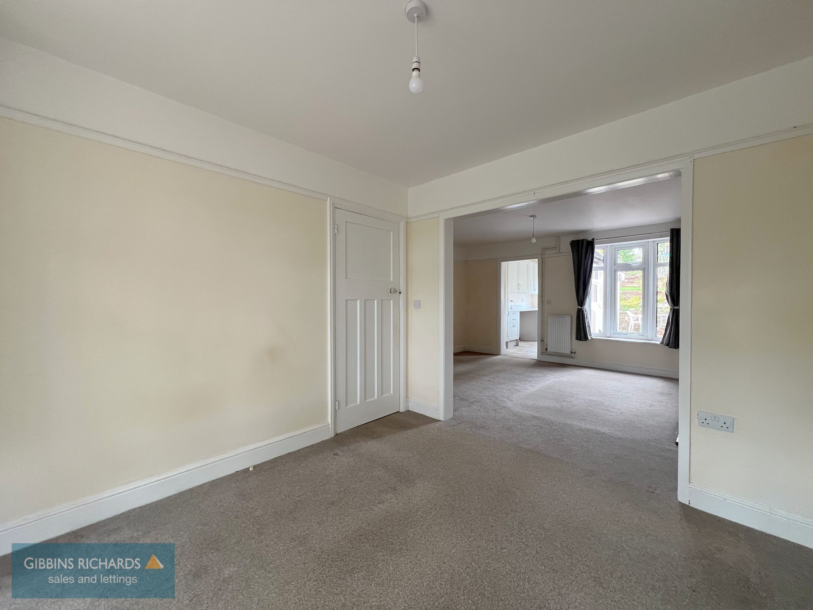
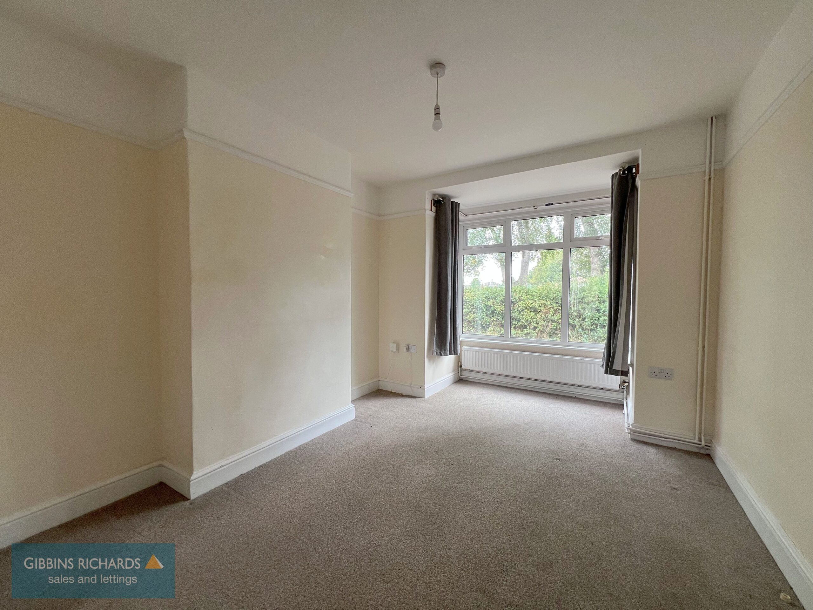
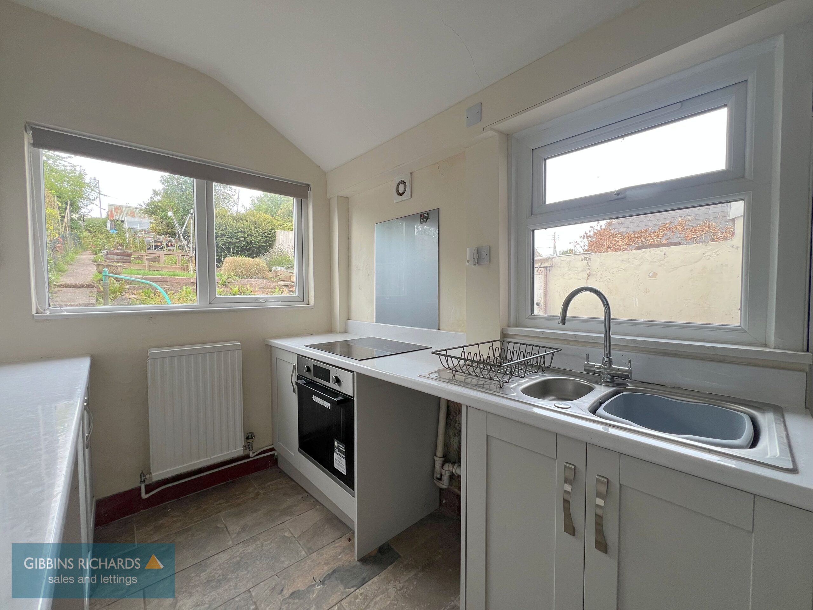
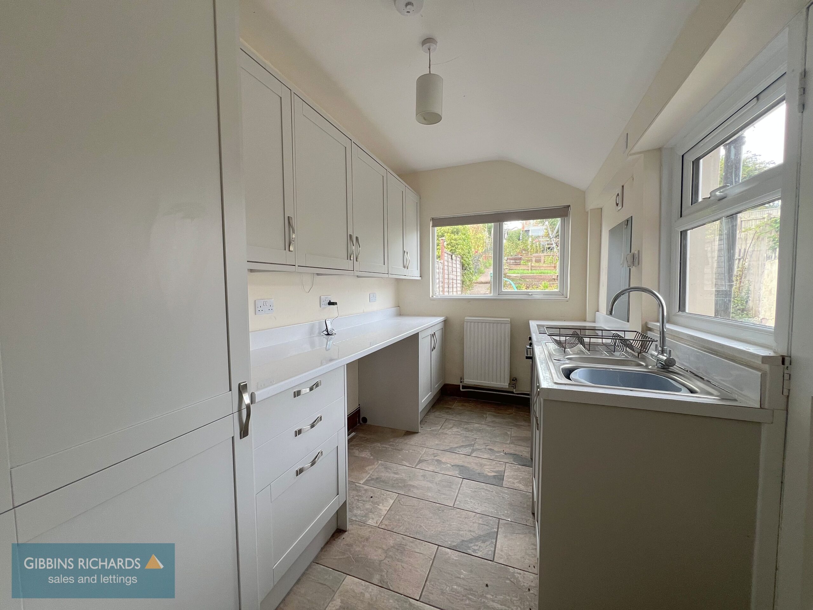
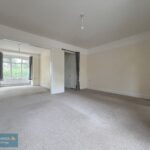
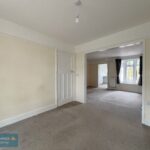
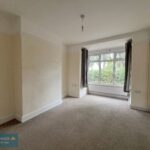
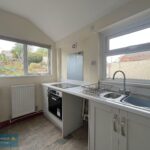
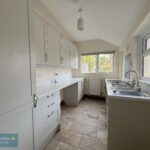
The ground floor features an entrance hallway leading into a generously sized reception room, which flows through to a separate dining area which could also be utilised as a third bedroom, home office or additional reception space, subject to the buyer’s requirements. To the rear, the kitchen is fitted with an integrated oven and hob, with a door providing direct access to the garden. Upstairs, there are two well-sized double bedrooms, both served by a spacious shower room.
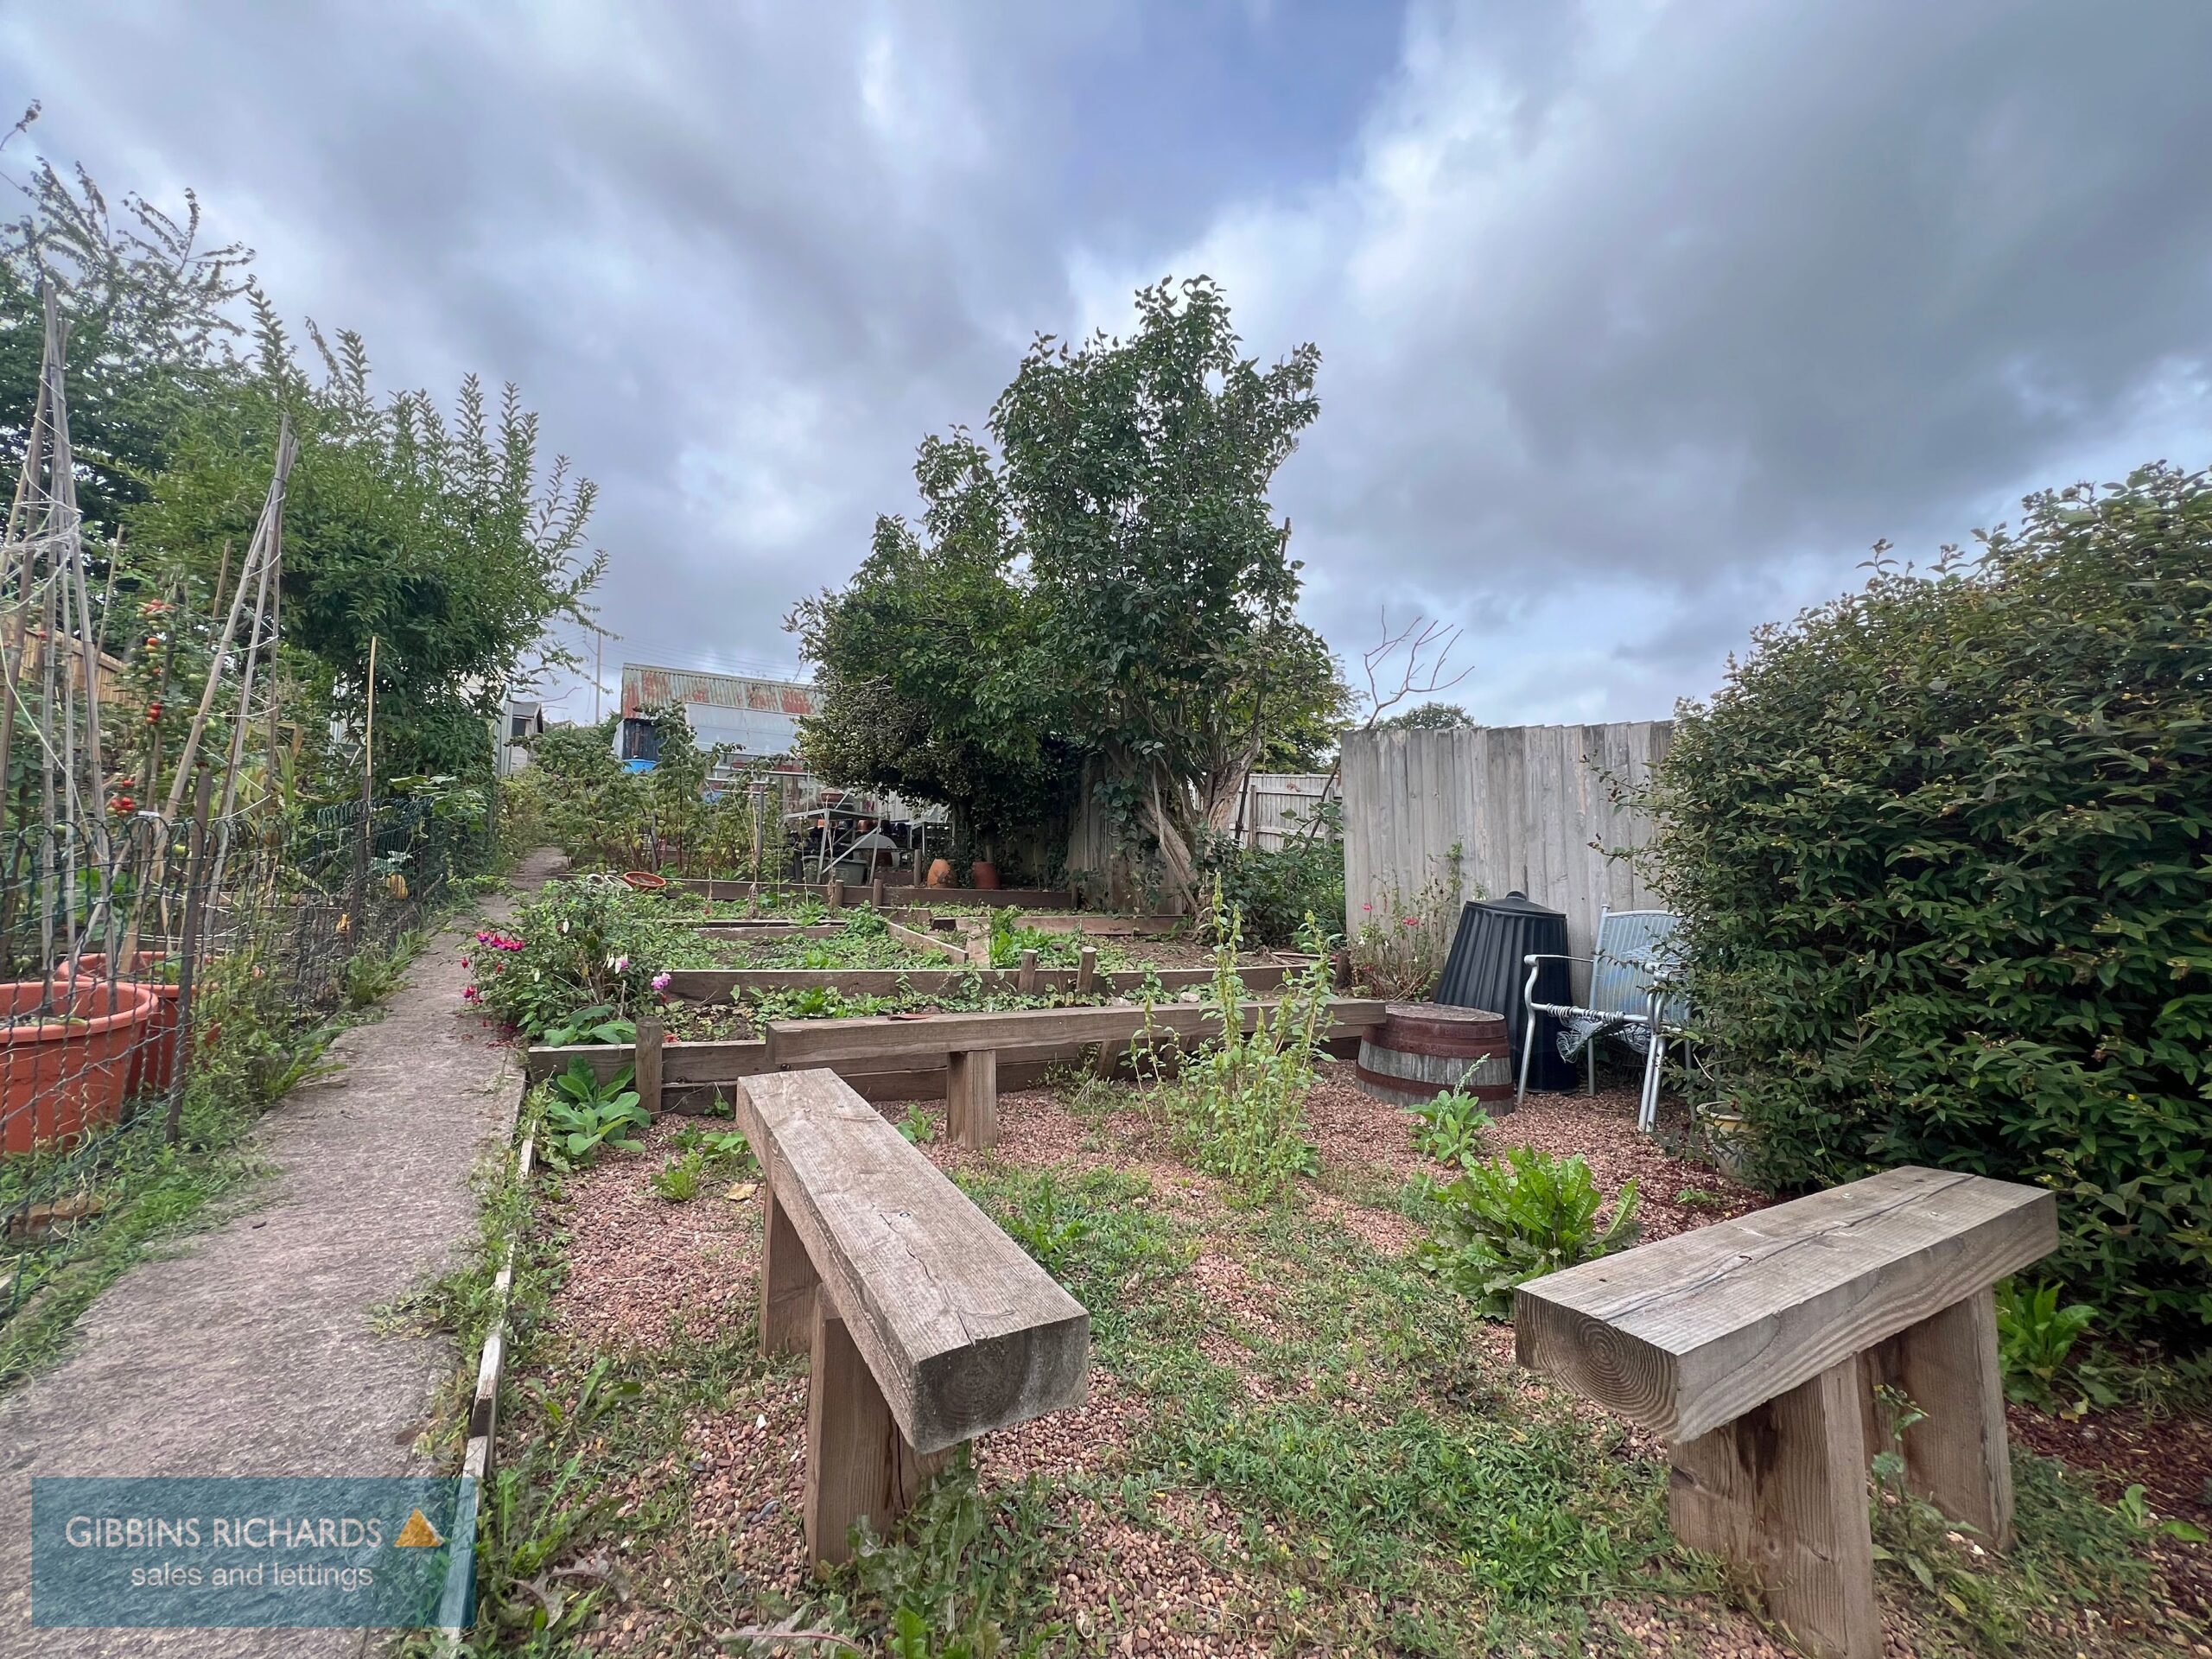
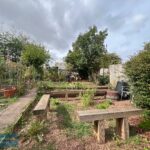
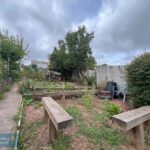
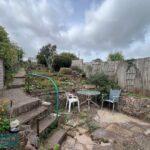
Outside, the property benefits from convenient off-road parking to the front, while the thoughtfully tiered rear garden provides a peaceful outdoor space.
Entrance Hallway
Sitting Room 10' 0" x 10' 0" (3.05m x 3.05m)
Dining Room 15' 11" x 12' 4" (4.86m x 3.75m)
Kitchen 11' 7" x 6' 11" (3.53m x 2.10m)
First floor landing
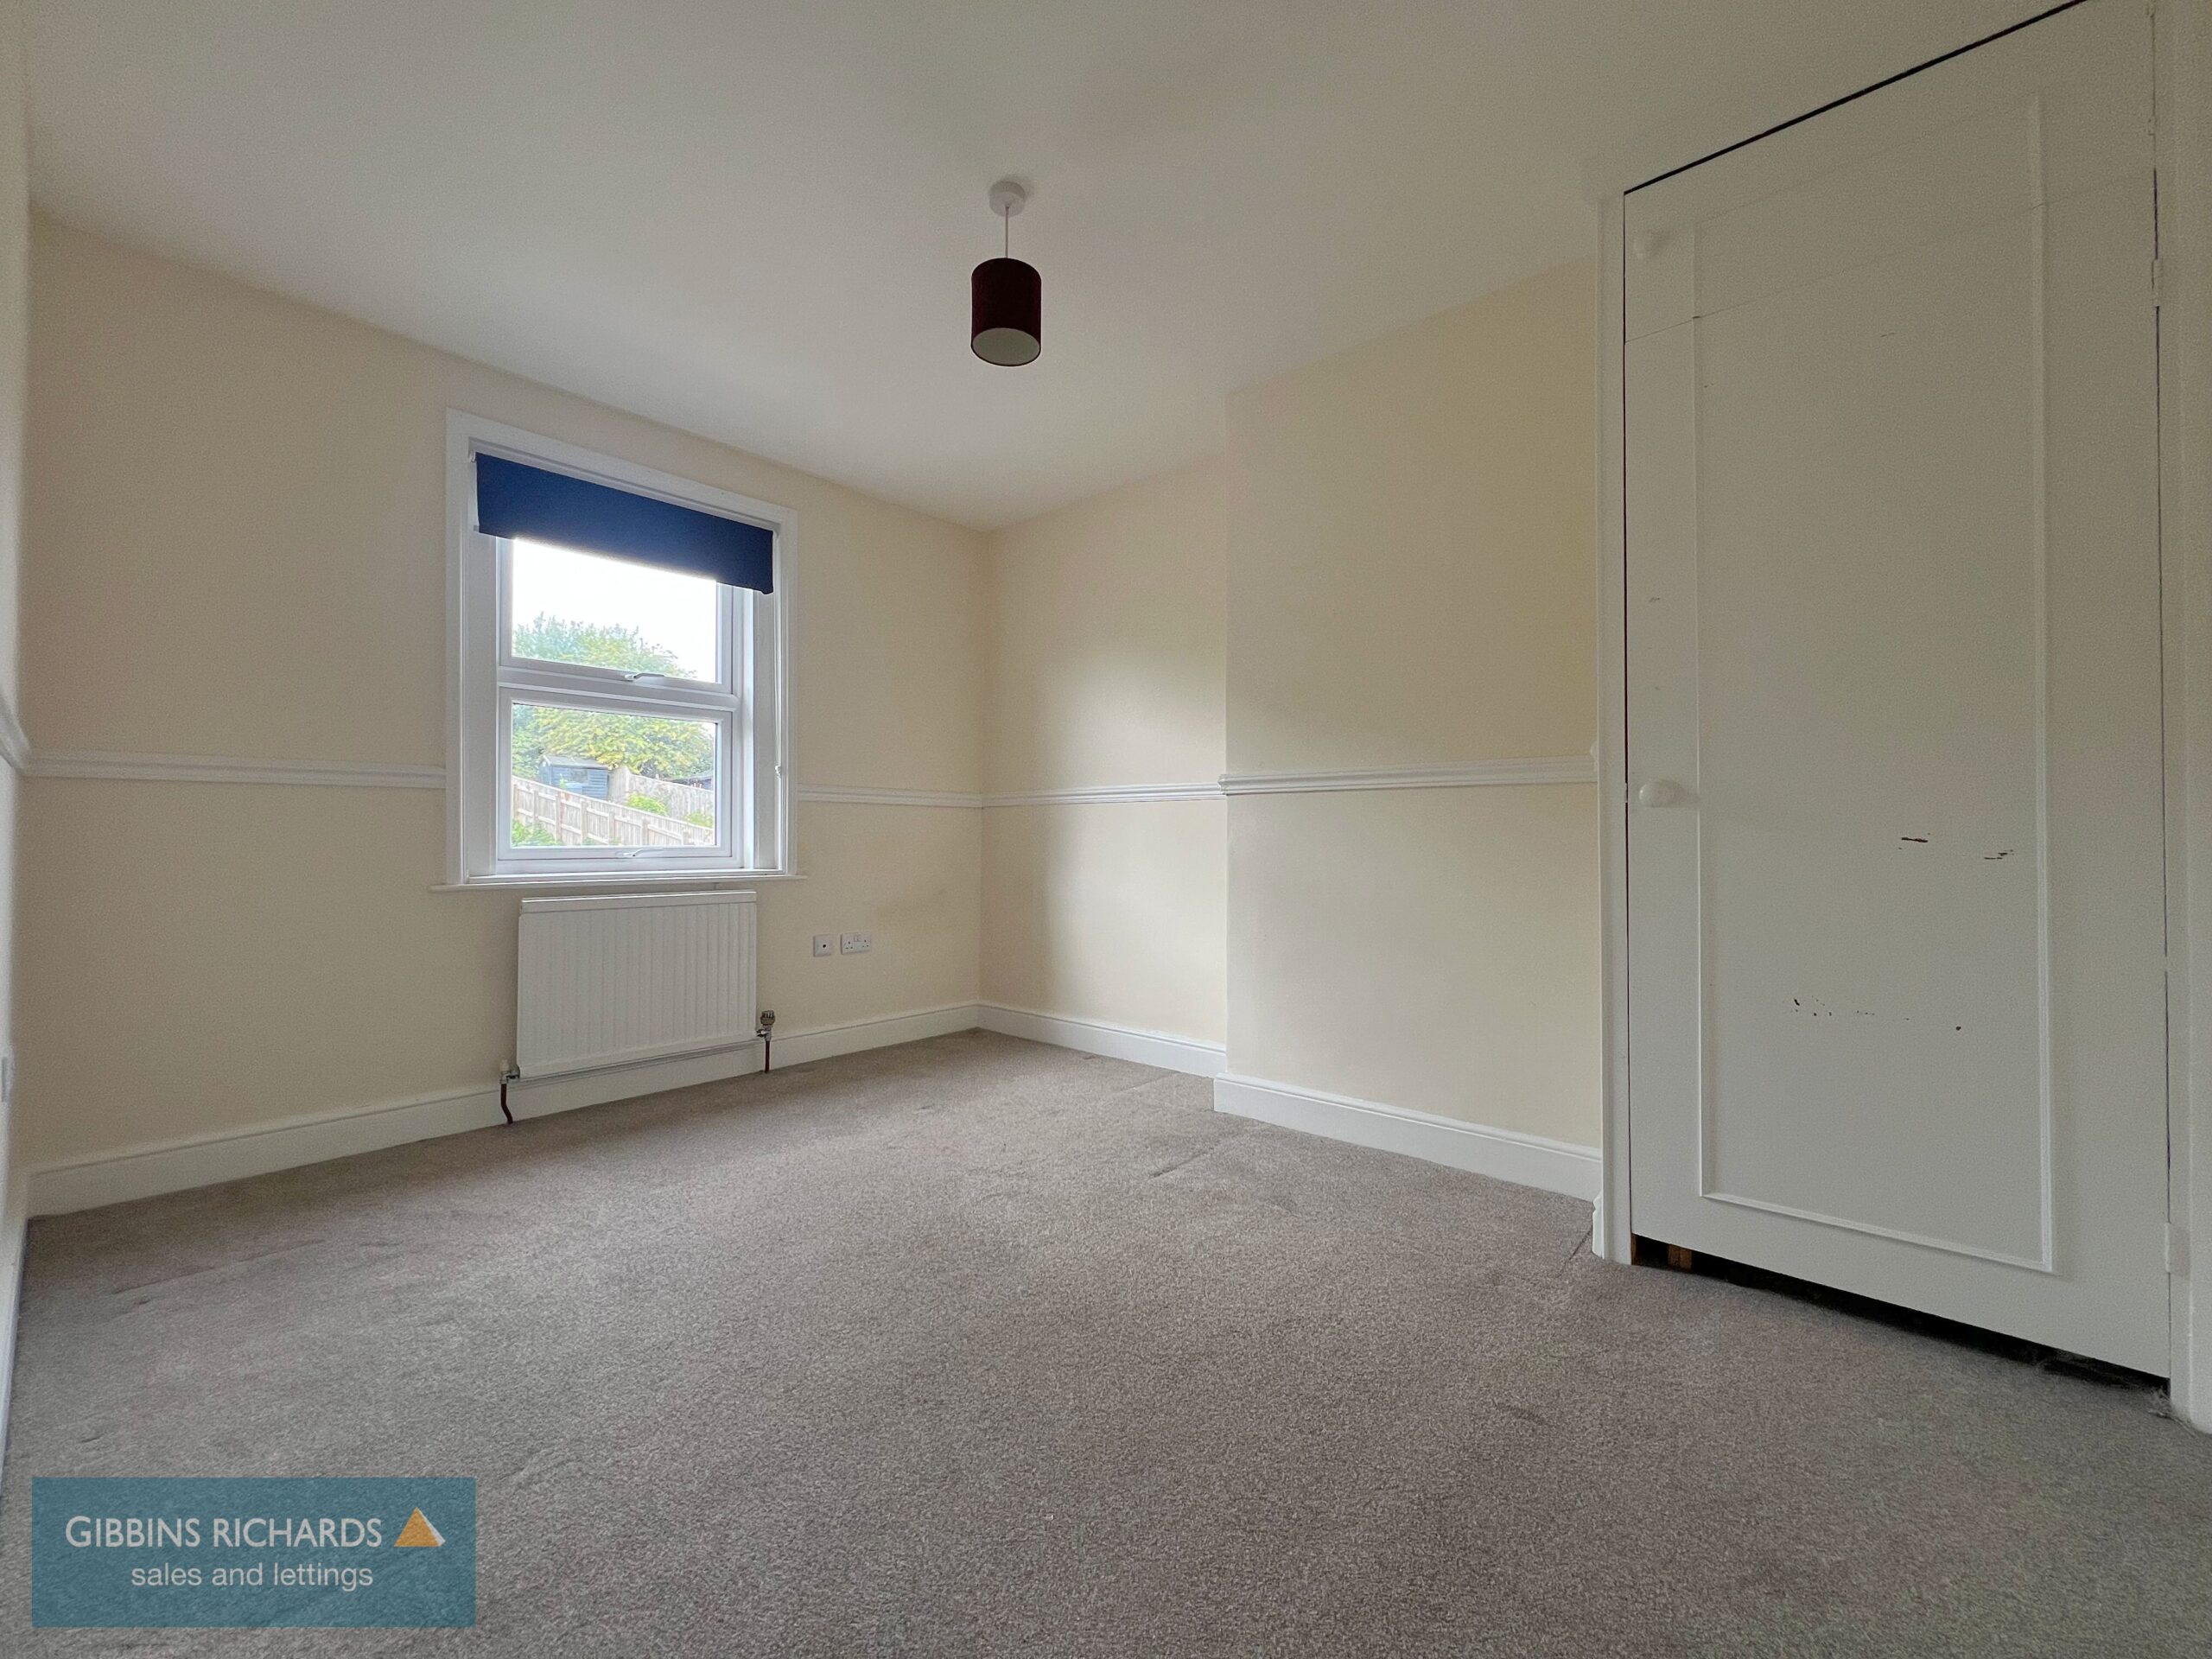
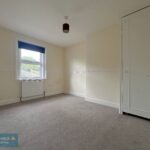
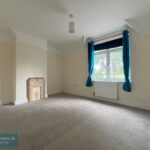
Bedroom 15' 10" x 10' 0" (4.83m x 3.06m)
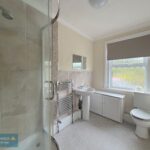
Shower room
Bedroom 12' 4" x 9' 11" (3.76m x 3.01m)