


North Street, Wellington, TA21
Property Features
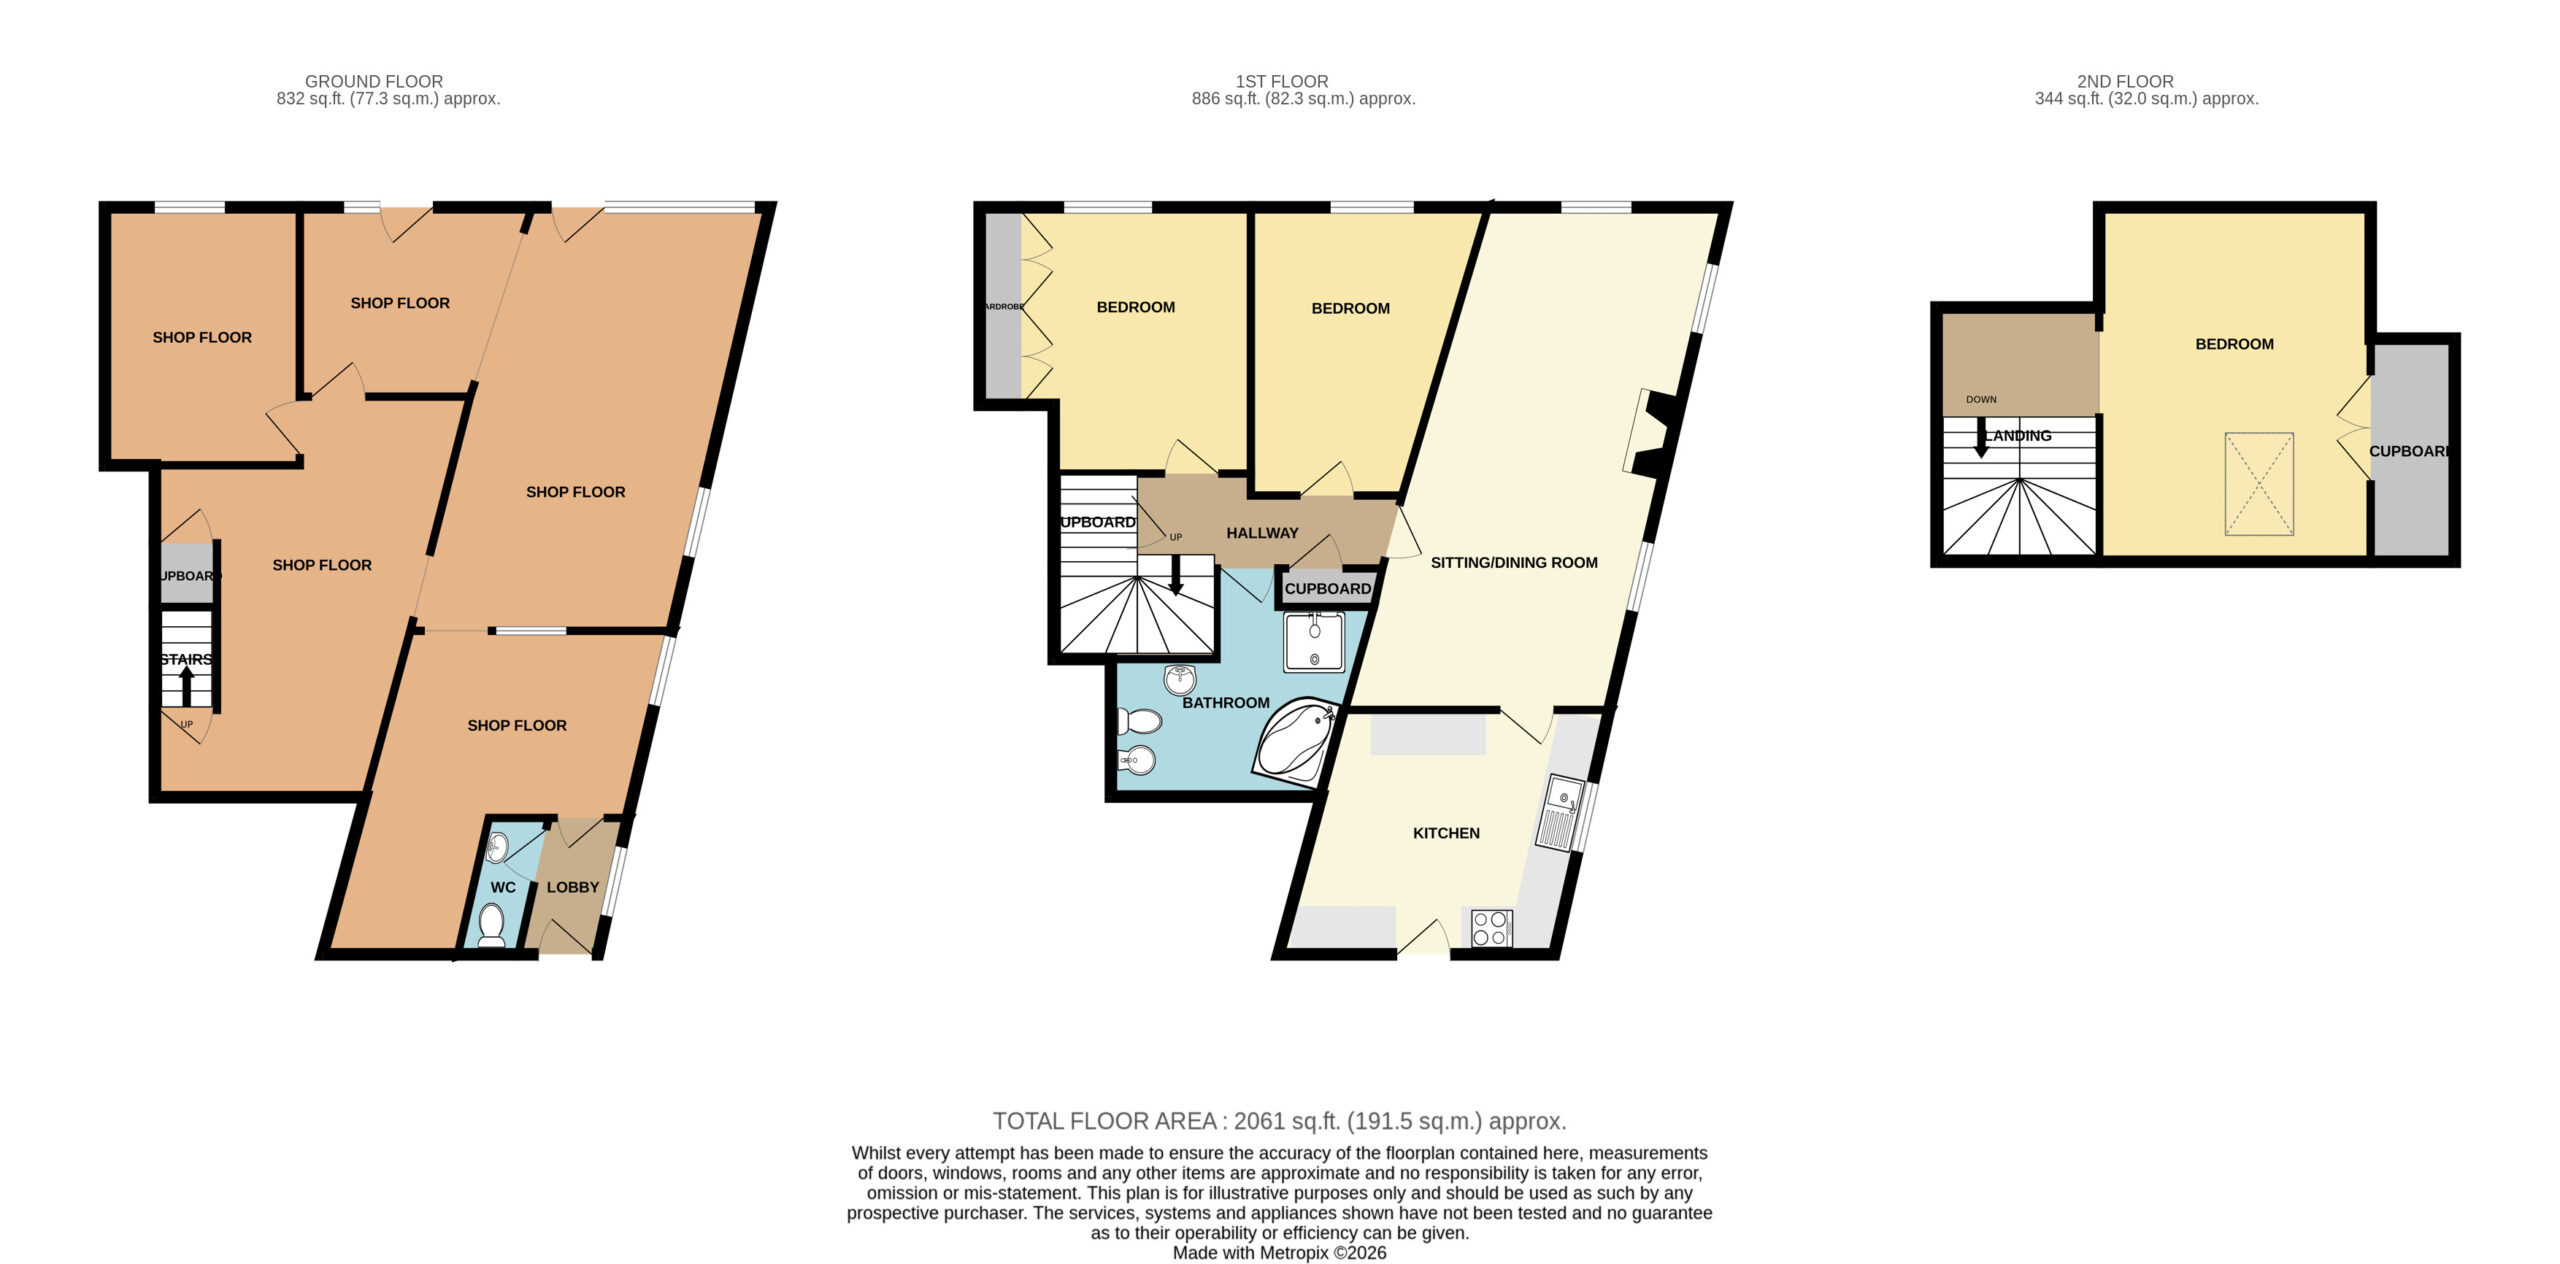
- Shop Approx. 832 sq.ft/ 77.3 sq.m.
- Flat Approx. 1230 sq.f./ 114.3 sq.m
- No onward chain
- End terrace property
- 3 bedroom flat over the commercial unit
- Off road parking
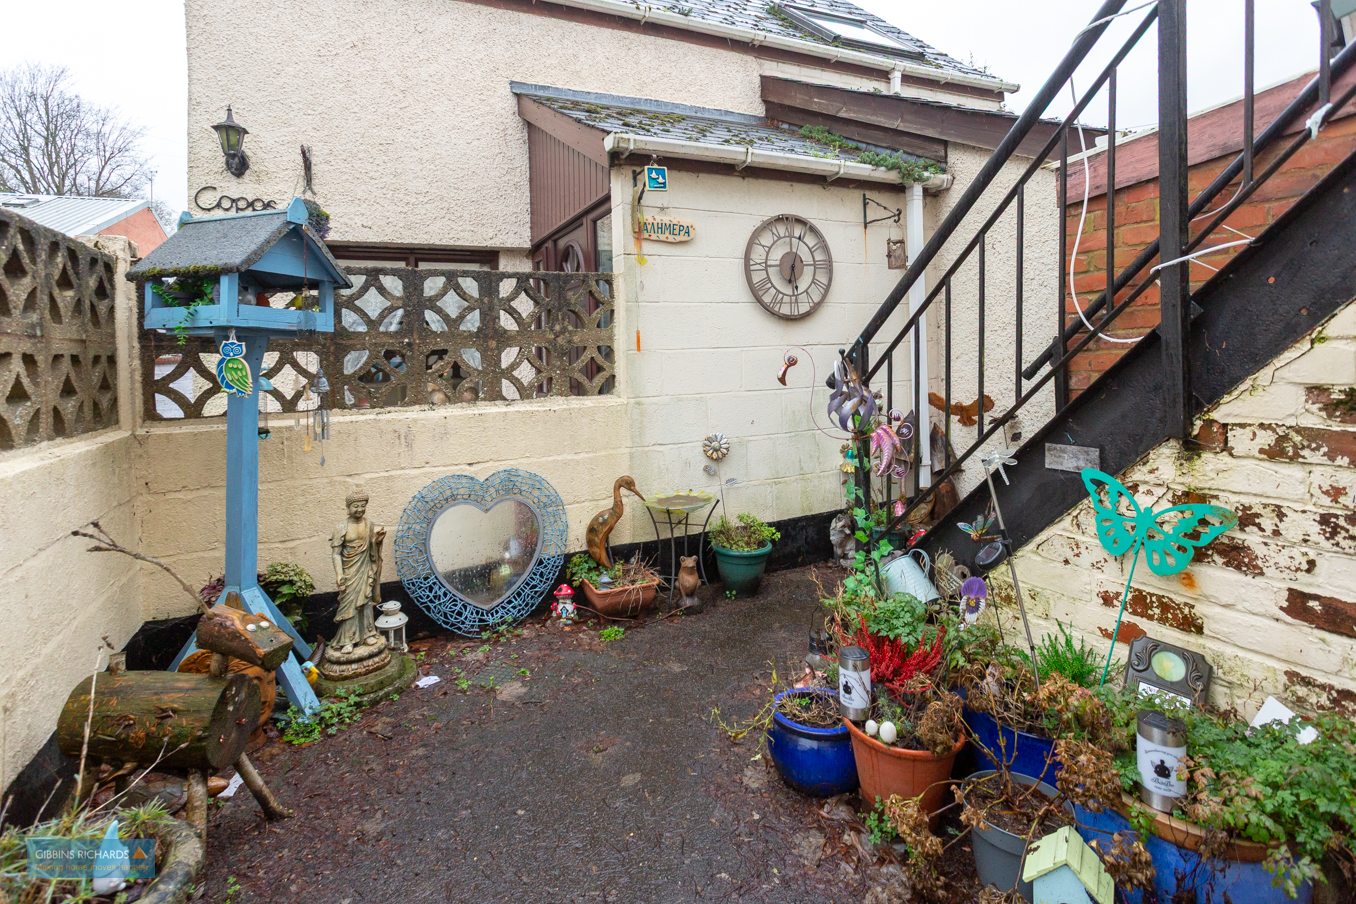
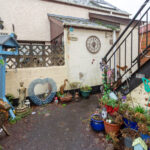
- Courtyard garden
- Investment opportunity or opportunity for a new/ expanding business
Full Details
No onward chainInvestment opportunity*Off road parking*
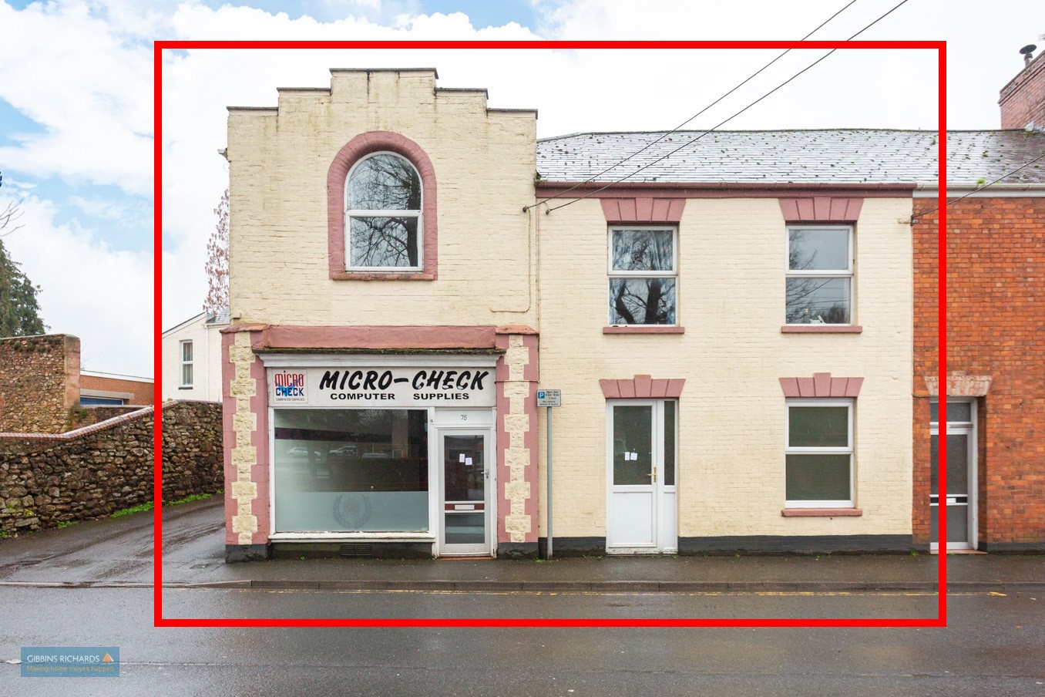
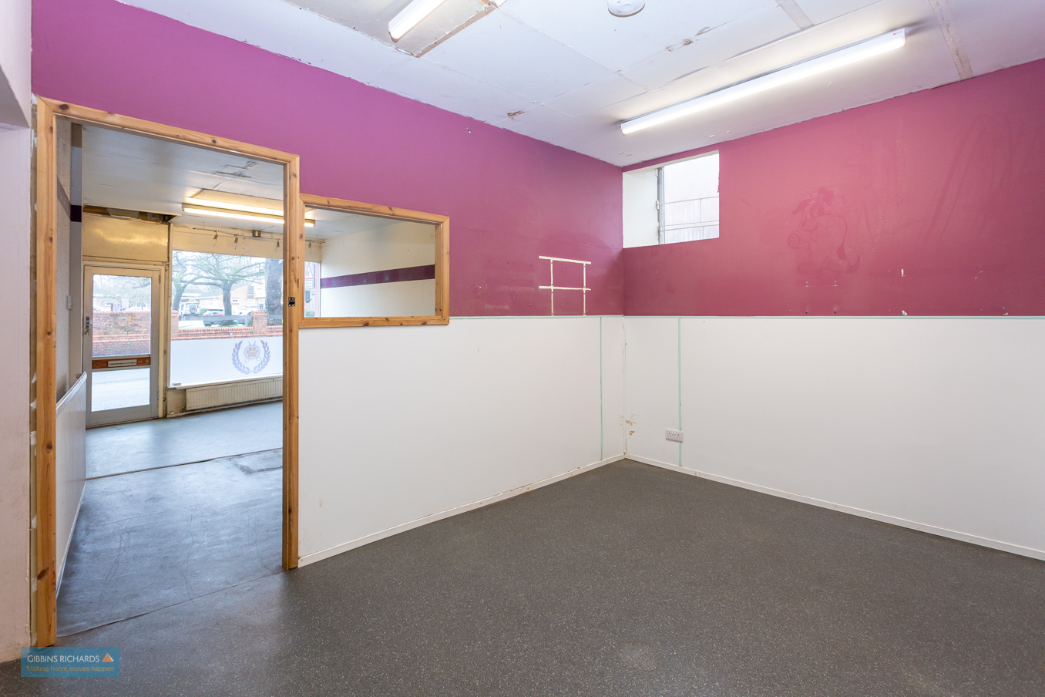
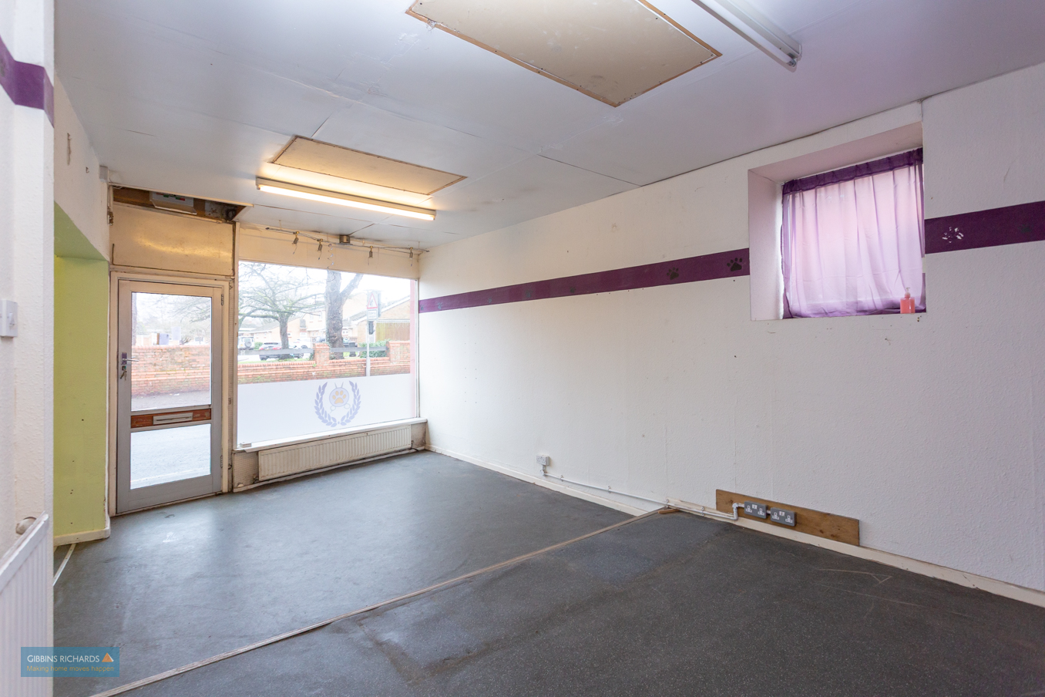
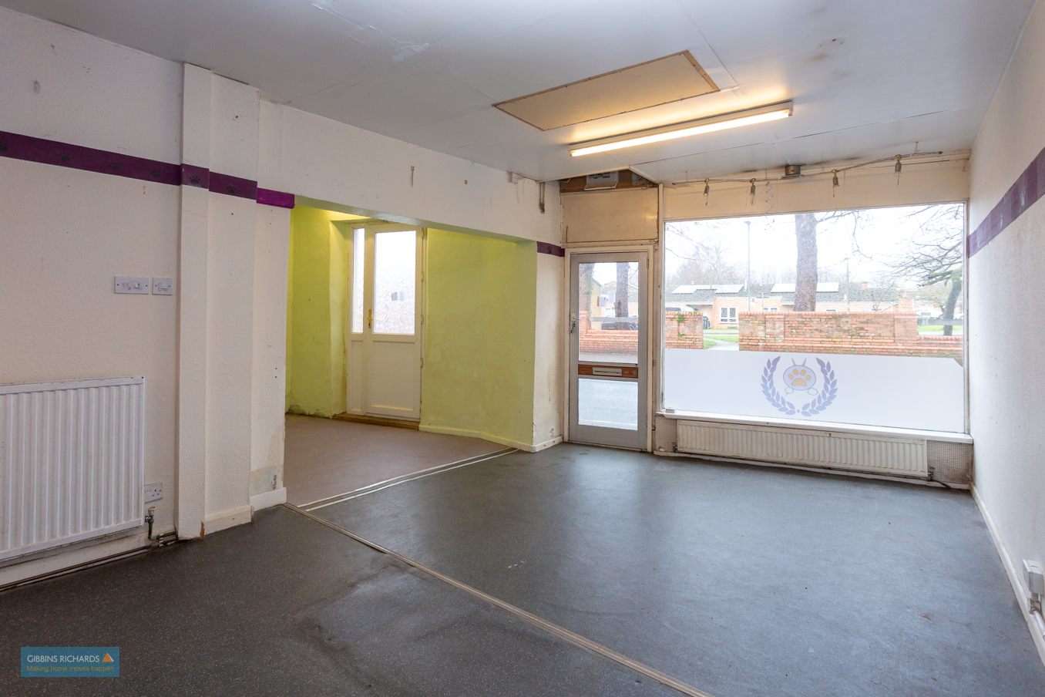
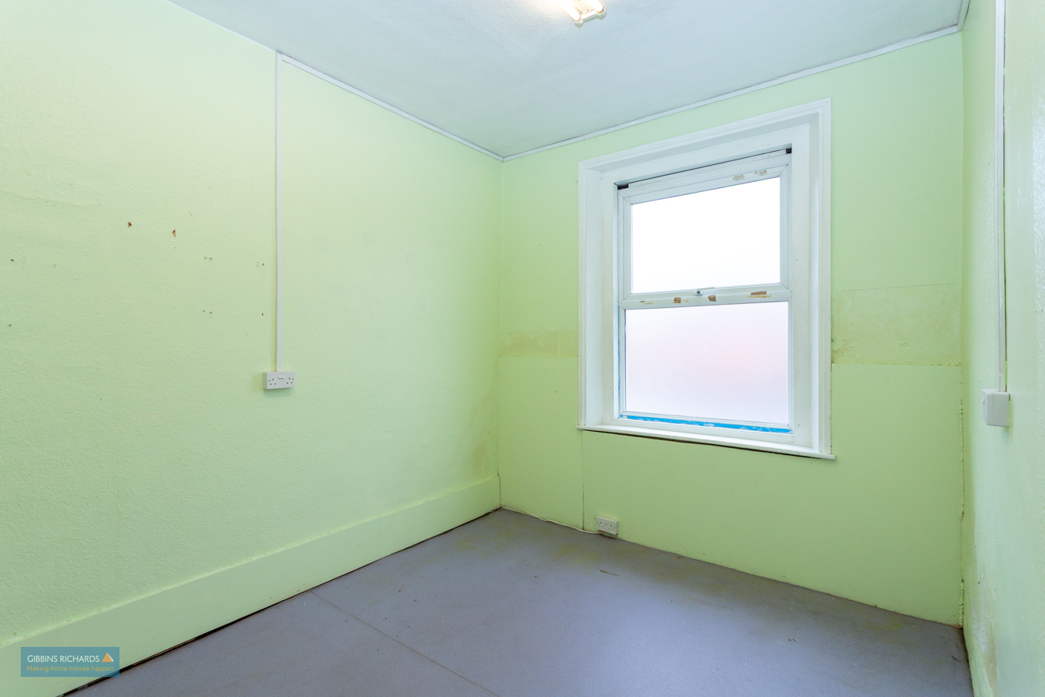
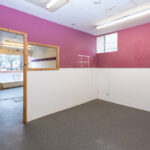
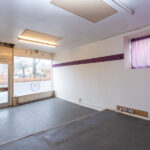
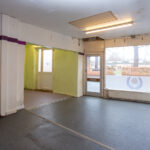
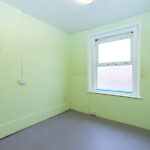
An excellent investment opportunity, or a great option for someone looking to start or expand a business, this three-storey property sits on the fringes of Wellington town centre and offers a versatile layout with both commercial and residential space. The ground floor provides a generous commercial unit of approximately 832 sq. ft., arranged as five separate rooms with an additional cloakroom.
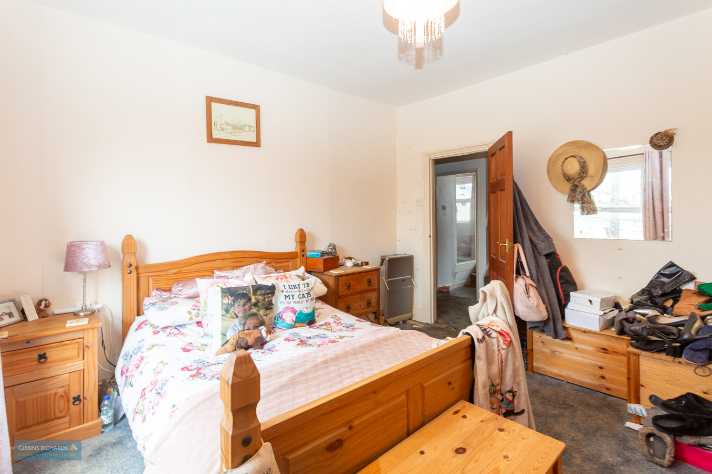
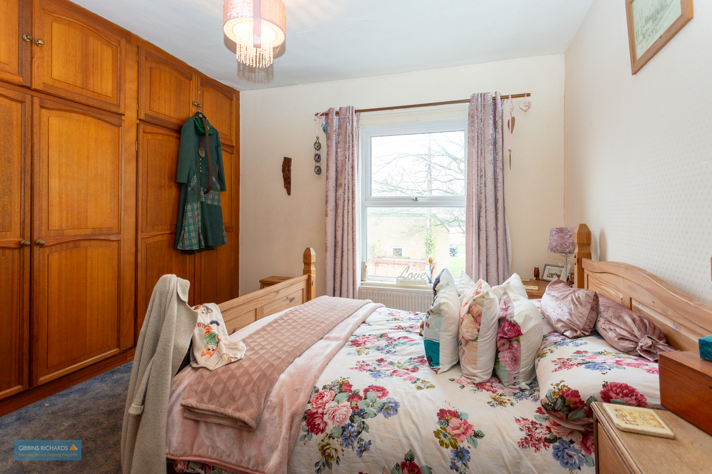
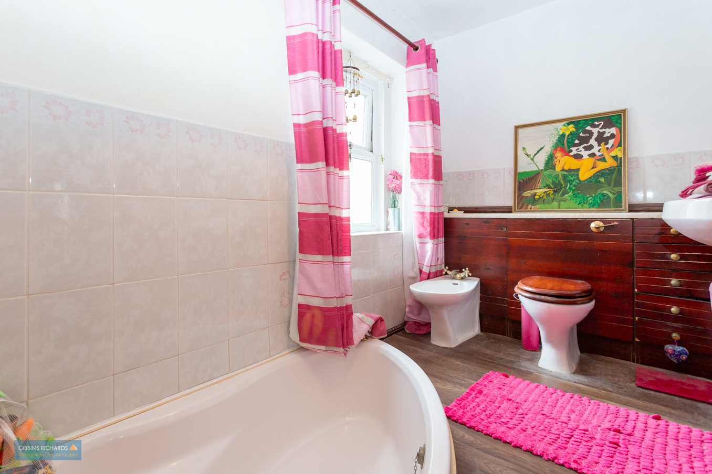
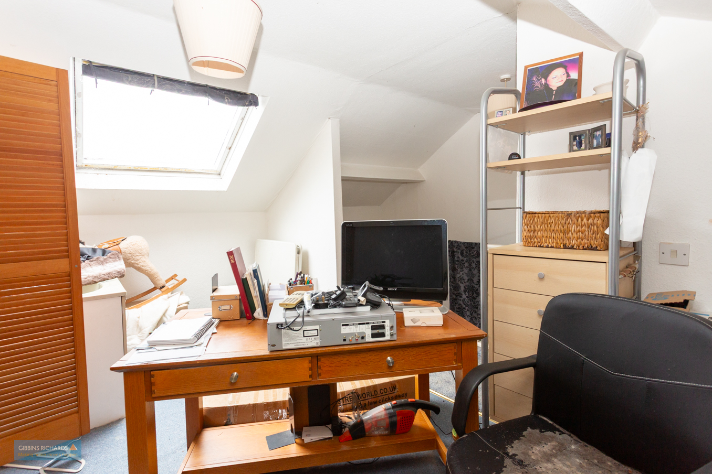
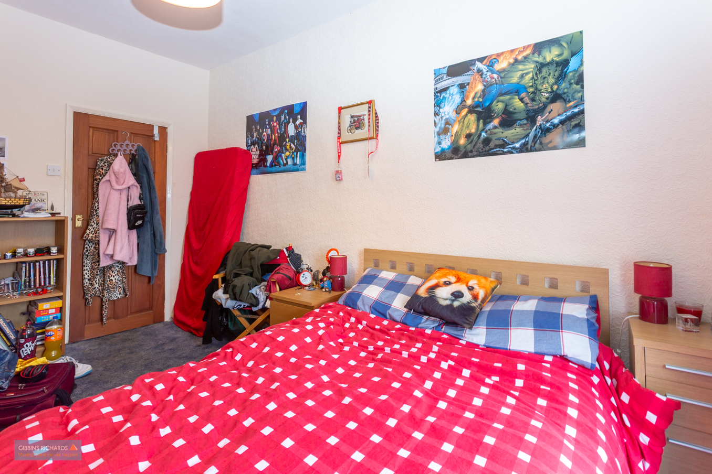
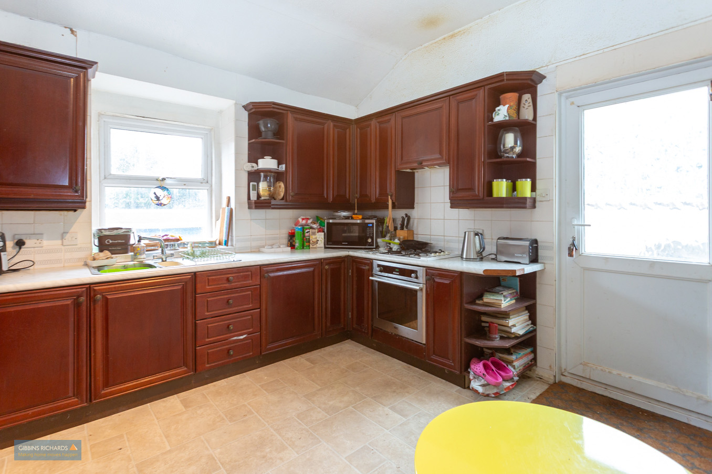
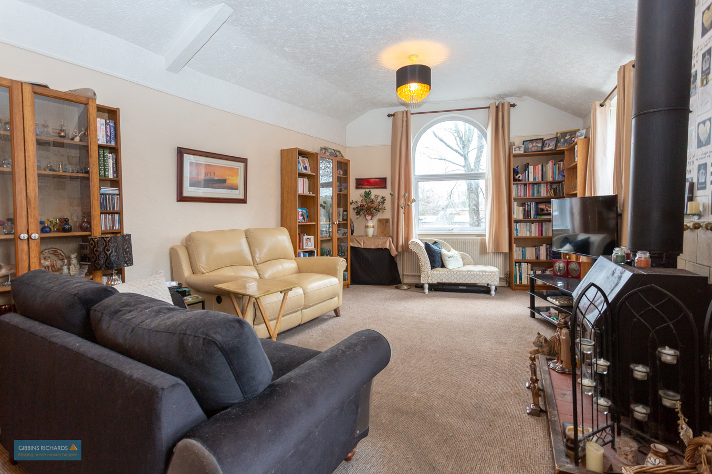
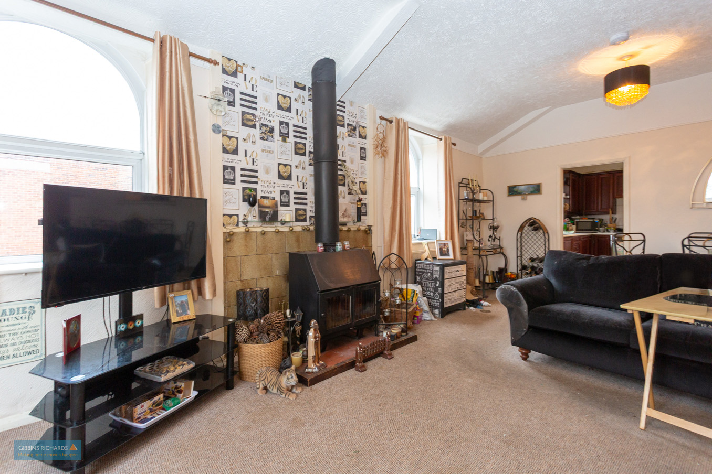
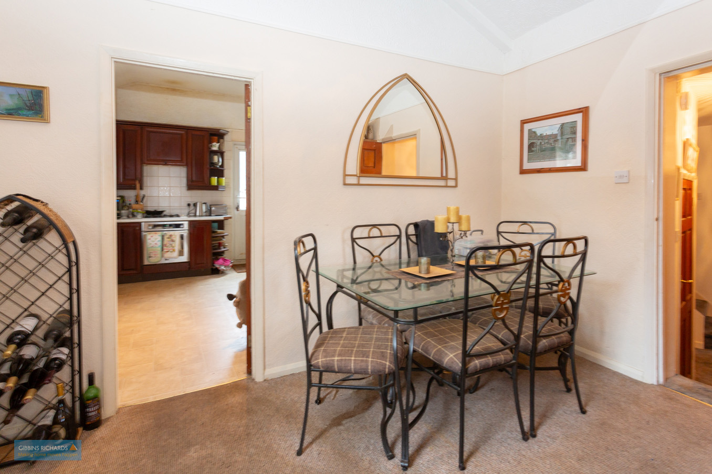
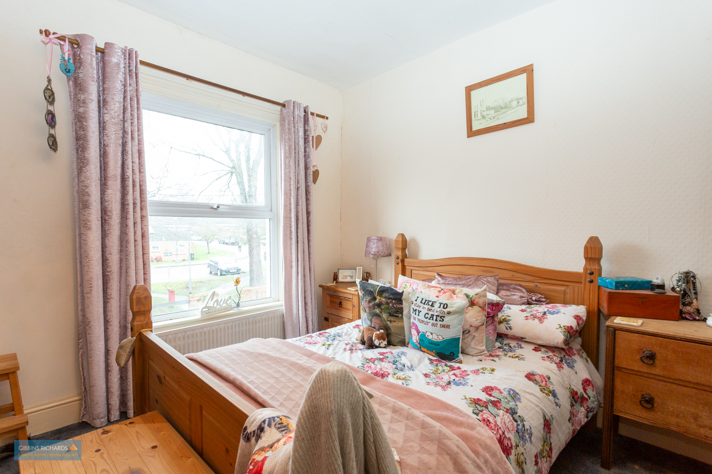
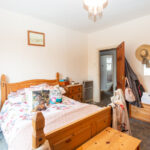
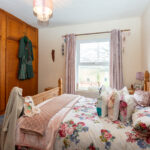
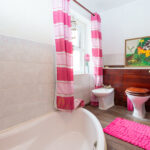
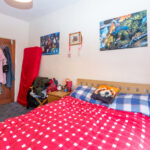
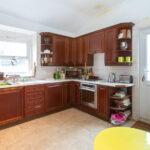
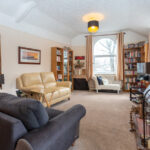
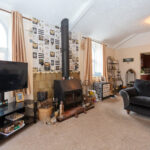
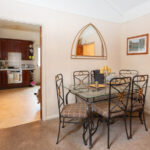
The first floor, accessed via its own private entrance and external steps to the rear, features a spacious kitchen, sitting/dining room, two bedrooms and a bathroom. The second floor offers a further bedroom along with useful additional storage.
Outside, the property benefits from a courtyard garden and allocated parking, with further on-street parking available to the front. The property is offered to the market with no onward chain.
Shop Accomodation
Shop Room 19' 10" x 16' 10" (6.04m x 5.13m)
Shop Room 10' 11" x 8' 11" (3.32m x 2.71m)
Shop Room 12' 1" x 9' 2" (3.69m x 2.79m)
Shop Room 18' 10" x 14' 9" (5.74m x 4.49m)
Shop Room 16' 5" x 15' 2" (5.00m x 4.62m)
Flat Accomodation
Sitting/Dining Room 23' 7" x 17' 11" (7.19m x 5.45m)
Kitchen 15' 6" x 11' 6" (4.72m x 3.50m)
Bathroom
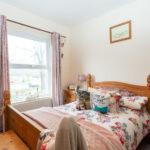
Bedroom 13' 6" x 11' 1" (4.12m x 3.39m)
Bedroom 12' 6" x 10' 9" (3.81m x 3.28m)
Bedroom 16' 8" x 12' 9" (5.07m x 3.88m)