

High Street, Wellington, TA21
Property Features
- Approx. 568 sq.ft / 52.78 sq.m
- No onward chain
- Charming two bedroom ground floor apartment
- Grade II listed building
- Excellent first time purchase or investment
- Within touching distance of all amenities
- Great cosmetic condition throughout
Property Summary
Full Details
No chain / Town Centre location / Private Garden
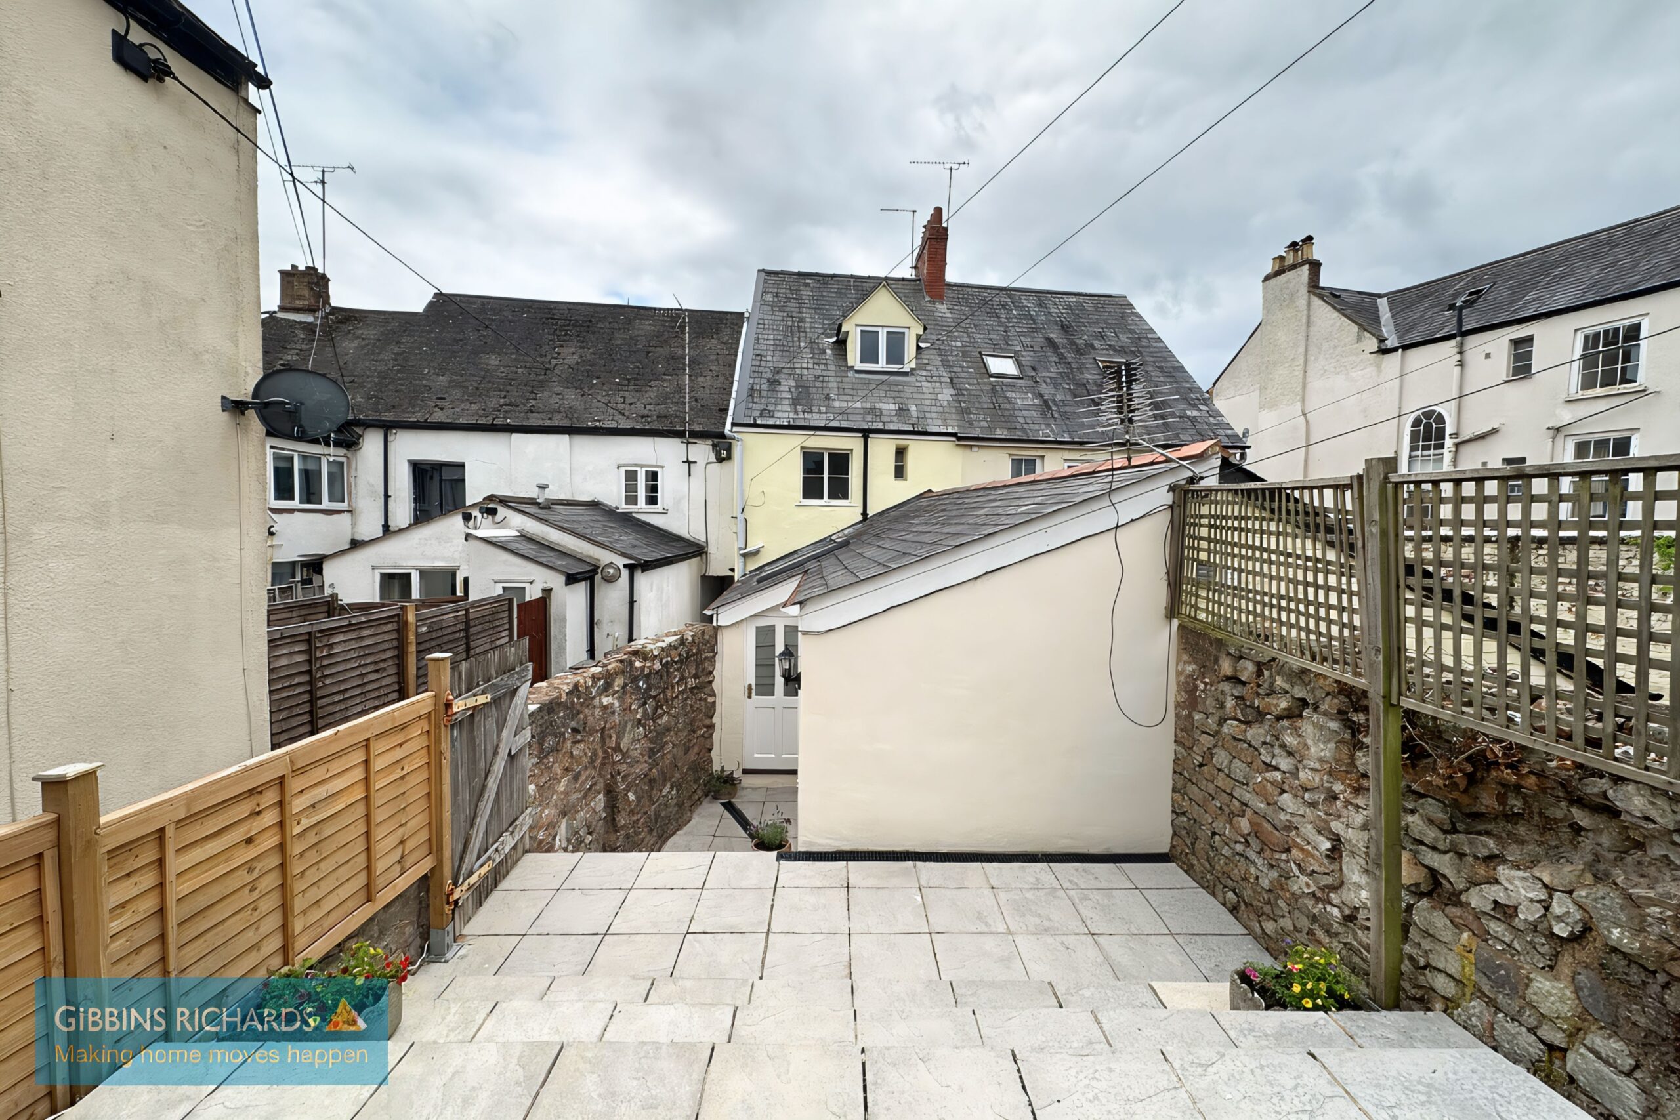
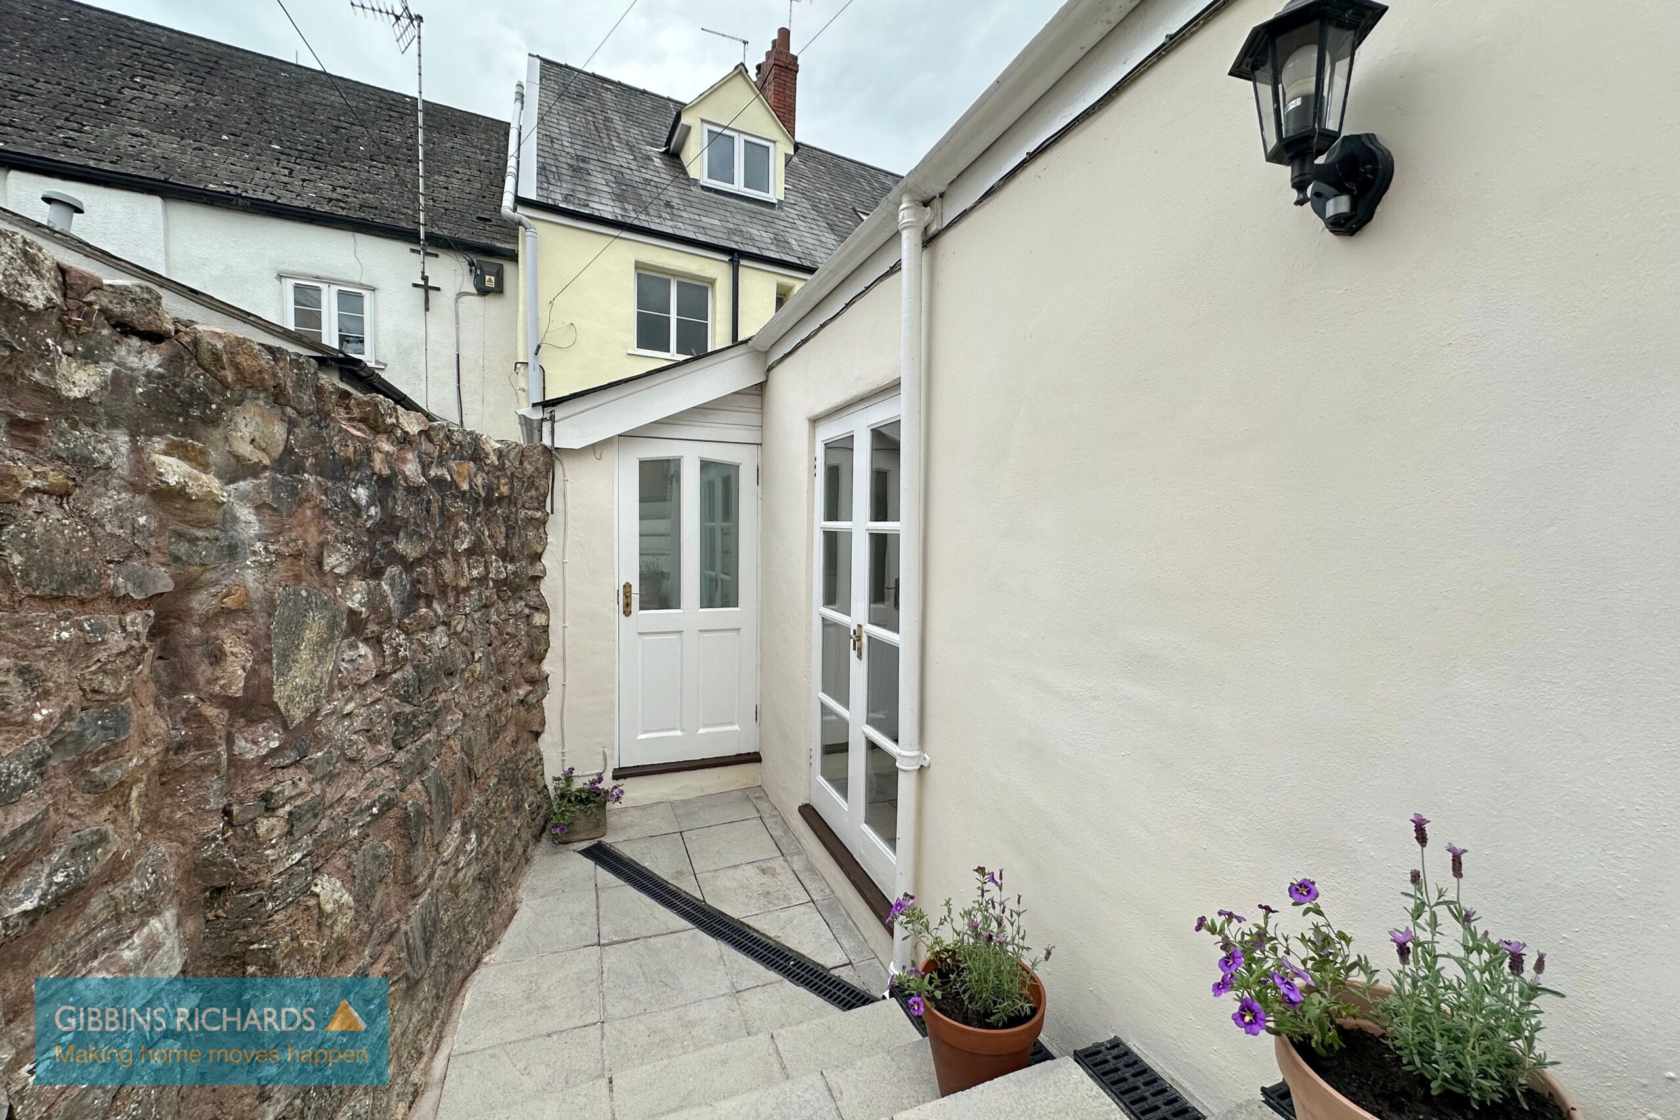
A characterful two-bedroom ground floor apartment situated within a Grade II listed building in the heart of Wellington, benefitting from a private enclosed garden and offered to the market with no onward chain.
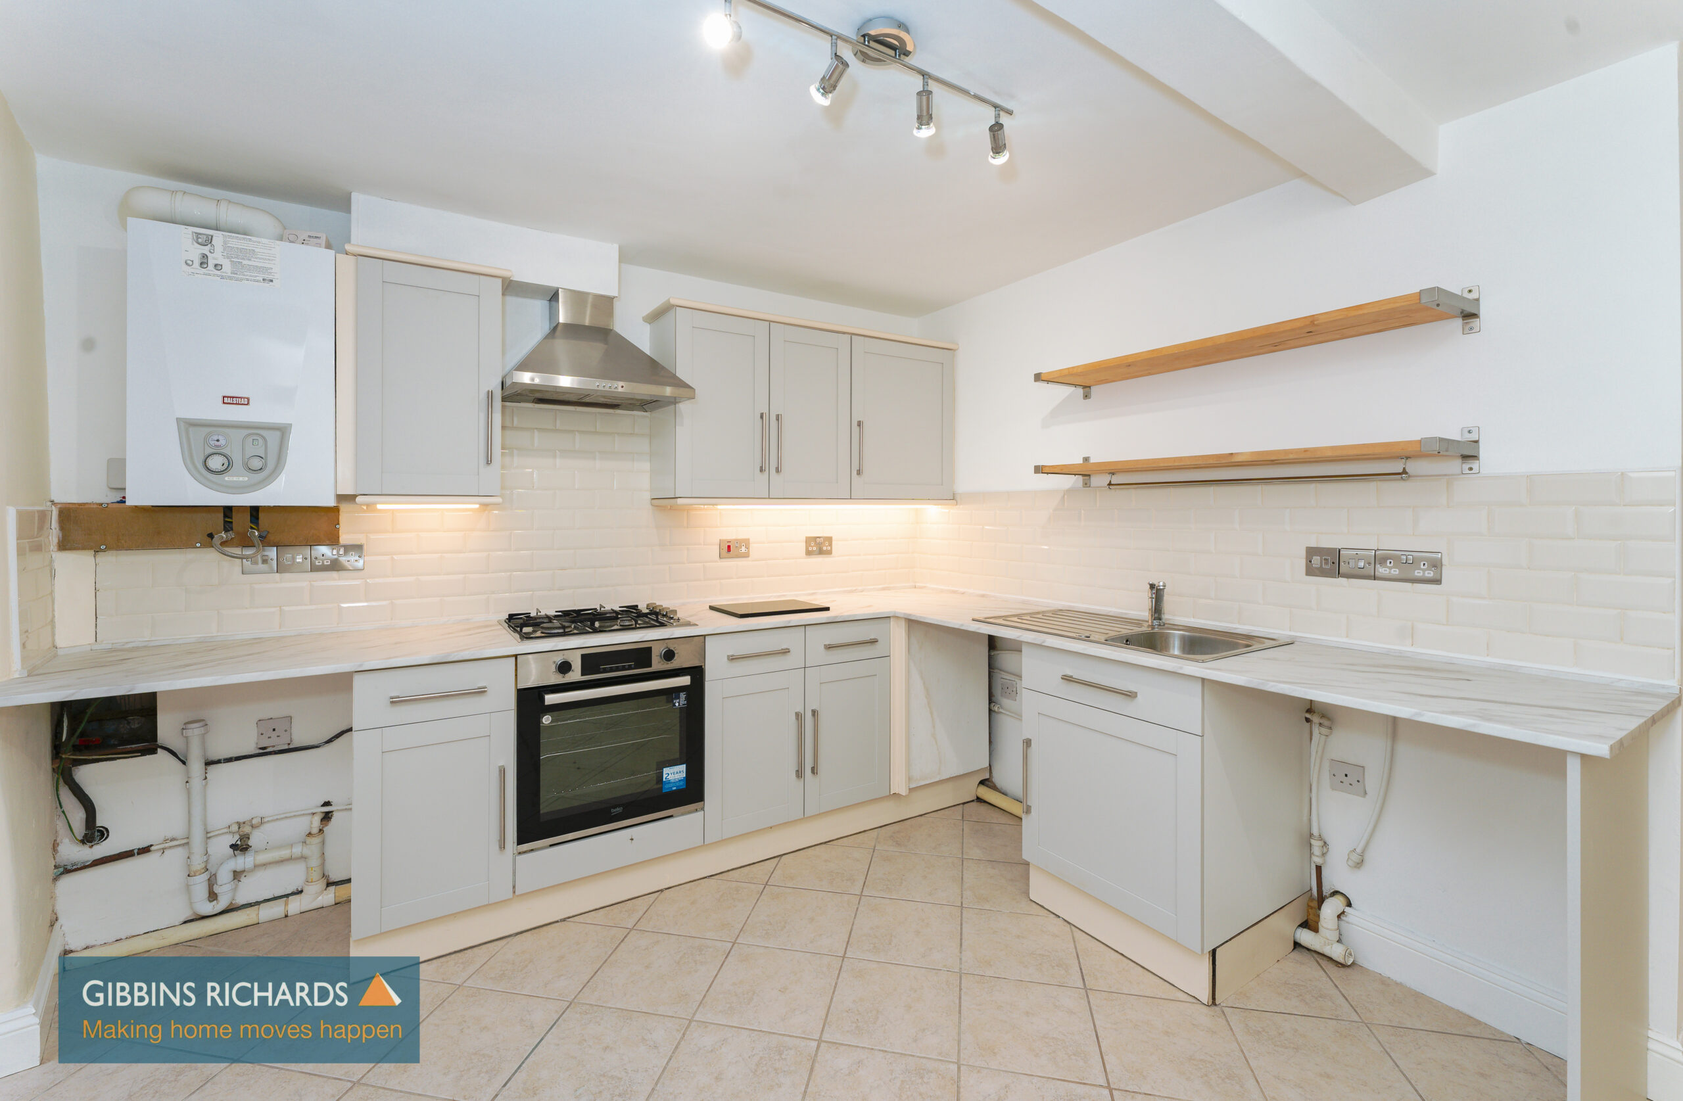
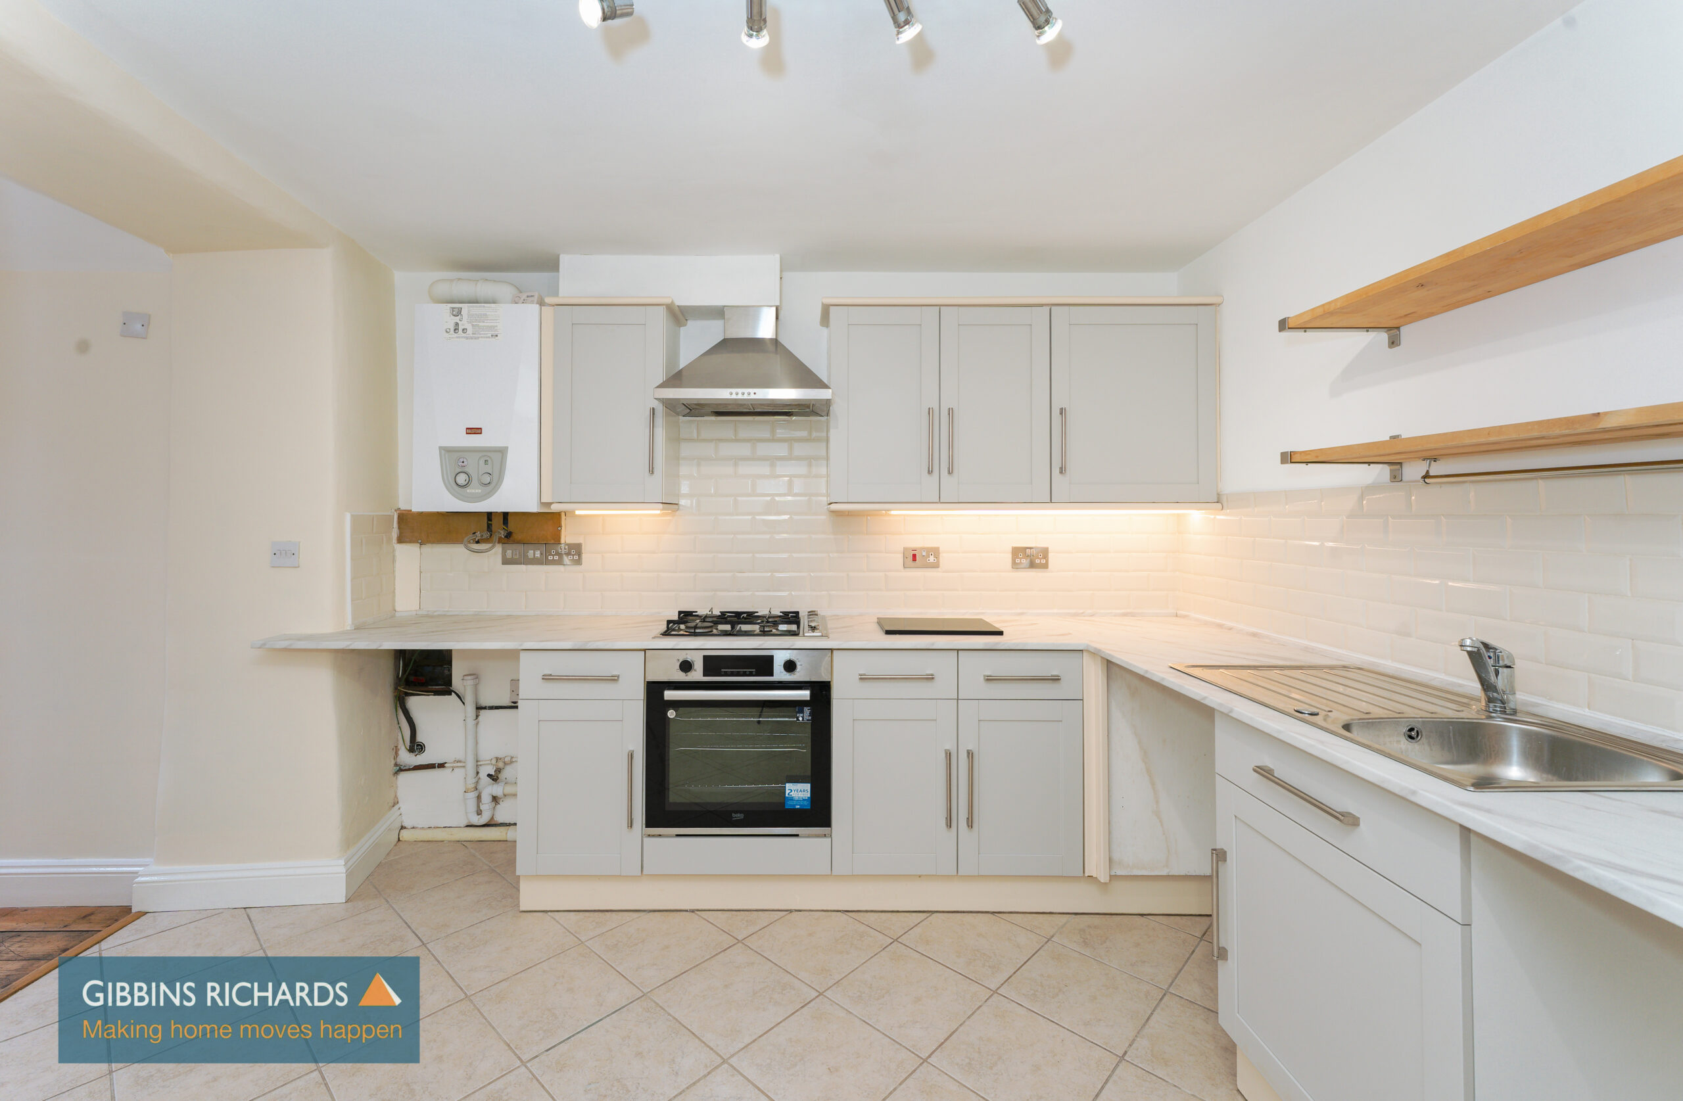
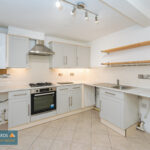
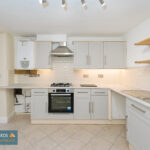
The property offers well-proportioned accommodation throughout and benefits from a modern fitted kitchen and gas central heating. Ideally positioned within easy reach of Wellington town centre and its range of shops, amenities and transport links, the apartment is likely to appeal to first-time buyers, investors and those looking to downsize.
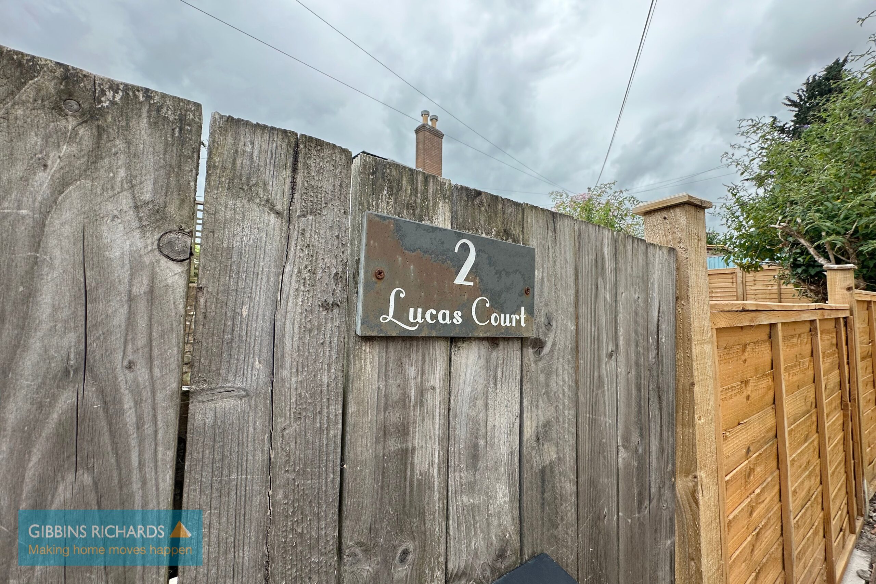
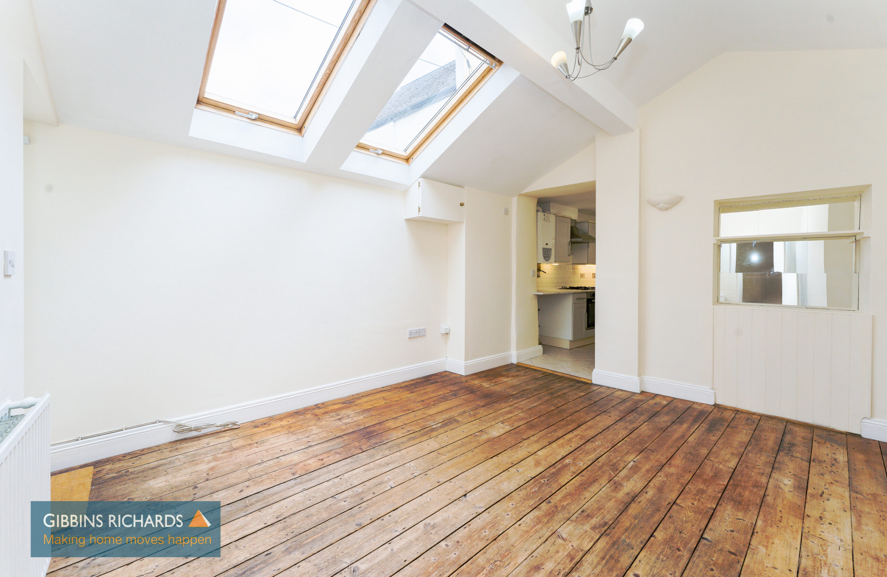
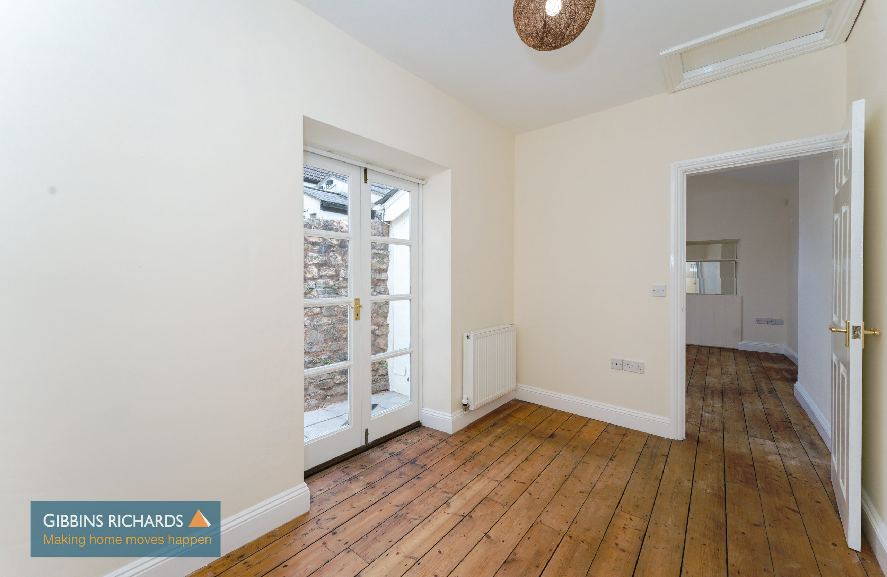
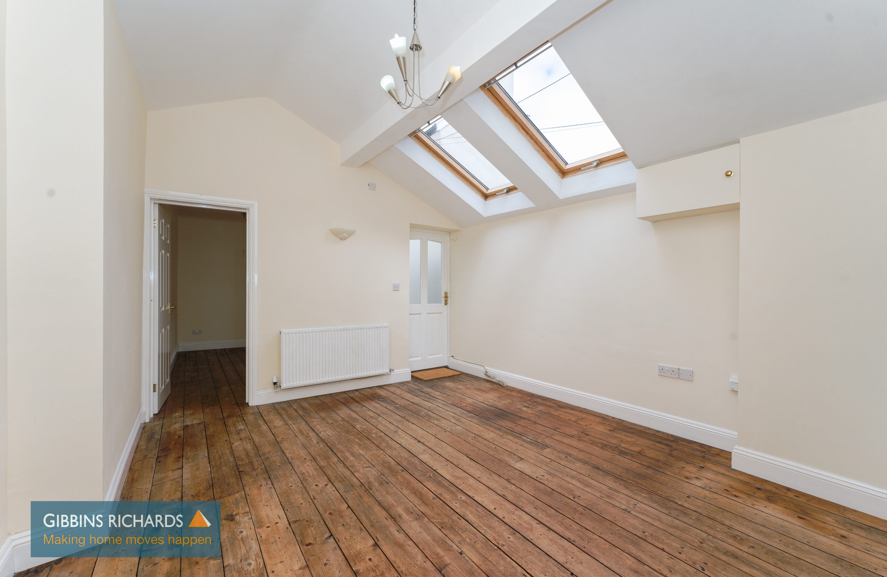
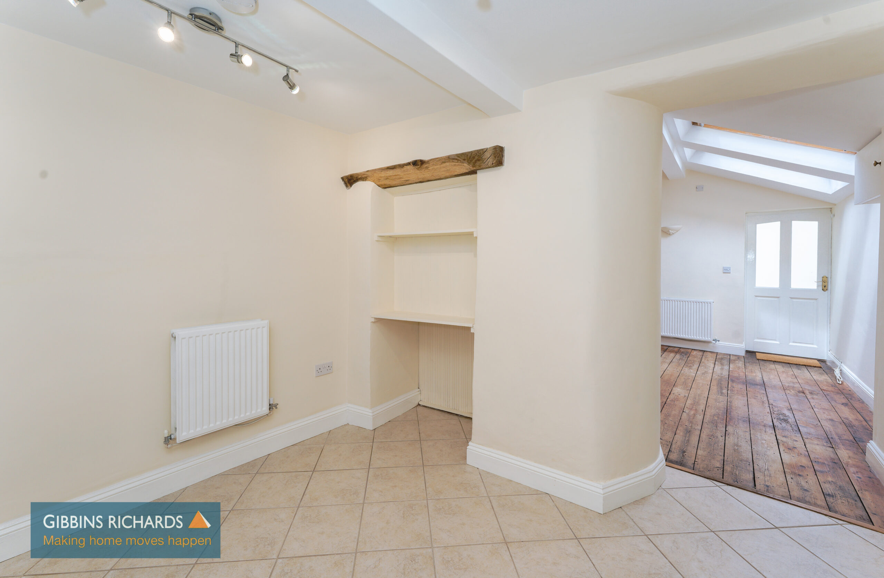
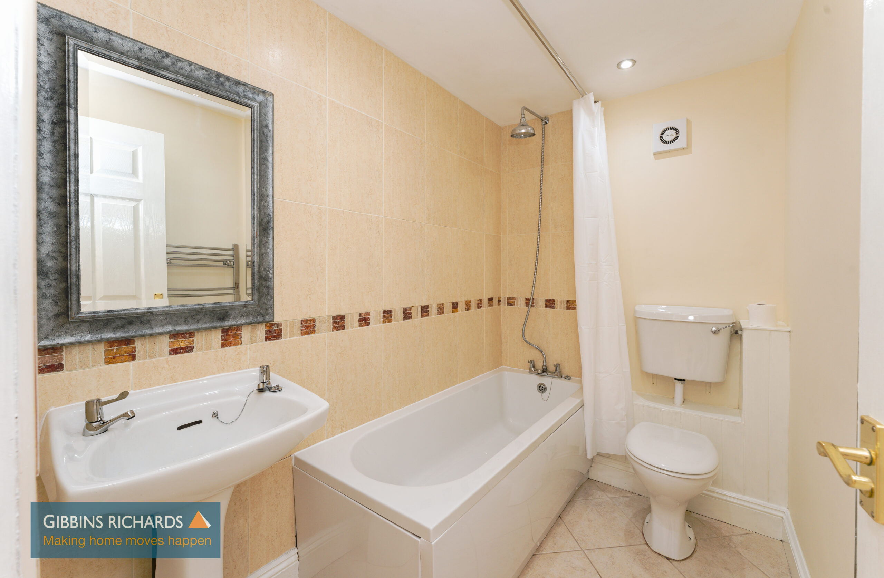
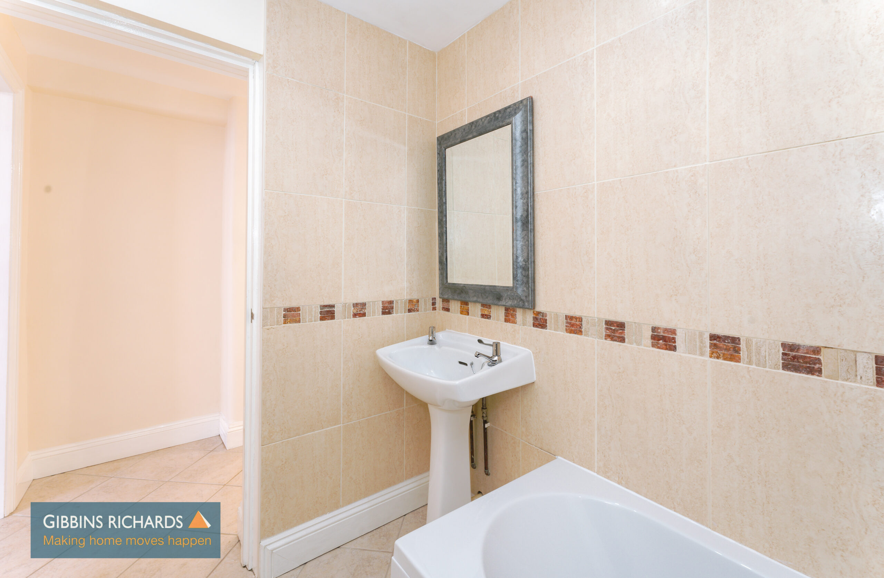
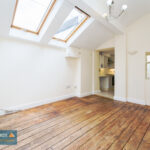
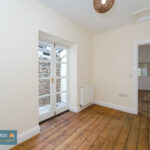
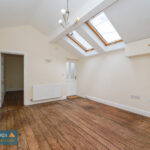
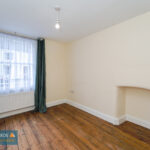
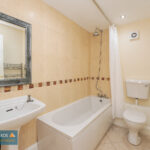
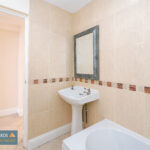
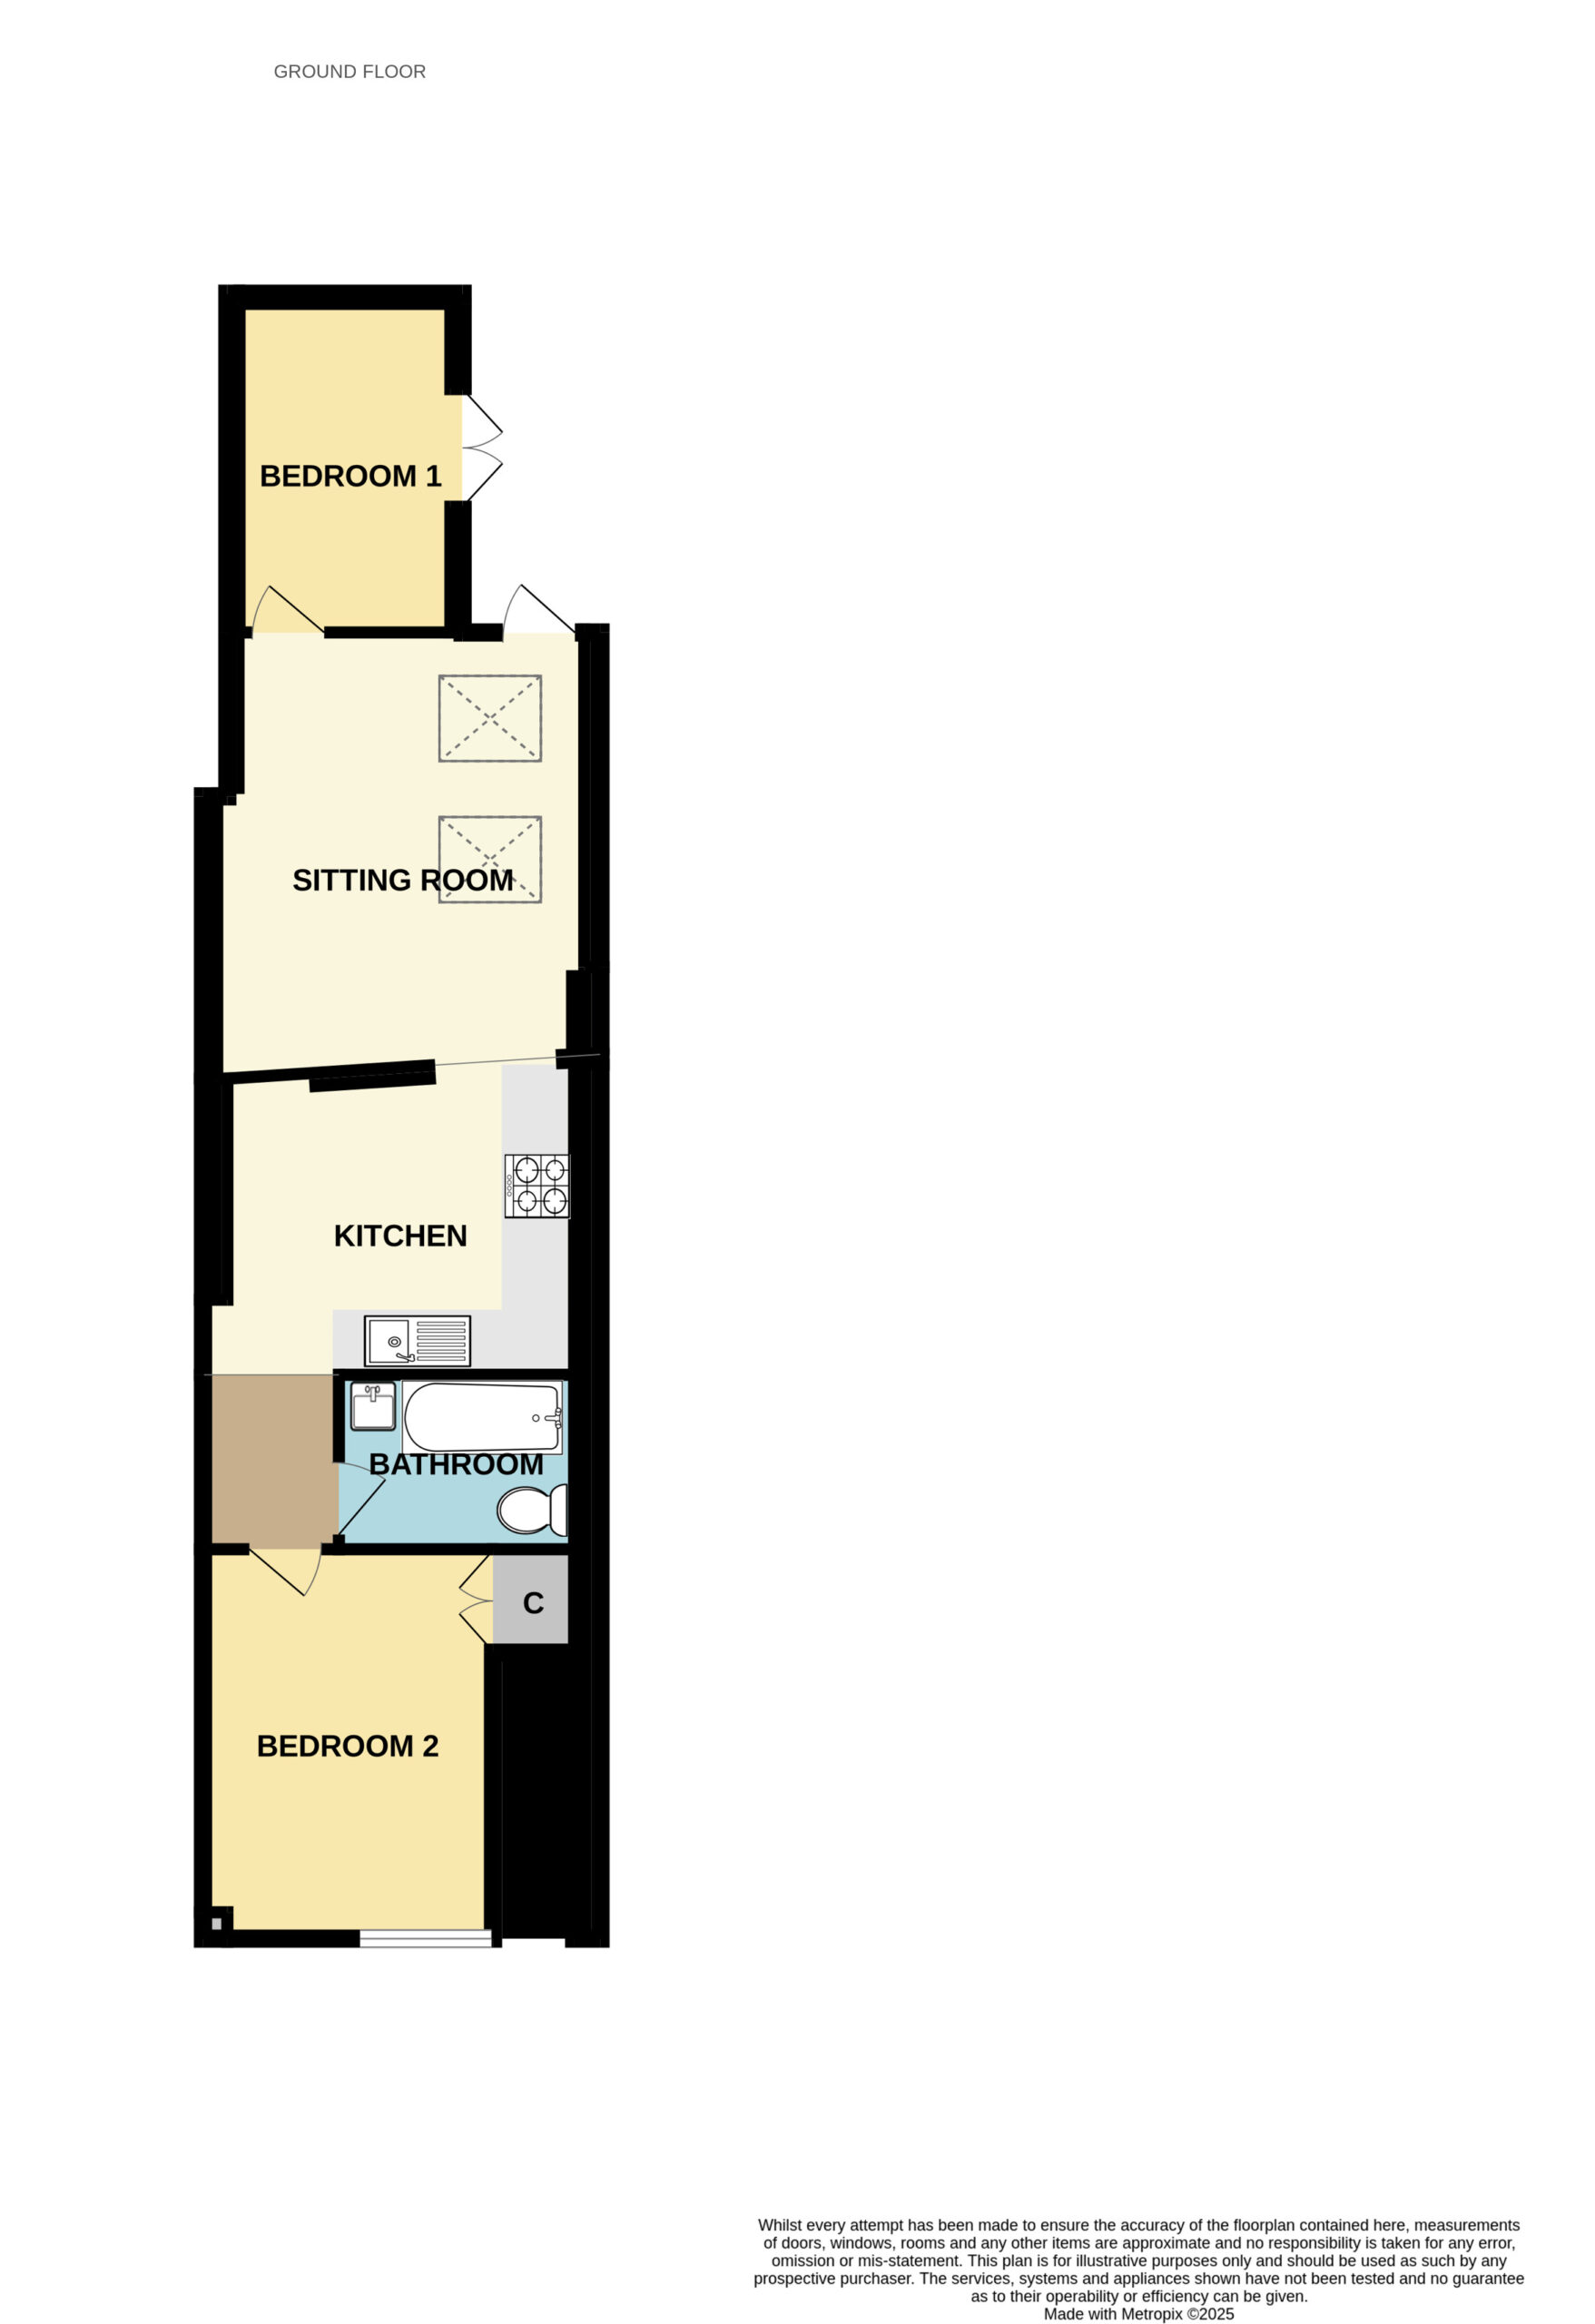
Access is via a side gate leading into the private rear garden and to the apartment's rear entrance. The front door opens into the living room, with the first bedroom located to the rear overlooking the garden. The modern kitchen sits at the centre of the property and leads through to the bathroom, fitted with a bath and overhead shower. A second bedroom is situated to the front of the apartment.
An excellent opportunity to acquire a charming apartment with private outdoor space in a convenient town centre location.
Living Room 13' 11" x 12' 4" (4.24m x 3.76m)
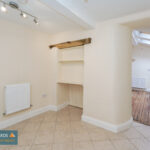
Kitchen / Diner 11' 5" x 10' 2" (3.48m x 3.10m)
With built in cooker & gas hob
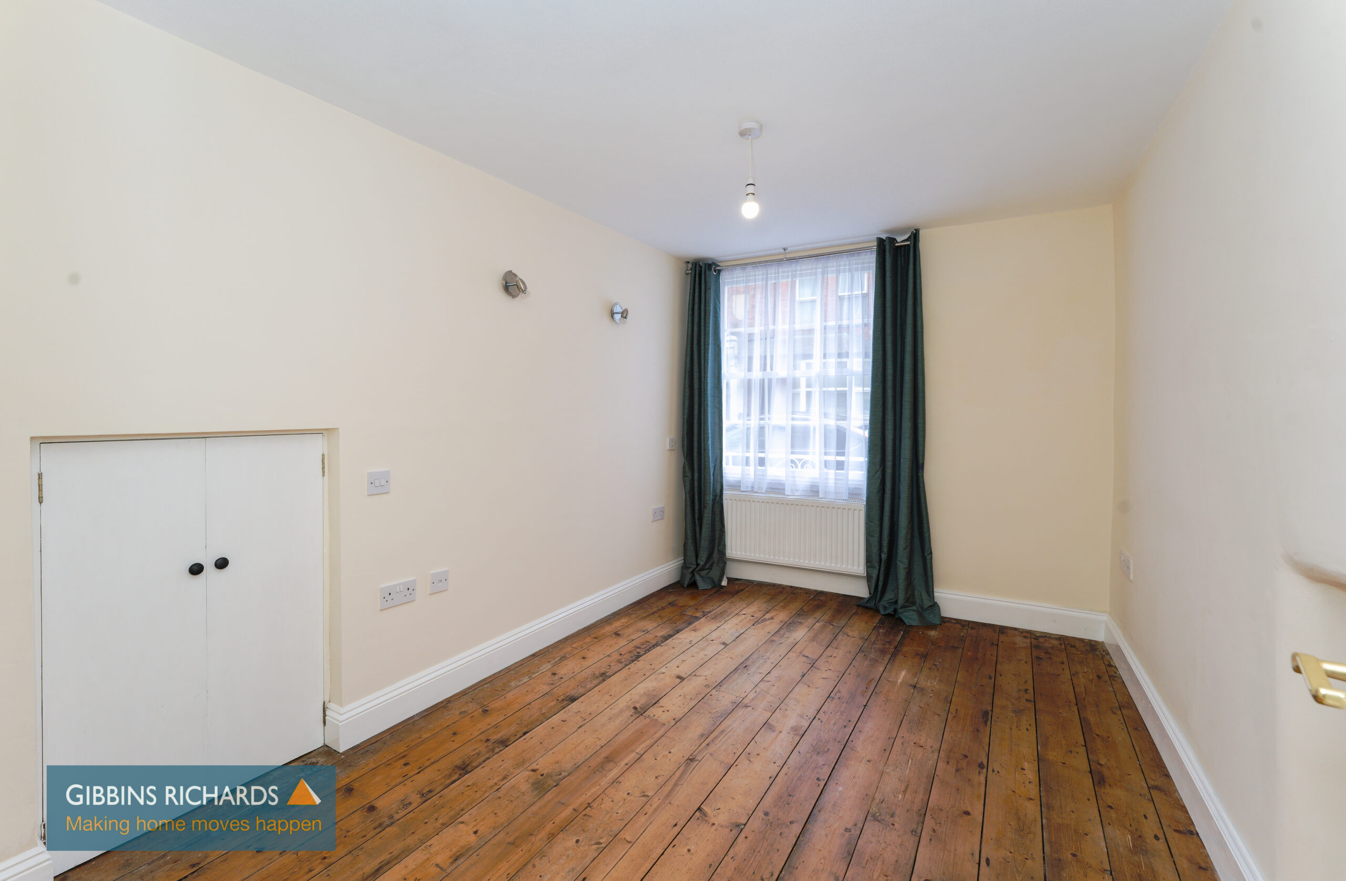
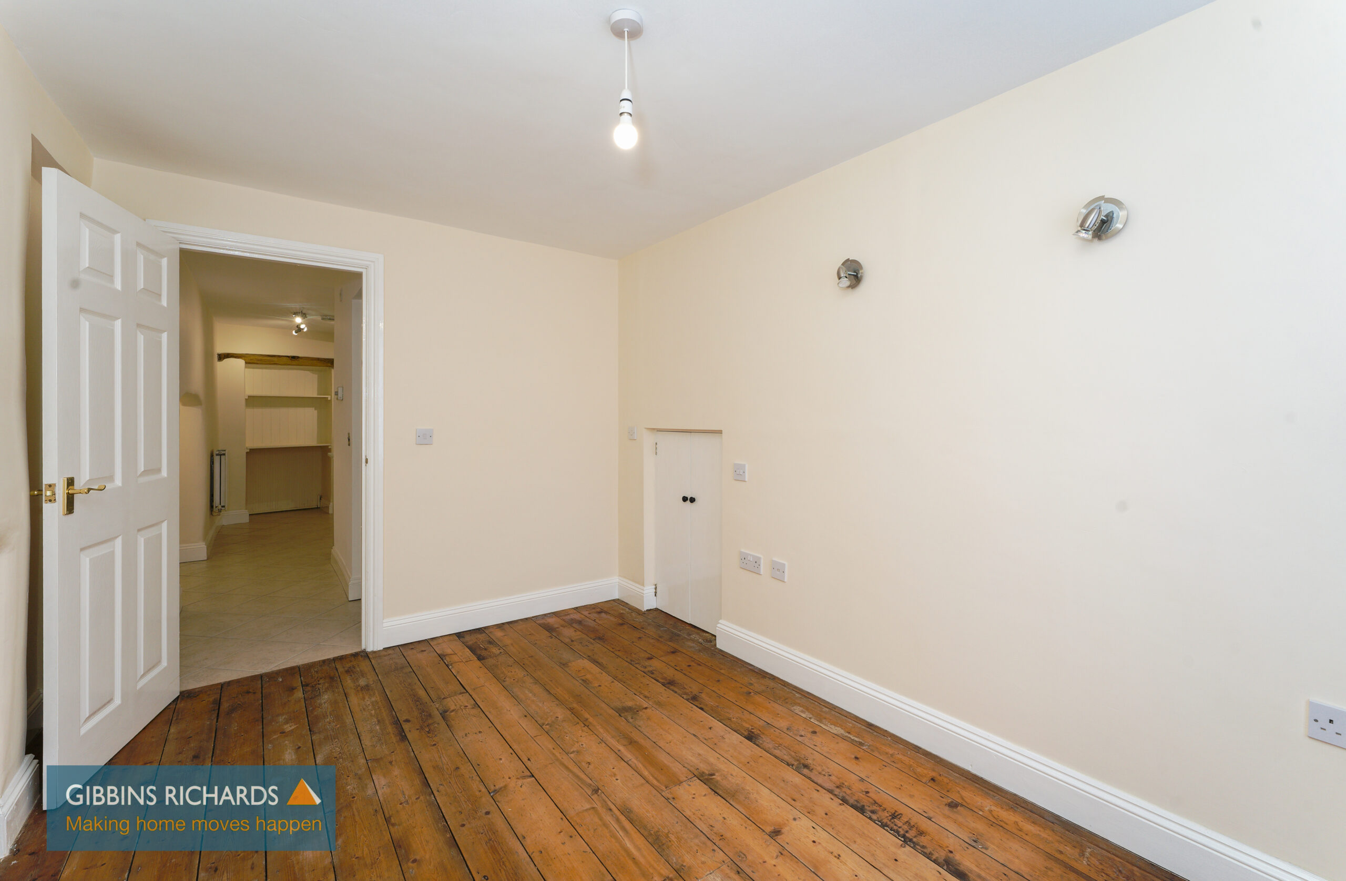
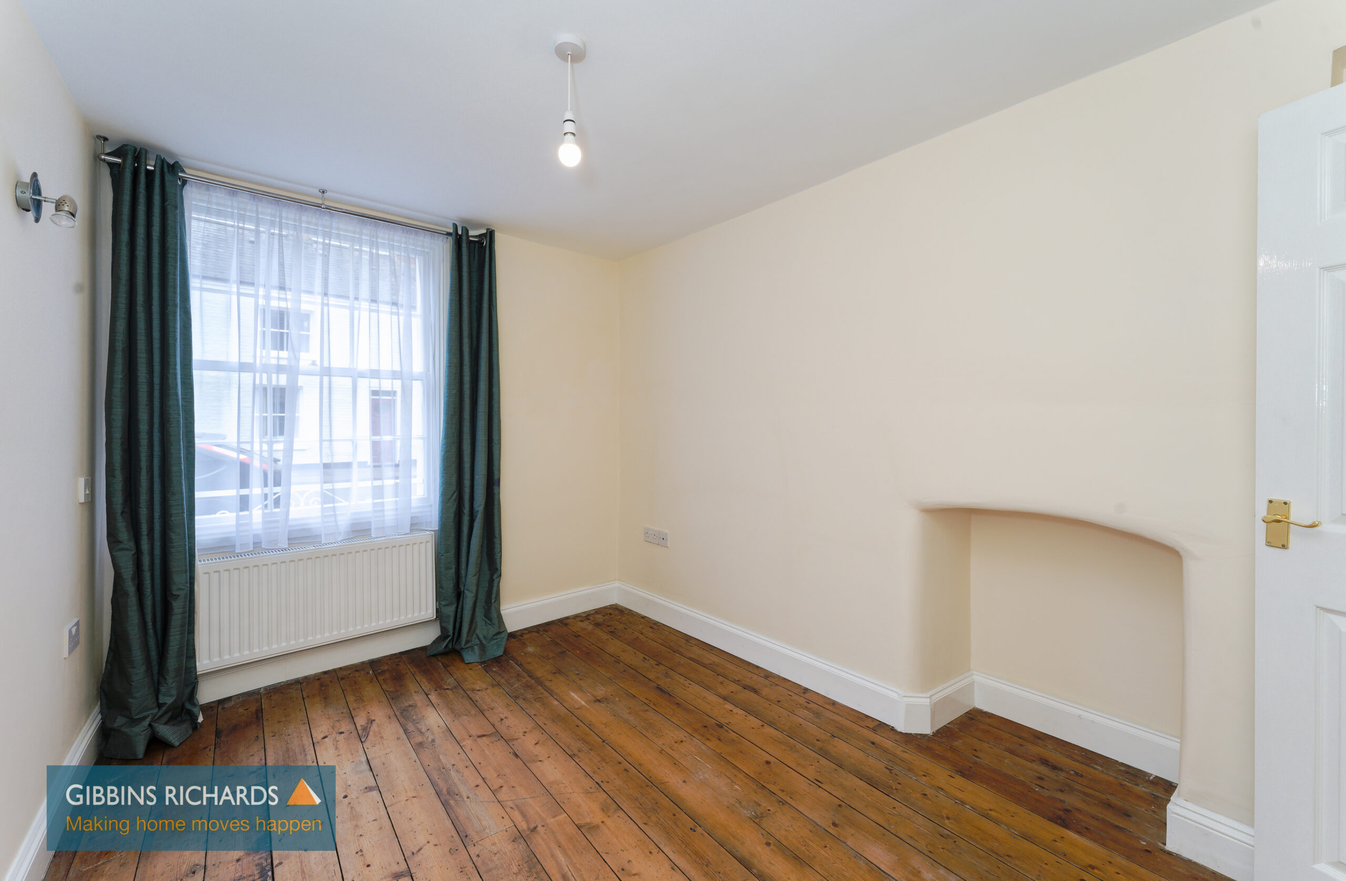
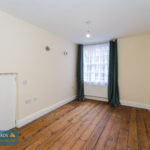
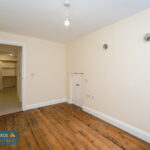
Bedroom 12' 1" x 8' 3" (3.68m x 2.51m)
Bedroom 12' 0" x 7' 1" (3.65m x 2.16m)
Bathroom 7' 10" x 5' 3" (2.39m x 1.60m)