
The Paddocks, Wellington, TA21
Property Features
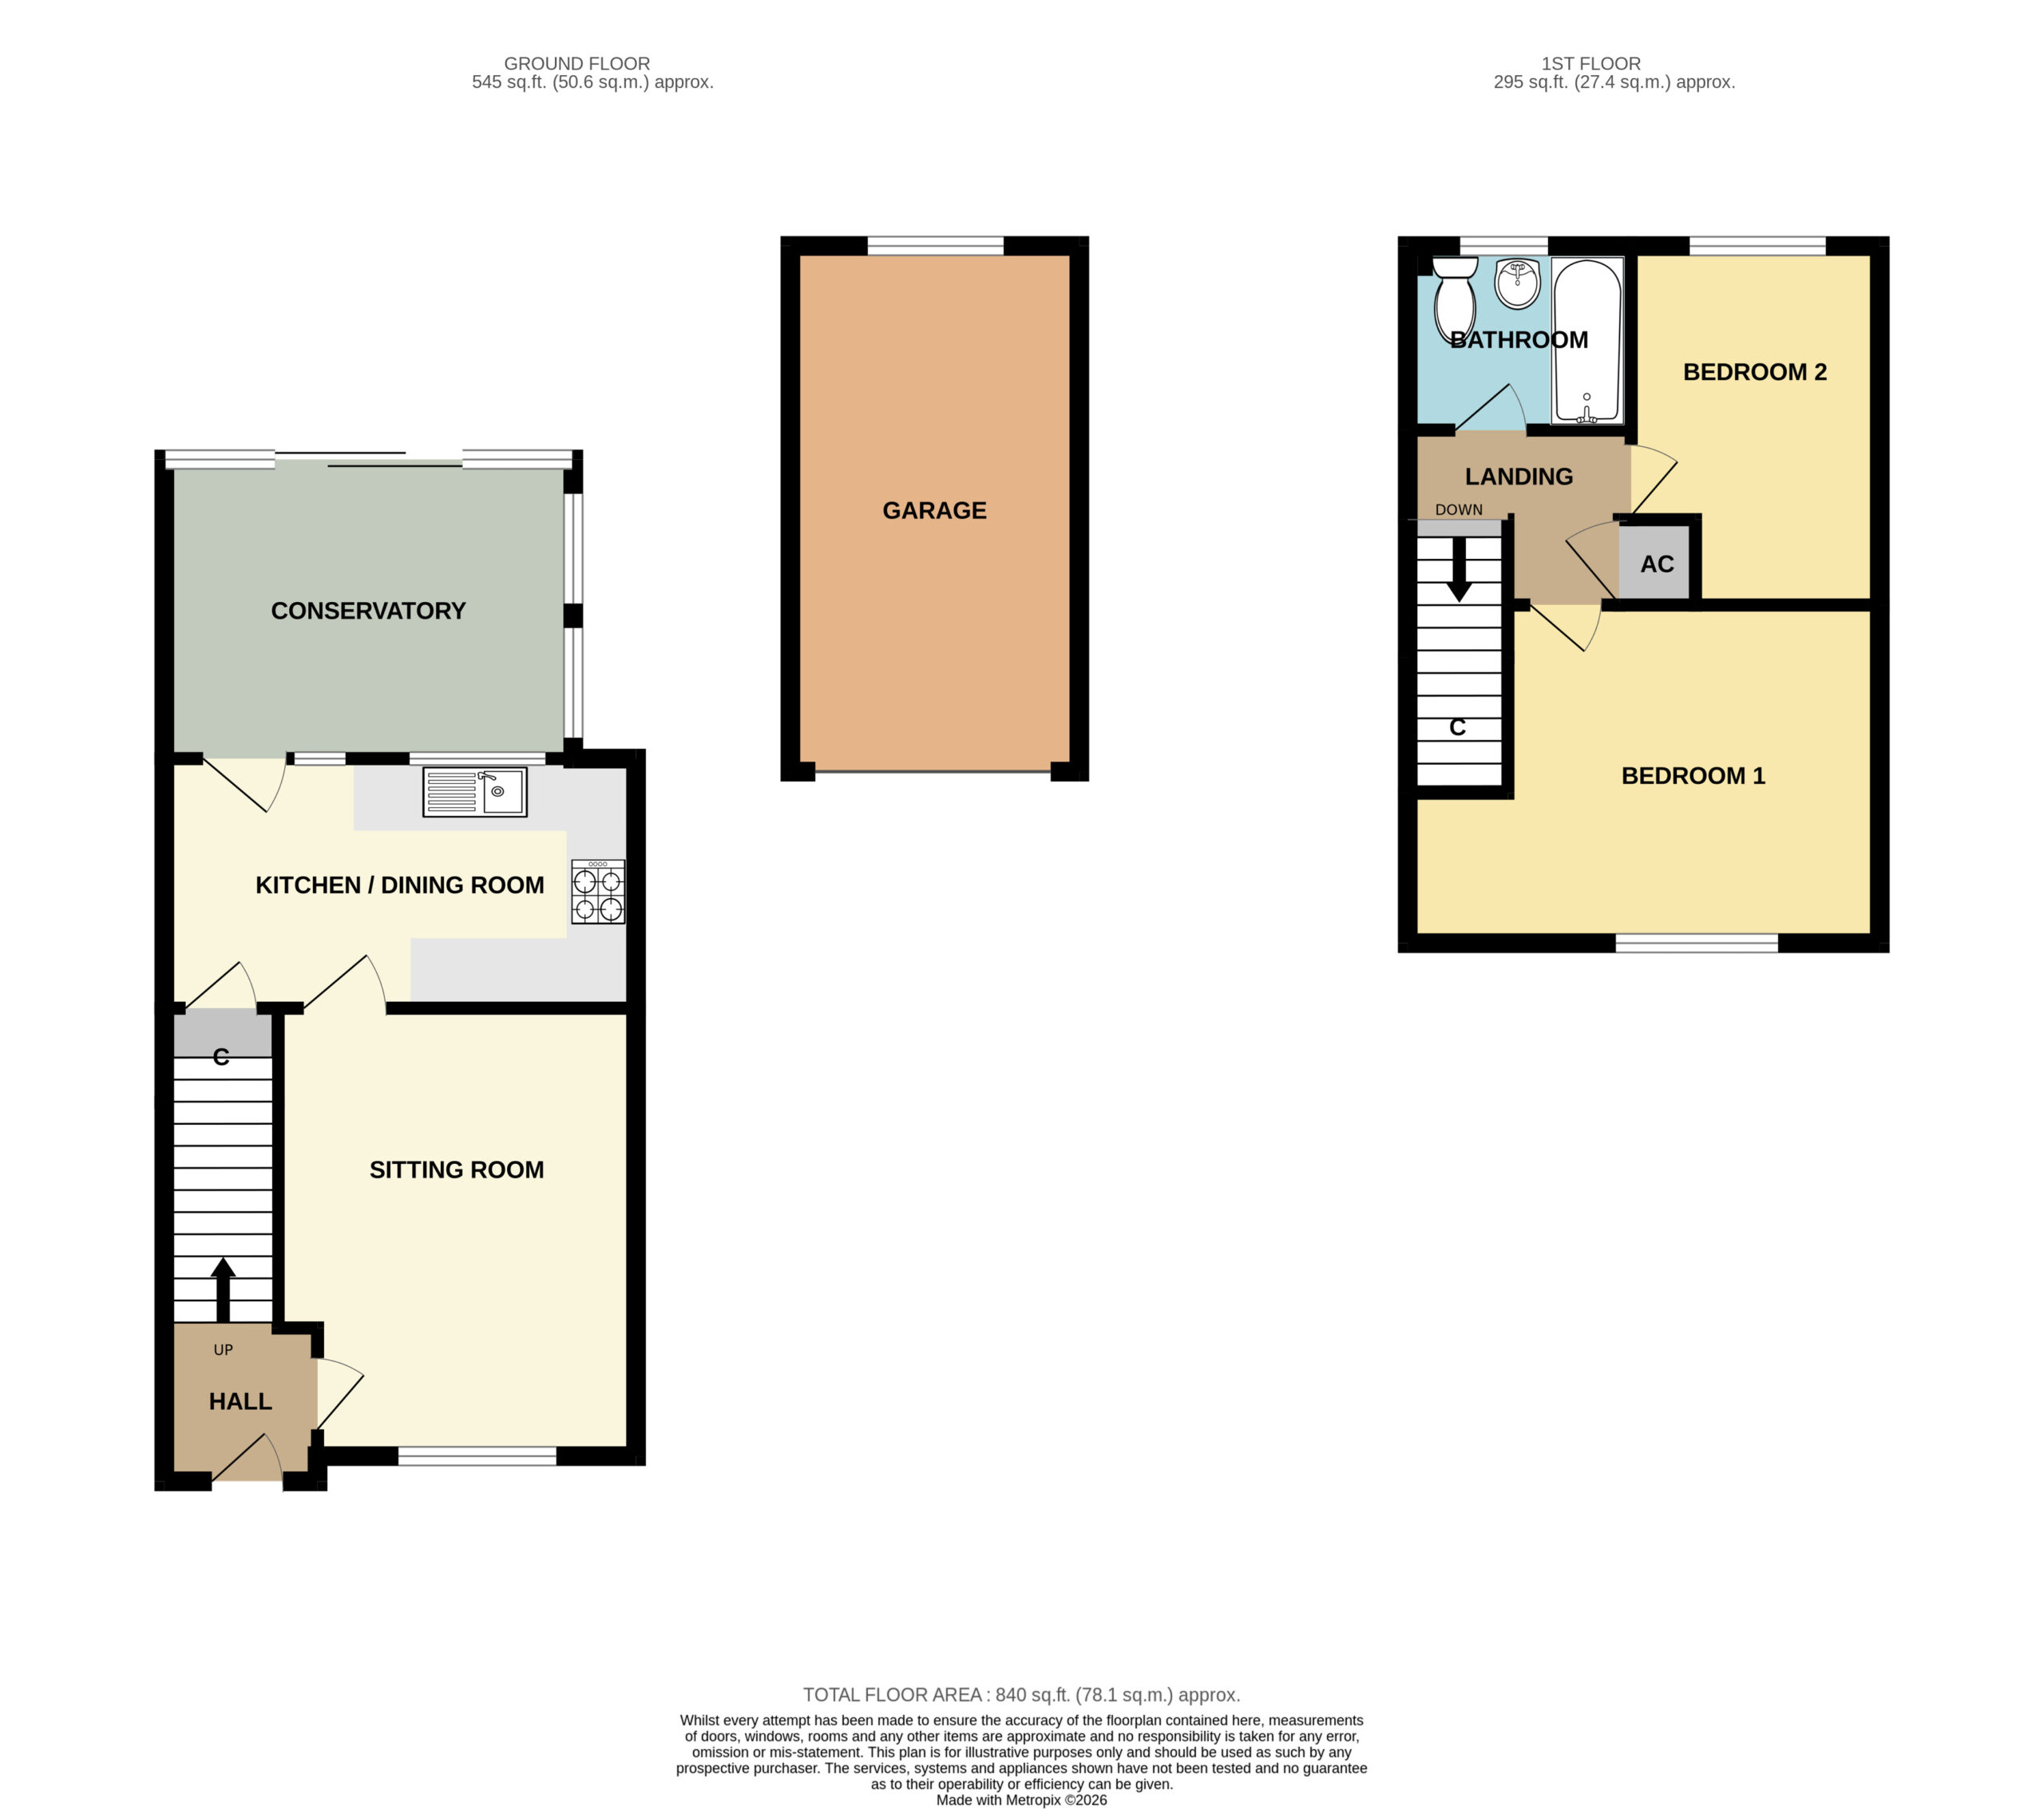
- Approx 78.1 sq m/ 840 sq ft (including garage)
- No onward chain
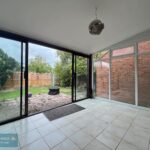
- Conservatory
- Front and rear garden
- Detached single garage and driveway
Property Summary
Full Details
No onward chain/ Semi detached/ Garage
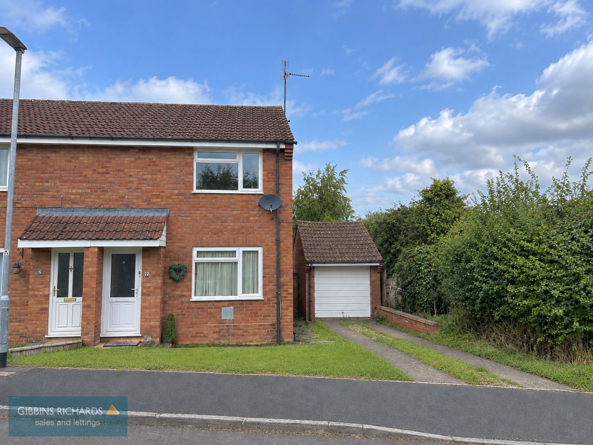
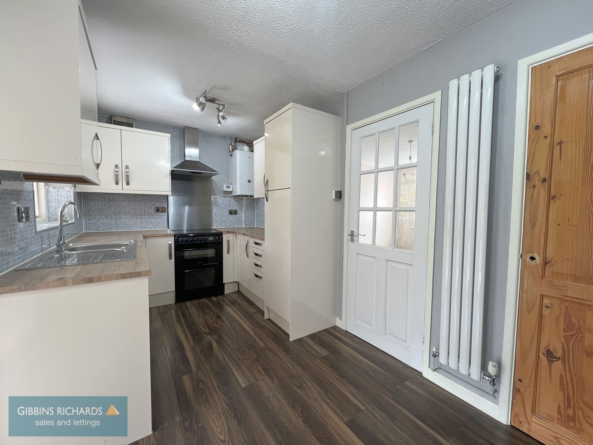
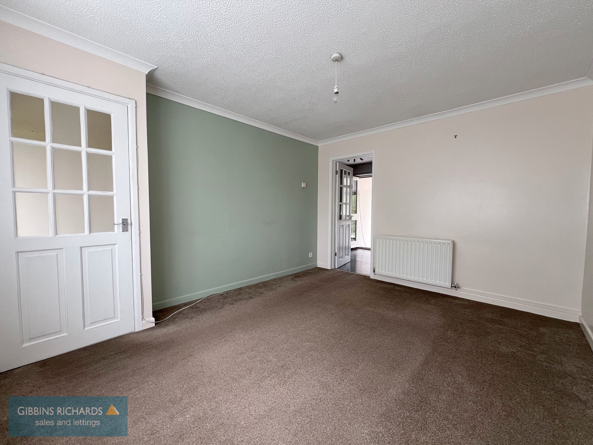
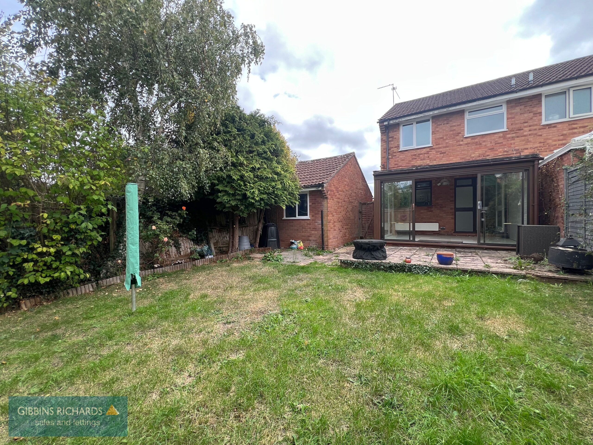
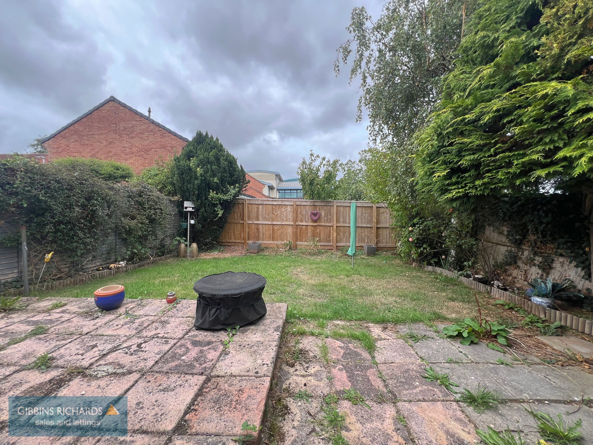
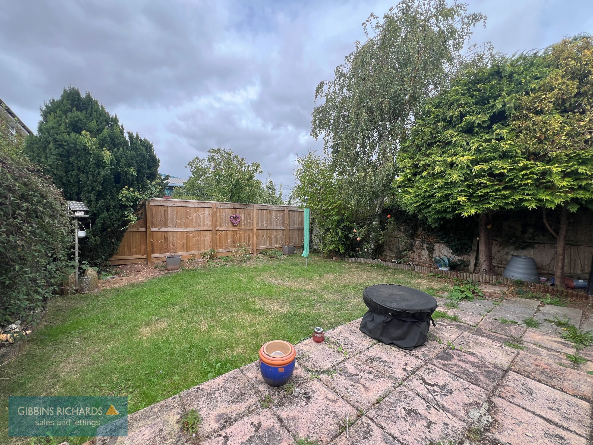
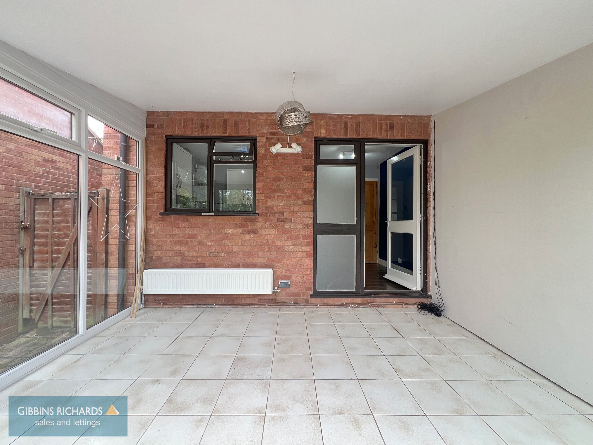
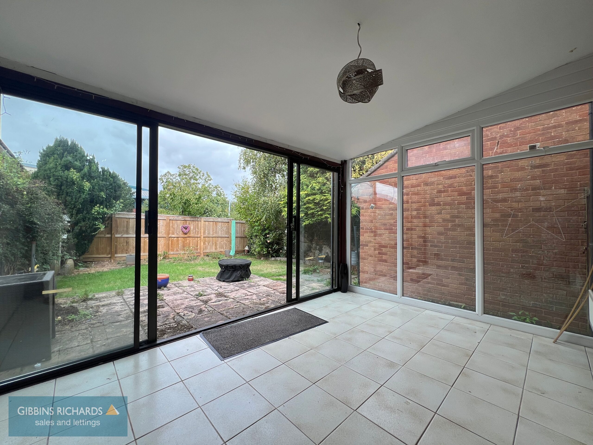
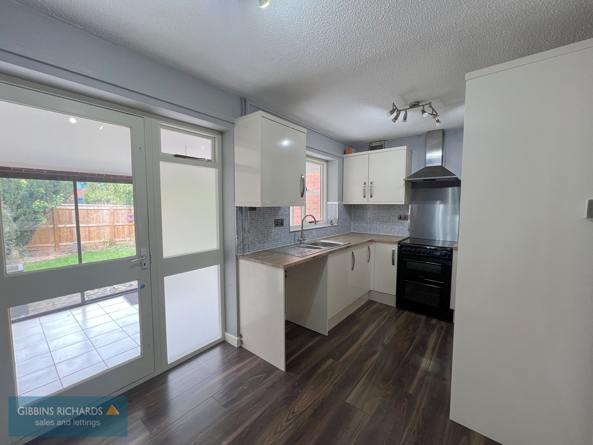
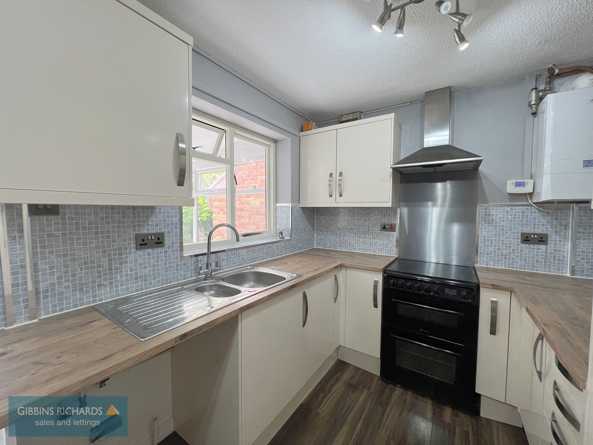
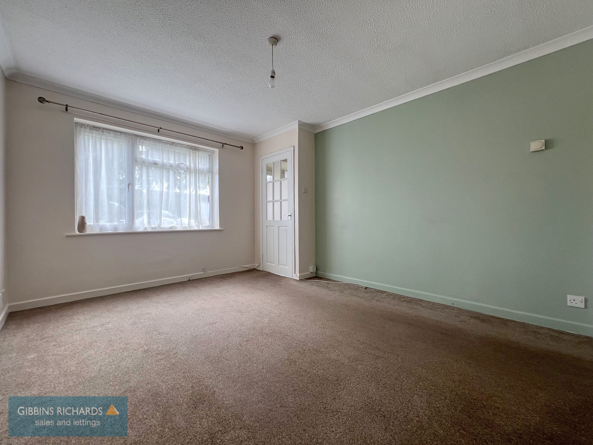
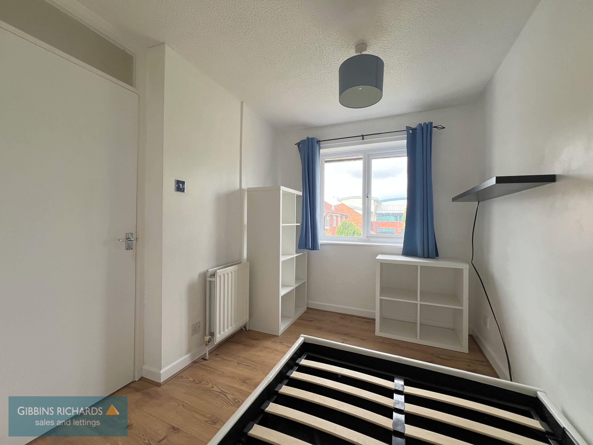
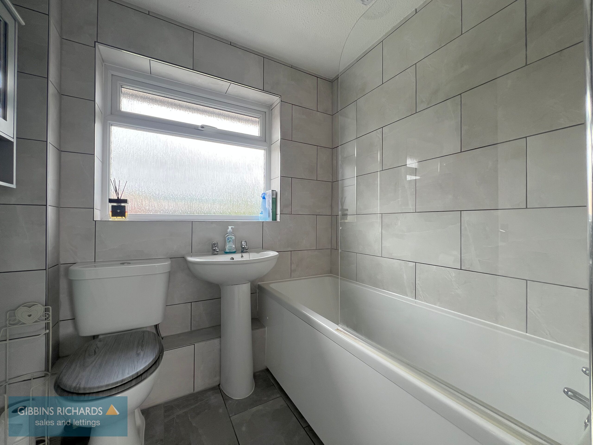
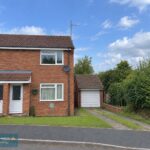
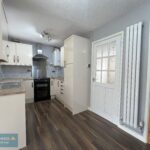
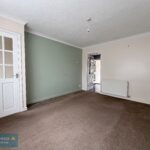
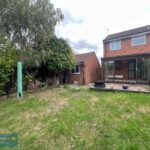
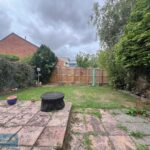
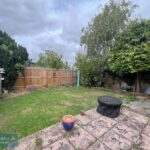
An attractive two bedroom semi-detached home featuring an enclosed rear garden, a driveway and a detached garage. The property is approached via a front garden with a pathway leading into the entrance porch, where stairs rise to the first floor. The ground floor comprises a sitting room that flows into an open-plan kitchen/dining area. Extending from the rear is a conservatory, which provides a versatile extra living space and opens directly onto the garden. Upstairs, the landing leads to two well-proportioned bedrooms and a family bathroom. Outside, the property benefits from a private driveway providing off-road parking, leading to a detached garage. A side gate provides access to the enclosed rear garden, which is thoughtfully laid to both patio and lawns, making it perfect for outdoor seating and entertaining.
Entrance Hall 4' 7" x 11' 4" (1.40m x 3.46m)
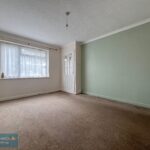
Sitting Room 13' 5" x 10' 9" (4.08m x 3.27m)
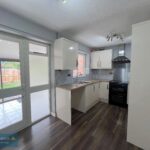
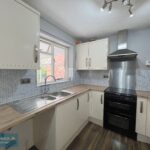
Kitchen / Diner 14' 1" x 7' 5" (4.29m x 2.26m)
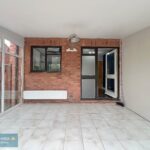
Conservatory 12' 3" x 8' 11" (3.74m x 2.73m)
First floor landing
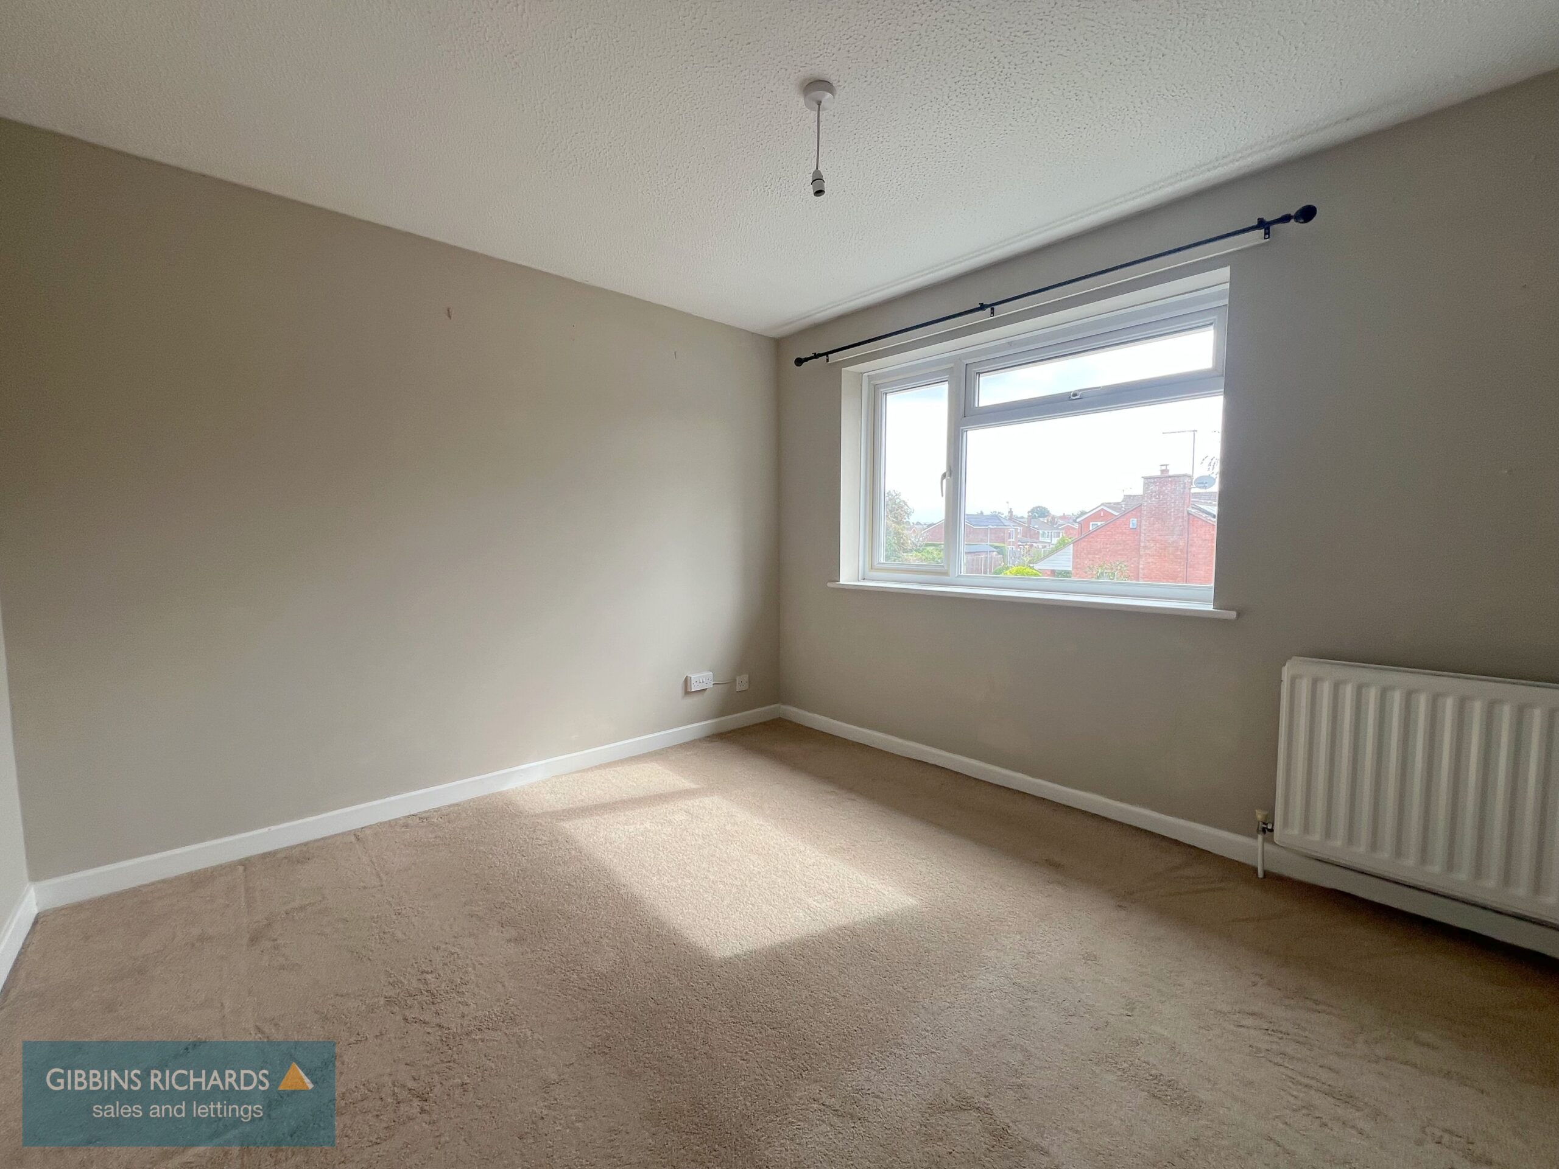
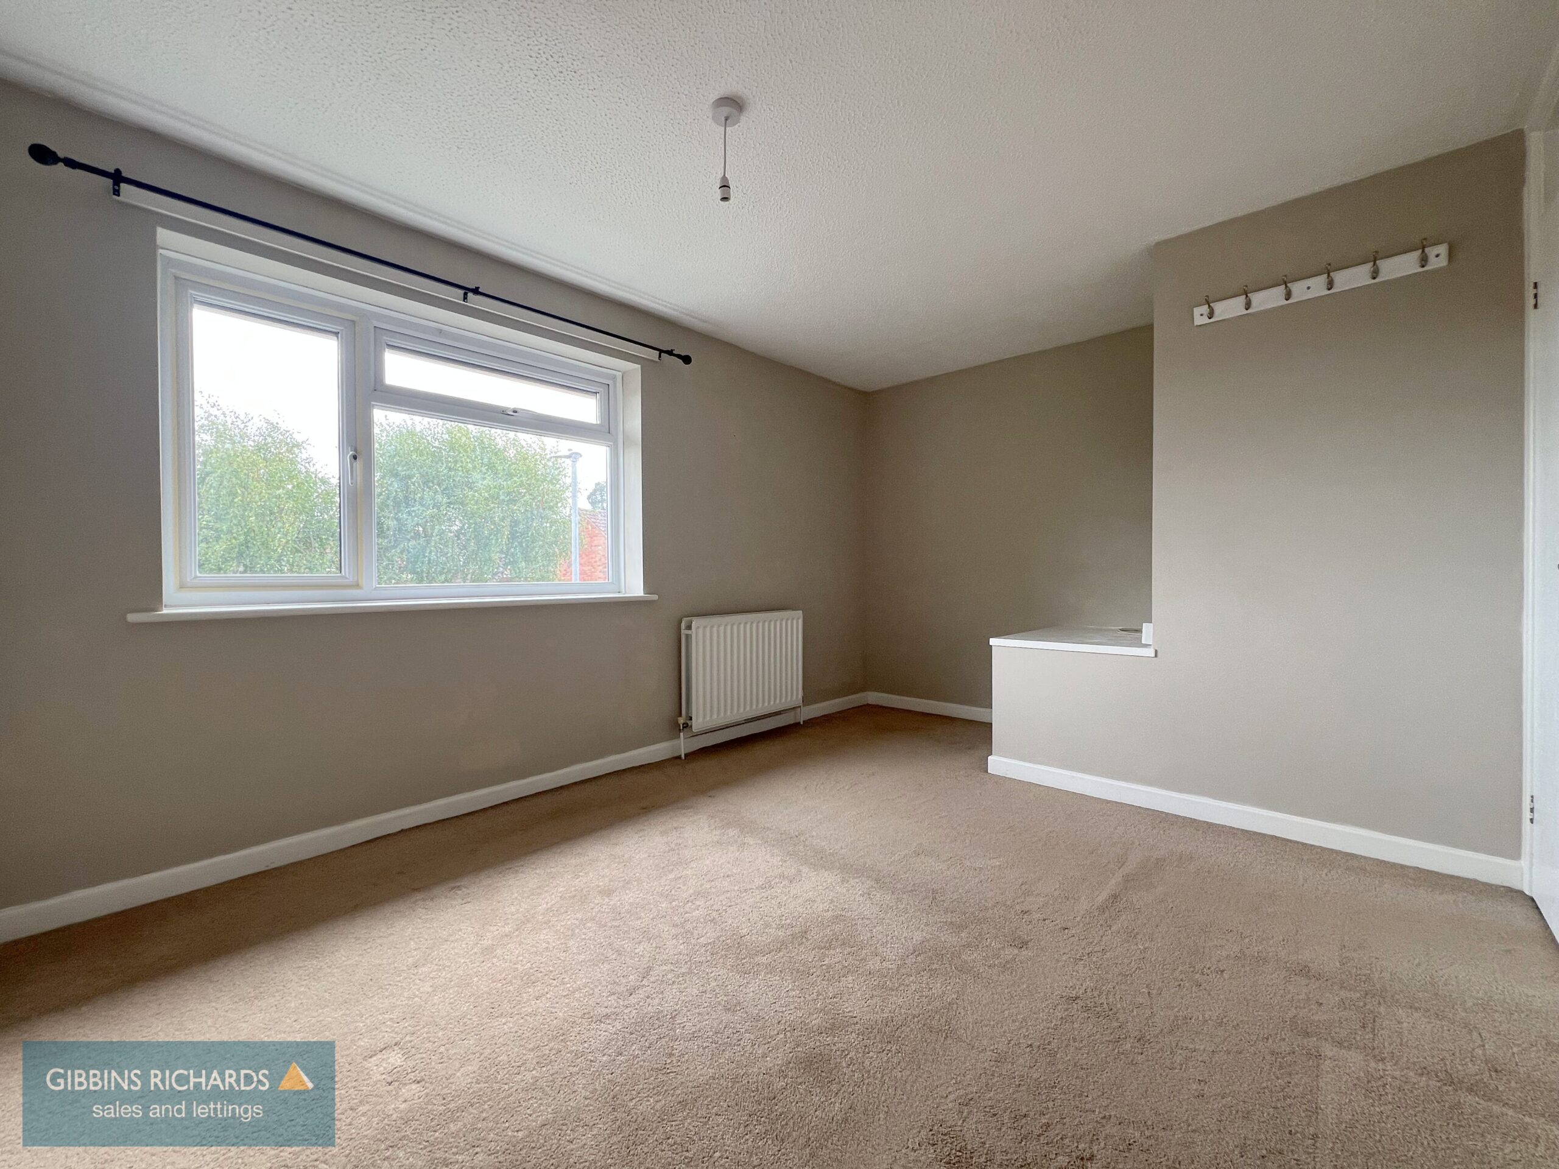
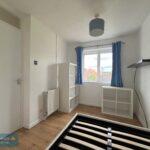
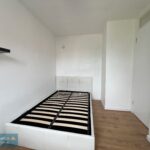
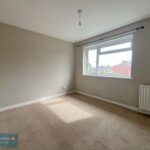
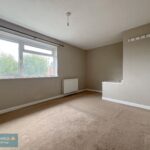
Bedroom 10' 9" x 10' 1" (3.27m x 3.07m)
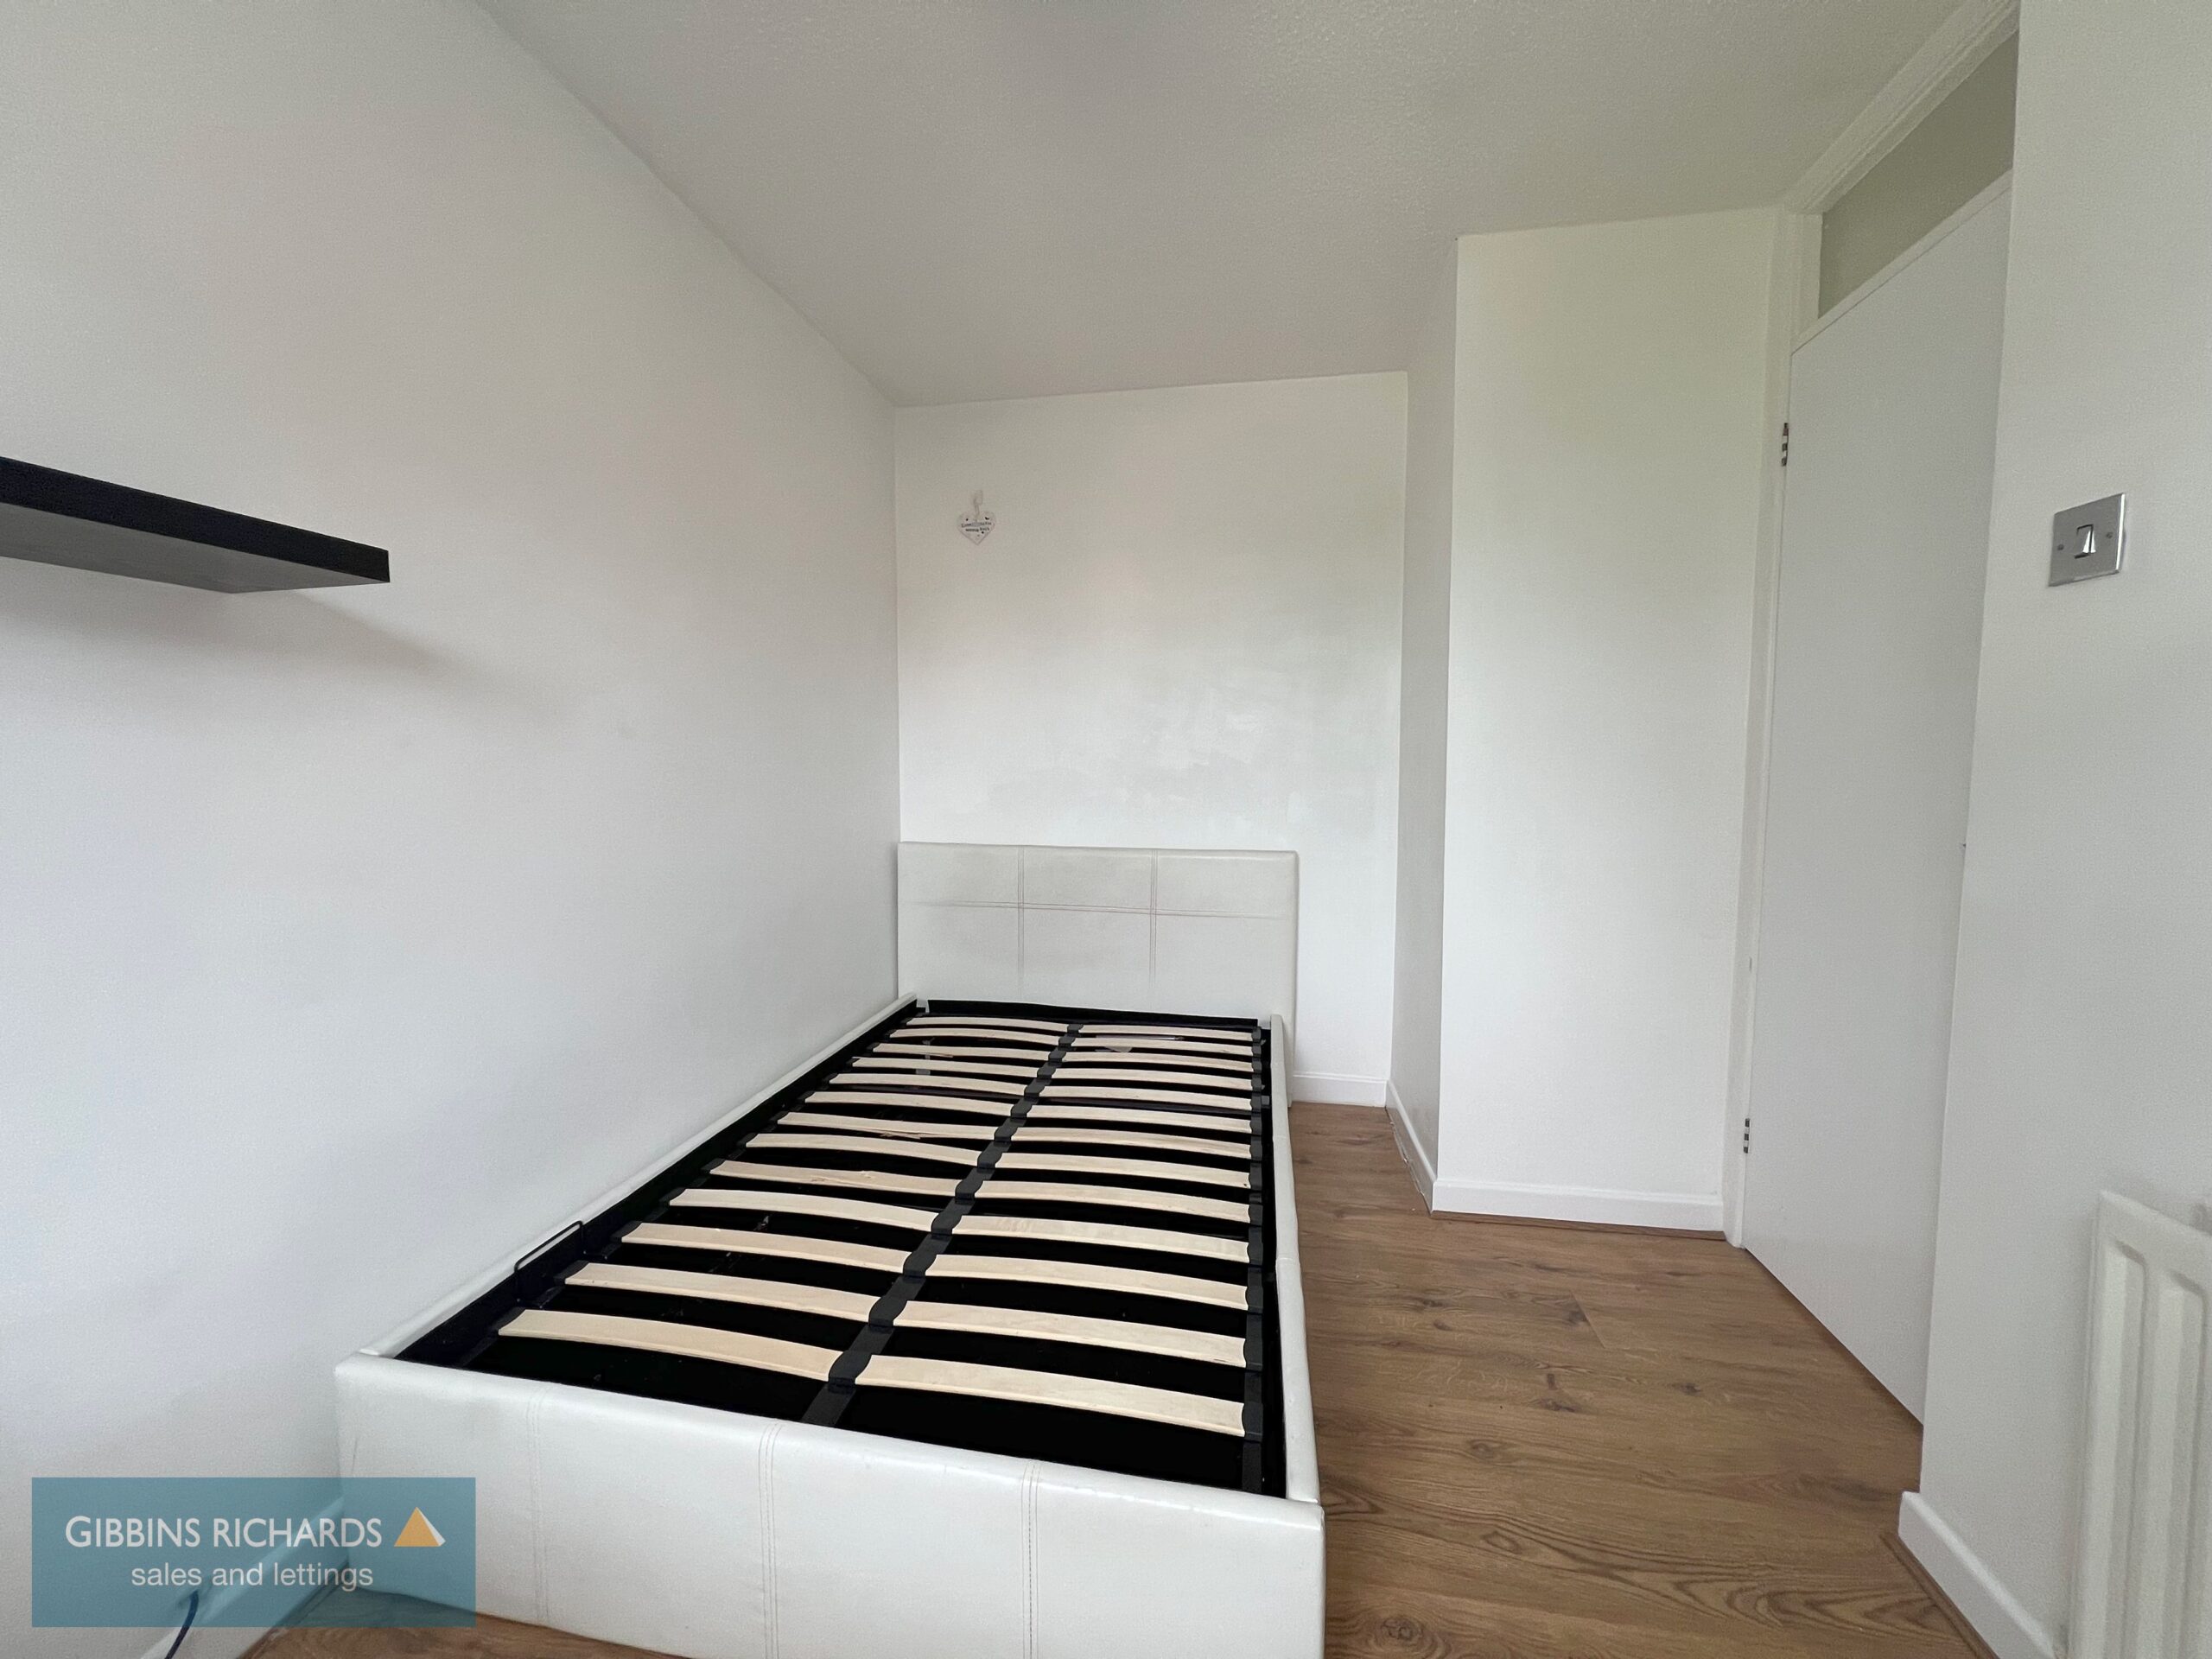
Bedroom 11' 8" x 7' 5" (3.55m x 2.26m)
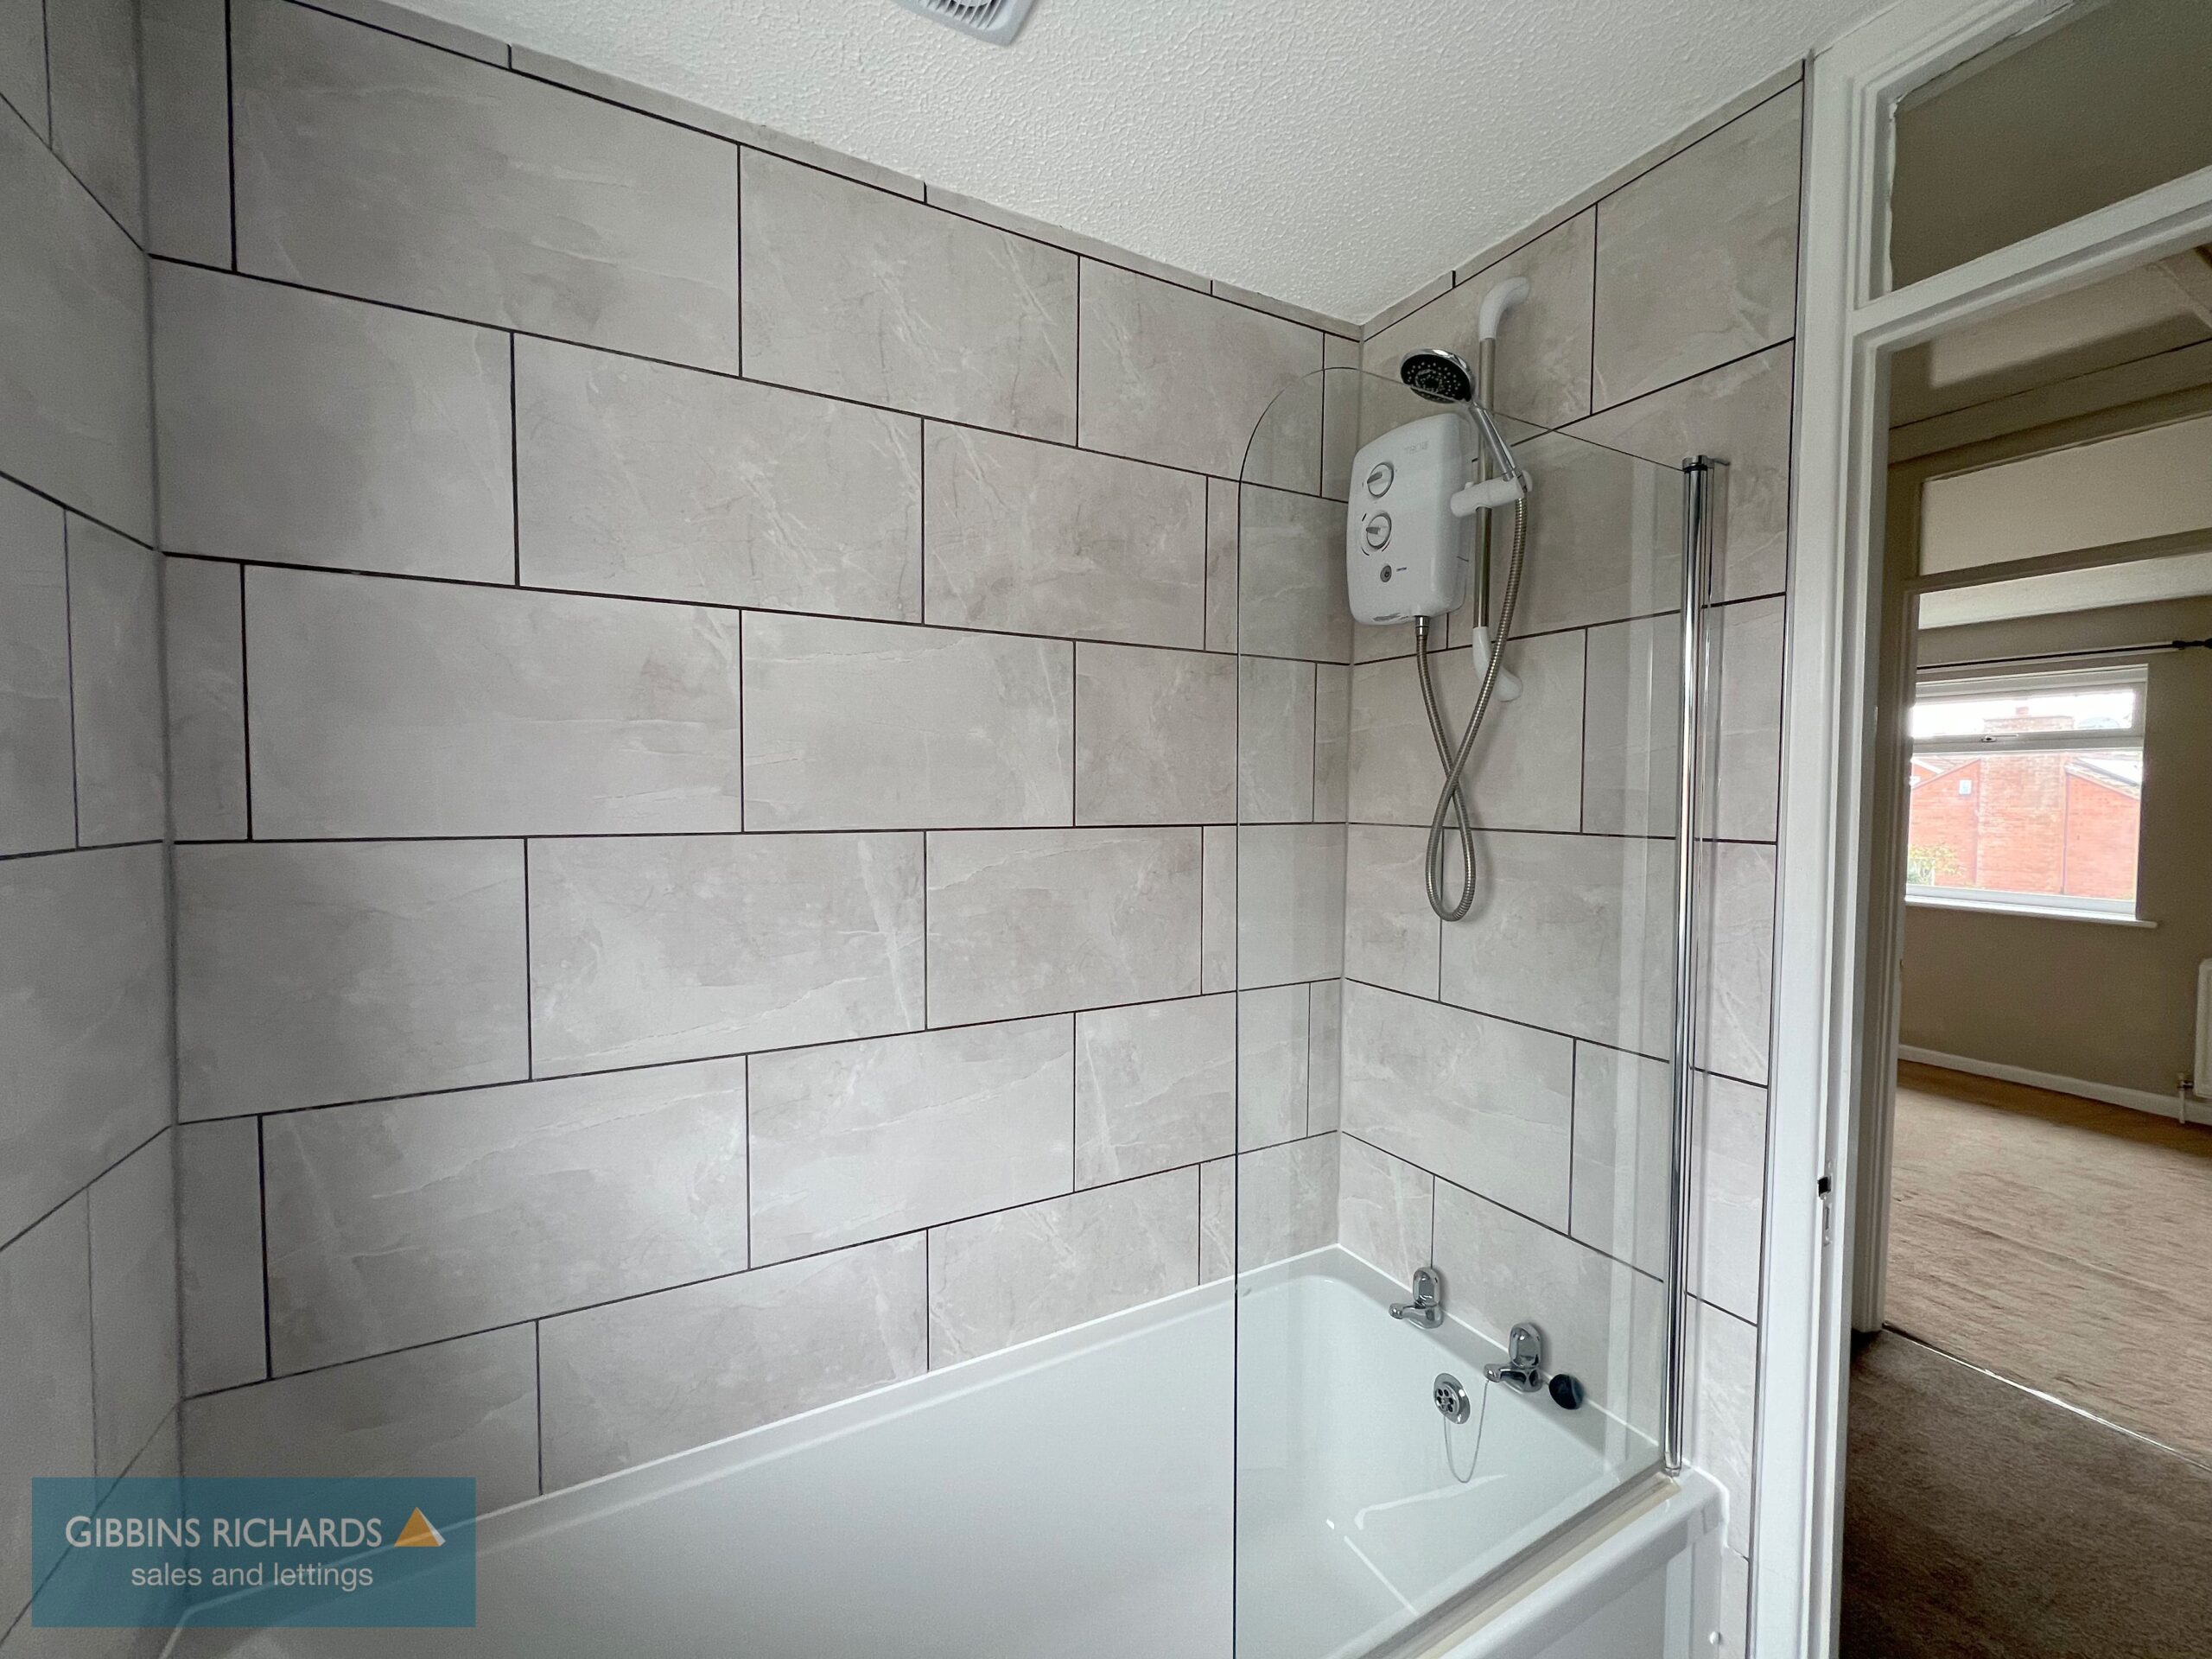
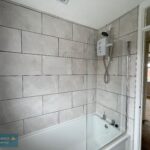
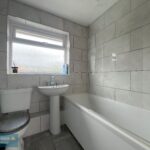
Bathroom 6' 8" x 5' 6" (2.04m x 1.68m)